9 Chindwin Loop
Hilbert, WA 6112
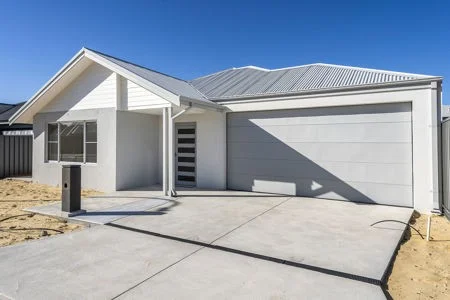
Neighbourhood & everyday essentials
Explore around Hilbert, from school days to weekends.
Find schools, playgrounds and children’s classes. Browse by age to plan school days and weekends.
Area figures
- residents (ABS, June 2024)
- 109,218
- children aged 0–14
- 25,149
- schools
- 39
- parks & libraries
- 25
- kids’ activity providers listed
- 18
Most-listed activities: AFL, Auskick, Tennis
Population figures: Australian Bureau of Statistics
Explore local libraries, community spaces, schools and council programs across the wider area.
Parks, playgrounds & public spaces
Gerald Russell Park
Vermilion Blvd, Hilbert, Western Australia, 6112
1.1 km straight-line distance
Whiteley Park
Ninth Rd, Hilbert, Western Australia, 6112
1.2 km straight-line distance
Don Simmons Reserve
Kestrel Cir, Brookdale, Western Australia, 6112
1.8 km straight-line distance
Reg Williams Reserve
Armadale, Western Australia, 6112
2.3 km straight-line distance
Things to do near this home
Explore nearby play centres and family attractions from the directory. Check ages, entry prices and opening hours with the venue.
Browse things to do with kids in Perth
Find more ideas by age, budget and indoor or outdoor setting on Things to do. Dated events are in What’s on. See what’s on
Discover local guides & family ideas
Read local family guides and practical articles as you explore life around this home.

Most Livable Suburbs in Western Australia for Families (2026)
<!-- seotitle: Most Livable Suburbs in Western Australia for Families (2026) metadescription: The WA suburbs with the most kids' activities and nearby schools on offer, ranked from AroundSchools' own…
Read more →
Private School Scholarships in Perth: the 2028 Entry Calendar
None of the 21 Perth schools we checked has a 2028-entry scholarship open to new families yet, and the first rounds open at 9am on Monday 2 November 2026. PLC, MLC and St Hilda's open that morning…
Read more →Everyday essentials & getting around
Open the map to choose a destination and check journey times from this address. Walking routes, step-free access and travel times have not been verified.
Source: AroundSchools directory. Distances are straight-line distances, not walking routes. Confirm facilities on the linked detail pages. Directory update dates are not supplied for this summary.
Property Details
House
RESIDENTIAL
Upcoming Events Nearby

Thu, 22 Oct · Maylands
Spring Safe Storytime - Maylands Library
Fri, 23 Oct · Floreat
Baby Rhymetime at Cambridge Library [Fridays]
Up to age 2
Thu, 22 Oct · Floreat
Storytime at Cambridge Library [Every Thursdays]
Wed, 21 Oct · Floreat
Baby Rhymetime at Cambridge Library [Wednesdays]
Up to age 2
Thu, 22 Oct · Floreat
DNA and Family History at Cambridge Library
Thu, 29 Oct · Wanneroo
Boo in Wanneroo 2026
What's Nearby

My Wellness Academy
21 Lorikeet Way, Gosnells

Miss Nats Dance School
9:9 Parkes Street, Cockburn Sound

Gerald Russell Park
Vermilion Blvd, Hilbert
Whiteley Park
Ninth Rd, Hilbert

Armadale Gymnastics Club
Townley St, Armadale

Armadale Tennis Club
Millman Way, Armadale
Horrie Hill Reserve
Townley St, Armadale

Armadale JFC Auskick Centre
Cnr Forrest & Seventh Rd, ARMADALE
Jollettes Gymnastics
Hobbs Dr, Armadale
Nearby Schools
Wungong Primary School
Hilbert WA 6112

Xavier Catholic School
271 Forrest Rd, Hilbert WA 6112, Australia

Gwynne Park Education Support Centre
Armadale WA 6112

Dale Christian School
150 Forrest Rd, Armadale WA 6112 Australia

Gwynne Park Primary School
Tijuana Road, Armadale WA 6112 Australia

Australian Christian College
Ninth Road, Brookdale WA 6112 Australia
Nearby schools do not imply enrolment eligibility. Confirm catchments, year levels and childcare availability directly with the provider.
Nearby Properties








Recently sold nearby
Homes that have sold close to this address. We don’t show sale prices.
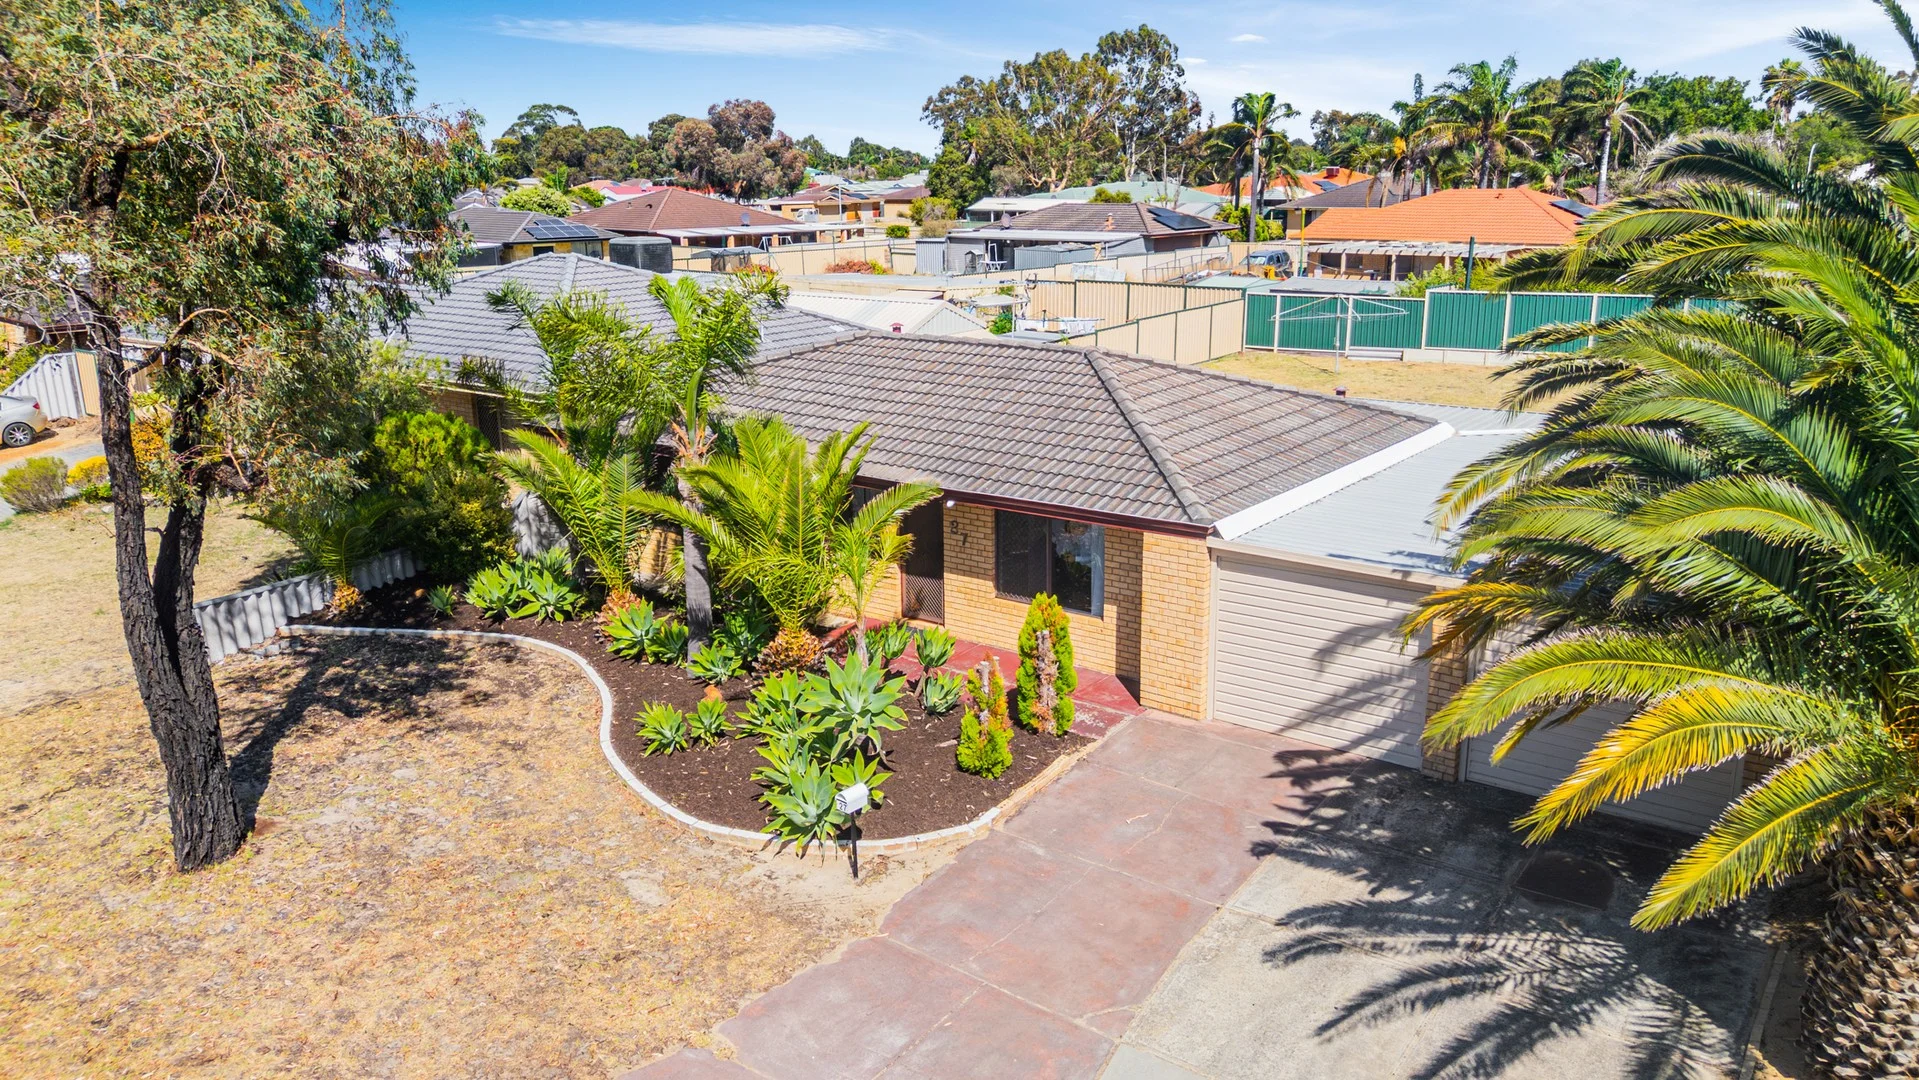
Brookdale, WA 6112
Land Size: 740 m²
Property Type: House
Listing Type: Residential
Status: Active
Summary: Retain and Build Potential!!!
Description: This is one of those properties that quietly gets investors and first homebuyers excited. A 740sqm block, R15/25 zoning, and a home that's already very rentable or liveable — tick, tick, tick! Whether you're thinking retain and build, land banking, or just securing a smart set-and-forget property, this one gives you options (and room out the back to use them). Inside, the home is neat, practical and easy to lease or live in. The front lounge comes with a split system air con — always appreciated — and flows through to a kitchen and meals area that's simple and functional, with an electric oven and hotplate combo. The laundry sits just off the kitchen, keeping everything easy and efficient. All three bedrooms are comfortable sizes, with the master bedroom offering a built-in robe and its own split system. Bedrooms two and three are well-proportioned and versatile. The bathroom includes a bath/shower combo and vanity, plus there's a separate toilet, which is a small detail everyone genuinely loves. FEATURES: * 3 bedroom, 1 bathroom home on 740sqm * R15/25 zoning – retain & build potential (average 350sqm with a minimum of 300sqm) * Estimated rental return of $600 per week * Front lounge with split system air conditioning * Kitchen/meals area with electric oven & hotplate * Laundry off the kitchen * Master bedroom with built-in robe + split system * Separate WC * Double garage (two single garages with remote tilt doors) * Rear access to the backyard * Powered workshop/garage * Huge backyard with loads of future potential Out the back is where the value really stretches out. There's a large patio with shade cloth, perfect for summer afternoons, plus a massive backyard with heaps of room for subdivision, future development, or simply a space to enjoy. The powered workshop adds extra flexibility — storage, projects, or tradie appeal. The location stacks up too. Don Simons Reserve is just three houses up the road, complete with swings and facilities. Gwynne Park Primary School is around the corner, Dale Christian College is close by, and the Armadale Shopping Precinct is only minutes away for shops, transport and everyday essentials. If you're chasing a terrific investment or a great place to call home, make this TOP OF YOUR LIST! For more information and inspection times contact: Agent: Danny Sharrett Mobile: 0421 088 467 PROPERTY INFORMATION Council Rates: Not Available Water Rates: $264.88 per qtr Block Size: 740 sqm approx Building Area: 94 sqm approx. Zoning: R15/25 Build Year: 1990 Property Type: House Floor Plan: Available Estimated Rental Potential: $600pwk INFORMATION DISCLAIMER: This document has been prepared for advertising and marketing purposes only. It is believed to be reliable and accurate, but clients must make their own independent enquiries and must rely on their own personal judgement about the information included in this document. Century 21 Team Brockhurst provides this information without any express or implied warranty as to its accuracy or currency.
Agent: Danny Sharrett - danny_sharrett@century21.com.au - 08 9493 2221
Armadale, WA 6112
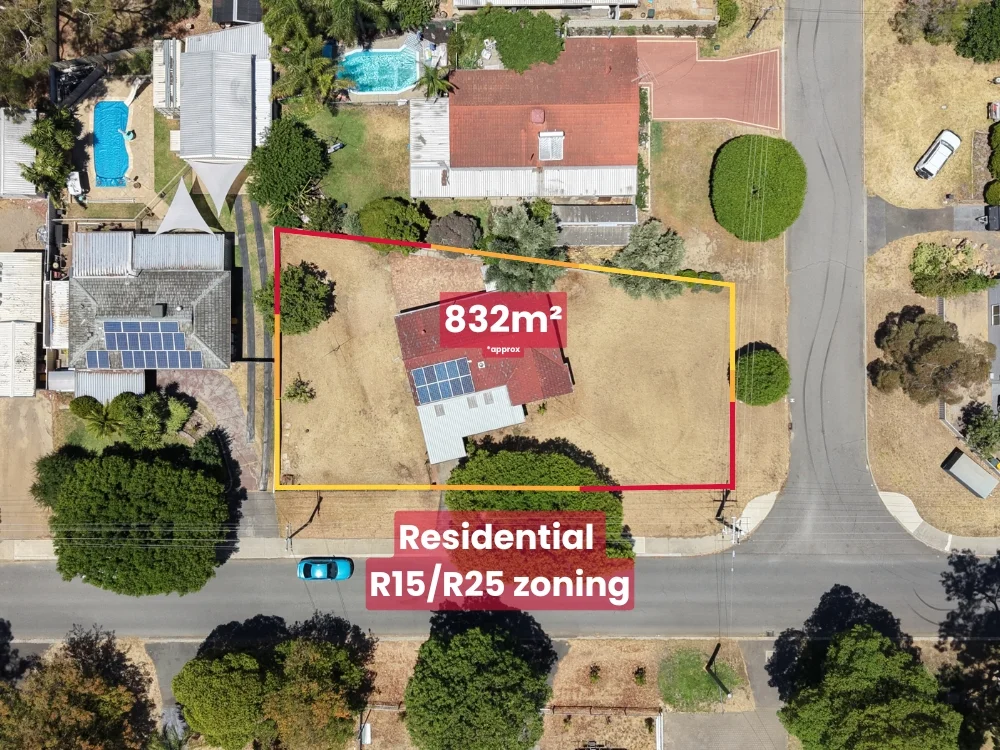
Land Size: 832 m²
Property Type: House
Listing Type: Residential
Status: Active
Summary: Renovate or Detonate The Choice Is Yours
Description: Opportunity knocks with this 4 bedroom 1 bathroom home set on a generous approx 832sqm corner block, zoned R15/25 and packed with potential. The home clearly requires renovation to bring it up to standard - or, for those with vision, presents an ideal demolish-and-rebuild opportunity. The corner location offers excellent scope for future street-frontage development (subject to council and WAPC approval), making this an attractive proposition for renovators, developers, and astute investors alike. Offered for sale AS IS, this property represents outstanding value in today's market and is expected to generate strong interest. Opportunities of this nature are increasingly rare - act quickly to avoid missing out. For further information, contact Brian on 0438 333 341. ** Please note the Aerial Photo is for illustration purposes showing approximate boundaries. Disclaimer: All information contained therein is gathered from relevant third parties sources. We cannot guarantee or give any warranty about the information provided. Interested parties must rely solely on their own enquiries.
Agent: Brian Scott - brian.scott@ljhooker.com.au - 9459 7788
Hilbert, WA 6112
Land Size: 333 m²
Property Type: House
Listing Type: Residential
Status: Active
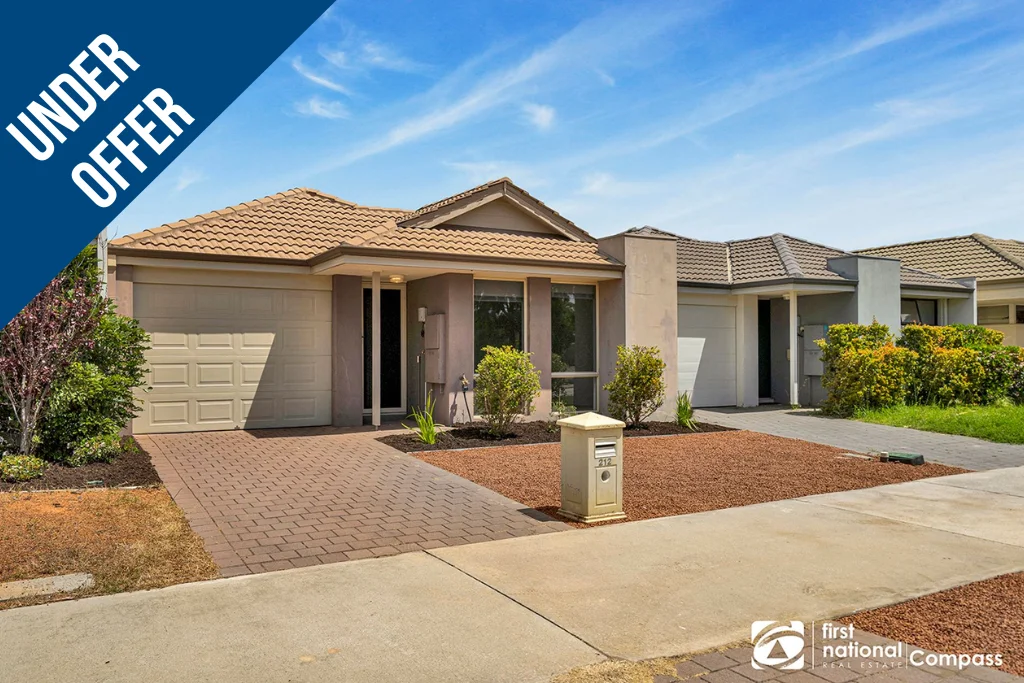
Summary: WHY WAIT , WHY BUILD
Description: EASY CARE AND CONVENIENCE ALL IN ONE NEAT PACKAGE! So why go through all the pain of building when you can have it all now and be in before Christmas? • The property is currently vacant so you can move in without delay. • For an investor, the property would rent from $600 to $650 p/w unfurnished. • The property will be updated with Photos and a Video in the coming days. This home will be available for viewing from Friday the 17th of October and to receive an information pack about this property that includes a copy of the contact of sale, house plans, rates notices and information about the area please contact the agent via e-mail. Don't miss this exciting opportunity to secure this gorgeous 3-bedroom, 2-bathroom, property that has had all done for you and this large modern, stylish and well-kept home is ready for you to move into or to invest in your financial future. The property size feels roomy both indoors and out and with its super practical open plan design, it will surely suit a variety of buyers including singles, couples, retirees and families alike. Main bedroom has a walk-in robe plus an en-suite while the remaining two bedrooms have built in robes. A fully equipped kitchen overlooks a large open plan living area and private courtyard which is perfect for entertaining. A lock up garage, shoppers' entrance, split system air conditioner and public transport at your doorstep only adds to the convenience . Hilbert is a new suburb that is a part of the Armadale area and is experiencing huge growth with new schools, shopping and services all being currently being built or in the planning stages. While this property location is only a short drive to the city centre where you will find Armadale's new train and bus stations with major shopping and government services. Please Call or Text message to arrange a private viewing - Will. Trainer on 0414 934 693 or email will.trainer@fncompass.com.au Disclaimer: Although every effort has been taken to ensure the information provided for this property is deemed to be correct and accurate at the time of writing it cannot be guaranteed, any reference to a school does not guarantee availability of that particular school, Directions indicated in the photos are a general guide and any distances are estimated using Google maps. The Information pack is to provide a buyer/s with further general information about the area . Buyers are advised to make their own independent enquiries as to the accuracy of this information and that it meets there requirements.
Agent: Will Trainer - will.trainer@fncompass.com.au - 0893518871
Darling Downs, WA 6122
Land Size: 106 m²
Property Type: Villa
Listing Type: Residential
Status: Active
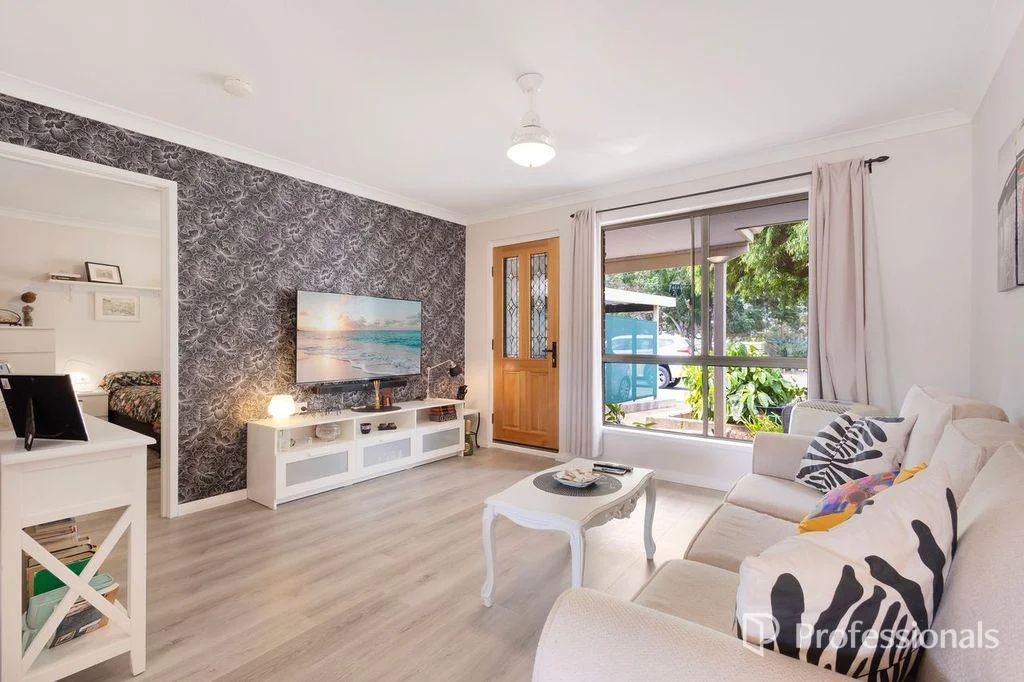
Summary: Looking to downsize with that country vibe!!
Description: Charming Villa is perfect for buyers looking to downsize, enter the property market or wanting to find that perfect place to put the parents into!! If this is you then I have the perfect opportunity. Nestled in the heart of Darling Downs, this delightful property offers a perfect blend of comfort, convenience, and style. Feel part of a small community which Rowley Village can offer. Property offers the following: - Modern decor throughout the home - Combined loungeroom & small dining area - Modern kitchen with water pipe for fridge and water filter on the sink tap - Well-appointed semi ensuite - Good size main bedroom with draws and built in wardrobe - 2nd smaller bedroom is positioned at the rear of the property - 2 Portable air con units - Secure back yard with patio & views over the rear paddock where you can enjoy your morning coffee or tea - Garden shed - Single carport - Room to store caravan Location Highlights: Situated on Rowley Road, this property is conveniently located close to local amenities, schools, parks, and public transport. (New shopping complex opening soon close by). Experience the best of suburban living while being just a short drive away from the vibrant offerings of nearby Armadale, Hibert & Byford. Whether you're looking to enter the property market or seeking a cozy retreat, this charming home is waiting for you. Don't miss out on this fantastic opportunity to secure a property in a sought-after location! Go with an agent that knows everything you need to do about Community living. Contact Jenn today to arrange a viewing and make this lovely house your new home!! P: 0477 958 845 E: jruggiero@armadale*** All below are (approximate only) Current Strata Manager is Summit Realty Water & land rates $3,000 p/a Built 1985 Strata levy Admin fund $399.70 Reserve fund $127.95 = $527.65 includes building insurance, maintenance to common areas Disclaimer - Whilst every care has been taken in the preparation of this advertisement, prospective purchasers are encouraged to make their own enquiries to satisfy themselves on all pertinent matters. The sellers or the agent holds no responsibility for inaccuracies within this advertisement. Please note: The person/s who reside at the village one of the occupants must be over 55 yrs and the other over 35 yrs. There is no age restriction to the owner.
Agent: Jenn Ruggiero - jruggiero@armadalerealestate.com.au - 93992122
Armadale, WA 6112
Land Size: 708 m²
Property Type: House
Listing Type: Residential
Status: Active
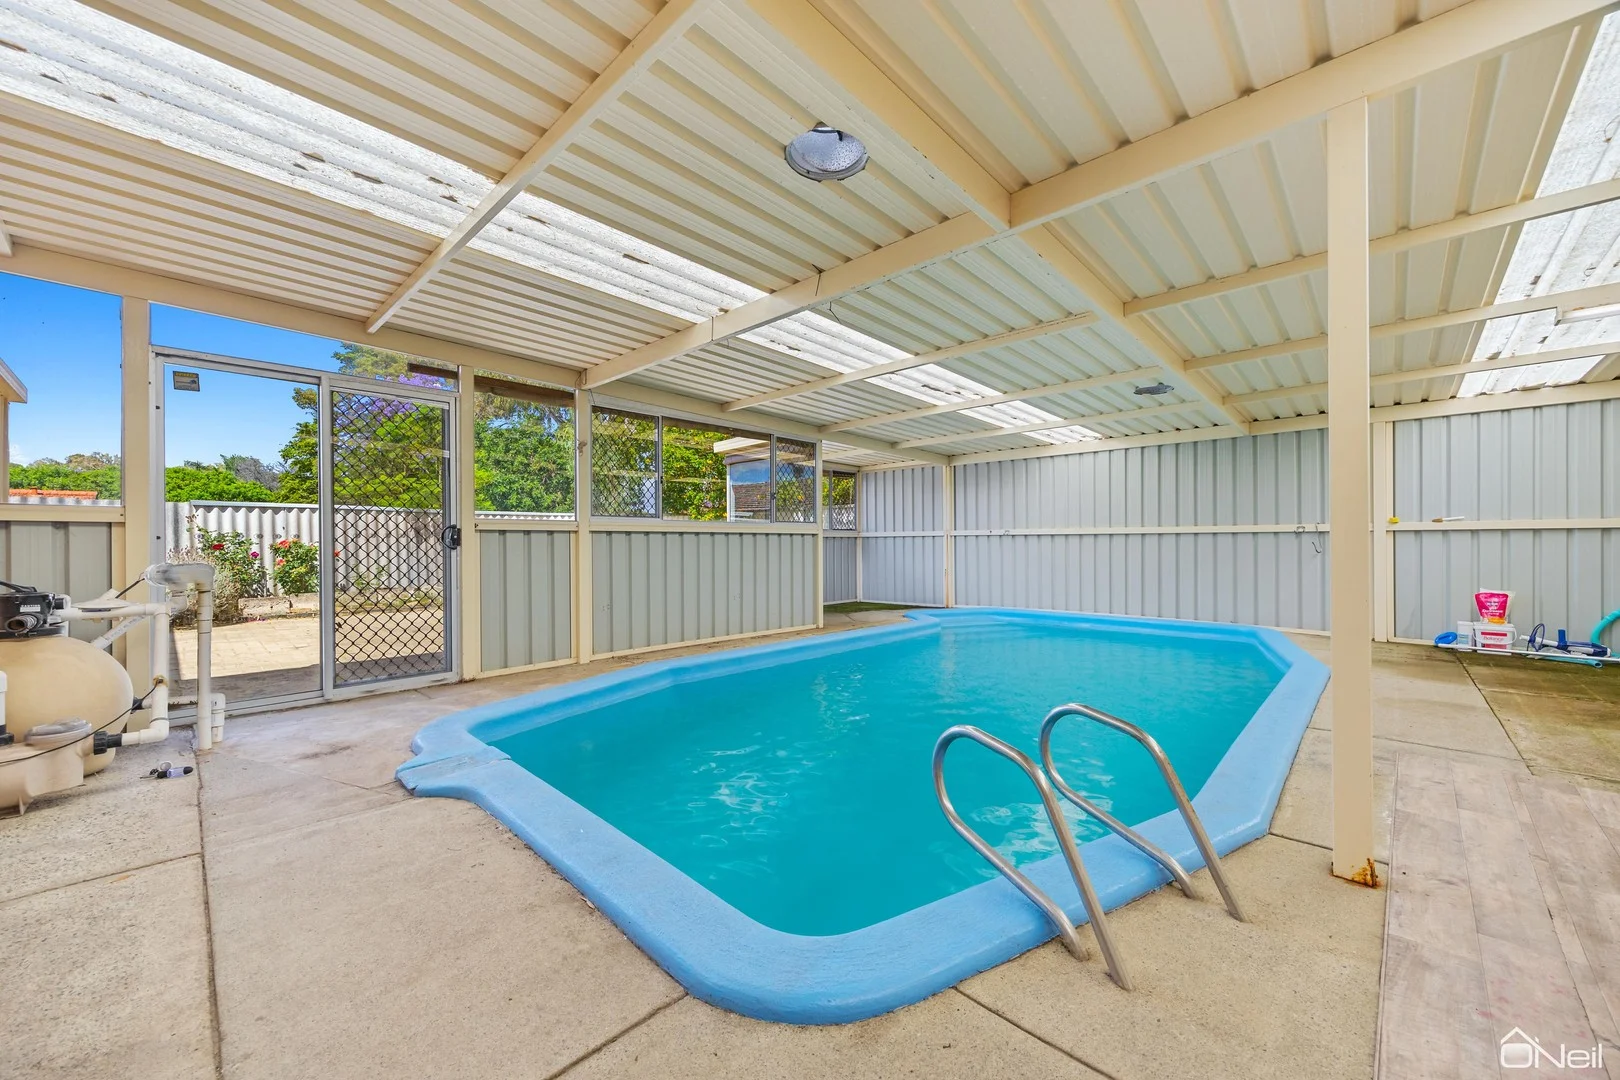
Summary: UNDER OFFER BY TEAM ASH!
Description: This property is a fantastic value grab, with a good family home complimented by a big shed and indoor swimming pool, not something you'll find every day in the market! All this on a large 708sm block within easy distance of key amenities means this is a great option for first home buyers, families or investors. Enquire to get in touch and book your viewing! INSIDE: A separate lounge is a light-filled retreat, flowing into a separate meals and kitchen zone that forms the heart of the home. The living extends into an acitivity/games room with open up into the main highlight of the home - an indoor pool! Sure to be a hit no matter the season, the pool is housed in an expansive space, with room for dining and relaxing besides. Security windows and doors are all part of this value package, while ducted evaporative air-conditioning as well as a modern split-system provide comfort inside. OUTSIDE: The home offers sheltered parking in a carport and drive-through access to a spacious powered workshop. A courtyard next to the pool room provides some rear outdoor space, and a large front door is a great space to rest and play behind a front fence and gated access. INVESTORS: This is a fantastic investment opportunity, with the current market rental appraisal at $580-$630 pwk. HOW TO VIEW: Strictly by appointment only, we do have a walkthrough video available on request. Please contact us by emailing us on the 'Contact Us' part of this website, we look forward to showing you around! PROPERTY PARTICULARS: • Build Year: 1971 • Living Area: 121 sqm • Block Size: 708 sqm • Zoning: R15/25 • Council Rates: $2,150 pa • Water Rates: $1,072 pa • Rental Appraisal: $580-630 pwk (all values are approximated)
Agent: Ash Swarts - ashley.swarts@oneilrealestate.com.au - 94959999
Agent: Ashton Dekker - ashton.dekker@oneilrealestate.com.au - 0894959999
Haynes, WA 6112
Property Type: House
Listing Type: Residential
Status: Active
Summary: Amazing 1st Home, Invest Or Downsizer!
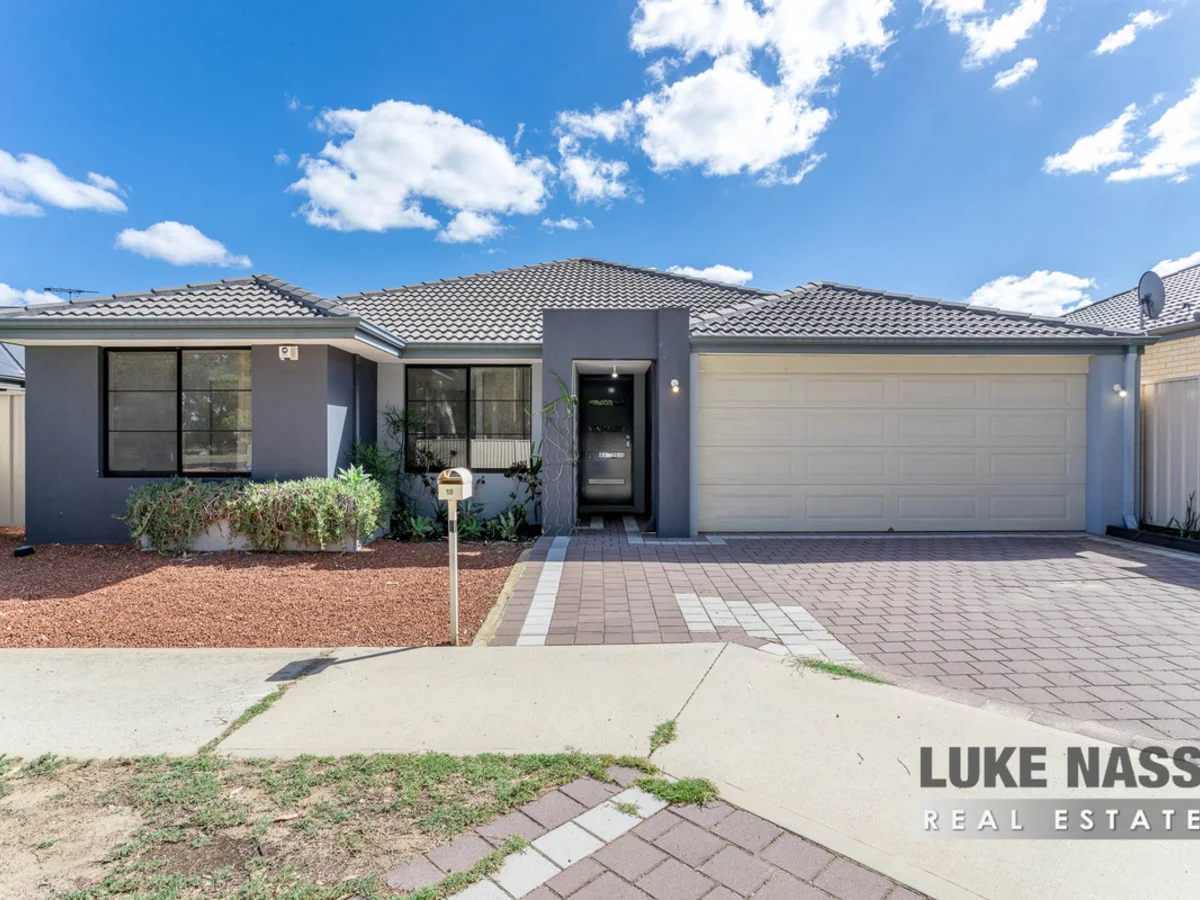
Description: Welcome to 13 Bison Lane, Haynes. You would be forgiven in thinking that this property was built only 6 months ago. Built in 2017 this home is in pristine condition, absolutely immaculate with show home presentation throughout. The owner has a meticulous eye for detail and the new owners can move in with NOTHING TO DO! Situated In a child friendly cul de sac close to St Francis Xavier Catholic School, Dale Christian College, Shipwreck Park and easy access to the Tonkin Highway. First homebuyers, downsizers and investors will all be attracted to what this property has to offer. The property is nestled away in the cul de sac and has fabulous street appeal with a modern render finish and front portico entrance. Once inside, the shoppers entry to the double remote garage is directly off the hallway and all the guest bedrooms are on the left wing with the hub of the house at the rear. The property has two living areas, a separate TV theatre room and a family room off the meals area. The Kitchen is spacious and was increased in size off the plan, with a double fridge recess, dishwasher, 5 burner gas hob, electric oven and plenty of bench space. The impressive master suite is also located to the rear of the property with walk in in robe and good size ensuite. All the guest rooms are roomy in size with double built in robes and are serviced by a lovely modern bathroom with separate bath and shower. The WC is separate and is located off the laundry. The backyard has Alfresco entertaining and very low maintenance to suit our busy lives. Other features include: Split system heating and cooling - Gas cooking - Gas hot water - Tiled flooring throughout thoroughfares - Linen cupboard - Alarm system - Reticulation front and back, plus more. For your convenience the first home open will be Easter Monday 11-11:30 sharp, please don't be late. I look forward to showing you this gem!
Agent: Andrew Hill - info@lukenass.com.au
Agent: Luke Nass - info@lukenass.com.au - 0894952226
Haynes, WA 6112
Land Size: 2024 m²
Property Type: House
Listing Type: Residential
Status: Active
Summary: Space to Dream - and Then Some!
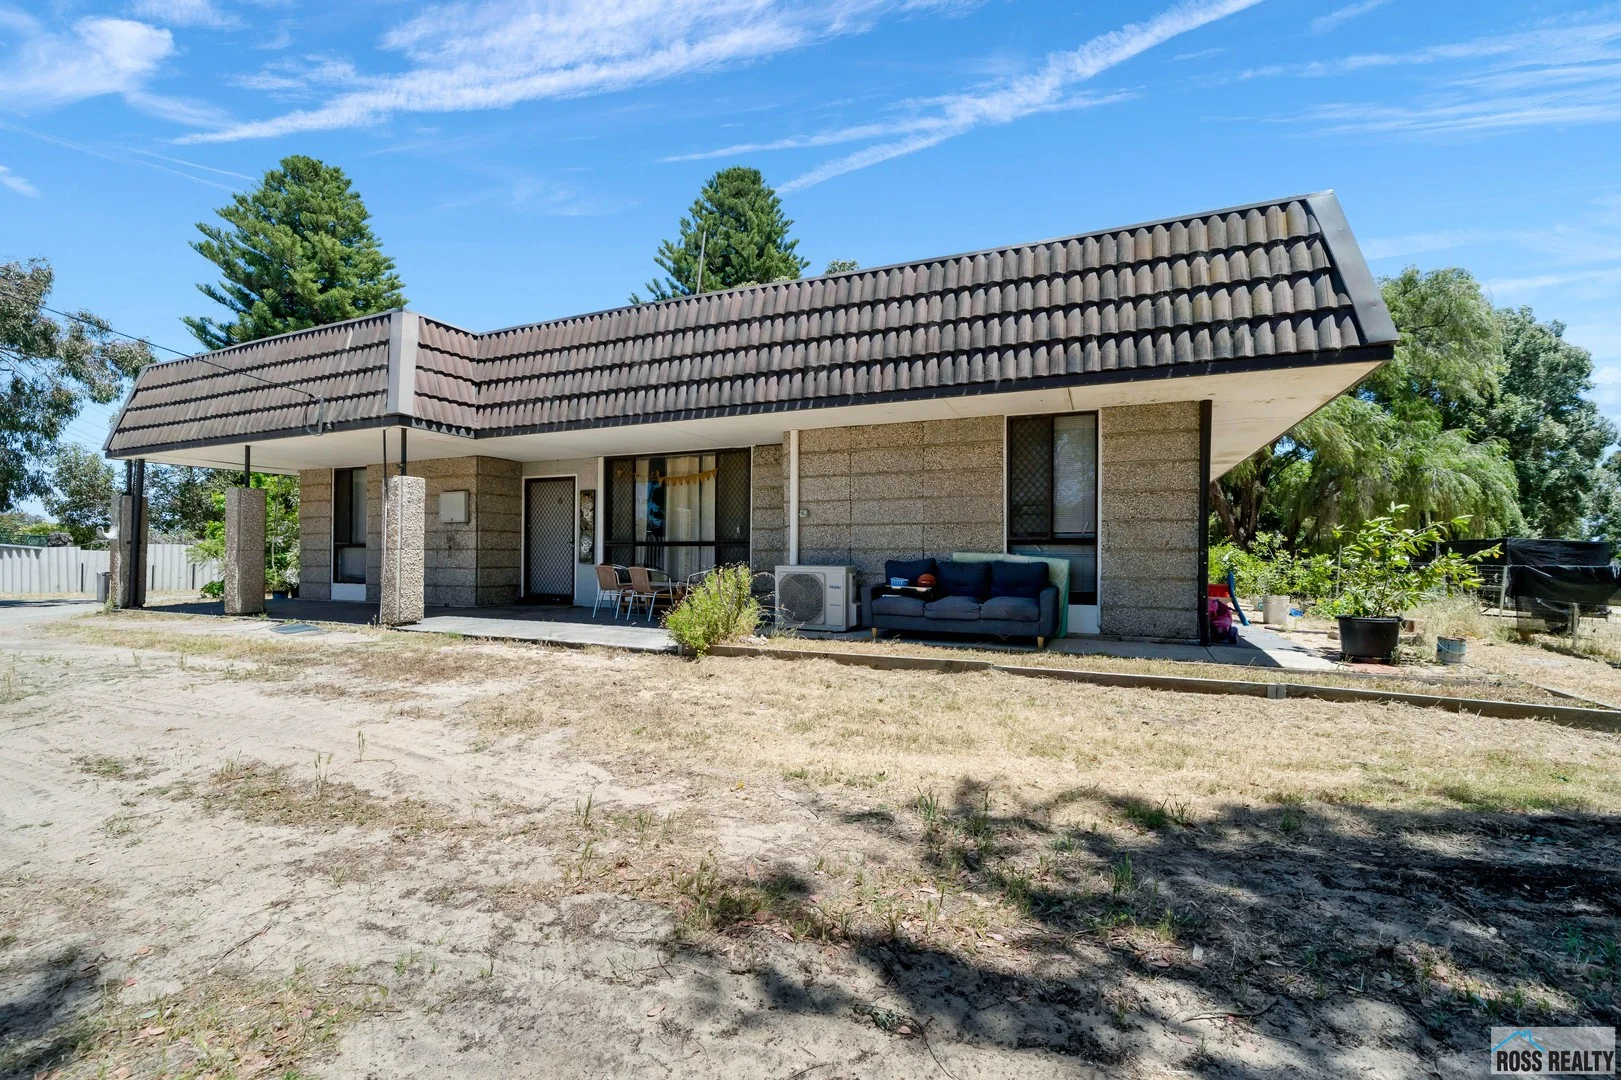
Description: Why settle for small when you can think big and build bigger? Sitting proudly on a substantial landholding that's destined to rise in value, this solid 4 bedroom 1 bathroom residence offers exciting development potential and multiple pathways to prosperity. Keep it as is and enjoy the current $440/per week rental yield with reliable tenants locked in until 1st December 2025, or start planning your future modern masterpiece on this generous site. A huge carpeted open-plan living and dining area headlines the layout upon entry and is separate from a stylish kitchen with low-maintenance timber-look flooring, a double-door storage pantry and a gas-upright cooker. The living room has split-system air-conditioning too, for good measure. A separate bath and shower make up the light-filled bathroom, whilst all four bedrooms are carpeted for comfort. The separate laundry is neighboured by a built-in storage cupboard, as well. A sprawling "blank canvas" of a backyard is overlooked by a delightful outdoor patio-entertaining area, leaving more than enough room for whatever you please - swimming pool, workshop, studio and all. Just around the corner sits the Haynes Shopping Centre on Armadale Road, with the Xavier Catholic School, Dale Christian School and other fantastic educational facilities also nestled nearby. A close proximity to Armadale Senior High School, public transport at Armadale Station, Armadale Shopping City and major arterial roads will also impress. Whether you extend and update the existing home or knock down and create your dream contemporary abode, every option here makes perfect sense - and cents. Contact Nigel Ross and Josh Bellgard today to find out more. Opportunities like this don't wait! Features include, but are not limited to: • 4 bedrooms • 1 bathroom - with a shower and separate bathtub • Covered entry verandah • Large open-plan living/dining area - with split-system a/c • Separate kitchen - with gas cooking • Separate laundry • Outdoor patio entertaining • Security doors and screens • Ample parking space on the property • Massive 2,024sqm - or half-an-acre (approx.) - development block • Built in 1981 (approx.)
Agent: Joshua Bellgard - josh@rossrealty.com.au - 0448824300
Agent: Nigel Ross - nigelross@rossrealty.com.au - 0449 982 201
Hilbert, WA 6112
Land Size: 455 m²
Property Type: House
Listing Type: Residential
Status: Active
Summary: Simply Stunning 2024 Built Glamour Home.
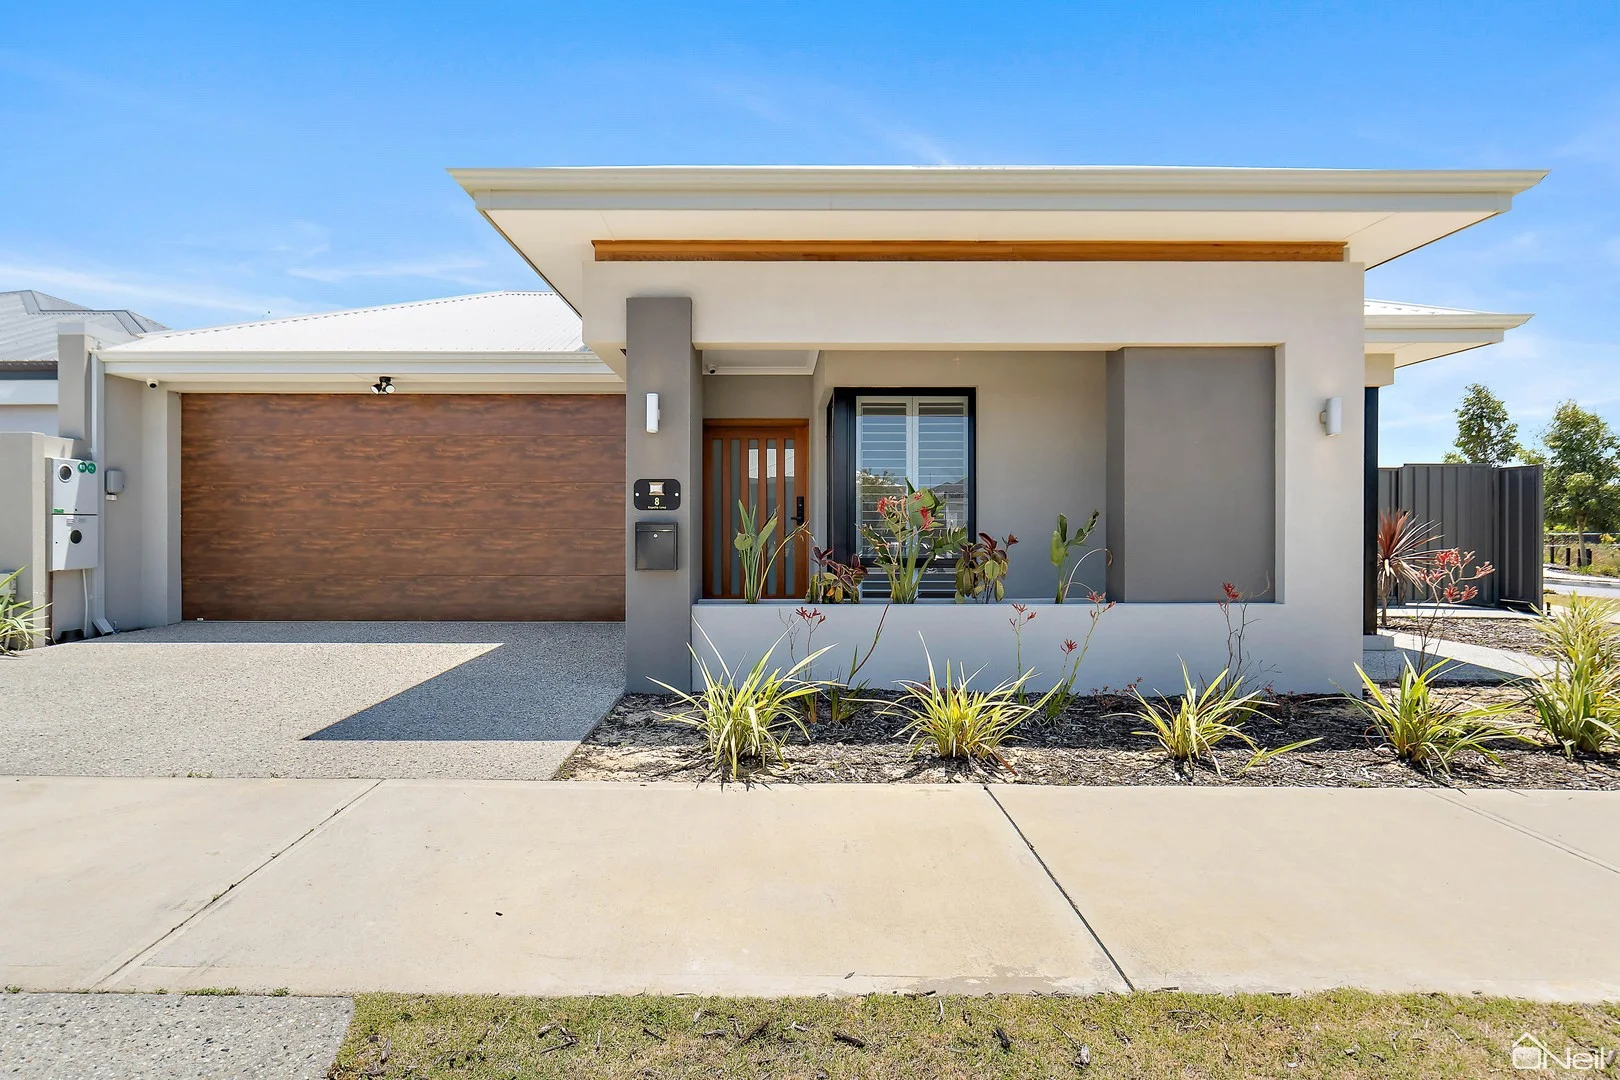
Description: Check out this stunning, near-new 4x2 family home built in 2024, showcasing premium finishes, expansive living spaces and exceptional attention to detail throughout. Designed for contemporary family living, this outstanding residence delivers space, style, comfort and energy efficiency in one impressive package. A wide, welcoming entry sets the tone on arrival, enhanced by soaring 31-course ceilings throughout that create an immediate sense of scale and luxury. Multiple living zones include a private theatre, a spacious open plan family living area, a separate activity room, and a highly practical built-in study nook - ideal for working from home or children's homework. The heart of the home is the chef's kitchen, featuring quality appliances, abundant storage and a fully appointed scullery, making both everyday living and entertaining effortless. Living areas flow seamlessly to the large alfresco, perfect for year-round entertaining. The exterior is further enhanced with exposed aggregate pathways around the home, offering durability and modern street appeal. Adding outstanding long-term value is the large solar power system with an impressive 46kW battery, delivering significant energy savings and reduced running costs. Loaded with sought after features including * 4 spacious bedrooms, 2 stylish bathrooms * Wide entry statement hallway * Study nook / home office zone * 31-course ceilings throughout * Zoned ducted reverse cycle air-conditioning * Theatre room + Family living + Activity room * Chef's kitchen with scullery * Large alfresco entertaining area * Exposed aggregate around the home * Big solar power system with 46kW battery * Large format tiles to living areas * Plush carpets to all bedrooms * High-end finishes throughout * Built in 2024 - near new condition Set in a fast-growing, family-friendly pocket of Hilbert, surrounded by quality homes and convenient amenities, this residence represents an exceptional opportunity to secure a premium, move-in-ready home with luxury upgrades and major energy efficiency benefits. A complete, high-spec family home with no compromises - inspection is highly recommended. Con Mathews on 0402 235 535
Agent: Con Mathews - con.mathews@oneilrealestate.com.au - 08 9495 9999
Hilbert, WA 6112
Land Size: 300 m²
Property Type: House
Listing Type: Residential
Status: Active
Summary: PRICED TO SELL!
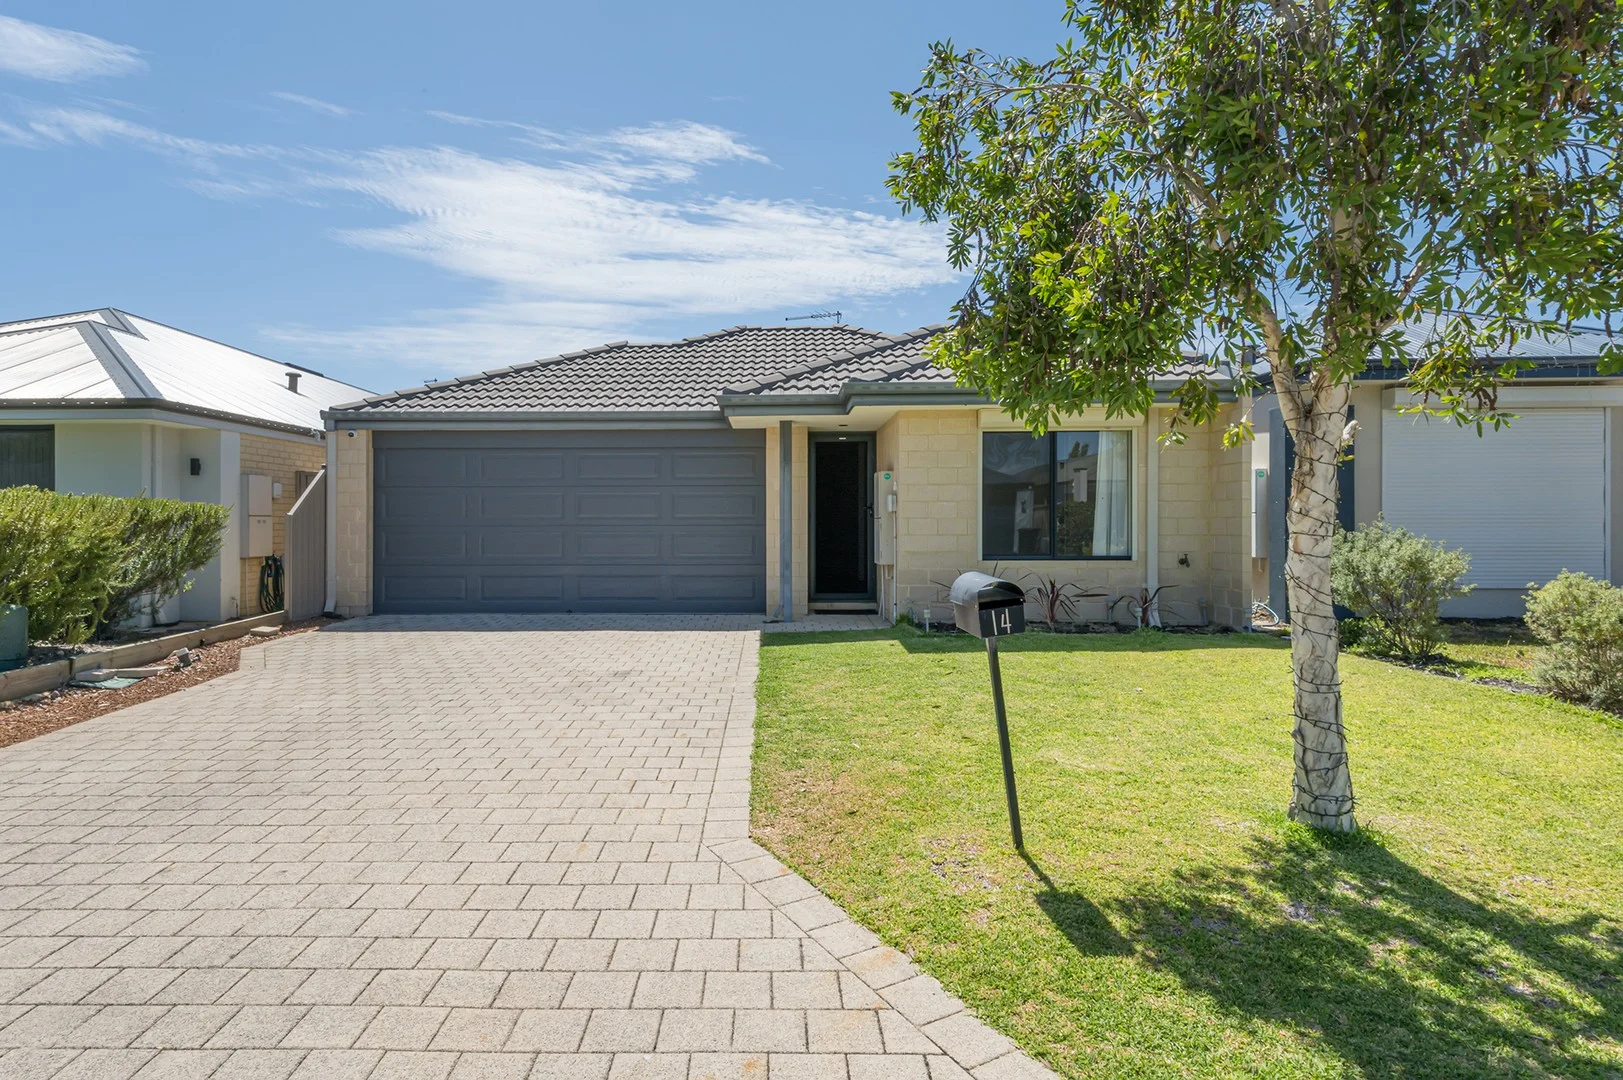
Description: Fantastic opportunity to purchase this modern 3 bedroom 2 bathroom home in sought-after estate. The property boasts 3 spacious bedrooms all with robes. The kitchen is modern and well appointed with quality stainless steel appliances including a dishwasher. The open plan meals and living area is light and bright and integrates seamlessly with the outdoor entertaining area and spacious rear yard. The home has two good sized bathrooms which are both appointed with good quality fixtures and fittings. Other features include: ducted reverse cycle a/c, double remote garage, reticulation, solar panels and garden shed. The property is close to schools, local shops, and nearby parks. Currently there is Fixed term lease in place - $580 p/wk - Lease expires 09/10/2025 making this an excellent investement. For more details please contact Chris Jonker: 0403 309 597 or chris@link2realty.com.au
Agent: Chris Jonker - chris@link2realty.com.au


