14 Burtonia Place
Canning Vale, WA 6155
Neighbourhood & everyday essentials
Explore around Canning Vale, from school days to weekends.
Area figures
- schools in Canning Vale
- 3
Find schools, playgrounds and children’s classes. Browse by age to plan school days and weekends.
Area figures
- residents (ABS, June 2024)
- 106,944
- children aged 0–14
- 18,523
- schools
- 30
- parks & libraries
- 40
- kids’ activity providers listed
- 34
Most-listed activities: Swimming, AFL, Auskick
Population figures: Australian Bureau of Statistics
Explore local libraries, community spaces, schools and council programs across the wider area.
Parks, playgrounds & public spaces
Akamia Park
Santalum Rtt, Canning Vale, Western Australia, 6155
399 m straight-line distance
Karri Park
Pebble Bush Dr, Canning Vale, Western Australia, 6155
637 m straight-line distance
Amherst Park
Lansdowne Ent, Canning Vale, Western Australia, 6155
972 m straight-line distance
Ranford Road Parklands
Ranford Rd, Canning Vale, Western Australia, 6155
1.0 km straight-line distance
Karri Park: Playground, Sports courts / fields
Things to do near this home
Explore nearby play centres and family attractions from the directory. Check ages, entry prices and opening hours with the venue.
Browse things to do with kids in Perth
Find more ideas by age, budget and indoor or outdoor setting on Things to do. Dated events are in What’s on. See what’s on
Discover local guides & family ideas
Read local family guides and practical articles as you explore life around this home.

Most Livable Suburbs in Western Australia for Families (2026)
<!-- seotitle: Most Livable Suburbs in Western Australia for Families (2026) metadescription: The WA suburbs with the most kids' activities and nearby schools on offer, ranked from AroundSchools' own…
Read more →
Private School Scholarships in Perth: the 2028 Entry Calendar
None of the 21 Perth schools we checked has a 2028-entry scholarship open to new families yet, and the first rounds open at 9am on Monday 2 November 2026. PLC, MLC and St Hilda's open that morning…
Read more →Everyday essentials & getting around
Open the map to choose a destination and check journey times from this address. Walking routes, step-free access and travel times have not been verified.
Source: AroundSchools directory. Distances are straight-line distances, not walking routes. Confirm facilities on the linked detail pages. Directory update dates are not supplied for this summary.
Property Details
875 m²
House
RESIDENTIAL
Upcoming Events Nearby

Thu, 22 Oct · Maylands
Spring Safe Storytime - Maylands Library
Thu, 22 Oct · Floreat
Storytime at Cambridge Library [Every Thursdays]
Fri, 23 Oct · Floreat
Baby Rhymetime at Cambridge Library [Fridays]
Up to age 2
Wed, 21 Oct · Floreat
Baby Rhymetime at Cambridge Library [Wednesdays]
Up to age 2
Thu, 22 Oct · Floreat
DNA and Family History at Cambridge Library
Thu, 29 Oct · Wanneroo
Boo in Wanneroo 2026
What's Nearby

My Wellness Academy
21 Lorikeet Way, Gosnells

Kip McGrath Booragoon – English and Maths Tutoring
3/85 The Promenade, Mount Pleasant, Booragoon

Miss Nats Dance School
9:9 Parkes Street, Cockburn Sound

Melville Junior Football Club
Marmion Reserve, 440 Marmion St, Myaree

Spark fitness pty ltd
Collins st. centre Collins St &, Shaftesbury St, , South Perth

Siren Training
69 Adelaide Terrace, East Perth

Kumon Canning Vale Education Centre
Canning Vale

Akamia Park
Santalum Rtt, Canning Vale
Karri Park
Pebble Bush Dr, Canning Vale
Nearby Schools

Canning Vale Education Support Centre
Canning Vale WA 6155

Canning Vale Primary School
The Ramble, Canning Vale WA 6155 Australia

Canning Vale College
26 Dumbarton Road, Canning Vale WA 6155 Australia

Caladenia Primary School
89 Fraser Road North, Canning Vale WA 6155 Australia

St Emilie's Catholic Primary School
151 Amherst Road, Canning Vale WA 6155 Australia

Campbell Primary School
Campbell Road, Canning Vale WA 6155 Australia
Nearby schools do not imply enrolment eligibility. Confirm catchments, year levels and childcare availability directly with the provider.
Nearby Properties

7 Goraba Court
Southern River, WA 6110
Property Type: Vacant Land
Listing Type: Residential
Status: Active
Summary: PRIME VACANT LAND IN SOUTHERN RIVER Number 7 / Lot 804 Goraba Court Southern River Lot Size: 541 sqm | Frontage:
Description: An exceptional opportunity to secure a perfectly positioned block in the sought-after suburb of Southern River, offering the ideal foundation to build your dream home or investment property. Key Features: Lot size: 541 sqm Battle Axe versatile building footprint Frontage: wide enough to suit modern home designs Situated in an established, family-friendly community Close to schools, shopping centres, parks, and public transport Easy access to major road networks connecting to Perth CBD and surrounding suburbs Whether you're a first homebuyer, downsizer, or investor, this block presents excellent value in a high-demand location. Contact today to secure this land and start planning your new build in Southern River. Phone Sunil 0405999908 Email- suni@gmacrealty.net.au Disclaimer Prices, availability, and incentives may change without notice. While every effort has been made in presenting accurate information, prospective buyers are urged to conduct thorough inquiries to ensure satisfaction with all aspects of the property.
Agent: Sunil Verma - suni@gmacrealty.net.au
 GMAC REALTY
Sunil Verma

808 Congo Place
Southern River, WA 6110
Property Type: Vacant Land
Listing Type: Residential
Status: Active
Summary: Location Natures Crossing Southern River Rare 565 SQM Titled Lot with a 18 Meter Frontage Titled lots ready to build on are hard to come by.
Description: Secure your place in one of Southern River's most sought-after new communities. This is a fantastic opportunity to build your dream home or invest in a growing area surrounded by lifestyle convenience and natural beauty. Lot 808 Congo place Southern River Generous 565 SQM Block with a large frontage ideal for a range of modern home designs Level and easy-to-build lot Located within the highly desirable Natures Crossing estate, you'll enjoy close proximity to parks, schools, shopping centres, and transport links, all while being nestled in a peaceful, family-friendly environment. Opportunities like this are limited and will sell fast. Don't miss your chance to secure this premium parcel of land. For enquiries, contact Sunil on 0405 999 908 Or email suni@gmacrealty.net.au Gmac Realty Disclaimer Prices, availability, and incentives may change without notice. While every effort has been made in presenting accurate information, prospective buyers are urged to conduct thorough inquiries to ensure satisfaction with all aspects of the property.
Agent: Sunil Verma - suni@gmacrealty.net.au
GMAC REALTYSunil Verma

224 Feldspar Street
Southern River, WA 6110
Land Size: 504 m²
Property Type: Vacant Land
Listing Type: Residential
Status: Active
Summary: Lot 224 Feldspar Street Southern River, 504 Sqm with 15 m frontage
Description: Introducing Lot 224 on Feldspar Street Southern River where your journey to homeownership begins! This charming plot of land spans 504 sqm , presenting a wonderful opportunity to create your dream home in a sought-after locale. Imagine the endless potential awaiting you on this prime lot. Whether you envision a cozy cottage, a contemporary urban retreat, or a stylish family haven, Lot 224 provides the perfect foundation to turn your vision into reality. Don't miss out on this newly listed gem properties like these don't stay available for long. With its desirable address, manageable lot size, and affordable price point, Lot 224 feldspar street Southern River is an opportunity not to be overlooked. For more information on this exceptional property and to take the first step toward making it yours, contact Sunil at 0405999908 or via email at suni@gmacrealty.net.au. Your dream home awaits. Disclaimer Prices, availability, and incentives may change without notice. While every effort has been made in presenting accurate information, prospective buyers are urged to conduct thorough inquiries to ensure satisfaction with all aspects of the property.
Agent: Sunil Verma - suni@gmacrealty.net.au
GMAC REALTYSunil Verma

225 Feldspar Street
Southern River, WA 6110
Land Size: 504 m²
Property Type: Vacant Land
Listing Type: Residential
Status: Active
Summary: Lot 225 Feldspar Street Southern River, 504 Sqm with 15 m frontage
Description: Introducing Lot 225 on Feldspar Street Southern River where your journey to homeownership begins! This charming plot of land spans 504 sqm presenting a wonderful opportunity to create your dream home in a sought-after locale. Imagine the endless potential awaiting you on this prime lot. Whether you envision a cozy cottage, a contemporary urban retreat, or a stylish family haven, Lot 225 provides the perfect foundation to turn your vision into reality. Don't miss out on this newly listed gem properties like these don't stay available for long. With its desirable address, manageable lot size, and affordable price point, Lot 225 feldspar street Southern River is an opportunity not to be overlooked. For more information on this exceptional property and to take the first step toward making it yours, contact Sunil at 0405999908 or via email at suni@gmacrealty.net.au. Your dream home awaits. Disclaimer Prices, availability, and incentives may change without notice. While every effort has been made in presenting accurate information, prospective buyers are urged to conduct thorough inquiries to ensure satisfaction with all aspects of the property.
Agent: Sunil Verma - suni@gmacrealty.net.au
GMAC REALTYSunil Verma

233 Feldspar Street
Southern River, WA 6110
Land Size: 420 m²
Property Type: Vacant Land
Listing Type: Residential
Status: Active
Summary: Lot 233 Feldspar Street Southern River, 420 Sqm with 12.5 m frontage
Description: Introducing Lot 233 Feldspar Street Southern River where your journey to homeownership begins! This charming plot of land spans 420 sqm presenting a wonderful opportunity to create your dream home in a sought-after locale. Imagine the endless potential awaiting you on this prime lot. Whether you envision a cozy cottage, a contemporary urban retreat, or a stylish family haven, Lot 233 provides the perfect foundation to turn your vision into reality. Don't miss out on this newly listed gem properties like these don't stay available for long. With its desirable address, manageable lot size, and affordable price point, Lot 233 Feldspar Street Southern River is an opportunity not to be overlooked. For more information on this exceptional property and to take the first step toward making it yours, contact Sunil at 0405999908 or via email at suni@gmacrealty.net.au. Your dream home awaits. Disclaimer Prices, availability, and incentives may change without notice. While every effort has been made in presenting accurate information, prospective buyers are urged to conduct thorough inquiries to ensure satisfaction with all aspects of the property.
Agent: Sunil Verma - suni@gmacrealty.net.au
GMAC REALTYSunil Verma

269 Gamboge Parkway
Southern River, WA 6110
Land Size: 504 m²
Property Type: Vacant Land
Listing Type: Residential
Status: Active
Summary: Lot 269 Gamboge Parkway Southern River, 504 Sqm with 15 m frontage
Description: Introducing Lot 269 on Gamboge Parkway Southern River where your journey to homeownership begins! This charming plot of land spans 504 sqm presenting a wonderful opportunity to create your dream home in a sought-after locale. Imagine the endless potential awaiting you on this prime lot. Whether you envision a cozy cottage, a contemporary urban retreat, or a stylish family haven, Lot 269 provides the perfect foundation to turn your vision into reality. Don't miss out on this newly listed gem properties like these don't stay available for long. With its desirable address, manageable lot size, and affordable price point, Lot 269 Gamboge Parkway Southern River is an opportunity not to be overlooked. For more information on this exceptional property and to take the first step toward making it yours, contact Sunil at 0405999908 or via email at suni@gmacrealty.net.au. Your dream home awaits. Disclaimer Prices, availability, and incentives may change without notice. While every effort has been made in presenting accurate information, prospective buyers are urged to conduct thorough inquiries to ensure satisfaction with all aspects of the property.
Agent: Sunil Verma - suni@gmacrealty.net.au
GMAC REALTYSunil Verma

231 Feldspar Street
Southern River, WA 6110
Land Size: 420 m²
Property Type: Vacant Land
Listing Type: Residential
Status: Active
Summary: Lot 231 Feldspar Street Southern River, 420 Sqm with 12.5 m frontage
Description: Introducing Lot 231 Feldspar Street Southern River where your journey to homeownership begins! This charming plot of land spans 420 sqm presenting a wonderful opportunity to create your dream home in a sought-after locale. Imagine the endless potential awaiting you on this prime lot. Whether you envision a cozy cottage, a contemporary urban retreat, or a stylish family haven, Lot 231 provides the perfect foundation to turn your vision into reality. Don't miss out on this newly listed gem properties like these don't stay available for long. With its desirable address, manageable lot size, and affordable price point, Lot 231 Feldspar Street Southern River is an opportunity not to be overlooked. For more information on this exceptional property and to take the first step toward making it yours, contact Sunil at 0405999908 or via email at suni@gmacrealty.net.au. Your dream home awaits. Disclaimer Prices, availability, and incentives may change without notice. While every effort has been made in presenting accurate information, prospective buyers are urged to conduct thorough inquiries to ensure satisfaction with all aspects of the property.
Agent: Sunil Verma - suni@gmacrealty.net.au
GMAC REALTYSunil Verma

258 Feldspar Street
Southern River, WA 6110
Land Size: 420 m²
Property Type: Vacant Land
Listing Type: Residential
Status: Active
Summary: Lot 258 Feldspar Street Southern River, 420 Sqm with 12.5 m frontage
Description: Introducing Lot 258 Feldspar Street Southern River where your journey to homeownership begins! This charming plot of land spans 420 sqm, presenting a wonderful opportunity to create your dream home in a sought-after locale. Imagine the endless potential awaiting you on this prime lot. Whether you envision a cozy cottage, a contemporary urban retreat, or a stylish family haven, Lot 258 provides the perfect foundation to turn your vision into reality. Don't miss out on this newly listed gem properties like these don't stay available for long. With its desirable address, manageable lot size, and affordable price point, Lot 258 Feldspar Street Southern River is an opportunity not to be overlooked. For more information on this exceptional property and to take the first step toward making it yours, contact Sunil at 0405999908 or via email at suni@gmacrealty.net.au. Your dream home awaits. Disclaimer Prices, availability, and incentives may change without notice. While every effort has been made in presenting accurate information, prospective buyers are urged to conduct thorough inquiries to ensure satisfaction with all aspects of the property.
Agent: Sunil Verma - suni@gmacrealty.net.au
GMAC REALTYSunil Verma

86 Pistacho Avenue
Southern River, WA 6110
Land Size: 389 m²
Property Type: Vacant Land
Listing Type: Residential
Status: Active
Summary: PRIME VACANT LAND IN SOUTHERN RIVER Lot 86 Pistachio Avenue Southern River Lot Size: 383 sqm | Frontage: see plan Price: $449,000
Description: An exceptional opportunity to secure a perfectly positioned block in the sought-after suburb of Southern River, offering the ideal foundation to build your dream home or investment property. Key Features: Lot size: 383 sqm low-maintenance yet versatile building footprint Frontage: wide enough to suit modern home designs Situated in an established, family-friendly community Close to schools, shopping centres, parks, and public transport Easy access to major road networks connecting to Perth CBD and surrounding suburbs Whether you're a first homebuyer, downsizer, or investor, this block presents excellent value in a high-demand location. Contact today to secure this land and start planning your new build in Southern River. Phone Sunil 0405999908 Email- suni@gmacrealty.net.au Disclaimer Prices, availability, and incentives may change without notice. While every effort has been made in presenting accurate information, prospective buyers are urged to conduct thorough inquiries to ensure satisfaction with all aspects of the property.
Agent: Sunil Verma - suni@gmacrealty.net.au
GMAC REALTYSunil Verma
Recently sold nearby
Homes that have sold close to this address. We don’t show sale prices.
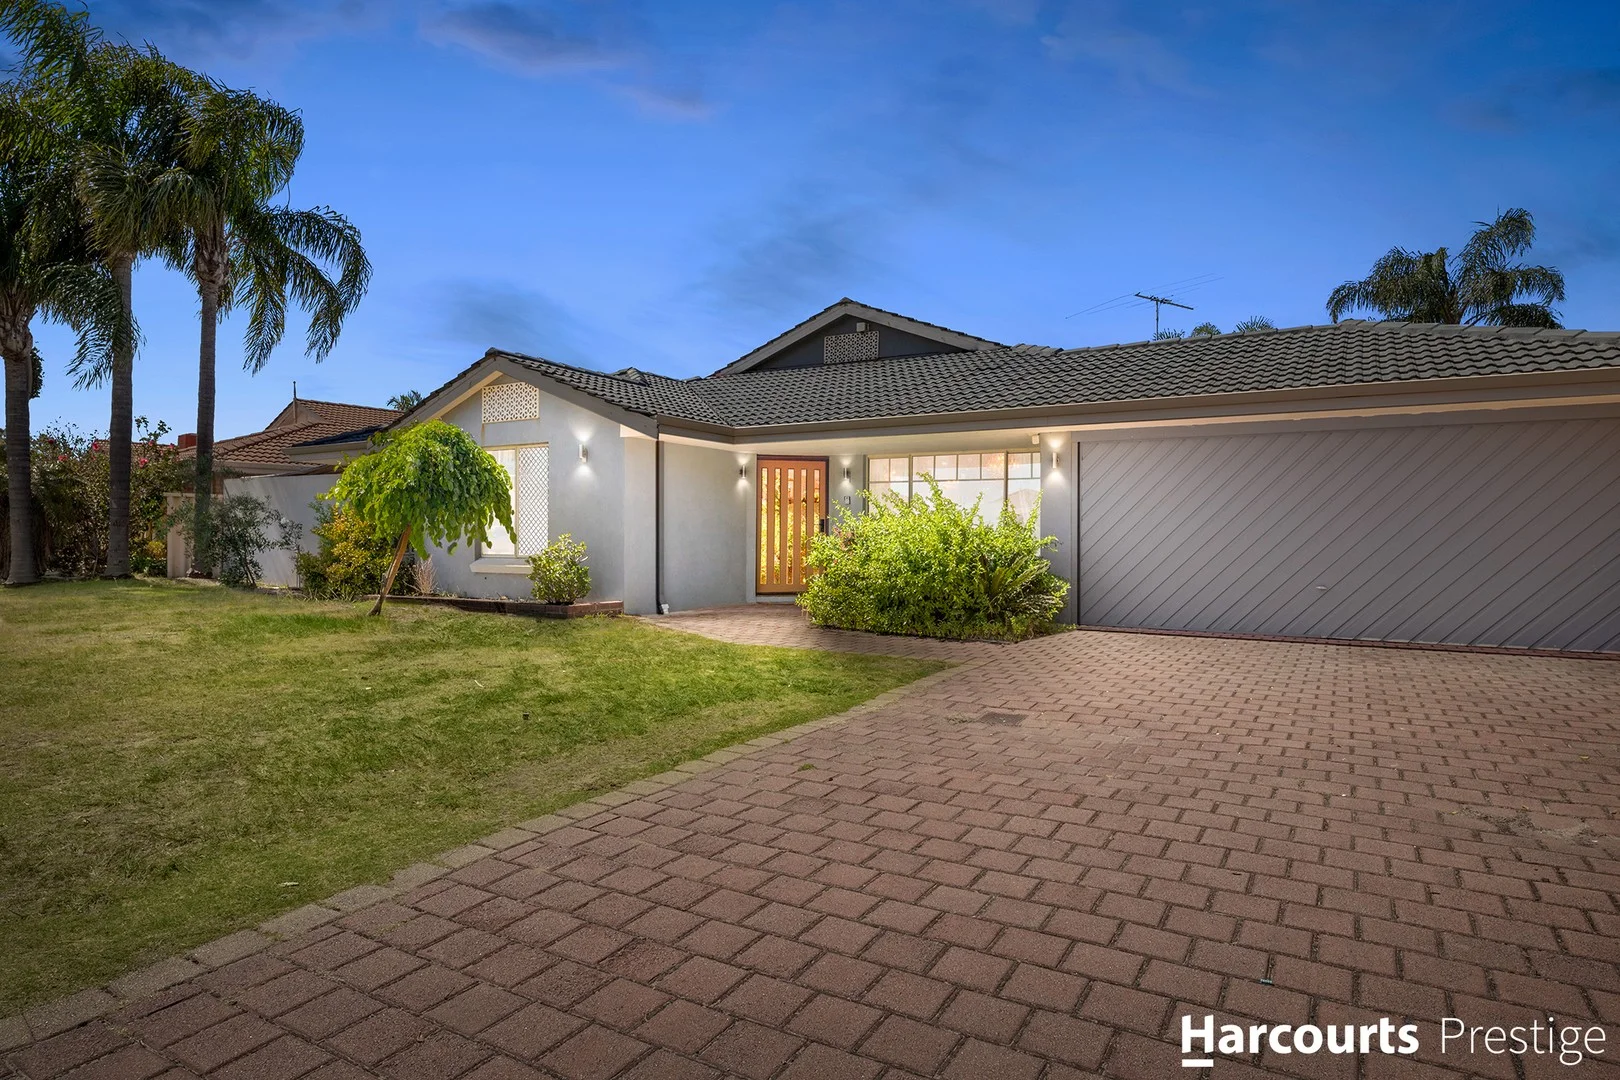
Canning Vale, WA 6155
Land Size: 717 m²
Property Type: House
Listing Type: Residential
Status: Active
Summary: MORE PROPERTIES NEEDED! - Contact Rashi Tewani!
Description: Simply move in and make yourself at HOME! Welcome to your dream home! Perfectly located in the beautiful Ranford Estate, in the heart of Canning Vale, this beautifully maintained 4-bedroom, 2-bathroom residence offers the ultimate in comfort, space, and family living. It's within walking distance to public transport, Livingston Shopping Centre, parks, and the local primary school. Set on a generous 717sqm block, this property combines modern upgrades with timeless appeal-ideal for families seeking both lifestyle and convenience. WHAT YOU WILL LOVE: • Spacious Living: Thoughtfully designed layout featuring multiple living areas, including a welcoming lounge and a separate dining area-perfect for both relaxed family time and entertaining guests. • Gourmet Kitchen: The well-equipped kitchen boasts ample storage, gas cooking, a dishwasher, and generous bench space for all your culinary needs. • Master Retreat: King-sized master bedroom complete with an ensuite bathroom for privacy and comfort. • Additional Bedrooms: Three well-proportioned bedrooms, each fitted with reverse cycle air conditioning, ensuring year-round comfort for every family member. • Modern Bathrooms: Two stylish bathrooms, renovated with contemporary fixtures and finishes. • Comfort Year-Round: Enjoy the comfort of reverse cycle air conditioning system throughout, complemented by additional cosy wood fire place for those chilly evenings. • Freshly Painted: Recently repainted interiors in a neutral palette create a fresh, inviting atmosphere ready for you to move straight in. • Energy Efficient: Equipped with a 6.6 kw solar system to help reduce energy costs and EverHot water heater system. • Well Maintained: Brand new gutters and meticulously cared-for interiors, elegant lighting and chandeliers throughout and well maintained gardens - this home truly reflects pride of ownership. OUTDOOR LIVING YOU WILL LOVE: • Spacious outdoor entertaining area with patio and pergola-ideal for family gatherings and weekend BBQs. • Beautifully landscaped gardens with lush lawns and pathways, provides ample space for hosting events or for kids playdates. • Double garage offering secure parking and additional storage options. WHAT YOU NEED TO KNOW: • Built year: 1994 • Block size: 717sqm (approx.) • Local Council: City of Canning • Owner Occupied • Water rates per annum: approximately $1,400.00 • Council rates per annum: approximately $2,250.00 LOCATION: Perfectly located within close proximity to local parks, quality schools, shopping centres, and public transport, this property offers both lifestyle and convenience in one of Canning Vale's most sought-after pockets. • Bus stop: at your door step - 591 directly takes you to Ranford Road Train Station • Livingston Marketplace - 1km • Canning Vale College - 1.7km • Ranford Primary School - 820m DON'T MISS OUT, THIS PROPERTY WON'T LAST LONG! Please submit your property enquiry for an automatic email reply with additional information or contact Rashi today on 0435 210 706 from Harcourts Prestige. Disclaimer: The information provided has been prepared with care however it is subject to change and is not intended to form part of any offer or contract. Whilst all reasonable care has been taken in preparing this information, the seller or their representative cannot be held responsible for any inaccuracies. Interested parties must be sure to undertake their own independent enquiries. Reference to a school does not guarantee availability of that particular school, distances are estimated using Google maps. Buyers are advised to make their own enquiries as to the accuracy on this information.
Agent: Rashi Tewani - rashi@harcourtsprestige.com.au
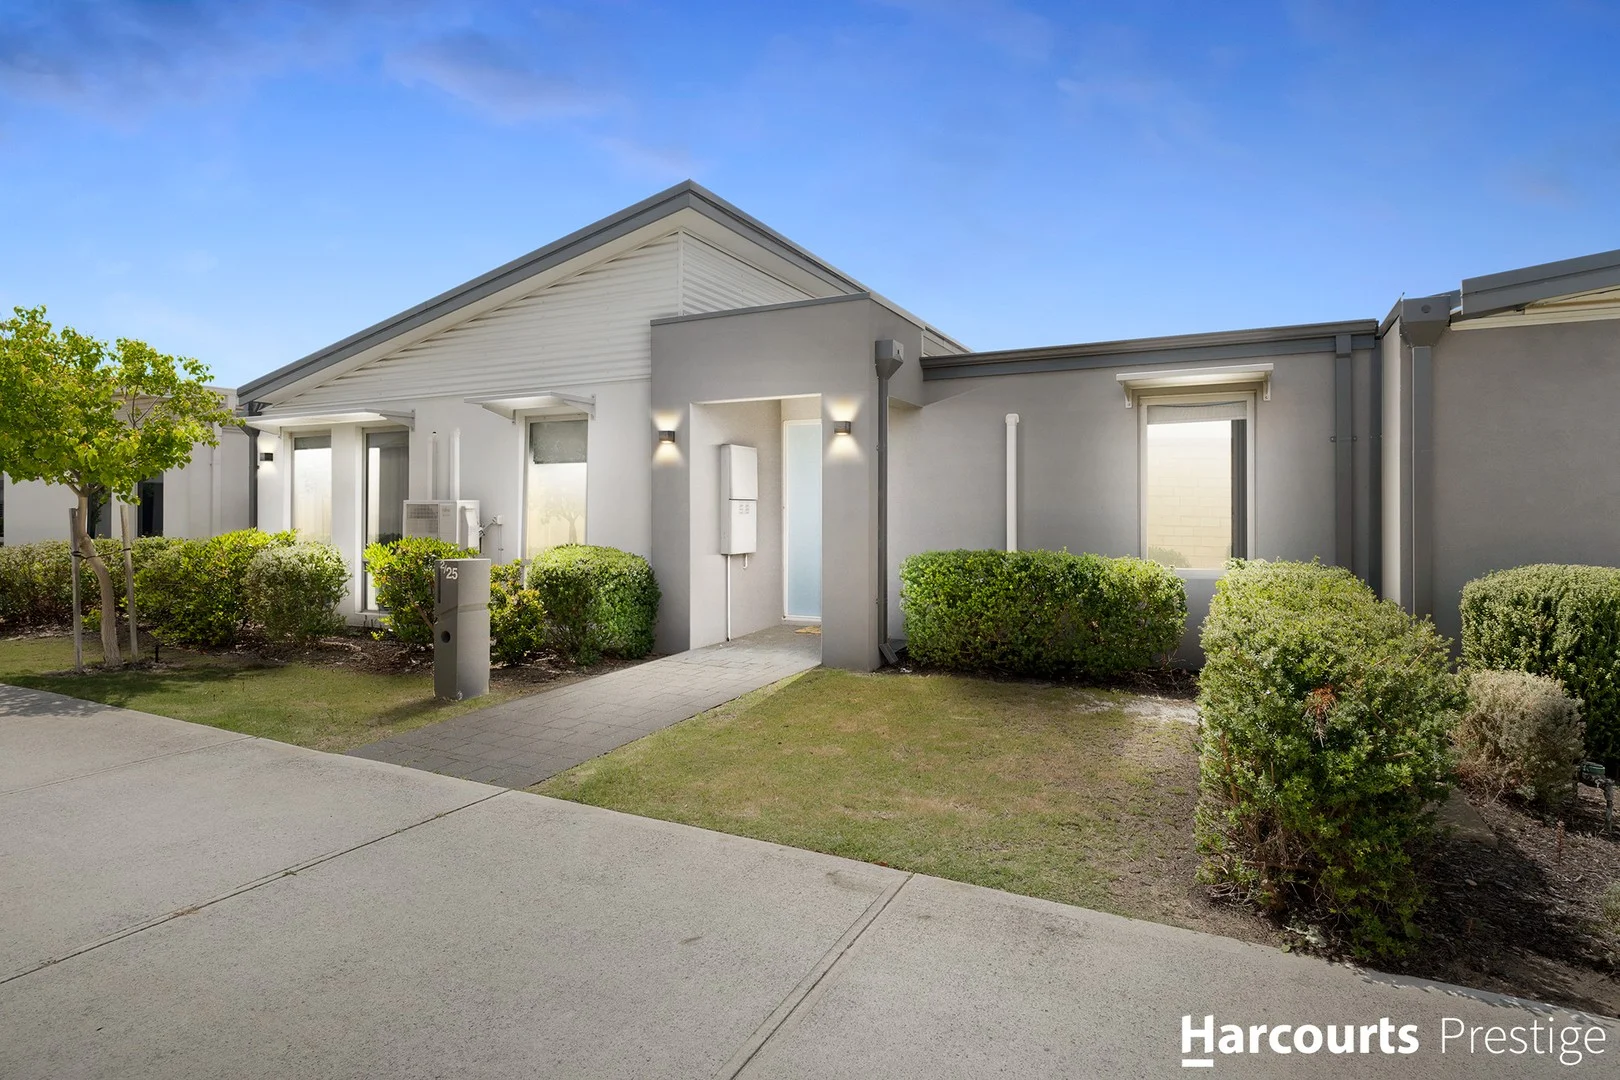
Canning Vale, WA 6155
Land Size: 228 m²
Property Type: House
Listing Type: Residential
Status: Active
Summary: SOLD by Robin Bagga!
Description: Welcome to this modern and stylish Canning Vale residence, beautifully crafted in 2018 and set within a peaceful pocket of the suburb. This elegant home blends low maintenance living with a sophisticated design aesthetic, ideal for families, professionals, or downsizers seeking both comfort and class. From the moment you step inside, you'll be greeted by contemporary finishes, open living spaces, and an inviting atmosphere that makes you feel instantly at home. This exceptional 3 bedroom, 2 bathroom home offers a thoughtfully designed floor plan that maximises every inch of its 113m² internal living area. The open plan living and dining spaces flow seamlessly into a well appointed kitchen, featuring modern cabinetry, quality appliances, and ample bench space. Each bedroom provides a tranquil retreat, complemented by generous storage and natural light throughout. Step outside to a private courtyard that offers the perfect spot for morning coffee or evening gatherings. The property also includes a secure double lock up garage, ensuring peace of mind and practicality for modern living. Set within a boutique complex, this home provides the perfect blend of comfort, privacy, and convenience in a highly sought after location. Property Features Include (but are not limited to): • Modern 3 bedroom, 2 bathroom home built in 2018 • Spacious open plan living and dining area • Contemporary kitchen with quality finishes • Master bedroom with ensuite and built in wardrobe • Two additional well sized bedrooms with built in robes • Main bathroom with modern fixtures • Private outdoor courtyard for entertaining • Double lock-up garage with internal access • Brick construction with color bond roofing • Low maintenance lifestyle in a quiet complex Additional Information: • Build Year: 2018 • Living Area: 113m² • Block Size: 228m² • Local Council: City of Gosnells • Zoning: R40 Medium Density • Owner Occupied • Strata Fees: $762.05 per quarter (Admin and Reserve levies) *Please submit your property enquiry for an automatic email reply with additional information* This is a wonderful family home which will not last long on market! For more information about the property, please contact Robin Bagga at 0423 315 558 and Anna-Marie Thornton at 0437 416 487. Disclaimer: The information provided has been prepared with care however it is subject to change and is not intended to form part of any offer or contract. Whilst all reasonable care has been taken in preparing this information, the seller or their representative cannot be held responsible for any inaccuracies. Interested parties must be sure to undertake their own independent enquiries. Reference to a school does not guarantee availability of that particular school, distances are estimated using Google maps. Buyers are advised to make their own enquiries as to the accuracy on this information.
Agent: Anna-Marie Thornton - annamarie@harcourtsprestige.com.au
Agent: Robin Bagga - robin@harcourtsprestige.com.au
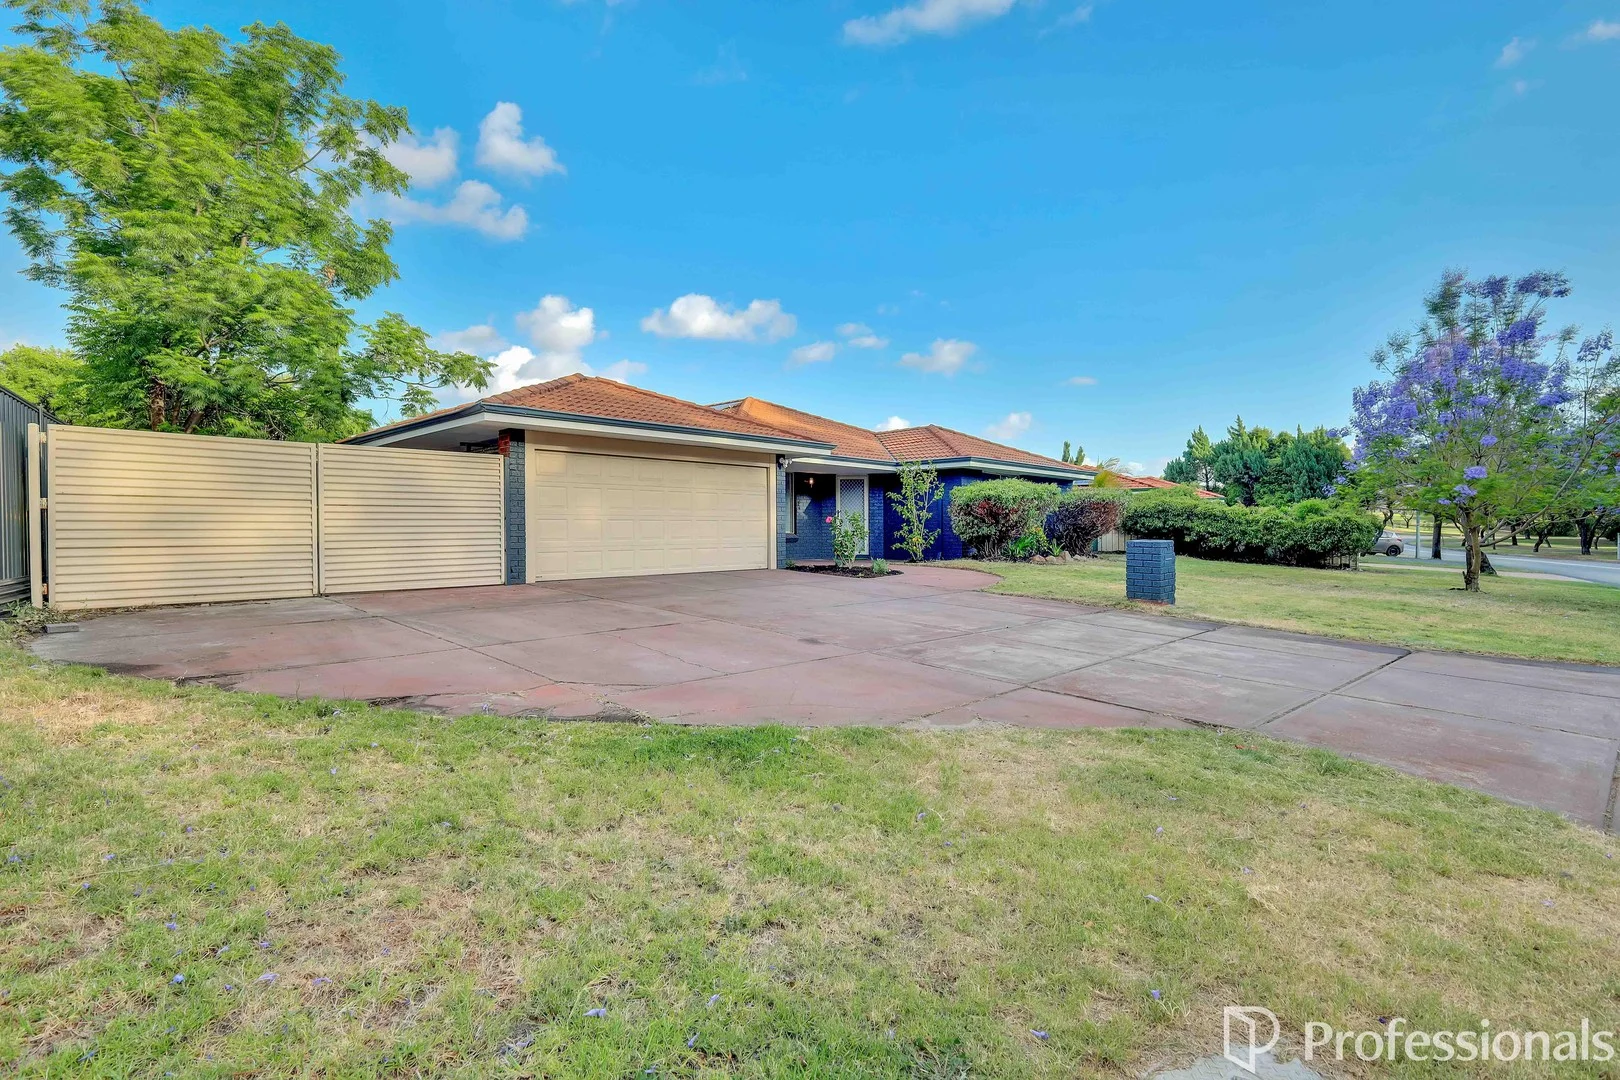
Canning Vale, WA 6155
Land Size: 703 m²
Property Type: House
Listing Type: Residential
Status: Active
Summary: UNDER OFFER!
Description: Nestled in the heart of Canning Vale, this cleverly designed 5 Bedroom plus study home is a perfect blend of modern living and family practicality. Beautifully presented with multiple living zones, well-appointed kitchen, and a gorgeous salt water pool and huge alfresco/outdoor entertaining area that's all ready for your family and friends to enjoy, bring on Summer! Features of this lovely property include: - Formal lounge - Open plan living/family - Meals - Renovated kitchen with stone benchtops, modern appliances, double sink and dishwasher - Master bedroom with en-suite and walk- in robe - Four generous minor sized bedrooms - Study - Kids activity room - Family bathroom with separate bath and shower - Separate toilet - Ducted evaporative air-conditioning Outdoors: - Enormous patio/alfresco - Salt water pool - Double garage with access to rear - Double gate access to rear - Extra parking for boat, caravan, trailer - Solar system - Garden shed - Bus stop moments away - Close to Canning Vale/Ranford Road Train Station - Gorgeous parks - 703sqm block If you wish to view this lovely family home, please attend one of my open homes, or contact me on 0407 142 172 to arrange a private appointment
Agent: Linda Hickmott - linda@ppre.net - 089 455 5000
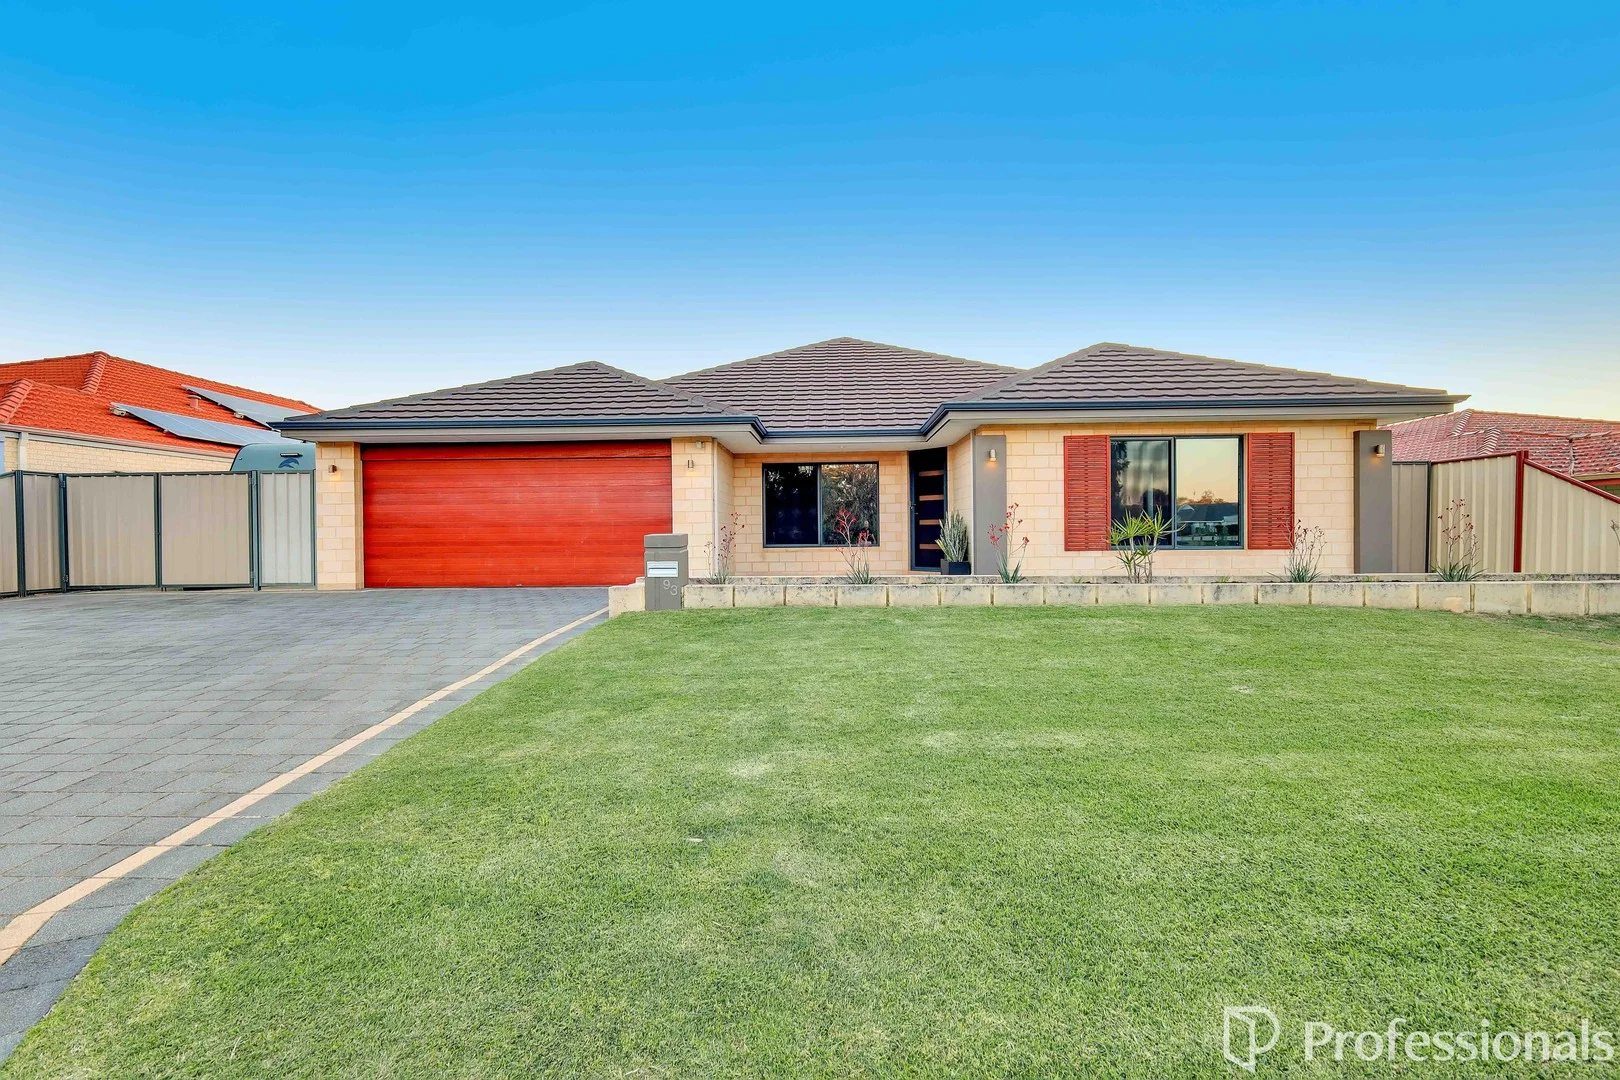
Canning Vale, WA 6155
Land Size: 589 m²
Property Type: House
Listing Type: Residential
Status: Active
Summary: SECOND CHANCE
Description: Welcome to your dream home! Nestled in the heart of Canning Vale, this thoughtfully designed 4/5 bedroom, 2 bathroom residence at 93 Birnam Road offers a perfect blend of modern living and peaceful tranquility. Constructed in 2009, this property boasts a generous building area of 226 sqm on a well-utilized 589 sqm land parcel. Beautifully presented with multiple living zones, a well-appointed gourmet kitchen and entertainment area to dream for. This is the property to elevate your living experience! The experience starts when you walk into the grand entry with huge double door theatre and main master suite. Then as you step into the heart of the home you find the glamorous kitchen adorned with a stunning benchtop, built in oven and dishwasher with masses of extra bench space and storage. All this overlooks the spacious dining and lounge room which leads out to the outdoor entertaining area through the games room which together are perfect for hosting gatherings with family and friends. The hotel room inspired master suite lets you feel like you are on holidays every day. Its modern design and high end finishings flows into the luxurious en-suite with double vanity and huge shower recess. This is truly a space you can retreat to. This modern home features all the comforts you could ask for with spacious modern and bright living areas, ducted reverse cycle air conditioning, solar panels and quality floorboards throughout. The quality and level of detail at this luxurious property has to be seen to be believed. Quality features of this property include: • Triple paved driveway • Side access for large caravan or boat • Massive fully enclosed theatre room with double doors • Separate games and activity rooms allowing even the largest families to have space and multiple living zones. • Separate study or 5th bedroom • Huge spacious family room and dining room • High ceilings throughout • Modern master suite to impress • 3 large minor bedrooms with built in fitted wardrobe • Exposed aggregate to entertains alfresco and rear • Double oversized remote garage with additional storage room • 5kw inverter with 6.6KW solar panels • Reverse cycle air conditioning • Freshly painted and polished, all ready to move in Located in a quiet and family-friendly neighborhood, this property is close to schools, parks, and shops. Nestled in a serene location opposite a lush reserve, tranquility is a constant companion. Don't miss out on this opportunity to own a beautiful home in Canning Vale. Don't wait, schedule a viewing today. Please Contact: Tracey Mayze M: 0417 090 293 Email: tracey@ppre.net Disclaimer: This information is provided for general information purposes only and is based on information provided by the Seller and may be subject to change. No warranty or representation is made as to its accuracy and interested parties should place no reliance on it and should make their own independent enquiries.
Agent: Rob Di Toro - rob@ppre.net - 08 9459 9000
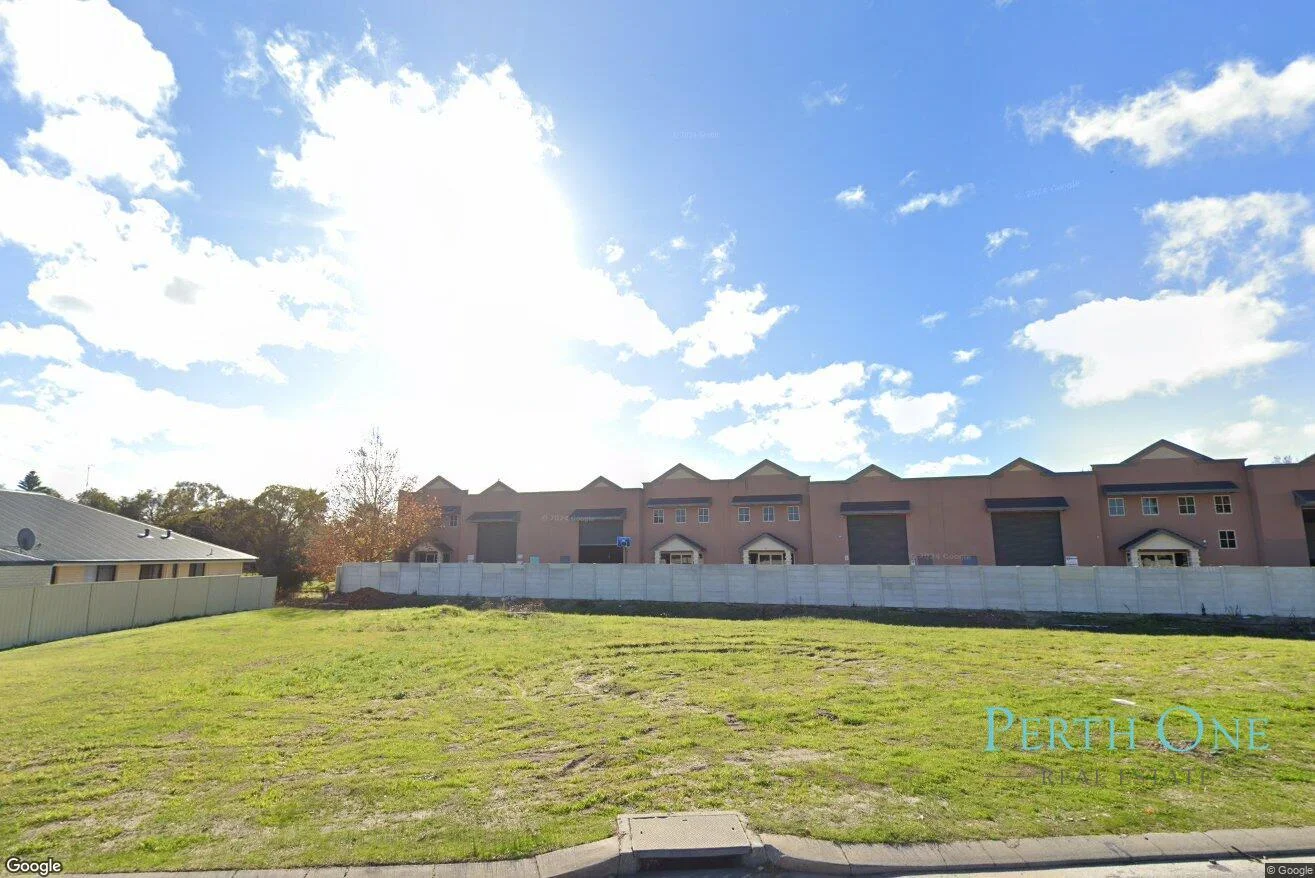
Canning Vale, WA 6155
Land Size: 870 m²
Property Type: Vacant Land
Listing Type: Residential
Status: Active
Summary: SECOND CHANCE -Prime Opportunity in Sought-After Canning Vale!
Description: An exceptional opportunity awaits with this generous 870m² green-titled block, perfectly positioned in the heart of thriving Canning Vale! Key Features: • Spacious 870m² parcel offering endless possibilities • Green Title-no strata fees, full ownership, and flexibility • Wide frontage ideal for versatile building designs • Situated in a quiet, established street surrounded by quality homes • Close proximity to schools, parks, shopping centres, and public transport • Easy access to major roads for a convenient commute Opportunities like this are rare-don't miss your chance! • Contact Leigh Choo / Perth One Real Estate today for more information or to secure this block for your future. Disclaimer: All information provided in this listing is given in good faith and derived from sources believed to be reliable. However, no warranty or representation is made as to its accuracy, completeness, or suitability for any purpose. Interested parties must rely on their own enquiries and should seek independent advice and verification.
Agent: Leigh Choo - leigh@perthone.com.au
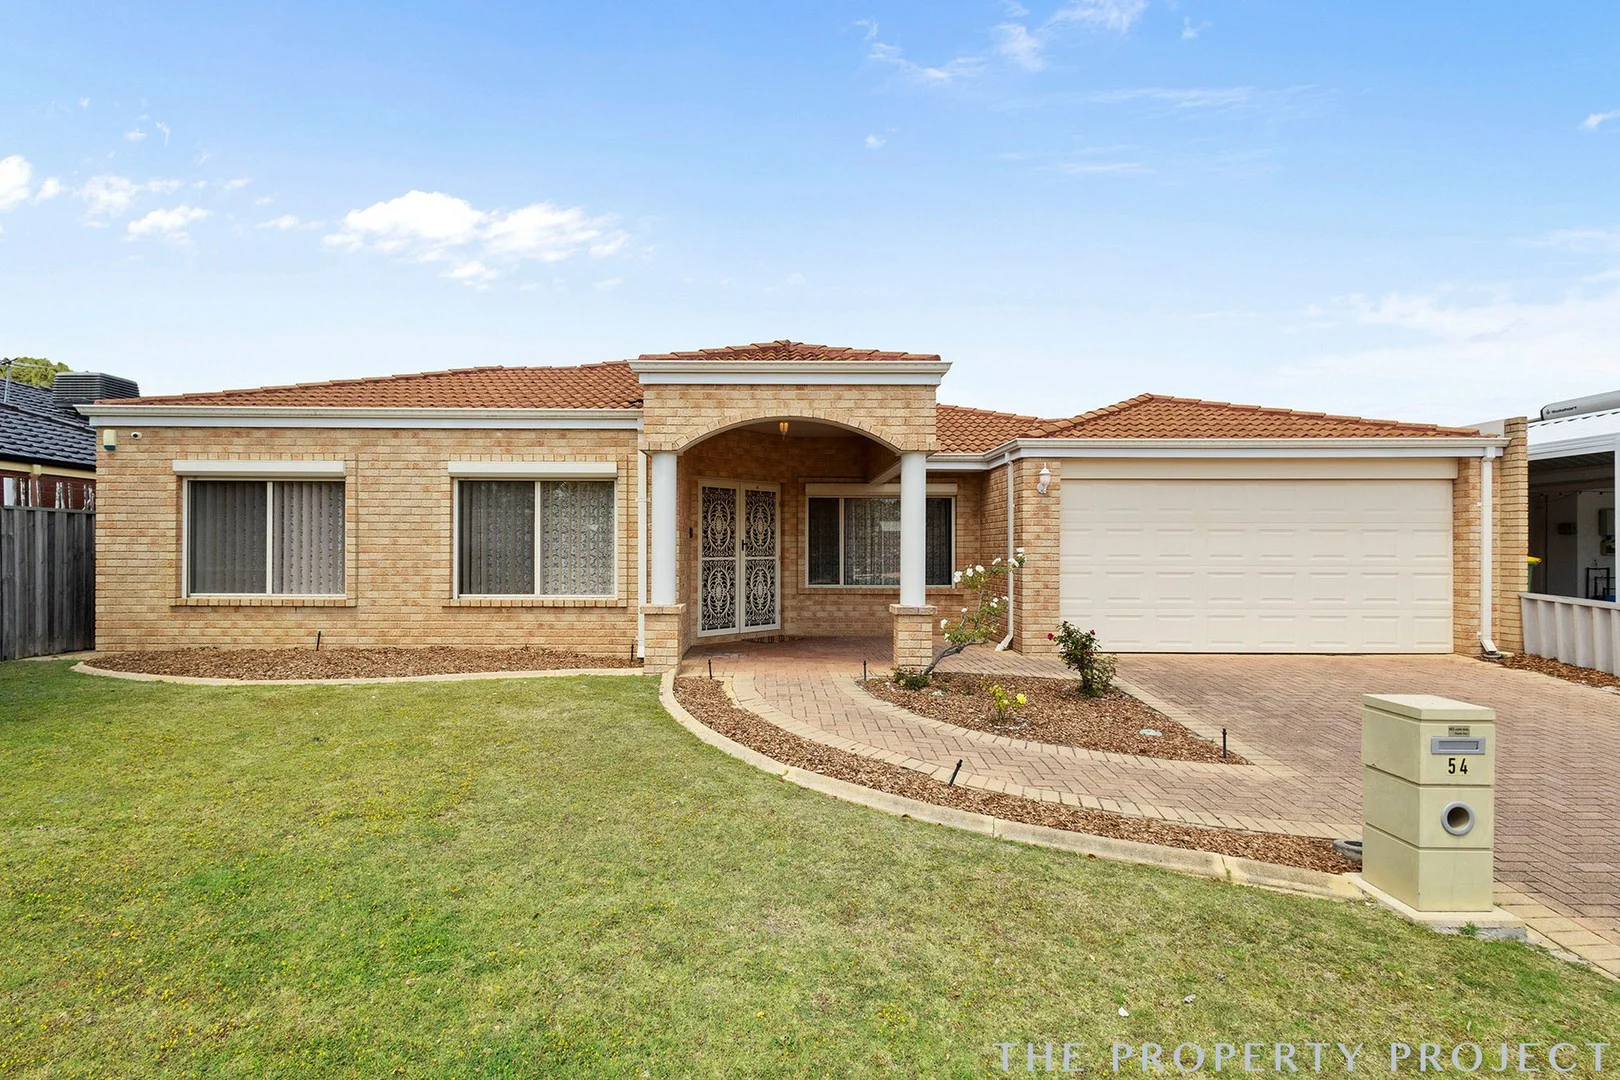
Canning Vale, WA 6155
Land Size: 540 m²
Property Type: House
Listing Type: Residential
Status: Active
Summary: Timeless Family Design
Description: Spacious Family Living Welcome Home! All offers are to be presented by 4pm on Monday the 17th of November, however, the seller reserves the right to accept offers prior without notice. Presented for sale for the first time, this much-loved residence was thoughtfully designed and built by award-winning Ross North Homes and has been home to the same loving family since its creation. Quality, comfort, and care are evident in every detail. Offering multiple living zones, four large bedrooms, and a dedicated home office, this home caters beautifully to both relaxation and productivity. The master suite provides a private retreat, featuring a walk-in robe and ensuite complete with a luxurious spa bath. The remaining three bedrooms are all spacious and fitted with built-in robes, ensuring comfort for the whole family. At the heart of the home lies a well-appointed, expansive kitchen, overlooking the open-plan dining and family areas - ideal for entertaining or enjoying casual family meals. A separate formal lounge and dining room add versatility for those special occasions or quiet evenings. Enjoy year-round comfort with ducted air conditioning, plus the peace of mind that comes with electric roller shutters and CCTV security. The double garage includes a convenient shoppers' entry directly into the kitchen, as well as direct access to the covered alfresco area, perfect for outdoor entertaining. The backyard is low-maintenance and features two mature fruit trees, lemon and orange, adding a touch of charm and freshness. Nestled on a leafy, tree-lined street, this home sits within walking distance of local shops, schools, and parks, offering a superb lifestyle in a family-friendly neighborhood. Outgoings Council rates: $2,342 per annum Water rates: $1,447 per annum Features you will love, Built by Ross North Homes Multiple living areas Separate home office Reticulated gardens Electric roller shutters CCTV camaras Large open plan living Covered alfresco area High vaulted ceilings in the living area Brick-paved road North-facing To know more or to book an inspection call Carl Casilli on 0403 009 814 DISCLAIMER: Whilst every care has been taken with the preparation of the particulars contained in the information supplied, neither the Agent nor the Seller guarantee their accuracy. The particulars of this advertisement are supplied for general information only and shall not be taken as representation in any respect on the part of the Seller or their Agent nor form part of any contract. Prospective clients should carry out their own independent due diligence to ensure the information provided is correct and meets their expectations.
Agent: Carl Casilli - carl@thepropertyproject.com.au
Canning Vale, WA 6155
Land Size: 620 m²
Property Type: House
Listing Type: Residential
Status: Active
Summary: UNDER OFFER
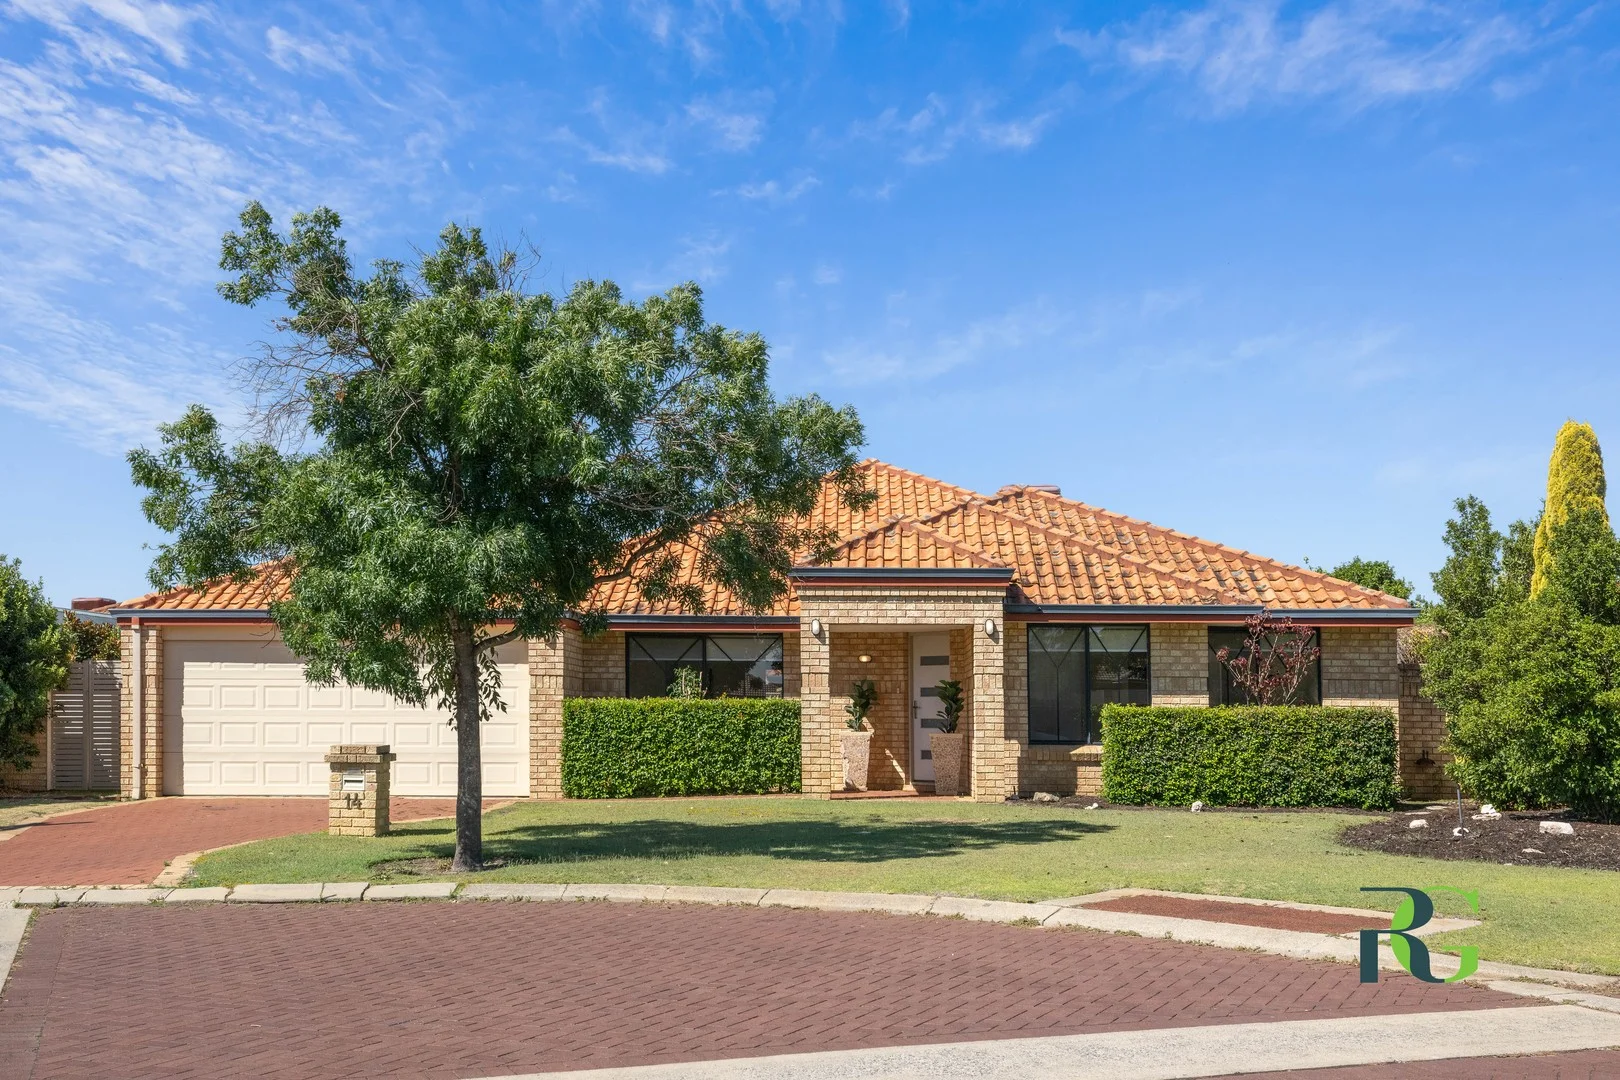
Description: FABULOUS FAMILY HOME IN PRESTIGIOUS 'THE AVENUES ESTATE' Set in a tightly held cul-de-sac within the highly sought-after The Avenues Estate, this impressive single storey residence delivers exceptional family living and effortless entertaining. From the moment you arrive at 14 Ovadell Place, the home makes a statement with its expansive front garden and elegant portico entry. Step inside to a welcoming entry foyer that flows through to a sunken lounge and into expansive, north-facing open-plan living areas filled with natural light. At the heart of the home is the entertainer's kitchen, complete with stainless steel appliances and convenient shoppers' entry. Perfectly positioned to overlook the living, meals, dining, alfresco, and swimming pool areas, this space has been thoughtfully designed for both everyday living and hosting guests. The outdoor entertaining zone is a true highlight, featuring a designer alfresco with curved roof, pull-down blinds, landscaped gardens, feature paving, and uninterrupted views of the sparkling heated swimming pool with waterfall. The generous backyard offers ample room for children, relaxation, and outdoor activities. Accommodation is ideal for growing families, with four well-appointed bedrooms. Three generously sized minor bedrooms with built-in robes are located to the rear of the home and serviced by the main bathroom. The master suite, positioned privately at the front, includes a retreat, walk-in robe, en-suite, and a pleasant outlook. Located just a short walk from Central Park Avenue Reserve, this home perfectly combines lifestyle, comfort, and convenience in one of the area's most desirable locations. Local cafés, shops, and a gym are all within easy walking distance. Homes of this size, quality, and presentation are rarely offered. This is an outstanding opportunity to secure your next family home and enjoy the summer ahead. Property Features: • Welcoming entry foyer • Sunken lounge room • Entertainer's kitchen with stainless steel oven, hotplate, rangehood plus dishwasher • Open-plan living, meals, and dining areas • Generous alfresco with curved feature ceiling & pull-down blinds • Master bedroom with retreat, en-suite & walk-in robe • Three additional bedrooms with built-in robes • Main bathroom • Laundry with built-in linen storage • Separate toilet • Double garage • Front portico Additional Features: • Timber look flooring to entry, kitchen, meals, living & dining • Automatic blinds to rear two bedrooms • Heated swimming pool with waterfall feature, shade sail & concealed pool cover • Glass pool fencing • Gas storage hot water system • Reticulated gardens • Evaporative air conditioning Disclaimer: Whilst we make every effort to ensure the accuracy of the information provided, buyers are encouraged to conduct their own inquiries and investigations to verify all details.
Agent: Sharon De Pledge - sharon@rossgalloway.com - 08 9333 5999
Agent: Brent De Pledge - brent@rossgalloway.com - 08 9330 5999
Canning Vale, WA 6155
Land Size: 634 m²
Property Type: House
Listing Type: Residential
Status: Active
Summary: Freshly Updated Family Home with Poolside Alfresco Living
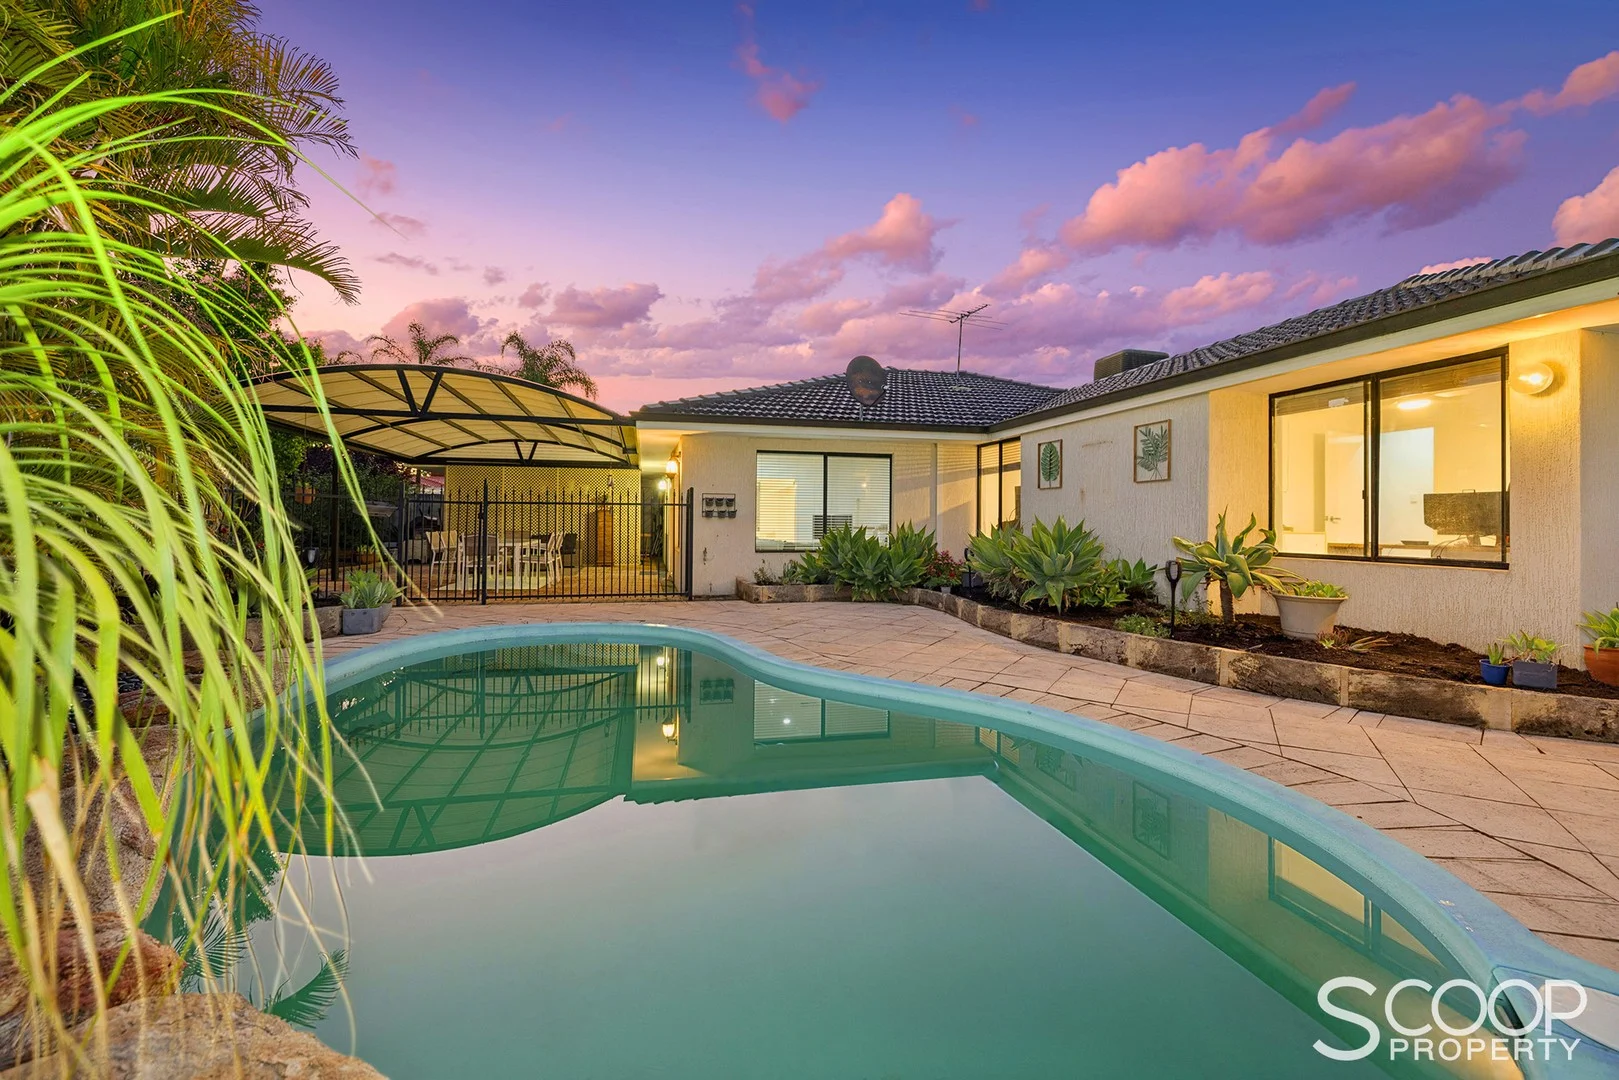
Description: Positioned in a quiet cul-de-sac and presented in immaculate condition, 24 Feltbush Mews is a spacious, thoughtfully designed family home that has been freshly updated throughout and is ready to move straight into. The home offers multiple living and dining zones, providing flexibility for growing families, home-based professionals or those who love to entertain. At the heart of the home is an open-plan kitchen, living and dining area, complemented by a second dining space, an additional lounge/living room and a dedicated activity area. The master bedroom is privately positioned and features a walk-in robe and ensuite, while the rear bedrooms are zoned off in their own wing, creating a quiet and functional layout ideal for children or guests. A separate home office adds further versatility for modern family living. Step outside to a large alfresco area with direct access to the pool, overlooking spacious, well-presented front and rear yards. Freshly landscaped gardens with brand new lawn and reticulation complete the outdoor spaces, offering both functionality and visual appeal. Recently refreshed internally and externally, the home has been freshly painted throughout, complemented by new flooring, carpets and updated lighting. With ducted air conditioning and excellent parking flexibility, this is a clean, well-presented property designed to accommodate a larger or younger growing family with ease. Property features include: • Double semi-enclosed garage/carport with secure parking • Secure parking for two vehicles plus additional off-street parking in the driveway • Potential for the easy addition of front parking adjacent to the existing driveway and off the front lawn • Master bedroom with walk-in robe and ensuite • Rear bedrooms zoned in a private wing for kids or guests • Home office • Open-plan kitchen, living and dining • Two dining areas • Additional living/lounge room plus activity area • Large alfresco with pool access • Spacious, well-maintained front and rear yards • Fresh internal and external paint, including doors, frames, ceilings and front elevation • New landscaping with brand new lawns and reticulated gardens • Ducted air conditioning throughout • 10m2 (approx.) rear garden shed • Fresh lighting, flooring and carpets throughout • Clean, well-presented home ready for immediate occupancy Location & Lifestyle: • Quiet, family-friendly cul-de-sac surrounded by quality homes • Walking distance to local parks, playgrounds and open green spaces • Close to quality public and private schools including Canning Vale Primary School, Caladenia Primary School, Campbell Primary School, St Emilie's Catholic Primary School • Close to high schools including Canning Vale College, Castleragh School etc. • Easy access to childcare centres and early learning facilities such as Caning Vale Prekindy and Milestones Early Learning Canning Vale • Minutes to Livingston Marketplace, The Vale Shopping Centre and Canning Vale Markets • Convenient access to public transport routes servicing Canning Vale and surrounding suburbs • Approx. 5 minutes to Roe Highway and easy connectivity to Tonkin Highway • Approx. 25 minutes to Perth CBD (via Roe / Kwinana Freeway) • Approx. 25 minutes to Fremantle • Approx. 20 minutes to Perth Airport • Close to major employment hubs including industrial and business precincts Rates: Water Rates: $1,425.54 (approx.) Shire Rates: $2,457.26 (approx.) For more information or to arrange an inspection, contact Lachlan Aquilina on 0459 149 676.
Agent: Lachlan Aquilina - lachlan@scoopproperty.com.au - 0459 149 676
Canning Vale, WA 6155
Land Size: 303 m²
Property Type: House
Listing Type: Residential
Status: Active
Summary: Move In and Start Living the Dream
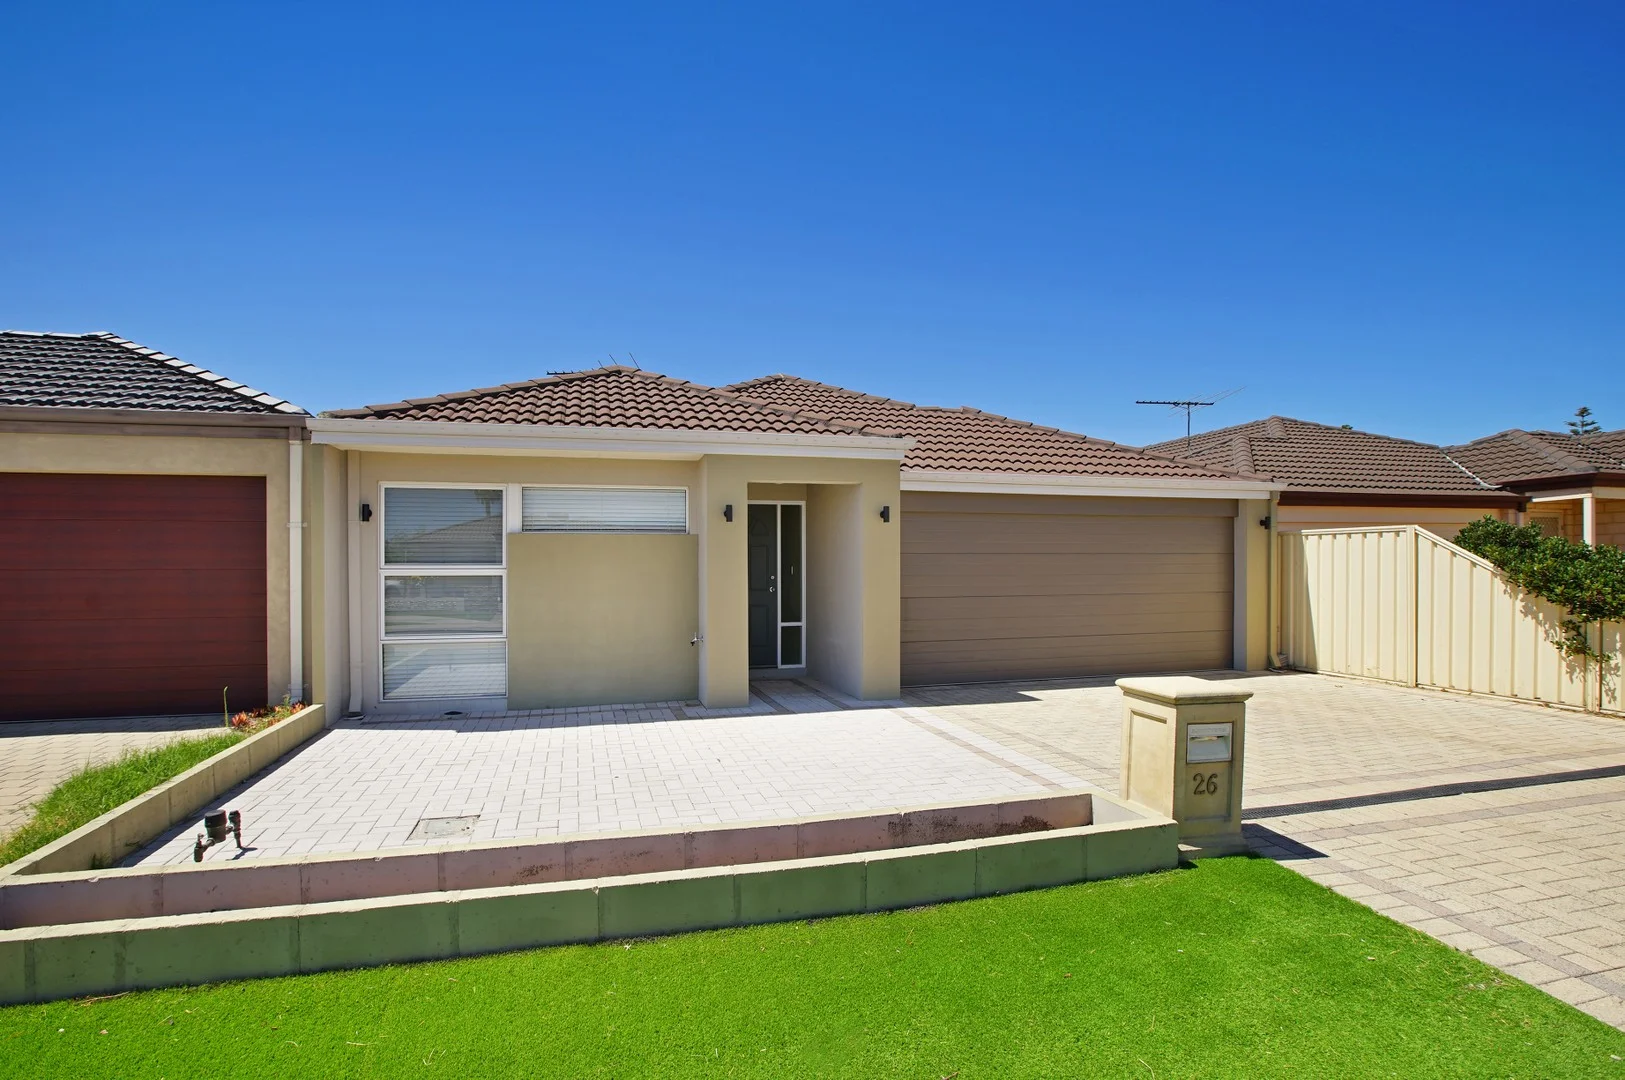
Description: Nestled in a sought-after pocket of Canning Vale, this beautiful home offers a functional, well-designed floorplan that makes everyday living feel effortless. With generous proportions, practical spaces and low-maintenance appeal, it's a home that truly supports a relaxed and comfortable lifestyle. Inside, high ceilings in the main living area enhance the sense of openness and natural light, creating an inviting space where family and friends can come together. The smart layout flows seamlessly, featuring four well-sized bedrooms and two bathrooms thoughtfully positioned to provide privacy and flexibility. At the heart of the home, the modern kitchen connects naturally to the living areas, making daily routines, family time and entertaining both easy and enjoyable. Ample storage, including an additional storage area, ensures everything has its place. Step outside to the undercover patio with timber decking - an ideal extension of the living space for weekend gatherings, quiet evenings, or year-round entertaining. The neat, easy-maintenance surrounds allow you to enjoy the home with minimal upkeep. Perfectly positioned moments from sought-after schools, beautiful Pinaster Park, Livingston Marketplace, local cafés, shops and public transport, this home delivers outstanding convenience alongside a strong sense of community. It truly ticks all the boxes for lifestyle and location. Features and highlights include but are not limited to: - Nestled in a quiet street and family friendly location - Large master bedroom with Ensuite - Three additional great sized bedrooms - Ducted reserve cycle air conditioning system with zoning feature - Inviting and spacious living area with high ceiling - Modern and practical kitchen with quality appliances and plenty of storage - Spacious undercover patio with wooden decking - Low maintenance garden - Double garage with side access - Energy saving solar panel system - Campbell Primary School Zone - Strategically located close to all amenities Don't miss your opportunity, please call Andi Ng 0479 035 552 or Erica Taylor on 0411 282 996 for further information. Council rates: approx $2,170p.a Water rates: approx $1,295p.a Disclaimer: Harcourts Elite Agents endeavours to ensure all information in relation to zoning uses, block sizes and dimensions are current and correct, Buyers should undertake their own full due diligence and Harcourts Elite Agents makes no representation or warranty as to its currency or accuracy.
Agent: Andi Ng - andi.ng@harcourts.com.au - 08 9455 4222
Agent: Erica Taylor - erica.taylor@harcourts.com.au


