14 Millom Street
Butler, WA 6036
Neighbourhood & everyday essentials
Explore around Butler, from school days to weekends.
Area figures
- schools in Butler
- 5
Find schools, playgrounds and children’s classes. Browse by age to plan school days and weekends.
Area figures
- residents (ABS, June 2024)
- 237,628
- children aged 0–14
- 49,382
- schools
- 67
- parks & libraries
- 75
- kids’ activity providers listed
- 61
Most-listed activities: Dancing School, Karate, Play centre
Population figures: Australian Bureau of Statistics
Explore local libraries, community spaces, schools and council programs across the wider area.
Parks, playgrounds & public spaces
Brampton Park
Kingsbridge Blvd, Butler, Western Australia, 6036
1.1 km straight-line distance
Kingsbridge Park
Connolly Dr, Butler, Western Australia, 6036
1.2 km straight-line distance
Honeymyrtle Park
Dunwich Mews, Butler, Western Australia, 6036
1.9 km straight-line distance
Belhaven Park
Sirius Rmbl, Quinns Rocks, Western Australia, 6030
1.9 km straight-line distance
Honeymyrtle Park: Playground
Things to do near this home
Explore nearby play centres and family attractions from the directory. Check ages, entry prices and opening hours with the venue.
Browse things to do with kids in Perth
Find more ideas by age, budget and indoor or outdoor setting on Things to do. Dated events are in What’s on. See what’s on
Discover local guides & family ideas
Read local family guides and practical articles as you explore life around this home.

Most Livable Suburbs in Western Australia for Families (2026)
<!-- seotitle: Most Livable Suburbs in Western Australia for Families (2026) metadescription: The WA suburbs with the most kids' activities and nearby schools on offer, ranked from AroundSchools' own…
Read more →
Private School Scholarships in Perth: the 2028 Entry Calendar
None of the 21 Perth schools we checked has a 2028-entry scholarship open to new families yet, and the first rounds open at 9am on Monday 2 November 2026. PLC, MLC and St Hilda's open that morning…
Read more →Everyday essentials & getting around
Open the map to choose a destination and check journey times from this address. Walking routes, step-free access and travel times have not been verified.
Source: AroundSchools directory. Distances are straight-line distances, not walking routes. Confirm facilities on the linked detail pages. Directory update dates are not supplied for this summary.
Property Details
375 m²
House
RESIDENTIAL
Upcoming Events Nearby

Wed, 28 Oct · Clarkson
Baby and Toddler Clothes Swap
Thu, 29 Oct · Wanneroo
Boo in Wanneroo 2026
Thu, 22 Oct · Floreat
DNA and Family History at Cambridge Library
Wed, 21 Oct · Floreat
Baby Rhymetime at Cambridge Library [Wednesdays]
Up to age 2
Thu, 22 Oct · Floreat
Storytime at Cambridge Library [Every Thursdays]
Fri, 23 Oct · Floreat
Baby Rhymetime at Cambridge Library [Fridays]
Up to age 2
What's Nearby

GKR Karate
Kingsbridge Blvd, Butler

Brampton Park
Kingsbridge Blvd, Butler

Brighton Seahawks JFC Auskick Centre
Kingsbridge Boulevard, Bulter

Ridgewood Athletics
Alkimos

Hall's Taekwondo & Self Defence
Finglas Mndr, Butler
Honeymyrtle Park
Dunwich Mews, Butler
BMX Park
Quinns Rocks

Lighthouse Play Centre
Turnstone St, Alkimos

Da Beat Dance Studio
Butler
Nearby Schools

John Butler Primary College
2 Halesworth Parade, Butler WA 6036, Australia

Butler Primary School
30 Tollesbury Ave, Butler WA 6036 Australia

Alkimos College
Alkimos WA 6038

Alkimos Primary School
340 Benenden Ave, Alkimos WA 6038, Australia

East Butler Primary School
7 Amersham Cres, Butler WA 6036 Australia

Alkimos Beach Primary School
Alkimos WA 6038
Nearby schools do not imply enrolment eligibility. Confirm catchments, year levels and childcare availability directly with the provider.
Nearby Properties
Recently sold nearby
Homes that have sold close to this address. We don’t show sale prices.
Alkimos, WA 6038
Land Size: 375 m²
Property Type: House
Listing Type: Residential
Status: Active
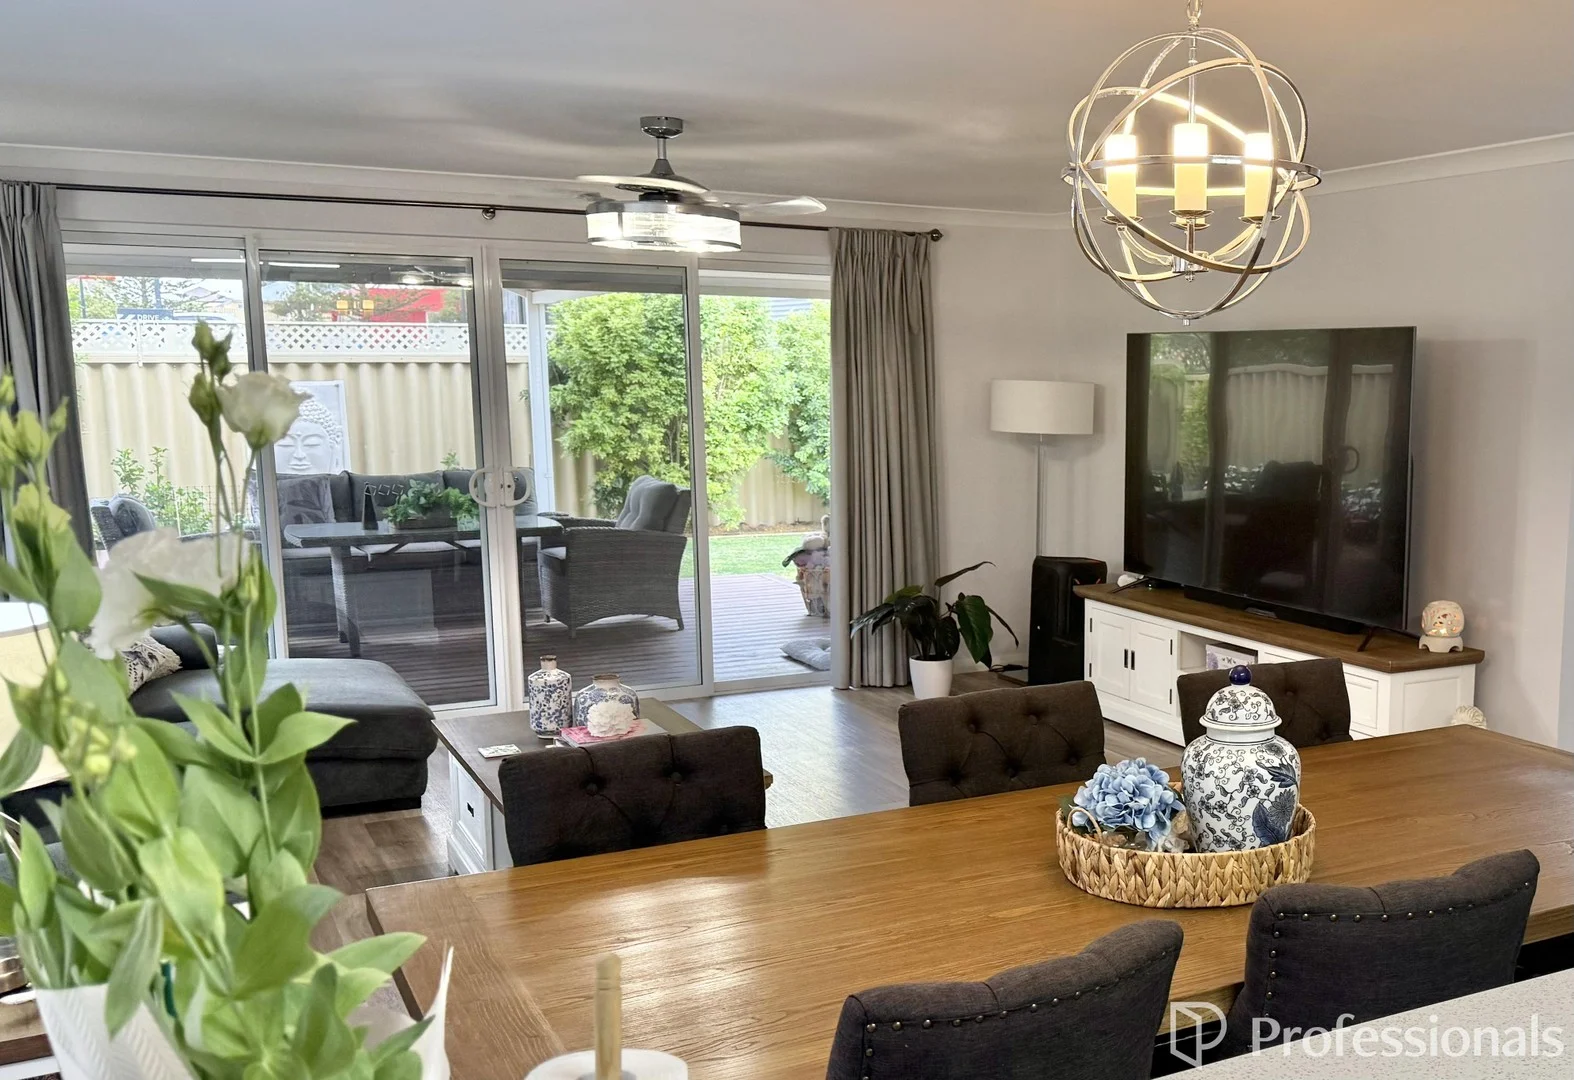
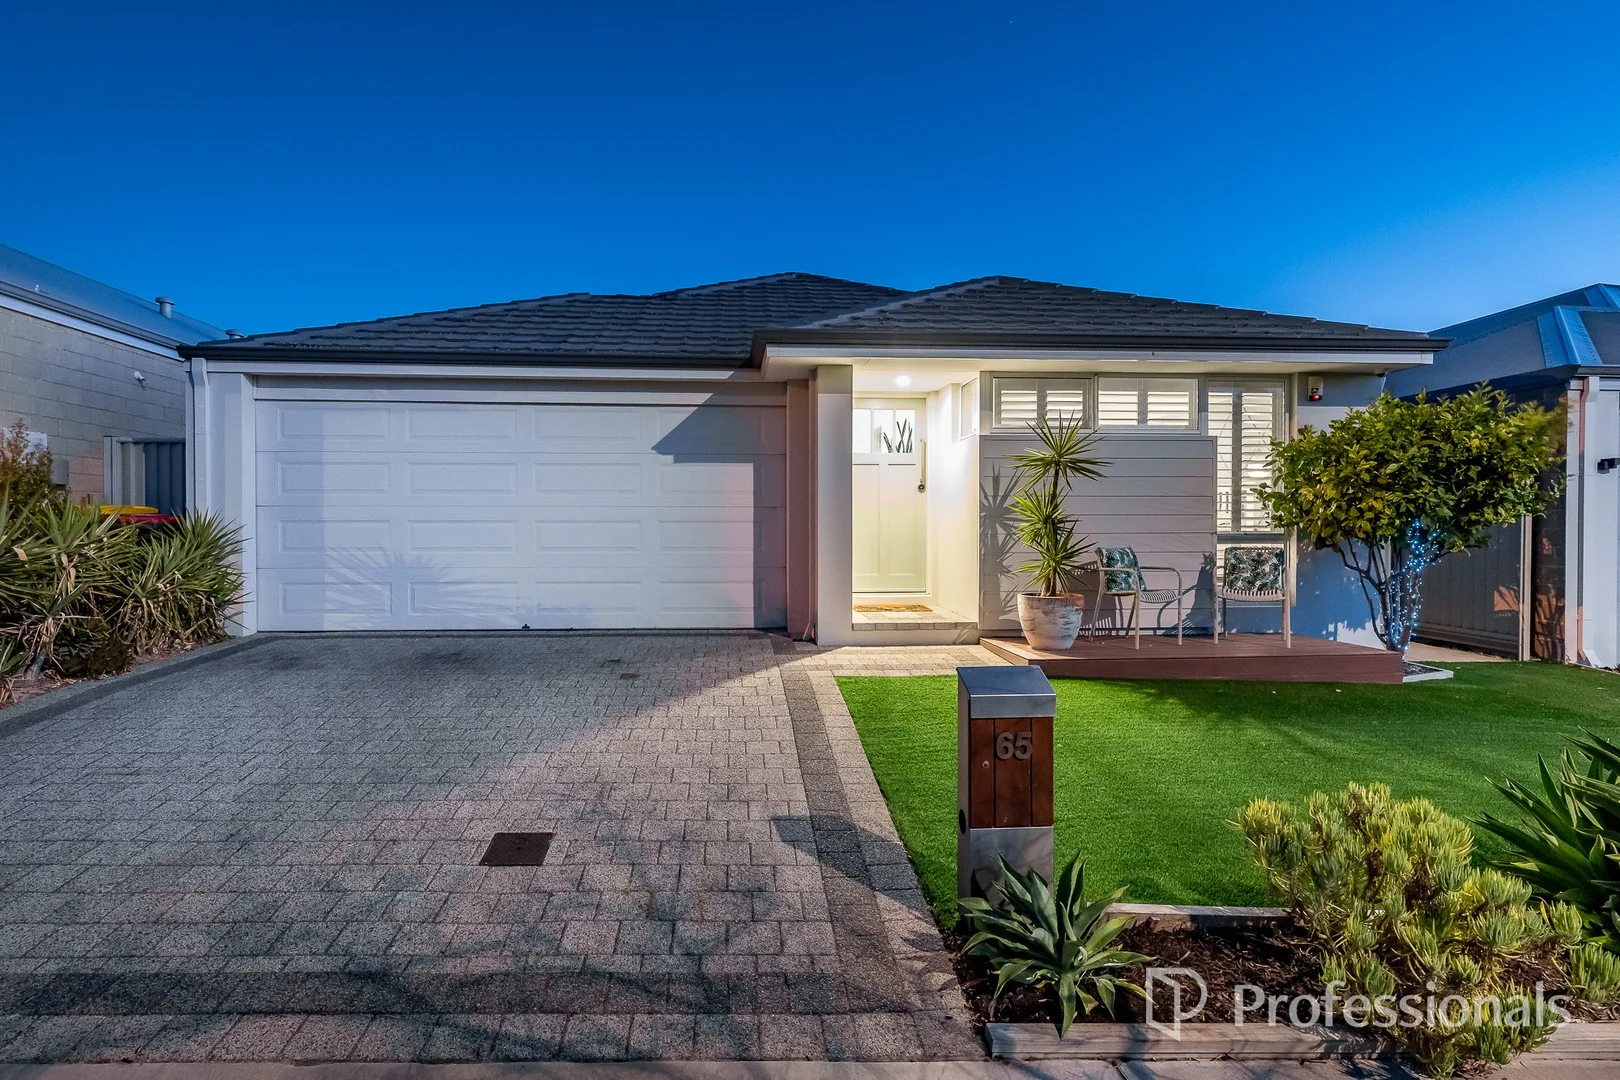
Summary: Stunning home with a pool in Alkimos Beach
Description: Step inside this exceptionally presented, custom-built residence where quality craftsmanship, refined style and thoughtful design are evident at every turn. From the striking custom front door to the low-maintenance, resort-inspired backyard, this home has been meticulously designed to deliver effortless modern family living. The accommodation is both generous and versatile, comprising four spacious bedrooms plus a dedicated office with custom built-in cabinetry. The master suite is a true retreat, featuring a walk-in robe, elegant coffered ceiling and a luxurious ensuite accessed via a custom sliding door. The ensuite is beautifully appointed with a frameless walk-in shower complete with floating shelves, a large bespoke Marri wood vanity, heated towel rail and a separate toilet. Adding a touch of smart-home sophistication, the master bedroom also includes Google Home-compatible smart lighting. Bedrooms two, three and four all feature mirrored double sliding wardrobes, offering excellent storage and an abundance of natural light. Multiple living zones provide the perfect balance of comfort and entertaining. The dedicated theatre room creates a cinematic experience with a coffered ceiling, ceiling fan and downlights, while the dining area is both stylish and functional, highlighted by its own coffered ceiling and a sleek floating cabinet for additional storage. At the heart of the home sits the beautifully presented kitchen, designed to impress even the most discerning chef. Finished with granite benchtops, abundant overhead cabinetry, a dedicated coffee station, extra pot drawers beneath the oven and a large family-sized walk-in pantry, this space effortlessly combines practicality with timeless style, making everyday living and entertaining a pleasure. The laundry continues the theme of quality and functionality, offering custom cabinetry, a deep butler's sink, separate toilet, security screen door and ample storage space. The family bathroom is modern and practical, featuring a bathtub and single vanity to comfortably service the household. Outdoors, the home truly shines. The resort-style backyard is an entertainer's dream, boasting a custom swimming pool with Jacuzzi, jets, colour-changing lighting and a built-in seating ledge. A custom poolside seating area, tranquil undercover alfresco, mini putting green with artificial turf and beautifully maintained low-maintenance gardens combine to create a private oasis ideal for both entertaining and relaxation. Additional features include: - Double garage - Zoned air conditioning throughout for year-round comfort - Full-house water filtration system - Solar panels - Solar hot water with gas boosting - Alarm and security camera system for peace of mind Offering an exceptional blend of luxury, functionality and contemporary family living, this immaculately maintained, move-in-ready home is a rare find in Alkimos. Every detail has been carefully considered, delivering a lifestyle of comfort, convenience and quality. For more information contact James Bosdet on 0422 621 315.
Agent: James Bosdet - james.bosdet@northerncoast.com.au - 08 9562 2888
Quinns Rocks, WA 6030
Land Size: 510 m²
Property Type: House
Listing Type: Residential
Status: Active
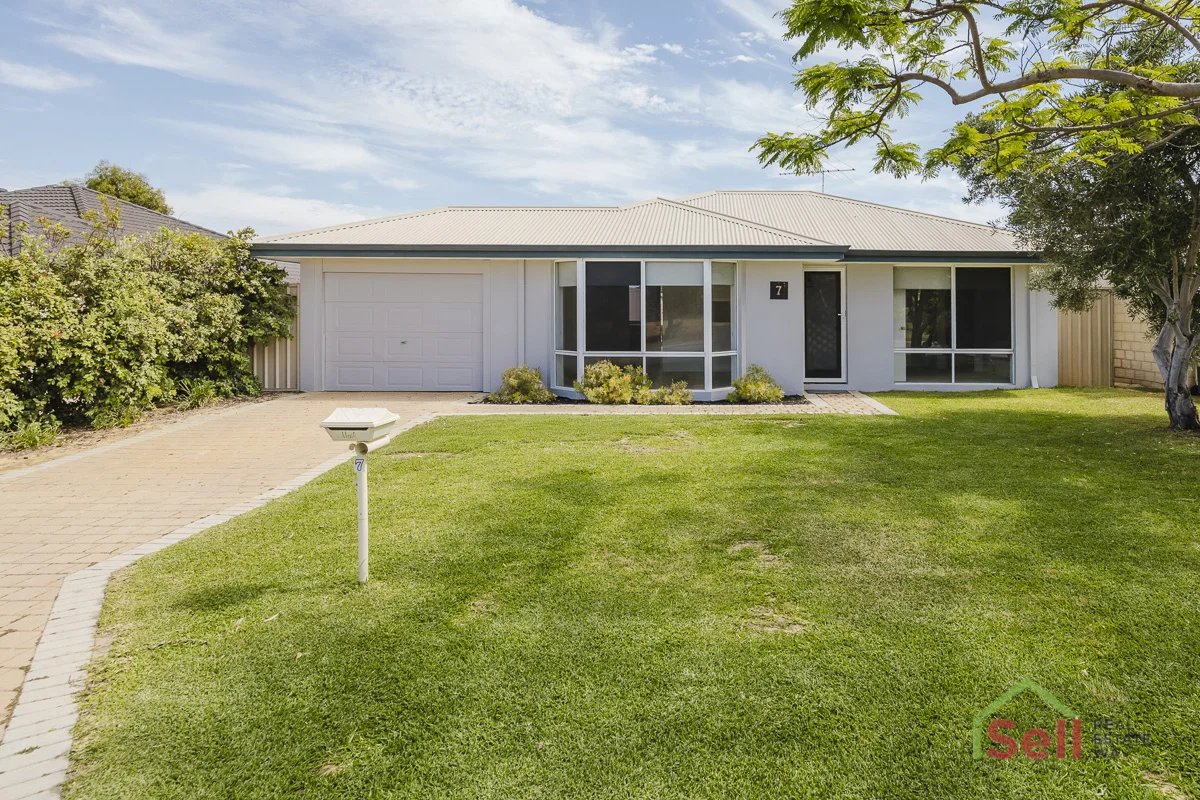
Summary: *** HOME OPEN CANCELLED ***
Description: Welcome to this delightful 3 Bedroom Home with Workshop Step inside this beautifully refurbished three-bedroom, one-bathroom home featuring a semi-ensuite and modern finishes throughout. Formal lounge/Dining as you enter with r/c a/c for all year round comfort. Kitchen has gas cooktop electric oven fridge recess and overlooks meals/family, which leads out to a lovely big lawned area and workshop. Perfect for the kids to kick a footy or play cricket. Freshly updated interiors brand new flooring, fresh paint, stylish new bathroom, plus new blinds and screens for a crisp, contemporary look. Prime location walking distance to a highly regarded school and just minutes from the beach. Large powered workshop perfect for hobbies, storage, or trades, with ample space to create and work. Fully reticulated gardens lush, low-maintenance outdoor spaces designed for easy living and year-round enjoyment. This home offers the perfect blend of comfort, convenience, and lifestyle. Whether you're a growing family, downsizer, or investor, you'll love the attention to detail and the unbeatable location. Don't miss out call Donna Henneberry Today 0411 597 323
Agent: Donna Henneberry - donna@isell-realestate.com - 93077777
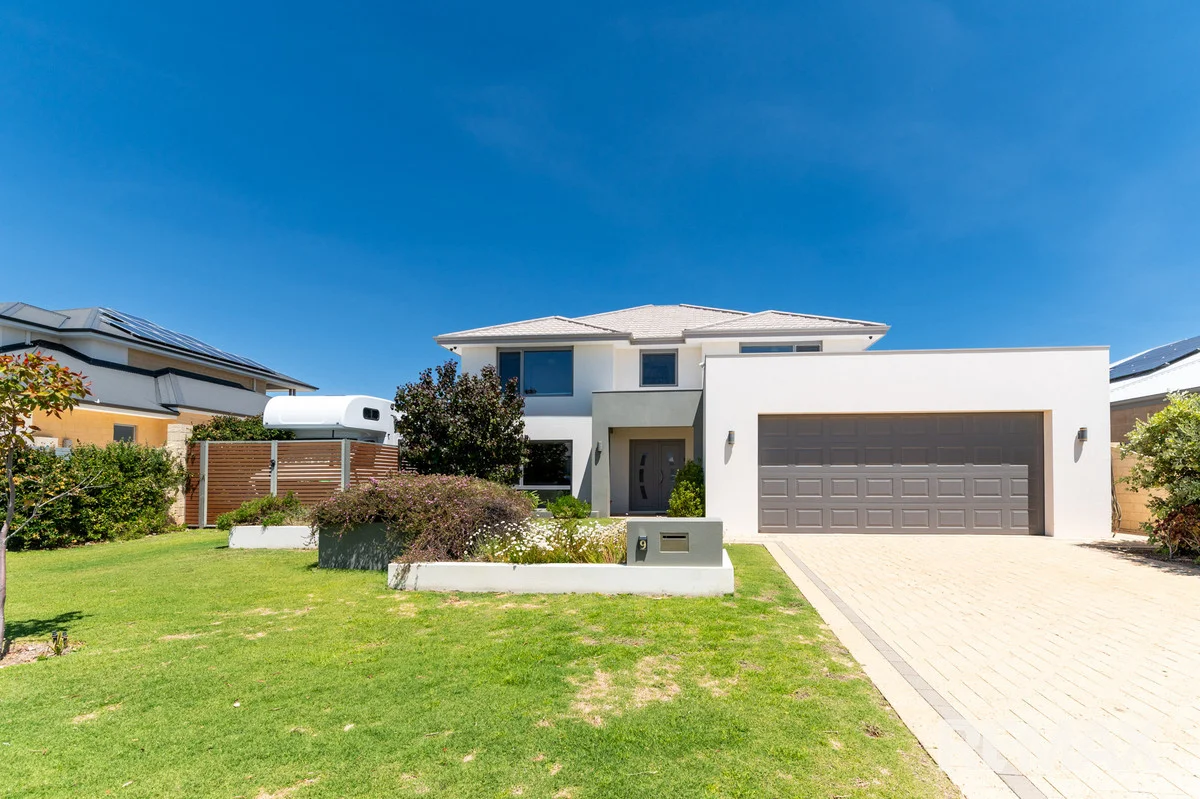
Jindalee, WA 6036
Land Size: 765 m²
Property Type: House
Listing Type: Residential
Status: Active
Summary: Space For Everything And Views To Envy!
Description: This five bedroom, three bathroom extensive property sits proudly on a 765 sq/m block with panoramic ocean views. Built in 2014 to rigorous standards, it offers plenty of space for the growing family, set on a quiet street within easy walk to transport links, parks, cafes, shops, and Jindalee's wonderful beaches. Past the established front garden, you enter through double doors and immediately enjoy the high ceilings which create an open and bright feel to this beach side beauty. A family size theater room greets you and then you notice the silence created by those triple glazed windows that are utilised throughout this property to aid insulation and noise control. Consisting of five great sized bedrooms, two are found downstairs. Both benefit from built in robes, plenty of light to create a bright airy feel and they have their own family size bathroom with its vanity, toilet and shower combination. Through to the open plan kitchen/dining and entertaining area with it's multiple windows and huge sliding doors, giving plenty of light and easy access to the rear outside for wonderful entertaining options. The chef's delight kitchen contains a free standing island/breakfast bar, double sinks with water filter, 900mm oven and burners, pantry, large fridge recess, dishwasher and plenty of storage options with soft closing drawers. The laundry is conveniently located off the kitchen and there is even a powder room perfectly positioned for when entertaining outside or utilising that large heated below ground swimming pool. The outside really takes advantage of this great size block. Extensive lawn, established planting, under balcony area perfect for the outside dining table, secure storage area for boat or camper-van/caravan and that large heated swimming pool with it's conduit ready for a water feature or fountain to be installed. All this just waiting for the family and friends to enjoy. There's even a secluded far corner for those evening fire pit moments, yet this outside offers the opportunity for you to truly make it your own, with only your imagination your boundary. Upstairs you are greeted with those panoramic ocean views, enjoyed from the large lounge area to the rear of the property or via door access to the balcony, just perfect for those sunsets views we all crave, you will be the envy of your friends. The master bedroom is a great size, with ocean views via the window or door access to the balcony. It's serviced by a large ensuite with shower, bath and vanity combination and heated lamp extractor fan. A walk in robe completes this master bedroom. There are two further family bedrooms upstairs, both with built in robes, both with great views to the front of the property. There is even a third bathroom and separate toilet servicing these bedrooms. A perfectly positioned study nook finishes off this thoughtfully designed property. Extras include - Solar electricity generation 3 Phase power supply German manufactured triple glazed windows and doors (selected doors double glazed) F.T.T.P. internet access 9m x 4.2m Swimming pool with recently upgraded heating system Fully reticulated gardens Ducted reverse cycle zoned air conditioning Two gas hot water systems Two clothes lines Secure caravan or boat parking (behind gates) Walk through video available - Contact Agent for details
Agent: Shaun Hayes - shaun.hayes@remaxextreme.com.au
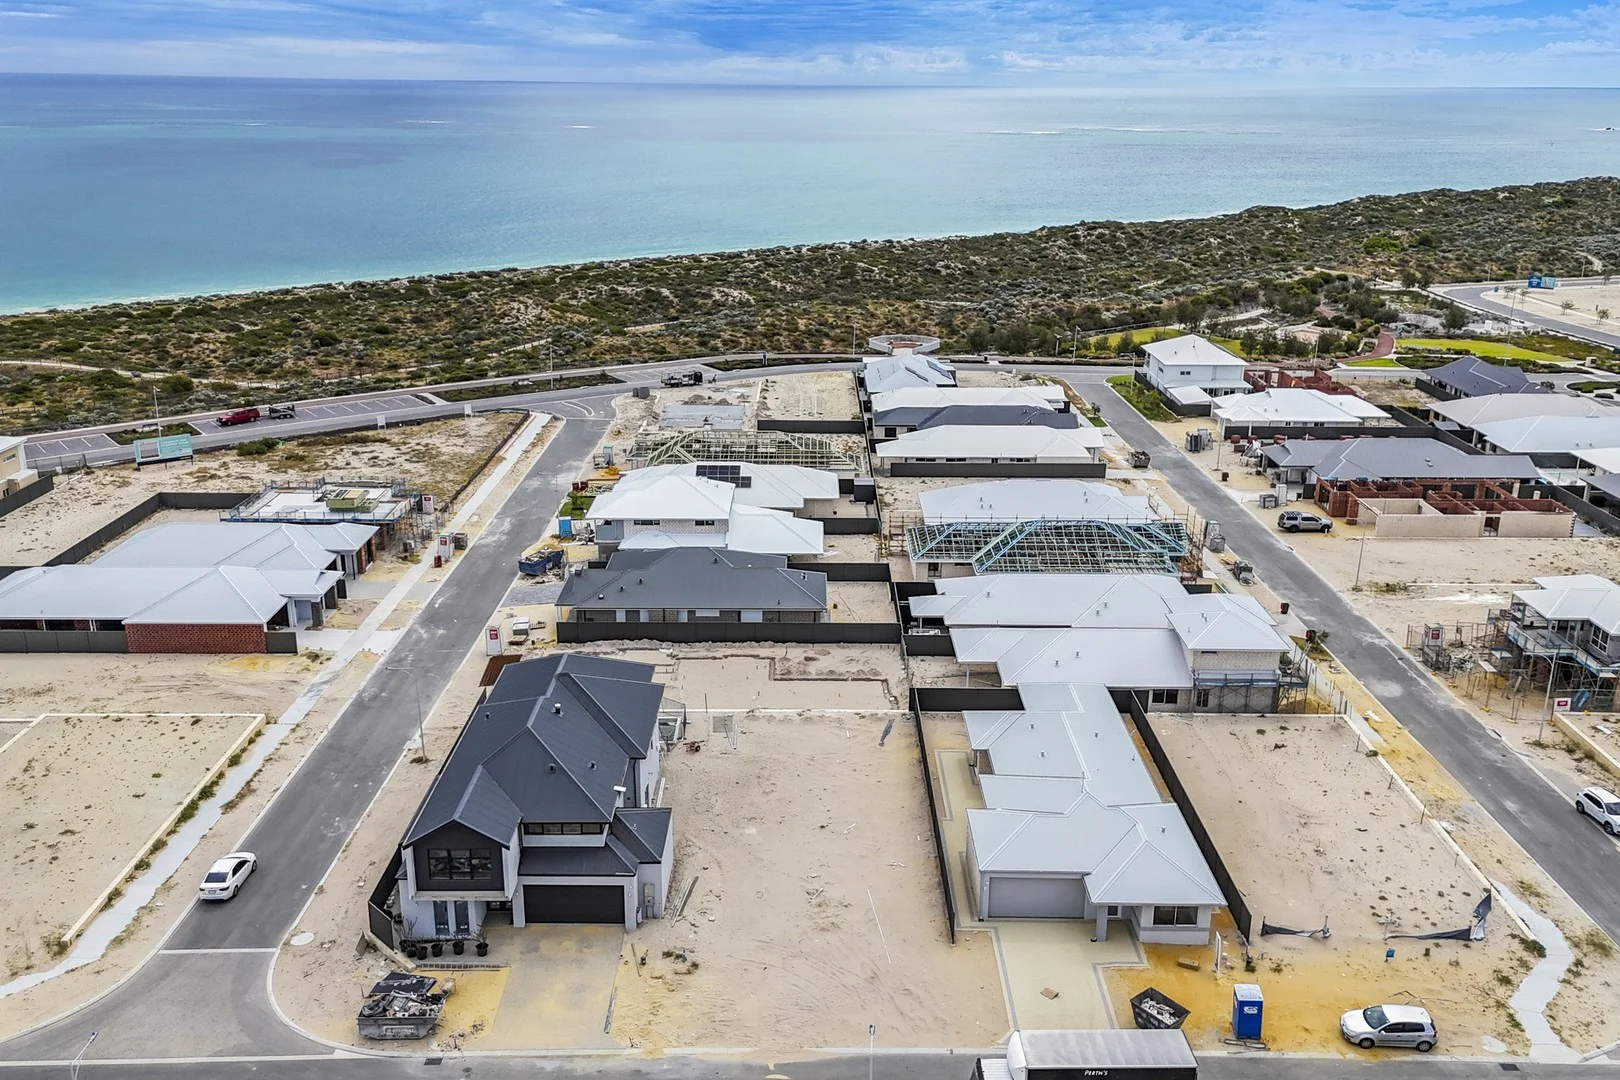
Jindalee, WA 6036
Land Size: 450 m²
Property Type: Vacant Land
Listing Type: Residential
Status: Active
Summary: *****Eden Beach Estate*****
Description: Build your beachside dream home or simply land bank to keep ahead of the market. Set in the prestigious Eden Beach estate - walking distance to the beach, Solinda park with family friendly facilities. Bathers Park, Beach House restaurant, childcare center, schools and local shopping all within easy reach. 450 sqm block (15m frontage) with possible ocean views from the rear of a 2 storey build. Call for further information. Anne Lawson 0407 446 344 anne@propertywest.com.au
Agent: Anne Lawson - propertywest-sales@mail.inspectrealestate.com.au - 08 9300 0787
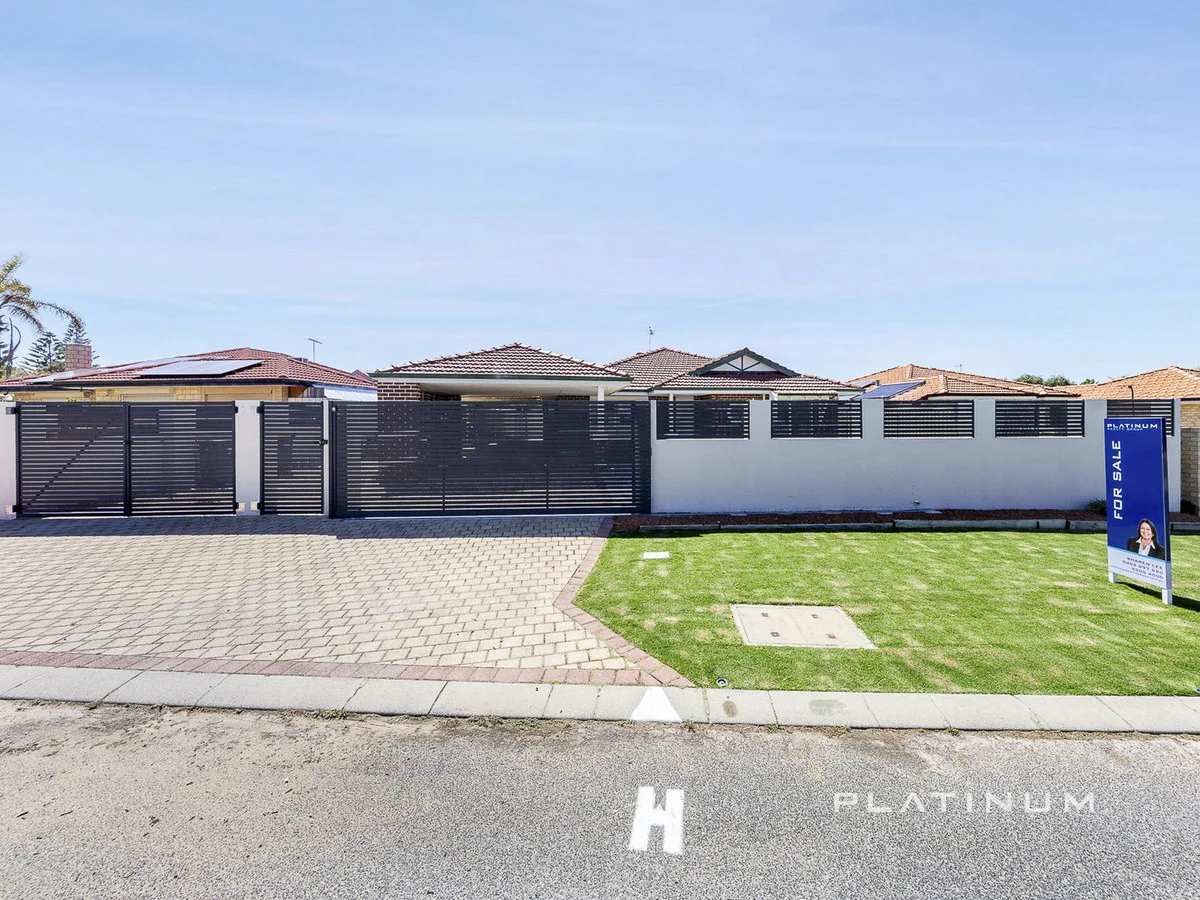
Quinns Rocks, WA 6030
Land Size: 473 m²
Property Type: House
Listing Type: Residential
Status: Active
Summary: Perfect Coastal Living in Prime Quinns Rocks Location
Description: 4 Bed | 2 Bath | Multiple Living Areas | Secure Parking + Extra Storage Welcome to 67 Christian Circle, a light-filled and beautifully presented family home just moments from the coast and surrounded by fantastic local amenities. Step inside to discover an inviting open-plan family living zone, ideal for everyday comfort and connection. A separate, generously sized rear living area adds incredible flexibility, offering a dedicated living, dining and games space perfect for growing families or those who love to entertain. Outside, enjoy a large outdoor entertaining area, perfect for year-round gatherings, along with a spacious enclosed front yard that provides privacy, security and additional room for the kids or pets to play. The rear of the property offers easy-care gardens, giving you more time to enjoy the coastal lifestyle. Tradies, adventurers and boating enthusiasts will love the secure remote front gates and separate double-gate access, allowing drive-through parking for trailers, caravans or boats. Located just a stones throw from the BMX park, Quinns Beach Primary School, and only a short stroll to the beach, this home offers the ultimate blend of lifestyle and convenience. With easy freeway access and close proximity to shops, cafés and all essential amenities, everything you need is right at your fingertips. This is coastal family living at its best spacious, secure, and superbly located. Don't miss the opportunity to make 67 Christian Circle your new home. Contact Sharen Lee today to arrange your viewing! Built ~ 1997 | Land ~ 473sqm | Living ~ 168sqm
Agent: Sharen Lee - sharen@platinumrealtygroup.com.au - 93004000
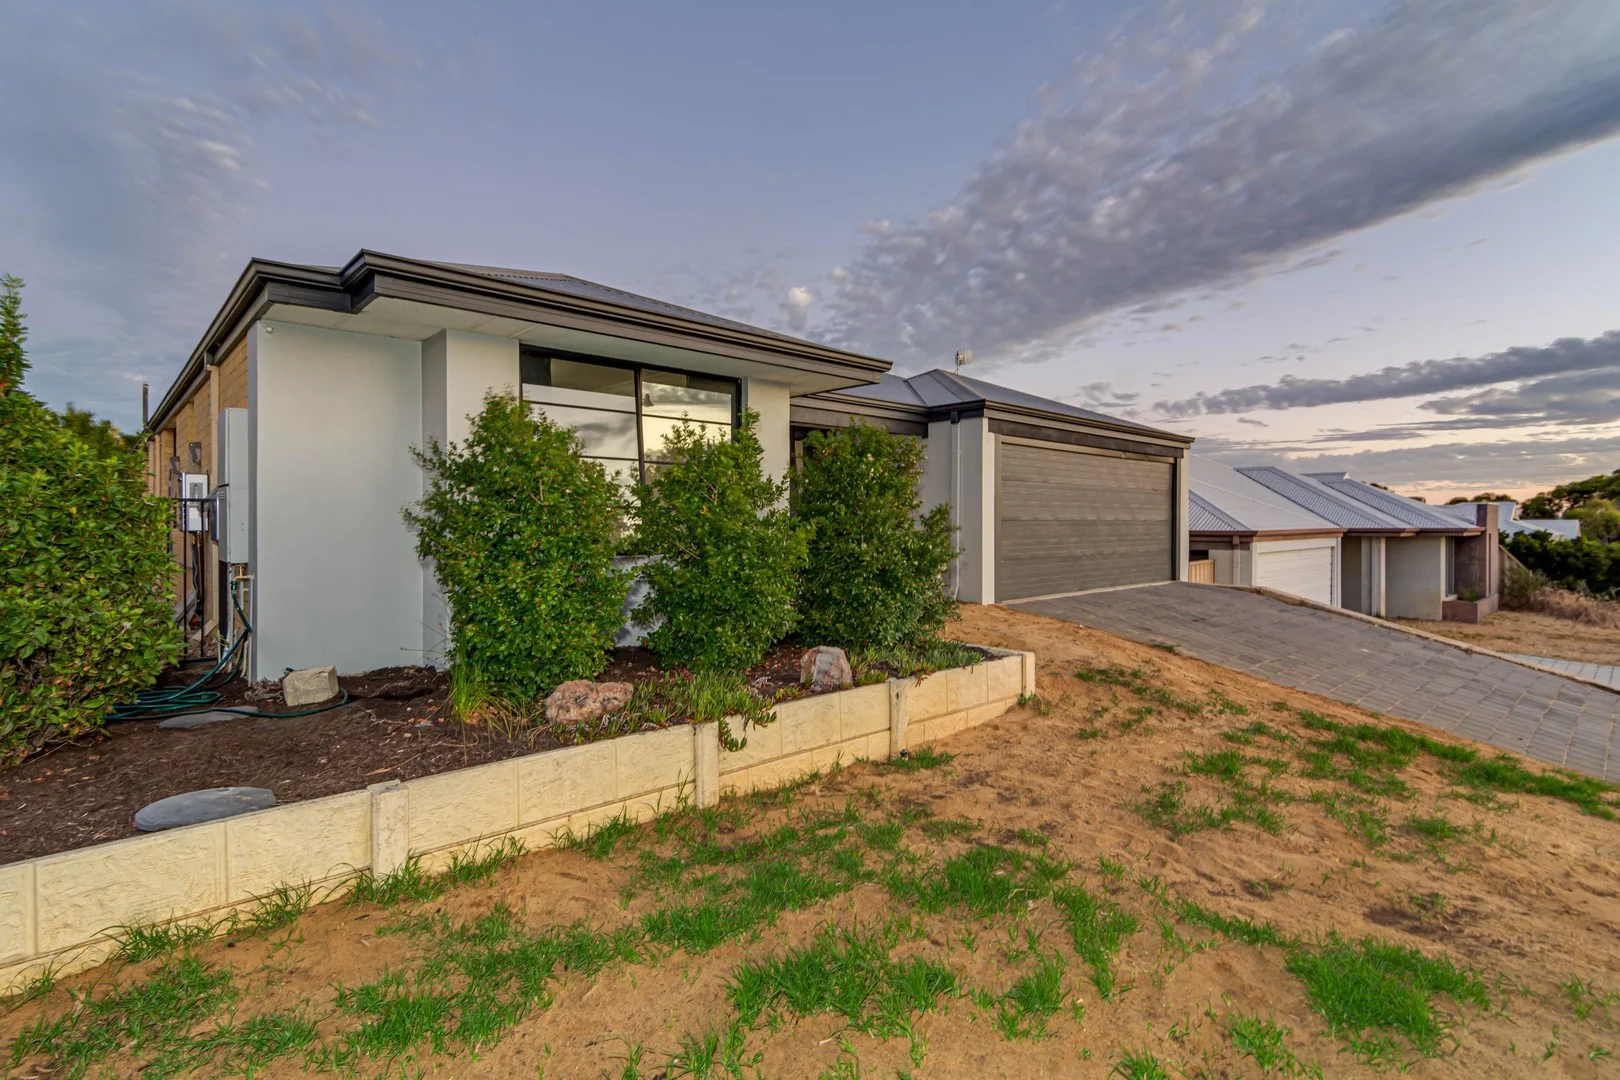
Butler, WA 6036
Land Size: 477 m²
Property Type: House
Listing Type: Residential
Status: Active
Summary: S O L D D A V E - $800,000's
Description: Located in the highly sought-after Dunes Estate, this impressive family home offers space, comfort, and convenience. Perfectly set on a great sized 477m block close to the freeway entrance, Butler Train Station, schools, Butler Central's cafés, restaurants, and shops, this home ticks all the boxes!!! With the home open this Sunday - come along and see for yourself just how impressive this property really is!!! Inside, you'll find a front theatre or parents' retreat, generous living areas including dining and family rooms and a well-appointed kitchen featuring upgraded cooking appliances, an island bench with plenty of storage and dishwasher. Additional highlights include ducted air-conditioning, quality flooring throughout, brand-new paint and décor and a large double garage to the FRONT of the home. Step outside to a huge extra sized alfresco entertaining area that has been completed with café blinds! Overlooking beautifully manicured gardens and a spacious backyard. There's plenty of room for a pool plus ample space for kids and pets to run!!! This home truly must be seen to be appreciated see you Sunday!!! Call Dave Martin from Ray White Northern Coast on 0413 325 585 today. Disclaimer: The above information has been provided by sources we deem to be reliable. We do not accept any responsibility to any person for its accuracy. All interested parties should rely upon their own enquiries in order to determine the accuracy of this information. Some of the images contained in the marketing for this property have been virtually staged for illustrative purposes.
Agent: Dave Martin - dave.martin@raywhite.com
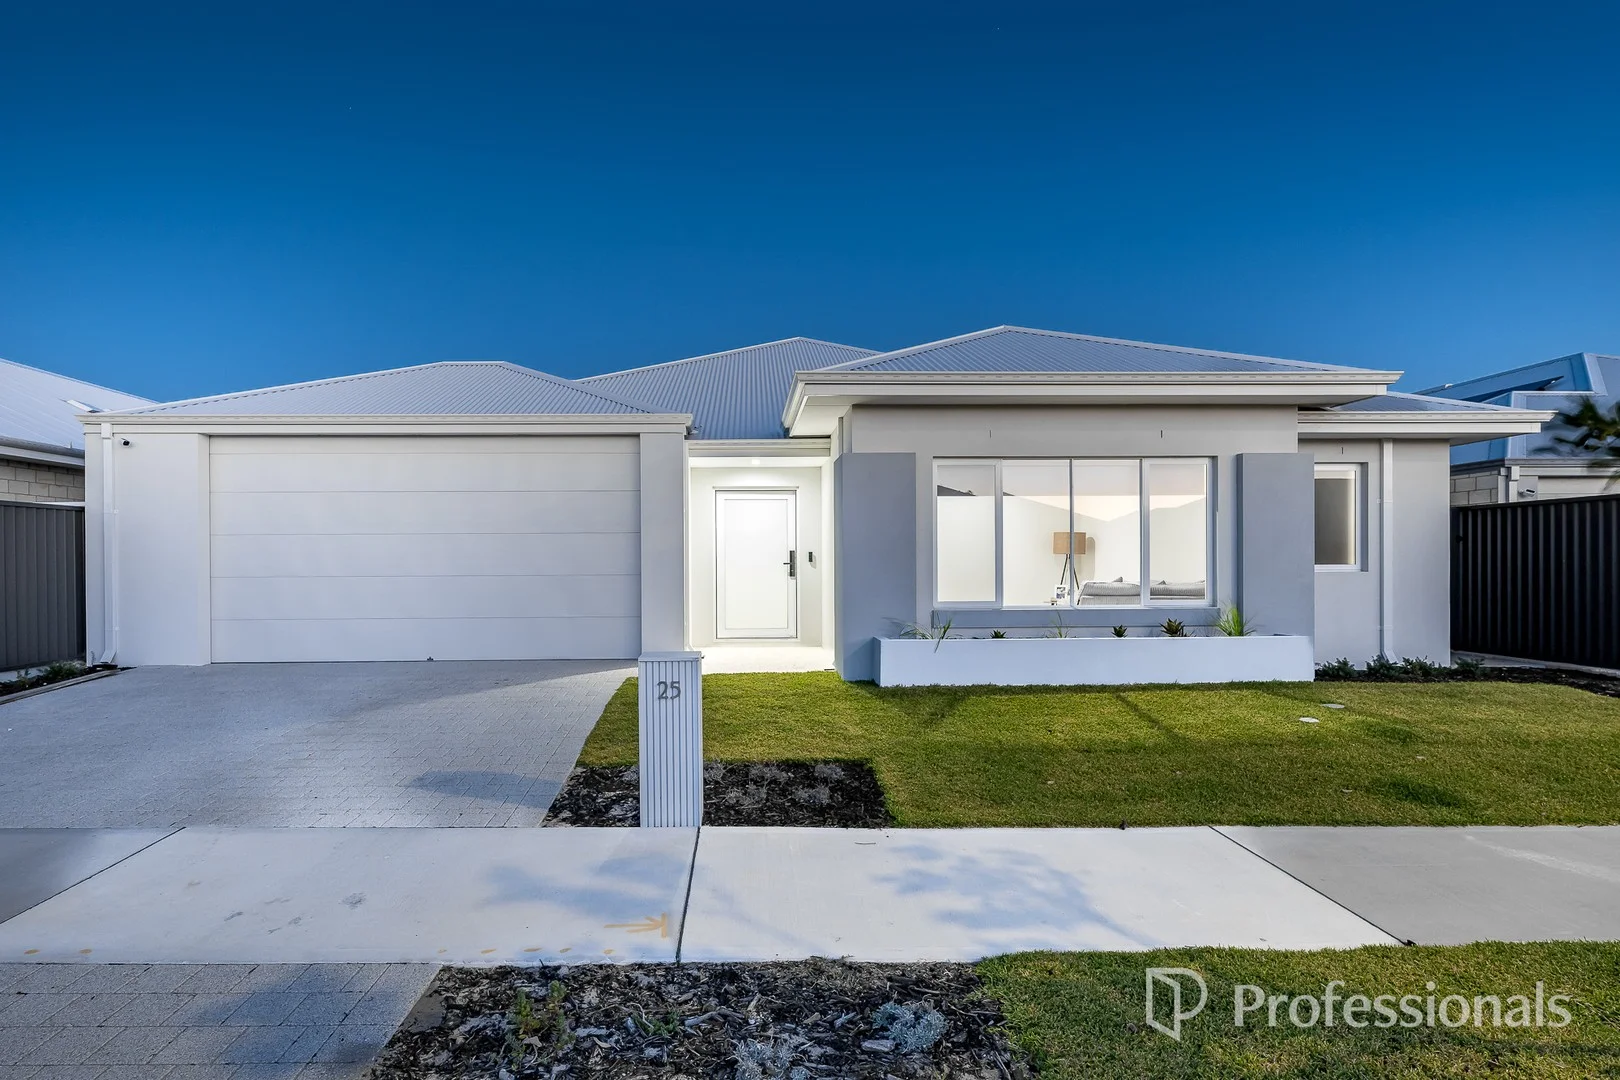
Jindalee, WA 6036
Land Size: 536 m²
Property Type: House
Listing Type: Residential
Status: Active
Summary: Coastal Luxury Living in Sought-After Jindalee
Description: Situated in the highly sought-after suburb of Jindalee and just a short stroll from the stunning coastline, this exceptional residence delivers the ultimate blend of coastal lifestyle, space, and luxury. From the moment you arrive, the grand front door and light-filled, expansive entry hallway set the tone for a home that truly exceeds the ordinary. Designed with generous proportions and thoughtful attention to detail throughout, the property offers an outstanding balance of luxury, comfort, and functionality, perfectly suited to modern family living. The home flows seamlessly into a spacious theatre room, ideal for immersive movie nights or relaxed family evenings. Further along the hallway, a separate office or study provides a quiet, private workspace, perfect for working from home or focused study. The master suite is a true retreat, featuring an oversized walk-in robe and a luxurious, spa-inspired ensuite complete with a double hobless shower, his-and-hers basins, and a separate toilet. A dedicated wing of the home ensures exceptional privacy and space, accommodating the guest bedroom and two additional bedrooms. At the heart of this wing is a versatile central zone, ideal as a playroom, study, or hobby space allowing children to play or learn while maintaining privacy for each bedroom. The guest bedroom enjoys its own stylish ensuite, while all bedrooms are fitted with double mirrored sliding robes for comfort, storage, and flexibility. At the heart of the home, the open-plan kitchen, lounge, and dining area is designed for effortless living and entertaining. The kitchen is beautifully appointed with a scullery, ample overhead cabinetry, and a large stone island bench with double sink, perfect for preparing meals while staying connected with family and guests. A separate scullery with additional storage and bench space. Completing the interior is a well-equipped laundry with a large butler's sink and excellent storage, along with a contemporary family bathroom featuring a hobless shower, bathtub, vanity, and generous cabinetry. Step outside to an extended undercover alfresco area overlooking a sparkling below ground swimming pool and low-maintenance gardens, creating an inviting outdoor haven for entertaining, relaxing, or enjoying long summer days with family and friends. Additional premium features include: - Only 12 months old - Downlights throughout - Ducted reverse cycle air conditioning - Solar panels - Double garage Offering a coastal lifestyle of space, quality, and sophistication in one of Jindalee's most desirable locations, this remarkable home is an opportunity not to be missed. Inspection is highly recommended to truly appreciate the scale, finish, and thoughtful design this residence has to offer. For more information contact James Bosdet on 0422 621 315.
Agent: James Bosdet - james.bosdet@northerncoast.com.au - 08 9562 2888
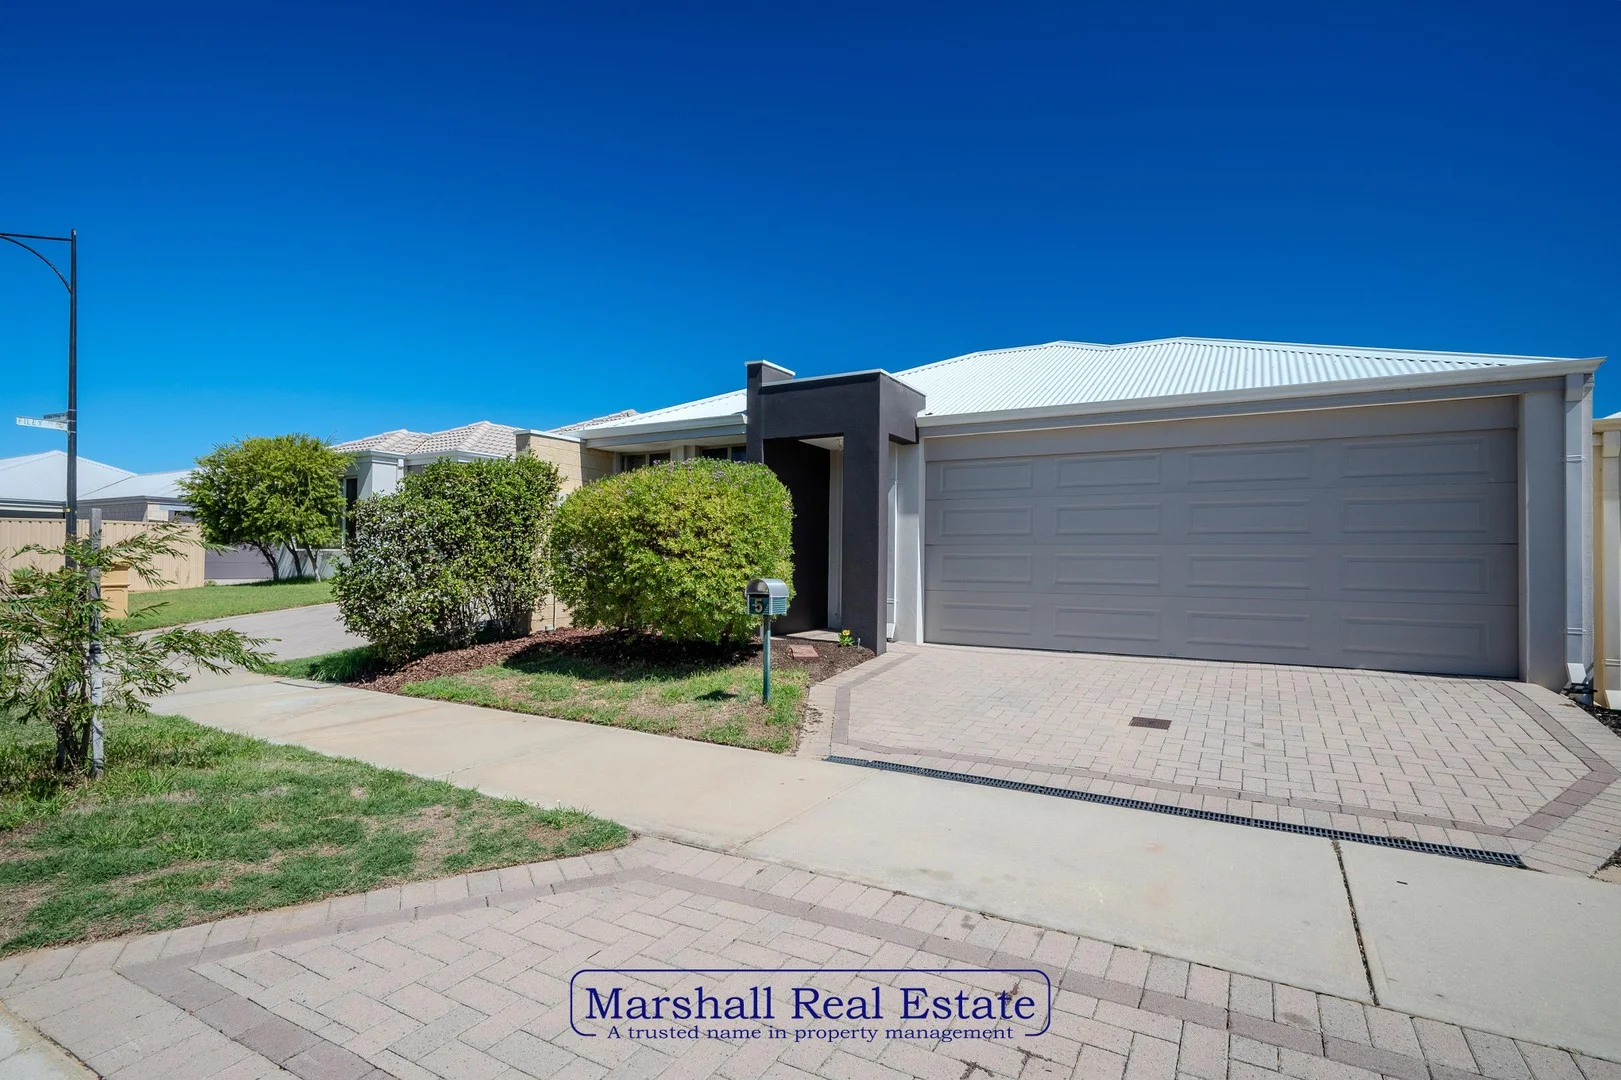
Butler, WA 6036
Land Size: 300 m²
Property Type: House
Listing Type: Residential
Status: Active
Summary: Sold By Marshall Real Estate 4x2 Home in Great Location Close to Beach, Schools & Shopping!
Description: Sold By Marshall Real Estate Enjoy comfort and convenience living in this low maintenance 4-bedroom, 2-bathroom home, ideally located just minutes from major shopping centres, Butler Train Station and the beach. Whether you're a first-home buyer, downsizer or investor this home ticks all the boxes for an easy care lock and leave lifestyle. Property Features: Master bedroom with ensuite and built-in robe Three additional bedrooms, all with built-in robes Main bathroom with separate bath Separate laundry with storage Spacious open-plan family, meals & kitchen area Kitchen features a double pantry and dishwasher recess Reverse cycle split-system air conditioning to family room Alfresco dining under the main roof is perfect for entertaining Double remote garage with secure shoppers' entry Low-maintenance gardens to the front and paved rear yard Location Highlights: Walking distance to local schools and public transport Short distance to cafes and restaurants Close to Butler Central and other major shopping centres Quick drive to beautiful beaches and coastal walks Available for owner occupiers to move in at settlement or if you are an investor this home has great tenants in place who would be keen to look to renew their lease. Block size: 300sqm (approx) Home size: 134sqm (approx) Built 2012 (approx) Water Service Charges $1079.00 P.A (approx) Council Rates: $1900.00 P.A (approx) Don't miss this opportunity to secure a quality home in a fantastic location! Contact Angela Marshall on 0429968088 Disclaimer: All information contained herein is gathered from third party sources we deem to be reliable. However, we cannot guarantee its accuracy and interested persons should rely on their own independent enquiries and not on the information contained herein.
Agent: Angela Marshall - angela@marshallrealestate.com.au - 0429968088
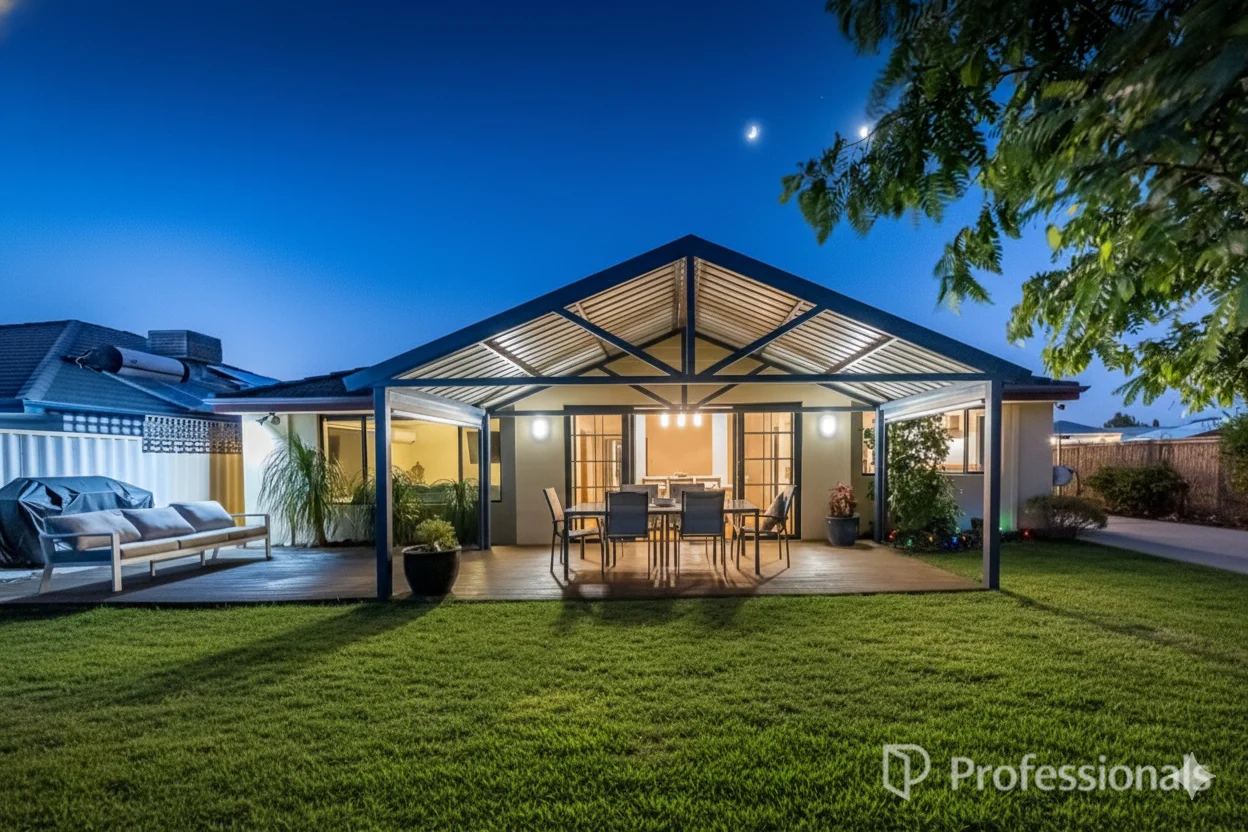
Butler, WA 6036
Land Size: 609 m²
Property Type: House
Listing Type: Residential
Status: Active
Summary: SOLD
Description: Coastal Family Home - With endless summer backyard! ~ Rare Opportunity High Growth Coastal Corridor ! Secure your piece of the thriving northern corridor with this exceptional residence. 8 Staplehurst Crescent isn't just a home; it's a rock-solid investment. Situated on an expansive 609m² north-facing corner block, this property offers a level of space and layout that is becoming increasingly rare in today's market. Your private sanctuary awaits; step through the grand double doors and feel the immediate embrace of a home designed for connection. Bathed in the warm, earthy glow of terracotta ceramic tiling, the spacious hallway leads you past elegant French doors into a spacious private living/dining area. Imagine slow mornings on your secluded deck with stunning pitched-roof patio, and meals prepared in a kitchen designed for the culinary enthusiast. (featuring a gas cooktop, plumbed double fridge recess, dishwasher; overlooking the lush greenery of the garden). It flows effortlessly into a beautiful mature back garden; the ultimate setting for moonlit soirées and summer garden parties. Whether you're seeking intimacy or grand celebrations, this home offers the perfect stage. Loose yourself in cinematic escapes within the extra-large theatre room, kept perfectly temperate by a powerful split system. A King-Size master suite, with large windows offer a serene view of your own private rose garden, filling the room with natural beauty. Complete with a generous walk-in robe with ensuite, this is more than a bedroom-it's a love letter to relaxation. The property features a smaller bedroom/study plus two additional generous bedrooms with built in robes. The House: • Security screen doors • Security roller shutters on front windows • Tiled Entrance Hallway • Spacious Double Entrance doors • Terracotta flooring throughout main living spaces • Internal deviding French doors leading to main living area • Ducted evaporative aircon • Split system in theatre room • Open plan living/dining room • Theatre room ( French doors, Glass window ) • Double sliding glass doors open onto Patio with wooden deck • King size main, with ensuite and large walking robe • 4th bedroom/study • Main bathroom with tub • Laundry, separate guest WC ( external door ) • Built by Ventura Homes 2003 Kitchen/Dining: • Kitchen with garden aspect, double fridge recess, plumbed for water, gas cooktop, oven and dishwasher Outdoor living area & gardens: • Pitch roof patio, wooden deck • Matured garden, retic • Large garden shed Parking: • Double lockup carport, additional parking spaces, paved drive way, side entrance with gated parking (perfect for caravan or boat) A Savvy Investment for the Future: • Butler is currently experiencing a transformative era of growth. With the recent completion of the METRONET Yanchep Rail Extension and the ongoing expansion of the Mitchell Freeway, connectivity to the Perth CBD (just a 45-minute drive) has never been better. • High Demand - The northern coastal corridor continues to see strong capital growth and high rental yields, making this an ideal addition to any portfolio. • Rare Land Size - While newer developments favor smaller lots, this 608m² block provides the luxury of a matured garden, a side entrance for your boat or caravan, and plenty of room for a growing family. The Butler Coastal Lifestyle: • Everything at Your Doorstep! • Butler is a vibrant, family-friendly community where lifestyle meets convenience. • Parks & Recreation: Surrounded by lush parks and just minutes from the pristine waters of Jindalee Beach and boardwalk. • Shopping & Dining: Close to the Butler Central precinct, featuring; Medical, Dental, services Australia, Spudshed, Aldi, Woolworths, and a variety of local cafes and restaurants. Don't miss this opportunity, phone Johanna Ellis today on 0401 681 797 to find out more and book your private inspection! **Disclaimer: Every precaution has been taken to establish the accuracy of the material herein. The information provided is for marketing purposes only. While deemed reliable, its accuracy is not guaranteed. Photos digitally enhanced. Potential buyers should perform their own inspections and enquiries to confirm all property specifications and details.
Agent: Johanna Ellis - johanna.ellis@professionals.com.au - 0401681797


