67 Christian Circle
Quinns Rocks, WA 6030
Neighbourhood & everyday essentials
Explore around Quinns Rocks, from school days to weekends.
Find schools, playgrounds and children’s classes. Browse by age to plan school days and weekends.
Area figures
- residents (ABS, June 2024)
- 237,628
- children aged 0–14
- 49,382
- schools
- 67
- parks & libraries
- 75
- kids’ activity providers listed
- 61
Most-listed activities: Dancing School, Karate, Play centre
Population figures: Australian Bureau of Statistics
Explore local libraries, community spaces, schools and council programs across the wider area.
Parks, playgrounds & public spaces
BMX Park
Quinns Rocks, Western Australia, 6030
179 m straight-line distance
Belhaven Park
Sirius Rmbl, Quinns Rocks, Western Australia, 6030
308 m straight-line distance
Honeymyrtle Park
Dunwich Mews, Butler, Western Australia, 6036
544 m straight-line distance
Foundation Park
St Barnabas Blvd, Quinns Rocks, Western Australia, 6030
684 m straight-line distance
Things to do near this home
Explore nearby play centres and family attractions from the directory. Check ages, entry prices and opening hours with the venue.
Browse things to do with kids in Perth
Find more ideas by age, budget and indoor or outdoor setting on Things to do. Dated events are in What’s on. See what’s on
Discover local guides & family ideas
Read local family guides and practical articles as you explore life around this home.

Most Livable Suburbs in Western Australia for Families (2026)
<!-- seotitle: Most Livable Suburbs in Western Australia for Families (2026) metadescription: The WA suburbs with the most kids' activities and nearby schools on offer, ranked from AroundSchools' own…
Read more →
Private School Scholarships in Perth: the 2028 Entry Calendar
None of the 21 Perth schools we checked has a 2028-entry scholarship open to new families yet, and the first rounds open at 9am on Monday 2 November 2026. PLC, MLC and St Hilda's open that morning…
Read more →Everyday essentials & getting around
Open the map to choose a destination and check journey times from this address. Walking routes, step-free access and travel times have not been verified.
Source: AroundSchools directory. Distances are straight-line distances, not walking routes. Confirm facilities on the linked detail pages. Directory update dates are not supplied for this summary.
Property Details
473 m²
House
RESIDENTIAL
Upcoming Events Nearby

Wed, 28 Oct · Clarkson
Baby and Toddler Clothes Swap
Thu, 29 Oct · Wanneroo
Boo in Wanneroo 2026
Thu, 22 Oct · Floreat
DNA and Family History at Cambridge Library
Thu, 22 Oct · Floreat
Storytime at Cambridge Library [Every Thursdays]
Fri, 23 Oct · Floreat
Baby Rhymetime at Cambridge Library [Fridays]
Up to age 2
Wed, 21 Oct · Floreat
Baby Rhymetime at Cambridge Library [Wednesdays]
Up to age 2
What's Nearby

BMX Park
Quinns Rocks
Honeymyrtle Park
Dunwich Mews, Butler

The Swim School Wa
Hughie Edwards Dr, Merriwa
Mintaro Park
Noora Way, Quinns Rocks
Brampton Park
Kingsbridge Blvd, Butler

Brighton Seahawks JFC Auskick Centre
Kingsbridge Boulevard, Bulter
Protection of Flora
Wakefield Mews, Quinns Rocks

GKR Karate
Kingsbridge Blvd, Butler
Littleham Park
Meadow Pl, Quinns Rocks
Nearby Schools

Quinns Beach Primary School
5 James Cook Avenue, Quinns Rocks WA 6030 Australia

Irene McCormack Catholic College
Bradman Drive, Butler WA 6036 Australia

St Francis Of Assisi Catholic Primary School
1051 Connolly Drive, Butler WA 6036 Australia

Butler College
Butler WA 6036

Alkimos Baptist College
60 Seagrove Boulevard, Merriwa WA 6030 Australia

Butler Primary School
30 Tollesbury Ave, Butler WA 6036 Australia
Nearby schools do not imply enrolment eligibility. Confirm catchments, year levels and childcare availability directly with the provider.
Nearby Properties
Recently sold nearby
Homes that have sold close to this address. We don’t show sale prices.
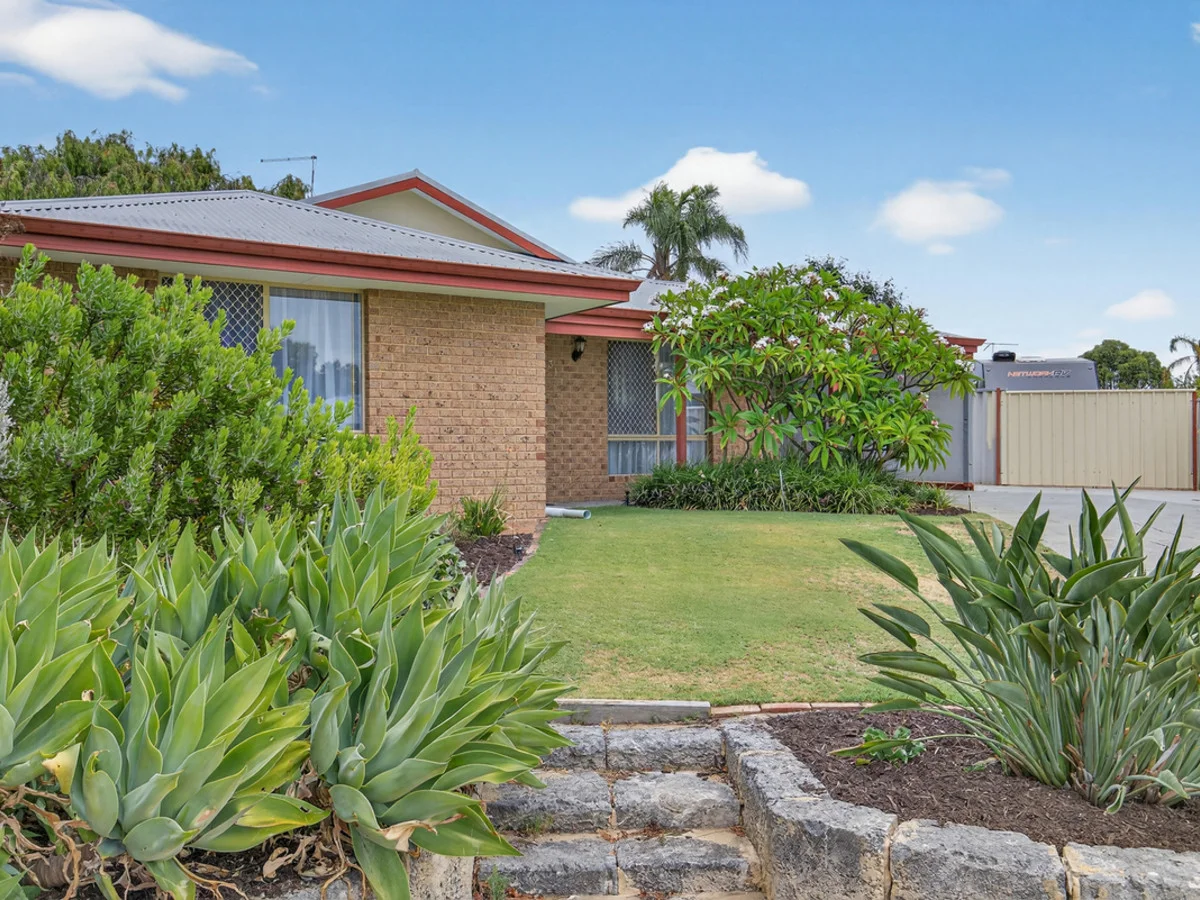
Merriwa, WA 6030
Land Size: 783 m²
Property Type: House
Listing Type: Residential
Status: Active
Summary: Magical in Merriwa
Description: This house has it all, nestled at the back of a quiet close, opposite Coldstream Park, a whopping 784sqm, multiple living areas and a stunning garden filled with fruit trees, herb garden and veggie patches including: lemon/mandarin and mango. Tomatoes, spinach, spring onion and lettuce. Basil, parsley, thyme, oregano and chives. You'll be cooking up a storm in the renovated beautifully presented kitchen with gas cook top. Family bathroom with a bath, large master suite and ensuite and vinyl flooring throughout the main living areas. Beautifully presented throughout, the current owners have been here 13 years and loved it but a travelling adventure now awaits them! This home screams family, whether you are looking for more space now or a place to grow into, 31 Allum Green has it all! What we love: * Located at the back of a quiet close opposite parkland * Fantastic access to freeway & minutes from shops & two highly regarded private schools * Beautifully presented throughout with multiple living options * Renovated kitchen with gas cook top * Large master suite * Family bathroom with bath * Stunning garden and outdoor entertaining area with two sheds! * Multiple fruit trees, veggie patches and herb garden * Parking for two cars * Large 783sqm block Enquire now! Rates: Council - $1,950 pa (approx) Water - $1,064.57 pa
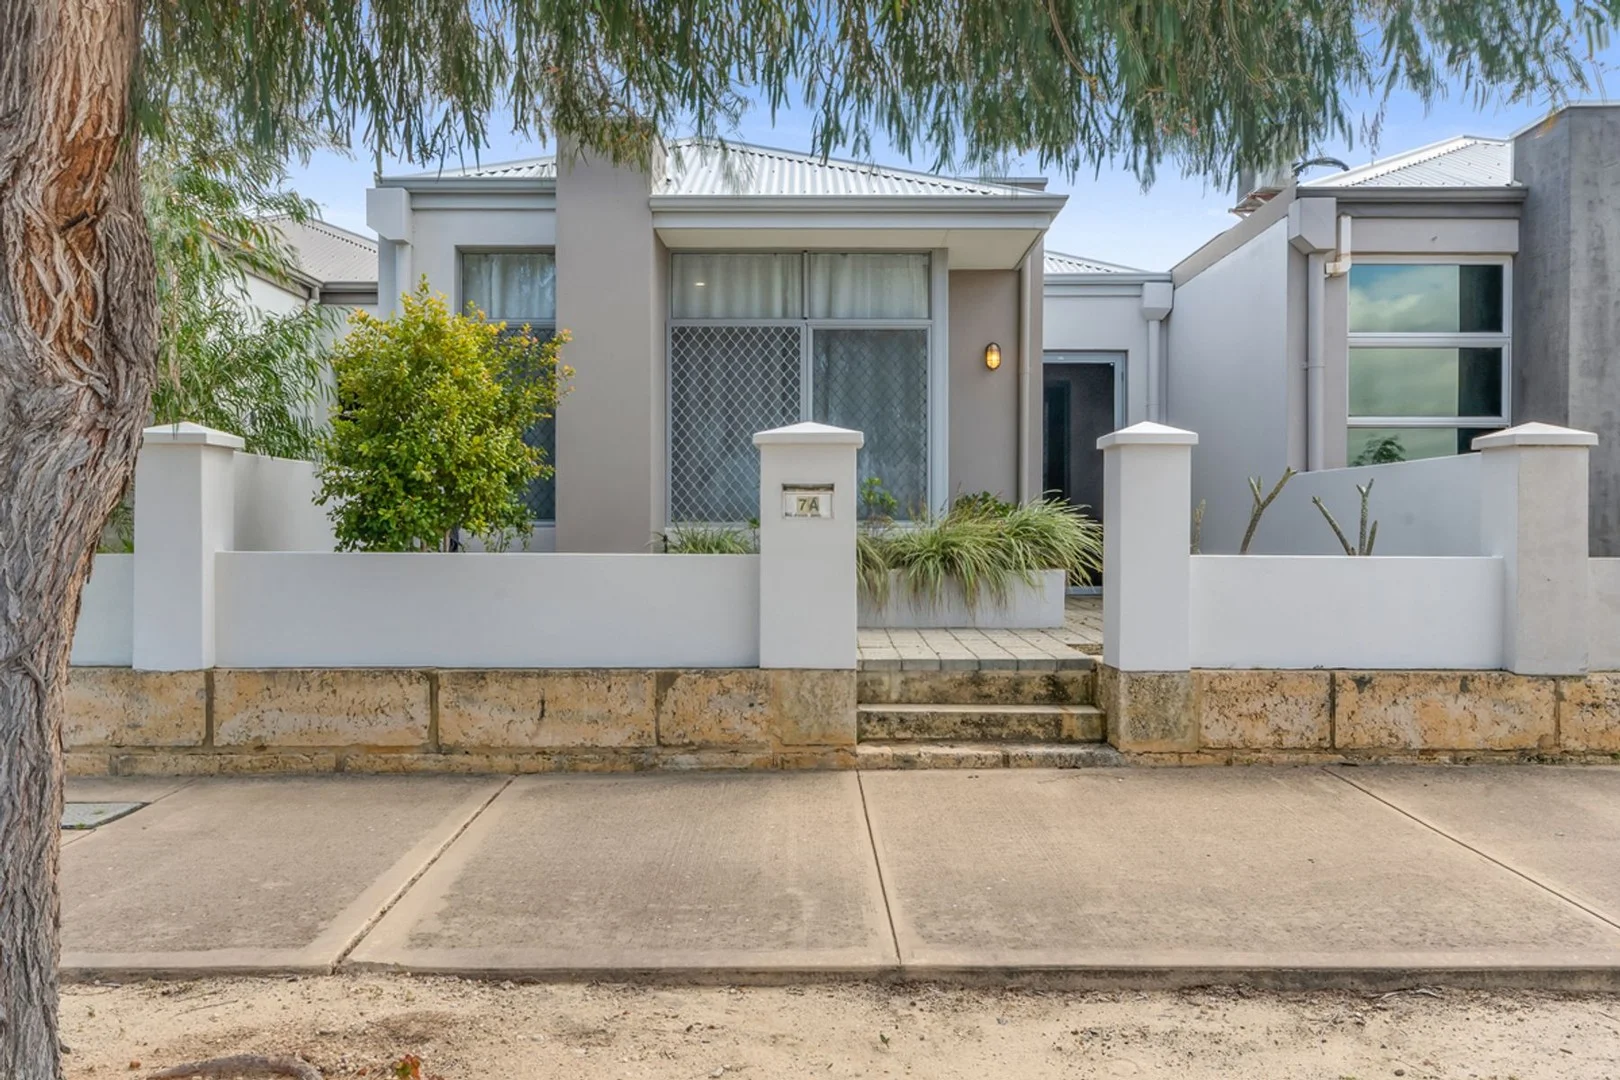
Butler, WA 6036
Land Size: 203 m²
Property Type: House
Listing Type: Residential
Status: Active
Summary: Parkside Living in Butler
Description: This stylish 2 bedroom home in the heart of Butler offers modern comfort, thoughtful design, and unbeatable convenience. Perfect for downsizers, couples, or investors, this property combines lifestyle and location in one inviting package. Property Features - Spacious house on a well sized 203sqm block - Master bedroom overlooking the park - Double garage with rear lane access for easy, secure parking - Separate WC and practical layout for privacy and convenience - High ceilings throughout the home creating a bright and airy feel - Enclosed foyer with Crimsafe door for added peace of mind - Rear security door screens with pet door and security screen to master bedroom windows for comfort and safety - Ducted evaporative air-conditioning for year-round climate control - Newly established gardens ready to enjoy with minimal upkeep Lifestyle & Location; - A park facing home with stunning park views the perfect outlook every day - With a short walk or drive of approximately 800 meters to the local schools offers easy access for families - A short approximate 2km drive to Butler Train Station, Butler Central Shopping Centre, and 3.5kms to the pristine beaches Why You'll Love It This home blends a low maintenance lock and leave lifestyle with all the luxuries you'd expect. From its thoughtful security features to modern finishes and a double garage with laneway access, everything has been designed for easy, stylish living. Contact Mike Wilding to view this great home on 0417178934 or email mike@flickrealty.com.au
Agent: Mike Wilding - mike@flickrealty.com.au - 08 9406 4000
Quinns Rocks, WA 6030
Land Size: 830 m²
Property Type: House
Listing Type: Residential
Status: Active
Summary: SOLD by Team Gourav & Shan
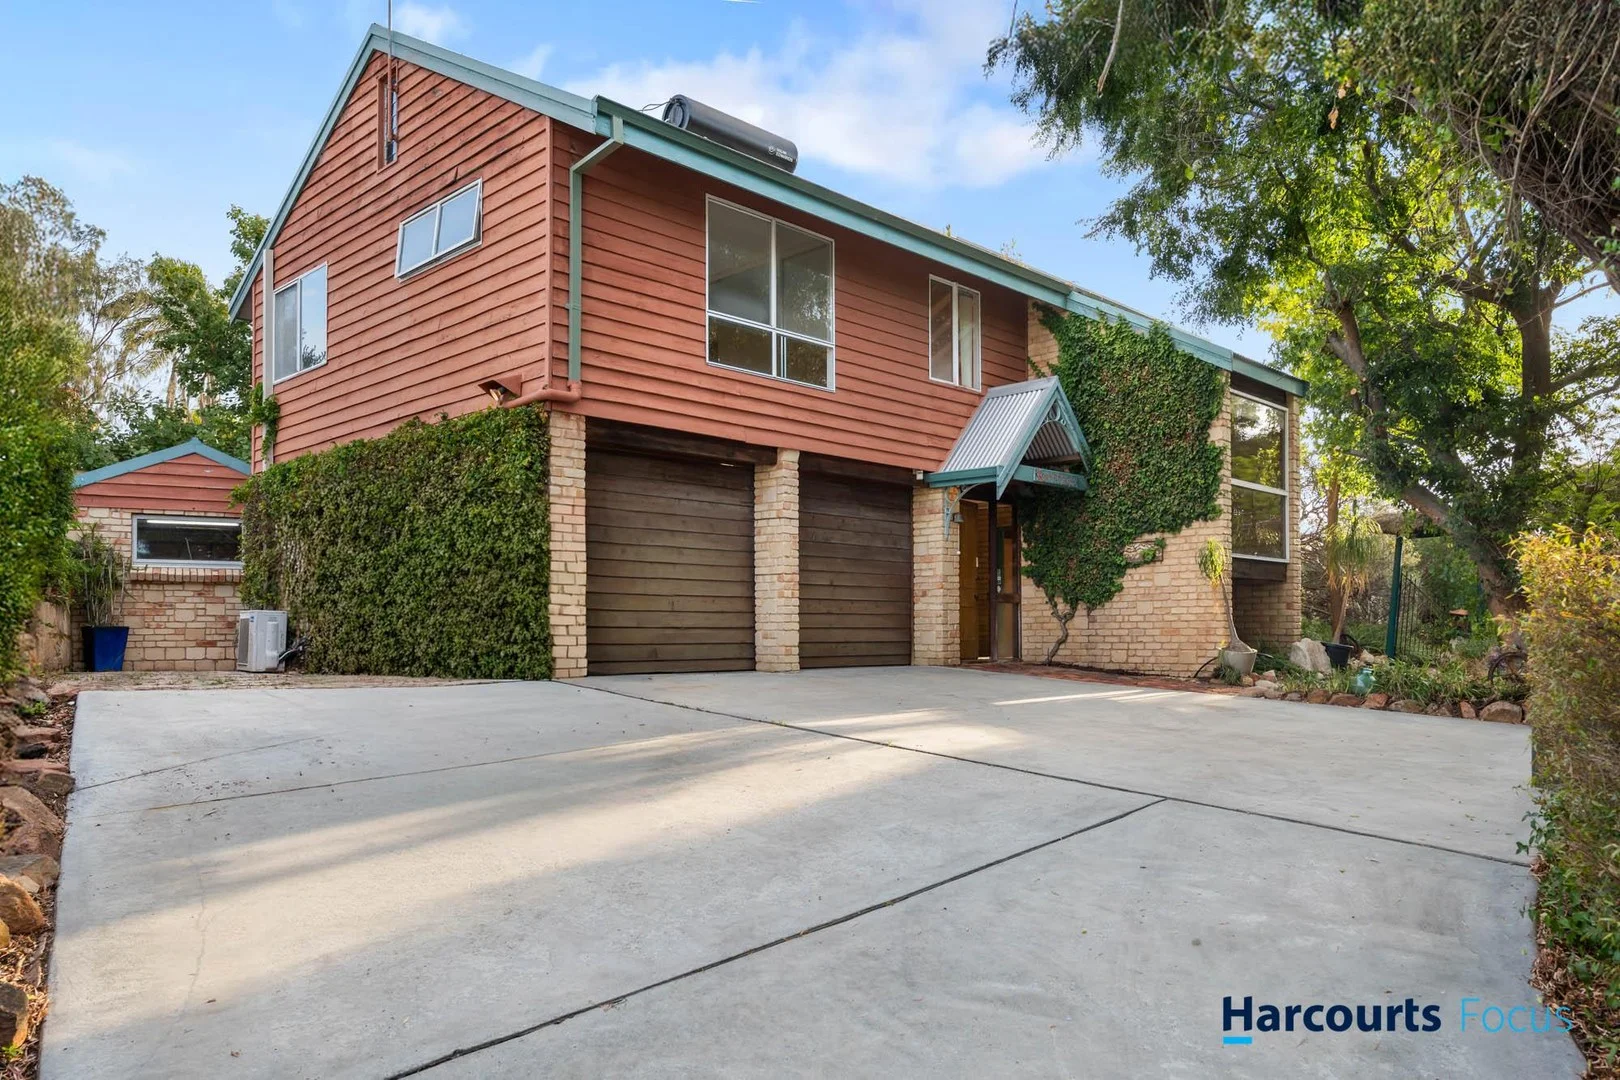
Description: More Properties Wanted - Buyers Lined Up Call NOW - 0426 464 003 Team Gourav & Shan Proud to Present 29B Hickory Road Quinns Rocks WA 6030 Experience the ultimate coastal lifestyle with this spacious four-bedroom, two-bathroom home, perfectly positioned just moments from the beach, Portofinos Restaurant, and the waterfront café strip. Set on a generous 830 sqm block, this property offers an outstanding opportunity for families, entertainers, or investors seeking to transform a solid classic into a modern coastal masterpiece. Inside, multiple living zones include a light-filled lounge and a versatile studio/5th bedroom, ideal for creative pursuits or guest accommodation. The central kitchen sits at the heart of the home, ready for a gourmet update to become your dream chef's domain. Features: • Four well-sized bedrooms with built-in mirrored robes to two bedrooms • Two bathrooms • Multiple living zones including lounge and studio/5th bedroom • Central kitchen with scope for modern renovation • Good-sized laundry with access to screened patio • Huge green backyard with mature trees and gardens • Double garage with secure parking and storage • Solid 1993 build with retro charm and strong foundations Local Amenities & Distances: • Education (P-12) Peter Moyes Anglican Community School - 1.4 km • Education (Primary): Quinns Rocks Primary School - 0.7 km • Shopping (Local): Quinns Village Shopping Centre - 1.0 km • Beach: Quinns Beach / Coastline - 600m • Recreation: Gumblossom Park & Quinns Sports Club - 1.0 km • Major Shopping: Ocean Keys Shopping Centre -3.4 km • Transport (Bus): Bus Stop/Route Access -1.3 km Lifestyle & Potential: In good original condition, this home retains its solid bones and retro character, offering the perfect foundation for your creativity. With a little vision and modern updates, this coastal classic can be transformed into a stunning contemporary haven. For more details or to arrange a viewing, contact Team Gourav & Shan at (Gourav) 0413 618 278 or (Shan) 0426 464 003. Disclaimer: The particulars of this listing have been prepared for advertising and marketing purposes only. We have made every effort to ensure the information is reliable and accurate, however, clients must carry out their own independent due diligence to ensure the information provided is correct and meets their expectations.
Agent: Shan Bathla - shan@harcourtsfocus.com.au - 08 9350 3000
Agent: Gourav Narang - gourav@harcourtsfocus.com.au - 08 9350 3000
Ridgewood, WA 6030
Land Size: 669 m²
Property Type: House
Listing Type: Residential
Status: Active
Summary: ANOTHER PROPERTY SOLD BY MAGDA GREK
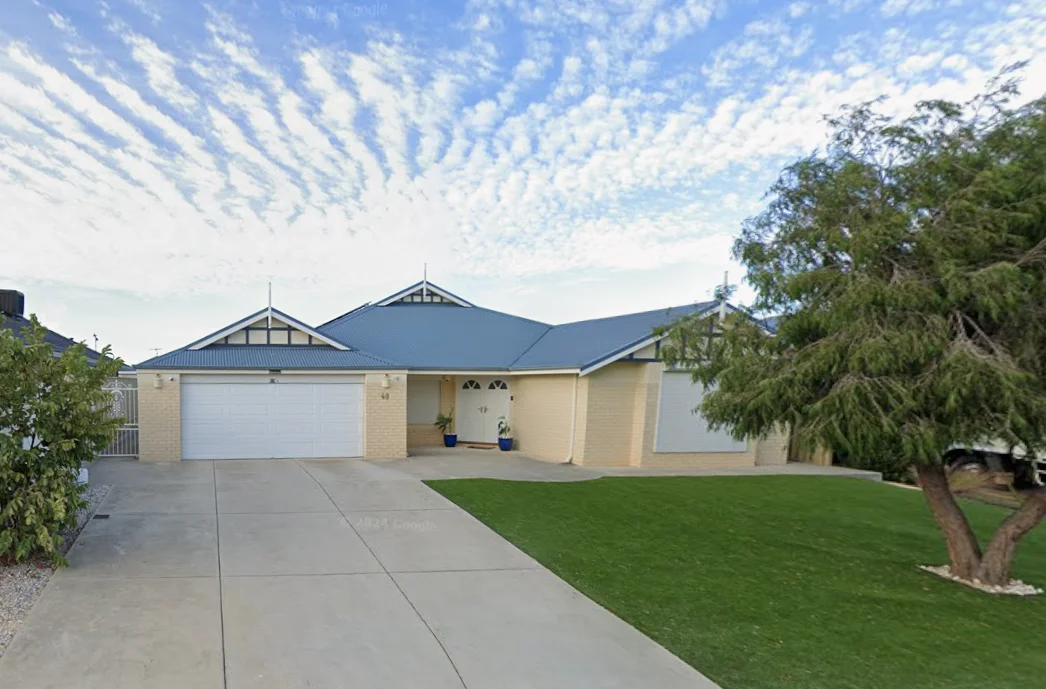
Description: For further details or an inspection please contact Magda Grek on 0406 647 779 Details provided for this property is for information only and should not be taken as a representation in any respect on the part of the vendor or their agent. Prospective clients should make their own enquiries regarding the property or fixtures before entering into any Contract or Lease Agreement. All plans and measurements are approximate and not to scale.
Agent: Magda Grek - magda@firstwesternrealty.com.au
Merriwa, WA 6030
Land Size: 704 m²
Property Type: House
Listing Type: Residential
Status: Active
Summary: 704 GOOD REASONS
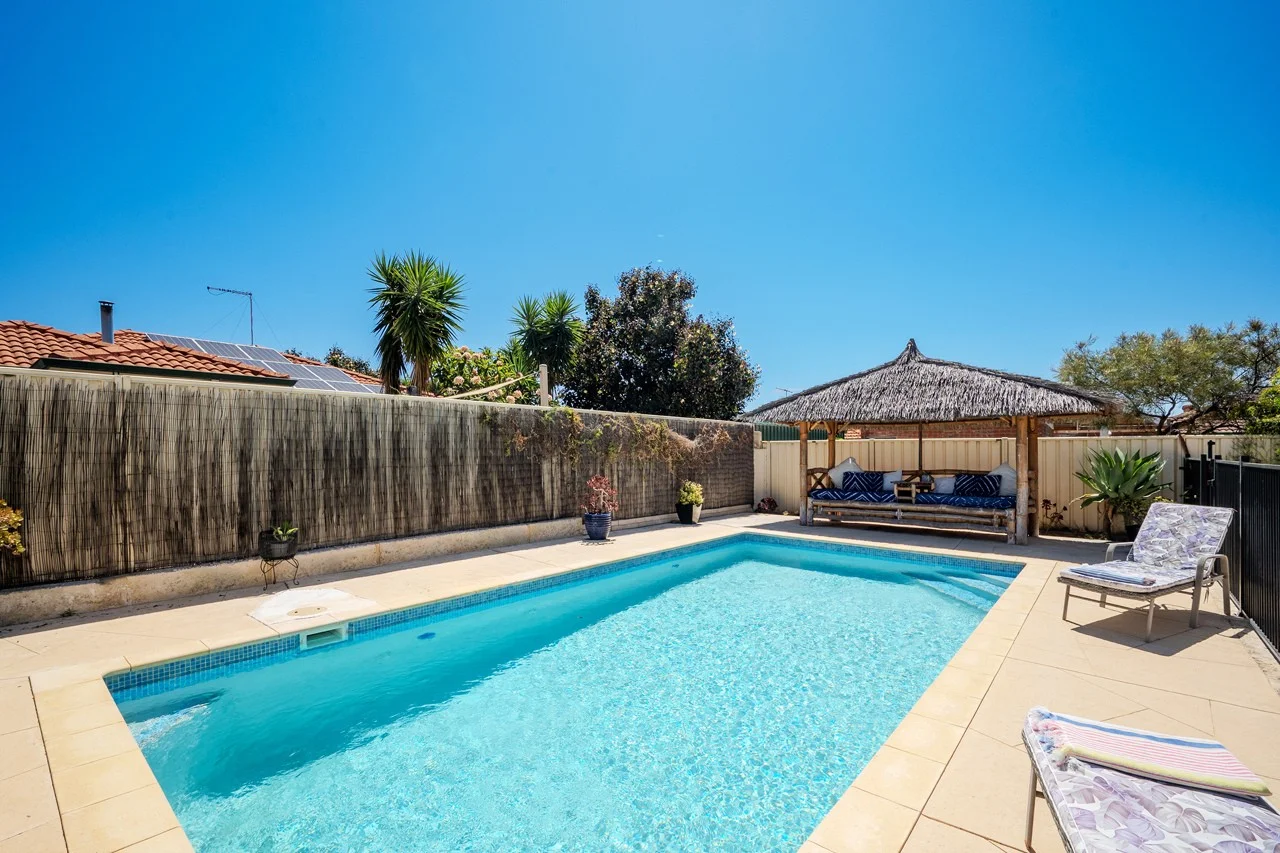
Description: Very well presented family home boasting quality refurbished generous size kitchen, raked ceilings in main living area and ducted air-conditioning. Outdoor entertaining options include large, pitched patio and superb below ground pool with Bali style gazebo. Situated on large 704sqm block with plenty of space for kid, pet, granny flat or workshop. Short distance to Merriwa Plaza shopping centre, park and local schools in a cul-de-sac location. Please contact for more information, excellent property with more to discover, be sure to view! * Entry hall * Master bedroom inc WIR, ensuite and reverse cycle air-conditioning * 2nd bedroom inc BIR * Lounge & dining inc projector and screen * Family room inc slow combustion wood heater * Kitchen & dining inc gas point * Kitchen inc breakfast bar, s/s dishwasher, s/s sink, s/s canopy style rangehood, s/s 5 burner gas range, fridge recess and built in pantry * Built in linen cupboard * Laundry inc built in bench with porcelain basin, overhead cupboards & built in broom/linen cupboard * 2nd WC * 3rd bedroom inc BIR * 4th bedroom inc ceiling fan and BIR * 2nd bathroom * Double carport * Feature pitched patio over paved outdoor entertaining area * Ducted air conditioning * Electric storage hot water system * 2 x powered sheds * Below ground pool * Gazebo * Solar power generation * Landscaped and paved gardens * Built in 1993 on 704sqm block
Agent: Justin O'Connell - justin@c21goldkey.com.au - 08 9407 7211
Butler, WA 6036
Land Size: 609 m²
Property Type: House
Listing Type: Residential
Status: Active
Summary: SOLD
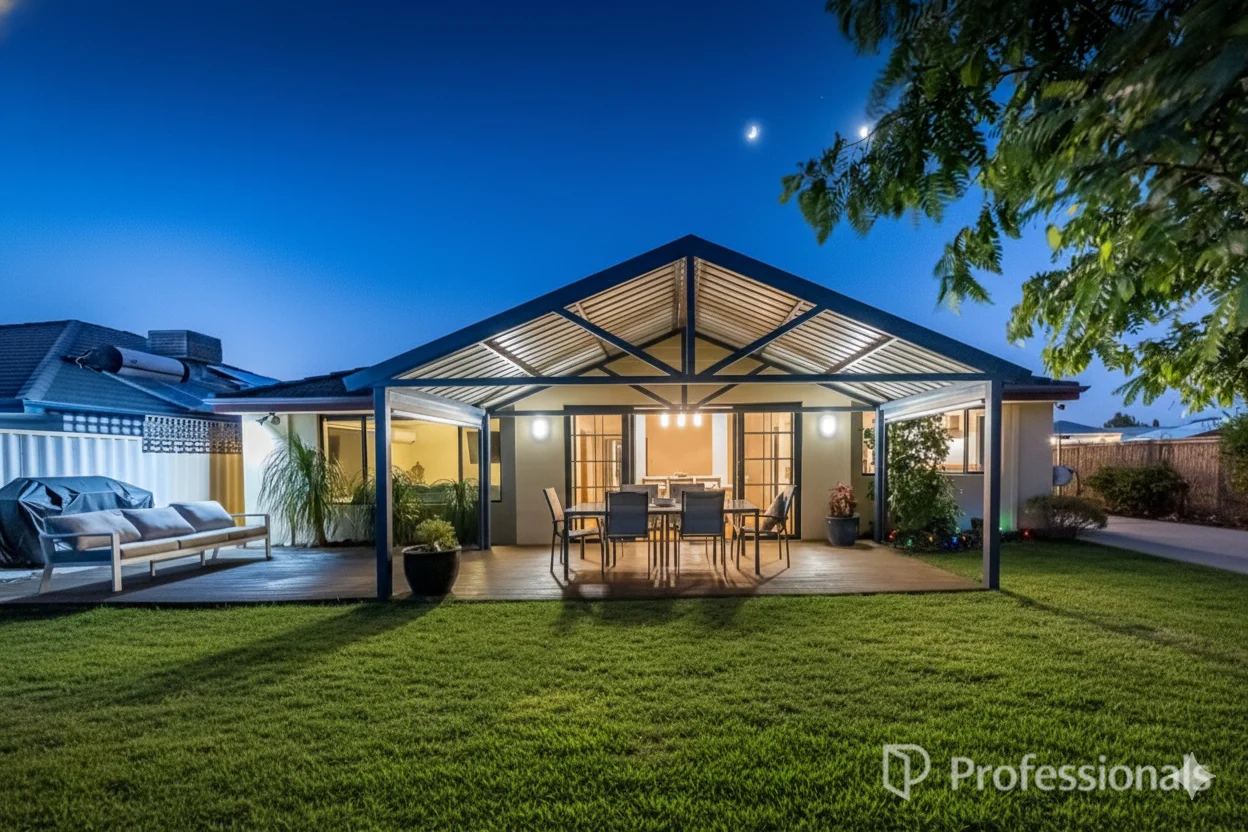
Description: Coastal Family Home - With endless summer backyard! ~ Rare Opportunity High Growth Coastal Corridor ! Secure your piece of the thriving northern corridor with this exceptional residence. 8 Staplehurst Crescent isn't just a home; it's a rock-solid investment. Situated on an expansive 609m² north-facing corner block, this property offers a level of space and layout that is becoming increasingly rare in today's market. Your private sanctuary awaits; step through the grand double doors and feel the immediate embrace of a home designed for connection. Bathed in the warm, earthy glow of terracotta ceramic tiling, the spacious hallway leads you past elegant French doors into a spacious private living/dining area. Imagine slow mornings on your secluded deck with stunning pitched-roof patio, and meals prepared in a kitchen designed for the culinary enthusiast. (featuring a gas cooktop, plumbed double fridge recess, dishwasher; overlooking the lush greenery of the garden). It flows effortlessly into a beautiful mature back garden; the ultimate setting for moonlit soirées and summer garden parties. Whether you're seeking intimacy or grand celebrations, this home offers the perfect stage. Loose yourself in cinematic escapes within the extra-large theatre room, kept perfectly temperate by a powerful split system. A King-Size master suite, with large windows offer a serene view of your own private rose garden, filling the room with natural beauty. Complete with a generous walk-in robe with ensuite, this is more than a bedroom-it's a love letter to relaxation. The property features a smaller bedroom/study plus two additional generous bedrooms with built in robes. The House: • Security screen doors • Security roller shutters on front windows • Tiled Entrance Hallway • Spacious Double Entrance doors • Terracotta flooring throughout main living spaces • Internal deviding French doors leading to main living area • Ducted evaporative aircon • Split system in theatre room • Open plan living/dining room • Theatre room ( French doors, Glass window ) • Double sliding glass doors open onto Patio with wooden deck • King size main, with ensuite and large walking robe • 4th bedroom/study • Main bathroom with tub • Laundry, separate guest WC ( external door ) • Built by Ventura Homes 2003 Kitchen/Dining: • Kitchen with garden aspect, double fridge recess, plumbed for water, gas cooktop, oven and dishwasher Outdoor living area & gardens: • Pitch roof patio, wooden deck • Matured garden, retic • Large garden shed Parking: • Double lockup carport, additional parking spaces, paved drive way, side entrance with gated parking (perfect for caravan or boat) A Savvy Investment for the Future: • Butler is currently experiencing a transformative era of growth. With the recent completion of the METRONET Yanchep Rail Extension and the ongoing expansion of the Mitchell Freeway, connectivity to the Perth CBD (just a 45-minute drive) has never been better. • High Demand - The northern coastal corridor continues to see strong capital growth and high rental yields, making this an ideal addition to any portfolio. • Rare Land Size - While newer developments favor smaller lots, this 608m² block provides the luxury of a matured garden, a side entrance for your boat or caravan, and plenty of room for a growing family. The Butler Coastal Lifestyle: • Everything at Your Doorstep! • Butler is a vibrant, family-friendly community where lifestyle meets convenience. • Parks & Recreation: Surrounded by lush parks and just minutes from the pristine waters of Jindalee Beach and boardwalk. • Shopping & Dining: Close to the Butler Central precinct, featuring; Medical, Dental, services Australia, Spudshed, Aldi, Woolworths, and a variety of local cafes and restaurants. Don't miss this opportunity, phone Johanna Ellis today on 0401 681 797 to find out more and book your private inspection! **Disclaimer: Every precaution has been taken to establish the accuracy of the material herein. The information provided is for marketing purposes only. While deemed reliable, its accuracy is not guaranteed. Photos digitally enhanced. Potential buyers should perform their own inspections and enquiries to confirm all property specifications and details.
Agent: Johanna Ellis - johanna.ellis@professionals.com.au - 0401681797
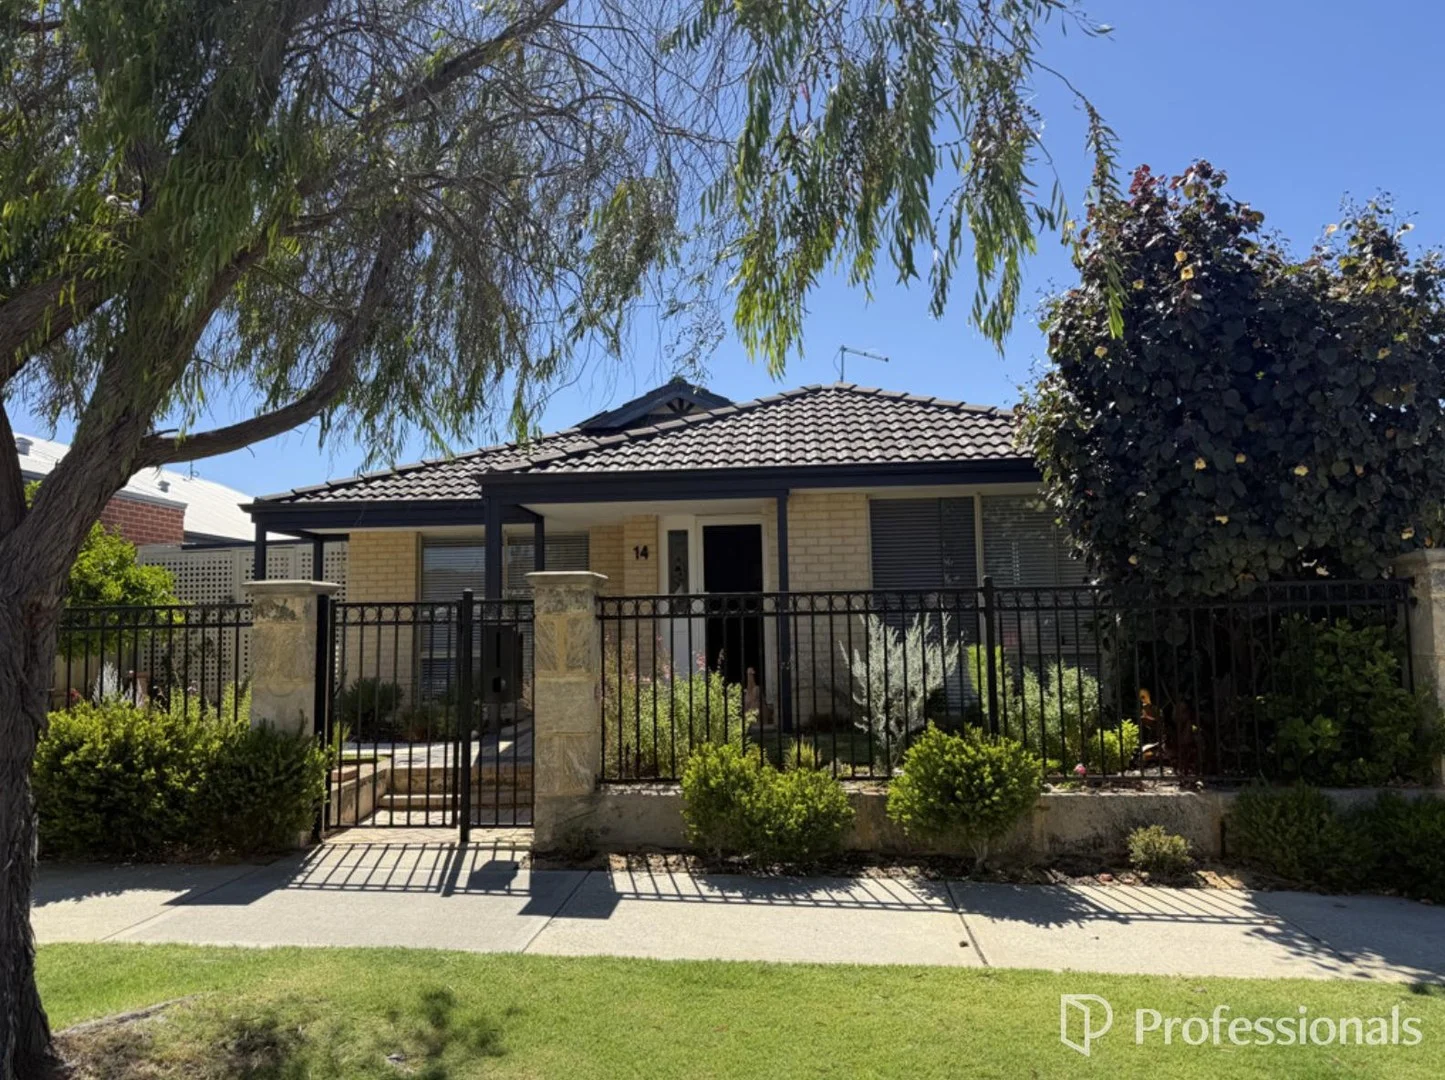
Butler, WA 6036
Land Size: 403 m²
Property Type: House
Listing Type: Residential
Status: Active
Summary: SOLD
Description: Coastal Comfort Meets Modern Living at 14 Irma Way Welcome to your dream home! Nestled in a peaceful pocket of Butler, this delightful 3-bedroom, 2-bathroom residence offers the perfect blend of comfort, style, and everyday convenience. Priced from mid $800,000's this property represents an incredible opportunity for families, first-time buyers, or savvy investors looking to secure a quality home in a thriving community. Property Highlights • Double lockup garage with convenient front and rear laneway access • Master Suite: Generously sized with a private ensuite and spacious walk-in robe. • Security screen door • Double entrance hallway • Wood look hybrid flooring throughout main living areas • Dedicated front theatre/lounge room provides the perfect escape for movie nights • Modern renovated kitchen, soft closing drawers, induction cooktop • Open-plan dining and family areas designed for effortless entertaining • Large covered alfresco overlooking a mature garden complete with a dedicated veggie patch Designed for Your Lifestyle; Step inside to find a beautifully designed interior where the open-plan heart of the home is bathed in natural light. Whether you're preparing meals in the central kitchen or hosting friends in the alfresco, this home keeps you connected. The secondary bedrooms offer plenty of space for children, guests, or a quiet home office, while the private backyard serves as a serene retreat for gardening or relaxing in the sun. The Butler Coastal Lifestyle: • Everything at Your Doorstep! • Butler is a vibrant, family-friendly community where lifestyle meets convenience. • Parks & Recreation: Surrounded by lush parks and just minutes from the pristine waters of Jindalee Beach and boardwalk. • Shopping & Dining: Close to the Butler Central precinct, featuring; Medical, Dental, services Australia, Spudshed, Aldi, Woolworths, and a variety of local cafes and restaurants. Don't miss this opportunity, phone Johanna Ellis today on 0401 681 797 to find out more and book your private inspection! **Disclaimer: Every precaution has been taken to establish the accuracy of the material herein. The information provided is for marketing purposes only. While deemed reliable, its accuracy is not guaranteed. Photos digitally enhanced. Potential buyers should perform their own inspections and enquiries to confirm all property specifications and details.
Agent: Johanna Ellis - johanna.ellis@professionals.com.au - 0401681797
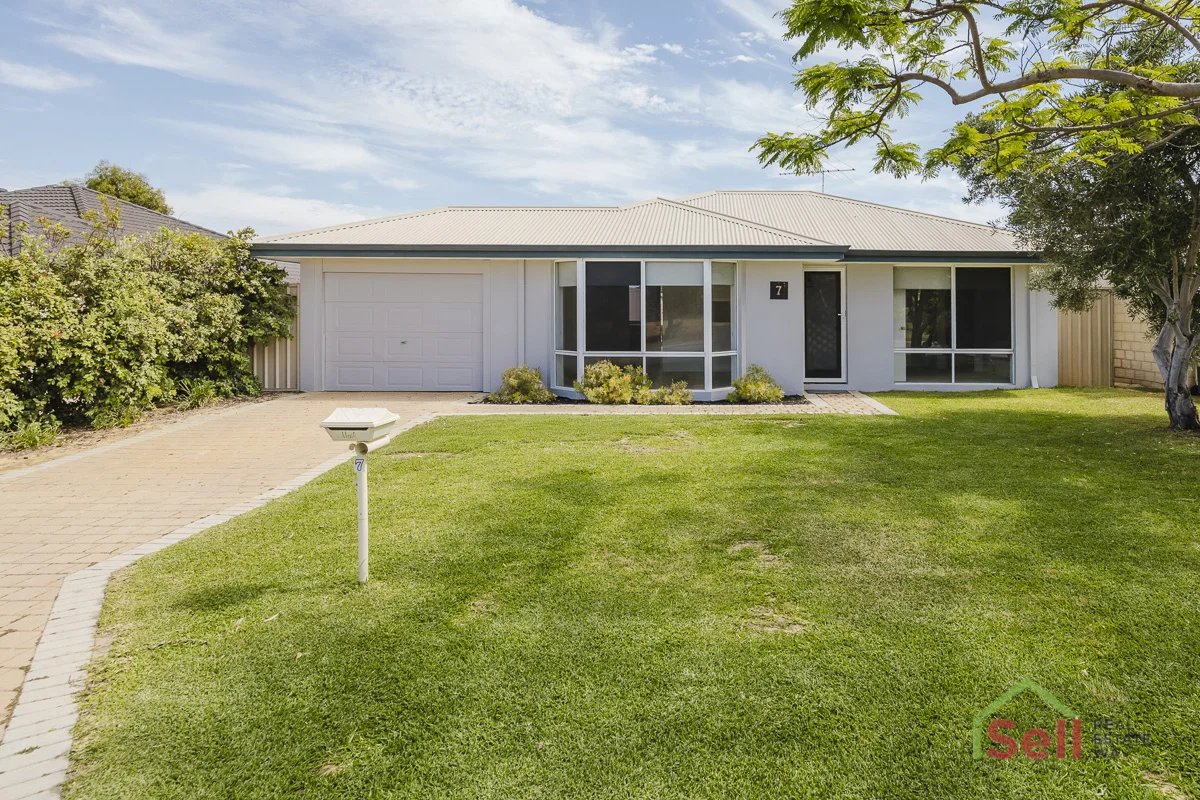
Quinns Rocks, WA 6030
Land Size: 510 m²
Property Type: House
Listing Type: Residential
Status: Active
Summary: *** HOME OPEN CANCELLED ***
Description: Welcome to this delightful 3 Bedroom Home with Workshop Step inside this beautifully refurbished three-bedroom, one-bathroom home featuring a semi-ensuite and modern finishes throughout. Formal lounge/Dining as you enter with r/c a/c for all year round comfort. Kitchen has gas cooktop electric oven fridge recess and overlooks meals/family, which leads out to a lovely big lawned area and workshop. Perfect for the kids to kick a footy or play cricket. Freshly updated interiors brand new flooring, fresh paint, stylish new bathroom, plus new blinds and screens for a crisp, contemporary look. Prime location walking distance to a highly regarded school and just minutes from the beach. Large powered workshop perfect for hobbies, storage, or trades, with ample space to create and work. Fully reticulated gardens lush, low-maintenance outdoor spaces designed for easy living and year-round enjoyment. This home offers the perfect blend of comfort, convenience, and lifestyle. Whether you're a growing family, downsizer, or investor, you'll love the attention to detail and the unbeatable location. Don't miss out call Donna Henneberry Today 0411 597 323
Agent: Donna Henneberry - donna@isell-realestate.com - 93077777
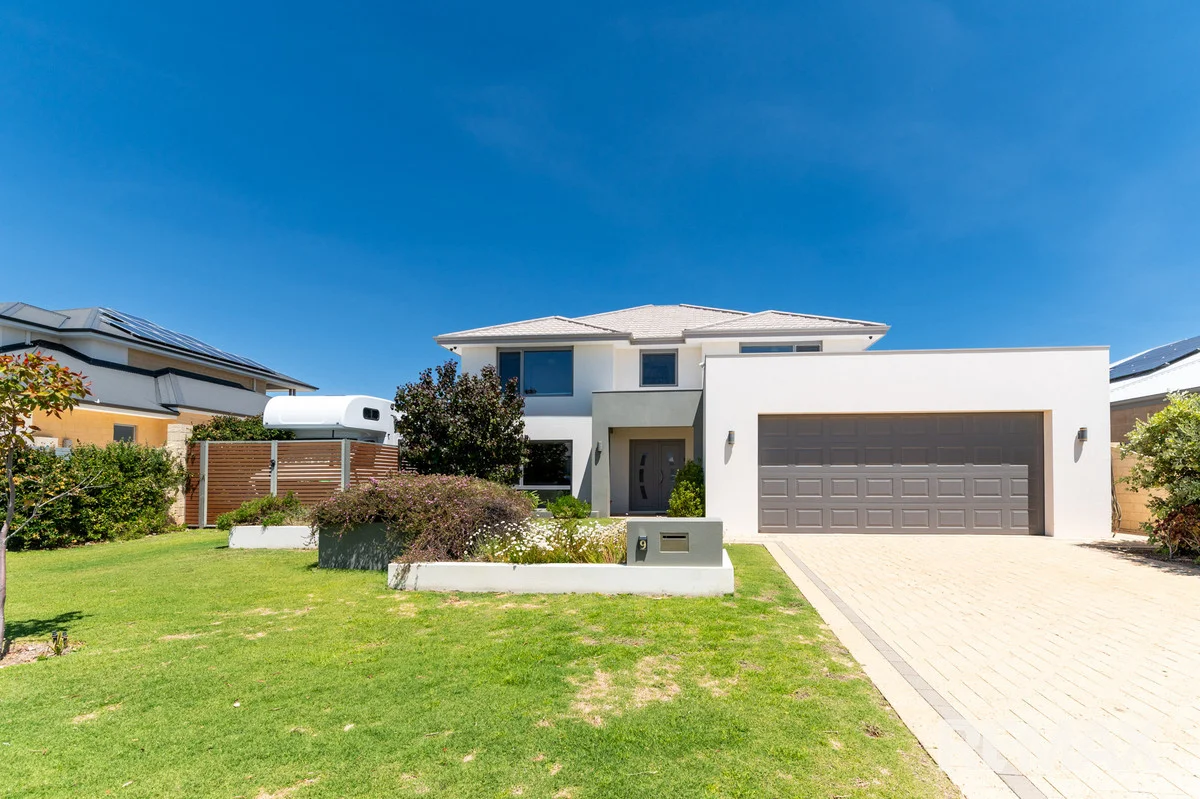
Jindalee, WA 6036
Land Size: 765 m²
Property Type: House
Listing Type: Residential
Status: Active
Summary: Space For Everything And Views To Envy!
Description: This five bedroom, three bathroom extensive property sits proudly on a 765 sq/m block with panoramic ocean views. Built in 2014 to rigorous standards, it offers plenty of space for the growing family, set on a quiet street within easy walk to transport links, parks, cafes, shops, and Jindalee's wonderful beaches. Past the established front garden, you enter through double doors and immediately enjoy the high ceilings which create an open and bright feel to this beach side beauty. A family size theater room greets you and then you notice the silence created by those triple glazed windows that are utilised throughout this property to aid insulation and noise control. Consisting of five great sized bedrooms, two are found downstairs. Both benefit from built in robes, plenty of light to create a bright airy feel and they have their own family size bathroom with its vanity, toilet and shower combination. Through to the open plan kitchen/dining and entertaining area with it's multiple windows and huge sliding doors, giving plenty of light and easy access to the rear outside for wonderful entertaining options. The chef's delight kitchen contains a free standing island/breakfast bar, double sinks with water filter, 900mm oven and burners, pantry, large fridge recess, dishwasher and plenty of storage options with soft closing drawers. The laundry is conveniently located off the kitchen and there is even a powder room perfectly positioned for when entertaining outside or utilising that large heated below ground swimming pool. The outside really takes advantage of this great size block. Extensive lawn, established planting, under balcony area perfect for the outside dining table, secure storage area for boat or camper-van/caravan and that large heated swimming pool with it's conduit ready for a water feature or fountain to be installed. All this just waiting for the family and friends to enjoy. There's even a secluded far corner for those evening fire pit moments, yet this outside offers the opportunity for you to truly make it your own, with only your imagination your boundary. Upstairs you are greeted with those panoramic ocean views, enjoyed from the large lounge area to the rear of the property or via door access to the balcony, just perfect for those sunsets views we all crave, you will be the envy of your friends. The master bedroom is a great size, with ocean views via the window or door access to the balcony. It's serviced by a large ensuite with shower, bath and vanity combination and heated lamp extractor fan. A walk in robe completes this master bedroom. There are two further family bedrooms upstairs, both with built in robes, both with great views to the front of the property. There is even a third bathroom and separate toilet servicing these bedrooms. A perfectly positioned study nook finishes off this thoughtfully designed property. Extras include - Solar electricity generation 3 Phase power supply German manufactured triple glazed windows and doors (selected doors double glazed) F.T.T.P. internet access 9m x 4.2m Swimming pool with recently upgraded heating system Fully reticulated gardens Ducted reverse cycle zoned air conditioning Two gas hot water systems Two clothes lines Secure caravan or boat parking (behind gates) Walk through video available - Contact Agent for details
Agent: Shaun Hayes - shaun.hayes@remaxextreme.com.au


