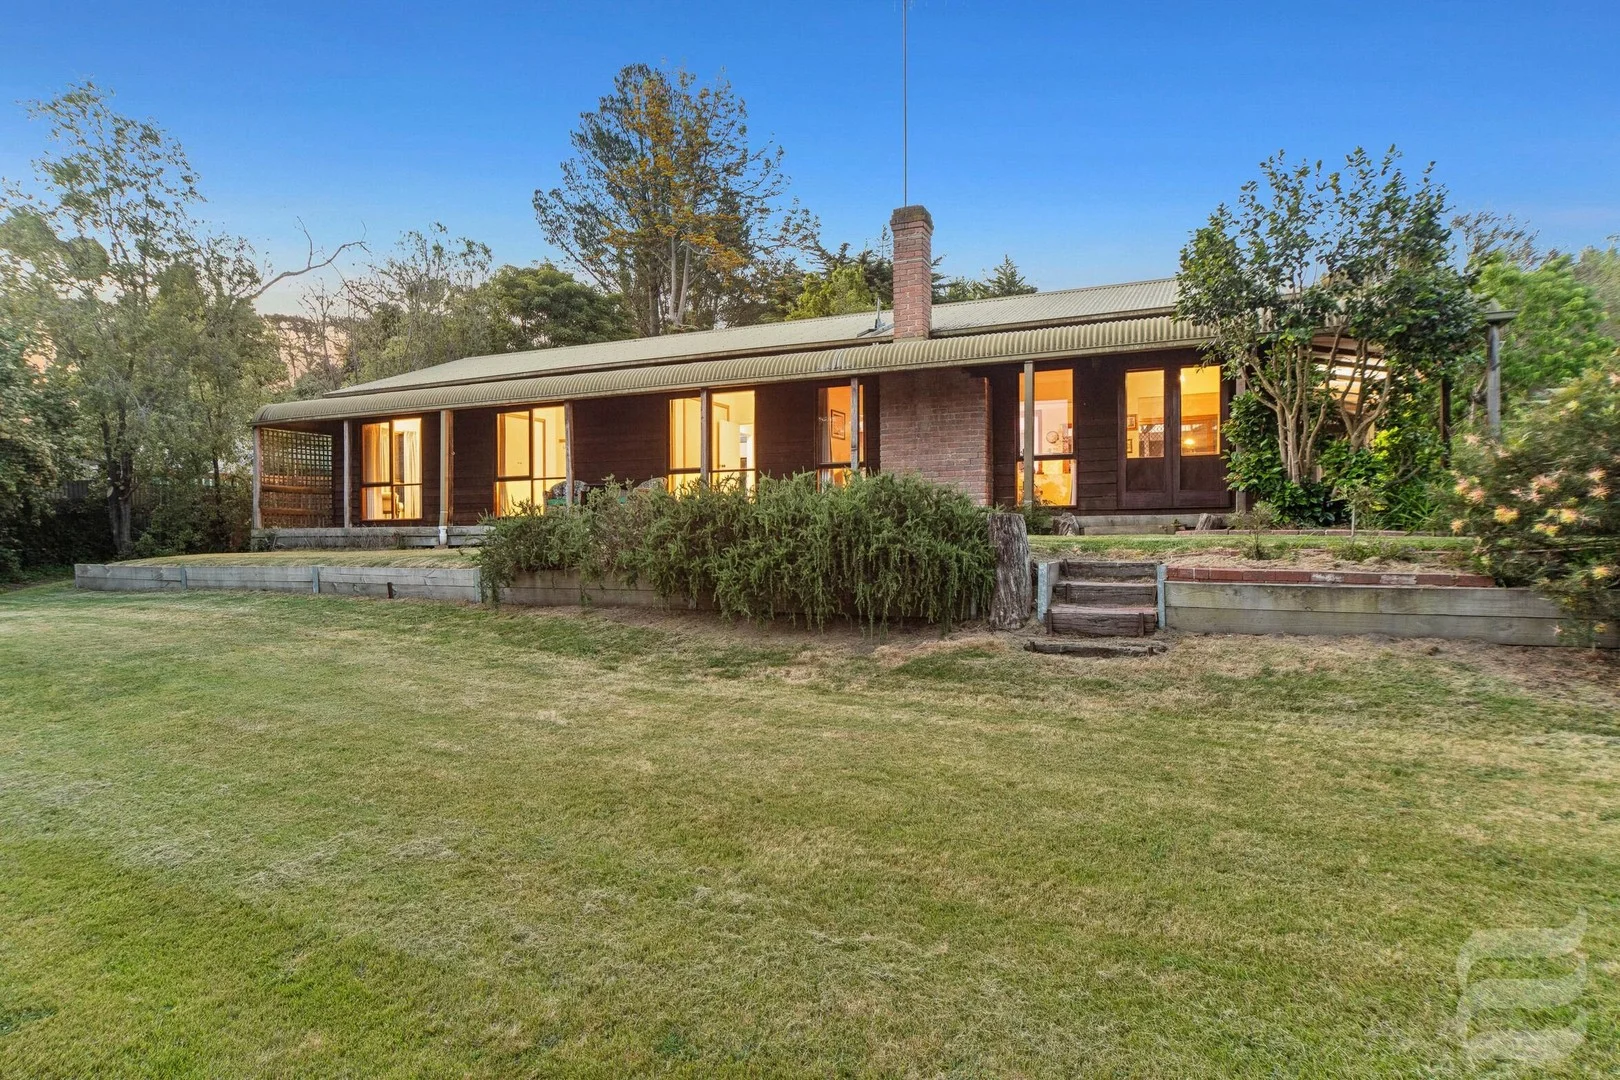
148 Moorooduc Highway
Mount Eliza, VIC 3930
Neighbourhood & everyday essentials
Explore around Mount Eliza, from school days to weekends.
Area figures
- schools in Mount Eliza
- 8
Find schools, playgrounds and children’s classes. Browse by age to plan school days and weekends.
Area figures
- residents (ABS, June 2024)
- 171,450
- children aged 0–14
- 26,796
- schools
- 52
- parks & libraries
- 131
- kids’ activity providers listed
- 73
Most-listed activities: Tennis, Soccer, Yacht
Population figures: Australian Bureau of Statistics
Explore local libraries, community spaces, schools and council programs across the wider area.
Parks, playgrounds & public spaces
Port Nepean National Park
Alverstone Grv, Mount Eliza, Victoria, 3930
1.5 km straight-line distance
Mount Eliza Regional Park
Two Bays Rd, Mount Eliza, Victoria, 3930
1.5 km straight-line distance
Moorooduc Quarry Reserve
Station St, Mount Eliza, Victoria, 3930
1.8 km straight-line distance
Baxter Park
Frankston-Flinders Rd, Frankston South, Victoria, 3199
2.0 km straight-line distance
Baxter Park: Sports courts / fields, Parking
Things to do near this home
Explore nearby play centres and family attractions from the directory. Check ages, entry prices and opening hours with the venue.
Browse things to do with kids in Melbourne
Find more ideas by age, budget and indoor or outdoor setting on Things to do. Dated events are in What’s on. See what’s on
Discover local guides & family ideas
Read local family guides and practical articles as you explore life around this home.

Kids' Activities per Child: Australia's Best- and Thinnest-Covered Council Areas (2026)
Across Australia's big council areas, the AroundSchools directory lists a median of about 10 kids' activity providers for every 10,000 children — but in Melbourne's Wyndham it is 3.9, and in the City…
Read more →
Most Livable Suburbs in Victoria for Families (2026)
Melbourne lists more kids' activities in our directory than any other suburb in VIC. This page ranks VIC suburbs by how much a family moving there could actually do with their kids, then adds what…
Read more →Everyday essentials & getting around
Open the map to choose a destination and check journey times from this address. Walking routes, step-free access and travel times have not been verified.
Source: AroundSchools directory. Distances are straight-line distances, not walking routes. Confirm facilities on the linked detail pages. Directory update dates are not supplied for this summary.
Property Details
3458 m²
House
RESIDENTIAL
Upcoming Events Nearby

Sat, 14 Nov · Cranbourne
Cranbourne Dads' Group: Kids' Disco
Sun, 8 Nov · Cranbourne East
Casey Stride Series - Race 2
Fri, 30 Oct · Cranbourne East
Halloween BBQ and Fancy Dress - Cranbourne Dads' Group
Tue, 10 Nov · Clyde North
Pop Up Baby Playgroup (0-12 months) - Every Tuesdays
Sat, 24 Oct · Clyde North
First-time Dads Catch-Up: October 2026
Up to age 6
Thu, 12 Nov · Clyde North
Pop Up Playgroup - Wildbloom playground
What's Nearby

Baxter Park
Frankston-Flinders Rd, Frankston South

Baxter Soccer Club
Frankston-Flinders Rd, Frankston South

Baxter Tennis Club
The Concourse, Frankston South
Overport Park
Overport Rd, Frankston South
Frankston Natural Features Reserve
Somerset Rd, Frankston South
Overport Park Tennis Club
Somerset Rd, Frankston South
Banool Bushland Reserve
Eumeralla Grv, Mount Eliza
Derinya Drive Reserve
Wandana Ct, Frankston South

GKR Karate
Katandra St, Mount Eliza
Nearby Schools

St Thomas More Primary School - Mt Eliza
313 Canadian Bay Road, Mount Eliza VIC 3930 Australia

Mount Eliza North Primary School
Moseley Drive, Mount Eliza VIC 3930 Australia

Peninsula Grammar
20 Wooralla Dr, Mount Eliza VIC 3930, Australia

Mount Eliza Secondary College
Canadian Bay Rd, Mount Eliza VIC 3930 Australia

Mount Eliza Primary School
Wooralla Drive, Mount Eliza VIC 3930 Australia

Peninsula School
Wooralla Dr, Mount Eliza VIC 3930 Australia
Nearby schools do not imply enrolment eligibility. Confirm catchments, year levels and childcare availability directly with the provider.
Nearby Properties

Recently sold nearby
Homes that have sold close to this address. We don’t show sale prices.
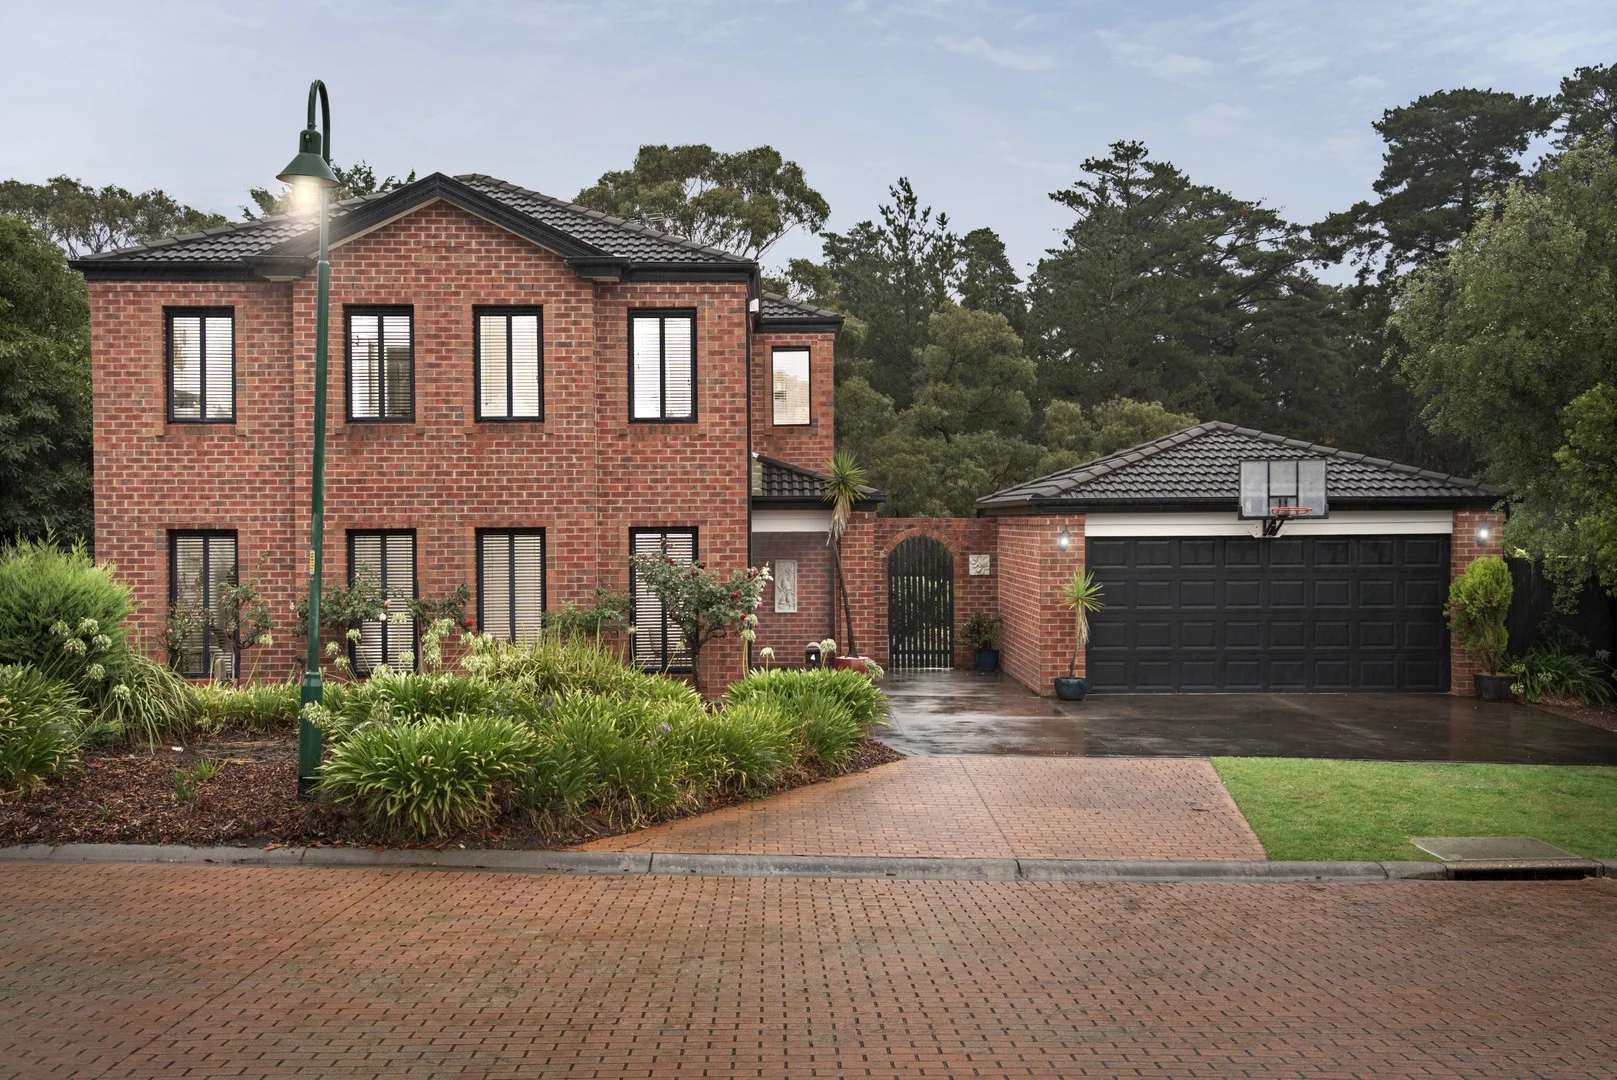
Frankston South, VIC 3199
Land Size: 874 m²
Property Type: House
Listing Type: Residential
Status: Active
Summary: Discover Timeless Elegance in Frankston South's Premier Sanctuary
Description: Nestled in a serene Frankston South cul-de-sac, this impeccable four-bedroom family haven backs onto a pristine reserve, enveloping you in nature's embrace. Expertly refreshed with crisp new paint and luxurious carpets throughout, it exudes modern sophistication and effortless move-in readiness. Crafted for discerning families, this architectural gem boasts four distinct living zones, seamlessly blending formal elegance, casual gatherings, and private retreats. At its vibrant core lies an expansive open-plan kitchen, dining, and family precinct, graced with solid bamboo flooring. The gourmet kitchen is a chef's dream: • Expansive island bench with dishwasher • Sleek laminated benchtops and abundant pantry storage • Premium Technica five-burner gas cooktop and double oven Ideal for effortless entertaining or daily indulgence. • Dedicated study/fifth bedroom with LED downlights and plush new carpet-perfect for seamless work-from-home productivity. • Upstairs rumpus/retreat, enhanced by a striking feature staircase and expansive under-stair storage. The opulent master suite delivers a walk-in robe and private ensuite. Three additional bedrooms, all with new carpets, blinds, and LED lighting, share two pristine bathrooms (including a sumptuous spa bath upstairs and convenient powder room). Year-round comfort is assured via ducted heating, evaporative cooling, and an alarm system. Step into your private wilderness: a vast, lush backyard playground featuring a delightful cubby house with slide, expansive patio for al fresco dining, and mature gardens teeming with life. Direct reserve access right beside the property, invites daily adventures amid birdsong and breathtaking natural vistas-an unparalleled lifestyle rarity. • Detached double garage with sweeping driveway. • Positioned in Frankston South's most coveted enclave. This is more than a home-it's a legacy of luxury, space, and serenity. Secure your slice of paradise today. Should you require any further information, please do not hesitate to contact Kristell Elson on 0400 165 801 anytime. Please note Photo ID is required for all inspections. All information about the property has been provided to Ray White by third parties. Ray White has not verified the information and does not warrant its accuracy or completeness. Parties should make and rely on their own enquiries in relation to the property.
Agent: Kristell Elson - kristell.elson@raywhite.com
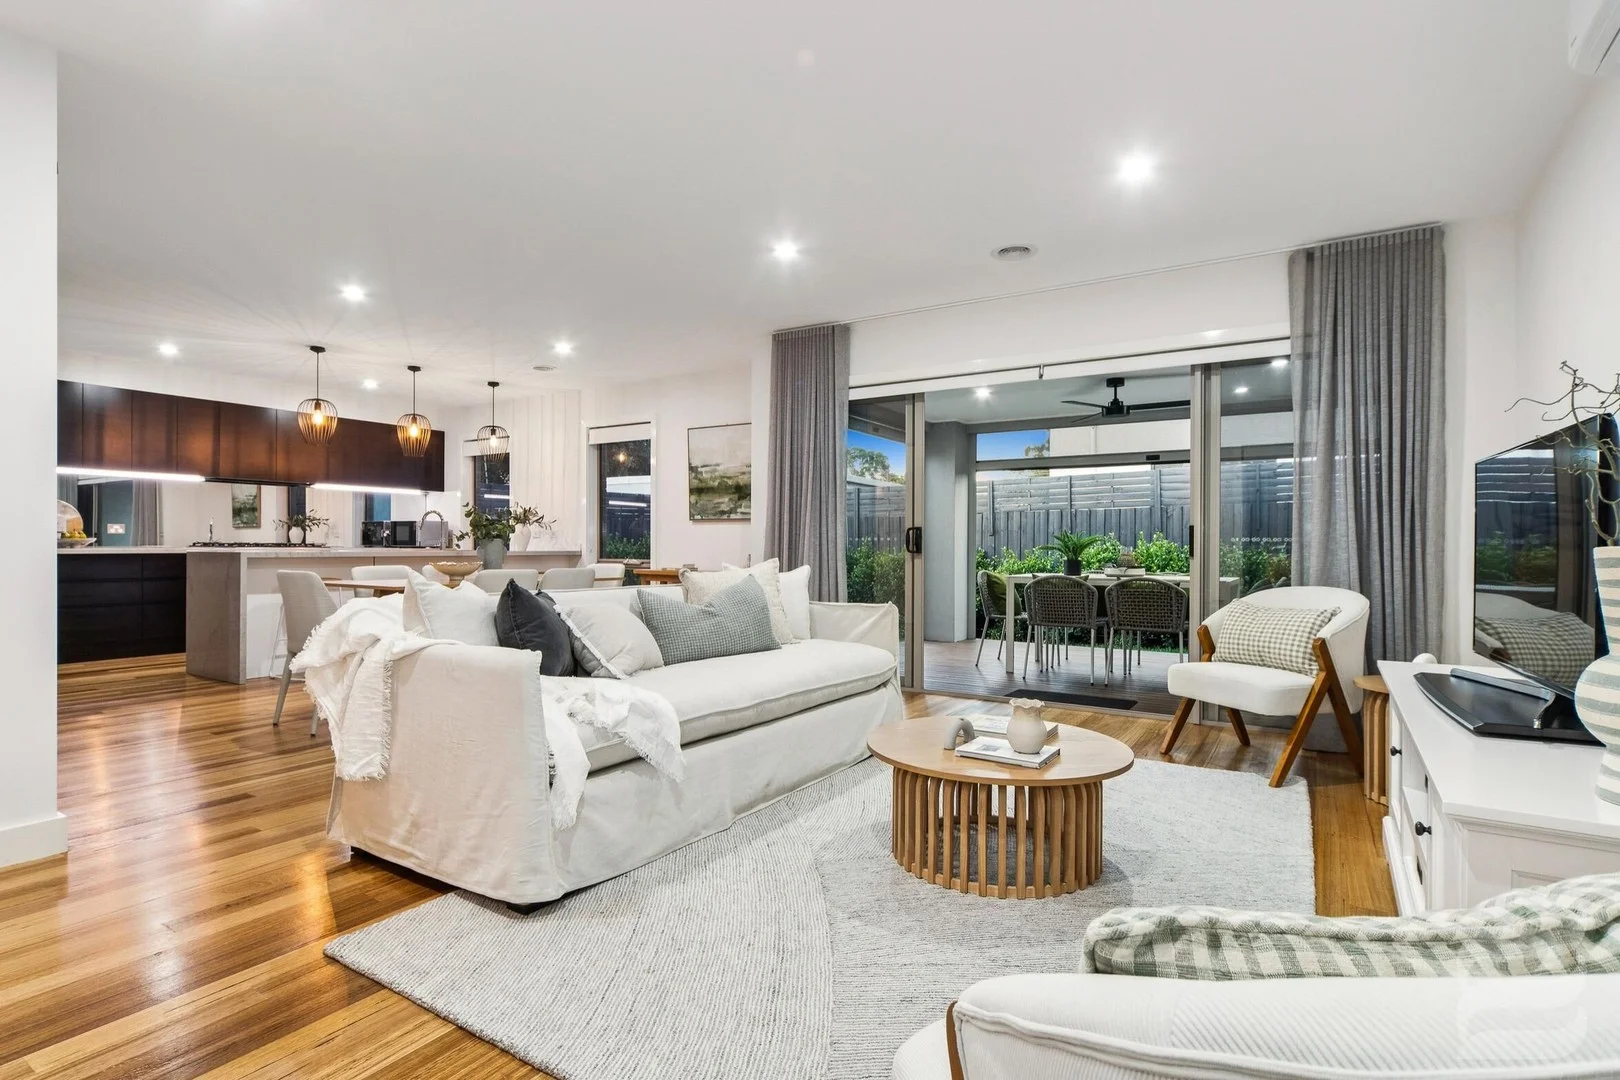
Mount Eliza, VIC 3930
Land Size: 470 m²
Property Type: House
Listing Type: Residential
Status: Active
Summary: OPEN HOME SAT 14 FEB CANCELLED - Refined Contemporary Living in the Heart of Mt Eliza
Description: HIGHLIGHTED ELEMENTS: This stunning near-new residence within minutes of Mt Eliza village offers the perfect solution for those requiring a centrally located, low maintenance residence with the capacity to comfortably entertain and accommodate larger gatherings both indoors and out. KEY ELEMENTS: House size: Approx. 22sq Land size: 470m2 (approx.) Attributes: 3 bedrooms, 2 bathrooms, double garage with storage zone & internal access Heating/cooling: ducted heating, gas fireplace, split system air-conditioning in living and all bedrooms, heated bathroom floors Builder's Warranty still in place DETAILED ELEMENTS Moving through the residence reveals a seamless elegance, defined by impeccable contemporary décor that is both warm and inviting. Indulgent fixtures and finishes include solid timber flooring, plush wool carpets, underfloor heating in the bathrooms, and a sumptuous master suite with fitted walk-in robe and full-sized ensuite, ensuring an exceptional standard of living for residents and guests alike. A high-end, sophisticated kitchen is equipped with stainless steel Smeg appliances including 2 ovens and a 5 burner gas stove, playing an integral part in the open plan family room. Featuring stone benchtops, soft-close cabinetry, under-cabinet lighting and a walk-in pantry with built in wooden cabinetry and closing barn door, the finishes and inclusions will undoubtedly impress even the fussiest of home cooks. Thoughtful design includes skylights, an internal courtyard/light well and well-placed windows, maximising the opportunity for natural light, while 2.7m high ceilings and full height doors provide a further feeling of light and spaciousness in this exceptional home. Pendant lighting and downlights are in generous volume and add to the high-end finishes. Security is taken care of offering an extra level of home protection and handy for a lock up and leave lifestyle. With a highly desirable north-facing orientation, the harmonious garden and inviting alfresco area deliver the perfect spot for enjoying the outdoors during the warmer months and provide an effective extension of the open plan family room. The formal lounge with gas fireplace is a cosy retreat in winter that opens to its own dedicated porch, offering a private and quiet outdoor alternative. Other features include: Two further bedrooms with fully fitted double built-in robes, powder room, family bathroom with freestanding bath and shower, home office / study nook. Bonaire ducted heating throughout and split system air-conditioning system in living and all bedrooms. Ducted vacuum. Water tank approx. 3000lt capacity. Double garage with remote sectional lift door, a dedicated storage area and internal access. Additional off-street driveway parking. Perfect for retirees, a professional couple or smaller families, the property is in a highly desirable central location within 500m or a 6 minute walk of Mt Eliza Village, making it the ideal home for those that prefer to be near the heart of the shopping and cafe precinct. Disclaimer: In preparing this information, Element Estate Agents has relied in good faith upon information provided by others and has made all reasonable efforts to ensure that the information is correct. The accuracy of the information provided to you (whether written or verbal) cannot be guaranteed. If you are considering this property, you must make all enquiries necessary to satisfy yourself that all information is accurate.
Agent: Julie Anderson - julie.anderson@elementagents.com.au - 0411 106 532
Agent: Dena Kibblewhite - dena.kibblewhite@elementagents.com.au - 03 9776 3270
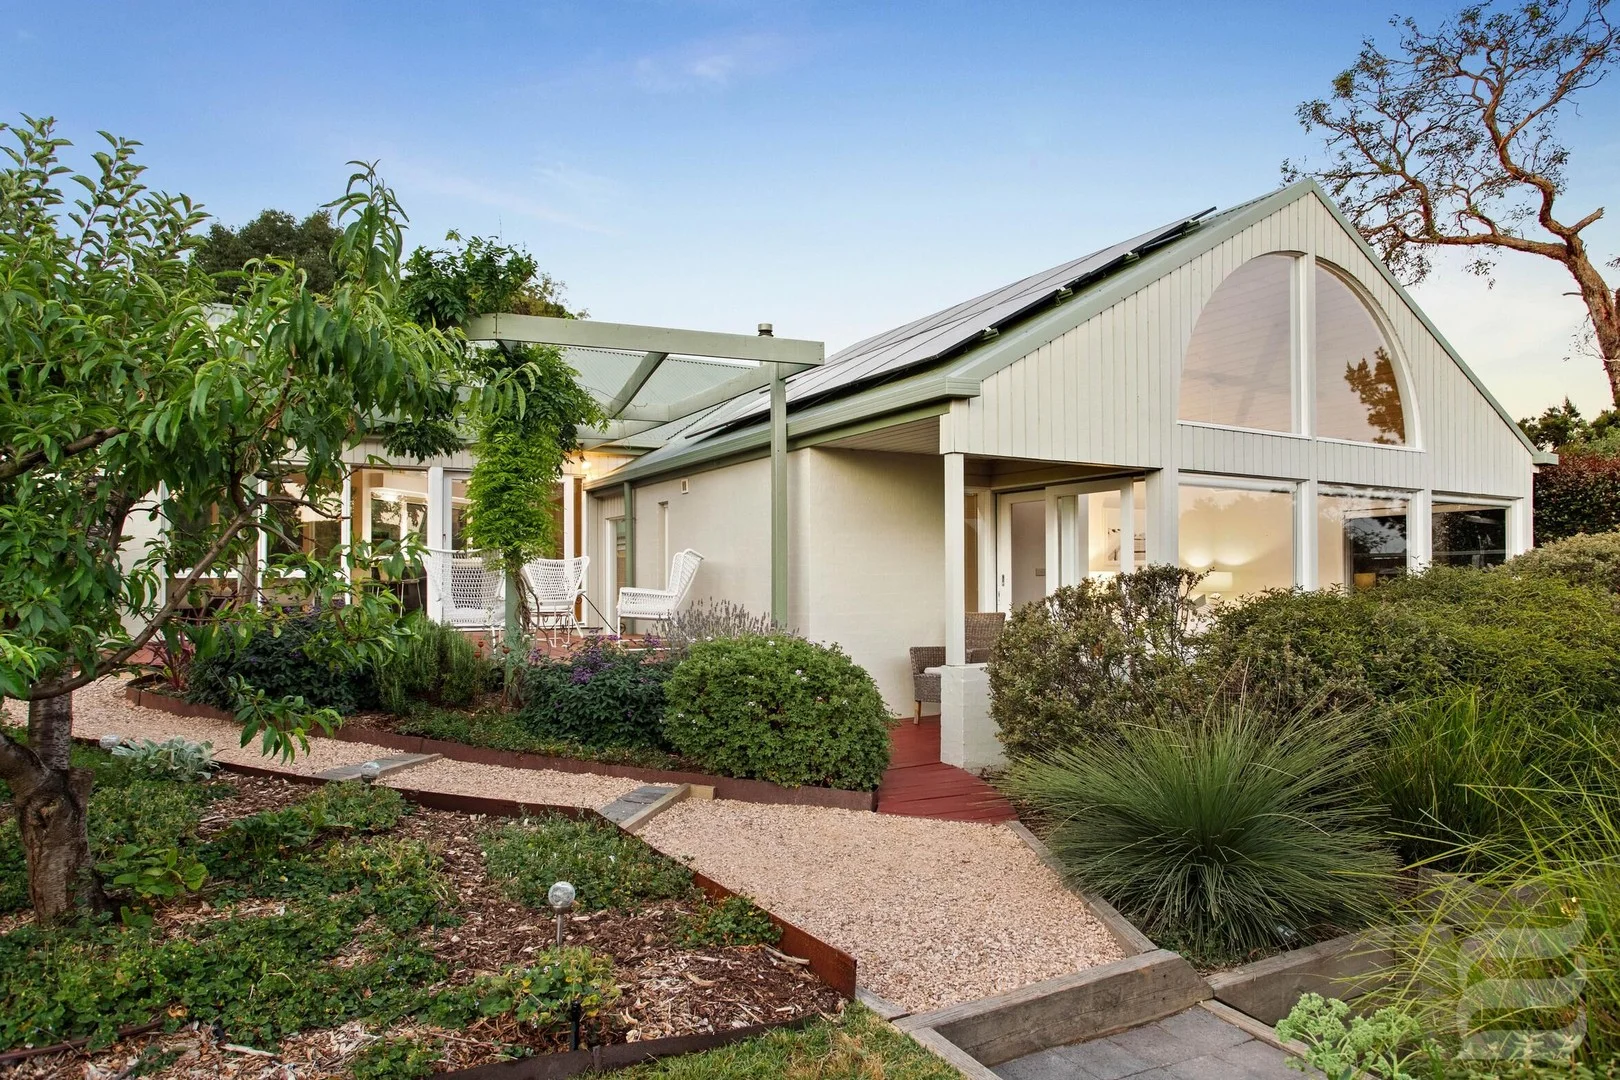
Frankston South, VIC 3199
Land Size: 1839 m²
Property Type: House
Listing Type: Residential
Status: Active
Summary: Private Leafy Sanctuary
Description: Highlighted Elements: A rare and remarkable home with distinctive architectural flair, this light-filled sanctuary offers a flexible floorplan with a self-contained studio, multiple living zones, and stunning garden surroundings on a sprawling 1839m² (approx.) block. Privately positioned at the end of a long driveway in a peaceful and leafy enclave, it's perfect for families, multi-generational living or those running a home-based business. Key Elements: - Land size: 1839m² (approx.) - House size: Approx. 32 Squares (29 Sq. internal, 3 Sq. deck) - Attributes: 5 bedrooms, 3 bathrooms, double garage plus additional open parking - Separate studio: Ideal as a granny flat, office, creative space or home business - Year built: Circa 1991 - Construction: Brick with Colourbond roof - Aspect: North to the kitchen/meals/family/dining areas - Heating/Cooling: Wood Heater, under floor heating upstairs and in bathrooms. Ceiling fans and a split system in the studio. - Additional features: Solar installation (approx 9.24 kW), Bosch Induction cooktop and dishwasher, rain water tank on the property. Detailed Elements: Privately tucked away at the end of a long driveway, this uniquely designed residence offers a one-of-a-kind lifestyle of space, light and flexibility. Custom built by a previous owner with clear design vision, the home is nestled within lush, established gardens and surrounded by nature, with winding paths, decked retreats and sun-drenched outdoor entertaining zones enhancing the sense of tranquillity. Inside, the soaring vaulted ceilings, timber-lined interiors and floor-to-ceiling windows invite in beautiful natural light across multiple living zones. The spacious kitchen and meals area enjoy a warm north-facing aspect, overlooking the alfresco terrace and leafy backdrop perfect for entertaining or simply enjoying the serenity. The family room, separate lounge and dining area create further living flexibility for busy families. There are five bedrooms in total, including a privately zoned master suite with walk-in robe and ensuite, a separate bedroom/home office and a unique self-contained studio complete with living area and its own bathroom offering outstanding potential for independent living, guest accommodation or a home business. Outdoors, the garden is a true delight filled with colour, native plants, fruit trees, and inviting spaces to relax or potter. Multiple alfresco areas, including an elevated deck and a paved courtyard, offer the perfect setting to soak in the peace and privacy. Located within easy access of Peninsula Link, schools, shops and nature trails, this rare offering is ideal for growing or extended families, creatives, professionals working from home, or anyone seeking a secluded lifestyle with all the benefits of Frankston South living. Disclaimer: In preparing this information, Element Estate Agents has relied in good faith upon information provided by others and has made all reasonable efforts to ensure that the information is correct. The accuracy of the information provided to you (whether written or verbal) cannot be guaranteed. If you are considering this property, you must make all enquiries necessary to satisfy yourself that all information is accurate.
Agent: Jonathan Rivett - jonathan.rivett@elementagents.com.au - 0421 026 520
Agent: Emma Frost - emma.frost@elementagents.com.au - 03 9776 3270
Frankston South, VIC 3199
Land Size: 1540 m²
Property Type: House
Listing Type: Residential
Status: Active
Summary: Timeless Charm Meets Modern Family Living
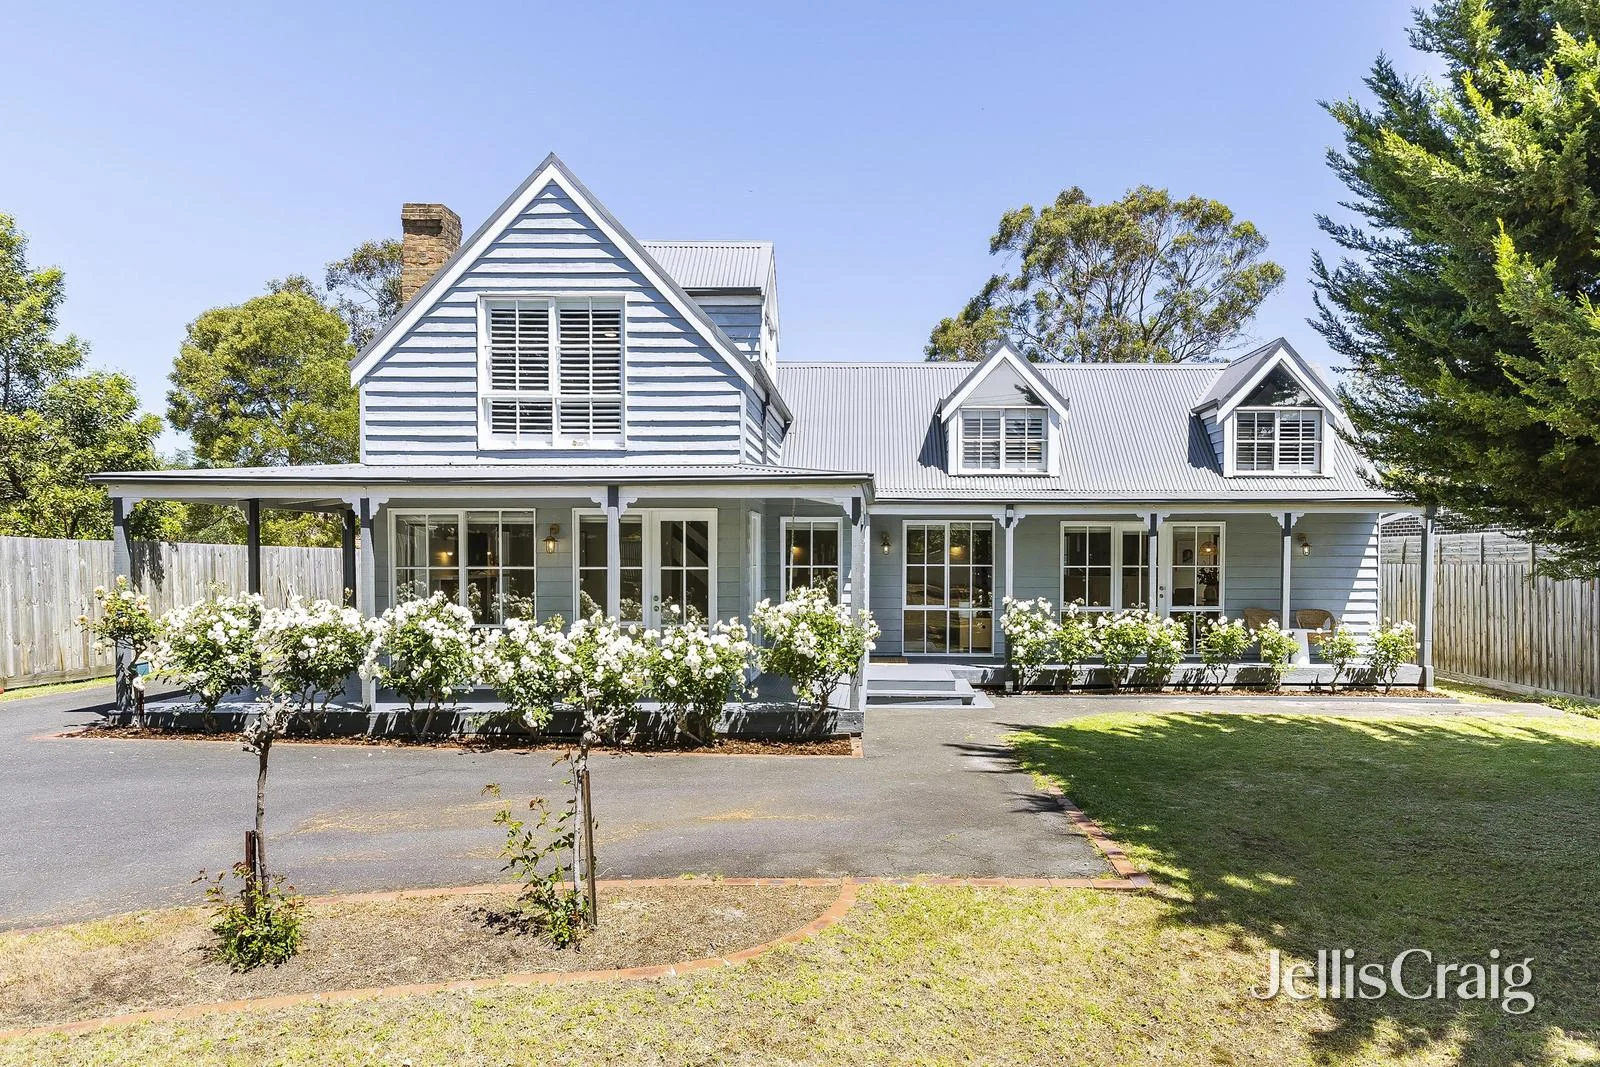
Description: Be captivated by the enduring appeal of this picture-perfect solid cedar home, privately set on a rare parkland-sized 1,540sqm (approx.) block. A graceful conifer-lined driveway leads to the impressive two-storey residence, framed by wide verandahs and showcasing beautiful, beamed ceilings that immediately evoke warmth and character. At the heart of the home, a spacious open-plan family and dining area provides a welcoming space for everyday living, enhanced by a striking spiral staircase that leads to a versatile loft retreat. The light-filled formal lounge is equally inviting, featuring a cosy open fireplace and elegant design touches. Upstairs, one of two generous master bedroom suites enjoys charming dormer windows fitted with plantation shutters, adding a sense of timeless charm and comfort. The country-style timber kitchen is perfectly positioned to overlook the expansive backyard, creating a wonderful connection between indoor and outdoor living. The grounds are ideal for family life, with a fully fenced pet-friendly area, a lush green lawn ready for backyard cricket, and plenty of space to add a swimming pool if desired. Additional features include gas ducted heating, a split system, a 5,000-litre water tank for the garden, and a single lock-up garage with an adjoining storage room or studio. Beautiful, established gardens surround the home, enhancing the sense of peace and privacy. Tucked away in a quiet residential street, this charming property offers a relaxed lifestyle within walking distance of local shops and schools, and just a short drive to Frankston's CBD, train station and the beach. It's the perfect blend of country character and coastal convenience a rare find offering space, comfort and timeless style.
Agent: Adam Dureau - adamdureau@jelliscraig.com.au - 03 5974 8900
Agent: Josh Watt - joshwatt@jelliscraig.com.au - 03 5974 8900
Mount Eliza, VIC 3930
Property Type: Apartment / Unit / Flat
Listing Type: Residential
Status: Active
Summary: Mount Eliza hideaway just steps from the Village.
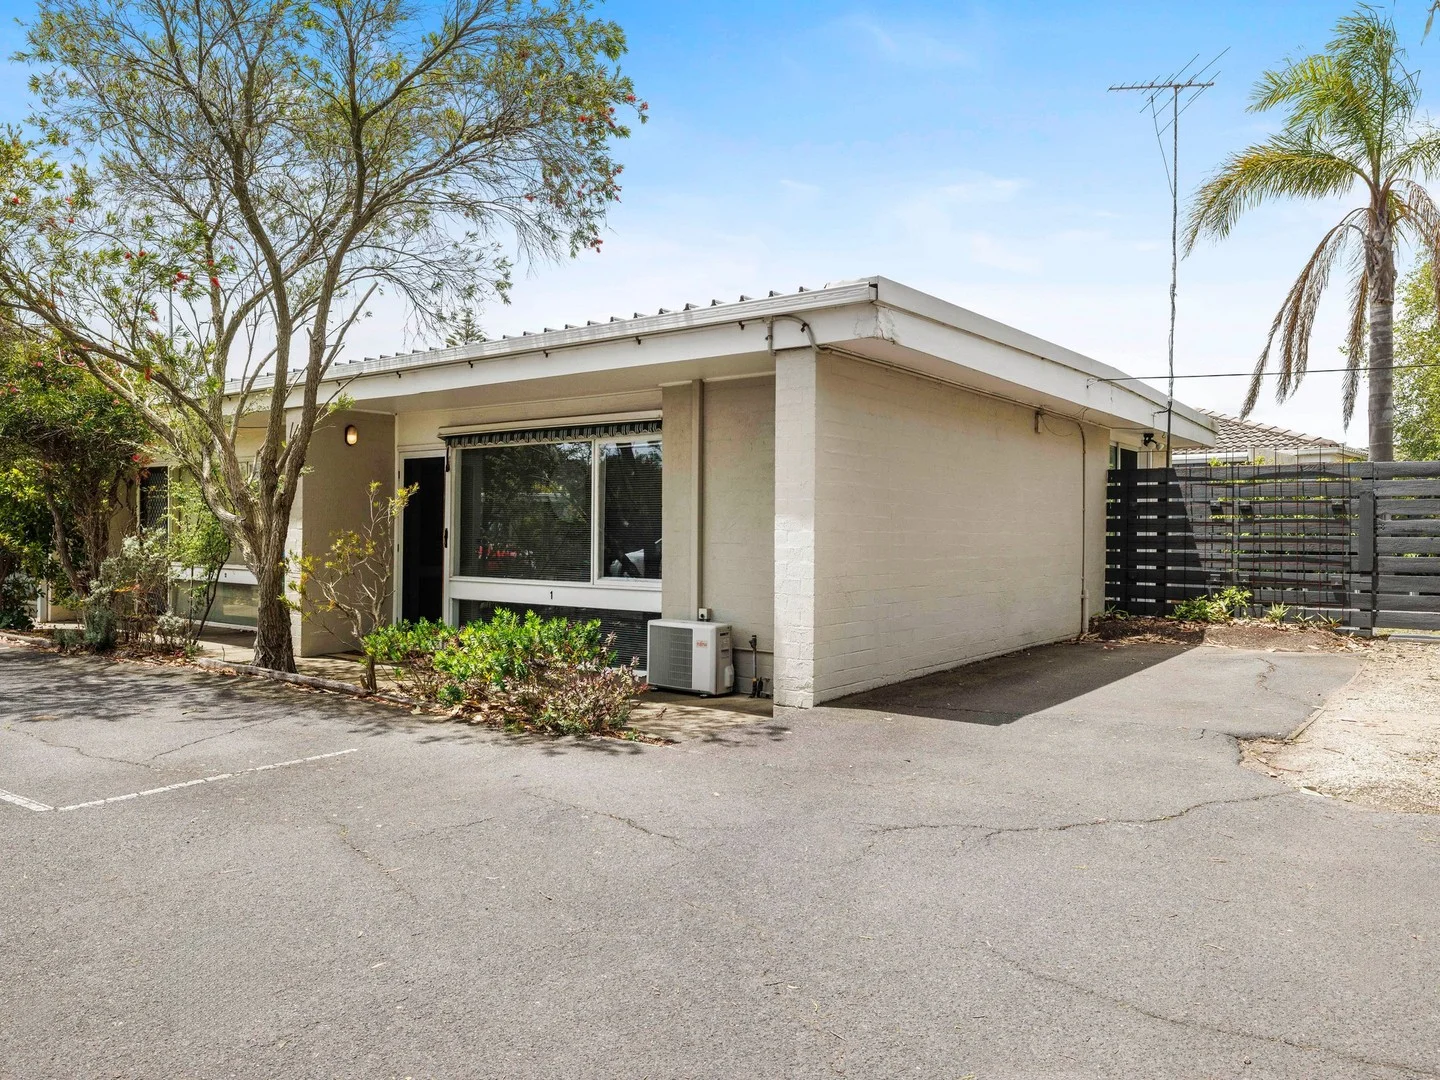
Description: Tucked away in a quiet pocket of Mount Eliza, this easy one-bedroom unit is all about simple, stress-free living. Just a short stroll to the Village, you've got cafés, shops, supermarkets and everything you need right at your doorstep. The bedroom opens directly onto a private courtyard for a peaceful place to unwind, while inside you'll find a spacious open-plan living area, and a kitchen filled with natural light thanks to a skylight. With beaches, walking tracks and that relaxed peninsula vibe close by, it's a super convenient spot without noise or hassle. Whether you're looking for a comfortable, low maintenance place to call home or a reliable investment, this unit is a great entry into a very sought after location.
Agent: Chris Dods - chris.dods@jlbre.com.au - 03 5976 5922
Agent: Cameron McDonald - cameron.mcdonald@jlbre.com.au - 03 5976 5919
Frankston South, VIC 3199
Land Size: 659 m²
Property Type: House
Listing Type: Residential
Status: Active
Summary: Frankston South Oasis with Reserve Views!
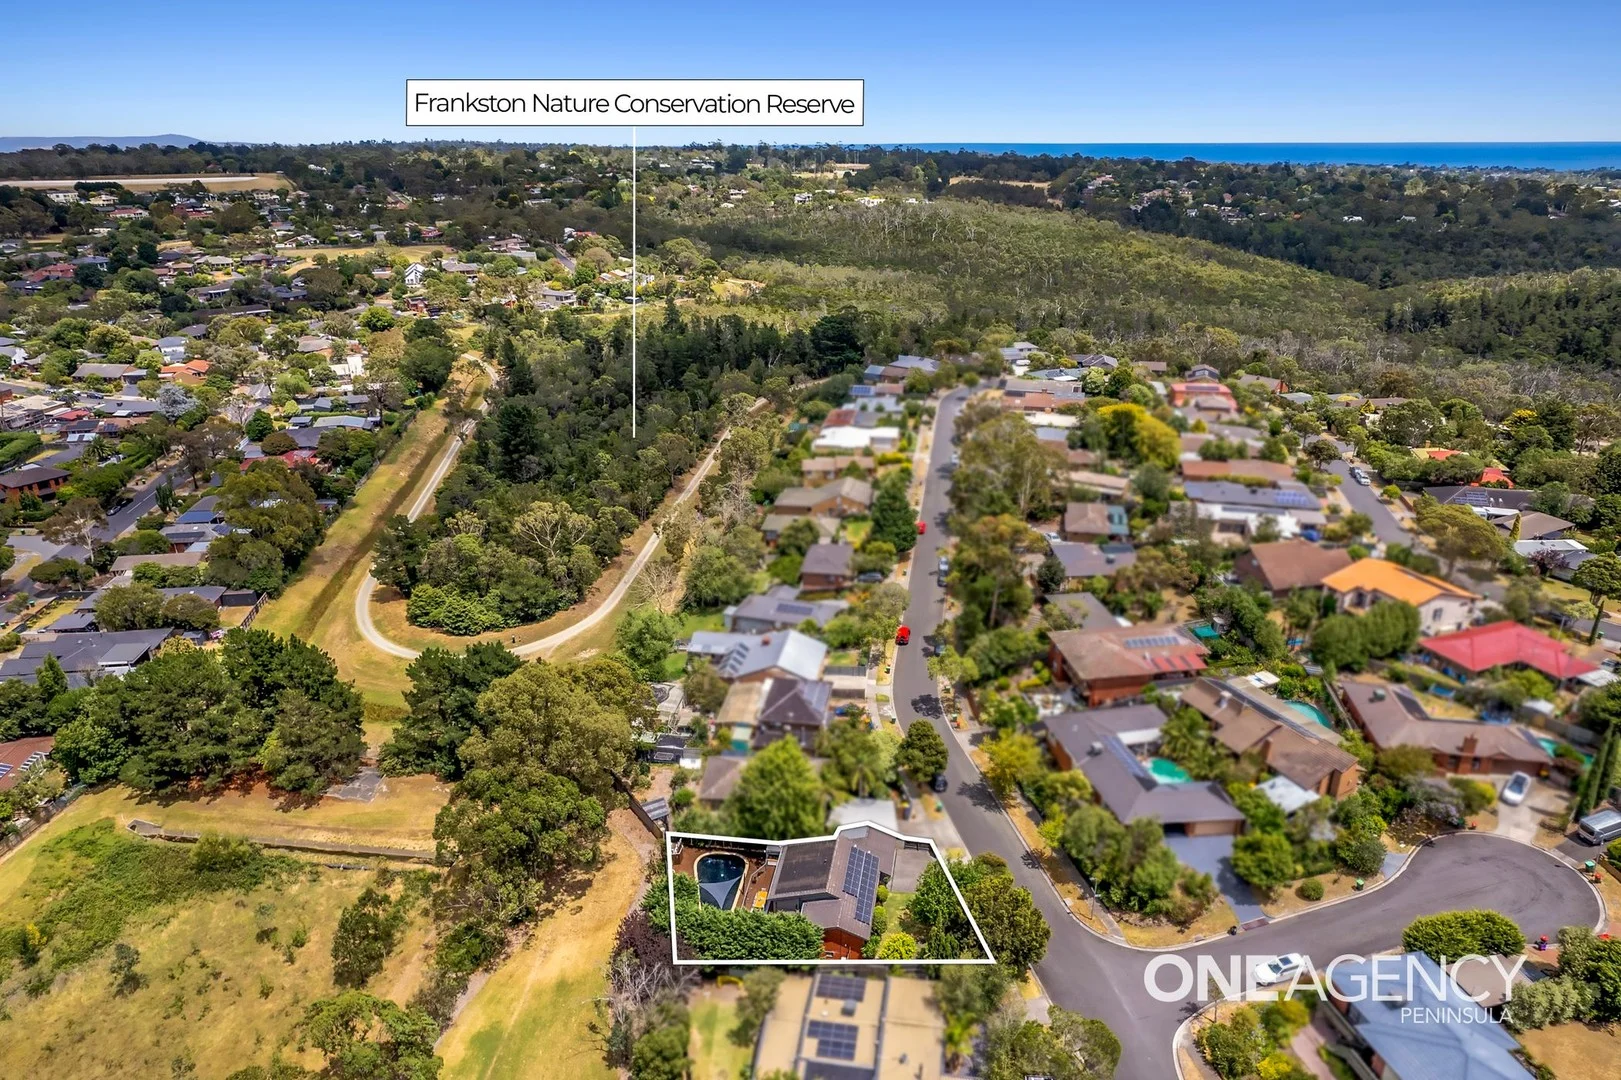
Description: SOLD! One more proudly sold by Dean Ponton, One Agency Peninsula. Dean Ponton is proud to present to the market this luxury lifestyle 4 bedroom home, set in the highly sought after Frankston South! Set behind a high fence on 659 sqm approx, this elevated, north facing, low maintenance home, overlooks the reserve and boasts a large private pool with infinity spa! Features of the home include: Living and Dining - 2 Living zones - Elevated open-plan living and dining area with high vaulted ceiling. - Modern kitchen featuring; 900mm cooker, dishwasher, double sink, stone bench tops & soft-close cabinetry. Outdoor Entertaining - Large elevated deck with BBQ hut and feature lighting - Fully tiled, solar-heated pool and infinity spa - Private gate with direct access to the reserve Accommodation - On the first level you will find 3 generous bedrooms with built-in robes - Family bathroom plus additional guest WC Lower level offers: - Private side and internal access - Large second living area with direct access to pool - Separate heating and cooling - Fourth bedroom - Modern bathroom and laundry - This is ideal for young adults, multi-generational living, or a separate income stream! Additional Features - High front fence with two gates (one powered) - Secure bay for boat or caravan - Ducted heating plus two split systems - 6.6kW solar energy system - New solar pool heating and recently replaced salt chlorinator - Abundant under-house storage - Powered storage room/workshop This home is close to Frankston CBD, only 45 minutes from Melbourne CBD, close to hospitals, schools, reserves and public transport. If privacy, entertaining and natural surrounds are important to you, this home is a must-see. Contact Dean Ponton on 0450 345 265 for further information or to arrange an inspection. Disclaimer- At One Agency Peninsula, we make every effort to ensure the property information is accurate and reliable. However, we do not warrant its accuracy and disclaim all liability for any errors or omissions. We strongly recommend that all prospective buyers conduct their own due diligence and seek their own independent advice before making any property-related decisions.
Agent: Dean Ponton - deanponton@oapeninsula.com.au - 0450 345 265
Frankston South, VIC 3199
Land Size: 2601 m²
Property Type: House
Listing Type: Residential
Status: Active
Summary: MERRIGAL
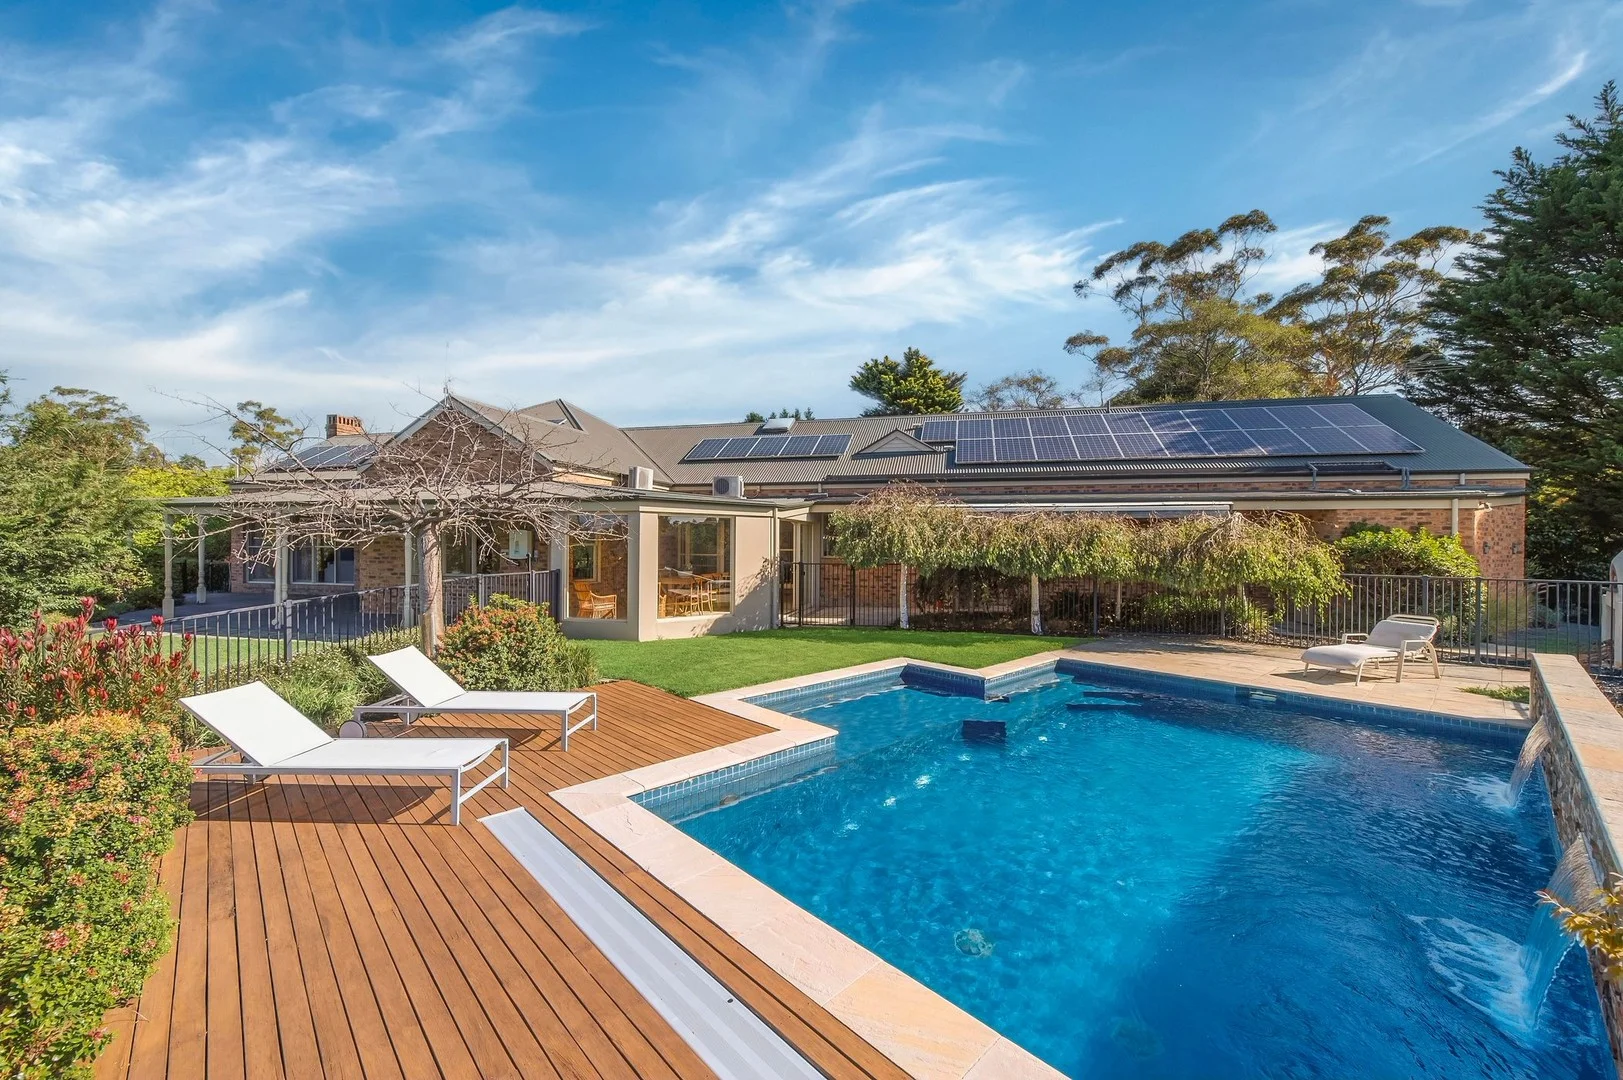
Description: Set on 2,601sqm (approx.) in a peaceful Frankston South court that adjoins the tranquil Sweetwater Creek, this elegant single-level residence delivers timeless charm and exceptional family living. A sweeping veranda frames the home, complemented by soaring 3-metre ceilings, quality fittings, and classic interiors throughout. The flexible floorplan offers three generous living zones, ideal for families of all sizes, including multi-generational living. The grand entrance leads to a formal lounge with open fireplace and elevated views, while the open-plan family and meals area is anchored by a gourmet kitchen with stone benches, walk-in pantry, induction cooktop, stainless-steal Miele pyrolytic and steam ovens, and a picture window framing the pool. Glass sliders open to a vast sunroom and alfresco zone, flowing seamlessly to a solar-heated, salt-chlorinated pool and lush landscaped gardens. A third living/media room, five bedrooms plus home office, and three stylish bathrooms offer ample space and versatility. The master suite features stunning leadlight windows, walk-in robe, and spa ensuite. Surrounded by mature trees, veggie beds, a cubby house, and a pizza oven, this home is made for entertaining and everyday enjoyment. Premium inclusions include in-slab heating, reverse-cycle heating/cooling, gas fireplace, x36 solar panels, surround sound, a large double garage/workshop with attic storage, and extensive off-street parking. Zoned for Derinya Primary School and Frankston High School, and positioned near Sweetwater Creek, Toorak College, Peninsula Grammar, and the Norman Avenue shops, this property offers serenity, space, and an enviable lifestyle.
Agent: Quentin McEwing - quentin.mcewing@mcewingpartners.com - 03 9787 2422
Mount Eliza, VIC 3930
Land Size: 1575 m²
Property Type: House
Listing Type: Residential
Status: Active
Summary: Private Family Paradise
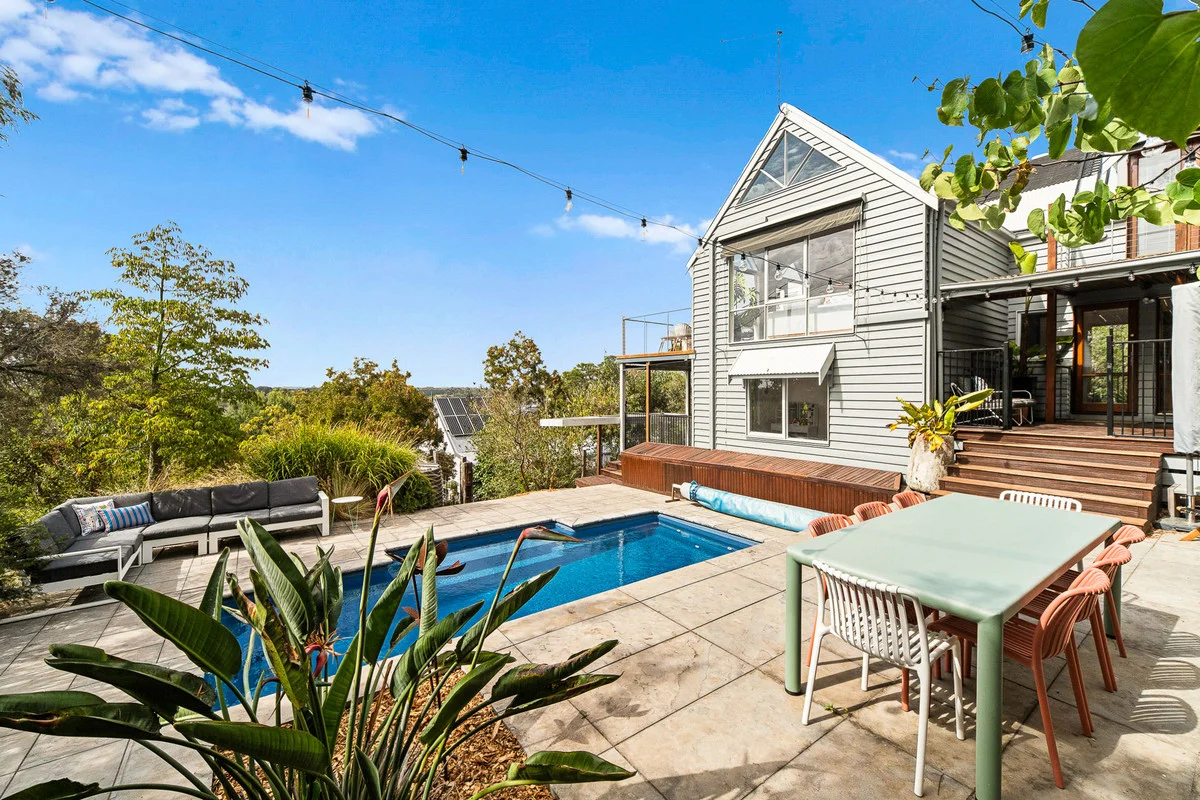
Description: Set high among the treetops, this captivating four-bedroom plus study, two-bathroom split-level residence is perfectly designed for family living, delivering an extraordinary lifestyle of space, privacy, and contemporary comfort while immersed in nature. Set on a generous 1,575m2 (approx.) allotment, with breathtaking panoramic views across Moorooduc Plains, and boasting a long list of upgrades, this is a home where everyday life feels like a peaceful retreat, yet is only minutes from the heart of Mount Eliza. Architecturally striking and filled with natural light, the home showcases soaring vaulted ceilings, feature triangular highlight windows, polished hardwood floors and expansive glazing that frame the surrounding bushland and ever-changing views, creating a wonderful welcoming and homely ambience. Families will immediately appreciate the outstanding floorplan, thoughtfully zoned across multiple levels to create separation between the living, sleeping and entertaining spaces. Two generous and separate living zones provide the flexibility for every growing family, allowing parents and children their own areas to relax. The light-filled living flows off the dining and kitchen, and opens onto the alfresco balcony, the perfect spot to enjoy the magnificent surrounds. The beautiful kitchen features polished timber benchtops, a fully fitted pantry, and quality appliances including a 900mm freestanding oven with induction cooktop, Asko dishwasher and plumbed fridge space. The privately positioned main bedroom wing is a true parents' retreat, complete with a fitted walk-in wardrobe and ensuite, it sits on its own dedicated level. The three further bedrooms are located on the lower level, each with stunning new carpet and built-in robes, with access to the family bathroom. The study also features a convenient hidden wall bed, perfect for unexpected guests! Outdoors is where this home truly shines. The solar-heated swimming pool, basketball court and extended driveway are surrounded by stunning established and revitalised gardens, creating a private and secure environment for children to play and explore. With fruit trees and a chicken coop the setting offers a lifestyle rarely found so close to everything. Extensively upgraded for modern comfort, the home features hydronic heating, Wi-Fi controlled air-conditioning, ceiling fans and new lighting throughout, freshly painted, new carpets, including three-phase power, three-phase EV charging, an 8kW solar system with Tesla Powerwall 2 battery, fibre-to-the-premises NBN, a double carport with loft storage and second driveway access. Set in a magnificent location beside Mount Eliza Regional Park, and just minutes to Mount Eliza Village, schools and beaches, this property offers families an extraordinary opportunity to secure space, lifestyle and flexibility in a truly special setting.
Agent: James Merchan - james@impactrealtygroup.com.au - 03 9787 7308
Agent: Sarah Hughes - sarah@impactrealtygroup.com.au - 03 9787 7308
Frankston South, VIC 3199
Land Size: 3337 m²
Property Type: House
Listing Type: Residential
Status: Active
Summary: Tranquil Oasis
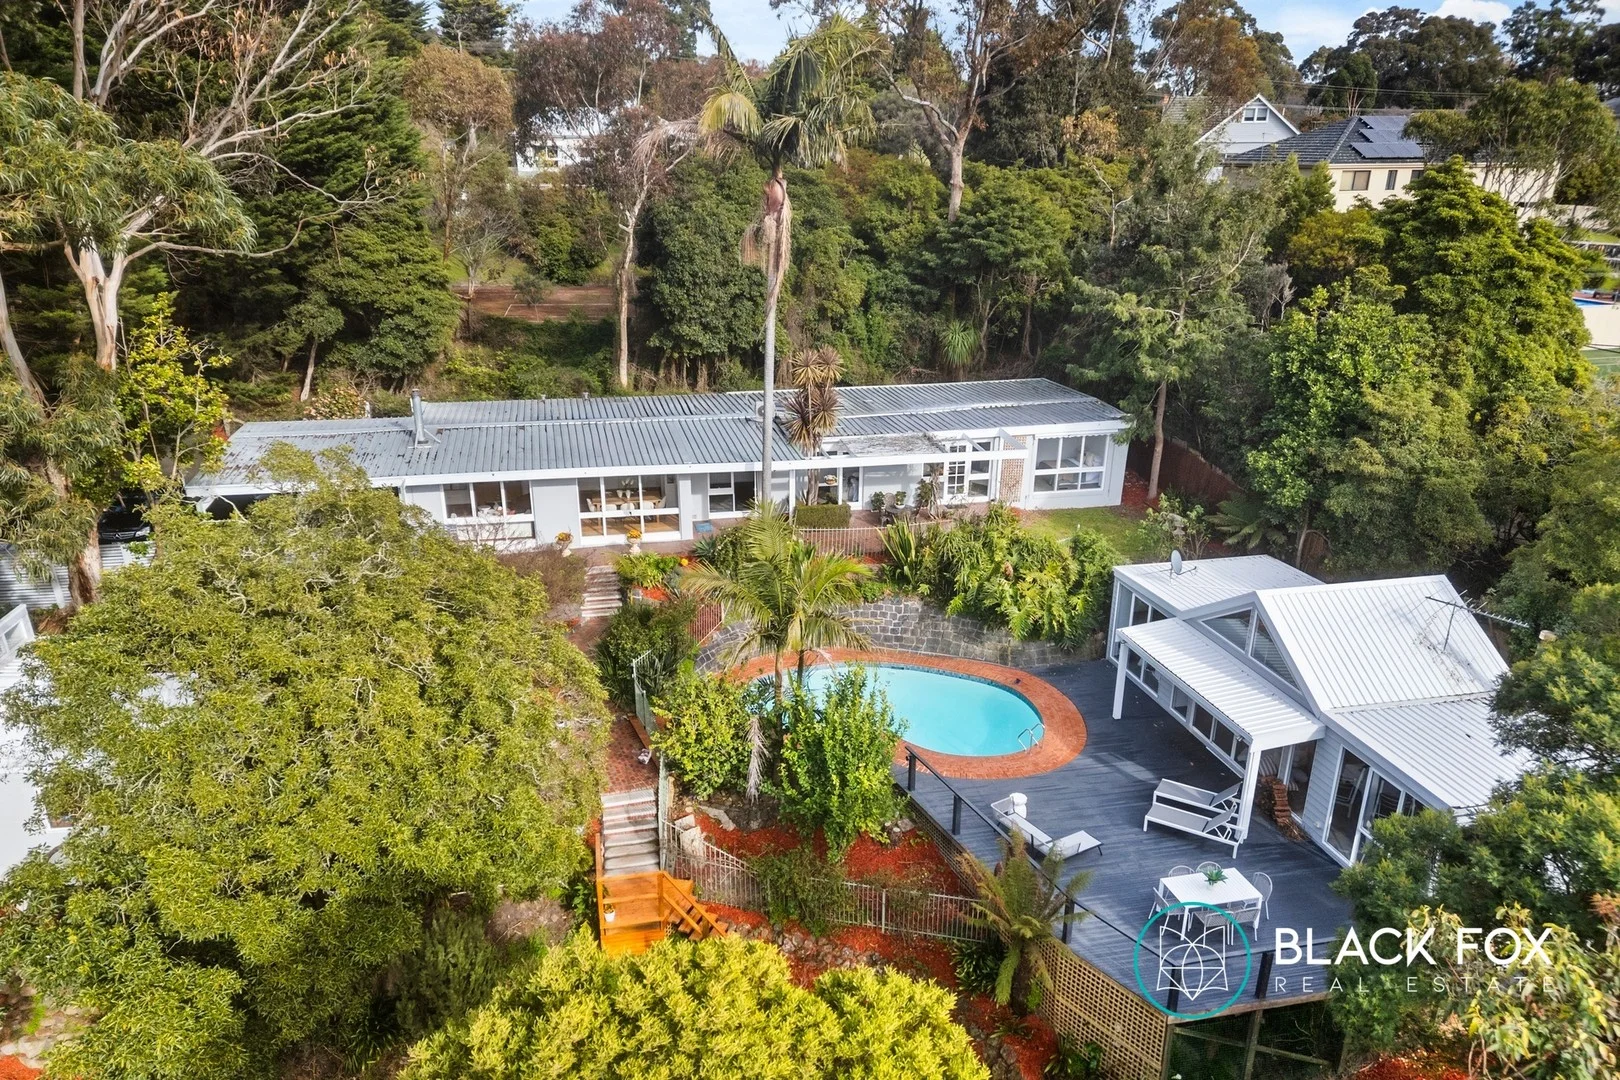
Description: BY APPOINTMENT ONLY Introduced by a picturesque country driveway that winds away from the street, this tranquil sanctuary seamlessly merges with its lush landscape, offering an unmatched level of family privacy just moments from numerous beaches, Mount Eliza Village, Derinya Primary School, Frankston High School, Sweetwater Creek Reserve, Frankston Nature Conservation Reserve and Overport Park. With a triple carport and ample off-street parking, this five-bedroom, single-level home with two living areas overlooks a picturesque heated lagoon-style swimming pool, large deck and a substantial air-conditioned pool house with wood heater, bar, bedroom, shower and toilet. The suspended pool deck perched amongst the trees overlooks the large lawn area and Sweetwater Creek below. A separate air-conditioned bedroom studio with an ensuite, nestled amongst the trees, also overlooks the tree-lined garden and lawn area below, providing the perfect granny flat, secluded guest accommodation or home office. The home's north-facing aspect, together with its generous atrium windows, absorbs its serene surroundings and floods the open living/dining space and kitchen with generous natural sunlight. The large wood heater complements gas ducted heating and numerous multiple reverse cycle heating/cooling units throughout the house. With many recently replaced features including a steel roof, new pool pump and filter, a new bitumen driveway, new carpets, water heaters, air conditioners, etc, this stunning 7-bedroom, 4-bathroom oasis is sure to capture your heart and pave the way for a lifestyle filled with peace, tranquillity and generous entertaining.
Agent: Peter Sedy - peter@blackfoxrealestate.com.au - 0414331566


