15 Ronlyn Rd
Furnissdale, WA 6209
Neighbourhood & everyday essentials
Explore around Furnissdale, from school days to weekends.
Find schools, playgrounds and children’s classes. Browse by age to plan school days and weekends.
Parks, playgrounds & public spaces
Birchley Park
Jarrah St, Coodanup, Western Australia, 6210
1.3 km straight-line distance
Beacham Reserve
Broun Rd, Coodanup, Western Australia, 6210
1.6 km straight-line distance
Creery Island Nature Reserve
Hudson Dr, Dudley Park, Western Australia, 6210
2.1 km straight-line distance
Barragup Swamp Conservation Reserve
Goodooga Rd, Furnissdale, Western Australia, 6209
2.2 km straight-line distance
Things to do near this home
Explore nearby play centres and family attractions from the directory. Check ages, entry prices and opening hours with the venue.
Find more ideas by age, budget and indoor or outdoor setting on Things to do. Dated events are in What’s on. See what’s on
Discover local guides & family ideas
Read local family guides and practical articles as you explore life around this home.

Most Livable Suburbs in Western Australia for Families (2026)
<!-- seotitle: Most Livable Suburbs in Western Australia for Families (2026) metadescription: The WA suburbs with the most kids' activities and nearby schools on offer, ranked from AroundSchools' own…
Read more →
Private School Scholarships in Perth: the 2028 Entry Calendar
None of the 21 Perth schools we checked has a 2028-entry scholarship open to new families yet, and the first rounds open at 9am on Monday 2 November 2026. PLC, MLC and St Hilda's open that morning…
Read more →Everyday essentials & getting around
Open the map to choose a destination and check journey times from this address. Walking routes, step-free access and travel times have not been verified.
Source: AroundSchools directory. Distances are straight-line distances, not walking routes. Confirm facilities on the linked detail pages. Directory update dates are not supplied for this summary.
Property Details
2024 m²
House
RESIDENTIAL
What's Nearby

Birchley Park
Jarrah St, Coodanup
Beacham Reserve
Broun Rd, Coodanup
Foreshore Protection
Coodanup Dr, Dudley Park
Creery Island Nature Reserve
Hudson Dr, Dudley Park
Barragup Swamp Conservation Reserve
Goodooga Rd, Furnissdale

GKR Karate
Coodanup Dr, Dudley Park
Riverside Gardens Reserve
Redcliffe Rd, Greenfields
Dudley Park Park
Mandurah Rd, Dudley Park
Cambridge Reserve
Cambridge Dr, Greenfields
Nearby Schools

Coodanup Community College
Wanjeep Street, Mandurah WA 6210 Australia

Mandurah Catholic College
Coodanup Drive, Mandurah WA 6210 Australia

Greenfields Primary School
9 Zambesi Drive, Greenfields WA 6210 Australia

Riverside Education Support Centre
Greenfields WA 6210

Riverside Primary School
1 Minilya Parkway, Greenfields WA 6210 Australia

Foundation Christian College
115 Waldron Boulevard, Greenfields WA 6210 Australia
Nearby schools do not imply enrolment eligibility. Confirm catchments, year levels and childcare availability directly with the provider.
Nearby Properties
Recently sold nearby
Homes that have sold close to this address. We don’t show sale prices.
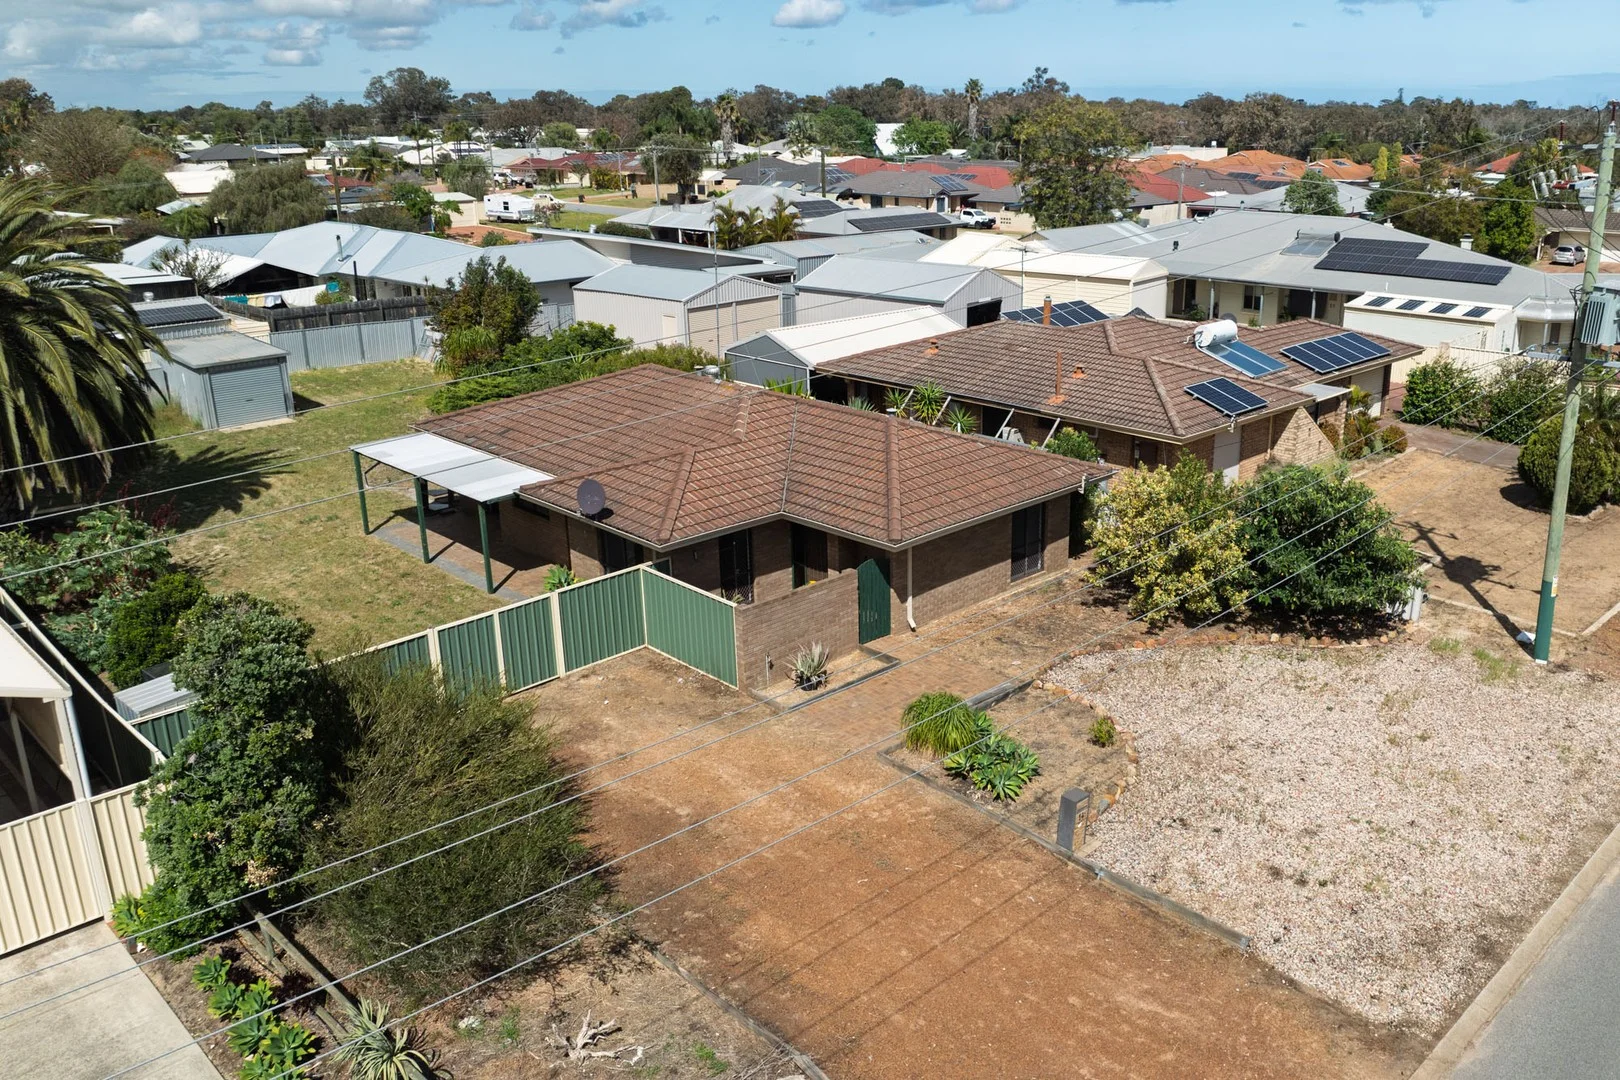
North Yunderup, WA 6208
Land Size: 1055 m²
Property Type: House
Listing Type: Residential
Status: Active
Summary: Charming Riverside Opportunity on 1055m² Block North Yunderup
Description: This much-loved brick and tile home, built in the late 80's, is brimming with character and potential. Nestled in the highly sought-after riverside suburb of North Yunderup, it offers an expansive 1055m² block with extensive side access perfect for those needing room for boats, caravans, trailers or even a large shed or pool. Key Features: 3 spacious bedrooms, 2 bathrooms Master bedroom with large ensuite Third bedroom with semi-ensuite access Built-in robes in all bedrooms Cozy front lounge with natural light Freshly painted throughout with new split system air-conditioning Kitchen with ample workspace, freestanding oven & outlook to dining/living Slate flooring through hallway and kitchen Dining opens onto a huge fenced backyard with new Colorbond fencing Single garage at the rear Endless potential for future improvements pool, workshop, or even your dream outdoor entertaining space This is a home where comfort meets opportunity move in and enjoy, renovate to your style, or make the most of the generous block size. Only a few streets from the river, you'll love the relaxed lifestyle this location offers, whether it's boating, fishing, or simply enjoying the outdoors. Don't miss the chance to secure your own slice of paradise in this family-friendly riverside community. For more information, contact Vicki Bredenbeck on 0417 754 918 or email vicki@mandurahprof.com.au *The description provided is for general information purposes only. Mandurah Professional Real Estate believes that this information is correct but it does not warrant or guarantee the accuracy of the information. Buyers are advised to undertake independent due diligence and make their own enquiries regarding the property, as no responsibility can be accepted by Mandurah Professional for any information that may be deemed incorrect*
Agent: Steve Walker - steve@mandurahprof.com.au
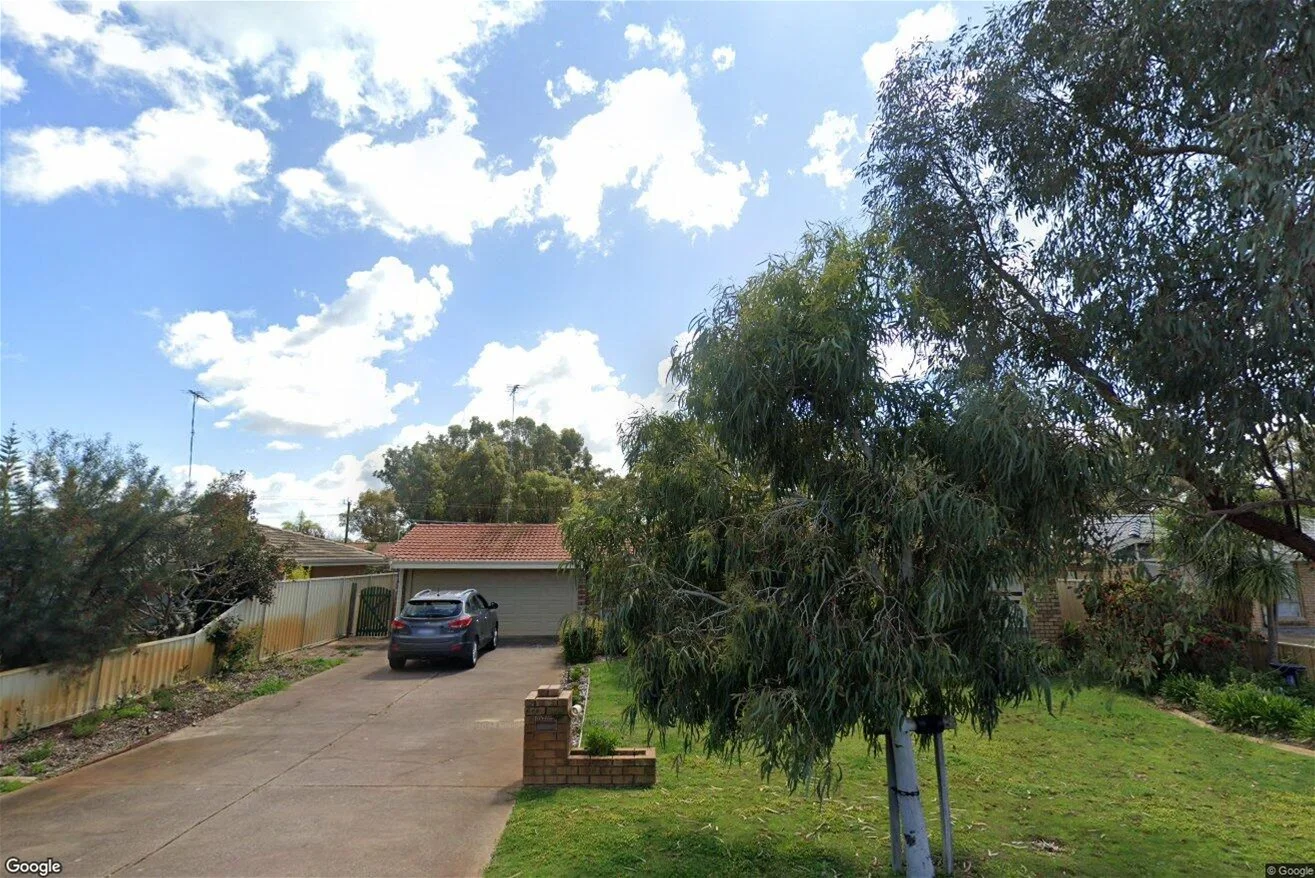
Greenfields, WA 6210
Property Type: House
Listing Type: Residential
Status: Active
Summary: UNDER OFFER!!!
Description: .
Agent: Marcus Blake - marcus@therealestateco.com.au - 08 9536 8083
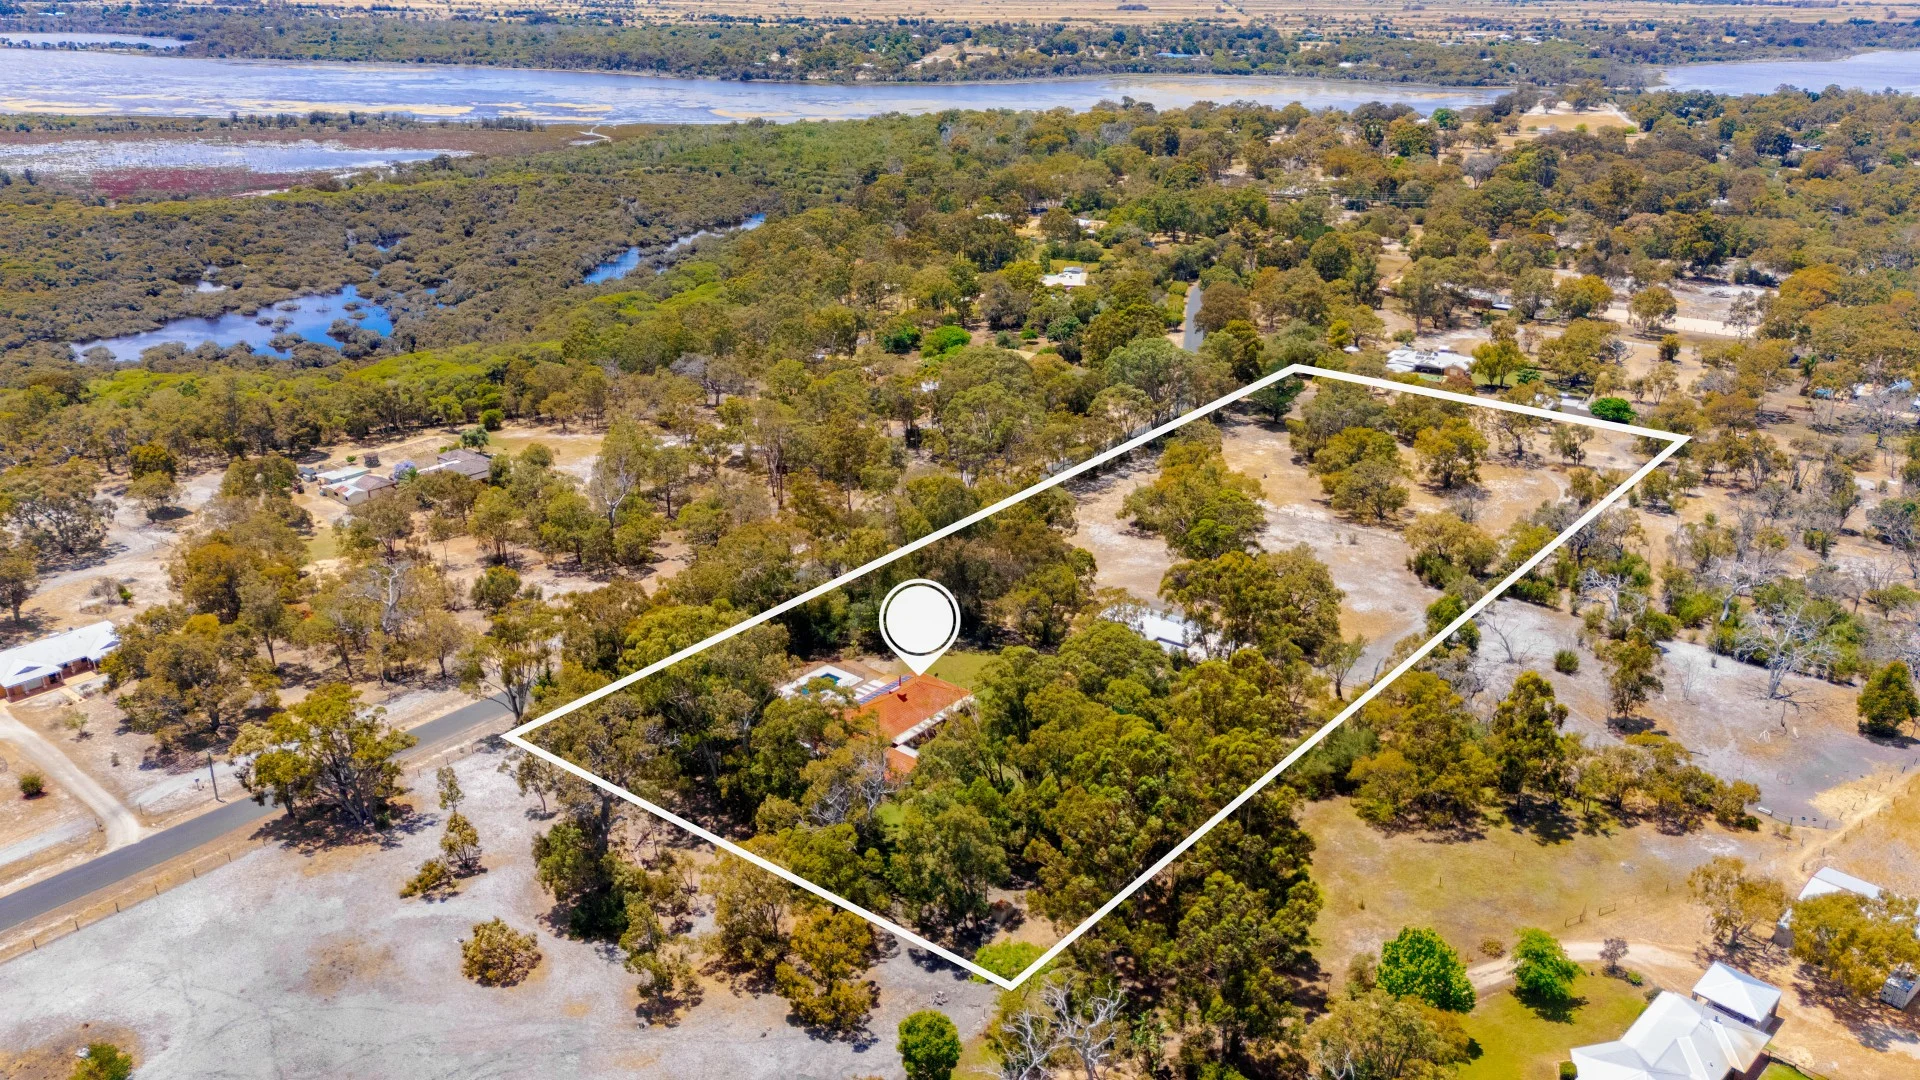
Barragup, WA 6209
Land Size: 21600 m²
Property Type: Acreage / Semi-Rural
Listing Type: Residential
Status: Active
Summary: 5.34 Acres With Massive Powered Workshop And Granny Flat
Description: 5.34 Acres With Massive Powered Workshop, Granny Flat and heated Ozone mineral pool A rare Barragup lifestyle opportunity. Hidden among the peaceful Barragup bushland and only a 9-minute drive from Mandurah's vibrant CBD, this charming acreage property offers the perfect blend of space, privacy and convenience. Barragup is renowned for its semi-rural lifestyle, generous blocks and relaxed atmosphere, while still being just minutes from shopping, beaches, rivers and key transport links. Set on 5.34 acres, the property delivers room to grow, unwind, or fully embrace the natural surroundings. Native wildlife is frequent, and the Peel Estuary, Serpentine River and Mandurah's stunning coastline are all within easy reachideal for those who love outdoor adventure and coastal living. The main residence features two spacious bedrooms, each with built-in robes and its own private ensuites. The kitchen overlooks the expansive backyard, offering serene, uninterrupted bush views. A cosy lounge and dining areacomplete with a tile fire for winter warmth and ducted air conditioning for summer comfortcreates an inviting space all year round. The built-in bar beside the living area makes entertaining easy. A short stroll from the rear verandah sits the fully self-contained granny flat, complete with a large bedroom, built-in robe, ensuite, comfortable lounge/dining area and its own kitchen. Perfect for extended family, guests or rental potential. Outdoor living is a highlight, featuring an impressive 8m x 4m mineral swimming pool with heating, ready to enjoy throughout the year. The mineral system provides softer, gentler water and a resort-like swimming experience right at home. Another major advantage is the 5kW solar panel system, helping reduce energy costs and support sustainable living across the property. The crown jewel of the estate remains the enormous 30m x 12m powered workshop, featuring an automatic double door and full drive-through access. The owner reports it can comfortably house up to 12 cars undercover. With a huge concrete pad, running water, sink, toilet, phone line, rustic country-style bar and plumbing ready for a bathroom, it's an incredible space for tradespeople, car enthusiasts or anyone needing extensive workshop facilities. The grounds are largely reticulated via an automatic bore system, with easy-care gardens offering more time to relax and enjoy the lifestyle. With two separate entrances and generous open space, the potential to customise the land to your vision is endless. About the Area: - Barragup is prized for its peaceful semi-rural living while being minutes from Mandurah's major amenities - Close to Mandurah Forum, Bunnings, medical centres, cafés and entertainment - Near estuary waterways, boat ramps, walking trails and equestrian facilities - Easy access to the Kwinana Freeway for convenient travel to Perth - A friendly, relaxed community surrounded by natural bushland and lifestyle properties A rare opportunity to secure your own spacious retreat on the edge of one of WA's most desirable coastal regions. Disclaimer: All information contained herein is obtained from property owners or third-party sources which we believe are reliable. We have no reason to doubt its accuracy, however we cannot guarantee it. All interested person/s should rely on their own enquiries.
Agent: Denise Lewis - denise.lewis@smileelite.com
Agent: Jan Holloway - jan.holloway@smileelite.com
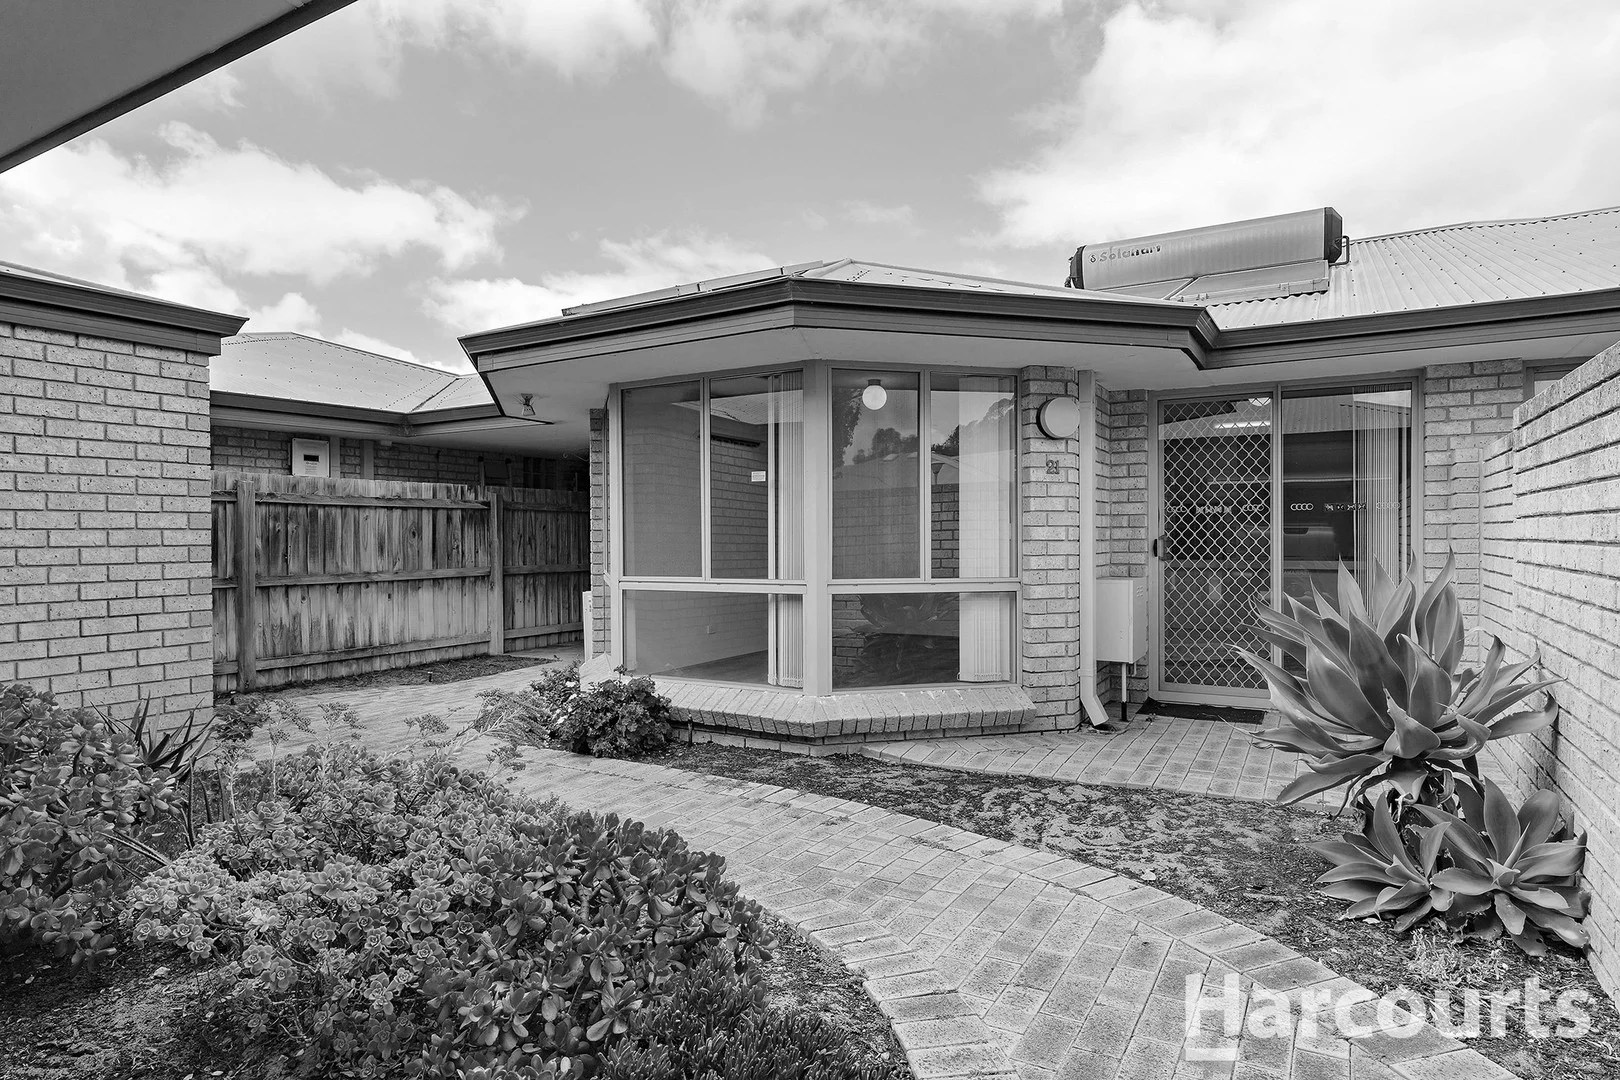
Dudley Park, WA 6210
Land Size: 387 m²
Property Type: House
Listing Type: Residential
Status: Active
Summary: Under Offer by HARCOURTS Mandurah - Paul Taylor
Description: This charming 2-bedroom, 1-bathroom brick and Colourbond home is located within the Murray River Village, offering both comfort and convenience. Murray River Village is an over 55's complex. Unit 21/7 Coolibah Ave boasts an open plan dining and lounge area at the front, complete with a split system air conditioner for year-round comfort. Both bedrooms are generously sized and feature built-in robes, while the functional kitchen provides ample storage and bench space. This low-maintenance property showcases artificial turf to the rear and low maintenance gardens to the front. New carpet throughout, freshly painted internal walls, reverse cycle split system air conditioning and solar panels complete this well-maintained home, all presented in neutral tones for a modern and inviting feel. Murray River Village offers more than just a home; it's a vibrant community where residents can enjoy a variety of activities. The community centre is equipped with a library, pool table, Barbeque area, heated swimming pool, bowling green, providing something for everyone. At Murray River Village, you'll experience a true sense of belonging and have the opportunity to connect with others. Close to amenities, the village is located just 600 meters from the Mandurah Forum Shopping Centre, the long-established Dudley Park bowling club and the Mandurah aquatic centre, while the estuary and the brilliant blue waters of the Indian Ocean are just a minutes away. Call Paul Taylor from Harcourts Mandurah - 0407 101 137 to organise a private viewing. Features: • 2 Bedrooms x 1 Bathroom x 1 W/C • Undercover parking for one car • Master bedroom with 2 door built-in robe • Minor bedroom with built-in robe • Spacious kitchen with breakfast bar, double stainless sink, electric cook top, wall oven, pantry and plenty of storage & bench space. • Open plan living, dining area • Spacious bathroom includes shower, bath and vanity with built-in cupboards • Separate laundry with linen cupboard, trough and machine recess • Solar panels to help save on power • Reverse cycle split system Air Conditioner • Storeroom • Low maintenance artificial turf • Solar hot water system • NBN connected • Gas Bayonet • 24 hr monitored emergency call system Council Rates: $2000.00 PA (approx.) Strata Fees: $1431.00 P/Qtr (approx.) Water Rates: $ TBA PA (approx.) Betta call Paul on 0407 101 137 Paul.taylor@harcourtsmandurah.com.au Paul Taylor - Real Estate - Taylor'd to suit your needs *All measurements are approximate* This information has been prepared to assist in the marketing of this property. While all care has been taken to ensure the information provided herein is correct, Harcourts Mandurah do not warrant or guarantee the accuracy of the information, or take responsibility for any inaccuracies. Accordingly, all interested parties should make their own enquiries to verify the information.
Agent: Paul Taylor - paul.taylor@harcourtsmandurah.com.au - 08 9581 9999
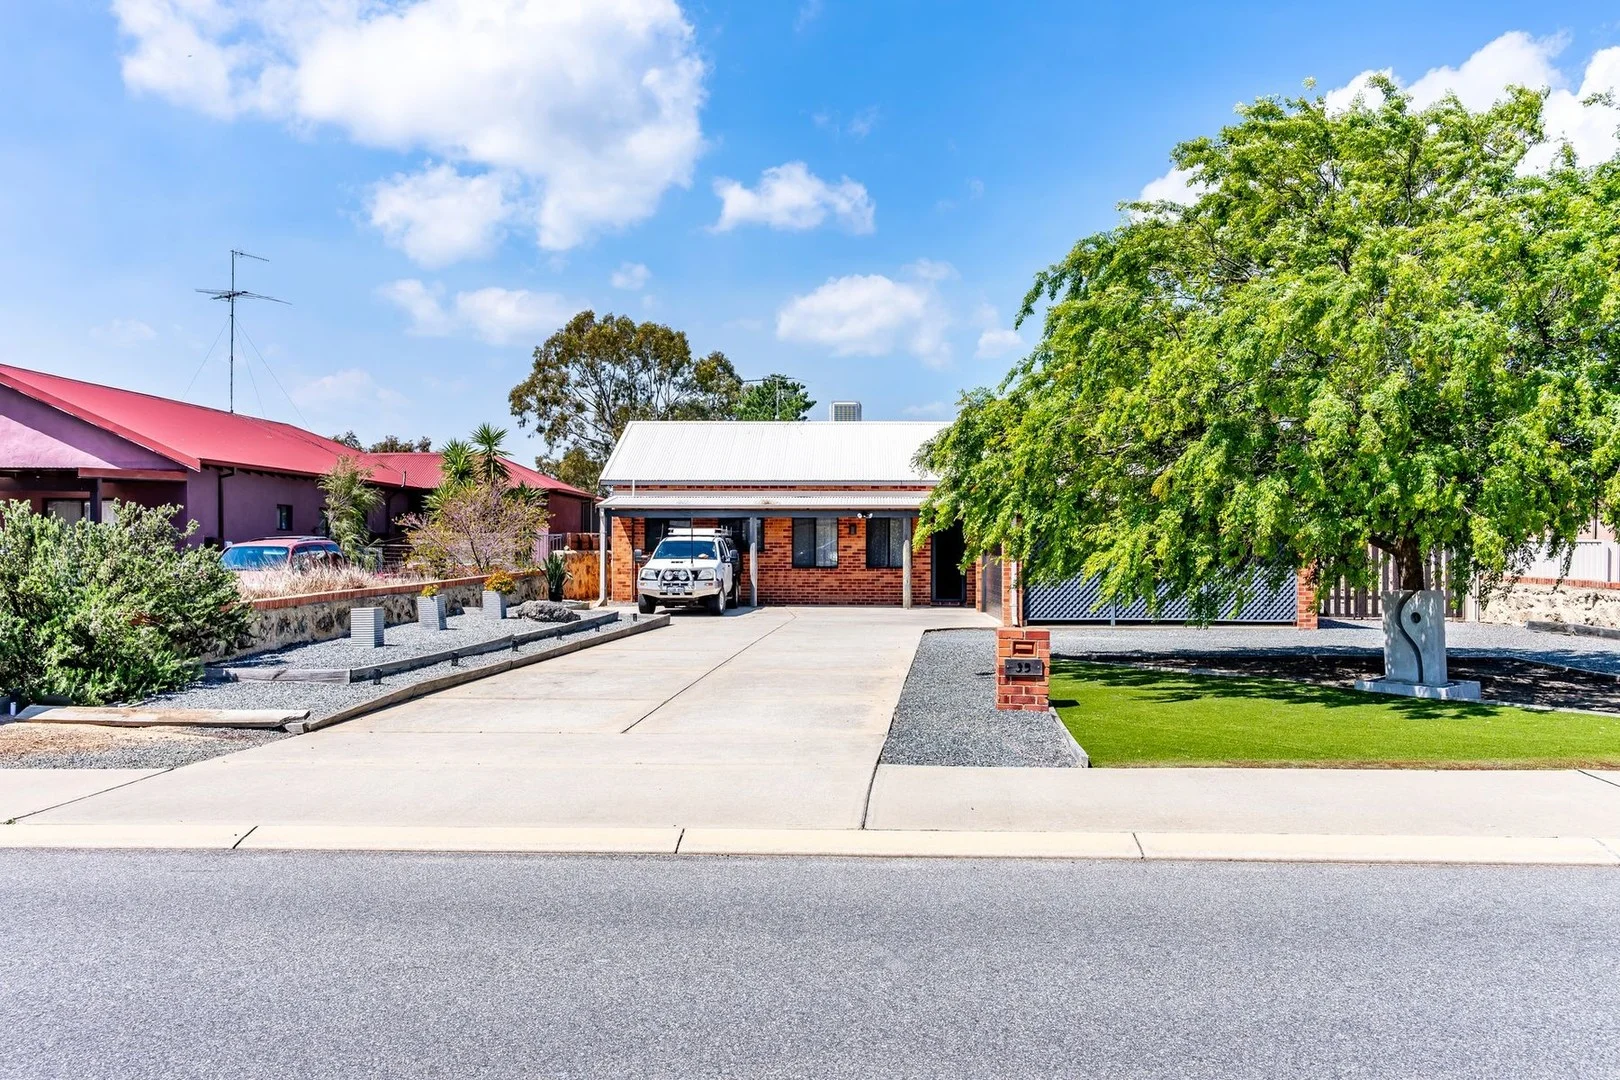
South Yunderup, WA 6208
Land Size: 2000 m²
Property Type: House
Listing Type: Residential
Status: Active
Summary: 1/2 ACRE - ROOM TO MOVE
Description: Unique in its design, this impressive property offers two independent living zones under the main roof perfect for a teenagers' retreat, extended family, or a private granny flat. The main living area features striking high raked ceilings that create a sense of space and light, along with an open-plan kitchen, dining, and family zone. There are three generous bedrooms and three WCs, offering plenty of room for the whole family. Comfort is assured year-round with ducted evaporative air-conditioning, a split system in the main living area, and gas bayonets for heating. Set on a massive 2000m² block, there's excellent side access leading through to two sheds, ideal for storage or hobbies. The spacious rear patio provides the perfect spot for entertaining family and friends, while the front of the home offers secure parking for two vehicles plus loads of hardstand parking for visitors. The possibilities are endless on a block of this size there's ample room to add a large swimming pool, a huge workshop, a man cave, or parking for caravans, boats and all the toys.
Agent: Joe Bryant - joe@mercerbryant.com.au - 08 9531 1155
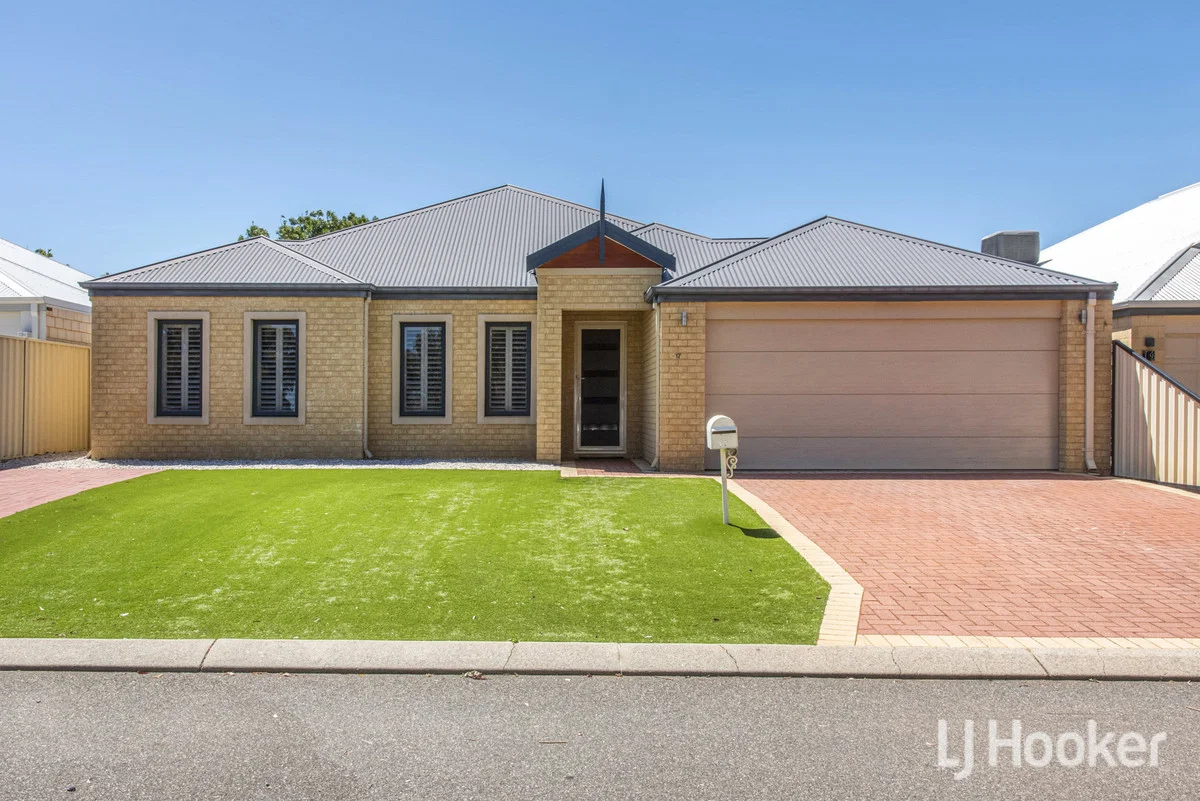
Dudley Park, WA 6210
Land Size: 504 m²
Property Type: House
Listing Type: Residential
Status: Active
Summary: Spacious Family Home In a Beautiful Estate of Mariners Cove
Description: "Welcome to 17 Nankeen Approach, located in the highly sought-after and prestigious Mariners Cove Estate. If home open times do not suit your busy schedule call John Ball to arrange a Private Viewing 0418 396 056 If you're looking for a spacious, well-presented 4-bedroom, 2-bathroom home that's move-in ready, freshly painted, and fitted with brand-new carpets in the three minor bedrooms and theatre room, then this property is for you. Set opposite a beautiful park, this home offers excellent street appeal along with extra parking for a caravan or boat, a double driveway, and a double garage. Inside, the main bedroom features a split-system air conditioner, walk-in robe, and a private ensuite complete with shower and toilet. The heart of the home is the large kitchen, overlooking a very spacious open-plan living area. The kitchen includes a gas stovetop, electric oven, dishwasher, twin sinks, a large recess for a double-door fridge, and a walk-in pantry. The open-plan living area also includes its own split-system air conditioner for year-round comfort. The three additional bedrooms are generously sizedone with a built-in robe and the other two with walk-in robes. You'll also find a large laundry with outdoor access, a second bathroom with shower and bathtub, plus a separate second toilet... The home is fitted with plantation blinds throughout most areas, with sheers and blinds in the open-plan living space that leads out to a low-maintenance backyard featuring an alfresco area and artificial lawn, which is also carried through to the front garden... This home combines space, comfort, and style in an unbeatable location. Don't miss your opportunity to secure a property in one of the area's most desirable estates." Extra Key Features, - Garage has a rear roller door so you can park a camper trailer, garden trailer or even a jet ski, - Showers havent just been regrouted they have been epoxy selaed which is longer lasting and more durable - Fresh new Carpets - Low maintenace gardens - Council rates approx $2385 per annum - Water rates approx $1580 per annum - Living space 203m2 - Block size 504m2 - Build 2006 "I'm John Ball from LJ Hooker Property Experience South, Homes of this calibre in Mariners Cove don't come up often so don't miss your chance to make 17 Nankeen Approach your new address.
Agent: John Ball - jball.mandurah@ljhooker.com.au
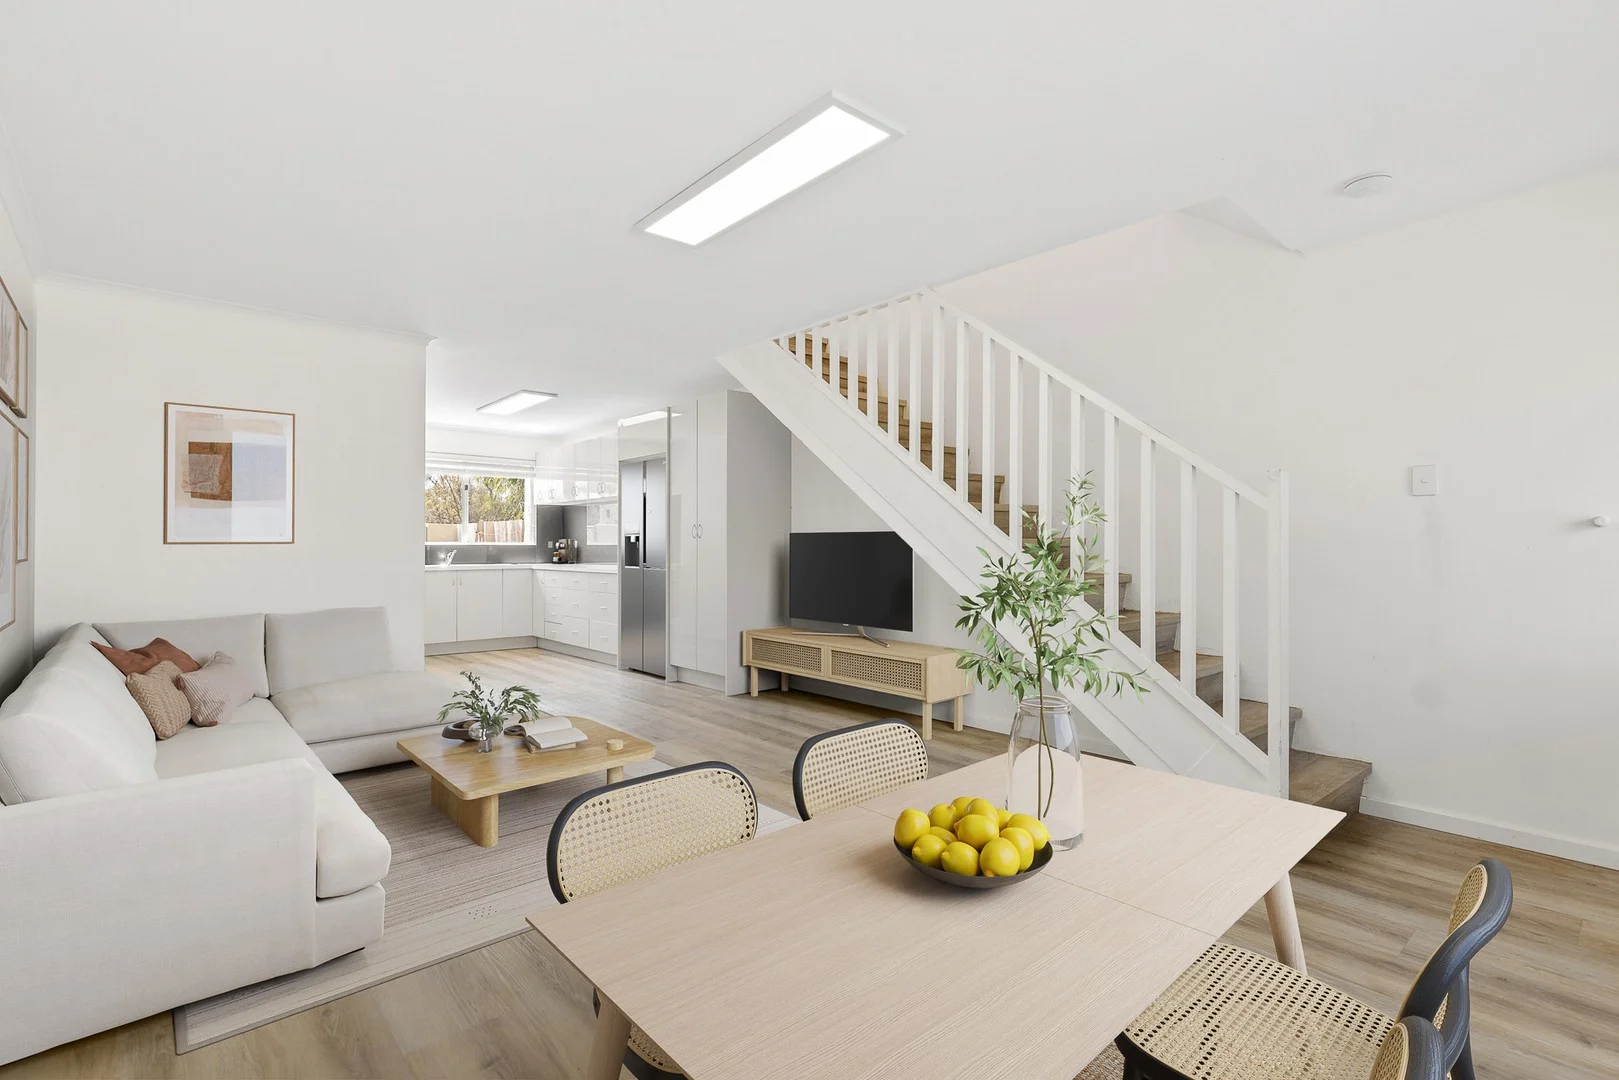
South Yunderup, WA 6208
Land Size: 84 m²
Property Type: Townhouse
Listing Type: Residential
Status: Active
Summary: ANOTHER UNDER OFFER BY THE PROPERTY SALES DUO!
Description: Perfectly positioned within the ever-popular Pelicans complex, this refreshed 2-bedroom, 1-bathroom unit offers low-maintenance living with fantastic amenities-all just moments from the waterfront and the beloved Pelican Café. Step inside to a bright and welcoming open-plan living space, enhanced by wood-look flooring, neutral décor, upgraded lighting, and a layout designed for easy living. The updated kitchen features electric appliances, overhead cabinetry, and a smart, functional design that connects effortlessly with the main living area. Outdoor Living A private front courtyard offers the ideal spot for morning coffees or slow afternoons in the sun. A second enclosed private rear courtyard provides added flexibility for entertaining, outdoor dining, or extra storage-rare for a unit of this size and style. Upstairs Retreat The master bedroom enjoys its own private balcony offering the perfect place to unwind. A built-in wardrobe adds easy convenience. The second bedroom features a recessed wall area, ideal for future built-in storage or a study nook. The modernised bathroom impresses with a large shower and floor-to-ceiling tiling, complementing the home's fresh, upgraded feel. The laundry has also been updated and includes an additional enclosed toilet-an invaluable bonus in unit living. Secure, Lifestyle-Focused Complex Residents enjoy an exclusive-use carbay, electric gated entry for peace of mind, a sparkling swimming pool, and dedicated shared boat and trailer storage-perfect for those who love the waterways and want convenience close to home. Situated just steps from Pelican Café and surrounded by the relaxed charm of South Yunderup, this property is ideal for downsizers, first-home buyers, investors, or anyone seeking an easy lock-up-and-leave lifestyle by the water. If you're seeking comfort, convenience, and exceptional value in a coastal-inspired setting, 1/1 Banksia Terrace delivers it all. Property Features: 2 bedrooms, 1 bathroom + 2 toilets Exclusive-use carbay Swimming pool within the complex Shared boat & trailer storage area Private front & rear courtyards Updated kitchen with electric appliances & overhead cabinetry Open-plan living area with neutral décor Wood-look flooring throughout Master bedroom with balcony and canal glimpse Bedroom 2 with recessed area ideal for storage Modern bathroom with large shower, floor-to-ceiling tiling Upgraded laundry with additional enclosed toilet Updated lighting throughout Electric gated complex entry Moments from Pelican Café and local waterways Move in, settle in, and start enjoying the easy coastal lifestyle you've been looking for. ***The information provided including photography is for general information purposes only and may be subject to change. No warranty or representation is made as to its accuracy, and interested parties should place no reliance on this information and are required to complete their own independent enquiries, inclusive of due diligence. Should you not be able to attend in person, we offer a walk through inspection via online video walk-through or can assist an independent person/s to inspect on your behalf, prior to an offer being made on the property. *All measurements/dollar amounts are approximate only and generally marked with an * (Asterix) for reference. Boundaries marked on images are a guideline and are for visual purposes only. Buyers should complete their own due diligence, including a visual inspection before entering into an offer and should not rely on the photos or text in this advertising in making a purchasing decision.***
Agent: Jacob King - jacob.king@eldersremandurah.com.au
Agent: Jordain Crocker - jordain.crocker@eldersremandurah.com.au - 08 9535 1388
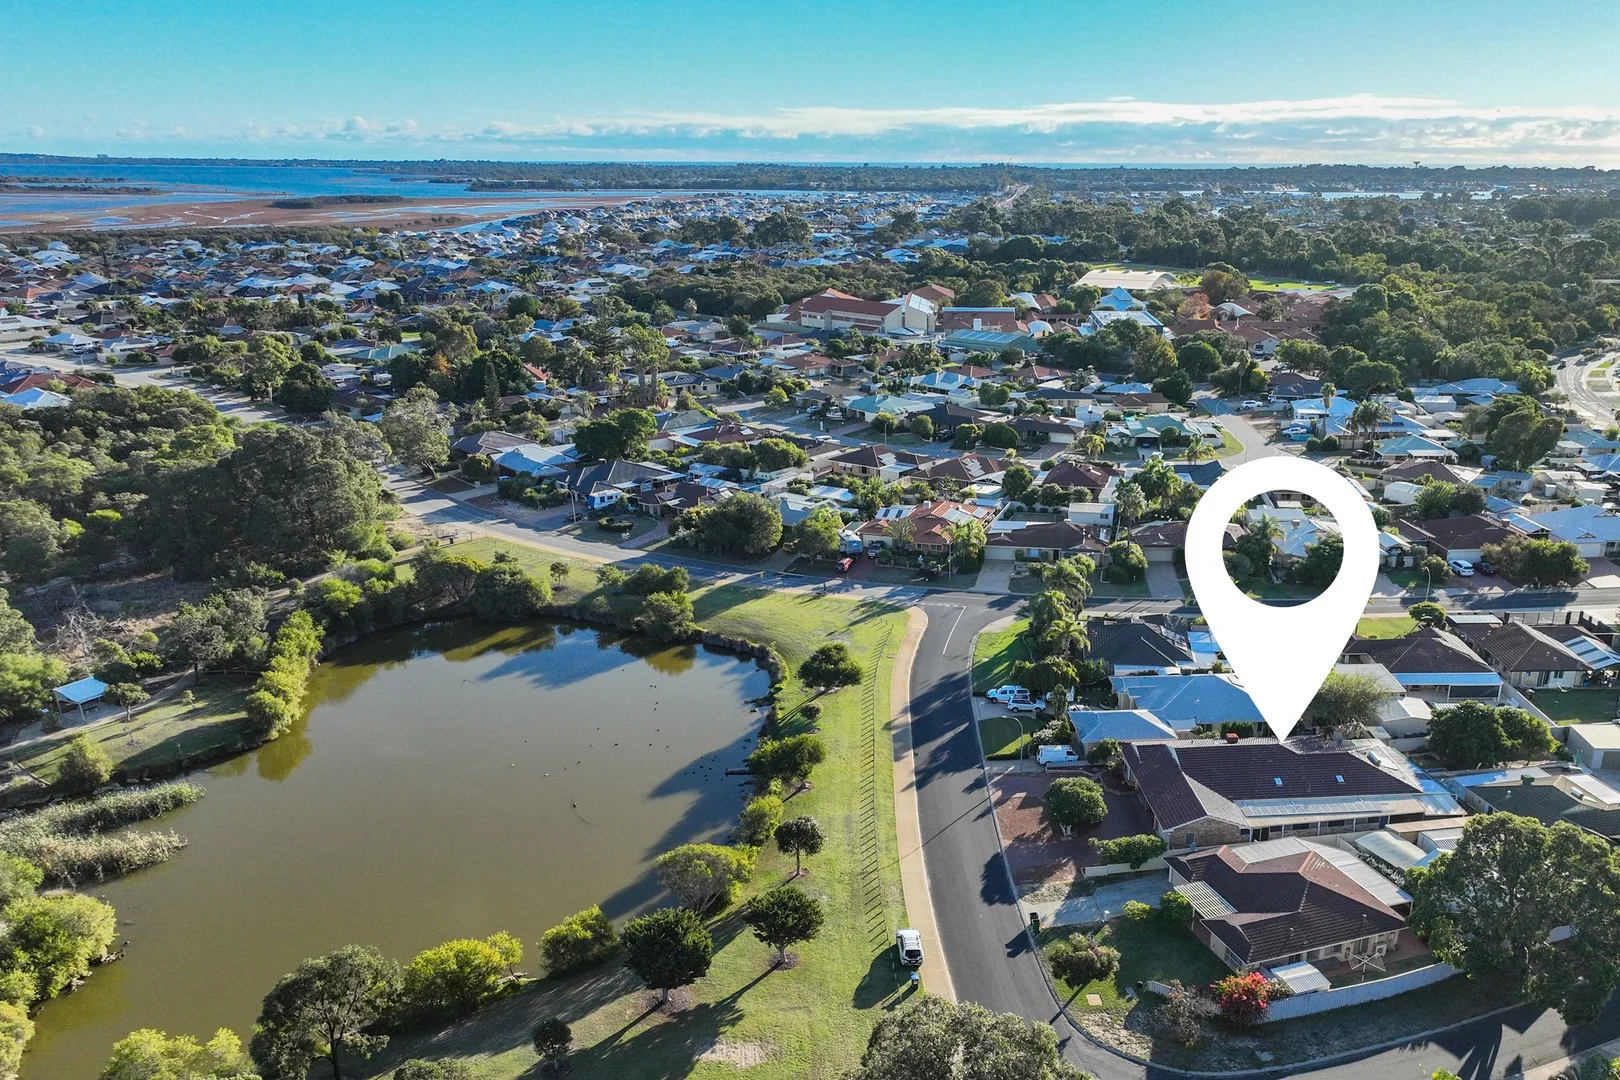
Dudley Park, WA 6210
Land Size: 793 m²
Property Type: House
Listing Type: Residential
Status: Active
Summary: Tranquil Lakeside Living
Description: Welcome to 6 Hermitage Way, Dudley Park a super solid extremely well-built 30+ year old home nestled in a quiet, family-friendly street overlooking Duck Park just minutes from the stunning Mandurah canals, estuary and central Mandurah. This residence offers an easy-care lifestyle with little to no garden to maintain all the comfort and space you need its a big home, if you need space to kick the footy, or a full on cricket match that's easy a skip over the road and you have acres and acres around the beautiful little duck lake. Whether you're investing, or stepping into your first home, or looking for a home that offers some space to operate a home business then this property ticks all the boxes. Property Features: 3 spacious bedrooms, including a big master with ensuite, spa and super big walk-in robe A second large well-appointed bathroom Open-plan kitchen, living, and dining area with soaring vaulted ceilings Country kitchen with quality appliances and ample storage Formal Lounge room Formal Dining room Massive games room Enormous, enclosed patio, home office business or professional gym. Large Laundry Ducted air conditioning for year-round comfort Outdoor alfresco area perfect for entertaining Double lock-up garage with internal access Easy-care gardens on a large block Solar Power System Roller shutter security and electronic security system Located just minutes from Mandurah's vibrant foreshore, Forum shopping centre, schools, boat ramps, and public transport, this property offers a relaxed lifestyle with everything close by. Council Rates $2068 approx Water Rates $1530 approx Don't miss out on this fantastic opportunity! Contact David on 0407991130
Agent: David Tuckey - david@tuckeyproperty.com - 9321 9994
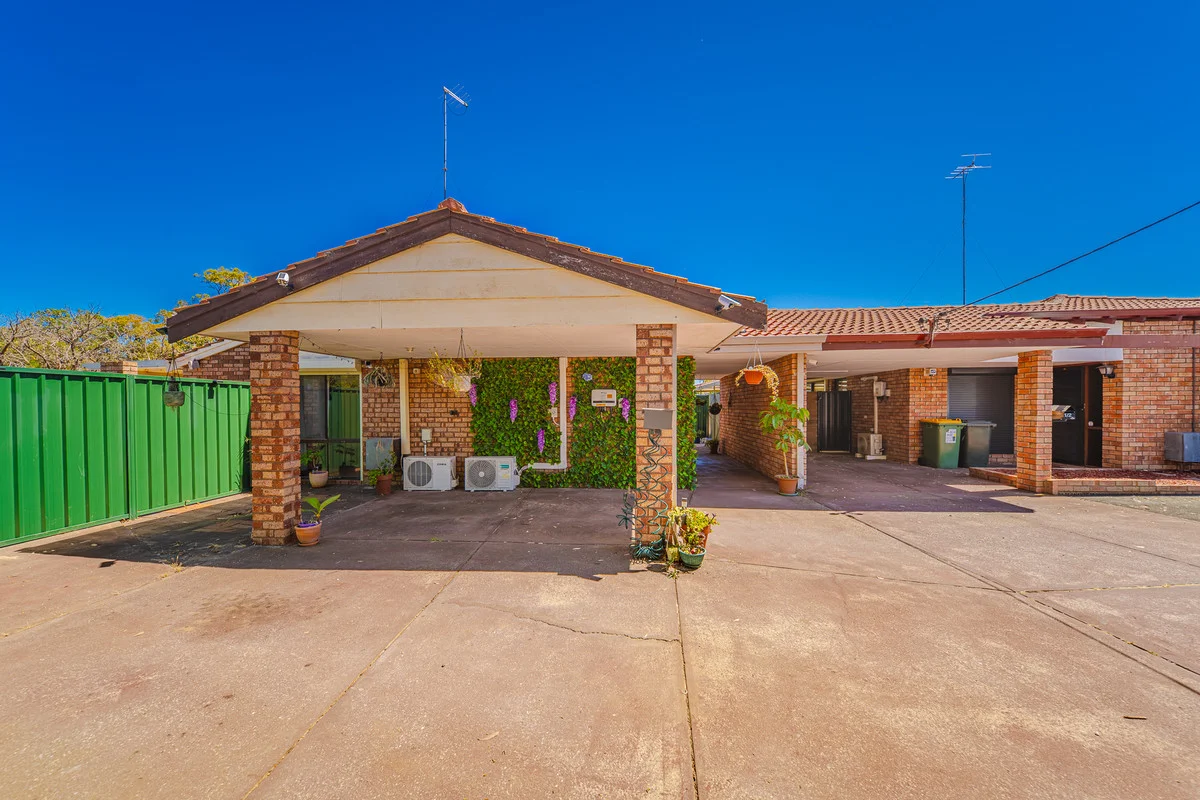
Greenfields, WA 6210
Property Type: House
Listing Type: Residential
Status: Active
Summary: Perfect Family Home in a Peaceful Cul-de-Sac Location!
Description: Tucked away in a quiet cul-de-sac, this charming brick and tile duplex offers comfort, convenience and modern living with no strata fees! Beautifully maintained and thoughtfully updated, it combines character and practicality with high ceilings, timber beams and archways that create a warm and inviting atmosphere throughout perfect for families, downsizers or investors seeking a move-in-ready home. Rental appraisal : 560 to 600 per week. The master bedroom includes a built-in robe and large ensuite with bath, shower and garden views, while all minor bedrooms have built-in robes. There's also a guest bathroom with Roman bath, a powder vanity, and a storage room for added practicality. Conveniently located within a short drive to Mandurah Forum for all your shopping needs, Peel Health Campus, and Mandurah Train Station for an easy city commute. Recent upgrades include: · Attic installed in 2024 · New Colourbond fencing (2024) · Water filtration system (installed and replaced 20242025) · All ceiling lights replaced in 2024 · New front security door (July 2025) · Roller shutters on every window (except toilets) · Switchboard completely replaced and rewired Step outside to enjoy the delightful patio and garden area, perfect for outdoor entertaining. The garden features a small fire pit, creating a cosy spot for gatherings, and there's a garden shed for extra storage. The home also includes solar panels to help reduce energy costs and promote sustainable living. Features include: · Brick and tile duplex home no strata · Quiet cul-de-sac location · 4 bedrooms, 2 bathrooms · Single carport · High ceilings with timber beams and archways · Spacious kitchen with pantry, oven, grill, dishwasher and serving window · Master bedroom with ensuite and built-in robe · Guest bathroom with Roman bath · Powder vanity off hallway · Split system air-conditioner · Patio and garden area with small fire pit & garden shed · Solar panels to help with electricity bills · Attic plus storage room Contact Gopika on 0493 530 809 or Jessica on 0422 114 037 to discuss further or to make an offer! Disclaimer: Some pictures are for illustrative purposes only. This description has been prepared for advertising and marketing purposes only. It is believed to be reliable and accurate; however buyers must make their own independent inquiries and must rely on their own personal judgment about the information included in this advertisement. Gopika Kaku / Jessica Kaku and LJ Hooker Mandurah provides this information without any express or implied warranty as to its accuracy or currency.
Agent: Gopika Kaku - gopika.kaku@ljhpxp.com.au
Agent: Jessica Kaku - jessica.kaku@ljhpxp.com.au


