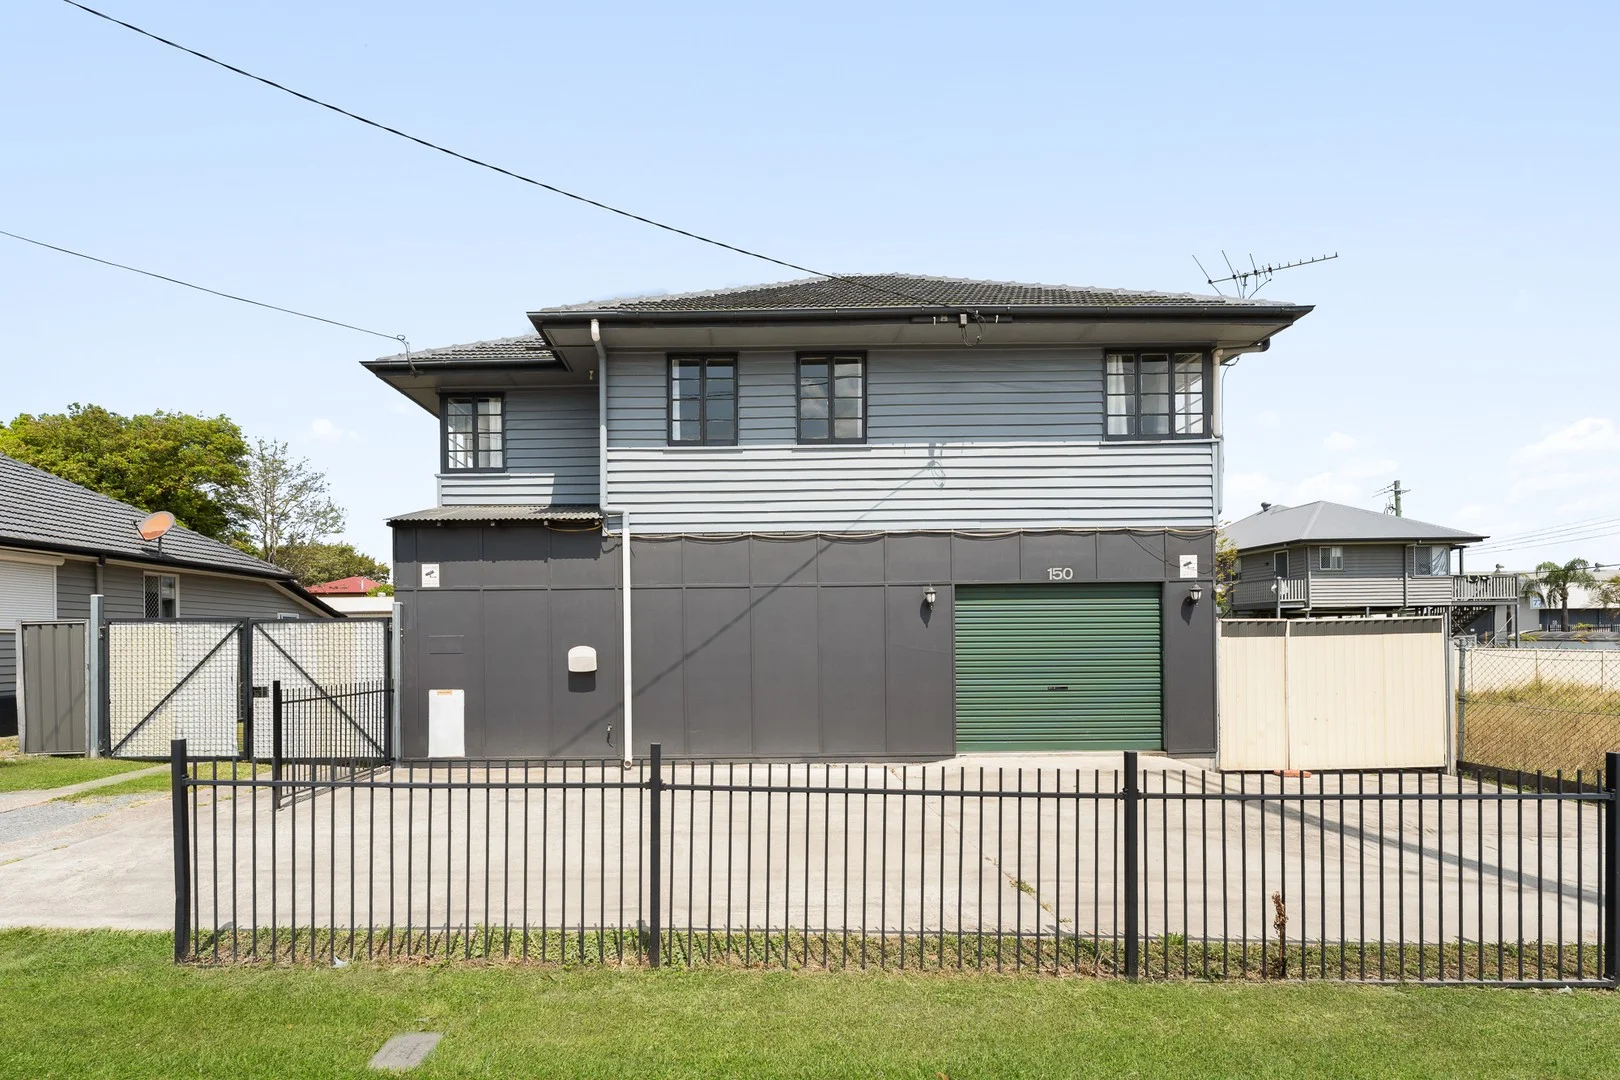
150 Granard Road
Archerfield, QLD 4108
Neighbourhood & everyday essentials
Explore around Archerfield, from school days to weekends.
Find schools, playgrounds and children’s classes. Browse by age to plan school days and weekends.

Area figures
- residents (ABS, June 2024)
- 1,355,640
- children aged 0–14
- 221,767
- schools
- 327
- parks & libraries
- 407
- kids’ activity providers listed
- 505
Most-listed activities: Karate, Soccer, Swimming
Population figures: Australian Bureau of Statistics
Explore local libraries, community spaces, schools and council programs across the wider area.
Parks, playgrounds & public spaces
EC Backwell Park
Kalang St, Archerfield, Queensland, 4108
235 m straight-line distance
Kookaburra Park
Beaudesert Rd, Rocklea, Queensland, 4106
1.1 km straight-line distance
The Village Park & Supply
Beaudesert Rd, Coopers Plains, Queensland, 4108
1.3 km straight-line distance
Archerfield Park
Boundary Rd, Archerfield, Queensland, 4108
1.5 km straight-line distance
Things to do near this home
Explore nearby play centres and family attractions from the directory. Check ages, entry prices and opening hours with the venue.

Browse things to do with kids in Brisbane
Find more ideas by age, budget and indoor or outdoor setting on Things to do. Dated events are in What’s on. See what’s on
Discover local guides & family ideas
Read local family guides and practical articles as you explore life around this home.

Most Livable Suburbs in Queensland for Families (2026)
<!-- seotitle: Most Livable Suburbs in Queensland for Families (2026) metadescription: The QLD suburbs with the most kids' activities and nearby schools on offer, ranked from AroundSchools' own…
Read more →
Free Kids' Activities in Brisbane: What's On, Libraries, Free Trials
Most of what is genuinely free for kids in Brisbane sits on council land. We hold 999 libraries, parks and community spaces inside the city, and library membership and playground entry cost nothing.…
Read more →Everyday essentials & getting around
Open the map to choose a destination and check journey times from this address. Walking routes, step-free access and travel times have not been verified.
Source: AroundSchools directory. Distances are straight-line distances, not walking routes. Confirm facilities on the linked detail pages. Directory update dates are not supplied for this summary.
Property Details
610 m²
House
RESIDENTIAL
What's Nearby

Happiness Hangout
Unit 5/1645 Ipswich Rd, , Rocklea

The Boys' Brigade (Tarragindi)
24 Pope Street, Tarragindi

Sunnybank Studios
Lyell Street , Sunnybank

Stardom Studios
19 Gager Street, , Sunnybank

Sparkly Fairy Face Painting
83 Venner Rd, Annerley

The Boys' Brigade Qld
12 Monaco St, Holland Park West

The Boys' Brigade (Seventeen Mile Rocks)
47 Jennifer Street, Seventeen Mile Rocks

The Boys' Brigade (Greenslopes)
39 Dunellan Street, Greenslopes

Playball Kids - Brisbane West
89 Fairley St, , Indooroopilly
Nearby Schools

Rocklea State School
19 Elmes Road, Rocklea QLD 4106 Australia

Salisbury State School
19 Cripps Street, Salisbury QLD 4107 Australia

St Brendan's Primary School
Hawtree Street, Moorooka QLD 4105 Australia

St Pius X Primary School - Salisbury
73 Golda Ave, Salisbury QLD 4107, Australia

Acacia Ridge State School
Nyngam Street, Acacia Ridge QLD 4110 Australia

Our Lady of Fatima Primary School
350 Mortimer Road, Acacia Ridge QLD 4110 Australia
Nearby schools do not imply enrolment eligibility. Confirm catchments, year levels and childcare availability directly with the provider.
Nearby Properties





Recently sold nearby
Homes that have sold close to this address. We don’t show sale prices.
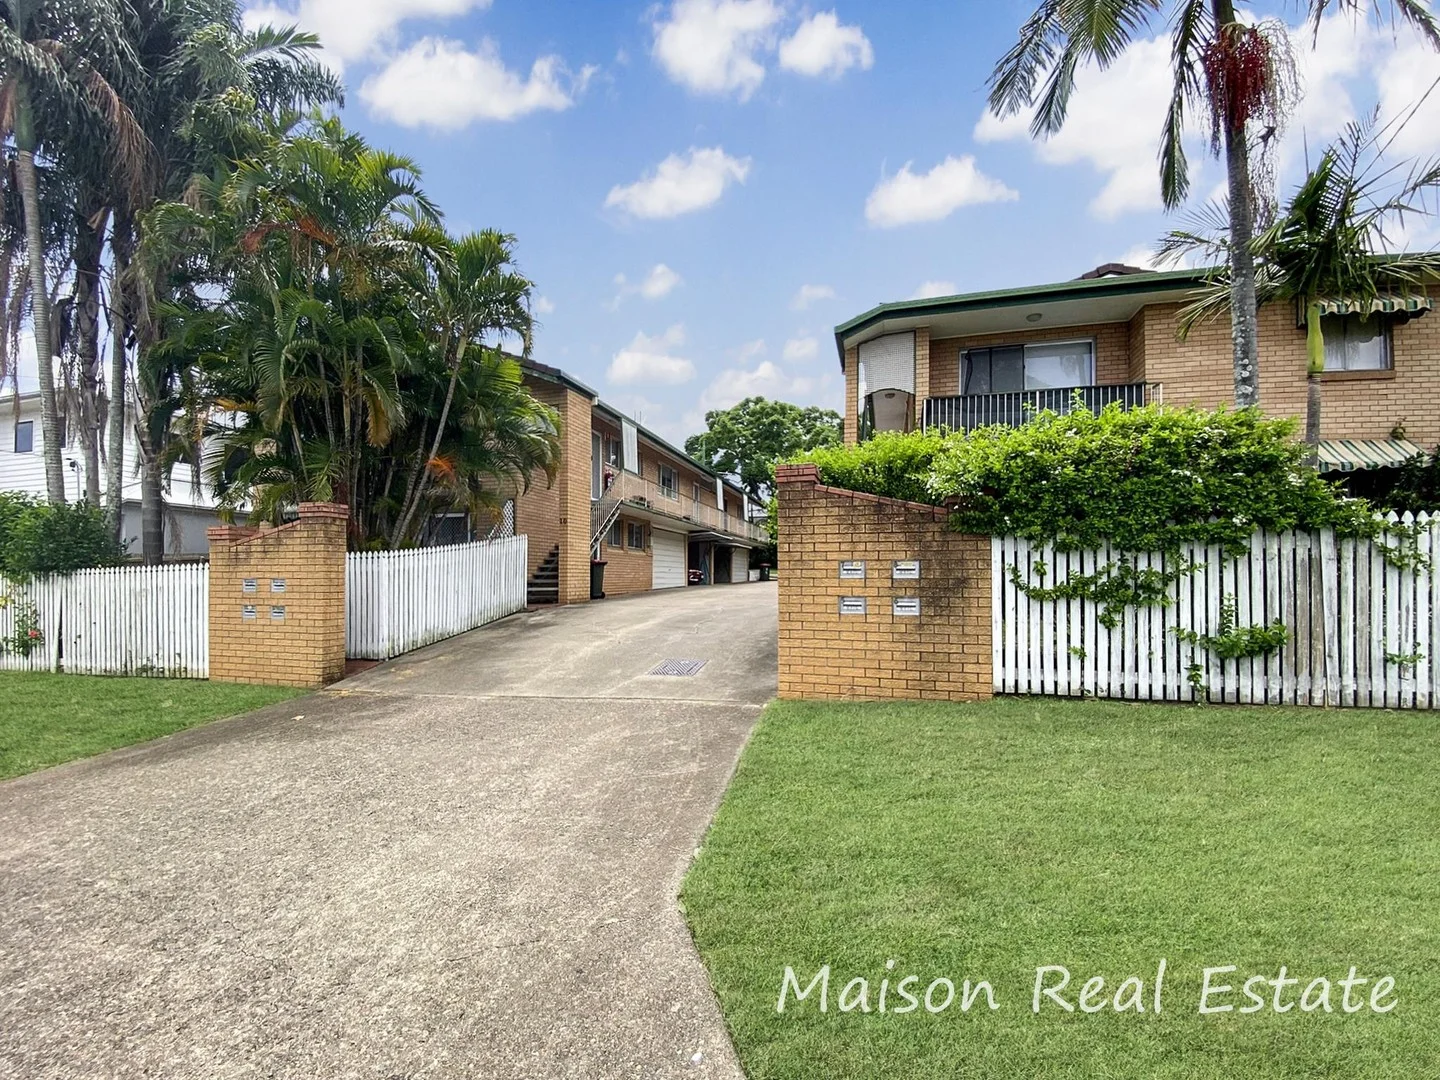
Moorooka, QLD 4105
Property Type: Apartment / Unit / Flat
Listing Type: Residential
Status: Active
Summary: Fab First Home or Prime Investment in Great Location
Description: Wow - what a great opportunity - get your foot on the property ladder or invest with a ready-made income earner with reliable tenant (lease until Oct 25), this cosy one-bedroom unit is a winner either way. Moorooka is one of Brisbane's up and coming suburbs, and it's easy to see why. Located in leafy surrounds this property is well-positioned in a quiet street within walking distance of transport, shops, schools, etc. Features of the unit include: A spacious open-plan living area Light and bright kitchen with gas cooking Large bedroom with built-in wardrobe and ensuite bathroom Downstairs is an over-sized lock-up garage with laundry at the rear The well-maintained complex is located in a popular and convenient position and has low Body Corp fees.
Agent: Peter Kilby - peter@maisonre.com.au - 07 3279 3953
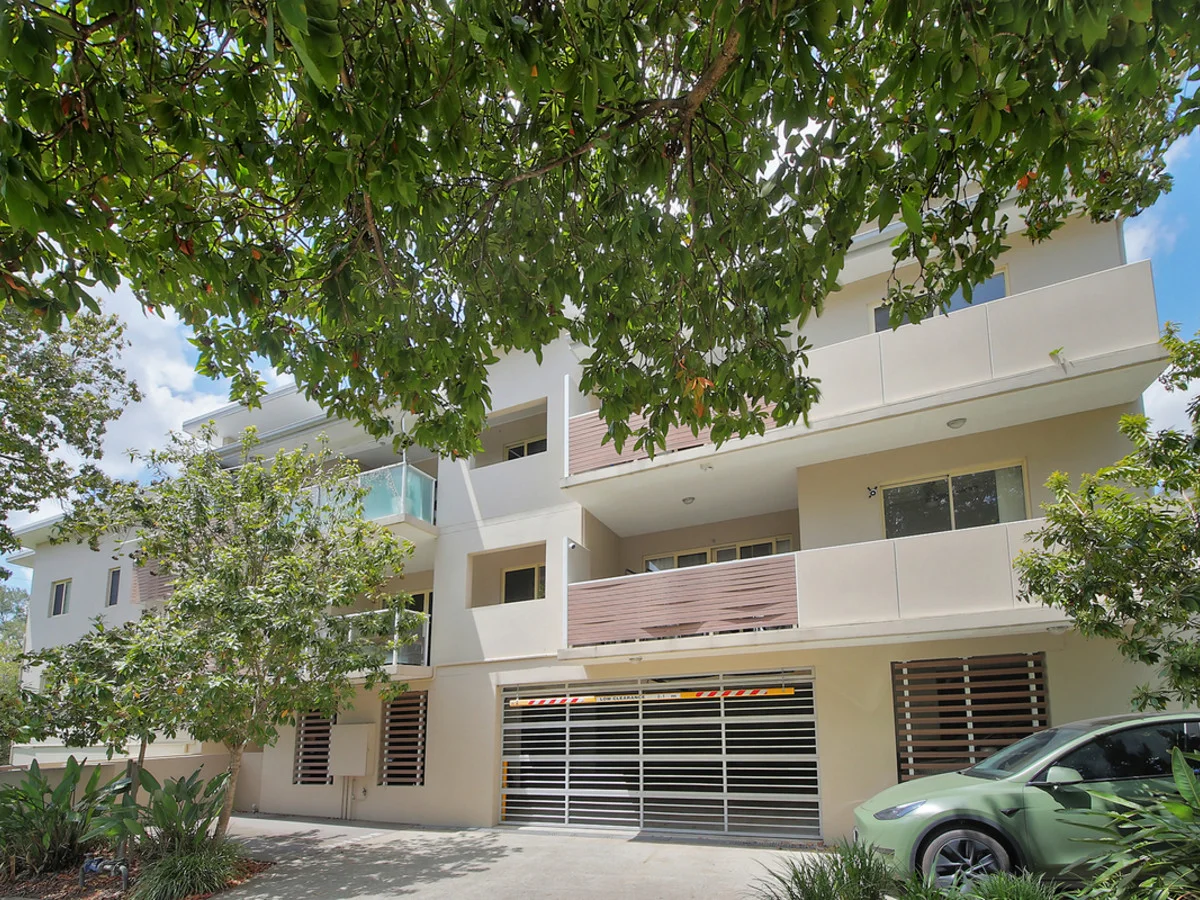
Moorooka, QLD 4105
Property Type: Apartment / Unit / Flat
Listing Type: Residential
Status: Active
Summary: Modern ground floor unit with courtyard
Description: Rare as hens teeth - 2 bedrooms, study, 2 bathrooms, 1 car lock-up, ground floor unit. Air-conditioned and tiled living opens out to a covered patio and fully fenced private courtyard, ensuite and walk-in robe to main, built-ins to bedrooms 2 & the study. Laundry in unit, intercom security. Single secure parking space. Handy location within walking distance to Moorooka Shopping Centre, schools, parks, bus and rail transport. Body corporate fees of $1,091 per quarter. Healthy sinking fund balance of $59,092.33. Vacant now - Rental appraisal of $590 - $610 per week.
Agent: Russell Matthews - 3748.39912@leaddrop.rexsoftware.com - 38480655
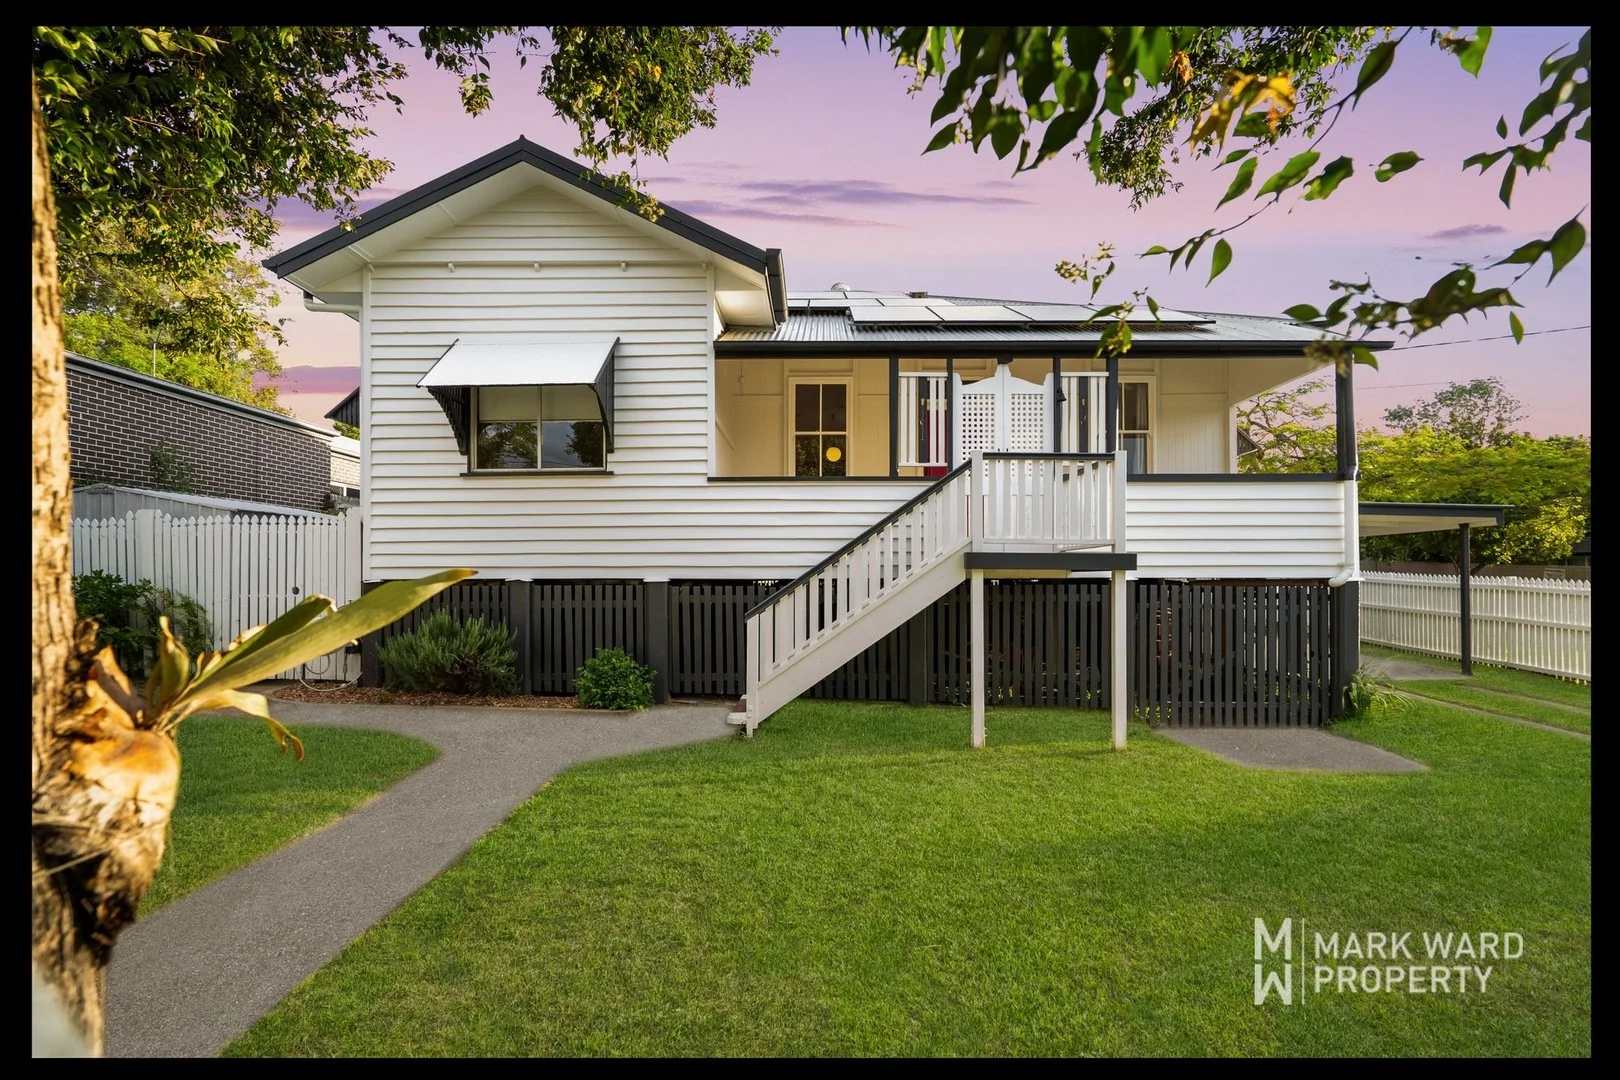
Salisbury, QLD 4107
Land Size: 450 m²
Property Type: House
Listing Type: Residential
Status: Active
Summary: 4-BEDROOM QUEENSLANDER FULL OF CHARACTER, COMFORT AND HEART
Description: Every inch of this beautifully renovated 4-bedroom, 2-bathroom Queenslander at 137 Ness Road, Salisbury, showcases timeless character seamlessly blended with modern functionality. From the moment you step onto the inviting undercover front porch framed by classic lattice doors, you'll feel the warmth and charm that make this home so special. Inside, polished timber floors, high ceilings, ornate cornices, and breezeways evoke a sense of nostalgia, while contemporary upgrades ensure comfort and practicality for today's lifestyle. The spacious layout includes a welcoming living area with ceiling fan, flowing effortlessly to a bright dining space adjacent to the cottage-style kitchen. The kitchen strikes the perfect balance between traditional charm and modern convenience, with a gas cooktop, electric oven, dishwasher, dual stainless-steel sinks, and a walk-in pantry. Every detail has been thoughtfully considered to make everyday living both functional and enjoyable. Each of the four bedrooms also offer ceiling fans, including mirrored built-ins in three rooms and an ensuite in the main bedroom. Both bathrooms are fresh and practical, and the laundry with tub and the character back door with stained glass detail add to the home's enduring appeal. Recently painted and fitted with a 10kW ducted air-conditioning system, near-new iStore heat pump, and 10kW solar system (battery upgradeable), the home is both energy-efficient and low-maintenance. Outdoors, enjoy relaxed afternoons on the elevated rear deck surrounded by greenerya tranquil spot for quiet reflection or casual entertaining. The fully fenced 450m2 block provides a safe grassy area for children and pets, complemented by a carport, off-street parking, shed, and under house storage. With window awnings, tidy landscaping, and a wonderful sense of privacy, this home effortlessly combines classic Queenslander character with modern comfort and practicalityperfect for homeowners or investors alike. Features: Internal Light and bright living room with ceiling fan Four bedrooms with ceiling fans, three have built-in robes Main bedroom with ensuite and generous storage Main bathroom with shower, toilet, and vanity Dining area adjacent to kitchen Cottage-style kitchen with gas cooktop and electric oven Dishwasher, dual sinks, and walk-in pantry Laundry with tub and stained-glass back door Polished timber floors and VJ panelling throughout Ornate cornices, breezeways, and high ceilings 10kW ducted air conditioning, freshly painted Near new iStore heat pump hot water system 10kW solar system, battery upgradeable External Front undercover porch with lattice doors Elevated rear deck with tranquil garden outlook Fully fenced 450m2 low-maintenance block Window awnings give architectural detail Carport and off-street parking Shed and under house storage Grassy area for kids and pets Salisbury offers a relaxed suburban lifestyle just 11km from the Brisbane CBD. This friendly and well-connected community is loved for its leafy streets, parks, and easy access to public transport, including Salisbury train station and regular bus routes. Families are well catered for with respected schools such as Salisbury State School and Brisbane Christian College, while Griffith University's Nathan Campus is only a short drive away. Nearby shopping centres, local amenities, and medical facilities are all conveniently close, and the suburb's easy access to major arterials makes commuting to the city, airport, or coast a breeze. With an appealing mix of established homes, green spaces, and a growing café culture, Salisbury continues to attract both owner-occupiers and investors looking for lifestyle, location, and long-term value. Don't miss your opportunity to make this beautifully renovated 4-bedroom Queenslander yours. Contact Mark on 0434 917 766 today to arrange your private inspection or to find out more.
Agent: Mark Ward - mark@markwardproperty.com.au - 32777727
Agent: AJ Singh - mwteam2@markwardproperty.com.au - 07 32777727
Salisbury, QLD 4107
Land Size: 696 m²
Property Type: House
Listing Type: Residential
Status: Active
Summary: FULLY RENOVATED 3-BEDROOM, 2-BATHROOM HOME ON 696M2
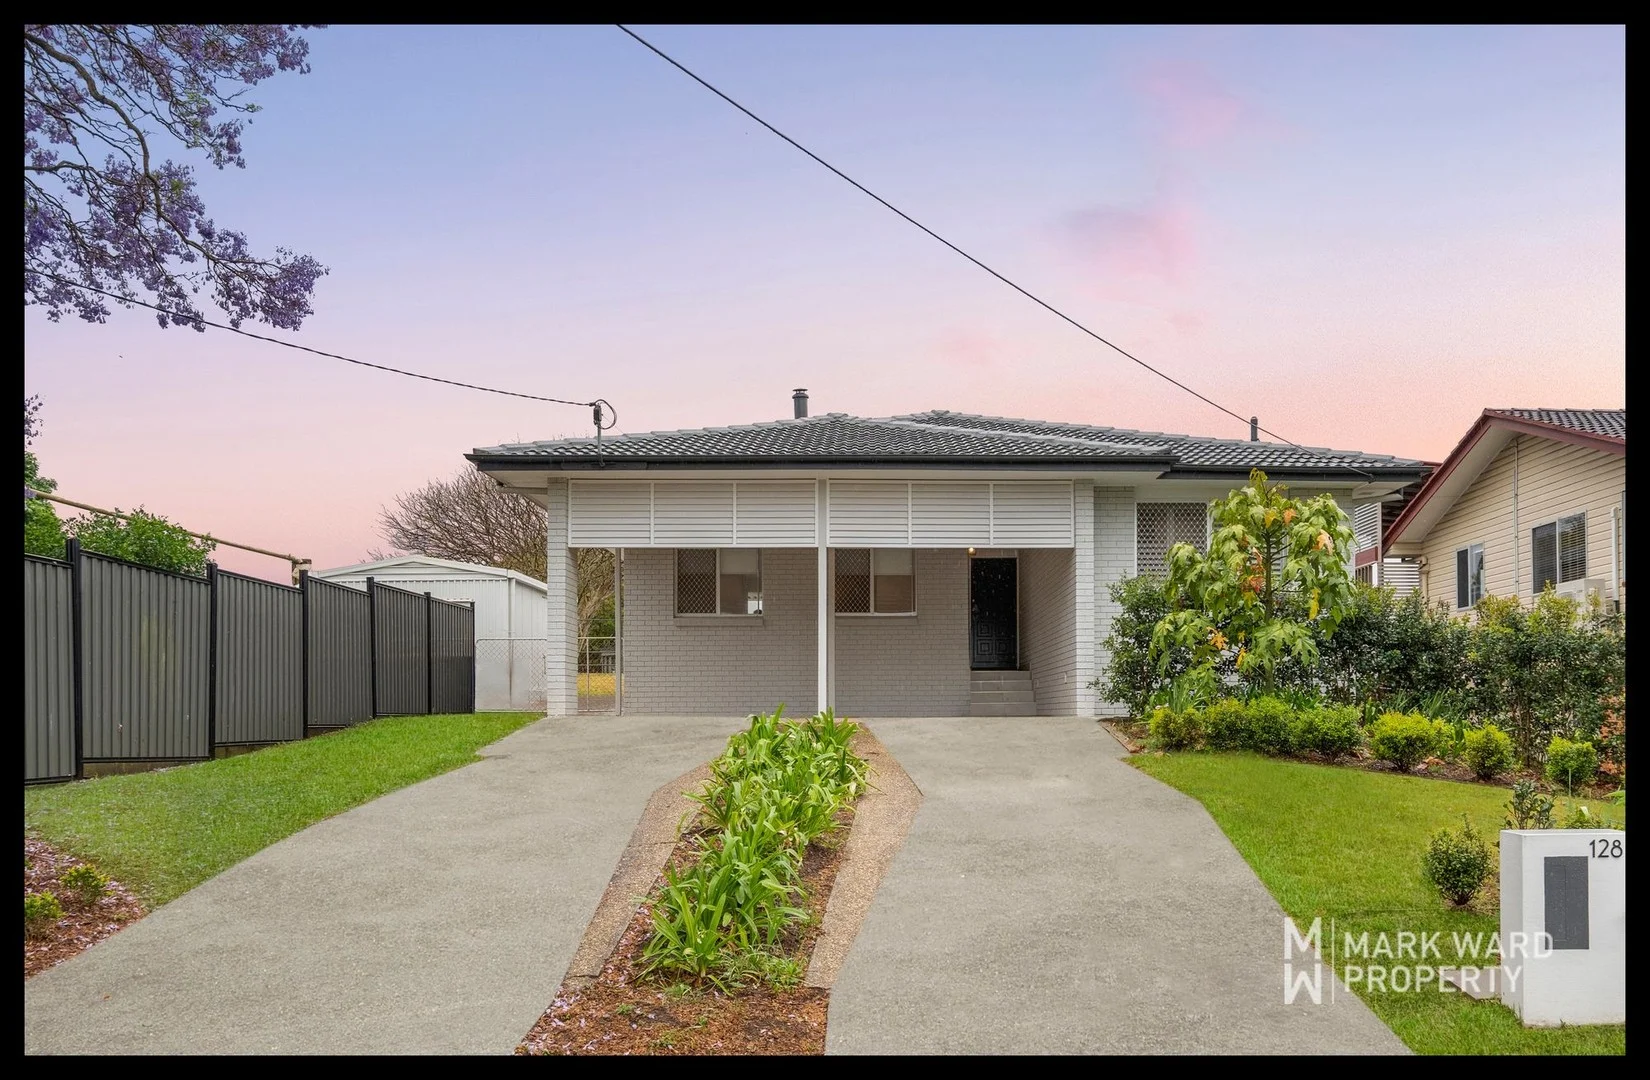
Description: Every detail of this beautifully renovated lowset home at 128 Ainsworth Street, Salisbury, has been thoughtfully crafted for modern living and everyday comfort. Step inside to a warm and welcoming atmosphere where style meets functionality. The Scandinavian-inspired kitchen takes centre stage with its sleek finishes, push-to-open cabinetry, dual stainless-steel sinks, dishwasher, electric cooktop, oven, and rangehood. A breakfast bar invites casual dining and conversation, while a linear LED light fitting provides both ambience and practical illuminationmaking this a space you'll love to cook and entertain in. The generous open-plan living area offers air-conditioned comfort and flexible spaces perfect for relaxing, dining, or even setting up a work-from-home zone. Eye-catching pendant lights and polished timber floors run throughout, adding character and cohesion. The main bedroom features air-conditioning, a ceiling fan, a walk-through robe with storage on both sides, and a stylish ensuite. The second bedroom includes a built-in robe and convenient desk space, while the third bedroom provides a ceiling fan and ample natural light. The main bathroom continues the modern theme, featuring a separate shower and bath, large vanity, and abundant storage. Practicality continues with a well-designed laundry that includes built-in storage, a tub, and outdoor access, along with a handy storage cupboard for added convenience. Quality window fittingsplantation shutters and roller blindscomplement the home's bright, airy feel, while security screens ensure peace of mind. Outdoors, there's plenty of room to spread out on the spacious 696m2 block. Children and pets will love the grassy yard, while the large shed is ideal for storage, hobbies, or the car enthusiast's next project. The undercover patio offers a great spot for year-round entertaining, and the double carport with extra off-street parking ensures practicality for busy households. With all the hard work done, this is a home where you can simply move in and enjoy or invest with confidence in a high-quality property with excellent rental appeal. Features: Contemporary kitchen with Scandinavian influences Push-to-open cabinets and soft-close drawers Dual stainless-steel sinks, dishwasher, electric cooktop, oven, rangehood Breakfast bar with linear LED lighting Large, air-conditioned living with work-from-home potential Main bedroom with ensuite, walk-through robe, air-conditioning Second bedroom with built-in robe and desk space Third bedroom with ceiling fan Stylish main bathroom with bath and shower Laundry with storage and outdoor access Pendant lights and polished timber flooring throughout Quality window fittings plantation shutters and roller blinds Handy storage cupboard Fully renovated inside and out Undercover patio area Large shed and double carport Plenty of off-street parking Expansive 696m2 block Security screens on windows Salisbury is a thriving and well-connected suburb located just 11km south of Brisbane's CBD, offering a relaxed lifestyle with everything you need close by. Families are well catered for with a range of excellent schools, including Salisbury State School, St Pius X Catholic Primary School, and Brisbane Christian College. The suburb also benefits from nearby Griffith University's Nathan Campus and several childcare options. Public transport is convenient, with Salisbury train station and multiple bus routes providing quick access to the city and surrounding areas. Residents enjoy the abundance of green space with Toohey Forest, Salisbury Recreation Reserve, and local parks perfect for walking, cycling, and weekend picnics. Major arterials such as the M3 and Beaudesert Road are easily accessible, making commuting simple. You'll also find shopping centres, medical facilities, and a selection of local cafes and eateries nearby, adding to the suburb's warm and welcoming community atmosphere. Don't miss your chance to secure this exceptional, move-in-ready home in one of Salisbury's most central locations. Whether you're seeking a stylish place to call home or a smart addition to your investment portfolio, this property delivers on all fronts. Contact Mark today on 0434 917 766 to arrange your private inspection or learn more.
Agent: Mark Ward - mark@markwardproperty.com.au - 32777727
Agent: AJ Singh - mwteam2@markwardproperty.com.au - 07 32777727
Salisbury, QLD 4107
Land Size: 615 m²
Property Type: House
Listing Type: Residential
Status: Active
Summary: Two homes on one title perfect for extended family living or a fantastic dual-income investment opportunity!
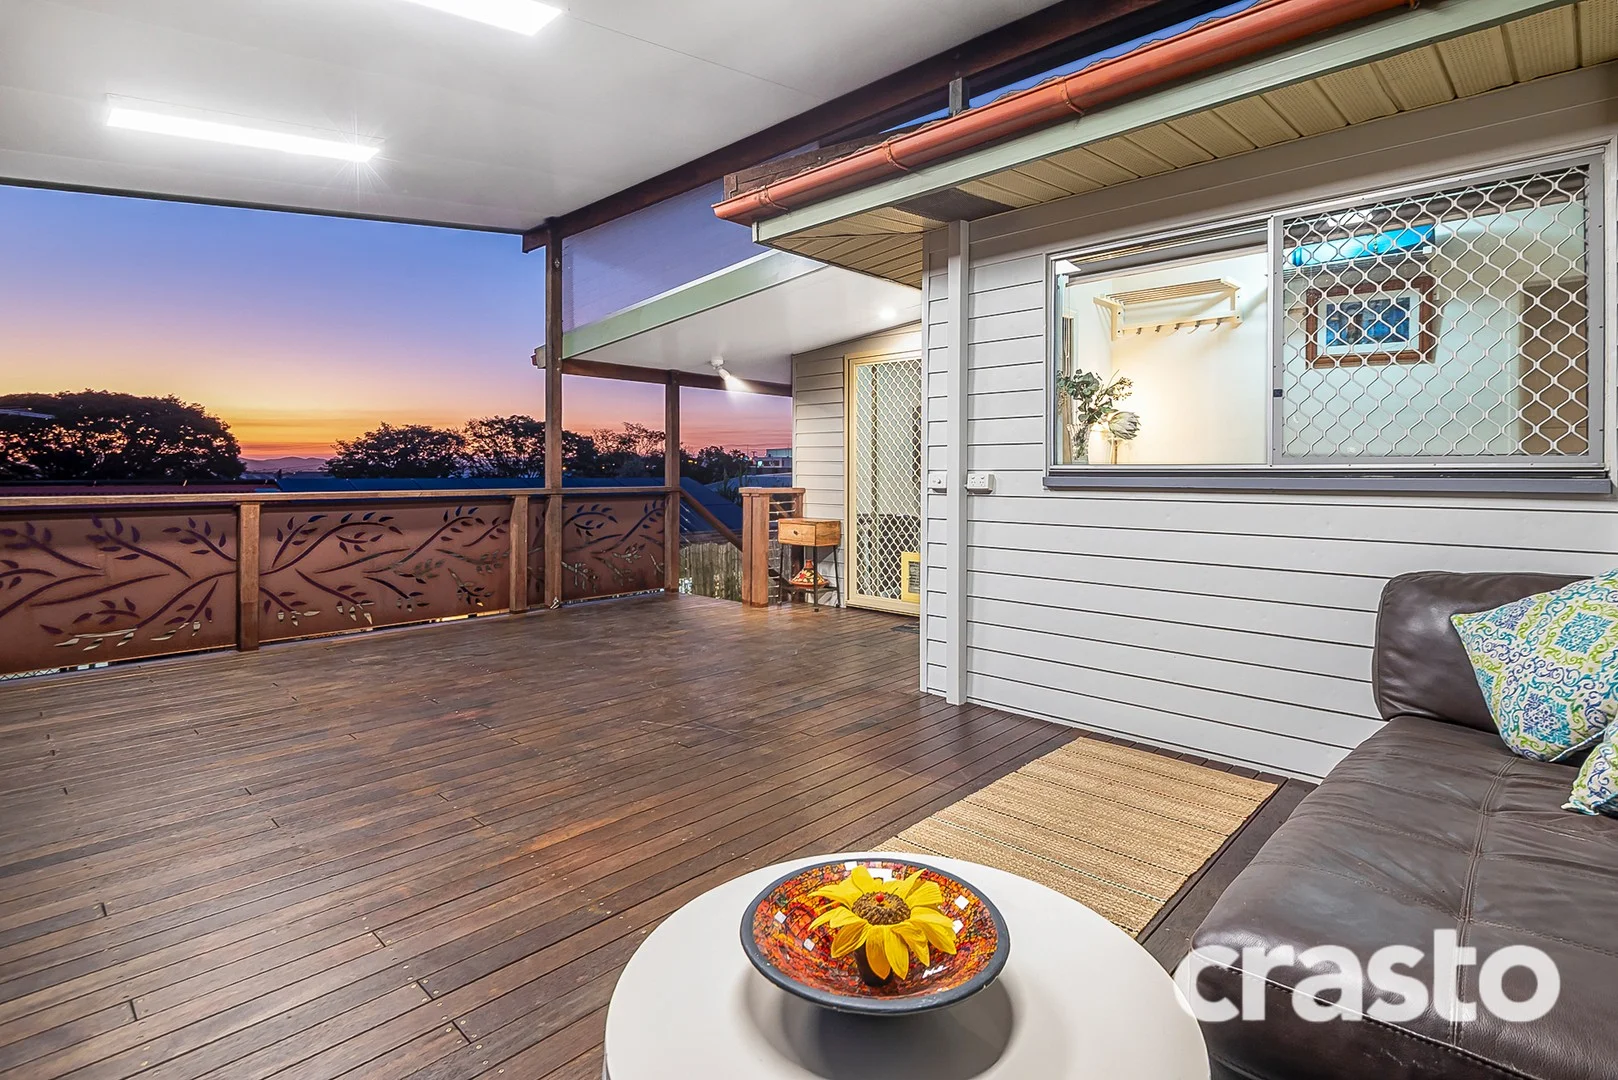
Description: An outstanding opportunity awaits the astute investor or multigenerational buyer with this unique dual-living property on a single title in Salisbury, one of Brisbane's fastest-growing and most tightly held suburbs. Whether it be housing the extended family or creating a passive income stream, we've got it covered! Just 11km from the CBD, this corner block property offers two fully self-contained homes, each with private access and excellent rental appeal. Whether you're looking to generate immediate returns, land bank for future growth, or explore subdivision potential (STCA), this is a rare and highly versatile asset. Main Residence Elevated home with suburban views. This original highset home offers plenty of character and space. Features include: * 3 Bedrooms, plus a dual-purpose study/home office * Renovated main bathroom and a two-way ensuite, both with toilets * Open-plan kitchen and living area, filled with natural light * A large entertainer's deck with elevated views * Fenced yard with a covered play area-ideal for children or pets * Unique clawfoot bathtub in the third bathroom downstairs * Ample under-house storage and undercover parking * 3 Split system air conditioners Second Dwelling Modern brick Dixon home The second dwelling on this unique corner block, is a modern brick Dixon home. Privately positioned with low maintenance, it is currently tenanted until February 2026, providing guaranteed income from day one. Features include: * 3 Bedrooms and a large multipurpose living room * A functional kitchen and well-appointed bathroom * Open-plan design with easy indoor-outdoor flow * Alfresco dining area under a pergola * Dedicated car space with shade sail * Low-maintenance yard * 1 Split system air conditioner This home is perfect for continued rental, short-term accommodation, or extended family living-offering excellent flexibility and dual income potential. Additional Highlights: * Solar power system with surge protection * Gas cooktops and hot water systems in both homes * Garden shed and extra storage * Separate entrances and clear separation between dwellings Located in the ever-popular suburb of Salisbury, this property is just minutes from key amenities and major infrastructure: * Griffith University Nathan Campus and QEII Hospital * Westfield Garden City, Sunnybank Plaza, and Market Square * Salisbury train station, city bus routes, and motorway access * Surrounded by parks, cafes, and local shops and bike paths * Within catchment for top-performing schools, including Brisbane Christian College and C&K Kindergartens Salisbury has seen consistent capital growth and rental demand, making it a hotspot for investors and families alike. With Brisbane's continued population growth and infrastructure investment, properties offering dual-income streams and development flexibility are increasingly hard to find. Please call me to arrange an inspection today! This is a rare opportunity to secure a versatile property in Salisbury's thriving community.
Agent: Cathy Kerr - cathykerr@crasto.com.au
Salisbury, QLD 4107
Land Size: 229 m²
Property Type: Villa
Listing Type: Residential
Status: Active
Summary: LOWSET 3 BEDROOM 2 BATHROOM VILLA WITH SPACE, PRIVACY AND EXCELLENT LIVEABILITY
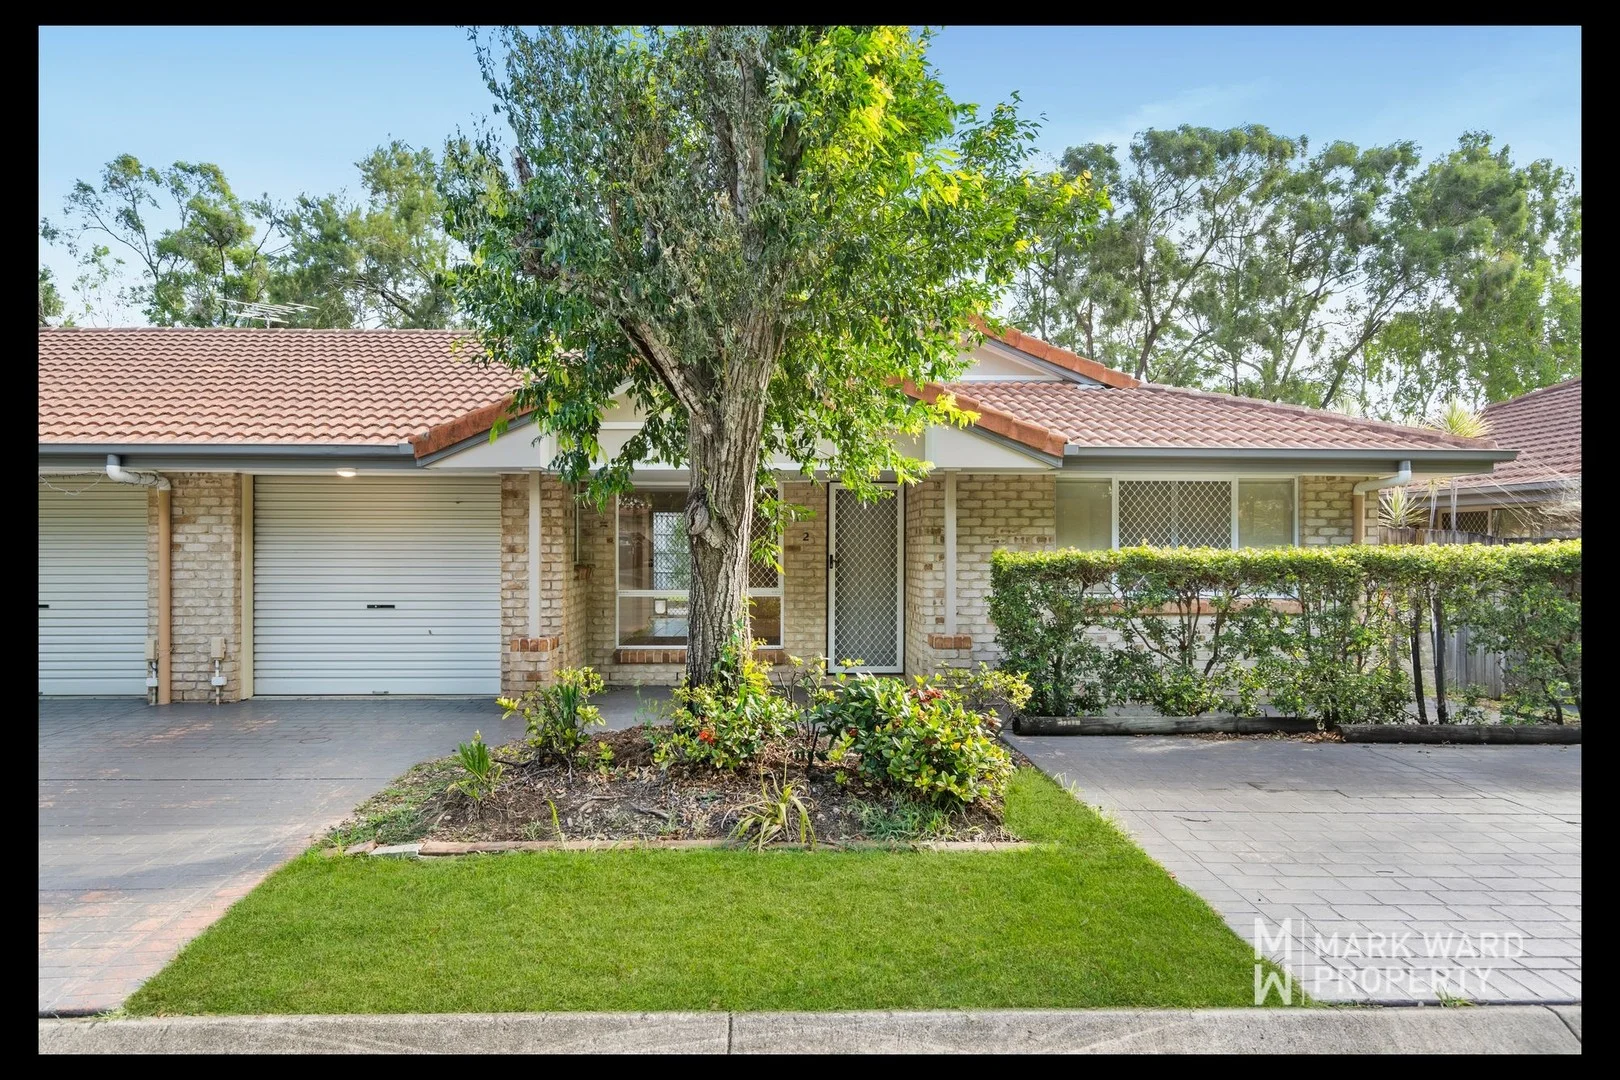
Description: Set within the peaceful, gated Salisbury Gardens community, this well presented three-bedroom, two-bathroom lowset villa at 2/66 Tuckett Road, Salisbury offers practical living in a quiet, secure setting. Whether you are searching for a comfortable home to settle into or an easy-care investment with strong appeal, this villa delivers a lifestyle of convenience, privacy and effortless low maintenance living. Step inside to a light filled open plan layout, complete with new carpet throughout the living and bedroom zones. The spacious living area includes a ceiling fan and air conditioning for year-round comfort, flowing through to a well-appointed kitchen with a breakfast bar, dishwasher, electric appliances and plenty of storage. The front porch provides a warm welcome, while the internal access garage includes a dedicated laundry area and linen storage nearby for added practicality. All three bedrooms are fitted with built in robes, ceiling fans, new carpet and wall mounted air conditioning units for comfort throughout the seasons. The main bedroom features a mirrored robe and its own private ensuite, while the main bathroom offers a shower over bath, generous vanity and toilet. Outside, a large private rear yard provides both grassed space and a cobbled patio, perfect for relaxed weekends, pets or enjoying a quiet morning coffee. Side access and a garden shed add to the functionality, while security screens throughout offer extra peace of mind. Residents of Salisbury Gardens enjoy the benefits of a secure gated community with only nineteen dwellings, including a resort style pool, barbecue area, visitor parking and automatic entrance gates. This is a rare opportunity to secure a low maintenance home or investment in a well-regarded pocket of Salisbury, only moments from everyday conveniences. Features: Internal Front porch entrance Open plan living with ceiling fan and air conditioning New carpet throughout Kitchen with dishwasher and breakfast bar Electric oven, cooktop and rangehood Double stainless steel sink Linen cupboard Three carpeted bedrooms Main bedroom with ensuite and mirrored robe Second and third bedrooms with built in robes Wall mounted air conditioning in all bedrooms Main bathroom with shower over bath Laundry area in garage Security screens throughout External Single lockup garage with internal access Large private rear yard Grassed area and cobbled patio Side access to backyard Garden shed Visitor parking in complex Gated community of nineteen dwellings Swimming pool and barbecue facilities Salisbury is a welcoming and well-connected suburb offering a balance of convenience and leafy suburban charm. Around this address you will find local shopping options, medical centres, parks and recreational green spaces. Public transport is easily accessible, with regular bus services and Salisbury train station providing simple links to the CBD and surrounding suburbs. Major arterials including Toohey Road, Kessels Road and the Ipswich Motorway make commuting straightforward whether you are heading to the city, airport or coastal destinations. The area also includes a variety of casual dining spots and friendly cafés. Families and students appreciate the strong education options nearby, including Salisbury State School, St Pius X Primary, Brisbane Christian College and Holland Park State High, as well as convenient access to Griffith University Nathan Campus. With its established community feel, generous parklands and easy access to hospitals and major shopping centres, Salisbury remains highly sought after by both homeowners and investors. If you are looking for a low maintenance home or smart investment in a secure and well positioned complex, this villa is worth your inspection. To arrange a viewing or request further information, contact Mark on 0434 917 766.
Agent: Mark Ward - mark@markwardproperty.com.au - 32777727
Agent: AJ Singh - mwteam2@markwardproperty.com.au - 07 32777727
Moorooka, QLD 4105
Property Type: Apartment / Unit / Flat
Listing Type: Residential
Status: Active
Summary: Entry level unit in great location
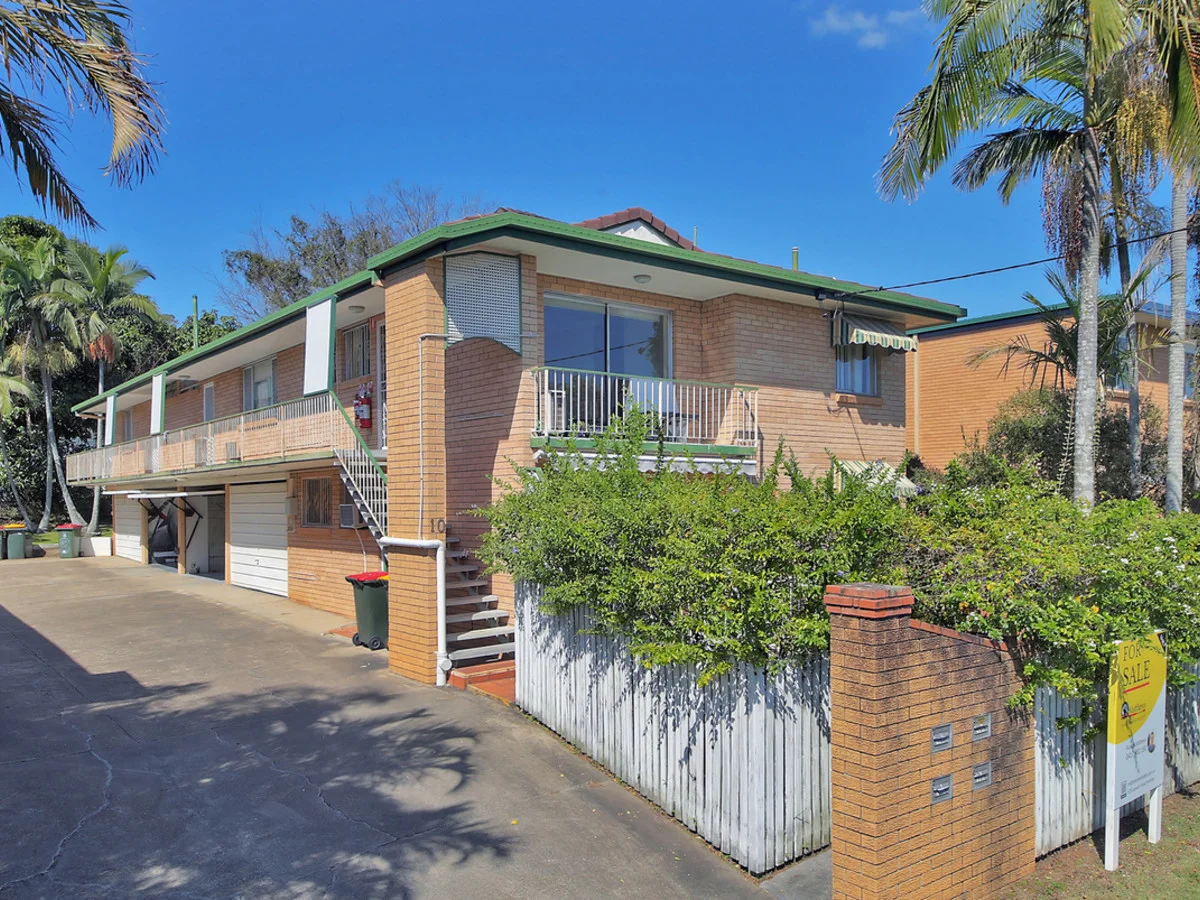
Description: Situated in a quiet street with bus and rail both within a few minutes walk, stands this 1 bedroom cavity brick unit. Freshly painted internally and with new air-conditioning in the living and in the double bedroom, gas stove, vinyl and tiled flooring and new curtains throughout. Massive lock-up garage (a little wider than normal) with laundry and loads of storage space. Low body corporate fees of just $618.30 per quarter. Tenanted at $450 per week on a lease till 09/03/26. Walking distance to local shops, schools, parks and 2 minutes drive to Moorooka Shopping Centre and Woolworths.
Agent: Russell Matthews - 3748.39912@leaddrop.rexsoftware.com - 38480655
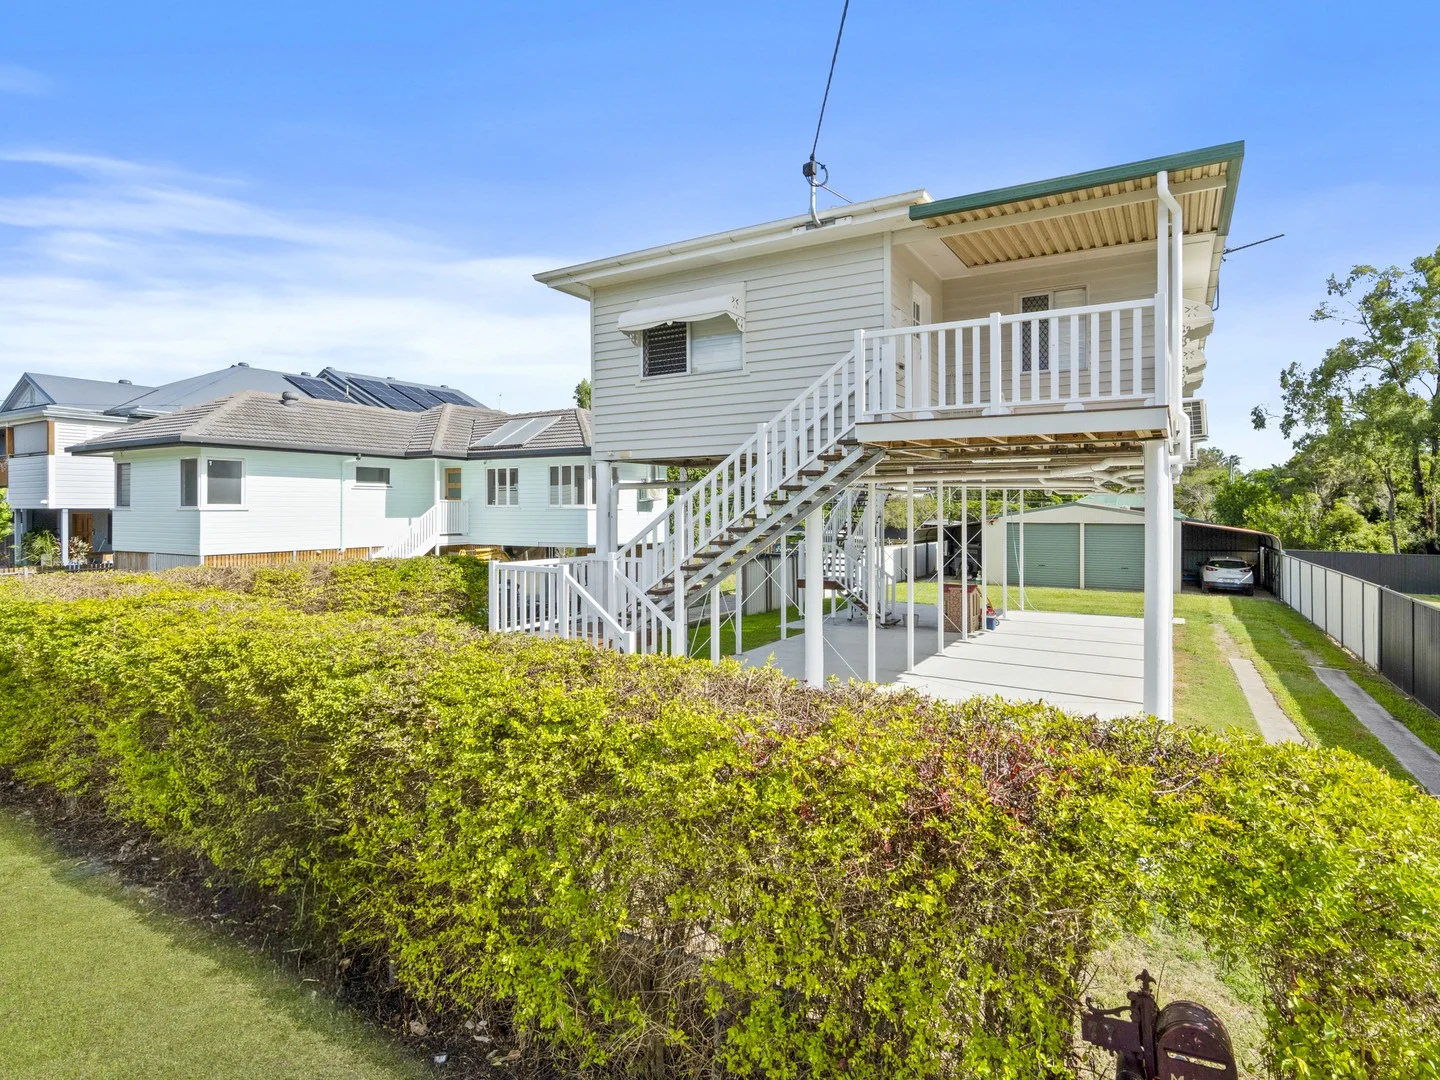
Rocklea, QLD 4106
Land Size: 607 m²
Property Type: House
Listing Type: Residential
Status: Active
Summary: Beautifully Renovated and Ready For Inspection!
Description: Welcome to 77 Elmes Rd, Rocklea! This beautifully renovated three-bedroom home is one you truly need to experience in person. Elevated and capturing scenic views from multiple vantage points, it's perfect for first-home buyers seeking a truly turnkey property, young professionals wanting modern amenities without sacrificing proximity to the CBD, or investors looking for an extremely low-maintenance home in a high-demand rental area. Property Highlights: • Huge Main Bedroom With Built-Ins • Renovated En-Suite Off Master • Two More Great Sized Bedrooms • Second Renovated Bathroom • Beautifully Renovated Kitchen With Island Benchtops • Open Plan Through Dining and Living • Entertainers Deck With Picturesque Views • Laundry Off Deck and Ensuite • Timber Flooring Throughout • Brand New Air-Conditioning Units Throughout • Huge Workman Shed with Three-Phase Power • Space to Fit Up to Four Vehicles Under Roof • Near New Hot Water System • Near New Plumbing and Wiring Throughout The Home • New Gutters For All The Home Except Front Deck This property offers an unbeatable location, just 350 metres from the newly renovated Rocklea Train Station and the popular Sunday Café, perfect for your morning coffee on the daily commute. Positioned less than 10km from the Brisbane CBD, it's ideally situated for effortless access to schools, work and travel. Enjoy excellent connectivity to major arterial roads, including the Ipswich Motorway and M3, making travel across Brisbane and to the Gold Coast or Sunshine Coast seamless. The home is also conveniently located near key education hubs such as the University of Queensland, QUT and Griffith University, making it an ideal option for professionals, families or students alike. Move-in ready and designed for effortless living, it's a standout opportunity you won't want to miss. We cannot wait to welcome you at an inspection!
Agent: Brayden Sheehan - brayden.sheehan@raywhite.com - 0734268312
Agent: Geoff Sellars - geoff.sellars@raywhite.com - 07 3426 8300
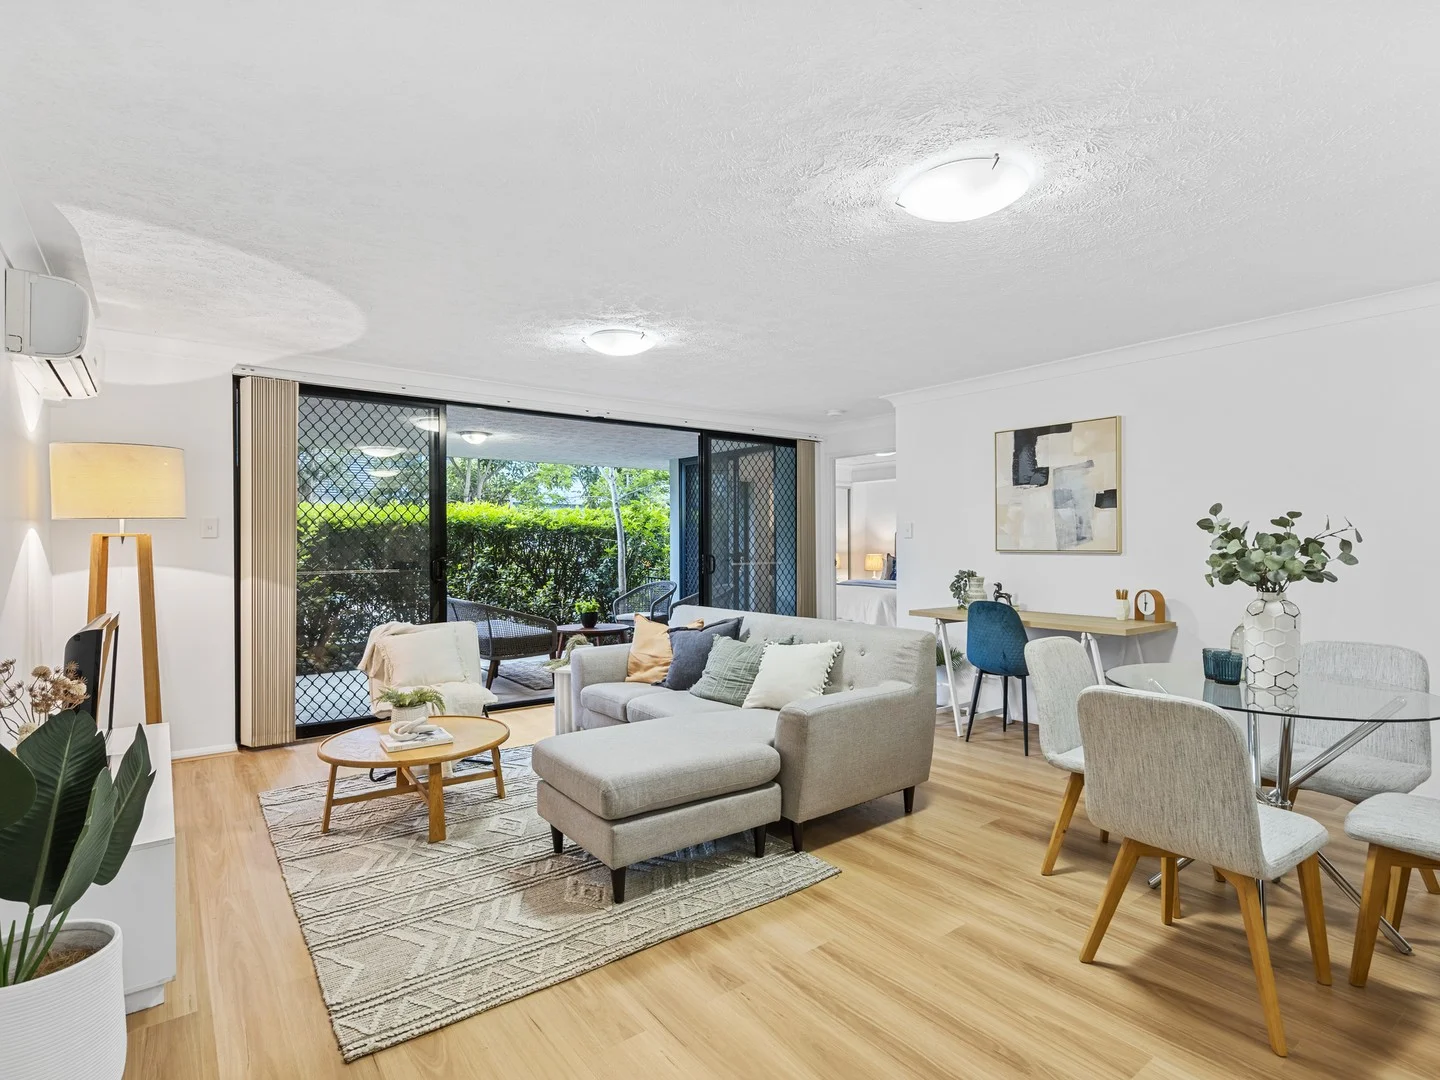
Moorooka, QLD 4105
Property Type: Apartment / Unit / Flat
Listing Type: Residential
Status: Active
Summary: Modern Ground Floor Living with Resort Style Amenities
Description: Positioned in a well-maintained complex in the heart of Moorooka, this spacious ground floor apartment offers the perfect blend of comfort, convenience, and lifestyle. Whether you're a first-home buyer, downsizer, or investor, opportunities like this are rarely available. Featuring two generous bedrooms, two bathrooms, and secure car accommodation, this modern apartment provides easy ground-floor living within a contemporary complex complete with premium resident facilities including a swimming pool, gym, and BBQ entertaining area. Inside, the open-plan living and dining area flows seamlessly to a large private patio, creating the perfect space for entertaining guests or relaxing with a morning coffee. The well-appointed kitchen is equipped with an electric cooktop, oven, dishwasher, and ample storage, making everyday cooking simple and enjoyable. Both bedrooms are well-sized with built-in robes, while the master bedroom features its own private ensuite. Air conditioning ensures year-round comfort throughout the living area. Residents enjoy access to a range of lifestyle amenities including a partially covered swimming pool, gym facilities, and communal BBQ areas, all within a secure complex that also offers visitor parking and elevator access to the car park. Conveniently located close to public transport, shops, and local amenities, this property offers an easy and connected lifestyle just minutes from everything Moorooka has to offer. Property Features • Two spacious bedrooms with built-in robes • Master bedroom with ensuite • Open plan living and dining area • Well equipped kitchen with electric cooktop, oven, and dishwasher • Large private patio ideal for entertaining • Air conditioning • Secure car accommodation with elevator access • Large visitor parking area • Complex Amenities • Partially covered outdoor swimming pool • Fully equipped gym • BBQ and entertaining area Located just 9km south of the Brisbane CBD, Moorooka is a well-connected and fast-growing suburb known for its diversity, convenience, and strong community feel. With easy access to the city via train, bus, and major arterial roads, it has become increasingly popular with first-home buyers, professionals, and investors.
Agent: Hayden Cains - hayden.cains@raywhite.com - 0734268322
Agent: Bevin Powell - bevin.powell@raywhite.com - 07 3426 8342


