16/53 Gaebler Road
Hammond Park, WA 6164
Neighbourhood & everyday essentials
Explore around Hammond Park, from school days to weekends.
Find schools, playgrounds and children’s classes. Browse by age to plan school days and weekends.
Area figures
- residents (ABS, June 2024)
- 135,149
- children aged 0–14
- 25,093
- schools
- 38
- parks & libraries
- 56
- kids’ activity providers listed
- 37
Most-listed activities: Karate, AFL, Auskick
Population figures: Australian Bureau of Statistics
Explore local libraries, community spaces, schools and council programs across the wider area.
Parks, playgrounds & public spaces
Duggan Park
Deanmore Bnd, Hammond Park, Western Australia, 6164
730 m straight-line distance
Christmas Tree Park
Jackadder Ave, Hammond Park, Western Australia, 6164
768 m straight-line distance
Radiata Park
Caribbean Turn, Aubin Grove, Western Australia, 6164
942 m straight-line distance
Purslane Park
Hammond Rd, Success, Western Australia, 6164
1.1 km straight-line distance
Duggan Park: Playground
Things to do near this home
Explore nearby play centres and family attractions from the directory. Check ages, entry prices and opening hours with the venue.
Browse things to do with kids in Perth
Find more ideas by age, budget and indoor or outdoor setting on Things to do. Dated events are in What’s on. See what’s on
Discover local guides & family ideas
Read local family guides and practical articles as you explore life around this home.

Most Livable Suburbs in Western Australia for Families (2026)
<!-- seotitle: Most Livable Suburbs in Western Australia for Families (2026) metadescription: The WA suburbs with the most kids' activities and nearby schools on offer, ranked from AroundSchools' own…
Read more →
Private School Scholarships in Perth: the 2028 Entry Calendar
None of the 21 Perth schools we checked has a 2028-entry scholarship open to new families yet, and the first rounds open at 9am on Monday 2 November 2026. PLC, MLC and St Hilda's open that morning…
Read more →Everyday essentials & getting around
Open the map to choose a destination and check journey times from this address. Walking routes, step-free access and travel times have not been verified.
Source: AroundSchools directory. Distances are straight-line distances, not walking routes. Confirm facilities on the linked detail pages. Directory update dates are not supplied for this summary.
Property Details
94 m²
Apartment / Unit / Flat
RESIDENTIAL
Upcoming Events Nearby

Wed, 21 Oct · Floreat
Baby Rhymetime at Cambridge Library [Wednesdays]
Up to age 2
Fri, 23 Oct · Floreat
Baby Rhymetime at Cambridge Library [Fridays]
Up to age 2
Thu, 22 Oct · Floreat
Storytime at Cambridge Library [Every Thursdays]
Thu, 22 Oct · Floreat
DNA and Family History at Cambridge Library
Thu, 22 Oct · Maylands
Spring Safe Storytime - Maylands Library
Thu, 29 Oct · Wanneroo
Boo in Wanneroo 2026
What's Nearby

Miss Nats Dance School
9:9 Parkes Street, Cockburn Sound

Melville Junior Football Club
Marmion Reserve, 440 Marmion St, Myaree

Hammond Park Auskick Centre
71 Macquarie Blvd, Hammond Park

Duggan Park
Deanmore Bnd, Hammond Park
Christmas Tree Park
Jackadder Ave, Hammond Park

Ivan Teo
Hammond Park
Radiata Park
Caribbean Turn, Aubin Grove
Purslane Park
Hammond Rd, Success

Cockburn Taekwondo Oh do Kwan
Montgomery Dr, Success
Nearby Schools

Hammond Park Secondary College
Hammond Park WA 6164
Hammond Park Catholic Primary School
25 Woodrow Ave, Hammond Park WA 6164, Australia

Hammond Park Primary School
Hammond Park WA 6164

Aubin Grove Primary School
85 Camden Boulevard, Aubin Grove WA 6164 Australia

Success Primary School
390 Wentworth Parade, Success WA 6164 Australia

Jilbup Primary School
Hammond Park WA 6164
Nearby schools do not imply enrolment eligibility. Confirm catchments, year levels and childcare availability directly with the provider.
Nearby Properties









Recently sold nearby
Homes that have sold close to this address. We don’t show sale prices.
Aubin Grove, WA 6164
Land Size: 362 m²
Property Type: House
Listing Type: Residential
Status: Active
Summary: Under offer - Home Open Cancelled
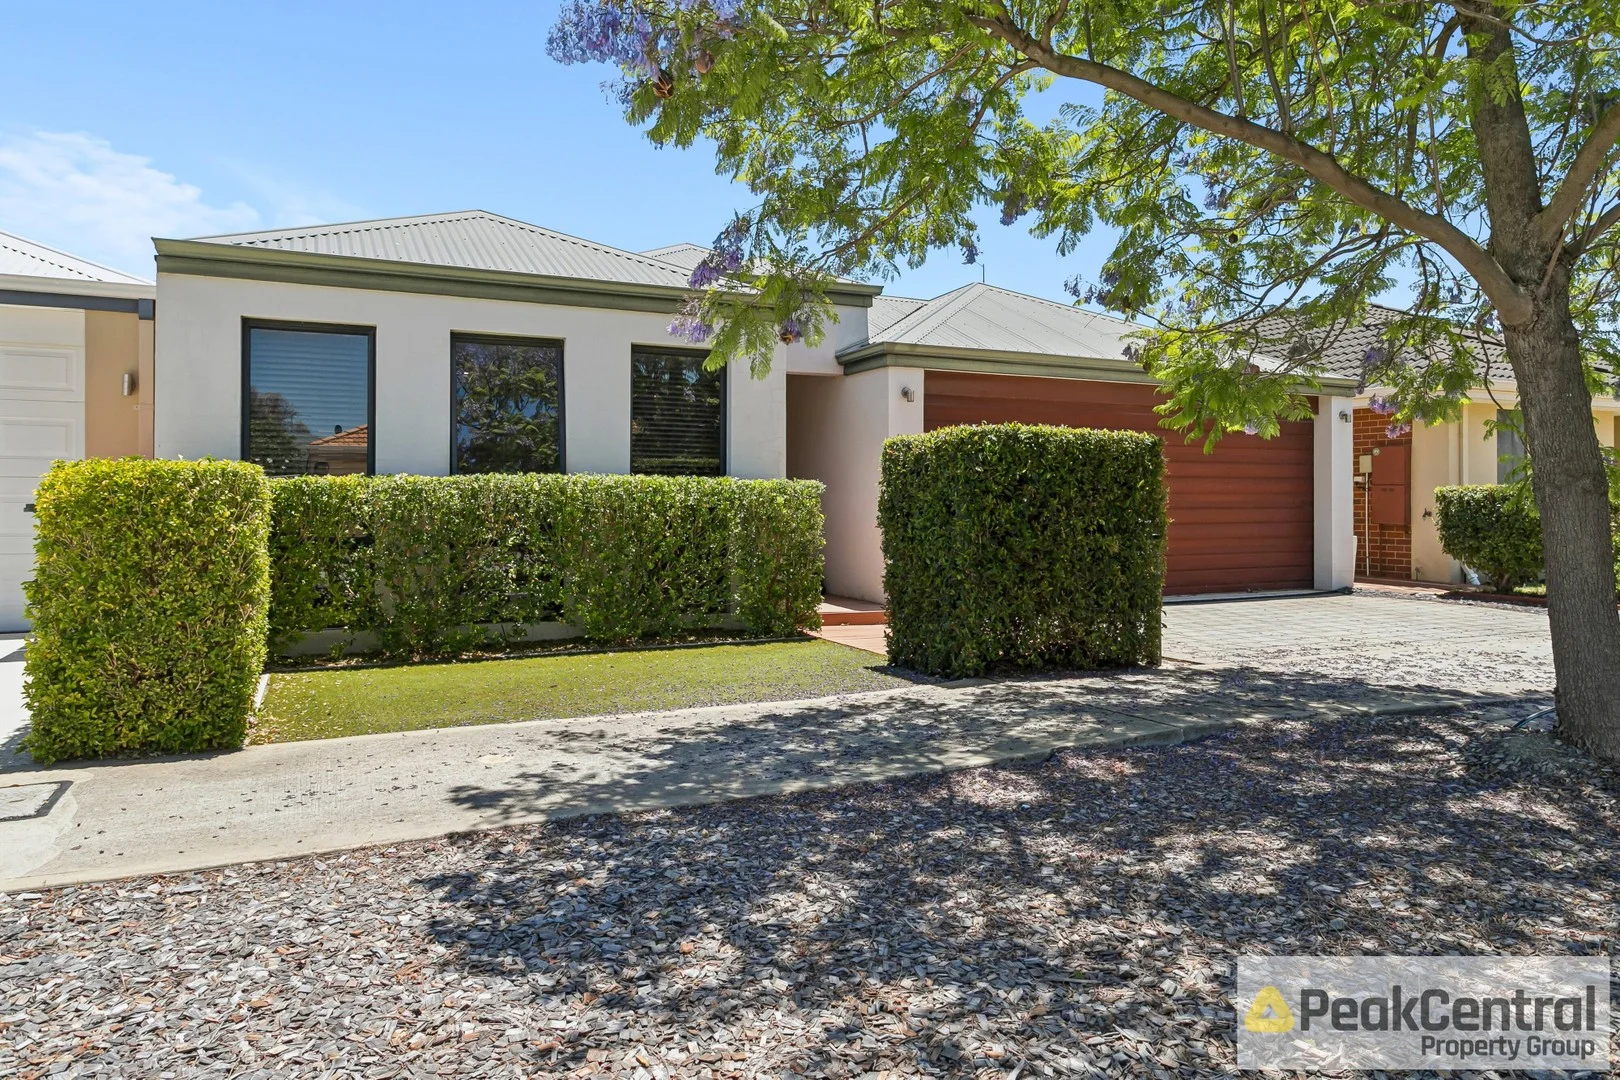
Description: Step inside this beautifully presented three-bedroom home in the heart of Aubin Grove. The open-plan living, dining, and kitchen area offers a seamlessly connected, light-filled environment, creating a welcoming atmosphere perfect for everyday living and effortless entertaining. At the heart of the home, the modern kitchen is boasting ample cupboard and pantry storage, stainless steel appliances, generous benchtop space, and a convenient breakfast bar, it's a space that truly caters to everyone's needs. All bedrooms are finished with dark, easy-care carpets. The master suite includes a spacious walk-in wardrobe, wooden blinds, and an ensuite with a double basin, while the two minor bedrooms each offer generous closet space. The crisp, modern bathrooms feature luxury benchtops, high-quality fittings, and beautiful feature tiling. A separate laundry with side access provides excellent storage and a well-designed recess for both a washing machine and dryer The backyard boasts a generously spaced paved alfresco area, feature lighting and additional decked area making the space perfect for entertaining. The backyard also featuring a fully enclosed easy care garden that has been well maintained creating the perfect safe space for little ones to play! Extra special features include: • Quality easy care flooring throughout. • Modern kitchen with breakfast bar. • Large windows throughout - Plenty of natural light! • Fully ducted air conditioning. • Impressive patio and backyard. Location Highlights • 180m From Observatory Park • 450m From Woolworths Harvest Lakes • 600m From Buggles Childcare Atwell • 1.1km From Baler Reserve • 700m From Aubin Grove Train Station • 1.4km From IGA Local Grocer Aubin Grove • 1.9km From Foodies Market IGA Park Hive • 4.9km From Buttercups Childcare and Early Learning Centre • 2.8km From Hammond Park Primary School • 2.1km From Atwell College *Please Check School Catchment Zones* Calling all Investors: Potential rent ranging between $700.00 - $720.00 per week, subject to market conditions. Outgoings: Council: $1,875.84 Water Rates: $1,291.44 ** This information has been carefully compiled and is not intended to be treated as a warranty or promise as to the correctness of the information. Interested parties should undertake independent enquiries and investigations to satisfy themselves that any details herein are true and correct. Figures and information may be subject to change without notice. **
Agent: Richard Stacey - richard@peakcentral.com.au - 0420 502 295
Aubin Grove, WA 6164
Property Type: House
Listing Type: Residential
Status: Active
Summary: AUBIN RISE ESTATE
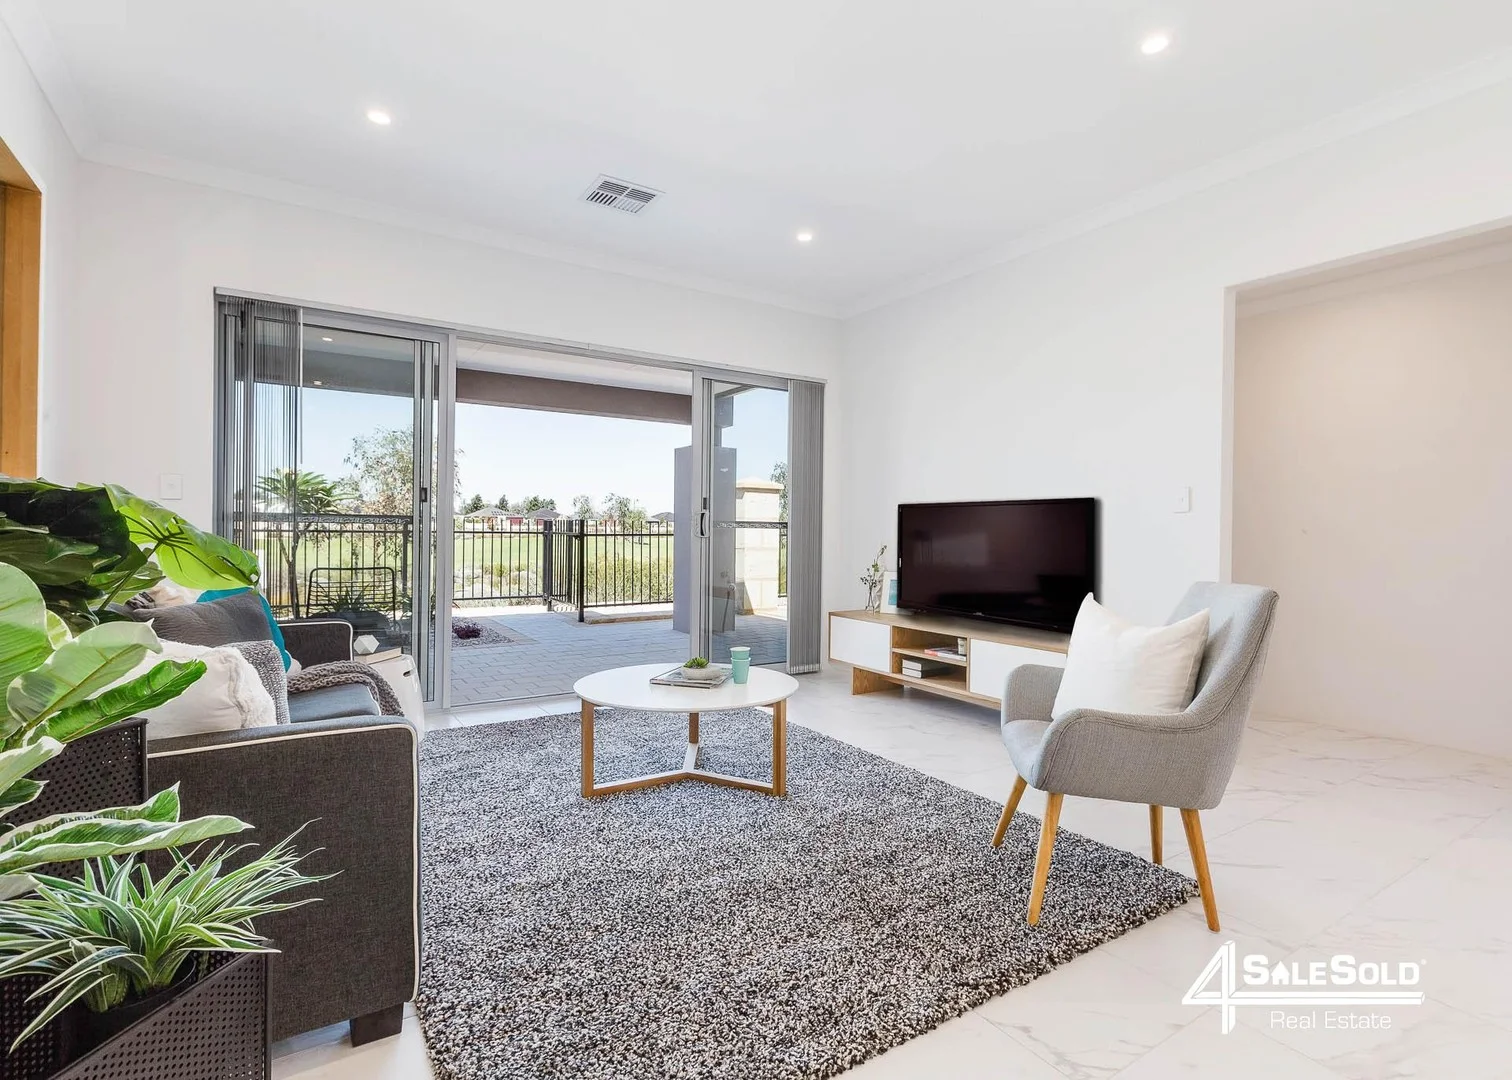
Description: This amazing North facing home offers 2 spacious bedrooms, 2 luxury bathrooms and is located in front of a beautiful public open space in the exclusive Aubin Rise Estate. Why live in an apartment or unit complex and pay strata fees, when you can have your own home surrounded with nature on a Green Titled piece of land. This custom designed property has been carefully crafted to maximise the usage of the space offering spacious open plan family and meals and large kitchen with low maintenance outdoor living area. With the convenience of the Aubin Grove Train Station being walking distance from this home, travelling to different parts of the City will be made easy by avoiding the peak hour traffic conditions. Great home for downsizers, first home buyers and investors. Currently leased till September 2026 ACCOMMODATION FEATURES: 2 Bedrooms (all with built in robes) Master bedroom with walk-in robe and en-suite 2nd bedroom with double sliding mirror robes 2 Bathrooms with quality finishes Separate powder room 2 Wc's Large kitchen with breakfast bar Spacious open plan family and dining Alfresco dining Separate laundry with linen cupboard Double lock-up garage PROPERTY FEATURES: North Facing Reverse cycle ducted air-con throughout 2kw Solar PV system Skylight LED down lights and light fittings throughout Kitchen with stone bench tops and splashback walls Soft closers to all kitchen cupboard door and drawers Kitchen with loads of cupboard space 900mm stainless steel kitchen appliances Plumbed fridge recess Stone bench top to en-suite Stone bench top to main bathroom Double sliding door to family/alfresco 31c ceilings to family, dining and kitchen Quality floor coverings including 450X450 tiles Window treatments throughout Modern plumbing features throughout Acrylic rendered façade Feature front elevation Continuous gas HWS NBN Photos used for this advertisement are from our display home.
Agent: Warren Azarian - warren@4salesold.com.au - 6500 1234
Hammond Park, WA 6164
Property Type: Apartment / Unit / Flat
Listing Type: Residential
Status: Active
Summary: SOLD!
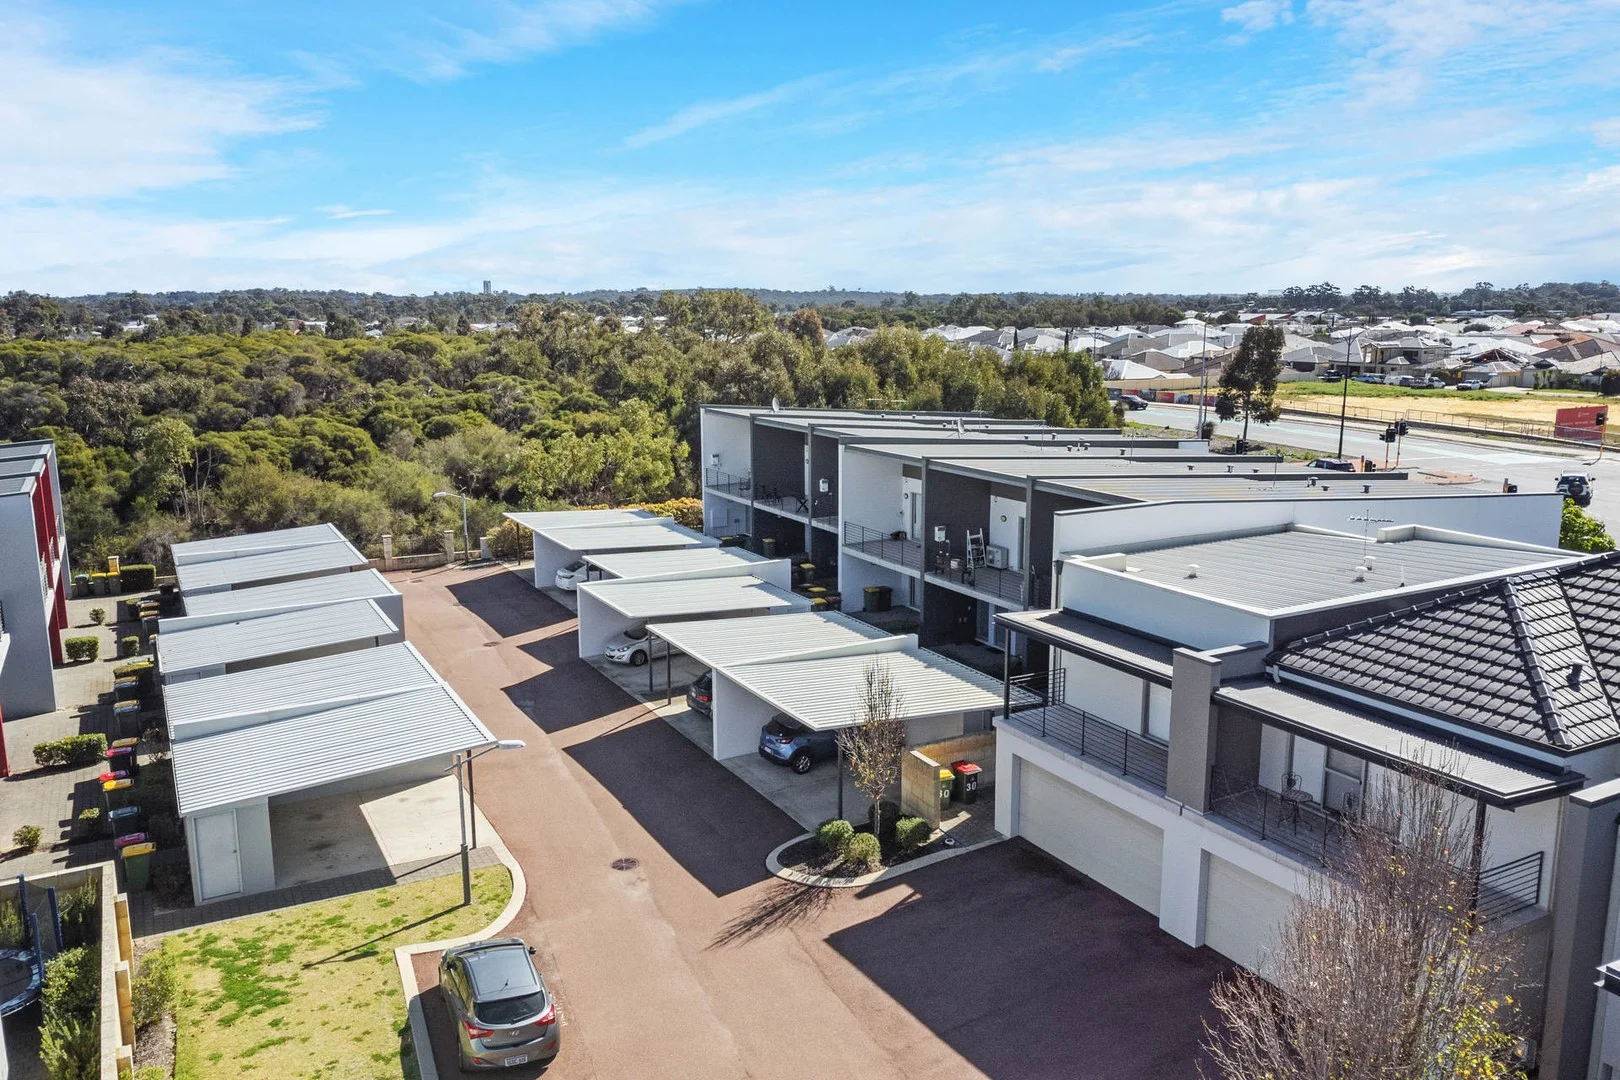
Description: PRIVATE. SECURE. LIFESTYLE. Welcome to 23/75 Baler Court - Set in a small and unique two-level boutique development, this super-sized two-bedroom, one bathroom upstairs apartment offers easy-care and secure apartment living, making it the perfect option for first-home buyers, singles, investors ($600pw approx), and busy FIFO lifestyle buyers. Enter through your own private door and staircase to a fully refreshed and updated interior with an expansive, light-filled living space, an open-plan, fully appointed kitchen, and seamless flow to a large balcony - making it the perfect summer entertainer. Featuring two oversized bedrooms with built-in robes, a full bathroom with double vanity, plus a separate laundry and linen press. This ONE also includes a dedicated carport with high clearance at your front door, PLUS a storage room and a location just a short stroll to the train station, shops, and other conveniences! Property Features: + 2 bedrooms, 1 bathroom, 1 WC + Open plan living and kitchen (fridge included) + Laundry with appliances included + 18sqm balcony + New paint and carpets + FULL DUCTED REVERSE CYCLE AIR-CONDTIONING + Security system + Gas connected with instant gas hot water + Carport and visitor bays + Storage room + Dog park across the street + VERY LOW Strata Fees - $281.05 per quarter For more information, please contact listing agent Michael Forzatti on 0419 904 907. Disclaimer: * The above information is provided for general information purposes only and may be subject to change. No warranty or representation is made as to the accuracy of the information and all interested parties should make their own independent enquiries relating to the information provided and place no reliance on it. Any chattels depicted or described in the information are not included in the sale unless specified in the Offer and Acceptance.
Agent: Michael Forzatti - michael@oneresidential.com.au - 08 9339 8833
Aubin Grove, WA 6164
Land Size: 217 m²
Property Type: House
Listing Type: Residential
Status: Active
Summary: Under Offer by Helen McWhirter
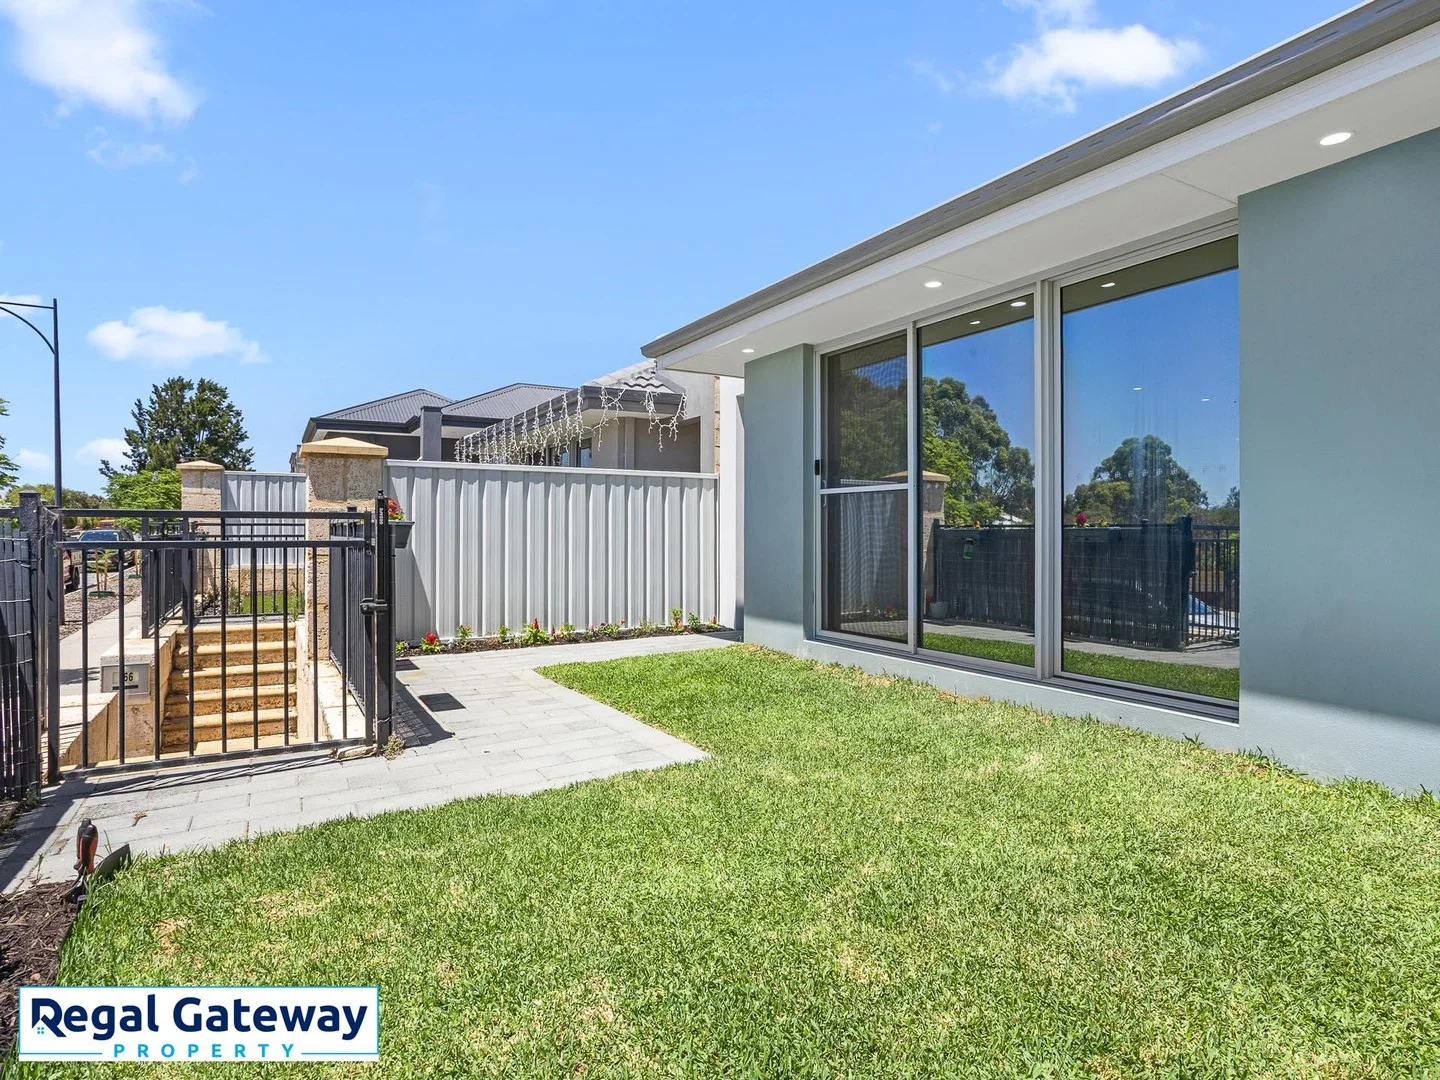
Description: Helen McWhirter welcomes you to 164a Lyon Road Aubin Grove. This near new Green Titled 2022 built home is constructed to a high standard and boasts a well thought out floor plan maximising all corners of the block. Overlooking the lovely natural bush land and filled with natural light this home will surely impress. Within easy walking distance to Harvest Lakes Shopping Village and Aubin Grove Train Station this home really is very conveniently located. Some of the features include but not limited to: Main bedroom with large walk in robe and en-suite with vanity, shower and w/c Minor bedroom both can easily accommodate double beds and have double built in robes Open plan dining and lounge room Well appointed kitchen with stainless steel appliances, dishwasher, breakfast bar and pantry Plumbing to fridge recess to attach a water/ice dispensing fridge Second bathroom with vanity and large soaking bathtub Laundry with built in bench & cupboards and separate w/c Built in linen cupboard with double sliding doors Double lock up garage with remote roller door Split system air conditioning Quality wood look plank flooring and carpets Energy efficient LED lighting throughout Low maintenance front yard with grassed area and plants Fully fenced for complete safety for the little ones or the furry friends 217m2 block with 119m2 living Expected rent return $700 - $750 pw Do not miss this opportunity to secure your dream home or a fantastic investment property. Convenience and low maintenance are on offer with this wonderful near new home. Do not delay - PROPERTIES ARE MOVING FAST!! Come along to the home open (no need to register) or call Helen McWhirter 0419972638 with any questions. *Information Disclaimer: This document has been prepared for advertising and marketing purposes only. It is believed to be reliable and accurate, but clients must make their own independent enquiries and must rely on their own personal judgement about the information included in this document. Regal Gateway Property provides this document without any express or implied warranty as to its accuracy. Any reliance placed upon this document is at the client's own risk. Regal Gateway Property accepts no responsibility for the results of any actions taken, or reliance placed upon this document by a client . Figures and information may be subject to change without notice.
Agent: Helen McWhirter - Helen@RegalGateway.com - 0894143788
Hammond Park, WA 6164
Land Size: 250 m²
Property Type: House
Listing Type: Residential
Status: Active
Summary: Under Offer - Home Open Cancelled
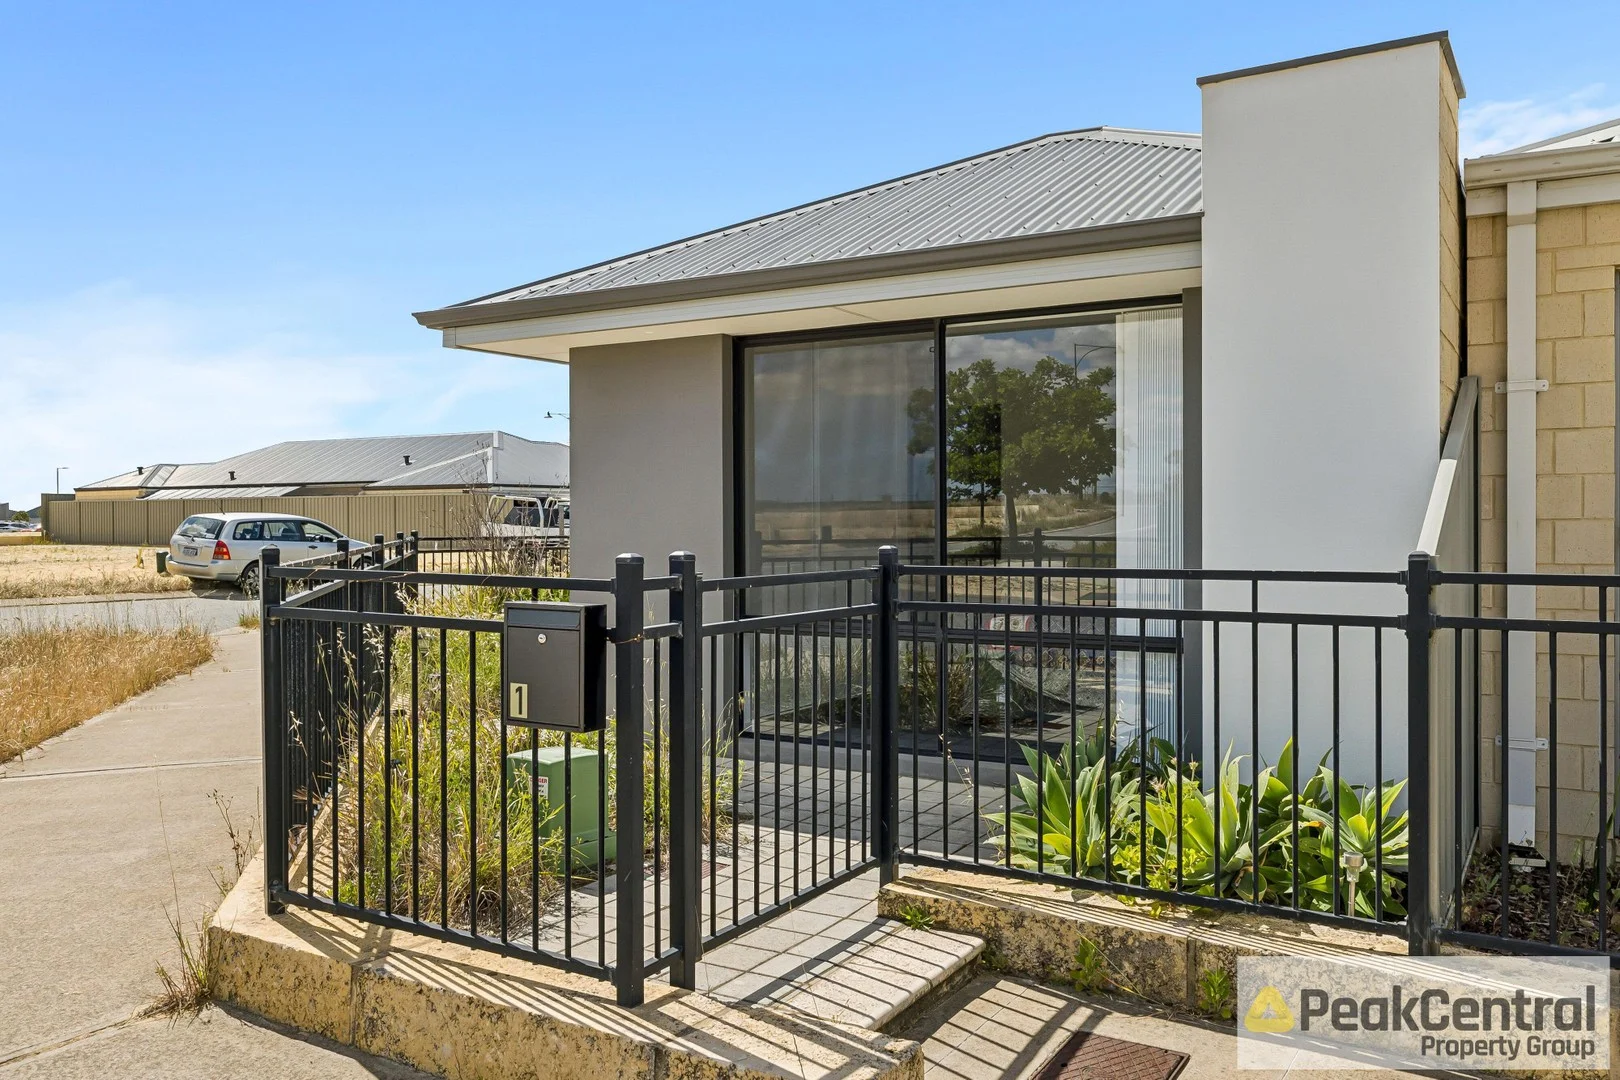
Description: Welcome to 1 Paradoxa Road, a beautifully presented 3-bedroom, 2-bathroom home offering the perfect fusion of contemporary design, functionality, and low-maintenance living. Set on a 250sqm block, this residence is an outstanding opportunity for families, first-home buyers, or astute investors looking for quality in a sought-after location. Step inside to discover a thoughtfully designed layout spanning approximately 114sqm of internal living space. The open-plan living, dining, and kitchen areas are seamlessly connected, creating a light-filled and inviting environment ideal for both everyday living and effortless entertaining. The master bedroom offers a true private retreat, complete with a stylish ensuite and ample built-in storage. Two additional bedrooms are generously sized, each with built-in robes and filled with natural light - perfect for children, guests, or a home office setup. Both bathrooms are elegantly finished with modern fixtures, clean lines, and a practical, easy-care design that complements the home's overall aesthetic. At the heart of the home is a well-appointed modern kitchen, featuring quality appliances, sleek cabinetry, and abundant bench space - making meal preparation both practical and enjoyable. Step outside to enjoy a private, low-maintenance courtyard-perfect for alfresco dining, weekend barbecues, or simply unwinding in the sun-complemented by a double garage, ducted air conditioning for year-round comfort, and a prime corner block position in a quiet, family-friendly neighbourhood. Located in a well-connected and family-friendly neighbourhood, Hammond Park offers convenient access to the Kwinana Freeway, Aubin Grove Train Station, and local bus routes, making commuting to Perth CBD or Fremantle easy. Hammond Park is home to quality schools including Hammond Park Primary and Secondary College, as well as childcare centres and medical facilities. Residents enjoy nearby shopping and dining at Park Hive and The Hive Shopping Centre, with larger retail options at Cockburn Gateway. Location Highlights: 2.2km From Hammond Park Primary School 1.6km From Hammond Park Secondary College 2.7km From Botany Park 1.3km From Frankland Park Sporting & Community Facility 7.6km From Cockburn Gateway Shopping City 7.6km From Cockburn ARC 7.3 km From Thomsons Lake Nature Reserve 3.8km From The Park Hive Shopping Centre Calling all Investors: The property is currently tenanted at $690 per week, with the lease in place until 13 February 2026. Future potential rent ranging between $690 - $730 per week, subject to market conditions. Outgoings: Council Rates: $1,839.06 Water Rates: $1,194.96 ** This information has been carefully compiled and is not intended to be treated as a warranty or promise as to the correctness of the information. Interested parties should undertake independent enquiries and investigations to satisfy themselves that any details herein are true and correct. Figures and information may be subject to change without notice. **
Agent: Richard Stacey - richard@peakcentral.com.au - 0420 502 295
Aubin Grove, WA 6164
Land Size: 603 m²
Property Type: House
Listing Type: Residential
Status: Active
Summary: Under Offer by Helen McWhirter
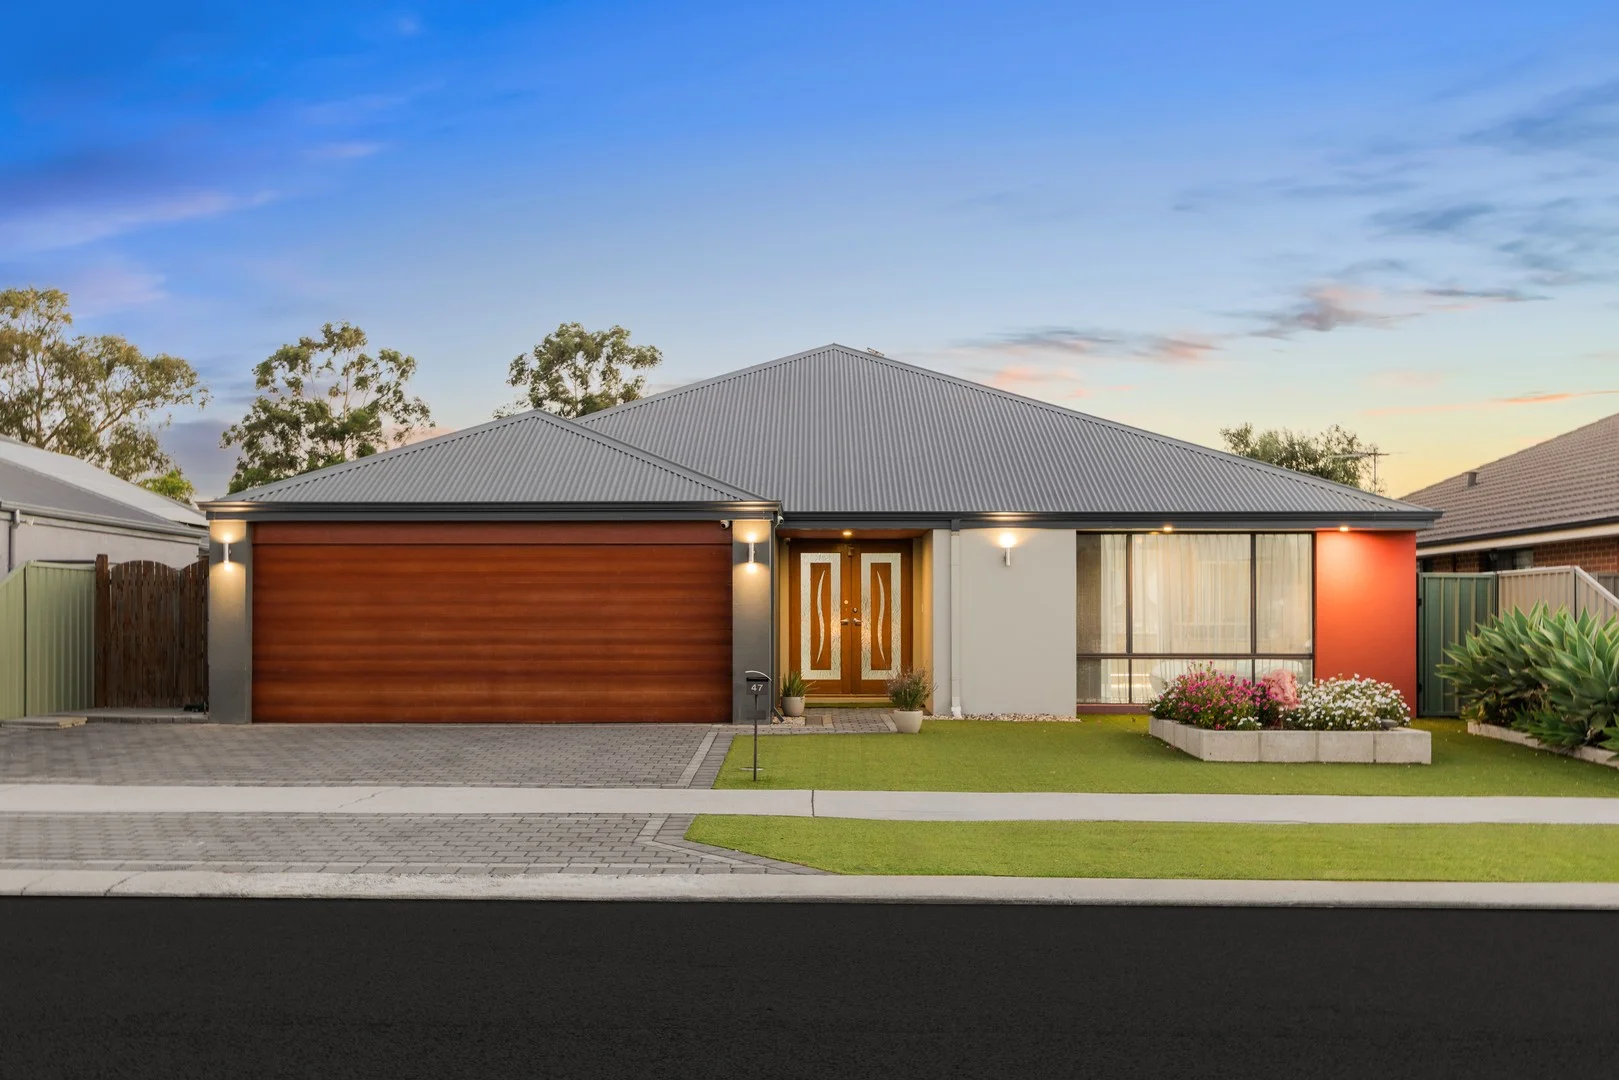
Description: Helen McWhirter is delighted to present this wonderfully maintained and recently renovated home situated at 47 Princeton Circuit Aubin Grove. This sensational family home boasts a very functional floor plan with large bedrooms, open planned living, designated theatre room, home office and an abundance of outdoor space. So many extras have been included in this property including, home water filtration system, energy efficient solar panels, fully ducted reverse cycle air conditioning, renovated bathrooms, LED lighting throughout and so much more ... Some of the features include but not limited to: Large master suite with walk in robe and ensuite with large soaking tub, vanity, shower and separate w/c Minor bedrooms can easily accommodate queen sized beds and built in robes Home office Theatre room with projector and screen, perfect for family movie nights Central kitchen with loads of overhead and under counter cupboards, stone benchtop, glass splash back, plumbed double fridge recess and dishwasher Open planned living and dining room with loads of space for entertaining Alfresco seamlessly leading from the living area Super spacious back yard with loads of room to put in a swimming pool if so desired Low maintenance front yard with artificial turf and planter boxes Ducted reverse cycle air conditioning Water filtration unit Energy efficient solar panels with 21 panels and 5kw invertor LED lighting Quality tiles and carpets 2010 built on 603m2 block with 228m2 living (275m2 total) Centrally located in a quiet pocket of Aubin Grove and conveniently situated within close proximity to Aubin Grove Primary School, local shops, public transport, freeway access, Aubin Grove Train Station, family friendly parks and much more. Do not delay viewing this property!! Come along to one of the scheduled home opens - no need to register. Call Helen McWhirter 0419972638 with any questions.
Agent: Helen McWhirter - Helen@RegalGateway.com - 0894143788
Hammond Park, WA 6164
Land Size: 313 m²
Property Type: House
Listing Type: Residential
Status: Active
Summary: SOLD BY GEMMA BOWEN!
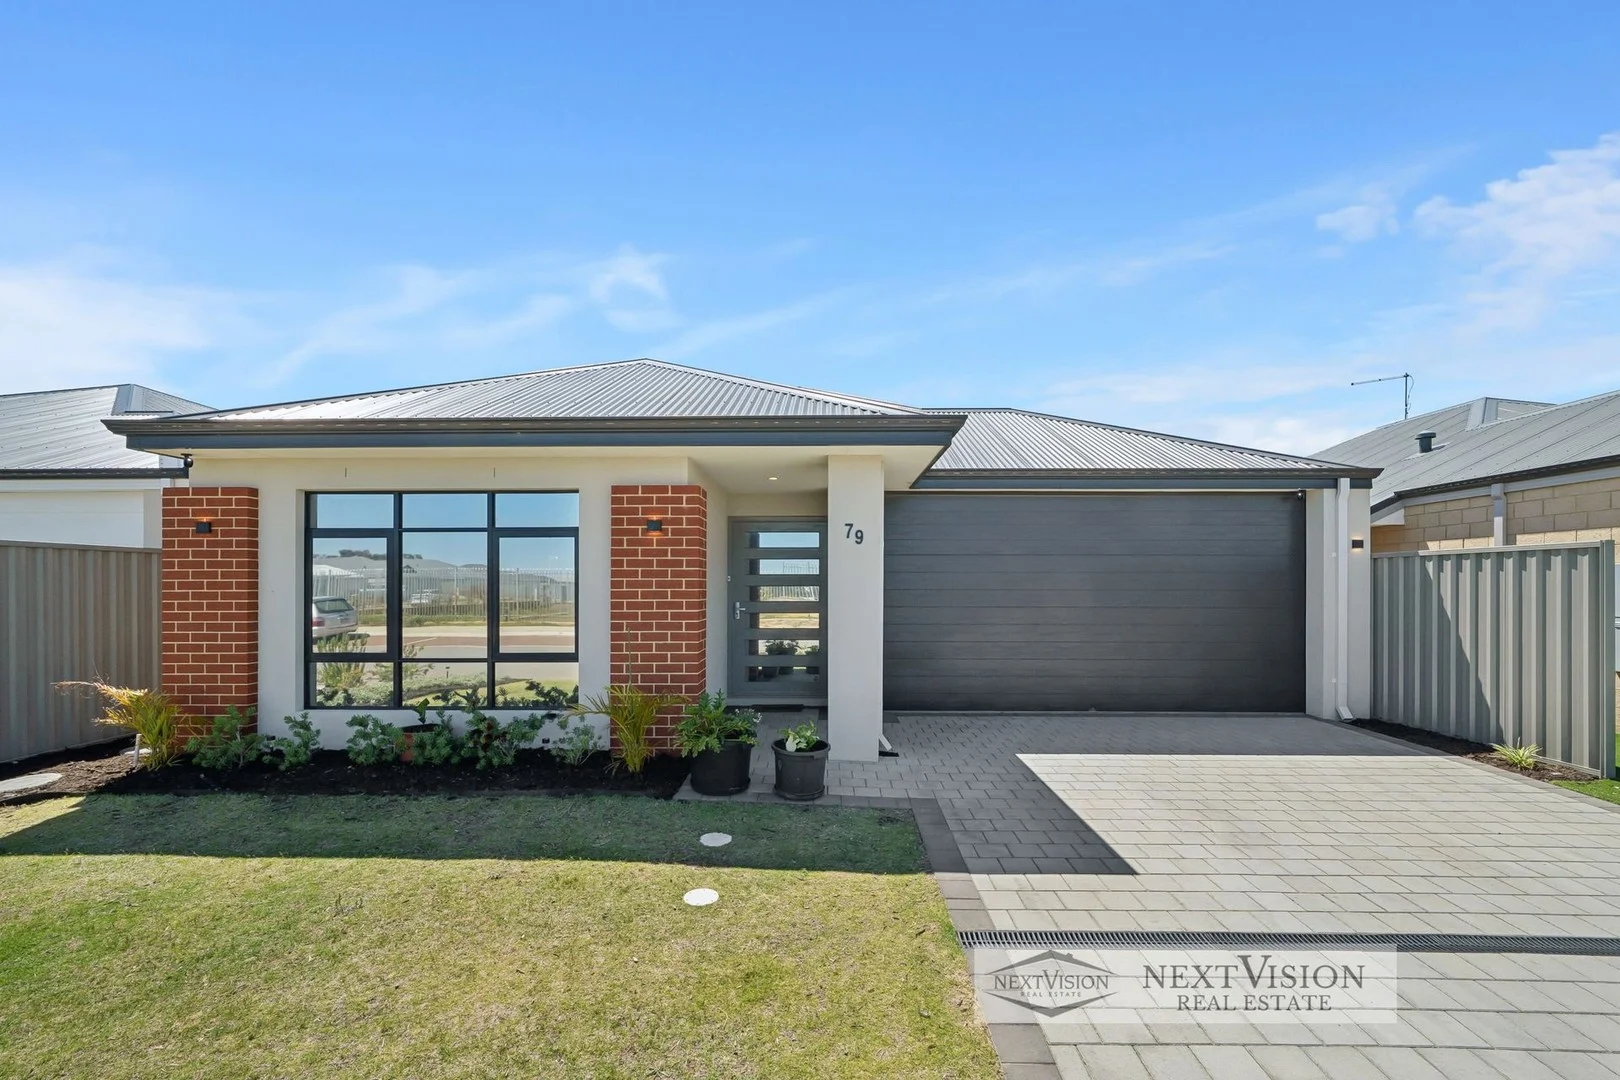
Description: This beautiful home is conveniently located directly opposite Jilbup Primary School in the sought-after Hammond Grove Estate, ideal for young families. This stylish, modern property is packed full of features and all the space you could require offering 4 bedrooms, 2 bathrooms, a theatre, open plan living with a large study nook and kitchen with scullery! Do not miss your opportunity to own this stunning property. This property offers excellent street appeal with the stylish combination of a render and brick façade, reticulated easy care lawn and gardens and a feature 1300mm wide front door. The double garage is extra-high, ideal for 4wds and there is a shoppers' entrance. At the front of the home is the master bedroom with walk in robe and ensuite with a double shower, stone topped double vanity and wc. There is also a theatre room with a recessed ceiling. The open plan living area features high ceilings, an abundance of natural light, sliding door to the alfresco and a large study nook area which could suit working from home or perhaps a play area for the kids. The kitchen is simply stunning with a huge stone topped island with breakfast bar, double fridge recess, 900mm oven and cooktop, dishwasher, upper and lower cabinetry. There is also a scullery off the kitchen offering more bench space for small appliances and cupboards for storage as well as space for another double fridge. The scullery flows into the laundry with a double linen cupboard, bench with stone top and cupboards. There are three large minor bedrooms, all with double built in robes. The main bathroom offers a stone top vanity, bath and shower and there is a separate wc. The easy-care back yard features an alfresco with a shade blind, a small lawn area and some garden. Other features include a 5kw solar system with 14 panels, ducted reverse cycle air conditioning, led lights and 4 CCTV cameras and a monitor. This gorgeous home is not only located across from Jilbup Primary School but is also walking distance to the daycare centre. The estate itself features walking tracks, playgrounds, a community garden, exercise equipment and bbqs. Just a short drive away the new Hammond Park Shopping Centre which is under construction due for completion in the second half of next year. This will feature a Woolworths, food outlets and specialty stores. Nearby is the Hammond Park Hive shops with IGA and speciality stores and the The Quarie Bar and Brasserie. Harvest Lakes offers a variety of shopping and eateries also just across the freeway. There is a variety of public and private schools including Hammond Park High School. Enjoy a range of sports at Frankland Park Sporting and Community Facility or Botany Oval. Add to all of that, the convenience of both Rowley Rd and Russel Rd freeway exits and the Aubin Grove train station and you will simply love the lifestyle Hammond Park has to offer. The property was built in 2022 by Home Group and is set on a 313m2 block with a total house size of 198.30m2. Be quick this one will not last! Ensure you are at the first home open to not miss your chance to secure this beautiful property as your new home!
Agent: Gemma Bowen - gemma@nextvisionrealestate.com.au - 9434 3525
Hammond Park, WA 6164
Land Size: 497 m²
Property Type: Vacant Land
Listing Type: Residential
Status: Active
Summary: U N D E R | O F F E R - by Tyson Barry
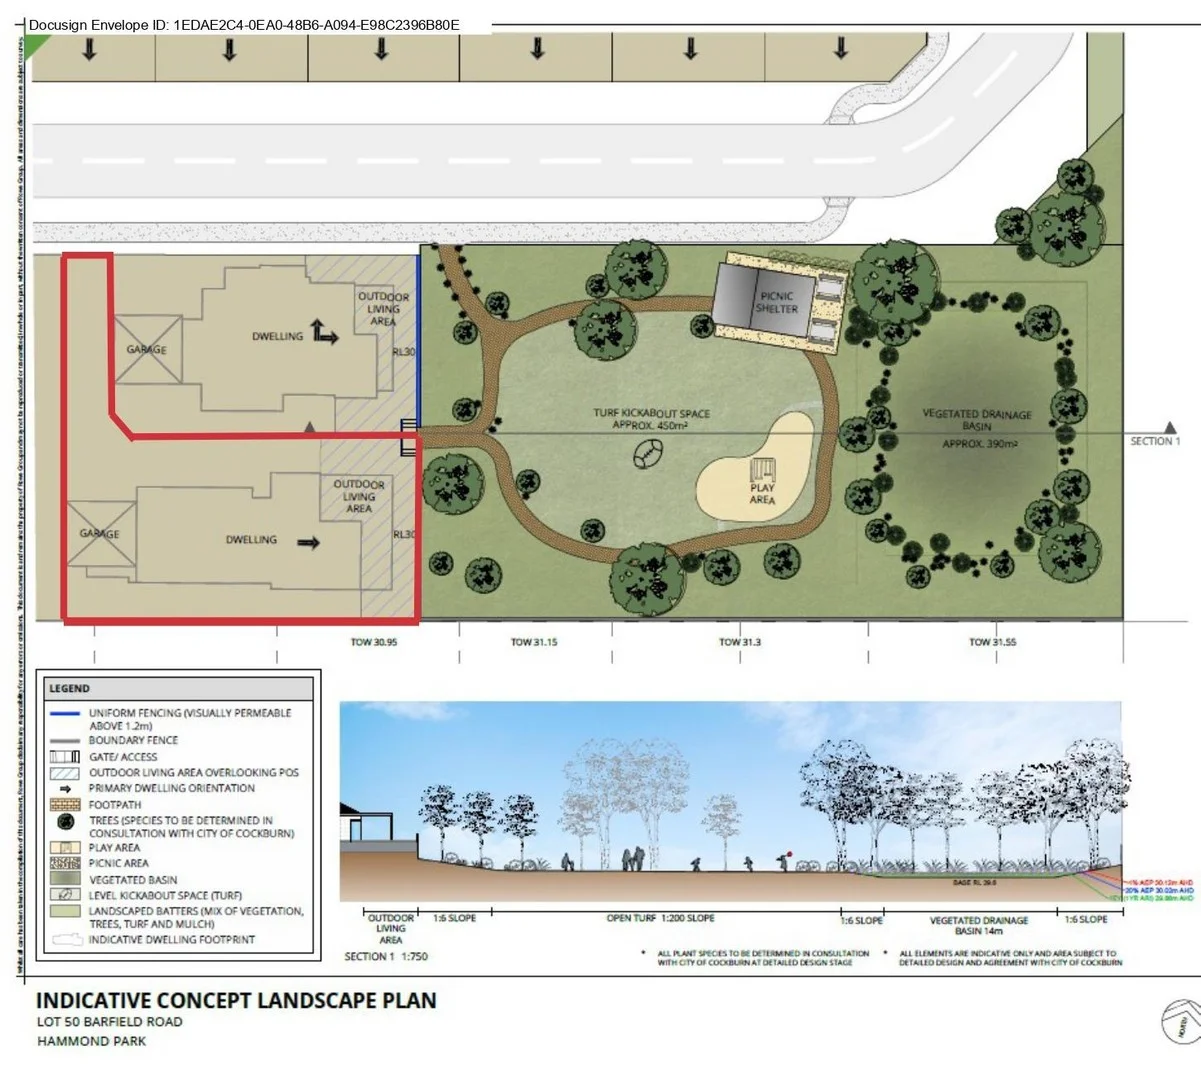
Description: Unlock the opportunity to secure this elevated 497 m² block on Vasto Loop in Hammond Park - the perfect blank canvas for your dream home. With the driveway included in the size, you'll have generous space to design in comfort and style. Positioned to overlook lush new parkland, this site offers both privacy and a leafy outlook that's rarely found in new-land estates. Imagine mornings spent sipping coffee on your veranda while enjoying sweeping views of green open space, and evenings relaxing in your future backyard with plenty of room for outdoor living, play zones or a pool. Located in a sought-after precinct within Hammond Park, you'll benefit from the lifestyle, tranquillity and convenience that come with a quality suburban setting. $10k driveway rebate included, paid at settlement. For more information contact Tyson today on 0412 350 096 Disclaimer - Whilst every care has been taken in the preparation of this advertisement, all information supplied by the seller and the seller's agent is provided in good faith. Prospective purchasers are encouraged to make their own enquiries to satisfy themselves on all pertinent matters.
Agent: Tyson Barry - TysonB@daveyrealestate.com.au - 08 9447 1644
Hammond Park, WA 6164
Land Size: 282 m²
Property Type: House
Listing Type: Residential
Status: Active
Summary: Step into this refined, modern residence and you'll feel immediately at ease.
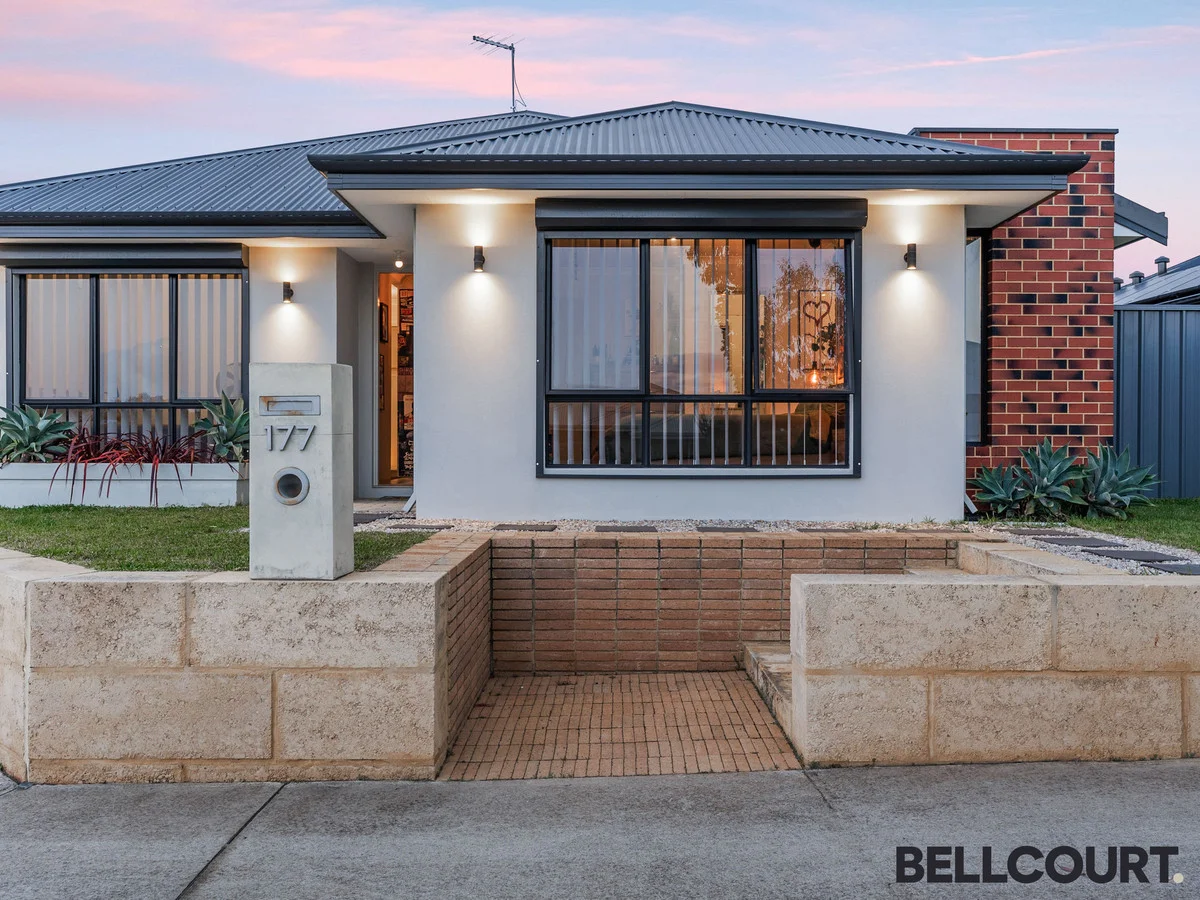
Description: Set on a generous corner lot and positioned in the heart of Hammond Park, this home delivers a seamless blend of contemporary comfort and practical functionalityan offering that suits families, professionals and savvy investors alike. Key Features: A well-considered floorplan that flows effortlessly from the entry to open-plan living, dining and kitchen zonesideal for relaxed family living and entertaining alike. The kitchen anchors the home, offering quality cabinetry, stone benchtops and stainless appliances, all positioned to keep the conversation going while you're cooking. Living spaces that open out to a covered alfresco and low-maintenance backyard: inside meets outside, and the children or pets can roam while you keep watch. Three good-sized bedrooms (including a generous master with ensuite and walk-in robe) plus a centrally located family bathroom and dedicated laundry zonefunctional without compromise. Double garage with internal access and additional storage options this is a home that thinks about everyday convenience. Location Highlights: Located in a fast-growing pocket of Hammond Park, it has seen both new homes and infrastructure upgrades. Hammond Park Primary & Secondary, a short walk and approximately 0.6km away Cockburn Gateways Shopping Center, a 7 min drive from your garage to one of the best shopping and eating precincts South of the River Aubin Grove Train & Bus Station, less than a 8 min drive from this beautiful property, offering both train services to the City and Mandurah, multiple bus routes and would also demonstrate how close the freeway is for those that choose to drive. Easy access to our amazing coastline and what would be considered a short drive in Fremantle, enjoying all that the west has to offer both lifestyle wise and culturally. For further details, inspection times or to arrange a private viewing, please contact Sean Congiusta! Disclaimer: The particulars of this listing have been prepared for advertising and marketing purposes only. Whilst Bellcourt have made every effort to ensure the information listed (including but not limited to chattels, features, photos and all all rates) is reliable and accurate at the time of advertising the property all clients must carry out their own independent due diligence to ensure the information provided is correct and to the buyers expectation.
Agent: Sean Congiusta - sean@bellcourtproperty.com.au - 08 6478 7811


