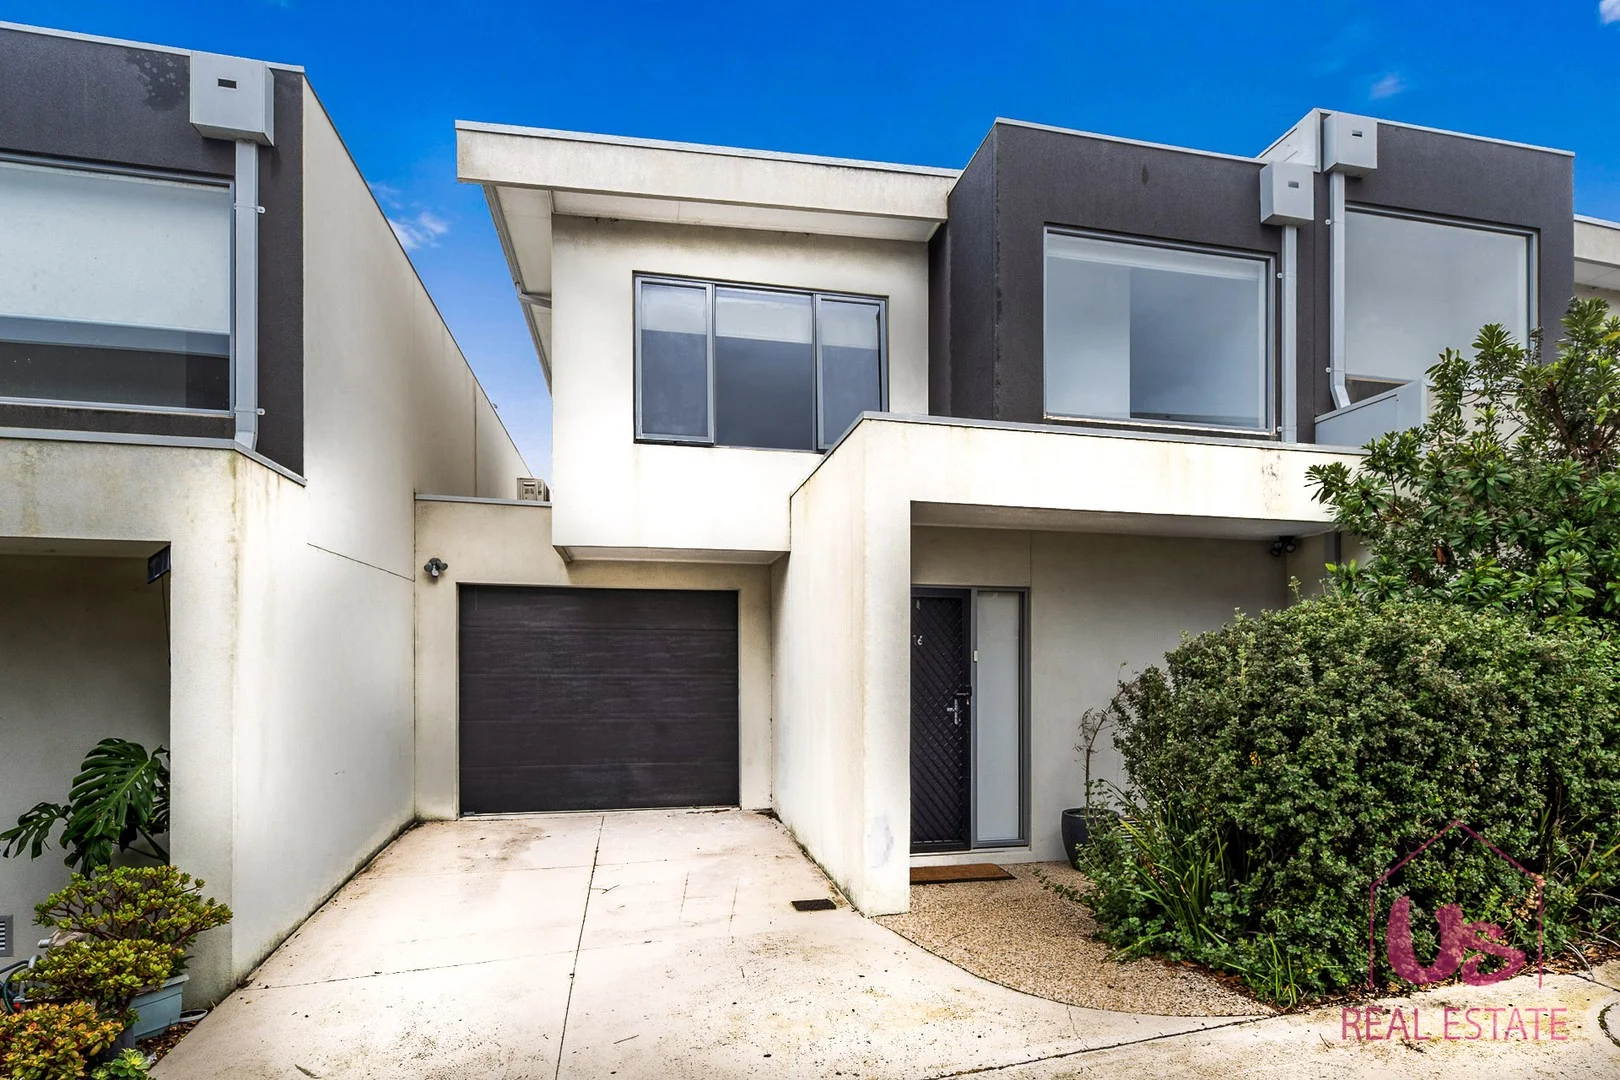
16 Abelia Avenue
Frankston, VIC 3199
Neighbourhood & everyday essentials
Explore around Frankston, from school days to weekends.
Area figures
- schools in Frankston
- 15
Find schools, playgrounds and children’s classes. Browse by age to plan school days and weekends.
Area figures
- residents (ABS, June 2024)
- 144,615
- children aged 0–14
- 26,510
- schools
- 43
- parks & libraries
- 57
- kids’ activity providers listed
- 53
Most-listed activities: Tennis, Karate, Soccer
Population figures: Australian Bureau of Statistics
Explore local libraries, community spaces, schools and council programs across the wider area.
Parks, playgrounds & public spaces
Bruce Park
Bondi Ave, Frankston, Victoria, 3199
341 m straight-line distance
Delacombe Park
Towerhill Rd, Frankston South, Victoria, 3199
707 m straight-line distance
George Pentland Botanical Gardens
Foot St, Frankston, Victoria, 3199
756 m straight-line distance
Sweetwater Creek Natural Features Reserve
Sycamore Rd, Frankston South, Victoria, 3199
934 m straight-line distance
Things to do near this home
Explore nearby play centres and family attractions from the directory. Check ages, entry prices and opening hours with the venue.
Browse things to do with kids in Melbourne
Find more ideas by age, budget and indoor or outdoor setting on Things to do. Dated events are in What’s on. See what’s on
Discover local guides & family ideas
Read local family guides and practical articles as you explore life around this home.

Kids' Activities per Child: Australia's Best- and Thinnest-Covered Council Areas (2026)
Across Australia's big council areas, the AroundSchools directory lists a median of about 10 kids' activity providers for every 10,000 children — but in Melbourne's Wyndham it is 3.9, and in the City…
Read more →
Most Livable Suburbs in Victoria for Families (2026)
Melbourne lists more kids' activities in our directory than any other suburb in VIC. This page ranks VIC suburbs by how much a family moving there could actually do with their kids, then adds what…
Read more →Everyday essentials & getting around
Open the map to choose a destination and check journey times from this address. Walking routes, step-free access and travel times have not been verified.
Source: AroundSchools directory. Distances are straight-line distances, not walking routes. Confirm facilities on the linked detail pages. Directory update dates are not supplied for this summary.
Property Details
Townhouse
RESIDENTIAL
Upcoming Events Nearby

Sat, 14 Nov · Cranbourne
Cranbourne Dads' Group: Kids' Disco
Sun, 8 Nov · Cranbourne East
Casey Stride Series - Race 2
Fri, 30 Oct · Cranbourne East
Halloween BBQ and Fancy Dress - Cranbourne Dads' Group
Tue, 10 Nov · Clyde North
Pop Up Baby Playgroup (0-12 months) - Every Tuesdays
Fri, 9 Oct · Doveton
Youth Drop In Space - Weekly on Friday from Oct 9 to Dec 18
Ages 10+
Thu, 8 Oct · Doveton
Autumn Place Playgroup - Every Thursday from 8 October to 17 December 2026
Up to age 4
What's Nearby

Bruce Park Tennis Club
Margate Ave, Frankston

Kingswim Frankston
Foot St, Frankston

GKR Karate
Towerhill Rd, Frankston South

Frankston Nature Conservation Reserve
Jeremy Way, Frankston South
Albert Park
Port Phillip Vw, Frankston South

Jubilee Park Aquatic Centre
Hillcrest Rd, Frankston
Bay Trail Linear Reserve
McMahons Rd, Frankston
Frankston Tennis Clu
Frankston
Jubilee Park
Hillcrest Rd, Frankston
Nearby Schools

Frankston High School
Towerhill Rd, Frankston VIC 3199 Australia

Overport Primary School
Towerhill Road, Frankston VIC 3199 Australia

Frankston Heights Primary School
10 Kalmia Street, Frankston VIC 3199 Australia

Derinya Primary School
Overport Road, Frankston South VIC 3199 Australia

St Augustine's Primary School - Frankston South
Golf Links Road, Frankston South VIC 3199 Australia

St Francis Xavier School
8 Park Street, Frankston VIC 3199 Australia
Nearby schools do not imply enrolment eligibility. Confirm catchments, year levels and childcare availability directly with the provider.
Nearby Properties

Recently sold nearby
Homes that have sold close to this address. We don’t show sale prices.
Frankston South, VIC 3199
Land Size: 601 m²
Property Type: House
Listing Type: Residential
Status: Active
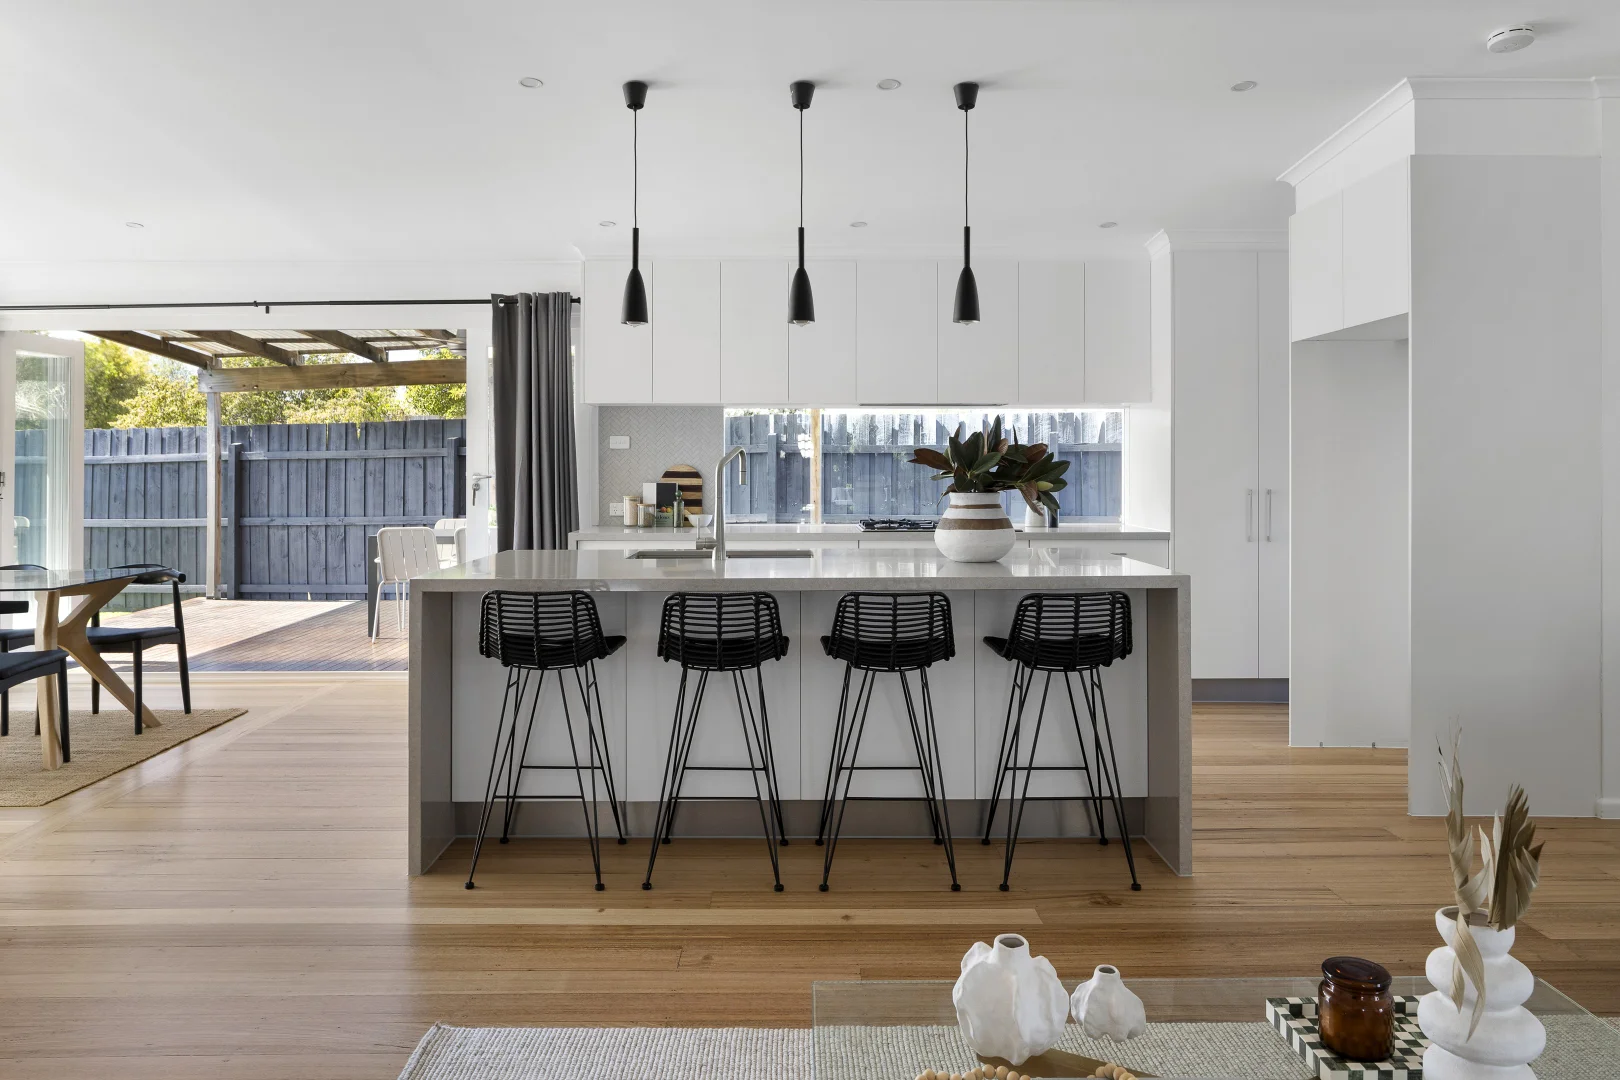
Summary: Elegantly renovated, prime beachside setting
Description: Thoughtfully and fully renovated to create a seamless connection between indoor and outdoor living, this exquisite family home delivers a modern, elevated interpretation of bayside living in one of Frankston's most sought-after pockets. Privately set behind a front fence with electric gate, it balances beautifully proportioned rooms with intuitive flow, where sunlight fills each space and Tasmanian Oak floors add warmth and refinement throughout. Lush, resort-style gardens provide an impressive welcome, unfolding to a carefully resolved interior that effortlessly balances entertainer and retreat. Versatile living and dining zones are enhanced by vaulted ceilings and refined, top-tier finishes. With a gentle push, bi-fold doors open to create effortless indoor-outdoor entertaining, extending the open-plan living area to connect the front and rear gardens, all set on approximately 601sqm with ample room for a pool (STCA). Engineered stone surfaces, expansive glazing and soft-close cabinetry define the standout kitchen, showcasing premium appointments including a Westinghouse 900mm underbench oven and gas cooktop, Oliveri tapware, and a butler's pantry designed for both functionality and entertaining. The main bedroom is bathed in brilliant morning light and features a privately accessed deck, walk-in robe and twin-vanity ensuite with double shower and heated towel rail. Three additional bedrooms, all filled with natural light and finished with solid timber floors underfoot, surround a matching central bathroom with feature bath. Additional highlights include a gas log fireplace, split-system heating and cooling, a 12.7kW solar system, instantaneous hot water, extensive double glazing for enhanced comfort and efficiency, built-in joinery, a separate home office, a generously sized garden shed, and secure parking. Positioned within both the Overport Primary and Frankston High School Zones, and moments from Sweetwater Creek, Delacombe Park, Frankston Foreshore, Foote Street and Norman Avenue cafés, Bayside Shopping Centre and Frankston Hospital, this is a lifestyle address where demand remains consistently strong. Should you require any further information, please do not hesitate to contact Brooke Wegener on 0448 382 643 and Tayla Allen on 0428 996 515 anytime. Please note Photo ID is required for all inspections. All information about the property has been provided to Ray White by third parties. Ray White has not verified the information and does not warrant its accuracy or completeness. Parties should make and rely on their own enquiries in relation to the property.
Agent: Brooke Wegener - brooke.wegener@raywhite.com - 03 9781 2111
Frankston South, VIC 3199
Land Size: 759 m²
Property Type: House
Listing Type: Residential
Status: Active
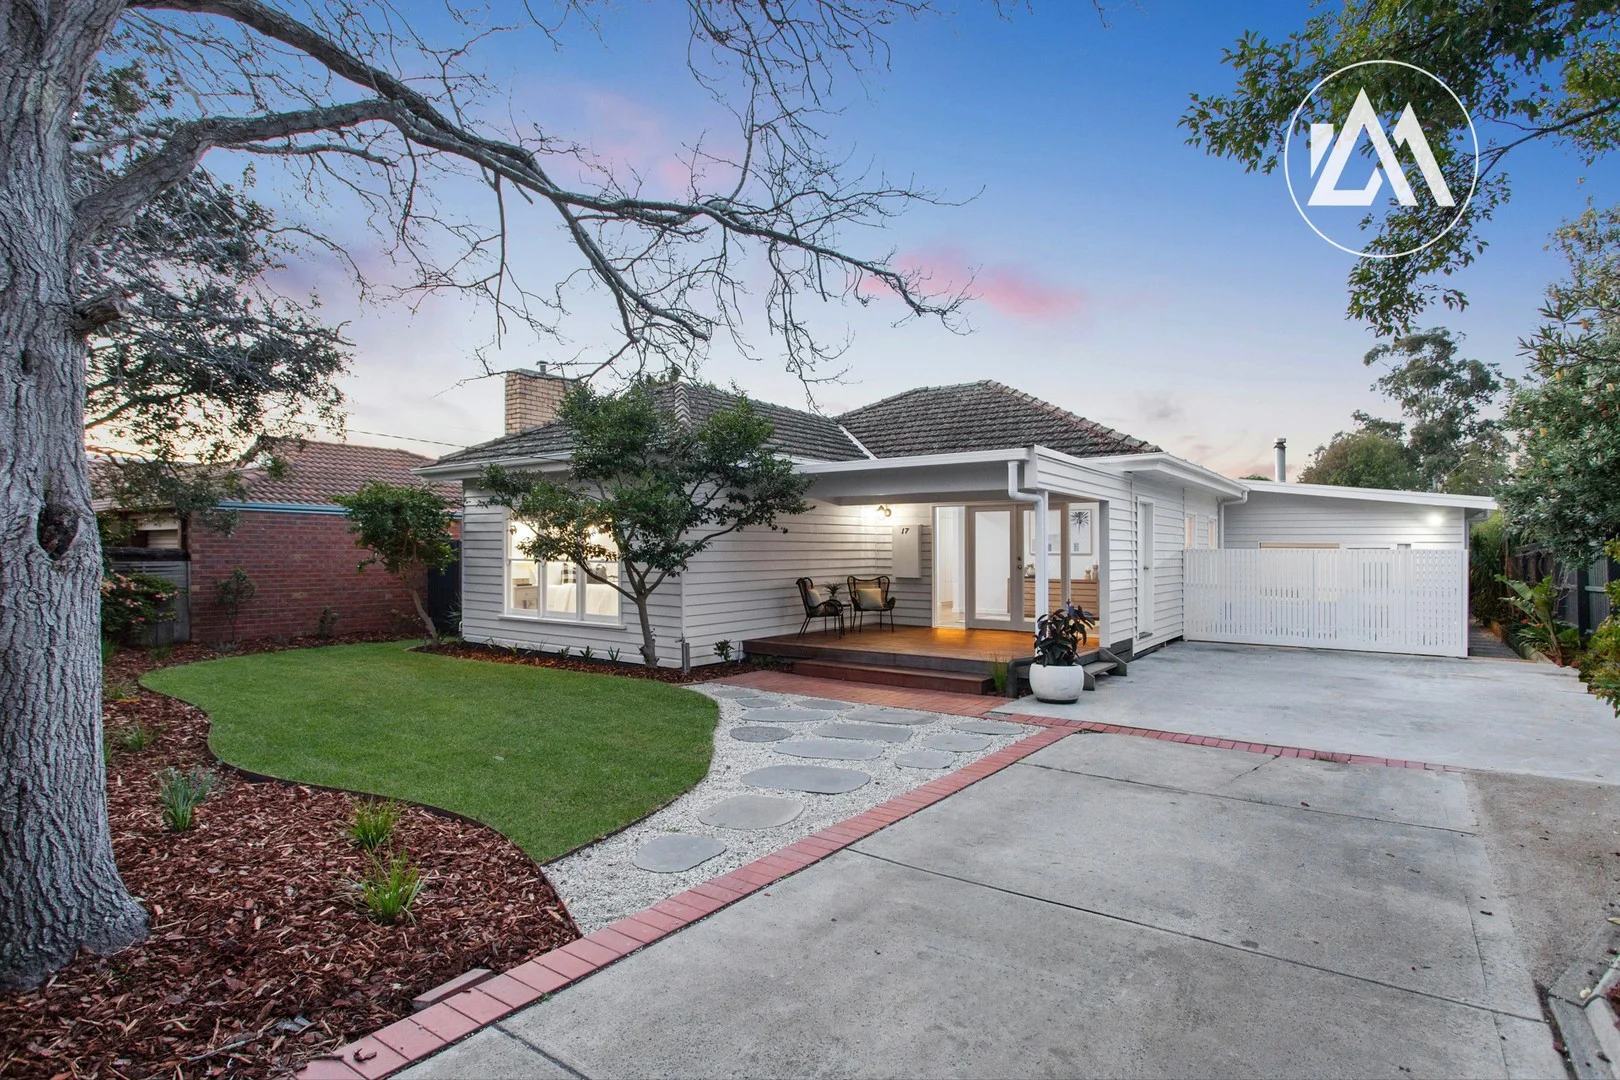
Summary: Modern Family Living with Multiple Zones and Endless Potential!
Description: Set behind private fencing and entry gates, this four-bedroom, three-bathroom home delivers a superb blend of renovated style, family flexibility and future scope on a generous 759sqm (approx.) allotment within the highly coveted Frankston High School and Overport Primary School zones. A light-filled master suite positioned at the front of the home impresses with its scale, walk-in robe and beautifully renovated ensuite, while the adjoining front sitting room offers a peaceful retreat. Bedroom 2 is positioned conveniently adjacent to the laundry/powder room with shower, which further enhances the home's family-friendly functionality. Plans exist for an adjoining garage that would provide direct internal access, adding further practicality to the home. Gleaming hardwood floors as well as ducted heating and cooling flow throughout, enhancing comfort and a warm, timeless appeal. At the heart of the home is the north-facing kitchen and dining area, complemented by a sunken lounge with feature fireplace that flows out to a private courtyard, ideal for a quiet morning coffee. Stacker doors adjacent to the dining area open onto a decked entertaining space overlooking the expansive rear yard. The kitchen is a true highlight, featuring stone benchtops, a freestanding stainless steel 5-burner gas stove and a butler's pantry with sink, bench space and fridge recess. A versatile second wing is positioned toward the rear of the home and could easily function as a dedicated children's wing, giving them their own space to play, study and unwind. Here, soaring ceilings define the third living zone/rumpus room and two additional bedrooms, serviced by a fully renovated central bathroom. Sliding doors extend this area to a private decking space, creating another spot for outdoor relaxation and connection to the rear garden. Beyond, a large lawn provides room for kids and pets to run, with established veggie gardens and even a chicken coop, a sustainable lifestyle offering rarely found in such a sought-after location. Positioned for lifestyle convenience, the home is just 1km from Frankston High School, 1.4km from the beach, 1.7 km from the Frankston Hospital and only 2.4km from Frankston CBD, combining everyday ease with long-term appeal. With its mix of immediate comfort, stylish updates and untapped potential for further enhancement, this property presents an outstanding opportunity to secure a flexible family haven in a premier Frankston South setting.
Agent: Ash Marton - ash@ashmarton.com.au - 03 9770 2828
Frankston, VIC 3199
Land Size: 840 m²
Property Type: House
Listing Type: Residential
Status: Active
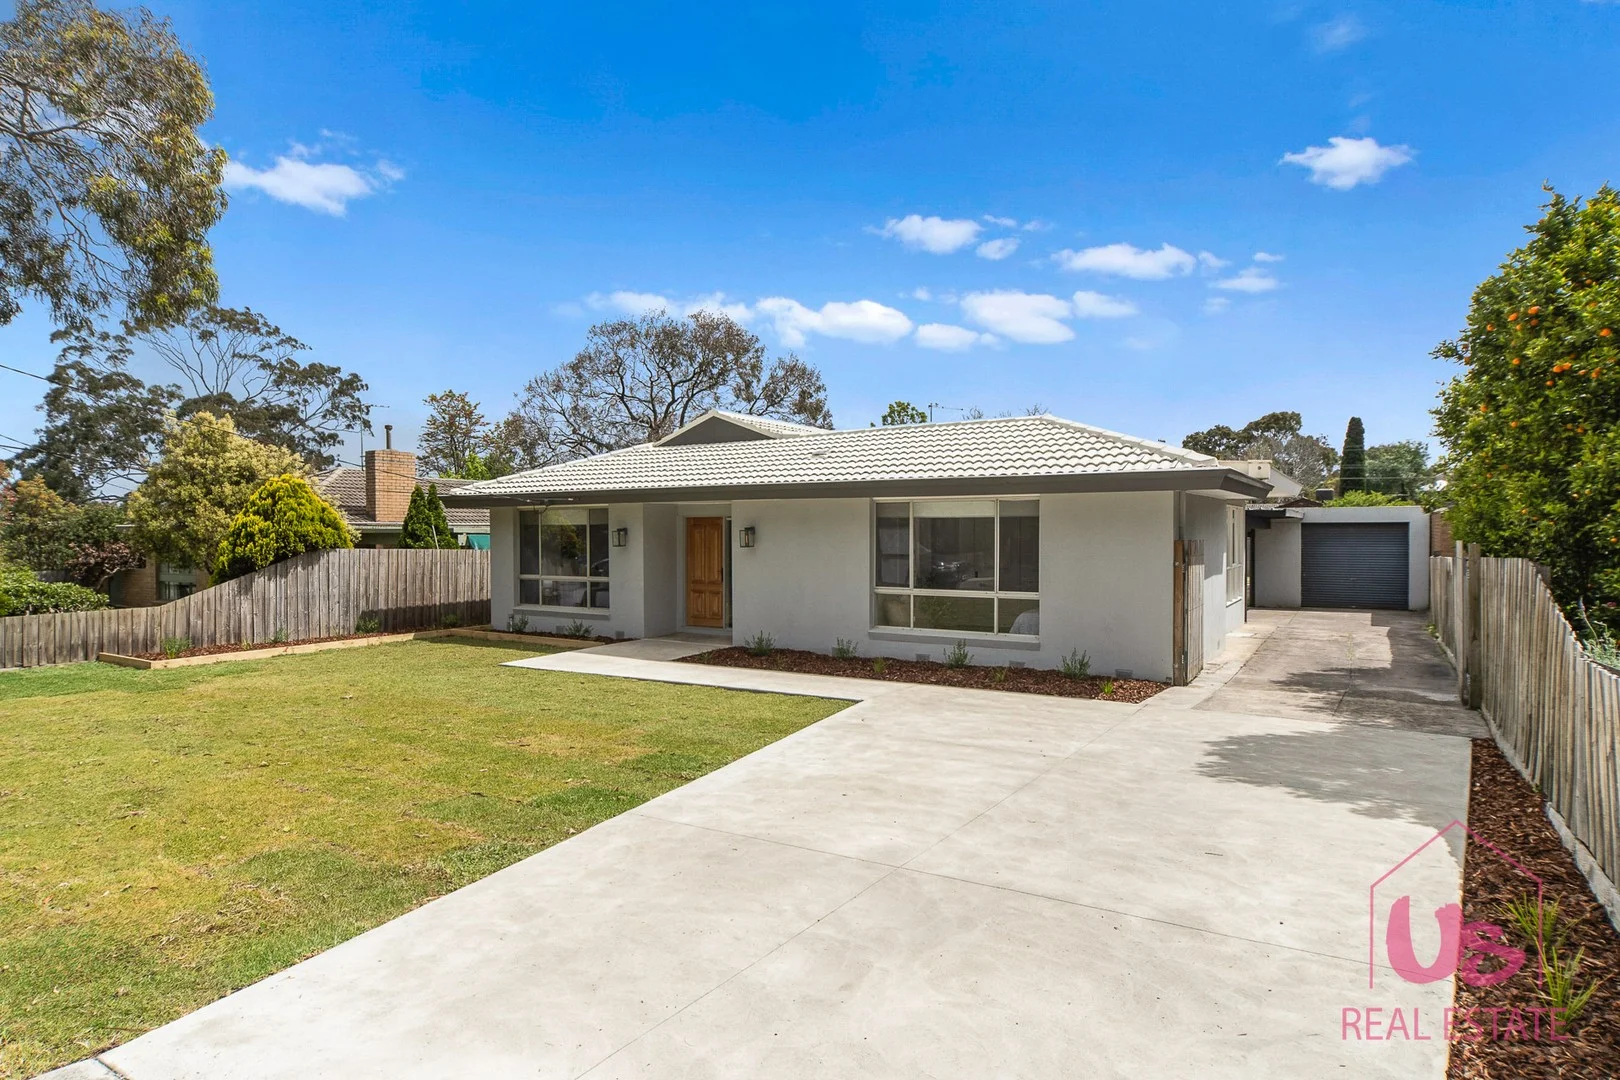
Summary: Dual Occ Potential (STCA), and in the Frankston High School Zone
Description: Perfectly positioned within walking distance of schools, shops, parks and public transport, this recently renovated four-bedroom home sits proudly on an almost-level 846 m² (approx.) allotment, offering potential to subdivide (STCA). Inside, is where the fresh modern style meets everyday comfort. All four bedrooms include built-in robes, while the main bedroom features a large en suite. The interior has been freshly painted and showcases polished hardwood floors through the living areas, complemented by new carpet in the bedrooms. A great sized modern bathroom, galley kitchen with walk in pantry and modern appliances , and an open-plan living area, which creates a warm, welcoming feel that flows effortlessly through to the spacious backyard. Year-round comfort is assured with ducted heating and a split-system air conditioner, while outside you'll find a tandem-length double garage offering superb storage, workspace or room for the tradie. The secure backyard provides plenty of room for kids and backyard cricket, pets, or future expansion. Just a short stroll to Frankston Heights Primary School, Heatherhill Road shops, Bruce Park, Jubilee Park, Monash University (Peninsula Campus) and Leawarra Station, this address also falls within the highly sought-after Frankston High School Zoneadding enormous lifestyle and investment appeal. Move in and enjoy, lease out for an immediate return on your investment, or explore future development (STCA) the choice is yours!
Agent: John Lewis - john.lewis@usre.net.au - 0423 487 266
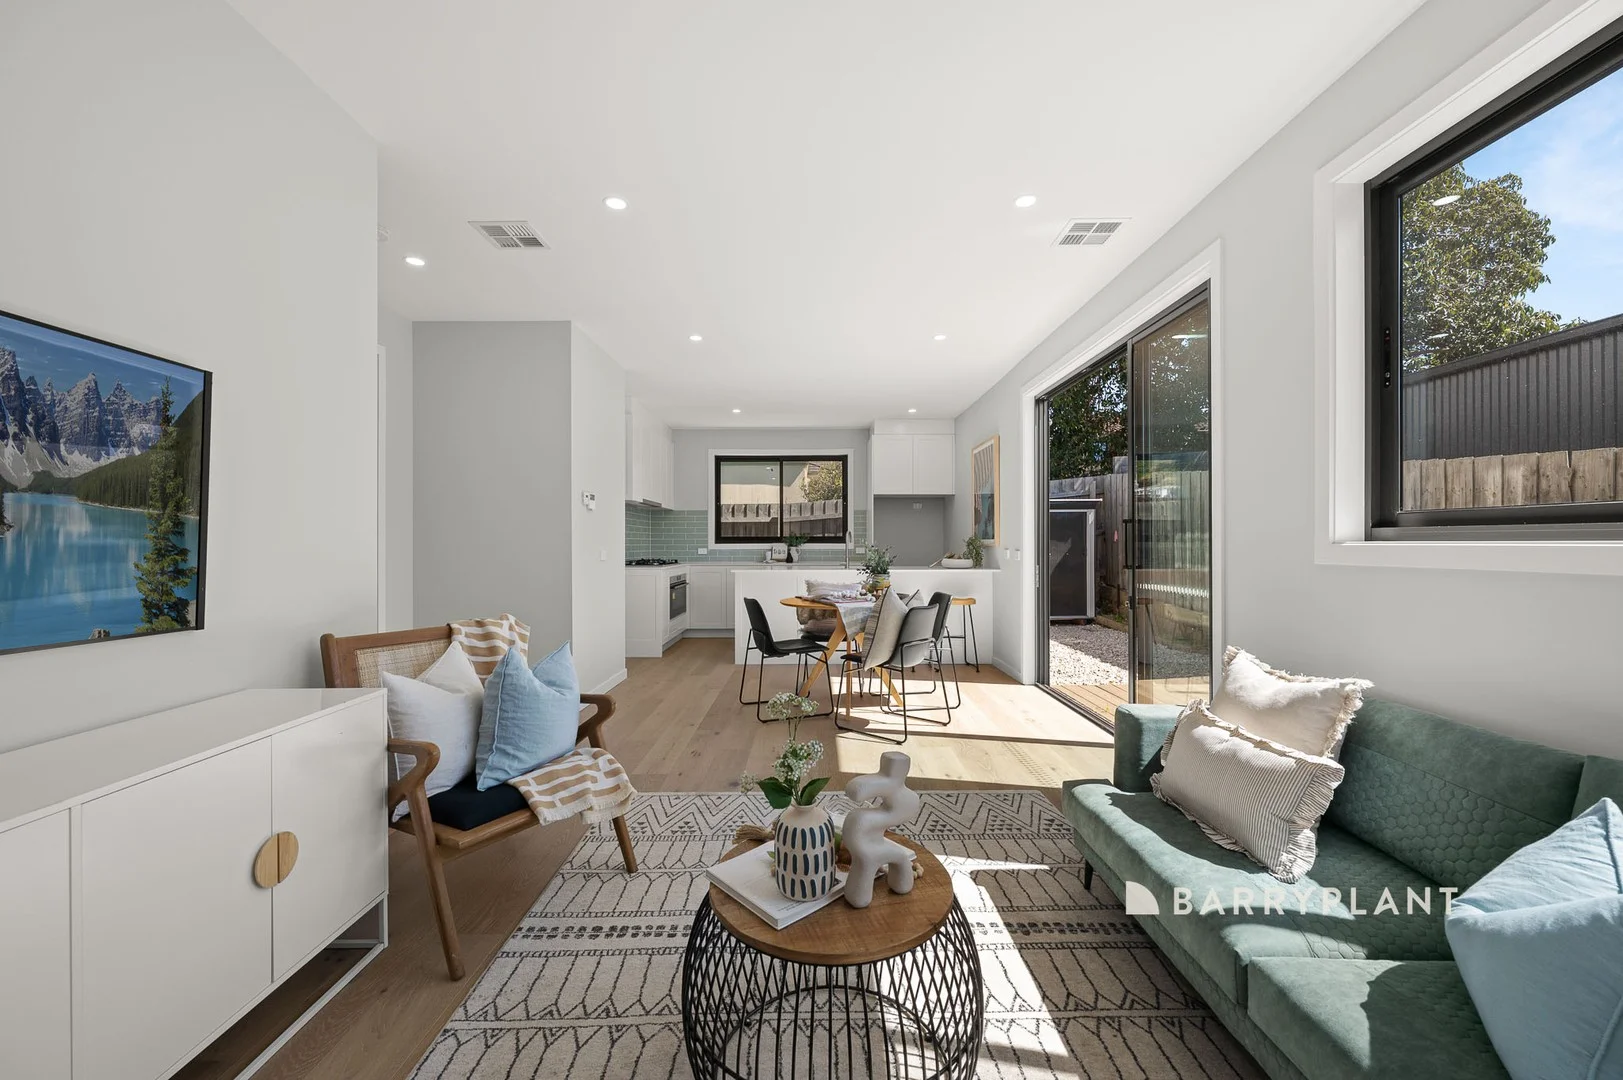
Frankston, VIC 3199
Land Size: 151 m²
Property Type: Townhouse
Listing Type: Residential
Status: Active
Summary: Elegant New Residence in a Premier Frankston Pocket
Description: Sale by Set Date ® Tuesday, December 9th at 1pm (unless sold prior) Terms: 5/10% deposit Settlement: 30/45/60 days Rental appraisal: $600 - 650 P/W (approx) School Zone: Frankston High School Built: 2025 Positioned in a peaceful pocket just moments from Frankston's thriving heart, this brand-new three-bedroom townhouse embodies a perfect balance of modern sophistication and coastal ease. Designed with an emphasis on light, flow and everyday comfort, it's a home that feels instantly inviting. Behind a sleek contemporary façade, the interiors unfold with generous proportions and thoughtful detailing. High ceilings across both levels create a heightened sense of space, while soft neutral tones and timber textures bring warmth and harmony throughout. At its centre, the open-plan living and dining area connects seamlessly to a private alfresco courtyard - ideal for relaxed entertaining or quiet mornings in the sun. The gourmet kitchen impresses with stone benchtops, premium stainless-steel appliances, soft-close cabinetry and abundant storage, making it both beautiful and functional. Upstairs, three well-proportioned bedrooms include a luxurious master suite with a walk-in wardrobe and a refined ensuite, complemented by a stylish main bathroom designed for everyday ease. Comfort and quality are evident in every detail - from ducted heating and refrigerated cooling to the double remote garage with internal access and beautifully landscaped, low-maintenance gardens. Perfectly positioned within the Frankston High School Zone, this address places you at the centre of convenience. Take a short morning walk to Foot Street for coffee at the local cafés, or stop by Frank and Jenny's Fruit Shop for fresh flowers and produce. Frankston Beach, Bayside Shopping Centre, Monash University, PARC, and easy freeway access are all moments away, offering the best of coastal and connected living. A statement in modern design and understated luxury, this brand-new residence delivers the lifestyle you've been waiting for - refined, relaxed and ready to enjoy. Disclaimer: In preparing this information, Barry Plant Frankston has relied in good faith upon information provided by others and has made all reasonable efforts to ensure that the information is correct. The accuracy of the information provided to you (whether written or verbal) cannot be guaranteed. If you are considering this property, you must make all enquiries necessary to satisfy yourself that all information is accurate. Please note that inspection times are subject to change without notice, we suggest you check the online marketing/listing on the day.
Agent: Jasmine McDougall - jmcdougall@barryplant.com.au
Agent: Thomas Larkin - thomas.larkin@barryplant.com.au - 03 9781 3100
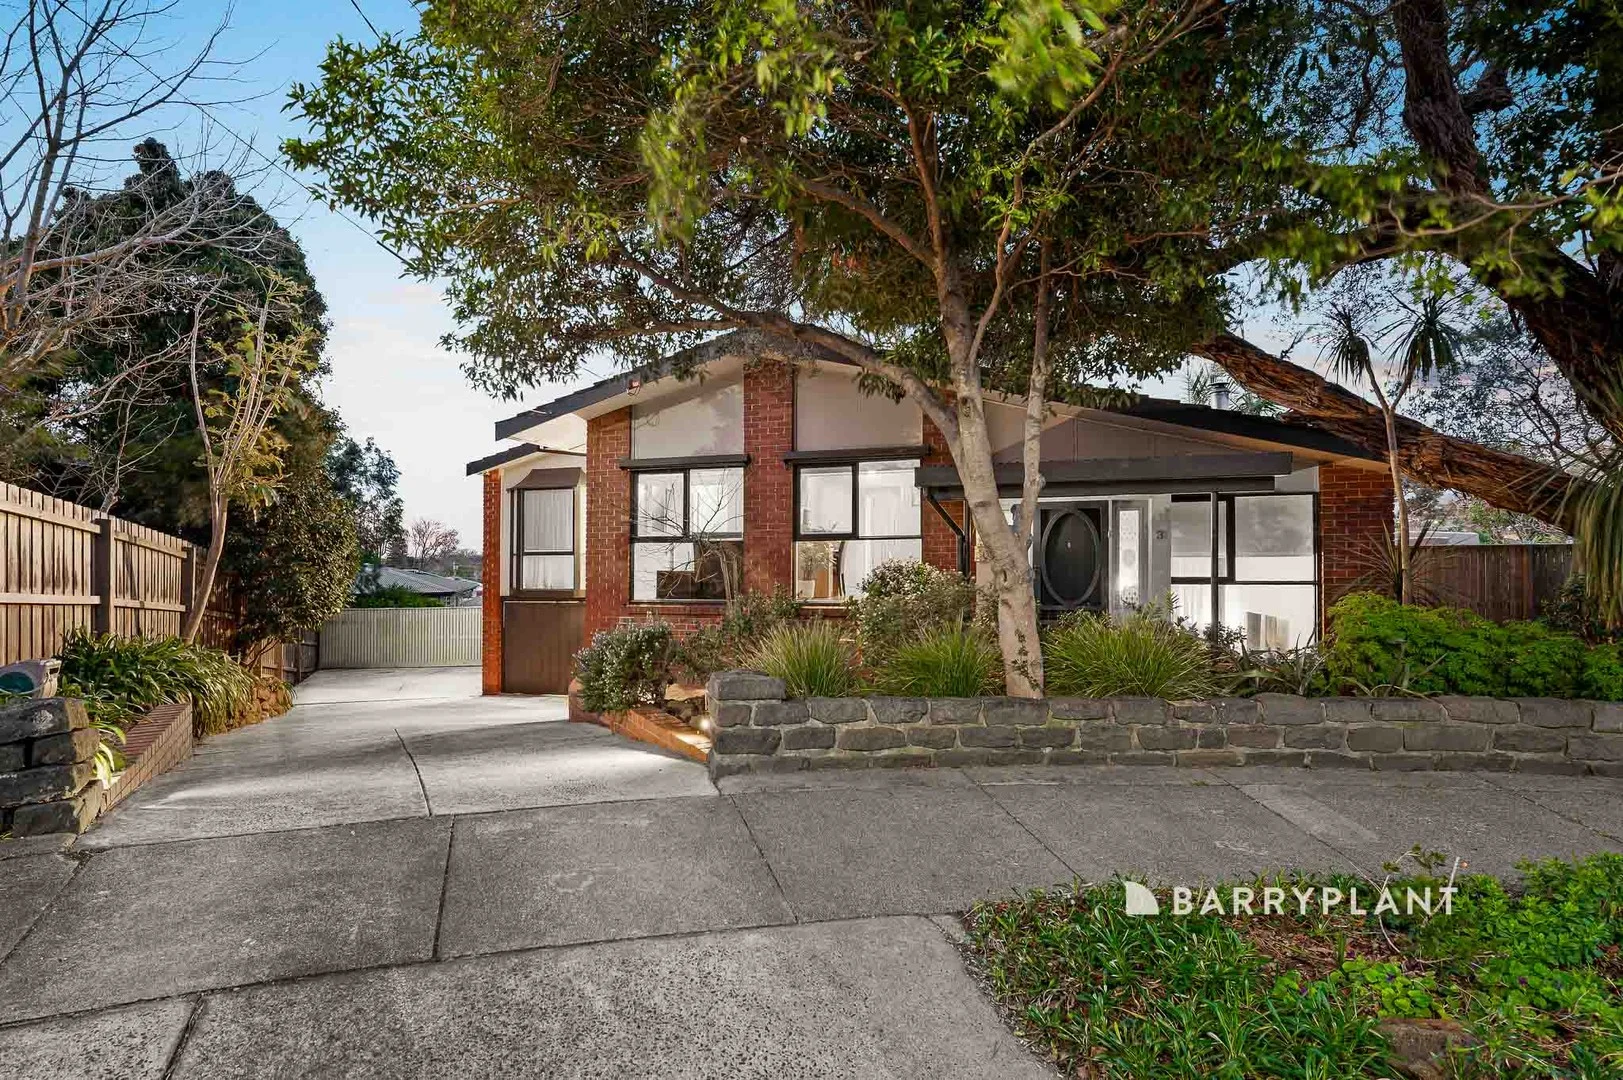
Frankston, VIC 3199
Land Size: 687 m²
Property Type: House
Listing Type: Residential
Status: Active
Summary: Bay Views, Bold Character & Frankston High School Zoning
Description: Perfectly positioned in the coveted Frankston High School zone, 3 Charlton Place offers a lifestyle of comfort, charm and convenience with sweeping views across the bay from its upper level. This beautifully presented split-level home features three spacious bedrooms and two fully renovated bathrooms, delivering a seamless blend of character and contemporary living. The heart of the home is a stunning, updated kitchen designed to impress, flowing effortlessly through light-filled living and dining areas that elevate daily life and entertaining. Upstairs, enjoy the tranquility and gentle sea breeze with bay glimpses that add a touch of magic to your morning coffee or evening unwind. Outside, a private alfresco area provides the perfect backdrop for family gatherings, weekend BBQs or a quiet escape surrounded by established gardens. From its elevated position, renovated interiors and undeniable warmth, this is a home that offers more than just a place to live - it's a place to belong. Contact Gabriel or Danae today to experience the lifestyle waiting at 3 Charlton Place.
Agent: Danae Eden - danae@homesacreage.com.au - 03 5975 4999
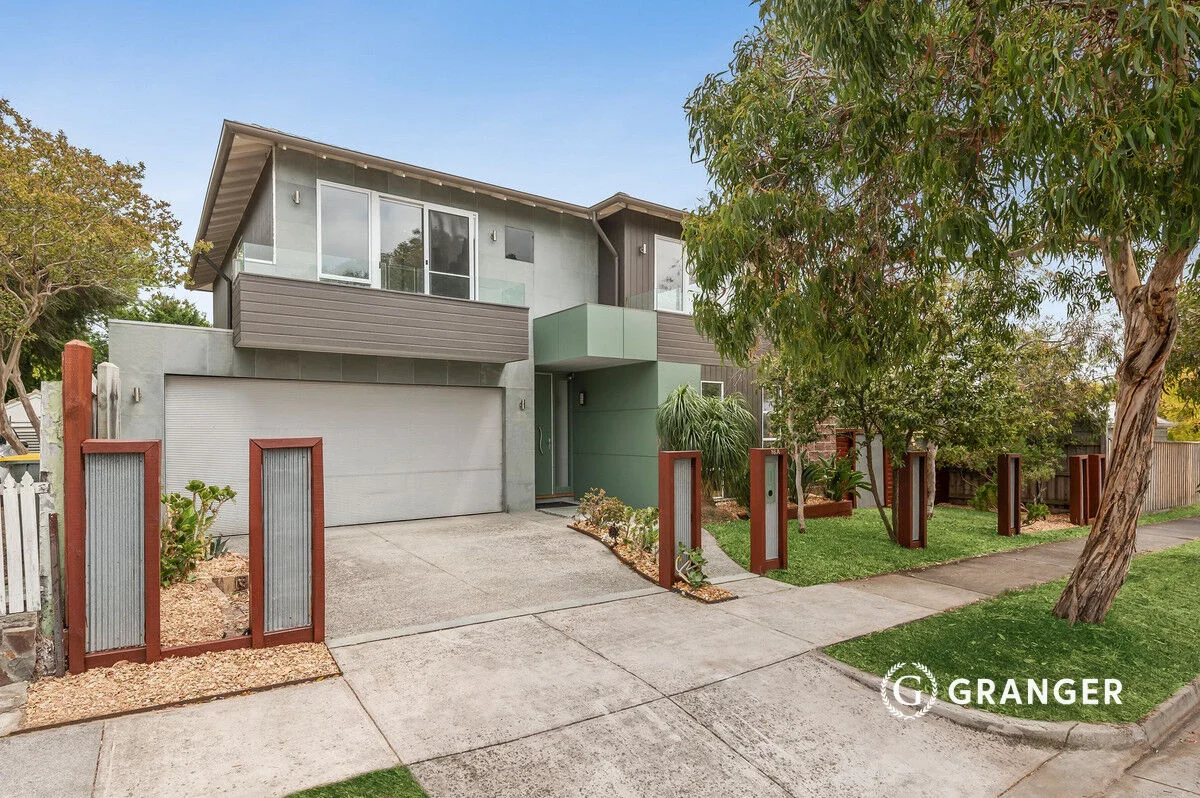
Frankston, VIC 3199
Land Size: 344 m²
Property Type: House
Listing Type: Residential
Status: Active
Summary: Large Family Home In Prime Location
Description: Set within a private, low-maintenance setting, this spacious family home delivers outstanding comfort, flexibility and lifestyle appeal in one of Frankston's most tightly held locations. The ground floor offers a thoughtfully designed layout featuring a generous lounge, seamlessly connecting to the dining and kitchen with stone benchtops. A ground-floor bedroom, bathroom and laundry provide ideal accommodation for guests, extended family or those working from home. Step outside to a large undercover deck, extending the living space and creating the perfect environment for year-round entertaining with minimal upkeep. Upstairs, three light-filled bedrooms are complemented by a central bathroom with bath, while the impressive master suite includes an ensuite and double walk-in wardrobe. A spacious rumpus room adds further versatility and can easily be converted into a fifth bedroom if desired. Finished to a high standard throughout, the home boasts 2.7m ceilings, engineered floorboards, brand-new carpet and fresh paint, along with hydronic heating and evaporative cooling for all-season comfort. A large double garage completes this exceptional offering. Enjoy the convenience of walking distance to Foot Street shops and cafés, while also being positioned within the Frankston High School zone and close to Frankston Hospital, Monash University and the Botanic Gardens. Whether you're seeking a substantial family home or a smart investment in the booming Frankston market, this property offers outstanding value in a highly sought-after location.
Agent: Meagan Mulder - meagan.mulder@granger.com.au - 0461 279 729
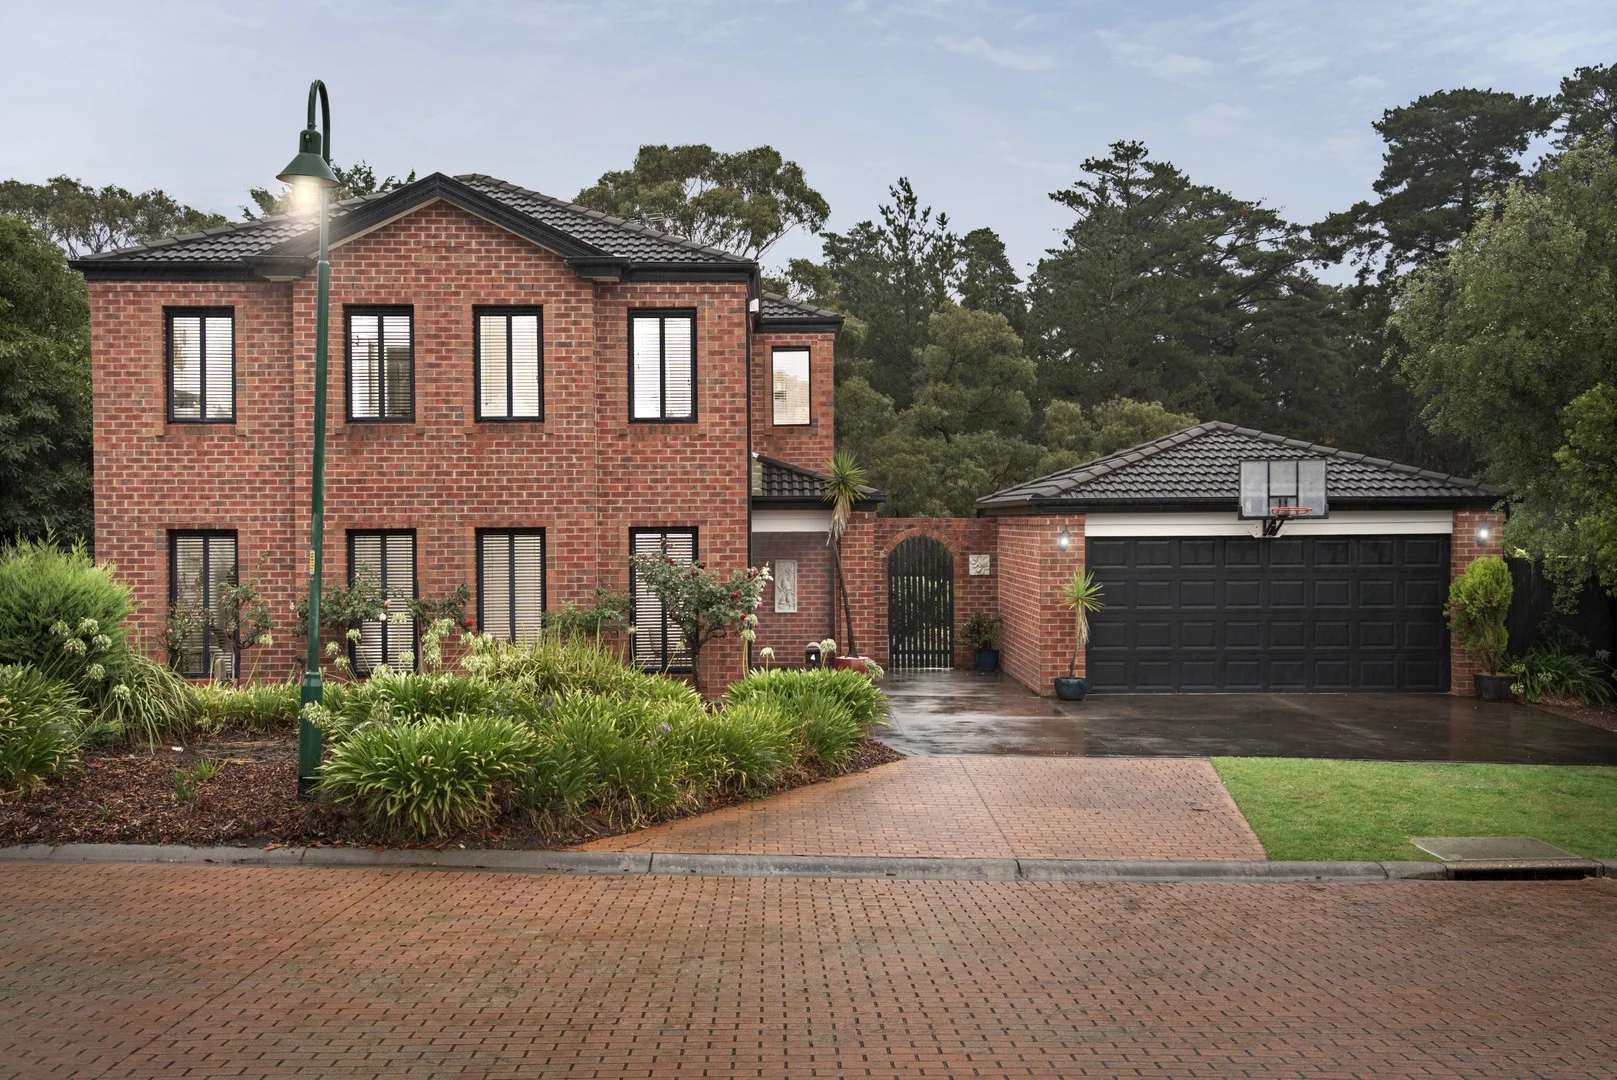
Frankston South, VIC 3199
Land Size: 874 m²
Property Type: House
Listing Type: Residential
Status: Active
Summary: Discover Timeless Elegance in Frankston South's Premier Sanctuary
Description: Nestled in a serene Frankston South cul-de-sac, this impeccable four-bedroom family haven backs onto a pristine reserve, enveloping you in nature's embrace. Expertly refreshed with crisp new paint and luxurious carpets throughout, it exudes modern sophistication and effortless move-in readiness. Crafted for discerning families, this architectural gem boasts four distinct living zones, seamlessly blending formal elegance, casual gatherings, and private retreats. At its vibrant core lies an expansive open-plan kitchen, dining, and family precinct, graced with solid bamboo flooring. The gourmet kitchen is a chef's dream: • Expansive island bench with dishwasher • Sleek laminated benchtops and abundant pantry storage • Premium Technica five-burner gas cooktop and double oven Ideal for effortless entertaining or daily indulgence. • Dedicated study/fifth bedroom with LED downlights and plush new carpet-perfect for seamless work-from-home productivity. • Upstairs rumpus/retreat, enhanced by a striking feature staircase and expansive under-stair storage. The opulent master suite delivers a walk-in robe and private ensuite. Three additional bedrooms, all with new carpets, blinds, and LED lighting, share two pristine bathrooms (including a sumptuous spa bath upstairs and convenient powder room). Year-round comfort is assured via ducted heating, evaporative cooling, and an alarm system. Step into your private wilderness: a vast, lush backyard playground featuring a delightful cubby house with slide, expansive patio for al fresco dining, and mature gardens teeming with life. Direct reserve access right beside the property, invites daily adventures amid birdsong and breathtaking natural vistas-an unparalleled lifestyle rarity. • Detached double garage with sweeping driveway. • Positioned in Frankston South's most coveted enclave. This is more than a home-it's a legacy of luxury, space, and serenity. Secure your slice of paradise today. Should you require any further information, please do not hesitate to contact Kristell Elson on 0400 165 801 anytime. Please note Photo ID is required for all inspections. All information about the property has been provided to Ray White by third parties. Ray White has not verified the information and does not warrant its accuracy or completeness. Parties should make and rely on their own enquiries in relation to the property.
Agent: Kristell Elson - kristell.elson@raywhite.com
Frankston, VIC 3199
Property Type: House
Listing Type: Residential
Status: Active
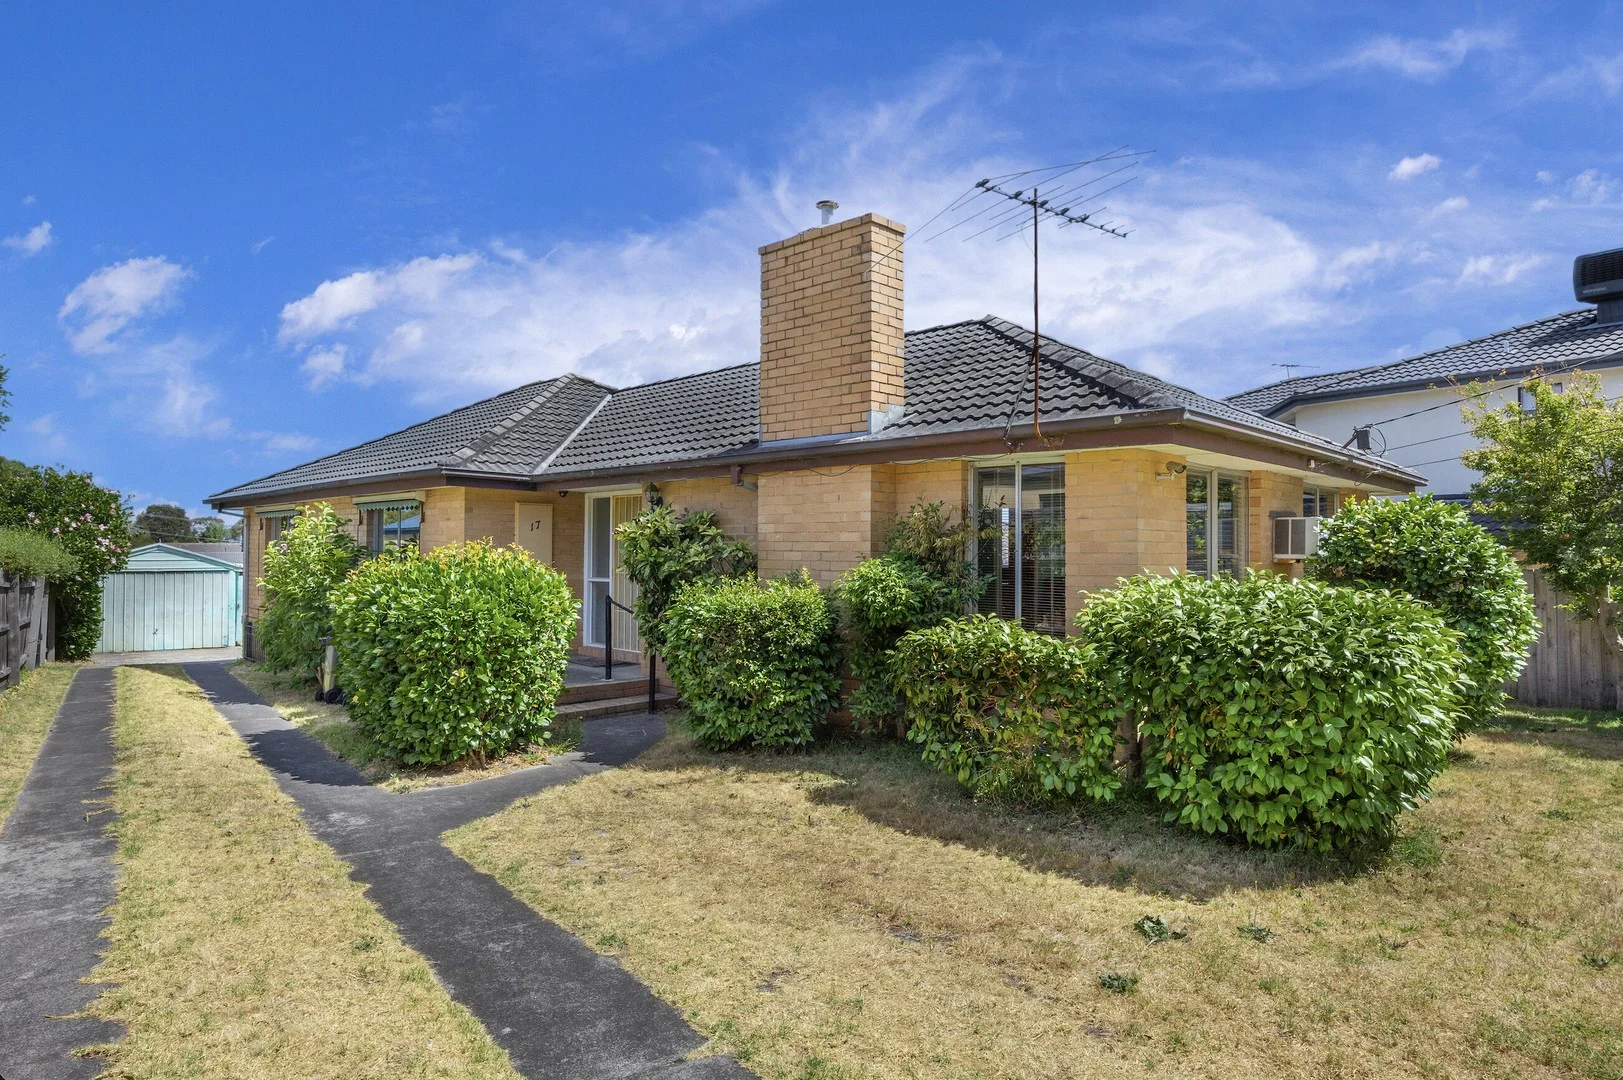
Summary: BLUE-CHIP LAND | FAMILY-HELD FOR 49 YEARS | FRANKSTON HIGH ZONE
Description: Offered for the first time in nearly half a century, this is a rare and exciting opportunity to secure a substantial 919m² (approx.) allotment in one of Frankston's most tightly held and highly sought-after pockets. Featuring a massive west-facing rear yard, the property presents outstanding potential for redevelopment or a dream home project (STCA). The existing solid brick veneer residence is well-built and entirely liveable, requiring only cosmetic updates to unlock its full potential. The home comprises: *3 good-sized bedrooms *Central family bathroom *Large, light-filled living area *Functional kitchen with adjoining meals space Perfectly positioned in the Frankston High School Zone and surrounded by premium amenities, the location speaks for itself: *Approx. 425m to Monash University *Approx. 567m to Leawarra Train Station *Approx. 700m to the Botanical Gardens *Approx. 805m to Frankston Hospital Whether you're a renovator, developer or long-term investor, opportunities like this are increasingly rare in such a blue-chip location. Auction: 11:30am, 28th February Inspections: Strictly by advertised open times A once-in-a-generation offering - don't miss it. For a copy of the contract / vendors statement plus a walk through video, please make an enquiry via this web site.
Agent: Adrian Foster - adrian@fosterfroling.com.au - 9781 3366
Agent: Aaron Froling - aaron@fosterfroling.com.au
Frankston, VIC 3199
Land Size: 803 m²
Property Type: House
Listing Type: Residential
Status: Active
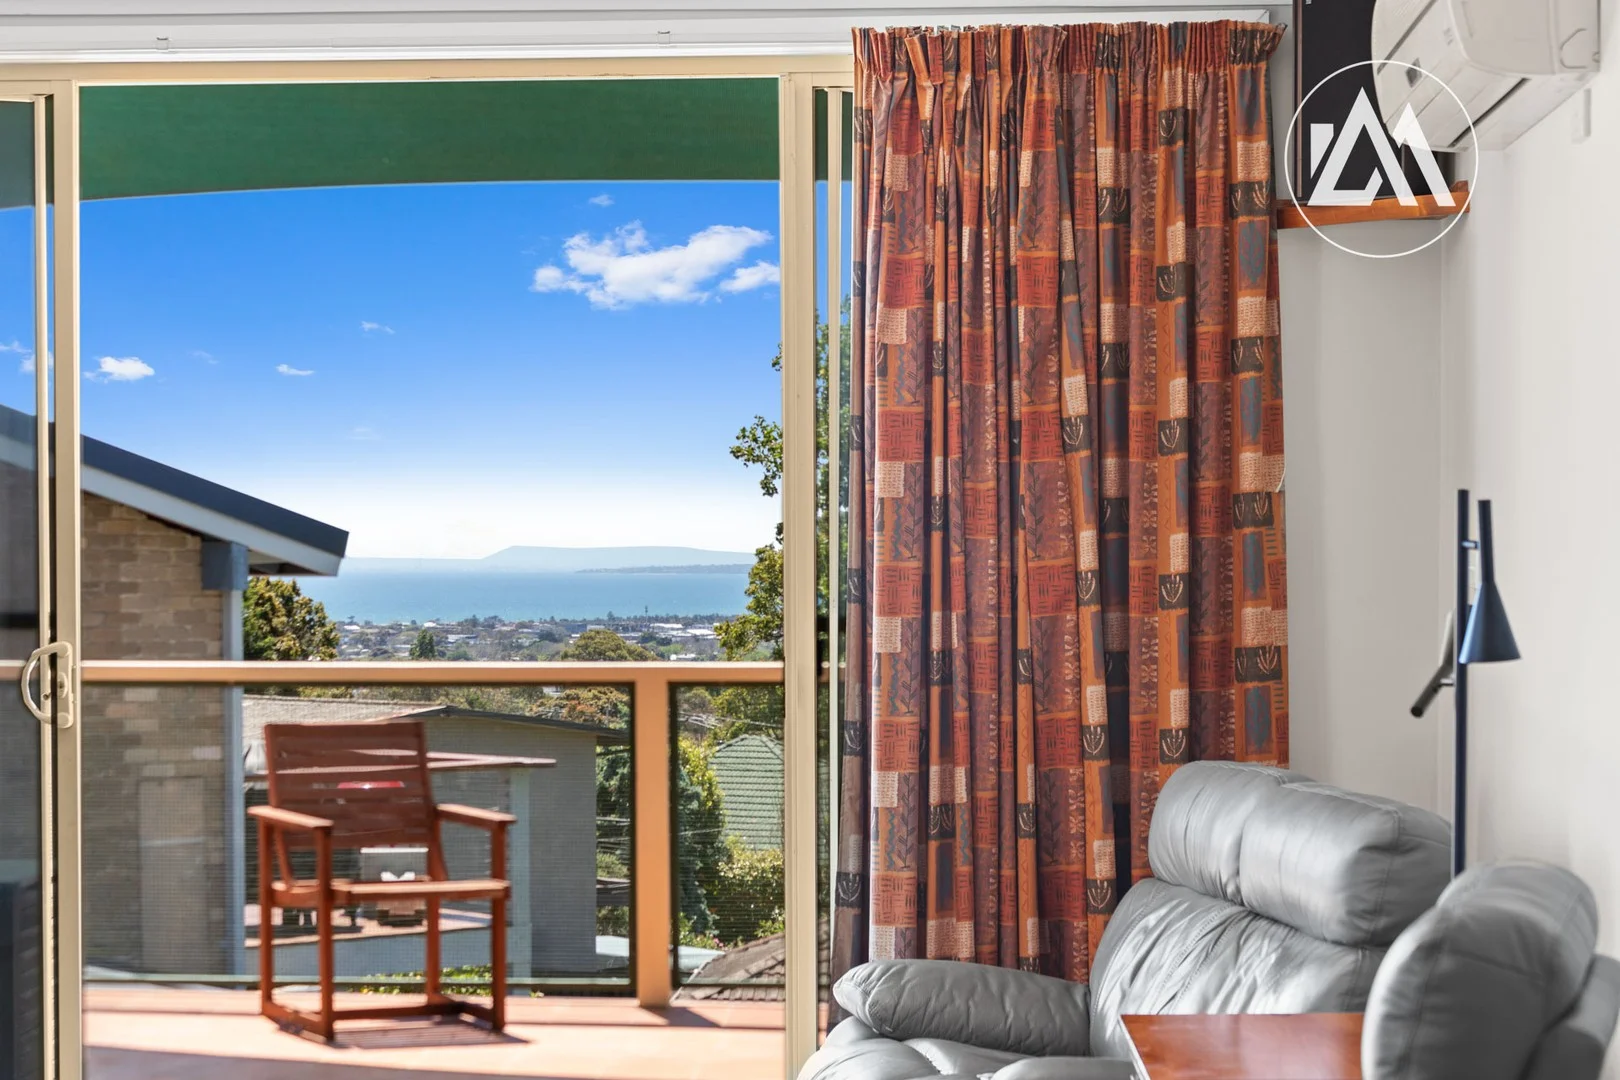
Summary: Spacious Home with Breathtaking Views & Direct Access to Neighbouring Reserve Within the FHSZ
Description: Perched in a peaceful court and privately backing onto the leafy expanse of Wallace Avenue Reserve, this beautifully elevated, north facing, multi-level residence delivers exceptional space, seclusion and uninterrupted outlooks. Spanning four thoughtfully designed levels, the home captures a rare trifecta of tranquil treetops, sweeping glimpses over Port Phillip Bay and distant views toward the Dandenong Ranges, creating a living experience that feels both expansive and serene. Warm, airy and filled with natural light, the upper living level forms the heart of the home. An inviting family and dining zone flows to a wide balcony with a stylish shade sail, offering effortless year-round entertaining framed by treetop scenes and hints of the bay. Comfort is assured with a split-system air conditioner and ducted heating throughout. The updated kitchen blends form and function with sleek cabinetry, generous bench space, a gas cooktop stove, single wall oven, dishwasher and a practical servery window. A deep picture window draws the greenery indoors, while hardwood timber flooring and plush carpets enhance the home's natural warmth and refined ambience. Accommodation is cleverly zoned across multiple levels. The grand master suite enjoys its own private wing with built-in robes, an elegant ensuite and a secluded balcony-an elevated retreat perfect for evening breezes and sunset glow. Three additional bedrooms with built-in robes are serviced by a pristine central bathroom with a separate toilet. The lower level offers superb versatility with a dedicated study beside an adjoining bedroom, separated by a low, non-bearing wall that allows easy conversion into a larger open-plan space or customised retreat. The lowest level also includes a generous workshop, storage area, wine cellar and large laundry, providing practical elegance and abundant room for tools, hobbies and organisation. Outdoors, direct gated access to Wallace Avenue Reserve enhances privacy and invites peaceful daily walks. A dedicated veggie patch, garden shed/carport and trailer bay add thoughtful functionality, while the inclusion of a 3.6kW solar system with 14 panels boosts energy efficiency and reduces running costs. Perfectly positioned, the home is just 500m from Heatherhill Road's cafés and shops, and 1.2km from Leawarra Train Station, offering exceptional convenience while maintaining a tranquil, secluded setting.
Agent: Ryan King - ryan@ashmarton.com.au - 0397702828
Agent: Halle Moran - halle@ashmarton.com.au - 97702828


