2/10B Frome Avenue
Frankston, VIC 3199
Neighbourhood & everyday essentials
Explore around Frankston, from school days to weekends.
Area figures
- schools in Frankston
- 15
Find schools, playgrounds and children’s classes. Browse by age to plan school days and weekends.
Area figures
- residents (ABS, June 2024)
- 144,615
- children aged 0–14
- 26,510
- schools
- 43
- parks & libraries
- 57
- kids’ activity providers listed
- 53
Most-listed activities: Tennis, Karate, Soccer
Population figures: Australian Bureau of Statistics
Explore local libraries, community spaces, schools and council programs across the wider area.
Parks, playgrounds & public spaces
Montague Park
Bentley Pl, Frankston, Victoria, 3199
297 m straight-line distance
Sweetcreek Nature Reserve
Overport Rd, Frankston, Victoria, 3199
401 m straight-line distance
George Pentland Botanical Gardens
Foot St, Frankston, Victoria, 3199
623 m straight-line distance
Victoria Park
Nolan St, Frankston, Victoria, 3199
644 m straight-line distance
Things to do near this home
Explore nearby play centres and family attractions from the directory. Check ages, entry prices and opening hours with the venue.
Browse things to do with kids in Melbourne
Find more ideas by age, budget and indoor or outdoor setting on Things to do. Dated events are in What’s on. See what’s on
Discover local guides & family ideas
Read local family guides and practical articles as you explore life around this home.

Kids' Activities per Child: Australia's Best- and Thinnest-Covered Council Areas (2026)
Across Australia's big council areas, the AroundSchools directory lists a median of about 10 kids' activity providers for every 10,000 children — but in Melbourne's Wyndham it is 3.9, and in the City…
Read more →
Most Livable Suburbs in Victoria for Families (2026)
Melbourne lists more kids' activities in our directory than any other suburb in VIC. This page ranks VIC suburbs by how much a family moving there could actually do with their kids, then adds what…
Read more →Everyday essentials & getting around
Open the map to choose a destination and check journey times from this address. Walking routes, step-free access and travel times have not been verified.
Source: AroundSchools directory. Distances are straight-line distances, not walking routes. Confirm facilities on the linked detail pages. Directory update dates are not supplied for this summary.
Property Details
151 m²
Townhouse
RESIDENTIAL
Upcoming Events Nearby

Sat, 14 Nov · Cranbourne
Cranbourne Dads' Group: Kids' Disco
Sun, 8 Nov · Cranbourne East
Casey Stride Series - Race 2
Fri, 30 Oct · Cranbourne East
Halloween BBQ and Fancy Dress - Cranbourne Dads' Group
Tue, 10 Nov · Clyde North
Pop Up Baby Playgroup (0-12 months) - Every Tuesdays
Thu, 8 Oct · Doveton
Autumn Place Playgroup - Every Thursday from 8 October to 17 December 2026
Up to age 4
Fri, 9 Oct · Doveton
Youth Drop In Space - Weekly on Friday from Oct 9 to Dec 18
Ages 10+
What's Nearby

Frankston Tennis Clu
Frankston

Kingswim Frankston
Foot St, Frankston

GKR Karate
Towerhill Rd, Frankston South

Victoria Park
Nolan St, Frankston

Glenda Reade Dancing School
Violet St, Frankston South
Beauty Park
Davey St, Frankston
Bay Trail Linear Reserve
McMahons Rd, Frankston
Frankston Park
Young St, Frankston

Frankston Library
Playne St, Frankston
Nearby Schools

St Francis Xavier School
8 Park Street, Frankston VIC 3199 Australia

Frankston High School
Towerhill Rd, Frankston VIC 3199 Australia

Overport Primary School
Towerhill Road, Frankston VIC 3199 Australia

David Scott School
Frankston VIC 3199

Frankston Primary School
Davey Street, Frankston VIC 3199 Australia

Derinya Primary School
Overport Road, Frankston South VIC 3199 Australia
Nearby schools do not imply enrolment eligibility. Confirm catchments, year levels and childcare availability directly with the provider.
Nearby Properties

Recently sold nearby
Homes that have sold close to this address. We don’t show sale prices.
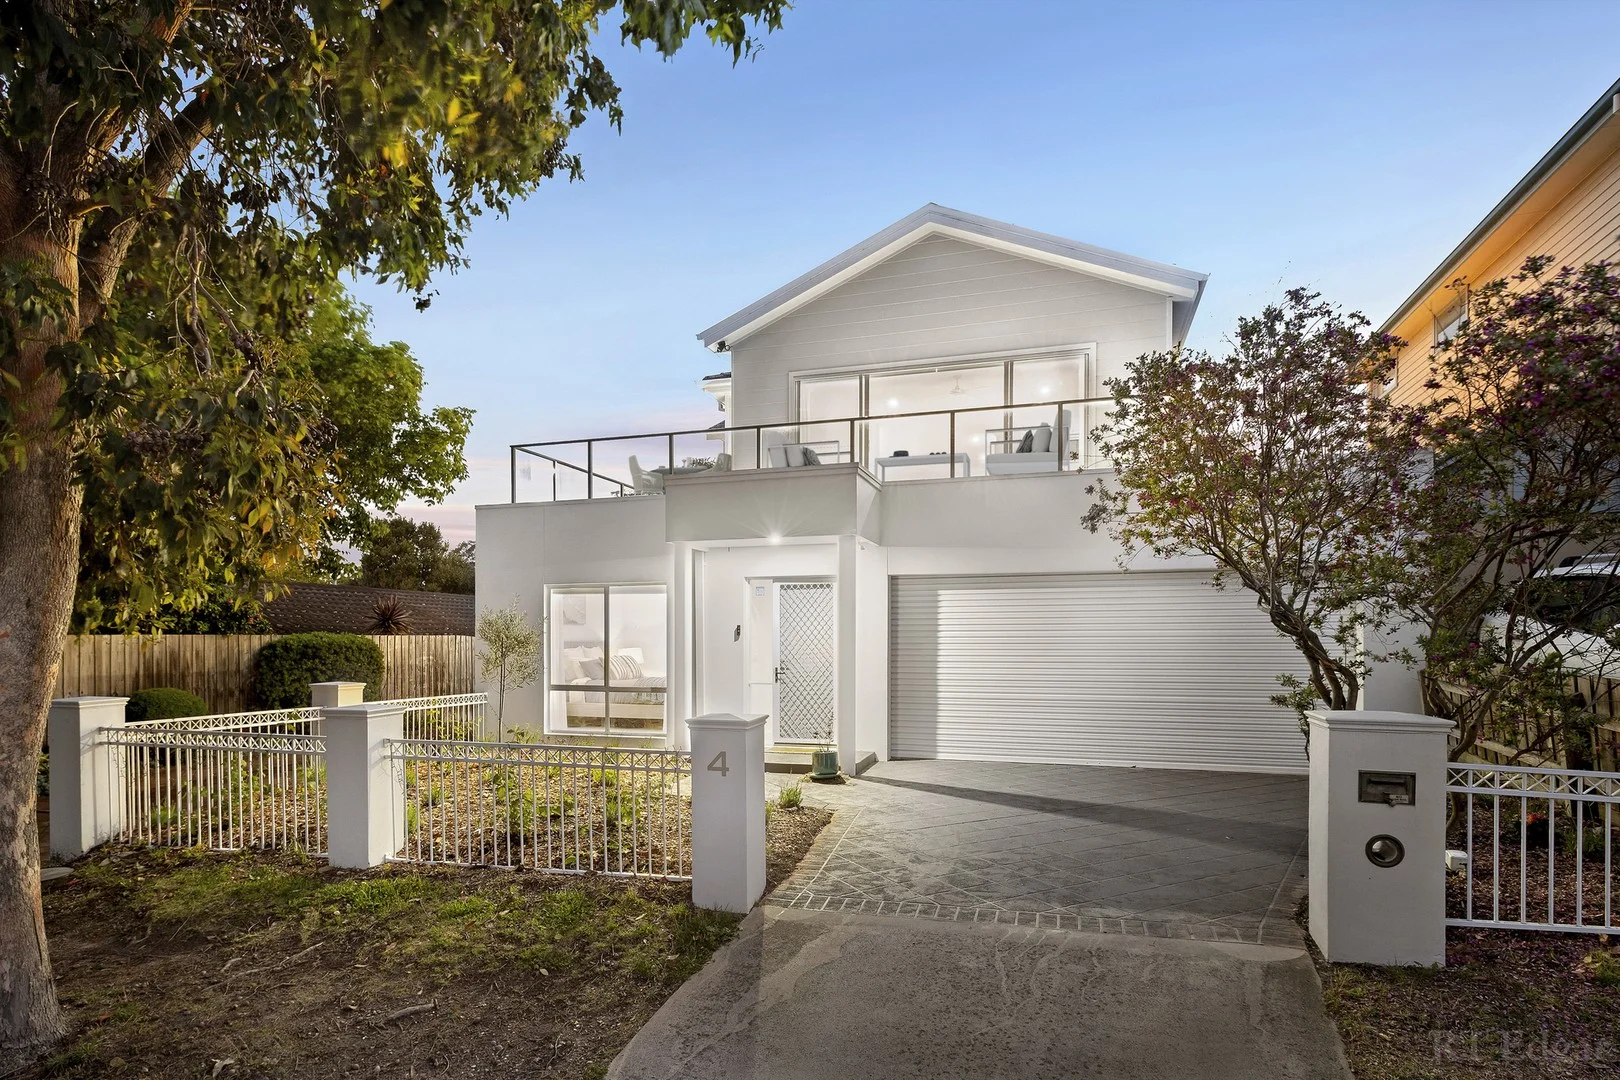
Frankston, VIC 3199
Property Type: House
Listing Type: Residential
Status: Active
Summary: Showcasing Coastal Living with Bay Views
Description: Discover the epitome of coastal elegance in this sophisticated north-facing three-bedroom renovated residence with double garage and additional car space, perfectly poised to offer a lifestyle of comfort and convenience. Tailored for families, retirees, first home buyers and savvy investors, this home provides ample space to flourish and entertain. Upon entering, be greeted by 2.85m ceilings, leading to a ground floor master suite with a walk-through robe, additional built-in robes and ensuite for unparalleled privacy and ease. Two additional generous bedrooms, equipped with block-out blinds and built in robes, ensure ample accommodation for all, serviced by a central bathroom and additional ground-floor family room that flows out to a low-maintenance manicured rear garden. A separate laundry room also offers the convenience of having direct external access. On the upper level, the heart of the home features a vast, north-facing open living space which is the designer centrepiece, framed by floor-to-ceiling glass and bathed in northern light all year round. Flowing seamlessly out is a huge wraparound entertainers' terrace finished with travertine-like tiles, boasting stunning vistas of Port Phillip Bay and the tranquil treetop setting. A cleverly designed gourmet kitchen serves as the culinary centrepiece of the abode, complete with a suite of Blaupunkt appliances including a 900mm oven, a black glass induction cooktop and rangehood. The marble-effect island bench with fluted panelling can seat up to six, with flexible use as preparation space or informal meals for everyday gatherings, with adjoining dining space for special occasions. With the bay just minutes away, this residence promises a serene yet connected lifestyle, only minutes walk down to the swimming beach and boardwalk. Close by is the new Monash Peninsula Hospital, Bayside Shopping Centre, parks, oval and restaurants. Just a short stroll to the train station providing a short 1 hour trip into the CBD, convenient bus routes to some of the Mornington Peninsula's elite private schools and easy access to the freeway to either Melbourne or down the picturesque Mornington Peninsula with its abundant wineries and tranquil beaches.
Agent: Paul Walker - pwalker@rtedgar.com.au - 8888 2000
Agent: Justine Harris - Justine.Harris@rtedgar.com.au
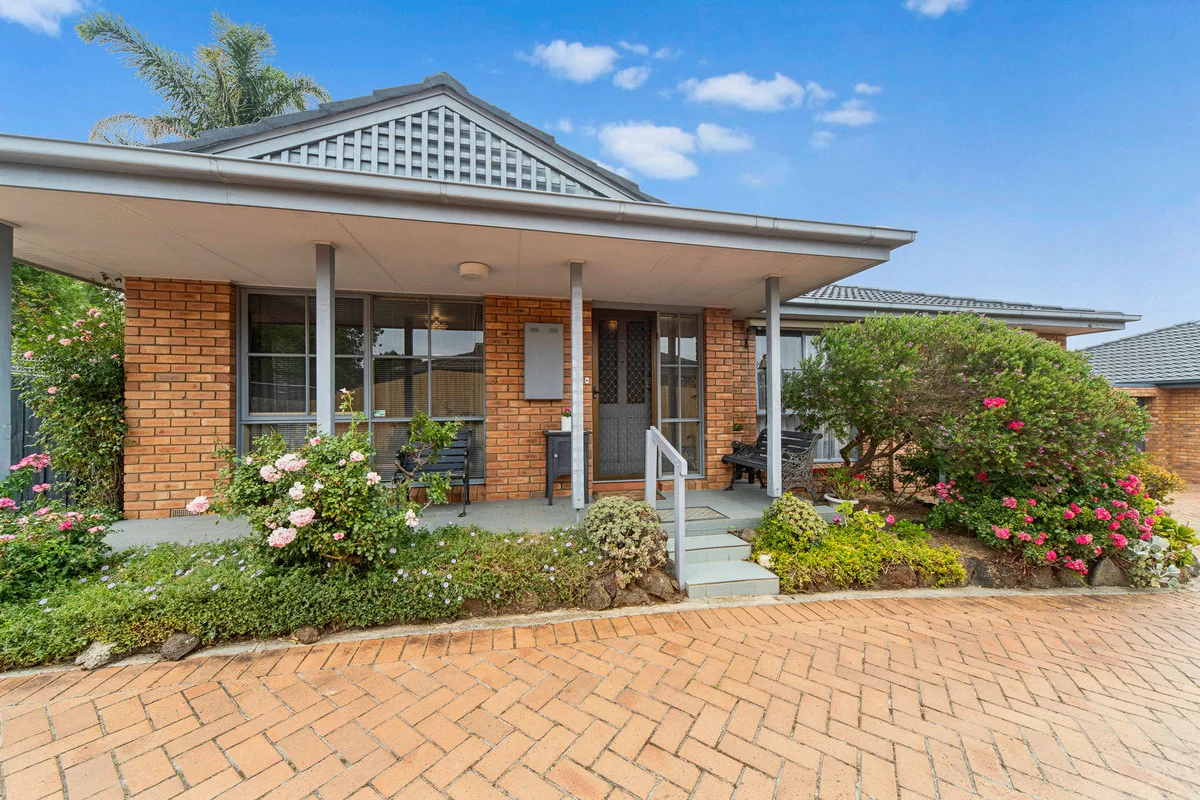
Frankston South, VIC 3199
Property Type: Apartment / Unit / Flat
Listing Type: Residential
Status: Active
Summary: Prime Frankston South Locale | No Body Corp
Description: Presenting a rare entry point in a tightly held Frankston South pocket, this front home of only two on the block with no body corp fees offers an opportunity within the sought-after Frankston High and Overport Primary School zone. Located just a short stroll to the stunning Sweetwater Creek, nearby to Olivers Hill Beach and the Frankston CBD, Peninsula University Hospital, supermarkets, popular eateries and transport. Comfortable and well cared for, the generously sized living and dining area is filled with natural light from large windows that look out to the private, sun-drenched courtyard and garden beyond, an ideal spot for entertaining or relaxed outdoor living. Seamlessly flowing from the dining space is the original kitchen, providing ample space and exciting potential for a future update. Boasting two bedrooms, including a master featuring a huge walk-in robe and the second fitted with a built-in robe. A central bathroom includes a separate shower and bath, complemented by a separate WC and a good sized laundry. Additional highlights include year round comfort with ducted heating and reverse-cycle air conditioning and a single lock-up garage. A rarity in this locale, this home provides an appealing entry point for both first home buyers, downsizers or investors looking to make their mark in a premium Frankston South location.
Agent: Callum MacPherson - callum@impactrealtygroup.com.au - 03 9787 7308
Agent: Sheree Steele - sheree@impactrealtygroup.com.au - 0397877308
Frankston, VIC 3199
Land Size: 344 m²
Property Type: House
Listing Type: Residential
Status: Active
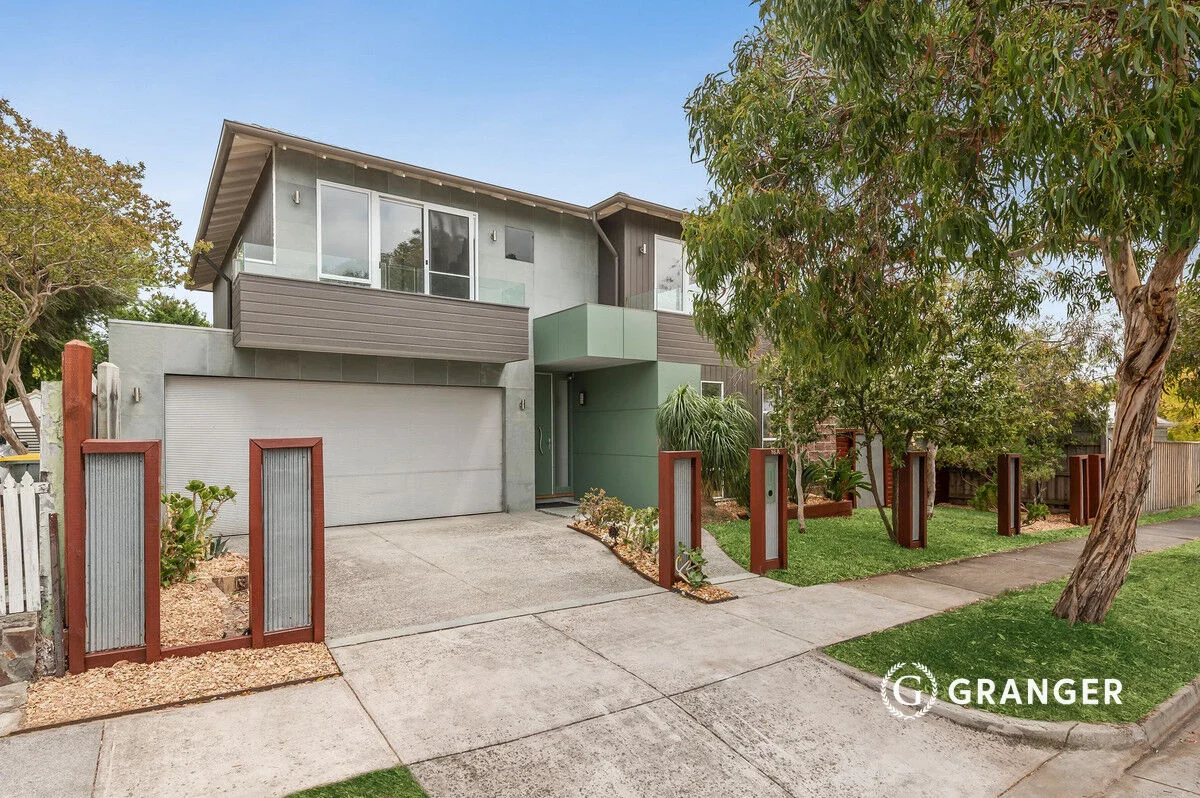
Summary: Large Family Home In Prime Location
Description: Set within a private, low-maintenance setting, this spacious family home delivers outstanding comfort, flexibility and lifestyle appeal in one of Frankston's most tightly held locations. The ground floor offers a thoughtfully designed layout featuring a generous lounge, seamlessly connecting to the dining and kitchen with stone benchtops. A ground-floor bedroom, bathroom and laundry provide ideal accommodation for guests, extended family or those working from home. Step outside to a large undercover deck, extending the living space and creating the perfect environment for year-round entertaining with minimal upkeep. Upstairs, three light-filled bedrooms are complemented by a central bathroom with bath, while the impressive master suite includes an ensuite and double walk-in wardrobe. A spacious rumpus room adds further versatility and can easily be converted into a fifth bedroom if desired. Finished to a high standard throughout, the home boasts 2.7m ceilings, engineered floorboards, brand-new carpet and fresh paint, along with hydronic heating and evaporative cooling for all-season comfort. A large double garage completes this exceptional offering. Enjoy the convenience of walking distance to Foot Street shops and cafés, while also being positioned within the Frankston High School zone and close to Frankston Hospital, Monash University and the Botanic Gardens. Whether you're seeking a substantial family home or a smart investment in the booming Frankston market, this property offers outstanding value in a highly sought-after location.
Agent: Meagan Mulder - meagan.mulder@granger.com.au - 0461 279 729
Frankston South, VIC 3199
Land Size: 601 m²
Property Type: House
Listing Type: Residential
Status: Active
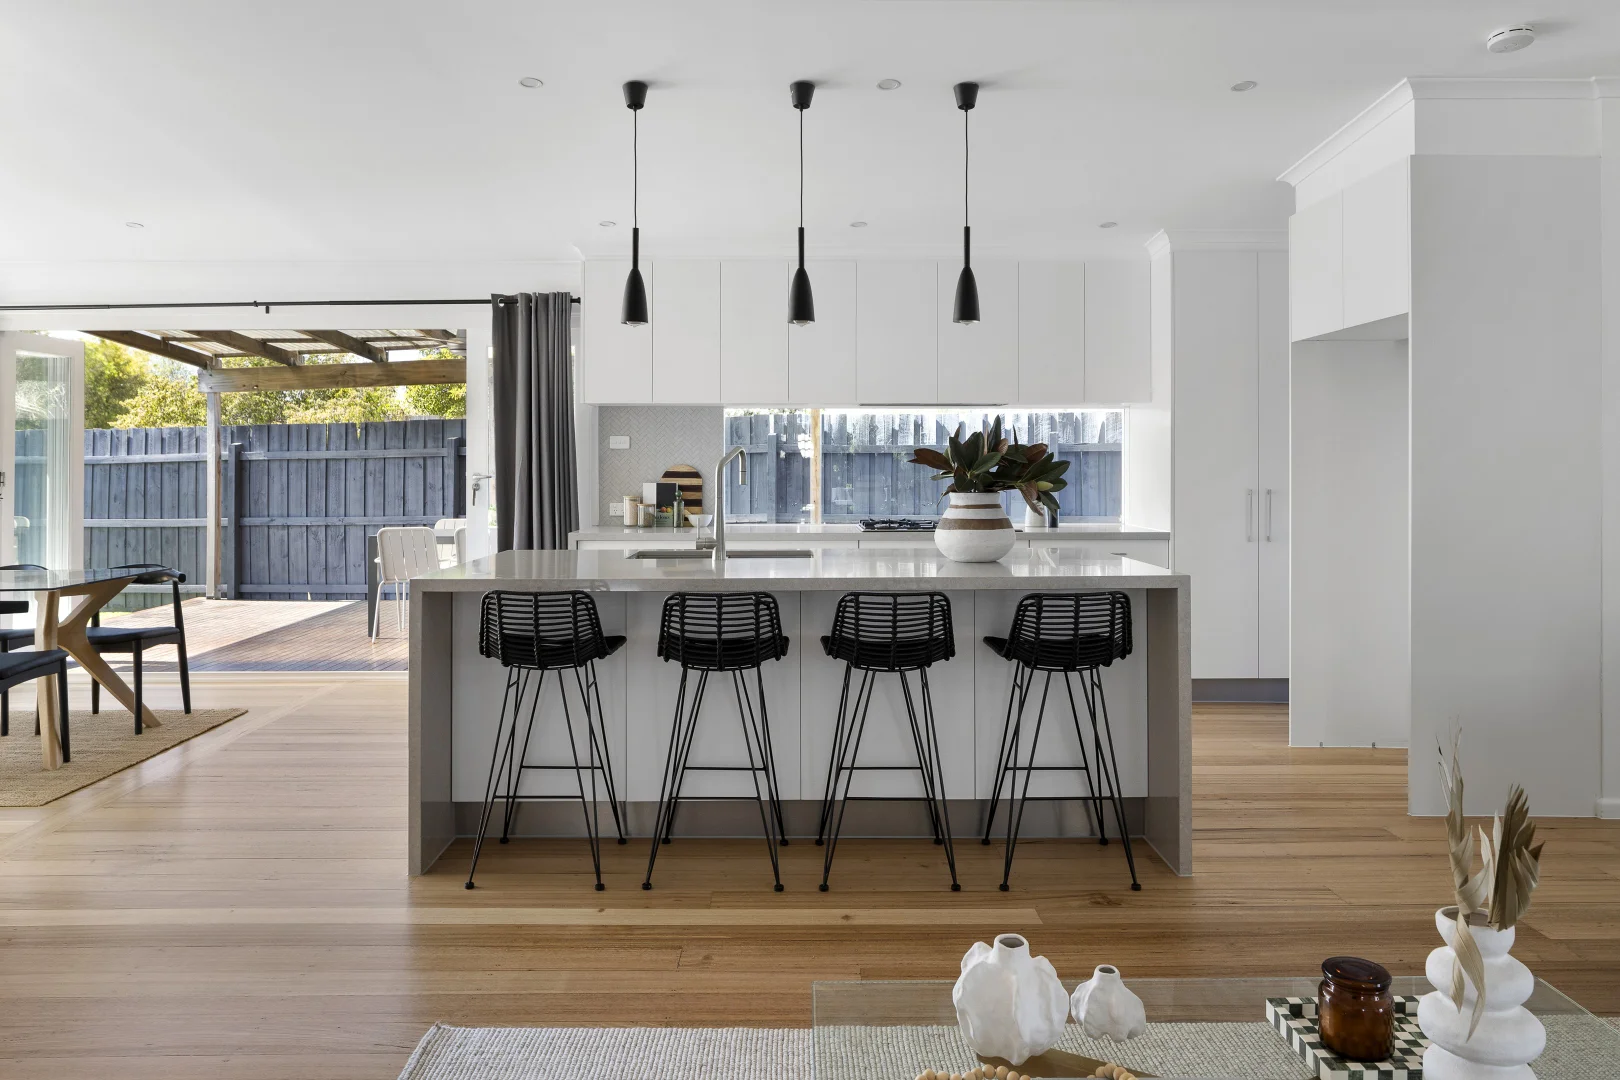
Summary: Elegantly renovated, prime beachside setting
Description: Thoughtfully and fully renovated to create a seamless connection between indoor and outdoor living, this exquisite family home delivers a modern, elevated interpretation of bayside living in one of Frankston's most sought-after pockets. Privately set behind a front fence with electric gate, it balances beautifully proportioned rooms with intuitive flow, where sunlight fills each space and Tasmanian Oak floors add warmth and refinement throughout. Lush, resort-style gardens provide an impressive welcome, unfolding to a carefully resolved interior that effortlessly balances entertainer and retreat. Versatile living and dining zones are enhanced by vaulted ceilings and refined, top-tier finishes. With a gentle push, bi-fold doors open to create effortless indoor-outdoor entertaining, extending the open-plan living area to connect the front and rear gardens, all set on approximately 601sqm with ample room for a pool (STCA). Engineered stone surfaces, expansive glazing and soft-close cabinetry define the standout kitchen, showcasing premium appointments including a Westinghouse 900mm underbench oven and gas cooktop, Oliveri tapware, and a butler's pantry designed for both functionality and entertaining. The main bedroom is bathed in brilliant morning light and features a privately accessed deck, walk-in robe and twin-vanity ensuite with double shower and heated towel rail. Three additional bedrooms, all filled with natural light and finished with solid timber floors underfoot, surround a matching central bathroom with feature bath. Additional highlights include a gas log fireplace, split-system heating and cooling, a 12.7kW solar system, instantaneous hot water, extensive double glazing for enhanced comfort and efficiency, built-in joinery, a separate home office, a generously sized garden shed, and secure parking. Positioned within both the Overport Primary and Frankston High School Zones, and moments from Sweetwater Creek, Delacombe Park, Frankston Foreshore, Foote Street and Norman Avenue cafés, Bayside Shopping Centre and Frankston Hospital, this is a lifestyle address where demand remains consistently strong. Should you require any further information, please do not hesitate to contact Brooke Wegener on 0448 382 643 and Tayla Allen on 0428 996 515 anytime. Please note Photo ID is required for all inspections. All information about the property has been provided to Ray White by third parties. Ray White has not verified the information and does not warrant its accuracy or completeness. Parties should make and rely on their own enquiries in relation to the property.
Agent: Brooke Wegener - brooke.wegener@raywhite.com - 03 9781 2111
Frankston, VIC 3199
Property Type: House
Listing Type: Residential
Status: Active
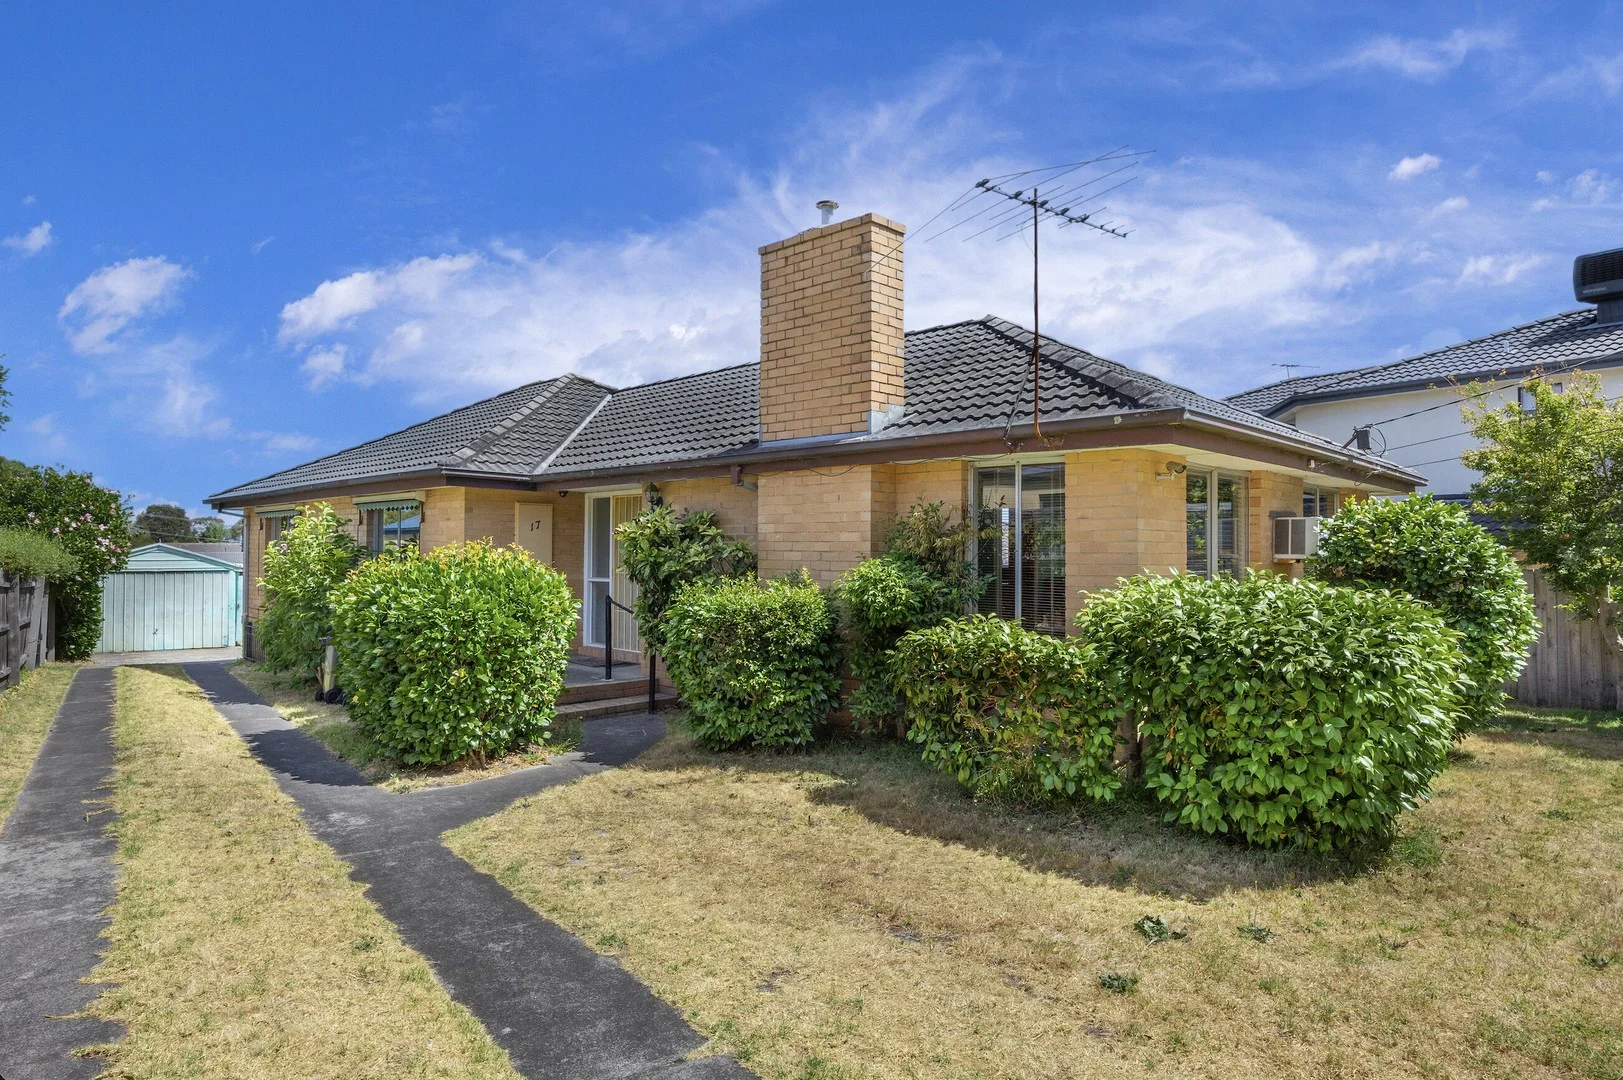
Summary: BLUE-CHIP LAND | FAMILY-HELD FOR 49 YEARS | FRANKSTON HIGH ZONE
Description: Offered for the first time in nearly half a century, this is a rare and exciting opportunity to secure a substantial 919m² (approx.) allotment in one of Frankston's most tightly held and highly sought-after pockets. Featuring a massive west-facing rear yard, the property presents outstanding potential for redevelopment or a dream home project (STCA). The existing solid brick veneer residence is well-built and entirely liveable, requiring only cosmetic updates to unlock its full potential. The home comprises: *3 good-sized bedrooms *Central family bathroom *Large, light-filled living area *Functional kitchen with adjoining meals space Perfectly positioned in the Frankston High School Zone and surrounded by premium amenities, the location speaks for itself: *Approx. 425m to Monash University *Approx. 567m to Leawarra Train Station *Approx. 700m to the Botanical Gardens *Approx. 805m to Frankston Hospital Whether you're a renovator, developer or long-term investor, opportunities like this are increasingly rare in such a blue-chip location. Auction: 11:30am, 28th February Inspections: Strictly by advertised open times A once-in-a-generation offering - don't miss it. For a copy of the contract / vendors statement plus a walk through video, please make an enquiry via this web site.
Agent: Adrian Foster - adrian@fosterfroling.com.au - 9781 3366
Agent: Aaron Froling - aaron@fosterfroling.com.au
Frankston, VIC 3199
Land Size: 1067 m²
Property Type: House
Listing Type: Residential
Status: Active
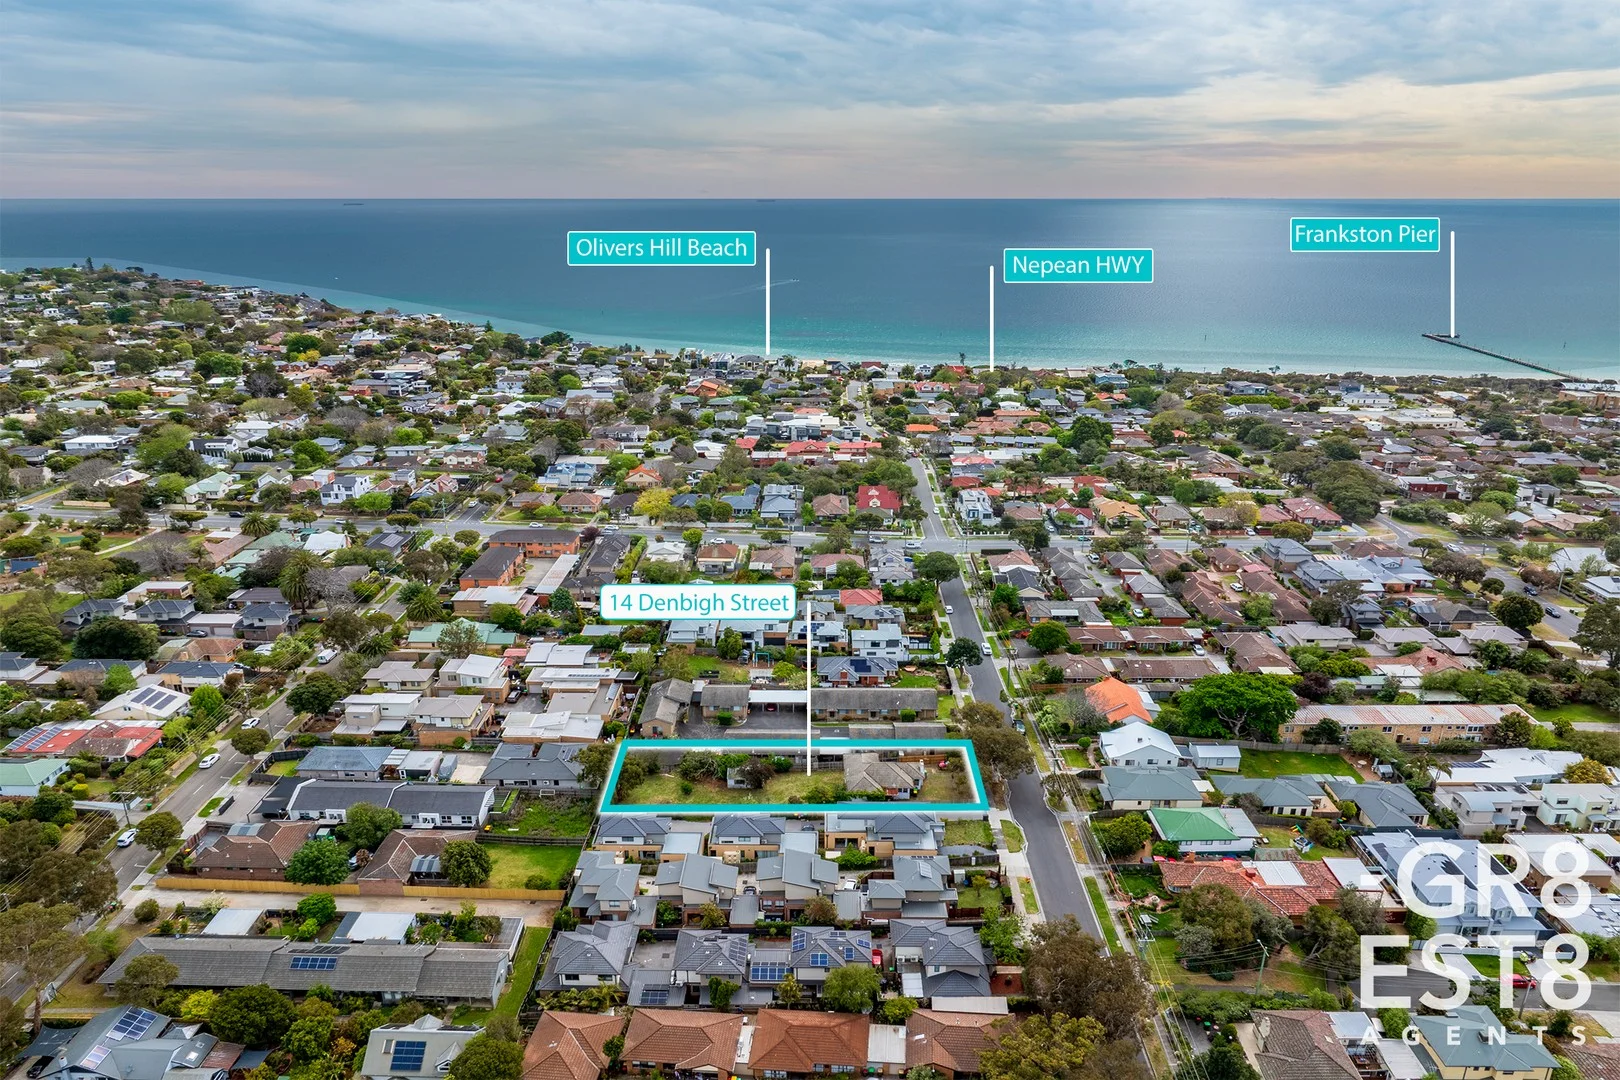
Summary: Prime Frankston Development Opportunity 1,067sqm (Approx.)
Description: For Sale by Expressions of Interest An exceptional opportunity awaits developers, investors, and visionaries, this substantial 1,067sqm (approx.) allotment is perfectly positioned within the newly introduced Housing Choice and Transport Zone (HCTZ2). Located within the Frankston Metropolitan Activity Centre (FMAC), this prime landholding sits in a rapidly evolving precinct earmarked for urban growth, increased housing diversity, and improved connectivity to jobs, services, and transport. Under the new HCTZ2 zoning, this site encourages townhouses or low-to-mid-rise apartments (STCA). With its generous dimensions, this property offers the ideal platform for a landmark residential project that capitalises on Frankston's ongoing transformation. There is a dilapidated home on the property in need of complete renovation or demolition and proposed plans for 4 townhouse development that were arranged prior to the updated planning changes. Just moments from Frankston Station, Bayside Shopping Centre, Monash University Peninsula Campus, and the beachfront, this address represents a rare chance to secure a future-focused site in one of Melbourne's most strategic growth corridors. Key Highlights: Approx. 1,067sqm of prime land in sought-after Frankston precinct Zoned HCTZ2 Housing Choice and Transport Zone (April 2025) Potential for up to 4 storeys on larger sites (STCA) Ideal for townhouse or apartment development Excellent proximity to public transport, retail, and lifestyle amenities Don't miss this exceptional opportunity to be part of Frankston's next chapter of urban renewal. "Selling? Get GR8. Get SOLD! Trustworthy - Transparent - Proven Results *All information contained therein is gathered from relevant third party sources. We cannot guarantee or give any warranty about the information provided. Interested parties must rely solely on their own enquiries.
Agent: Liron Selimi - liron@gr8est8agents.com.au - 1800 048 800
Agent: Chaz Selimi - chaz@gr8est8agents.com.au
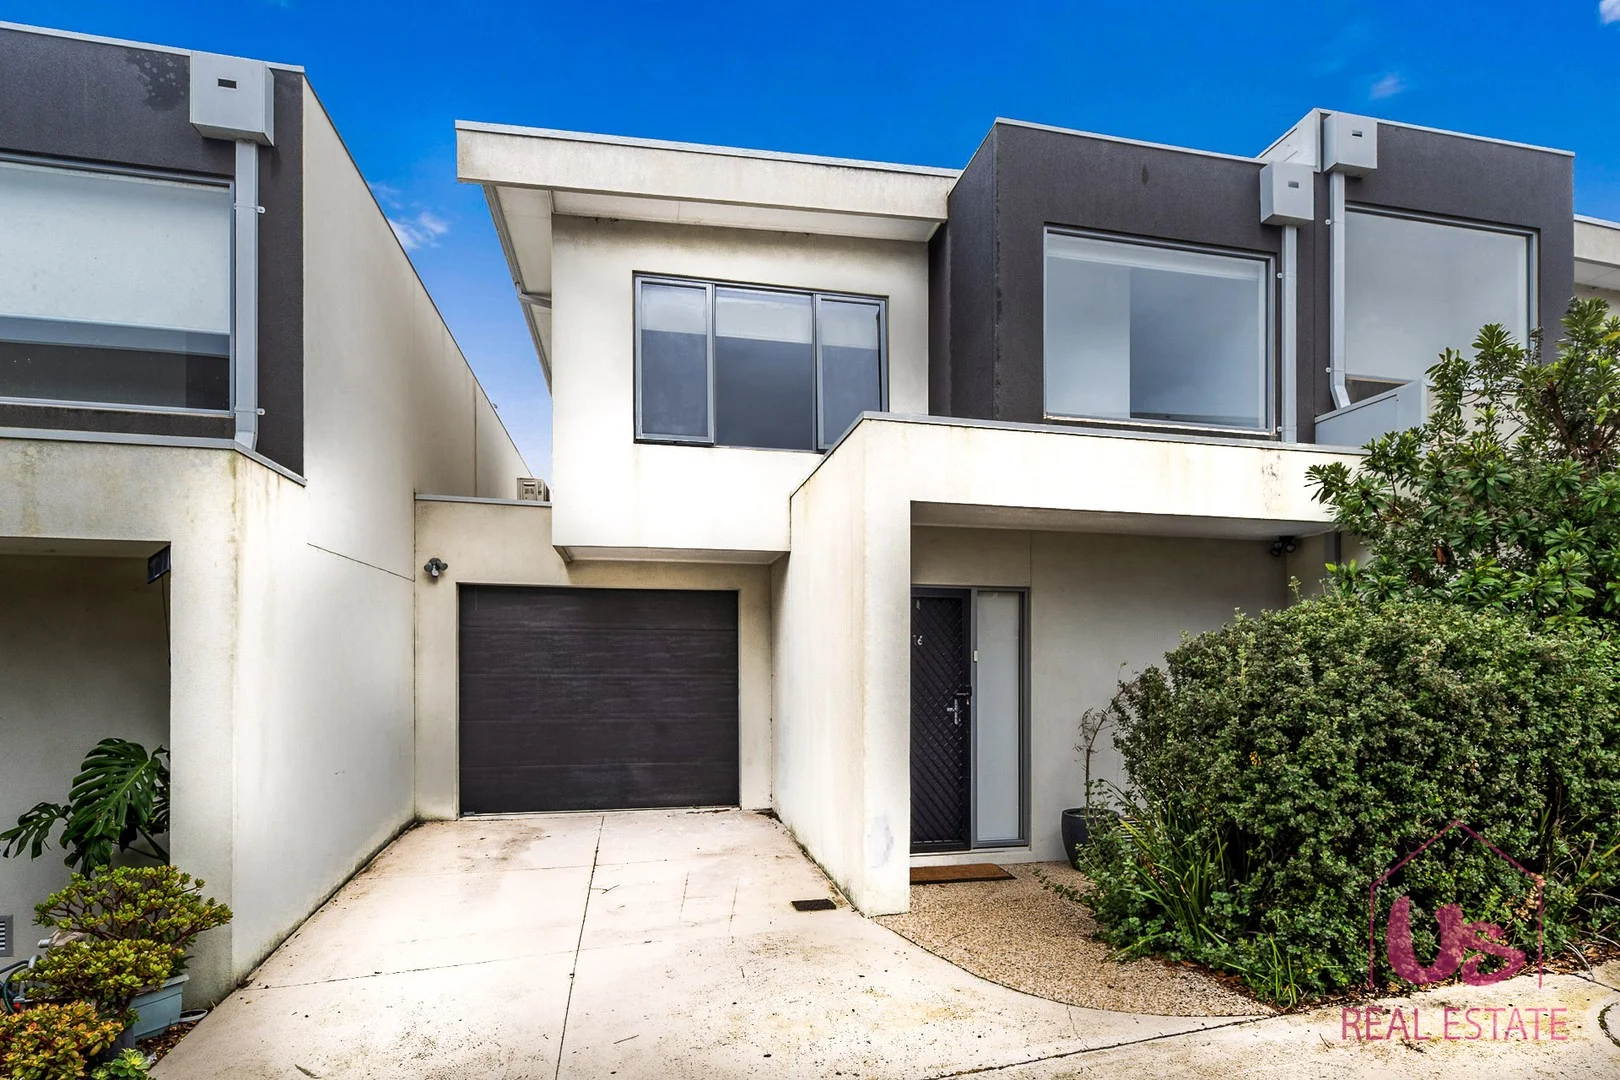
Frankston, VIC 3199
Property Type: Townhouse
Listing Type: Residential
Status: Active
Summary: It's all about convenience, plus it's in the Frankston High School Zone.
Description: This spacious two-storey townhouse is designed to suit your lifestyle perfectly. Featuring 3 generously sized bedrooms, two with built-in robes and a master retreat boasting a walk-in robe and ensuite, this home offers both space and privacy. The heart of the home is the well-appointed modern kitchen, seamlessly connected to the living area downstairs perfect for everyday family life and entertaining. Upstairs, you'll find the bedrooms along with a second bathroom, while downstairs offers an additional powder room for convenience. Each bedroom comes with its own split system, ensuring year-round comfort, and the large single garage with remote door and internal access adds practicality and security. Step outside to your private courtyard, an ideal spot for relaxing or outdoor dining. This complex has plenty of visitor parking spots as a bonus Location is unbeatable situated in the sought-after Frankston High School Zone, just across the road from the brand-new IGA supermarket. You're also close to Frankston Beach, Hospital, Freeway access, Frankston CBD, and Monash University everything you need within easy reach. This is the perfect opportunity to secure a modern, convenient lifestyle in a thriving community. Don't miss out!
Agent: John Lewis - john.lewis@usre.net.au - 0423 487 266
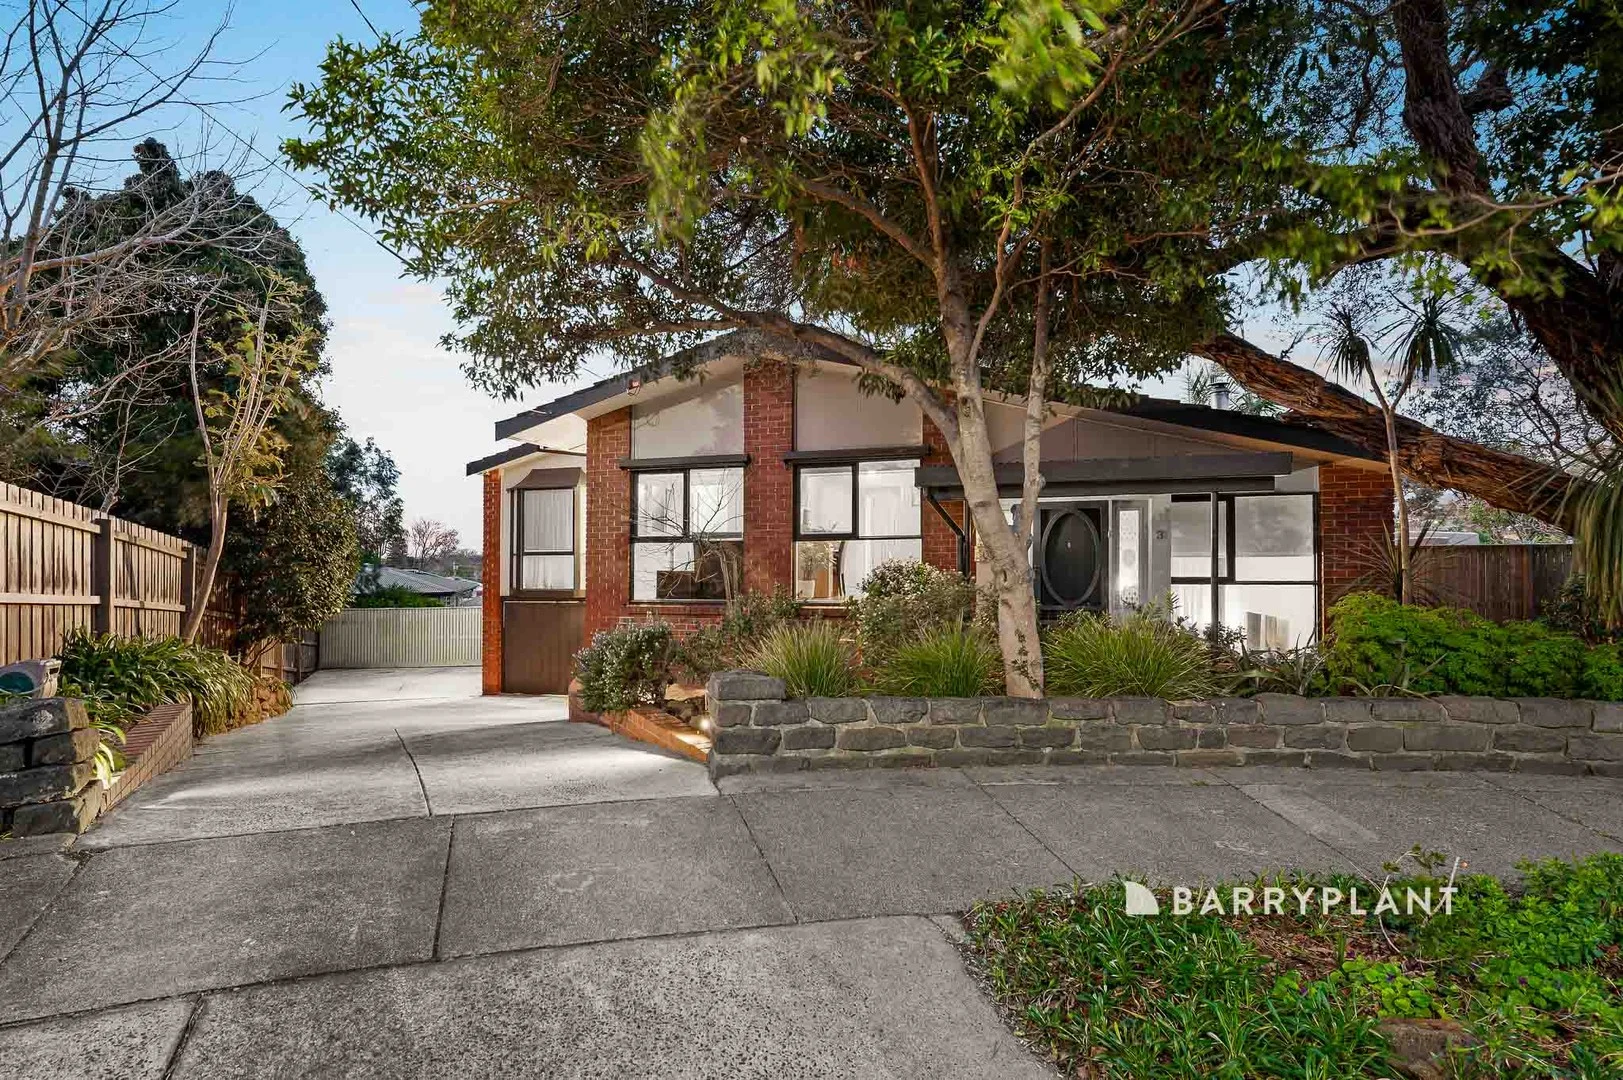
Frankston, VIC 3199
Land Size: 687 m²
Property Type: House
Listing Type: Residential
Status: Active
Summary: Bay Views, Bold Character & Frankston High School Zoning
Description: Perfectly positioned in the coveted Frankston High School zone, 3 Charlton Place offers a lifestyle of comfort, charm and convenience with sweeping views across the bay from its upper level. This beautifully presented split-level home features three spacious bedrooms and two fully renovated bathrooms, delivering a seamless blend of character and contemporary living. The heart of the home is a stunning, updated kitchen designed to impress, flowing effortlessly through light-filled living and dining areas that elevate daily life and entertaining. Upstairs, enjoy the tranquility and gentle sea breeze with bay glimpses that add a touch of magic to your morning coffee or evening unwind. Outside, a private alfresco area provides the perfect backdrop for family gatherings, weekend BBQs or a quiet escape surrounded by established gardens. From its elevated position, renovated interiors and undeniable warmth, this is a home that offers more than just a place to live - it's a place to belong. Contact Gabriel or Danae today to experience the lifestyle waiting at 3 Charlton Place.
Agent: Danae Eden - danae@homesacreage.com.au - 03 5975 4999
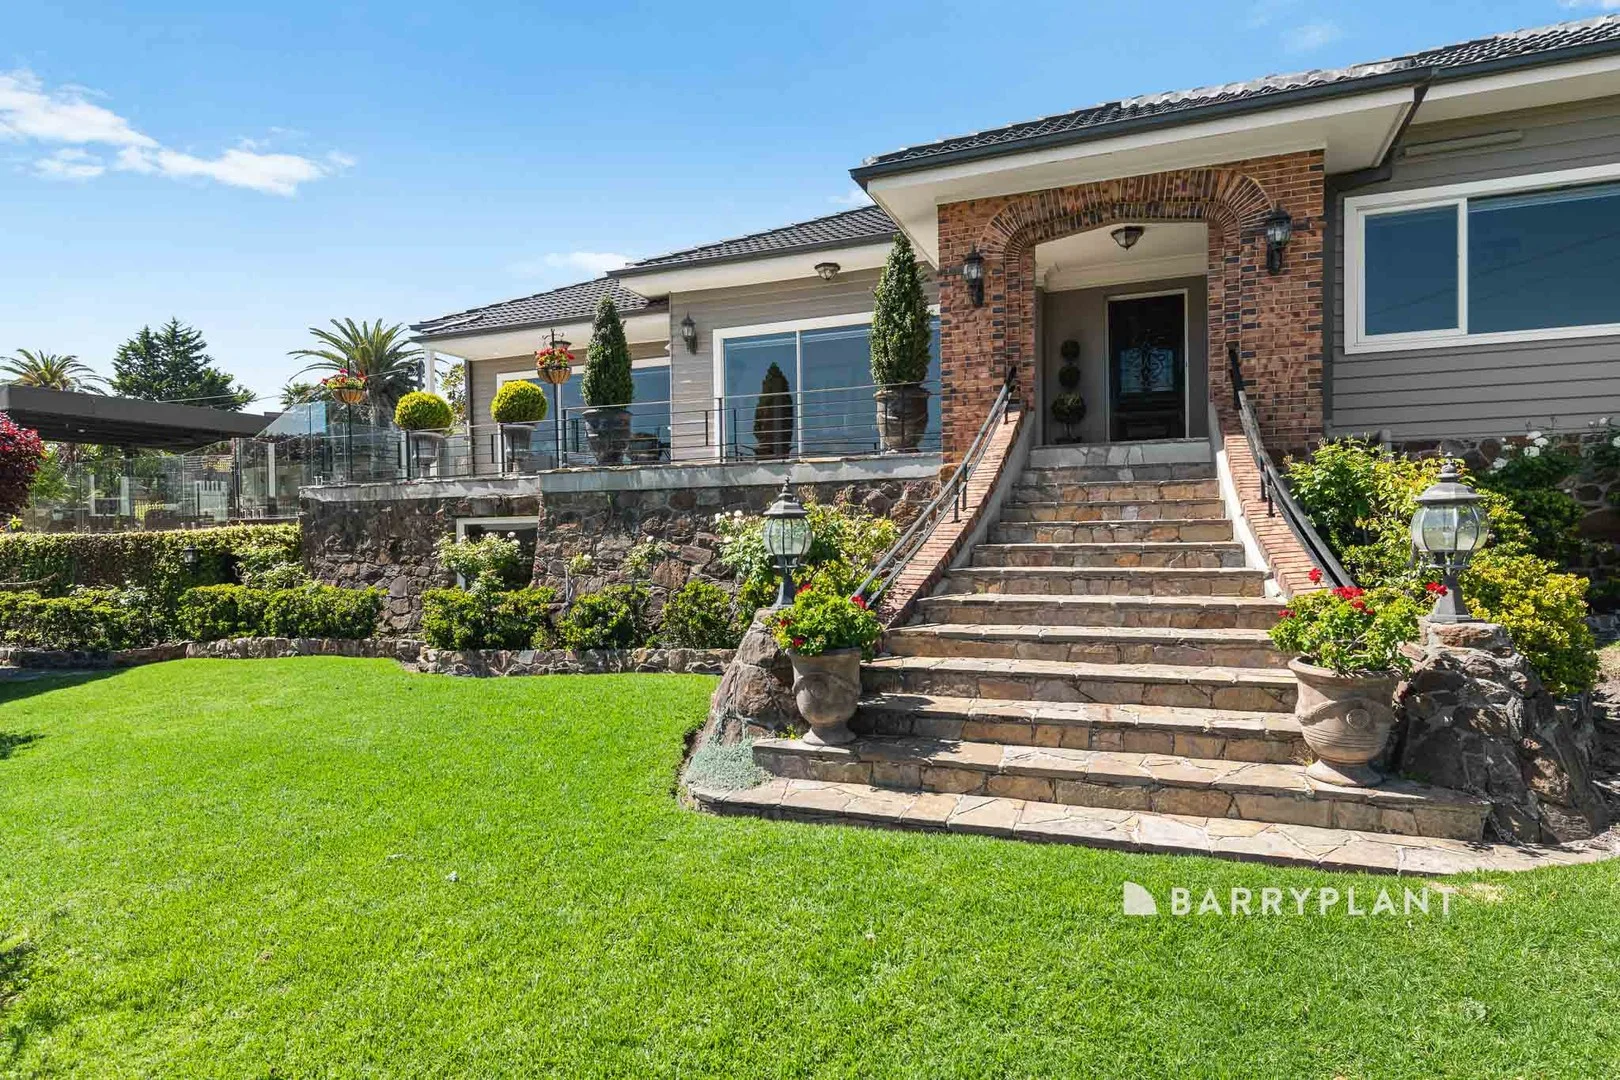
Frankston South, VIC 3199
Land Size: 1676 m²
Property Type: House
Listing Type: Residential
Status: Active
Summary: Grand Living with Endless Bay & City Views & Two Street Frontages
Description: Luxury living on a grand scale - welcome to a rare masterpiece, a home that is as iconic as it is timeless. History & Prestige First featured on the front cover of Home Beautiful Magazine in 1936, this landmark residence was crafted by the original owner M.C. Tomasetti. Perched high on the ridge, it commands breathtaking views across Port Phillip Bay and the Melbourne CBD. Location From your front door, you're less than a kilometre's stroll to the beach and boat ramp, placing lifestyle and leisure right at your fingertips. Situated in the coveted Frankston High School Zone, the home is surrounded by some of Victoria's most respected schools - including Peninsula Grammar, Toorak College, Haileybury, and Woodleigh, all within easy reach. Healthcare is equally close, with Frankston Hospital and Peninsula Private Hospital just minutes away. Plus, with easy access to Mornington Peninsula Freeway and Eastlink, the city and the Peninsula's wineries, beaches, and golf courses are all at your doorstep. First Impressions Arrive through the newly fitted Red Hill Country gates and you're met with nearly 100 metres of street frontage, handcrafted stonework, automatic lighting, and manicured gardens - a commanding presence that instantly impresses. Grounds & Gardens Set on nearly 1,700sqm, the property offers lush, dual-zoned irrigated gardens, automatic throughout the garden creating that magical feeling once the skies turn to dusk. Added security lighting at every entry point, and a keypad alarm system - blending beauty with peace of mind. Architecture & Style Step inside to discover art deco charm seamlessly blended with French Provincial elegance. Every detail speaks to quality, history, and refined taste. Accommodation With 5 bedrooms, 3 bathrooms, 4 toilets, and multiple living zones, this home is designed for modern luxury and family comfort. Car enthusiasts will love the 5-car accommodation, including a double lock-up garage with room for trailers. Comfort & Efficiency Every living space has been thoughtfully updated with split-system heating and cooling, full ceiling and underfloor insulation, and two charming wood fires to create warmth and ambiance. Master Retreat The renovated master suite is a sanctuary. Indulge in a 5-star ensuite with marble tiles, dual shower heads, heated towel rails, and a designer walk-in robe with LED lighting and custom Hepburn hardware. Lifestyle & Entertaining To the north, a 90,000L concrete pool with nearly 2 metres of depth invites endless summer fun. Entertain family and friends with BBQs, poolside gatherings, and long afternoons under the sun. Extra Spaces Underneath, a versatile multipurpose room awaits - currently a home gym and storage, but easily transformed into a wine cellar, art studio, or kids' retreat. Two 5,000L water tanks also service the grounds. Moments & Memories From New Year's Eve fireworks to the Frankston Festival of Lights, this is a home where you'll enjoy unforgettable moments with a front-row seat from your very own terrace. And something you'll experience all year round - the ever-changing bay and city views. The sunsets here are spectacular, but especially during the winter solstice, when the skies light up in shades of pink, purple, yellow, and red. It's the kind of beauty that's almost impossible to capture in words - you simply have to see it for yourself. The property also comprises two street frontages with car entry points from both 83 Kars St & 26 The Ridge. (Property also known as 83 Kars St Frankston South) Conclusion This residence combines presence, elegance, and warmth - a loving home ready for its next custodians to add their own stories, memories, and legacy to the vision first brought to life by M.C. Tomasetti..
Agent: Thomas Larkin - thomas.larkin@barryplant.com.au - 03 9781 3100
Agent: Jasmine McDougall - jmcdougall@barryplant.com.au