16 Clyde Street
Parkside, SA 5063
Neighbourhood & everyday essentials
Explore around Parkside, from school days to weekends.
Find schools, playgrounds and children’s classes. Browse by age to plan school days and weekends.
Area figures
- residents (ABS, June 2024)
- 40,327
- children aged 0–14
- 5,931
- schools
- 14
- parks & libraries
- 23
- kids’ activity providers listed
- 23
Most-listed activities: Tennis, AFL, Auskick
Population figures: Australian Bureau of Statistics
Explore local libraries, community spaces, schools and council programs across the wider area.
Parks, playgrounds & public spaces
Kurrangga Park BMX Track
Greenhill Rd, Adelaide, South Australia, 5000
296 m straight-line distance
McLeay Park
George St, Parkside, South Australia, 5063
431 m straight-line distance
Jaffrey Street Playground
Jaffrey St, Parkside, South Australia, 5063
521 m straight-line distance
Adelaide Reserve
Hutt Rd, Adelaide, South Australia, 5000
703 m straight-line distance
Things to do near this home
Explore nearby play centres and family attractions from the directory. Check ages, entry prices and opening hours with the venue.
Browse things to do with kids in Adelaide
Find more ideas by age, budget and indoor or outdoor setting on Things to do. Dated events are in What’s on. See what’s on
Discover local guides & family ideas
Read local family guides and practical articles as you explore life around this home.

Most Livable Suburbs in South Australia for Families (2026)
Adelaide lists more kids' activities in our directory than any other suburb in SA. This page ranks SA suburbs by how much a family moving there could actually do with their kids, then adds what else…
Read more →
Most Expensive School in Adelaide? 2026 Private School Fees
Of the Adelaide schools that publish their fees, St Peter's College is the most expensive for Year 7 in 2026, at $32,970 a year, and Pembroke School is the most expensive for Years 10–12, at $34,944…
Read more →Everyday essentials & getting around
Open the map to choose a destination and check journey times from this address. Walking routes, step-free access and travel times have not been verified.
Source: AroundSchools directory. Distances are straight-line distances, not walking routes. Confirm facilities on the linked detail pages. Directory update dates are not supplied for this summary.
Property Details
373 m²
House
RESIDENTIAL
Upcoming Events Nearby

Wed, 8 Apr · North Adelaide
Family Storytime at Tynte Street Library
Up to age 5
Thu, 15 Oct · Park Holme
Toddler Time @ Park Holme Library, Term 4 2026
Ages 1–4
Thu, 15 Oct · Henley Beach
Babytime Term 3 @ Ngutungka Henley (0-1 years)
Up to age 1
Fri, 11 Sept · West Lakes
Young at Heart Intergenerational Playgroup
Up to age 5
What's Nearby

Games2u
Adelaide, Adelaide

Engage First Aid
54 Hyde St, , Adelaide

PlayStart Soccer
Adelaide, Adelaide

"Life. Be in it" - Sport for All
Unley High School, Netherby

NumberWorksnWords maths and English Tutoring (Norwood)
Shop 5, 53 The Parade, Norwood

Adelaide Swords Club
66-68 Tynte Street, North Adelaide

Mini Ivy (Torrensville Studio)
211 Henley Beach Road, Torrensville

Mini Ivy (Payneham Studio)
378 Payneham Rd, Payneham

Just For Fun The Dance Company
39-51 David Tce, Woodville Park
Nearby Schools

Saint Spyridon College
52 Oxford Terrace, Unley SA 5061 Australia

Pulteney Grammar School
190 South Terrace, Adelaide SA 5000 Australia

Annesley Junior School
28 Rose Terrace, Wayville SA 5034 Australia
Parkside Primary School
12 Robsart Street, Parkside SA 5063 Australia

Gilles Street Primary School
91 Gilles Street, Adelaide SA 5000 Australia

Unley Primary School
222 Wattle Street, Unley SA 5061 Australia
Nearby schools do not imply enrolment eligibility. Confirm catchments, year levels and childcare availability directly with the provider.
Nearby Properties








Recently sold nearby
Homes that have sold close to this address. We don’t show sale prices.
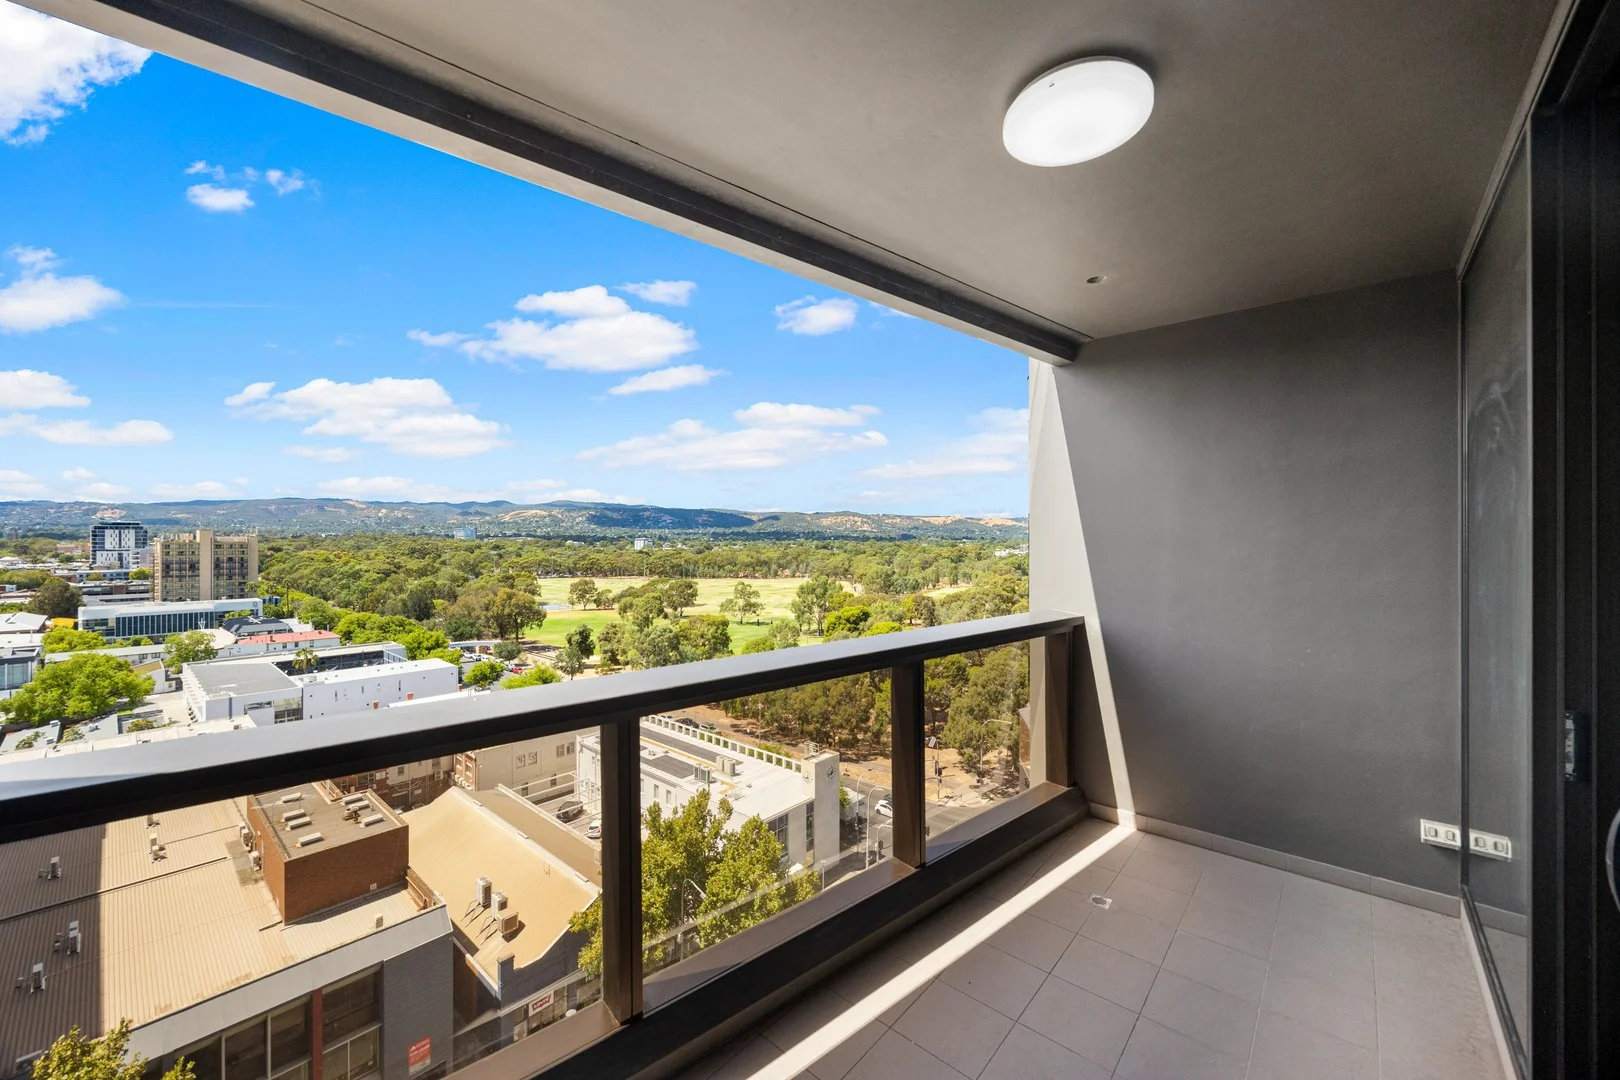
Adelaide, SA 5000
Property Type: Apartment / Unit / Flat
Listing Type: Residential
Status: Active
Summary: Turn-Key Luxury in the Sky with Iconic Parklands Outlook
Description: Price guide $559,000-579,000 Set on the 11th level of the prestigious VUE on King William, this beautifully presented apartment enjoys the same prized layout and orientation as higher-floor counterparts, capturing uninterrupted parklands views and abundant natural light-now paired with thoughtful upgrades and a turnkey, fully furnished offering. Designed for effortless city living, the open-plan living and dining area flows seamlessly to a private entertainer's balcony, the perfect spot to unwind with a morning coffee or evening wine overlooking the southern parklands. The sleek kitchen is equipped with quality appliances and enhanced by a brand-new built-in refrigerator, making it equally appealing for owner-occupiers and investors alike. Comfort is elevated with a brand-new split system air-conditioning, while the generous bedroom features built-in robes and is complemented by a modern bathroom finished in timeless, contemporary tones. Offered fully furnished with premium inclusions, this apartment is ready to move straight in-no setup, no hassle-or to lease immediately and maximise rental returns. Residents enjoy access to resort-style amenities reminiscent of a 5-star hotel, all while being moments from cafés, dining, transport and the CBD's cultural heart. Property Highlights: - Same sought-after layout and direction as higher-level apartments - Elevated 11th-floor parklands views through floor-to-ceiling glazing - Brand-new split system air-conditioning - Brand-new integrated refrigerator + quality kitchen appliances - Premium fully furnished package included - Open-plan living with entertainer's balcony - Spacious bedroom with built-in robes - Contemporary bathroom and European laundry - Access to gym, pool and communal facilities - Ideal for owner-occupiers or investors seeking strong returns - Secure entry, intercom system, and level 1 parking with remote gate access & storage cage. - Easy access to transportation, with shops, cafes, and city attractions within walking distance - Located within the Adelaide High School & Botanic High School zones, near Gilles St Primary School Do not let this exceptional opportunity slip away! so we encourage you to register your interest promptly to secure your chance to own this remarkable home. Contact Marco Lai 0433 733 368 or Sumit Khatri 0433 577 970 for any further information. All information provided has been obtained from sources we believe to be accurate, however, we cannot guarantee the information is accurate and we accept no liability for any errors or omissions (including but not limited to a property's land size, floor plans and size, building age and condition). Interested parties should make their own inquiries and obtain their own legal advice. RLA 307896
Agent: Marco Lai - marco.lai@raywhite.com - 0433 733 368
Agent: Sumit Khatri - sumit.khatri@raywhite.com - 0433 577 970
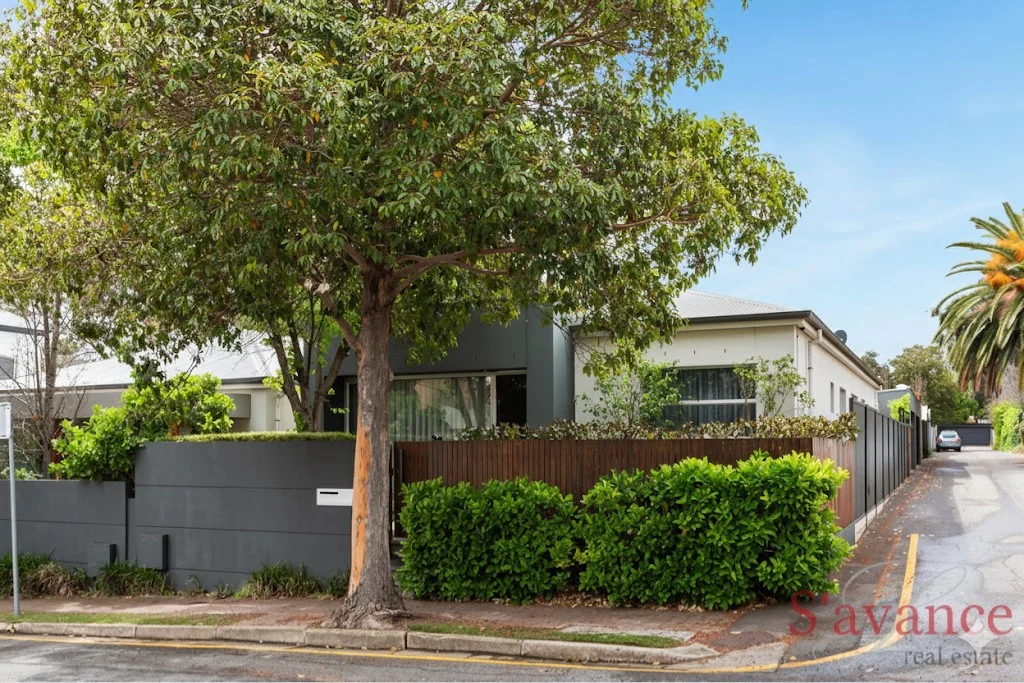
Goodwood, SA 5034
Land Size: 328 m²
Property Type: House
Listing Type: Residential
Status: Active
Summary: Executive Style Luxury: A Corner Masterpiece with Unrivalled Quality
Description: An exceptional opportunity awaits to secure an executive-style residence, masterfully crafted by the renowned Adelaide developer, Forme Projex. This home sets a new standard for sophisticated, low-maintenance luxury, positioned perfectly on a rare corner allotment in a highly sought-after area of Goodwood with the peace and quiet of a no-through road. Every detail in this creation speaks to quality and timeless elegance. Step inside and immediately sense the grandeur created by the impressive 10-foot ceilings and luxurious timber flooring that flows throughout the main living spaces. Designed for grand entertaining and relaxed living, this home features two distinct living spaces, offering ultimate flexibility for family life or hosting guests. The heart of the home is the gourmet kitchen, boasting a premium 900mm wide gas cooktop and oven, complemented by a custom fit fridge/freezer, dishwasher, wine fridge and an abundance of storage. The main living area is made cozy and inviting by a stunning fireplace, creating a perfect focal point for winter evenings, while an integrated surround sound system provides the ultimate sensory experience throughout this spacious arena. Built for efficiency and ease, this home includes a dedicated, well-appointed office space to meet all professional demands. The property offers three spacious bedrooms with ample storage. The master suite, at the front of the home, offers a walk-in robe and ensuite with deep bath & double basins. Comfort is guaranteed all year-round with premium ducted reverse cycle air conditioning, while the cost of living is reduced, with the solar system, and instant gas hot water service. For complete peace of mind, you'll be impressed with the sophisticated security camera system, and the intercom access at the front gate. There is a huge double garage with remote access for two cars and still enough room for extra storage cabinets. The rear verandah is a charming and versatile outdoor extension, featuring a Vergola and the convenience of pull-down cafe blinds, creating a sheltered space perfect for year-round al fresco dining. The entire property is framed by low-maintenance gardens, allowing you to enjoy your exclusive location without the burden of extensive upkeep. This is more than a home; it's a meticulously curated executive lifestyle property built with the uncompromising quality you would expect from Forme Projex. RLA 302170
Agent: Dawn Danton - dawn@savance.com.au
Agent: Shane Nicholls - shane@savance.com.au
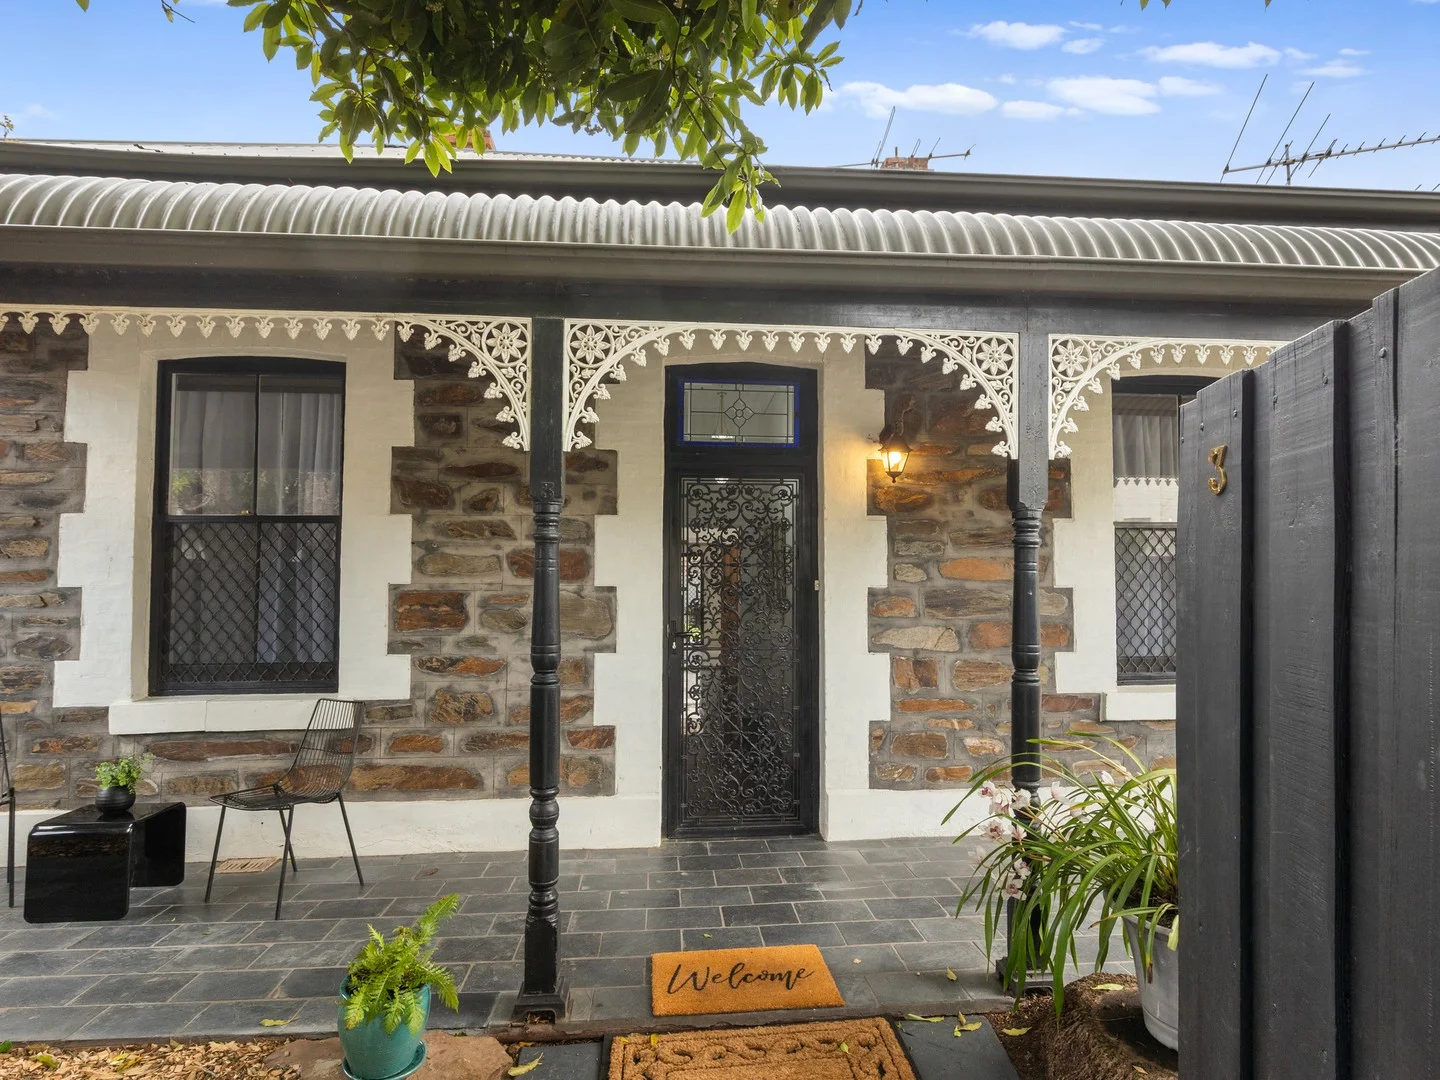
Eastwood, SA 5063
Land Size: 329 m²
Property Type: House
Listing Type: Residential
Status: Active
Summary: Charming Double Fronted Bluestone Villa - Business Zoning Opportunity
Description: Neale Realty is delighted to present this tastefully restored c.1880 Blue Stone Villa located in the prestigious and tightly held suburb of Eastwood. Offering an unbeatable lifestyle with seamless access to the South Parklands, Adelaide CBD and an array of shopping, dining and entertainment precincts via short walk, ride and convenient bus routes. Perfect for the busy young family, the professional or downsizer due to the low maintenance living and exceptional transport connections. The highly sought after location provides opportunity for the astute investor for residential and potential commercial uses, utilising the property Business Neighbourhood zoning. Subject to Burnside Council Planning Approval potential use includes home office / consulting. As you step into the private gated front courtyard the craftsmanship and timeless charm of the Bluestone frontage and bull-nose verandah is revealed. The entrance hallway invites you into the home where the classical features of the lofty ceilings, decorative cornices, ceiling roses are all tastefully incorporated with thoughtful modern touches of fresh white tones, restored timber floors and downlights. Offering four bedrooms or three bedrooms plus home office. Master bedroom and bedroom two lie off the hallway and are generously sized, providing views of the front garden. Master bedroom features original fireplace. Bedroom three and four sit adjacent to the central living room. All bedrooms are complimented with classical period features and captivate the abundance of natural light from large sash windows, all dressed in quality window treatments. At the heart of the home, the spacious living room is perfect for relaxation and boasts the charming original open fireplace along with the added luxury of privacy with the original solid timber doors to separate the spaces. A light filled North facing open plan kitchen and dining area is modern in design and offers a split system reverse cycle air conditioner. The updated kitchen is a functional and inviting space to cook and entertain providing direct access to the paved undercover entertaining area. Equipped with quality cooking appliances including dishwasher, stainless gas stovetop and new stainless under bench electric oven. At the rear of the home, the contemporary bathroom incorporates a full sized bathtub/ shower, and WC. The walk-through laundry provides an under bench washing machine space, and combines a generously sized wash basin and vanity area. The private rear garden has an idyllic North facing aspect, and is the perfect size for a growing family, pets, the home gardener with further potential for expansion if desired. The paved uncover entertaining area overlooks the pretty garden and lawn area, with utilities shed. Whether you are starting out, slowing down or looking for an investment opportunity, this character Villa is sure to capture your heart! Features include: • c.1880 double fronted Bluestone Villa • Business Zoning - Potential uses include home office/ consulting (Subject to Burnside Council Planning Approval) • Decorative cornices, lofty ceilings, original open fireplaces and restored timber floorboards • Four bedrooms / three bedrooms plus home office • Spacious living room with original open fireplace • Open plan kitchen and dining with quality appliances • North-facing rear aspect with private paved undercover entertaining area and garden • Seamless access to the south parklands, Adelaide CBD, the array of shopping, dining and entertainment precincts • School zoning Parkside Primary / Glenunga International High School • Main area 156 m2 (approx.) Land 329 m2 (approx.) Specifications: CT / Volume 5260 Folio 393 Council / Burnside Zoning / Business Neighbourhood Built / 1880 Internal / 156 m2 (approx) Land Size / 329 m2 (approx) Council Rates / $ 2145.00 pa (approx) SA Water (Supply & Sewerage) / $263.00 pq (approx) ESL / $ 215.00 pa (approx)
Agent: Rosalind Neale - rosalind@nealerealty.com.au - 08 8332 1000
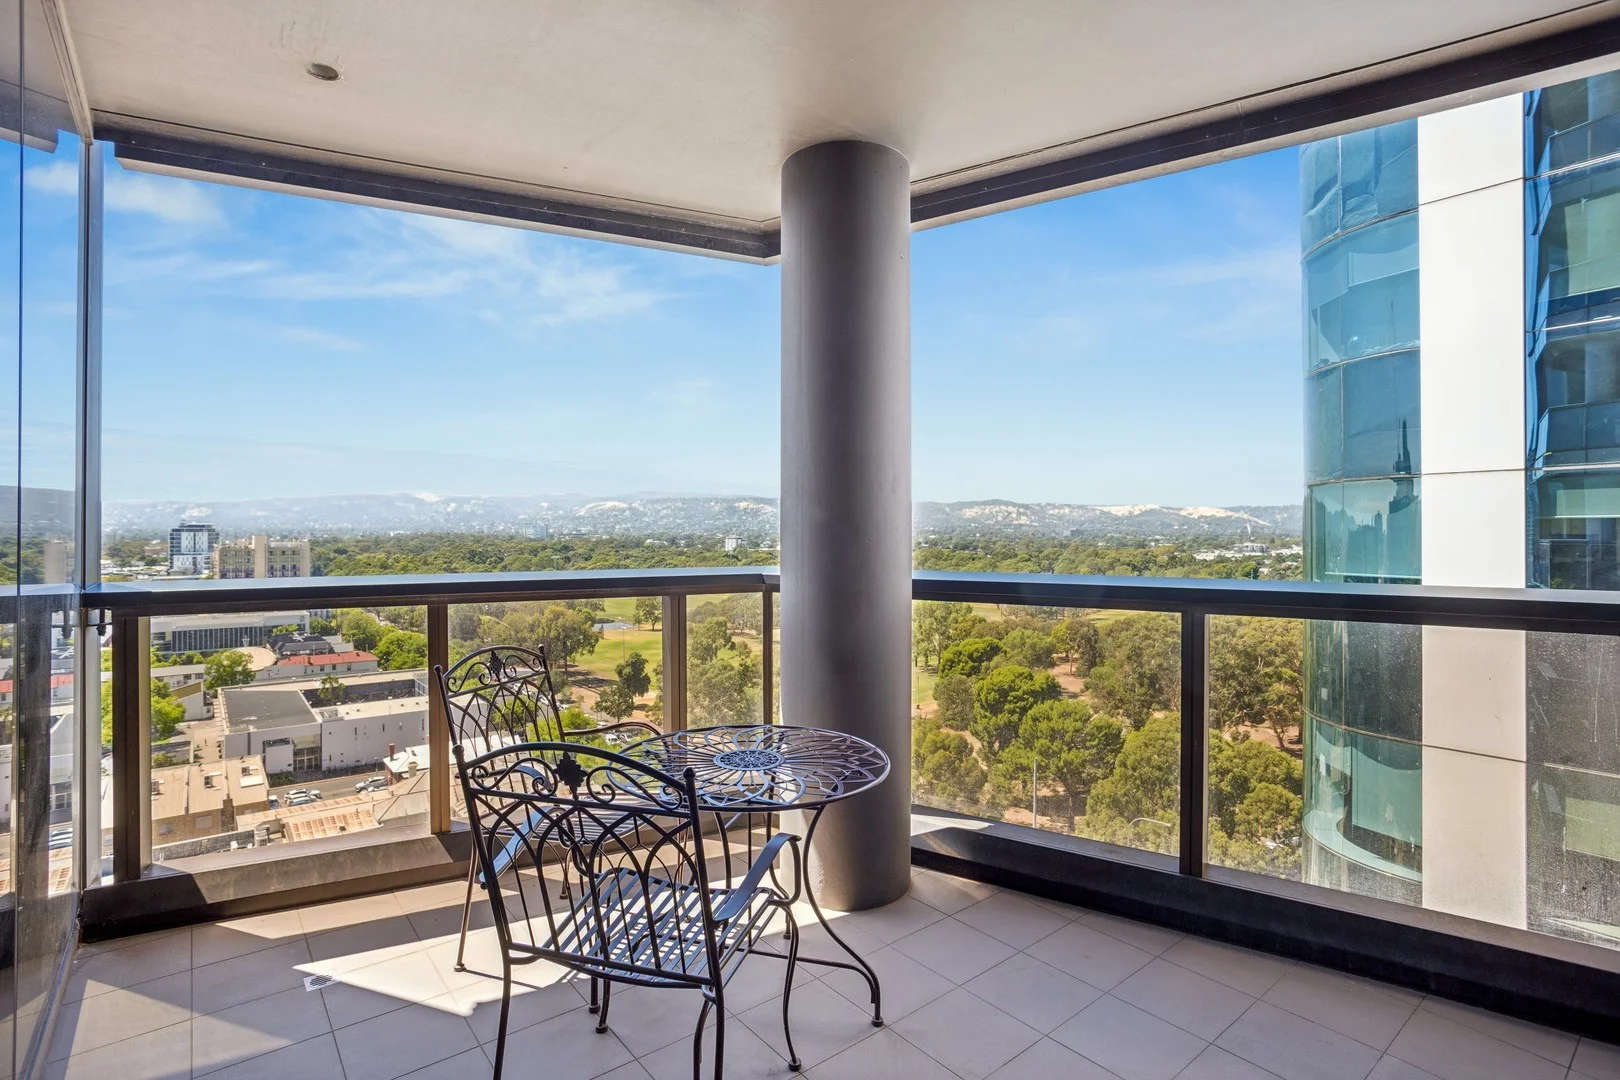
Adelaide, SA 5000
Property Type: Apartment / Unit / Flat
Listing Type: Residential
Status: Active
Summary: Sold By Sumit Khatri & Marco Lai!
Description: Elevated Luxury with Breathtaking Views Experience refined city living in this stunning two-bedroom apartment, positioned high above Adelaide's vibrant skyline with sweeping views across the parklands, Adelaide Hills and coastline. Bathed in natural light through floor-to-ceiling glazing, the residence combines generous proportions with sleek contemporary design to create an exceptional urban retreat. The expansive open-plan living and dining area captures uninterrupted panoramas, while the designer kitchen impresses with premium European appliances, integrated refrigeration and quality finishes throughout - perfectly suited for both everyday living and entertaining. Key Features: • Two spacious bedrooms with built-in robes and spectacular hill and ocean views • Light-filled open-plan living and dining with full-height windows • Stylish kitchen with integrated fridge and high-end European appliances • Quality fixtures and finishes throughout • Secure resident-only access • Dedicated secure car park • Exclusive access to residents' lap pool and fully equipped gym Located within the iconic VUE on King William, a striking architectural landmark rising 26 storeys above the southern edge of the CBD, this is city living at its finest - just moments from Adelaide's premier shopping, dining, entertainment and parklands. A rare opportunity to secure luxury, lifestyle and location in one impressive address. Do not let this exceptional opportunity slip away! We encourage you to register your interest promptly to secure your chance to own this remarkable home. Contact Sumit Khatri 0433 577 970 or Marco Lai 0433 733 368 for any further information. All information provided has been obtained from sources we believe to be accurate, however, we cannot guarantee the information is accurate and we accept no liability for any errors or omissions (including but not limited to a property's land size, floor plans and size, building age and condition) Interested parties should make their own inquiries and obtain their own legal advice. Should this property be scheduled for auction, the Vendor's Statement may be inspected at the Ray White Adelaide City office (2/127 Hutt Street, Adelaide) for 3 consecutive business days immediately preceding the auction and at the auction for 30 minutes before it starts.
Agent: Sumit Khatri - sumit.khatri@raywhite.com - 0433 577 970
Agent: Marco Lai - marco.lai@raywhite.com - 0433 733 368
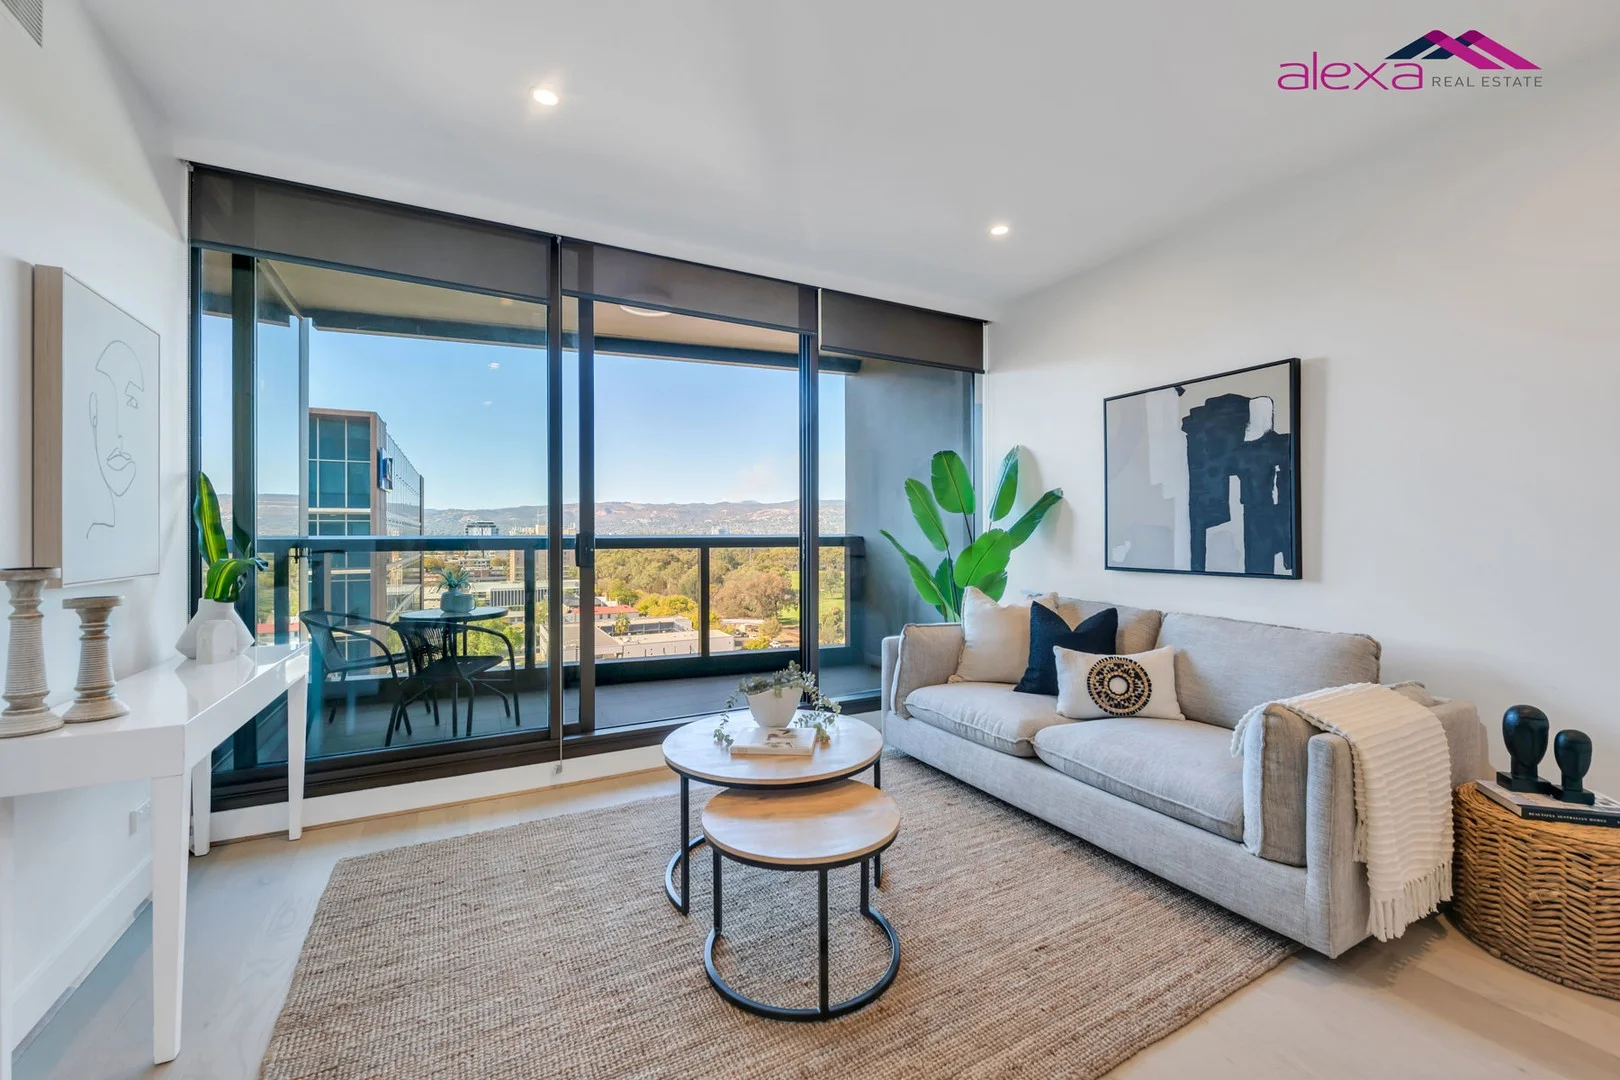
Adelaide, SA 5000
Property Type: Apartment / Unit / Flat
Listing Type: Residential
Status: Active
Summary: Stylish CBD Apartment with Outstanding Views.
Description: This bright and inviting executive style apartment represents an outstanding opportunity for first home buyer, investors and downsizers. Situated along the parklands and with direct access into the city via the free tram, places you well within easy reach of shopping, dining, and all the vibrancy that city living has to offer. The apartment features a spacious master bedroom with built-in robes, a sleek open-plan living and dining area, as well as a modern kitchen that leads to the private balcony offering sweeping views over the eastern parklands and all the way to the Adelaide hills. The inclusion of a dedicated study nook as well as a European style laundry, high end appliances, high speed NBN Internet, as well as access to a well appointed gym, heated pool and BBQ area overlooking the city, further adds to its functionality and appeal and is great for entertaining guests on quiet relaxing nights. Thoughtfully designed with high-quality fixtures and finishes, the home additionally boasts floor-to-ceiling glass sliding doors, a reverse cycle split system air conditioner, and a contemporary all-glass exterior. The building is secure with swipe card access and video intercom, ensuring privacy and peace of mind. The kitchen is fitted with a gas cooktop for exciting meal preparation, and the property also comes with one secure car park and two separate storage cages for convenience. Whether you're looking to expand your investment portfolio or secure a comfortable city residence, this apartment is a rare find in a sought-after location and will not last for long. Call Angelo today to schedule an inspection before it's gone!
Agent: Angelo Mena - alexare@mail.inspectrealestate.com.au - (08) 8333 3743
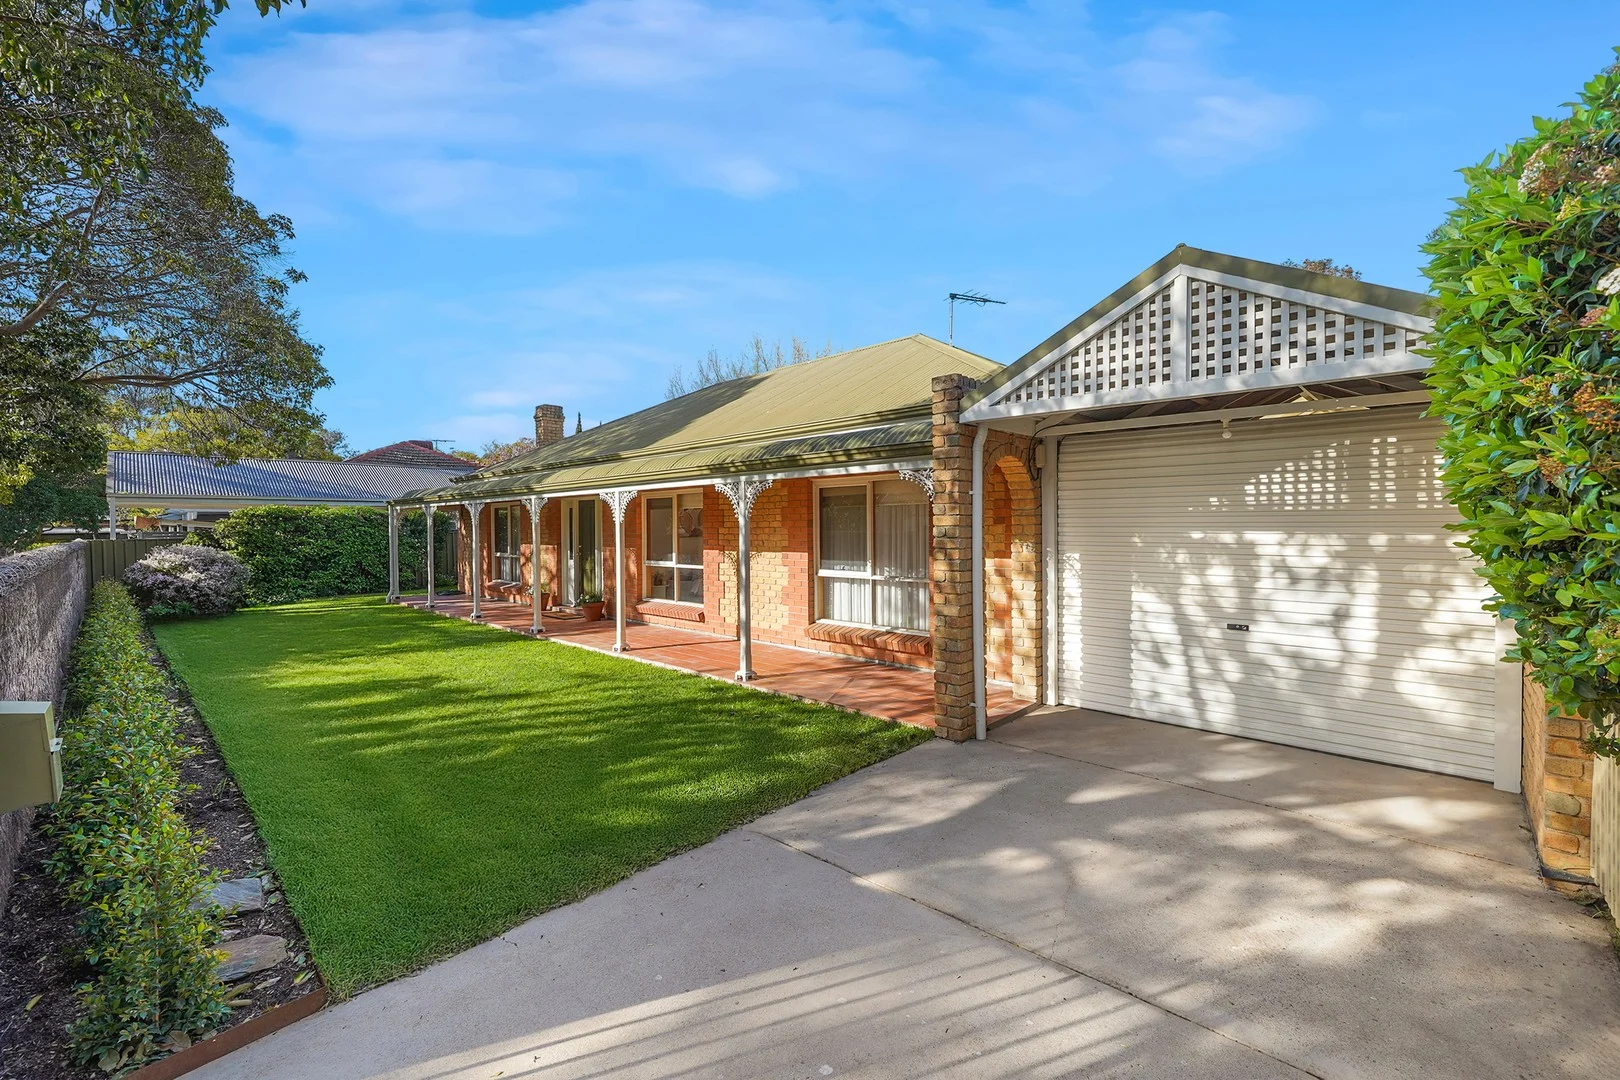
Unley, SA 5061
Land Size: 521 m²
Property Type: House
Listing Type: Residential
Status: Active
Summary: Light-filled character home in the heart of Unley
Description: Positioned on a leafy and tightly held street in Unley, offering a rare opportunity to secure a beautifully maintained home that combines timeless character with modern functionality. A classic bullnose verandah spans the front of the home, setting the tone for the charm that continues inside. Step through the tiled entry and leadlight-accented front door into a welcoming lounge and dining area. Filled with character, this inviting space boasts an open fireplace with a charming brick surround and is drenched in natural light from expansive windows on three sides. The kitchen is both stylish and practical, featuring a Fisher & Paykel dishwasher, induction cooktop with rangehood, built-in oven, and plenty of overhead and under-bench cabinetry. Tiled flooring continues into the adjoining family and dining area, enhanced by additional built-in cabinetry for ample storage. French double sliding doors open to an outdoor space surrounded by established garden beds and a flourishing quince tree, offering a seamless indoor-outdoor flow ideal for entertaining or quiet relaxation. The generous main bedroom is privately set off the lounge and enjoys garden views through expansive side and rear windows. It includes mirrored built-in robes and opens via French sliding doors to a private patio and garden retreat. Bedrooms two and three are positioned at the front of the home, both with large windows overlooking the front lawn. Bedroom two includes triple built-in sliding robes, offering excellent storage. The central bathroom is well appointed with a built-in bath, shower, vanity basin, and a feature window. A second toilet is conveniently located off the laundry, which also includes built-in cupboards and access to the side and rear of the property. Key features include: Sun-filled living spaces with large windows throughout Character details including bullnose verandah and leadlight features Two spacious living areas and a flexible floorplan Private outdoor entertaining areas and low-maintenance garden Close proximity to a number of quality public and private schools Sought-after location close to King William Road, cafes, shops, transport and parks Brimming with charm and set in a premium Unley location, this inviting home offers the perfect blend of lifestyle, comfort and convenience.
Agent: John McRostie - john.mcrostie@belleproperty.com - 08 8271 8788
Adelaide, SA 5000
Property Type: Apartment / Unit / Flat
Listing Type: Residential
Status: Active
Summary: An Elevated Expression of Inner-City Sophistication
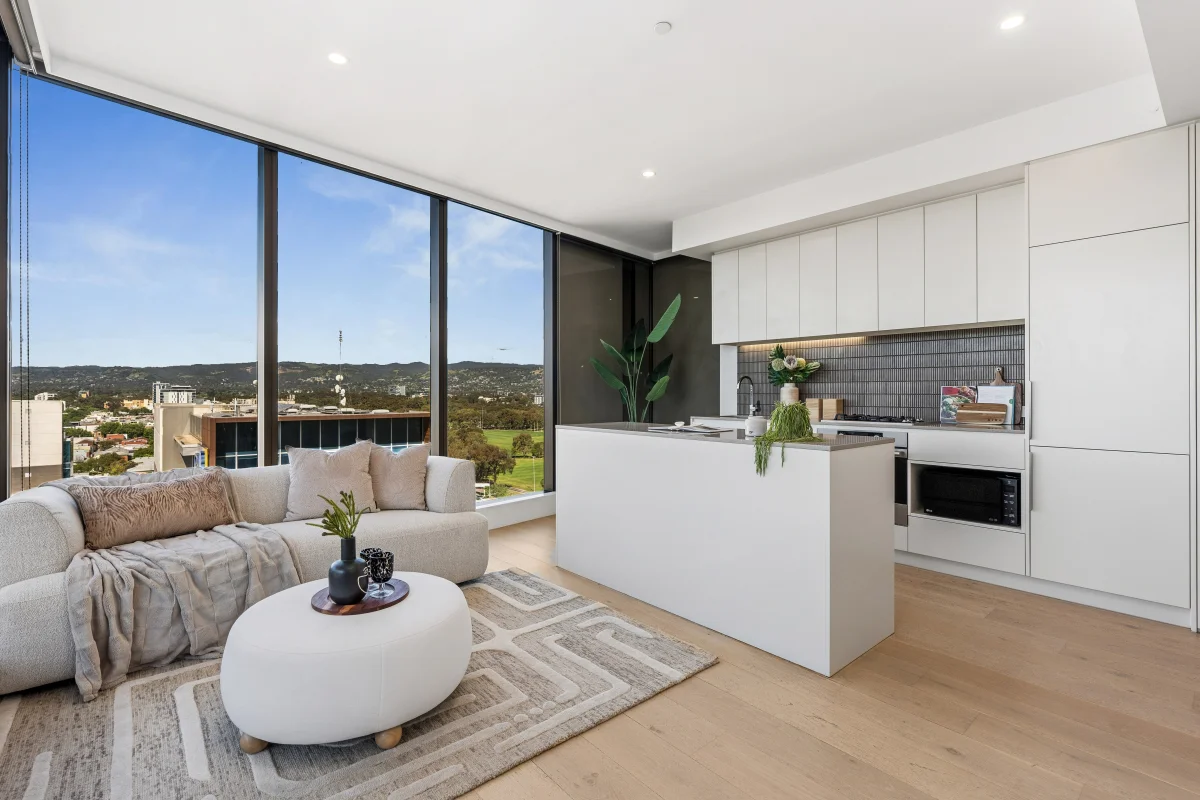
Description: Welcome to Vue on King William - Adelaide's architectural landmark that redefines contemporary apartment living. Perched on the 13th floor, this beautifully finished residence enjoys a bright north-east corner aspect with elevated city and hills glimpses, offering the perfect blend of comfort, style, and convenience in one of Adelaide's most sought-after locations. Step inside and feel immediately at home in the light-filled open plan living space, where floor-to-ceiling windows draw in natural light and frame the vibrant city surrounds. The living and dining area flows effortlessly to a private balcony - an ideal spot to start your morning with a coffee or unwind in the evening above the city buzz. The sleek kitchen combines elegance and practicality, complete with stone benchtops, stainless steel appliances, and ample storage. Every detail has been carefully considered to ensure modern functionality without compromising on design. Both bedrooms feature mirrored built-in robes and plush carpets, creating a sense of calm and comfort. The contemporary bathroom is finished with high-quality fittings, while the European-style laundry adds to the apartment's effortless practicality. Residents of Vue on King William enjoy access to premium resort-style amenities including a stunning outdoor pool, fully equipped gym, and a beautifully landscaped BBQ and entertaining terrace on Level 7. Secure swipe access, video intercom, carparking, and a storage cage provide peace of mind. Perfectly positioned at the southern end of King William Street, the apartment is surrounded by everything the city has to offer - with the tram at your doorstep and the Central Market, Gouger Street dining, and Veale Gardens all within a short stroll. Whether you're a professional seeking a low-maintenance city home or someone looking to downsize without compromise, this stylish residence delivers the perfect combination of elegance, comfort, and connection to everything you love about city living. Specifications: CT / 6174/875 Council / City of Adelaide Zoning / Capital City Built / 2015 Council Rates / $2,010.35 p.a. approx. Strata Rates / $1,341 p.q. approx. SA Water / TBA p.q. approx. (Water supply + Sewer) *All information provided has been obtained from sources we believe to be accurate, however, we cannot guarantee the information is accurate and we accept no liability for any errors or omissions (including but not limited to a property's land size, floor plans and size, building age and condition). Interested parties should make their own inquiries and obtain their own legal advice.
Agent: William Fan - william.fan@harcourtsadelaide.com.au - 08 8231 3689
Parkside, SA 5063
Property Type: House
Listing Type: Residential
Status: Active
Summary: Gone for RECORD PRICE !!
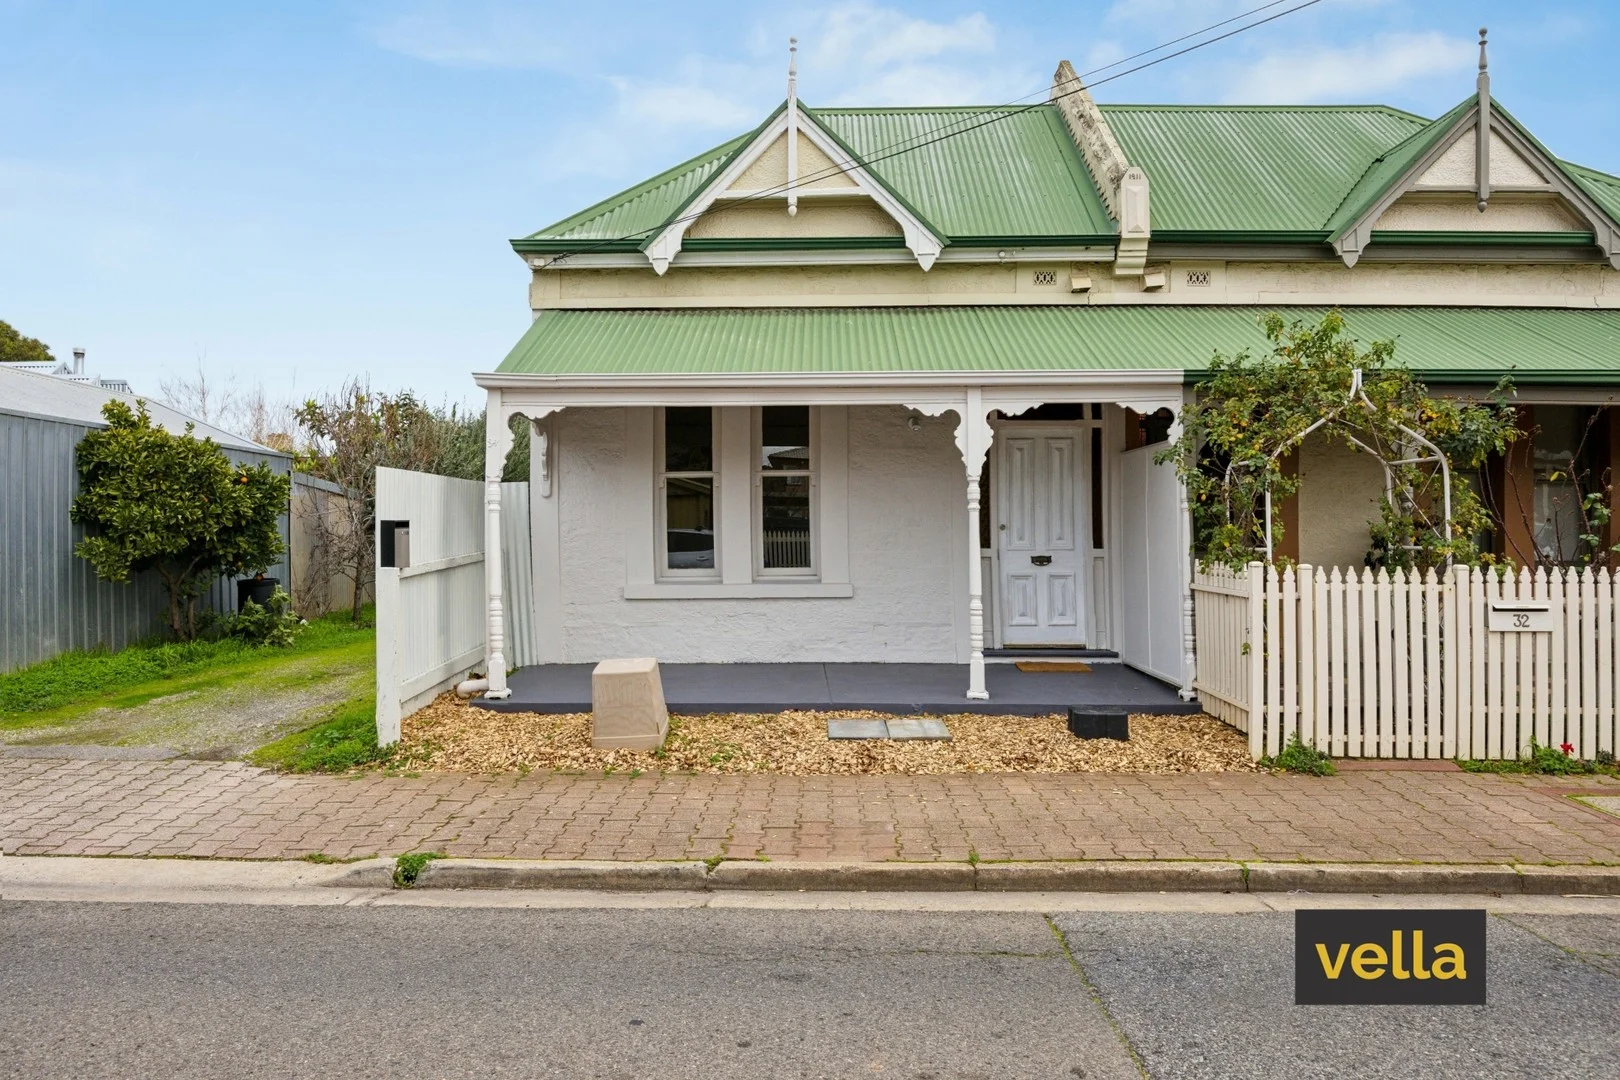
Description: Character Cottage with potential. Nestled in one of Adelaide's most loved inner-city suburbs, this delightful 3-bedroom cottage effortlessly blends timeless charm with modern convenience. From the classic façade to the warm interiors, this is a home full of soul and styleready for its next chapter. Step inside to discover polished timber floors, high ceilings, and original features that speak to its heritage, all complemented by tasteful updates throughout. Three generous bedrooms offer flexibility for families, professionals or downsizers alike, while the private rear courtyard provides the perfect space to relax, unwind, or enjoy a morning coffee. City lifestyle at your doorstep with a pleasant walk to the CBD Features that we love: Circa 1890 3 well proportioned bedrooms or 2 bedrooms plus formal lounge room Modern open plan layout combining kitchen, family room and dining for effortless daily living Underfloor heating in the rear living room Dishwasher Gas cooking Gas hot water system Reverse cycle air conditioner Impressively high ceilings Driveway providing access to the rear courtyard/car park Land size is 177 SQM ( approx) PLUS Driveway Zoned to Parkside Primary School and Glenunga International High School Community Title - no admin fees and no meetings Rates: City of Unley Council $1,611.70 per annum Emergency Services Levy $368.05 per annum Common Property Insurance $305.40 per annum SA Water supply charges $220.95 per quarter
Agent: Anthony Vella - anthony@vella.com.au - (08) 8333 2333
Goodwood, SA 5034
Land Size: 114 m²
Property Type: Townhouse
Listing Type: Residential
Status: Active
Summary: Chic, City Fringe & Position Perfect
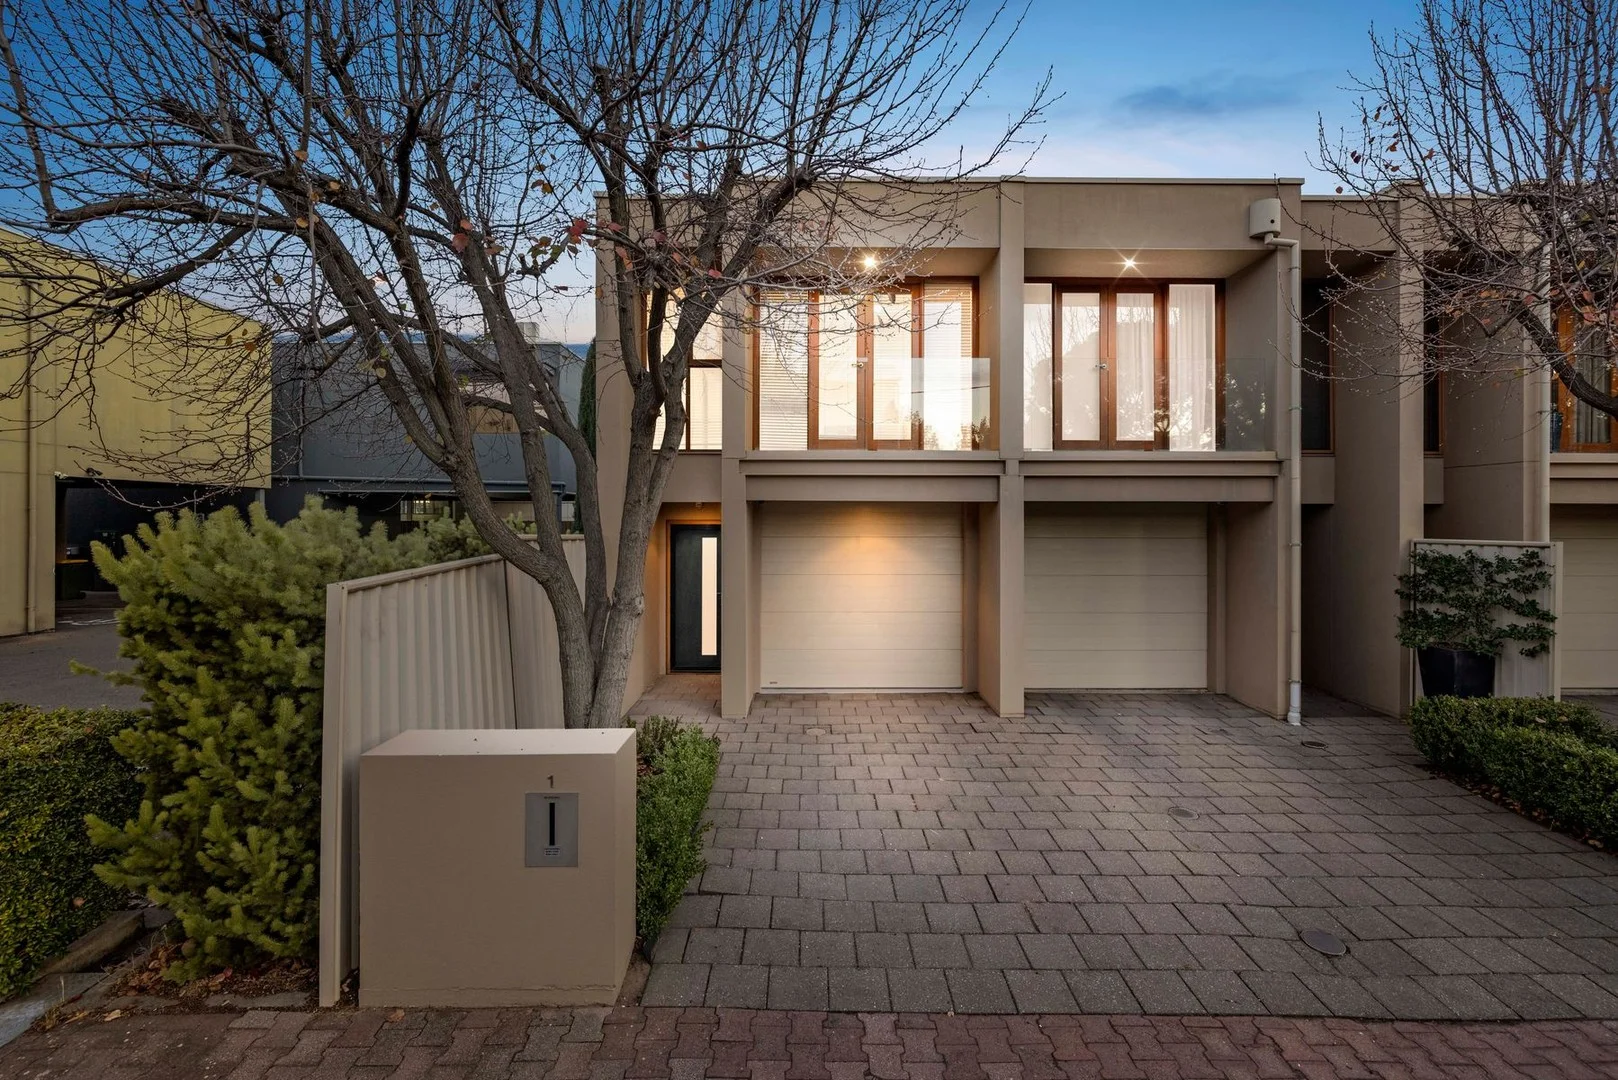
Description: When location and lifestyle count, it doesn't get much better than this. Located only a short stroll from the King William Road café and shopping precinct, a gourmet meal or a quiet coffee is always on the cards. Enjoy the easy access into the Adelaide CBD being only a 5-minute drive and or a brisk 2km walk away. The lower level offers a spacious light filled open plan kitchen, meals and family area opening to a private courtyard with a retractable awning giving you the perfect blend of formal and informal entertaining. A guest toilet, laundry and lock up garage completes the lower level. On the upper level, there are 3 generous bedrooms main with ensuite, built in robe and a 'Juliet' balcony. Built-in robe to the massive second bedroom and a well equipped central main bathroom. Situated on an easy care low maintenance allotment in a quiet tree-lined street this home offers a great opportunity for the astute buyer! Don't miss out on this one! Key features include: - Master with ensuite - Built in robes to bedroom 1 & 2 - Balcony to the master bedroom - 3rd toilet located on the ground floor - Gas cooking - Stainless steel appliances - Ducted reverse cycle AC - Security system with intercom - Double glazed windows - Automatic panel lift door - Low maintenance & community titled On behalf of Walkden & Co, we try our absolute best to obtain the correct information for this advertisement. The accuracy of this information cannot be guaranteed and all interested parties should view the property and seek independent advice. Walkden & Co, your property advisor, marketer and negotiation specialists in Goodwood
Agent: Michael Walkden - michael@walkden.co - 08 7070 0595
Agent: Simon Kent - simon@walkden.co - 08 7070 0595


