19 Central Green Drive
Narangba, QLD 4504
Neighbourhood & everyday essentials
Explore around Narangba, from school days to weekends.
Area figures
- schools in Narangba
- 4
Find schools, playgrounds and children’s classes. Browse by age to plan school days and weekends.
Area figures
- residents (ABS, June 2024)
- 522,494
- children aged 0–14
- 98,626
- schools
- 109
- parks & libraries
- 184
- kids’ activity providers listed
- 136
Most-listed activities: Swimming, Karate, Taekwondo
Population figures: Australian Bureau of Statistics
Explore local libraries, community spaces, schools and council programs across the wider area.
Parks, playgrounds & public spaces
Highlands Estate Park
Highlands Dr, Narangba, Queensland, 4504
1.8 km straight-line distance
Baphal Crescent Park
Baphal Cres, Narangba, Queensland, 4504
2.1 km straight-line distance
Symphony Park
Symphony Cres, Burpengary, Queensland, 4505
2.8 km straight-line distance
Burpengary Library
Station Rd, Burpengary, Queensland, 4505
3.2 km straight-line distance
Symphony Park: Playground, Sports courts / fields
Baphal Crescent Park: Playground
Things to do near this home
Explore nearby play centres and family attractions from the directory. Check ages, entry prices and opening hours with the venue.
Browse things to do with kids in Brisbane
Find more ideas by age, budget and indoor or outdoor setting on Things to do. Dated events are in What’s on. See what’s on
Discover local guides & family ideas
Read local family guides and practical articles as you explore life around this home.

Most Livable Suburbs in Queensland for Families (2026)
<!-- seotitle: Most Livable Suburbs in Queensland for Families (2026) metadescription: The QLD suburbs with the most kids' activities and nearby schools on offer, ranked from AroundSchools' own…
Read more →
Free Kids' Activities in Brisbane: What's On, Libraries, Free Trials
Most of what is genuinely free for kids in Brisbane sits on council land. We hold 999 libraries, parks and community spaces inside the city, and library membership and playground entry cost nothing.…
Read more →Everyday essentials & getting around
Open the map to choose a destination and check journey times from this address. Walking routes, step-free access and travel times have not been verified.
Source: AroundSchools directory. Distances are straight-line distances, not walking routes. Confirm facilities on the linked detail pages. Directory update dates are not supplied for this summary.
Property Details
444 m²
House
RESIDENTIAL
Upcoming Events Nearby

What's Nearby

Okinawan Goju-ryu Karate Do
Narangba Community Hall 227-229 Mackie Rd, Narangba

The Boys' Brigade (Morayfield)
Morayfield Shs, Cnr Visentin / Buchanans Roads, Morayfield

The Boys' Brigade (Kallangur)
120 Ann Street, Kallangur

Toddler Sense Brisbane
3/1428 Anzac Ave, , Kallangur

Baby Sensory Brisbane
3/1428 Anzac Ave, , Kallangur

Red Dragon Martial Arts
1/8-10 Boeing Place , Caboolture

Narangba United Football Club
Harris Ave, Narangba

GKR Karate
Rowley Rd, Burpengary

Baphal Crescent Park
Baphal Cres, Narangba
Nearby Schools

Narangba Valley State High School
Harris Avenue, Narangba QLD 4504 Australia

Narangba Valley State School
Creekside Drive, Narangba QLD 4504 Australia

Burpengary Meadows State School
153 Rowley Road, Burpengary QLD 4505 Australia

Jinibara State School
50 Cottontree Drive, Narangba QLD 4504 Australia

Carmichael College
4506/793 Oakey Flat Rd, Morayfield QLD 4506, Australia

The Younity School
Burpengary QLD 4505
Nearby schools do not imply enrolment eligibility. Confirm catchments, year levels and childcare availability directly with the provider.
Nearby Properties
Recently sold nearby
Homes that have sold close to this address. We don’t show sale prices.
Narangba, QLD 4504
Land Size: 800 m²
Property Type: House
Listing Type: Residential
Status: Active
Summary: Stunning Family Home in Prime Narangba Location
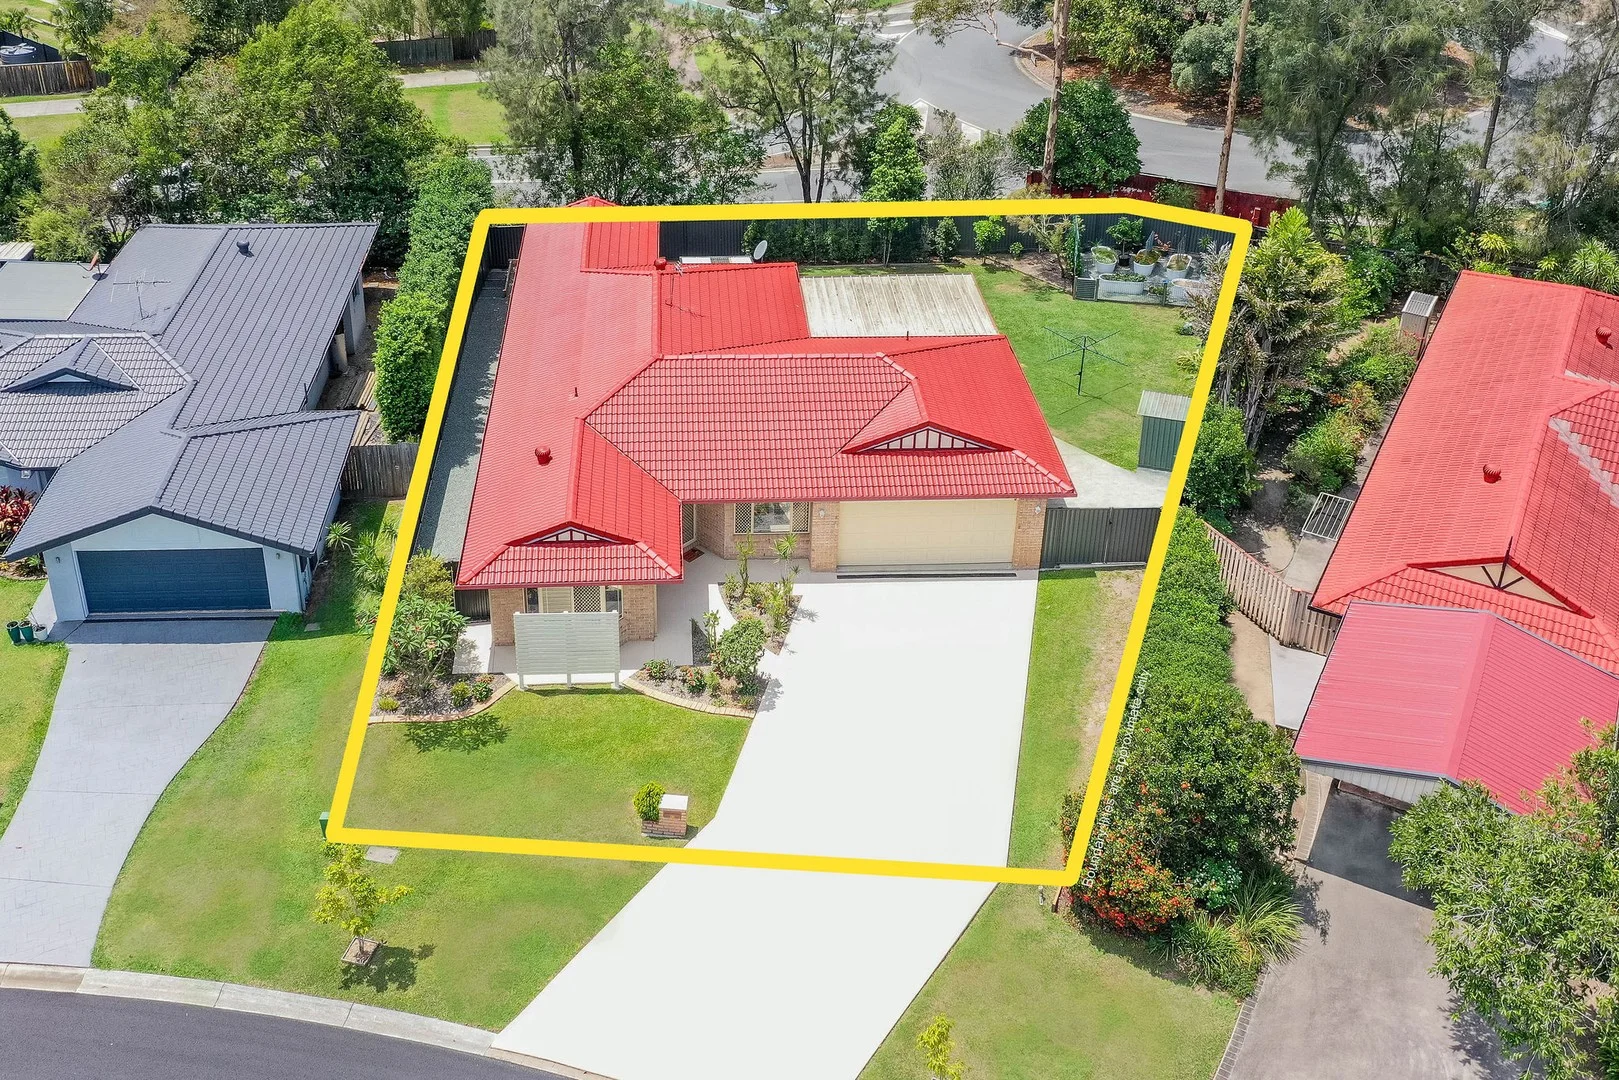
Description: Welcome to 27 Springbrook Place, a beautifully presented family home offering the perfect blend of space and comfort, positioned in one of Narangba's most desirable pockets. From the moment you step inside, you'll be impressed by the generous proportions and flowing layout. The open-plan living and dining areas create an inviting space for family gatherings and entertaining, while the galley kitchen is equipped with ample storage, a dream for any home chef. The master suite provides a peaceful retreat with its own private ensuite, while four additional bedrooms offer flexibility for family, guests, or a home office. The contemporary main bathroom ensures everyday practicality for busy households. Step outside and unwind in your own private backyard sanctuary. The expansive patio is ideal for alfresco dining and weekend BBQs, overlooking a beautifully landscaped yard and generous lawn, perfect for kids and pets to play. Features you'll love: * Expansive 800m2 block * Double garage with internal access & additional storage * Convenient location close to schools, parks, shops & transport * Jinibara State School & Narangba Valley State High School catchment This property truly ticks every box for the growing family, comfort, convenience, and contemporary style in a prime Narangba location. BONUS...There's plenty of room for that RV,, Caravan,Boat or trailer with dual side access Don't miss out - contact us today and make 27 Springbrook Place your new home!
Agent: Dave Musgrave - dave.musgrave@raywhite.com
Narangba, QLD 4504
Land Size: 822 m²
Property Type: House
Listing Type: Residential
Status: Active
Summary: Prime Narangba Living: Quiet Street Address with Inviting Pool
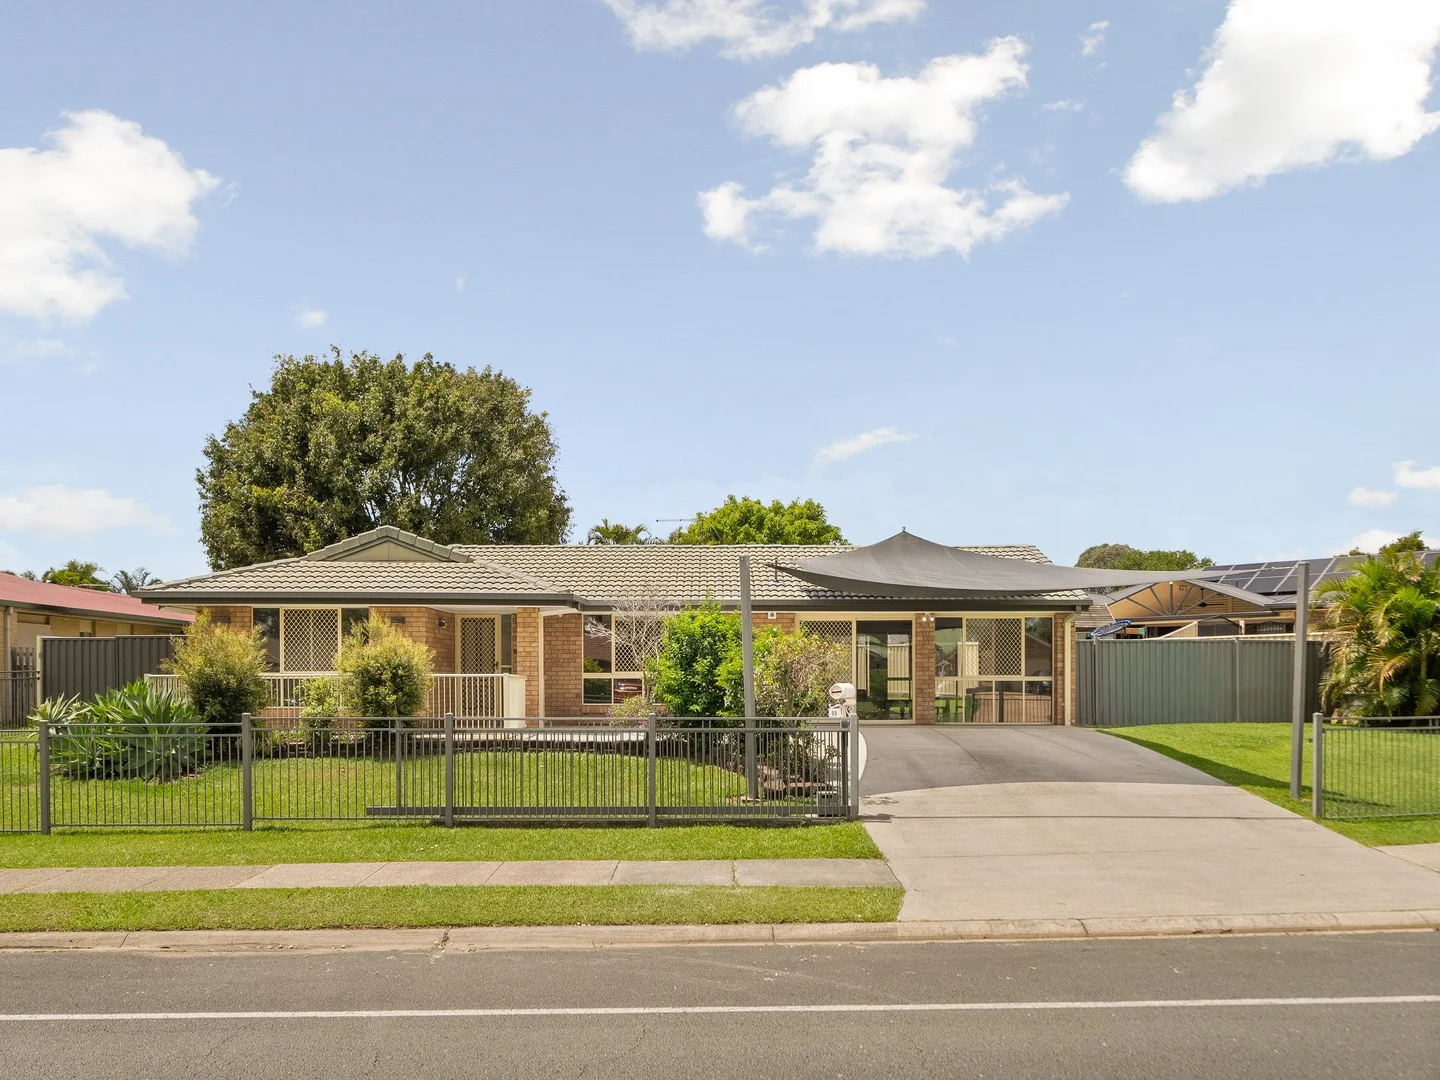
Description: Positioned in a beautiful Narangba estate on a sprawling 822m2 block is this well appointed home offering a versatile floor plan, plenty of vehicle access + the beauty of spacious outdoor living, in-ground pool and proximity to everything you need in Narangba. You will need to see this house to appreciate what's on offer. AT A GLANCE - 822m2 block, quiet suburban estate in Narangba - Fully fenced with shade sail car space + electric sliding gate - 3 bedrooms, master with two-way bathroom access - Very spacious family room adjoining a large covered patio - Second living room, also with patio access - Central kitchen with dishwasher & a gazetted dining area - All bedrooms with built-in robes & fans - Air-conditioning - In-ground swimming pool - 3mx2m garden shed. Plenty of yard - 5 minutes to Narangba Woolworths, train station - Short drive to Highway & both primary & high schools This won't last long! Our seller's instructions are clear - this must be SOLD! Contact us to arrange your viewing.
Agent: Maddie Dolan - maddie@century21mh.com.au - 0414 738 814
Agent: Joshua Thomas - josh@century21mh.com.au - 07 3880 0033
Narangba, QLD 4504
Land Size: 600 m²
Property Type: House
Listing Type: Residential
Status: Active
Summary: Under Contract by Moriarty Real Estate
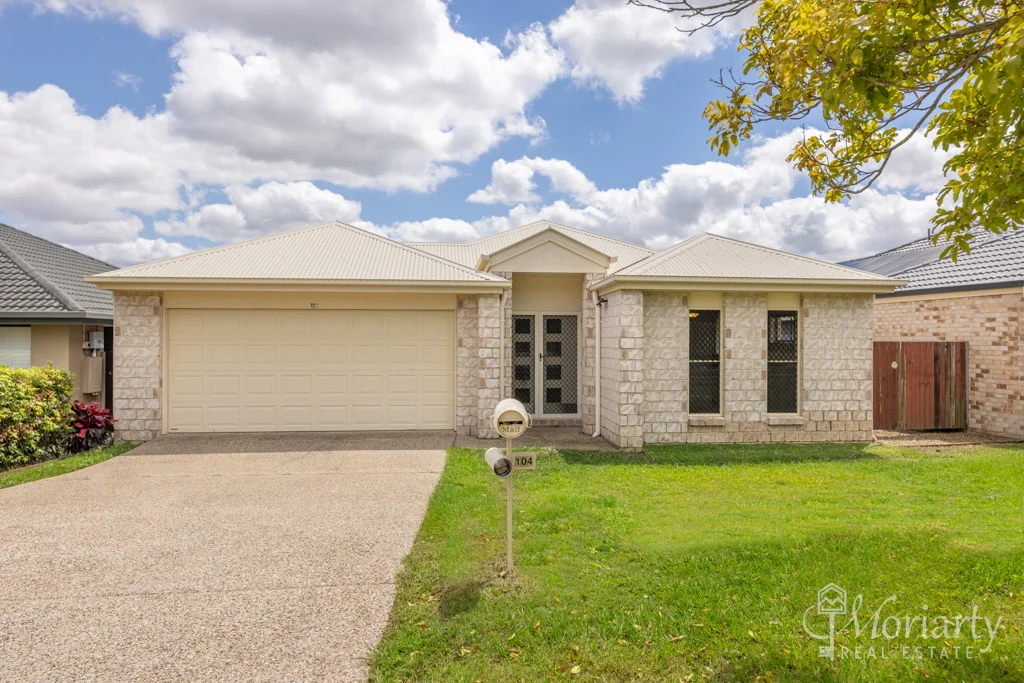
Description: Welcome to 104 MacDonald Drive, a family residence that balances space, comfort and modern practicality. With four generous bedrooms, multiple living zones and a fully fenced backyard, this is a home where families can spread out, come together and enjoy the best of Narangba living. From the expansive kitchen with its island bench through to the separate media room and inviting outdoor spaces, every corner of the home has been crafted for both everyday life and special moments. Property Features Living & Kitchen Light-filled air conditioned open-plan family and dining area, designed for effortless connection Separate media room, perfect for cosy movie nights or a quiet retreat Spacious kitchen with island bench, quality appliances and abundant storage Kitchen overlooks the dining and family areas, keeping everyone close at hand Bedrooms Master suite with walk-in robe and private ensuite, a peaceful haven for parents Three additional bedrooms, each with built-in robes and ceiling fans Family bathroom with both bath and shower, ideal for busy mornings or evening wind-downs General & Outdoor Large, fully fenced backyard where kids and pets can play freely Generous garden shed for storage or weekend projects Double lock-up air conditioned garage with internal access Location Highlights Life at 104 MacDonald Drive means being part of one of Narangba's most family-friendly communities. Weekends can be spent by the picturesque Narangba Lake, with its walking paths, picnic spots and birdlife, creating the perfect backdrop for family adventures and quiet relaxation. Schooling is a major drawcard, with the home located in the sought-after catchment for Narangba Valley State School and Narangba Valley State High School, both highly regarded for their strong academic and community focus. A choice of additional schools and childcare options are also close by, providing flexibility for every stage of family life. Everyday convenience is just around the corner, with shopping centres, cafés and services within minutes. Commuters will appreciate the easy access to Narangba train station, offering direct links to Brisbane and the Sunshine Coast. Parks, playgrounds and sporting facilities are all nearby, ensuring a lifestyle filled with activity, connection and balance. Set on a generous block in a welcoming neighbourhood, 104 MacDonald Drive offers more than just a house: it offers a lifestyle of comfort, connection and opportunity. This is where families can grow, entertain and thrive, all while enjoying the natural beauty and community spirit that Narangba is known for. Contact us today to arrange your inspection and take the first step toward making this exceptional home your own. *** Some photos have been digitally staged for effect. Disclaimer: Whilst every effort has been made to ensure the accuracy of these particulars, no warranty is given by the vendor or the agent as to their accuracy. Interested parties should not rely on these particulars as representations of fact but must instead satisfy themselves by inspection or otherwise. Due to relevant legislations, a price guide is not available for properties being sold without a price or via auction. Websites may filter a property being sold without a price or via auction into a price range for functionality purposes. Any estimates are not provided by the agent and should not be taken as a price guide. Property Code: 468
Agent: Marie Moriarty - marie@moriartyrealestate.com.au
Agent: Sean Moriarty - sean@moriartyrealestate.com.au
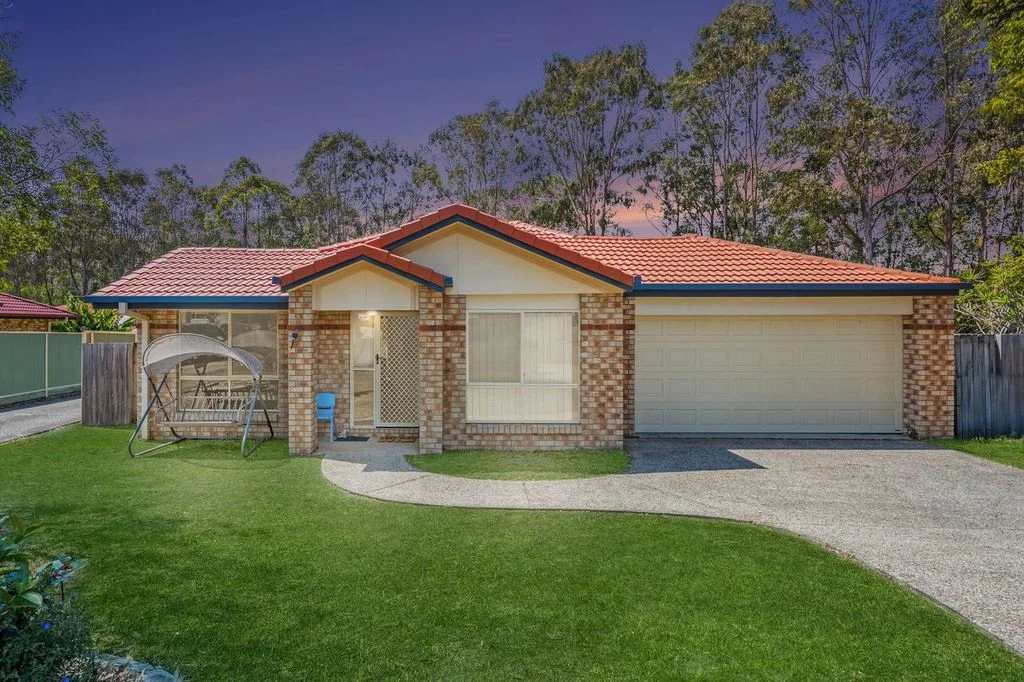
Narangba, QLD 4504
Land Size: 1000 m²
Property Type: House
Listing Type: Residential
Status: Active
Summary: Spacious Family Living on 1000m2 in a Quiet Narangba Cul-de-Sac
Description: Lease in place until June 2026 Welcome to 9 Myall Court, Narangba - a solid family home with plenty of space and potential. Set on a generous 1000m2 block in a quiet, family-friendly cul-de-sac, this property offers room for the kids to play, plenty of space to entertain, and a peaceful setting you'll enjoy coming home to. Inside, the home features four bedrooms, including a master with ensuite and walk-in wardrobe. The open-plan living and dining area provides a comfortable space for everyday family life. The kitchen is neat, functional, and ready to use, offering plenty of storage and bench space - with scope for future updates if desired, along with a spacious double lock-up garage Step outside and enjoy the expansive backyard - ideal for kids, pets, or even a pool. The property also offers single-door side access. With such a large 1000m2 block, there's plenty of room to add a shed, pool, granny flat, or extend the home, giving you options to customize and enhance your lifestyle. You'll love the convenience of this location: • Narangba Train Station - just 5 minutes (2.8 km) drive for an easy city commute • Bus Stop (Main Street) - around 3 minutes (1.5 km) away • Narangba Valley State School - only 4 minutes (2 km) drive • Narangba Valley High School - approximately 6 minutes (3.5 km) • Narangba Village Shopping Centre - 5 minutes (2.5 km) with Woolworths, cafes, and local amenities • Bruce Highway access - about 7 minutes, keeping Brisbane and the Sunshine Coast within easy reach Located close to schools, shops, and transport, this home offers space, potential, and lifestyle in a sought-after pocket of Narangba. Contact Cameron Croad or Simmy Dhillon today to arrange your inspection and see the opportunities this property offers. Information contained on any marketing material, website or other portal should not be relied upon and you should make your own enquiries and seek your own independent advice with respect to any property advertised or the information about the property.
Agent: Cameron Croad - cameron.croad@coronis.com.au - 0439 190 908
Agent: Simmy Dhillon - Simmy.Dhillon@coronis.com.au - (07) 3482 4111
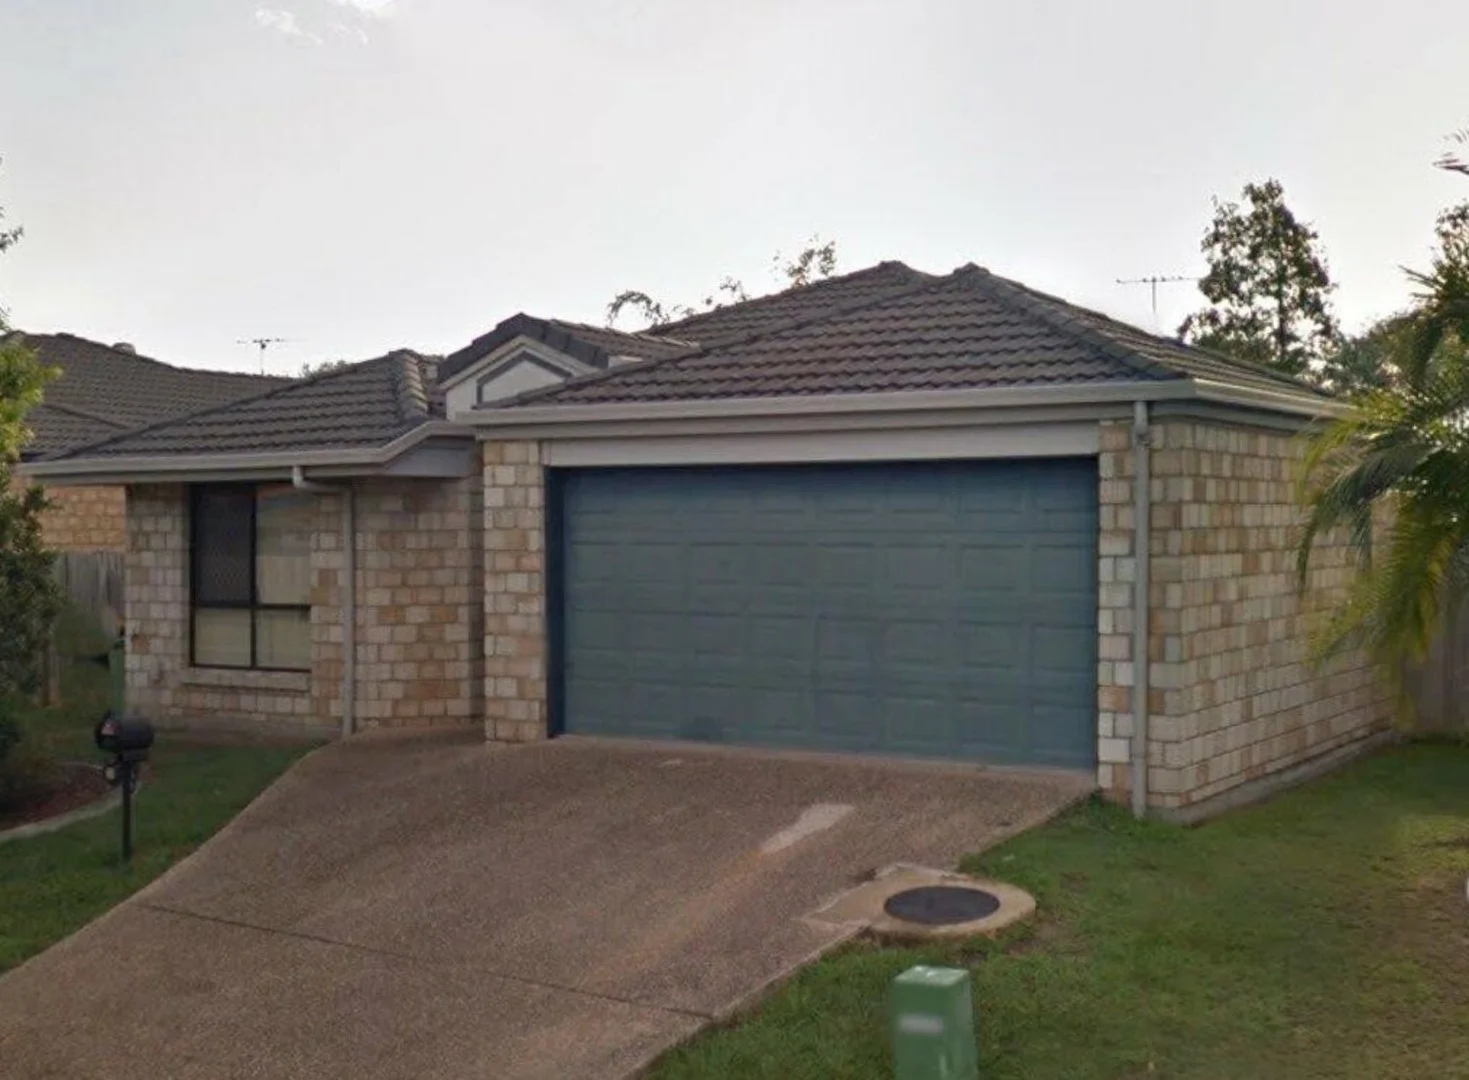
Narangba, QLD 4504
Land Size: 604 m²
Property Type: House
Listing Type: Residential
Status: Active
Summary: UNDER CONTRACT SUBJECT TO TERMS AND CONDITIONS
Description: Welcome to 39 Leopardwood Street a 4 bedroom family home positioned on a private 604m2 lot with side access Suitable for both owner occupiers and investors alike, this lowset home is a great property for those looking to add their own personal touches Must have features include: - Separate media / formal lounge room - Combined living and meals area (air-conditioned) - Central kitchen with electric oven, electric cooktop, rangehood and dishwasher - Main bedroom is air-conditioned with ensuite and walk in robe - 3 further bedrooms with built in robes and ceiling fans - Family bathroom - Internal laundry - Under cover alfresco entertaining area - Side access to the large rear yard - Room for pool and / or shed (STCA) - Garden Shed - 604m2 lot - Double lock up garage with automatic opener - Close to parks, schools, shopping centres and public transport - Catchment zone for Jinibara State School and Narangba Valley State High School - Easy access to the M1 - Currently tenanted until 21st January 2026 - No internal photos available - Form 2 available for viewing This is a fantastic opportunity to add your personal touches, so do not delay call Janelle Stratford-Evans from Aqua Properties on 0413 262 959 for viewing times
Agent: Janelle Stratford-Evans - janelle@aquaproperties.com.au - 1300 278 273
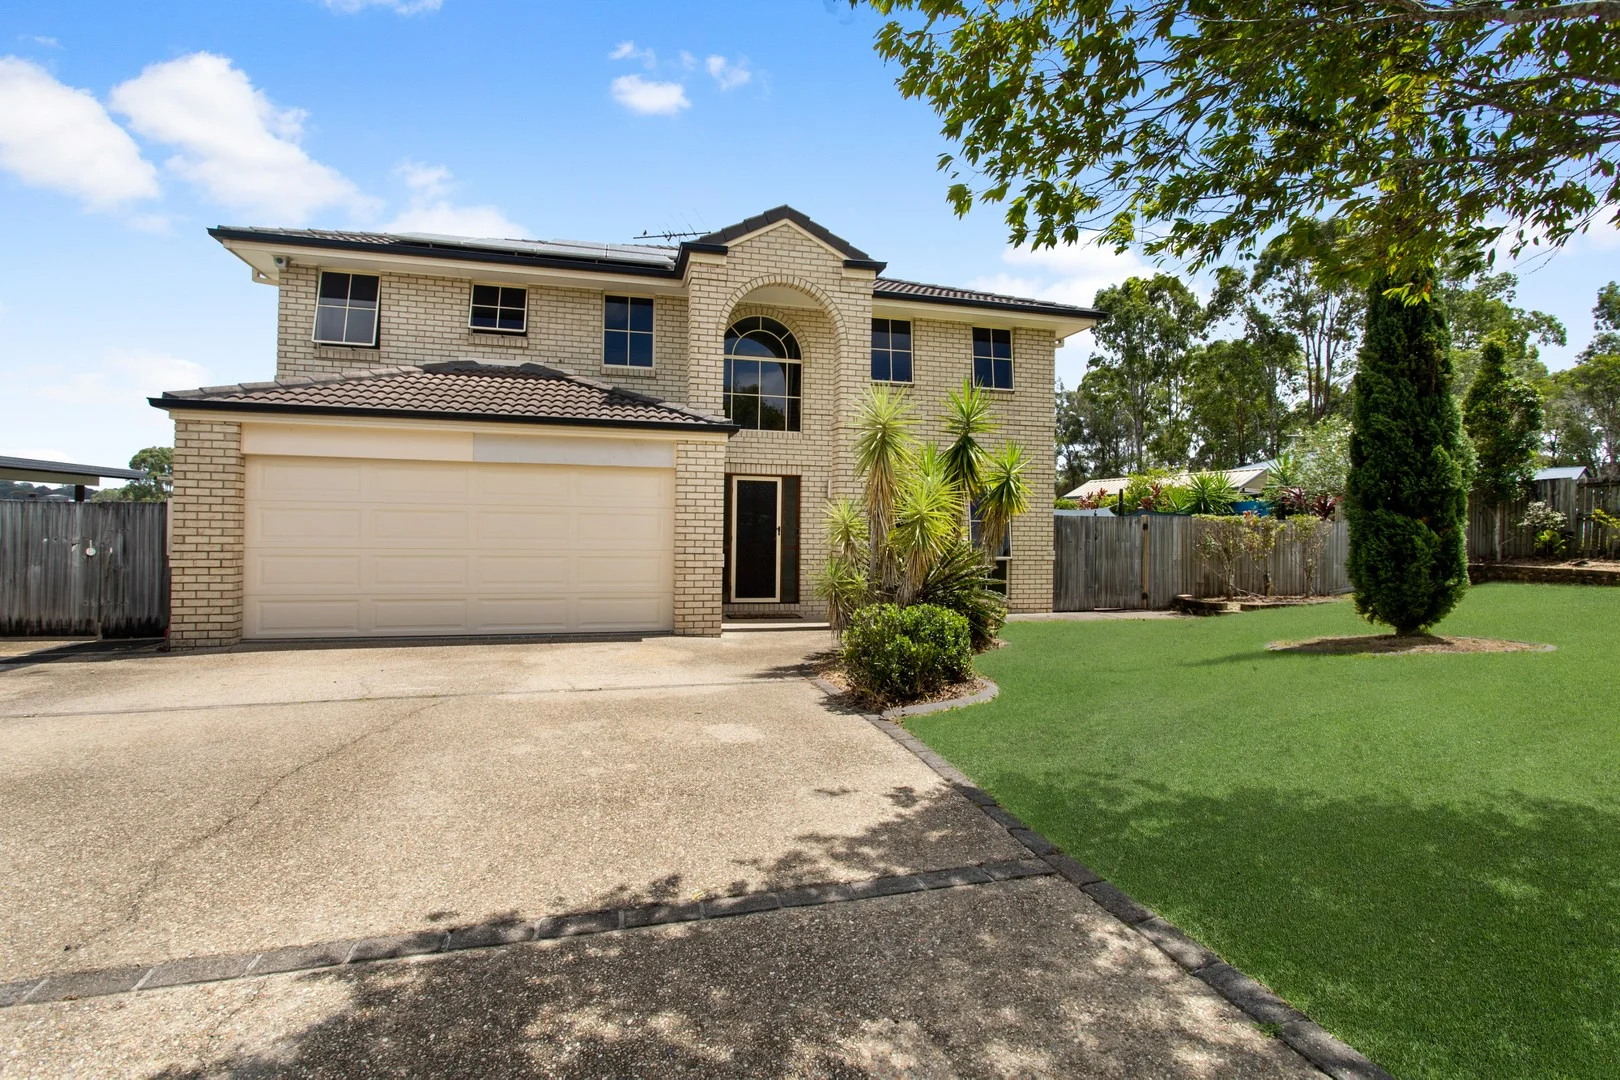
Narangba, QLD 4504
Land Size: 1099 m²
Property Type: House
Listing Type: Residential
Status: Active
Summary: SOLD BY THE LYDIA ROBINS TEAM!
Description: Grand Family Living on 1,099m² with Pool in Quiet Cul-de-Sac Positioned at the end of a peaceful cul-de-sac, 9 Elmwood Court, Narangba offers the space, functionality and outdoor lifestyle families are searching for. Set on a substantial 1,099m² block, this impressive two-storey residence delivers generous living zones, oversized bedrooms and an expansive backyard complete with a sparkling pool. From the moment you arrive, the home makes a strong first impression with its grand façade and welcoming entry. Inside, the thoughtfully designed floorplan provides both connection and separation, with multiple living areas across two levels allowing families to spread out while still enjoying time together. The kitchen sits at the heart of the home and is perfectly positioned to connect the indoor living spaces with the outdoor entertaining area. Offering ample bench space, practical storage and quality appliances, it easily caters for everyday family life as well as larger gatherings. Sliding doors lead out to the covered alfresco area, creating the perfect setting for year-round entertaining. Overlooking the sparkling in-ground pool and expansive backyard, this outdoor space is designed for relaxed weekends, summer barbecues and watching children and pets play across the generous lawn. Upstairs, four spacious bedrooms provide comfortable accommodation for the entire family. The master suite serves as a private retreat complete with walk-in robe and ensuite, while the remaining bedrooms are serviced by a central family bathroom. Combining space, functionality and a sought-after location, this home presents an exceptional opportunity for families seeking room to grow while enjoying the convenience of a well-connected Narangba address. Property Highlights • Expansive 1,099m² block in a quiet cul-de-sac • Large two-storey family home with multiple living zones • Four spacious bedrooms with built-in wardrobes • Master suite with walk-in robe and private ensuite • Central kitchen overlooking dining and living areas • Covered outdoor entertaining area ideal for gatherings • Sparkling in-ground swimming pool with deck surrounds • Generous backyard with space for children and pets • Air-conditioning and ceiling fans throughout • Double lock-up garage with internal access Narangba continues to attract families for its relaxed community feel, leafy streets and excellent schooling options. Surrounded by parks and local amenities while offering convenient access to major transport links, this location provides the perfect balance between lifestyle and connectivity. Large blocks in quiet cul-de-sac positions are becoming increasingly rare, making this property an appealing opportunity for buyers seeking space, privacy and long-term value. • Narangba Train Station - approx. 5 minutes • Narangba Valley State School - approx. 4 minutes • Narangba Valley State High School - approx. 6 minutes • Narangba Village Shopping Centre - approx. 5 minutes • Bruce Highway access - approx. 7 minutes • Westfield North Lakes - approx. 15-20 minutes Homes offering this level of space, privacy and outdoor lifestyle are increasingly rare in Narangba. Contact Joseph Alam and Lydia Robins today to arrange your inspection and experience the scale and lifestyle this exceptional family home has to offer. Disclaimer: All information contained herein is gathered from third party sources we deem to be reliable. However, we cannot guarantee its accuracy and interested persons should rely on their own independent enquiries and not on the information contained herein. Figures and details are subject to change without further notice.
Agent: Joseph Alam - joseph_alam@raywhite.com
Agent: Lydia Robins - lydia.robins@raywhite.com - 07 3204 0911
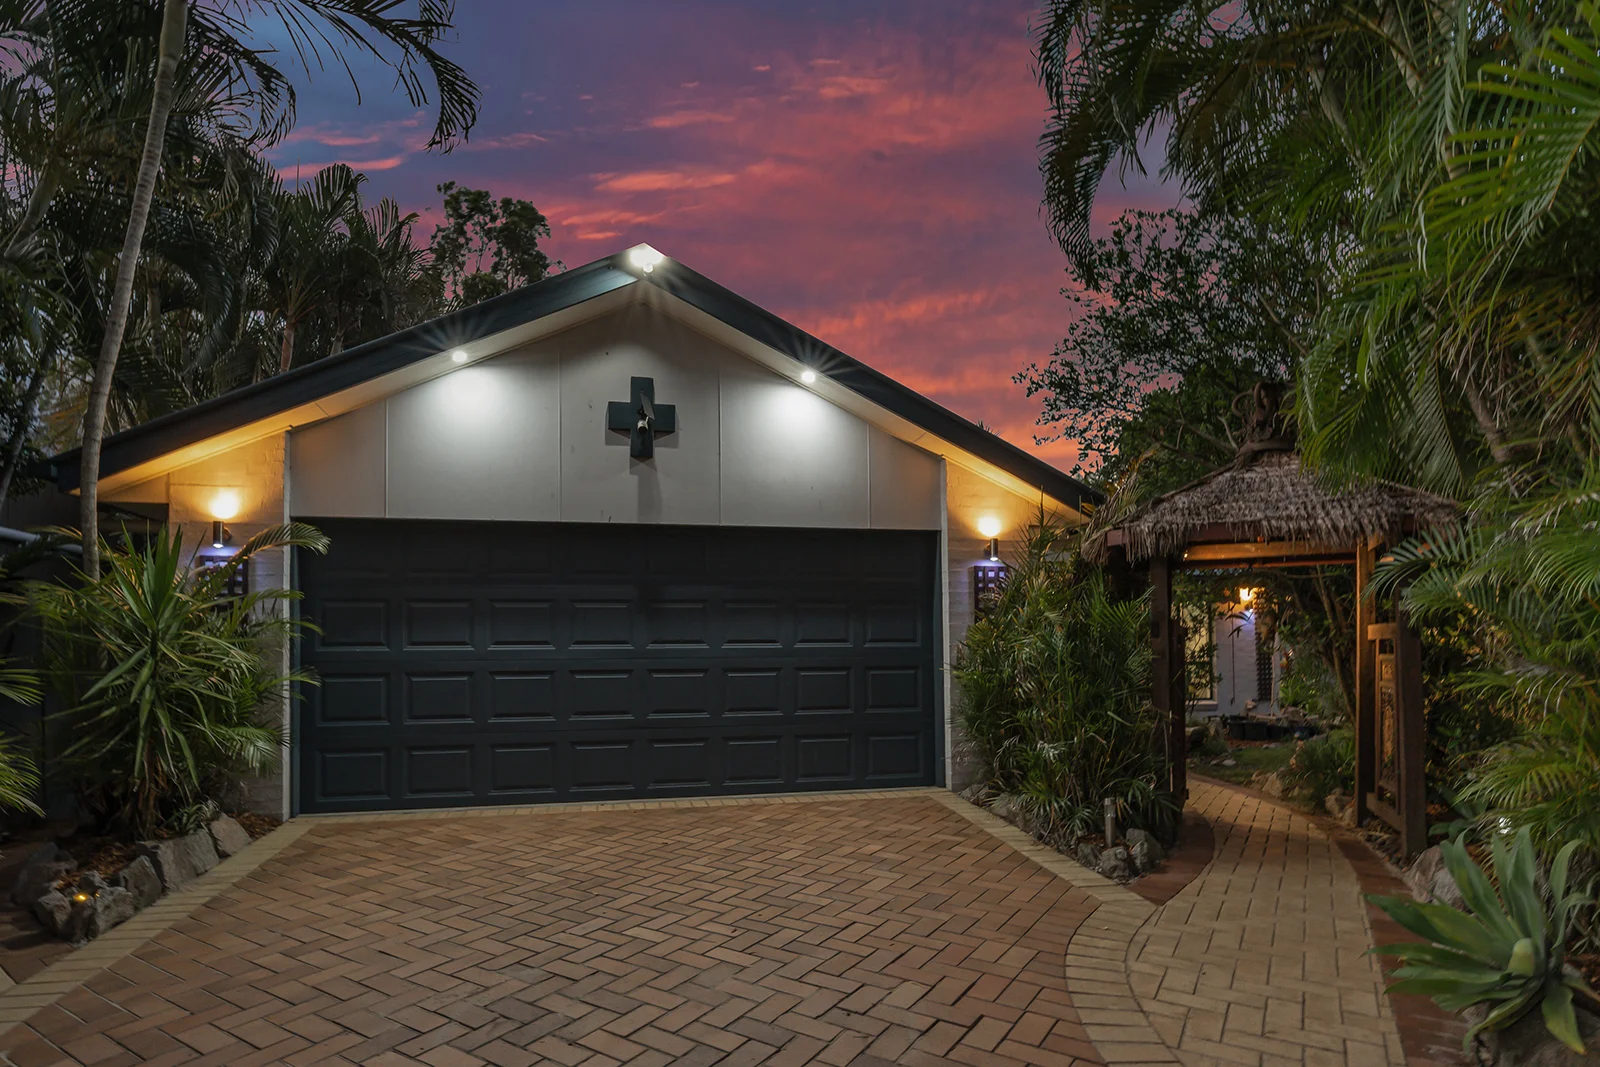
Narangba, QLD 4504
Land Size: 920 m²
Property Type: House
Listing Type: Residential
Status: Active
Summary: OPEN HOME CANCELLED
Description: Discover this fantastic, well designed family residence tucked away in a peaceful, established cul-de-sac. Surrounded by mature landscapes and a welcoming community, this home offers the perfect blend of sophistication, comfort and style. On entering the home you are greeted with spacious, open plan living and an abundance of natural light. Four generously proportioned bedrooms. Three of the four bedrooms have low maintenance hybrid flooring and fitted robes. The master bedroom is positioned to the rear of the home, is carpeted with a walk in robe and a freshly renovated ensuite bathroom. Tiled from floor to ceiling in calming cool white and blue tones, a floating vanity with good sized shower and subway tiles. The French door gives direct access to the patio and pool area for convenience. The family room is as you enter the home, bright and airy providing space and separation for the larger family. Walking through to the open plan kitchen, dining, living space. The kitchen has plenty storage with pantry in neutral tones and stainless steel appliances. The laundry has been freshly renovated, matching the theme of the ensuite with a touch of pink and modern timber benchtop. The family bathroom has a shower plus a full sized bath, and a separate toilet. Leading out onto the fully covered alfresco area, where outdoor flair and entertaining is key. Perfect for pets and children alike, mature, established gardens surround an in-ground swimming pool. A spa, a bali hut plus firepit with private bushland to the rear that ticks all the boxes. There isn't anything that hasn't been considered in this thoughtfully designed family home. Wake up to gentle birdsong in your private bushland retreat. From its inviting living spaces to its tranquil outdoor retreat, this residence delivers an effortless blend of sophistication and comfort. Thoughtfully designed for modern family living, it offers the perfect backdrop for creating cherished memories. Additional features to love- -Impressive 920sqm block -Quiet, family orientated cul-de-sac -Double garage -Side Access -Pool Shed -Security screens -Electric shutters throughout -External lighting phone operated app -Fans in living areas -Ducted air-conditioning -B and D garage door, phone operated access -Security cameras -Swimming pool -6.5 KW Solar System Situated in a peaceful, established enclave renowned for its leafy streets and enduring character, this home offers unmatched convenience : - Minutes from prestigious schools, shops, cafes and essential amenities - Close to serene parks, playgrounds, and scenic walking paths - A safe close-knit community where pride is evident at every turn I look forward to meeting you at the open home, please don't delay in adding this one to the list to see. Call Lesley on 0400 071 211 for more information.
Agent: Lesley Draper - lesley.draper@harcourtssolutions.com.au - 0735054444
Narangba, QLD 4504
Land Size: 800 m²
Property Type: House
Listing Type: Residential
Status: Active
Summary: Sold by REMAX Platinum!
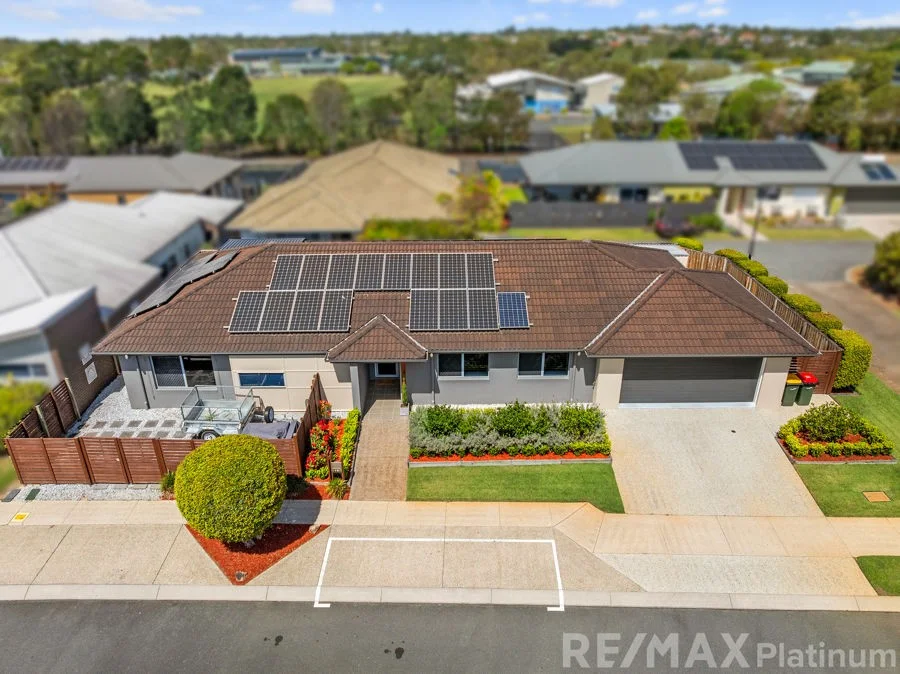
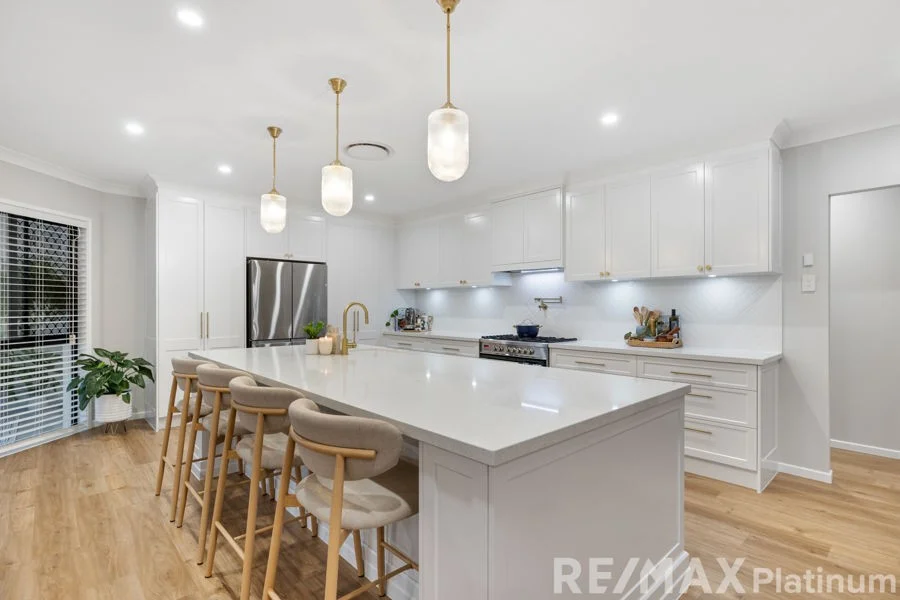
Description: Welcome to a home where Hamptons inspired beauty meets family luxury. Perfectly positioned in one of Narangba's most desirable pockets, this fully renovated residence is truly breathtaking. At the heart of the home is a stunning designer kitchen featuring stone benchtops, gas cooking, pot tap, premium appliances and stylish cabinetry. This space is not only elegant, but functional, inviting and made for everyday family living and entertaining. The home offers 3 spacious internal living areas including spacious Family Living & Dining, Media room & separate Kid's Retreat with Study space. 6 bedrooms, all with fans, wardrobes & ducted air, the master suite is your own private retreat. It's beautifully appointed with a luxurious ensuite with double shower and vanities and walk-in wardrobe. It's the perfect space to unwind and recharge at the end of each day. Outdoors, the resort style living continues. You will enjoy summer afternoons by the sparkling pool whilst entertaining under the covered alfresco & large patio space. The generous 800m2 block also offers a massive concrete slab that is ideal for a future large shed, or the perfect spot to park the boat, caravan and multiple family toys, there is a separate driveway to this side, finally there is an additional parking slab at the front. 26 Yellow Robin Court, Narangba showcases: - Designer Kitchen with stone benches, 2 x pantry, 900mm wide gas range, integrated dishwasher, pot filler over stove for those heavy pots, plumbing to fridge, brushed nickel handles & soft close cabinets - Spacious Family Living & Dining - Media Room - Kid's Retreat & Study/Gaming space - 6 Bedrooms - built-in wardrobes, ceiling fans & ducted - Lavish Main Bedroom with large walk-in wardrobe, ceiling fan, ensuite with double vanities & double showers & ducted air conditioning - Gorgeous Internal Laundry with stone benches & loads of storage - Self-cleaning in-ground pool - Roof recently restored - Flyover Patio & Alfresco dining - 2nd driveway with double side access to a massive concrete pad. There is space for a future large shed or parking for the caravan, boat and a couple of extra cars. - Garden shed - Additional concrete pad at the front LHS for a car or caravan - 800m2 Block in a Beautiful Location - All within walking distance to schools, shopping, medical facilities and the local tavern. This home truly offers the best of Narangba living. I'd love to show you through this breathtaking Narangba home, where luxury, lifestyle and location come together perfectly. Call me to inspect.
Agent: Leanne Kroes - leanne@remaxplatinum.com.au - 07 3463 0800
Narangba, QLD 4504
Land Size: 800 m²
Property Type: House
Listing Type: Residential
Status: Active
Summary: Under Contract!
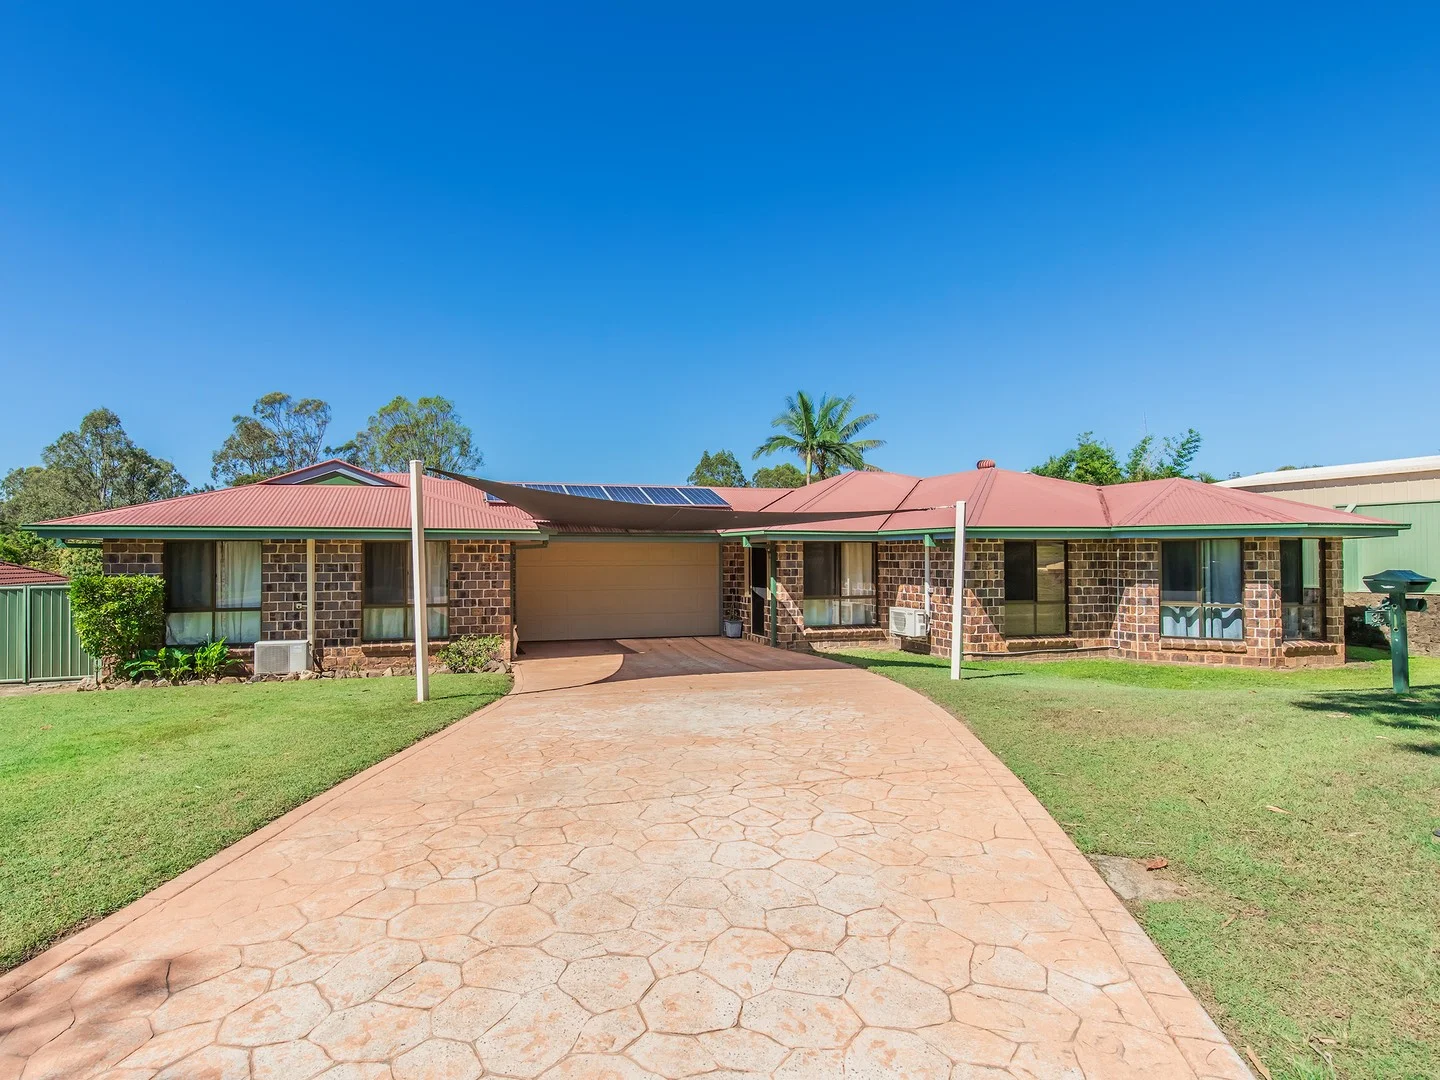
Description: Rare Dual Occupancy Opportunity! Prepare to be impressed by a home that redefines flexibility, comfort, and lifestyle. Situated in the prestigious Forest Ridge Estate, this magnificent single-level dual-living residence stands as one of Narangba's finest opportunities. Perfectly suited for large or blended families, multi-generational living, or astute investors seeking exceptional dual-income potential. Positioned on a beautifully level and ultra-private 800m² block, this thoughtfully crafted property consists of two fully self-contained residences under one roof, connected only by a central double garage with internal and external access. It's the ideal balance between togetherness and independence, making it one of the area's most desirable and practical home designs. The main home offers 4 spacious bedrooms with built-ins, 2 bathrooms, a generous kitchen, separate laundry, and multiple living zones that cater effortlessly to families of all sizes. Meanwhile, the adjoining secondary residence delivers a well designed 2 bedroom granny flat, complete with a two-way ensuite bathroom, its own modern kitchen, comfortable lounge area, and cleverly hidden compact laundry, an ideal setup for extended family, guests, or additional rental income. Car accommodation is abundant with a double lock-up garage plus a double shade-sail carport offering undercover parking for an additional two vehicles. At the rear, the spacious covered entertainment patio measuring approximately 13.9m x 3.9m offers an ideal environment for year-round gatherings, Sunday barbecues, and leisurely outdoor living, all within the comfort of a completely fenced private area. Living in Forest Ridge Estate brings an entirely new dimension to lifestyle. Known for its leafy streets, quiet ambience, and sense of community, this highly sought-after pocket of Narangba offers exceptional family-friendly benefits. Residents enjoy easy access to picturesque parks, playgrounds, beautiful walking paths, open green spaces, and recreational areas, all thoughtfully designed to support active, outdoor living. Families are spoiled for choice with access to some of the region's best education, including the highly acclaimed Narangba Valley State School and Narangba Valley State High School, both celebrated for top-tier academic performance and outstanding extracurricular programs. Convenience is unmatched with close proximity to shopping centres, cafes, restaurants, medical facilities, childcare, sporting grounds, and excellent access to public transport, including Narangba Train Station for easy commuting to Brisbane or the Sunshine Coast. Major road networks are just minutes away, making travel effortless in any direction. Offering size, versatility, privacy, and an unbeatable location, 35 Tamarillo Circuit is a rare property that delivers everything modern families desire all in one of Narangba's most loved and established estates. Feature Summary: 6 Bedrooms 3 Bathrooms / 3 Toilets Dual residence with separate internal and external access Single-level brick home with approx. 250m² of internal living Additional approx. 60m² undercover outdoor area Level and private 800m² block Garden shed Seperate rear fenced areas perfect for pets Cool n cosy insulation 2 Kitchens 2 Laundries 3 Living areas Metered gas Double garage with internal access Double undercover shade-sail carport 13.9m x 3.9m (approx.) patio/entertaining area 24 Solar panels Fully self-contained, secure yard Gas Cook Top / Electric Miele Oven and Dishwasher (Main House) Air Cons throughout both residences Projected Rental - House $800 p/wk (approx) / Granny Flat $450 p/wk (approx) Act fast! Homes of this caliber in Forest Ridge Estate are incredibly rare. Call Mick Wells on 0408 537 567 today. DISCLAIMER: We have in preparing this advertisement used our best endeavours to ensure the information contained is true and accurate but accept no responsibility and disclaim all liability in respect to any errors, omissions, inaccuracies or misstatements contained. Prospective purchasers should make their own enquiries to verify the information contained in this advertisement. 'This property is being sold without a price and therefore a price guide cannot be provided. The website may have filtered the property into a price bracket for website functionally purposes'.
Agent: Mick Wells - mick.wells@harcourts.com.au - 07 5573 5533


