19 Hammet Place
Macedon, VIC 3440
Neighbourhood & everyday essentials
Explore around Macedon, from school days to weekends.
Area figures
- homes for sale in Macedon
- 2
Find schools, playgrounds and children’s classes. Browse by age to plan school days and weekends.
Area figures
- residents (ABS, June 2024)
- 53,738
- children aged 0–14
- 10,409
- schools
- 29
- parks & libraries
- 46
- kids’ activity providers listed
- 13
Most-listed activities: Tennis, Swimming, Adventure & Camping
Population figures: Australian Bureau of Statistics
Explore local libraries, community spaces, schools and council programs across the wider area.
Parks, playgrounds & public spaces
Tony Clarke Recreation Reserve
Waterfalls Rd, Macedon, Victoria, 3440
1.4 km straight-line distance
Ash Wednesday Park
Smith St, Macedon, Victoria, 3440
2.2 km straight-line distance
Stanley Park
Waterfalls Rd, Mount Macedon, Victoria, 3441
2.4 km straight-line distance
Macedon Flora Reserve
Margaret St, Macedon, Victoria, 3440
2.5 km straight-line distance
Things to do near this home
Explore nearby play centres and family attractions from the directory. Check ages, entry prices and opening hours with the venue.
Find more ideas by age, budget and indoor or outdoor setting on Things to do. Dated events are in What’s on. See what’s on
Discover local guides & family ideas
Read local family guides and practical articles as you explore life around this home.

Kids' Activities per Child: Australia's Best- and Thinnest-Covered Council Areas (2026)
Across Australia's big council areas, the AroundSchools directory lists a median of about 10 kids' activity providers for every 10,000 children — but in Melbourne's Wyndham it is 3.9, and in the City…
Read more →
Most Livable Suburbs in Victoria for Families (2026)
Melbourne lists more kids' activities in our directory than any other suburb in VIC. This page ranks VIC suburbs by how much a family moving there could actually do with their kids, then adds what…
Read more →Everyday essentials & getting around
Open the map to choose a destination and check journey times from this address. Walking routes, step-free access and travel times have not been verified.
Source: AroundSchools directory. Distances are straight-line distances, not walking routes. Confirm facilities on the linked detail pages. Directory update dates are not supplied for this summary.
Property Details
8241 m²
House
RESIDENTIAL
Upcoming Events Nearby

What's Nearby

Stanley Park
Waterfalls Rd, Mount Macedon
Macedon Flora Reserve
Margaret St, Macedon
JD Clifford Reserve
Greene St, Macedon
Macedon Regional Park - Loch Rd Entrance
Loch Rd, Macedon

New Gisborne Swim Centre
Hamilton Rd, New Gisborne

Jets Gymnastics
Hamilton Rd, New Gisborne
Macedon Regional Park
Mount Macedon Rd, Mount Macedon
Devonshire Lane Roadside Reserve
Devonshire Ln, Mount Macedon
Ross Watt Reserve
Station Rd, New Gisborne
Nearby Schools

Macedon Primary School
67 Smith Street, Macedon VIC 3440 Australia

Gisborne Montessori School
57 Barringo Road, New Gisborne VIC 3438 Australia

Holy Cross Catholic Primary School
158 Hamilton Road, New Gisborne VIC 3438 Australia
Mount Macedon Primary School
641 Mount Macedon Road, Mount Macedon VIC 3441 Australia
New Gisborne Primary School
239 Station Road, New Gisborne VIC 3438 Australia
Alice Miller School
110 Bailey Rd, Macedon VIC 3440, Australia
Nearby schools do not imply enrolment eligibility. Confirm catchments, year levels and childcare availability directly with the provider.
Nearby Properties
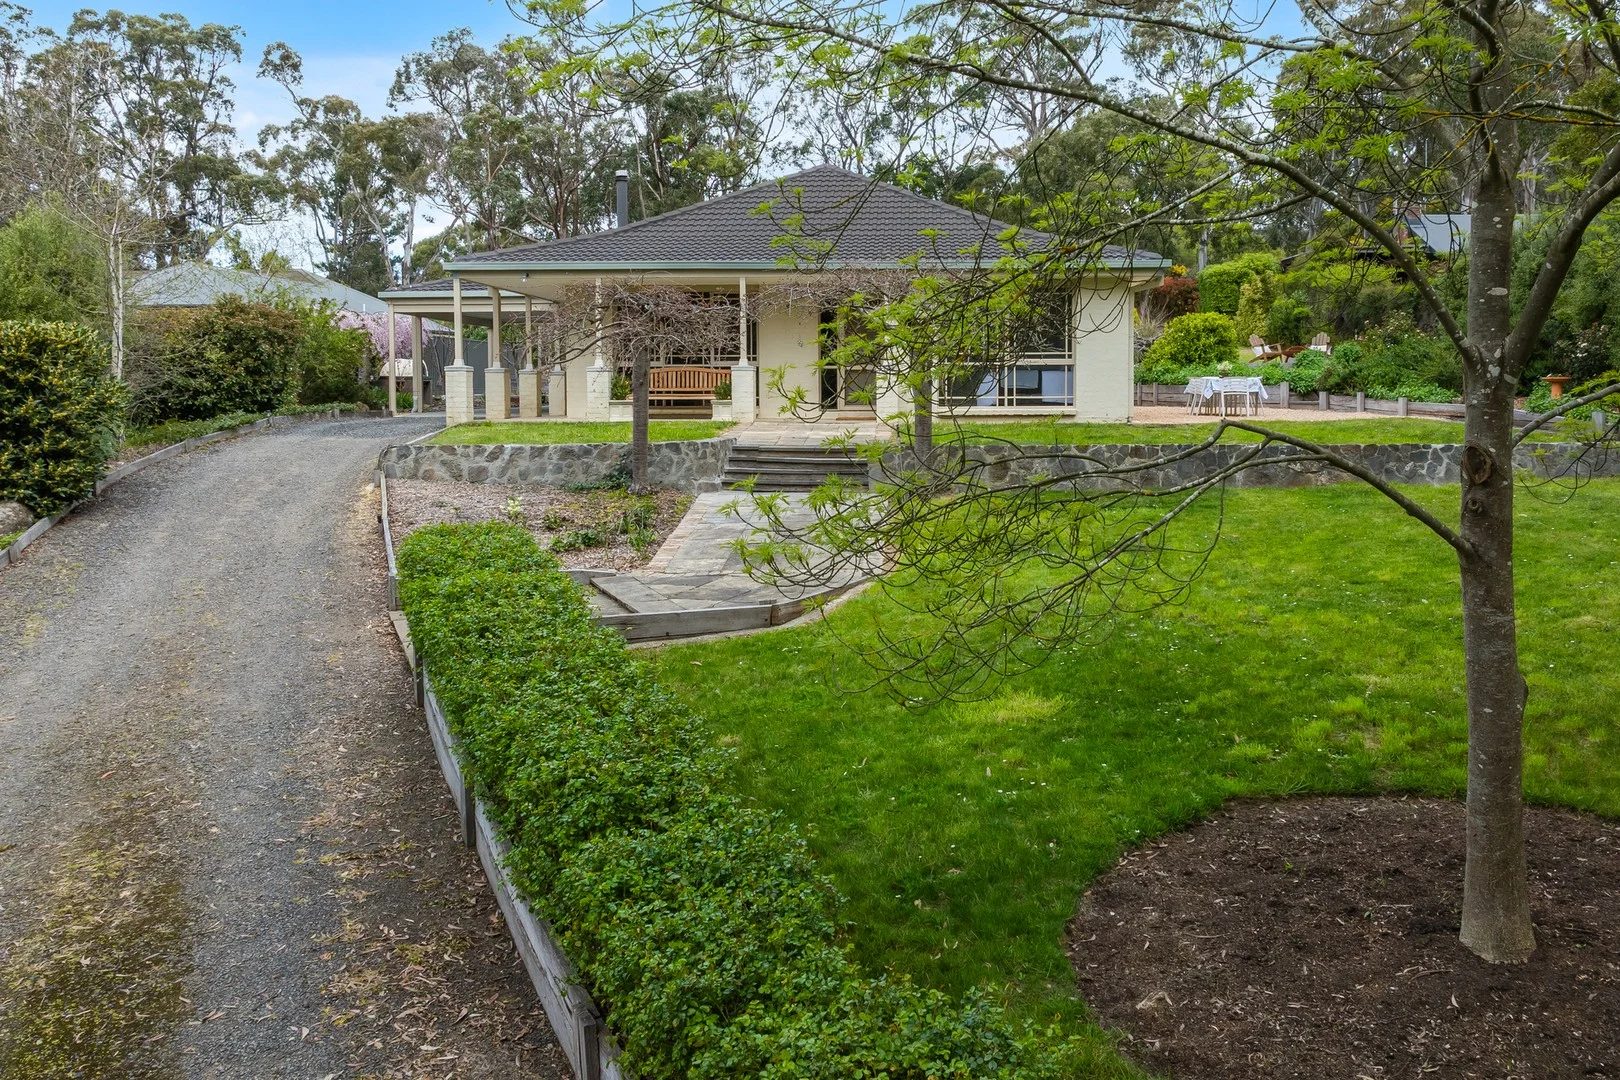
48 Grandview Avenue
Macedon, VIC 3440
$1,250,000 – $1,320,000
RT Edgar Macedon Ranges Woodend
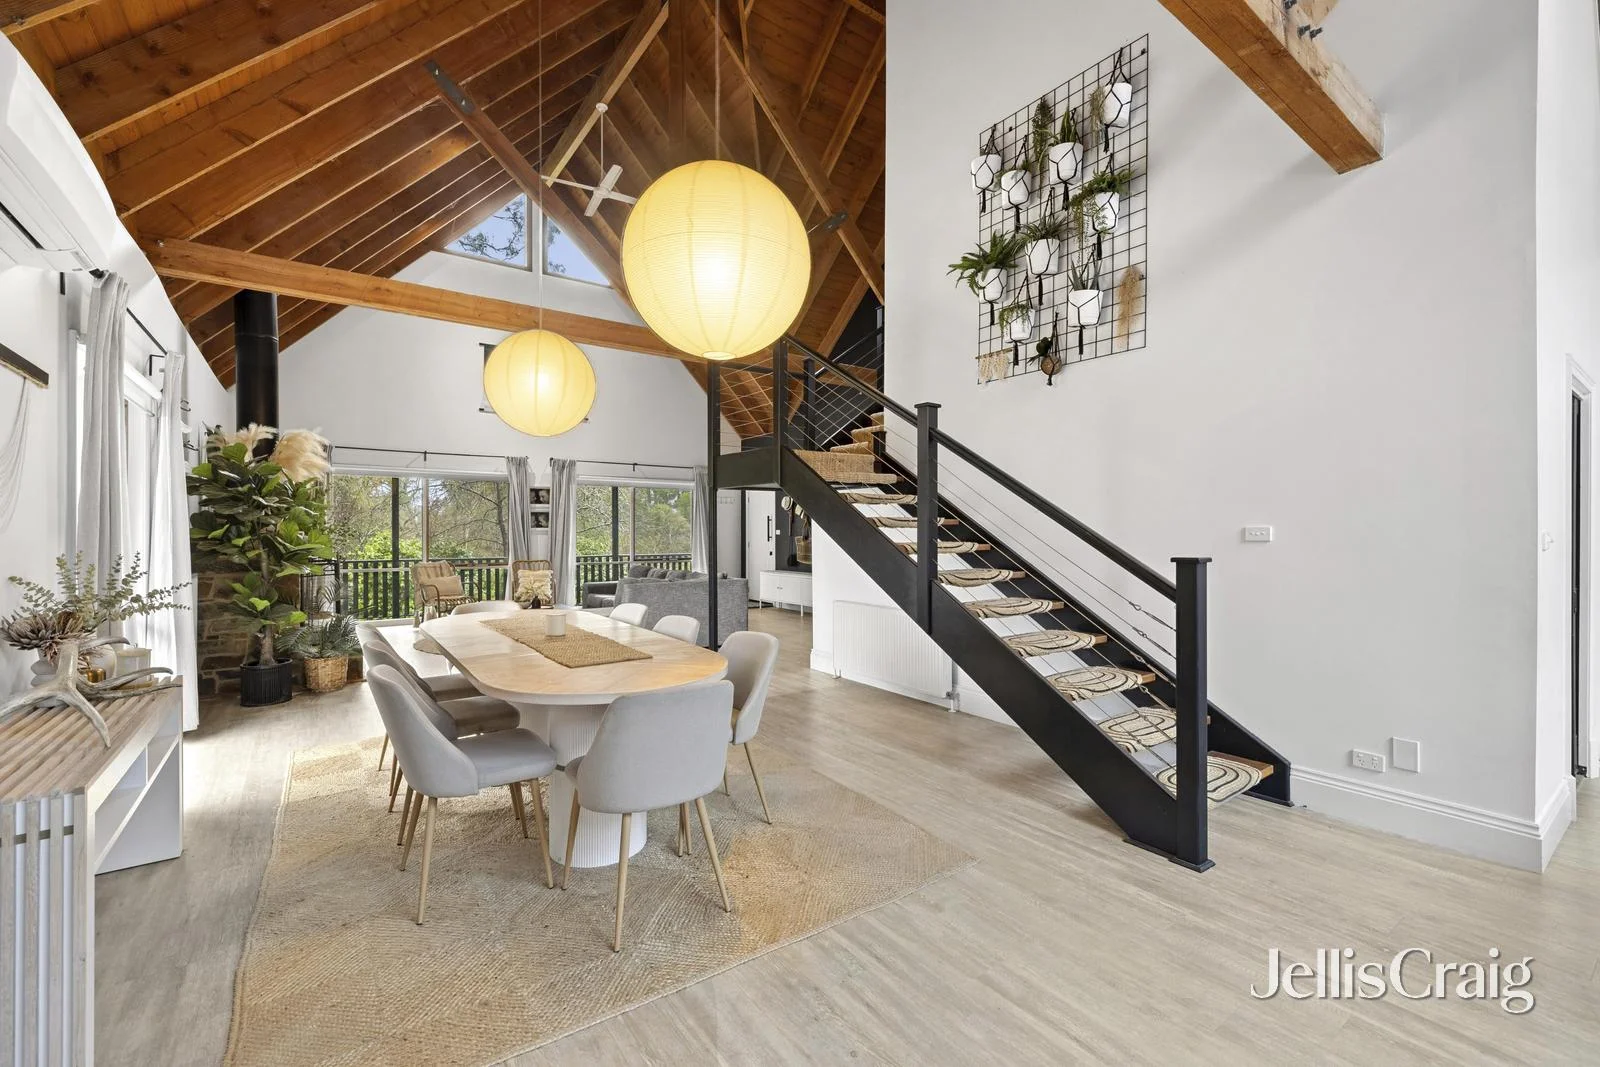
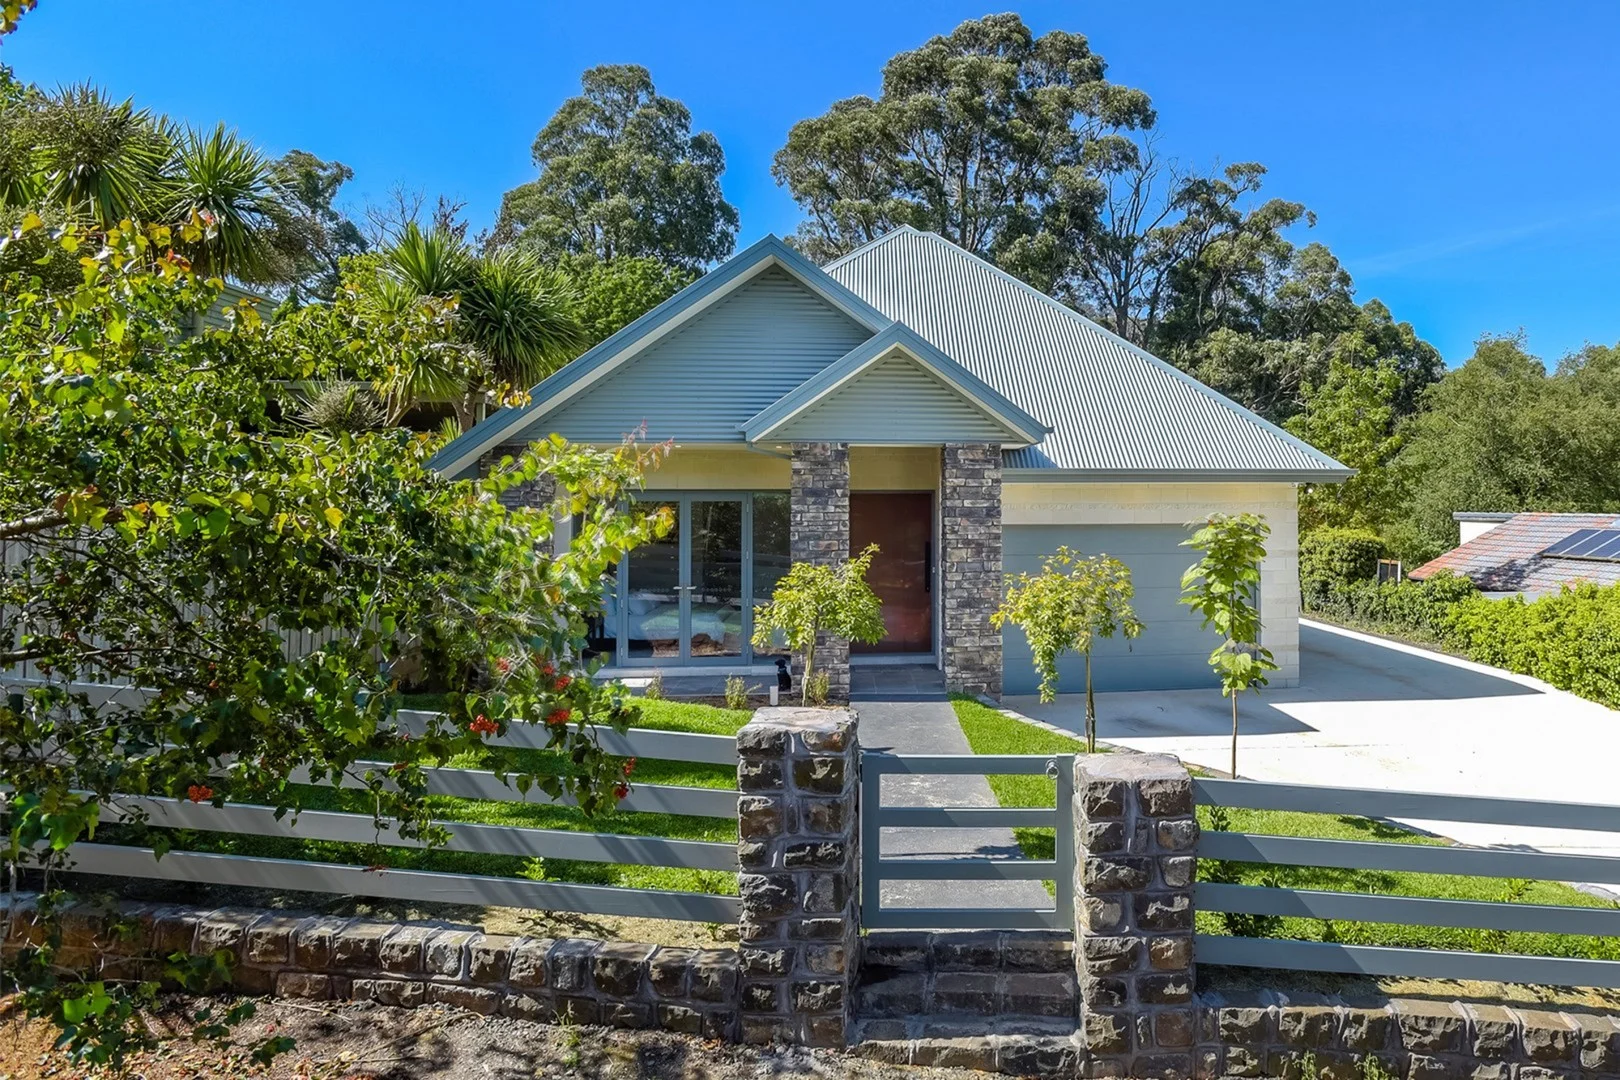
34 Ferrier Street
Mount Macedon, VIC 3441
$1,930,000
Jellis Craig Woodend, Castlemaine & Daylesford
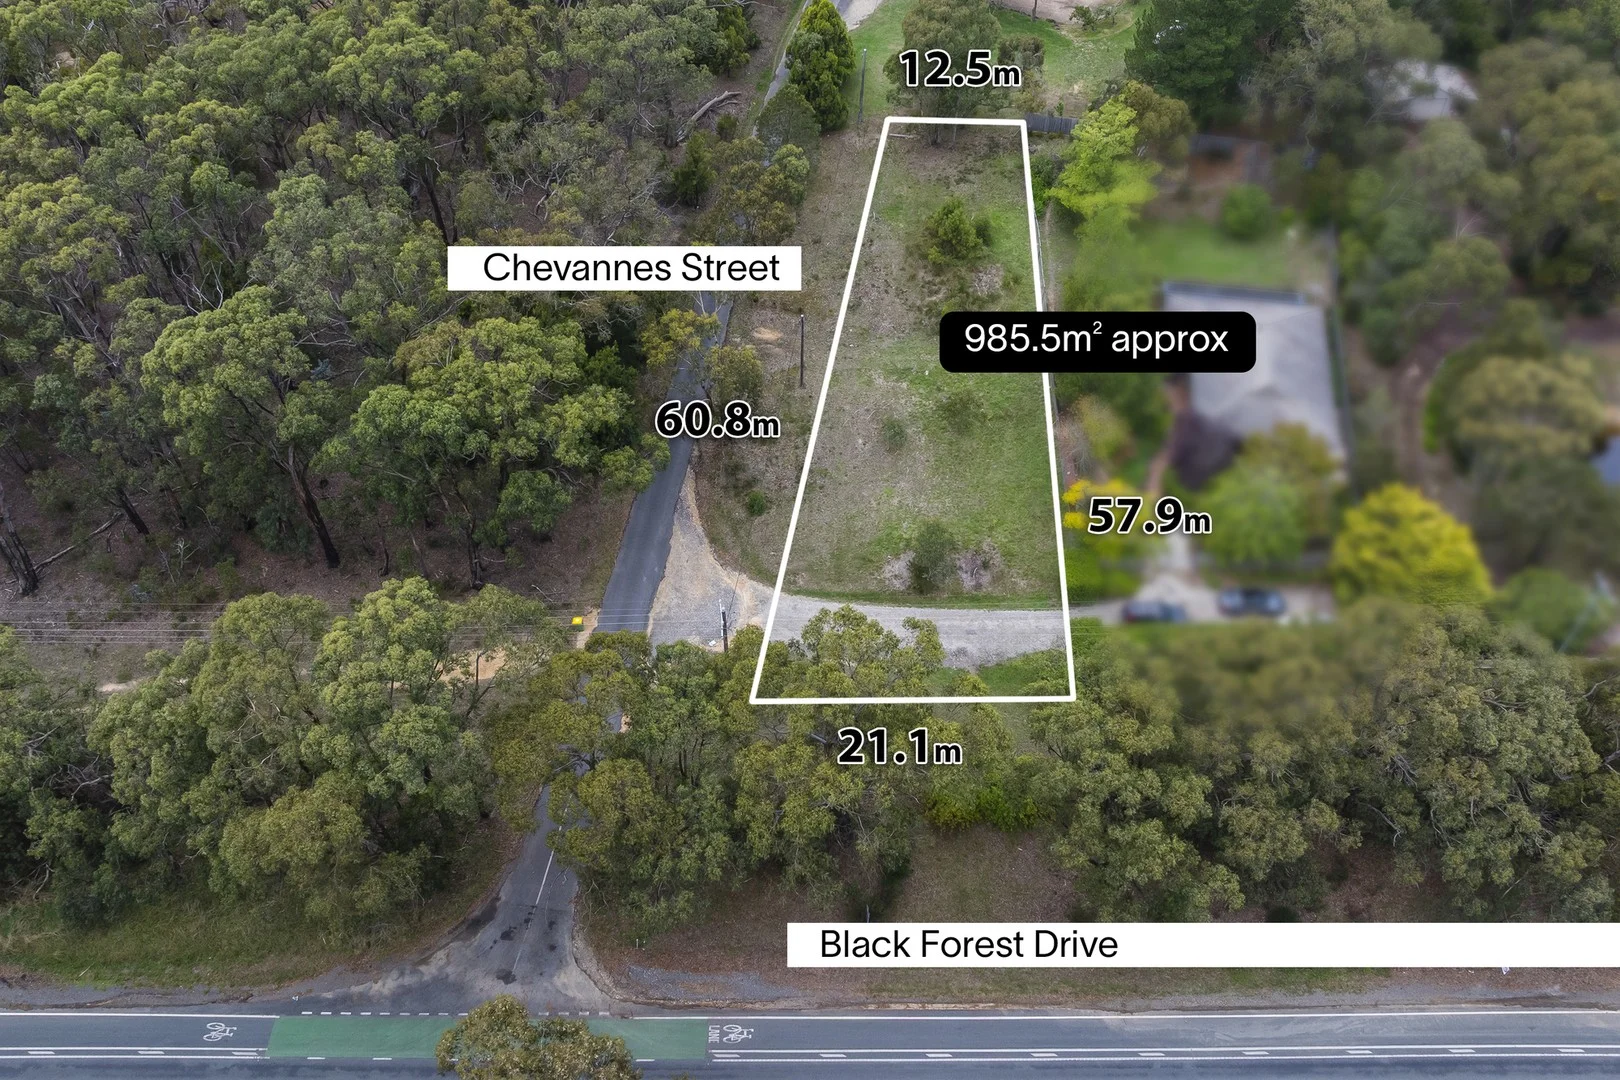
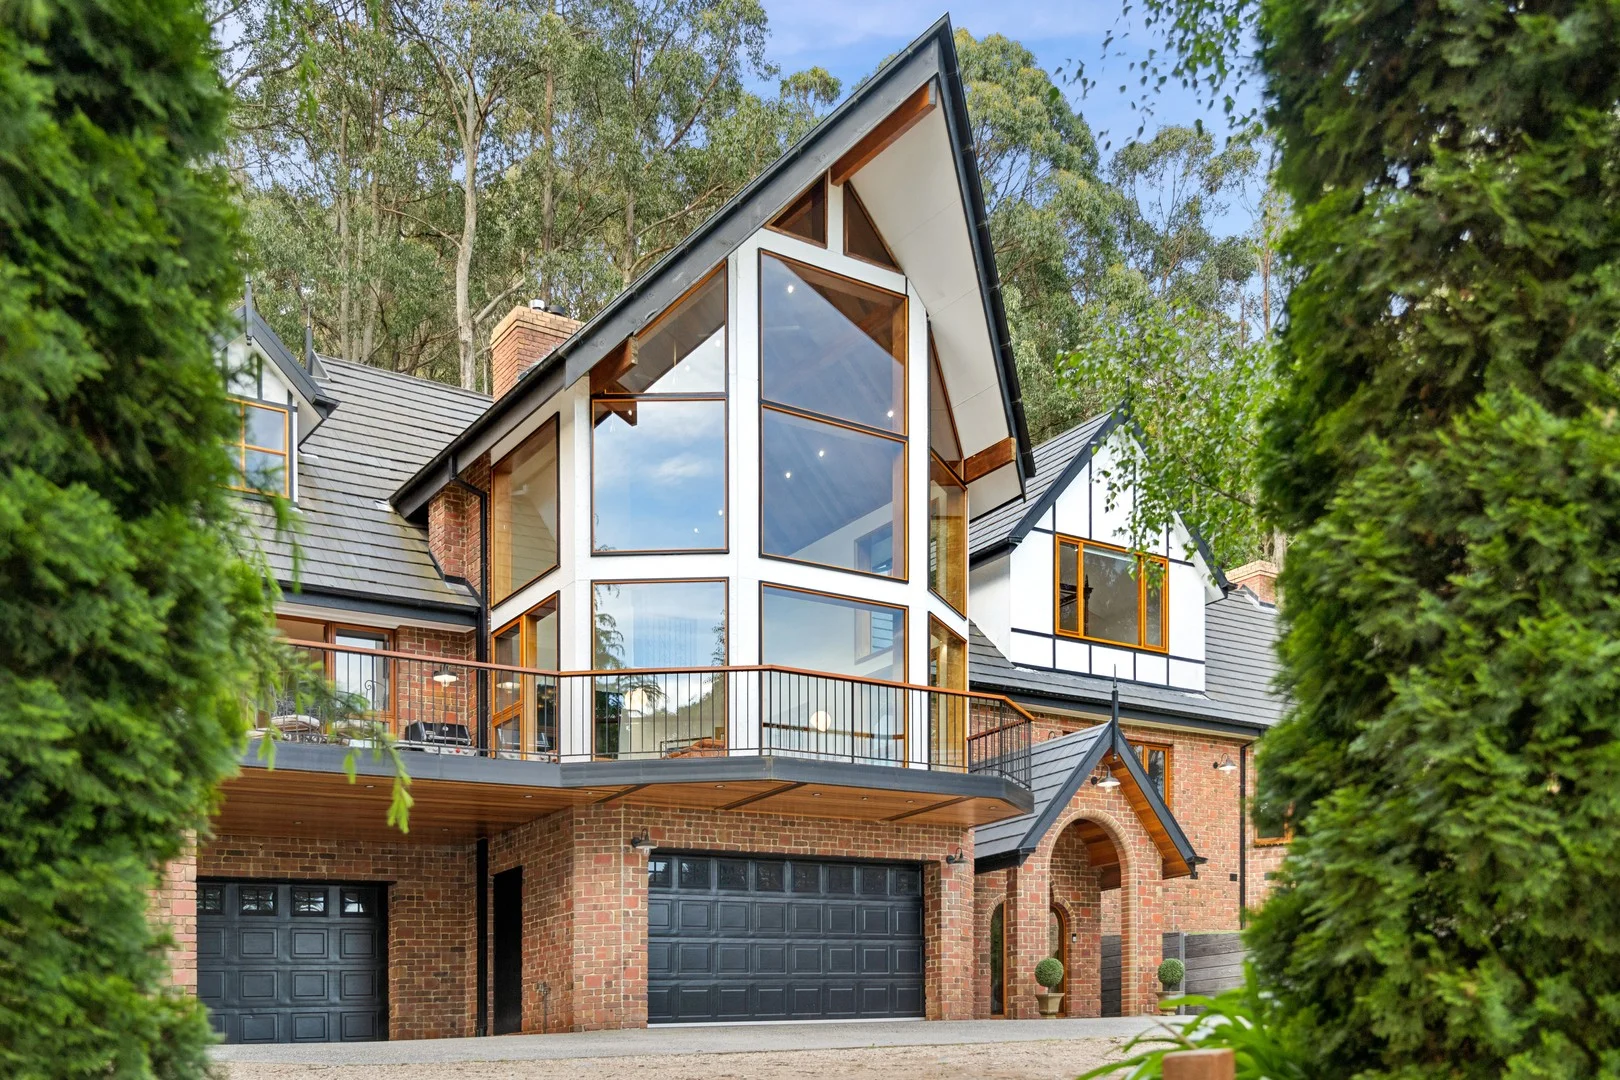
762 Mount Macedon Road
Mount Macedon, VIC 3441
$1,850,000
RT Edgar Macedon Ranges Woodend
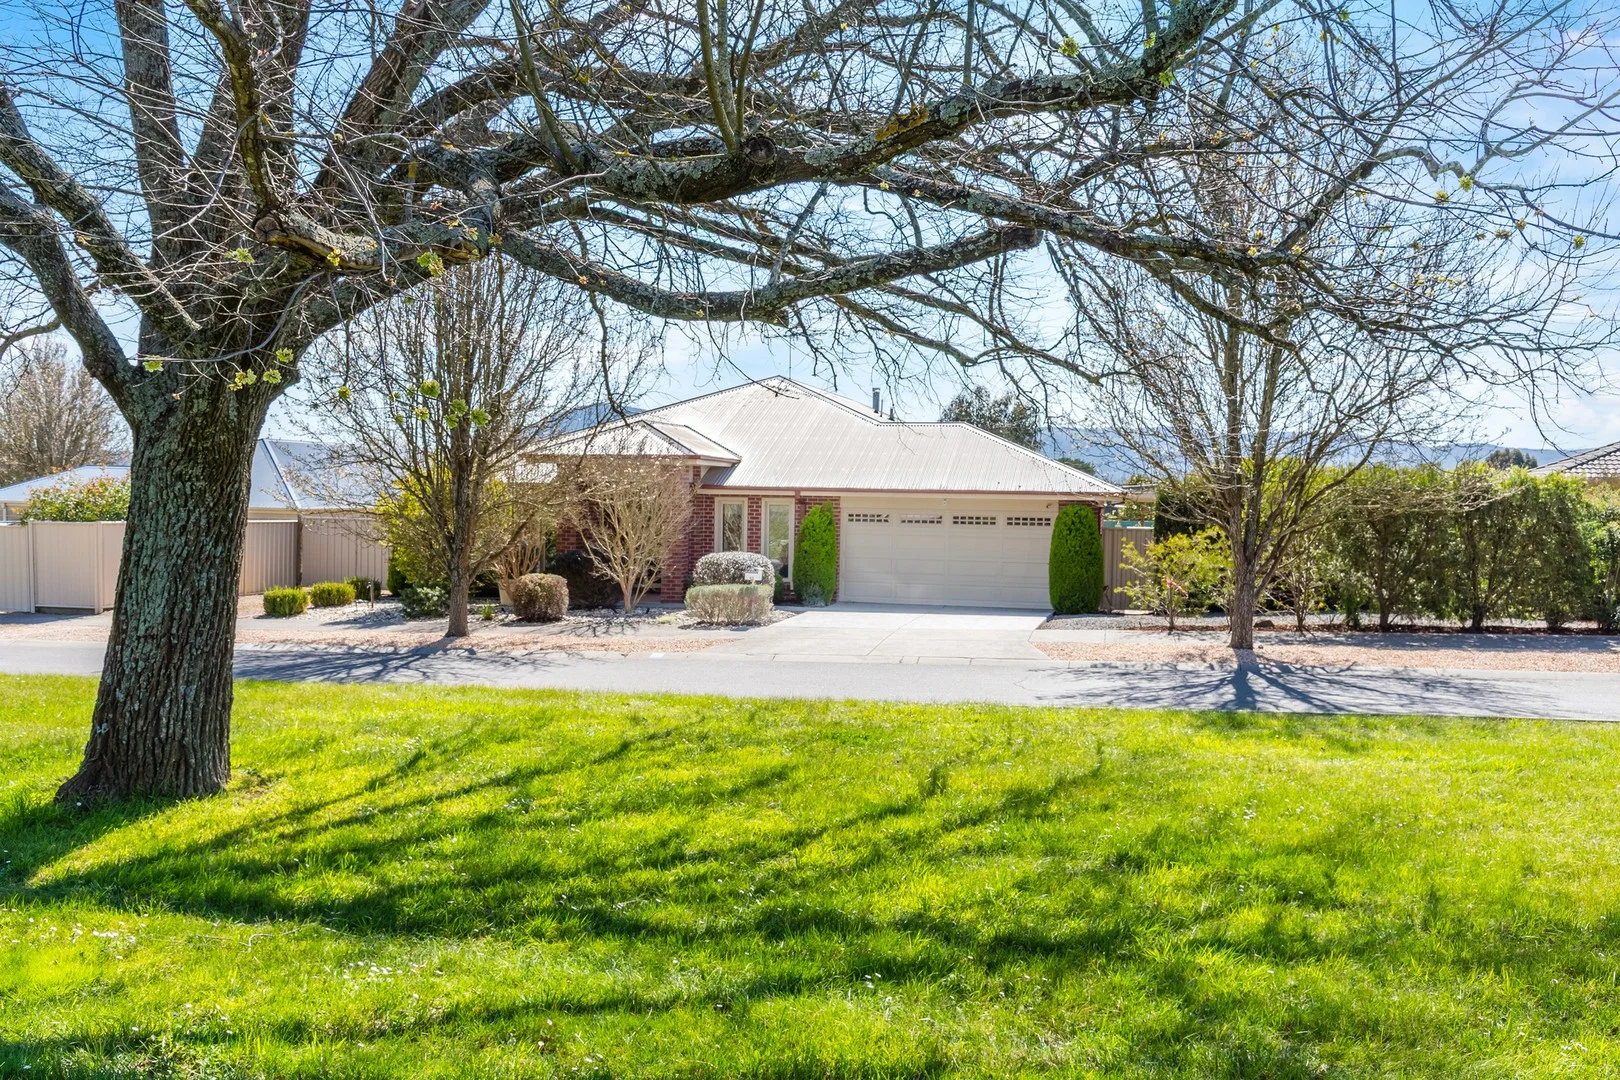
43 Saunders Road
New Gisborne, VIC 3438
$1,250,000 – $1,320,000
RT Edgar Macedon Ranges Woodend
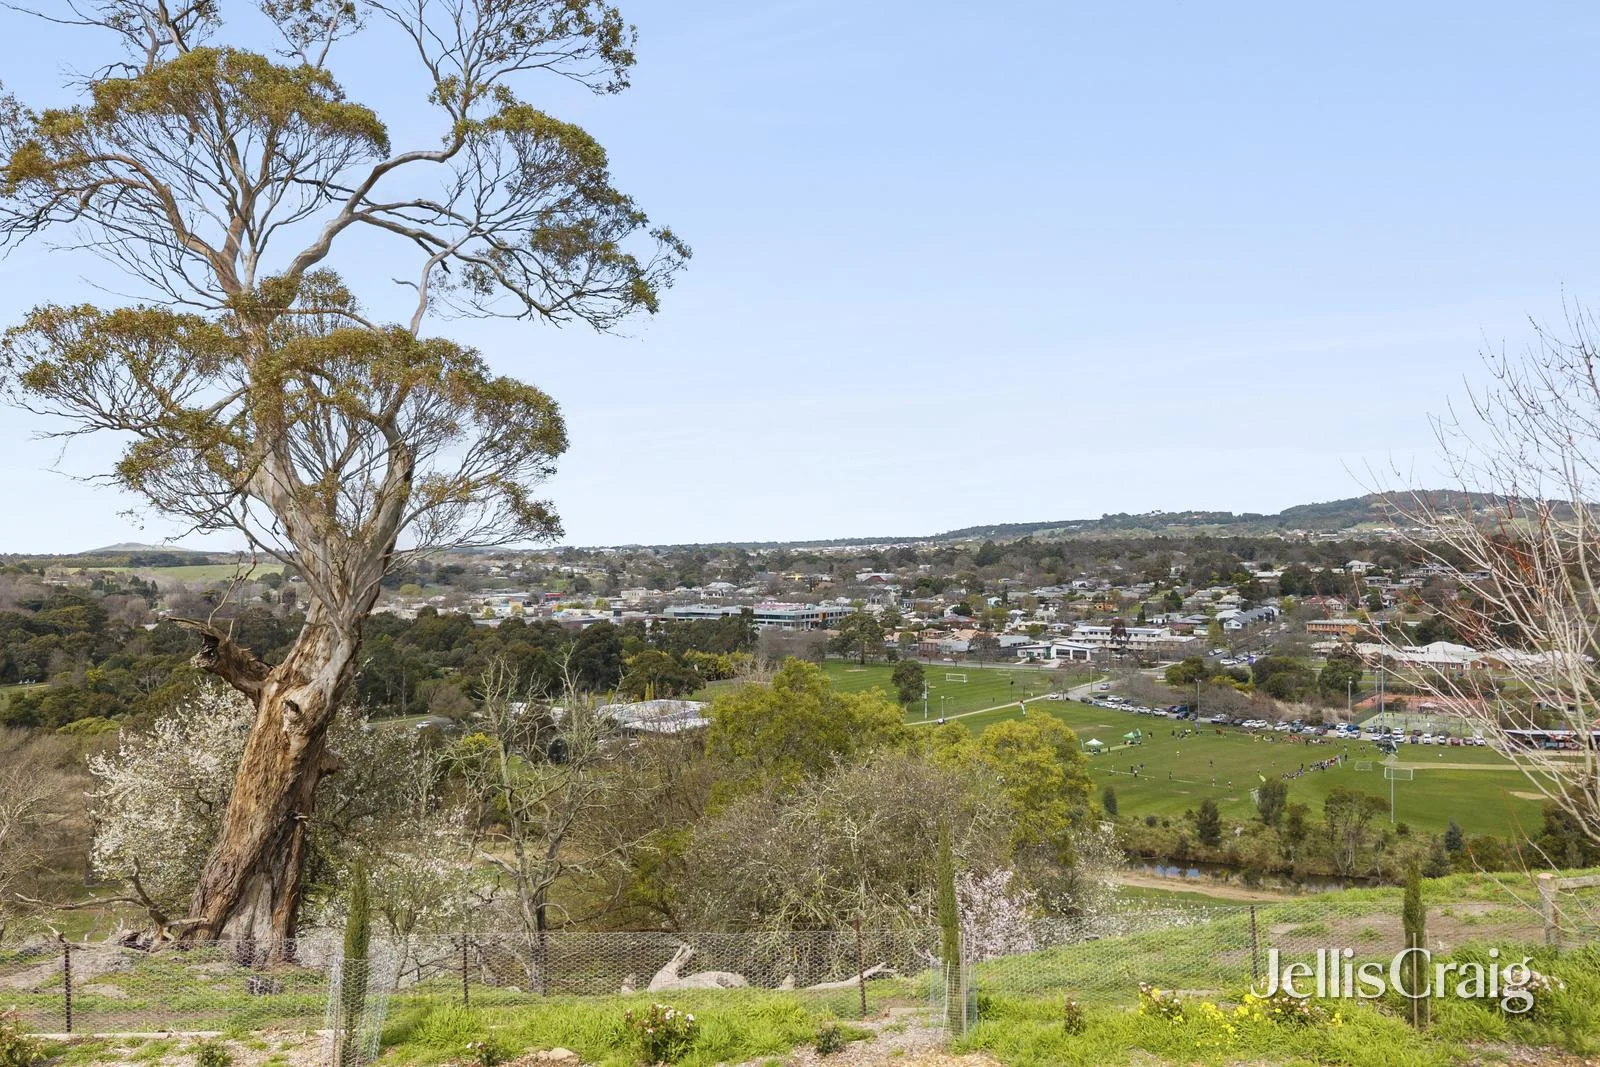
74 Skyline Drive
Gisborne, VIC 3437
$1,780,000
Jellis Craig Woodend, Castlemaine & Daylesford
Recently sold nearby
Homes that have sold close to this address. We don’t show sale prices.
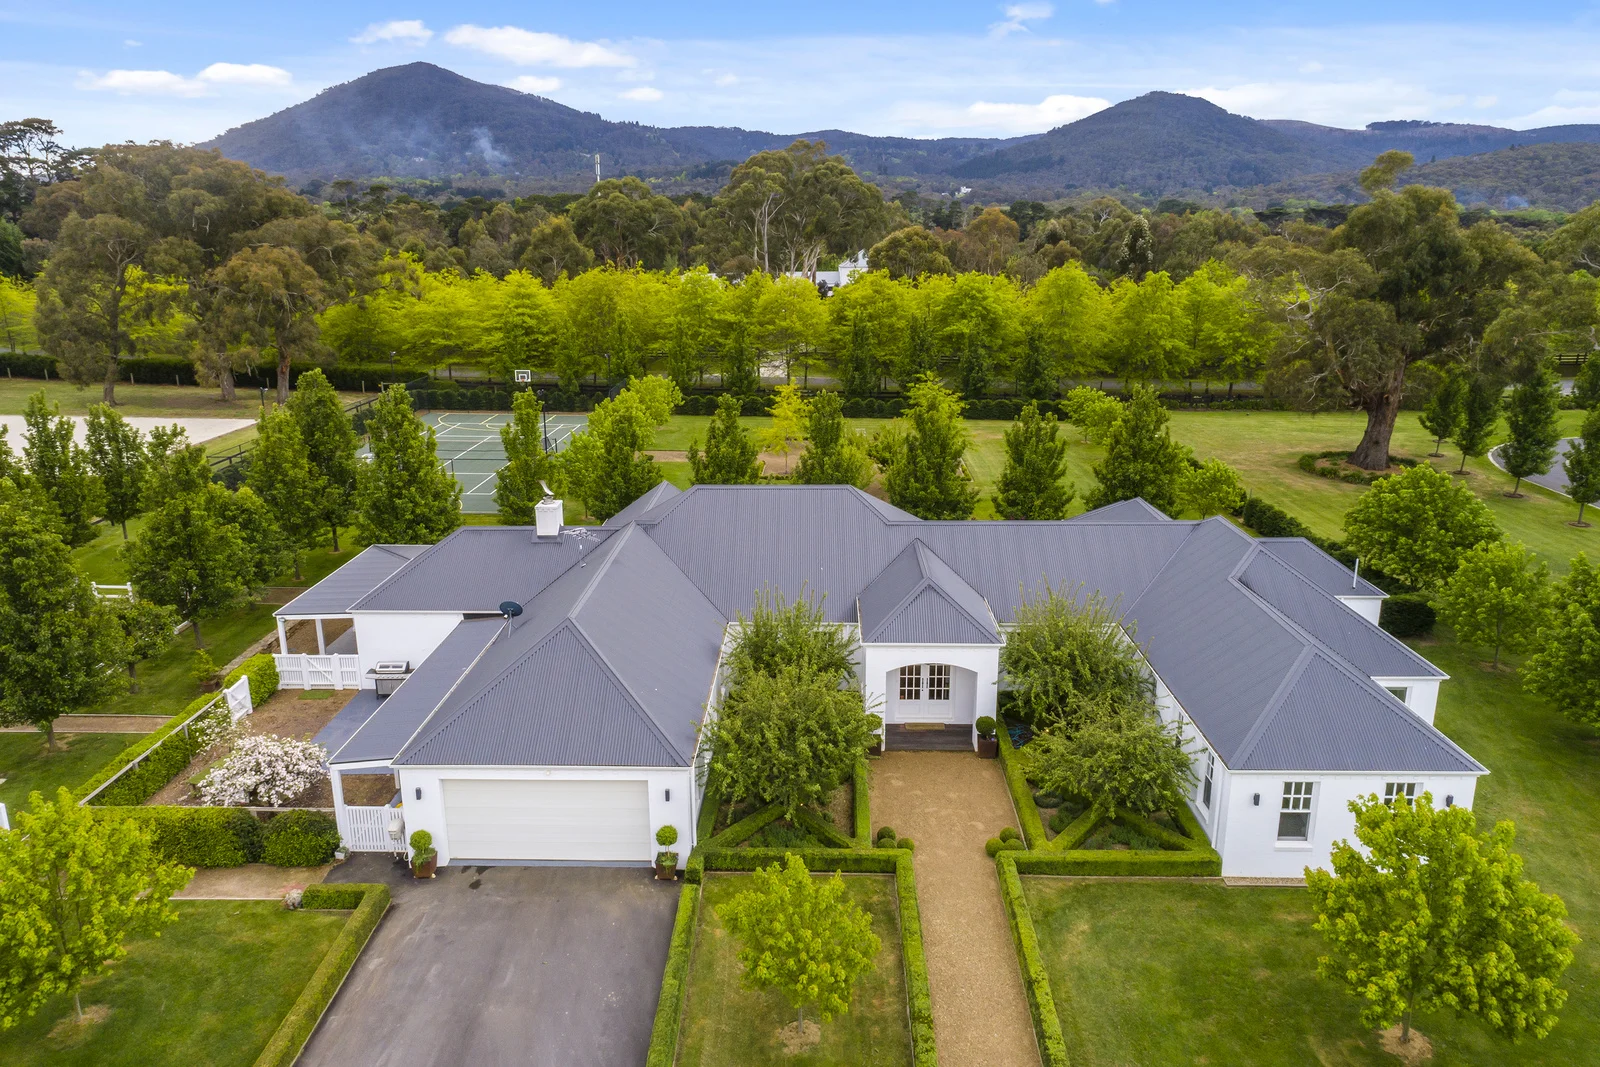
Macedon, VIC 3440
Land Size: 32400 m²
Property Type: House
Listing Type: Residential
Status: Active
Summary: Oakmount
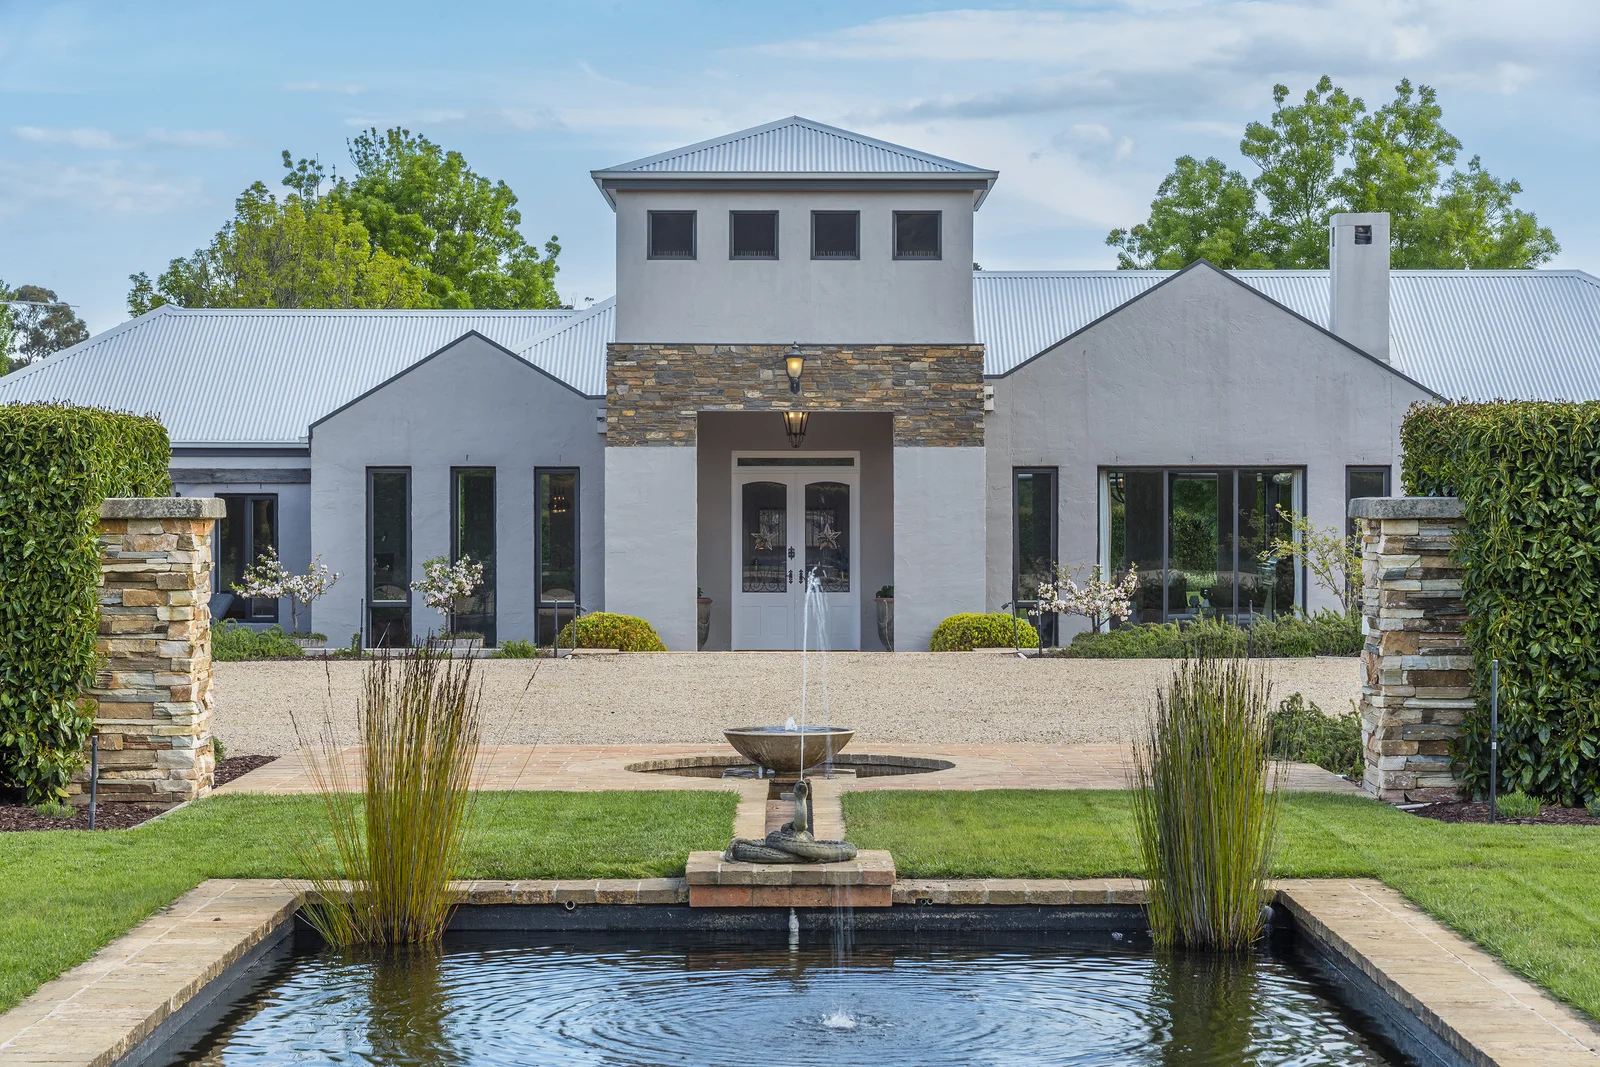
Description: Embrace idyllic country living in 'Oakmount', an exquisite Hamptons-style home nestled in the exclusive Bolobek Lakes estate. Boasting breathtaking views of Mount Macedon, this sun-soaked residence offers the ultimate sanctuary for those seeking tranquillity and leisure. It's an exceptional opportunity for horse enthusiasts, hobby farmers or those keen to dabble in viticulture. From the moment you sweep through the automated gates and down the tree-lined driveway, you'll be mesmerised by the serene park-like grounds sprawling over 8 level acres. There's a pond stocked with ornamental fish to discover, along with manicured lawns, a floodlit tennis court, vegetable garden and two large paddocks with electric fencing. Horse lovers will be thrilled by the full-sized riding arena in one paddock, plus the smaller secure yard with a lovely horse shelter. Upon entering the home through the magnificent foyer, you'll be instantly immersed in the beautiful surroundings. The versatile floorplan and stunning alfresco spaces are enhanced by wall-to-wall double-glazed windows that capture radiant sunshine and magnificent mountain views, while the timeless aesthetic creates seamless flow to the multiple living zones. Situated in the heart of the home, the stunning kitchen is equipped to host even the grandest events, presenting stone benchtops, soft-close drawers, an integrated Siemens dishwasher and plenty of storage. And the huge Ilve double teppanyaki oven is a chef's delight! You'll also love the butler's pantry graced with stone benches, more storage and a large sink. The kitchen overlooks the dining room and sitting room, where you can enjoy cosy winter nights in front of the double-sided Cheminees Phillippe fireplace, handcrafted from solid stone. The accommodation comprises four oversized bedrooms, three providing generous walk-ins. The luxurious master also offers a sizable walk-in robe and an ensuite appointed with built-in cabinets, a walk-in shower and a deep soaking bath. Further delights include the main bathroom with a walk in-shower, decadent freestanding bath and heated towel rails. In addition, there's a spacious study for home workers finished with built-in shelves, a substantial laundry revealing abundant storage, and a handy storeroom. Whether you're relocating from the city, downsizing or seeking a relaxing retreat, the perfect country lifestyle awaits you. There's nothing to do but move in and enjoy. You're only five minutes to Macedon's cafes and supermarket, 30 minutes to the airport and 45 minutes to Melbourne. Property highlights Sealed driveway Extensive car park area All living areas north facing Zoned ducted heating and cooling Double remote-control garage with internal access Ducted vacuuming Three-phase power Solar panels Man cave/teen retreat Stone retaining walls Huge 30 x 9 machinery shed Two 22,500-litre water tanks, also connected to town water
Agent: Lisa Fowler - lisa@mtmr.com.au - 0418 557 222
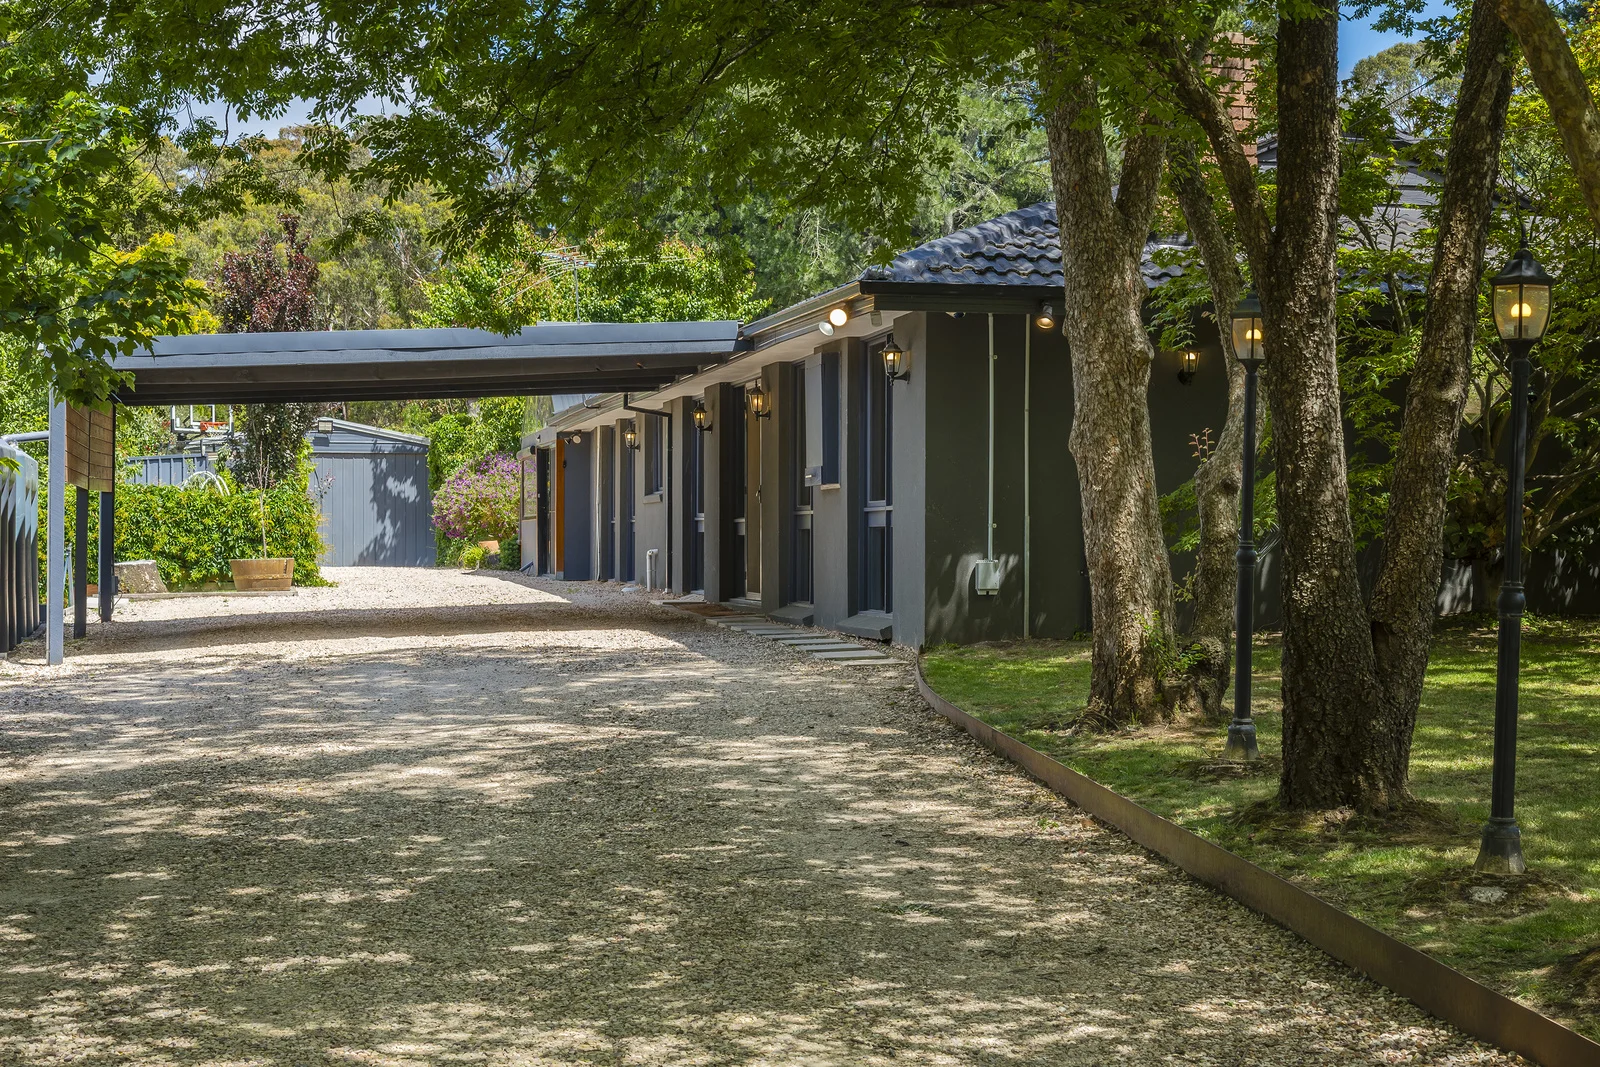
Mount Macedon, VIC 3441
Land Size: 1233 m²
Property Type: House
Listing Type: Residential
Status: Active
Summary: Family Living with Space PLUS Self Contained Cottage
Description: Perfectly positioned for convenience yet offering wonderful privacy, this immaculately presented residence occupies a generous 1,233m² block within easy reach of Macedon and Mount Macedon villages, local primary schools, buses to secondary schools, and freeway and rail to Melbourne. Designed with family living in mind, the home blends warmth, functionality, and versatility and is sure to impress a wide range of buyers. Highlights include Excellent street presence on a flat, landscaped block Welcoming entry hall leading to a cosy lounge with feature wood heater Light-filled open-plan kitchen, dining, and sitting room/study with seamless flow Year-round comfort via electric ducted heating and refrigerated cooling Master suite with en suite and built-in robes Two additional bedrooms serviced by a fully renovated family bathroom Renovated laundry plus separate toilet Outdoor Living & Entertaining - Step outside to discover an all-weather entertaining haven complete with concrete flooring, awnings, bar, built-in BBQ, outdoor kitchen, and wood heater, perfect for gatherings across every season. The expansive backyard boasts lush lawn space, a productive vegetable garden, wood shed, and excellent parking with a two-car garage plus carport. Bonus Accommodation - Adding versatility, a self-contained one-bedroom cottage features its own lounge, bathroom, and kitchenette, ideal for extended family, guests, or generating rental income. Disclaimer: Before you buy a home or vacant residential land, you should be aware of a range of issues that may affect that property and impose restrictions or obligations on you, if you buy it. Please refer to the due diligence checklist provided by Consumer Affairs Victoria at the website address detailed below. This checklist aims to help you identify whether any of these issues will affect you. The questions are a starting point only and you may need to seek professional advice to answer some of them. www.consumer.vic.gov.au/housing/buying-and-selling-property/checklists/due-diligence
Agent: Lisa Fowler - lisa@mtmr.com.au - 0418 557 222
Mount Macedon, VIC 3441
Land Size: 8077 m²
Property Type: House
Listing Type: Residential
Status: Active
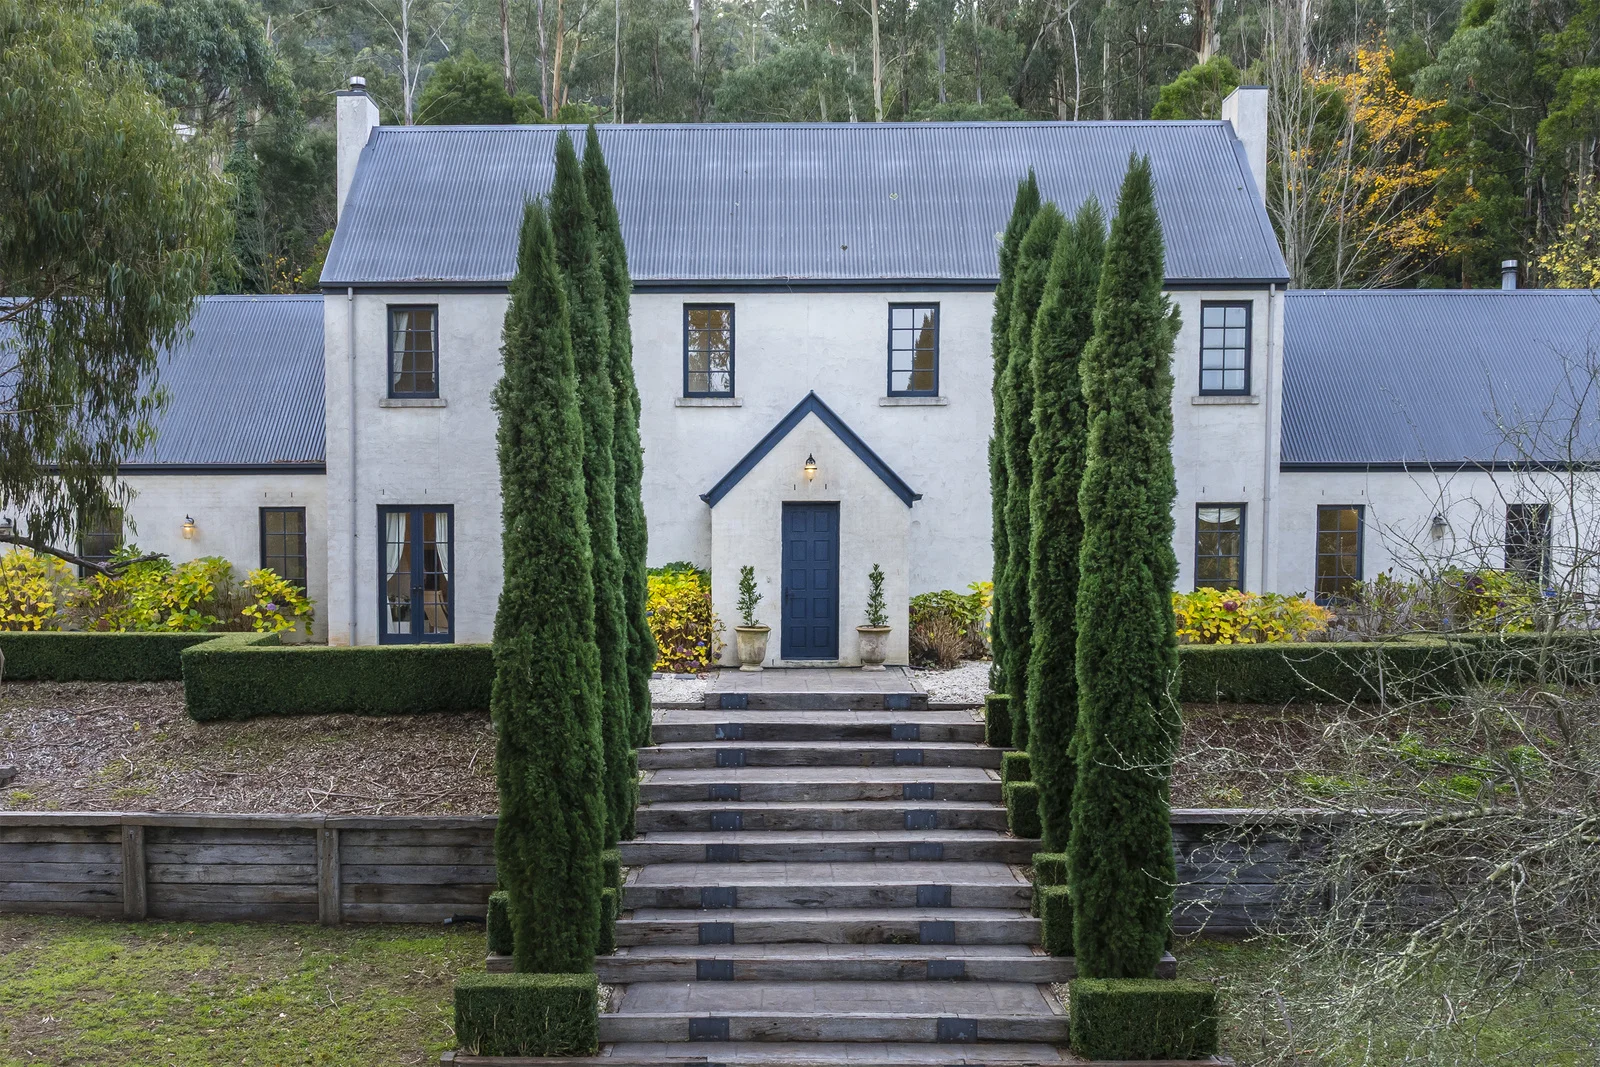
Summary: To the manor born
Description: Hidden away behind evergreen hedges and just a short stroll from the picturesque village of Mount Macedon this English Country Manor exudes elegance and grandeur. Passing through the grand gates and following the tree lined driveway, you are welcomed into a stately home designed for both family - living and entertaining. The heart of the home centres around a quintessential English country style kitchen which blends seamlessly into the dining room and outdoor entertainment areas. A central living room and formal lounge, both featuring striking fireplaces, flow from the kitchen inviting you to enjoy warm open plan living. The ground floor features a generous guest bedroom with shared bathroom, a study and a formal entry/reading room that emanates quiet sophistication. Practicality meets charm with seamless integration into the two-car secure garage via a laundry/mudroom, thoughtfully designed to cater to the everyday needs of a bustling family. Upstairs, the oversized master suite boast a luxurious ensuite and walk in robe, while two additional bedrooms share a gorgeous family bathroom. A standout feature is the private, self-contained apartment, ideal for guests, extended family or as an income generating retreat. Accessible via the main house or a separate private entrance, the apartment features a spacious master bedroom with ensuite, walk in robe, a full kitchen and dining area, generous lounge and single car garage/ workshop. Other features include three wood combustion heaters, split systems in the main living area and the apartment and heat transfer ducting to the upstairs bedrooms. Extensive retaining walls, landscaped gardens, veggie patch and outdoor entertaining areas perfect for hosting. Three outbuildings include a workshop, potting shed and 9.6 x 4.8-meter winery. Water treatment plant, town water, garden water tank, instantaneous gas hot water to both the house and apartment. A premium location close to train stations, freeway access to Melbourne and just 35 minutes from Melbourne Airport. 26 Douglas Road represents a rare opportunity to secure a grand estate in an enviable location, perfect for those seeking refined country living with easy city access. Disclaimer: Before you buy a home or vacant residential land, you should be aware of a range of issues that may affect that property and impose restrictions or obligations on you, if you buy it. Please refer to the due diligence checklist provided by Consumer Affairs Victoria at the website address detailed below. This checklist aims to help you identify whether any of these issues will affect you. The questions are a starting point only and you may need to seek professional advice to answer some of them. www.consumer.vic.gov.au/housing/buying-and-selling-property/checklists/due-diligence
Agent: Lisa Fowler - lisa@mtmr.com.au - 0418 557 222
Mount Macedon, VIC 3441
Land Size: 10700 m²
Property Type: House
Listing Type: Residential
Status: Active
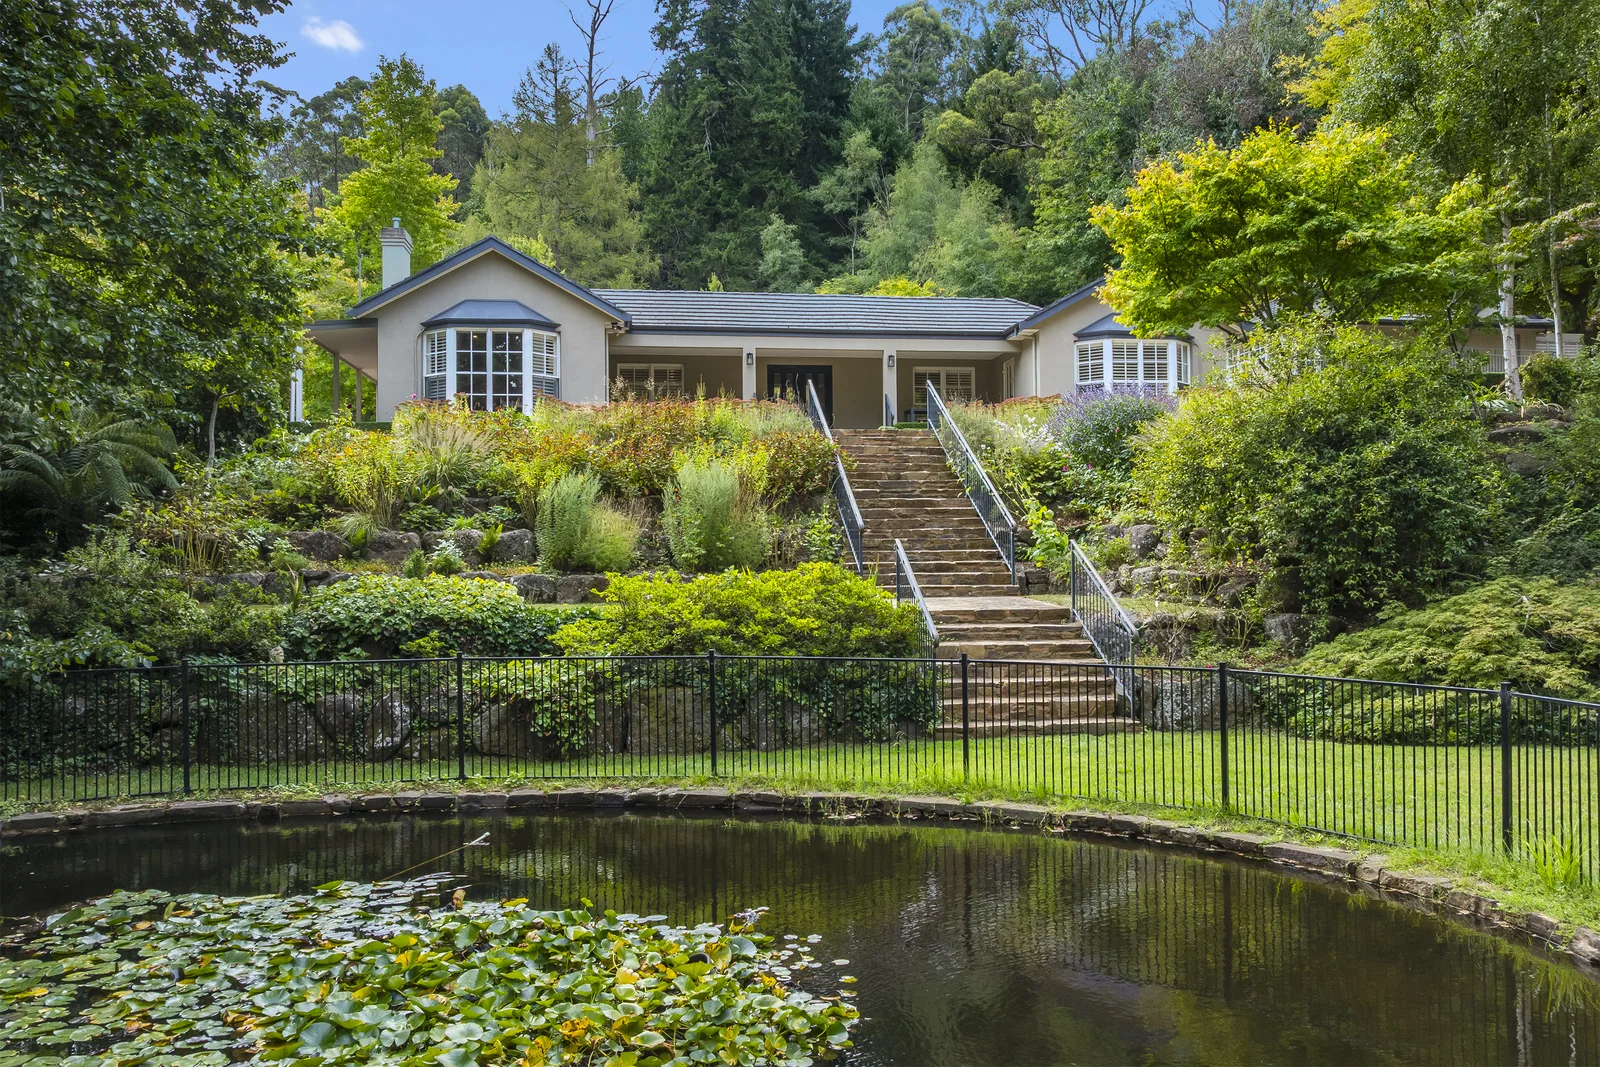
Summary: Sasanqua Lodge: A Rare Retreat
Description: Set across 1.07 hectares in Mount Macedon's prestigious Golden Mile, Sasanqua Lodge is a breathtaking sanctuary where European-inspired gardens meet timeless architectural design. At its heart, a cascading waterfall flows through dramatic stone terracing, with maple-lined paths and beautifully crafted steps guiding you through lush, layered grounds. The garden is a year-round spectacle, with a fenced ornamental pond, multiple garden rooms, expansive lawns, and vibrant seasonal plantings camellias, azaleas, manicured hedges, and an extraordinary collection of Japanese maples. The residence offers space, light, and sophistication. Four generous bedrooms include a master suite with walk-in robe and ensuite, plus a family bathroom and powder room. The open-plan kitchen, dining, and living zone - with butler's pantry and floor-to-ceiling windows capturing the garden at every turn. Two additional living areas offer flexibility for a sunroom, playroom, home theatre or further bedrooms. A wide wraparound veranda seamlessly connects indoor and outdoor living. Parquetry floors, designer lighting, plush wool carpets, motorised blinds, marble countertops, and European appliances complete the home, alongside ducted heating, two wood fires, split systems, and a gas log fireplace. Separate from the main residence are two multipurpose spaces: a light-filled studio provides the perfect home office, while a dedicated wellness retreat offers space for exercise, yoga or quiet reflection. Additional features include a double garage, circular driveway, bore water, dual water tanks, automated irrigation, and spectacular garden lighting that brings the grounds to life after dark. Just minutes from the village, schools and sporting facilities, and within easy reach of Melbourne and the airport, Sasanqua Lodge is an exceptional offering in one of Mount Macedon's most exclusive settings.
Agent: Lisa Fowler - lisa@mtmr.com.au - 0418 557 222
New Gisborne, VIC 3438
Land Size: 1800 m²
Property Type: House
Listing Type: Residential
Status: Active
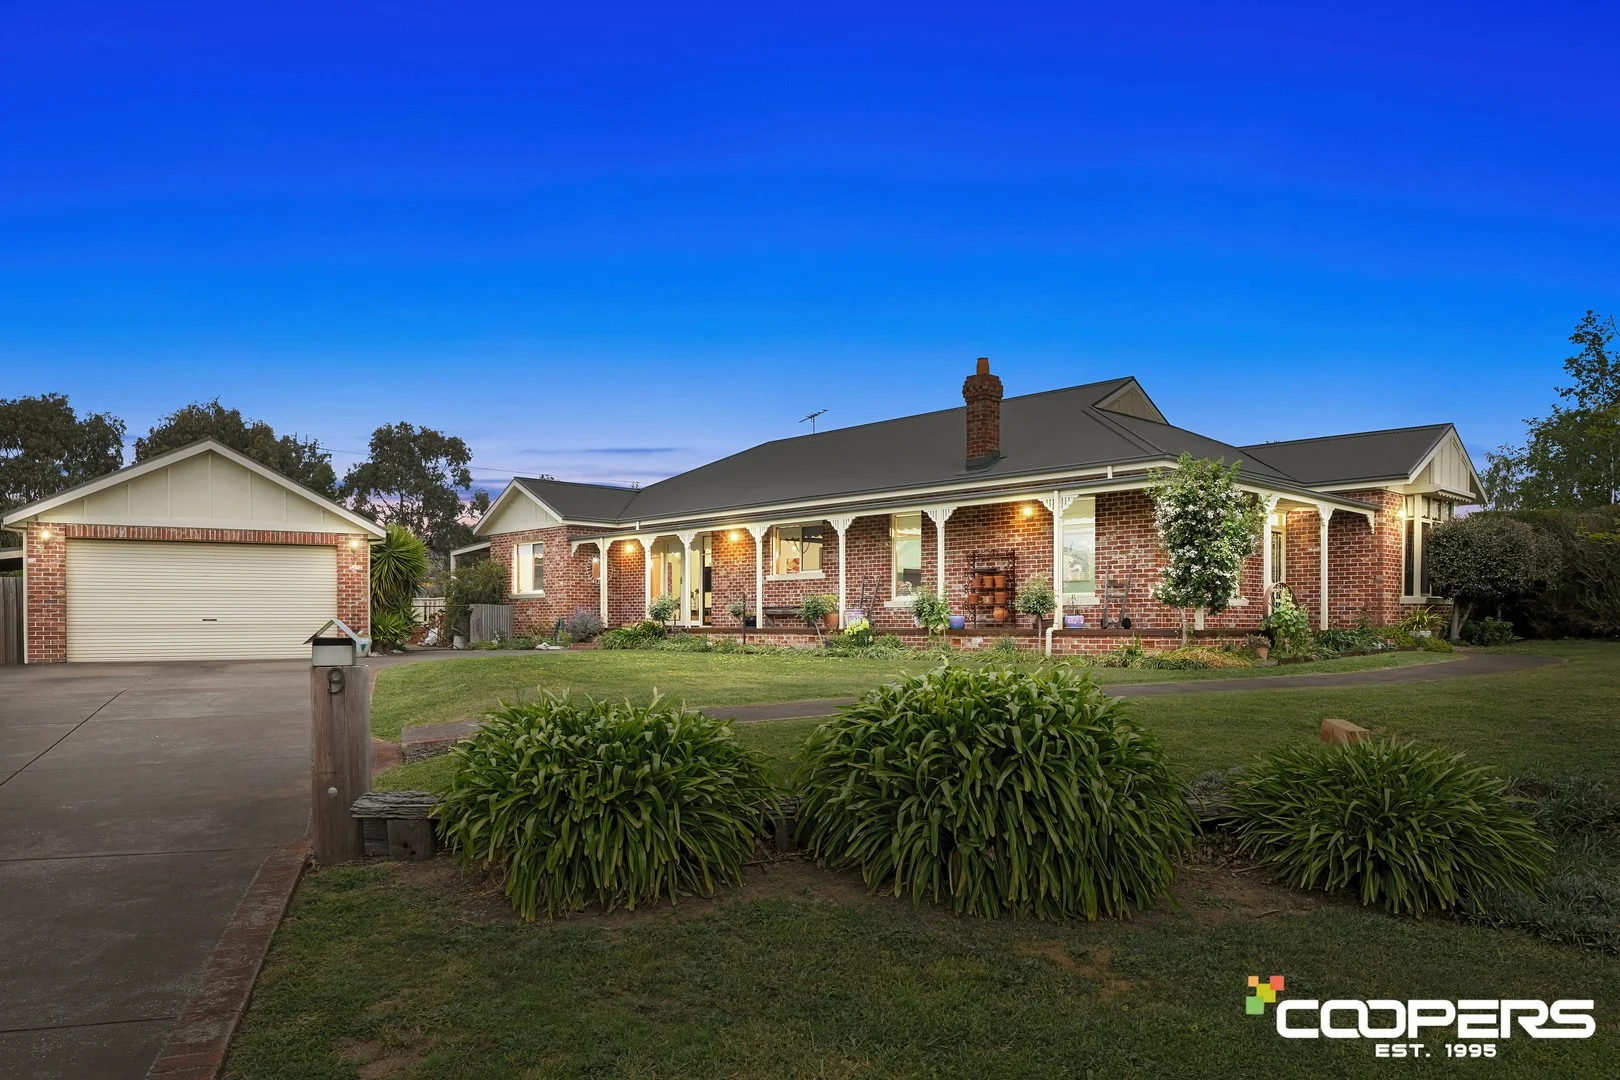
Summary: Modern Living, Country Serenity The Best of New Gisborne
Description: Set on an impressive 1,800m² (approx.) of beautifully landscaped grounds, 9 Rimfire Court delivers a stylish fusion of contemporary design and relaxed country charm. Offering three generous bedrooms, a dedicated study, two luxe bathrooms and multiple living zones, this home provides space, sophistication and lifestyle in one of New Gisborne's most coveted court locations. A striking façade and manicured gardens set the tone for the quality within. Step inside and you're welcomed by a separate formal lounge positioned at the front of the home a peaceful retreat for parents, visitors, or evenings of relaxation. The heart of the home is the light-filled open-plan living zone, seamlessly connecting the kitchen, dining and family spaces. The modern kitchen impresses with sleek timber benchtops, quality appliances, excellent storage and a breakfast bar ideal for casual meals or catch-ups over coffee. French doors open to a generous alfresco entertaining area overlooking the expansive backyard a private haven with room for children and pets to play freely, or scope to add a pool, shed, or studio (STCA). Nearly half an acre of land offers the space and freedom rarely found in modern living. The master suite is a true sanctuary, featuring a walk-in robe and an elegant ensuite with hotel-style finishes. Two additional bedrooms with built-in robes are serviced by a stylish central bathroom. The dedicated study is ideal for remote work, homework or a home business. Key Features: - Three bedrooms + separate study - Two living zones including formal lounge & open-plan family room - Double remote garage with internal access - Zoned Slab Heating and cooling for year-round comfort - Quality fixtures, fittings & modern finishes throughout - Low-maintenance, beautifully landscaped allotment - Quiet court with minimal traffic Just moments from New Gisborne Primary School, train station, parks, cafés and village amenities, this premium location strikes the perfect balance between peaceful country living and everyday convenience. Easy Calder Freeway access makes commuting to Melbourne effortless giving you more time to enjoy the lifestyle this sought-after region provides. Space, style and serenity your New Gisborne escape awaits at 9 Rimfire Court. Property Code: 2169
Agent: Ross Cooper - ross@cooperrealestate.com.au - 03 9397 8900
Macedon, VIC 3440
Land Size: 1279 m²
Property Type: House
Listing Type: Residential
Status: Active
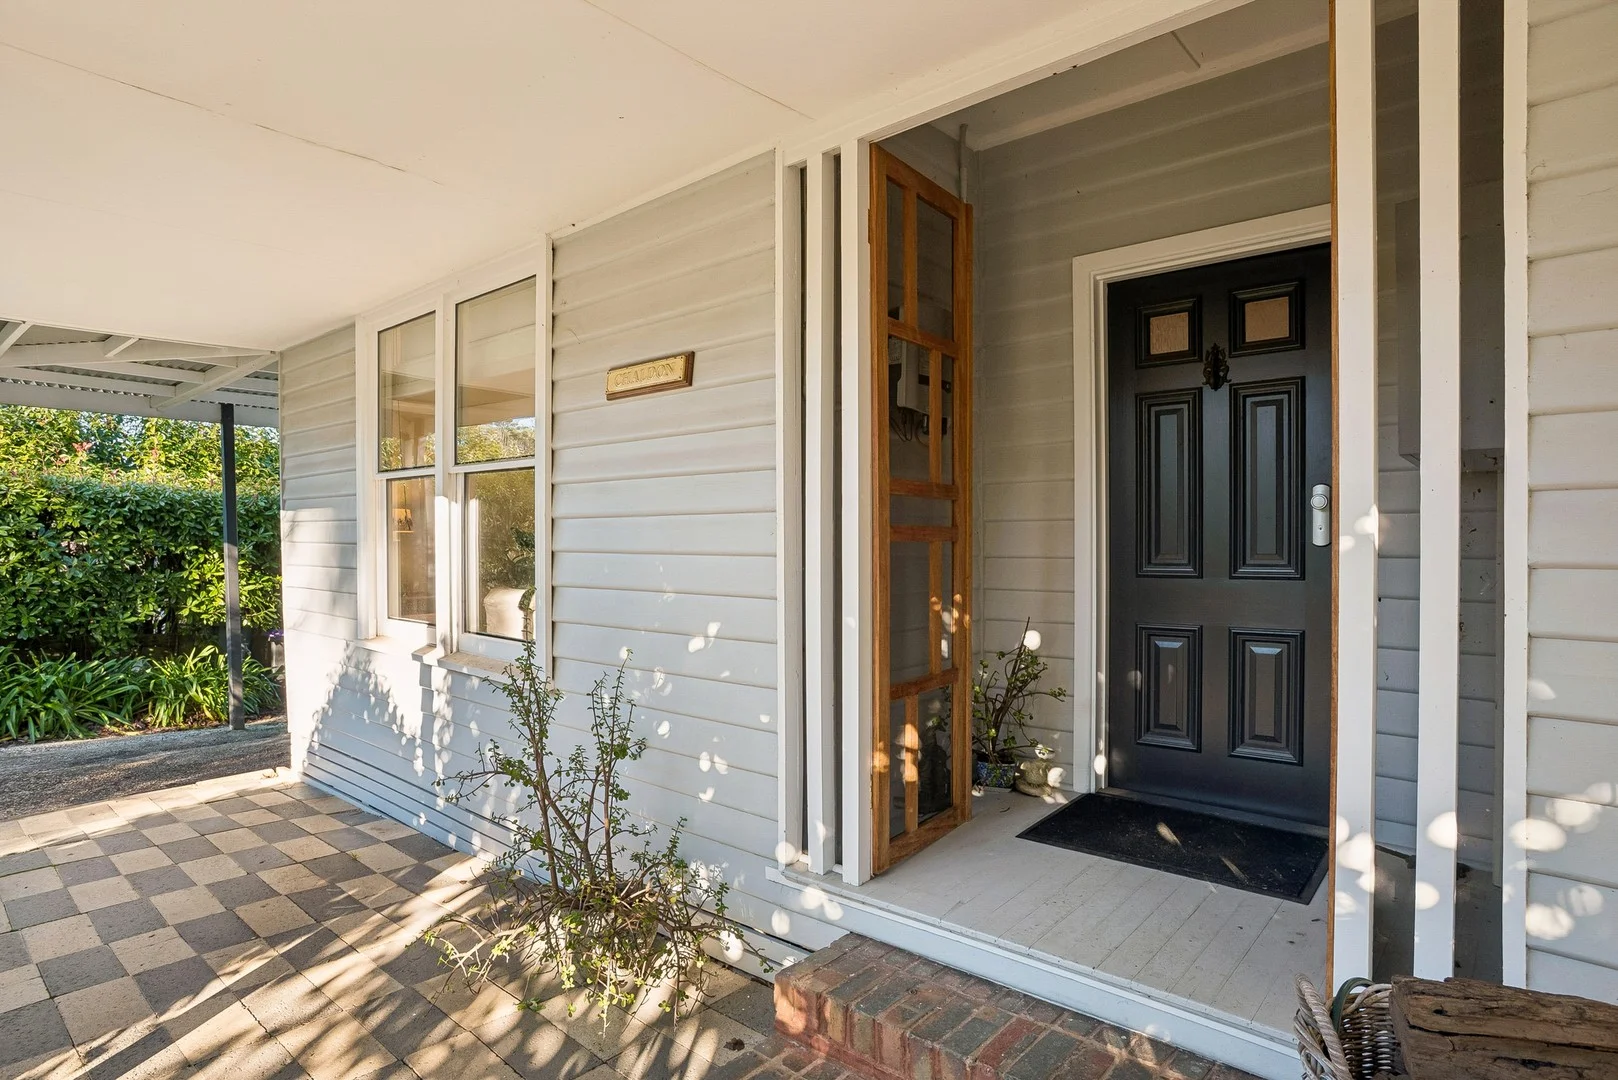
Summary: Life in the Village, Exactly as It Should Feel
Description: There are homes that are convenient, and then there are homes that are genuinely lovely. 63 Victoria Street is very much the latter a beautifully considered and warmly presented three-bedroom, three-bathroom residence in the heart of Macedon village, where the train station and shops are a short stroll away, and the rest of the world feels pleasingly distant. Set on approximately 1,279 square metres of beautifully established grounds, the home has a rare quality of feeling both spacious and intimate at once. Inside, the main living area impresses immediately high-pitched ceilings, a ceiling fan, a wood fireplace and a split system create a space that is equally inviting in the depths of a Macedon winter as it is on a warm summer evening. The kitchen is anchored by an Aga stove, beloved by those who know them for the gentle, constant warmth they bring to a home, and complemented by a practical mudroom with additional storage that opens directly to the rear yard. Hydronic heating runs throughout, ensuring year-round comfort with the kind of quiet, even warmth that the Macedon climate demands. Two sets of French doors draw the living spaces outward to a generous deck a natural extension of the home that comes into its own in the warmer months, whether entertaining friends or simply sitting quietly among the birdsong and garden. The established gardens are a genuine delight, with productive vegetable beds, mature plantings and a sense of privacy that feels hard-won in a village setting this close to everything. The separate studio at the rear of the property is a highlight private, light-filled and self-contained, with its own split system, bathroom and sunroom. Whether it serves as a home office, a creative studio, a guest retreat or an additional bedroom, it offers a flexibility that buyers rarely find in a home of this size. It has its own deck too, and its own relationship with the garden a quiet place apart that makes the whole property feel significantly more generous than its footprint might suggest. Solar panels, a carport and a garden storage shed round out a property that has been thoughtfully considered at every turn. 63 Victoria Street is the kind of home that gets under your skin from the moment you arrive and one that, once experienced, is very difficult to leave.
Agent: Nicole Janett - njanett@rtedgarmr.com.au - 0448 271 333
Agent: Beverley Higgs - bhiggs@rtedgarmr.com.au - 03 5427 1222


