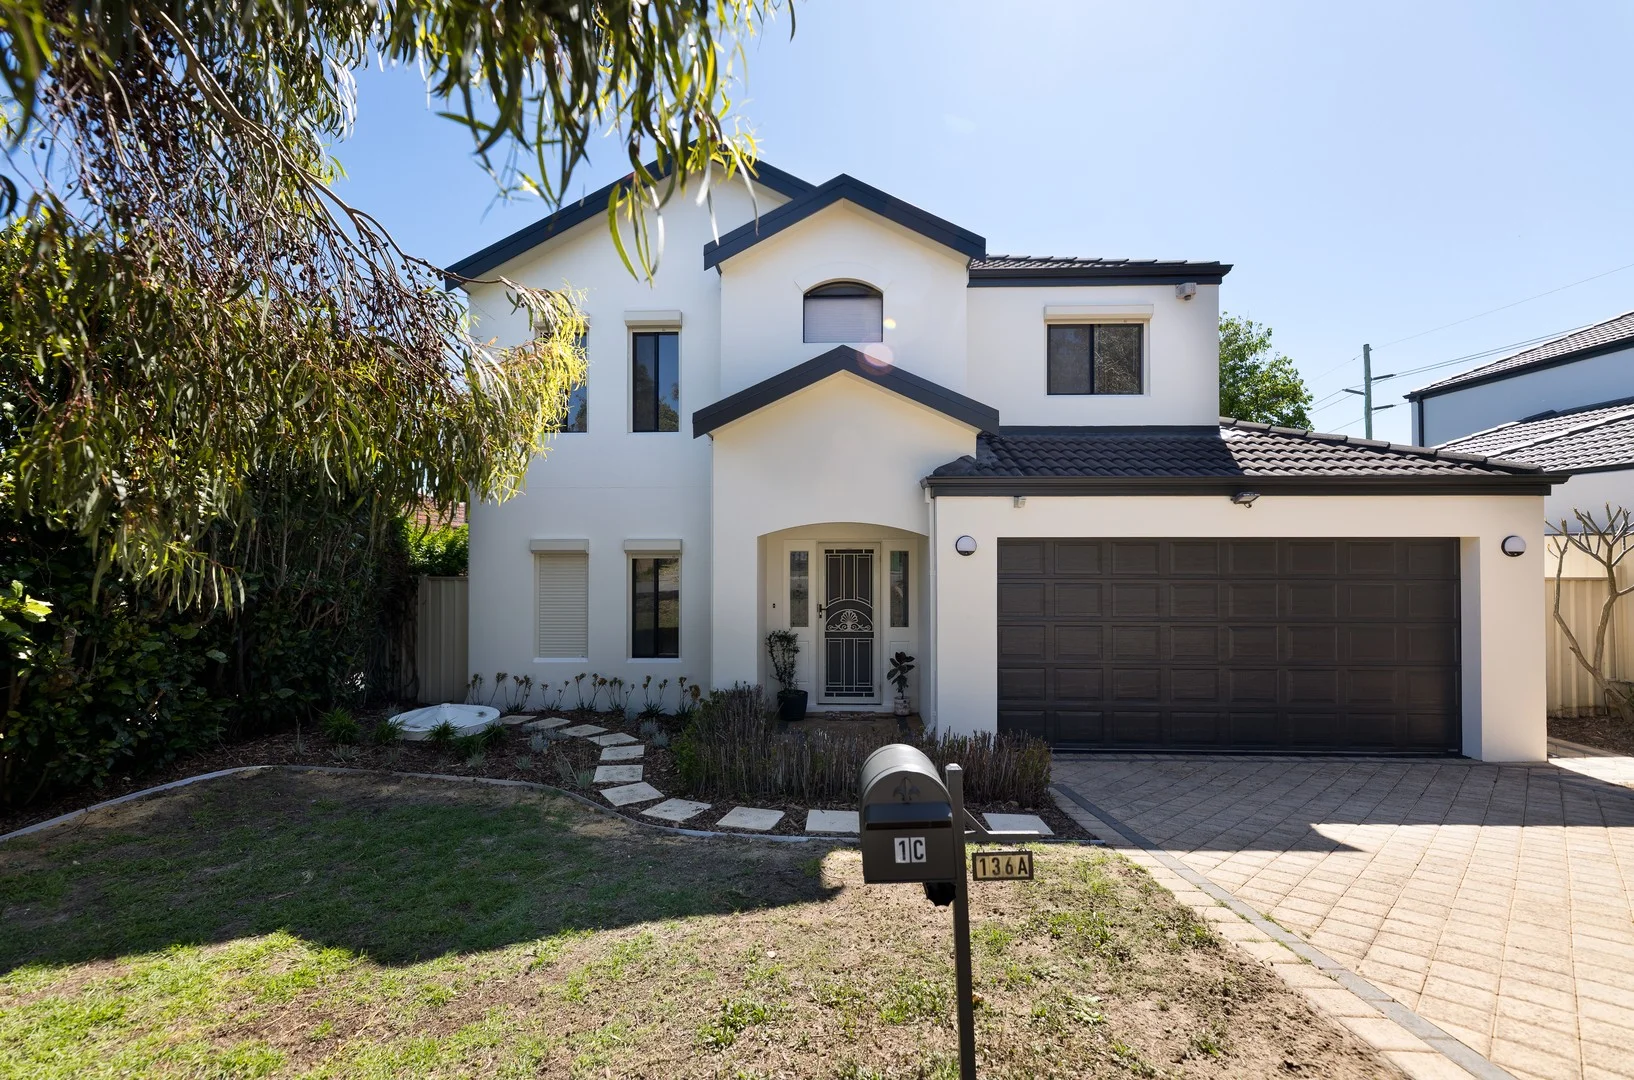
1C Bolas Court
Alfred Cove, WA 6154
Neighbourhood & everyday essentials
Explore around Alfred Cove, from school days to weekends.
Find schools, playgrounds and children’s classes. Browse by age to plan school days and weekends.
Area figures
- residents (ABS, June 2024)
- 113,404
- children aged 0–14
- 18,856
- schools
- 31
- parks & libraries
- 54
- kids’ activity providers listed
- 38
Most-listed activities: Auskick, AFL, Tennis
Population figures: Australian Bureau of Statistics
Explore local libraries, community spaces, schools and council programs across the wider area.
Parks, playgrounds & public spaces
Marmion Reserve
Marmion St, Myaree, Western Australia, 6154
560 m straight-line distance
William Renton Park
Marmion St, Melville, Western Australia, 6156
956 m straight-line distance
Mick Jahn Reserve
Groves Ave, Attadale, Western Australia, 6156
962 m straight-line distance
Tompkins Park
Dunkley Ave, Alfred Cove, Western Australia, 6154
1.0 km straight-line distance
Marmion Reserve: Toilets, Sports courts / fields, Playground
Things to do near this home
Explore nearby play centres and family attractions from the directory. Check ages, entry prices and opening hours with the venue.
Browse things to do with kids in Perth
Find more ideas by age, budget and indoor or outdoor setting on Things to do. Dated events are in What’s on. See what’s on
Discover local guides & family ideas
Read local family guides and practical articles as you explore life around this home.

Most Livable Suburbs in Western Australia for Families (2026)
<!-- seotitle: Most Livable Suburbs in Western Australia for Families (2026) metadescription: The WA suburbs with the most kids' activities and nearby schools on offer, ranked from AroundSchools' own…
Read more →
Private School Scholarships in Perth: the 2028 Entry Calendar
None of the 21 Perth schools we checked has a 2028-entry scholarship open to new families yet, and the first rounds open at 9am on Monday 2 November 2026. PLC, MLC and St Hilda's open that morning…
Read more →Everyday essentials & getting around
Open the map to choose a destination and check journey times from this address. Walking routes, step-free access and travel times have not been verified.
Source: AroundSchools directory. Distances are straight-line distances, not walking routes. Confirm facilities on the linked detail pages. Directory update dates are not supplied for this summary.
Property Details
350 m²
House
RESIDENTIAL
Upcoming Events Nearby

Fri, 23 Oct · Floreat
Baby Rhymetime at Cambridge Library [Fridays]
Up to age 2
Thu, 22 Oct · Floreat
Storytime at Cambridge Library [Every Thursdays]
Wed, 21 Oct · Floreat
Baby Rhymetime at Cambridge Library [Wednesdays]
Up to age 2
Thu, 22 Oct · Floreat
DNA and Family History at Cambridge Library
Thu, 22 Oct · Maylands
Spring Safe Storytime - Maylands Library
Thu, 29 Oct · Wanneroo
Boo in Wanneroo 2026
What's Nearby

Melville Junior Football Club
Marmion Reserve, 440 Marmion St, Myaree

Kip McGrath Booragoon – English and Maths Tutoring
3/85 The Promenade, Mount Pleasant, Booragoon

Dancescene
Mary Lockett Hall, Queenslea Dr, Claremont

Spark fitness pty ltd
Collins st. centre Collins St &, Shaftesbury St, , South Perth

Miss Nats Dance School
9:9 Parkes Street, Cockburn Sound

Siren Training
69 Adelaide Terrace, East Perth

Street Corner Dance
City West Centre, Ste 17/102 Railway St, West Perth

ClayMake Studio
65 Ferguson St, Maylands

Perth Dreams Gymnastics Club
Myaree
Nearby Schools

Booragoon Primary School
10 Clements Road, Booragoon WA 6154 Australia

Melville Primary School
70 Curtis Road, Melville WA 6156 Australia

Melville Senior High School
18 Potts Street, Melville WA 6156 Australia

Applecross Senior High School
Links Road, Ardross WA 6153 Australia

Mel Maria Catholic Primary School
33 Davidson Rd, Attadale WA 6156 Australia

Ardross Primary School
46 Links Road, Ardross WA 6153 Australia
Nearby schools do not imply enrolment eligibility. Confirm catchments, year levels and childcare availability directly with the provider.
Nearby Properties





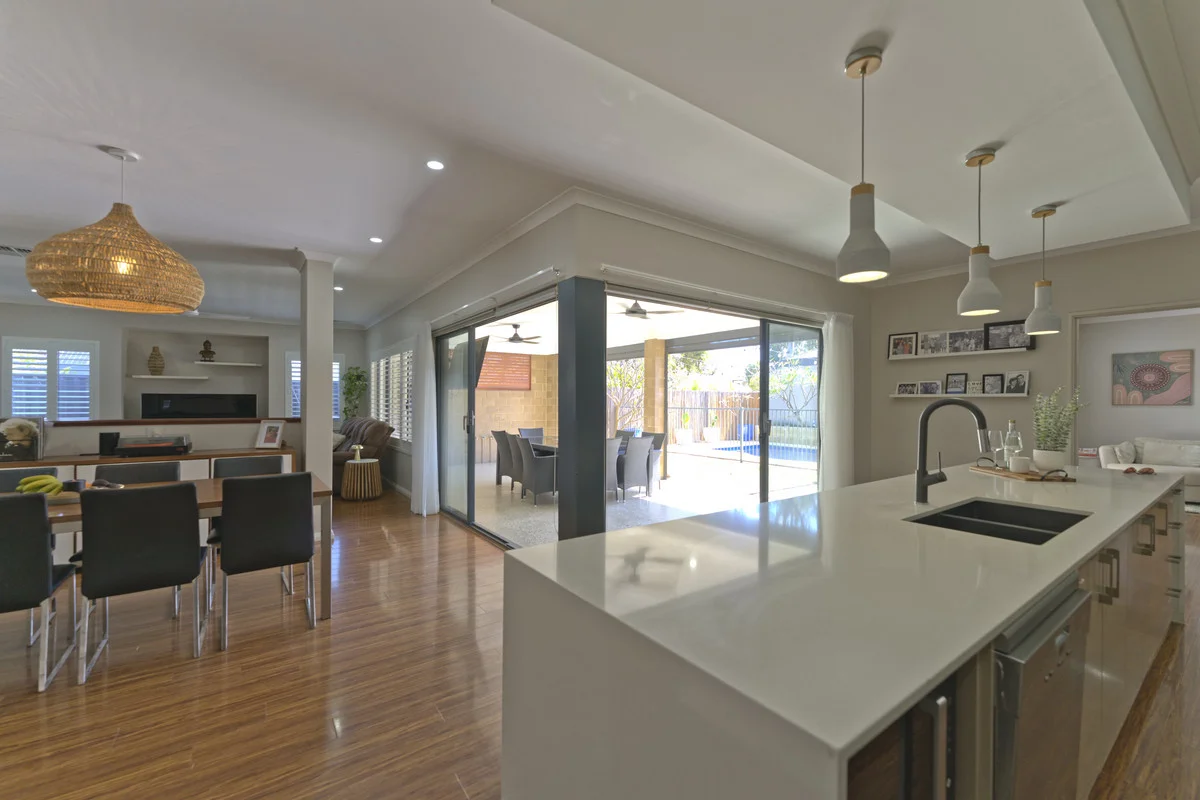



Recently sold nearby
Homes that have sold close to this address. We don’t show sale prices.
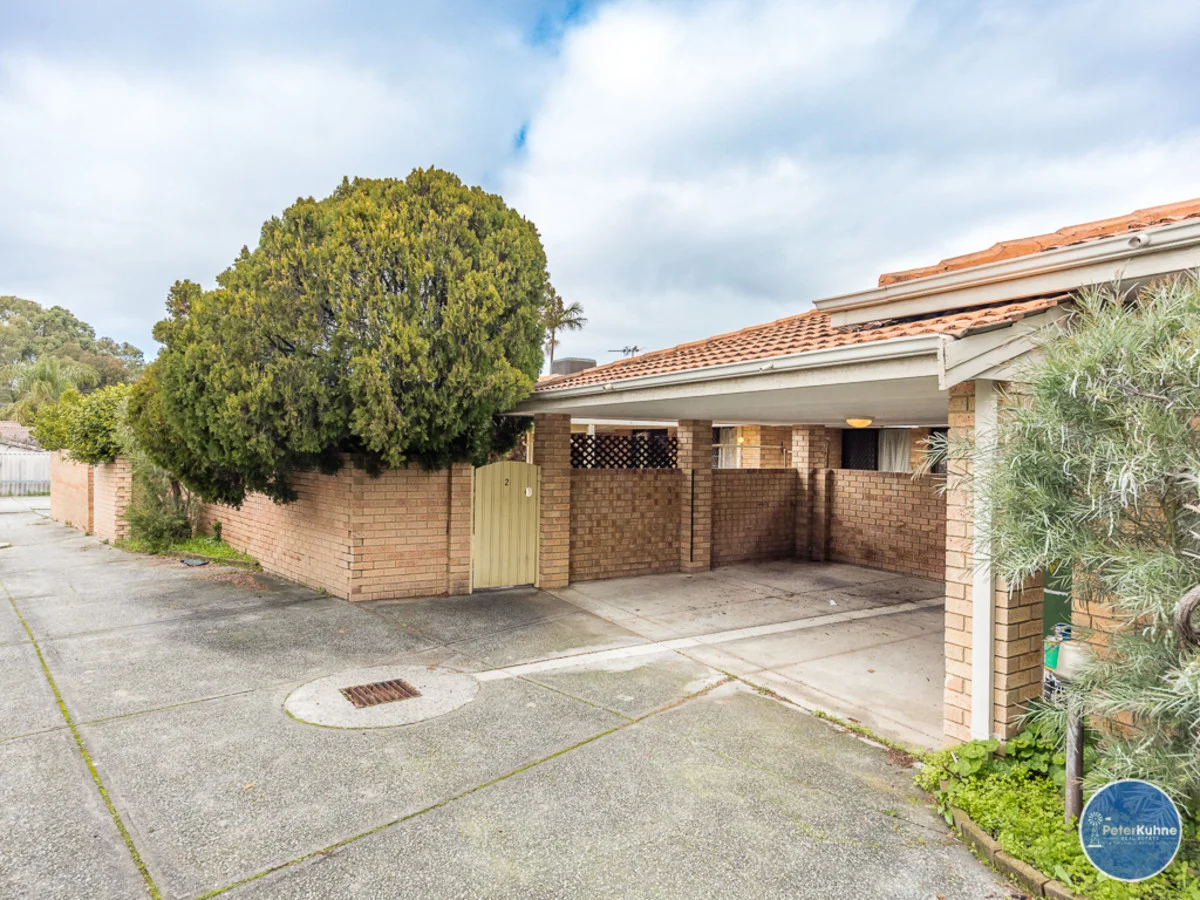
Booragoon, WA 6154
Property Type: Villa
Listing Type: Residential
Status: Active
Summary: Spacious Villa in Prime Booragoon Location
Description: Perfectly positioned in the sought-after suburb of Booragoon, this charming 3-bedroom, 1-bathroom villa offers an exceptional lifestyle for first home buyers, downsizers, and investors alike. Built in 1983 and set within a well-kept, quiet complex, the property combines space, privacy, and unbeatable convenience. Step inside and discover: Three well-sized bedrooms Neat bathroom plus separate laundry Three private courtyards including a large, spacious rear courtyard flowing directly from the undercover double carport, perfect for entertaining Two-car undercover parking for added security and convenience Light-filled living areas with a warm, inviting feel Location highlights: Situated in a prime location close to Garden City Shopping Centre, transport links, quality schools, and leafy parks, this property delivers both lifestyle and long-term value. Outgoings: Strata levies: $779.44 per quarter ($611.11 admin fund + $168.33 reserve fund) Council rates: $1,831.77 per year Water rates: $1,087.27 per year Whether you're looking to secure your first home, downsize without compromise, or invest in a blue-chip area, this villa is an outstanding choice. Call now for further information! Peter Kuhne on 0428 758 822 Jackson Slater on 0411 311 201 Disclaimer: Peter Kuhne Real Estate wishes to advise that whilst every care is taken in the preparation of these details, they MUST be verified if relied upon, before entering into any Contract of Sale.
Agent: Jackson Slater - Jackson@kuhne.com.au
Agent: Peter Kuhne - peter@kuhne.com.au - 0428 758 822
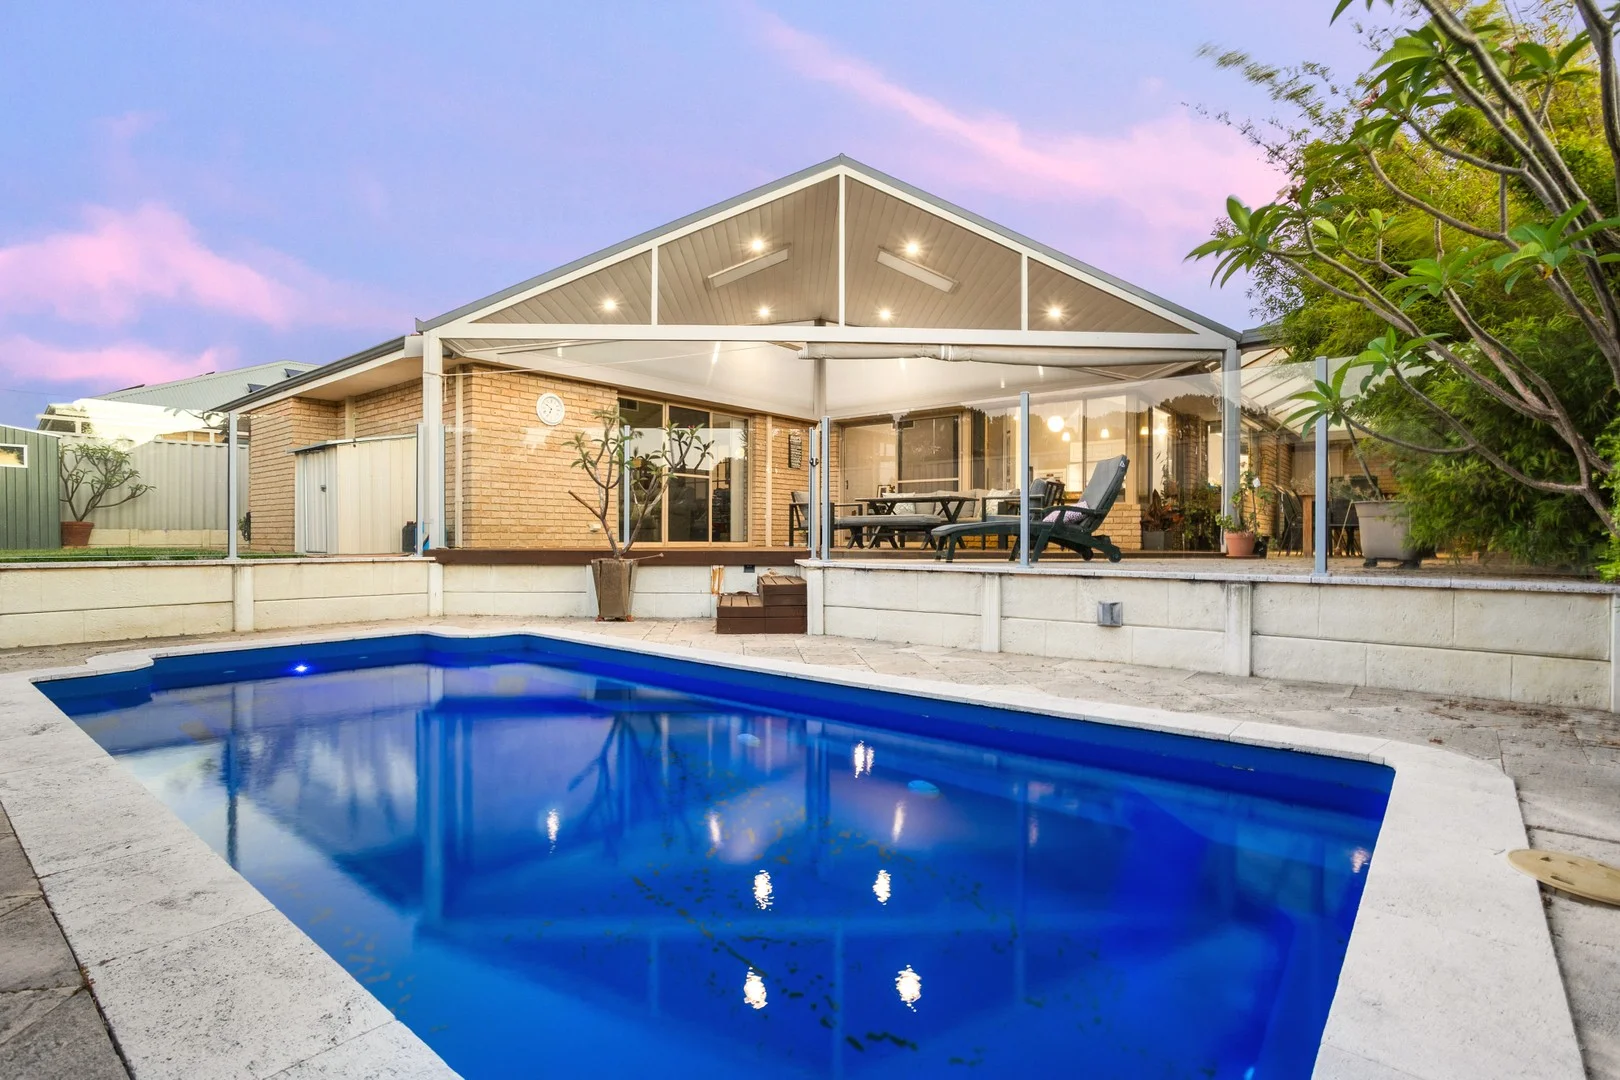
Winthrop, WA 6150
Land Size: 733 m²
Property Type: House
Listing Type: Residential
Status: Active
Summary: UNDER OFFER BY ERIC HARTANTO
Description: Resort Style Living Perfectly positioned in a quiet cul de sac, this quality residence sits proudly on a generous 733sqm landholding, delivering exceptional family comfort and an incredible outdoor lifestyle. Meticulously maintained and thoughtfully designed, the home features enduring craftsmanship and beautifully renovated interiors, offering space, warmth and versatility for growing families. Light-filled living zones flow seamlessly from the formal lounge and dining to the spacious family room and separate games room, ensuring every member of the household has room to relax. The centrally positioned kitchen is a standout, boasting a German-imported benchtop, soft close drawers, wide bench space and a walk-in pantry, with a clear outlook across the alfresco and pool-perfect for effortless everyday living and entertaining. Modern conveniences abound, including a gas connection and solar panels with an inverter, providing efficient energy solutions. The instant gas hot water service works in tandem with the solar hot water system, ensuring reliable hot water all year round. The property also benefits from an NBN connection via cable, offering fast and dependable internet for the whole family. Outdoors is truly impressive. A deep reticulated bore helps keep the lush gardens thriving while preventing brown staining, and a vast alfresco wraps the rear of the home with two expansive undercover areas ideal for outdoor dining and lounging. Overlooking the heated pool, you'll appreciate a below ground pool blanket installed at the deep end. The generous lawn area provides extra play space for children and pets, complemented by a shed for practical storage. Accommodation includes five well-appointed bedrooms. The master suite offers a walk-in robe and private ensuite, while secondary bedrooms feature built-in robes and easy access to the renovated bathroom. Comfort is assured year-round with reverse cycle ducted air conditioning and additional split systems for complete climate control. A large double remote-controlled garage provides secure parking with direct pedestrian access into the kitchen for easy delivery of shopping. Nearby lifestyle conveniences include Winthrop Primary School, Piney Lakes Reserve, Murdoch University, Fiona Stanley Hospital and excellent transport links, making this a rare opportunity to secure a beautifully enhanced family home with outstanding features and location. For further information or an obligation free appraisal, contact listing agent Eric Hartanto. Location Particulars (km): • Bull Creek Train Station: 4.6 km • Westfield Booragoon: 4.2 km • Winthrop Primary School: 2.7 km • Kennedy Baptist College: 5.2 km • All Saints' College: 5.9 km • Piney Lakes Reserve: 2.1 km
Agent: Eric Hartanto - eric.hartanto@harcourts.com.au - 0893642788
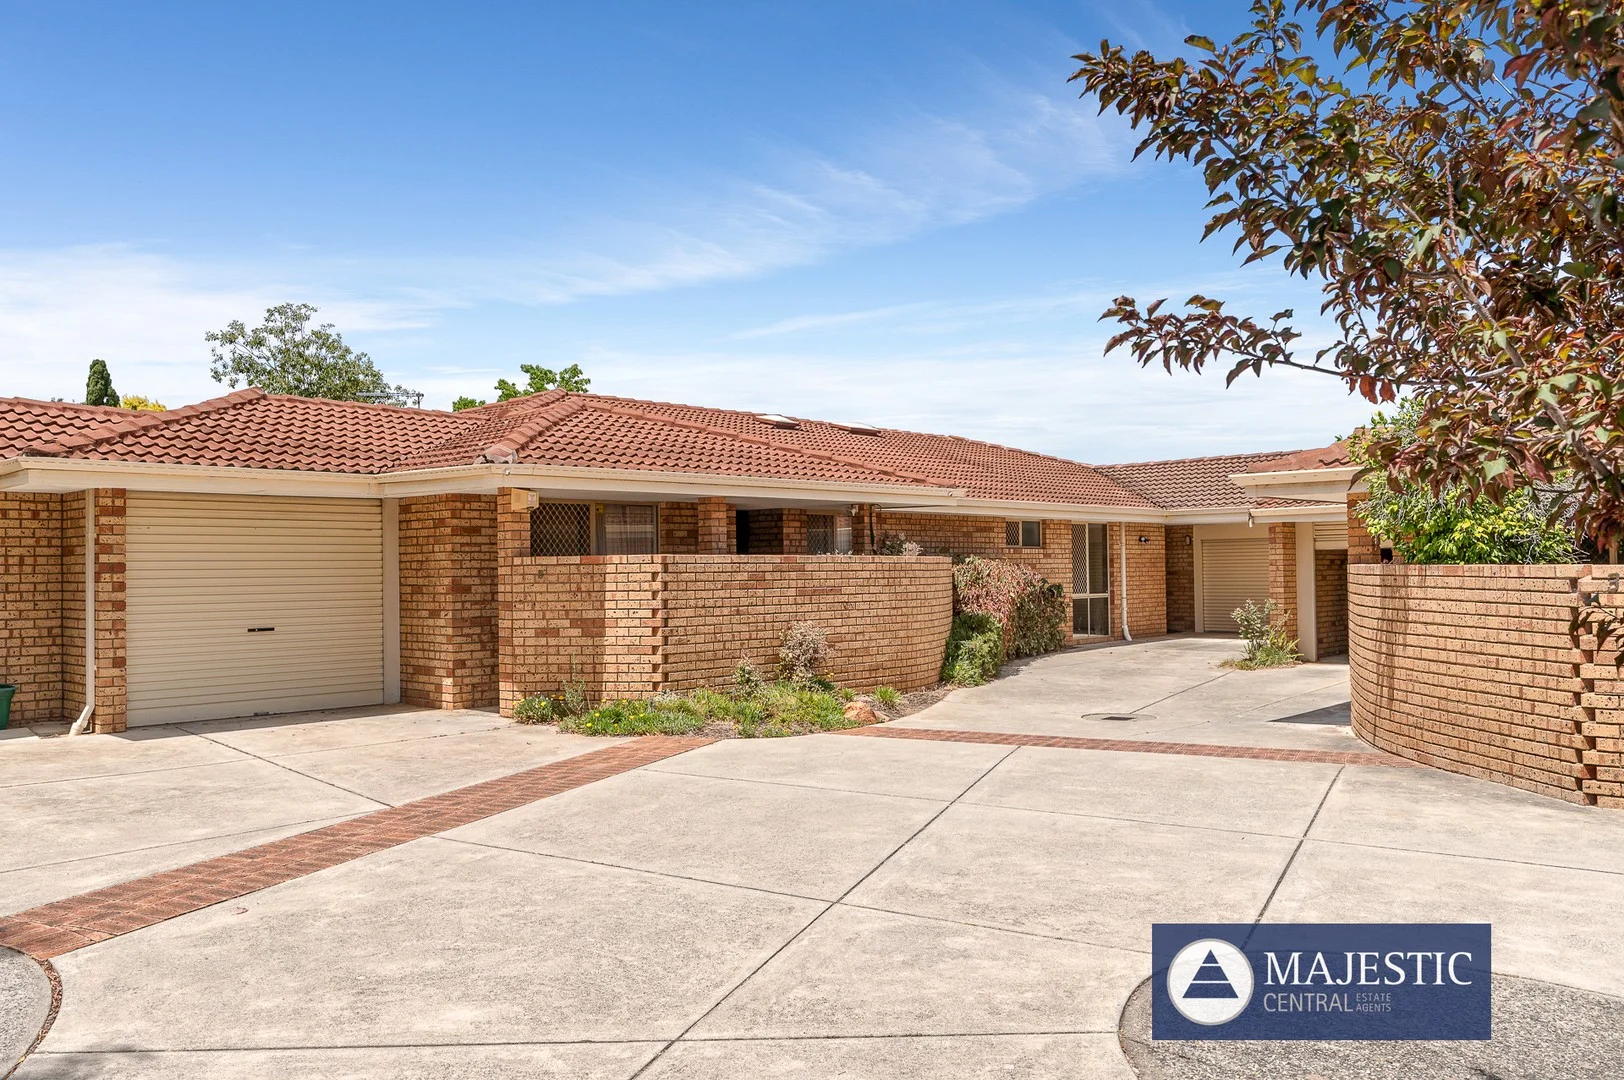
Booragoon, WA 6154
Land Size: 268 m²
Property Type: Villa
Listing Type: Residential
Status: Active
Summary: VILLA IN GREAT LOCATION & SMALL GROUP
Description: Privately positioned, this charming, yet original single-level three-bedroom home is tucked away in a quiet dress-circle pocket, just a short walk to Booragoon Primary School, Len Shearer Reserve and Westfield Booragoon. Enjoy an ideal northern aspect complemented by an exceptionally large outdoor living area, featuring a private paved patio, covered rear entertaining space and a single automated garage. The well-designed floorplan offers two separate living zones, with an expansive kitchen boasting generous cupboard space and overlooking the family room and rear outdoor area. Comfort is assured with ducted evaporative air conditioning throughout, plus a split-system in the family room. All three bedrooms are well sized and include walk-in or built-in robes, with the master featuring a semi-ensuite. Additional highlights include a separate laundry, bathroom with separate shower and bath, a private rear garden with storeroom, and tandem double parking. Set within a small, tightly held group of just five residences, this property offers low ongoing maintenance, strong rental appeal and broad marketability for both current income and future resale. With shops, cafés, public transport and schools all within easy reach, this is a high-quality, low-risk investment in a proven growth location. Properties of this calibre and location are tightly held inspection is highly recommended. Secure your position in this blue-chip suburb today. PROPERTY PARTICULARS: Area Under Main Roof | 127m² Total Land Area | 268m² Parking | 21m² Single Garage Plus Parking In Front (Tandem) Year Built | 1986 Primary School | Booragoon Primary School High School Zone | Applecross High School 2025 - 2026 OUTGOINGS: City of Melville| $1,897 Per Annum Water Corporation | $1,218 Per Annum Strata Levy | $801 Per Quarter Property Code: 1154
Agent: Joseph Mansour - joseph@majesticcentral.com.au - 08 9364 8899
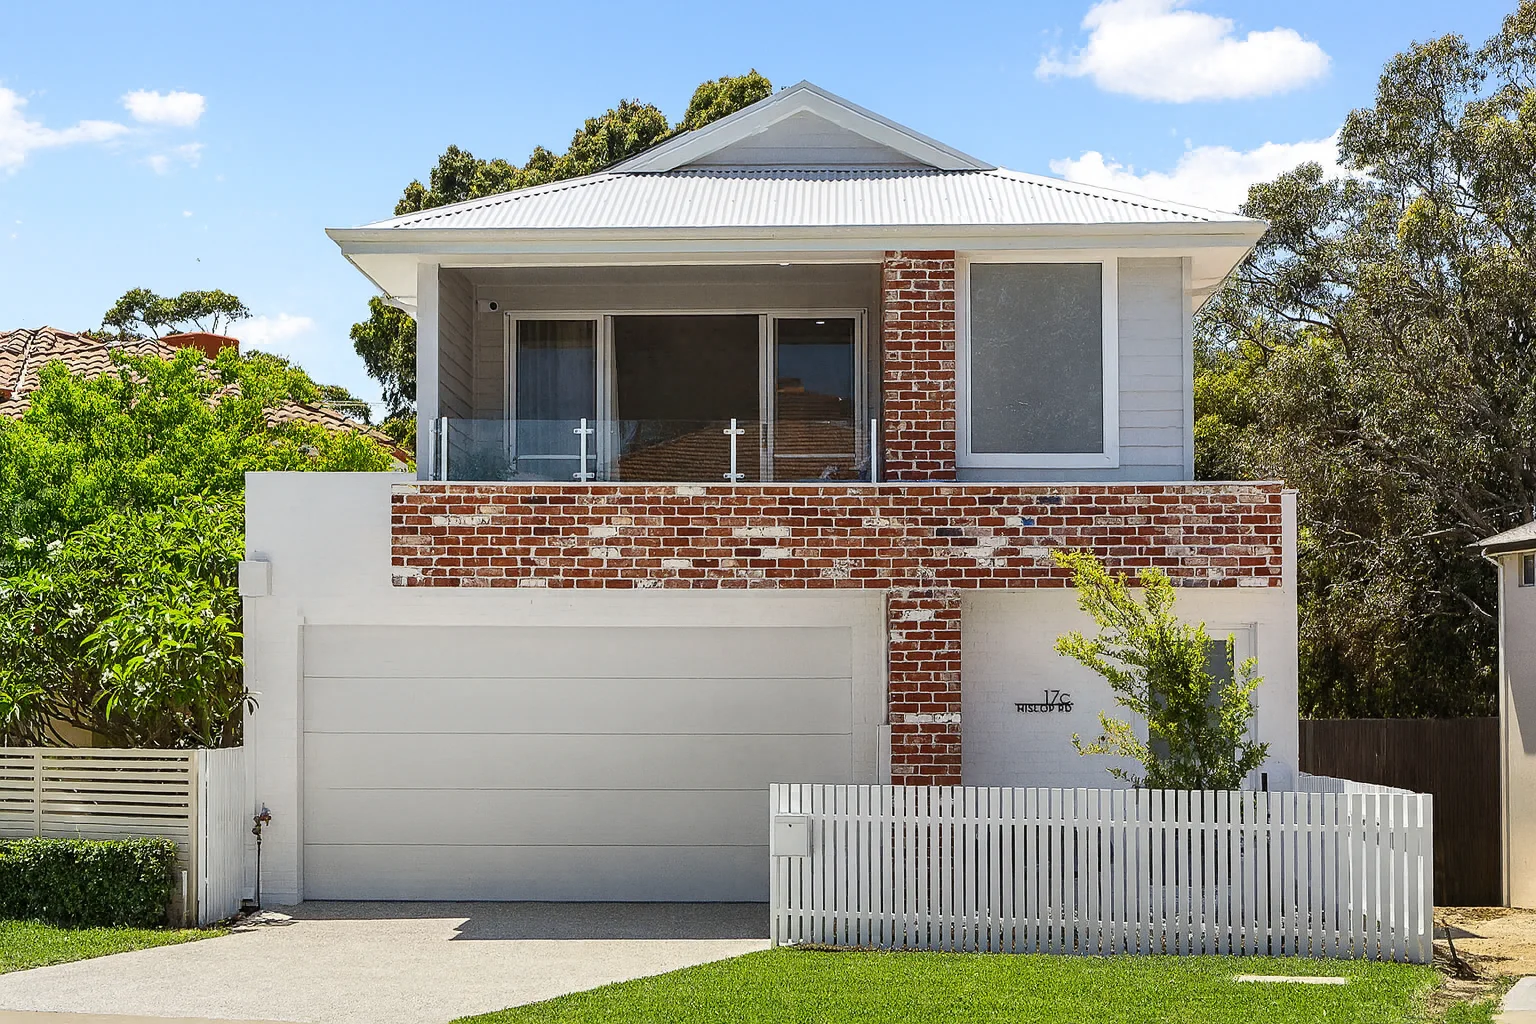
Attadale, WA 6156
Property Type: House
Listing Type: Residential
Status: Active
Summary: Elegant, easy-care living
Description: A rare opportunity awaits discerning downsizers who refuse to compromise on space, quality, or lifestyle. Newly completed in 2025 and impeccably crafted, this four bedroom, three bathroom residence sits just moments from the Swan River and within easy reach of Attadale's boutique cafés and dining. Behind its striking contemporary façade lies an intelligently designed home offering generous proportions, effortless livability, and exceptional privacy. The ground level impresses with its expansive open-plan living and dining area, bathed in natural light and flowing seamlessly to the outdoor spaces. The chef's kitchen is a true centerpiece elegant, refined, and equipped for those who appreciate premium design. European Ash solid timber flooring adds warmth and sophistication throughout the downstairs level. A beautifully appointed guest suite with its own ensuite also functioning as a shared powder room provides outstanding flexibility for visiting family or multi-generational living. Upstairs, a serene second living zone accompanies the luxurious master suite, complete with an opulent ensuite and a built-in wardrobe. Two additional bedrooms offer generous space without the maintenance demands of a large family home. Enhanced by its own private internal lift and supported by 17 solar panels paired with an efficient 8kW inverter delivering exceptional energy savings, this is a residence designed for long-term comfort and accessibility. With direct access to Mick Jahn Reserve, this exceptional home captures the essence of low-maintenance luxury living without sacrificing scale, style, or sophistication.
Agent: Matthew Podesta - matthew.podesta@montproperty.com.au - 08 9364 6668
Agent: Lee Riddell - lee.riddell@montproperty.com.au - 08 9364 6668
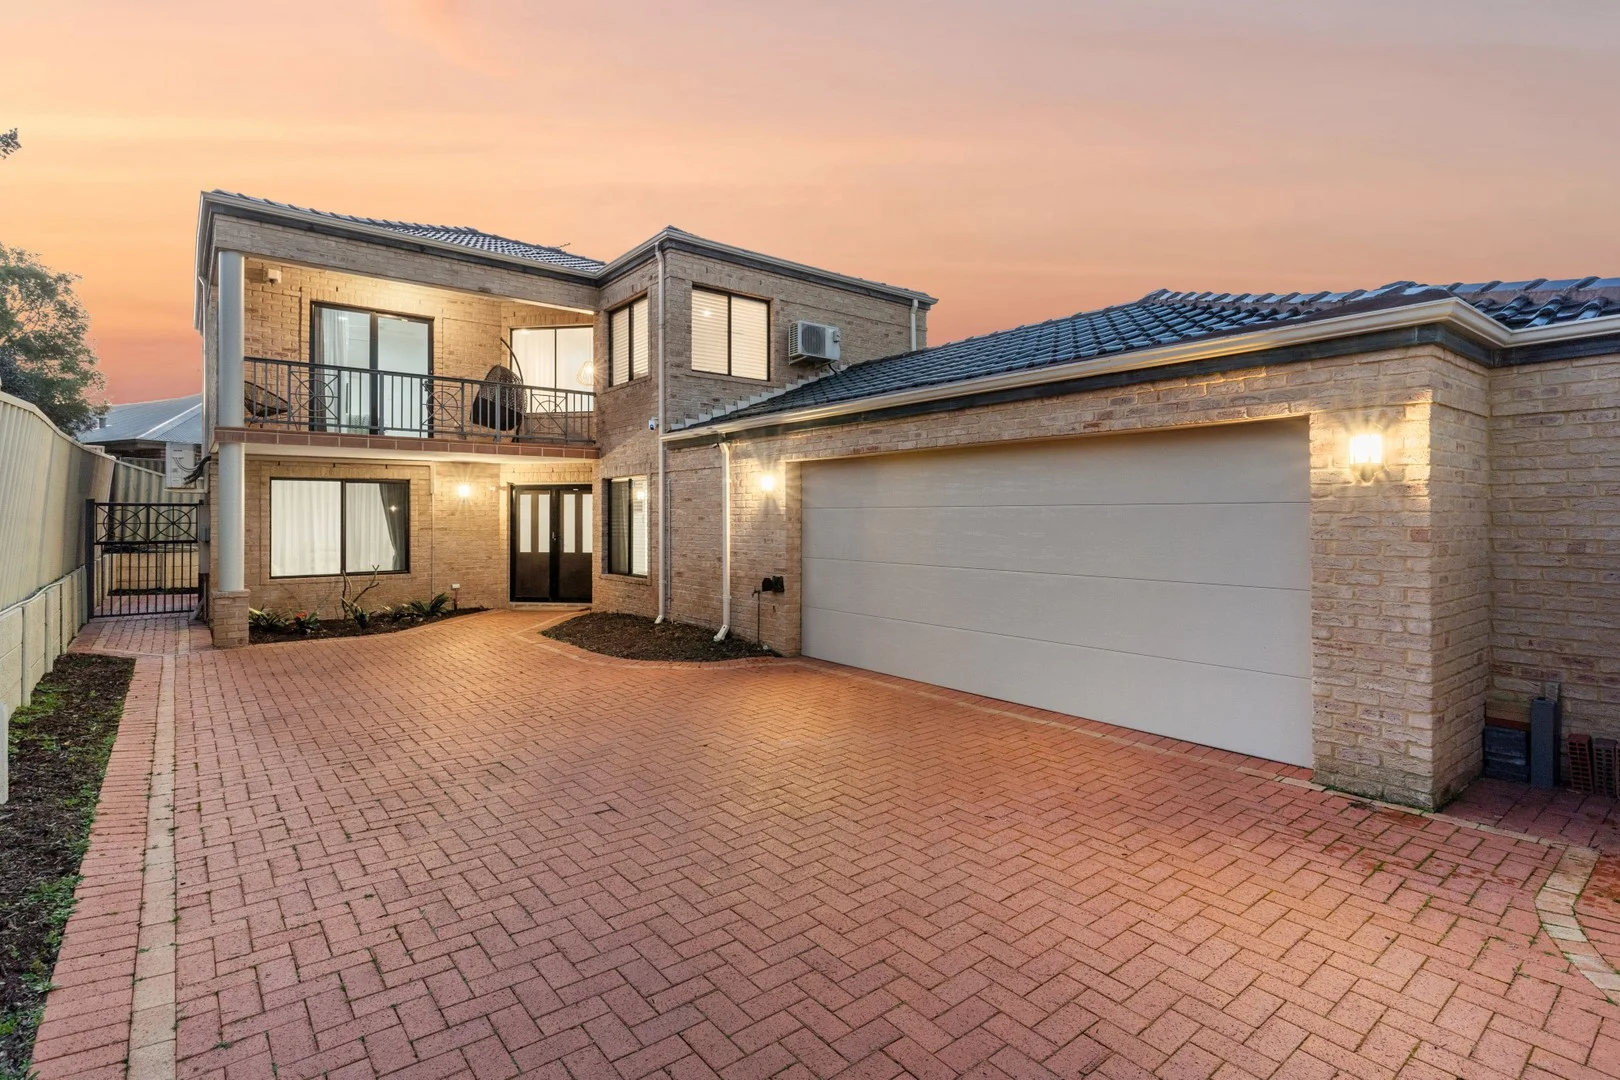
Attadale, WA 6156
Land Size: 702 m²
Property Type: House
Listing Type: Residential
Status: Active
Summary: UNDER OFFER!
Description: Light, Space, Privacy Tucked away in a peaceful rear position, just steps from Harry Sandon Park and the sparkling Swan River, this beautifully updated four-bedroom, three-bathroom home offers the perfect blend of privacy, space, and modern style. Whether you're upsizing, accommodating extended family, or simply seeking a serene riverside lifestyle, this home has it all. Spread over two light-filled levels, the layout offers multiple living zones, generous bedrooms, and the flexibility for multi-generational living. Downstairs, a large bedroom and formal lounge open to a sheltered alfresco area, while the stylishly renovated kitchen, laundry, and bathrooms feature quality finishes and clever storage. The open-plan living and dining space flows seamlessly to the north-facing backyard, where a patch of lawn and established greenery create a tranquil outdoor escape with room to add your own touches. Upstairs, the master suite is a private retreat with a walk-in robe, spa ensuite, and balcony to capture the morning sun. Two further bedrooms with built-in robes and a shared bathroom complete the upper level. Secure and set back from the street, there's a gated entrance, double lock-up garage with a storeroom, and driveway parking for multiple vehicles. With Attadale Primary, Santa Maria College, and local cafés just minutes away, plus easy access to Point Walter, Bicton Baths, Fremantle, and the CBD, this is an exceptional lifestyle opportunity in one of Perth's most sought-after riverside pockets. For further information or an obligation free appraisal, contact listing agent Eric Hartanto. Key highlights: • Private rear position near river • Four bedrooms, three bathrooms • Flexible multi-generational living option • Renovated kitchen, bathrooms, and laundry • Light-filled open-plan living and dining • Master suite with balcony and spa ensuite • Secure gated entry and alarm system Location Particulars (km): • Attadale Primary School: 0.7 km • Santa Maria College: 1.0 km • Mel Maria Catholic Primary: 0.7 km • Applecross Senior High School: 2.6 km • Melville Senior High School: 1.7 km • Booragoon Primary School: 2.0 km • Garden City (Westfield Booragoon): 4.5 km • Swan River Foreshore: 0.5 km • Point Walter Reserve: 1.5 km
Agent: Eric Hartanto - eric.hartanto@harcourts.com.au - 0893642788
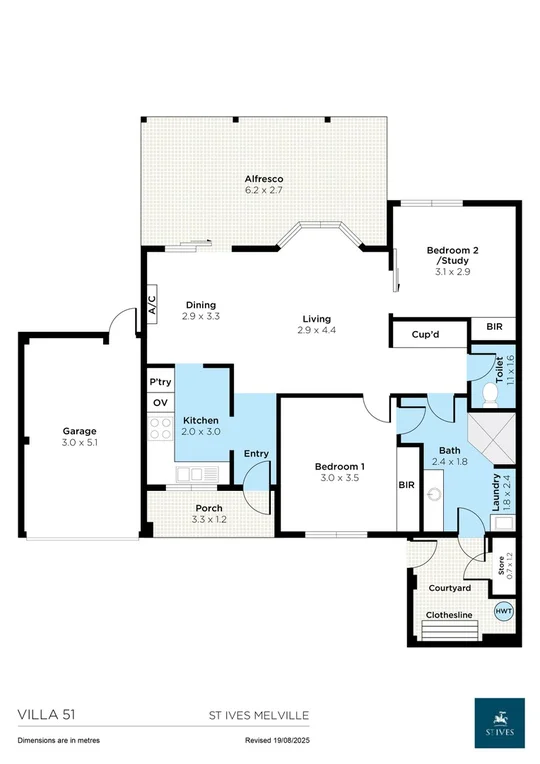
Myaree, WA 6154
Property Type: House
Listing Type: Residential
Status: Active
Summary: Fully refurbished retirement villa with garage
Description: St Ives Melville Retirement Village is a lease for life village for retirees over 60 years of age. Villa 51 is fully refurbished including: • Kitchen: - New benchtop, oven, cooktop, rangehood • Plumbing: -new taps, hoses, showerhead, cistern • Flooring - Clean tiles, new carpet, skirting boards • Walls: repaired, cleaned and painted • Servicing - Hot water system, air conditioning system, reticulation, garage door, windows • Lighting -new LED lighting throughout • Electrical - Inspect, repair, replace and provide Safety Certificate. This villa is larger than most others in the village and with the garage and large, mostly covered rear patio and garden area, it will be pleasing to those capable of independent living and looking for a friendly village to move into. The villa is close to the club house, and the village also has a Community Room which is well used by the friendly residents. Common Service fees $480.50 per month The Rates combined for the Shire and the Water Corporation approximate $2500 pa.
Agent: Roy Paxton - roy.paxton@stivesrealty.com.au - 1300202001
Melville, WA 6156
Land Size: 243 m²
Property Type: House
Listing Type: Residential
Status: Active
Summary: Premium Home With City And River Views
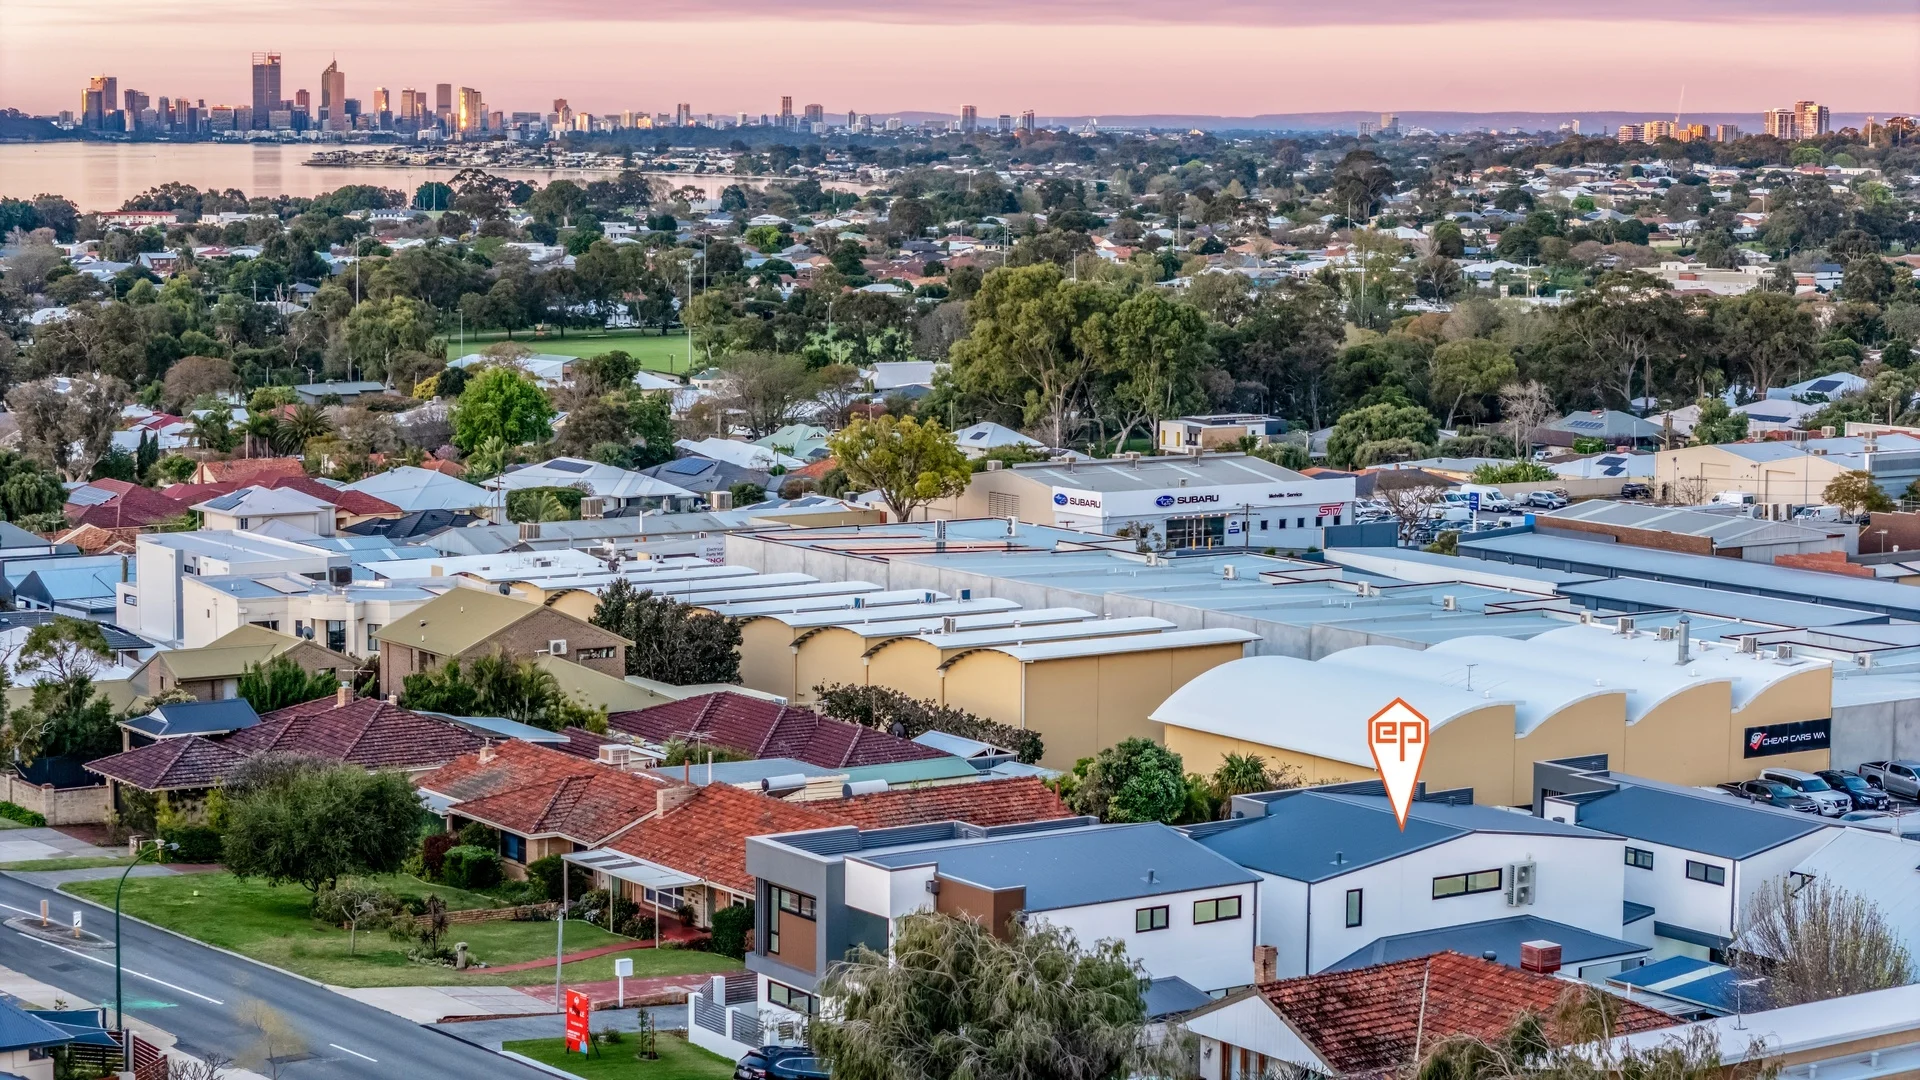
Description: ALL OFFERS PRESENTED BY 24TH NOVEMBER 2025 AT 6PM Stylish, elegant, and premium, are the words that come to mind when you look at 96B Rome Road. Situated approximately 34m above seal level and with a North facing aspect, you are provided with some of the best views Melville has to offer, and they can be enjoyed from multiple bedrooms, the balcony and upstairs living area. Entering into the home, through the large front door, the downstairs master is immediately to your left. Featuring its own en-suite for complete privacy, plus a fitted out walk in robe making this a haiven for those who regularly have guests over, or need extra room for those who have family staying with them longer term. Your downstairs open plan living and dining area is especially large, and will easily accommodate larger furniture which can be sometimes be hard to find especially if you are looking to downsize. One of the best features of this home (apart from the views) is the kitchen. There are multiple tall cupboards giving you lots of space for all your kitchen appliances, plus you have undermount and overhead cabinetry and too top it off all your built in Smeg appliances which include the Fridge Freezer, 900mm Oven, 900mm Induction Cooktop and dishwasher. This kitchen really is one to marvel. On the second level things get even more special. Not only do you have ample space for one or two living areas, but one could easily be used as and home office, play area or gym area. One living area provides you with those magical views plus access to the balcony, the third bedroom and Master Suite. The third bedroom is fitted out with a mirrored robe and a semi-ensuite bathroom. The upstairs Master Suite is quite something else. Featuring everything you could wish for, from a freestanding bath to enjoy a relaxing soak whenever you care for, dual vanities sitting on a porcelain benchtop and floating cabinetry and a walk in shower with dual shower heads. If you are not familiar with this location then you are going to love this. Melville is one of the most convenient suburbs South of the River. With fantastic public transport on offer through both various bus routes and trains. Easy access to the Freeway North or South. Multiple small shopping complex's within easy reach, including Myaree Shooping Centre which offers a 24/7 good grocer, Bakers Delight, Post Office and more. Melville Plaza, Stammers Market Place and there are multiple large shopping center's around as well. Overall this home offers a lifestyle you may have been dreaming about for a while so don't get caught napping, and make sure you come to view this wonderful home as soon as you can. Other Features Include: > App Controlled Ducted Reverse Cycle Air Con > Heat Pump Hot Water System > North Facing Aspect > Double Garage > No Strata Fees > Potential ROI of $1,200 per week > Charging Port For A Electric Vehicle. > Built In Smeg Appliances > Completed Just Weeks Ago > Builders Warranty > Butlers Pantry/Laundry > Premium Hybrid Floorboards
Agent: Antony Doolin - antonydoolin@eprealestate.com.au - 9330 1777
Myaree, WA 6154
Land Size: 412 m²
Property Type: House
Listing Type: Residential
Status: Active
Summary: UNDER OFFER - HIGHLY SUCCESSFUL CAMPAIGN
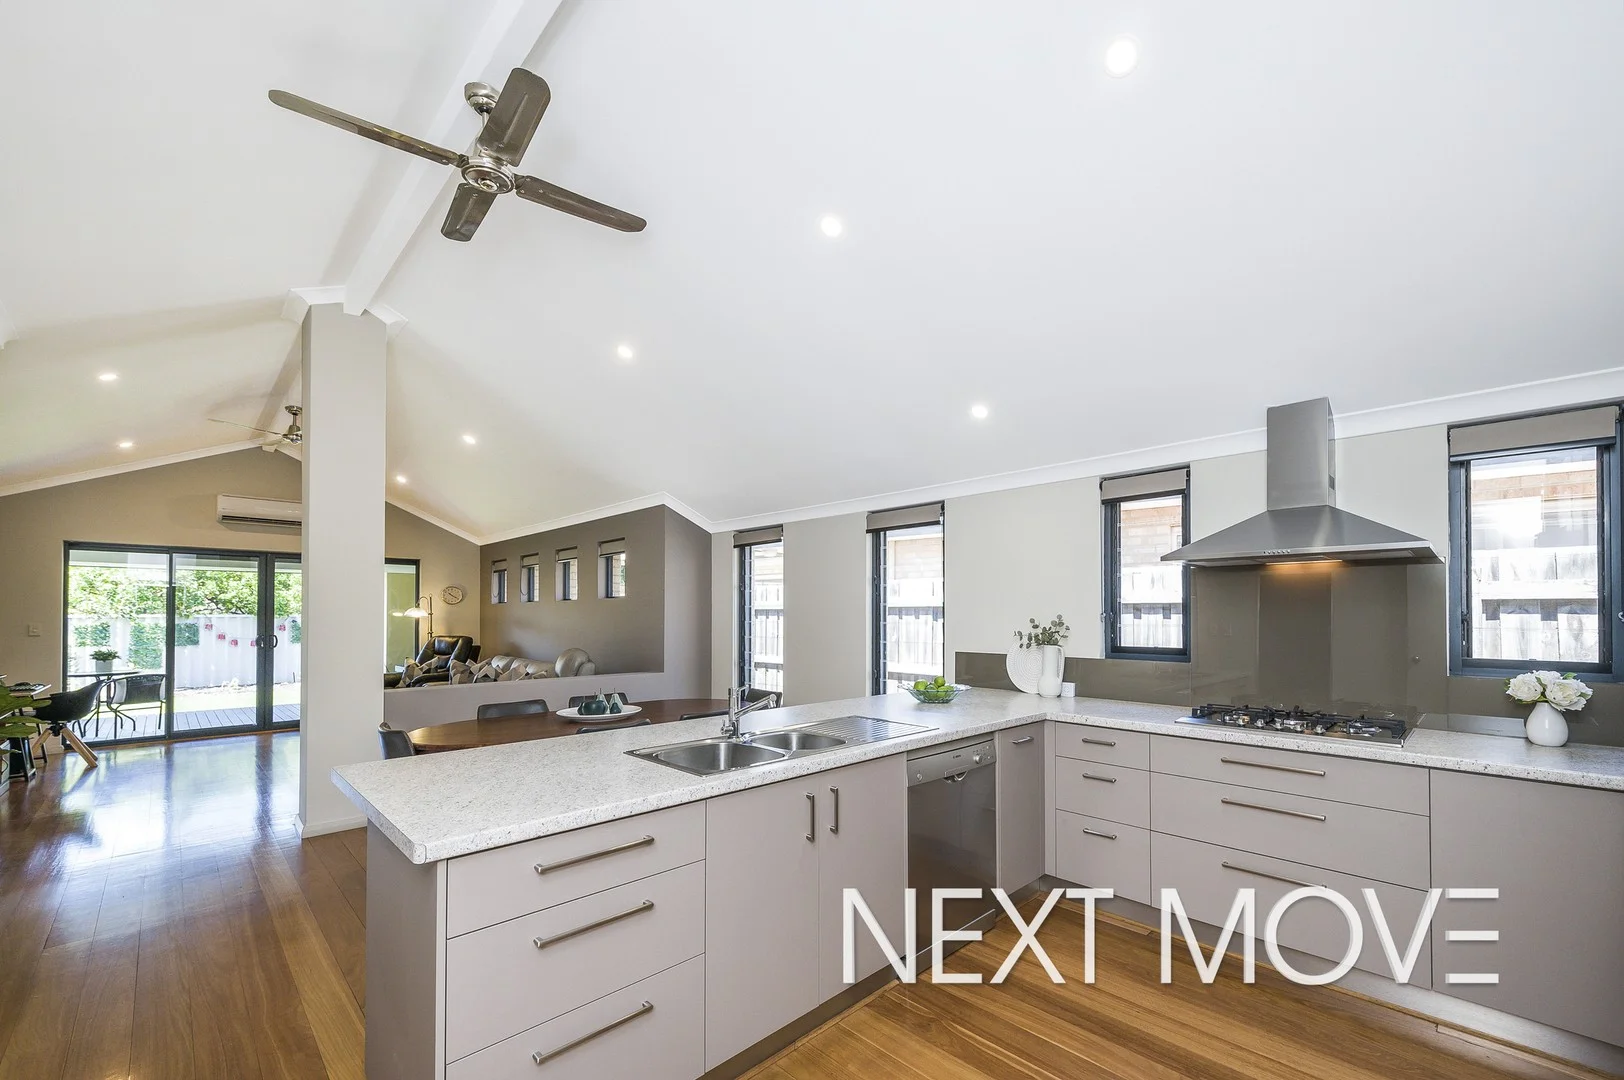
Description: UNDER OFFER BY MICHAEL ALLEN. STRONG EXPOSURE THROUGH MULITPLE HOME OPENS, GENERATING MULTIPLE OFFERS AND A SENSATIONAL RESULT. THINKING OF SELLING IN 2026? CALL TODAY TO GET OUTSTANDING RESULTS FOR YOUR PROPERTY. A Leafy Myaree Gem with Space to Love! Freshly painted and impeccably maintained for over two decades, this 3-bedroomn 2-bathroom residence exudes understated luxury. Offering two living areas, a light-filled interior, dramatic vaulted ceilings and an effortlessly low-maintenance lifestyle in one of Myaree's most tranquil, leafy pockets. The thoughtfully designed floorplan boasts elegant open plan living, complemented by a front lounge room. The chic kitchen is equipped to impress, showcasing a large breakfast bar, stainless steel appliances, dishwasher, gas cooktops, and an abundance of cupboard space - perfect for cooking up a storm. Premium features elevate every space, including extensive built-in storage, split-system and ducted reverse-cycle air conditioning, ceiling fans, quality hardwood floors and contemporary downlights. Spacious bedrooms and stylish bathrooms are perfect for everyday living. Step outside to beautifully reticulated, easy-care gardens, a spacious timber-decked alfresco with a secluded second patio off the dining, perfect for relaxed entertaining. Completing the picture is a carport with direct access to the backyard, secure gates, retractable awnings and outdoor blinds. Set within the Applecross Senior High School intake area and close to transport, shops and parks, this home is ideal for downsizers, young families, or investors seeking comfort and convenience. With Napthally Reserve and its playground just a short stroll away, it's easy for family and friends to visit and enjoy the relaxed lifestyle this location offers. F E A T U R E S - Steps to Herb Napthally Reserve and Playground - Generous open plan living - Front lounge room - High vaulted ceilings - Light, bright and breezy interiors - Stylish kitchen - Stainless steel appliances - Dishwasher - Ducted reverse cycle air conditioning - Ceiling fans - Freshly painted - Quality hardwood floors - Master with ensuite, and WIR - Built in wardrobes - Covered decked alfresco - Second patio area - relaxed entertaining - Retractable external awnings - Double car port with additional parking - Low Maintenance gardens - Walking distance to all amenities - Multiple parks nearby - Built in 2000 - Easy access to Public transport - Applecross Senior High School Zone - Stunning tree lined street L O C A T I O N - 100m to Herb Napthally Reserve and Playground - 500m to General Store Melville - 600m to North Lake Rd Good Grocer shopping centre - 600m to Marmion Reserve sports oval and Lake - 1 Km to Booragoon Primary School - 2.5 Km to Westfield Booragoon Shopping precinct - 3 Km to Applecross Senior School - 8.5 Km to Fremantle - 12 Km to Perth CBD O U T G O I N G S Council Rates Approx $2,443 per annum Water Rates Approx $1,410 per annum This home is sure to impress! Enquire now to arrange a viewing of this exceptional property before it's gone. Contact Michael Allen, your Local Specialist to register your interest.
Agent: Michael Allen - michael.allen@nextmove.com.au - 08 9364 3194
Agent: Meagan Xanthis - meagan.xanthis@nextmove.com.au - 08 9364 3194
Booragoon, WA 6154
Property Type: House
Listing Type: Residential
Status: Active
Summary: Secluded sanctuary
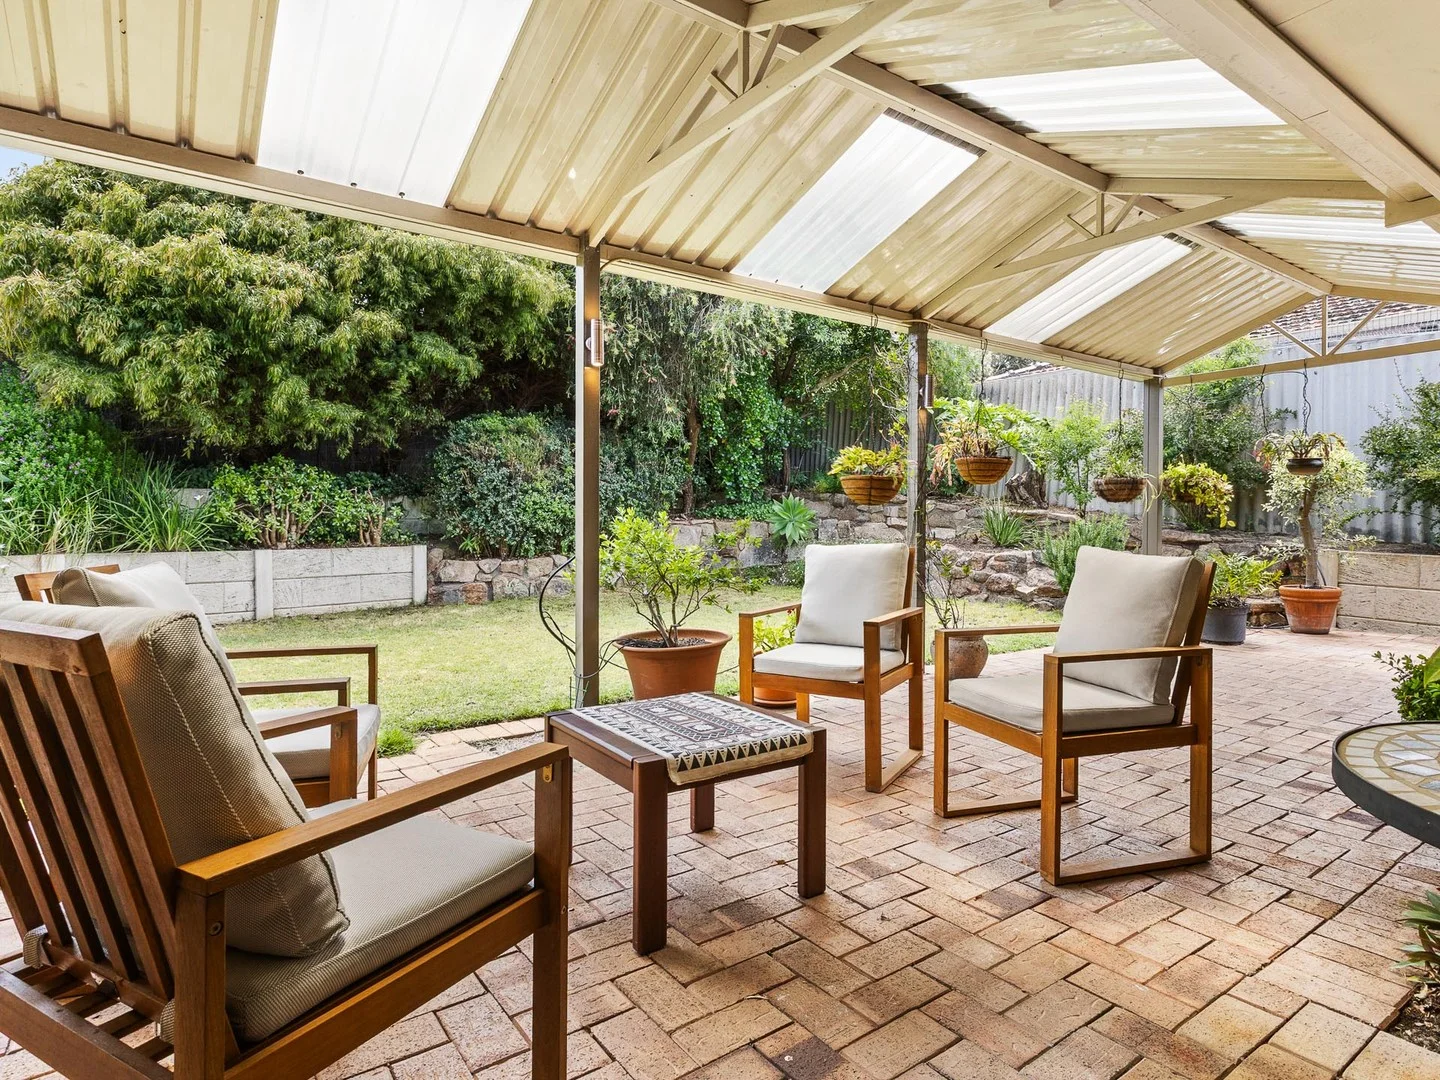
Description: Fabulous rear property, 15A The Ramble offers a peaceful and secure lifestyle in a well maintained setting. This much loved 3 bedroom, 2 bathroom home combines generous living spaces with inviting outdoor areas ideal for year round enjoyment. The open-plan kitchen, meals and family area is perfect for everyday living. The separate formal lounge and dining room adds versatility, providing the ideal space for entertaining or quiet relaxation. Outdoors, the delightful alfresco with its pitched-roof patio overlooks gorgeous established gardens and lawn area complete with lemon and orange trees. A lovely tranquil haven that truly sets this home apart. Features include: - 3 bedrooms, 2 bathrooms - Spacious main bedroom with en-suite, customised built-in-robes and walk-in-robe - Bedroom 2 and 3 have built in robe - Formal lounge and dining room - Open plan kitchen, meals and living - Floorboards in living area - Reverse cycle ducted air-conditioning - Pitched roof pergola - Reticulated gardens and lawn - Double garage plus a garden shed - Solar panels installed - New hot water system - Applecross High School zone - Booragoon Primary across the road - Westfield Booragoon, bus port, parks and leisure centre within walking distance - Easy access to freeway, Perth CBD and Fremantle Offering comfort, privacy and an exceptional lifestyle in the Ramble precinct, this rear residence is perfectly suited to those wanting to downsize, professional couples, singles or a young family seeking an easy-care home with garden to enjoy, in a superb location. A wonderful property waiting for its next chapter. **Disclaimer: * The above information is provided for general information purposes only and may be subject to change. No warranty or representation is made as to the accuracy of the information and all interested parties should make their own independent enquiries relating to the information provided and place no reliance on it. Any chattels depicted or described in the information are not included in the sale unless specified in the Offer and Acceptance.
Agent: Wendy Galloway - wendy.galloway@belleproperty.com - 08 9316 8088


