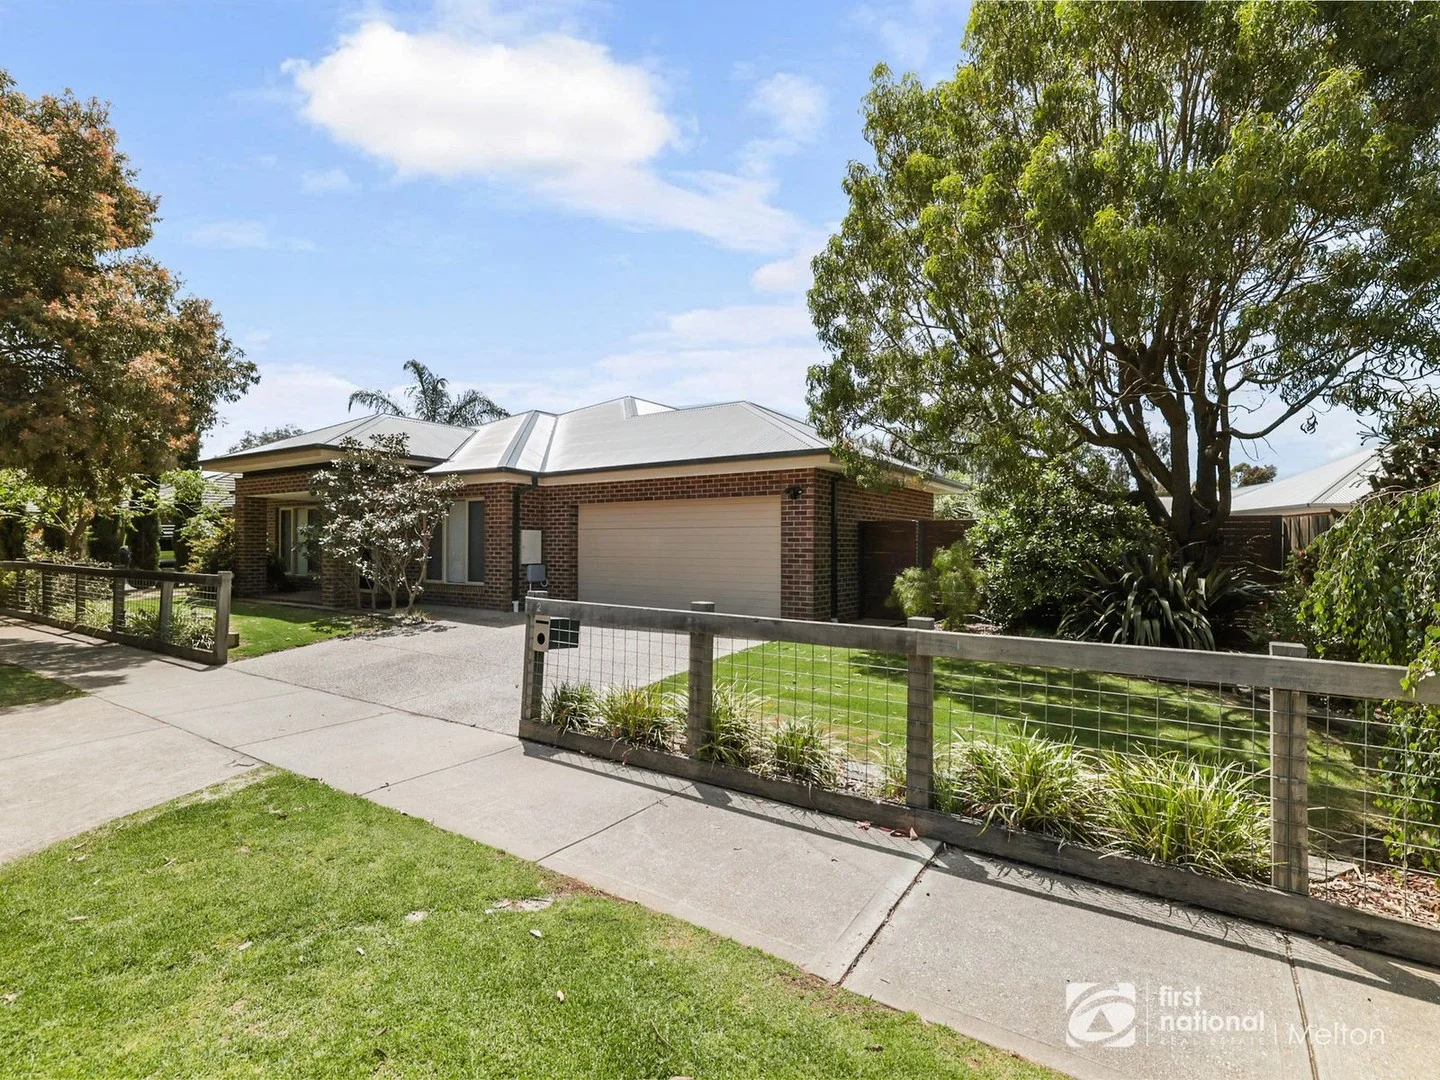
2 Ravenswood Avenue
Eynesbury, VIC 3338
Explore the area
Explore around Eynesbury, from school days to weekends.
- council area (km²)
- 527.537
- residents (ABS, June 2024)
- 219,697
- children aged 0–14
- 53,280
- schools
- 57
- public places listed
- 32
- kids’ activity providers listed
- 41
Most-listed activities: Swimming, Karate, Gymnastics
Population figures: Australian Bureau of Statistics
Eynesbury by the numbers
Official published figures for the suburb, shown as their own dated facts — not combined into a score.
House median sale price
$730,000
2025-Q4
Nearby places to eat
1 within about 1.2km. A few of them — listed by distance, not by how good they are.
Eynesbury Homestead
Source: Victorian Property Sales Report © State of Victoria (Department of Transport and Planning), CC BY 4.0 · © OpenStreetMap contributors (ODbL)
Parks, playgrounds & public spaces
Village Green Park
Walhalla Dr, Eynesbury, Victoria, 3338
630 m straight-line distance
Walhalla Drive Reserve
Walhalla Dr, Eynesbury, Victoria, 3338
888 m straight-line distance
Werribee River Streamside Reserve
Boundary Rd, Mount Cottrell, Victoria, 3024
2.8 km straight-line distance
Cobbledicks Streamside Reserve
Cobbledicks Ford Rd, Mount Cottrell, Victoria, 3024
3.5 km straight-line distance
Things to do near this home
Explore nearby play centres and family attractions from the directory. Check ages, entry prices and opening hours with the venue.
Browse things to do with kids in Melbourne
Find more ideas by age, budget and indoor or outdoor setting on Things to do. Dated events are in What’s on. See what’s on
Discover local guides & family ideas
Read local family guides and practical articles as you explore life around this home.

Most Livable Suburbs in Victoria for Families (2026)
Melbourne lists more kids' activities in our directory than any other suburb in VIC. This page ranks VIC suburbs by how much a family moving there could actually do with their kids, then adds what…
Read more →
Free Kids' Activities in Melbourne: What's On, Libraries, Free Trials
There are 13 free events listed in and around Melbourne for the next month, 1,488 libraries, parks and community spaces we hold inside the city, and 23 kids' activity providers offering a free class…
Read more →Everyday essentials & getting around
Open the map to choose a destination and check journey times from this address. Walking routes, step-free access and travel times have not been verified.
Source: AroundSchools directory. Distances are straight-line distances, not walking routes. Confirm facilities on the linked detail pages. Directory update dates are not supplied for this summary.
Property Details
717 m²
House
RESIDENTIAL
Upcoming Events Nearby

Sun, 11 Oct · Truganina
Mt Atkinson Market
Mon, 19 Oct · Brighton
Bayside Art Babies
Up to age 2
Mon, 19 Oct · Brighton
Bayside Art Babies
Up to age 2
Fri, 4 Sept · Keon Park
Keon Park Children's Hub Monthly Drop-in Gardening Group
Fri, 6 Mar · Sandringham and Highett
Children's yoga - JEM | 7th Mar-2026 to 17th Apr-2027 💛
Ages 3–12
Sat, 1 Aug · Ashwood
Kids & Teens Art Birthday Parties - Glorious Studio | 2-Aug to 31-Dec, 2026
Ages 5–17
Nearby Properties
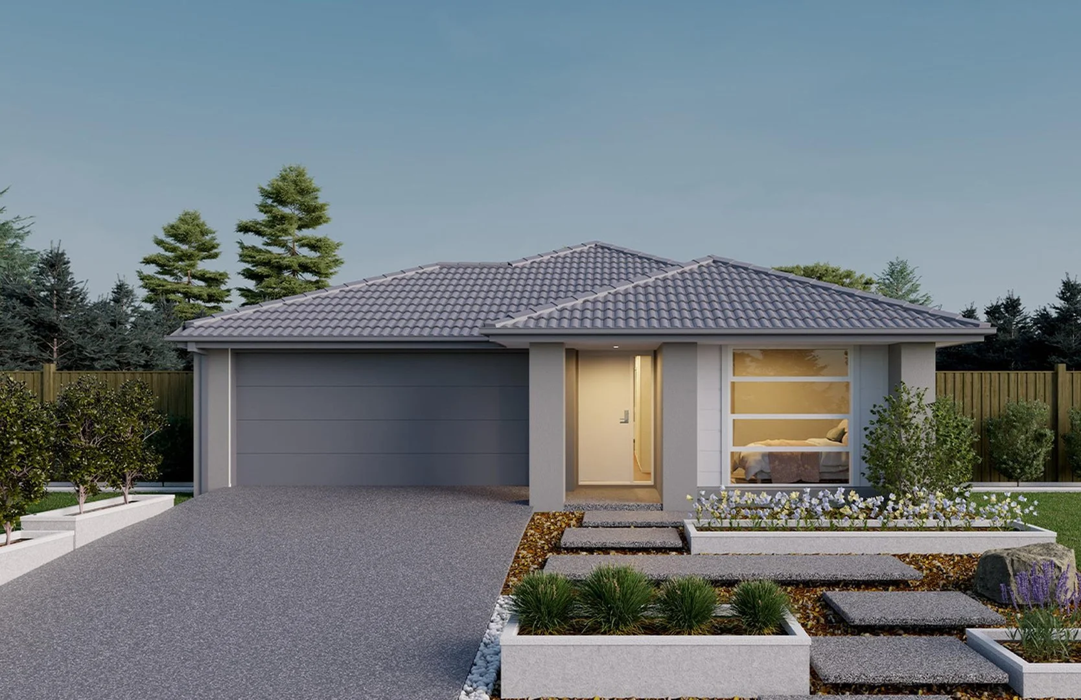
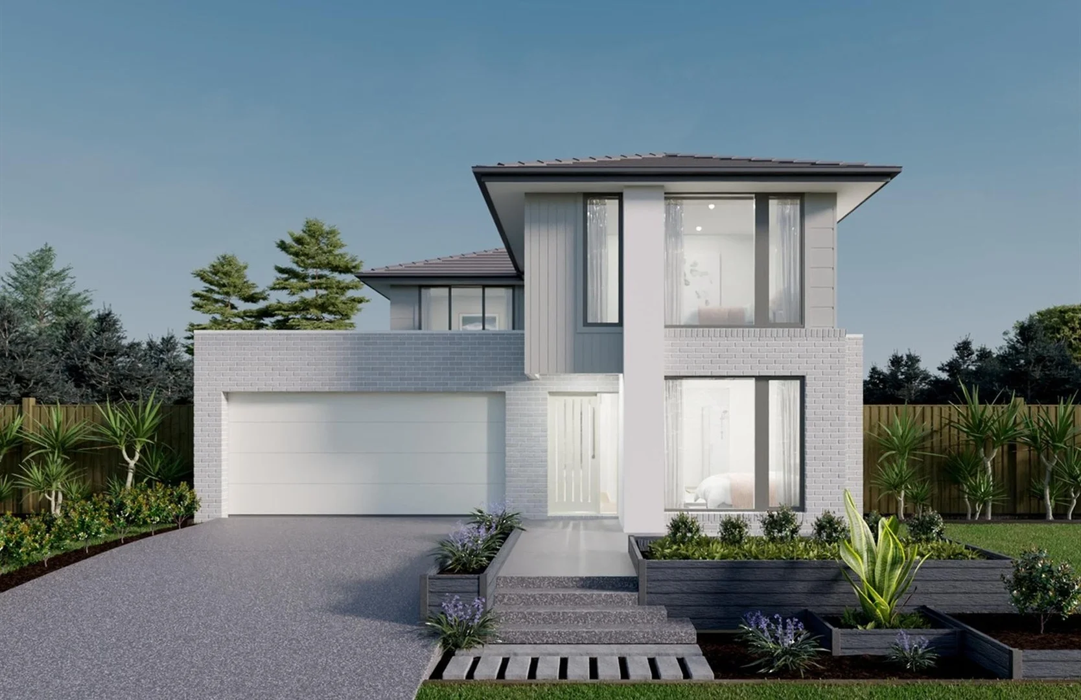
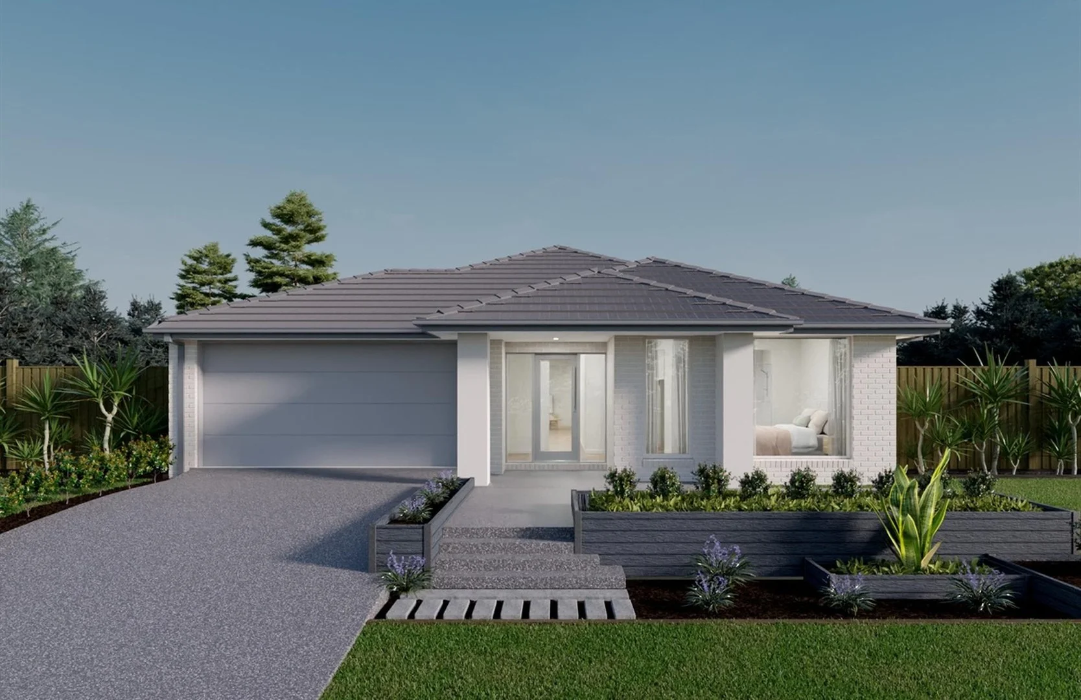
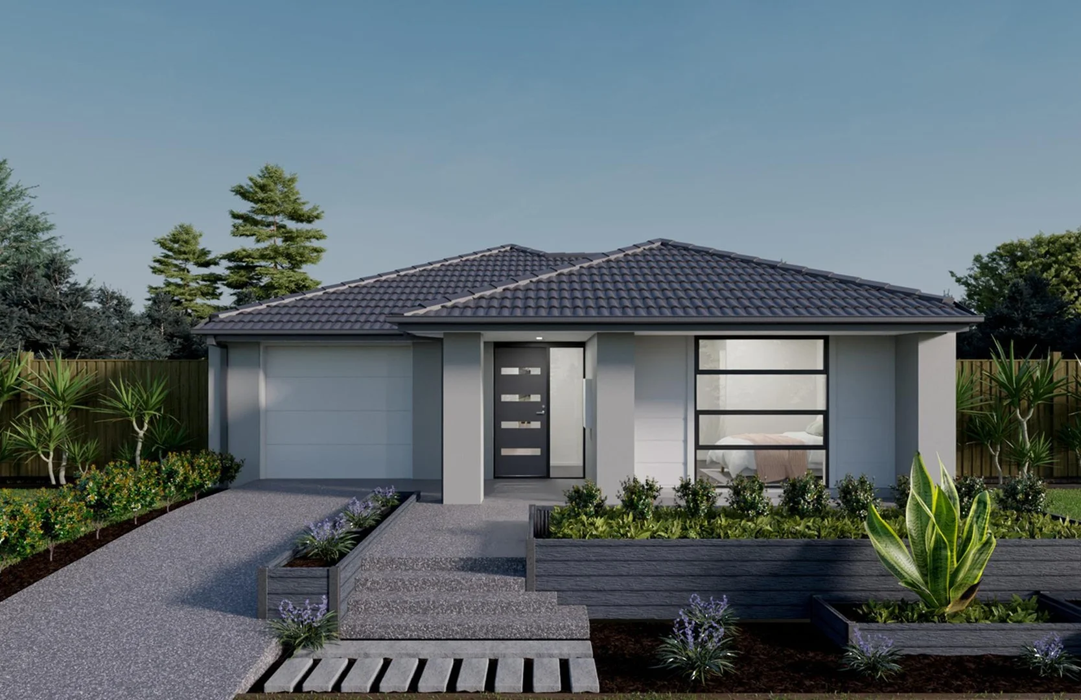
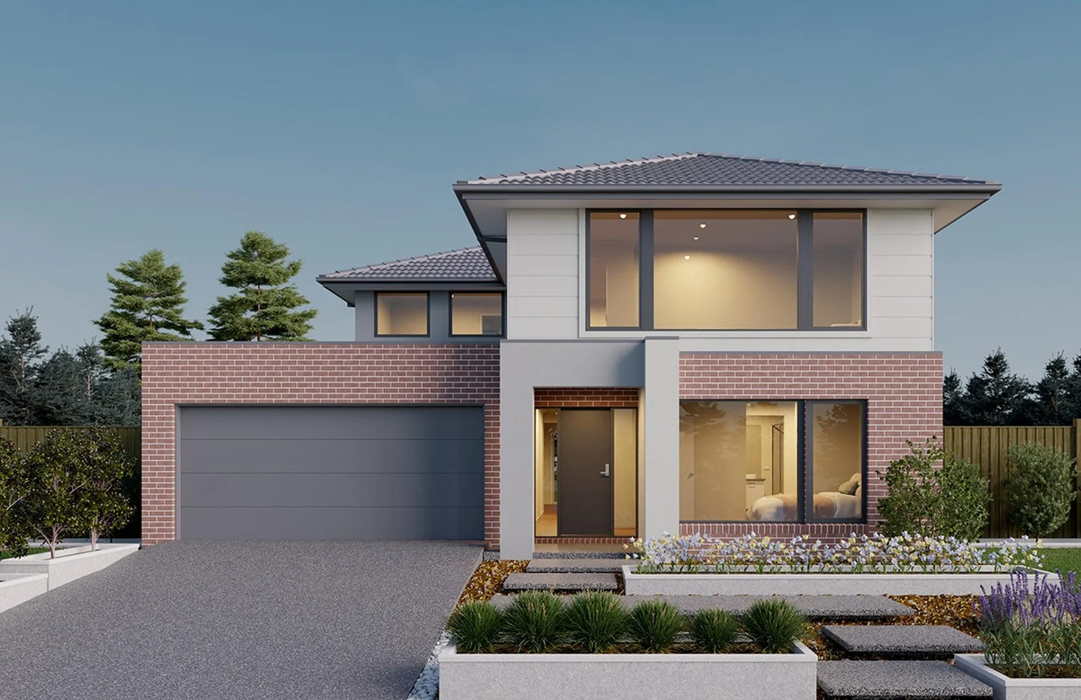
Recently sold nearby
Homes that have sold close to this address. We don’t show sale prices.
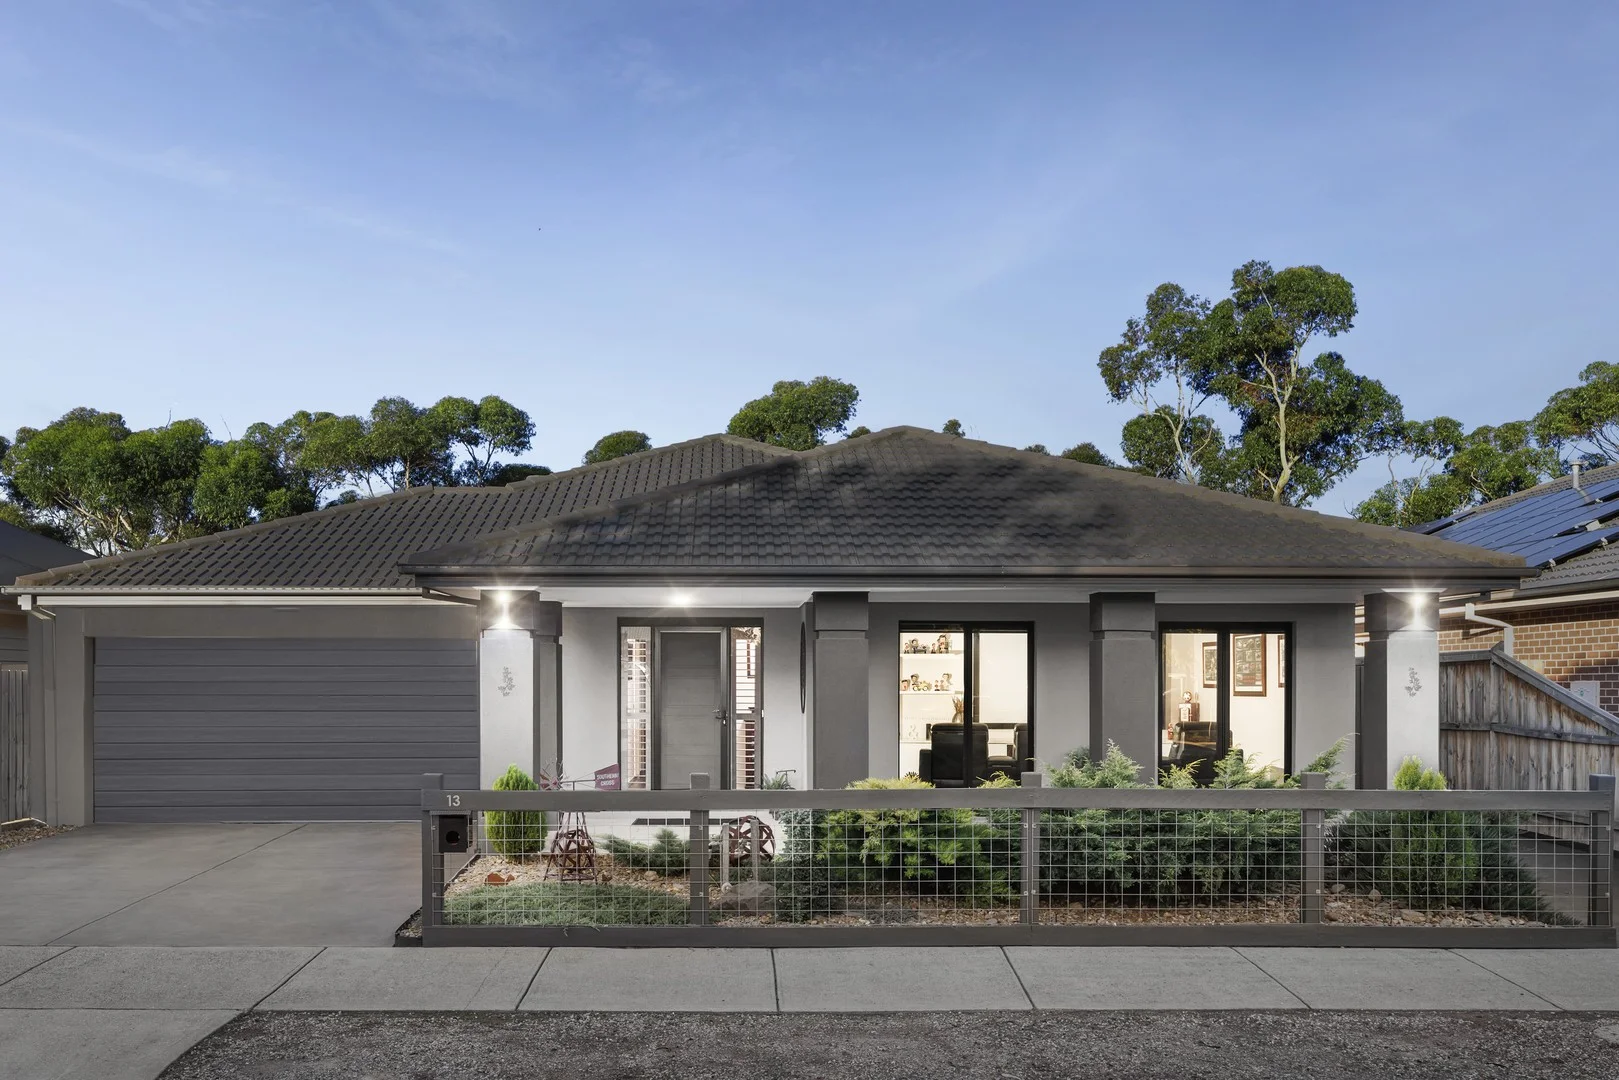
Eynesbury, VIC 3338
Land Size: 560 m²
Property Type: House
Listing Type: Residential
Status: Active
Summary: One of A Kind in A Rare Location!
Description: Situated in one of Eynesburys most exclusive and peaceful cul-de-sac the lifestyle is evident before you approach the front porch. Offering you the unique surrounds of the heritage listed sites, serene walking trails and natural wildlife, this is an opportunity not to be missed! Simply breathtaking, this outstanding home does not compromise when it comes to luxurious family living. Exquisitely presented throughout, the home comprises of four bedrooms. The grand master suite hosting a spacious fitted, walk-in robe and en-suite with stone bench tops, double vanity and separate toilet. The remaining three bedrooms comprise built in robes, quality carpet, a wealth of natural light and are serviced by a conveniently located bright central bathroom and separate toilet. The home is built around a galley-style kitchen which is perfect for entertaining and features stone benchtops, an abundance of draws and cupboard space, breakfast bench, large walk-in pantry, pendant lighting and quality stainless-steel appliances including 900mm oven/range hood. All this adjoining the main family living and dining area giving you and two separate alfresco areas. Step outside beyond the glass stacker doors onto the large alfresco area, set amongst mature fruit trees with expansive views over Golf Course and lush lawn. You will instantly feel at ease as you entertain your family and guests or just revel in the tranquility. Further features of this home include high ceilings, ducted heating, evaporative cooling, double car garage with remote control access, separate study, powder room, second living area or theatre room as its currently presented. With the convenience of Melbourne's CBD only 38km away and located a stone's throw to the Heritage listed Eynesbury Homestead with restaurant, cafe and Golf Pro shop, walking trail access at your rear gate and proximity to the Primary School, Pre-school and sporting complex, this well-established home gives you the opportunity to simply move in, relax and enjoy. Please call us to arrange an inspection or come and visit us at one of our open homes!
Agent: Damien Spiteri - dspiteri@hockingstuart.com - 03 9746 6888
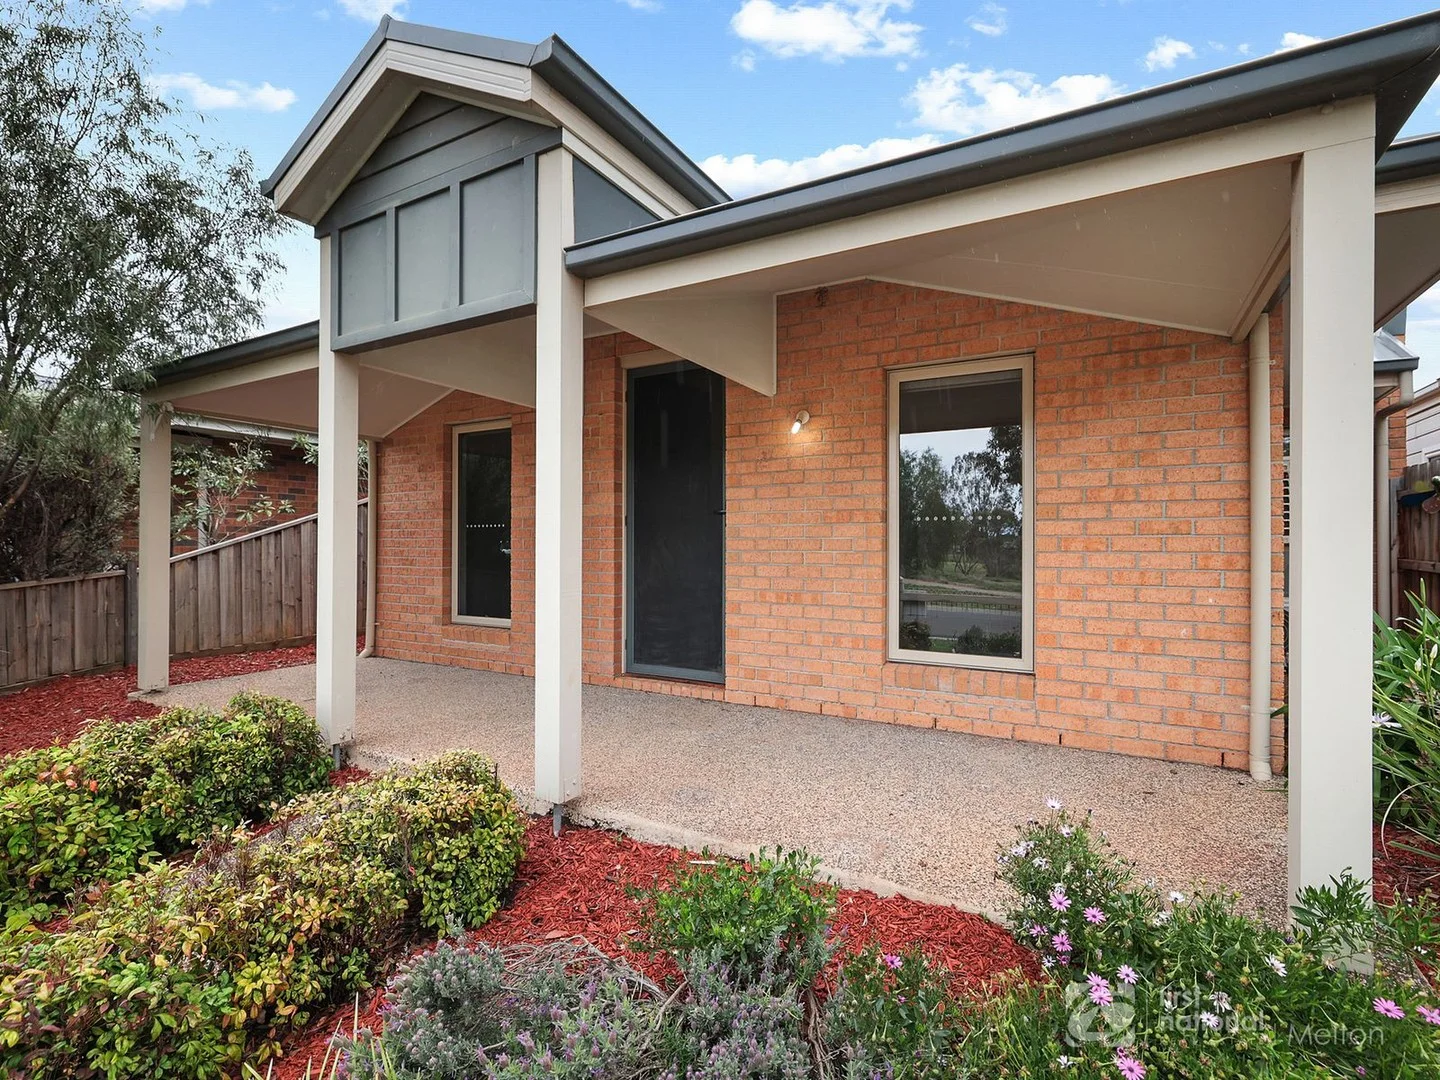
Eynesbury, VIC 3338
Land Size: 320 m²
Property Type: House
Listing Type: Residential
Status: Active
Summary: Peaceful, Private and Perfectly Positioned with Golf Course Views!
Description: Set in one of Eynesbury's most peaceful pockets, 29 Eaglehawk Boulevard offers a lifestyle that perfectly balances comfort, privacy and connection to the natural surrounds. Elevated on the street and framed by a charming front porch that looks across to parklands leading to the 14th hole of the Eynesbury Golf Course, this is a home that feels instantly welcoming from the moment you arrive. Inside, the sense of warmth continues. Two large and separate living areas provide versatility for families or guests, while the open-plan lounge and dining zone at the rear is designed around everyday living and entertaining. The kitchen features an oversized bench with breakfast bar, stainless-steel appliances and ample storage, overlooking the living space that opens directly to the outdoors through wide double sliding doors. The master bedroom includes a walk-in robe, ensuite with oversized bench and shower, and a calming outlook that complements the home's quiet position. The second bedroom includes a triple sliding robe, and the third offers a double built-in robe, ensuring excellent storage throughout. Comfort is maximised with ducted heating and split-system reverse-cycle air conditioning to nearly every room, together with high ceilings and brand-new carpet throughout. Outdoors, the property continues to impress. A covered entertaining area connects to the double remote garage, while a six-seater spa with roll-down weather blinds makes for the perfect retreat in all seasons. The rear yard is neatly finished with artificial turf a great space for kids or pets to play, with minimal maintenance required. Highlights Three bedrooms master with ensuite (oversized shower and bench) and walk-in robe 320m2 Block overlooking parkland and golf course Two large and separate living areas High ceilings and new carpet throughout Split-system reverse-cycle air conditioning in nearly every room Undercover 6-Seater Spa Double remote garage with backyard access Low-maintenance yard with artificial turf Eynesbury continues to grow as one of Melbourne's most desirable lifestyle communities, offering the perfect blend of village charm and modern convenience. Residents enjoy tree-lined streets, walking trails through the Greybox Forest, a championship 18-hole golf course, Ms Peacock's restaurant, and a welcoming community spirit. With the future town centre underway and the existing primary school at the heart of the township, Eynesbury offers a connected lifestyle with every amenity close at hand. Perfect for first-home buyers, downsizers, or investors seeking a low-maintenance, well-presented property in a location poised for continued growth. Proudly presented by Jade Carberry, Rate My Agent's Eynesbury Agent of the Year 2025. Contact her on 0424 929 727 for more information or to find out why Eynesbury is the place to call home. While every effort has been made to ensure the accuracy of the above details, neither the vendor nor the agent takes any responsibility for their accuracy. Purchasers are advised to carry out their own investigations. Buyer Due Diligence Checklist available at Consumer Affairs Victoria
Agent: Jade Carberry - jadecarberry@fnmelton.com.au - 97466222
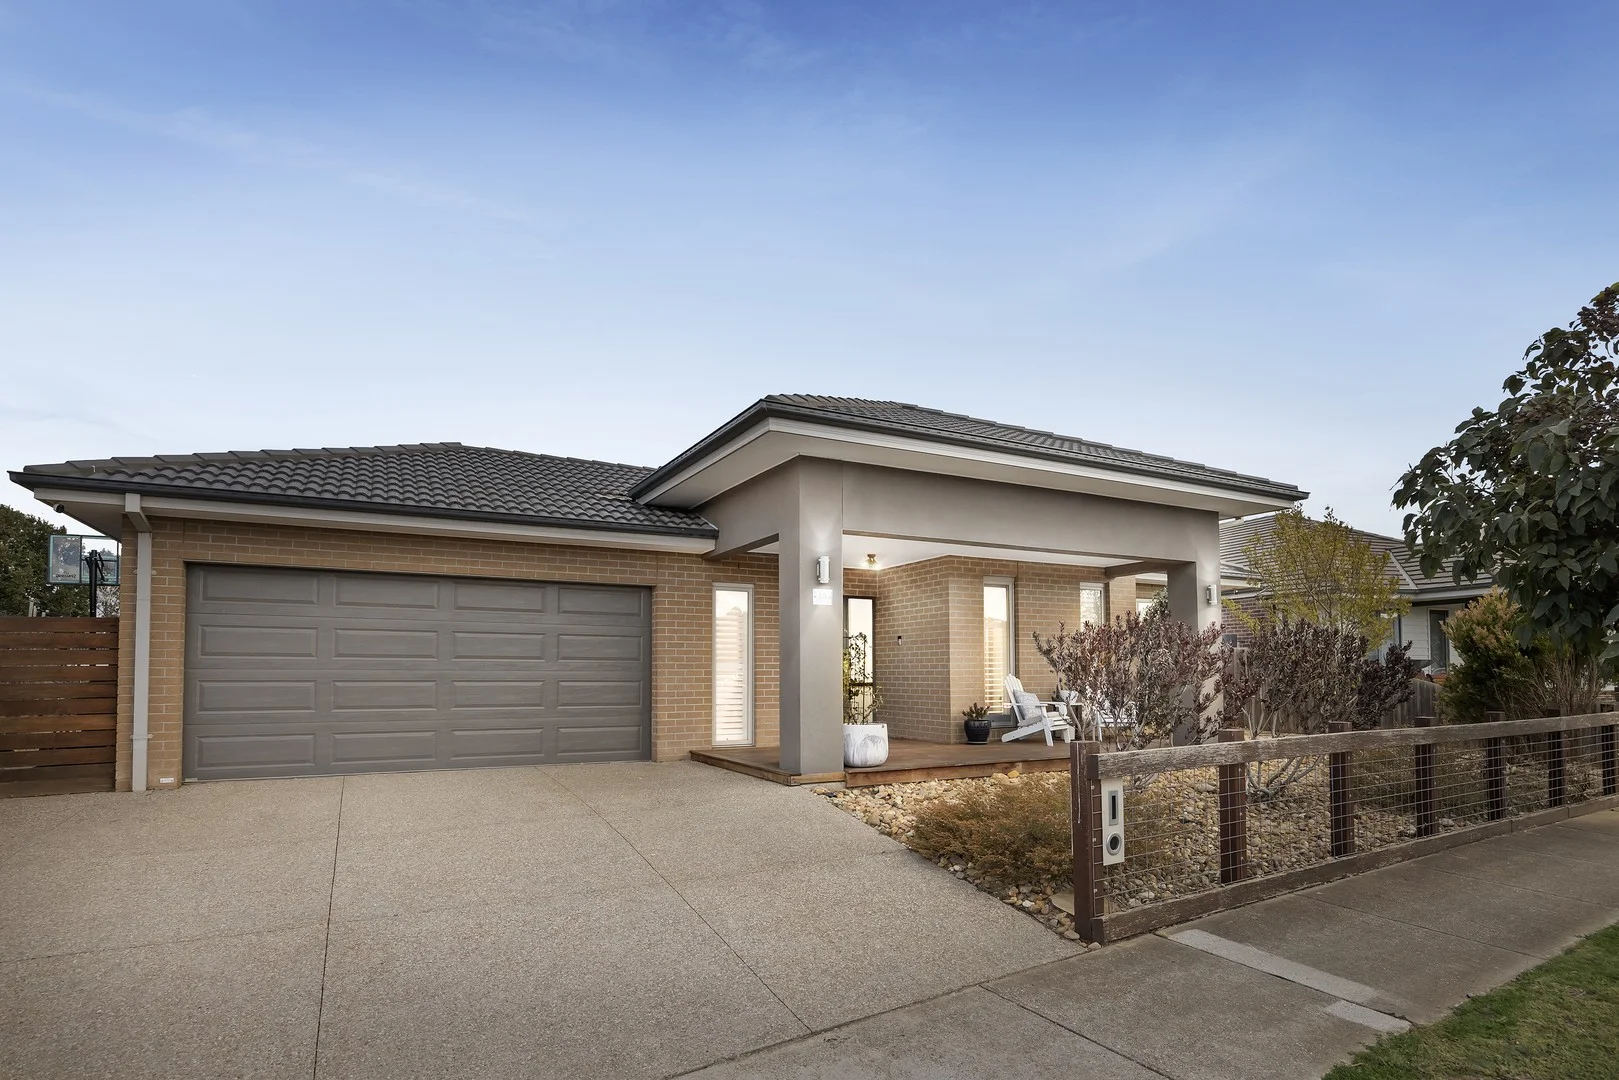
Eynesbury, VIC 3338
Land Size: 693 m²
Property Type: House
Listing Type: Residential
Status: Active
Summary: A Family entertainer with All the Extras
Description: This exceptional five bedroom, two-bathroom home, built by Porter Davis, offers the perfect combination of modern design, quality craftsmanship, and family-friendly living. Located in the peaceful and picturesque community of Eynesbury, this residence is ideal for those looking for a spacious and stylish home on a generous 693m² (approx) block. From the moment you step inside, the home impresses with its thoughtful layout and high-end finishes. The three living areas provide ample space for both relaxation and entertaining, while the added theatre room offers the flexibility to unwind and watch movies/sport with family and friends. The contemporary kitchen, featuring sleek stone benchtops and modern appliances, forms the heart of the home that overlooks the decked outdoor entertaining area with built in BBQ area - a space that's as practical as beautiful. The master suite offers a private sanctuary with its spacious ensuite, while the additional bedrooms are generously sized to accommodate growing families all joined to the kids retreat/living area. Designed with a focus on quality, this home is built to last, and the two-car garage with internal access, provides ample room for vehicles and additional storage. The expansive 693m² (approx) block offers plenty of outdoor space, perfect for children to play, gardening enthusiasts and entertaining. Located in the charming Eynesbury community, you'll enjoy a relaxed lifestyle with easy access to local parks, schools, shops, and public transport, making it an ideal location for families looking for both convenience and tranquillity.
Agent: Damien Spiteri - dspiteri@hockingstuart.com - 03 9746 6888
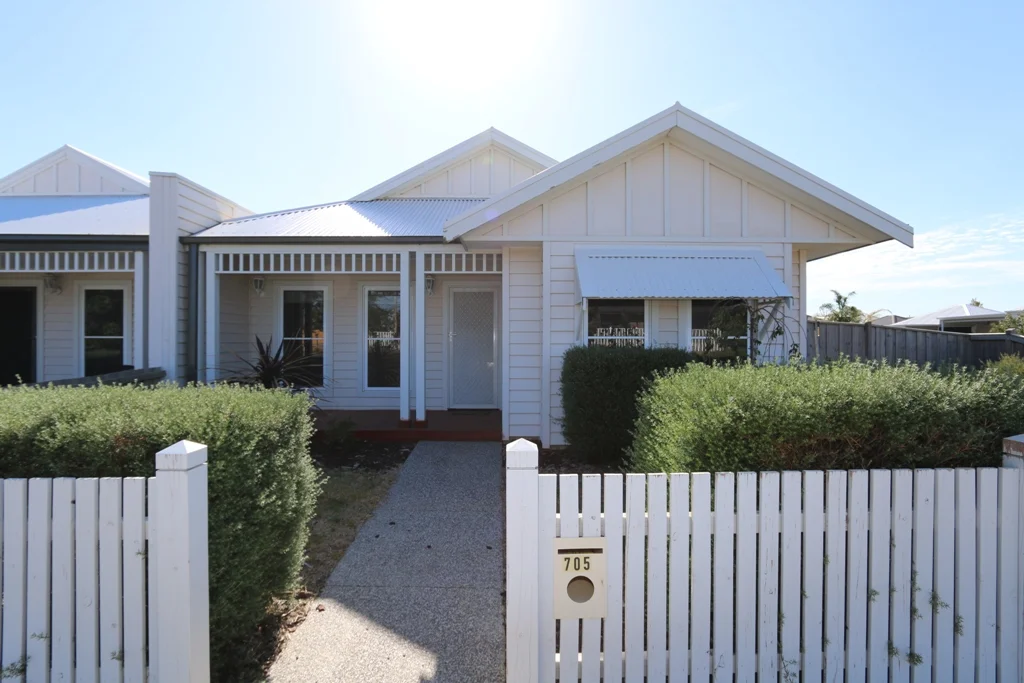
Eynesbury, VIC 3338
Land Size: 378 m²
Property Type: House
Listing Type: Residential
Status: Active
Summary: Not just a home, a lifestyle
Description: * Experience what the Eynesbury lifestyle has to offer. Scenic setting surrounded by nature and open space; a sense of calm within a close-knit community * Enjoy the championship golf course, heritage listed sites and only a short stroll to the grey box forest and walking trails * Nestled behind a classic white picket fence, this light filled home offers 3 spacious bedrooms, master with ensuite * Offering a well appointed kitchen with dishwasher, stainless steel cooking appliances and ample bench & prep space * Oversized open plan living accommodates generous space for dining and living * Featuring floorboards, ducted heating, split system cooling, double remote carport at rear * Walking distance to Eynesbury Primary School, Mount Mary Road now open to connect to Wyndham Vale and further amenities plus upcoming developments such as the Eynesbury Town Centre Due Diligence Checklist https://www.consumer.vic.gov.au/duediligencechecklist
Agent: Steven Richardson - rent@richardsonpg.com.au - 03 9974 0922
Agent: Peter Richardson - peter@richardsonpg.com.au - 99740922
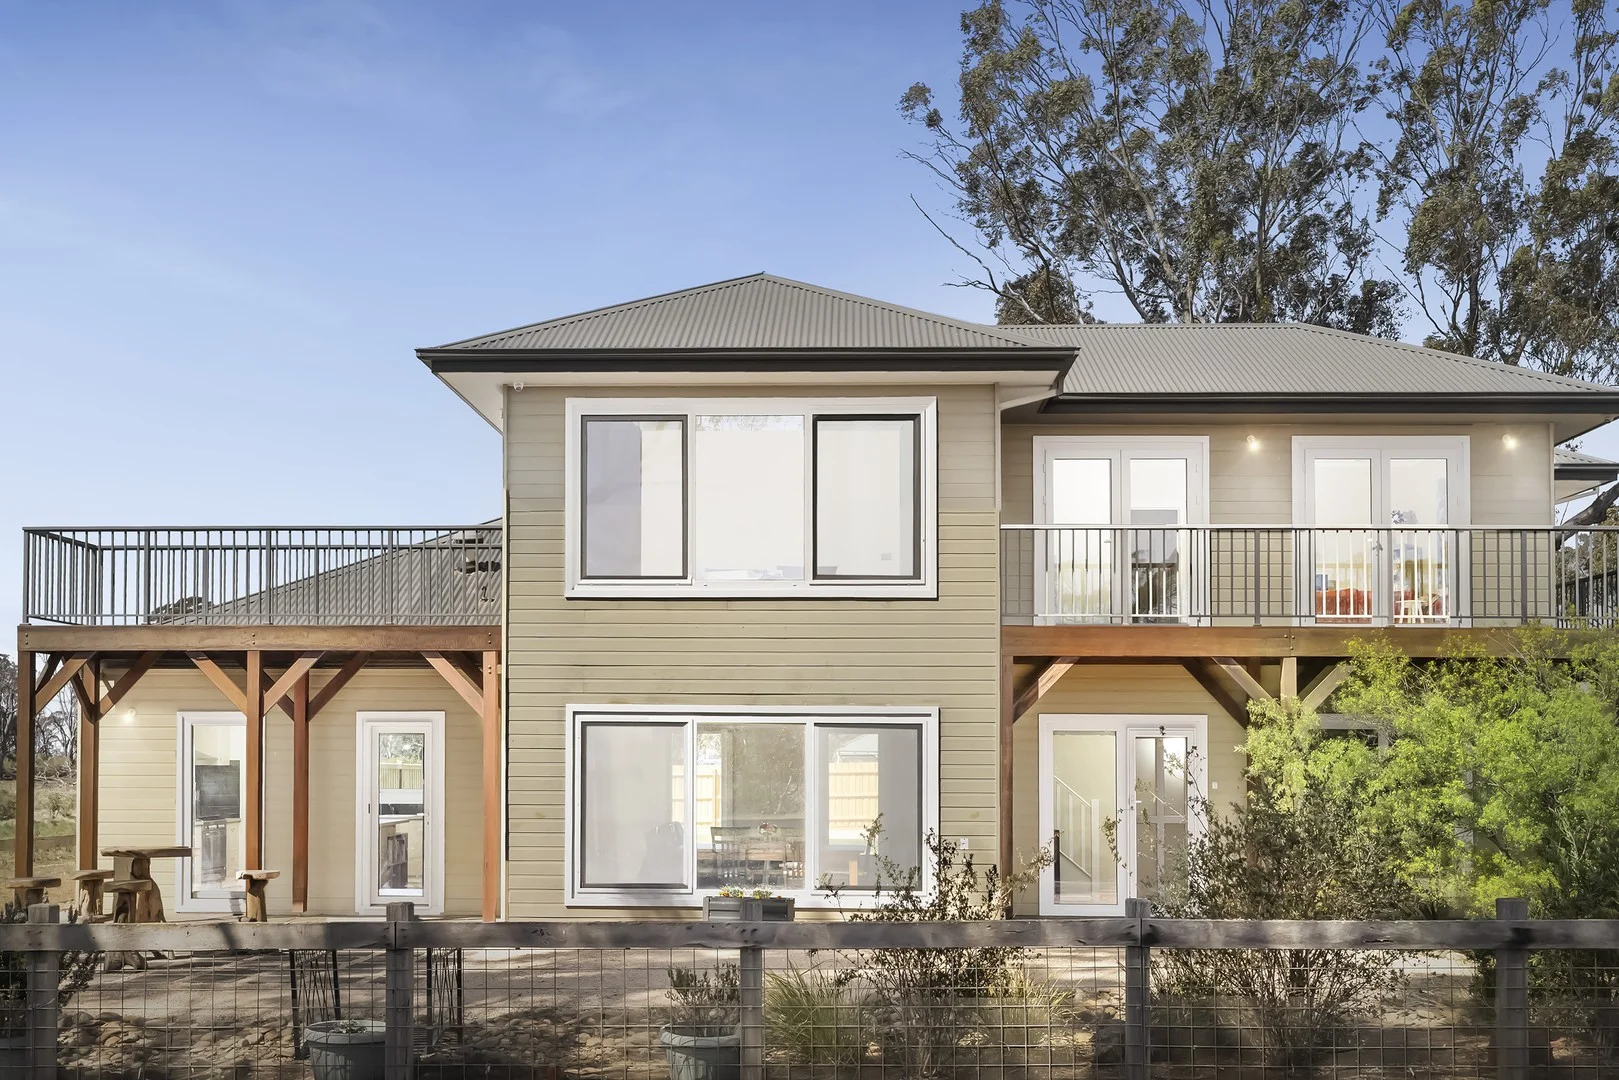
Eynesbury, VIC 3338
Land Size: 968 m²
Property Type: House
Listing Type: Residential
Status: Active
Summary: A Rare Opportunity On A 968 m2 Forest Facing Block
Description: Nestled at the edge of the beautiful Greybox forest in the picturesque Eynesbury Estate, this unique family home will astound you from the very moment you witness its surroundings. One of just 19 houses in the estate that overlook the Greybox forest, this home in stage one has four great sized fitted bedrooms including a master with walk in robe and full ensuite. Space to relax and entertain with three living zones including an upstairs living area and an open plan kitchen/meals/living area that integrates well with indoor and outdoor living. The central hub of the home hosts a stunning kitchen equipped with stainless steel appliances, dishwasher and ample cupboard / bench space perfect for the master chef within. Outside you'll find a spacious alfresco area, which overlooks the large yard perfect for entertaining all year round, as the front entertaining area overlooks the picturesque Grey Box Forest. Additional luxury features include: Reverse cycle heating and cooling, heat recovery ventilation system (HRV), laundry with external access, powder room with shower, camera system, Bosch alarm, double car garage with remote control and side access perfect to house your caravan, boat or trailer. Superbly positioned on a 968m2 allotment in a quiet/private location, within walking distance to everything Eynesbury has to offer including the century old Eynesbury Homestead and Cafe/Restaurant, 18 hole championship golf course, Discovery Centre, General Store, dedicated walking trails and open green spaces. An exquisite family home that will take your breath away. Don't delay or you'll be disappointed.
Agent: Damien Spiteri - dspiteri@hockingstuart.com - 03 9746 6888
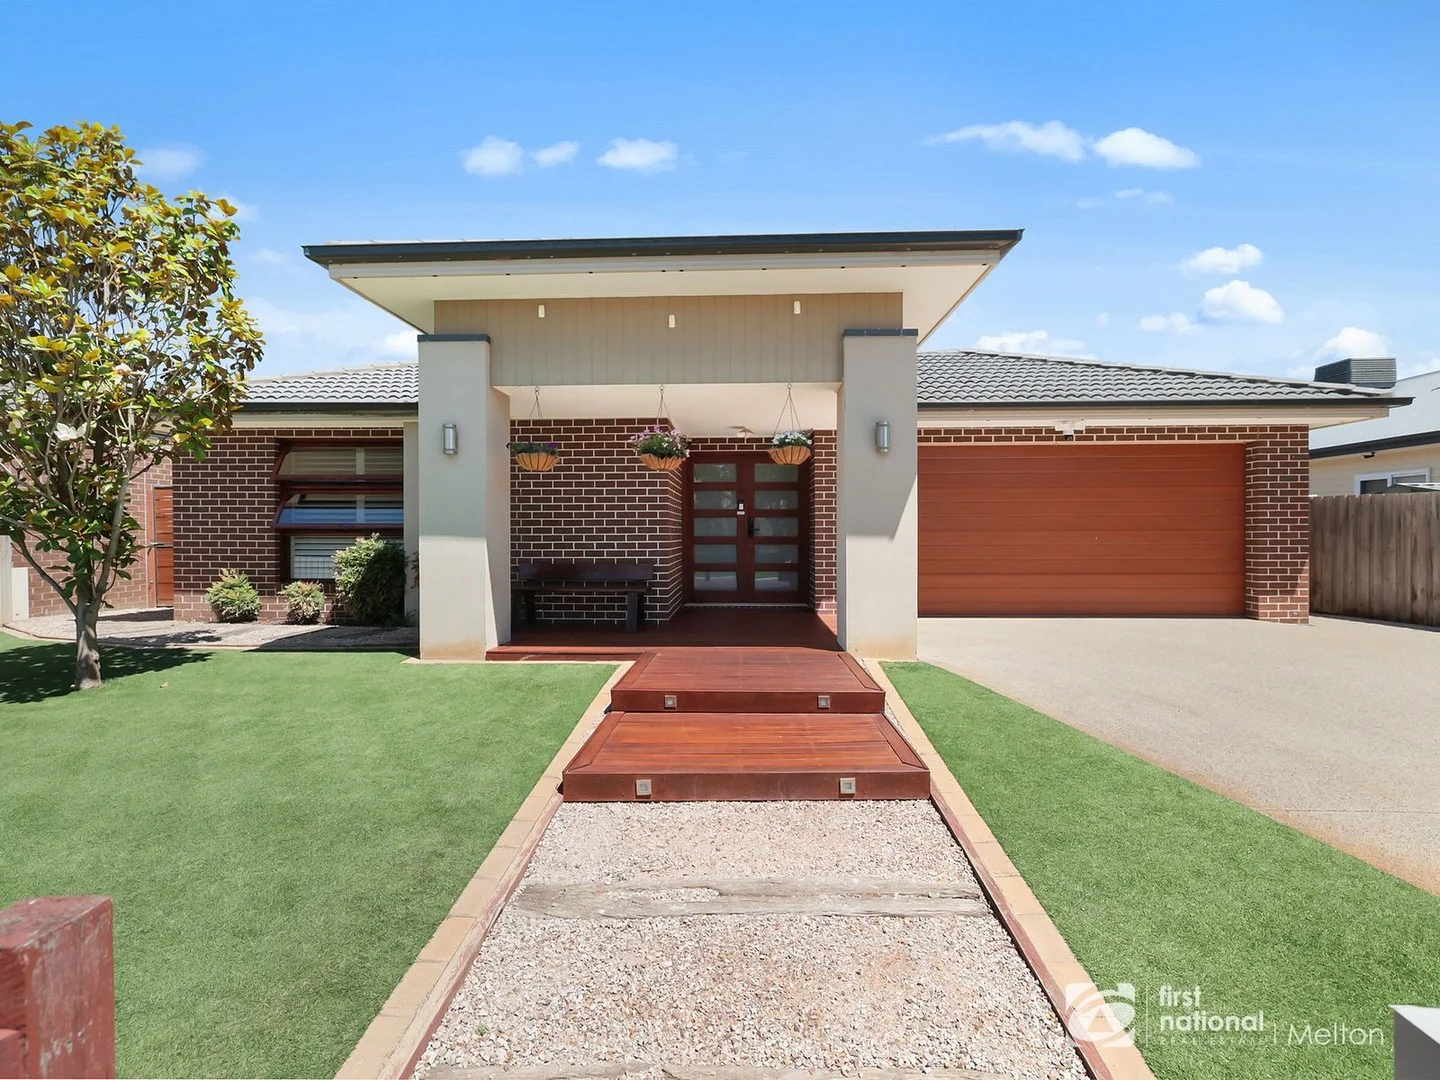
Eynesbury, VIC 3338
Land Size: 630 m²
Property Type: House
Listing Type: Residential
Status: Active
Summary: A Private Court Location Offering Style, Space and Family Living at Its Best!
Description: Quietly positioned in a beautifully tucked-away court, yet only moments from the future town centre, primary school and sporting precinct, this refined residence delivers the kind of space, comfort and privacy that has long defined the appeal of Old Eynesbury. Framed by established, manicured gardens across a 630m² allotment, the home's striking façade and decked entry immediately set an impressive tone. A double timber door entrance with keypad access steps through to an interior layered with texture and considered details that compliment the high ceilings, feature wainscotting and timber feature wall, pendant lighting and floating floors that lead gracefully through a series of living and retreat zones. The large master suite offers a serene escape with plantation shutters, panelling feature wall with niche, ceiling fan and oversized walk-in robe, complemented by a superb ensuite boasting stone benches, twin vanities, a 2-metre shower, bath and separate toilet, all bathed in natural light. Designed for both quiet nights in and effortless entertaining, the home unfolds into a dedicated theatre room complete with projector and screen, a second living zone with sliding-door connection to the alfresco with study nook, and leads to a third lounge framed by a timber feature wall and ambient wall sconces. A versatile fourth separate living zone with split-system cooling provides the perfect large rumpus room. At the heart of the home, an open entertainer's suite sees the dining area and third lounge flow around a beautifully executed kitchen, where shadow line stone surfaces, a large island bench, profiled cabinetry, pendant lighting and freestanding cooker take centre stage. A fully fitted butler's pantry with sink and extensive storage elevates the home's functionality, creating a workspace worthy of the passionate cook. Outside, the alfresco creates a relaxed extension of the living zones which is paved, under roofline, cooled by a ceiling fan and wonderfully private. Lush, established gardens wrap the backyard in greenery, providing lawn space for children and pets, a garden shed and side gate access, all maintained with impressive care. Three additional bedrooms, each with robes and ceiling fans, are served by a sophisticated main bathroom with oversized shower, bath and stone surfaces. A laundry with walk-in linen cupboard and external access adds welcome convenience, while the double garage with epoxy floor and rear door access ensures practicality hasn't been overlooked. Evaporative cooling, ducted heating, immaculate presentation and a premium court position complete a home that delivers both lifestyle and liveability in equal measure. Highlights 630m² block with established, private, and low-maintenance lush gardens Court location in "Old" Eynesbury, close to the school, future town centre and sporting precinct High Ceilings, Double-door entry, decked porch & keypad access Master suite with WIR, ceiling fan, plantation shutters & renovated ensuite with stone benches and oversized shower Theatre room with projector & screen Multiple living zones including third and fourth lounge areas Impressive Kitchen with shadow line stone benches, island bench, freestanding oven & butler's pantry with sink Undercover alfresco with ceiling fan 20 Solar Panels on North Facing Home Beautifully executed and immaculately maintained by its only owner, 3 Edenhope Place is a home that embodies the warmth, space and character that Eynesbury families value most. Its thoughtful proportions, refined details and rare court location deliver a lifestyle that feels both connected and completely private. Proudly Presented by Jade Carberry of First National Real Estate. Melton RateMyAgent Agent of the Year, Eynesbury 2025. Contact 0424 929 727 for more information. Buyer Due Diligence: All information provided is approximate and intended as a guide. While every effort has been made by the Vendor and Agent to ensure accuracy, buyers are encouraged to undertake their own enquiries regarding planning requirements, overlays, services, inclusions and building guidelines. The Consumer Affairs Victoria due diligence checklist can be viewed at consumer.vic.gov.au/duediligencechecklist.
Agent: Jade Carberry - jadecarberry@fnmelton.com.au - 97466222
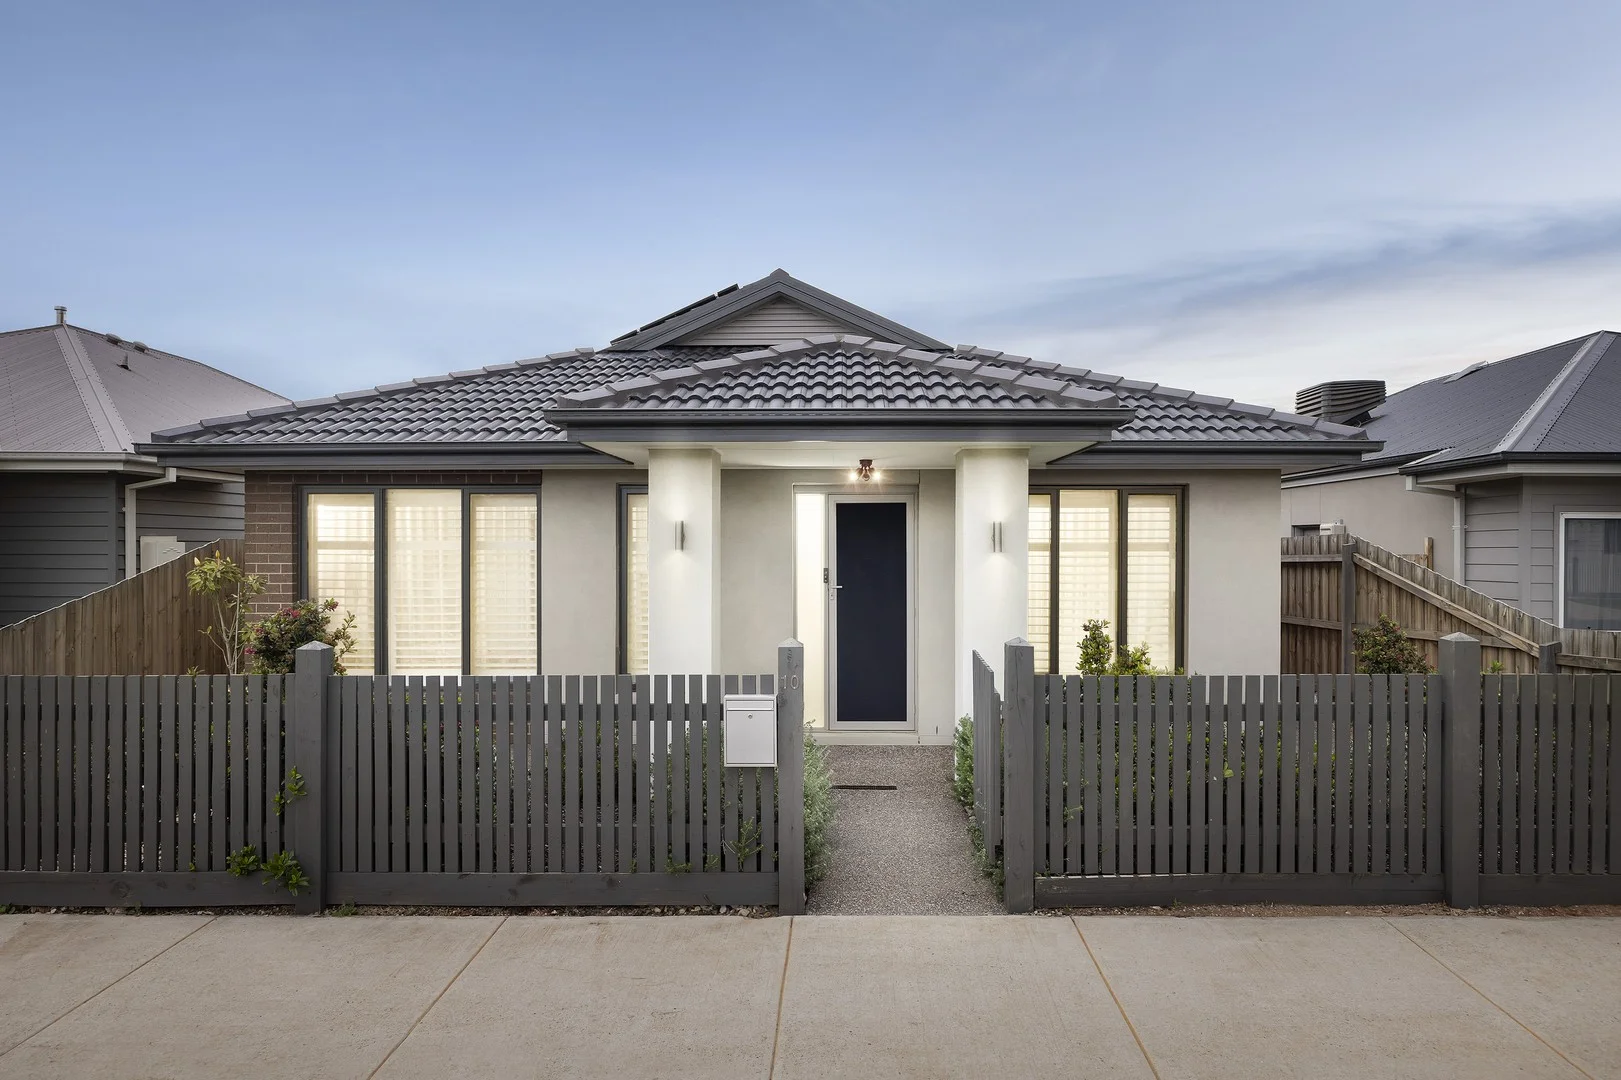
Eynesbury, VIC 3338
Land Size: 312 m²
Property Type: House
Listing Type: Residential
Status: Active
Summary: Modern Living, Lifestyle Convenience & Exceptional Value
Description: Perfectly positioned within walking distance of Eynesbury Primary School and the proposed Eynesbury Town Centre (construction scheduled to commence March/April 2026), this young and stylish home built by Escape Homes delivers the ideal blend of comfort, convenience and long-term growth. Surrounded by the natural beauty Eynesbury is known for, you're moments from the Eynesbury Homestead, Ms Peacock restaurant, golf course, sporting ovals and local childcare-placing the best of the community at your doorstep. Inside, high ceilings and abundant natural light create an immediate sense of space. At the heart of the home, the well-appointed kitchen impresses with stone benchtops, a 900mm stainless-steel oven and cooktop, dishwasher, walk-in pantry and generous storage, all flowing smoothly into the open-plan living and dining area-perfect for everyday living and easy entertaining. This connects directly to the backyard through sliding doors, enhancing indooroutdoor living. The large master suite delivers peace and privacy, complete with a walk-in robe and contemporary ensuite featuring a double stone vanity and oversized shower. The remaining bedrooms include built-in robes and are serviced by a central bathroom with bath, stone benchtop and separate toilet. Practical inclusions ensure year-round comfort and peace of mind: ducted heating, evaporative cooling, split system cooling/heating, side gate access and a double remote garage which opens up to the outdoor entertaining area. Only two years old and designed for effortless modern living, this home presents outstanding appeal for both first-home buyers seeking quality without compromise, downsizers and investors looking for dependable returns in one of Eynesbury's most promising pockets. Key Features: High ceilings and modern, light-filled design Stone kitchen with freestanding 900mm oven, cooktop & dishwasher Large master bedroom with walk-in robe & stone-finished ensuite Built-in robes to remaining bedrooms Side gate access & low-maintenance yard Only two years old and move-in ready 6.6kw Solar System Close to Eynesbury Primary School, proposed Town Centre, childcare, golf course, parks and wetlands Proudly presented by Damien Spiteri and Hockingstuart Melton For more information or to arrange a private inspection, please contact 0403294009.
Agent: Damien Spiteri - dspiteri@hockingstuart.com - 03 9746 6888
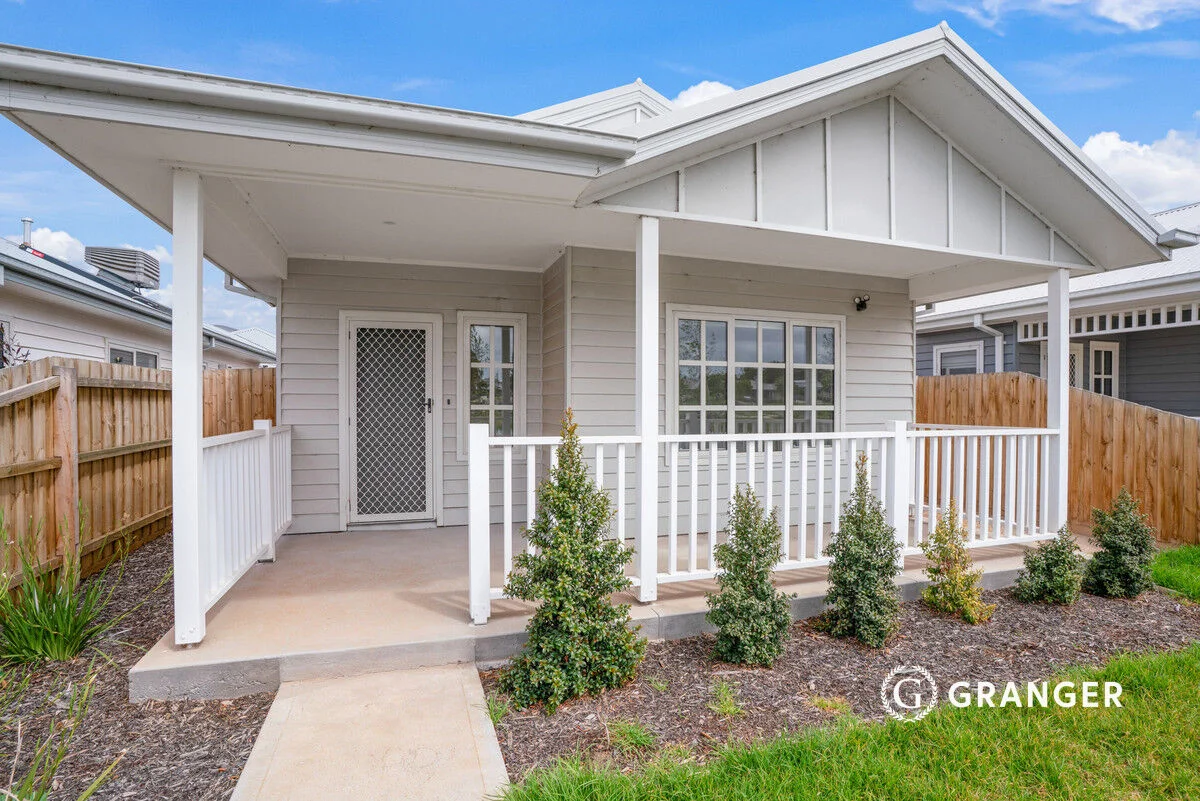
Eynesbury, VIC 3338
Land Size: 320 m²
Property Type: House
Listing Type: Residential
Status: Active
Summary: Brand New, Family Home Living in Eynesbury!
Description: Nestled in the charming community of Eynesbury, this newly built in 2024 residence on Timor Walk offers the perfect blend of modern design and family-friendly comfort. With four spacious bedrooms and two well-appointed bathrooms, this home caters to the needs of a growing family or those who simply value extra space. The open-plan living areas are bathed in natural light, creating a welcoming atmosphere for both relaxation and entertaining. The sleek kitchen is a central hub for culinary creativity and casual dining. This family homes comes with evaporative cooling & ducted heating systems to provide comfort for you and your family throughout any season. Eynesbury is renowned for its picturesque landscapes and rich history, providing a tranquil setting for your new home. The local area offers a variety of outdoor activities, including walking trails and parks, perfect for weekend adventures with the family. Eynesbury Primary School & Childcare facility is conveniently located nearby, making school runs a breeze. The property includes two secure garages, providing ample space for vehicles and additional storage. This home is an ideal choice for families seeking to establish roots in a vibrant community that balances rural charm with modern conveniences. Don't miss this opportunity to secure your future in one of Eynesbury's most desirable locations. Act now to make this dream home yours! Whether you're entering the property market, expanding your family space, downsizing in comfort, or adding to your investment portfoliothis home is a must-see. First Home Buyer Opportunity: If you're a first home buyer, you may be eligible for government incentives including First Home Owner Grant and/or Stamp Duty Savings. Please consult your legal advisor for full details and eligibility. Contact me today to arrange a private inspection and see the potential for yourself. Disclaimer: Some images included in the listing have been virtually staged to help showcase the intended use and true potential of spaces in the property.
Agent: Peter Teoh - peter.teoh@granger.com.au - 0498 881 588
Agent: Glenn Warnick - glenn.warnick@granger.com.au - 0438 158 702
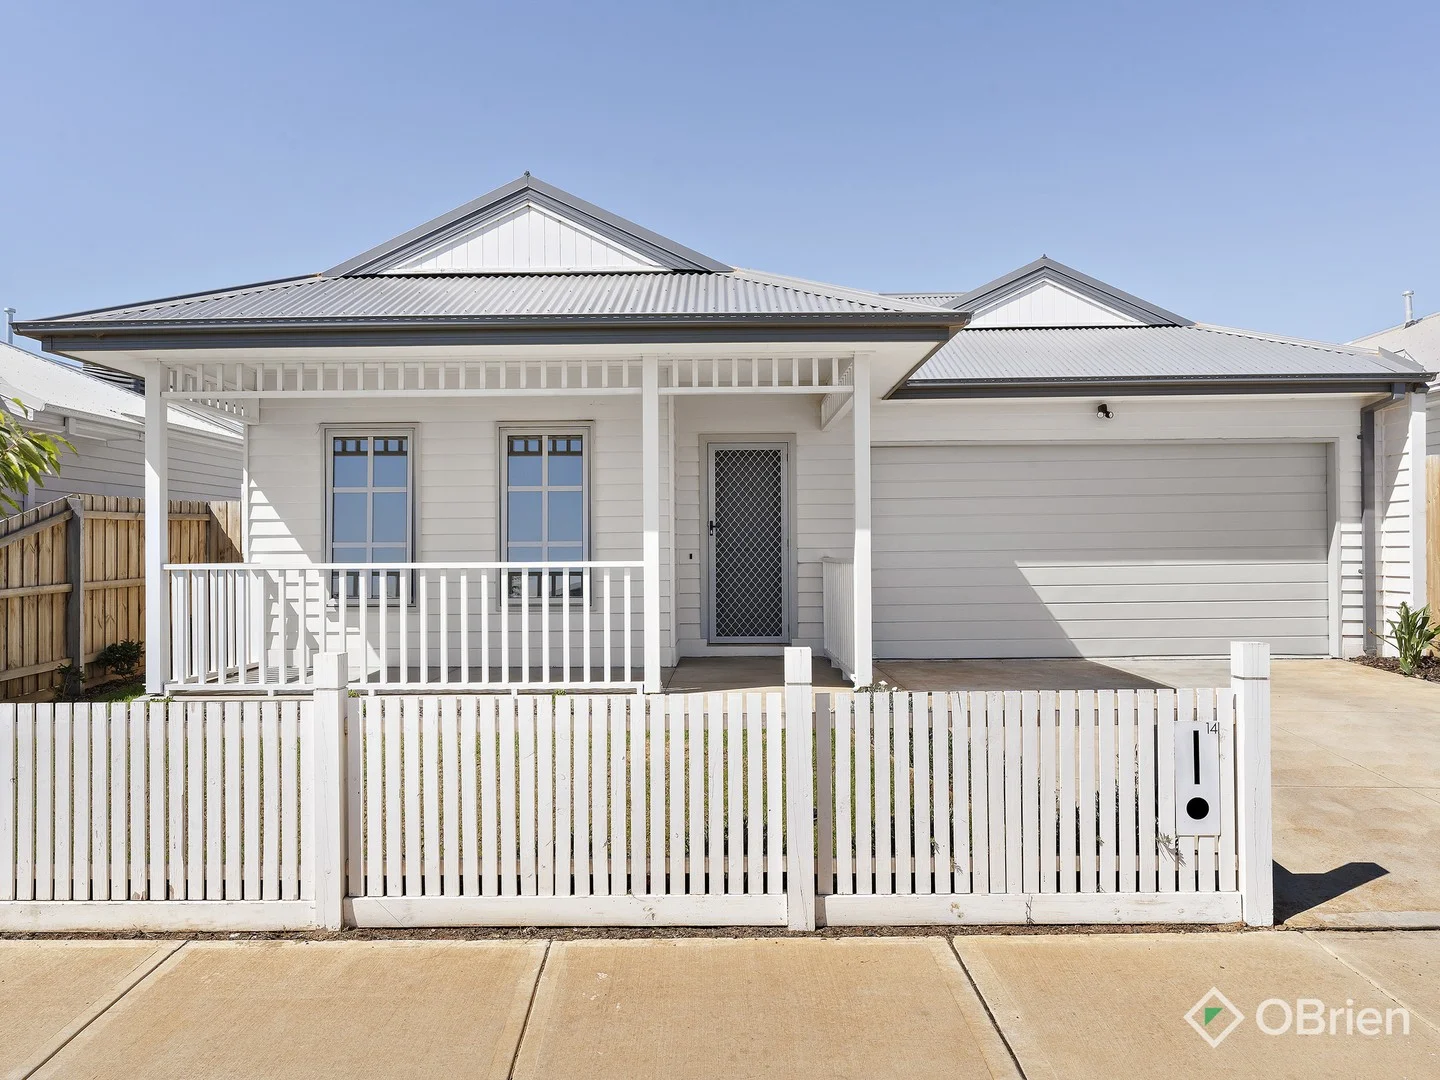
Eynesbury, VIC 3338
Land Size: 364 m²
Property Type: House
Listing Type: Residential
Status: Active
Summary: Step Into Serenity
Description: Open for inspections commence on January 10 2026. If this home has an inspection allocated already, simply add the inspection to your planner or calendar. Private inspections will be available from January 5 2026, if you wish to request a private inspection, simply request an inspection time by getting in touch and we'll book you in. This exceptional 4-bedroom, 2-bathroom home offers the perfect blend of luxury, space, and convenience, ideal for families, first-home buyers, or investors. Nestled just a short stroll from the Eyensbury Recreation Reserve, enjoy easy access to a cricket club and a fenced dog parkperfect for an active lifestyle. Inside, discover spacious living with ducted heating and evaporative cooling, ensuring comfort all year round. The modern kitchen is equipped with a dishwasher and a 900mm oven, making meal prep a breeze. Relax on the charming front undercover porch or let the kids and pets roam free in the expansive backyard. With a double garage, this home offers both style and functionality. Don't miss out on this incredible opportunitywhere luxury living meets unbeatable convenience!
Agent: Alex Dacakis - alex.dacakis@obrienrealestate.com.au - 03 9449 4488
What's Nearby

Nearby Schools

Eynesbury Primary School
750 Eynesbury Rd, Eynesbury VIC 3338, Australia

Exford Primary School
Exford Road, Exford VIC 3338 Australia

St Lawrence of Brindisi Catholic Primary School
Weir Views VIC 3338
Murrum Primary School
Weir Views VIC 3338

Barayip Primary School
Tarneit VIC 3039
Kolorer College
Cobblebank VIC 3338
Nearby schools do not imply enrolment eligibility. Confirm catchments, year levels and childcare availability directly with the provider.