20 Cobargo Road
Gymea Bay, NSW 2227
Neighbourhood & everyday essentials
Explore around Gymea Bay, from school days to weekends.
Find schools, playgrounds and children’s classes. Browse by age to plan school days and weekends.
Area figures
- residents (ABS, June 2024)
- 238,614
- children aged 0–14
- 42,572
- schools
- 81
- parks & libraries
- 88
- kids’ activity providers listed
- 112
Most-listed activities: Swimming, Soccer, AFL
Population figures: Australian Bureau of Statistics
Explore local libraries, community spaces, schools and council programs across the wider area.
Parks, playgrounds & public spaces
Gymea Bay Park
Marina Cres, Gymea Bay, New South Wales, 2227
806 m straight-line distance
Wadbilliga National Park
Kirk Cres, Kirrawee, New South Wales, 2232
865 m straight-line distance
Wollow Rock Natural Reserve
Swallow Rock Dr, Grays Point, New South Wales, 2232
1.5 km straight-line distance
Grays Point Park
Swallow Rock Dr, Grays Point, New South Wales, 2232
1.5 km straight-line distance
Things to do near this home
Explore nearby play centres and family attractions from the directory. Check ages, entry prices and opening hours with the venue.
Browse things to do with kids in Sydney
Find more ideas by age, budget and indoor or outdoor setting on Things to do. Dated events are in What’s on. See what’s on
Discover local guides & family ideas
Read local family guides and practical articles as you explore life around this home.

Kids' Activities per Child: Australia's Best- and Thinnest-Covered Council Areas (2026)
Across Australia's big council areas, the AroundSchools directory lists a median of about 10 kids' activity providers for every 10,000 children — but in Melbourne's Wyndham it is 3.9, and in the City…
Read more →
Most Livable Suburbs in New South Wales for Families (2026)
Sydney lists more kids' activities in our directory than any other suburb in NSW. This page ranks NSW suburbs by how much a family moving there could actually do with their kids, then adds what else…
Read more →Everyday essentials & getting around
Open the map to choose a destination and check journey times from this address. Walking routes, step-free access and travel times have not been verified.
Flood & development checks
Property-specific flood risk and announced developments have not been verified. Search this address in the official maps and ask the council for current flood information.
Source: AroundSchools directory. Distances are straight-line distances, not walking routes. Confirm facilities on the linked detail pages. Directory update dates are not supplied for this summary.
Property Details
632 m²
House
RESIDENTIAL
Upcoming Events Nearby

Thu, 1 Oct · South Hurstville.
Term 4: Ukulele for Kids (8-12 years)
Ages 8–12
Sun, 1 Nov · Hurstville.
Hurstville Museum & Gallery: Open Day
Fri, 20 Nov · Kogarah
Healthy and Active Families
Ages 6+
Sun, 1 Nov · Kogarah
Kogarah Christmas Carol
Tue, 13 Oct · Dulwich Hill
Storytime at ETC Library - Weekly Tuesdays from Oct 13 until Dec 15
Ages 3–5
Thu, 26 Nov · Burwood
FREE Kids STEAM Club (9 to 12 year olds) - Burwood Council | Monthly Activity till November
Ages 9–12
What's Nearby
Kip McGrath English and Maths Tutoring - Miranda
31-41 Kiora Rd, Miranda

JazzEM Music
Villa 6/4-6 Crammond BVD, Caringbah

Bonjour Babies (Cronulla NSW)
38-60 Croydon St, Cronulla

Ishinryu Karate Australia - Menai
98-150 Allison Cres, Menai

Science Circus
Carss Park Straw Bale Shed, Carss Park

Life Through Football Academy
24/26 Parkside Dr, Kogarah Bay

ACTiv Elite Performers
40 Waterview St, Carlton

Rouvas Academy
7 Hardwicke St, Riverwood

Fiona-Gaye Moore Academy of Irish Dancing
109 Arab Rd, Padstow
Nearby Schools

Kirrawee High School
21-29 Hunter St, Kirrawee NSW 2232
Gymea Bay Public School
Gymea Bay Rd, Gymea Bay NSW 2227

St Catherine Labouré Catholic Primary School - Gymea
Cnr Gymea Bay Rd & President Avenue, Gymea NSW 2227 Australia

Grays Point Public School
109 Angle Rd, Grays Point NSW 2232

Sydney Montessori School
99/107 Manchester Rd, Gymea NSW 2227, Australia

Kirrawee Public School
Bath Rd, Kirrawee NSW 2232
Nearby schools do not imply enrolment eligibility. Confirm catchments, year levels and childcare availability directly with the provider.
Nearby Properties
Recently sold nearby
Homes that have sold close to this address. We don’t show sale prices.
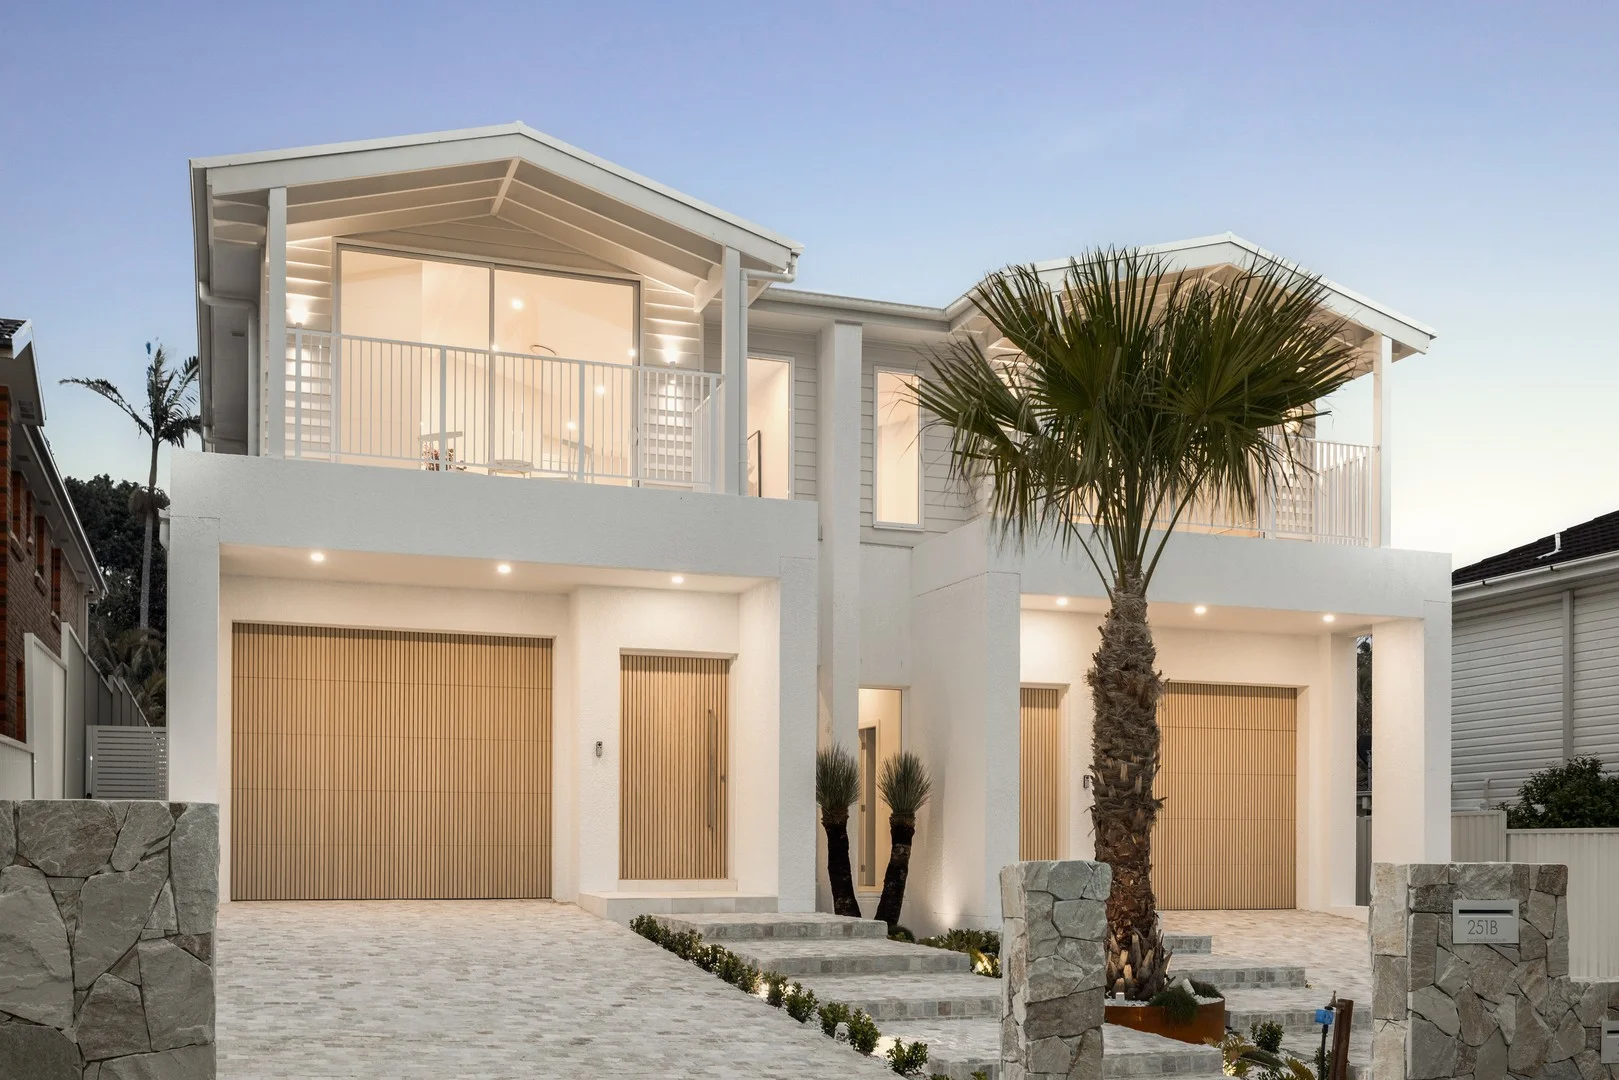
Gymea Bay, NSW 2227
Land Size: 347 m²
Property Type: Semi-Detached
Listing Type: Residential
Status: Active
Summary: Contemporary Family Haven of Style and Grace
Description: Showcasing refined modern design and effortless liveability, this impeccably finished home offers a luxurious lifestyle across two thoughtfully planned levels. Crafted with attention to detail and a focus on relaxed family living, it delivers an inviting blend of sophistication and warmth. Perfectly located just moments from Gymea Shopping Village, Westfield Miranda, reputable schools, public transport, and an array of dining options, this residence provides the ideal balance of serenity and everyday convenience. - Luxurious master retreat featuring a spacious walk-in robe, elegant ensuite with double vanity, study nook, and a private balcony - Flexible ground-floor bedroom with built-in robe and direct bathroom access-ideal for guests, extended family, or multi-generational living - Two additional light-filled bedrooms, each with built-in robes and generous proportions - Gourmet kitchen appointed with a large island bench, butler's pantry, built-in wine storage, and bar fridge - Expansive open-plan living and dining zone enhanced by a feature fireplace, perfect for both family time and stylish entertaining - Sophisticated main bathroom offering a full bathtub, double shower, and high-end fittings - All-season outdoor entertaining area with built-in BBQ and bar fridge, flowing to a lush lawn, sparkling pool, and outdoor shower - Functional, well-designed laundry providing excellent storage - Upstairs media room plus dedicated study area, offering versatile spaces for work, study, or relaxation - Ducted air-conditioning throughout for year-round comfort - Secure single-car garage with convenient internal access
Agent: Lucas Harwood - lucas@harwoodproperty.com.au - 9531 0013
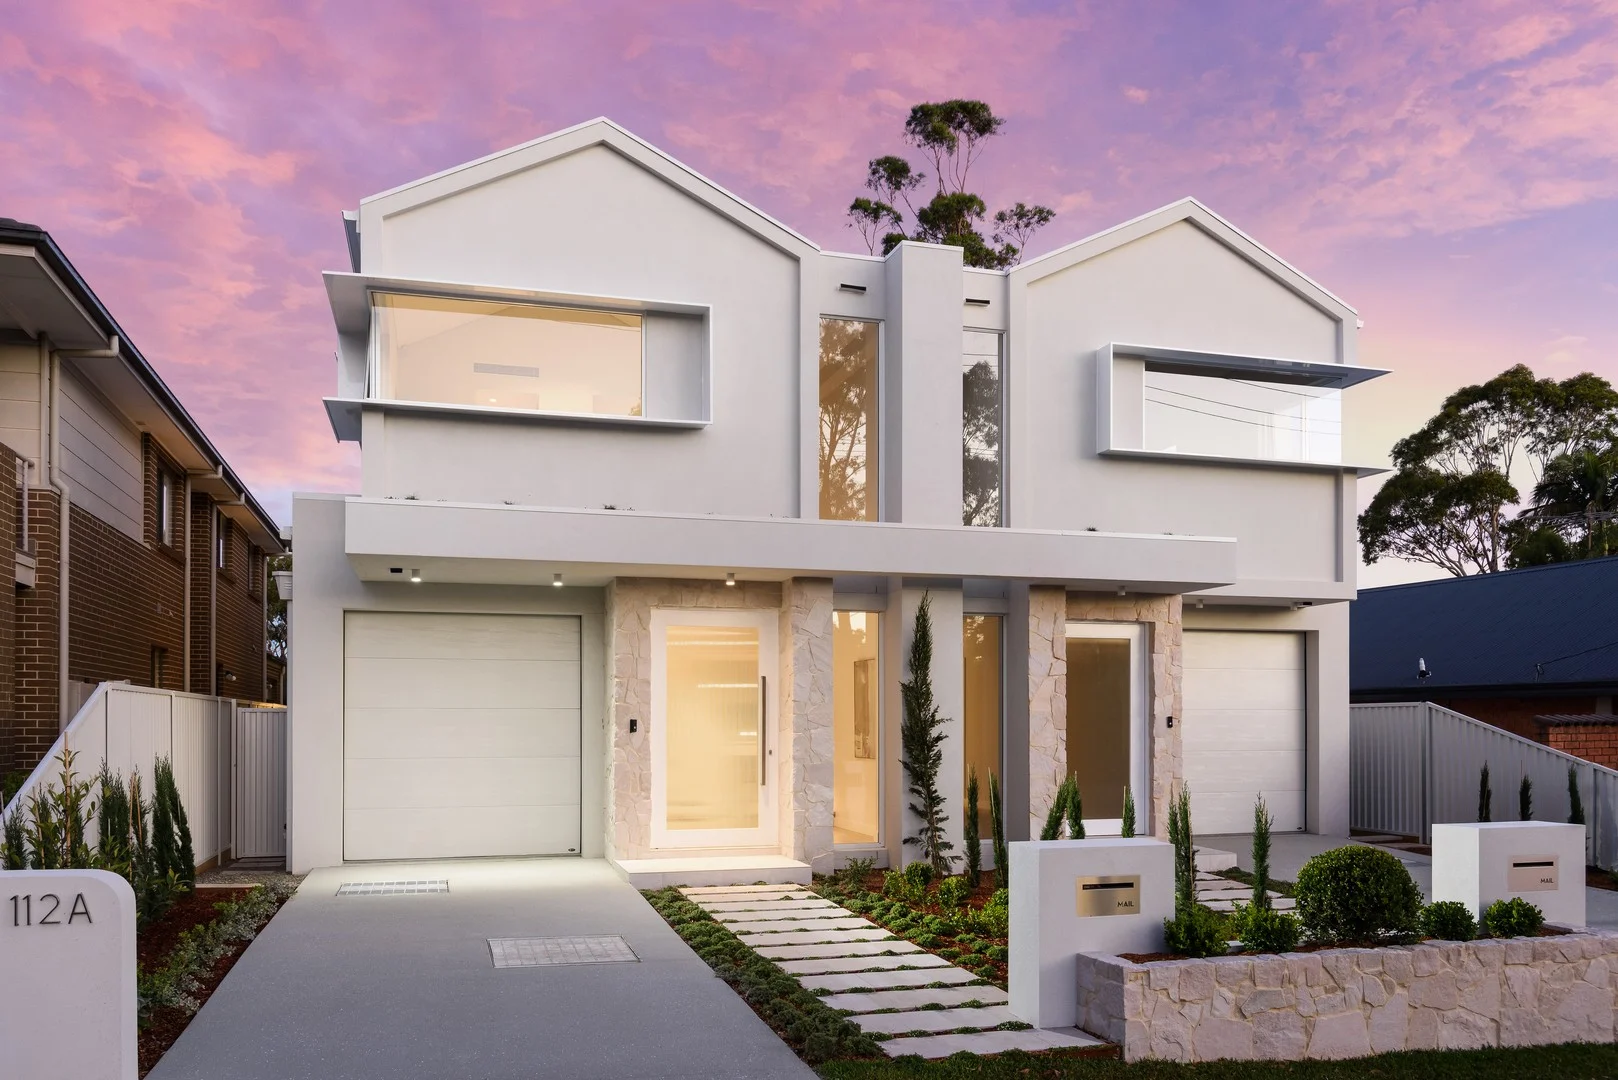
Gymea, NSW 2227
Property Type: Semi-Detached
Listing Type: Residential
Status: Active
Summary: Luxurious Charm
Description: Welcome to a statement of luxury and lifestyle on an exceptional scale, this impeccable brand new residence has been designed to showcase open plan living with sun-lit, welcoming interiors built to truly comfort. Entertaining made easy with a large alfresco dining area with a built-in BBQ and sun-soaked lawn with a in-ground pool and water feature. Light and bright open-plan living and dining zones seamlessly connect to outdoor spaces State-of-the-art kitchen with stone island bench, butler's pantry, gas cooktop Private backyard oasis featuring pool, covered alfresco with BBQ kitchenette Five spacious bedrooms with built-in robes, including one on the ground floor Expansive master retreat complete with walk-in robe, beauty station, and sleek ensuite Designer bathrooms with contemporary finishes; main includes separate bath and shower Dedicated study nook, modern internal laundry with direct outdoor access Premium finishes include timber floors, curved walls with feature lighting & windows, gas fireplace and an abundance of Velux skylights Lock-up garage plus additional off-street parking, short stroll to Gymea village
Agent: Trent Jeffree - trent@jreproperty.com.au - 02 9540 2222
Agent: Luke Jeffree - luke@jreproperty.com.au
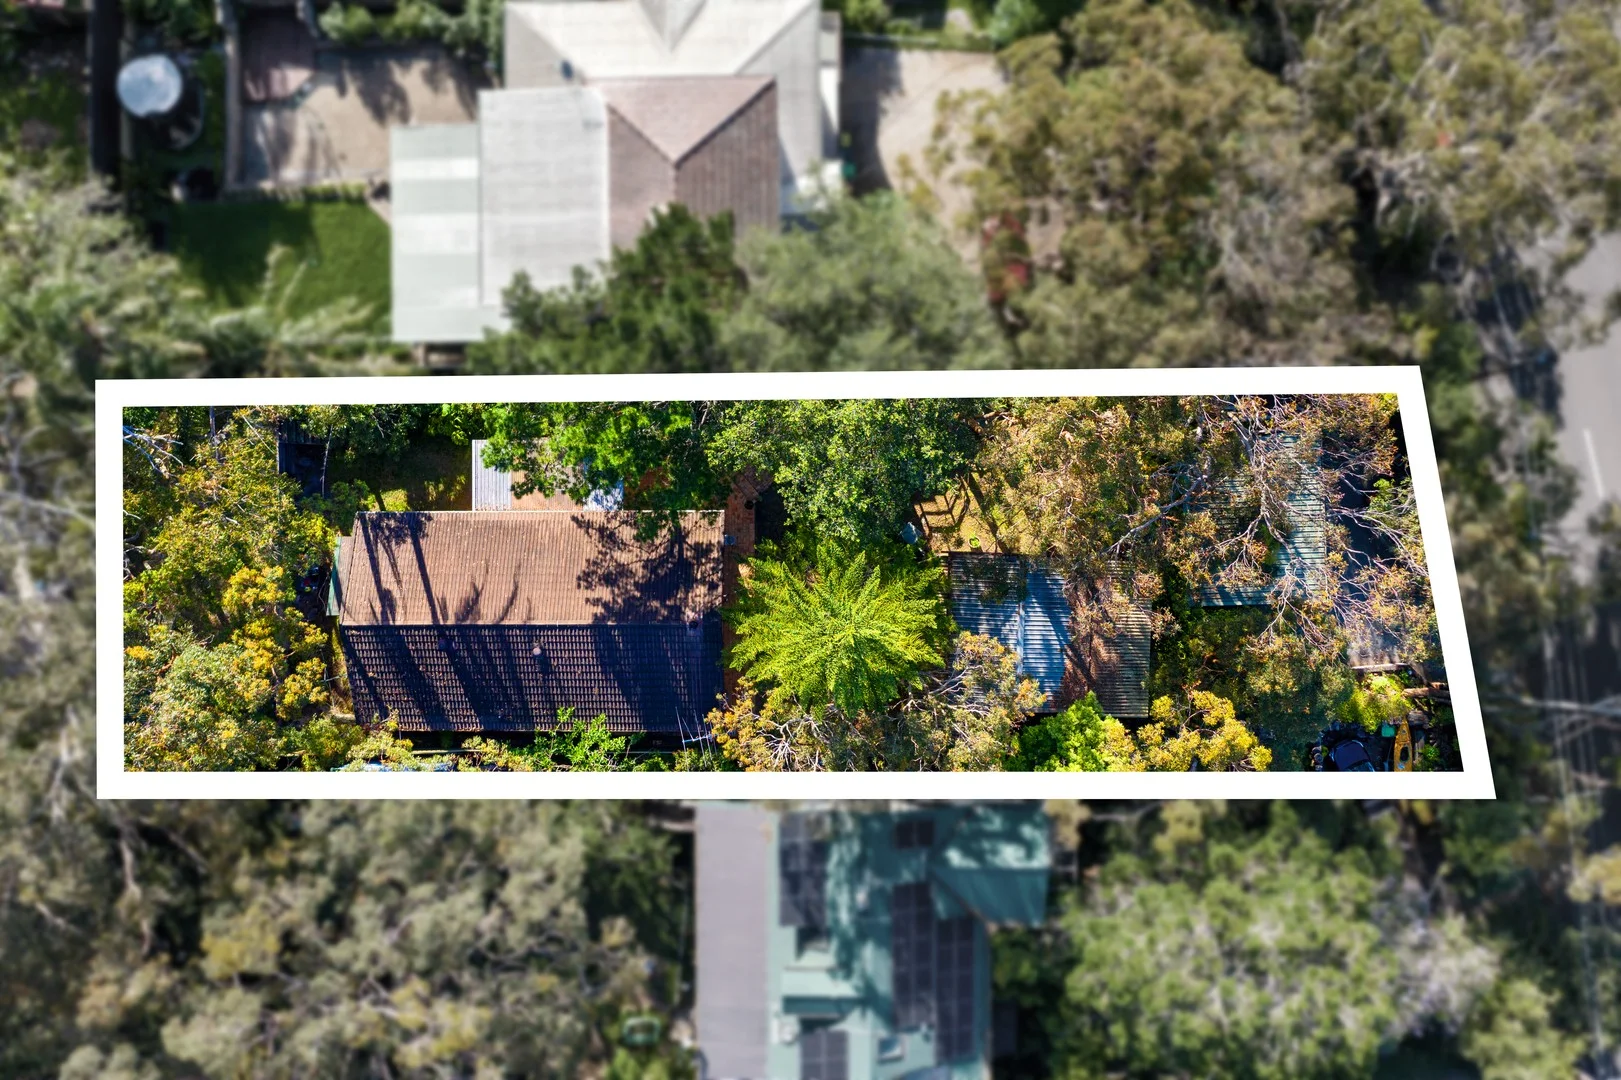
Grays Point, NSW 2232
Land Size: 847 m²
Property Type: House
Listing Type: Residential
Status: Active
Summary: Dual Residence in Serene Setting
Description: Set on the high side of the street and enveloped by established greenery, this private family haven offers space, versatility and a sense of tranquility. Designed for dual living, the property comprises two freestanding residences, perfectly suited to multi-generational households or those seeking an investment opportunity. The main home is positioned at the rear and reveals three bedrooms, a modern bathroom and a spacious living area that flows to a covered entertaining terrace. At the front of the block, the separate studio style residence offers a kitchen, combined living and bedroom space, bathroom and an expansive front deck. Framed by its leafy surrounds, this property presents families with a rare combination of flexibility and a serene lifestyle. • Living and dining area featuring split system air conditioning, fireplace, and large windows streamlining the natural light throughout • Kitchen adjoining the dining area, complete with a moveable island offering integrated storage, stone benchtops and ample bench space • Three spacious bedrooms, each with large windows bathing the interior in light, and two include built-in wardrobes • Modern bathroom finished in a timeless palette of grey and white tiles, featuring a frameless shower and separate WC • Separate internal laundry room with washtub and external access to backyard • Covered entertaining terrace leading to tiered grassed lawns at both the front and the rear providing the perfect backdrop for family gatherings • Studio style granny flat positioned at front of the block, offering a full-sized kitchen with breakfast bar, bathroom and an expansive front patio • Oversized double lock up garage with automatic door, additional designated car space and extra off-street parking on driveway • Approximate Land Size: 847sqm Located close to local waterways, Swallow Rock Boat Ramp, Royal National Park, Jack Gray Cafe, Grays Point Public School and in the Kirrawee High School catchment.
Agent: Dino Salvatore - dino@mcdonaldpartners.com.au - 02 9525 8066
Agent: Marcus Salvatore - marcus@mcdonaldpartners.com.au - 02 95258066
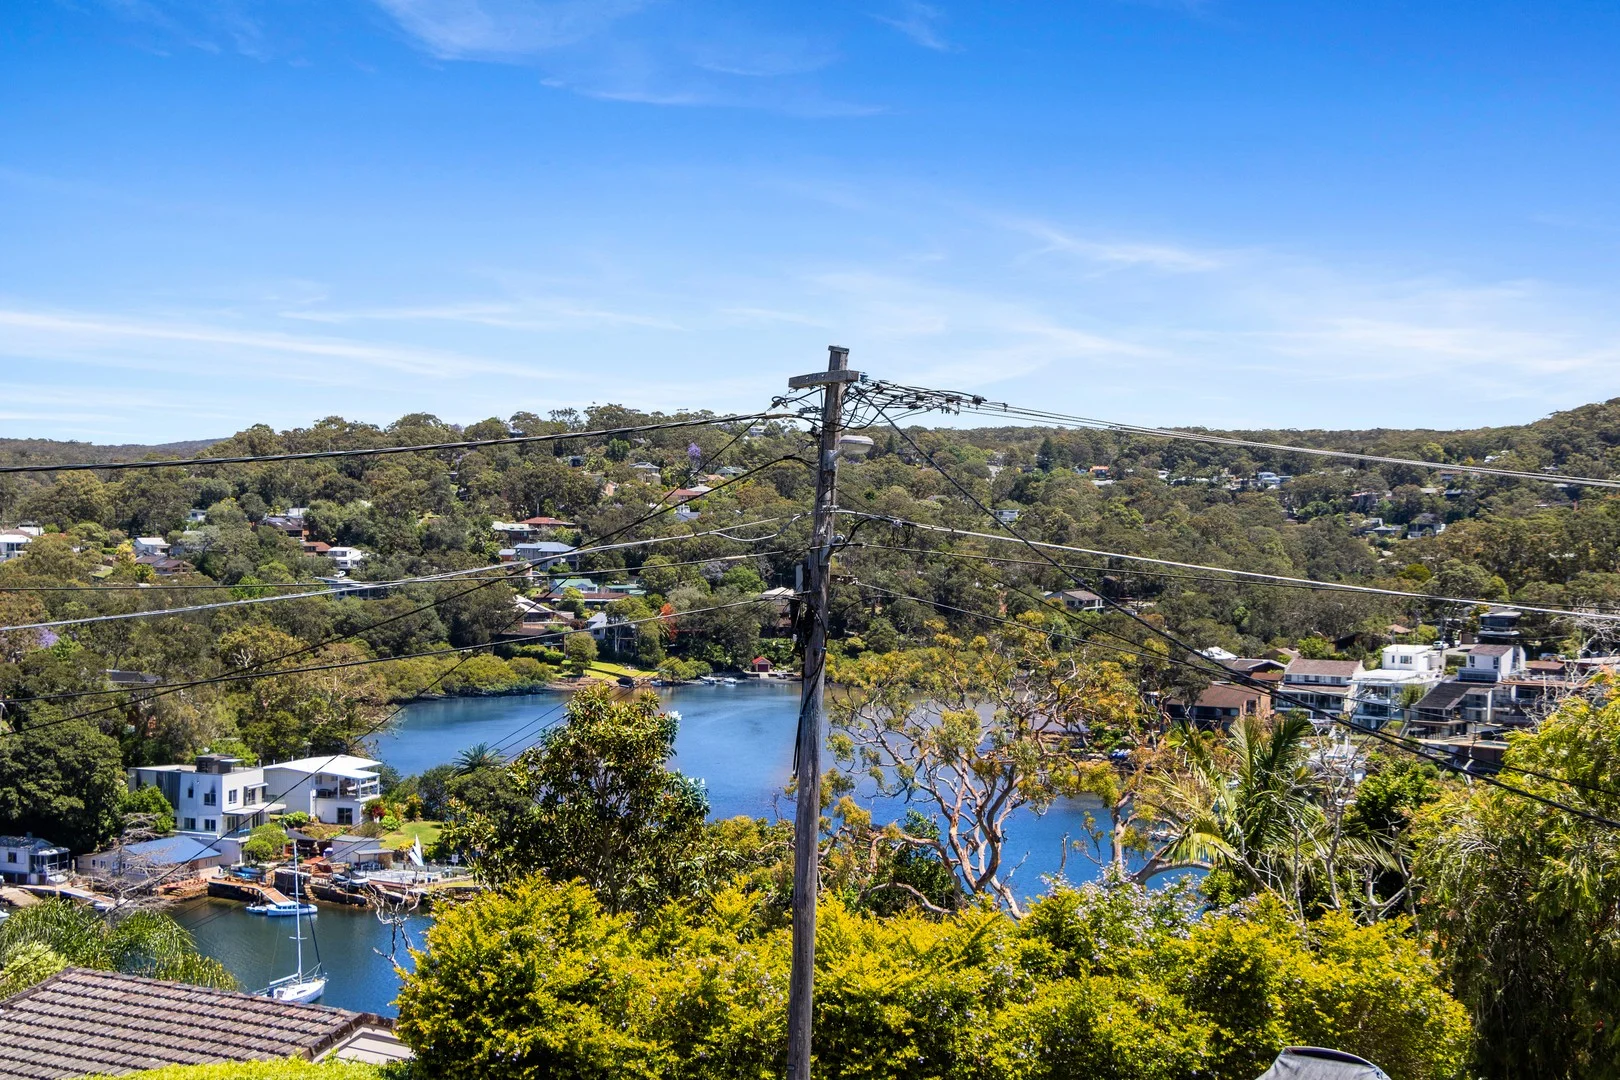
Gymea Bay, NSW 2227
Land Size: 613 m²
Property Type: House
Listing Type: Residential
Status: Active
Summary: Family Bayside Retreat
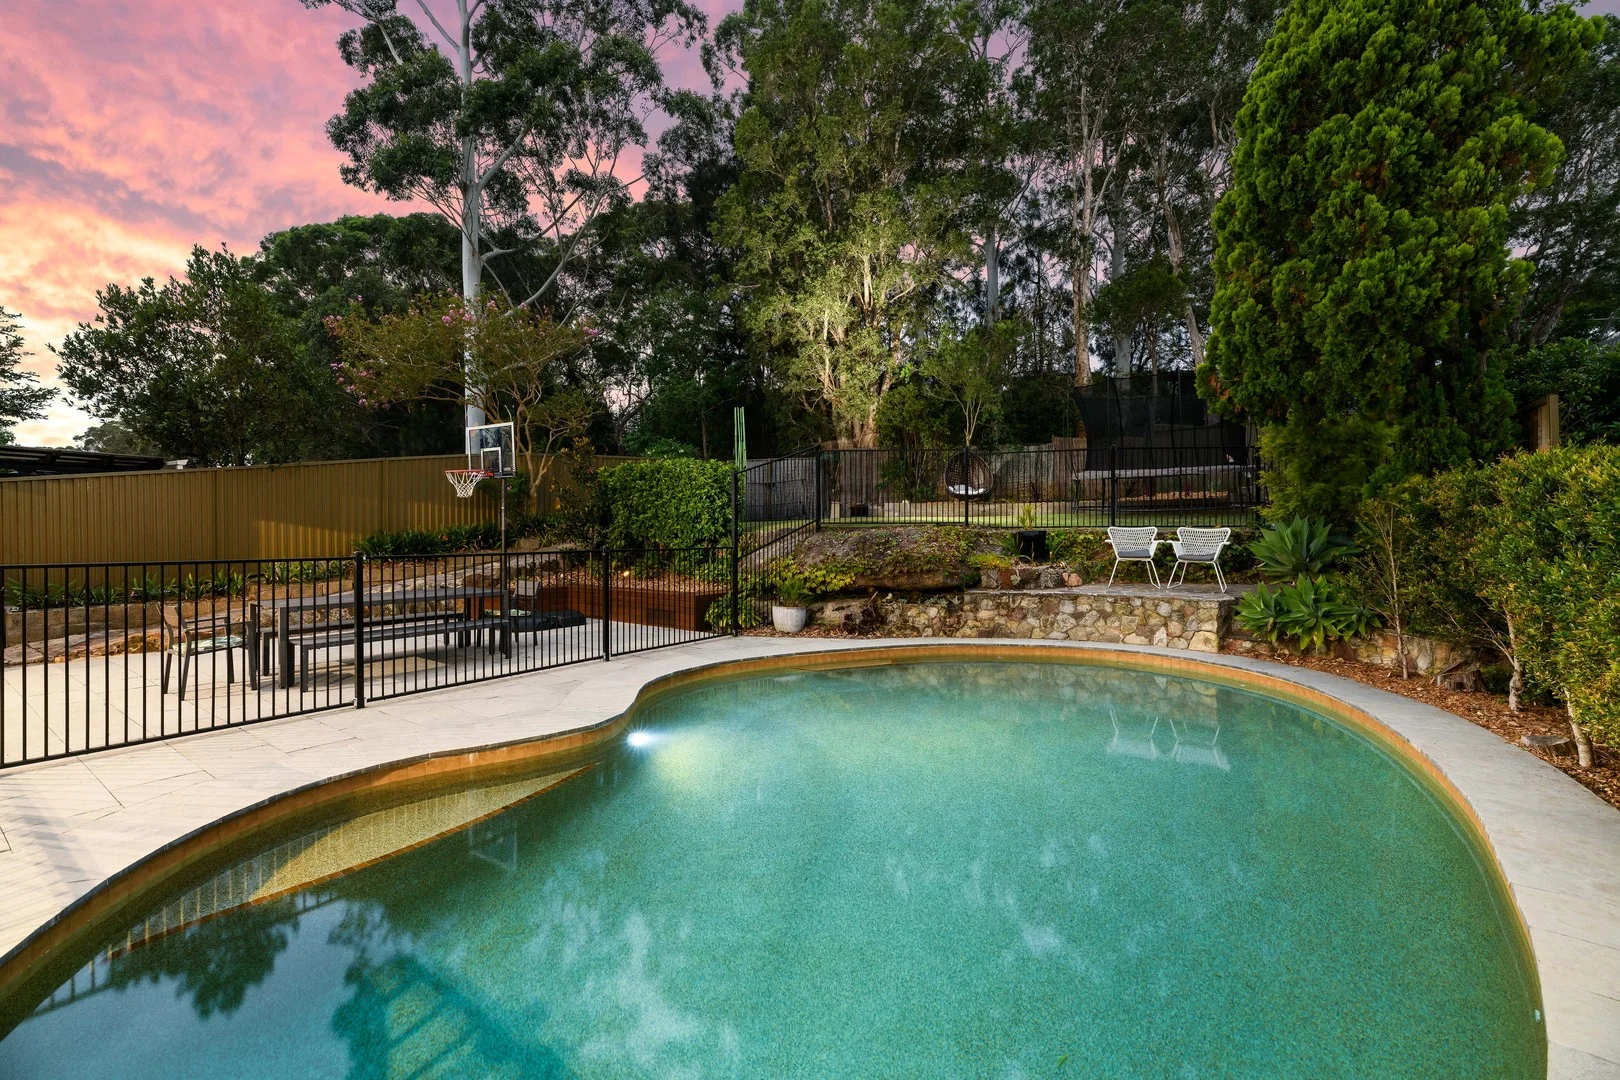
Description: Commanding an elevated position in one of Gymea Bay's most coveted settings, this distinguished residence exemplifies refined contemporary design and meticulous craftsmanship, thoughtfully designed for modern family living. Spanning two elegantly arranged levels, the home presents four bedrooms, two bathrooms and a series of versatile living spaces defined by soaring vaulted ceilings, premium finishes, a soft neutral palette and expanses of strategically positioned glass that frame the serene water and treetop vistas. The interiors flow seamlessly to a resort-style backyard, where a saltwater swimming pool, travertine alfresco, level lawn and manicured gardens provide a private sanctuary for both relaxed family living and sophisticated entertaining. Every element has been carefully considered to combine elegance with functionality, delivering a bayside lifestyle that is effortless, practical and timeless. • Expansive open plan living and dining domain bathed in natural light through meticulously positioned windows, defined by premium engineered Blackbutt floorboards, ducted air conditioning, and a seamless connection to the alfresco terrace that frames sweeping vistas across North West Arm. • Architecturally refined kitchen enhanced by vaulted ceilings and featuring Quantum Quartz Alpine White stone benchtops, a large island bench, with 12 soft closing drawers including cutlery tray, premium appliances including an induction cooktop, stove and dishwasher, LED strip lighting with diffuser below upper cabinets, all unified by a timeless satin polyurethane kitchen cabinetry with shark-nose handle detail to all doors and drawers, accented by a classic subway-tiled splashback. • Master retreat commanding tranquil water views and offering ducted air conditioning, sheer and blockout blinds, a walk-in robe, built-in wardrobe, and an ensuite appointed with a spacious shower and vanity with under-bench storage. • Three additional bedrooms, each appointed with new carpet, ducted air conditioning and built-in wardrobes, including a versatile ground-floor bedroom with blockout blinds and an adjoining powder room, plus a separate home office providing a quiet and functional workspace with access to extensive under-house storage. • Relaxed sitting room with vaulted exposed beam ceiling extending effortlessly to the pool terrace, creating a refined environment for both intimate family gatherings and large-scale entertaining, perfectly embodying the home's seamless indoor-outdoor lifestyle. • Internal laundry with an adjoining second bathroom thoughtfully designed as a wet room for summertime convenience, offering outdoor access, generous bench space and additional storage to support everyday functionality. • Resort-style yard unfolding over two landscaped levels, featuring manicured lawns, a travertine-framed inground saltwater pool, alfresco entertaining area with retractable shade, concealed storage, and a new Colorbond fence for added privacy. • Modern efficiencies throughout including ducted air conditioning, ceiling fans, 29 solar panels, solar pool heating and solar hot water, delivering year-round comfort and sustainability. • Six car garage with automatic door and workshop area complemented by additional off-street parking on the driveway. Set close to the local cafe, restaurant, Marina Crescent Park, Gymea Bay Baths, Gymea Village, Gymea Station, Gymea Bay Public School and in the Kirrawee High School catchment.
Agent: Dino Salvatore - dino@mcdonaldpartners.com.au - 02 9525 8066
Miranda, NSW 2228
Land Size: 638 m²
Property Type: House
Listing Type: Residential
Status: Active
Summary: Single Level Living in Central Location
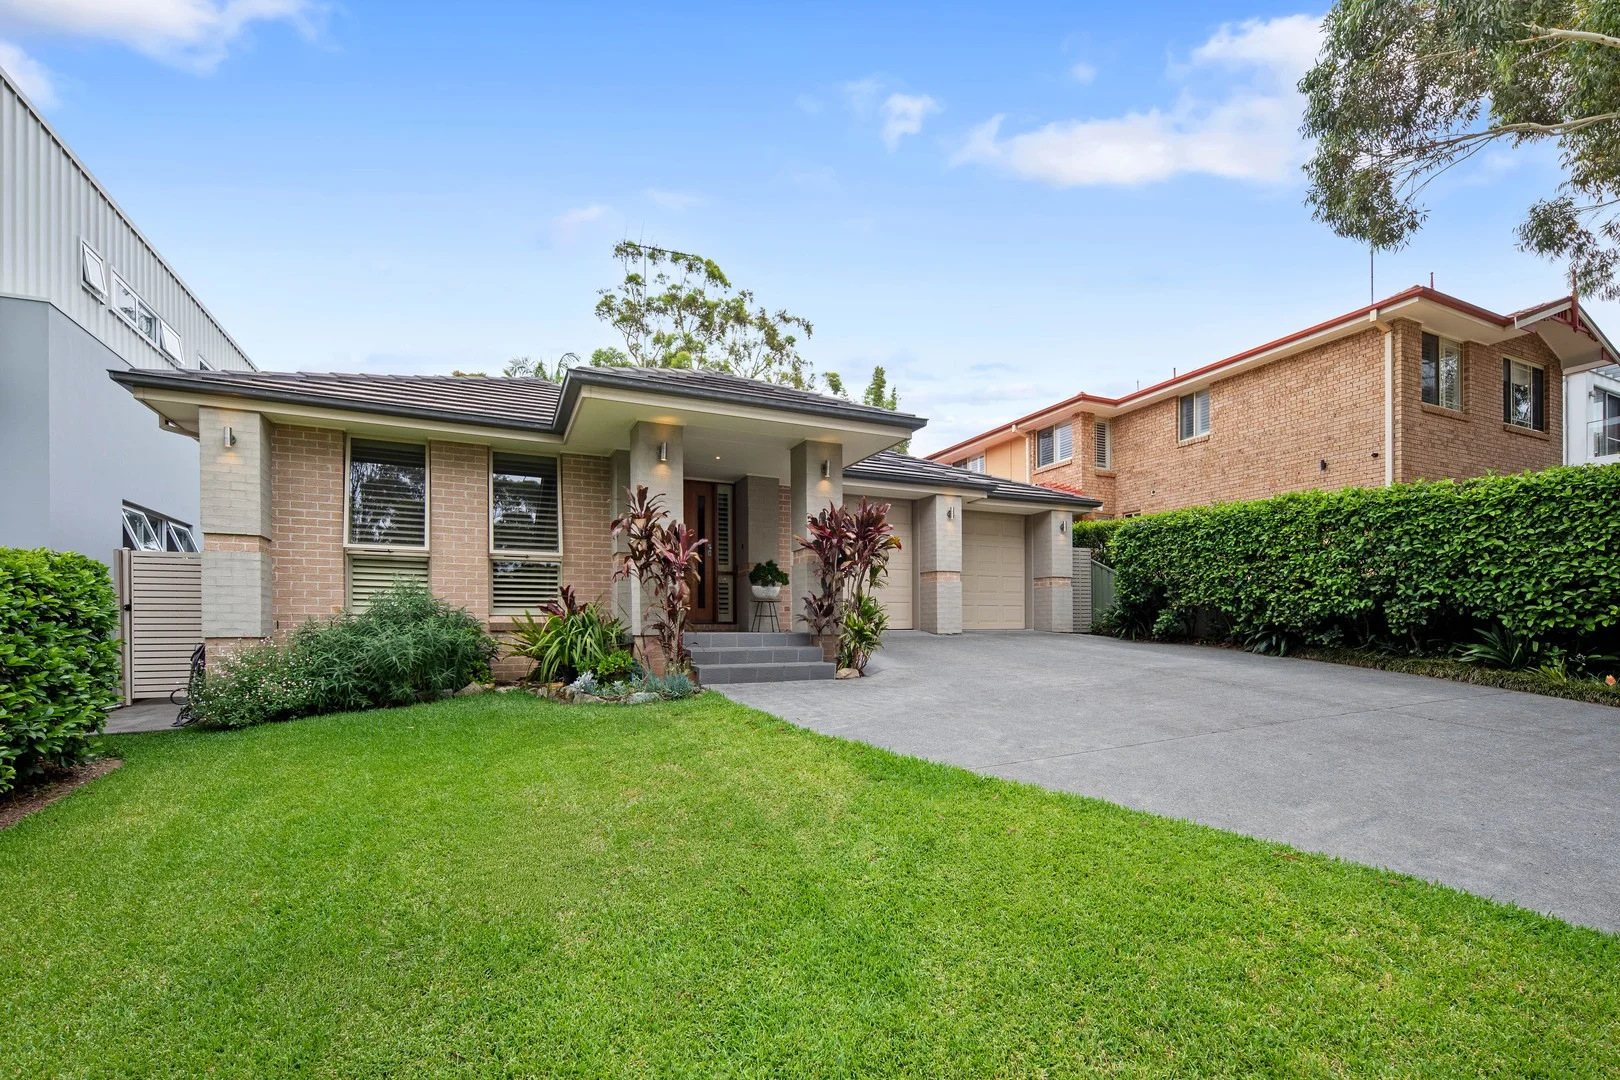
Description: Defined by its impeccable presentation and thoughtful configuration for modern family living, this distinguished single-level home delivers a refined balance of scale, quality and enduring design. Vaulted and high ceilings immediately enhance the home's architectural presence, while polished timber flooring and strategically positioned windows maximise natural light, creating a spacious and warm ambiance throughout. The interiors comprise four bedrooms, two bathrooms and multiple living areas, including an open plan lounge and dining zone that positions the kitchen as the heart of the home. Outdoors is an effortless extension of the interiors via the side verandah and covered rear terrace, where manicured garden beds and a level lawn provide a private setting for year-round family enjoyment. • Open plan living and dining domain adorned with timber flooring and framed by floor-to-ceiling corner windows that captures the northern sun while connecting to the outdoor entertaining areas • Modern kitchen centered around an island bench, showcasing stone surfaces, a pale green splash back, extensive white cabinetry and quality Miele appliances • Master retreat enhanced by polished timber flooring and plantation shutters, complete with a walk-in wardrobe and ensuite with a double vanity and frameless shower • Three additional bedrooms, including a versatile home office, each fitted with built-in wardrobes and plantation shutters • Main bathroom with a frameless shower, bathtub and WC + separate internal laundry with extensive storage, generous bench space and external access • Dedicated formal lounge or family room defined by vaulted ceiling and floor-to-ceiling glass sliding doors opening to the side verandah • Ducted air conditioning throughout and solar panels. delivering enhanced comfort and efficiency • Covered entertaining alfresco overlooking the manicured garden bed, level grassed lawn with side access and a rotating clothesline • Double lock up garage with workspace, automatic doors and internal access + ample off-street parking available on the driveway. • Approximate Land Size: 638sqm Set close to Gymea Village, Westfield Miranda, Gymea Station, Gymea Bay Public School and Port Hacking High School catchment.
Agent: Marcus Salvatore - marcus@mcdonaldpartners.com.au - 02 95258066
Agent: Dino Salvatore - dino@mcdonaldpartners.com.au - 02 9525 8066
Gymea Bay, NSW 2227
Land Size: 663.9 m²
Property Type: House
Listing Type: Residential
Status: Active
Summary: Superb Outdoor Entertainer
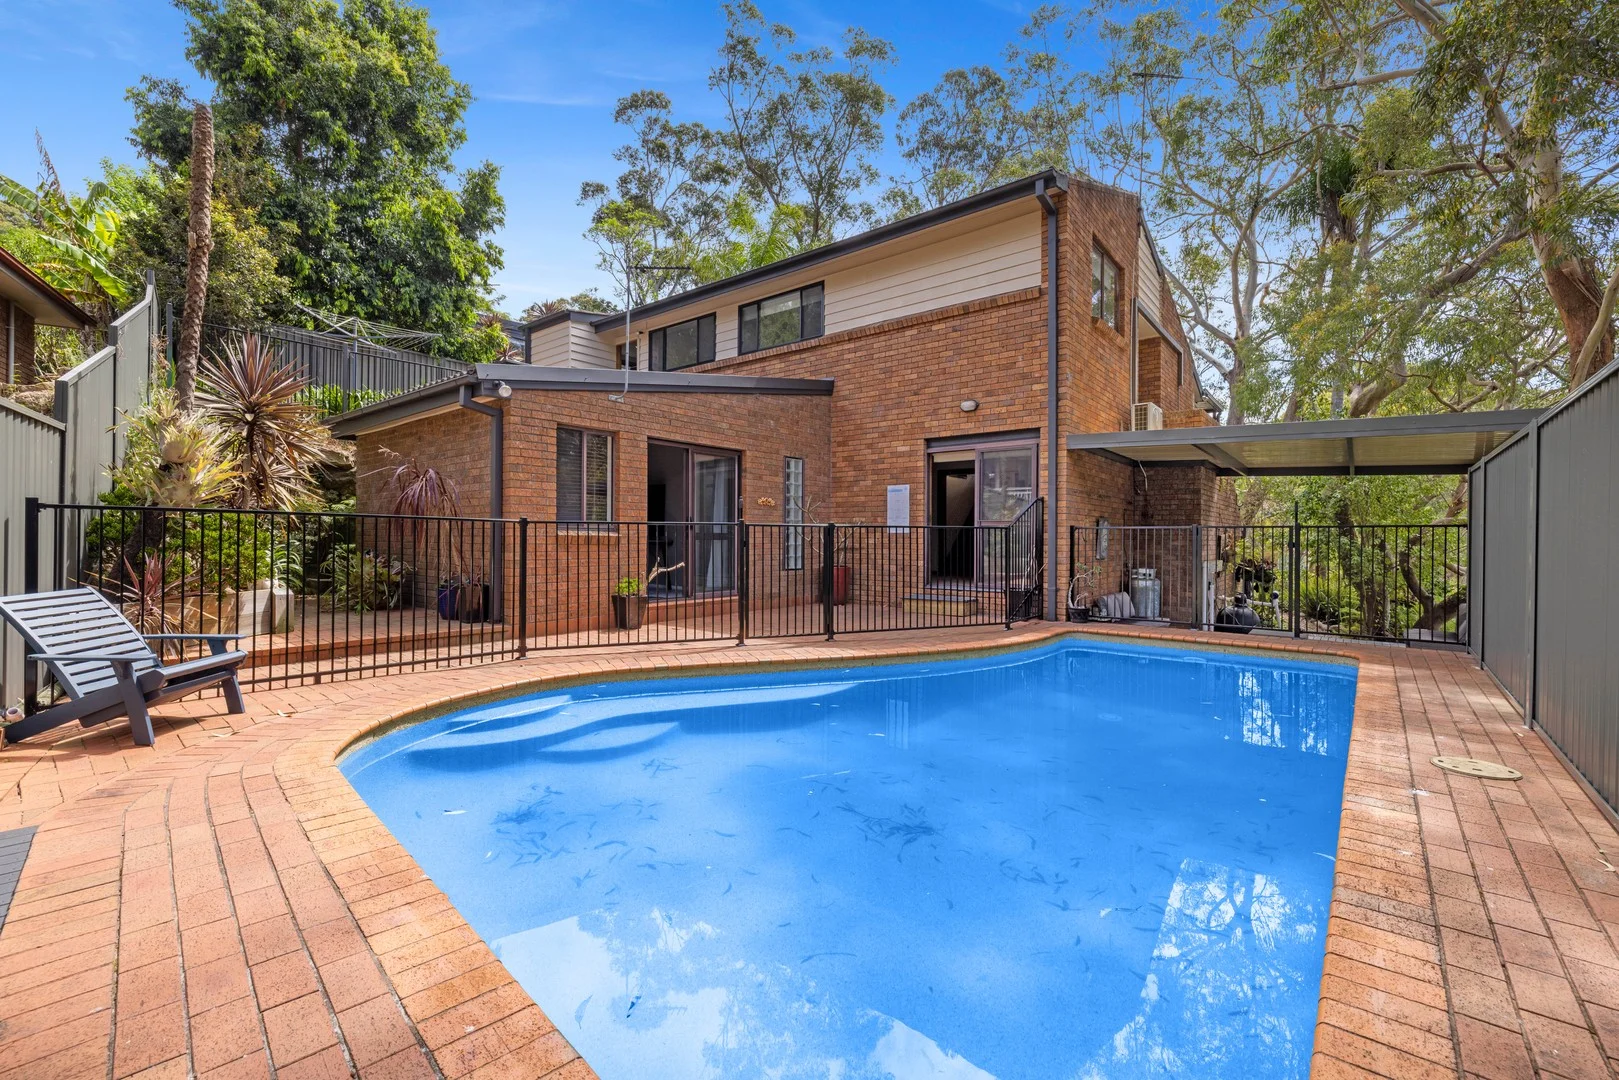
Description: Designed for easy everyday living, the home features 4 generous bedrooms with a versatile forth bedroom on the lower level, complete with it's own private access and ensuite, ideal for guests, extended family or teenage retreat. The kitchen overlooks the inground pool and level backyard, this outdoor space creates a private haven for summer barbecues, children's play and weekend relaxation. A lifestyle opportunity not to be missed. Combined lounge and dining area with A/C flowing to the balcony with valley views Neat & functional kitchen with ample bench & cupboard space plus a dishwasher Spacious master bedroom with ceiling fan and built-in wardrobe Downstairs 4th bedroom with built-in wardrobe and ensuite In-ground pool with paved alfresco area and level grassed lawn Large second living area downstairs with additional study nook An abundance of storage areas, including under house storage Double carport, Kirrawee High School catchment area
Agent: Luke Jeffree - luke@jreproperty.com.au
Agent: Belinda Sanders - belinda@jreproperty.com.au
Gymea Bay, NSW 2227
Property Type: Townhouse
Listing Type: Residential
Status: Active
Summary: Luxury Living Redefined for the Modern Entertainer
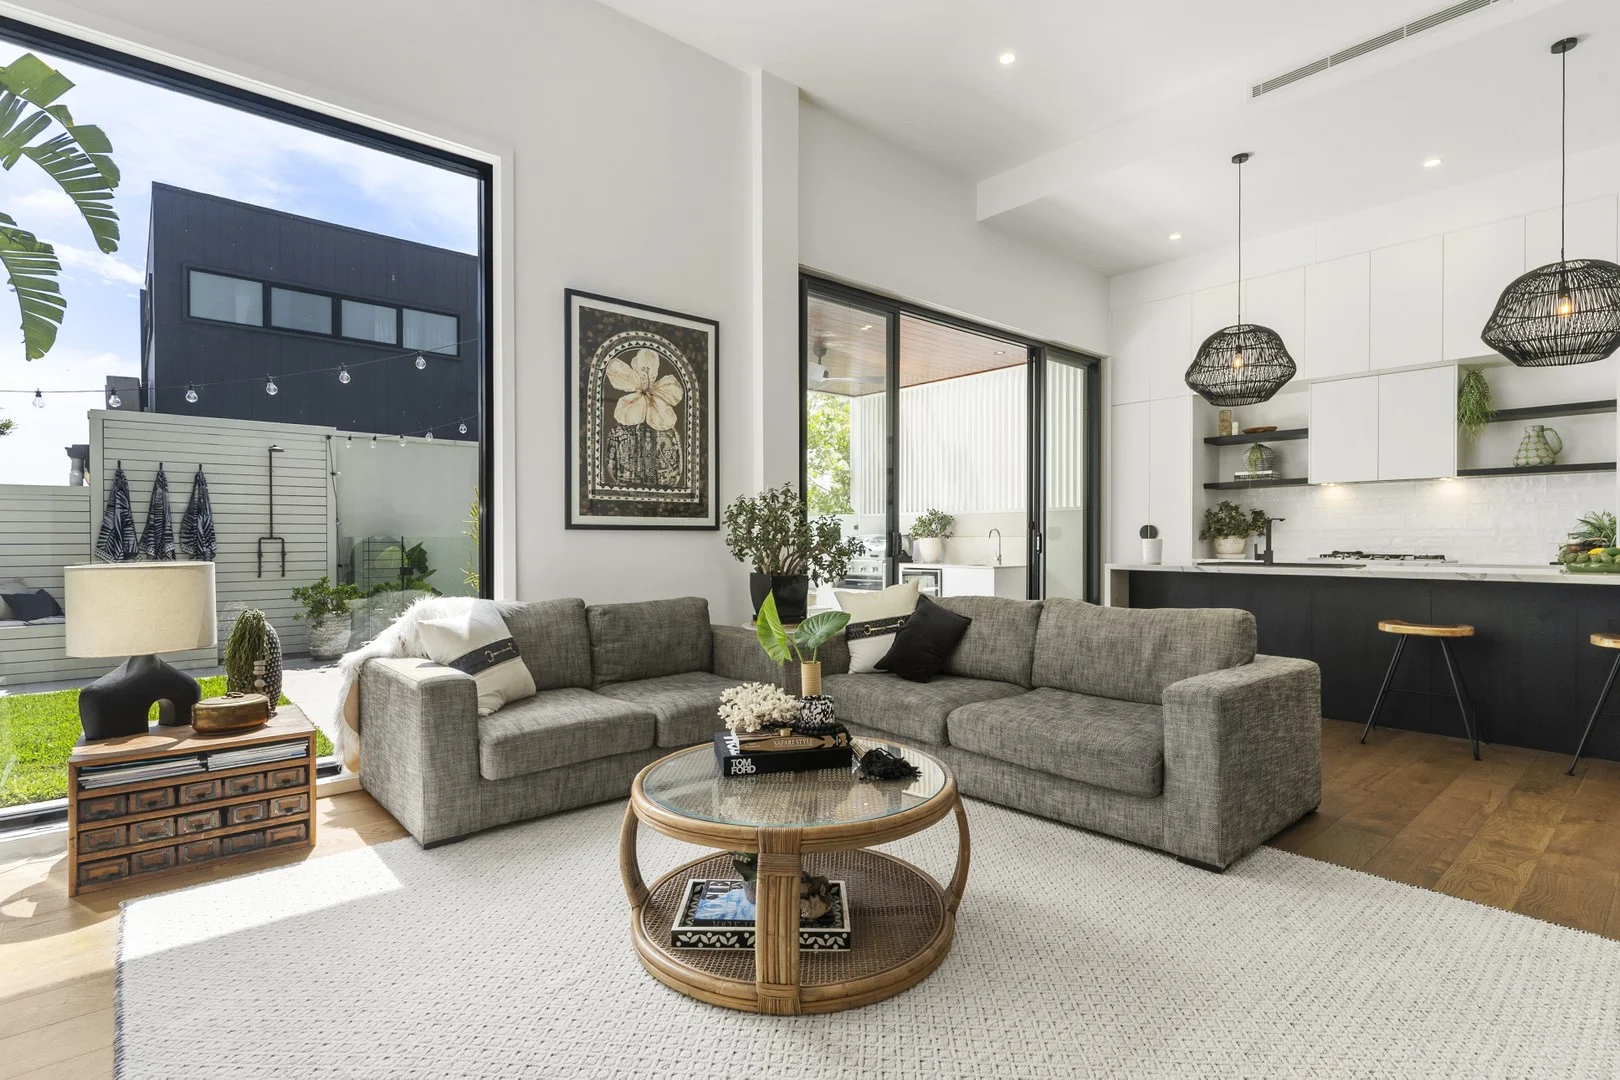
Description: Set in the highly coveted enclave of Gymea Bay, this exceptional freestanding residence showcases a refined entertainer's lifestyle defined by luxury, functionality, and contemporary sophistication. Expansive indoor and outdoor spaces flow seamlessly to a private alfresco sanctuary, complete with a fully appointed outdoor kitchen and resort-style swimming pool-an exquisite setting for both intimate occasions and grand entertaining. Inside, generous bedrooms, designer bathrooms, and bespoke finishes reflect meticulous attention to detail and timeless quality. Positioned moments from Gymea Bay's cafés, boutiques, parks, and schools, this residence delivers an enviable blend of modern elegance and resort-inspired living in a truly prestigious setting. - Freestanding oversized townhouse spacious, fully detached residence offering the privacy of a standalone home with the convenience and style of modern townhouse living. - Seamless open-plan living and dining with effortless indooroutdoor flow, high-ceilings throughout and two exta-large living areas - Custom kitchen featuring Caesarstone benchtops, dual sink, and premium Miele appliances - Outdoor kitchen complete with built-in BBQ, mini fridge, and covered alfresco dining area - perfect for year-round entertaining - Inground heated plunge pool surrounded by sleek, low-maintenance landscaping for a resort-style feel - Stylish outdoor shower surrounded by natural elements, offering a refreshing and convenient space-perfect for rinsing off after a swim or enjoying the outdoors. - A gas fireplace in the living room adds a touch of modern luxury, combining elegant design with effortless warmth and convenience - 20 solar panels plus Tesla Powerwall battery for energy efficiency and lower power bills - Spacious bedrooms, including a generous main bedroom with oversized walk-in robe and elegant ensuite, plus a convenient downstairs bedroom ideal for guests or multi-generational living - Luxurious freestanding bathtub offering a spa-like experience with elegant design, premium finishes, and a serene ambiance perfect for relaxation, underfloor heating in bathrooms - Double garage with internal access, providing security and peace of mind, great storage throughout - Ideally located approx. 300m from Ballar Avenue Reserve and just 1.7km from Gymea shops and 1.6km from Gymea Station - Visitor parking at rear, set back from the street in a quiet, peaceful position - Located in the school catchment of Gymea Bay Public School and Port Hacking High School Approximate Quarterly Outgoings: Council Rates: $505.50 | Water Rates: $204.13 For all your home loan needs, call the team at GROW Wealth Solutions on 02 9525 4666 or visit the Pulse website for more. Disclaimer: The above information is accurate to the best of our knowledge; however, we advise that all interested parties make their own enquiries as we will not be held responsible for any variation that may apply to this information. All distances, sizes and measurements are approximates only.
Agent: Ben Pike - ben@pulseproperty.com.au - 02 9525 4666
Agent: Liam Farrell - liam@pulseproperty.com.au - 0415 223 222
Agent: Sean Frazer - sean.frazer@pulseproperty.com.au - 02 9525 4666
Grays Point, NSW 2232
Land Size: 577 m²
Property Type: House
Listing Type: Residential
Status: Active
Summary: Family Haven
Description: Set amidst the tranquil treetops of Grays Point, this distinguished family home has been designed to accommodate modern family living while embracing a seamless connection to its natural surroundings. Spanning three tiered levels, it features four bedrooms, three bathrooms, and an array of versatile living areas that merge effortlessly with the outdoors. Externally, the home has been arranged into dedicated entertaining zones, from a meandering front garden and elevated terrace to a poolside sanctuary complete with a covered patio and swimming pool, creating the perfect setting for year-round entertaining. • Living and dining area bathed in natural light, where earthy-toned floorboards contrast beautifully with detailed white wall paneling, and expansive glass sliders open to a sundrenched front terrace capturing street and valley vistas. • Modern kitchen offers generous bench space, extensive cabinetry, and quality SMEG appliances, including a freestanding gas cooker and dishwasher, complemented by an adjoining preparation area and windows overlooking the front garden. • Three spacious bedrooms each appointed with carpet, built-in wardrobes, ceiling fans, and large windows that illuminate the interiors in natural light + separate dedicated study nook on the upper level providing the perfect setting for work or study at home. • Main bathroom showcases stone-hued floor tiles and white wall tiles, a frameless shower, and a sleek vanity with ample under bench storage. • Separate internal laundry room including a second bathroom and offering direct external access to the clothesline. • Rumpus room located on the lower level featuring a built-in bar and seamlessly extends to the rear terrace and adjoining granny flat, creating an ideal retreat for relaxed living or grand scale entertaining. • Versatile pool house or optional fourth bedroom positioned at the rear to accommodate guest accommodation, complete with a built-in wardrobe and private bathroom. • Covered alfresco patio leads to the inground saltwater swimming pool and adjacent terrace, forming a private sanctuary for year-round entertaining. • Double lock up garage with automatic door, workshop, internal access and under house storage + additional off-street parking on driveway • Approximate Land Size: 570sqm Set close to local waterways, Swallow Rock Boat Ramp, Royal National Park, Jack Gray Cafe, Grays Point Public School and in the Kirrawee High School catchment.
Agent: Dino Salvatore - dino@mcdonaldpartners.com.au - 02 9525 8066
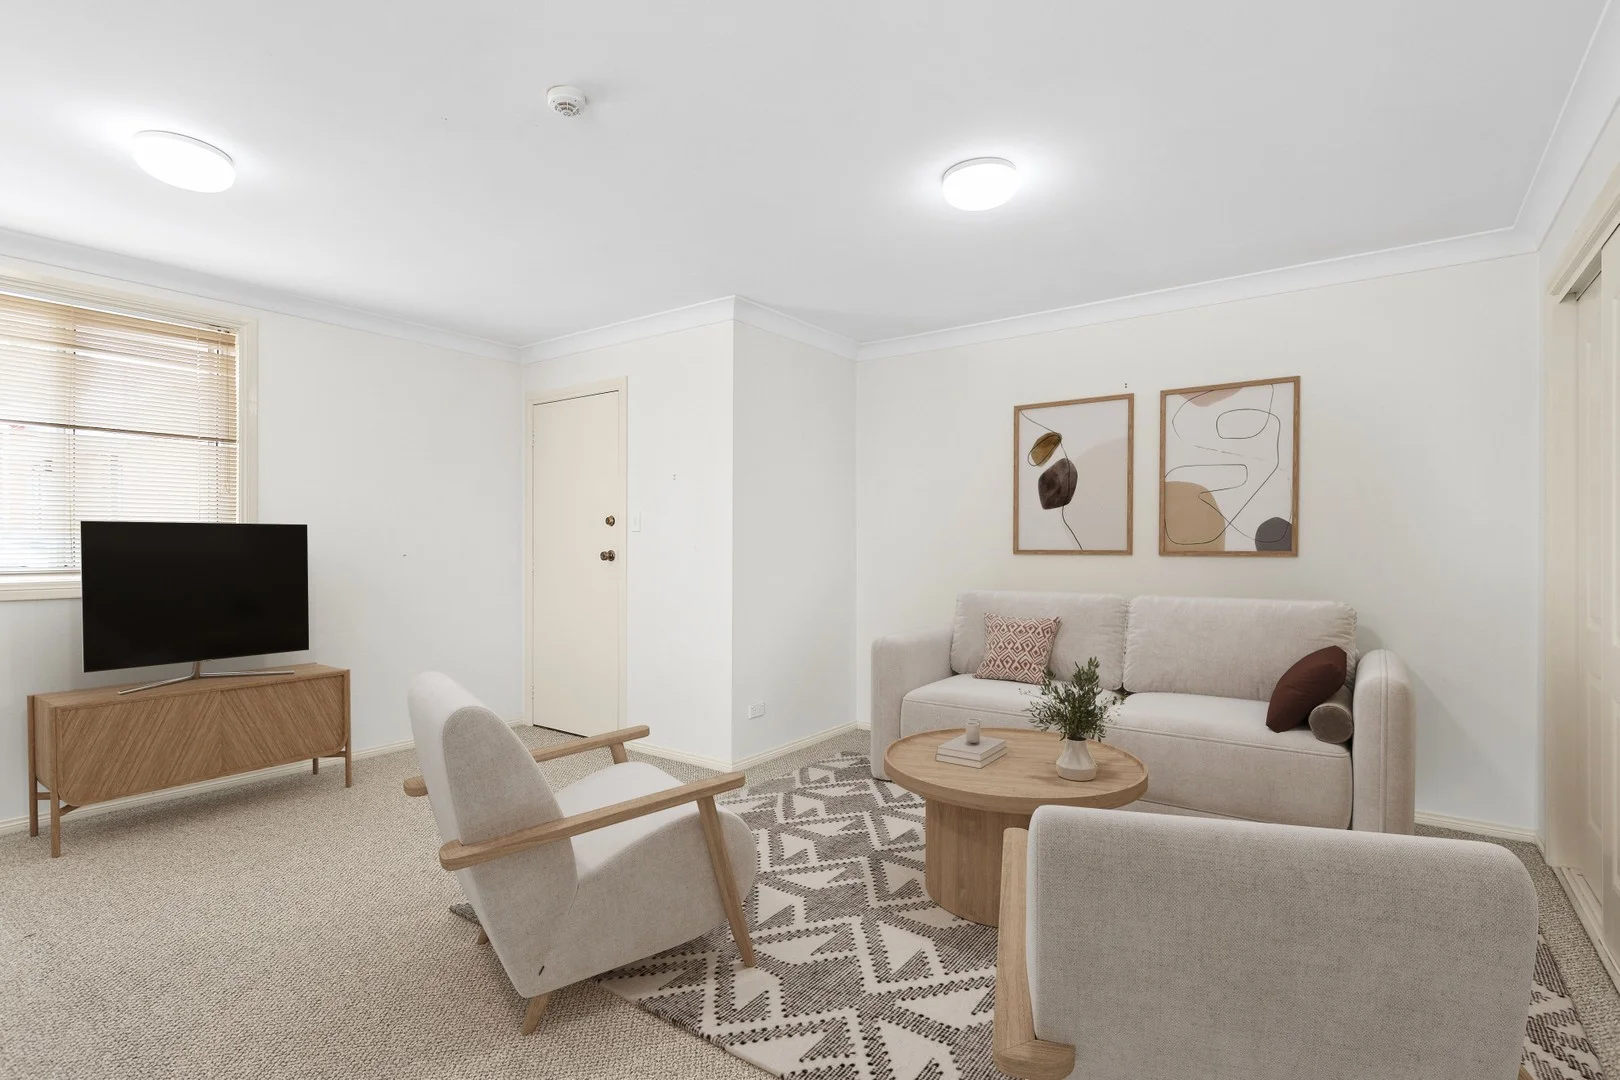
Kirrawee, NSW 2232
Property Type: Villa
Listing Type: Residential
Status: Active
Summary: Quiet, Easy Living Over 55's Villa
Description: Conveniently situated with easy, level access this low-maintenance, free standing, one-bedroom villa in a well-maintained Over-55's complex offers affordable living in a secure community environment. Positioned towards the rear of the complex and enjoying a dual aspect and the afternoon sun, this delightful villa offers an open plan living/dining room with an adjacent updated kitchen. The bedroom is a good size with built-in wardrobes. An oversized ensuite-style bathroom includes laundry facilities. Positioned within a popular, easy-living complex with well-maintained gardens and a reserved car space, approximately 400m to bus services and 1km to Kirrawee shopping and railway station. Strata: $520/QTR approx., Rates: $330/QTR approx., Water: $204/QTR EST Size: Total: 57SQM approx. + Easy-living, free standing villa + Open living area with sunny west-facing entry + Updated kitchen and internal laundry + Good-sized main bedroom with ensuite-style bathroom + Newly carpeted in very good condition + Registered car space on title + Built 1983, one of 25 units in complex NOTE: VIRTUAL STYLING USED WITH SOME IMAGES
Agent: Peter Green - peter.green@lsre.com.au - 02 9524 8477
Agent: Jordan Agullo - jordan.agullo@lsre.com.au - 02 9524 8477
Agent: Michael Green - michael.green@lsre.com.au - 02 9524 8477


