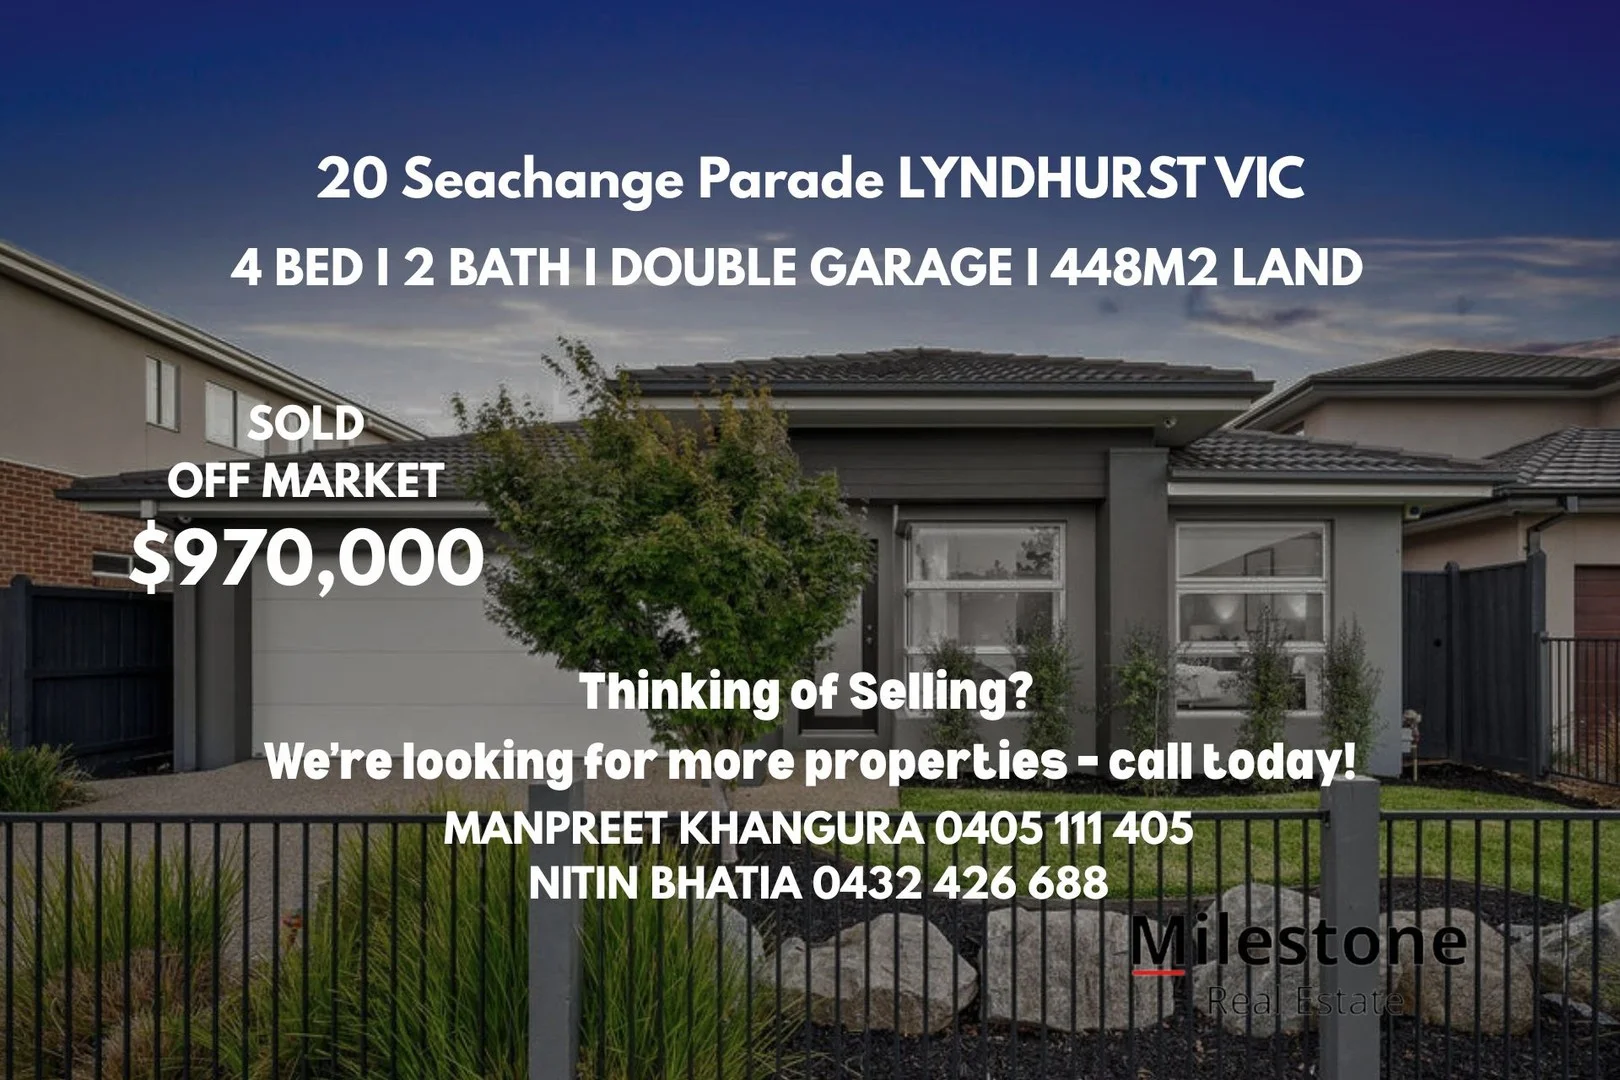
20 Seachange Parade
Lyndhurst, VIC 3975
Neighbourhood & everyday essentials
Explore around Lyndhurst, from school days to weekends.
Find schools, playgrounds and children’s classes. Browse by age to plan school days and weekends.
Area figures
- residents (ABS, June 2024)
- 167,298
- children aged 0–14
- 28,282
- schools
- 46
- parks & libraries
- 22
- kids’ activity providers listed
- 49
Most-listed activities: Soccer, Tennis, Gymnastics
Population figures: Australian Bureau of Statistics
Explore local libraries, community spaces, schools and council programs across the wider area.
Parks, playgrounds & public spaces
Marriott Waters Reserve
Boland Dr, Lyndhurst, Victoria, 3975
732 m straight-line distance
Merinda Park
Blaxland Ave, Cranbourne North, Victoria, 3977
1.6 km straight-line distance
Cranbourne Wetlands Nature Conservation Reserve
Paterson Dr, Lynbrook, Victoria, 3975
1.6 km straight-line distance
Arayong Park
Paterson Dr, Lynbrook, Victoria, 3975
1.6 km straight-line distance
Things to do near this home
Explore nearby play centres and family attractions from the directory. Check ages, entry prices and opening hours with the venue.
Browse things to do with kids in Melbourne
Find more ideas by age, budget and indoor or outdoor setting on Things to do. Dated events are in What’s on. See what’s on
Discover local guides & family ideas
Read local family guides and practical articles as you explore life around this home.

Kids' Activities per Child: Australia's Best- and Thinnest-Covered Council Areas (2026)
Across Australia's big council areas, the AroundSchools directory lists a median of about 10 kids' activity providers for every 10,000 children — but in Melbourne's Wyndham it is 3.9, and in the City…
Read more →
Most Livable Suburbs in Victoria for Families (2026)
Melbourne lists more kids' activities in our directory than any other suburb in VIC. This page ranks VIC suburbs by how much a family moving there could actually do with their kids, then adds what…
Read more →Everyday essentials & getting around
Open the map to choose a destination and check journey times from this address. Walking routes, step-free access and travel times have not been verified.
Source: AroundSchools directory. Distances are straight-line distances, not walking routes. Confirm facilities on the linked detail pages. Directory update dates are not supplied for this summary.
Property Details
448 m²
House
RESIDENTIAL
Upcoming Events Nearby

Sat, 14 Nov · Cranbourne
Cranbourne Dads' Group: Kids' Disco
Sun, 8 Nov · Cranbourne East
Casey Stride Series - Race 2
Fri, 30 Oct · Cranbourne East
Halloween BBQ and Fancy Dress - Cranbourne Dads' Group
Sat, 21 Nov · Berwick
Gardening Together: kids, dads & grandfathers
Sat, 21 Nov · Berwick
Gardening Together: for Kids, Dads & Grandfathers
Thu, 22 Oct · Berwick
Children's Week
Up to age 6
What's Nearby

Write Start Education
2a Gloucester Ave, Berwick

Olympiacos Melbourne
52 Power St, Dandenong

Mentone Hockey Club
756/758 Springvale Road, Braeside

Marriott Waters Reserve
Boland Dr, Lyndhurst
Jumping Castle Hire Melbourne
Banjo Cirt, Lynbrook

Shukokai Karate Cranbourne
Universal Way, Cranbourne West
Merinda Park
Blaxland Ave, Cranbourne North
Arayong Park
Paterson Dr, Lynbrook
Bernborough Avenue Reserve
Bernborough Ave, Cranbourne West
Nearby Schools

Lyndhurst Primary School
70 Brookwater Parade, Lyndhurst VIC 3975 Australia

St Therese's Primary School - Cranbourne
131 Endeavour Drive, Cranbourne North VIC 3977 Australia

Lyndhurst Secondary College
950 South Gippsland Hwy, Cranbourne VIC 3977 Australia
Quarters Primary School
Cranbourne West VIC 3977

Rangebank Primary School
Lesdon Avenue , Cranbourne VIC 3977 Australia

Lynbrook Primary School
Paterson Drive, Lynbrook VIC 3975 Australia
Nearby schools do not imply enrolment eligibility. Confirm catchments, year levels and childcare availability directly with the provider.
Nearby Properties







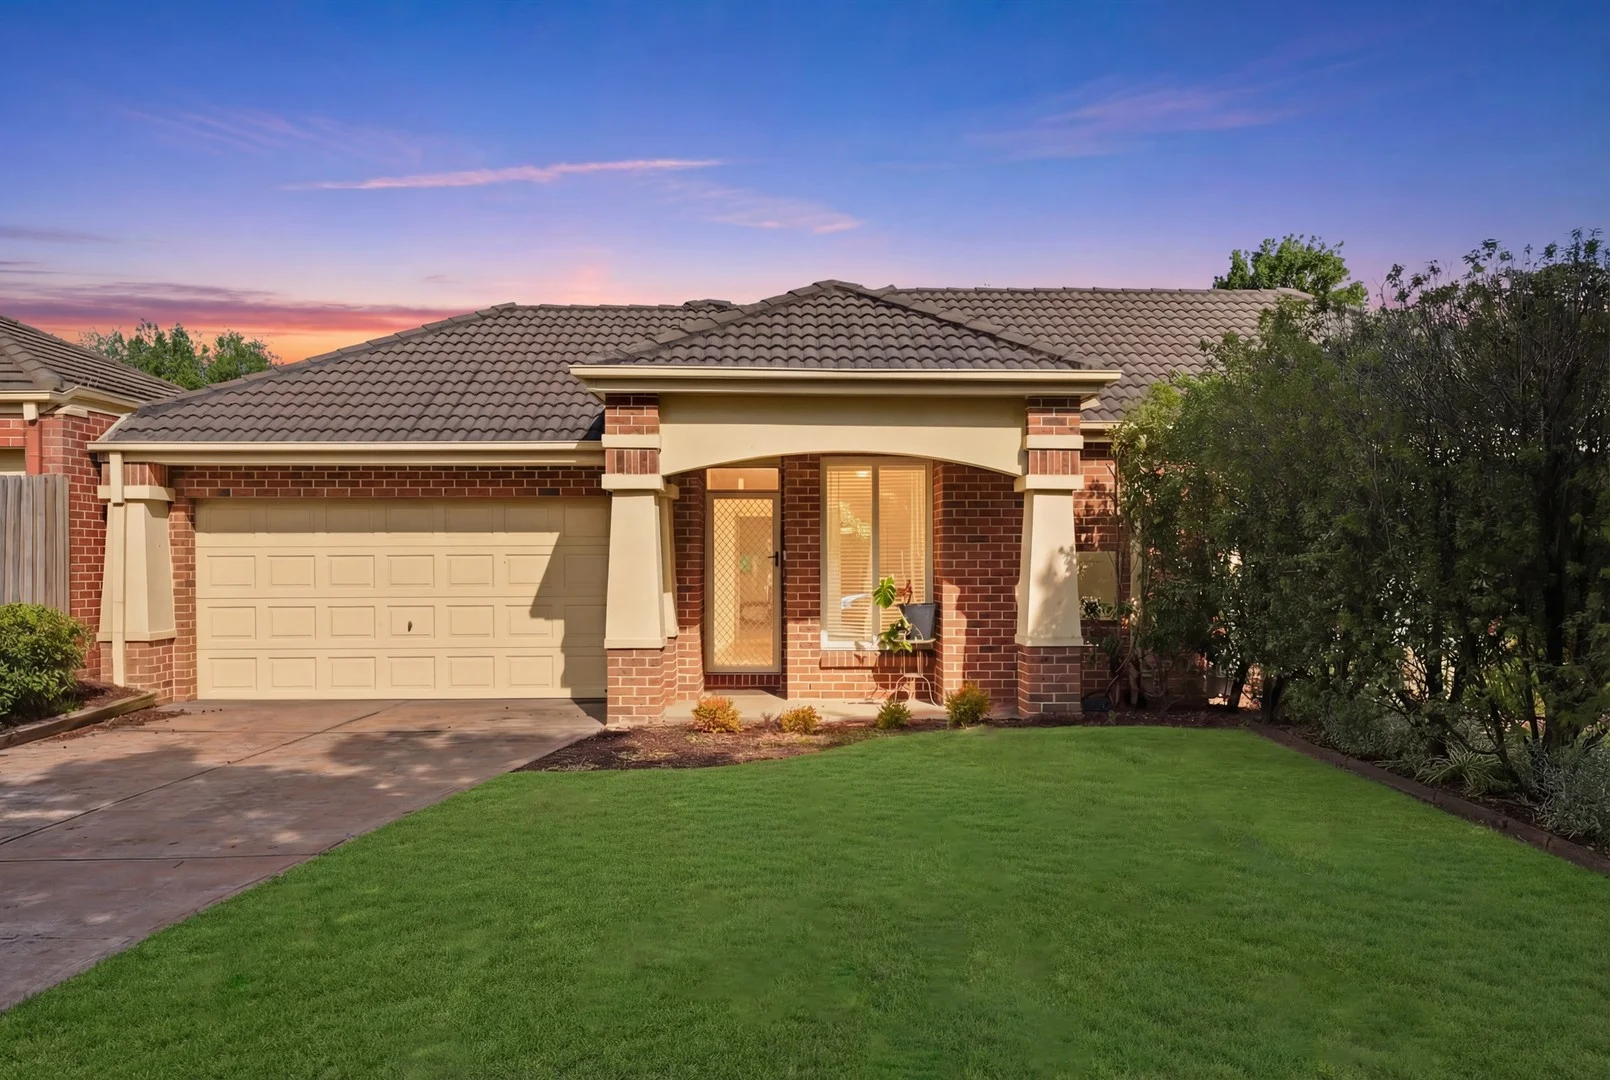

Recently sold nearby
Homes that have sold close to this address. We don’t show sale prices.
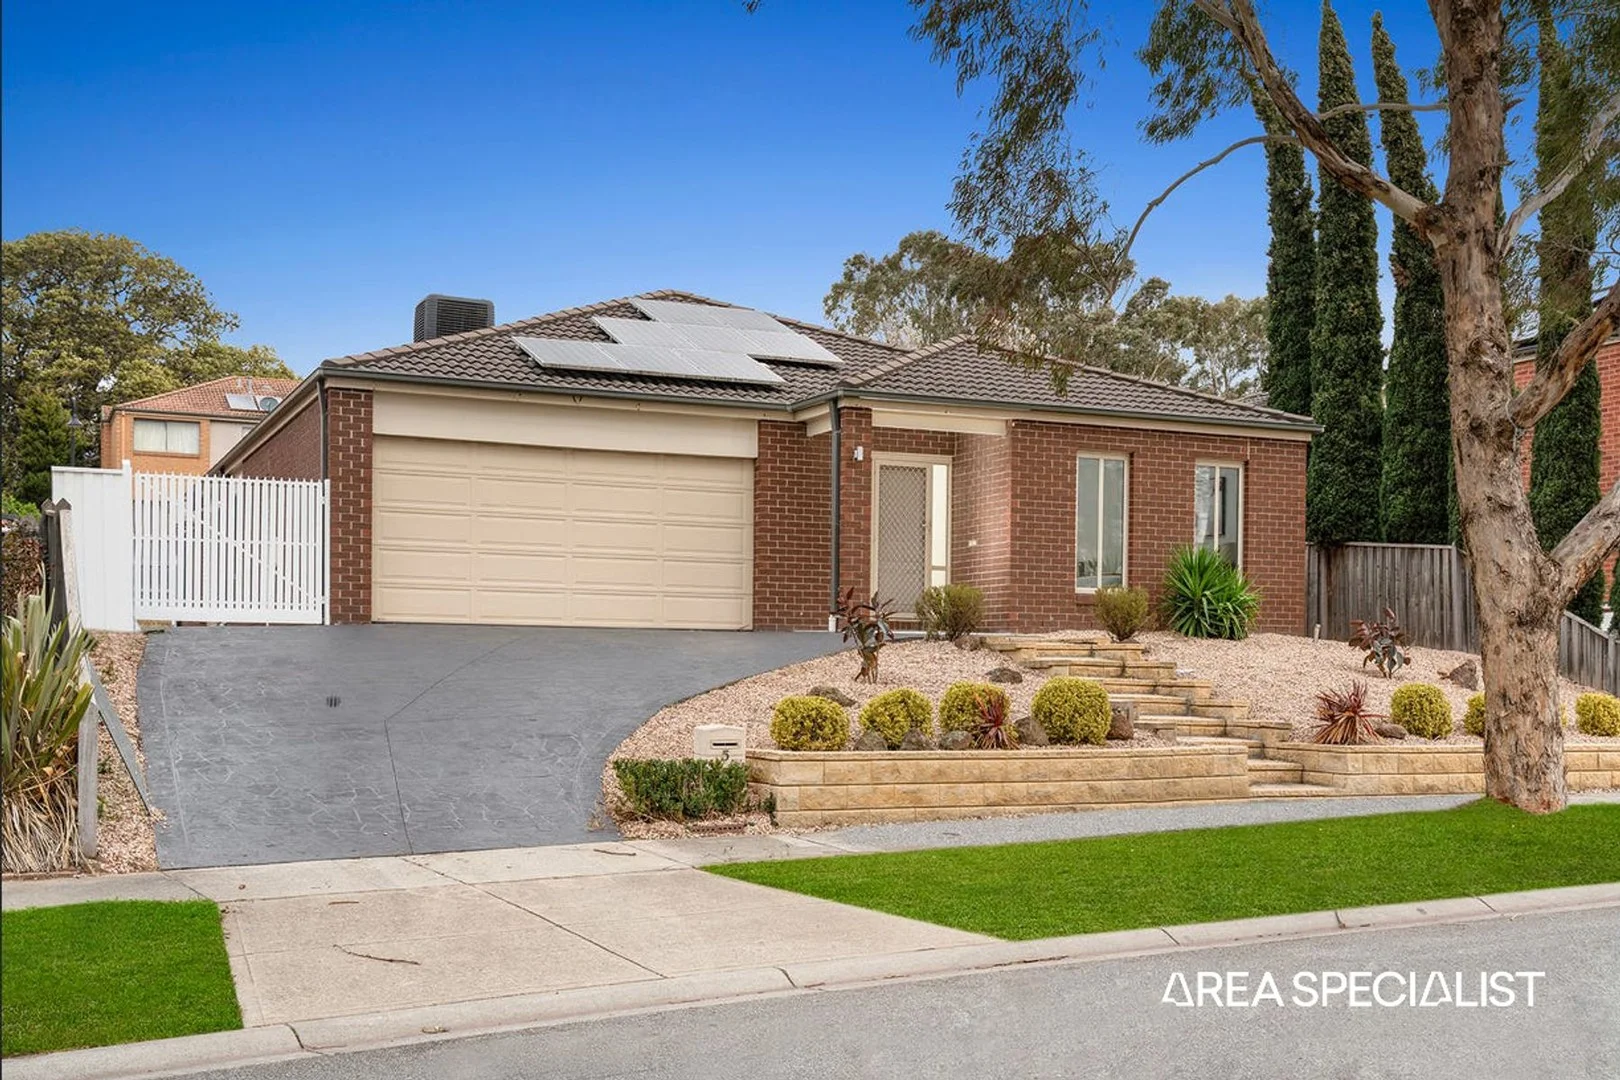
Lyndhurst, VIC 3975
Land Size: 615 m²
Property Type: House
Listing Type: Residential
Status: Active
Summary: Spacious Family Living with Multiple Zones in a Prime Lyndhurst Location
Description: Lyndhurst; FIG TREE HILL ESTATE:5 Yellowbox Cr Lyndhurst Set in a quiet and family-friendly pocket of Lyndhurst, 5 Yellowbox Crescent offers a well-designed home with generous proportions, multiple living areas, and excellent indoor-outdoor flow ideal for growing families and entertainers alike. The home features four well-sized bedrooms, including a master bedroom with walk-in robe and private ensuite, while the remaining bedrooms are serviced by a central bathroom and separate laundry. Built-in robes provide practical storage throughout. At the heart of the home is the open-plan kitchen, dining, and living area, designed for everyday comfort and effortless entertaining. The kitchen is well equipped with ample bench space, pantry storage, and seamless connection to the dining zone. Multiple living spaces add flexibility, including a rumpus/home theatre, a separate retreat, and a bright sunroom, making it easy to accommodate family living, working from home, or relaxing in privacy. Step outside to the covered pergola, perfect for year-round entertaining, overlooking a low-maintenance backyard ideal for kids and gatherings. Main Features of the Property: - 4 Bedrooms - Master with Full Ensuite - Built in Robes - Family and Dining Area - Open Plan Kitchen - Quality Appliances - Ample Storage Space - Laundry - Pergola -Sunroom - Solar Panels - High Ceilings -Heating: Yes -Cooling: Yes -LED Downlights: Yes -Dishwasher: Yes - Chattels: All Fittings and Fixtures as Inspected as Permanent Nature - Deposit terms: 10% of Purchase Price - Preferred Settlement: 30/45/60 Days You cannot get better than this location. -Located minutes away from the M1 Freeway, South Gippsland Hwy, and other amenities such as. - Primary And Secondary Schools - Medical Centres - Public Transport - Lynbrook Shopping Center - Lynbrook Train Station - Cranbourne Shopping Center - South Gippsland HWY - Princes HWY - Sporting Facilities - Cafes and Restaurants - Parks and Playgrounds This property ticks every box for convenience and lifestyle. Whether you're a first-home buyer ready to step into the market or an investor seeking a solid addition to your portfolio, this home offers exceptional value in a sought-after location. Contact YOUR AREA SPECIALIST GARY SINGH/SANJAY SINGH to book a viewing. PHOTO ID REQUIRED AT OPEN HOMES. Note: Every care has been taken to verify the accuracy of the details in this advertisement, however, we cannot guarantee its correctness. Prospective purchasers are requested to take such action as is necessary, to satisfy themselves with any pertinent matters.
Agent: Sanjay Singh - sanjay@areaspecialist.net.au
Agent: Gary Singh - gary@areaspecialist.net.au - 03 9088 4194
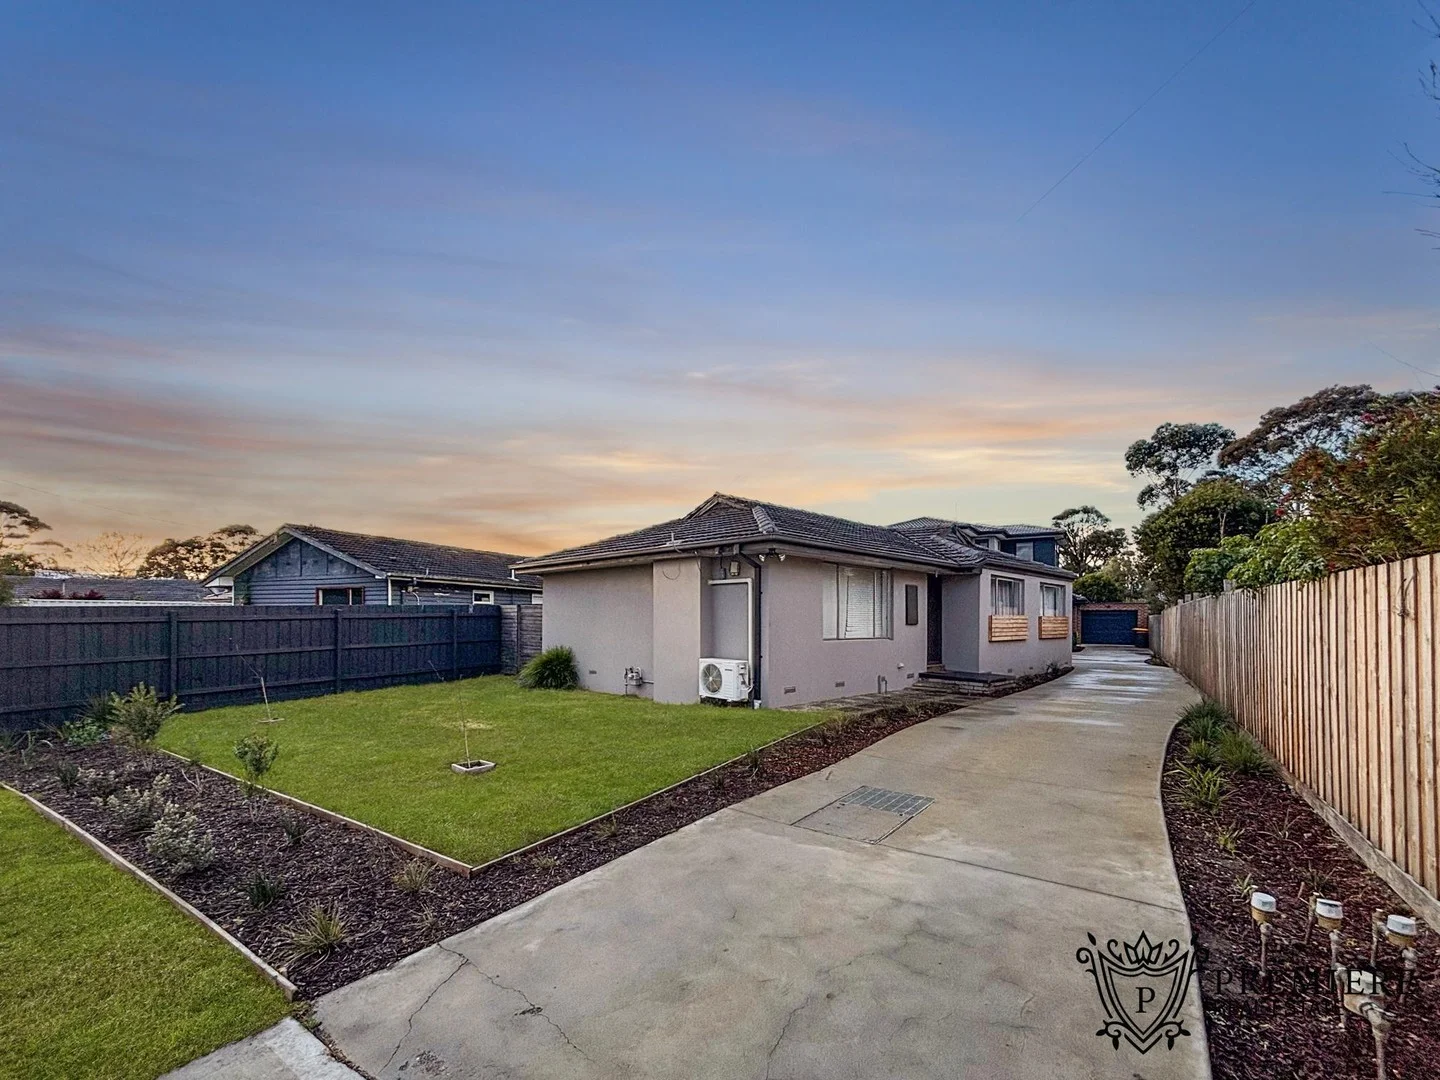
Cranbourne, VIC 3977
Property Type: House
Listing Type: Residential
Status: Active
Summary: No Body Corp.
Description: Ideally positioned just an 8-minute walk from Cranbourne Train Station, this charming home offers both convenience and comfort. It boasts three generously sized bedrooms, each with built-in robes, and a centrally located, spacious bathroom. The inviting living area is filled with natural light thanks to well-positioned windows, creating a warm and welcoming atmosphere. Reverse cycle air conditioning ensures year-round comfort for you and your family. Perfectly situated close to all the key amenities Cranbourne has to offer, the home is just moments from Donnelly Recreation Reserve, a variety of restaurants, shopping centres, primary schools, and medical facilities. Additional features include a secure, lock-up electric car garage-ticking yet another box for your ideal home. Photo ID is a must for inspection. DISCLAIMER: All stated dimensions are approximate only. Particulars given are for general information only and do not constitute any representation on the part of the vendor or agent. Please see the below link for an up-to-date copy of the Due Diligence Check List: http://www.consumer.vic.gov.au/duediligencechecklist
Agent: Vikram Dhankhar - vikram@premierere.com.au - 0430 392 918
Agent: Ajay Dhankhar - ajay@premierere.com.au - 03 8797 5566
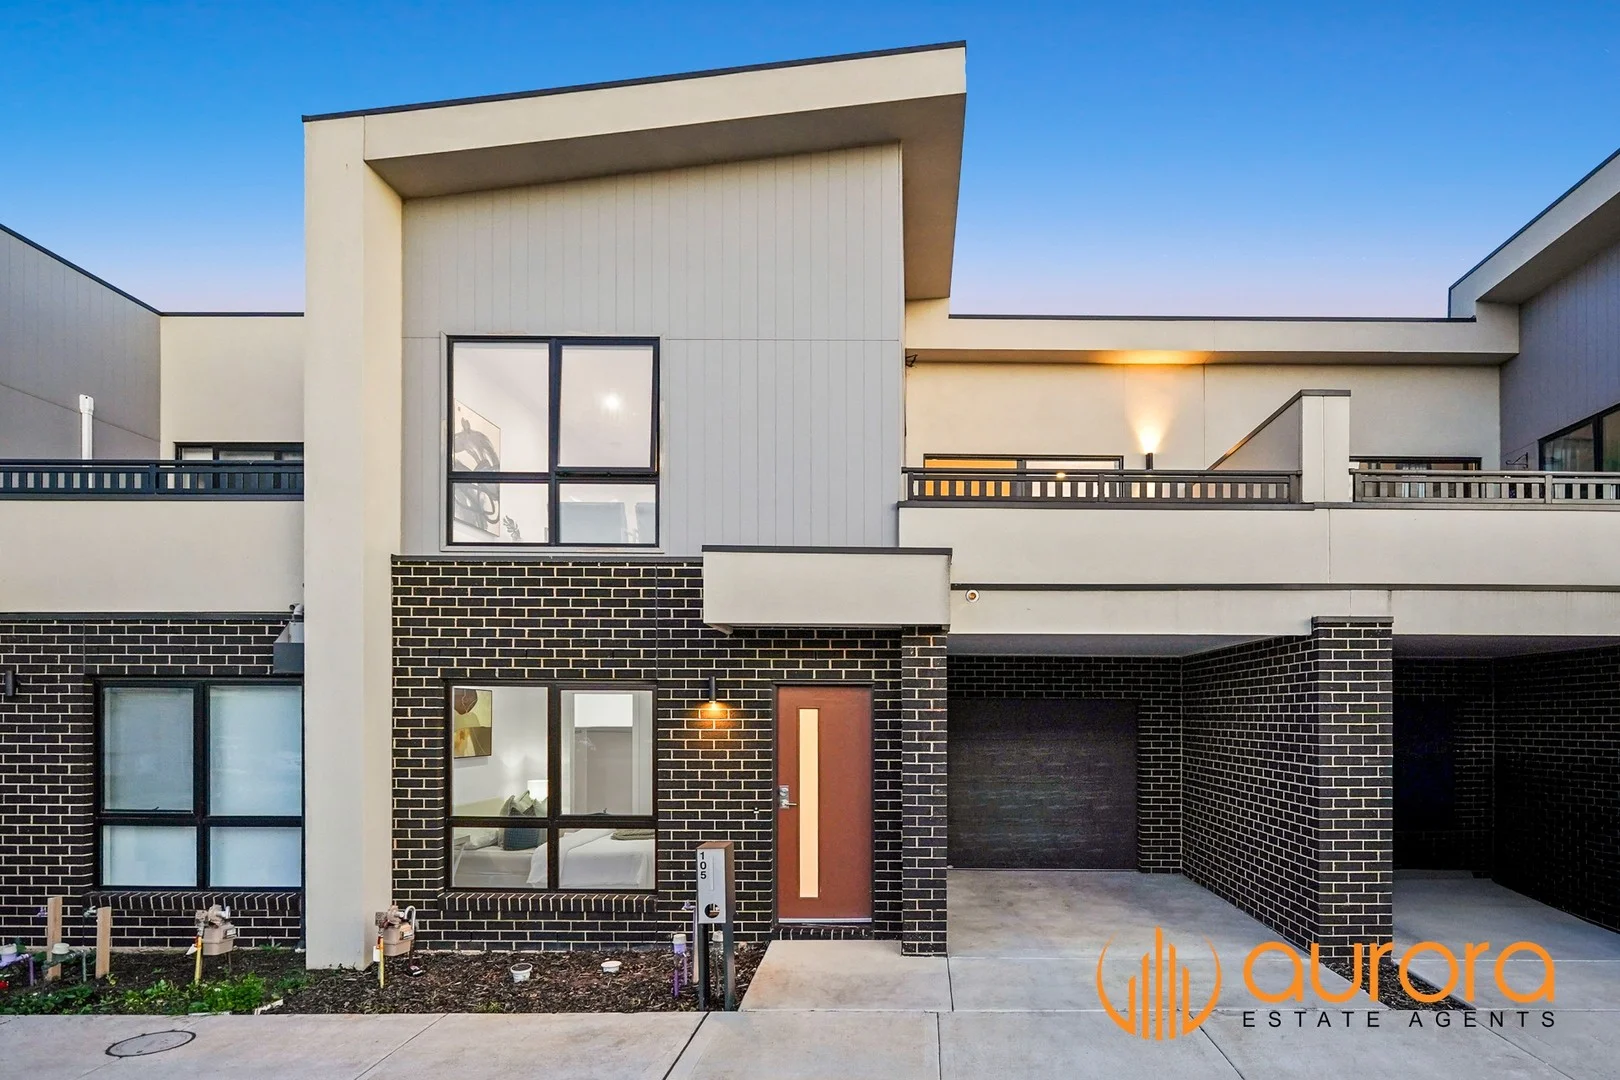
Cranbourne West, VIC 3977
Property Type: House
Listing Type: Residential
Status: Active
Summary: A MODERN GEM IN PRIME CRANBOURNE WEST
Description: Set in a growing and highly convenient pocket of Cranbourne West, 105 Fusion Circuit presents an exciting opportunity for buyers seeking a stylish, low-maintenance home with plenty of modern appeal. Thoughtfully designed with comfort and functionality in mind, this beautifully updated property is perfect for first-home buyers, young families, and savvy investors. Step inside and be welcomed by light-filled interiors enhanced by a fresh, modern palette. The brand-new kitchen is the standout feature of the homecomplete with sleek finishes, quality appliances, and excellent storagemaking meal preparation effortless. The spacious open-plan living and dining zone creates the perfect setting for everyday relaxation and easy entertaining. Accommodation includes four generously sized bedrooms, serviced by two well-appointed bathrooms designed with modern convenience in mind. A practical laundry, additional toilet, and plenty of off-street parking further elevate the home's appeal. The single lock-up garage offers secure vehicle storage with direct access to the property. Positioned in the Quarters Primary School and Cranbourne West Secondary College zone, this home ensures exceptional convenience for families. With local parks, playgrounds, shops, public transport, and major road access all within close reach, the lifestyle on offer is second to none. Photo ID required in all inspections.
Agent: Andrew Nguyen - andrew@auroraestateagents.com.au
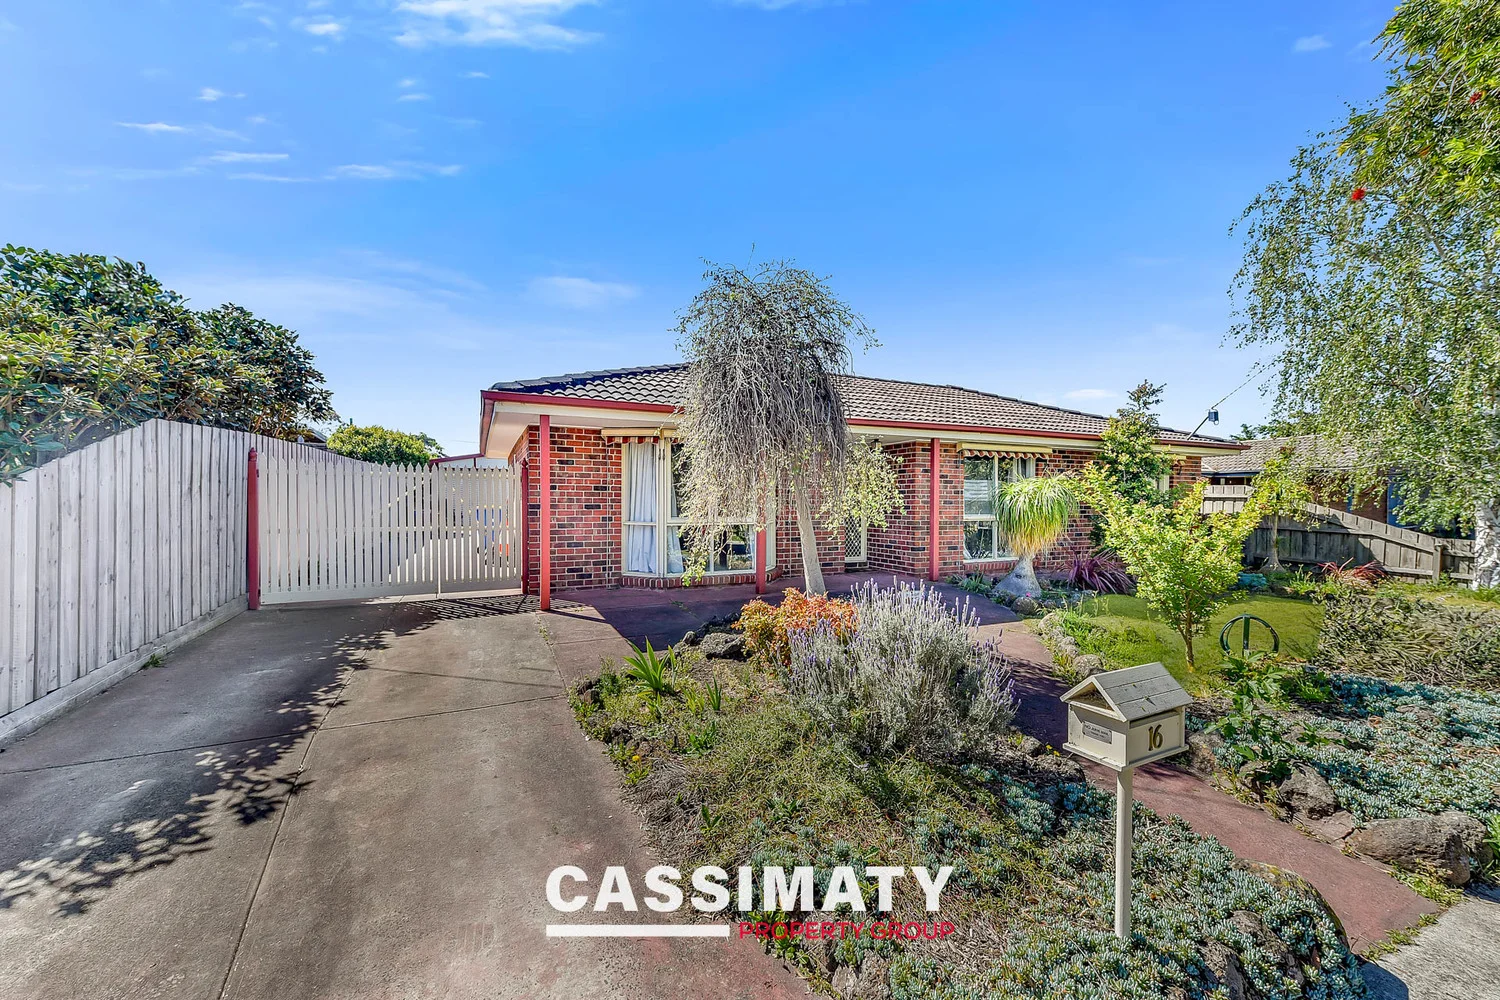
Cranbourne, VIC 3977
Property Type: House
Listing Type: Residential
Status: Active
Summary: 1 + 2 = 3! Keep the house and build in back.
Description: An exceptional chance to secure a prime development site in the rapidly growing suburb of Cranbourne. Positioned on a generous 666m² (approx.) allotment, 16 Sidney Street comes complete with an approved town planning permitoffering a rare dual benefit: retain the existing front residence and build two architecturally designed townhouses at the rear complete with all working and engineering drawings complete. Property Highlights Ready-to-go residential development with approved plansno need to navigate council red tape. Retain and earn: Continue leasing the existing 3-bedroom front home while you build at the rear. Approved for REAR two double-storey townhouses, designed with modern architectural appeal. Whist retaining original income producing front house) Prime location in a quiet, established courtwalking distance to schools, childcare, medical centres, shops, and public transport. Outstanding connectivity with Cranbourne Train Station just a 5-minute drive away. Ideal for developers seeking a flexible, well-positioned project in one of Melbourne's most affordable and high-growth corridors. Why 16 Sidney Street? Opportunities like this are few and far between in Cranbourne's thriving property market. Whether you're an experienced or novice developer or looking for your next investment, this site offers the perfect blend of location, potential, and planning certainty. Act now to secure one of Cranbourne's most compelling development prospects. Disclaimer: The property is currently leased at $500 per week. All information provided has been obtained from sources we believe to be accurate, however we cannot guarantee its accuracy. Interested parties should make their own enquiries and seek independent advice.
Agent: Andrew Cassimaty - andrew@cassimatypg.com.au - 0413873158
Agent: Brodie Varenhout - brodie@cassimatypg.com.au
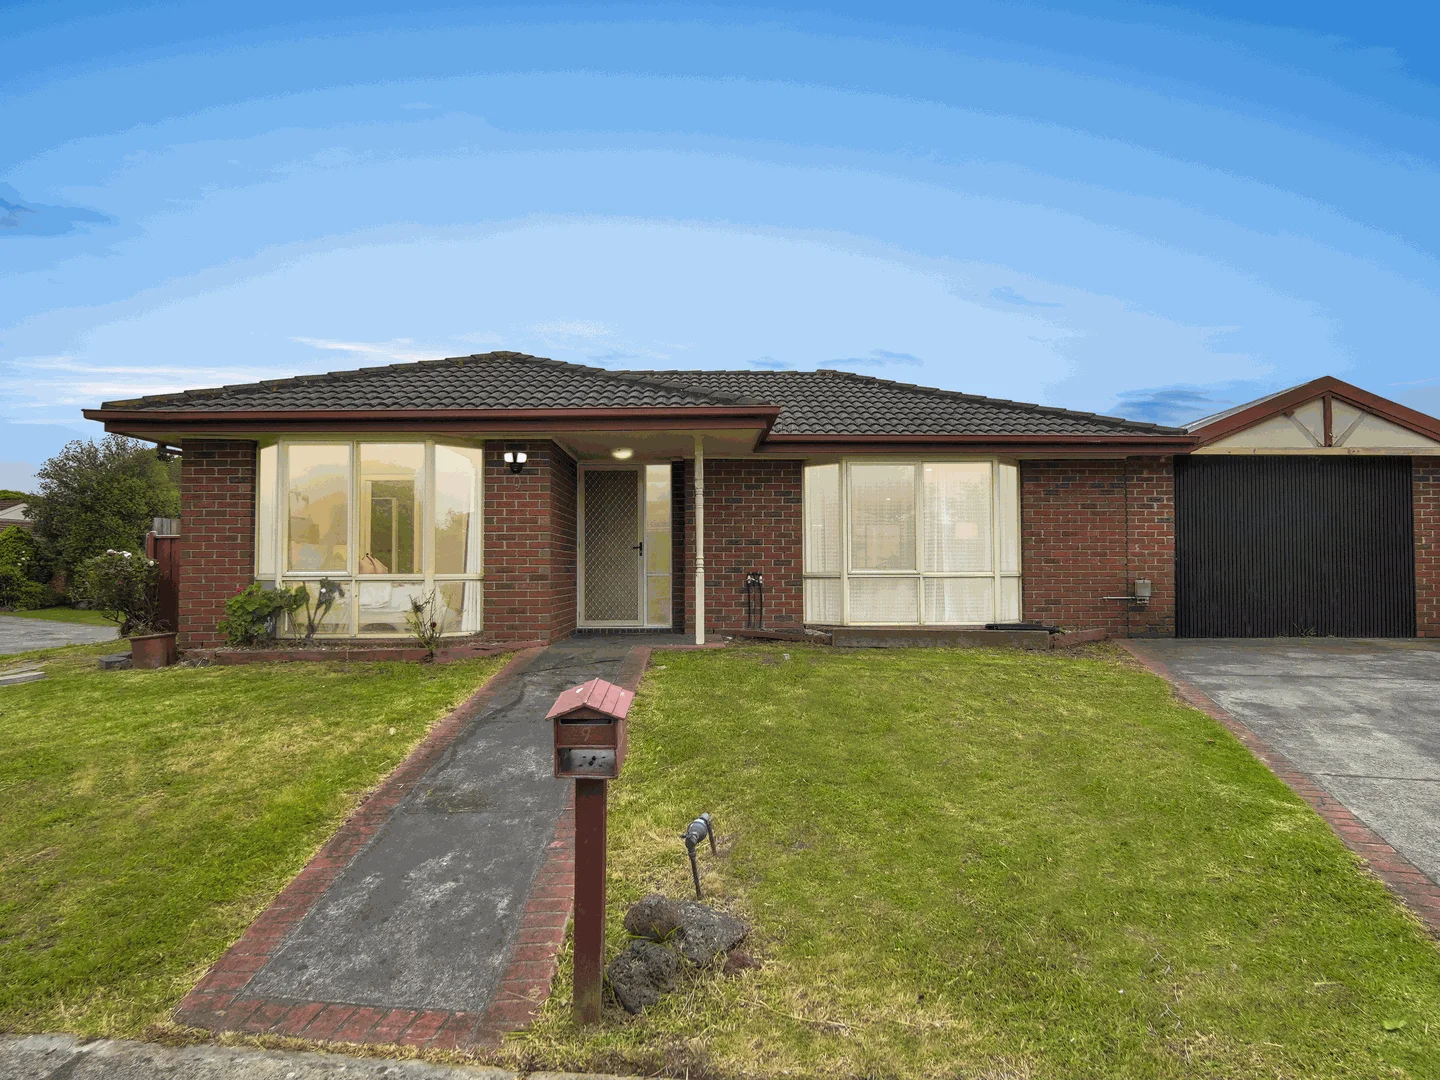
Cranbourne West, VIC 3977
Land Size: 532 m²
Property Type: House
Listing Type: Residential
Status: Active
Summary: A Hidden Court Gem with Space, Style and Endless Flexibility
Description: Online Auction Thurs 23rd Dec @ 6pm. For auction registration and link to view contact Talha Mamsa 0432 598 151 From the moment you step through the formal entry, this welcoming home impresses with its natural light, warm floating floors and relaxed, family-friendly feel. Designed for everyday comfort, it offers two generous living areas that provide plenty of space to entertain, unwind or simply enjoy life at home. Comfort is assured all year round with central heating and cooling throughout The centrally positioned kitchen forms the heart of the home and is well equipped with a dishwasher, range-hood, standing-height wall oven, ample bench space and generous cabinetry, making it ideal for both busy mornings and relaxed family dinners. The main bedroom offers a peaceful retreat, complete with a walk-in robe and private ensuite. The remaining bedrooms all include built-in robes and are serviced by a central bathroom featuring a spa bath, separate shower, full-size bathtub and a separate toilet. An attached studio adds even more versatility, perfect as a home office, creative space or additional living area. Outside, the spacious backyard is ideal for hosting barbecues, family gatherings, or letting kids and pets play freely, while a separate workshop completes the package with extra storage and workspace. Positioned in a quiet court, this home enjoys a family-friendly setting just minutes to Cranbourne West Secondary College, a short drive to Cranbourne Park Shopping Centre, local parks, Cranbourne Station and easy access to major arterials and everyday amenities.
Agent: Talha Mamsa - talha.mamsa@raywhite.com
Agent: Chris Utley - chris.utley@raywhite.com - 0421 825 338
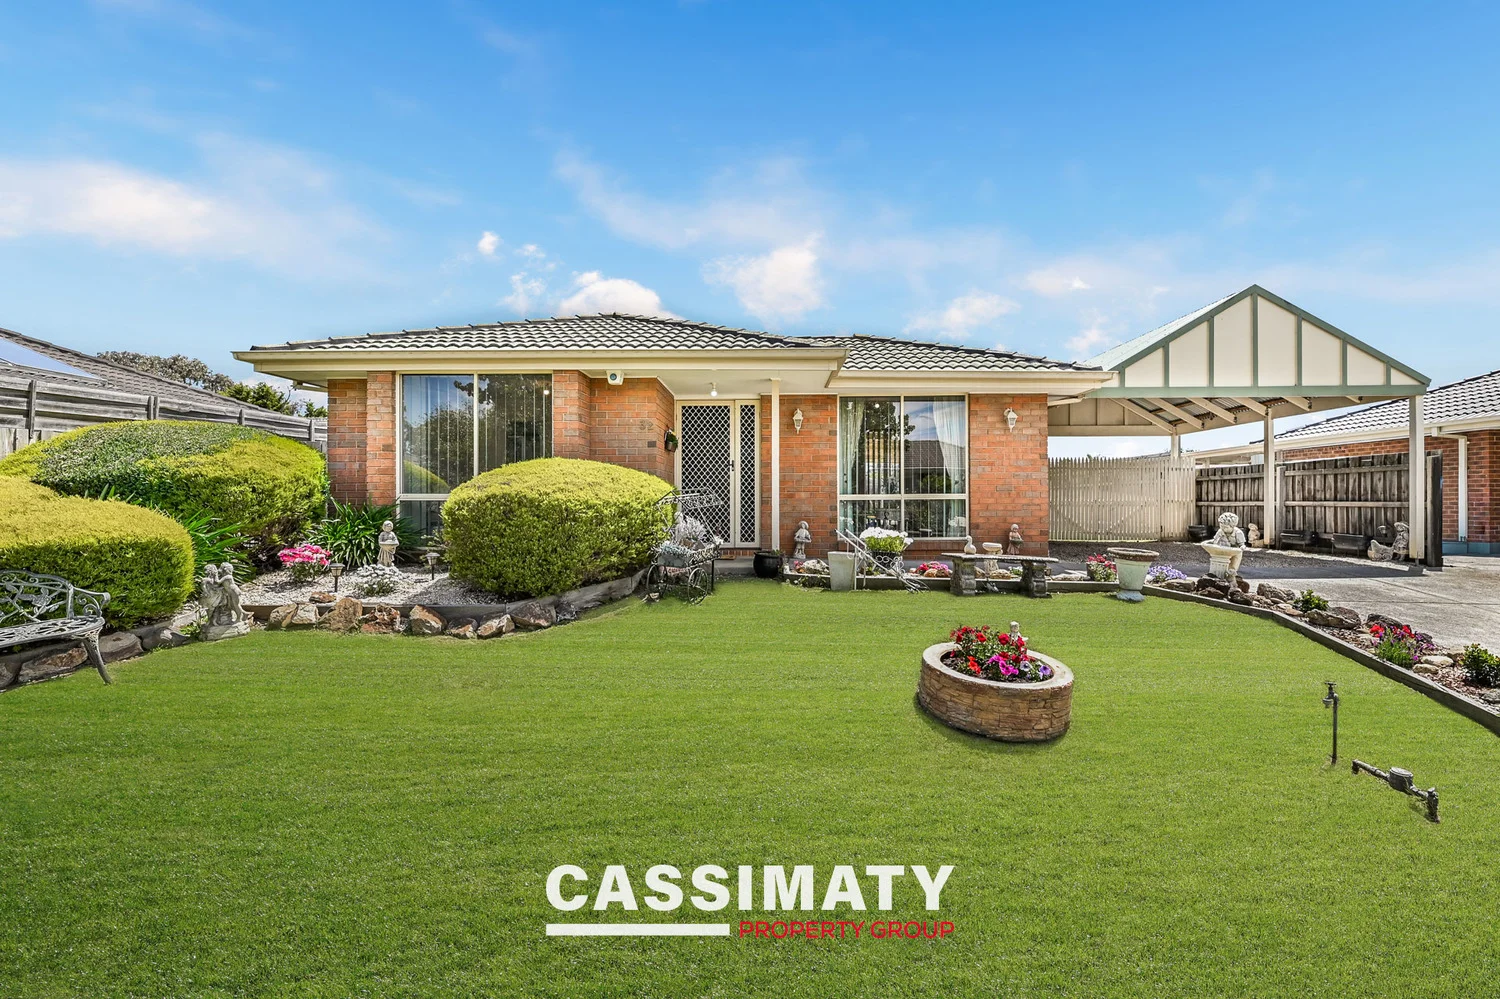
Cranbourne West, VIC 3977
Land Size: 512 m²
Property Type: House
Listing Type: Residential
Status: Active
Summary: Discover your own private family retreat with this beautifully presented hidden gem
Description: Offering the perfect combination of space, comfort and convenience. Tucked away in a peaceful pocket yet only a short drive to local shopping centres and within walking distance to public transport, schools and childcare, this home promises an effortless lifestyle for families. Inside, you'll find a spacious formal lounge, three genuine bedrooms including a master with walk-in robe and ensuite, and a family-friendly main bathroom with separate bath and shower. The light-filled open-plan living and dining area creates the ideal space for everyday living, while outside, a large undercover alfresco area invites year-round entertaining. A double carport with gated drive-through access leads to a generous rear yard, complete with a garden shed and plenty of room for kids, pets or future plans. Opportunities like this rarely come alongcontact Cassimaty Property Group today to arrange your viewing or attend one of our open homes.
Agent: Andrew Cassimaty - andrew@cassimatypg.com.au - 0413873158
Agent: Sabrina Cassimaty - sabrina@cassimatypg.com.au - 0401 794 069
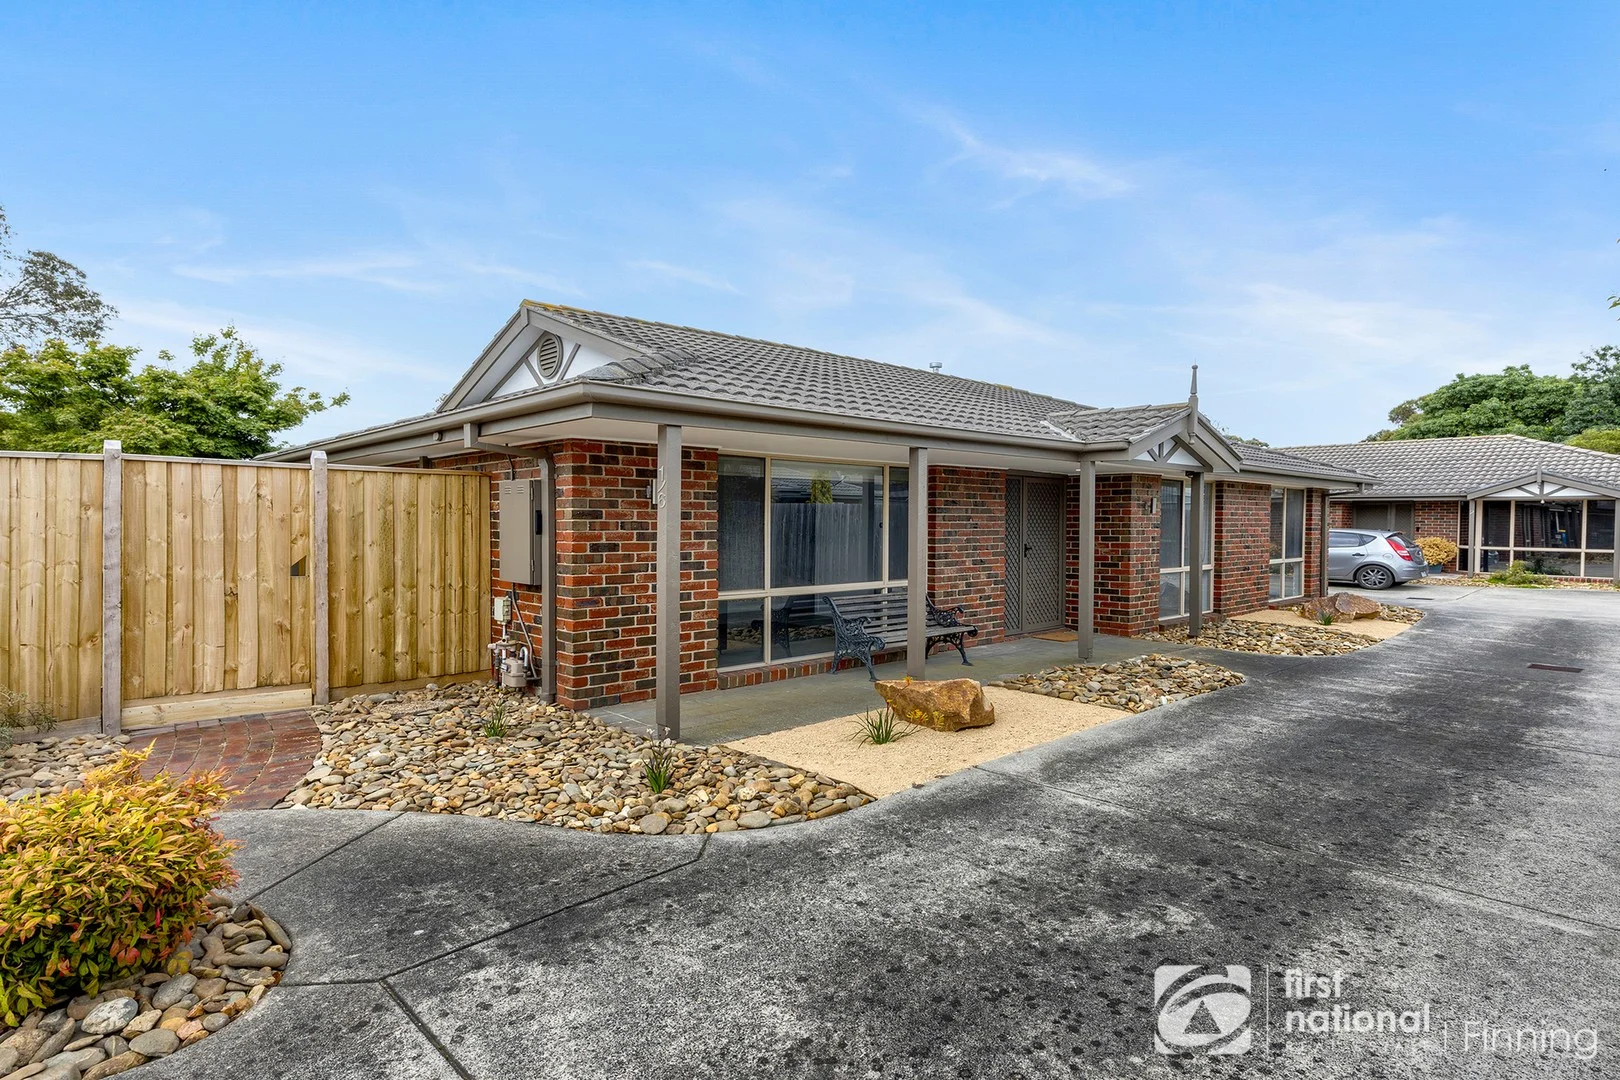
Cranbourne, VIC 3977
Land Size: 224 m²
Property Type: House
Listing Type: Residential
Status: Active
Summary: Prime Location - Renovated to Perfection
Description: Discover the ideal combination of comfort, style and convenience with this beautifully updated, low-maintenance Three-bedroom home - perfect for first home buyers, downsizers or astute investors. Tucked away in a quiet, family-friendly pocket, this home offers unbeatable access to everything you need, including local primary schools, a major shopping centre, public transport, medical facilities, and a fantastic selection of cafes and restaurants. Property Highlights: Three Generous Bedrooms - fitted with built-in robes. Master Suite - Features an oversized built-in robe and a private ensuite. Brand New Kitchen - Family-sized, complete with quality appliances and excellent storage space. Newly Renovated Central Bathroom - Fresh, modern and practical. Light-Filled Living Area - A comfortable space for everyday living or entertaining. Large Separate Laundry - Adds extra practicality and convenience. Year-Round Comfort - New gas ducted heating plus split-system air conditioning. Freshly Updated Throughout - New carpets, tiling and freshly painted interiors. Beautifully Maintained Gardens - Including new timber fencing. Private Outdoor Entertaining Area - Plus a spacious courtyard for relaxing or entertaining. Single Lock-Up Garage - Secure parking with additional storage potential. No Body Corporate Fees - A rare and valuable advantage. Fantastic Walkability - Only a 12 minute stroll to Cranbourne Train Station. Unbeatable Convenience: Positioned just minutes from Central Cranbourne Shopping Centre, local primary and secondary schools, Cranbourne Train Station, Cranbourne Grammar, Chisholm Institute, St. Agatha's Primary School, Little Stars Early Learning & Kindergarten, parks, walking tracks and public transport options. For further information or to arrange a private inspection, contact John Lauretta directly.
Agent: First National Finning 24 Hours - enquire@finning.com.au - 03 5996 1200
Agent: Jason Brown - j.brown@finning.com.au - 03 5996 1200
Agent: John Lauretta - jl@finning.com.au - 03 5996 1200
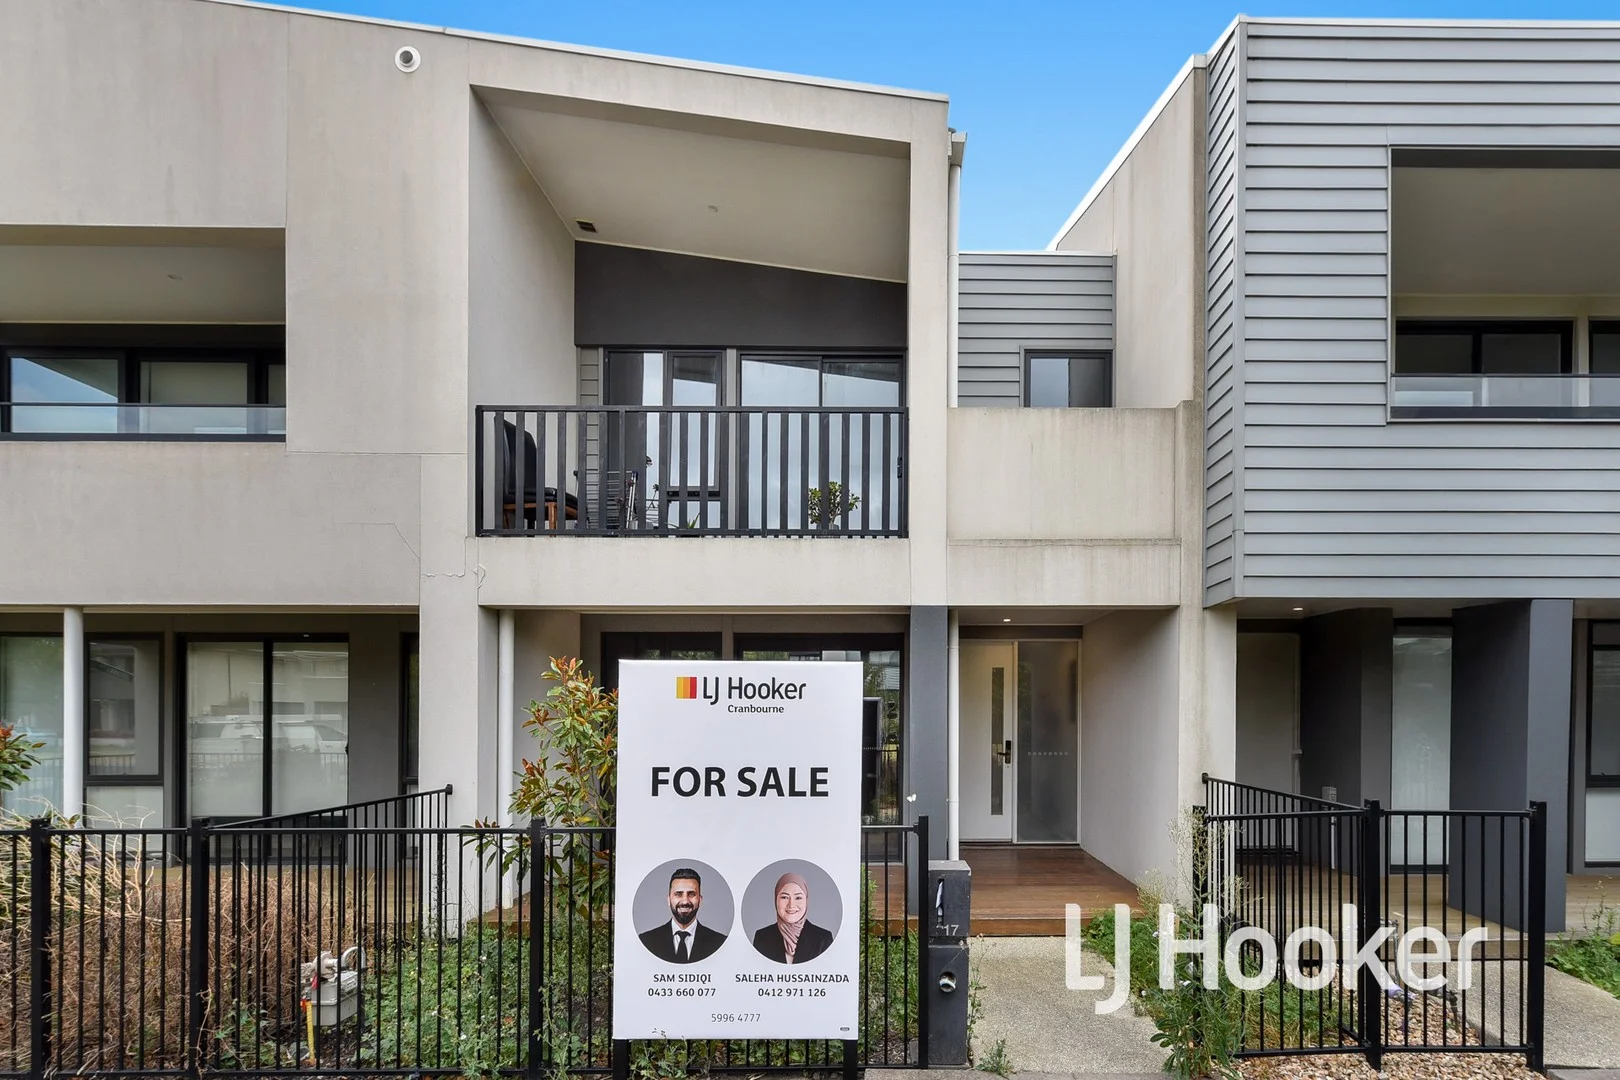
Lyndhurst, VIC 3975
Property Type: Townhouse
Listing Type: Residential
Status: Active
Summary: Parkside Living with Space, Style & Unbeatable Convenience
Description: Positioned directly opposite parklands and enjoying a lifestyle of absolute convenience, this contemporary townhouse delivers space, style and low-maintenance living in one of Lyndhurst's most sought-after pockets. Thoughtfully designed across two levels, the home offers a flexible floorplan ideal for families, professionals or investors. The lower level comprises two generous bedrooms with built-in robes, a central bathroom, separate laundry, excellent storage options and internal access to the double remote garage with rear access. Upstairs, the heart of the home unfolds into a bright open-plan living and dining zone, flowing effortlessly onto a private balcony that captures beautiful afternoon light and leafy park views. The modern kitchen is well equipped with stone benchtops, stainless-steel appliances, gas cooking, dishwasher, island bench and walk-in pantry, making it perfect for everyday living and entertaining. The master suite is privately positioned and features a walk-in robe and ensuite, while a convenient powder roomservices the upper level. Additional comforts include reverse-cycle heating and cooling, solar panels, LED lighting, skylights, fibre-optic internet and security system, ensuring year-round comfort and energy efficiency. Key Features: - Three spacious bedrooms with robes - Master bedroom with ensuite & walk-in robe - Two bathrooms plus powder room - Light-filled open-plan living & dining - Private balcony with park outlook - Well-appointed kitchen with stone benchtops - Solar panels & energy-efficient lighting - Security system & fibre-optic connectivity - Double remote garage with rear access Residents also enjoy access to the Marriott Waters Residents Club, offering a swimming pool, gymnasium with wetland views, and function rooms. Ideally located within walking distance to Lyndhurst Primary School, Marriott Waters Shopping Centre, cafés, childcare centres and parklands, and just minutes from Merinda Park and Lynbrook train stations, major roads and freeway access. A superb opportunity to secure modern living in a premium, park-facing location. Disclaimer: All information contained herein is gathered from sources we consider to be reliable. However, we cannot guarantee or give any warranty about the information provided, and interested parties must solely rely on their own enquiries.
Agent: Saleha Hussainzada - saleha.hussainzada@ljhcasey.com.au - 03 9702 8388
Agent: Sam Sidiqi - sam.sidiqi@ljhcasey.com.au - 03 5996 4777
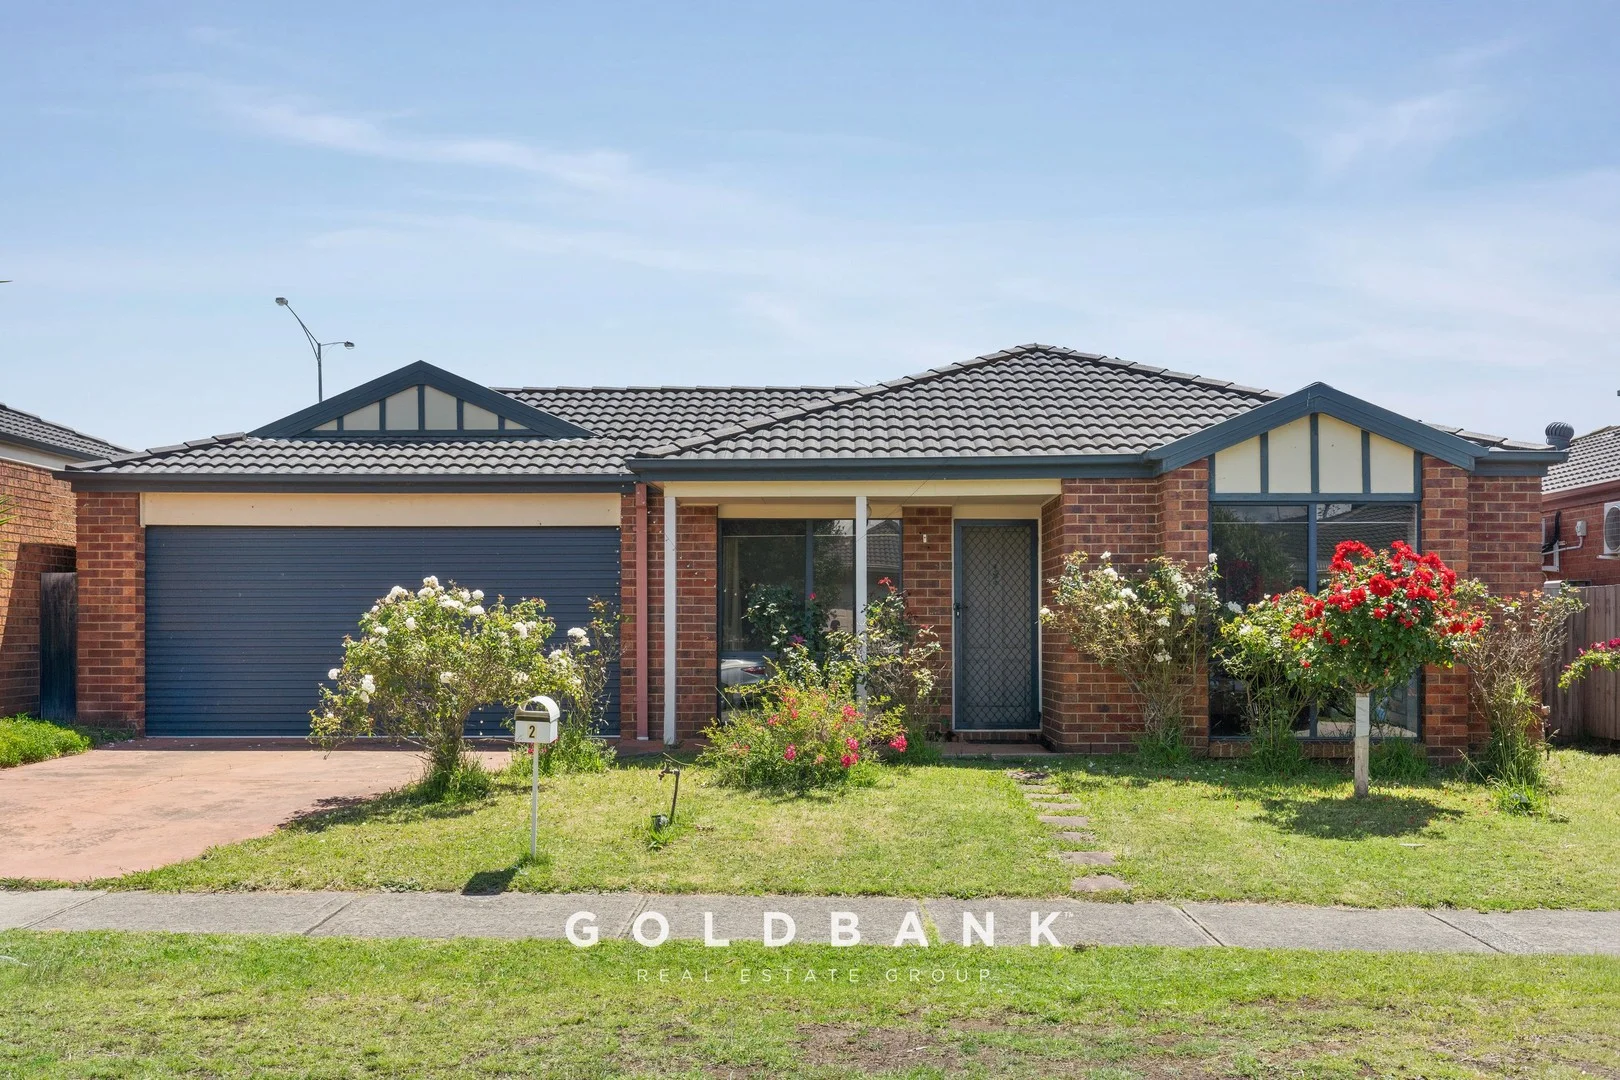
Cranbourne West, VIC 3977
Property Type: House
Listing Type: Residential
Status: Active
Summary: Modern Comfort, Generous Space & Strong Investment Appeal.
Description: Goldbank Real Estate Proudly Presents A Refreshed Family Home with Space & Comfort. Set in a quiet and well-kept location, this beautifully refreshed residence delivers the complete Cranbourne West lifestyle, combining generous living zones, modern upgrades and exceptional outdoor space. From the moment you step inside, the sense of freshness, natural light and functionality is immediately apparent, making this home an ideal choice for families, first-home buyers and investors alike. The home has been thoughtfully designed to offer flexible living, featuring two separate living areas that comfortably accommodate relaxed family living, entertaining guests or creating a dedicated meals or media space. At the heart of the home sits a well-appointed kitchen with ample cupboard and bench space, complemented by a stainless-steel gas cooktop and oven, dishwasher and a practical layout that connects seamlessly to the living and dining zones. Accommodation is generous and well zoned, with a privately positioned oversized master bedroom offering a walk-in robe and ensuite. Two additional spacious bedrooms, each fitted with built-in robes, are serviced by a stylish central bathroom complete with a shower, bathtub and modern vanity. Stepping outside, a large concreted outdoor entertaining area overlooks a generous grassed yard, providing the perfect setting for kids, pets and weekend gatherings. Landscaped gardens further enhance the home's fresh and low-maintenance appeal, while practical inclusions such as a full laundry with rear access, ducted heating, NBN connectivity and solar panels ensure year-round comfort and energy efficiency. The double garage offers internal access and a rear roller door, providing excellent drive-through access and ample space for trailers, boats or caravans. Positioned in Cranbourne West, one of Melbourne's fastest-growing and most family-friendly suburbs, the home enjoys convenient access to schools, shopping centres, parks, public transport and major road connections, making everyday living both easy and connected. This is a home where all the hard work has been done simply move in and enjoy, or secure as a quality long-term investment. The property is currently leased until October 2026 at $2,389 per calendar month, the property presents an excellent opportunity for investors seeking immediate rental income, while also appealing to future owner-occupiers planning. Contact Vikram on 0413 396 797 for further information. (PHOTO ID REQUIRED AT OPEN FOR INSPECTION) Note: Due Diligence Checklist: http://www.consumer.vic.gov.au/duediligencechecklist Disclaimer: Photos, measurements, and floor plans are provided for general reference only. While every effort has been made to ensure accuracy, variations may exist, and interested parties should rely on their own inspections, surveys, and legal advice. All dimensions are approximate, information is provided for general guidance only, and does not represent a vendor or agent's offer.
Agent: Vikram Raichura - vikram@goldbank.property - 0370689861


