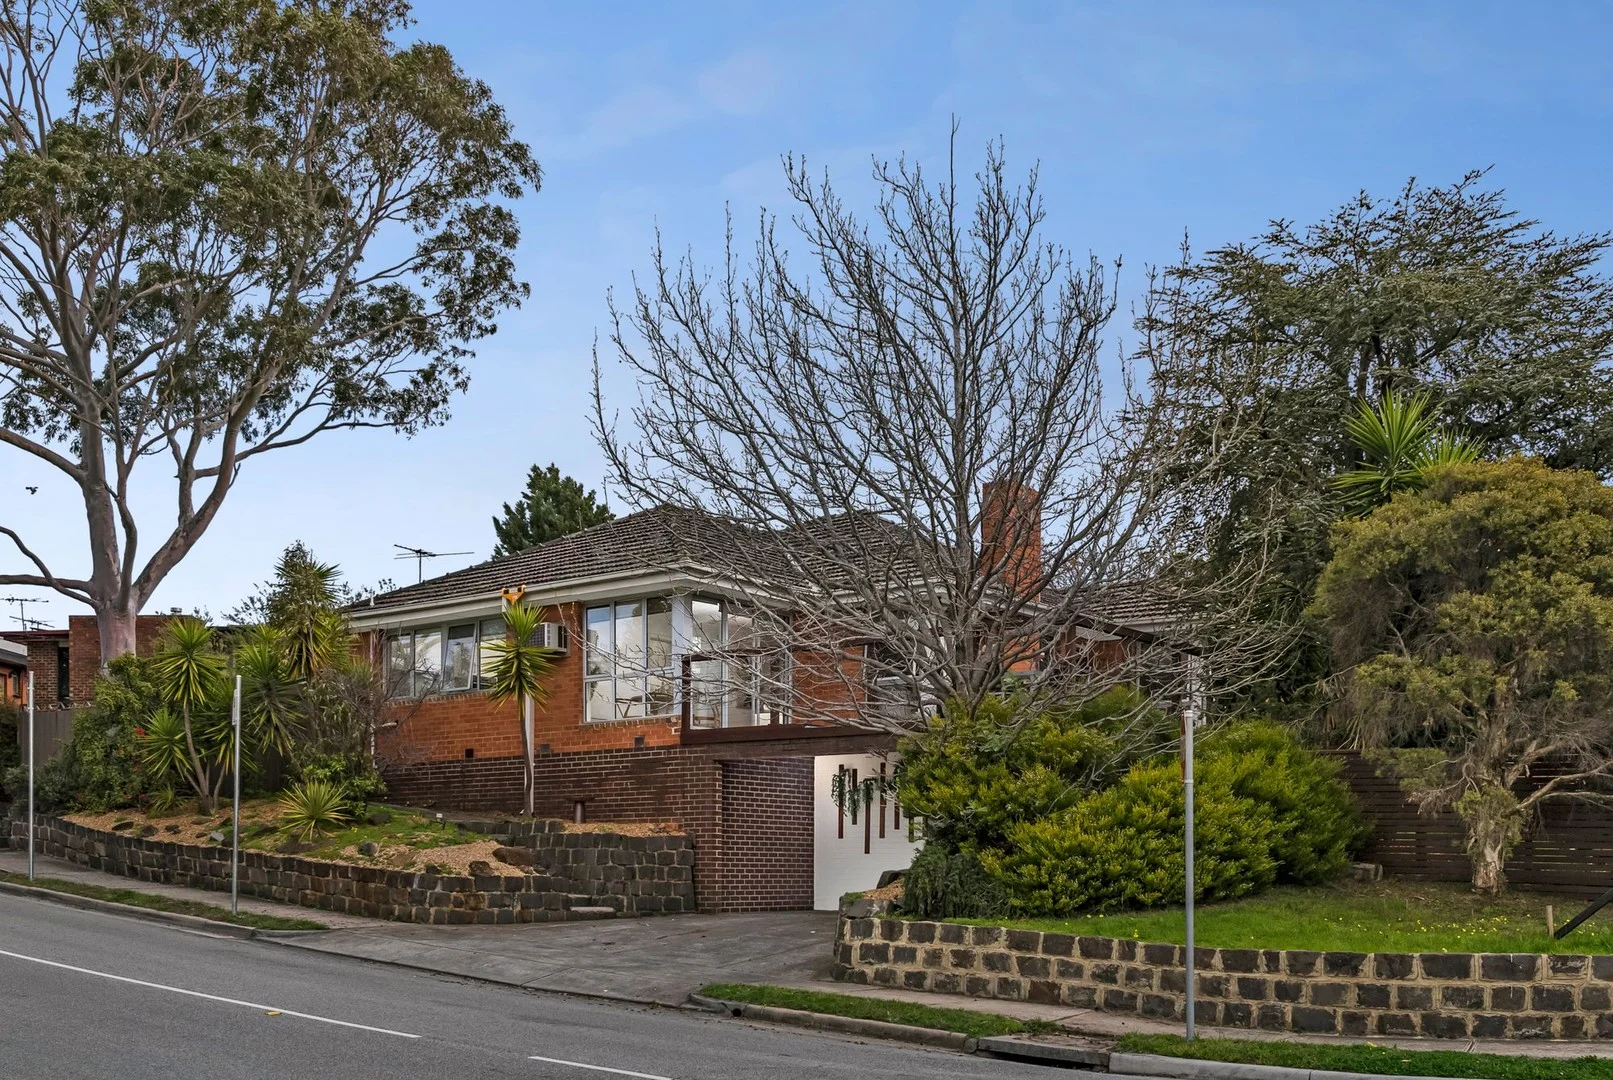
203 Mascoma Street
Strathmore, VIC 3041
Neighbourhood & everyday essentials
Explore around Strathmore, from school days to weekends.
Area figures
- schools in Strathmore
- 3
Find schools, playgrounds and children’s classes. Browse by age to plan school days and weekends.
Area figures
- residents (ABS, June 2024)
- 129,732
- children aged 0–14
- 19,724
- schools
- 38
- parks & libraries
- 52
- kids’ activity providers listed
- 49
Most-listed activities: Tennis, Gymnastics, Taekwondo
Population figures: Australian Bureau of Statistics
Explore local libraries, community spaces, schools and council programs across the wider area.
Parks, playgrounds & public spaces
Strathaird Reserve
Strathaird St, Strathmore, Victoria, 3041
188 m straight-line distance
Strathnaver Reserve
Moonee Ponds Creek Trl, Strathmore, Victoria, 3041
298 m straight-line distance
Bryan Family Playground
Vincent St, Oak Park, Victoria, 3046
314 m straight-line distance
John Pascoe Fawkner Reserve
Oak Park, Victoria, 3046
413 m straight-line distance
Things to do near this home
Explore nearby play centres and family attractions from the directory. Check ages, entry prices and opening hours with the venue.
Browse things to do with kids in Melbourne
Find more ideas by age, budget and indoor or outdoor setting on Things to do. Dated events are in What’s on. See what’s on
Discover local guides & family ideas
Read local family guides and practical articles as you explore life around this home.

Kids' Activities per Child: Australia's Best- and Thinnest-Covered Council Areas (2026)
Across Australia's big council areas, the AroundSchools directory lists a median of about 10 kids' activity providers for every 10,000 children — but in Melbourne's Wyndham it is 3.9, and in the City…
Read more →
Most Livable Suburbs in Victoria for Families (2026)
Melbourne lists more kids' activities in our directory than any other suburb in VIC. This page ranks VIC suburbs by how much a family moving there could actually do with their kids, then adds what…
Read more →Everyday essentials & getting around
Open the map to choose a destination and check journey times from this address. Walking routes, step-free access and travel times have not been verified.
Source: AroundSchools directory. Distances are straight-line distances, not walking routes. Confirm facilities on the linked detail pages. Directory update dates are not supplied for this summary.
Property Details
561 m²
House
RESIDENTIAL
Upcoming Events Nearby

Fri, 4 Sept · Keon Park
Keon Park Children's Hub Monthly Drop-in Gardening Group
Sun, 25 Oct · Hillside
Caroline Springs Fire Brigade Open Day
Sun, 11 Oct · Truganina
Mt Atkinson Market
Mon, 19 Oct · Brighton
Bayside Art Babies
Up to age 2
Mon, 19 Oct · Brighton
Bayside Art Babies
Up to age 2
Sat, 1 Aug · Ashwood
Kids & Teens Art Birthday Parties - Glorious Studio | 2-Aug to 31-Dec, 2026
Ages 5–17
What's Nearby

Glenroy Lions FC
123 Justin Ave, Glenroy

Paint + Pop: Face Painting + Pop Up Photobooth
45 Salisbury St, Moonee Ponds

The Jellybean Gym
61-71 Hall Street, Moonee Ponds

Elite Tennis Academy and AATC
Corner of Bell Street and Pentridge Blvd, Coburg

Private studio
Charles St , Brunswick

Mary’s Piano School
197 Smith Street, Thornbury

Jeongsin Taekwondo
5 commercial st, Maidstone

YAS Studio (Youth Acting & Screen Studio)
90 Stubbs St, Kensington

Kensington Community Aquatic & Recreation Centre
99 Altona St , Kensington
Nearby Schools

Strathmore North Primary School
Mascoma Street, Strathmore VIC 3041 Australia

Oak Park Primary School
Willett Avenue, Oak Park VIC 3046 Australia

St Francis de Sales Primary School - Oak Park
626 Pascoe Vale Road, Oak Park VIC 3046 Australia

Glenroy West Primary School
York St, Glenroy VIC 3046 Australia

Strathmore Primary School
Lloyd Street, Strathmore VIC 3041 Australia

Glenroy Central Primary School
10 Logan St, Glenroy VIC 3046 Australia
Nearby schools do not imply enrolment eligibility. Confirm catchments, year levels and childcare availability directly with the provider.
Nearby Properties
6503/371 Little Lonsdale Street
Melbourne, VIC 3000
$5,512,000
Brady Lonsdale Pty Ltd
03/371 Little Lonsdale Street
Melbourne, VIC 3000
$2,008,000
Brady Lonsdale Pty Ltd
09/371 Little Lonsdale Street
Melbourne, VIC 3000
$943,000
Brady Lonsdale Pty Ltd
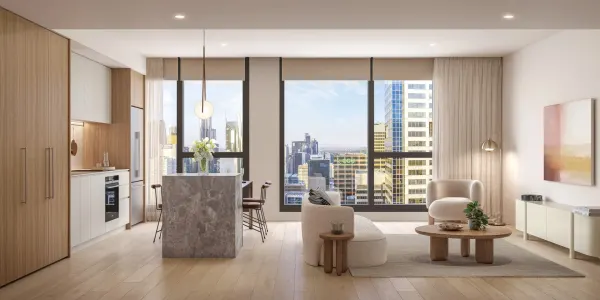
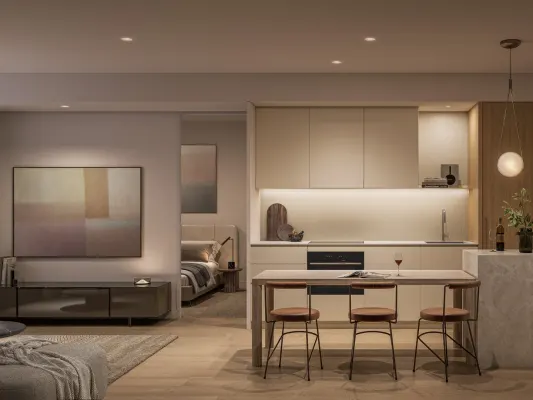
Type 01/640 Bourke Street - Eliza Collection
Melbourne, VIC 3000
$1,870,000
Far East Consortium l 640 Bourke

Recently sold nearby
Homes that have sold close to this address. We don’t show sale prices.
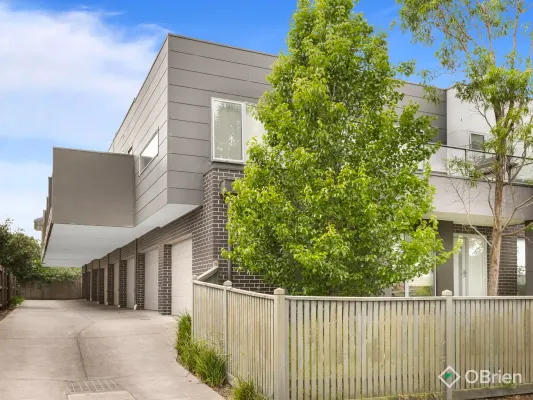
Oak Park, VIC 3046
Property Type: Townhouse
Listing Type: Residential
Status: Active
Summary: Light-Filled Living in the Heart of Oak Park
Description: Filled with natural light and designed for easy everyday living, this modern Oak Park home offers a relaxed lifestyle with everything close at hand. Open, welcoming and thoughtfully laid out, it's a home that feels comfortable the moment you step inside. Timber flooring runs through the open-plan living and dining area, creating a warm backdrop for daily life. Large sliding doors draw in plenty of light and open out to a generous balcony - an ideal spot for a quiet morning coffee, a book in the sun, or casual drinks with friends. The kitchen sits neatly within the living space and works beautifully for both everyday cooking and entertaining. Stone benchtops, a dark tiled splashback, dishwasher and a large pantry provide plenty of storage and bench space without feeling overdone. Both bedrooms are well-sized and include built-in robes, with the main bedroom enjoying the added privacy of its own ensuite. A central bathroom services the second bedroom and guests with ease, keeping the layout practical and balanced. Split-system air conditioning, secure parking and a low-maintenance design make the apartment easy to live in, whether you're a busy professional, a small family or looking to downsize without compromise. Set within the Oak Park Primary School, Glenroy College and Pascoe Vale Girls Secondary College zones, and close to St Francis de Sales Primary School, Oak Park Station, Northern Golf Club and the Tullamarine Freeway, the location offers everyday convenience with simple city access.
Agent: John Rombotis - john.rombotis@obrienrealestate.com.au - 03 9701 8611
Agent: Julie Zucha - julie.zucha@obrienrealestate.com.au - 03 9701 8611
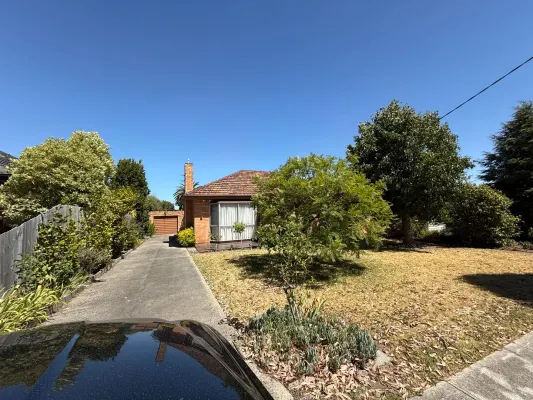
Oak Park, VIC 3046
Property Type: House
Listing Type: Residential
Status: Active
Summary: 'Sold Smart by Oak Park Real Estate'
Description: 'Sold Smart by Oak Park Real Estate'
Agent: Brian Boyle - brian.boyle@opre.com.au - 03 9300 4077
Agent: Stephen Boyle - stephen.boyle@opre.com.au - 03 9300 4077
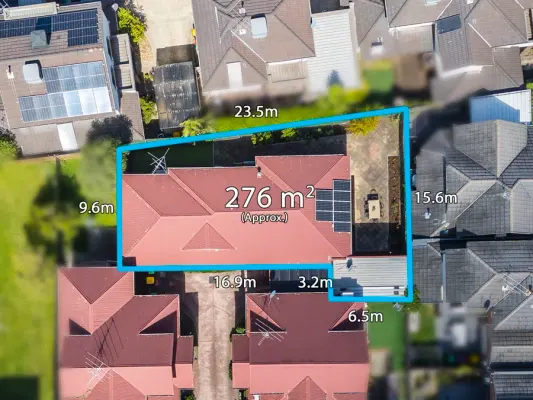
Oak Park, VIC 3046
Land Size: 276 m²
Property Type: Apartment / Unit / Flat
Listing Type: Residential
Status: Active
Summary: 'Size Really Matters!!' - Private Sale By Negotiation
Description: Next to Oak Park Station!! Behind a private front door lies a massive 3 bedroom, 2 bathroom, single level Villa home. At the back of a block of 5 homes, this beautiful home is on 276 sqm of land. Surrounded by an established sunny soaked courtyard. Ideal for the young and old. Features include: - Big bedrooms - Main with ensuite - Huge L shaped lounge/dining - Central heating/cooling - Floating floors - Modern kitchen with breakfast bar - Car parking for 2 vehicles - One minute from Oak Park Train Station Make a smart, long term decision. Call Brian Boyle on 0432 343 873 for more information and an inspection.
Agent: Brian Boyle - brian.boyle@opre.com.au - 03 9300 4077
Agent: Stephen Boyle - stephen.boyle@opre.com.au - 03 9300 4077
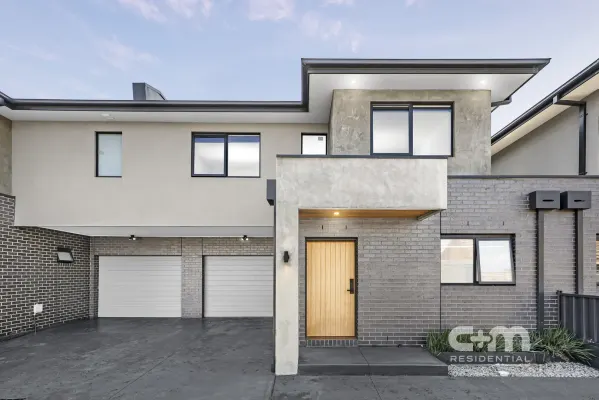
Glenroy, VIC 3046
Land Size: 136 m²
Property Type: Townhouse
Listing Type: Residential
Status: Active
Summary: SOLD by Team Claudio and John
Description: Expression of Interest ending Thursday 26th of February @ 5pm This is the kind of home that makes every day feel easy. A near new, beautifully kept three-bedroom, two-bathroom townhouse with a light-filled open floorplan and NO body Corporate. The modern kitchen brings the heat with a 900mm cooktop and oven, flowing into relaxed living and out to a neat, easy-care courtyard. Fresh finishes and smart design keep things low maintenance inside and out, so you get more living and less upkeep. Ideal for first home buyers, young families or professionals, with cafés, parks, shops, schools and transport all close by, Pascoe Vale Road within walking distance and the CBD and airport an easy commute. THE UNDENIABLE • Brick & rendered townhouse • Built-in 2022 approx. • Land size of 136m2 approx. • Building size of 17sq approx. • Foundation: Concrete slab THE MOST IMPORTANT • Kitchen with 900mm Technika appliances including a Bosch dishwasher, stone benchtops, breakfast bench, ample cupboard space, glass splashback, finished with timber flooring • Sizeable open-plan meals & living zone with timber flooring • 3-Bedrooms with robes & carpeted flooring, master with ensuite • 2-Bathrooms with shower, single vanity, combined toilet & floor to ceiling tiles • Powder room with single vanity • Laundry with single trough • Ducted heating & refrigerated cooling • Additional features include high ceilings, LED lighting, day & night roller blinds, digital keypad entry, black tapware & fittings, ample storage areas, city views, plus more • Established gardens with a backyard, trees, garden beds, lawns & water tank • Single remote garage with rear & internal access, plus a car space • Potential Rental: $600 - $660 p/w approx. • Body Corp/Strata Insurance: N/A • Zoned Under the City of Merri-bek - General Residential Zone THE LOCAL SPOTS • EAT & DRINK: Petit Café, Siya Café, The Spade Melbourne, Dairy Queen • SHOPS: Glenroy Shopping precinct on Pascoe Vale Rd & Glenroy Rd • MEDICAL: MySupport Medical, Glenroy Medical Centre • PARKS: JP Fawkner Reserve, Kingsford Smith Ulm Reserve, Oak Park Sports & Aquatic Centre • SCHOOLS: York St Kindergarten, Glenroy West PS, Penola Catholic College • TRANSPORT: Glenroy & Oak Park Train Stations, Lytton St Bus Stop THE CLINCHER • Sleek finishes, quality appliances & a smart, contemporary design make this one completely move in ready • Step out to cafés, parks, shops, schools & transport, with Pascoe Vale Road close by THE TERMS: • Deposit of 10% • Settlement of 30/45/60 days Make your move today - C+M Residential. 'Helping You Find Home' Secure your INSPECTION Today by using our booking calendar via the REQUEST INSPECTION button... *All information about the property has been provided to C+M Residential by third parties. C+M prides itself on being accurate, however, has not verified the information and does not warrant its accuracy or completeness. Parties should make and rely on their own inquiries in relation to this property. Claudio Cuomo: 0419 315 396 John Nguyen: 0433 928 979 Matthew Haskian: 0431 686 495
Agent: Claudio Cuomo - claudio@cplusm.com.au - 03 8781 3823
Agent: John Nguyen - john@cplusm.com.au - 03 8781 3823
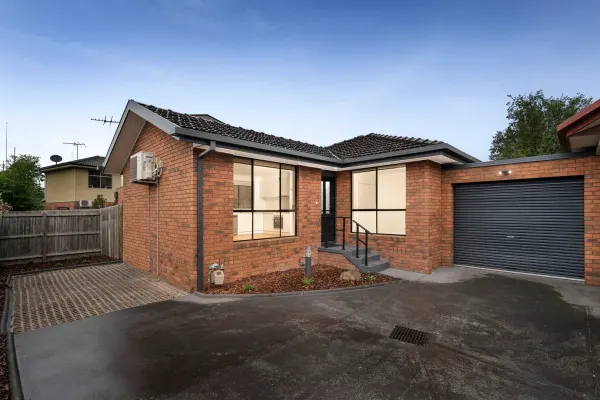
Oak Park, VIC 3046
Land Size: 182 m²
Property Type: Apartment / Unit / Flat
Listing Type: Residential
Status: Active
Summary: Low-Maintenance Living in a Quiet Oak Park Pocket
Description: Privately positioned at the rear of the block, 3/63 Rhodes Parade, Oak Park presents an exceptional opportunity for first home buyers, downsizers or investors seeking comfort, convenience and low-maintenance living. Set on approximately 182sqm within a well-maintained complex, this solid brick residence combines privacy, practicality and long-term potential in a highly connected location. Tucked away from the street, the home immediately offers a sense of peace and seclusion, making it ideal for those who value quiet living without compromising on accessibility. The property includes a secure garage along with an additional off-streetcar space, ensuring everyday convenience. Stepping inside, you are welcomed by a light-filled interior where warm timber flooring and a neutral palette create an inviting and homely atmosphere. The open-plan living and dining domain is thoughtfully designed to maximise space and natural light, offering a comfortable setting for both everyday living and entertaining. Large windows allow light to filter through while maintaining privacy, further enhancing the home's relaxed feel. The adjoining kitchen is both practical and well-appointed, featuring ample cabinetry, generous bench space and quality appliances including a dishwasher. Positioned to overlook the living area, it allows for easy interaction while cooking and forms the true heart of the home. Accommodation is well-zoned and functional, comprising three generously sized bedrooms, each complete with built-in robes. These are serviced by a central bathroom, complemented by a separate toilet to cater for busy households and added convenience. The layout is ideal for growing families, downsizers wanting flexibility, or buyers seeking a home office or guest accommodation. One of the standout features of the property is the outdoor space. Unlike many units, this home offers a larger-than-expected backyard, providing room for outdoor entertaining, gardening or simply enjoying your own private retreat. The low-maintenance design ensures you can enjoy the space without the upkeep, making it perfect for a relaxed lifestyle. Comfort is assured year-round with a combination of split system heating and cooling, along with ducted gas heating throughout the home. Additional features include a gas hot water system, insulation and a solid brick construction, offering both durability and energy efficiency. Held by the same owner since 1990 and thoughtfully maintained over the years, the home reflects a sense of care and longevity, while still offering scope for future updates or personal touches. Positioned in a highly convenient pocket of Oak Park, you are just moments from local schools, parklands, public transport options, shopping precincts and easy freeway access. This location provides the perfect balance between suburban tranquillity and city connectivity. A rare offering that combines privacy, space and lifestyle convenience 3/63 Rhodes Parade is an opportunity not to be missed.
Agent: Anthony Orellana - anthony@mainroadrealestate.com.au
Agent: Chelsea Muscat - chelsea@mainroadrealestate.com.au - 0447 617 640
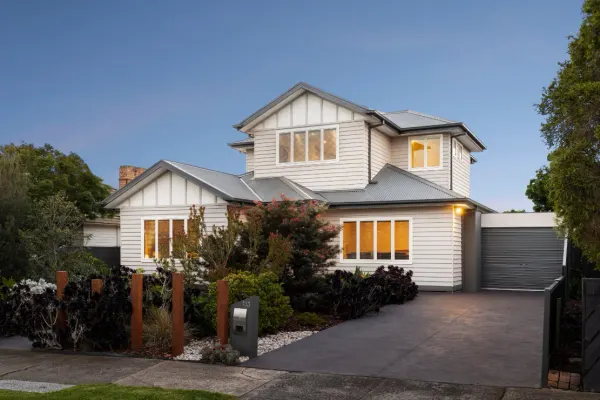
Glenroy, VIC 3046
Land Size: 605 m²
Property Type: House
Listing Type: Residential
Status: Active
Summary: Grand Family Living with City Views.
Description: Set in Glenroy's prized ANA estate, this immaculately maintained doublestorey home offers a rare combination of scale and light, offering three separate living areas and unfolding across two spacious levels with a versatile layout designed for flexibility as families grow and change. A wide entry foyer introduces generous living spaces, passing a front lounge and ground floor master suite boasting walk-in robe and a stunning ensuite, featuring a walk-around shower with a monsoon shower head for the ultimate indulgence. Expansive open living unfolds across the rear of the home, overlooked by a designer kitchen with a bold stone-wrapped island bench, abundant storage, and Ilve appliances. Stacker doors open to the stunning merbau alfresco deck equipped with a mains gas 9-burner BBQ with infra-red spit, topped with an industrial rangehood. the ultimate setting for relaxed gatherings in the northwest facing yard. A guest powder room and large laundry complete the convenience of the ground level. Upstairs, accommodation is thoughtfully zoned with three lightfilled bedrooms (walk-in and built-in robes), serviced by the elegant family bathroom with freestanding soaker tub, while a dedicated media room/second living space at the top of the stairs enhances the sense of scale and flexibility. From the upper level, glimpses of the city skyline add a touch of urban sophistication, while zoned ducted heating and refrigerated cooling ensure comfort throughout. A large rear garage offers 3-phase power and there's ample parking in the long side driveway. Landscaped gardens frame the front and rear, and the incredible location is just steps from the Moonee Ponds Creek trails, a short walk to Penola College and Glenroy West primary, and handy to the station, shopping and major arterials. DISCLAIMER: In preparing this information, Barry Plant Glenroy has used our best endeavours to ensure that the statements contained herein are true and accurate. All information (including but not limited to the photos, property area, floor size, price, address and general property description) has been provided to Barry Plant Glenroy by third parties. As such, Barry Plant Glenroy makes no statement, representation, or warranty and assumes no legal liability in relation to the accuracy, context or suitability for any purpose of the information provided in advertising the property. Prospective purchasers should conduct their own due diligence and inquiries to verify the information independently.
Agent: Alex Briggs - abriggs@barryplant.com.au - 03 9300 2344
Agent: Roy Khoder - rkhoder@barryplant.com.au - 03 9300 2344
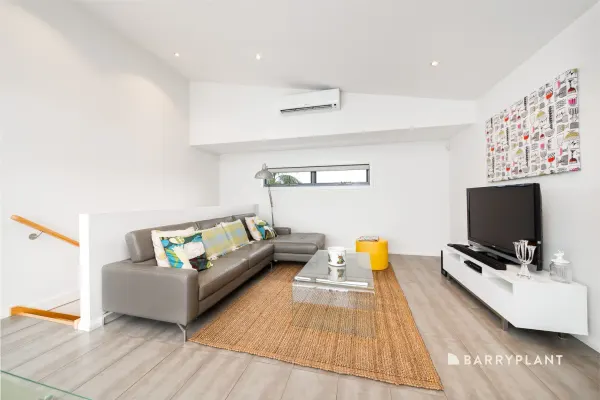
Glenroy, VIC 3046
Property Type: Townhouse
Listing Type: Residential
Status: Active
Summary: UNDER OFFER
Description: Crafted with comfort, versatility and everyday ease in mind, this contemporary townhouse offers an ideal lifestyle for firsttime buyers, professionals on the go, or savvy investors, just a short fiveminute stroll to the station, placing the vibrant heart of Glenroy practically at your front door. The home's ground level features two robed bedrooms and two bathrooms, one with combined laundry facilities; the master featuring an ensuite and direct access to a private courtyard. Upstairs, the light-filled openplan living zone sits beneath striking vaulted ceilings, overlooked by the practical stonebenched kitchen with stainless steel appliances. Sliding doors open to a generous north-facing balcony, which serves as a peaceful retreat perfect for morning coffee or relaxed entertaining. Additional highlights include split system heating/cooling to the living area, video intercom, alarm system, and a remote garage accessed via the rear laneway. Positioned on the fringe of Glenroy's bustling centre, with quick access to major roads and only 13km from the CBD, the location is hard to beat, and is the perfect offering for buyers seeking lowmaintenance living or a smart addition to an investment portfolio. Thinking of investing? Ask the agent for a free rental appraisal of this property. DISCLAIMER: In preparing this information, Barry Plant Glenroy has used our best endeavours to ensure that the statements contained herein are true and accurate. All information (including but not limited to the photos, property area, floor size, price, address and general property description) has been provided to Barry Plant Glenroy by third parties. As such, Barry Plant Glenroy makes no statement, representation, or warranty and assumes no legal liability in relation to the accuracy, context or suitability for any purpose of the information provided in advertising the property. Prospective purchasers should conduct their own due diligence and inquiries to verify the information independently.
Agent: Gulsum Okur - gokur@barryplant.com.au - 03 9300 2344
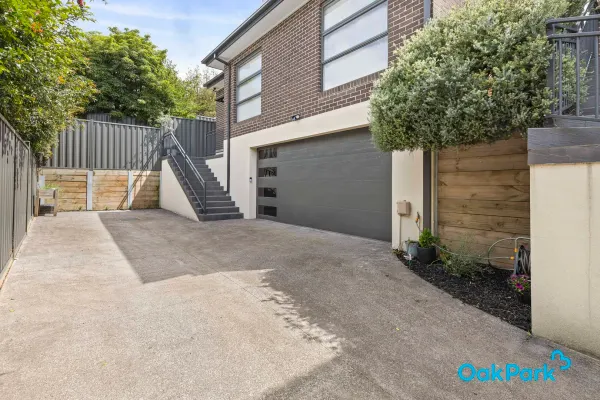
Oak Park, VIC 3046
Property Type: Townhouse
Listing Type: Residential
Status: Active
Summary: 'Elevated Style, Modern Comfort & Exceptional Parking - The Perfect Blend' - Private Sale By Negotiation
Description: Very well presented is this elevated 3-bedroom, 2-bathroom home combining modern style, quality finishes and unbeatable convenience & exceptional parking. Step inside to discover hardwood timber floors and a light-filled open plan living and dining zone, seamlessly connecting to a north-facing rear yard designed for low-maintenance enjoyment. The stylish kitchen features stone benchtops, 900mm appliances, and generous storage ideal for everyday living or entertaining with ease Car lovers and families will appreciate the oversize double garage plus extra parking for two additional vehicles a rare find in this sought-after location. Set within easy walking distance to lush parklands, local shops and Oak Park train station, this home delivers a country-style relaxed feel with all the benefits of suburban convenience. Highlights: Elevated 3-bedroom, 2-bathroom on one level (approx. 5 years old) Open plan living with hardwood timber floors Stone benchtops & 900mm stainless steel appliances Ducted Reversed Cycle heating & cooling Oversize double garage + parking for 2 extra vehicles Low-maintenance, north-facing rear yard Walk to parklands, shops & Oak Park Station Perfect for families, downsizers or professionals seeking quality, comfort and exceptional off-street parking. Inspections by appointment. Call Steve 0411642330 for more information or your chance to inspect this unique property.
Agent: Stephen Boyle - stephen.boyle@opre.com.au - 03 9300 4077
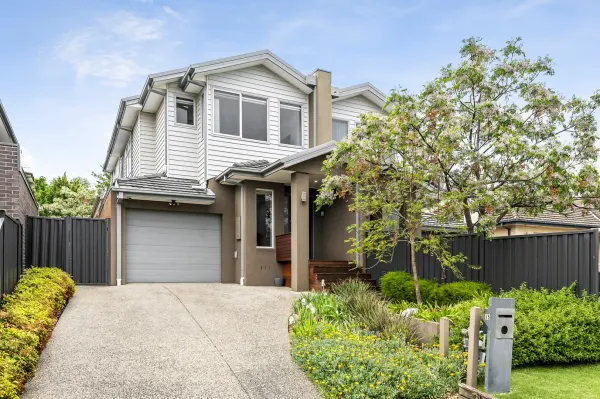
Strathmore, VIC 3041
Property Type: House
Listing Type: Residential
Status: Active
Summary: Contemporary Family Living with Elevated Appeal
Description: Set on an elevated block, this contemporary four-bedroom residence delivers a flexible and low-maintenance family lifestyle in a sought-after Strathmore pocket. Spread across two light-filled levels, the home features two master suites, one on each floor, both with WIRs and private ensuites. Upstairs, the remaining bedrooms include one with a WIR and one with a BIR, accompanied by a central bathroom and a separate powder room, all finished with stone benchtops and full-height tiling. Completing this level is a bright retreat with a study nook, offering an ideal space to work or unwind. The open plan living and dining area sits at the heart of the home, complemented by a well-appointed kitchen with stone surfaces, a butler's pantry, and premium appliances, perfect for both everyday living and entertaining. The adjoining lounge with a gas fireplace flows seamlessly through bi-fold doors to a covered alfresco area complete with a built-in BBQ and a private rear garden, ideal for relaxed outdoor dining. Additional highlights include ducted heating and refrigerated cooling, alarm and video intercom, square-set ceilings, hardwood floors, a large laundry, generous storage, and an internally accessed remote garage. Positioned for convenience within the Strathmore Secondary College zone, the home is close to local buses, shops, Lebanon Reserve, and the Moonee Ponds Creek Trail, with easy access to CityLink and Pascoe Vale Station. Currently leased at $765 per week until February 2027, the property offers secure income in the short term with the flexibility to move in when the lease concludes.
Agent: George Apostolopoulos - georgea@buxton.com.au - 0403 553 844
Agent: Rohan White - rwhite@buxton.com.au - 0408 504 448


