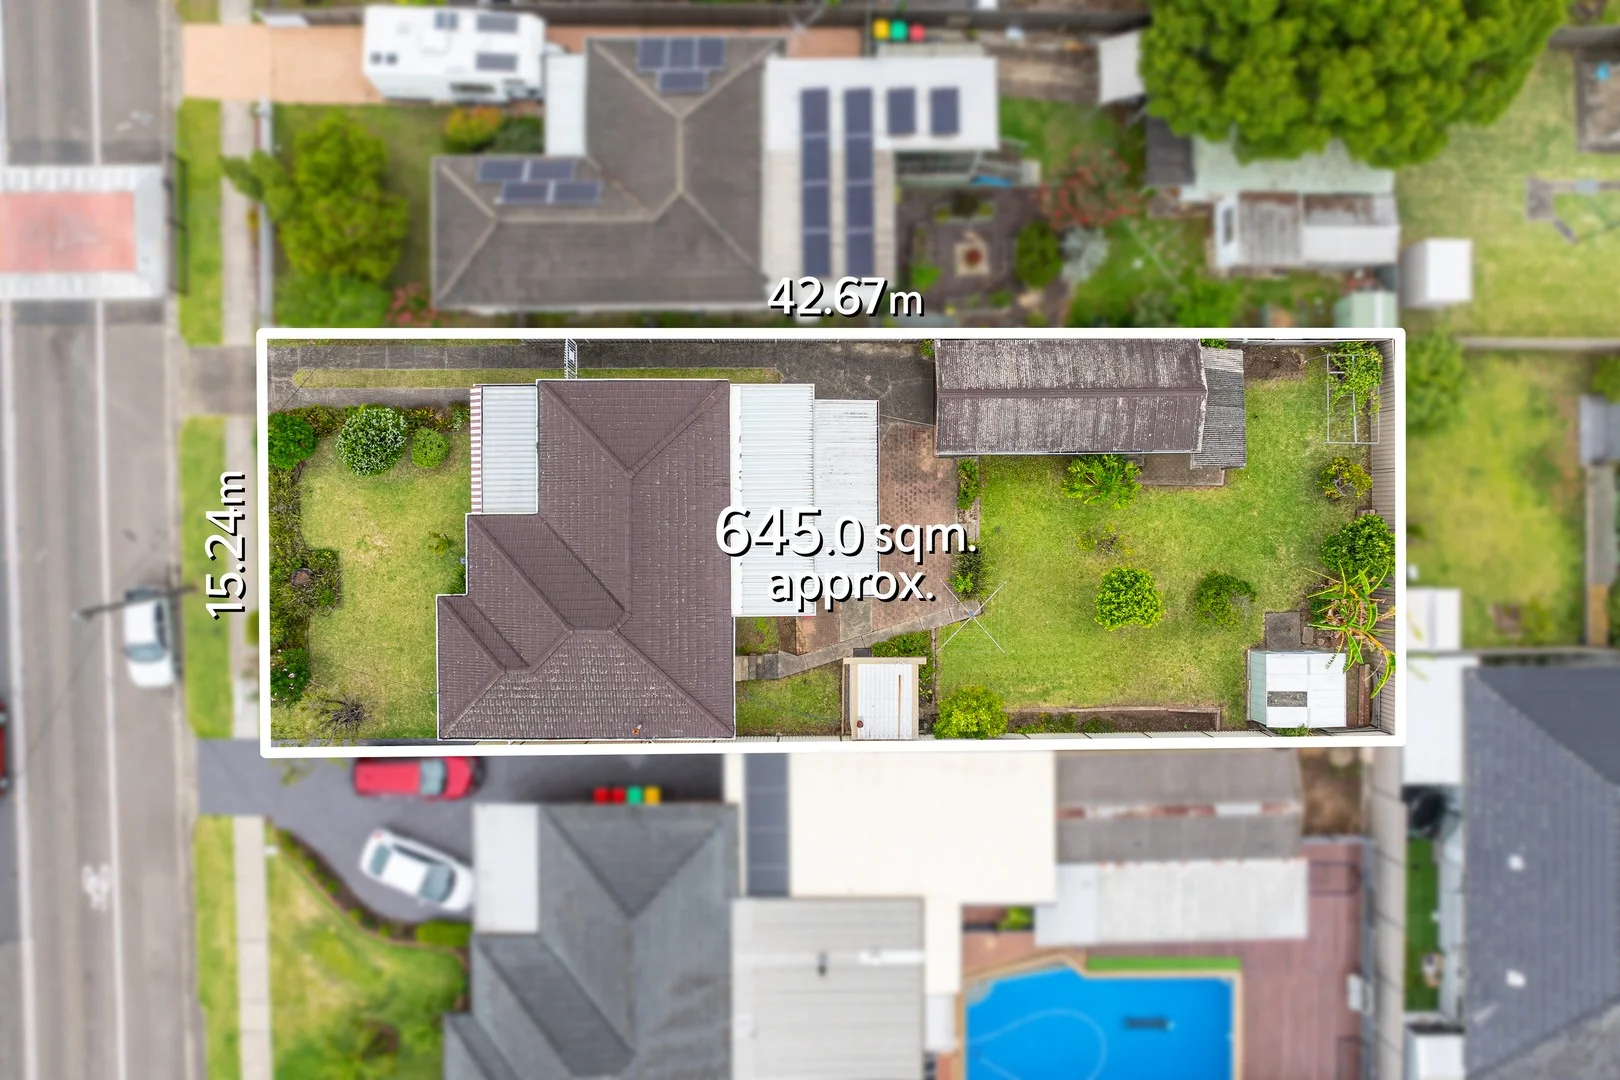
21 Campbell Hill Road
Guildford, NSW 2161
Neighbourhood & everyday essentials
Explore around Guildford, from school days to weekends.
Area figures
- schools in Guildford
- 6
Find schools, playgrounds and children’s classes. Browse by age to plan school days and weekends.
Area figures
- residents (ABS, June 2024)
- 252,399
- children aged 0–14
- 47,126
- schools
- 60
- parks & libraries
- 56
- kids’ activity providers listed
- 48
Most-listed activities: Swimming, AFL, Tennis
Population figures: Australian Bureau of Statistics
Explore local libraries, community spaces, schools and council programs across the wider area.
Parks, playgrounds & public spaces
Victor Brazier Park
Excelsior St, Guildford, New South Wales, 2161
466 m straight-line distance
Campbell Hill Pioneer Reserve
Campbell Hill Rd, Guildford, New South Wales, 2161
647 m straight-line distance
Ray Marshall Reserve
Erie St, South Granville, New South Wales, 2142
1.0 km straight-line distance
Bright Park
Eve St, Guildford, New South Wales, 2161
1.0 km straight-line distance
Things to do near this home
Explore nearby play centres and family attractions from the directory. Check ages, entry prices and opening hours with the venue.
Browse things to do with kids in Sydney
Find more ideas by age, budget and indoor or outdoor setting on Things to do. Dated events are in What’s on. See what’s on
Discover local guides & family ideas
Read local family guides and practical articles as you explore life around this home.

Kids' Activities per Child: Australia's Best- and Thinnest-Covered Council Areas (2026)
Across Australia's big council areas, the AroundSchools directory lists a median of about 10 kids' activity providers for every 10,000 children — but in Melbourne's Wyndham it is 3.9, and in the City…
Read more →
Most Livable Suburbs in New South Wales for Families (2026)
Sydney lists more kids' activities in our directory than any other suburb in NSW. This page ranks NSW suburbs by how much a family moving there could actually do with their kids, then adds what else…
Read more →Everyday essentials & getting around
Open the map to choose a destination and check journey times from this address. Walking routes, step-free access and travel times have not been verified.
Flood & development checks
Property-specific flood risk and announced developments have not been verified. Search this address in the official maps and ask the council for current flood information.
Source: AroundSchools directory. Distances are straight-line distances, not walking routes. Confirm facilities on the linked detail pages. Directory update dates are not supplied for this summary.
Property Details
645 m²
House
RESIDENTIAL
Upcoming Events Nearby

Thu, 26 Nov · Burwood
FREE Kids STEAM Club (9 to 12 year olds) - Burwood Council | Monthly Activity till November
Ages 9–12
Fri, 23 Oct · Carlingford
Globalart Carlingford Open Day
Ages 4–15
Mon, 26 Oct · Blacktown
Consent & Sexting: UNSW Youth Legal Workshop
Ages 16+
Tue, 13 Oct · Dulwich Hill
Storytime at ETC Library - Weekly Tuesdays from Oct 13 until Dec 15
Ages 3–5
Sun, 1 Nov · Hurstville.
Hurstville Museum & Gallery: Open Day
Thu, 1 Oct · South Hurstville.
Term 4: Ukulele for Kids (8-12 years)
Ages 8–12
What's Nearby

Emily Chu - Piano Lessons
43 Rawson St, Lidcombe

Granville Waratah Soccer Football Club
Robin Thomas Reserve, 103 George Street, Parramatta

Bonjour Babies (Paramatta NSW)
142 Victoria Rd, North Parramatta

AJ Magic
., Sydney

A Face Painting Dream
76/27 Bennelong Parkway , Wentworth Point

Face Focus Entertainment
27 Bennelong Pkwy, Wentworth Point

Kenyukan Karate-Kobudo School
King Park School, Wakeley

Bounce Gymnastics/Fit n Fun Academy
91B Mandoon Rd, Girraween

EnterMission Burwood
Suite 201 Level 2/1-17 Elsie St , Burwood
Nearby Schools

Granville South Creative and Performing Arts High School
53 Rowley Rd, Guildford NSW 2161 Australia

Granville South Public School
Woodville Rd, Guildford NSW 2161

Old Guildford Public School
Woodville Rd, Guildford NSW 2161

Rowland Hassall School
Chester Hill NSW 2162

Chester Hill High School
Kenward Ave, Chester Hill NSW 2162

Chester Hill North Public School
Campbell Hill Rd, Chester Hill NSW 2162
Nearby schools do not imply enrolment eligibility. Confirm catchments, year levels and childcare availability directly with the provider.
Nearby Properties




Recently sold nearby
Homes that have sold close to this address. We don’t show sale prices.
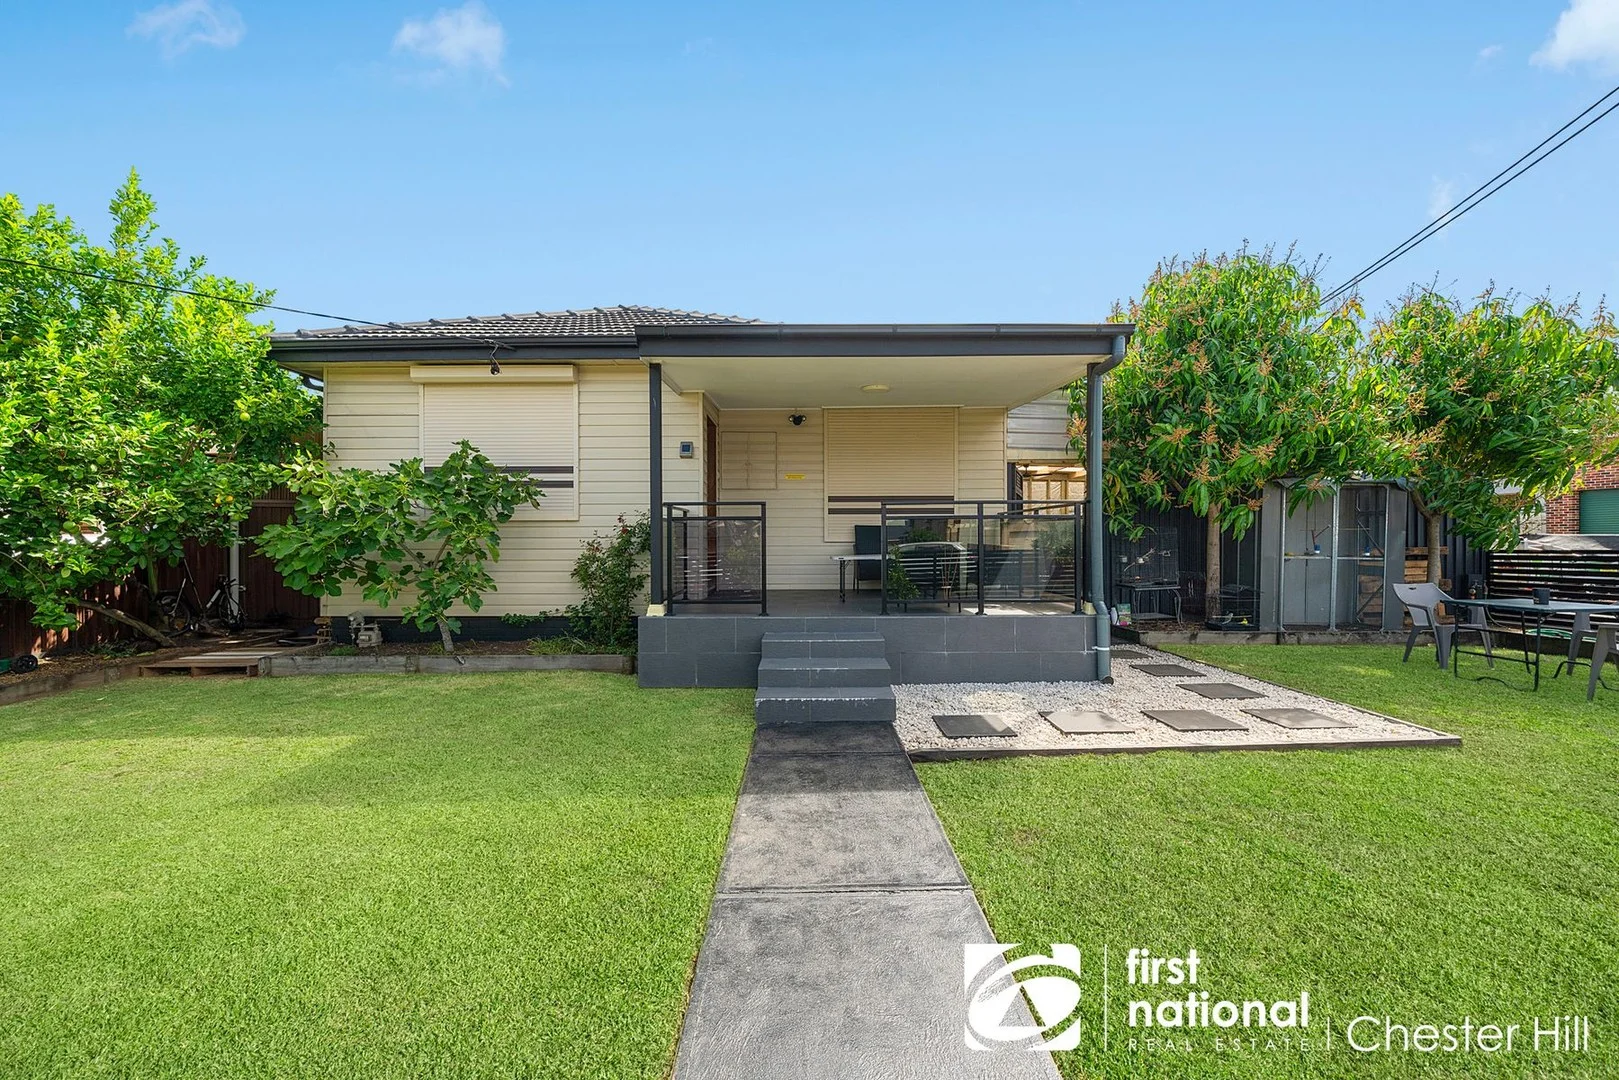
Chester Hill, NSW 2162
Land Size: 474.2 m²
Property Type: House
Listing Type: Residential
Status: Active
Summary: Exceptional Family Living on a Prime Corner Block
Description: First National Chester Hill proudly presents this exceptional home, showcasing spacious entertaining areas and modern features the perfect choice for families or astute investors. MAIN FEATURES INCLUDE: 3 Spacious Bedrooms + Study Master bedroom with ensuite Large open plan lounge room Ultra-modern Kitchen & Bathroom Bonus retreat area offering flexible use Huge covered entertaining area Side entry driveway with remote gate Whether you are starting out, settling in, or investing for the future, this home offers comfort and scope for a granny flat addition (All subject to council approval and your own due diligence.) Perfectly positioned on the high side of the street on a prime corner block, this home offers effortless access to local shops, schools, public transport, parks, and everyday amenities all just a short drive from Parramatta, Liverpool, and Bankstown CBDs. Approx. Land size 474.2sqm ADDRESS: 64 Miller Rd, Chester Hill For more information contact LE LY 0422 432 057 Or ALLEN ABED ON 0421 531 360 *Disclaimer: While First National Chester Hill have taken all care in preparing this information and used their best endeavours to ensure that the information contained herein is true and accurate, we accept no responsibility and disclaim all liability in respect of any errors, inaccuracies or misstatements contained. First National Chester Hill urge prospective purchasers to make their own enquiries to verify the information contained herein.
Agent: Allen Abed - allen@fnch.com.au - 97387999
Agent: Le Ly - le@fnch.com.au - 97387999
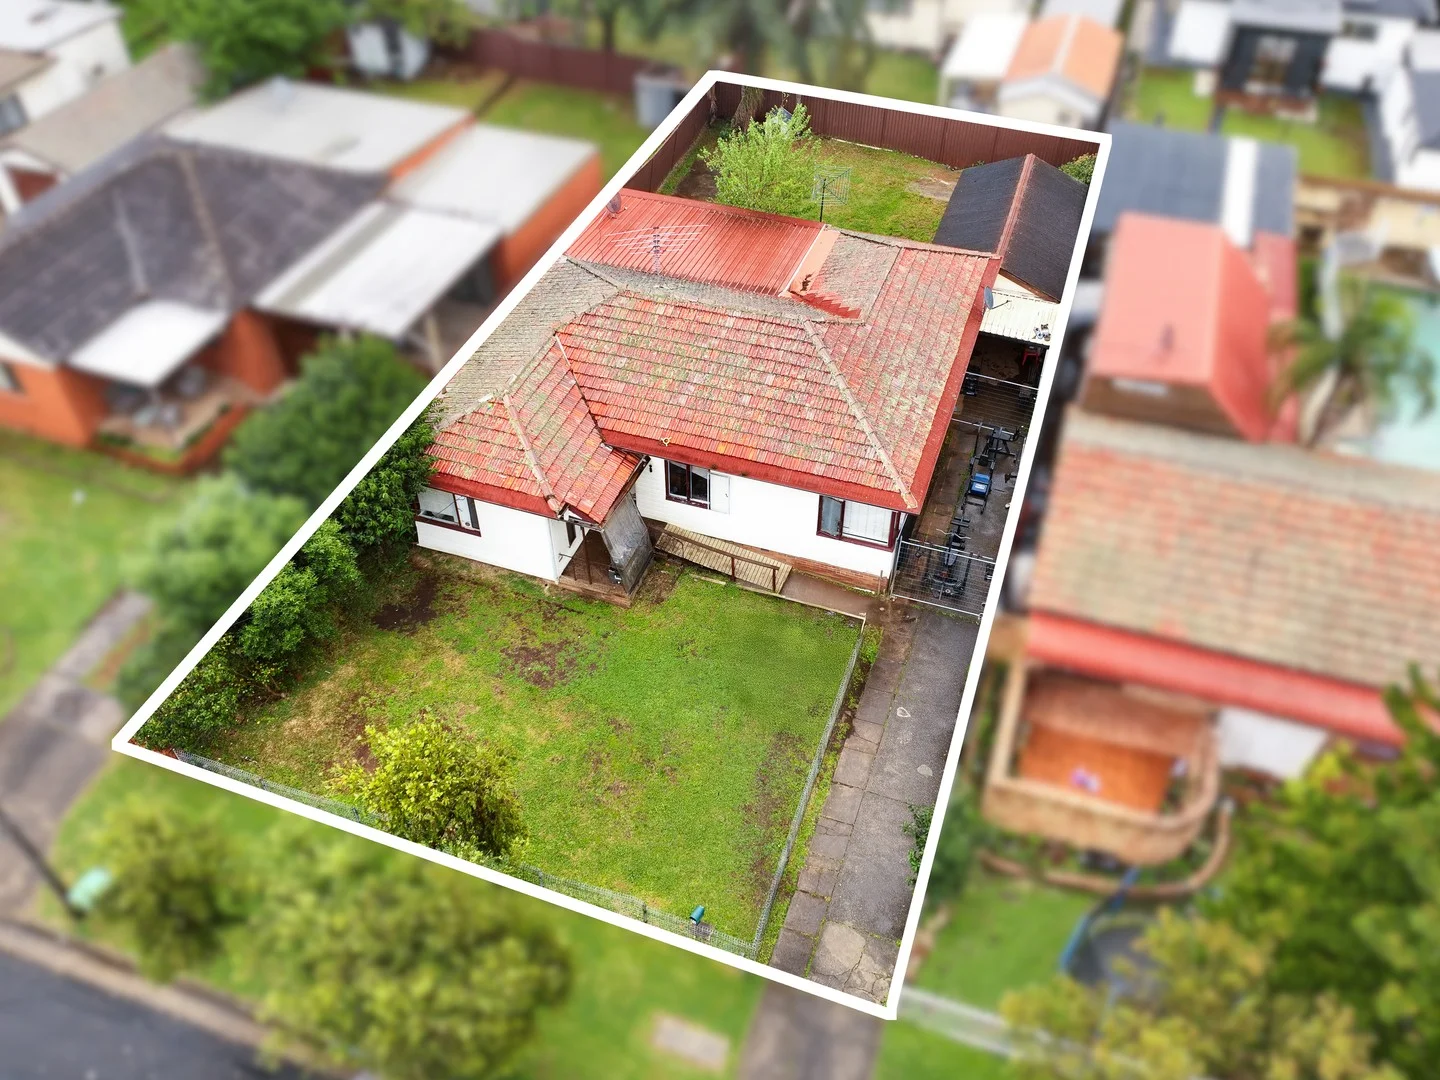
Chester Hill, NSW 2162
Land Size: 528 m²
Property Type: House
Listing Type: Residential
Status: Active
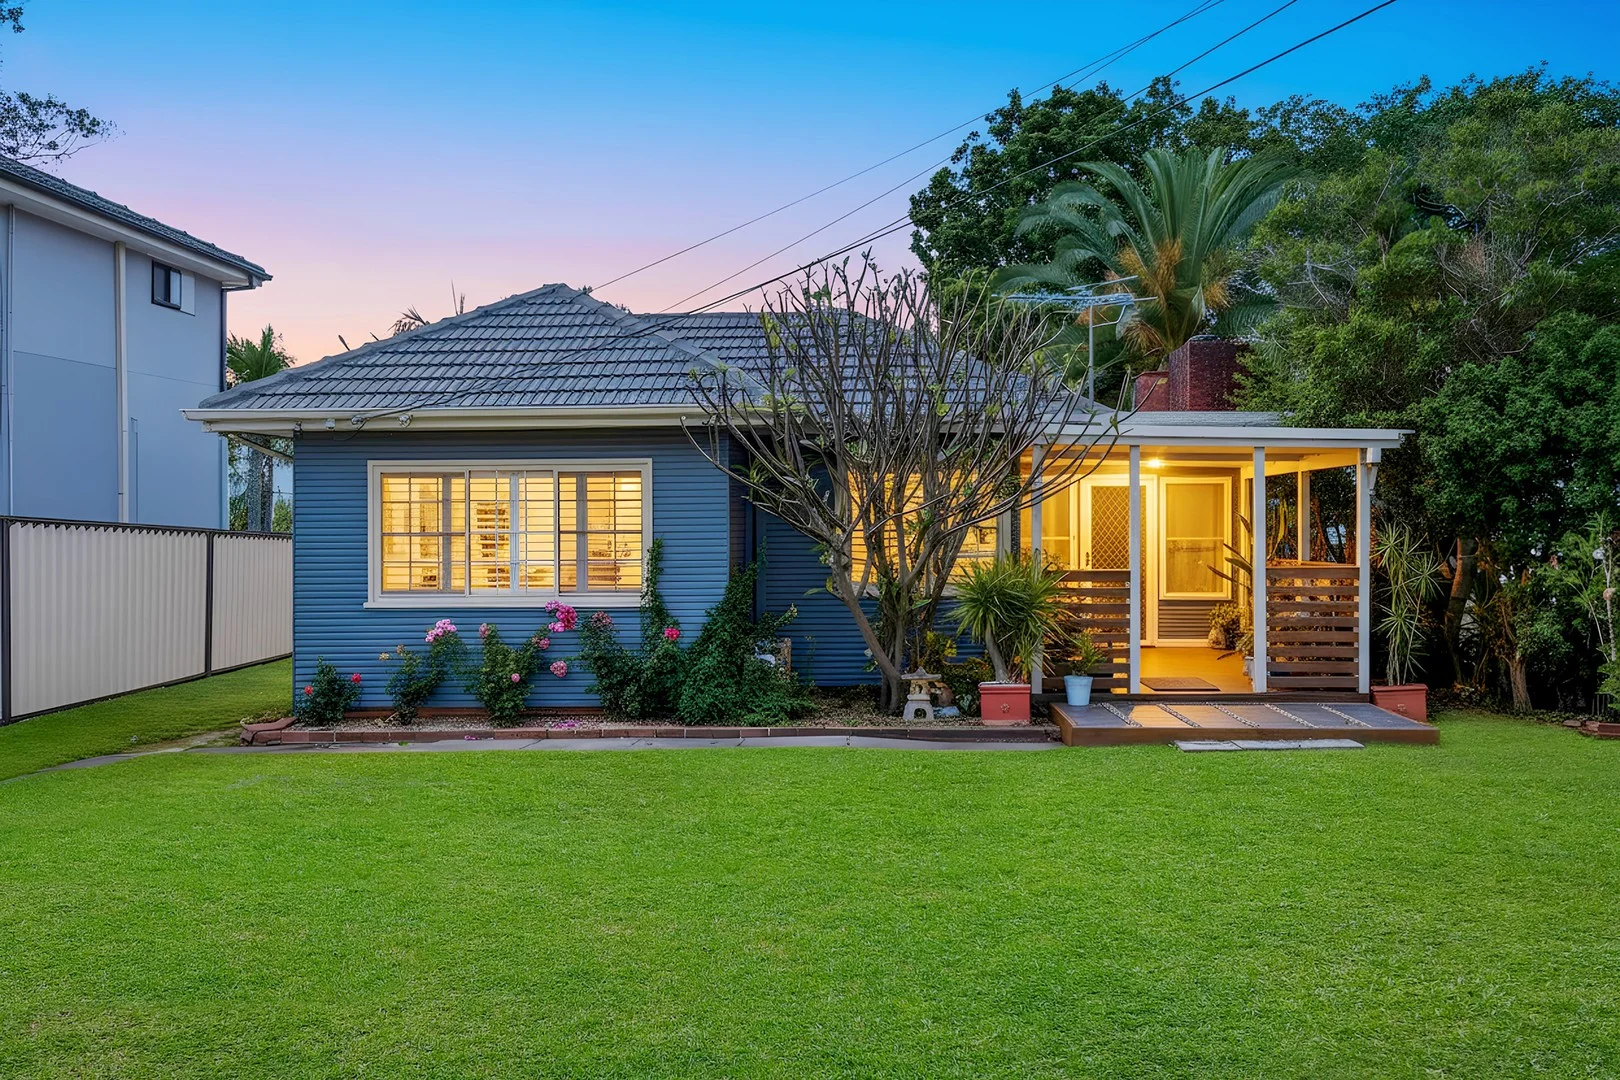
Summary: PRIME POSITION WITH DUPLEX POTENTIAL!!
Description: Duplex site (S.T.C.A) This well-kept family home offers a rare opportunity for homeowners, investors, and developers alike. With clear duplex development potential, this property combines immediate comfort with outstanding future prospects. Located in a sought-after street, within minutes walk to Chester Hill Station, schools, shops, and parklands, ensuring both convenience and strong investment appeal. * 15.24m frontage duplex potential (S.T.C.A) * Four-bedroom home with multiple living areas * Sunroom overlooking spacious backyard * Garage, carport & additional storage shed * Close to schools, transport, and amenities *Land size approx. 15.24m frontage and 528m2 Whether you're looking to move straight in, renovate, invest, or redevelop, this is an opportunity not to be missed in the heart of Chester Hill. With a perfect level regular block easy to build on Contact Ali Chamaa today on 0415 165 062 for more details
Agent: Ali Chamaa - alic@lionsrealestate.com.au - 91715799
Chester Hill, NSW 2162
Land Size: 696 m²
Property Type: House
Listing Type: Residential
Status: Active
Summary: PRIME FAMILY HOME WITH DUPLEX POTENTIAL (STCA)
Description: John B. Grant Real Estate, Chester Hill, is proud to present 32 Woodland Road, Chester Hill. This immaculate and beautifully maintained 4-bedroom family home, offering the perfect blend of comfort, space, and future potential. Positioned on a generous 695.60sqm (approx.) block with a wide 15.24m frontage, this property presents an exciting duplex development opportunity (STCA) in one of Chester Hill's most sought-after locations. Inside, you'll find a spacious open-plan living and dining area, complemented by floating timber floors, plantation shutters, and split-system air conditioning for year-round comfort. The modern gas kitchen is a standout feature, complete with a 6-burner stainless steel oven, breakfast bar, and quality finishes throughout. Step outside to the alfresco entertainment area, featuring a full outdoor kitchen and fireplaceperfect for entertaining family and friends in style. Additional highlights include: 4 spacious bedrooms 2 modern bathrooms Internal laundry Fully self-contained 1-bedroom sleepout with modern bathroomideal for extended family or rental income Massive 55sqm (approx.) man shed with high ceilings and roller doorsevery tradesperson's dream Side access to single carport Zoning & Rates: Zoning: R2 Low Density Residential Council Rates: $445.00 per quarter (approx.) Water Rates: $369.82 per quarter (approx.) Potential Rental Return: $62,400 per annum (approx.) This is truly one of the best family homes on the market todaya must-see for families, investors, and developers alike.
Agent: Zeth Grant - zeth@johnbgrantrealestate.com.au - 9645 2400
Agent: Zoran Cvetkovski - zoran@johnbgrantrealestate.com.au - 02 9645 2400
Agent: Charbel Tannous - sales1@johnbgrantrealestate.com.au - 02 9645 2400
Guildford, NSW 2161
Property Type: Apartment / Unit / Flat
Listing Type: Residential
Status: Active
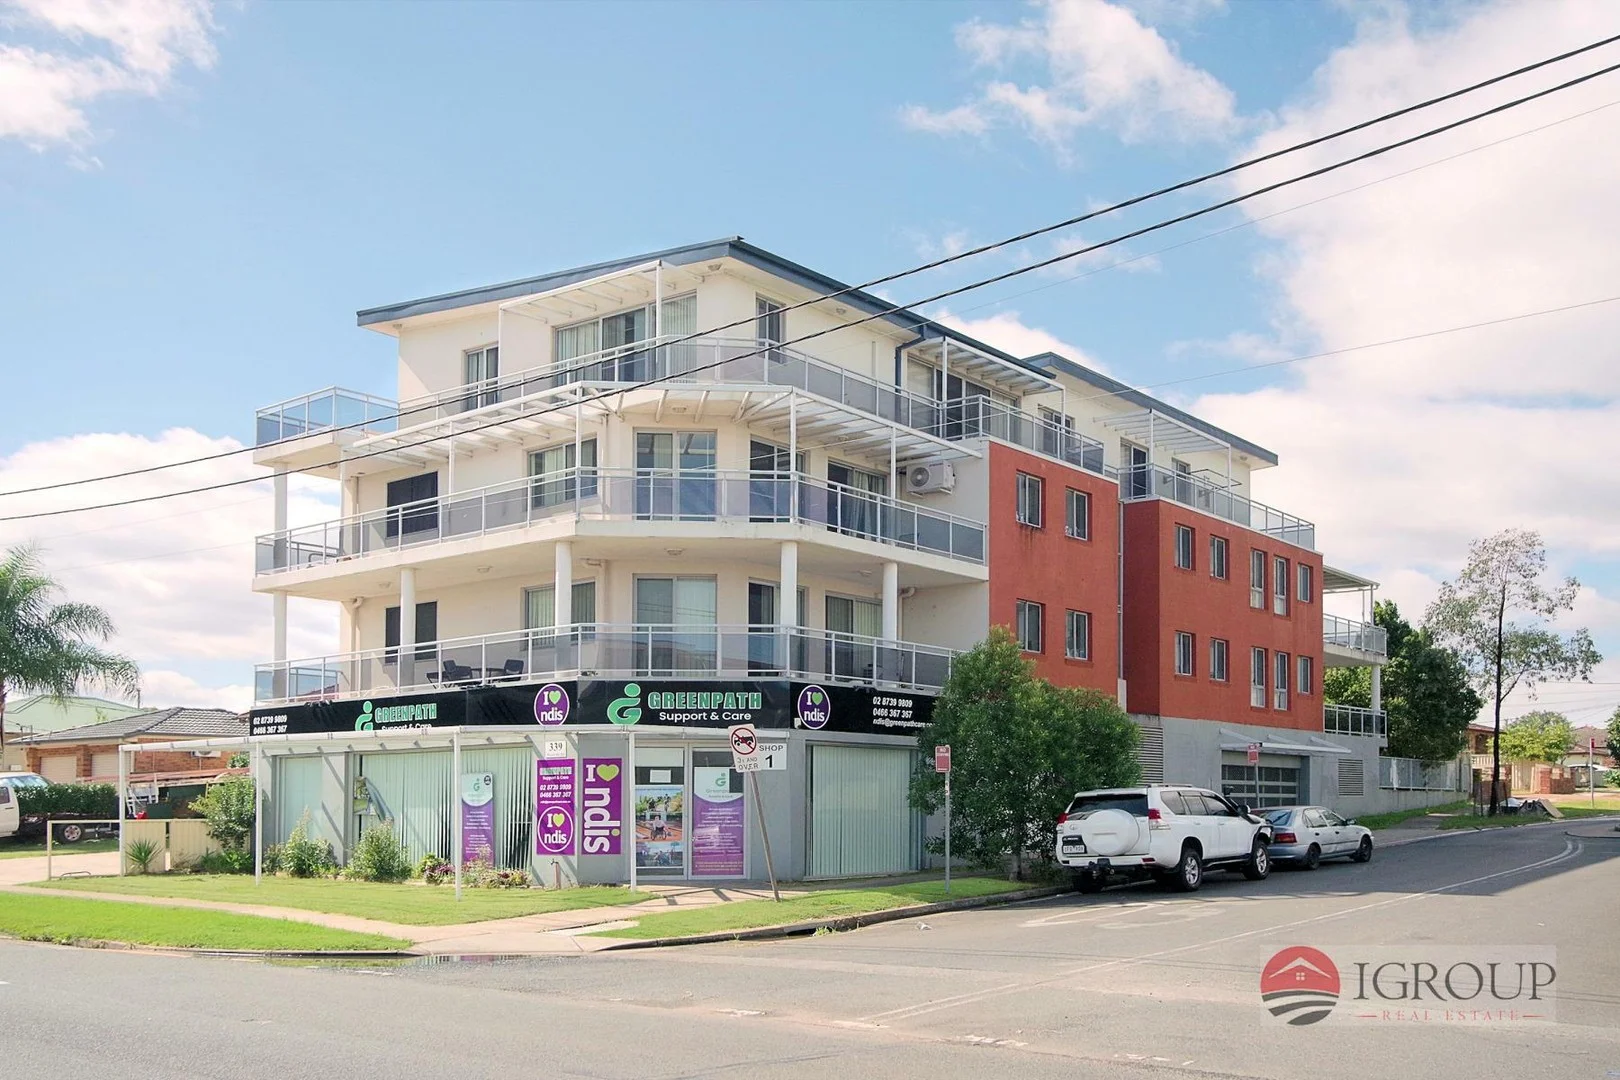
Summary: Super-Sized | Modern | Prime Location
Description: Nestled on the second floor of a serene corner at Woodville Road and Wynyard Street, this spacious apartment in Guildford offers the perfect blend of size, location, and comfort. Featuring breathtaking views and abundant natural light streaming through every corner, this apartment is a rare gem. With a generous total area of 156m2, this apartment boasts a functional open plan layout, ensuring ample space for comfortable living. Main Features: Master Bedroom with built in robe, en-suite and two balconies 2 bedrooms boasting built-in wardrobes Open plan living & dining area flowing seamlessly to the balcony Modern Polyethylene gas cooking kitchen with stainless steel appliances Two bathrooms, including a main bathroom with separate bathtub and shower Total area of 156m2 Internal Laundry Tiled Throughout with floating timber floorboards inside the bedrooms Tandem double car space accommodating two large vehicles (29m2) Secured Storage space (5m2) Potential Rent $580-$620 per week, offering potential for investors Ideal for first-time buyers, young families, or downsizers Convenience is at your doorstep with easy access to Merrylands and Parramatta CBDs, Stockland and Westfield shopping centers, as well as the M4/M5 corridors. Local amenities including Aldi and Woolworths are just a short drive away, while recreational spots like Merrylands/Granville Park are within minutes' walking distance. Strata approx. $957 per quarter Council Rates approx. $346 per quarter Water Rates approx. $183 per quarter For further information or to arrange a viewing, please contact Listing Agent Rabie Chehade on 0409 006 900 or 9645 3352 Inspection is highly recommended DISCLAIMER: I Group Real Estate have made every effort to ensure the accuracy of the information provided. However, we accept no liability for any errors, omissions, or misstatements. Prospective buyers are advised to carry out their own investigations and verify all information contained herein. Property Code: 479
Agent: Rabie Chehade - rabie@igrouprealestate.com.au - 02 9645 3352
Guildford, NSW 2161
Land Size: 542 m²
Property Type: House
Listing Type: Residential
Status: Active
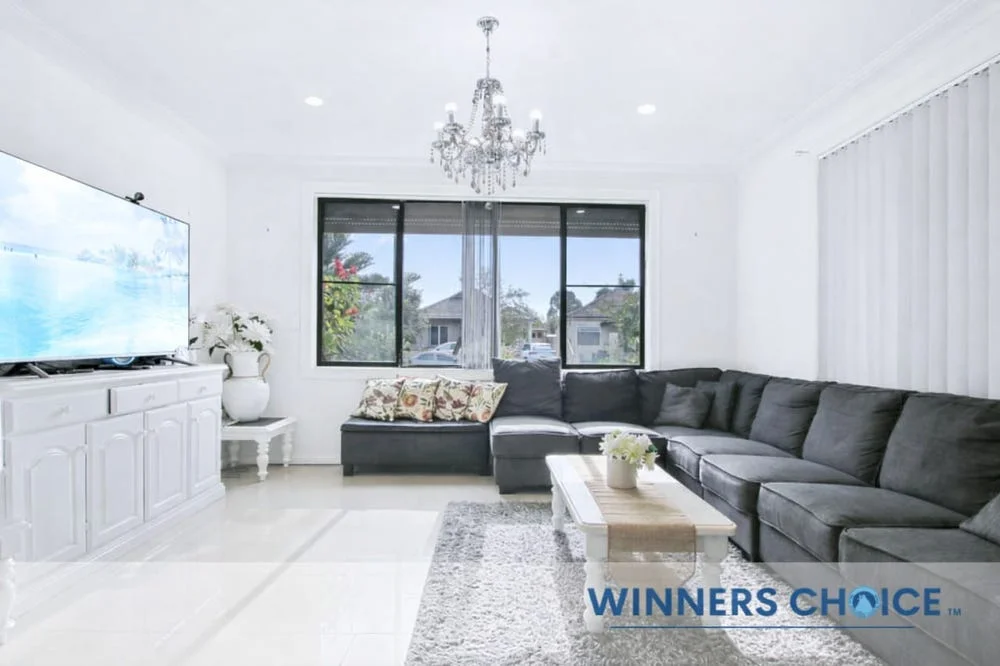
Summary: SOLID BRICK HOME WITH GRANNY FLAT POTENTIAL (STCA)
Description: A lovely family home set on a generous 542sqm block with a 109sqm floor size, this well-presented brick veneer home offers 3 bedrooms with built-in wardrobes, 1 bathroom with a bathtub, and 1 car space with a lock-up garage. With its solid structure and great layout, this home offers comfort, space, and strong future potential. The home features a comfortable living area with air conditioning, a neat kitchen with ample storage and plenty of cupboard space, and a practical design ideal for everyday living. Inside, you will find three good-sized bedrooms, a tidy bathroom, and bright living areas perfect for families, first home buyers, or investors. Step outside and enjoy a large backyard with a covered patio, perfect for BBQs, family gatherings, or simply relaxing after a long day. Outside features also include a carport, shed, and a spacious outdoor area, making this home ideal for outdoor living and entertaining. A solid home in a great Guildford location, a fantastic opportunity not to be missed! Potential rent: $ 790per week House Features: 3 Bedroom 1 Bathroom Kitchen area Dining room Living room Property Features: 1 lock-up garage Carport Shed Patio Airconditioning Security cameras Area features: 4 minutes drive to My Planet Childcare Centre 4 minutes drive to Young Academics Early Learning Centre 6 minutes drive to Community Kids Merrylands Early 5 minutes drive to Merrylands East Public School 7 minutes drive to St Patrick's Primary School 7 minutes drive to Granville Public School 4 minutes drive to Granville South Creative and Performing Arts High School 6 minutes drive to Granville Boys High School 7 Minutes drive to Merrylands High School 11 minutes drive to Queensford College 13 minutes drive to Pacific College of Technology 6 minutes drive to Excelsior Family Medical Centre 6 minutes drive to Holroyd Private Hospital 6 minutes drive to Merrylands Community Health Centre 6 minutes drive to Merrylands Police Station 2 minutes drive to Fire and Rescue NSW Guildford Fire Station 10 minutes drive to Fairfield City Central Shopping Mall 10 minutes drive to Stockland Merrylands Shopping Mall 12 minutes drive to Westfield Parramatta Shopping Mall 11 minutes drive to Fairfield Adventure Park 3 minutes drive to Guildford Train Station Located in the heart of Guildford, a family-friendly neighbourhood with easy access to everyday needs. The area is close to local schools, parks, shops, cafés, and Guildford Train Station, making it ideal for families, professionals, and commuters. Guildford is well known for its strong community feel, good transport links, and growing demand, offering a great lifestyle with strong future potential for homeowners and investors alike. Development Zone: Low-Density Residential BE SURE NOT TO MISS OUT. Please call Jose on 02 8916 6488 as this top location is sought after and will not last. Disclaimer: Winners Choice Real Estate strives to provide accurate and reliable information to the best of our knowledge and ability. While we believe the details presented herein to be correct and not misleading, we strongly encourage all interested parties to conduct their own enquiries and relevant searches to verify any information before making decisions.
Agent: Jose Anzures - hello@winnerschoice.com.au - 02 8916 6488
Chester Hill, NSW 2162
Property Type: House
Listing Type: Residential
Status: Active
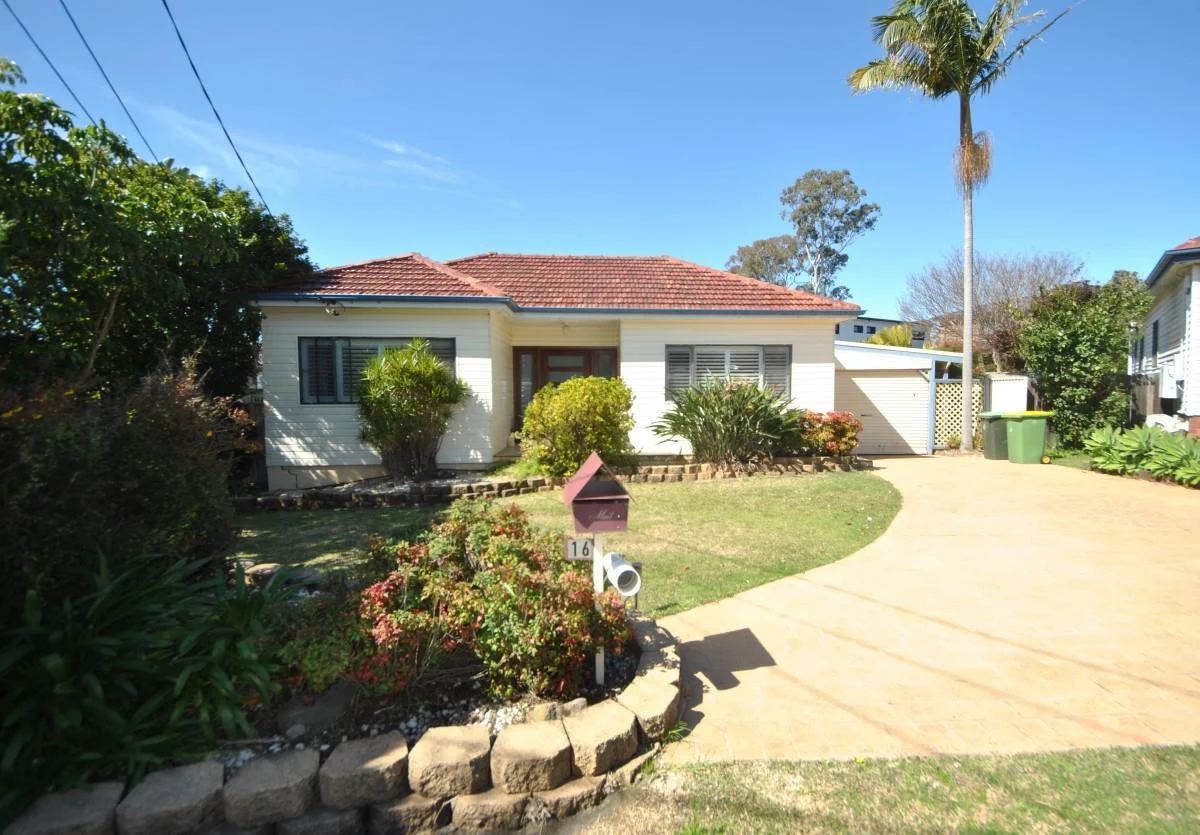
Summary: MORE THAN MEETS THE EYE, MUST INSPECT!
Description: A picture may paint a thousand words but you need to inspect this home in person to appreciate it's true potential. Nestled at the end of a quiet cul-de-sac, this charming family home offers the perfect blend of comfort, space, and versatility. Set on a generous 607m² block, the property features three (3) well-proportioned bedrooms, two (2) with built-in wardrobes and ceiling fans ensuring ample storage and year-round comfort. Inside, multiple living areas provide flexibility for family living and bar area for entertaining, enhanced by the warmth of a fireplace and the convenience of air conditioning. At the heart of the home is a central kitchen, beautifully lit by a skylight that fills the space with natural light. The updated bathroom adds a touch of comfort, boasting a relaxing spa bath, and with three (3) toilets throughout the home, busy mornings are a breeze. Outside, the property offers even more versatility with patio, games room or sleepout and car accommodation is well-covered too, with both a garage and a multi-purpose carport. This is a fantastic opportunity to secure a well-rounded family home in a peaceful, private location. With land dimensions 10.9/36.07 x 24.21/36.91 and a wide frontage at the building line this home may also offer scope for Duplex construction (Subject to council approval). Amenities: Local Shops & Eateries – 300m, High School – 700m, Public School – 1.2km, Pioneer Park – 1.3km, Chester Square Shopping Centre – 2km, Train Station – 2.2km. - CHARMING & SPACIOUS HOME FOR THE FAMILY - THREE (3) BEDROOMS, BUILT-INS & FANS - CENTRAL KITCHEN, FAMILY ROOM, OPEN LIVING - STYLISH BATHROOM WITH SPA & 3 TOILETS - TRIPLE CARPORT, LARGE LUG, WORKSHOP & more - QUIET CUL-DE-SAC, 607m2, LIVE, ENJOY or DEVELOP
Agent: Gerard Allport - gerard@allportsrealestate.com.au - 02 9644 3999
Agent: Jim Georgilas - jim@allportsrealestate.com.au - 02 9644 3999
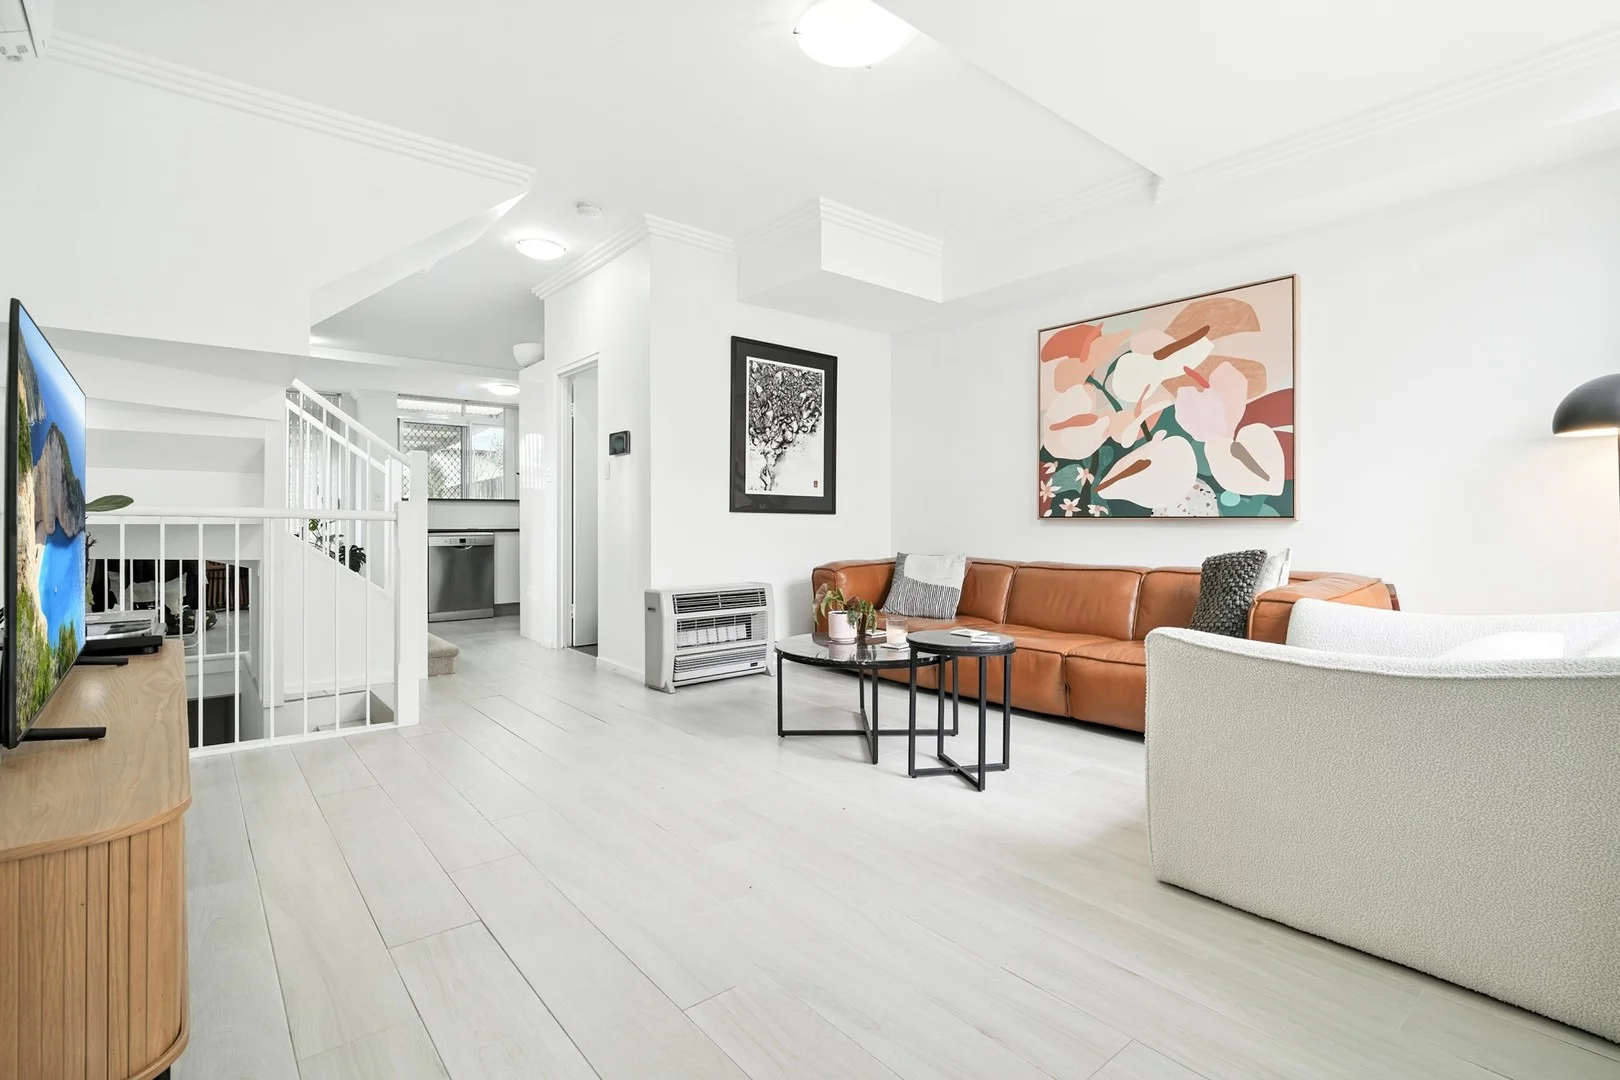
Guildford, NSW 2161
Property Type: Townhouse
Listing Type: Residential
Status: Active
Summary: Peaceful Living with Style and Space
Description: Nestled at the rear of a quiet, well-maintained complex, this modern two-bedroom townhouse delivers the perfect blend of comfort, space, and convenience. With modern interiors and a low-maintenance design, it's ideal for first home buyers, downsizers, or savvy investors seeking a prime location. Enjoy close proximity to Guildford train station, local schools, parks, and Guildford shopping centre everything you need just moments away. Property Features: 2 generous bedrooms, each with mirrored built-in wardrobes, split-system air conditioners and access to spacious private balconies Light-filled open plan living area with split-system air conditioning, ideal for relaxed living and entertaining Contemporary eat-in kitchen featuring Caesarstone benchtops, brand new gas cooktop, brand new underbench oven and dishwasher Sleek bathroom, additional downstairs toilet, and internal laundry with clothes dryer Tiled flooring throughout the lower level, with brand new carpet upstairs and skylight for enhanced natural light Secure basement parking with large remote-controlled garage, internal access and plenty of storage Large private courtyard with undercover entertaining area Quality inclusions throughout including video intercom and security alarm Potential rental income - $700 per week Outgoings per quarter: Strata $1,273.25 | Council $400 | Water $179.94 This impressive townhouse combines lifestyle, comfort and convenience in a well-maintained complex. An exceptional opportunity to secure a modern home in a premium location don't let it pass you by. DISCLAIMER: The information above has been gathered by reliable sources. However we cannot guarantee or give any warranty about the information provided. We do not accept any responsibility to any person for its accuracy and do no more than pass it on. All interested parties must make and rely upon their own enquiries.
Agent: Jeff Moses - jeff@fnmerrylands.com.au - (02) 9681 4988
Agent: Matt Moses - matt@fnmerrylands.com.au - 02 9681 4988
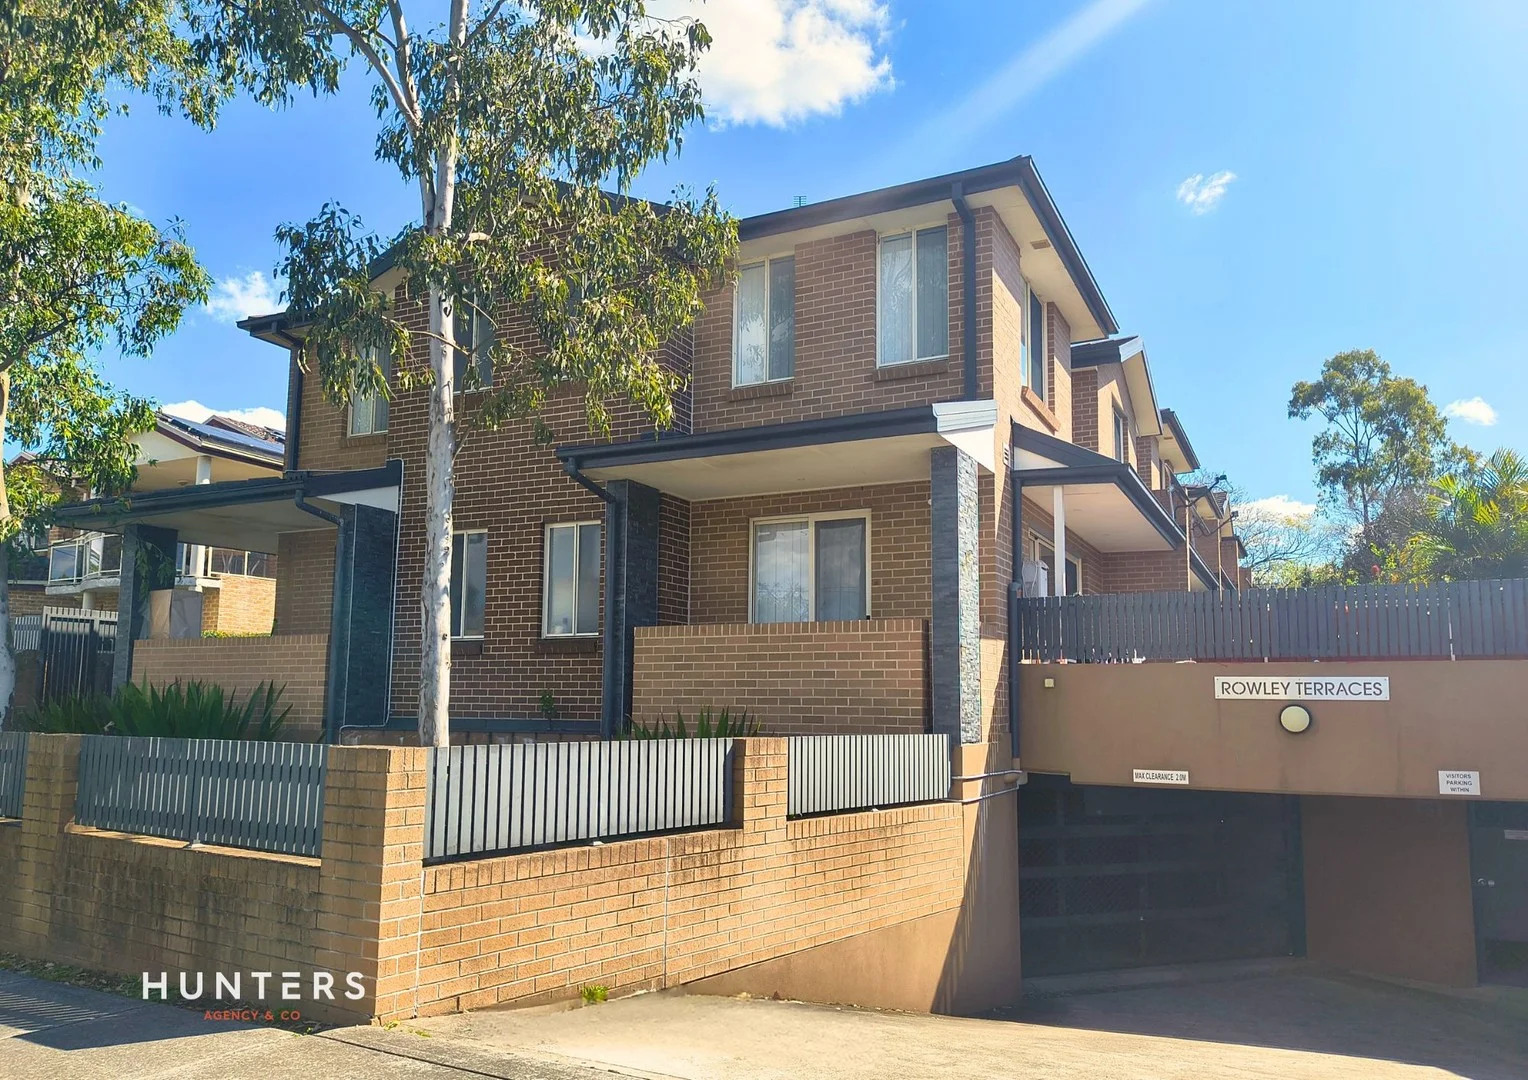
Guildford, NSW 2161
Property Type: Townhouse
Listing Type: Residential
Status: Active
Summary: Extra Large Townouse in a Small Community
Description: This beautiful modern townhouse located on a very good street in Guildford featuring: - Three generous size bedrooms with an ensuite to the main - Large living area with separate lounge room - Ducted air conditioning and high ceiling - Modern kitchen with stone bench top and stainless steel appliances - Secure building with video telecom, alarm system & double security parking - Minutes walk to local amenities Hunters Agency & Co provides information from reliable sources, but accuracy is not guaranteed. Sizes are approximate, and website pricing may vary. Interested parties should rely on their own inquiries and seek legal and accounting advice before purchasing.
Agent: Zac Moses - zac.moses@huntersagency.com.au - 02 8677 7772
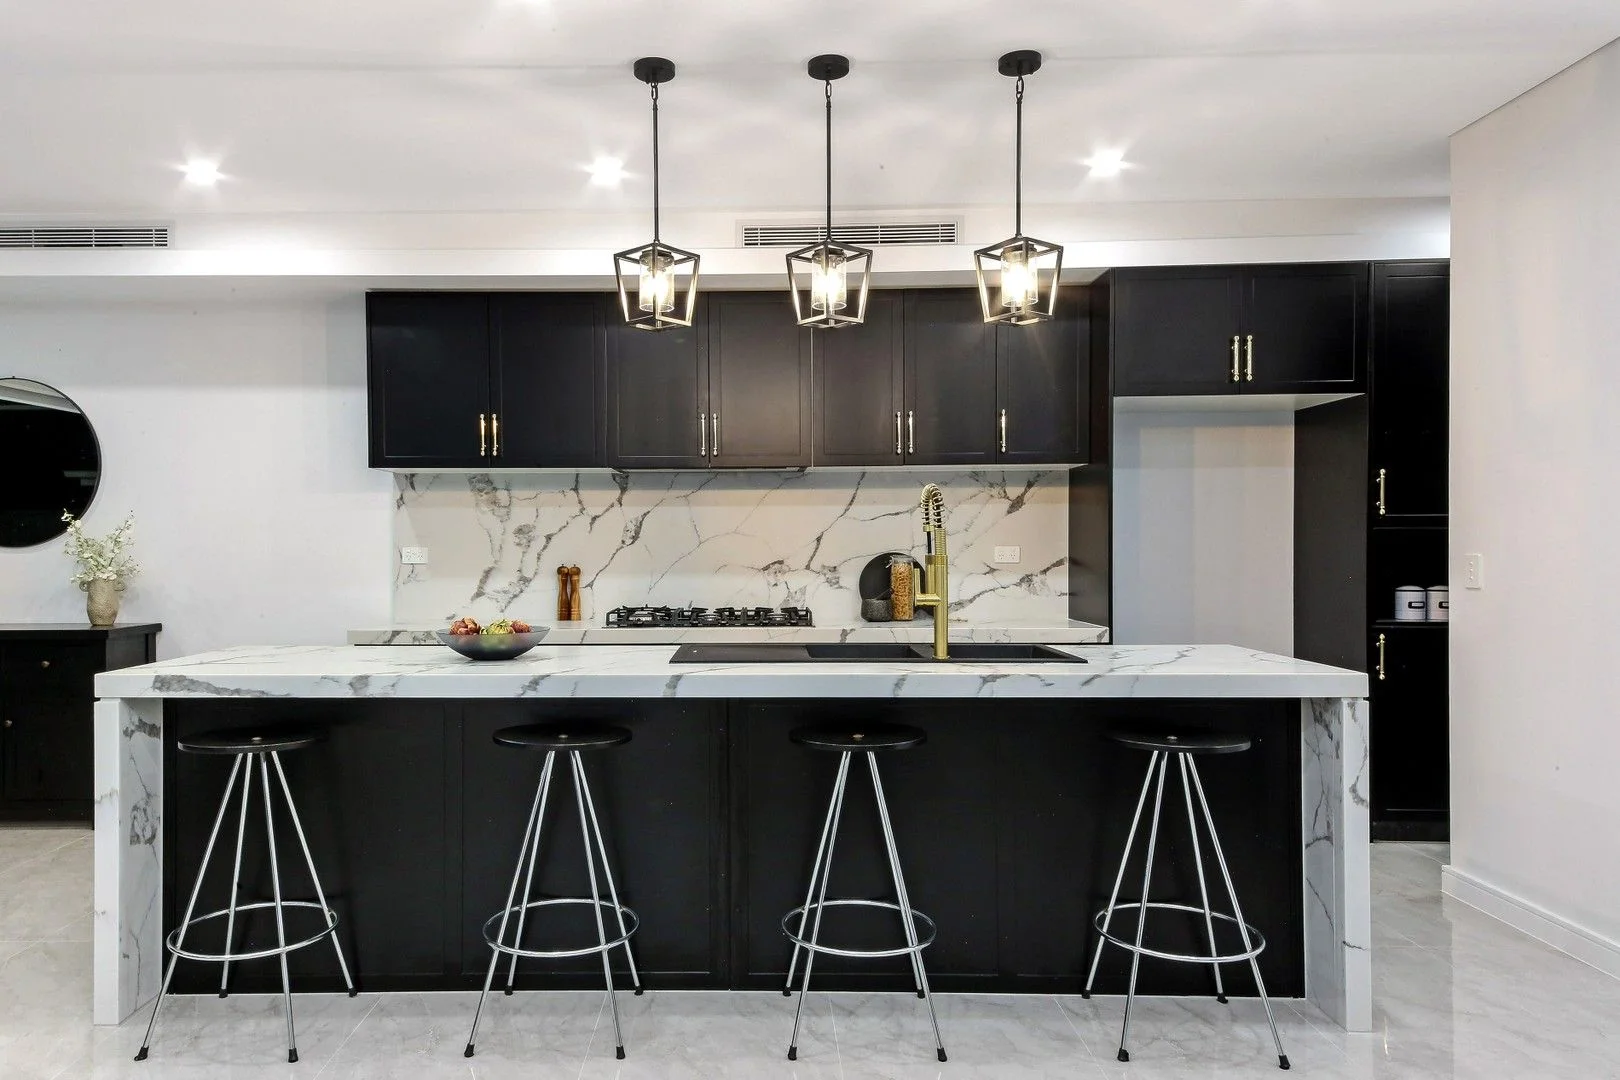
Guildford, NSW 2161
Land Size: 462 m²
Property Type: House
Listing Type: Residential
Status: Active
Summary: Sold Above Owner's Expectations by Ashton Jafarian | 0424 309 434
Description: We're currently experiencing a surge in buyer enquiries for similar properties, with demand continuing to grow. If you've been thinking about selling, now is the perfect time to speak with our expert team. At National Real Estate Guildford, we combine proven marketing strategies, a powerful buyer database, and deep local knowledge to deliver premium results-often in record time. Our tailored sales campaigns and hands-on approach ensure your property stands out, attracting maximum interest and competition. With a focus on clear communication and exceptional outcomes, you can trust your property is in the very best hands. Contact us today to find out how we can help you achieve the best possible price. Proudly presented by National Real Estate | Ashton Jafarian - 0424 309 434 Perfectly blending modern design with everyday functionality, this architecturally crafted home offers a lifestyle of space, comfort, and sophistication. Just one year young and meticulously maintained, the property sits on an impressive 462sqm block, featuring a 5-bedroom residence with multiple living zones plus a self-contained 2-bedroom granny flat-ideal for extended families or dual-income potential. Main Residence: • Five spacious bedrooms with custom built-ins; master suite with walk-in robe, private balcony, and a deluxe ensuite featuring dual showers and vanities. • Gourmet gas kitchen with 60mm stone benchtops, 900mm cooktop, island breakfast bar, dishwasher, and a fully fitted butler's pantry. • Open-plan living and dining flows seamlessly to the covered alfresco with second kitchen, designed for year-round entertaining. • Three modern bathrooms, including a main with freestanding bathtub and separate shower. • Three versatile living areas, dedicated study/office space, and a storeroom. • Premium features throughout: custom joinery, ducted air-conditioning, tinted windows, and a remote lock-up garage with internal access plus driveway parking. • Solar panels installed for energy efficiency and reduced power costs. • Separate meters for water, gas, and electricity. Granny Flat: • Two generously sized bedrooms with built-in wardrobes. • Modern gas kitchen and combined bathroom/laundry. • Open-plan living with ducted air-conditioning. • Covered alfresco for outdoor dining and entertaining. • Separate utilities for independent living or rental use. • Council approved. ***Dual rental income - estimated return $1,750 to $1,850 weekly.*** Location Highlights: • Moments from Guildford Station, shops, and popular eateries. • Short stroll to Woodville Golf Course and surrounding parklands. • Close to local schools including Guildford West Public School and Merrylands High School. • Quick access to major arterial roads, with Parramatta CBD just 15 minutes away and Sydney CBD approximately 30 minutes' drive. This property presents a rare opportunity to secure a nearly new home on 462sqm with energy efficiency, investment appeal, and lifestyle convenience in one of Guildford's most sought-after locations. **** If you don't have your finances sorted, just ask us - our Loan Market Mortgage Brokers can assist you! Call us to arrange a FREE private meeting.**** Disclaimer: The information provided has been gathered from sources deemed reliable and accurate to the best of our knowledge. However, National Real Estate Guildford and its representatives accept no responsibility for any errors, omissions, or discrepancies. Buyers are advised to rely on their own inquiries and due diligence. Please note: Some images may include digitally staged furniture and are for illustrative purposes only.
Agent: Ashton Jafarian - ashton.j@nationalre.com.au - 02 9721 1611


