751/61 Noosa Springs Dr
Noosa Heads, QLD 4567
Neighbourhood & everyday essentials
Explore around Noosa Heads, from school days to weekends.
Find schools, playgrounds and children’s classes. Browse by age to plan school days and weekends.
Area figures
- residents (ABS, June 2024)
- 59,274
- children aged 0–14
- 8,530
- schools
- 16
- parks & libraries
- 56
- kids’ activity providers listed
- 29
Most-listed activities: Tennis, Karate, AFL
Population figures: Australian Bureau of Statistics
Explore local libraries, community spaces, schools and council programs across the wider area.
Parks, playgrounds & public spaces
Noosa National Park - Leslie Dr Entrance
Resort Dr, Noosa Heads, Queensland, 4567
631 m straight-line distance
Pinaroo Park
Wyandra St, Noosa Heads, Queensland, 4567
2.0 km straight-line distance
Keyser Island Conservation Park
Weyba Rd, Noosaville, Queensland, 4566
2.1 km straight-line distance
Collins Reserve
Reef St, Noosaville, Queensland, 4566
2.3 km straight-line distance
Things to do near this home
Explore nearby play centres and family attractions from the directory. Check ages, entry prices and opening hours with the venue.
Find more ideas by age, budget and indoor or outdoor setting on Things to do. Dated events are in What’s on. See what’s on
Discover local guides & family ideas
Read local family guides and practical articles as you explore life around this home.

Most Livable Suburbs in Queensland for Families (2026)
<!-- seotitle: Most Livable Suburbs in Queensland for Families (2026) metadescription: The QLD suburbs with the most kids' activities and nearby schools on offer, ranked from AroundSchools' own…
Read more →
Free Kids' Activities in Brisbane: What's On, Libraries, Free Trials
Most of what is genuinely free for kids in Brisbane sits on council land. We hold 999 libraries, parks and community spaces inside the city, and library membership and playground entry cost nothing.…
Read more →Everyday essentials & getting around
Open the map to choose a destination and check journey times from this address. Walking routes, step-free access and travel times have not been verified.
Source: AroundSchools directory. Distances are straight-line distances, not walking routes. Confirm facilities on the linked detail pages. Directory update dates are not supplied for this summary.
Property Details
House
RESIDENTIAL
Upcoming Events Nearby

What's Nearby

Noosa Australian Football Ground
Weyba Rd, Noosaville

Noosa JAFC Auskick Centre
149 Weyba Road, Noosaville

GKR Karate
Ben Lexcen Dr, Sunshine Beach

Keyser Island Conservation Park
Weyba Rd, Noosaville

Nautilus Pools
Delorme St, Noosa Heads

Caza BJJ
Cooyar St, Noosa Heads

Noosa Tennis Club
Girraween Ct, Sunshine Beach
Tennis Academy Noosa
Girraween Ct, Sunshine Beach

C Shotokan Karate
Noosa Heads
Nearby Schools

Sunshine Beach State High School
45 Ben Lexcen Drive, Sunshine Beach QLD 4567 Australia
Noosa Flexible School
Sunshine Beach QLD 4567

St Thomas More Primary School
75 Ben Lexcen Drive, Sunshine Beach QLD 4567 Australia

Montessori Noosa
2 Bicentennial Dr, Sunshine Beach QLD 4567, Australia

Sunshine Beach State School
David Low Way, Sunshine Beach QLD 4567 Australia

Good Shepherd Lutheran College
115 Eumundi Road, Noosaville QLD 4566 Australia
Nearby schools do not imply enrolment eligibility. Confirm catchments, year levels and childcare availability directly with the provider.
Nearby Properties
Recently sold nearby
Homes that have sold close to this address. We don’t show sale prices.
Noosa Heads, QLD 4567
Property Type: Apartment / Unit / Flat
Listing Type: Residential
Status: Active
Summary: A Residence Designed to Embrace the Landscape
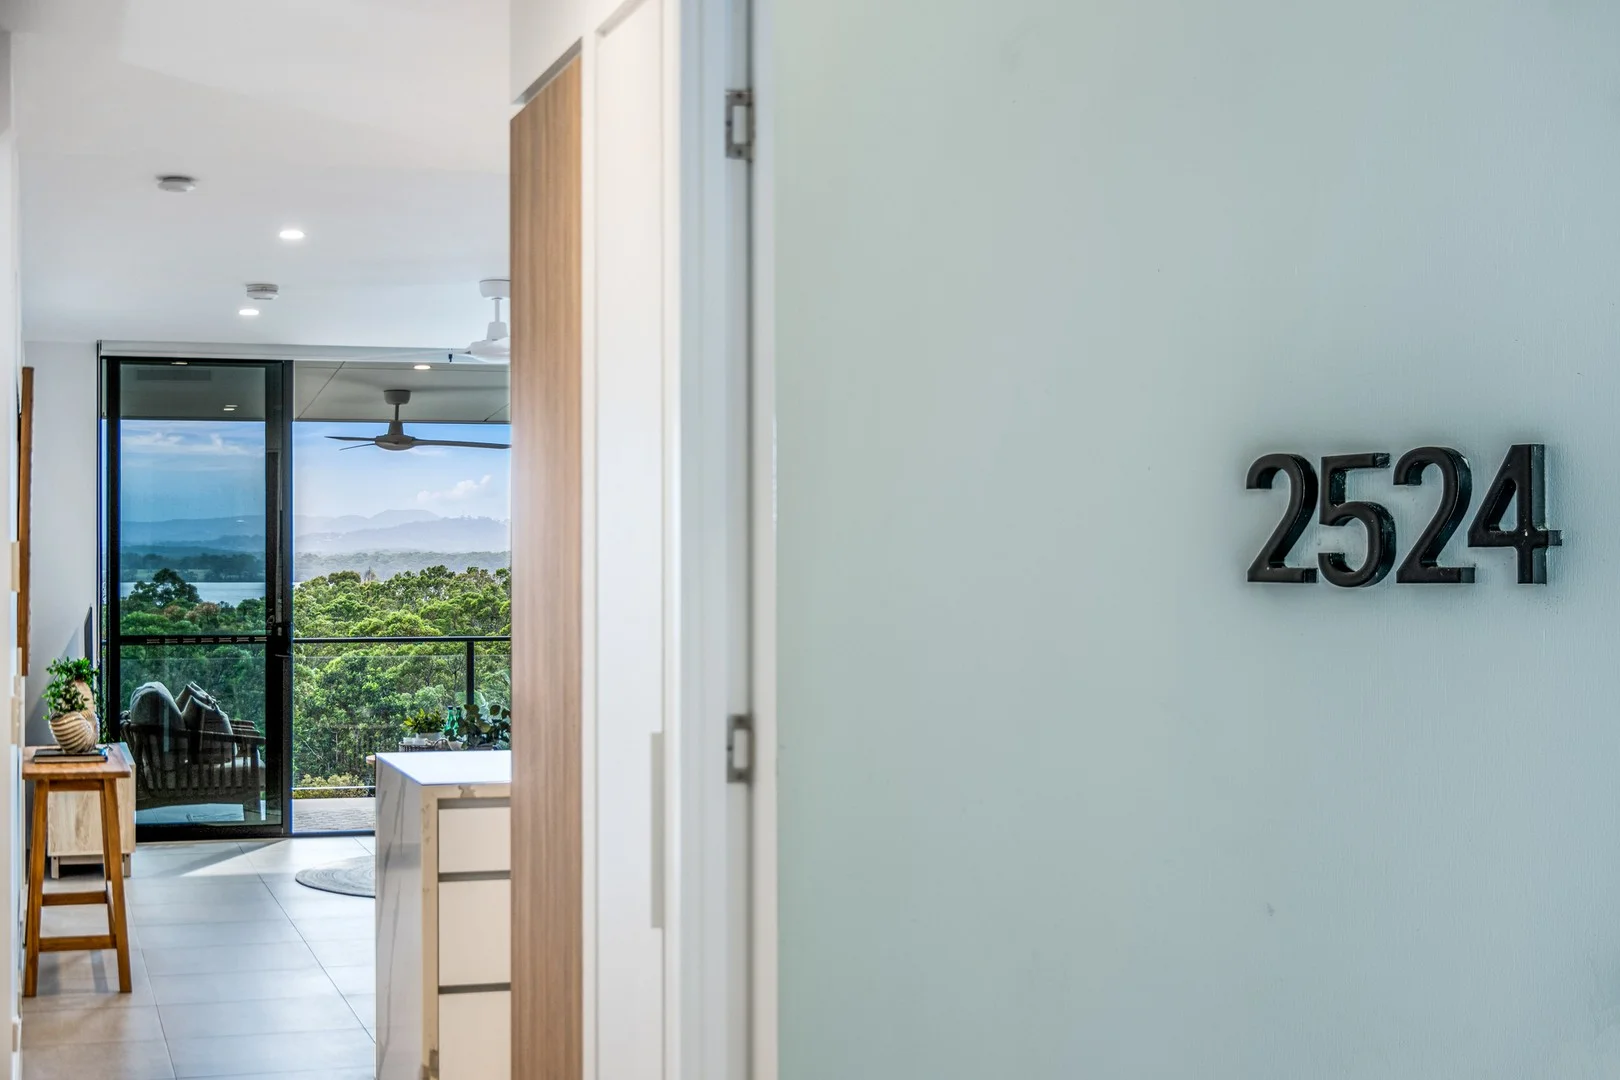
Description: A Residence Designed to Embrace the Landscape From the moment you enter, the connection to the view is immediate. Expansive glazing and seamless indooroutdoor integration ensure the landscape becomes an integral part of daily living. The open-plan living and dining domain flows effortlessly onto a generous entertainer's terrace perfectly oriented to capture cooling breezes and the ever-changing horizon. Whether hosting long lunches with friends, enjoying quiet morning coffee, or unwinding with a glass of wine as the sky turns amber, this terrace becomes an extension of the living space a private front-row seat to nature. Impressive 2.7-metre ceilings enhance the sense of scale and light, elevating the interior ambience and creating a refined, airy environment rarely found in apartment living. The proportions feel generous, the atmosphere calm, and the flow effortless. Refined Culinary Design The kitchen is both elegant and highly functional thoughtfully designed to complement the open-plan layout without overpowering it. Man-made marble-look benchtops provide durability with timeless visual appeal, while premium Miele Cooktop Oven and dishwasher and the fully integrated Fisher & Paykel fridge ensure performance matches presentation. Clean lines, abundant storage and intelligent design make it equally suited to everyday living or entertaining guests. Here, form and function work in perfect harmony. Private Accommodation & Elevated Comfort Accommodation comprises three generously proportioned bedrooms and two beautifully appointed bathrooms, all finished with quality materials and a cohesive coastal palette. The master suite is privately positioned to maximise both outlook and tranquillity. Complete with a walk-in robe and an ensuite capturing hinterland views, it also features its own balcony retreat overlooking Lake Weyba a peaceful sanctuary to begin and end each day. Waking to expansive water views and gentle morning light is an experience that defines this home. The additional bedrooms are equally inviting, ideal for family, guests or flexible lifestyle use. A dedicated study nook provides a practical work-from-home solution or creative workspace without encroaching on the main living areas. Ducted air-conditioning, ceiling fans and quality finishes throughout ensure year-round comfort, while plush carpets to bedrooms and tiled living zones deliver both comfort and practicality. Intelligent, Energy-Efficient Living Beyond its aesthetic appeal, this residence is future-focused. A substantial 6.5kW solar system paired with a 10kW battery significantly enhances energy efficiency and independence a rare inclusion within apartment living and a valuable long-term benefit. This commitment to sustainability reduces running costs while aligning with modern expectations of responsible living without compromising comfort. Security, Storage & Seamless Convenience Two secure basement car spaces sit side by side a premium advantage complemented by a generous double storage cage ideal for bikes, golf clubs or recreational equipment. Direct lift access from the basement to your floor ensures effortless daily movement, Video intercom system adds another layer of security to an already exceptional offering. An Elevated Position Within Parkridge Building 25 enjoys a standout location within Parkridge, positioned with no other apartments in front only the expansive vistas of Lake Weyba and the Noosa hinterland. This uninterrupted frontage creates a rare sense of openness and visual privacy, allowing you to become completely immersed in the charm and serenity of the landscape. It is easy to lose yourself in the calm of such a setting yet everything that defines the Noosa lifestyle remains close at hand. Resort-Style Living at Parkridge Noosa Residents enjoy exclusive access to resort-inspired amenities including a stunning lap pool, fully equipped 24 Hour gymnasium and beautifully landscaped recreational spaces. A recently opened on-site restaurant further enhances day-to-day ease whether entertaining friends or enjoying a relaxed meal close to home. Moments away lies the renowned Noosa Springs Golf & Spa Resort, offering championship golf, spa facilities, tennis courts, fitness centre and dining options. The vibrant energy of Noosa Junction is approximately five minutes away, providing boutique shopping, cafés, restaurants and everyday conveniences. In around seven minutes, you can arrive at Hastings Street and Noosa Main Beach icons of the Sunshine Coast lifestyle or explore the spectacular coastal trails of Noosa National Park. The relaxed waterfront precinct along the Noosa River offers yet another dimension of leisure and recreation. For interstate or international travel, Sunshine Coast Airport is approximately 35 minutes away, ensuring excellent connectivity for both permanent residents and those seeking a refined coastal retreat. A Rare Balance of Elevation, Outlook & Location Surrounded by lush parkland and walking trails, this top-floor residence delivers a sense of calm and seclusion that feels worlds away yet remains effortlessly connected to beaches, dining, nature and transport. With panoramic Lake Weyba views, sustainable energy infrastructure, secure parking for two vehicles, premium finishes and an irreplaceable front-row position within Parkridge, this is far more than an apartment. It is a refined coastal vantage point a residence defined by perspective, privacy and presence in one of Noosa's most desirable and tightly held settings. Property Code: 157
Agent: Marcus Dolby - marcus@ppgnoosa.com.au - 0415558656
Noosaville, QLD 4566
Land Size: 579 m²
Property Type: House
Listing Type: Residential
Status: Active
Summary: Reed & Co.
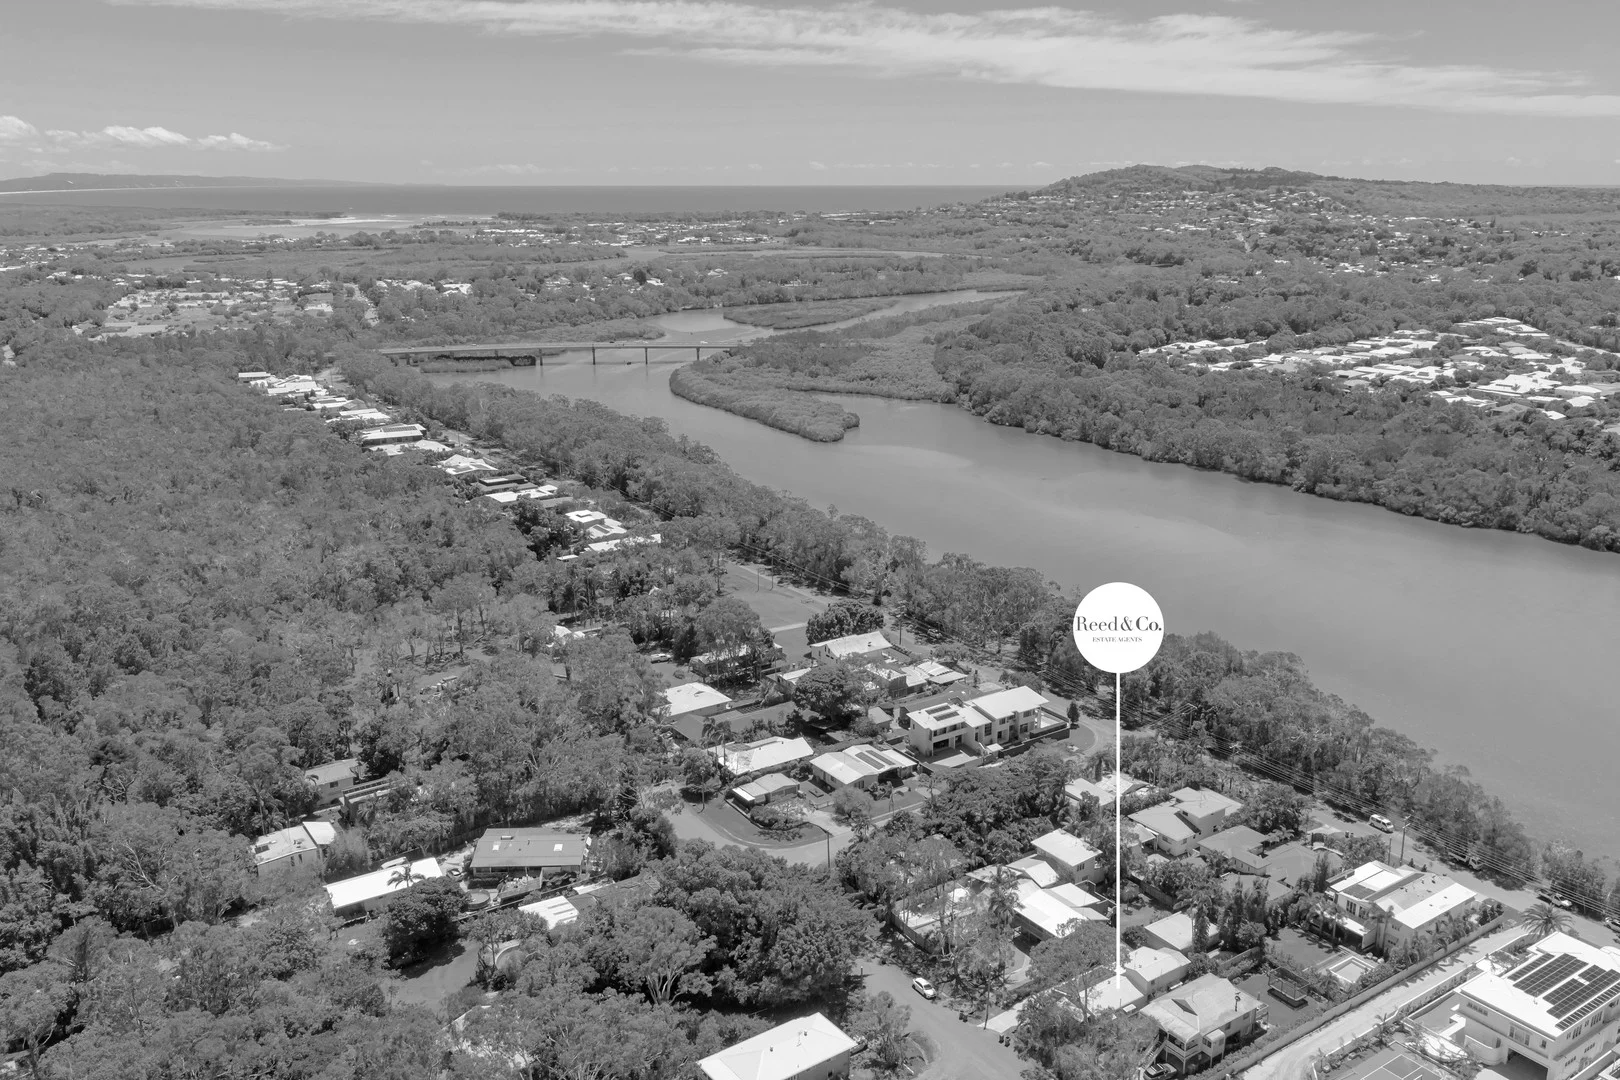
Description: Positioned in a peaceful Noosaville cul de sac, 23 Sail Street offers a rare blend of architectural character, privacy and lifestyle convenience, just moments from the river and within easy reach of Hastings Street. Set on 579 square metres, this distinctive residence delivers warmth, scale and versatility, appealing to families, downsizers, and buyers searching for a coastal retreat with strong long term upside. The home's design is rich in personality. Vaulted ceilings and exposed beams create volume and texture, while French doors and louvred windows invite natural light and cross ventilation throughout. The central kitchen anchors the open plan living and dining domain, appointed with granite and concrete benchtops, a six burner gas cooktop, electric oven and Miele dishwasher. A generous breakfast bar encourages connection, whether hosting friends or enjoying everyday family life. This zone flows effortlessly to a covered deck overlooking the private pool, establishing a seamless indoor outdoor entertaining environment. A second living or media room provides valuable flexibility, complemented by a dedicated office with built in storage. Two ground level bedrooms open to individual outdoor spaces, enhancing privacy and retreat. The main bathroom is thoughtfully renovated with a freestanding bath, walk in shower, distinctive feature basin and refined micro cement finishes, introducing a contemporary coastal aesthetic with durability and ease of maintenance. Upstairs, the master suite occupies its own level with ensuite featuring complementary micro cement detailing and a private deck, capturing breezes and tranquil outlooks across the garden and pool. Outdoors, the east facing pool area is framed by established landscaping, delivering both seclusion and afternoon sunlight. The home is fully fenced and supported by a substantial 36 panel solar system of approximately 13kW, reinforcing energy efficiency and long term cost savings. A large double garage with workshop area plus carport accommodates multiple vehicles, boats or lifestyle equipment, a valuable inclusion in this river side enclave. From this address, Lake Weyba walking trails, the Noosa River, Gympie Terrace dining and boutique retail are close at hand. Main Beach and Hastings Street remain only minutes away, positioning the property firmly within the wider Noosa prestige market while preserving a sense of retreat. For buyers who value individuality, space and location, 23 Sail Street represents a compelling opportunity in a tightly held coastal pocket. Key Features | 579 square metre allotment in quiet cul de sac | Three bedrooms including upper level master retreat with ensuite and deck | Multiple living zones plus dedicated office | Vaulted ceilings, exposed beams and French doors | Well appointed kitchen with granite and concrete benchtops, Miele dishwasher and six burner gas cooktop | Renovated bathrooms with freestanding bath and micro cement finishes | Private east facing pool framed by established gardens | 36 panel solar system approximately 13kW | Double garage with workshop plus additional carport and extensive off street parking | Close to Noosa River, Lake Weyba trails, Hastings Street and Main Beach | Council Rates $2195.60 approx. per year
Agent: Donna Taylor - donna@reedandco.co - 07 5323 0101
Agent: Tyler Robinson - tyler@reedandco.co - 07 5323 0101
Noosa Heads, QLD 4567
Property Type: Villa
Listing Type: Residential
Status: Active
Summary: A Rare Opportunity Ground-Floor Master Luxury in Noosa Springs
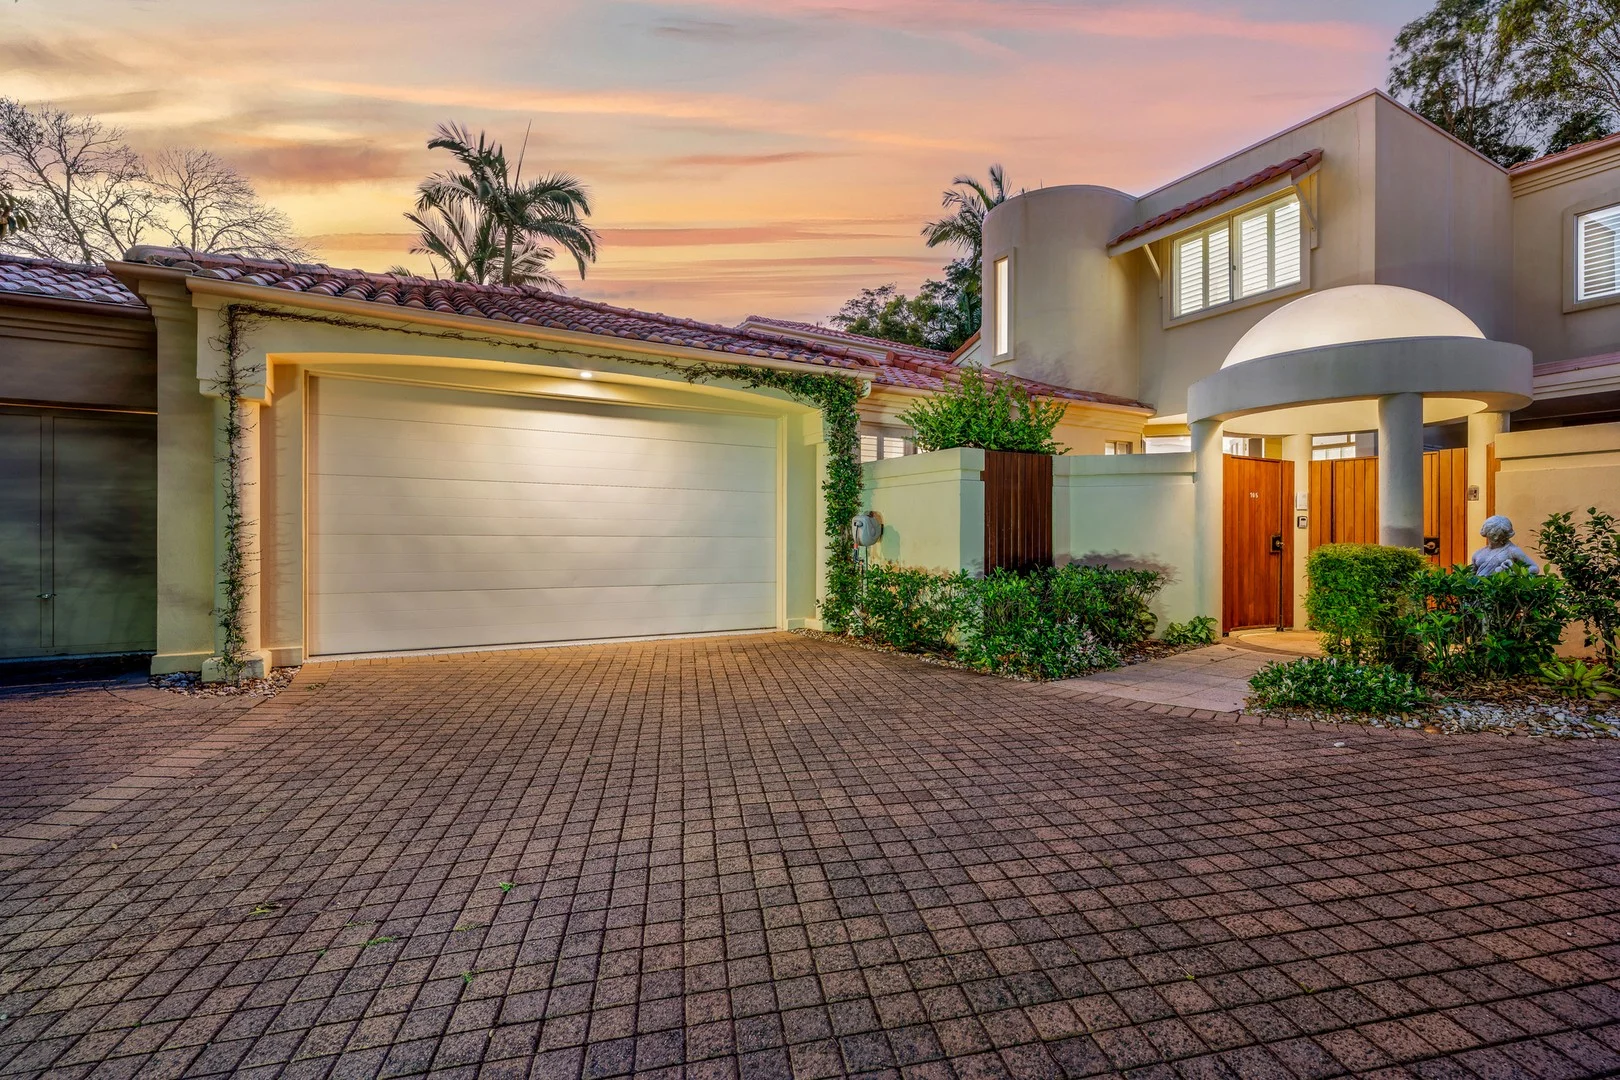
Description: A Private Sanctuary Within the Gates of Noosa Springs Nestled peacefully within the secure, tree-lined avenues of the exclusive Noosa Springs Golf & Spa Resort, this beautifully presented townhouse at 105/61 Noosa Springs Drive captures the very essence of refined Noosa living where luxury, lifestyle and location meet in perfect harmony. Refined Living, Effortless Comfort Positioned in one of Noosa's most sought-after enclaves, this residence is a serene haven that blends contemporary design with timeless appeal. A seamless connection between indoors and out creates a natural sense of space and calm, with sunlight filtering through every corner and lush greenery forming a tranquil backdrop. From the moment you enter, an immediate sense of ease takes over. Soaring ceilings, expansive glazing and a soft neutral palette set a relaxed coastal tone, while the open-plan living and dining zones flow effortlessly to the north-facing courtyard. Framed by tropical landscaping, this private outdoor oasis is perfect for year-round entertaining with a second courtyard offering yet another peaceful retreat for morning coffee or afternoon reading in the sun. Elegant Design & Quality Craftsmanship At the heart of the home, the designer kitchen exudes understated sophistication. Featuring stone benchtops, premium Miele and Bosch appliances, and custom soft-close cabinetry, it combines beauty and function in equal measure. The generous breakfast bar invites casual conversation, while the outlook to the gardens enhances the sense of openness and connection to nature. Private Master Retreat The ground-floor master suite is a sanctuary in itself a beautifully appointed space opening directly to the courtyard for effortless indoor-outdoor flow. The luxurious ensuite and walk-in wardrobe evoke the feel of a boutique resort, creating the perfect private haven for relaxation and renewal. Upstairs, two further bedrooms share a spacious, light-filled bathroom, both featuring high ceilings, leafy outlooks, and flexibility for guests or a home office. Thoughtful Details Throughout Every detail has been carefully curated for comfort and longevity air conditioning, ceiling fans, quality window treatments and timeless finishes that stand the test of time. The double garage with internal access and a dedicated golf buggy bay provide convenience, while 24-hour gated security ensures complete peace of mind. Resort Lifestyle, Everyday Luxury Life at Noosa Springs is defined by privilege, privacy and pure leisure. As a resident, you'll enjoy access to world-class facilities including the 18-hole championship golf course, award-winning day spa, tennis courts, 25-metre heated pool, gymnasium, and fine-dining restaurant, all surrounded by serene lakes, manicured gardens, and lush fairways. For an even easier lifestyle, the Cascades community pool is just steps from your door allowing you to enjoy a swim or unwind with friends without the burden of private pool maintenance. The Best of Noosa at Your Doorstep Beyond the gates, the iconic Hastings Street, Main Beach, and Noosa National Park are only minutes away offering the best of coastal sophistication, boutique shopping, and natural beauty. Whether you're seeking a permanent home, a luxury lock-and-leave retreat, or a low-maintenance investment in one of Noosa's most prestigious communities, 105/61 Noosa Springs Drive represents the ultimate expression of relaxed Noosa elegance. Every element whispers quality; every space invites calm. This is resort-style living without compromise a true sanctuary of serenity, style and sophistication. Property Code: 150
Agent: Marcus Dolby - marcus@ppgnoosa.com.au - 0415558656
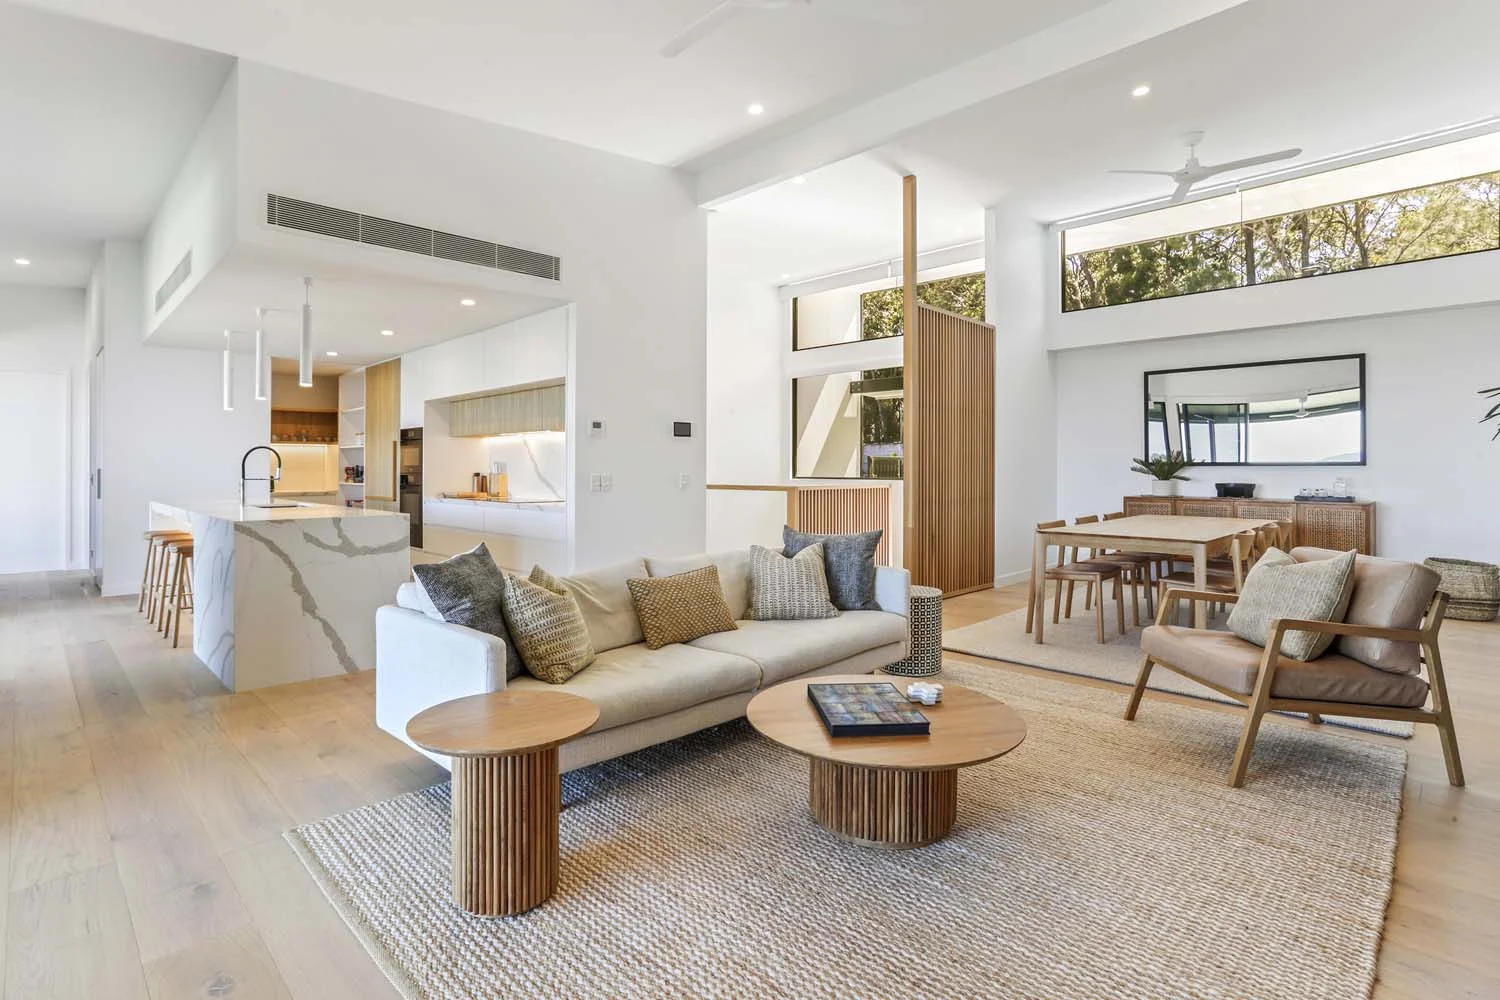
Noosa Heads, QLD 4567
Land Size: 432 m²
Property Type: House
Listing Type: Residential
Status: Active
Summary: Noosa's Luxury "Parkridge" Ultimate Lifestyle Residence | Off Market Opportunity
Description: Experience the ultimate in coastal living with this stunning 4-bedroom, plus study, home, perfectly situated between the lush National Park and the sparkling waters of Lake Weyba in the coveted Parkridge Noosa Estate. This exceptional property is truly the crown jewel of elevated townhomes, boasting extraordinary lake views and a Noosa lifestyle that dreams are made of. Spanning an impressive 326m² across two expansive levels, this duplex offers unparalleled living spaces. Upstairs, enjoy glorious evening sunsets in the open plan living and dining areas, as well as on the expansive entertainer's balcony. Floor to ceiling sliding doors seamlessly blend indoor and outdoor spaces. Soaring ceilings and clerestory windows ensure the home is flooded with natural light, creating a bright and airy ambiance. Ducted and reverse cycle air-conditioning, along with ceiling fans, automated external sunscreens and insect screens throughout, ensure comfort year-round. Culinary enthusiasts will delight in the thoughtfully designed kitchen, which features a large island breakfast bar that maximizes balcony views, abundant storage, a butler's pantry, and top-of-the-line appliances. The stylish marbled benchtops, timber accents, and pendant lights create a chic and inviting space, perfect for entertaining friends and family. Retreat downstairs to the luxurious master suite, complete with walk-in wardrobe/ensuite, and a large private deck. The ensuite is a spa-like oasis, featuring dual basins, a lavish bathtub, a separate shower, and heated towel rails. The three additional bedrooms (or turn one into a media room), each with built-in wardrobes, offer comfort and convenience, with two providing direct access to a serene deck area, with lake & hinterland views. For those working from home, the custom study with built-in desk ensures privacy and productivity. The exterior of this home is equally impressive, featuring two exclusive use courtyards (approx 106sqm). One a private garden sanctuary for you and your pet/s, the other capturing the sunrise over the National Park while enjoying your morning coffee. And let's not forget the private "heated" plunge pool-your personal oasis for relaxation and entertaining! Upper-Level Highlights: Expansive open plan living and dining area with direct balcony access. Gourmet kitchen with high-quality appliances including, 900mm Miele cooktop and rangehood, Integrated sub-zero fridge,wine conditioner, breakfast bar, and butler's pantry. High ceilings and clerestory windows for a bright, airy feel. Spacious laundry with built-in utility bench. Luxurious guest powder room. Stunning outdoor courtyard with an in-ground heated magnesium pool and automated chlorination. Integrated security system with remote viewing capability. Cutting-edge technology and high-speed internet throughout. Entertainers balcony (45sqm) running the full length of the townhouse, featuring powered sunscreens and fans. Breathtaking panoramic views across Lake Weyba and the hinterlands. Double garage with convenient access to the home and front garden. Lower Level Highlights: Three main bedrooms showcase expansive views of Lake Weyba and the hinterland. Luxurious master suite with walk-in wardrobe and ensuite, and direct access to a private deck and courtyard. Generous second bathroom and separate powder room. Three additional bedrooms (or change one into a media room) with built-in wardrobes, two with private deck and lake views. Dedicated custom study for work-from-home needs. Private garden and courtyard (approx 40sqm) with external drying area. PLUS: 6.5KW Roof Solar (18 panels) and 10KW battery storage unit, for energy efficient living Additional Features of Parkridge Noosa: Resort-style pool and lounge pavilion surrounded by beautifully landscaped gardens. State-of-the-art gymnasium / fitness center. Prime Location: Minutes from shopping centers, restaurants, cafes, beaches, schools, and the Noosa Aquatic Centre. A short stroll to the Noosa Springs Golf Course for a round of golf. Noosa, Sunshine and Sunrise Beach just moments away for surfing, paddleboarding, or a refreshing swim. This is your moment to secure an extraordinary lifestyle on the Sunshine Coast. Contact Geoff Van Wachem at 0417 001 576 for your exclusive inspection today and step into your new paradise. Disclaimer: This property is being sold either by auction or without a price guide. The website may have filtered the property into a price bracket for website functionality purposes. We have in preparing this information used our best efforts to ensure that the information contained herein is true and accurate but accept no responsibility and disclaim all liability in respect of any errors, omissions, inaccuracies or misstatements that may occur. Prospective purchasers should make their own enquiries to verify the information contained herein.
Agent: Geoff Van Wachem - geoff@williamsonand.co - 0417001576
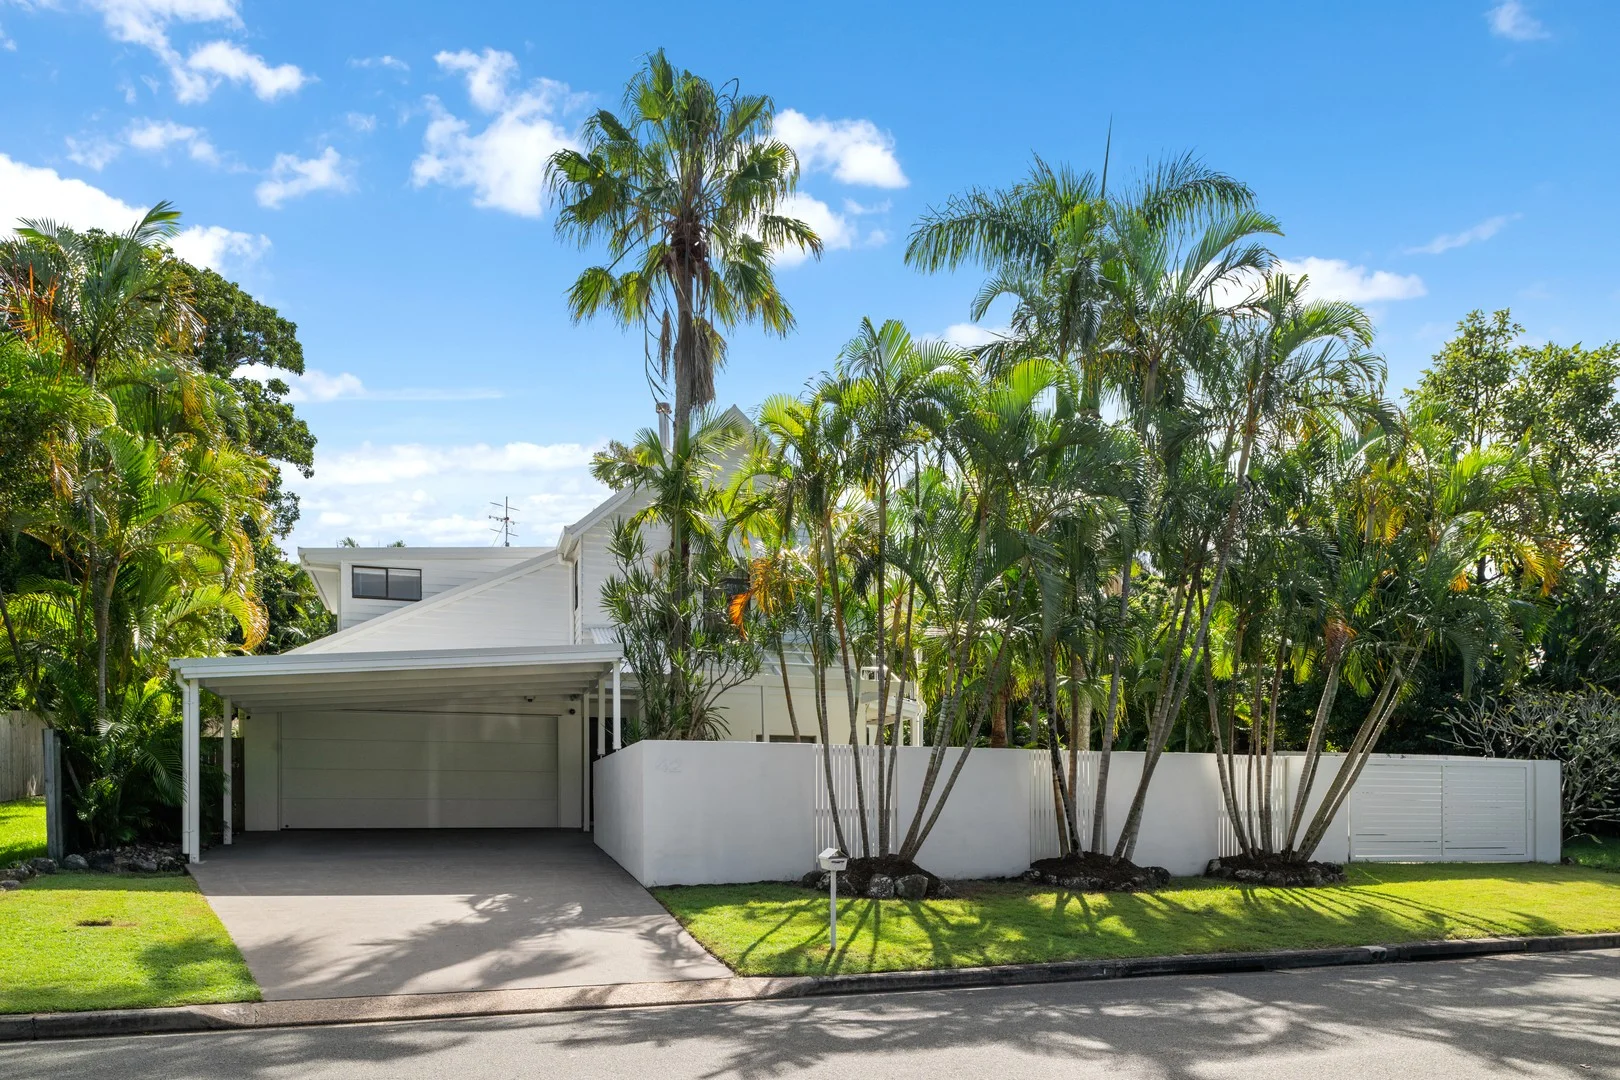
Noosa Heads, QLD 4567
Land Size: 663 m²
Property Type: House
Listing Type: Residential
Status: Active
Summary: Spacious Noosa Family Home with Pool
Description: Architecturally designed by the acclaimed Hurst & Harris Architects, Maurice Hurst (OAM) played a pivotal role in creating an architectural style known as the Noosa style. Partnering with local architect Neil Harris, they collaborated on a multitude of homes, schools, libraries, and churches throughout the Sunshine Coast including 42 Tarina Street, Noosa Heads. Immerse yourself in this stylish home, where fresh whites and coastal hues create a perfect harmony of elegance and relaxed Noosa living. The property features multiple outdoor spaces meticulously designed for effortless enjoyment, making it a sanctuary that seamlessly blends style with serenity. Ideally situated, you are merely a 10-minute stroll from the vibrancy of Noosa Junction, complete with its array of shopping options, charming cafes, and inviting wine bars. For those seeking sun-drenched shores, a quick 5-minute drive will transport you to the sandy expanse of Main Beach or the serene waters of Noosa River. Upon entering through the sheltered front entrance or via the internal garage, you will be greeted by a crisp and contemporary interior. The high-pitched ceilings in the second lounge or dining area elevate the sense of space and airiness, crafting an ambience that is both bright and inviting. The heart of the home is truly the remarkable open-plan living area, which flows effortlessly into the gourmet kitchen. Here, you will discover neutral stone benchtops and ample storage, transforming everyday cooking and entertaining into a delightful experience. This home is designed to embrace the outdoors, featuring multiple alfresco areas that beautifully connect with the interior. Upstairs the master suite is a haven of comfort, boasting an ensuite and generous wardrobe space, while glass sliding doors enhance the seamless indoor-outdoor connection In addition, four guest bedrooms equipped with ceiling fans, zoned heating and cooling, and built-in robes share a modern central bathroom. Perfectly positioned within easy walking distance to Noosa's attractionsincluding the renowned Noosa Farmers Markets, Hastings St, and Noosa Main Beach42 Tarina Street presents an effortless coastal lifestyle. Whether you are in pursuit of a permanent residence or a secluded holiday retreat, this is an opportunity that should not be overlooked. - Elevated position capturing cooling breezes - Ducted cooling and heating - Kitchen, dining, and living areas all open through sliding doors to multiple outdoor entertaining areas - Central kitchen with stone benchtops, ample storage, and wall appliances - Master bedroom with ensuite, ample robes with sliding door access to the pool and garden - Four guest bedrooms, with robes and serviced by a central modern bathroom - Ceiling fans throughout. Split system air conditioners in the lounges/dining - Zoned ducted heating and cooling in upstairs bedrooms - Covered entertaining overlooking the tropical inground pool - Raked lounge/dining ceilings and neutral colour palette throughout - 6.64Kw solar - Double garage with storage plus off-street parking Extra parking for boat, caravan, or car - Multiple outdoor entertaining areas - New roof, skylights, gutters with Gutterguard - Fully fenced yard with established landscaped tropical gardens - Compliant smoke alarms - Minutes' drive to Noosa Junction, Gympie Terrace, and Hastings St boutique shops, cafes & restaurants - Short walk to Noosa Junction, Farmers Markets, and Hastings Street - No overhead power lines and power poles in Tarina St - all underground power Property Code: 127
Agent: Stephen Gage - stephen@propertiesnoosa.com.au - 07 5391 6868
Agent: Francene Gage - francene@propertiesnoosa.com.au - 07 5391 6868
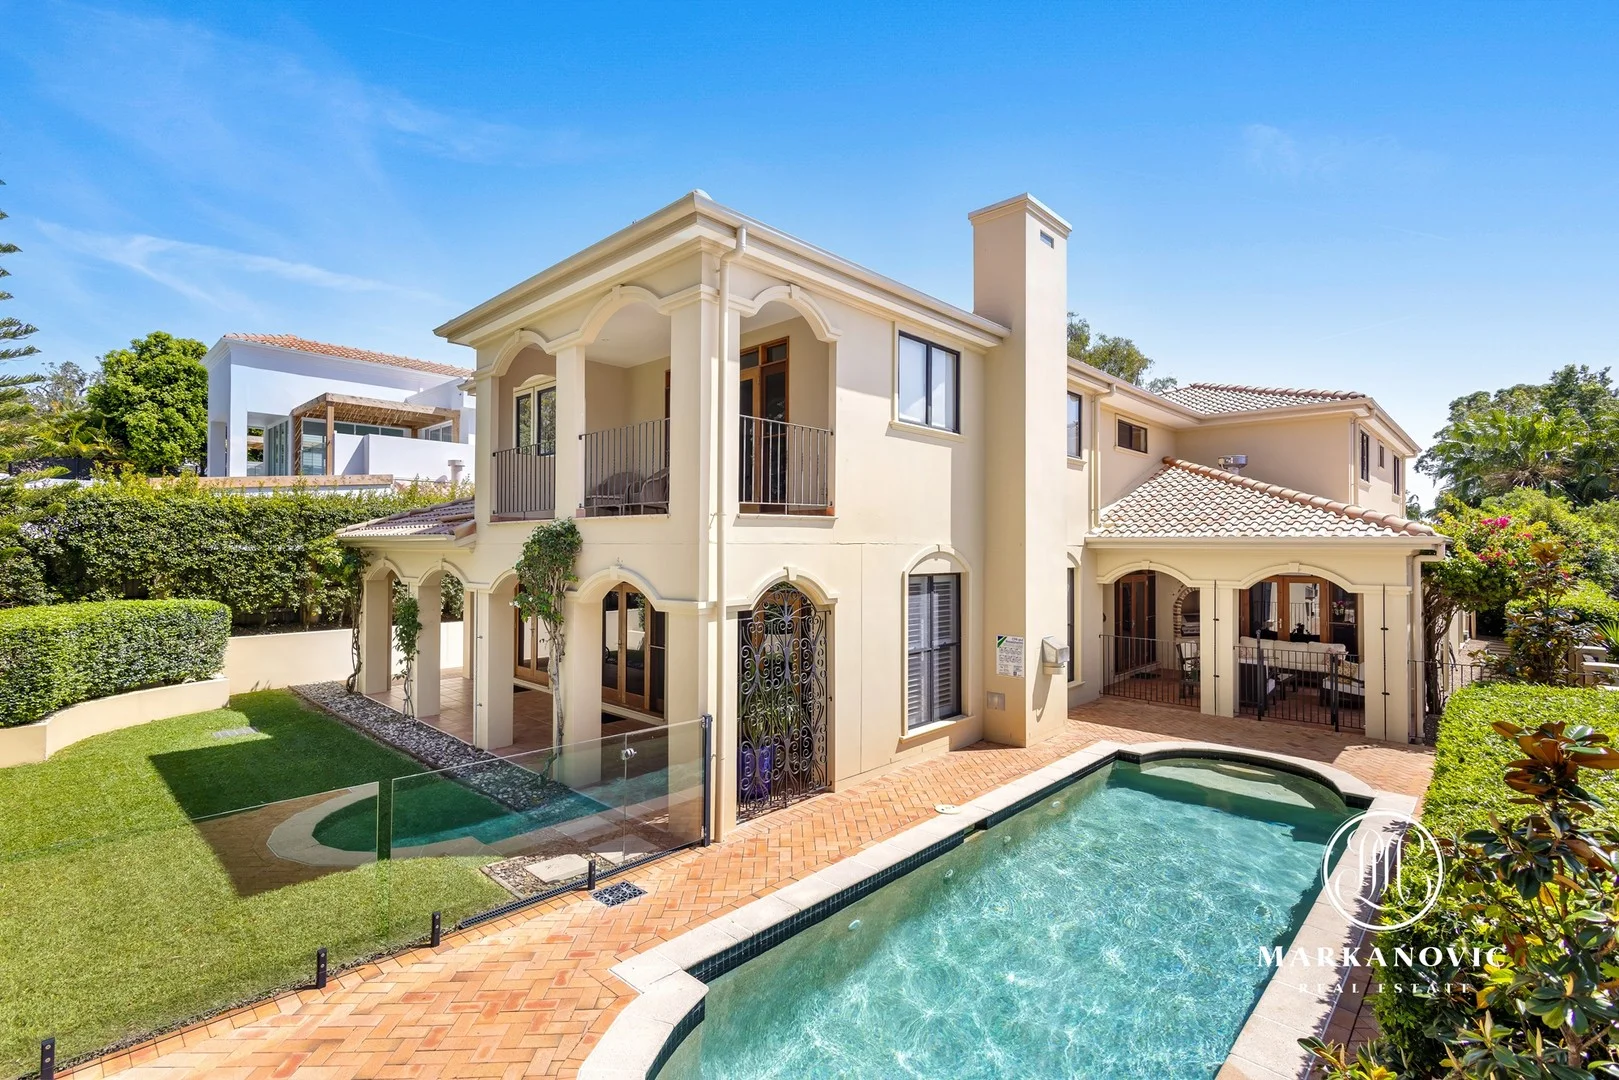
Noosa Heads, QLD 4567
Land Size: 872 m²
Property Type: House
Listing Type: Residential
Status: Active
Summary: UNDER CONTRACT By Petar Markanovic
Description: This elegant lakefront residence combines timeless design, expansive living spaces, and stunning lake and tree-lined views. Prime Location - Close to Hastings Street Nestled in the prestigious Noosa Springs gated estate located in Noosa Heads, this immaculate property offers privacy, community, and serenity, just minutes' drive from Hastings Street and Main Beach. Noosa Springs Estate Peaceful & Secure Enjoy 24/7 security, pristine garden surrounds, a serene championship golf course, and tranquil waterways, all contributing to an exclusive and peaceful lifestyle. Classic Style & Impeccable Quality Residence 753 impresses with its striking facade, arched walkways, vibrant Bougainvillea, and wrought iron details, reflecting the same high standards throughout the home. Expansive Living Areas The practical, light-filled layout boasts high ceilings, hardwood floors, and excellent indoor-outdoor flow. Multiple living spaces, including formal lounge and dining areas, open onto a private, sunny courtyard and covered poolside terrace with barbecue, perfect for entertaining year-round. Gourmet Kitchen The timeless kitchen features composite stone benches, two-pack cabinetry, and premium Miele appliances, with ample storage and views of the garden. Luxurious Master Suite Upstairs, the master suite offers elevated lake views, a super king-sized bedroom, private balcony, walk-in robe, and spa-like ensuite with travertine tiles and dual vanities. Guest Bedrooms Three additional double bedrooms, including one with an ensuite, provide comfort and flexibility, with an extra guest bathroom upstairs and a powder room below. Noosa Springs Lifestyle Residents enjoy access to a championship golf course, pool, tennis centre, day spa, gym, and restaurants, all within walking or buggy distance. Hastings Street and local beaches are just a short drive away. Features Summary | Ducted air conditioning and heating | Double garage with golf cart space | Gas fireplace creating a cosy living atmosphere | Plantation shutters and stunning timber finishes throughout | Northern Box solid hardwood floors | Paved garden courtyard with water feature | Low maintenance and fully irrigated gardens surround the home Contact Petar Markanovic on 0457 100 800 for more information or to arrange a private viewing. Disclaimer: All information, including but not limited to property details, area, floor size, price, address, general description, photos, and floorplans, has been provided to Markanovic Real Estate by third parties and is published as a general guide only. Aerial imagery, boundaries, floorplans, and dimensions are approximate only. Interested parties should make their own enquiries and seek independent advice. Markanovic Real Estate accepts no responsibility or liability for any errors, omissions, or misstatements contained in this material. If the property is being sold by auction or without a price, a price guide cannot be provided. Any price filtering on this website is for functionality only and does not represent a price guide.
Agent: Petar Markanovic - petar@markanovic.com.au - 0457100800
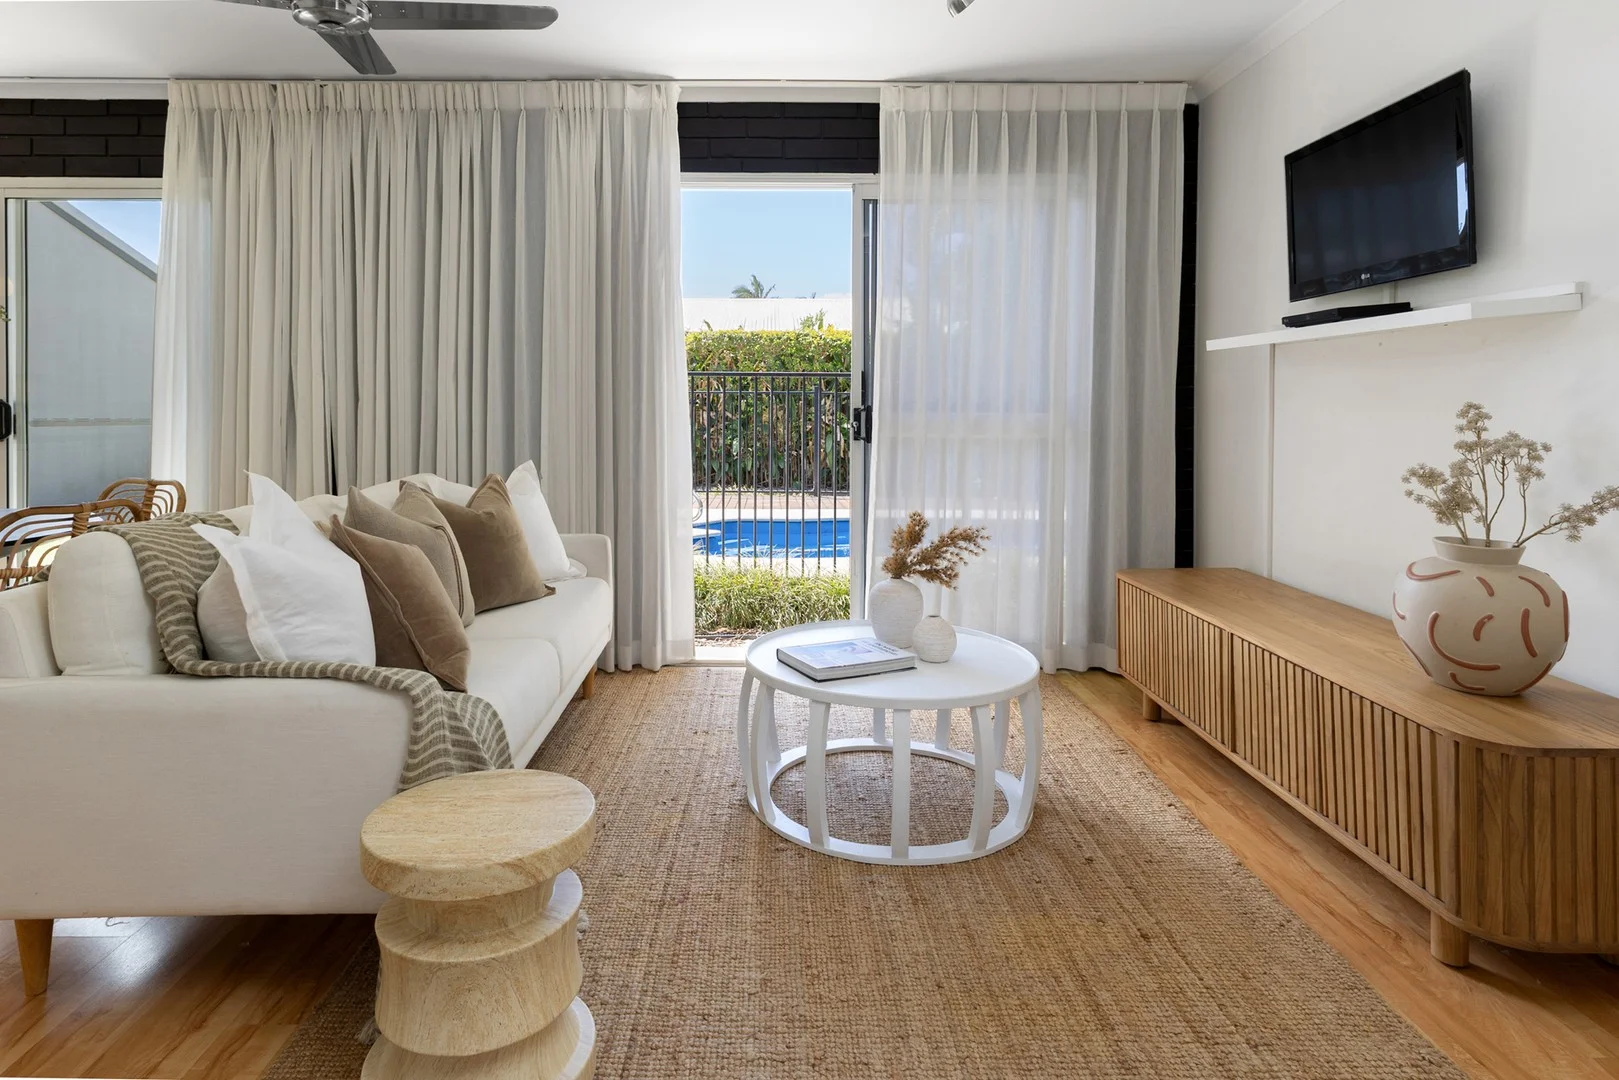
Noosa Heads, QLD 4567
Land Size: 625 m²
Property Type: House
Listing Type: Residential
Status: Active
Summary: Prime Entry Point into a Tightly Held Noosa Heads Pocket
Description: 25 Sunset Drive presents an ideal opportunity to secure a foothold in one of Noosa Heads' most convenient and central neighbourhoods. Well located for daily living, this single-level home offers easy access to Noosa Main Beach, Hastings Street, Noosa Junction, the Noosa Farmers Market, and Gympie Terrace. From this address, schools, transport, shops, dining, and recreation are all within close reach, supporting a connected, low-maintenance lifestyle in a high-demand postcode. The floorplan includes three bedrooms, two bathrooms, and a separate study. Light-filled living and dining spaces open to a covered outdoor area and private swimming pool. The home sits on a quiet, no-through street and backs directly onto David Park, providing a green outlook and added privacy. This is a straightforward, functional property with the flexibility to live in as-is, lease out, or update over time. Its level access, manageable layout, and central position make it a smart option for those entering the market or seeking a well-located investment. Property Features 3 bedrooms, 2 bathrooms + separate study Private swimming pool and double garage Light-filled living and dining zones Neat, functional kitchen Covered outdoor entertaining area 625sqm block backing directly onto David Park Quiet, no-through street in central Noosa Heads 3 mins to Noosa Junction (cafés, restaurants, bars & boutiques) 5 mins walk to Noosa Farmers Market & Weyba Creek Reserve 5 mins to Hastings Street & Main Beach 7 mins to Noosa National Park Opportunities at this price point, in this location, are limited.
Agent: Dan Neylan - dan@dowlingneylan.com.au
Agent: Caleb Gamble - caleb@dowlingneylan.com.au - 07 5447 3855
Noosa Heads, QLD 4567
Property Type: House
Listing Type: Residential
Status: Active
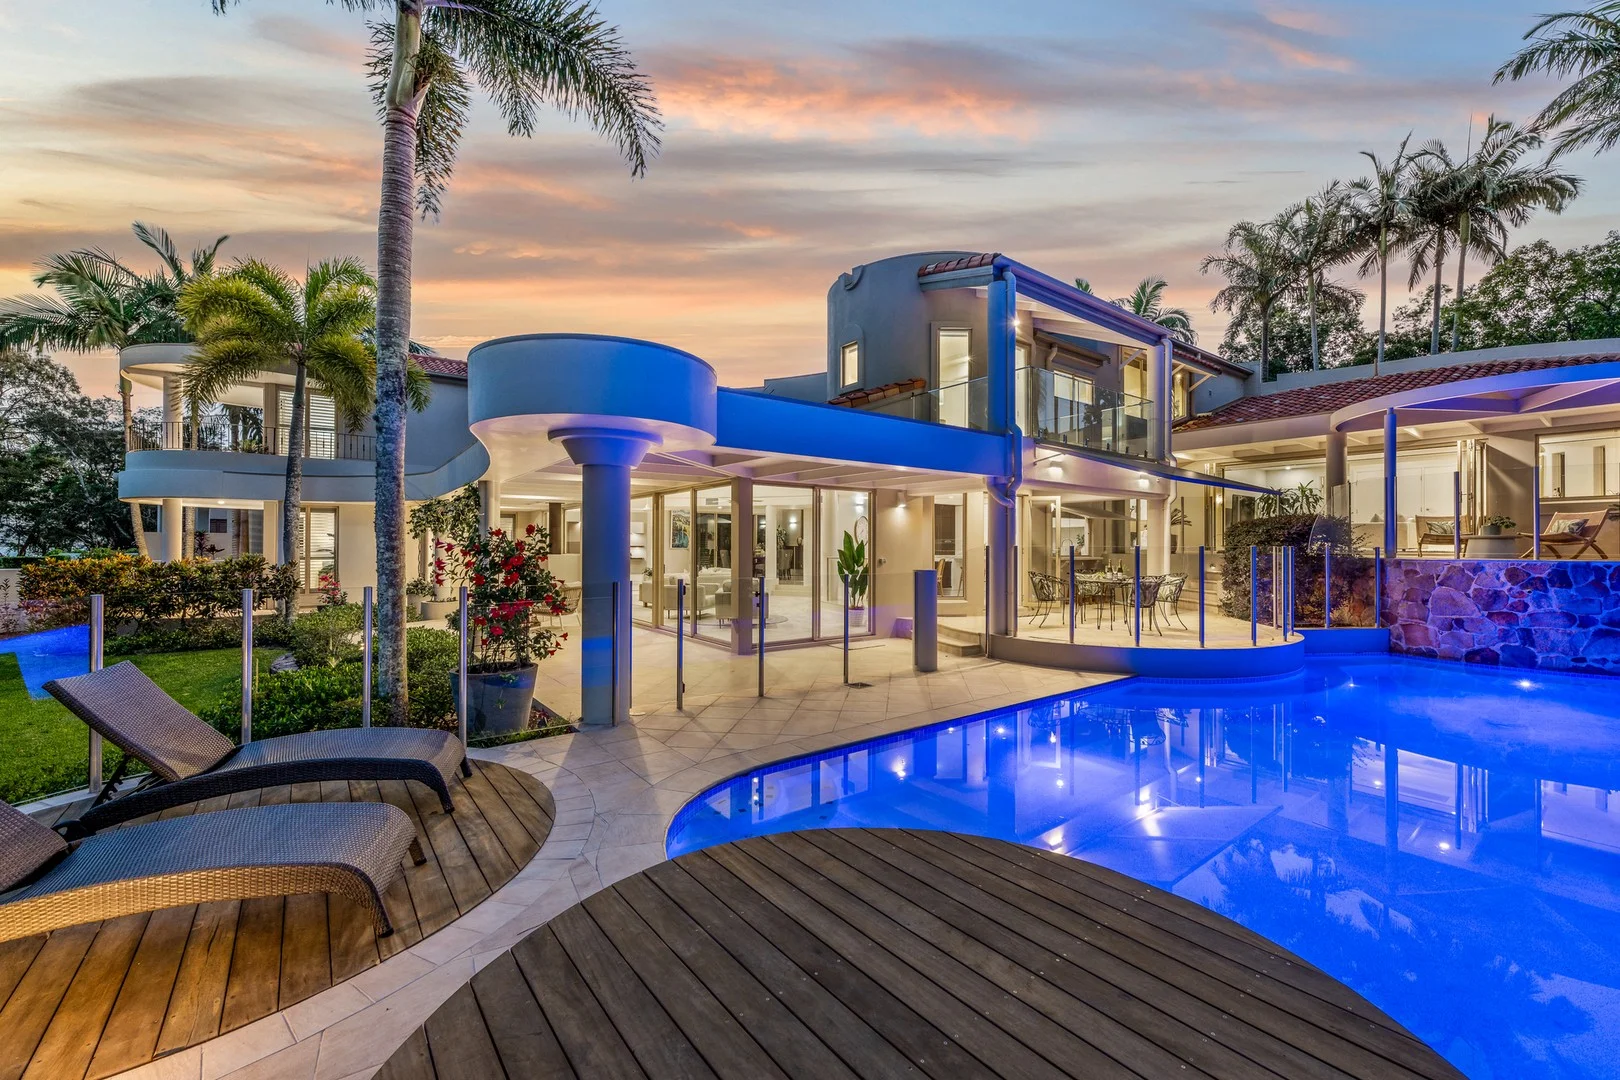
Summary: The Ultimate Noosa Springs Trophy Residence
Description: A Private Golf-and-Lakeside Resort of Rare Distinction Positioned within one of the most breathtaking settings inside the prestigious gated sanctuary of Noosa Springs Golf & Country Club, this extraordinary five-bedroom residence delivers a lifestyle experience that truly stands in a league of its own. Created by renowned developer Alan Stakey for a family member, this remarkable home was designed as a genuine architectural one-off the only residence of its kind within the estate offering unparalleled scale, layout and privacy more akin to a luxury boutique resort than a conventional family residence. Elevated above the rolling greens of the championship course, the home commands sweeping uninterrupted vistas across the second fairway, where manicured turf, tranquil water features and filtered coastal light combine to create a striking natural panorama that shifts beautifully throughout the day. Beyond the course boundary lies one of the home's most coveted attributes direct private access to Lake Weyba. Rare even within Noosa Springs, this unique lifestyle advantage opens up a world of outdoor enjoyment: kayaking at sunrise, fishing at dusk, peaceful paddles along shimmering waterways, wildlife encounters and scenic lake exploration all literally moments from your back gate. Resort-Inspired Living at a Grand Scale From the first impression, the home conveys a remarkable sense of space, light and effortless flow. Generous living areas extend across a fluid, split-level floorplan designed with both entertaining and everyday family living in mind. Large windows and open transitions invite natural light deep into the interiors, while seamless indoor-outdoor connectivity creates an environment that is as relaxed as it is refined. At the heart of the residence unfolds a spectacular private outdoor sanctuary a resort-style retreat centred around a stunning lap pool, framed by sun-washed terraces and lush established landscaping. This breathtaking space becomes the natural hub of the home equally suited to long alfresco lunches with friends, weekend gatherings poolside, early morning laps or sunset drinks overlooking the fairways as the sky softens into twilight hues. The versatility of living spaces ensures exceptional comfort and adaptability, with multiple zones offering the freedom to host large gatherings while still preserving the capacity for quiet everyday retreat. Remarkable Accommodation Flexibility The accommodation is equally impressive, featuring five oversized bedrooms and four-and-a-half luxurious bathrooms, thoughtfully arranged for privacy, comfort and flexibility an exceptionally rare offering within Noosa Springs. Unique to this home are the two full master suites, purposefully positioned on separate levels. The ground-floor master provides the ideal option for effortless single-level living, guest privacy or multi-generational convenience. Upstairs, the second master retreat enjoys elevated views over the golf course and landscapes beyond, delivering owners a private haven separated from daily household activity. Additional guest suites cater beautifully for family and visitors alike, each complemented by access to premium bathrooms and seamless integration to indoor and outdoor living spaces. It is a design perfectly suited to extended families, entertainers, or those seeking generous hosting capacity without sacrificing private retreat zones. Lifestyle, Luxury & Security Every element of the home reflects effortless luxury abundant storage, expansive entertaining areas, generous work-from-home opportunities, resort-style flow and zones of complete privacy that make the home equally functional and indulgent. The coveted combination of direct golf frontage and private lake access places this residence among the most elite offerings within the community delivering not only aesthetic appeal but genuine lifestyle diversity rarely found within a secure gated resort environment. Residents of Noosa Springs enjoy exclusive access to: - Championship 27-hole golf course - Relish fine dining restaurant and clubhouse - Luxury day spa - Gym and fitness centre - Tennis courts - Heated 25-metre lap pool - 24-hour security All amenities are just a two-minute buggy ride away, while the vibrant heart of Noosa Hastings Street, Noosa Main Beach, boutique shopping and acclaimed dining remains only a short drive from the gates. A Rare Opportunity Without Equal Homes of this calibre architecturally unique, family-built, and positioned across both prime golf frontage and direct lake access are extraordinarily scarce. Opportunities such as this are rarely offered and tightly held by owners who recognise their true standing. 758/61 Noosa Springs Drive is far more than a residence it is a private lifestyle sanctuary created for those who expect more from everyday living. This is a home that must be experienced to be fully appreciated. KEY FEATURES - Unique one-off residence built by renowned developer Alan Stakey for a family member - Elevated position overlooking the 2nd fairway of the championship golf course - Direct private access to Lake Weyba kayaking, fishing, sightseeing and paddling from your backyard - Five bedrooms | Four-and-a-half bathrooms - Two full master suites one on each level offering ultimate flexibility - Expansive split-level floorplan with multiple living and entertaining zones - Resort-style lap pool with surrounding terraces and lush landscaped gardens - Seamless indooroutdoor flow ideal for large-scale entertaining - Three-car garage plus excellent storage throughout - Solar power system enhancing efficiency - Solid construction and immaculately maintained offering a true turn-key opportunity - Positioned minutes from all Noosa Springs resort facilities by buggy or foot Property Co
Agent: Marcus Dolby - marcus@ppgnoosa.com.au - 0415558656
Noosa Heads, QLD 4567
Land Size: 460 m²
Property Type: House
Listing Type: Residential
Status: Active
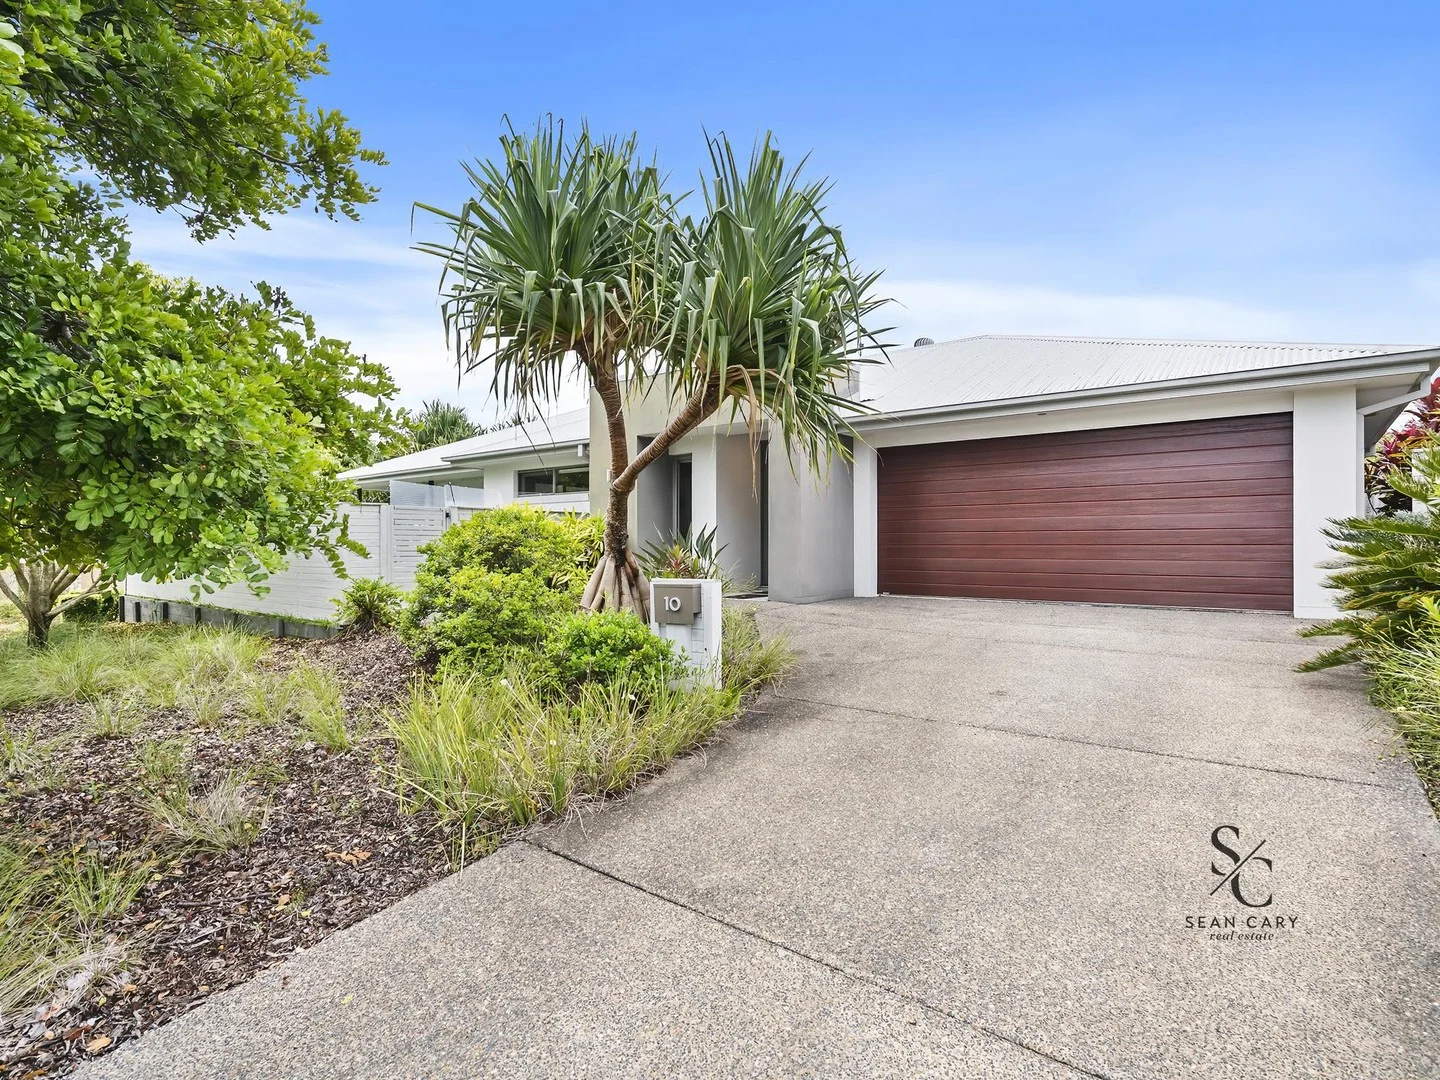
Summary: Stylish & Contemporary Noosa Residence
Description: Nestled on an elevated corner lot in coveted Elysium Noosa, this home is an ideal low-maintenance retreat for families and downsizers alike. Built with quality finishes and designed to embrace the Noosa climate, it promises comfort and style. Key Features: · Contemporary Galley Kitchen: Equipped with a free-standing gas oven, walk-in pantry, plumbed fridge space, and a stylish island bench with stone countertops. · Open-Plan Living: The kitchen seamlessly flows into the dining and living areas, perfect for family gatherings and entertaining, extending to an inviting outdoor space. · Versatile Multi-Purpose Room: A separate media room off the dining area offers a perfect retreat for both adults and kids. · Private Garden: Fully fenced for ultimate privacy and security, ideal for relaxed outdoor living. · Prime Location: A short stroll to the Rec Club's amenities, including a gym, lap pool, tennis court, and lounge with BBQ area. Additional Highlights: · 4 Bedrooms, 2 bathrooms, and a multi-purpose/media room · Air conditioned living room & master bedroom · Fully fenced, low-maintenance property · Double lock-up garage Experience the epitome of modern living in Elysium Noosa. This home offers a harmonious blend of elegance, convenience, and lifestyle. Property Code: 182
Agent: Sean Cary - sean@seancary.com.au


