211/90 White Street
Mordialloc, VIC 3195
Neighbourhood & everyday essentials
Explore around Mordialloc, from school days to weekends.
Area figures
- schools in Mordialloc
- 4
Find schools, playgrounds and children’s classes. Browse by age to plan school days and weekends.

Area figures
- residents (ABS, June 2024)
- 166,521
- children aged 0–14
- 27,764
- schools
- 46
- parks & libraries
- 49
- kids’ activity providers listed
- 74
Most-listed activities: Karate, Tennis, Gymnastics
Population figures: Australian Bureau of Statistics
Explore local libraries, community spaces, schools and council programs across the wider area.
Parks, playgrounds & public spaces
Denyer Reserve
McDonald St, Mordialloc, Victoria, 3195
166 m straight-line distance
Ben Kavanagh Reserve
McDonald St, Mordialloc, Victoria, 3195
599 m straight-line distance
Mordialloc Creek Reserve
Governor Rd, Mordialloc, Victoria, 3195
938 m straight-line distance
Jack Grant Reserve
Governor Rd, Mordialloc, Victoria, 3195
970 m straight-line distance
Things to do near this home
Explore nearby play centres and family attractions from the directory. Check ages, entry prices and opening hours with the venue.
Browse things to do with kids in Melbourne
Find more ideas by age, budget and indoor or outdoor setting on Things to do. Dated events are in What’s on. See what’s on
Discover local guides & family ideas
Read local family guides and practical articles as you explore life around this home.

Kids' Activities per Child: Australia's Best- and Thinnest-Covered Council Areas (2026)
Across Australia's big council areas, the AroundSchools directory lists a median of about 10 kids' activity providers for every 10,000 children — but in Melbourne's Wyndham it is 3.9, and in the City…
Read more →
Most Livable Suburbs in Victoria for Families (2026)
Melbourne lists more kids' activities in our directory than any other suburb in VIC. This page ranks VIC suburbs by how much a family moving there could actually do with their kids, then adds what…
Read more →Everyday essentials & getting around
Open the map to choose a destination and check journey times from this address. Walking routes, step-free access and travel times have not been verified.
Source: AroundSchools directory. Distances are straight-line distances, not walking routes. Confirm facilities on the linked detail pages. Directory update dates are not supplied for this summary.
Property Details
Apartment / Unit / Flat
RESIDENTIAL
Upcoming Events Nearby

Fri, 6 Mar · Sandringham and Highett
Children's yoga - JEM | 7th Mar-2026 to 17th Apr-2027 💛
Ages 3–12
Thu, 8 Oct · Doveton
Autumn Place Playgroup - Every Thursday from 8 October to 17 December 2026
Up to age 4
Fri, 9 Oct · Doveton
Youth Drop In Space - Weekly on Friday from Oct 9 to Dec 18
Ages 10+
Mon, 19 Oct · Brighton
Bayside Art Babies
Up to age 2
Mon, 19 Oct · Brighton
Bayside Art Babies
Up to age 2
Sat, 1 Aug · Ashwood
Kids & Teens Art Birthday Parties - Glorious Studio | 2-Aug to 31-Dec, 2026
Ages 5–17
What's Nearby

Excel Tennis
First St & Nepean Hwy, Parkdale

AIM INDOOR ARCHERY
73 Grange Road, Cheltenham

Aim Archery
73 Grange Rd, , Cheltenham

P MALBERG
Mentone

Mentone Hockey Club
756/758 Springvale Road, Braeside

MAD Performing Arts
11 Corr St, Moorabbin

Bentleigh Calisthenics Club
11 Walter St, Moorabbin

Jem children’s yoga
., Sandringham and Highett

Waverley City Archers
Kernot Drive, Mulgrave
Nearby Schools
Mordialloc Beach Primary School
58 Barkly Street, Mordialloc VIC 3195 Australia

St Brigid's Primary School - Mordialloc
129 Albert Street, Mordialloc VIC 3195 Australia

St John Vianney's Primary School - Parkdale
Brisbane Terrace, Parkdale VIC 3195 Australia

Mordialloc College
1 Station St, Mordialloc VIC 3195 Australia

Parkdale Secondary College
Warren Rd, Mordialloc VIC 3195 Australia

Yarrabah School
Aspendale VIC 3195
Nearby schools do not imply enrolment eligibility. Confirm catchments, year levels and childcare availability directly with the provider.
Nearby Properties
Recently sold nearby
Homes that have sold close to this address. We don’t show sale prices.
Parkdale, VIC 3195
Land Size: 705 m²
Property Type: House
Listing Type: Residential
Status: Active
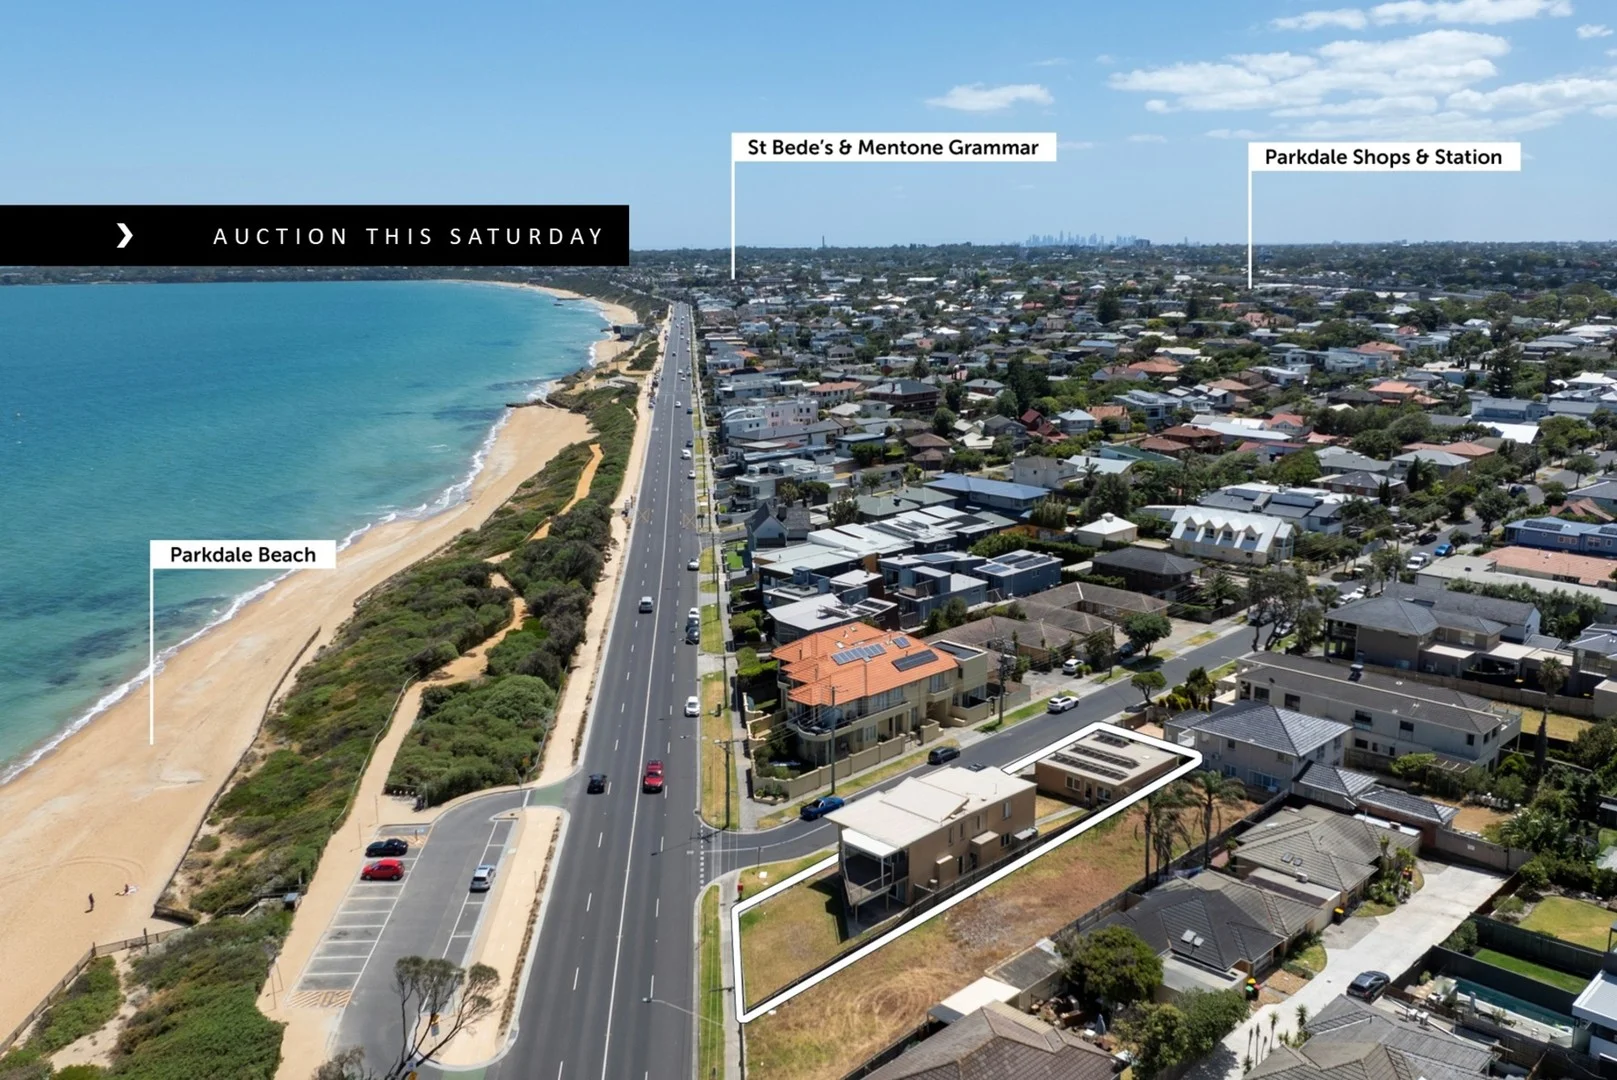
Summary: Rare and Exciting Beachfront Opportunity
Description: Unbeatably positioned to capture world-class panoramas from Mount Martha right round to Beaumaris Bay, this character-rich Fasham Johnson designed home on an exceptional corner allotment of approx. 705sqm offers immediate comfort along with countless exciting possibilities for its lucky purchasers. Spanning two levels, with sweeping vistas both upstairs and down, the existing accommodation is oriented to capitalise on its beachside position and includes a ground-floor bedroom and flexible bay-facing living room with kitchenette. Upstairs discover a sun-filled entertaining zone with sea-view terrace the perfect spot to relax and appreciate your truly impressive and unrivalled beachside position. Here, a well-equipped kitchen with Bosch dishwasher, gas cooktop and handy breakfast bar makes hosting easy. The primary bedroom with ensuite and walk-in robe is also positioned on the upper level, along with a flexible home office/sitting room or potential third bedroom. A family bathroom, full laundry with rear access, alarm, solar panels and ducted heating are all offered along with two separate garages with remote-controlled doors able to accommodate six cars in total. With dual street frontage to Beach Road and Rennison Street, the property also gives options as either a luxurious new home site or potential dual occupancy development (STCA). It is close to public transport, both Parkdale and Mordialloc villages, leading schools, parks and of course the bay, which creates a truly spectacular and ever-changing backdrop to daily living. For more information about this incredible beachfront opportunity please contact Mathew Cox at Buxton Mentone. Disclaimer: The floorplan, room measurements, and land size provided are approximate and for illustrative purposes only. Buxton makes no representations or warranties regarding the accuracy, completeness, or reliability of any floorplan, drawing, or rendering used in the advertising materials. Buxton disclaims any liability for errors, omissions, or inaccuracies in the depiction of the land, property, or any described features. Prospective purchasers should conduct their own due diligence and seek independent professional advice to verify all information.
Agent: Mathew Cox - mcox@buxton.com.au - 9583 9811
Agent: Sarah Thompson - sthompson@buxton.com.au - 0449297928
Parkdale, VIC 3195
Property Type: Apartment / Unit / Flat
Listing Type: Residential
Status: Active
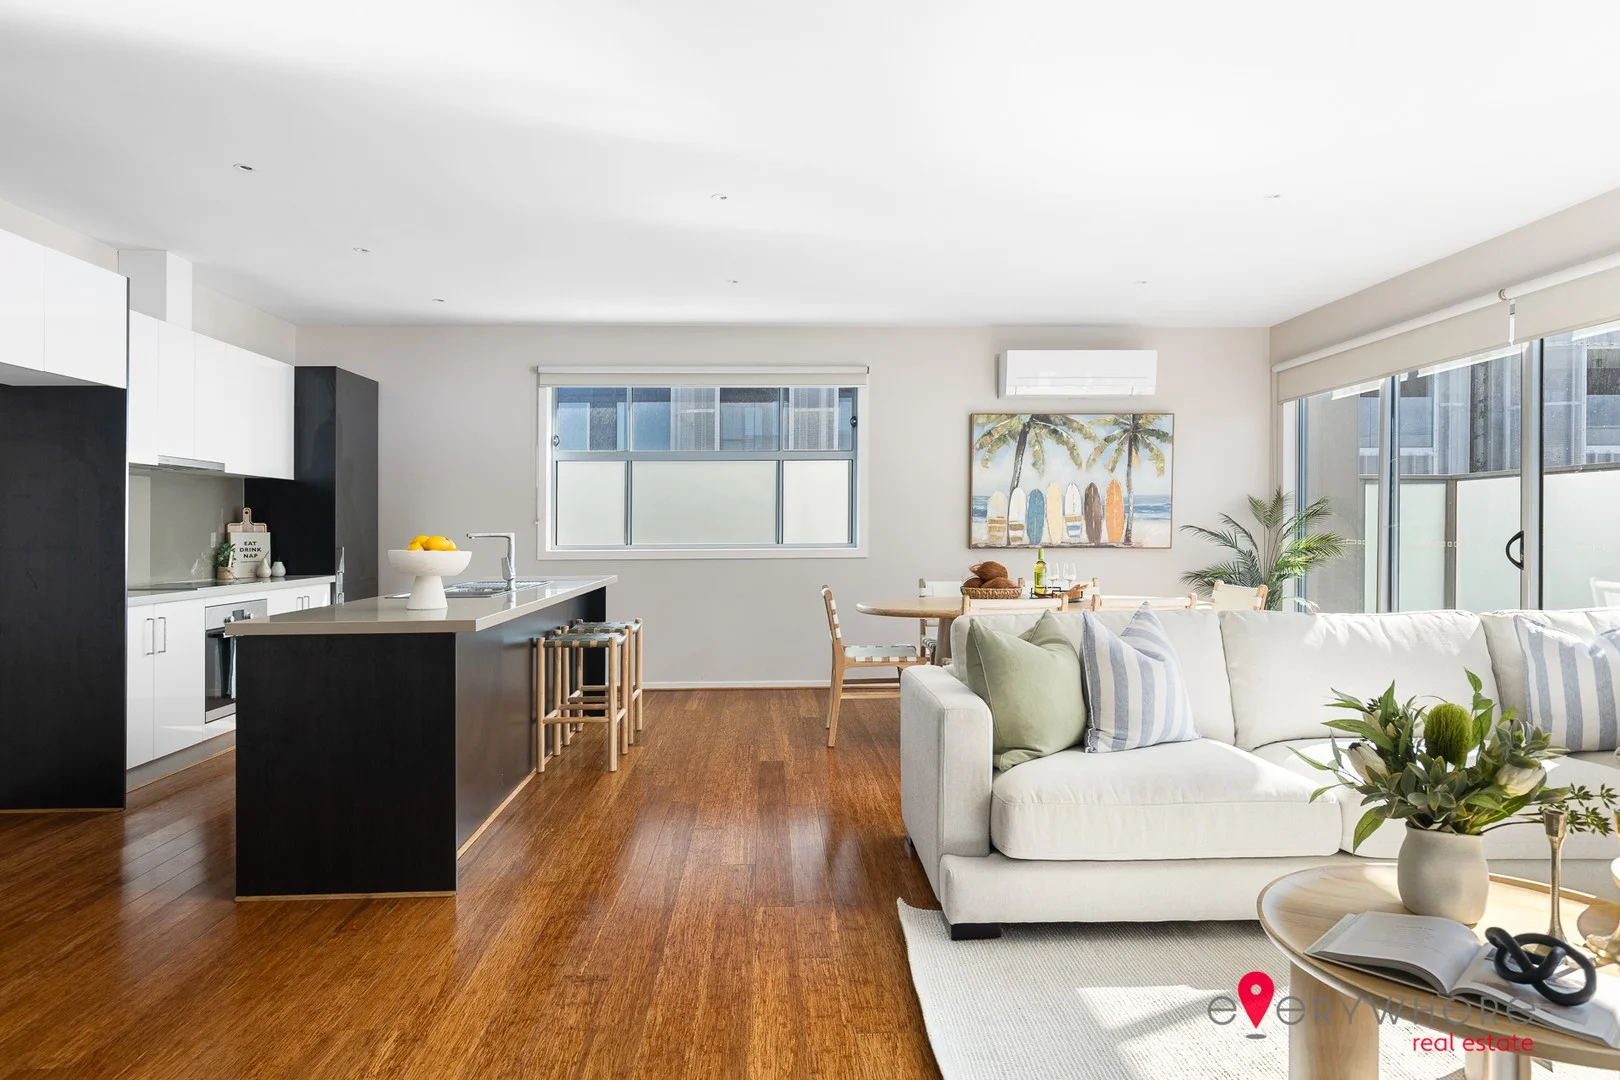
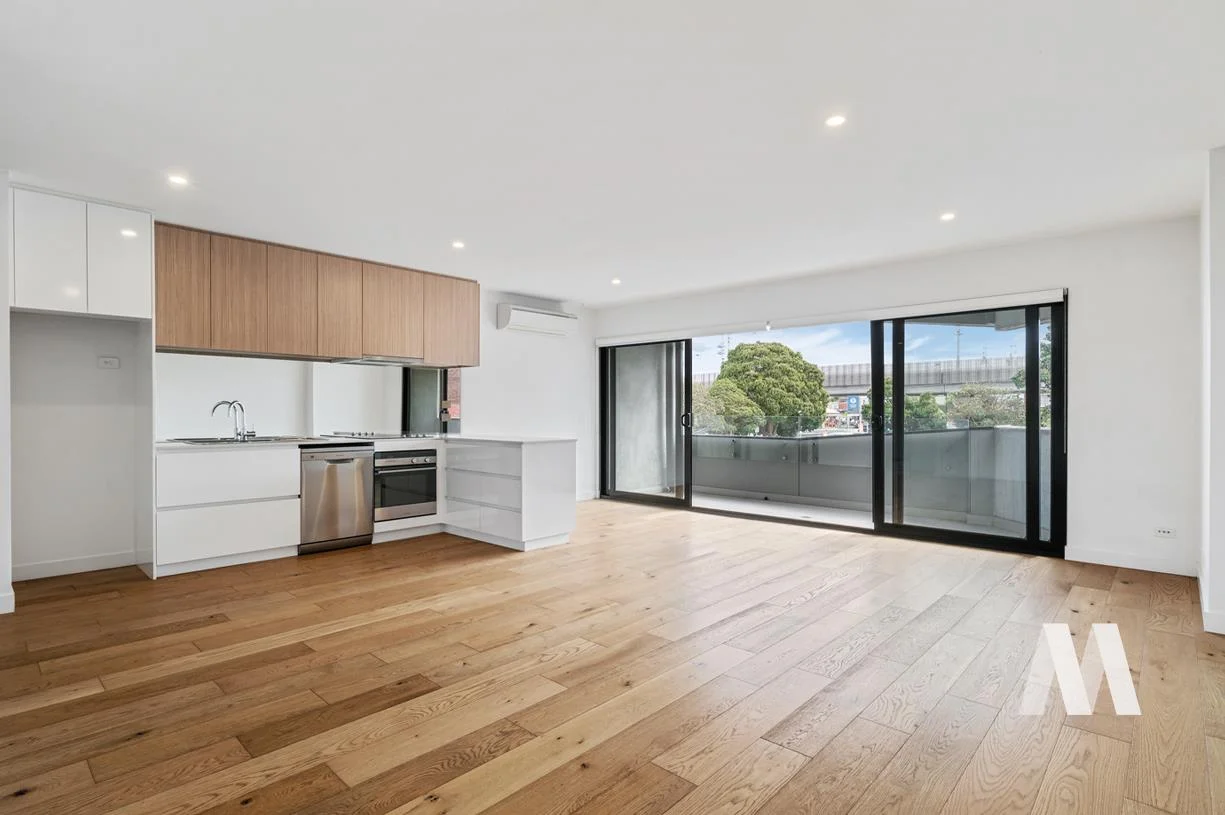
Summary: Where Space, Light & Coastal Living Come Together
Description: Step inside and feel it instantly the calming sense of openness that only a truly oversized living space can deliver. Apartment 101 sets itself apart with an extra-extra-large living zone that stretches out before you, framed by a full open vista and drenched in natural light. Slide back the double-opening doors and allow the indoors and outdoors to merge seamlessly onto your generous balcony the perfect spot for slow mornings, warm sunsets, and effortless entertaining. Here, lifestyle comes first. You're a short 2-minute walk to the brand-new Parkdale Station and a vibrant strip of shops and cafés, placing convenience right at your doorstep. And when the coast calls, the beach is just 900 metres away close enough to wander down for a swim, a sunrise walk, or dinner by the water whenever the mood strikes. Inside, the layout is designed for real living: a spacious bedroom with built-in robes, a sleek modern kitchen, updated finishes, and secure entry. Whether you're starting out, scaling down, or investing in a premium lifestyle pocket, this home offers space, comfort, and that unmistakable coastal energy Parkdale is loved for. This is where easy living becomes everyday living and where your next chapter begins the moment you walk through the door. Booking an Inspection is Essential. Register to receive confirmations, reminders, updates, and cancellations. Inspections may be cancelled without registered attendees.
Agent: Claudio Zanelli - claudio.3@motion-property.in.boxdice.com.au - 0476 623 111
Parkdale, VIC 3195
Land Size: 780 m²
Property Type: House
Listing Type: Residential
Status: Active
Summary: Family Ready to Move-In, Enjoy & Entertain
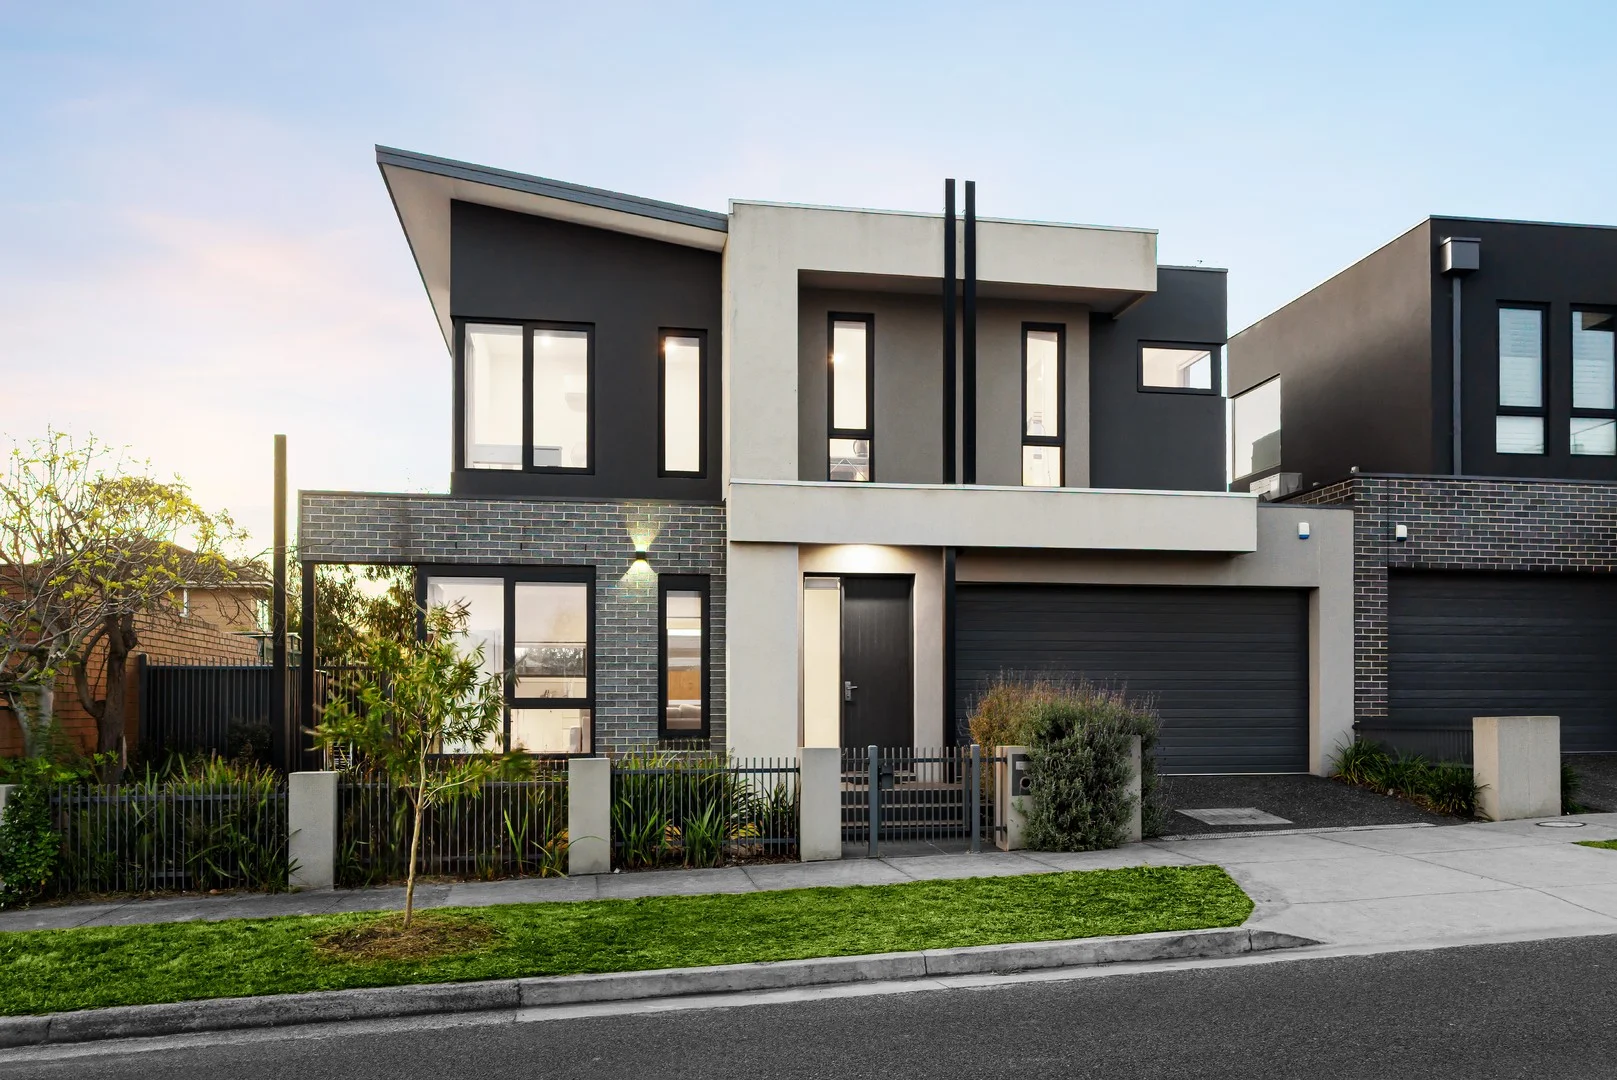
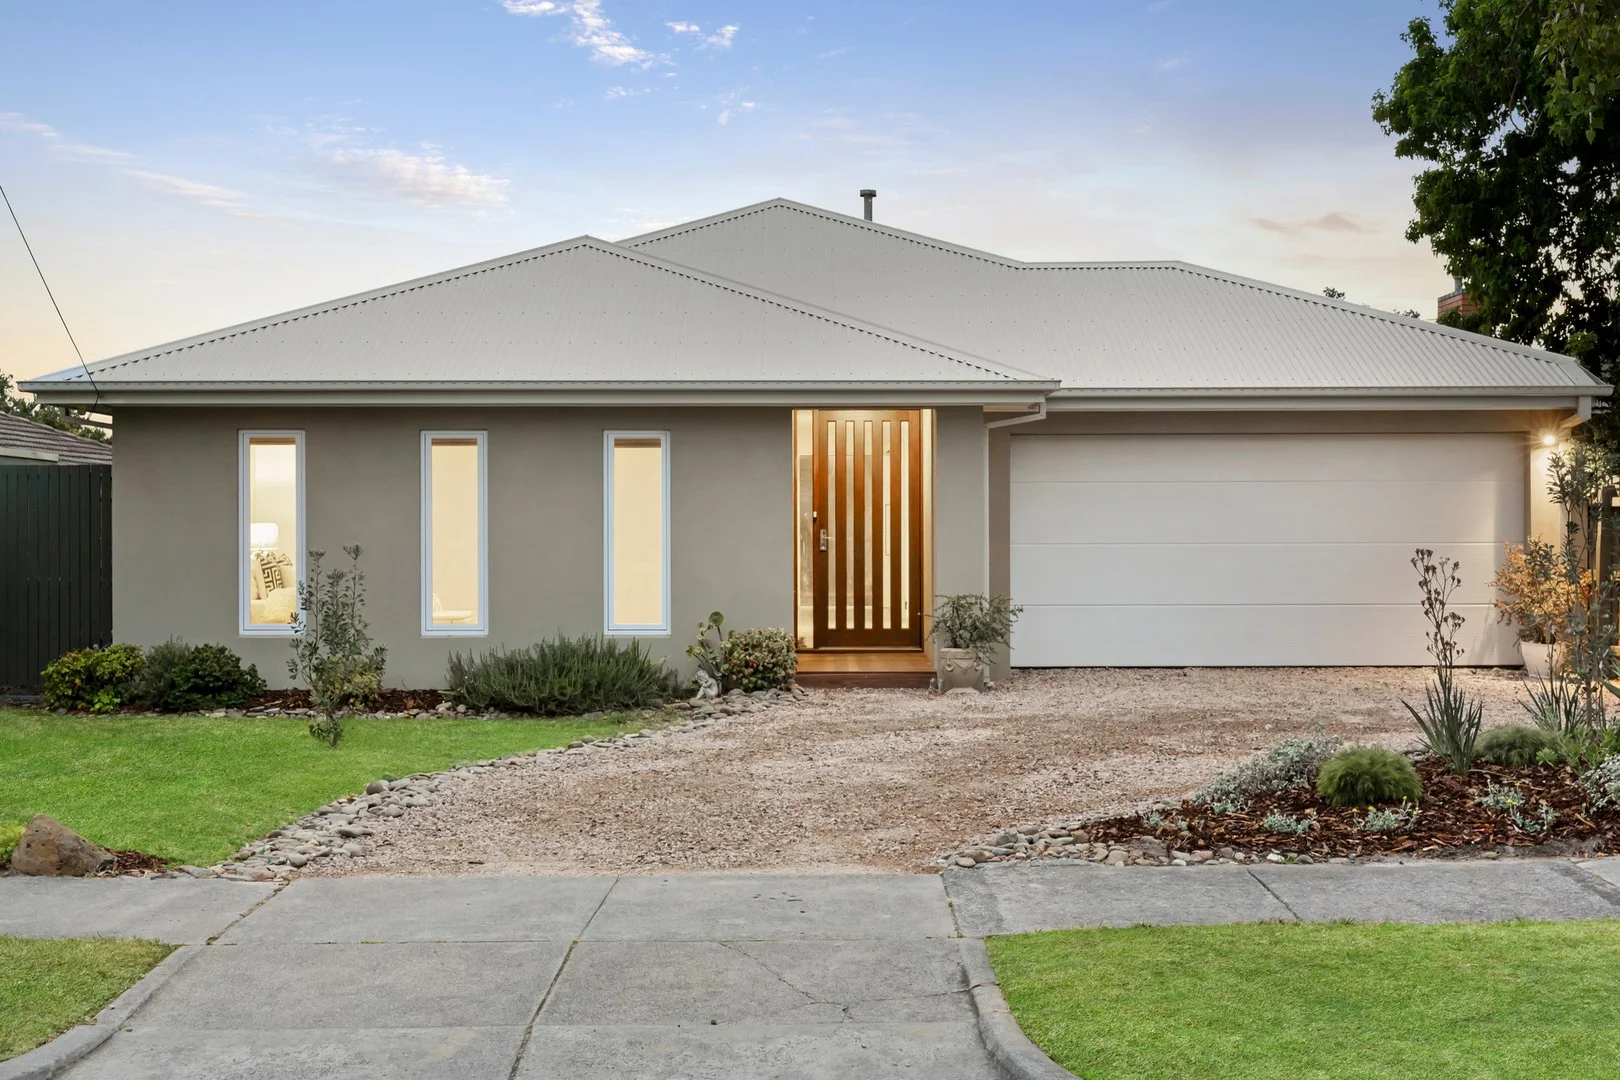
Description: Designed with a stunning emphasis on natural light and entertaining, this custom-built family residence delivers an exceptional lifestyle in a premier Parkdale pocket. Set on a sun-soaked 780sqm (approx) north-westerly allotment, the four-bedroom plus study, 2.5-bathroom home is impeccably presented with premium details throughout, moments from the area's most coveted amenities. Beyond lush coastal gardens and a rendered facade, a beautifully resolved single-level layout unfolds, zoned for privacy and family connection. Wide-board oak flooring sweeps past a serene parents' retreat with fitted walk-in robe and dual-vanity ensuite, to an expansive living and dining domain crowned by a soaring skillion roofline. A separate media room or kids' retreat adds flexibility, while the spotted gum al fresco deck is perfectly oriented to seamlessly respond to the northern sun. Central to the home's success is an impressive, gourmet kitchen featuring a 3.8-metre stone waterfall island and breakfast bar, ideal for everyday living and entertaining. A freestanding Ariston cooker, Bosch dishwasher, extensive custom cabinetry and a generous butler's pantry ensure both style and function, with stone finishes continuing through the adjoining laundry and a guest powder room. Family accommodation is thoughtfully arranged, with the main suite and second bedroom positioned toward the front of the home, and two additional bedrooms at the rear alongside a bright and airy study zone. Mirrored robes and a deluxe family bathroom with deep soaking bath complete the interior, while a charming vine-covered multi-purpose room in the backyard is ideal for work or play. Crafted for year-round comfort, the home features ducted heating and cooling, high-quality insulation, brand new carpet, fresh paintwork and a remote double garage with additional driveway parking. The deep rear garden offers total privacy with no overlooking and is enriched by fruit trees and kitchen herbs, a beautiful and practical setting for family life. Positioned within a welcoming neighbourhood with prized zoning for Parkdale Secondary College, and close to Mentone's leading private schools, quality primary options, Mordialloc Community Centre, local shops and bus routes, this is a rare opportunity to secure a home that is move-in ready and designed to be enjoyed from day one. For more information about this sun-filled family home please contact Leanne Potter at Buxton Brighton on 0414 344 144.
Agent: Leanne Potter - lpotter@buxton.com.au - 03 9592 8000
Agent: James French - jfrench@buxton.com.au - 03 9772 7222
Parkdale, VIC 3195
Property Type: House
Listing Type: Residential
Status: Active
Summary: 54 Squares of 'Unprecedented Grandeur'
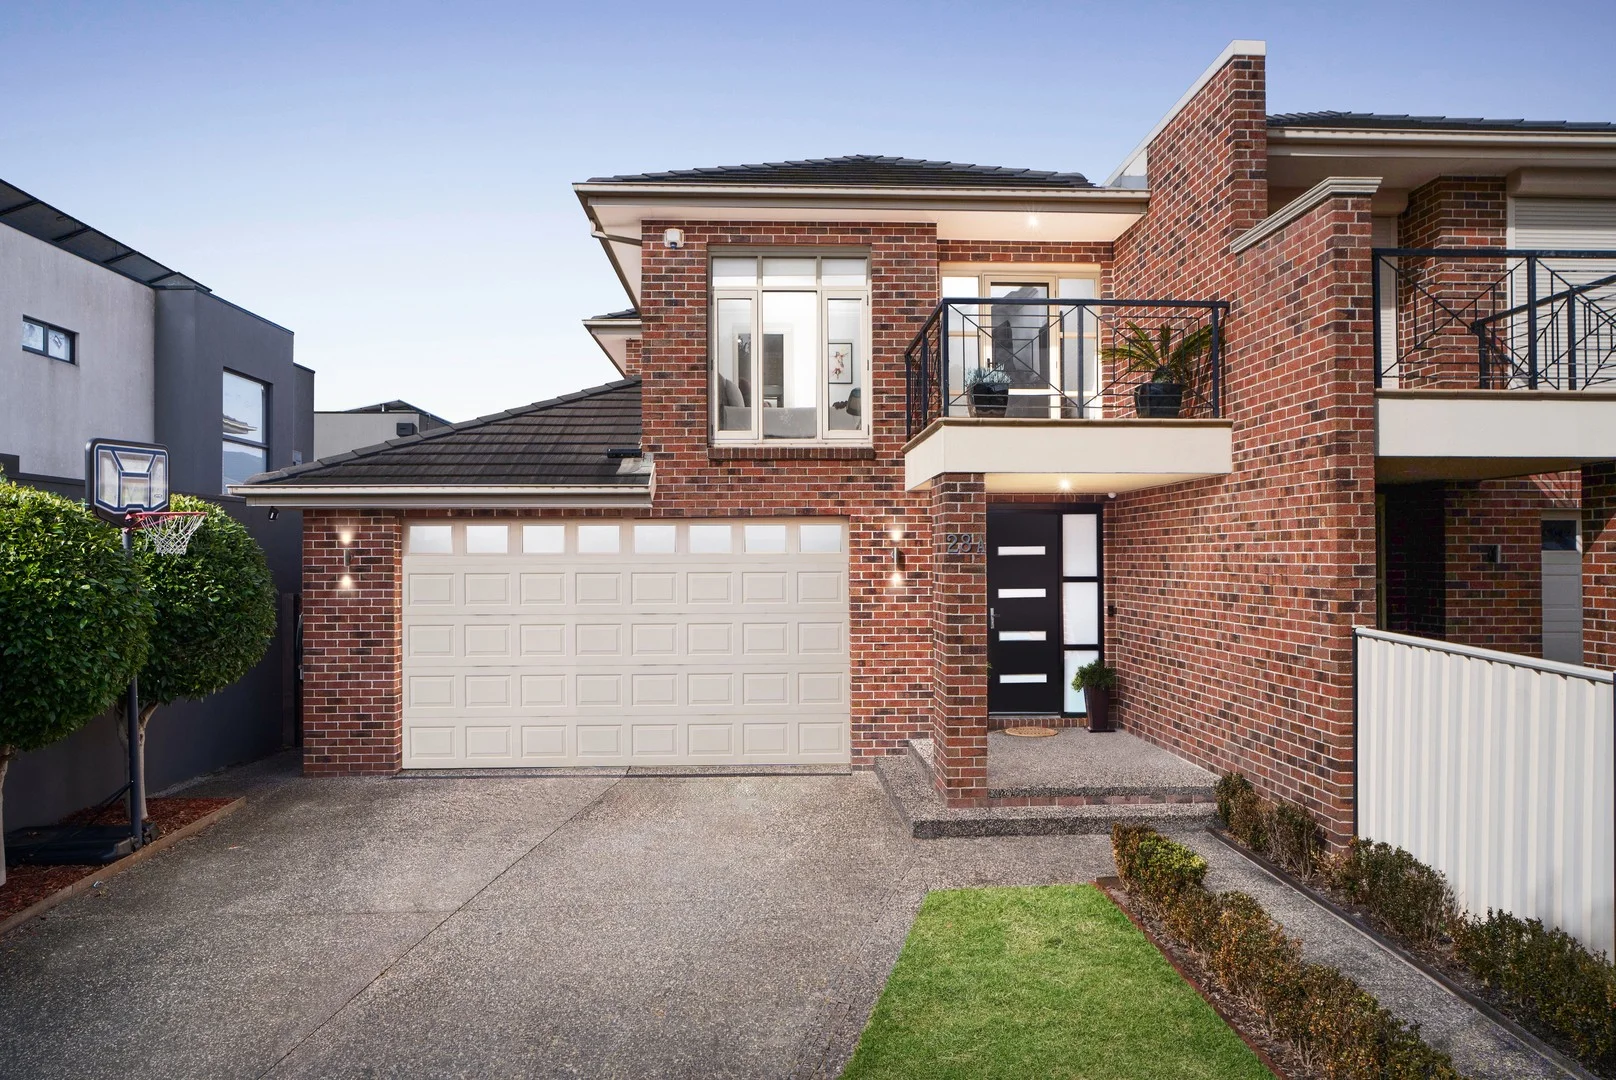
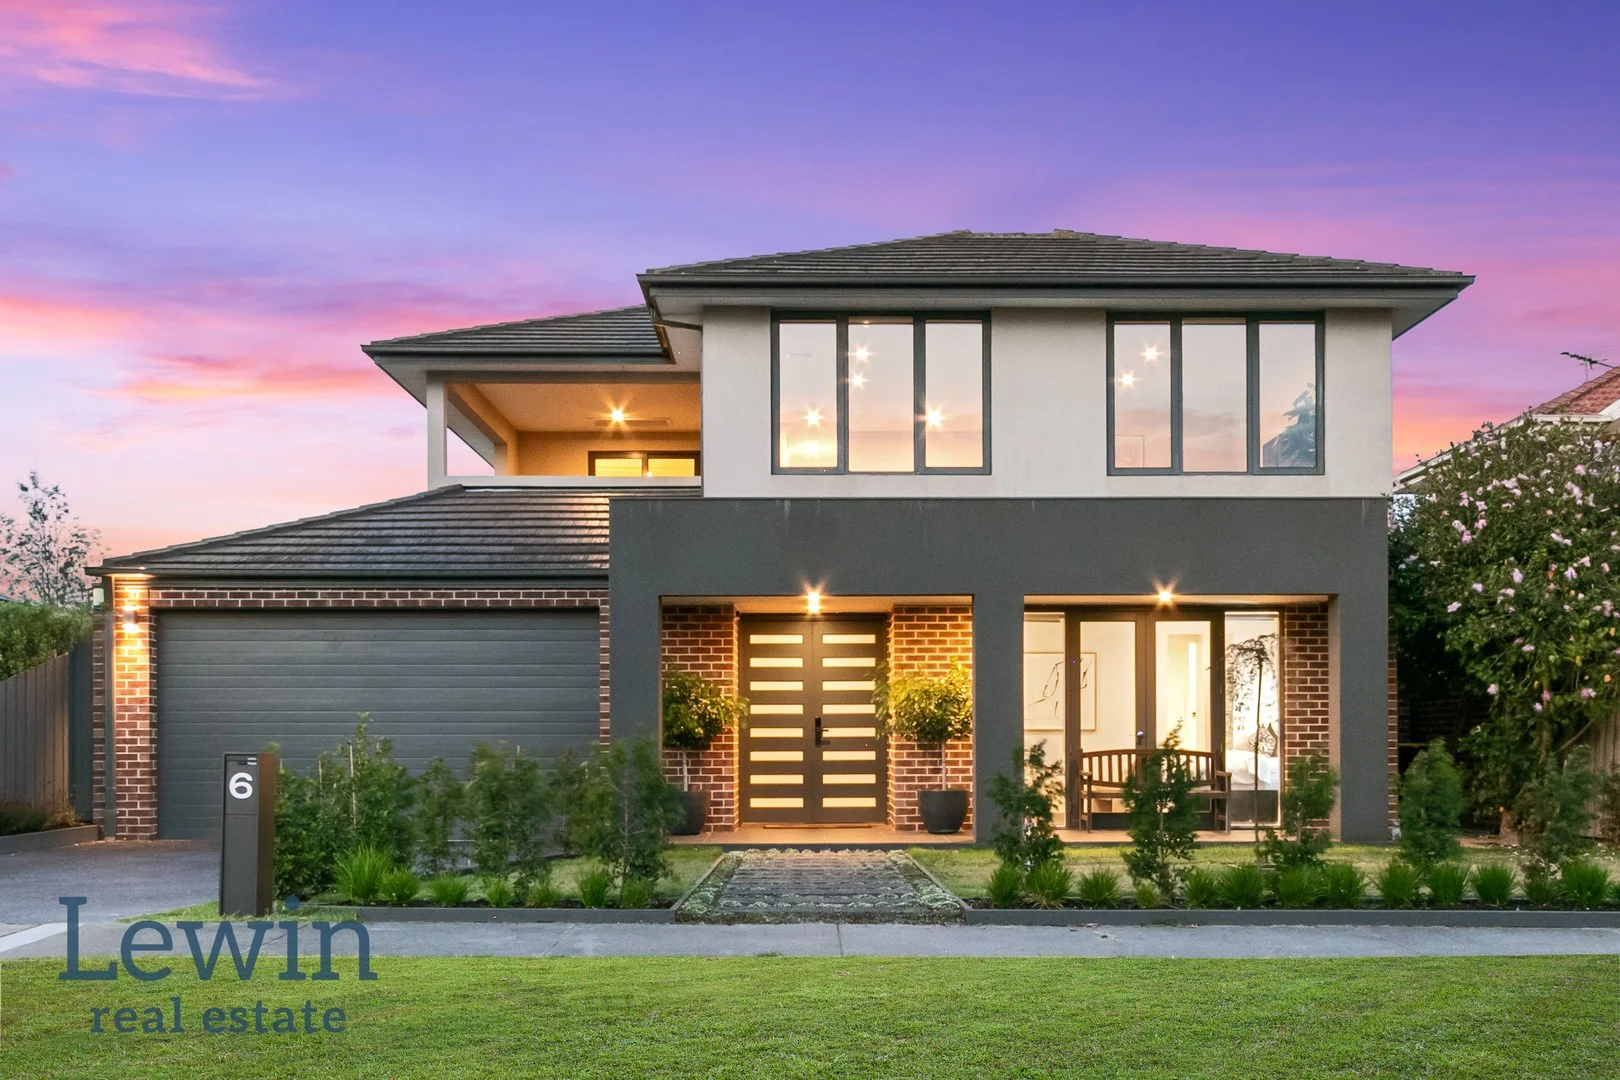
Description: With impressive proportions, multiple living zones, five ensuite bedrooms and an outdoor paradise with resort-like pool & spa, this exceptional Parkdale Secondary College-zoned residence definitely stands out from the crowd when it comes to modern family living. Offering an incredible 54sq of under-roof living and finished to an exacting standard throughout, the builder's own home comprises a choice of expansive formal and casual living/dining areas, a fully-equipped home theatre (projector, speakers & screen), a genuine upstairs lounge with tree-view terrace plus a fabulous alfresco entertaining area destined to be the envy of family and friends alike. Premium appliances star in the first-class kitchen along with a fitted butler's pantry. Here, a vast island is the perfect spot to congregate while floor-to-ceiling glass frames views of the sparkling pool, spa and their verdant surroundings. The hotel-inspired primary bedroom is positioned downstairs it has the luxury of a decadent spa ensuite and twin walk-in robes. Four more bedrooms are positioned upstairs, all with walk-in robes and ensuite access. A sixth bathroom can be found back downstairs, together with a home office (potential 6th bedroom) and full laundry with outdoor access. On approx. 724sqm with a sundrenched northerly rear, additional highlights include zoned refrigerated heating/cooling, ducted vacuum, security alarm and cameras, double glazed windows, lightweight concrete Hebel flooring (upstairs), wiring for sound system, keyless entry and huge four-car garage with rear roller door access. Close to a choice of primary schools and local shopping destinations, the home is within easy reach of bus stops, parks and cafes. If you are thinking of selling, give Lesley Kilby a call at Lewin Real Estate
Agent: Brian Lewin - brian@lewinrealestate.com.au - 0434 047 939
Agent: Lesley Kilby - lesley@lewinrealestate.com.au
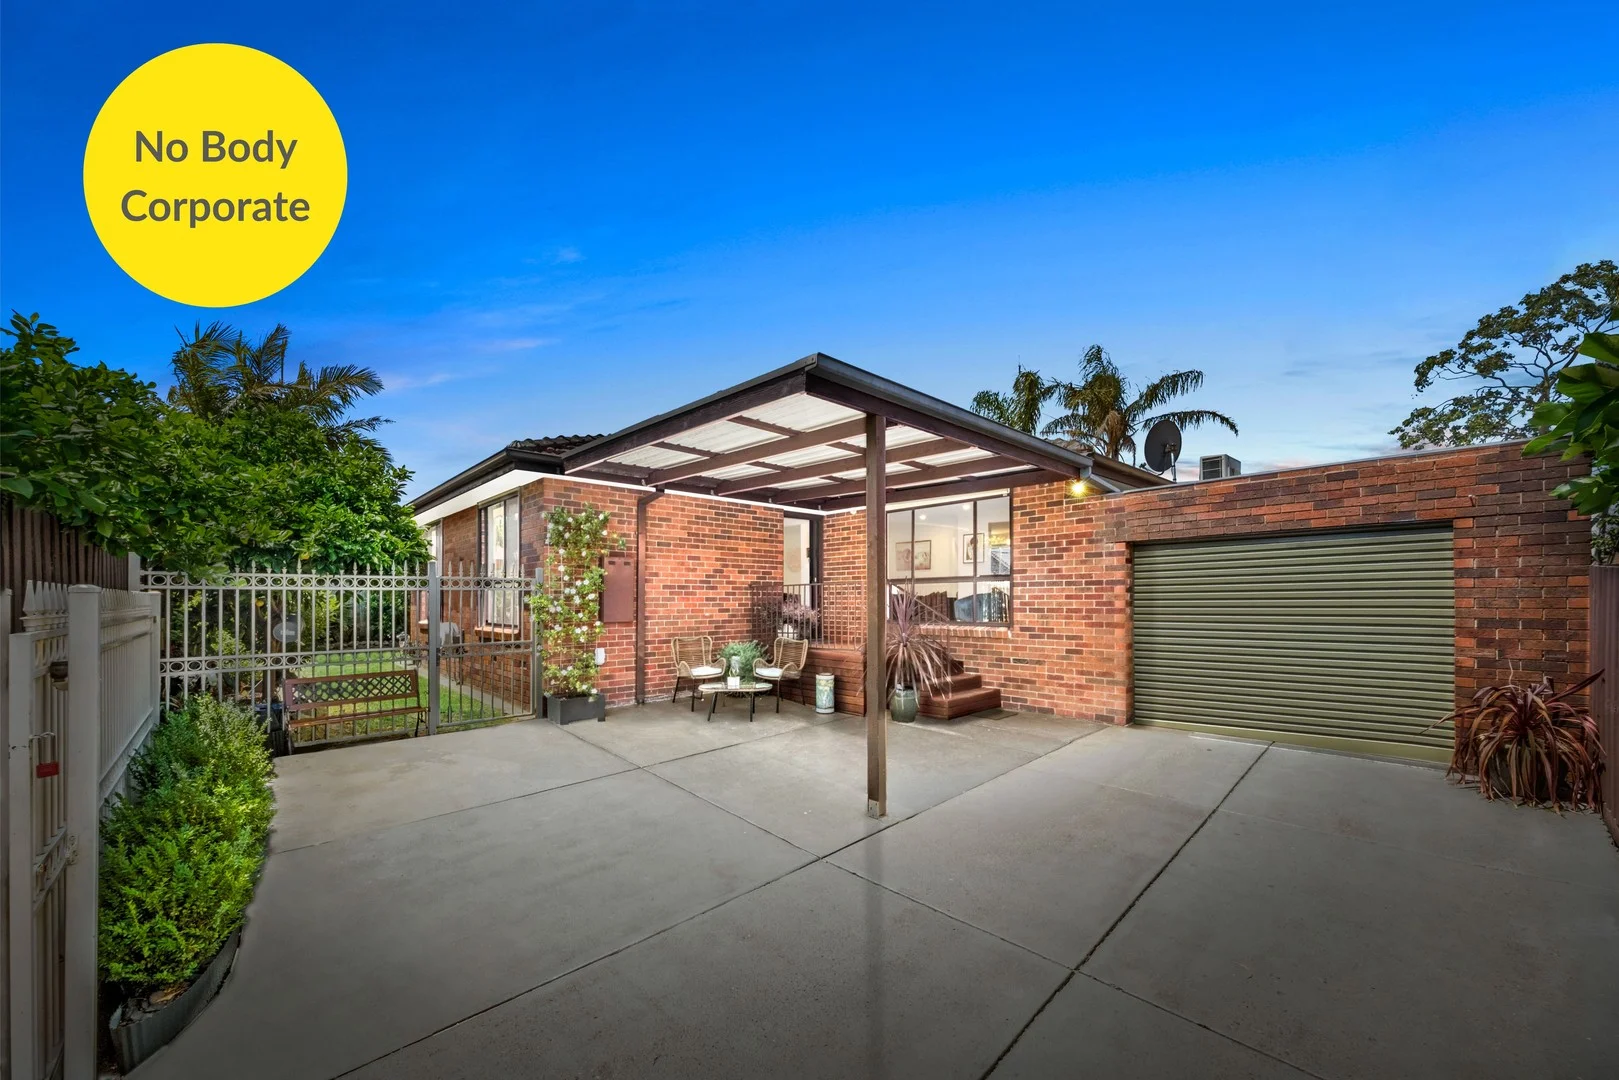
Parkdale, VIC 3195
Property Type: Townhouse
Listing Type: Residential
Status: Active
Summary: SUN-FILLED LIVING DOORS TO THE BAY
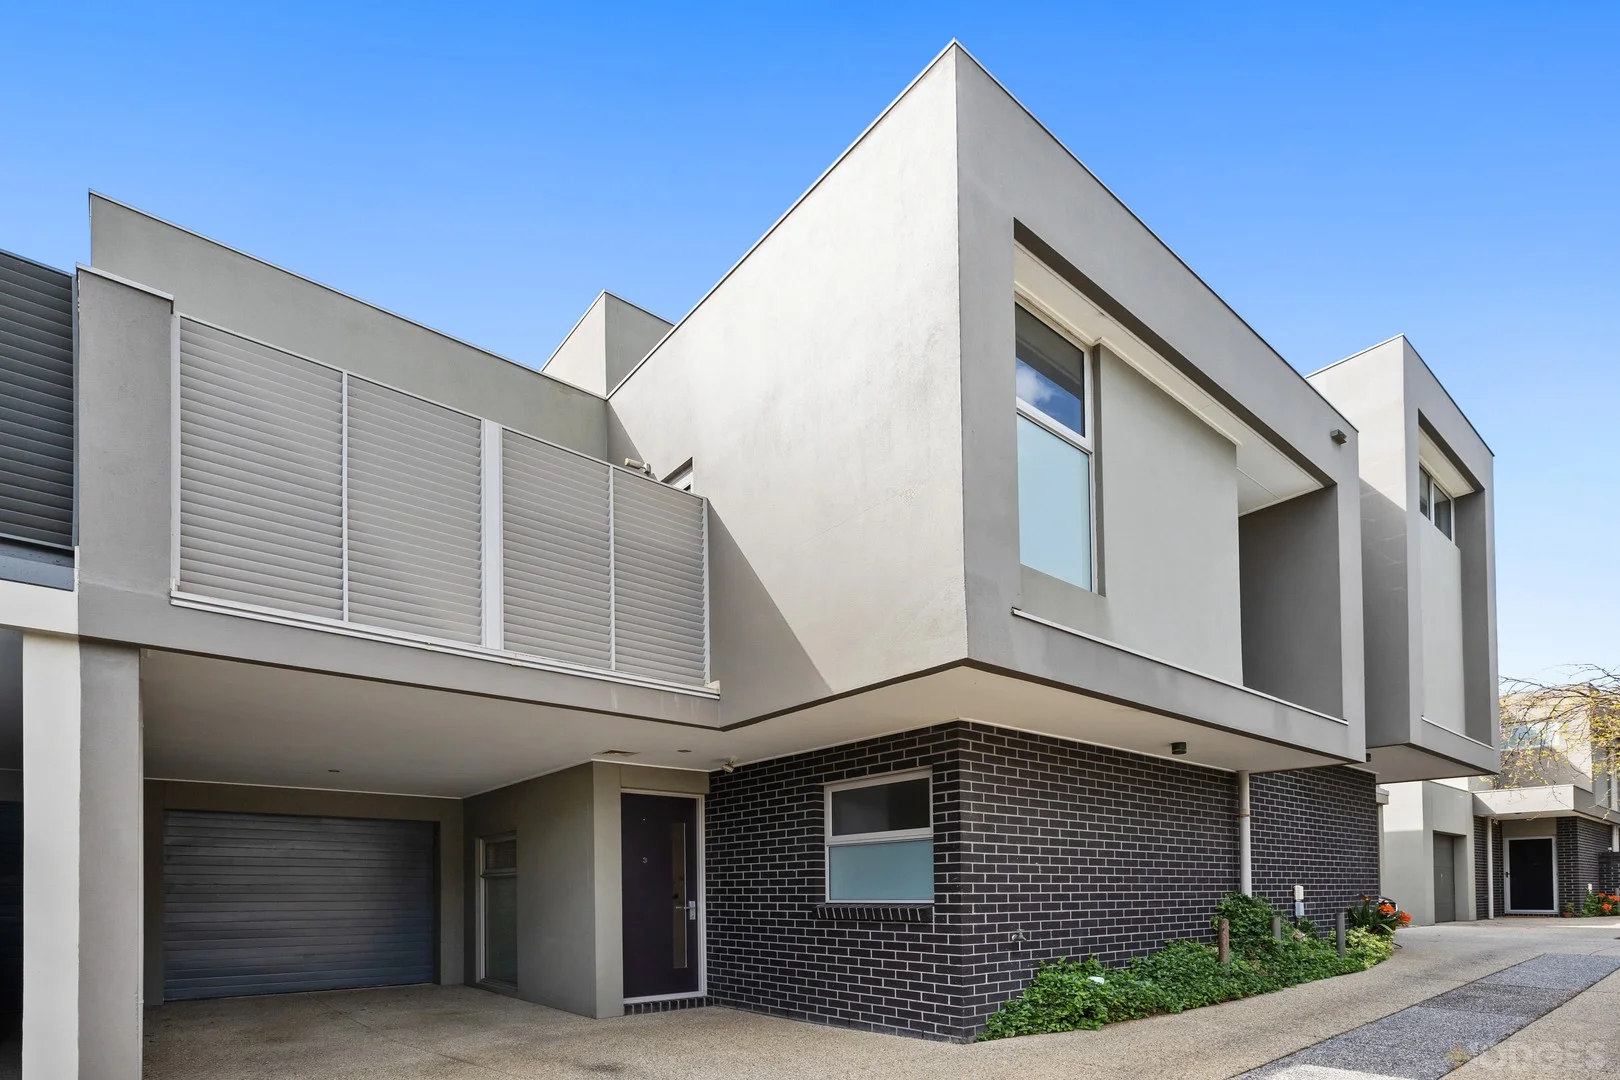
Description: Experience an enviable low maintenance lifestyle just doors from the glistening bay with this contemporary townhouse. Ideally suited to buyers who love living beachside, this is also a carefree investment which is ready to rent. The floorplan ensures extra natural light and increased privacy for the expansive upper-level living and dining zone which resides beneath an elevated ceiling flaunting highlight clerestory window. A generous dining terrace and a front balcony lets fresh seaside air flow through the interiors, while the spacious entertainer's kitchen is topped with stone and offers Blanco appliances along with plenty of storage including a large pantry. Downstairs there are the two spacious bedrooms both benefiting from fitted wardrobes one with access out to the rear courtyard, the other boasting a handy built-in desk. Also a sparkling full bathroom, while a guests' powder room upstairs and additional study space are further thoughtful inclusions together with reverse-cycle heating/cooling, a Euro laundry and secure carport with auto door. Perfectly located six doors from the beach and the village, the home is an easy walk to bus stops, the station, cafes and shops. A choice of quality schooling is also within easy reach.
Agent: Michael Cooney - mcooney@hodges.com.au - 0395896077
Agent: Archer Cooney - acooney@hodges.com.au - 9589 6077
Parkdale, VIC 3195
Property Type: Townhouse
Listing Type: Residential
Status: Active
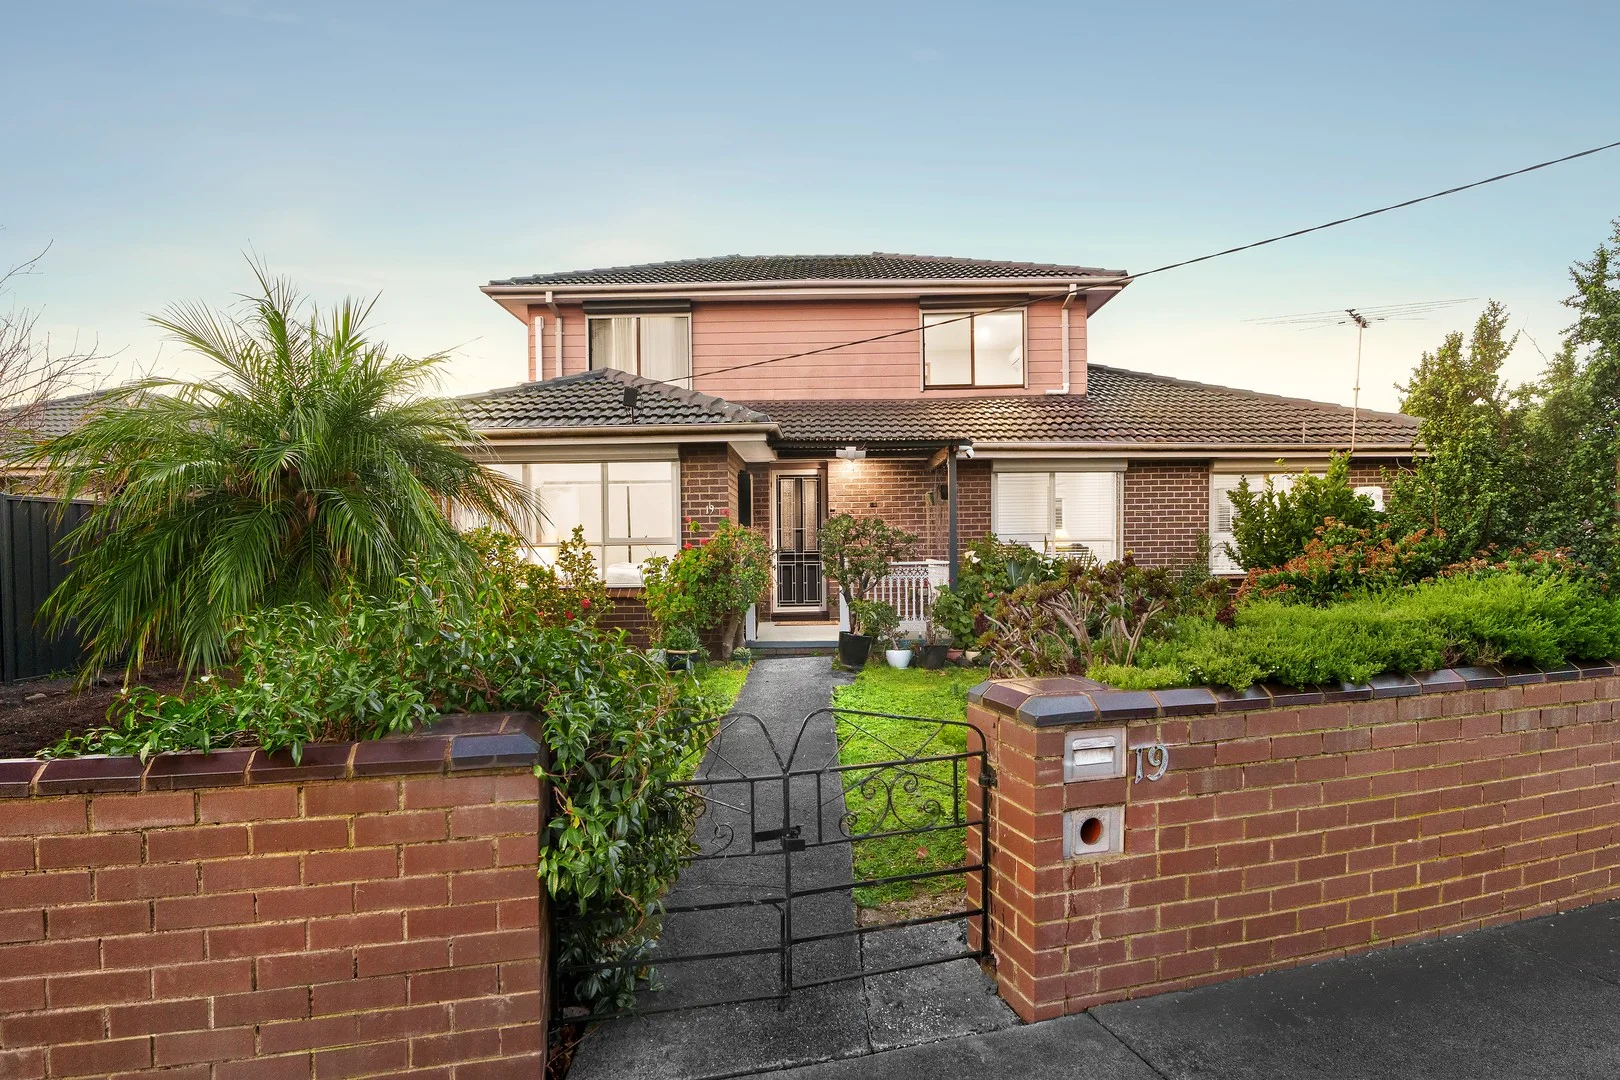
Summary: Elevated Style and Space in the Heart of Parkdale
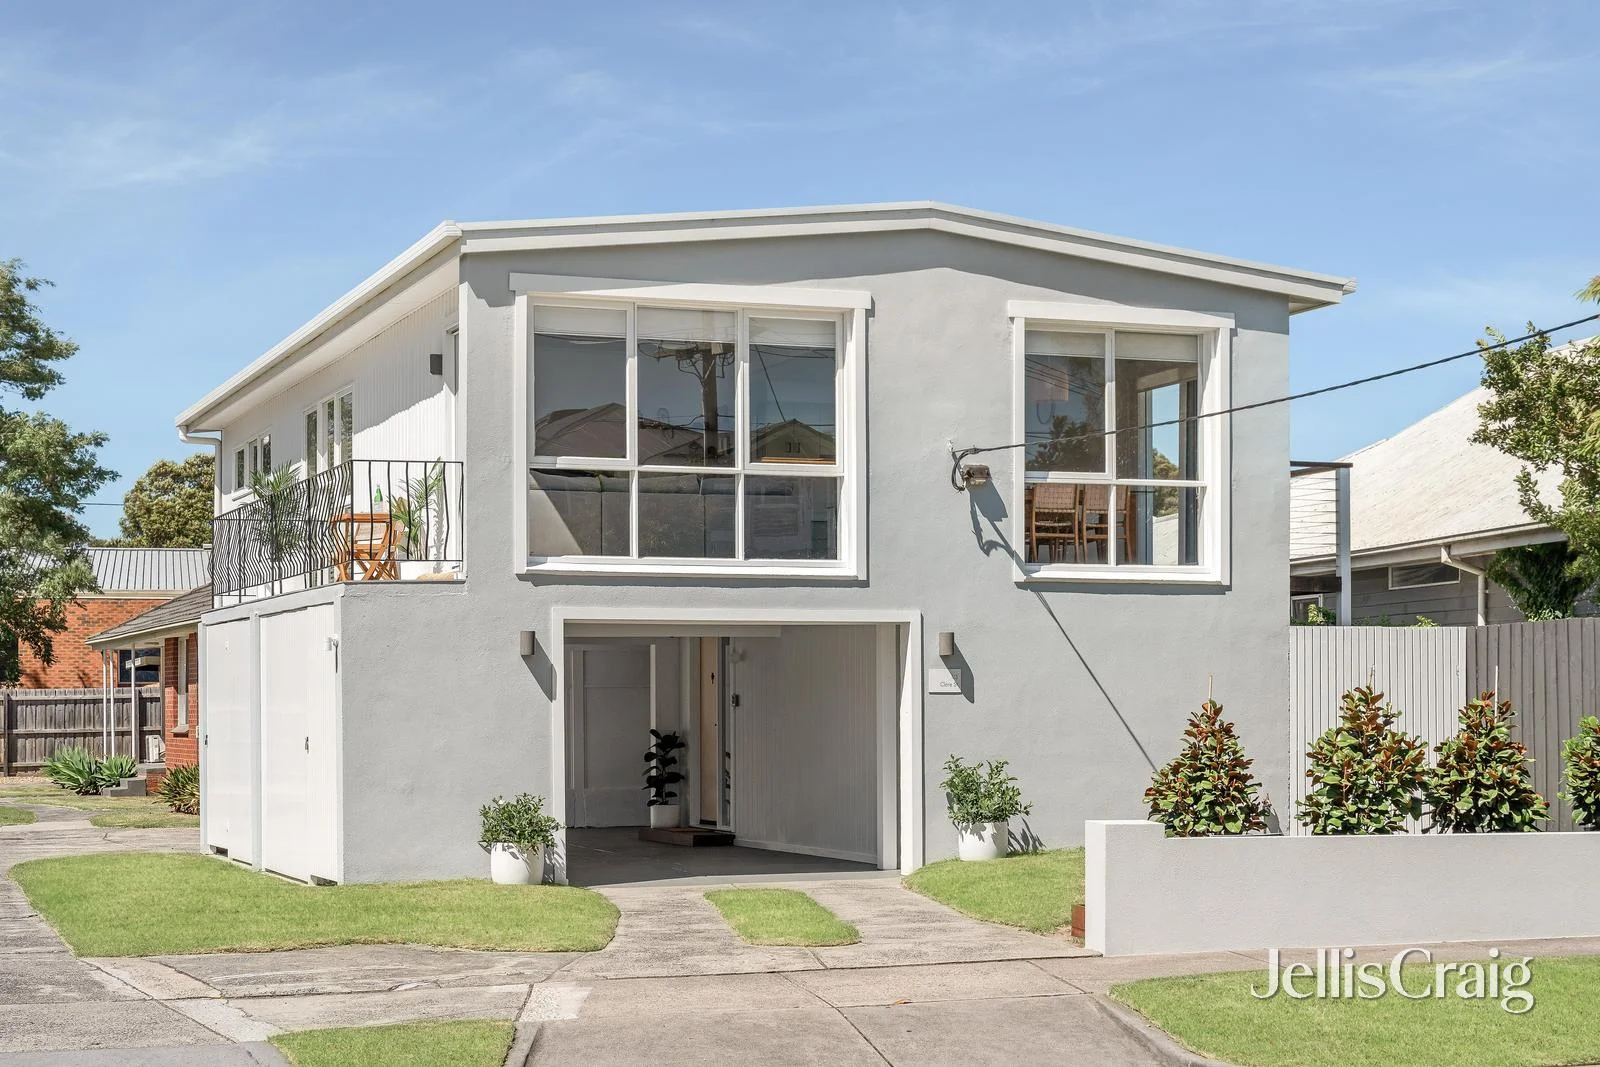
Description: Raise your expectations with this exceptional two-storey residence showcasing outstanding appeal and a striking contemporary renovation. Positioned at the front of a tightly held boutique group, the home enjoys an elevated presence and a strong sense of independence, complemented by generous proportions and abundant natural light. A spacious north-facing living zone sets the tone, enhanced by rich hardwood floors, streamlined built-in cabinetry and a signature floating staircase that pays homage to its Modernist roots. The totally renovated kitchen is both stylish and functional, featuring sleek cabinetry, quality stainless-steel appliances and ample storage, seamlessly supporting everyday living and entertaining. Versatile accommodation includes three generous, robe-fitted bedrooms, complemented by a downstairs study or potential fourth bedroom, ideal for families, guests or those working from home. The fully renovated main bathroom delivers a refined, contemporary finish, while a renovated separate laundry with an additional toilet adds valuable everyday convenience. Comfort is assured year-round with reverse-cycle air conditioning. Outdoor living is well catered for with a sun-filled side balcony extending the living space and a large private courtyard creating an inviting setting for relaxed entertaining. Undercover parking for two cars is enhanced by excellent storage options within the carport, ideal for bikes, boards and seasonal items. Set in the heart of the coveted Parkdale Secondary College zone, this impressive home is just moments from the Warren Road café strip, Parkdale Plaza, the station and the beach. A rare opportunity to secure space, flexibility and refined mid-Century style in one of Parkdale's most tightly held pockets.
Agent: Amanda Harrison - amandaharrison@jelliscraig.com.au - 9585 5667
Agent: Ami Russell - amirussell@jelliscraig.com.au - 9585 5667
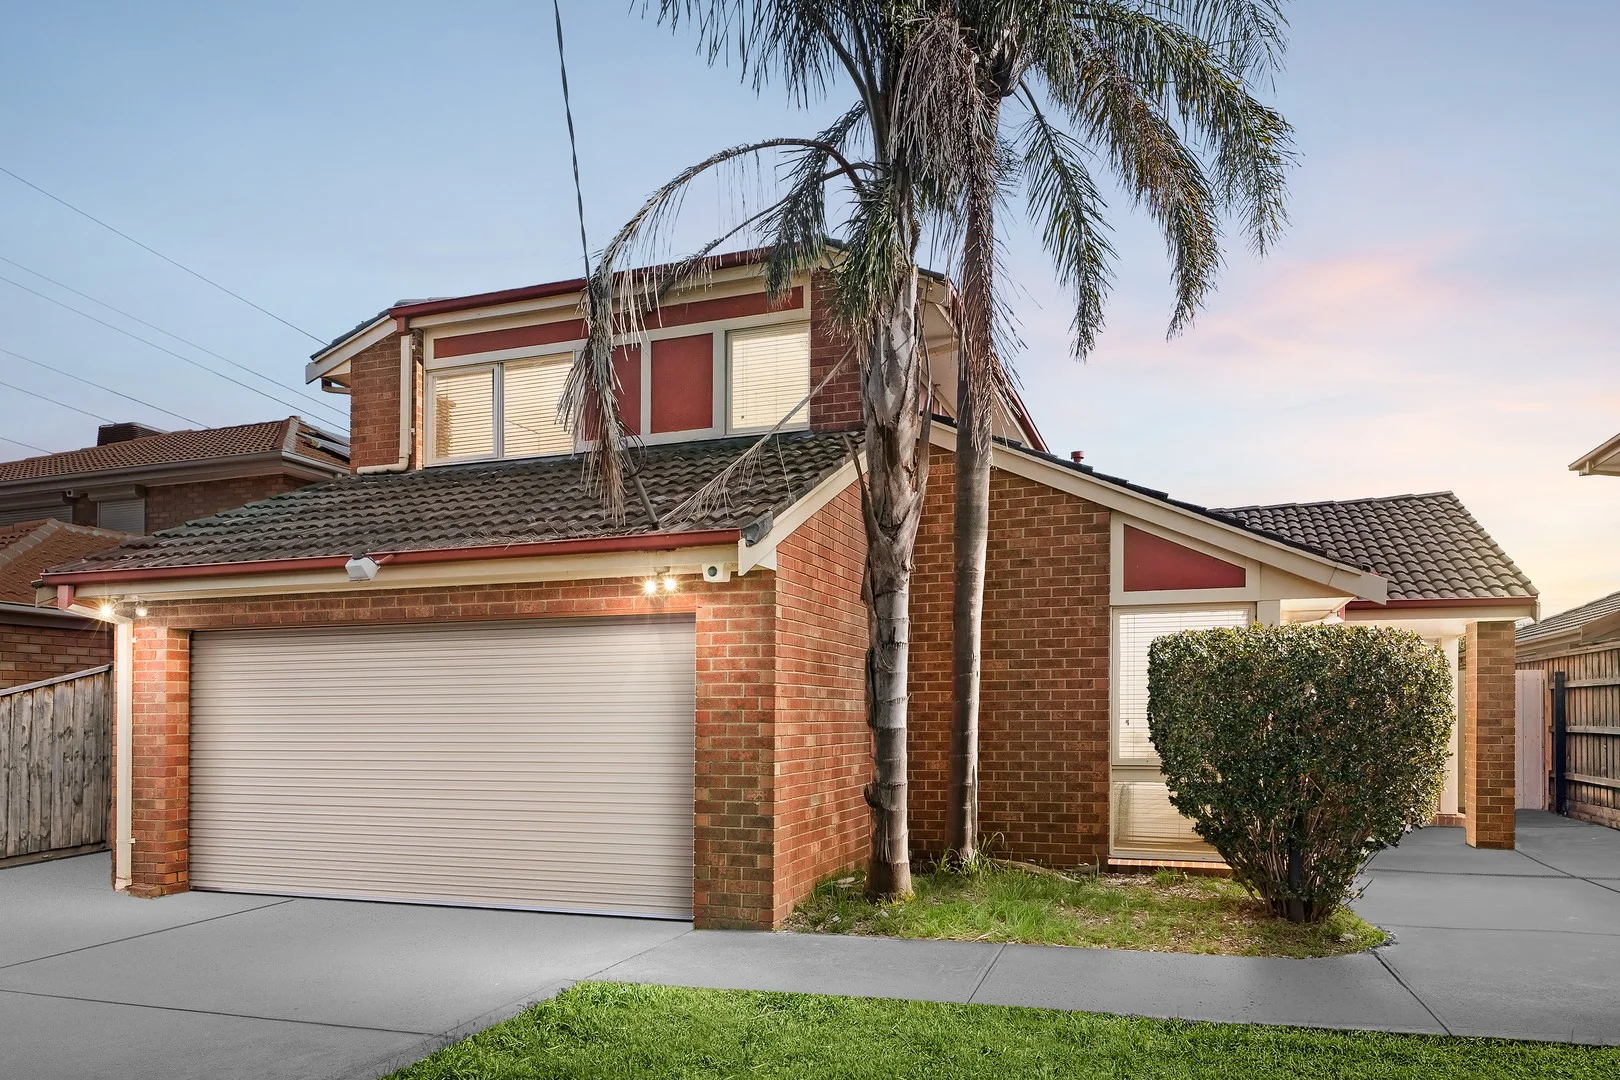
Aspendale, VIC 3195
Property Type: House
Listing Type: Residential
Status: Active
Summary: Luxury Living in Aspendale's Family-Focused Heart
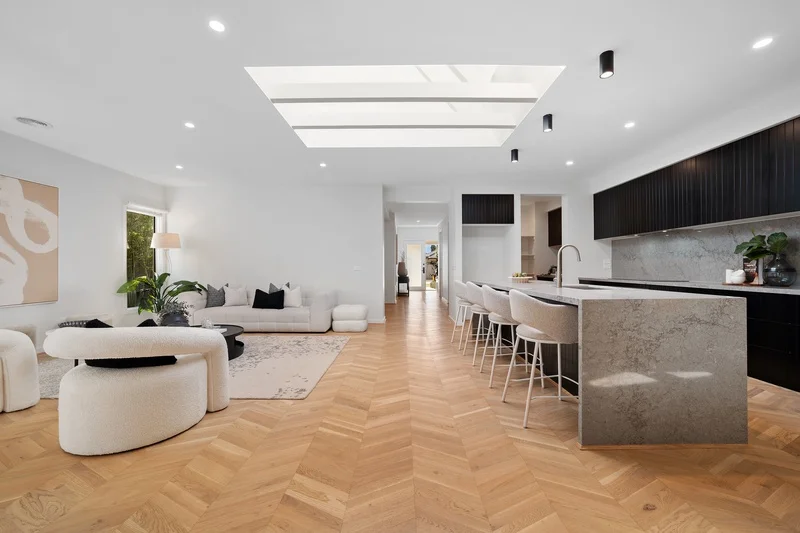
Description: A statement of scale, sophistication and inspired family living, this exceptional five-bedroom residence delivers luxury, flexibility and lifestyle ease in one of Aspendale's most tightly held pockets. From the moment you arrive, the sense of space and quality is undeniable. Designed for both everyday comfort and grand-scale entertaining, the home unfolds across three expansive living zones-formal lounge, rear family retreat and a sun-drenched open-plan living and dining domain that forms the heart of the home. Here, a show-stopping kitchen takes centre stage, boasting sleek stone benchtops, a dramatic waterfall island, premium appliances and a fully equipped butler's pantry-perfect for effortless hosting. The indulgent master suite is a private sanctuary, featuring a generous layout, soft sheer-draped windows, built-in robes and a luxurious ensuite with double vanity and freestanding bathtub. Three additional bedrooms with plush carpeting and built-in robes are complemented by a versatile fifth bedroom or home office, ideal for modern family needs. A stylish central bathroom with a second bathtub, separate toilet and a well-appointed laundry complete the interior. Comfort and quality shine throughout with ducted heating, reverse-cycle air conditioning, a striking central skylight, and a combination of roll-down blinds and sheer curtains adding warmth and refinement. Step outside and be captivated by a resort-style backyard designed for year-round enjoyment. A covered alfresco with ceiling fans and built-in fireplace sets the scene for unforgettable gatherings, while the outdoor shower and lush bamboo-lined borders create a tranquil, coastal escape. A remote double garage and wide driveway add further convenience. Set in a peaceful, family-friendly street just moments from Aspendale Beach, top local schools, parks, creek trails and lifestyle amenities, this is an exceptional home where luxury, space and location come together in perfect harmony. PLEASE NOTE: *Every precaution has been taken to establish the accuracy of the above information but does not constitute any representation by the vendor or agent. * Photo ID required at all open for inspections
Agent: Lauren Chambers - lauren.chambers@raywhite.com - 0421 450 654
Agent: Mia Aleardi - mia.aleardi@raywhite.com
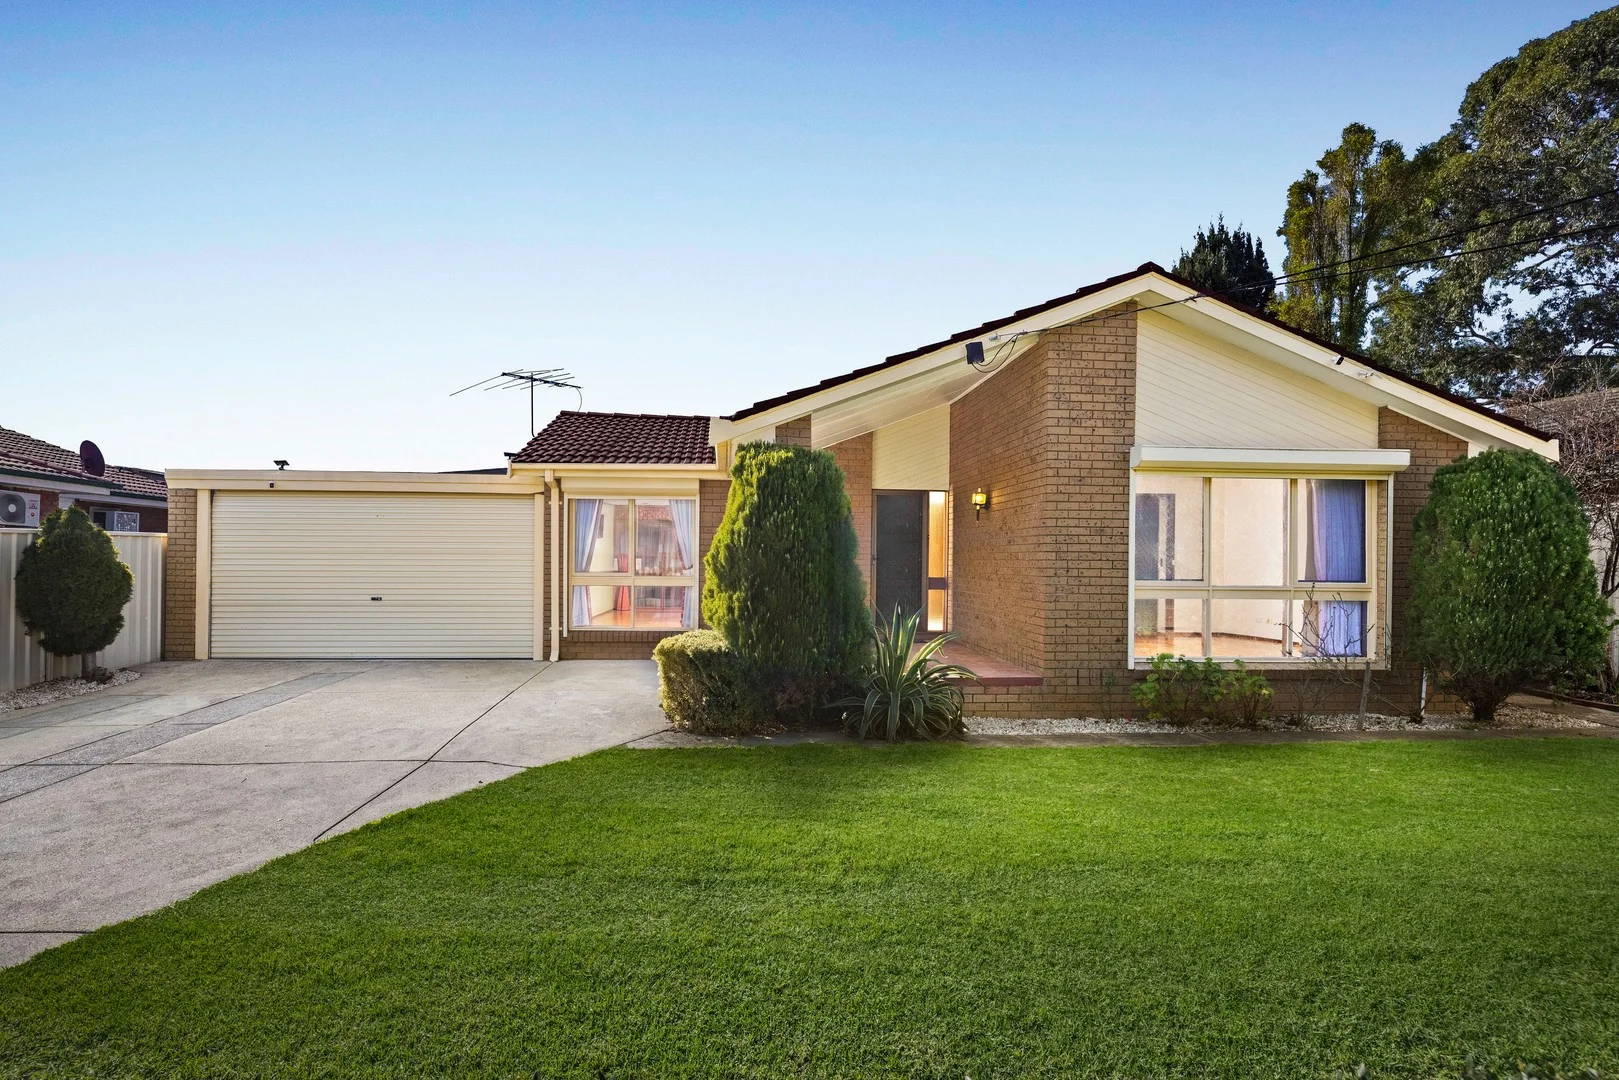
Mordialloc, VIC 3195
Land Size: 699 m²
Property Type: House
Listing Type: Residential
Status: Active
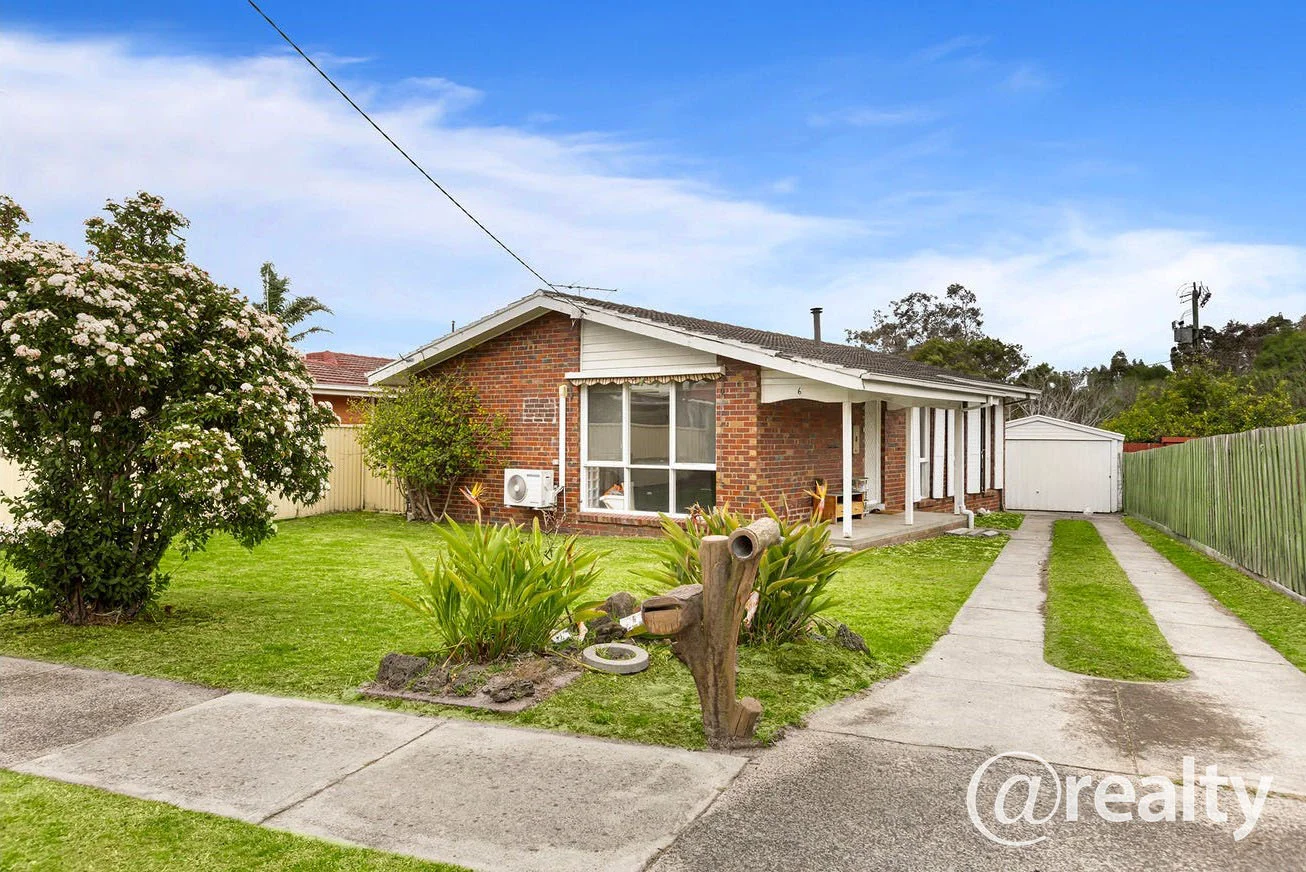
Summary: Classic Weatherboard on 699sqm with 20.1m Frontage in Coveted Mordialloc
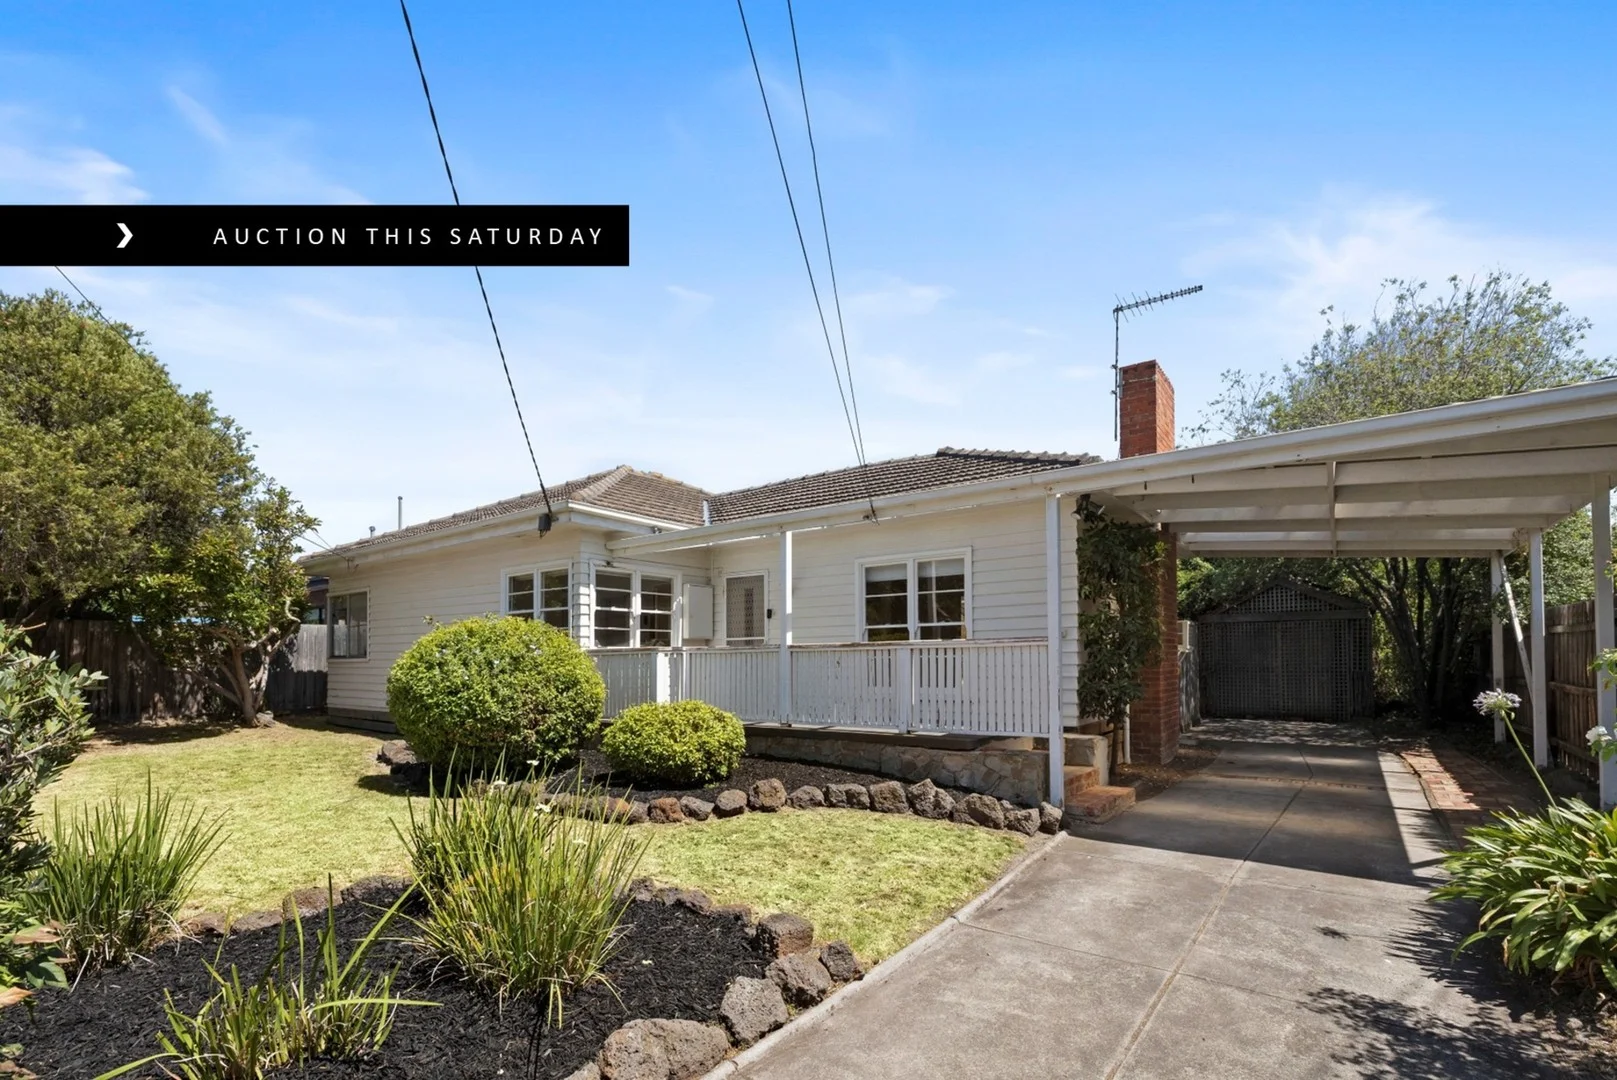
Description: Discover the timeless charm of this classic weatherboard family home, beautifully positioned on approximately 699sqm (approx) of established gardens with a generous frontage of around 20.1m, in one of Mordialloc's most sought-after and tightly held pockets. From the moment you arrive, the home exudes warmth and character, offering a comfortable and spacious environment with exciting potential to enhance, extend, or reimagine over time (STCA). The residence features a functional, family-friendly layout bathed in natural light, designed to accommodate relaxed everyday living as well as effortless entertaining. The flexible floorplan comprises three well-proportioned bedrooms with built-in robes, a central bathroom, and multiple living zones, including a light-filled living room and an additional lounge or fourth bedroom, perfect for families seeking space and separation, or those who love to entertain. Comfort is assured year-round with central heating throughout and reverse cycle heating and cooling in the family room. Outside, a carport and an established north-facing rear garden further enhance the appeal. Beyond the front door, the location delivers an exceptional Mordialloc lifestyle. Enjoy a short, casual stroll to the train station, the beach, and the vibrant Mordialloc Village shopping and dining precinct, where an array of cafés, restaurants, and local boutiques create a lively coastal atmosphere. Highly regarded schools, local reserves, and sporting facilities are all within easy reach, reinforcing the area's strong family appeal. Offering the ideal balance of comfort, convenience, and long-term potential, this is a rare opportunity to secure a substantial landholding in a premium position. Whether you are looking to move in immediately, renovate over time, or explore future development possibilities (STCA), this classic weatherboard home presents a compelling proposition in one of Mordialloc's most desirable pockets. Disclaimer: The floorplan, room measurements, and land size provided are approximate and for illustrative purposes only. Buxton makes no representations or warranties regarding the accuracy, completeness, or reliability of any floorplan, drawing, or rendering used in the advertising materials. Buxton disclaims any liability for errors, omissions, or inaccuracies in the depiction of the land, property, or any described features. Prospective purchasers should conduct their own due diligence and seek independent professional advice to verify all information.
Agent: Katrina O'Brien - kobrien@buxton.com.au - 95839811
Agent: Emily O'Brien - eobrien@buxton.com.au
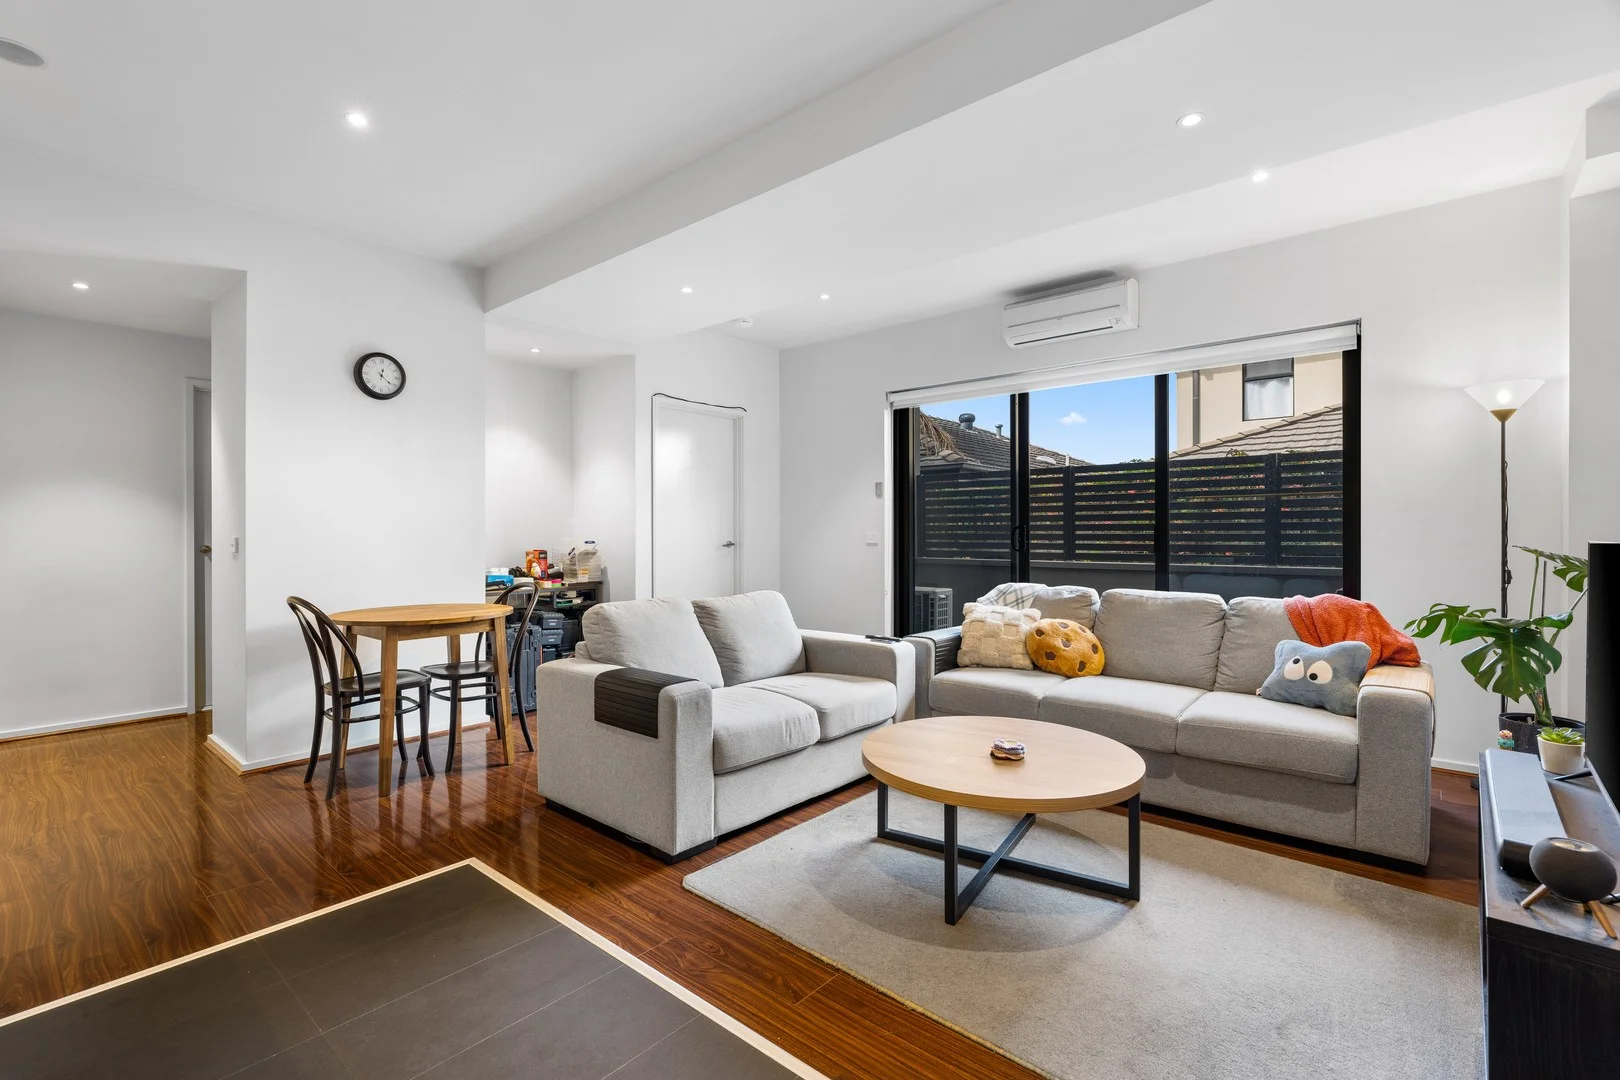
Parkdale, VIC 3195
Property Type: Apartment / Unit / Flat
Listing Type: Residential
Status: Active
Summary: Beachside Beauty in the Heart of Parkdale
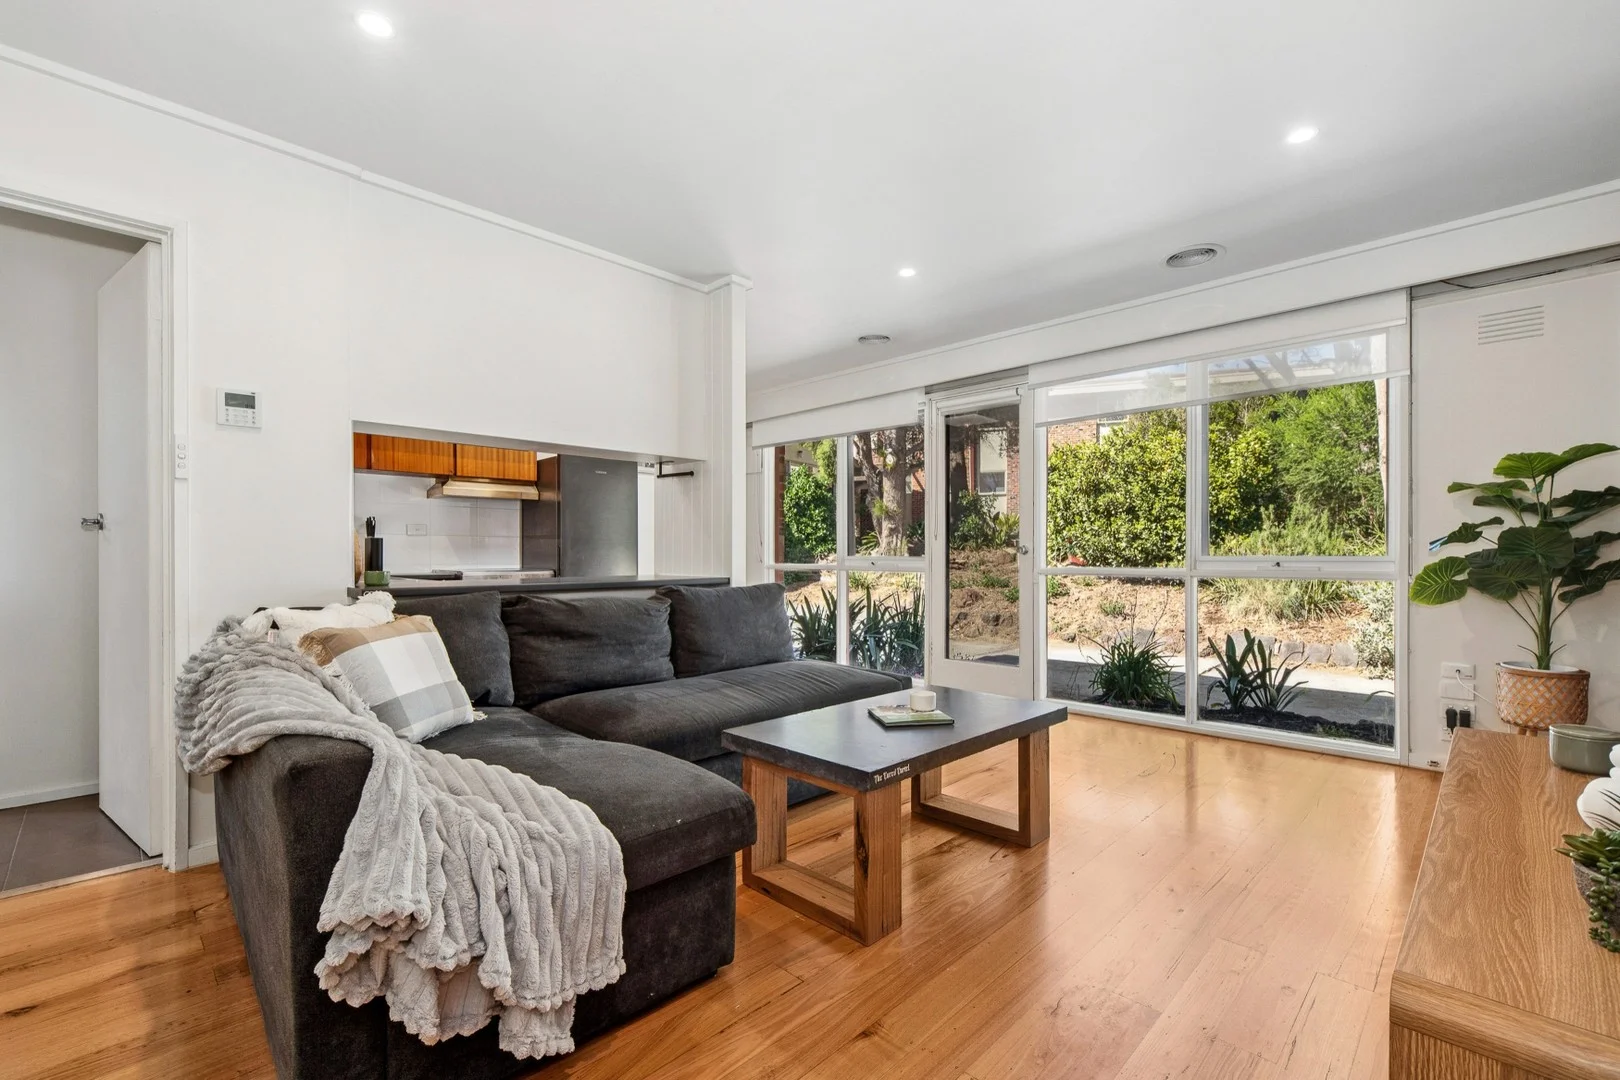
Description: Just moments from the golden sands of Parkdale Beach, vibrant cafés, restaurants and the train station, this beautifully presented unit offers the ultimate Bayside lifestyle with exceptional convenience. Designed for comfort and easy living, the home features: Spacious, light filled bedroom with triple built in robes and ceiling fan Open plan living, kitchen and dining area with stylish hardwood timber flooring Modern updated bathroom with separate toilet Ducted refrigerated cooling and heating for year round comfort Covered carport under the roof line for secure, effortless access Generous paved courtyard with low maintenance garden perfect to enjoy after a bay walk and swim Living area overlooking the communal garden, creating a peaceful and private outlook Ideal for first home buyers, downsizers or savvy investors, this delightful unit combines comfort, style and the very best of Bayside living in a sought after Parkdale location.
Agent: Serena Cortese - serena.cortese@harcourts.com.au


