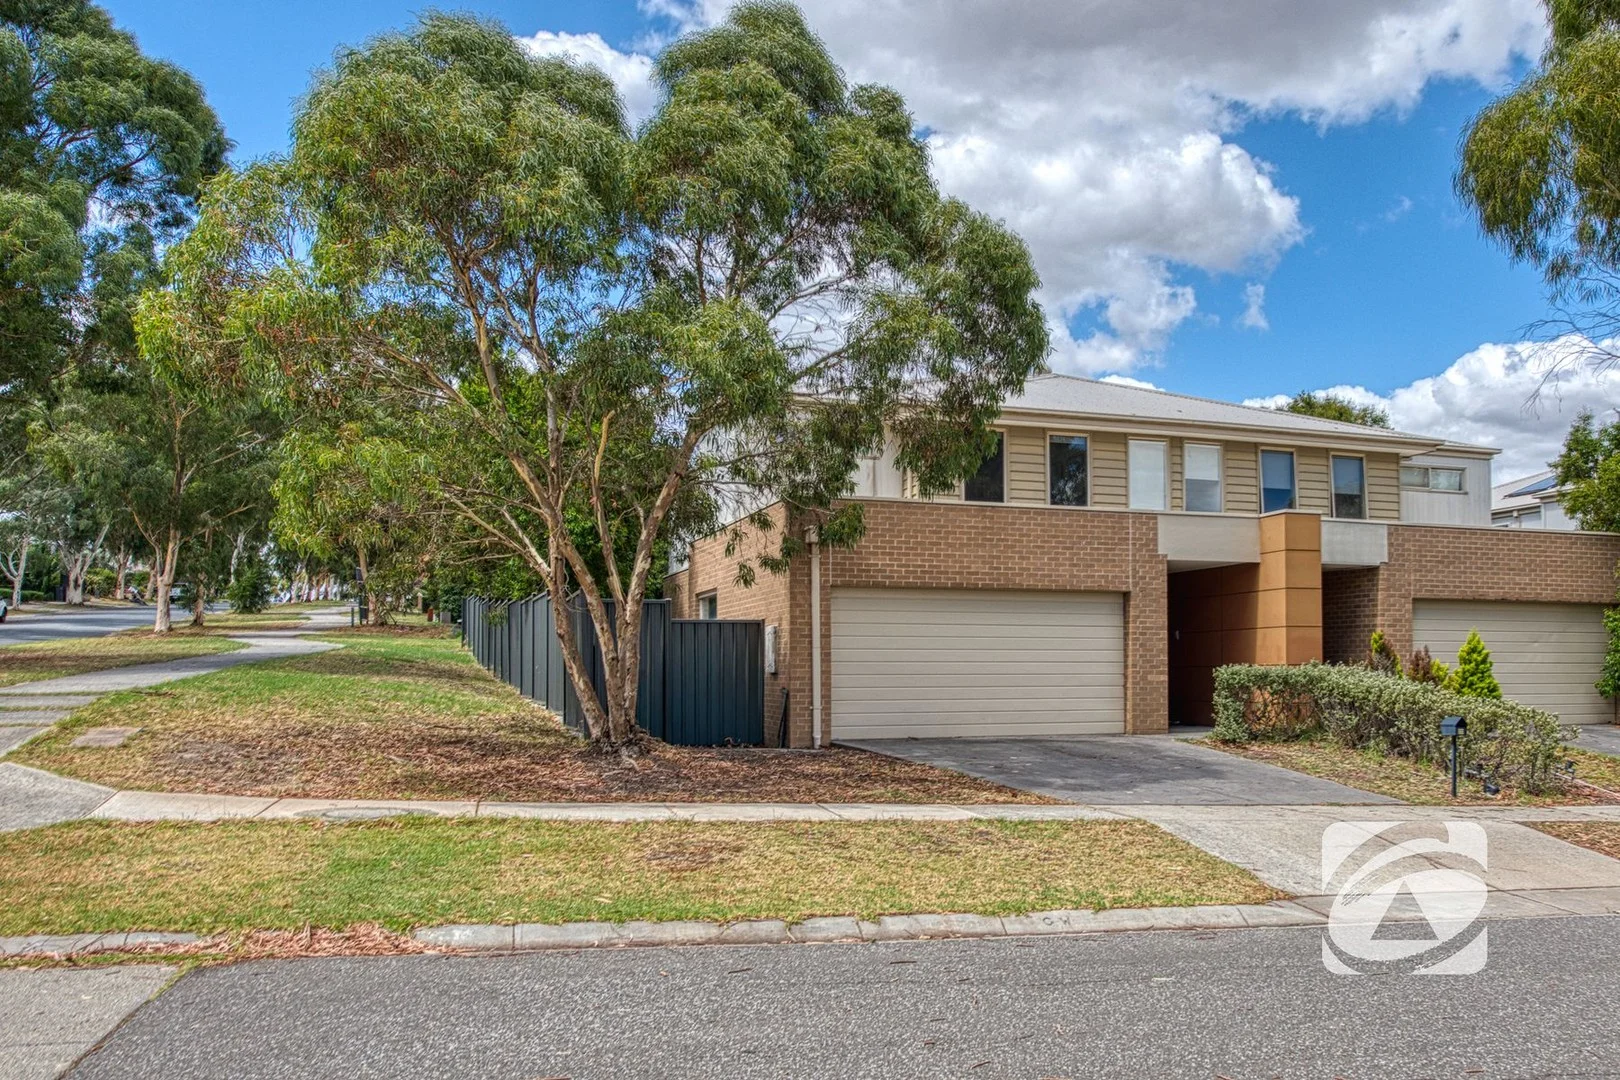
22 Adriatic Way
Pakenham, VIC 3810
Neighbourhood & everyday essentials
Explore around Pakenham, from school days to weekends.
Area figures
- schools in Pakenham
- 10
Find schools, playgrounds and children’s classes. Browse by age to plan school days and weekends.
Area figures
- residents (ABS, June 2024)
- 130,383
- children aged 0–14
- 29,021
- schools
- 41
- parks & libraries
- 61
- kids’ activity providers listed
- 39
Most-listed activities: Tennis, Karate, English
Population figures: Australian Bureau of Statistics
Explore local libraries, community spaces, schools and council programs across the wider area.
Parks, playgrounds & public spaces
Eastone Reserve
Windermere Blvd, Pakenham, Victoria, 3810
799 m straight-line distance
Engine Park
Racecourse Rd, Pakenham, Victoria, 3810
1.6 km straight-line distance
Don Jackson Reserve
Ahern Rd, Pakenham, Victoria, 3810
2.0 km straight-line distance
PB Ronald Park
Henry St, Pakenham, Victoria, 3810
2.7 km straight-line distance
PB Ronald Park: Sports courts / fields, Parking
Things to do near this home
Explore nearby play centres and family attractions from the directory. Check ages, entry prices and opening hours with the venue.
Find more ideas by age, budget and indoor or outdoor setting on Things to do. Dated events are in What’s on. See what’s on
Discover local guides & family ideas
Read local family guides and practical articles as you explore life around this home.

Kids' Activities per Child: Australia's Best- and Thinnest-Covered Council Areas (2026)
Across Australia's big council areas, the AroundSchools directory lists a median of about 10 kids' activity providers for every 10,000 children — but in Melbourne's Wyndham it is 3.9, and in the City…
Read more →
Most Livable Suburbs in Victoria for Families (2026)
Melbourne lists more kids' activities in our directory than any other suburb in VIC. This page ranks VIC suburbs by how much a family moving there could actually do with their kids, then adds what…
Read more →Everyday essentials & getting around
Open the map to choose a destination and check journey times from this address. Walking routes, step-free access and travel times have not been verified.
Source: AroundSchools directory. Distances are straight-line distances, not walking routes. Confirm facilities on the linked detail pages. Directory update dates are not supplied for this summary.
Property Details
376 m²
House
RESIDENTIAL
Upcoming Events Nearby

Thu, 12 Nov · Clyde North
Pop Up Playgroup - Wildbloom playground
Sat, 24 Oct · Clyde North
First-time Dads Catch-Up: October 2026
Up to age 6
Wed, 7 Oct · Berwick
Pop Up Playgroup - Eddie Baron Reserve
Sat, 21 Nov · Berwick
Gardening Together: kids, dads & grandfathers
Thu, 22 Oct · Berwick
Children's Week
Up to age 6
Sat, 21 Nov · Berwick
Gardening Together: for Kids, Dads & Grandfathers
What's Nearby

Write Start Education
2a Gloucester Ave, Berwick

Ryan Road Childcare
Ryan Rd, Pakenham

GKR Karate
Kennedy Rd, Pakenham

Cardinia Waters
Racecourse Rd, Pakenham
Pakenham Show
Newbury St, Pakenham
Pakenham Out Door Pool
Anderson St, Pakenham

Ossie's Tennis Coaching
Anderson St, Pakenham
Pakenham Tennis Club
Anderson St, Pakenham

Ishinryu Karate Pakenham
Jacqueline Pl, Pakenham
Nearby Schools

Pakenham Hills Primary School
Kennedy Rd, Pakenham VIC 3810 Australia

Pakenham Secondary College
1020 Princess Hwy, Pakenham VIC 3810 Australia

Beaconhills College, Pakenham
30-34 Toomuc Valley Rd, Pakenham VIC 3810 Australia

Pakenham Consolidated School
2 Rundell Way, Pakenham VIC 3810 Australia

Pakenham Springs Primary School
Livingstone Boulevard, Pakenham VIC 3810 Australia

Lakeside College
2 Portobello Rd, Pakenham VIC 3810 Australia
Nearby schools do not imply enrolment eligibility. Confirm catchments, year levels and childcare availability directly with the provider.
Nearby Properties





Recently sold nearby
Homes that have sold close to this address. We don’t show sale prices.
Pakenham, VIC 3810
Land Size: 346.5 m²
Property Type: House
Listing Type: Residential
Status: Active
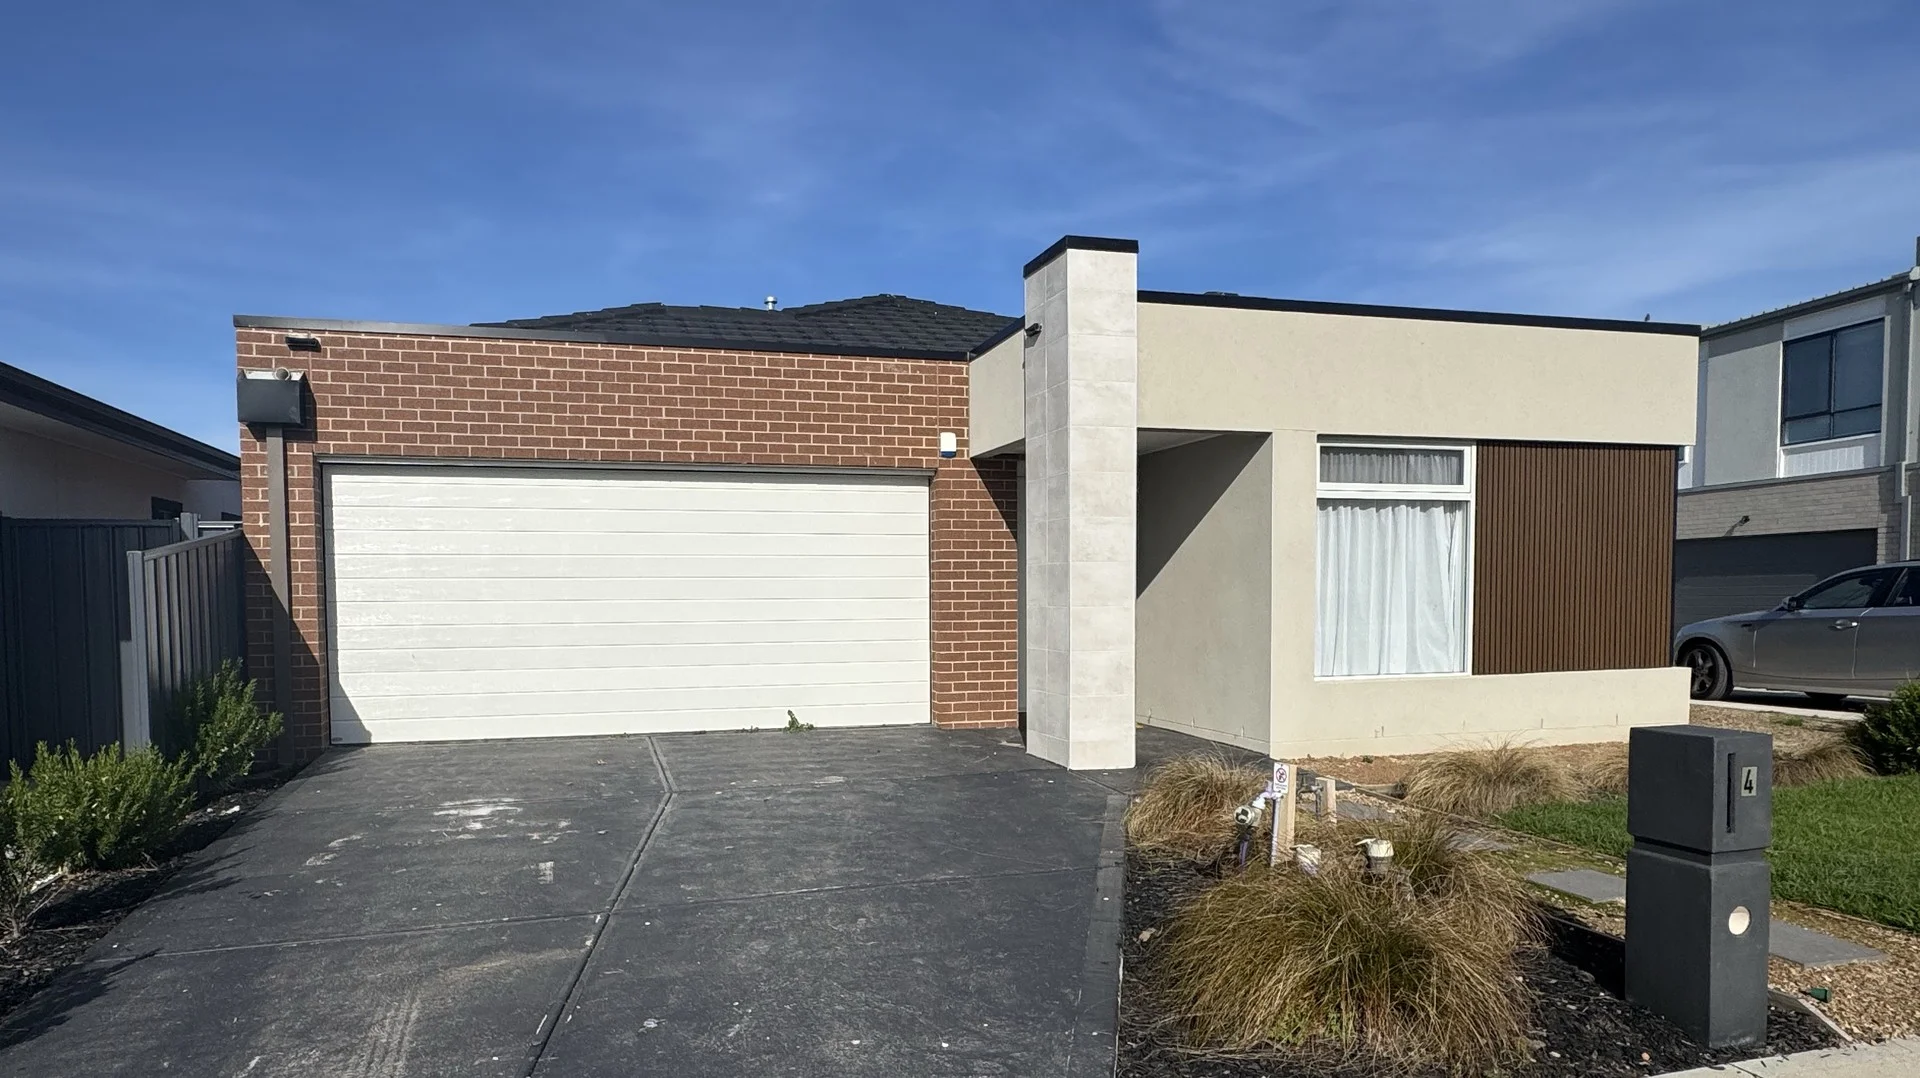
Summary: Modern Comfort Meets Easy Living
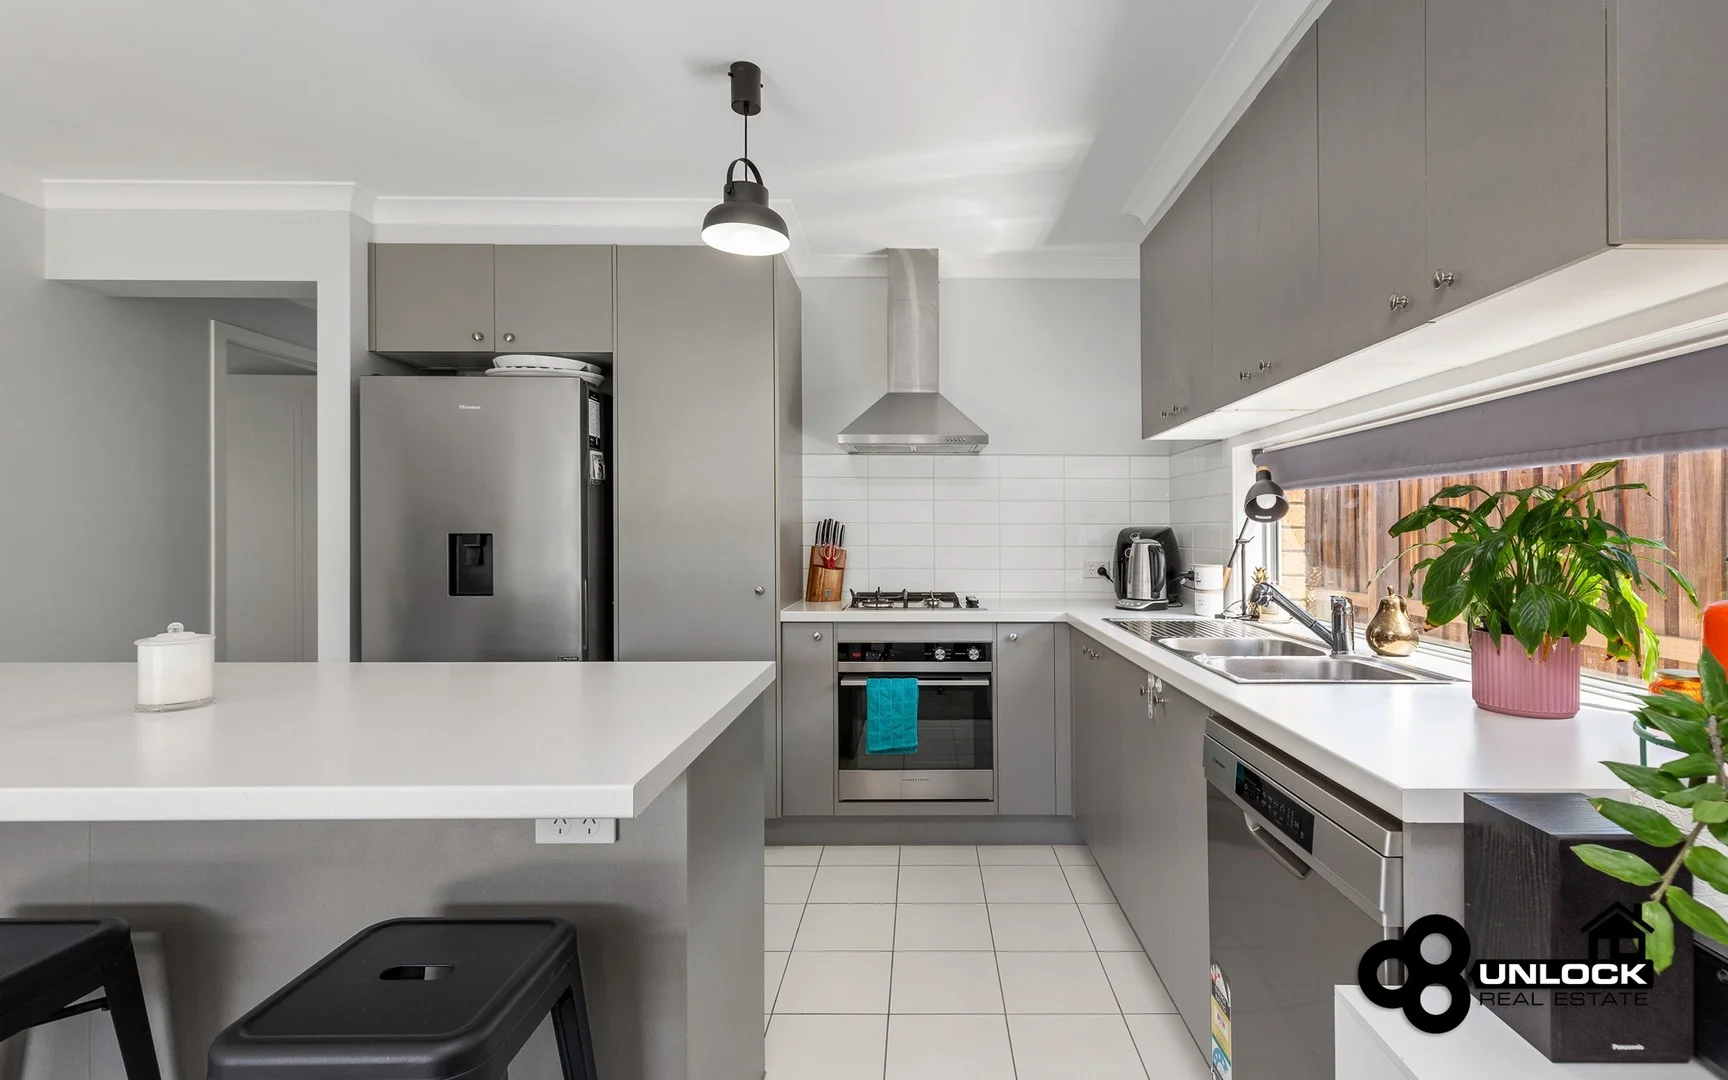
Description: Step inside this beautifully maintained home that's perfectly designed for comfort, convenience, and low-maintenance living. Whether you're a first-home buyer, young family, or savvy investor, this modern three-bedroom home offers everything you need and more. From the moment you walk through the door, you'll feel the warmth of a home that's been lovingly cared for. The open-plan living and meals area is bright and inviting, seamlessly connecting to the outdoor patio perfect for family BBQs or quiet relaxation. At the heart of the home is the stylish kitchen featuring stainless steel appliances, ample cabinetry, a breakfast bar, and a window splashback that floods the space with natural light. The main bedroom includes a private ensuite and walk-in robe, while the remaining bedrooms offer built-in robes and share a sleek central bathroom. A separate study at the front of the home makes working from home a breeze, and the double garage provides secure internal access. Outside, the low-maintenance backyard is ideal for kids, pets, or entertaining friends, offering a neat lawn area and paved patio ready to enjoy. Highlights Include: Open-plan living & dining Modern kitchen with breakfast bar & stainless-steel appliances Master suite with walk-in robe & ensuite Ducted heating & ceiling fans Double remote garage with internal access Outdoor patio & easy-care backyard Total living area: approx. 120m² + 34m² garage Prime Location Ideally positioned close to Pakenham's parks, schools, shopping, and transport options including easy access to the Princes Highway and M1 Freeway. Enjoy a family-friendly neighbourhood with everything you need right at your doorstep. Unlock your next chapter at 5 Cascade Way, Pakenham where modern comfort meets effortless living.
Agent: Rachael Woodham - rachael@unlockrealestate.com.au
Pakenham, VIC 3810
Land Size: 308 m²
Property Type: House
Listing Type: Residential
Status: Active
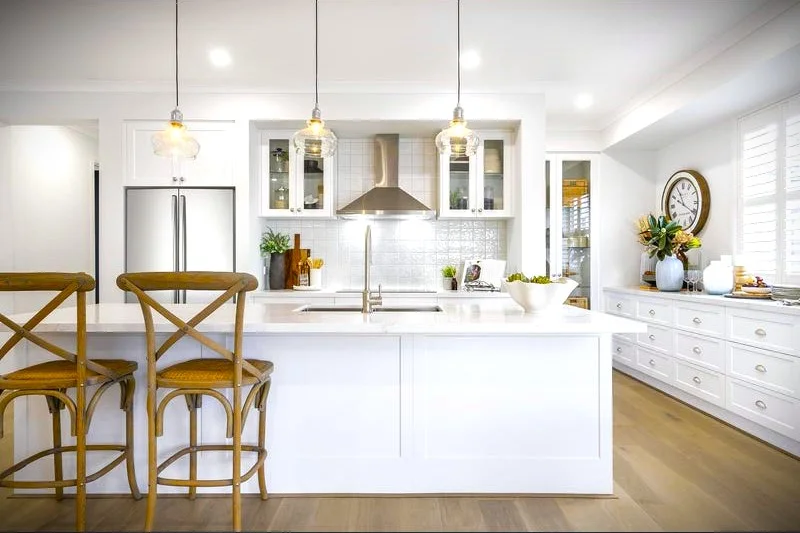
Summary: Easy Living Starts Here
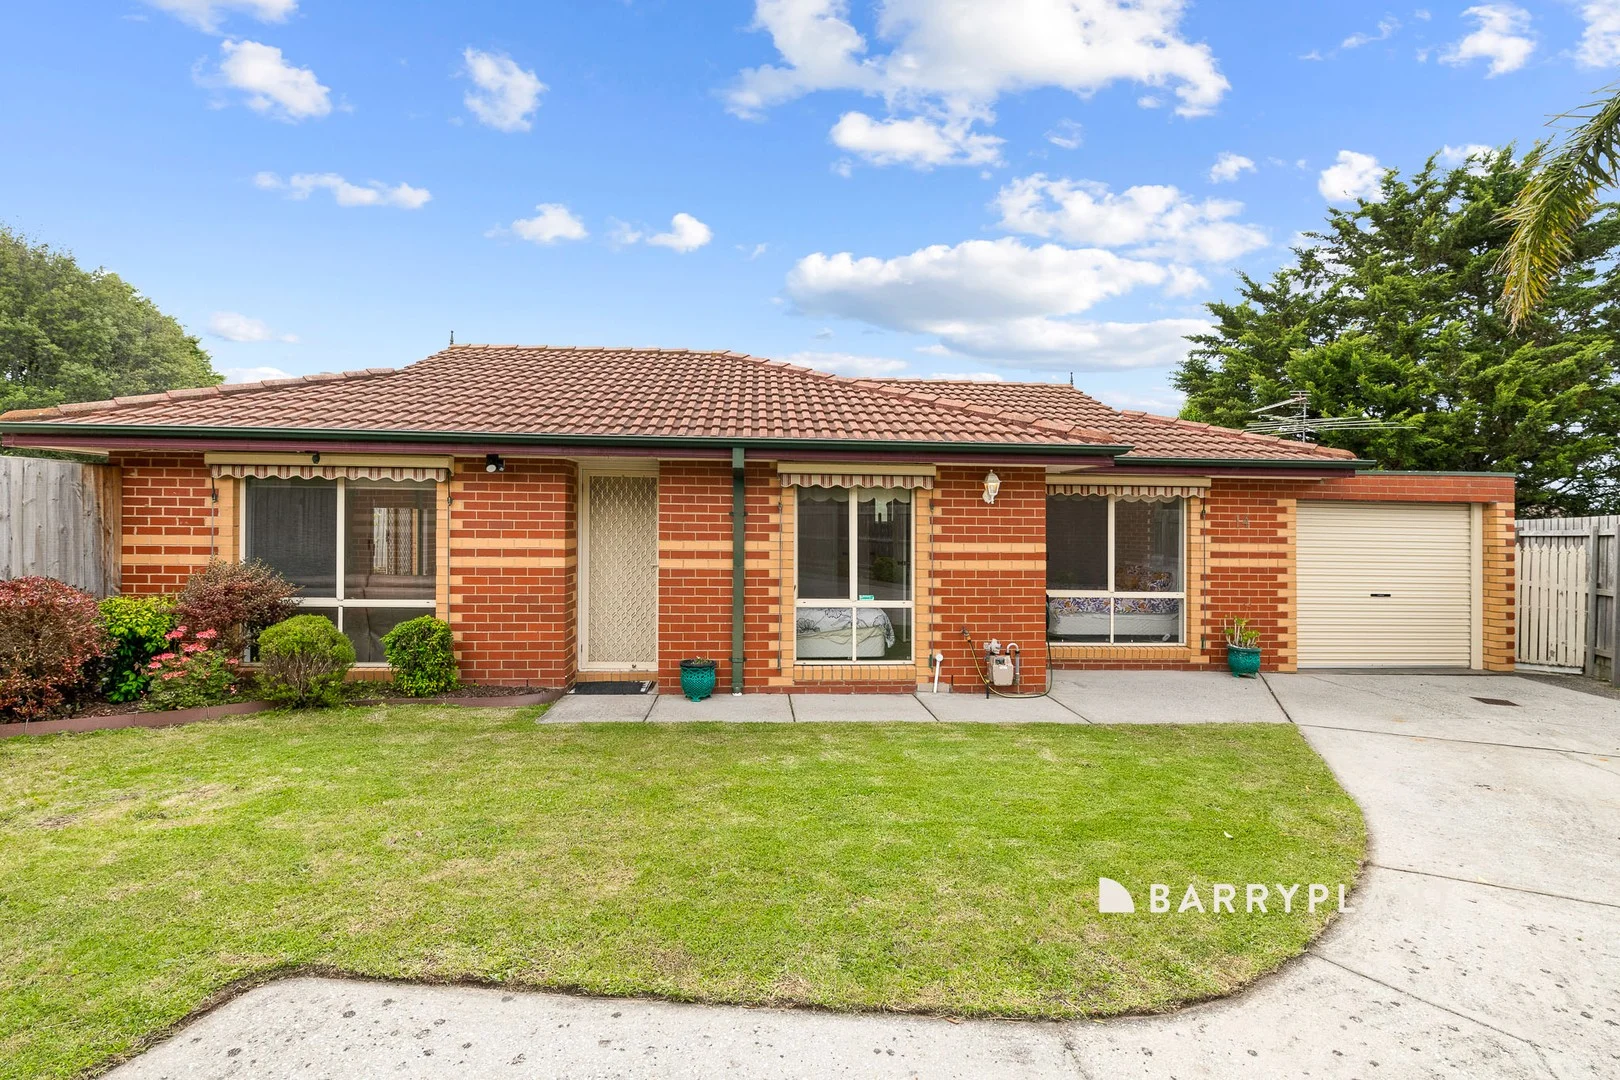
Description: Perfectly positioned in one of Pakenham's most convenient pockets, this beautifully maintained two-bedroom home delivers an exceptional blend of comfort, style and effortless living. With Pakenham Marketplace, the train station, Main Street cafés, medical centres and everyday essentials nearby, it offers a lifestyle of complete ease. A fantastic opportunity for downsizers, investors or first home buyers seeking both quality and convenience. Step inside to a light-filled living room that welcomes you with warmth and space, complete with split-system heating and cooling for year-round comfort. The updated kitchen provides ample cupboard storage and a practical, well-designed layout - ideal for everyday cooking and easy entertaining. Both bedrooms are generously sized and fitted with built-in robes, offering comfortable and functional spaces to unwind. The master bedroom is further enhanced with a ceiling fan and direct access to the well-appointed two-way bathroom. Outdoors, the low-maintenance backyard is beautifully manicured and ready to enjoy, featuring a garden shed and handy side-access gate. External window awnings across the living and bedroom areas help keep the home cool during the warmer months. A secure remote garage door provides peace of mind along with convenient rear access directly into the backyard. Thoughtfully designed, beautifully presented and superbly located, this is a home that truly stands out. Offering the lifestyle you want, the convenience you need, and the comfort you'll love - it's a perfect fit for anyone seeking easy, low-maintenance living in the heart of Pakenham.
Agent: Khalem Spiteri - kspiteri@barryplant.com.au - 03 5941 1977
Agent: Dan O'Loughlin - doloughlin@barryplant.com.au - 03 5941 1977
Pakenham, VIC 3810
Property Type: Apartment / Unit / Flat
Listing Type: Residential
Status: Active
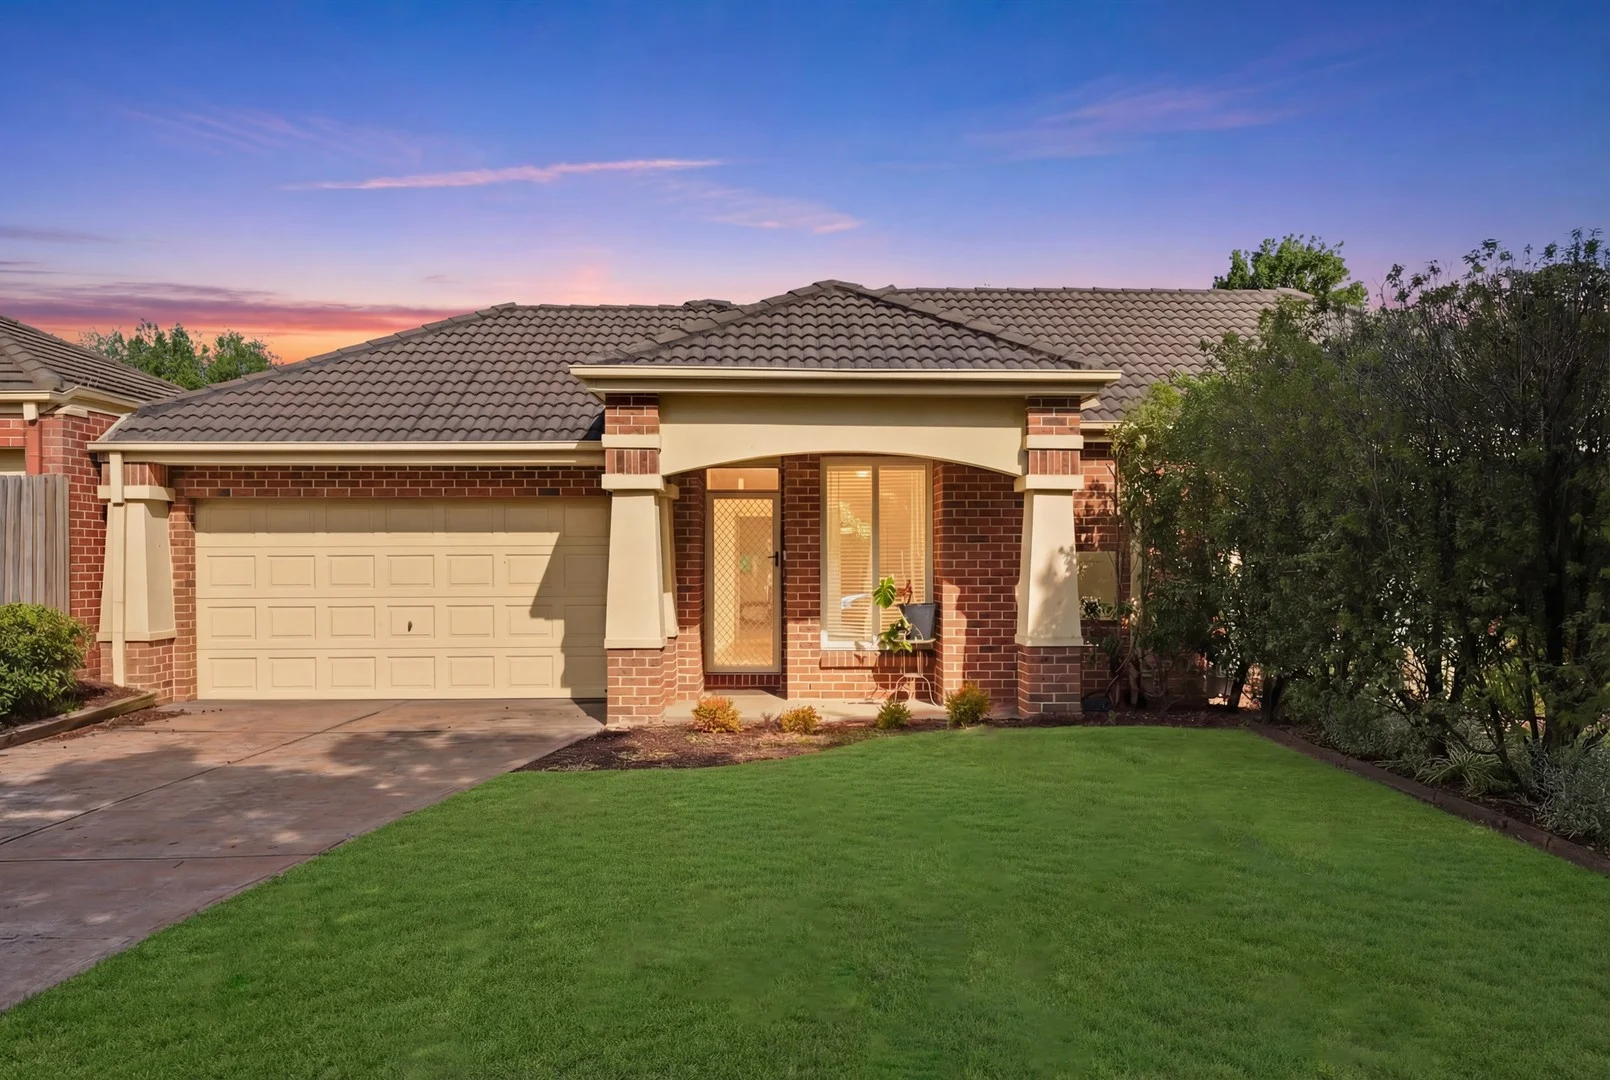
Summary: Spacious Three Bedroom Unit in Prime Cardinia Lakes Location
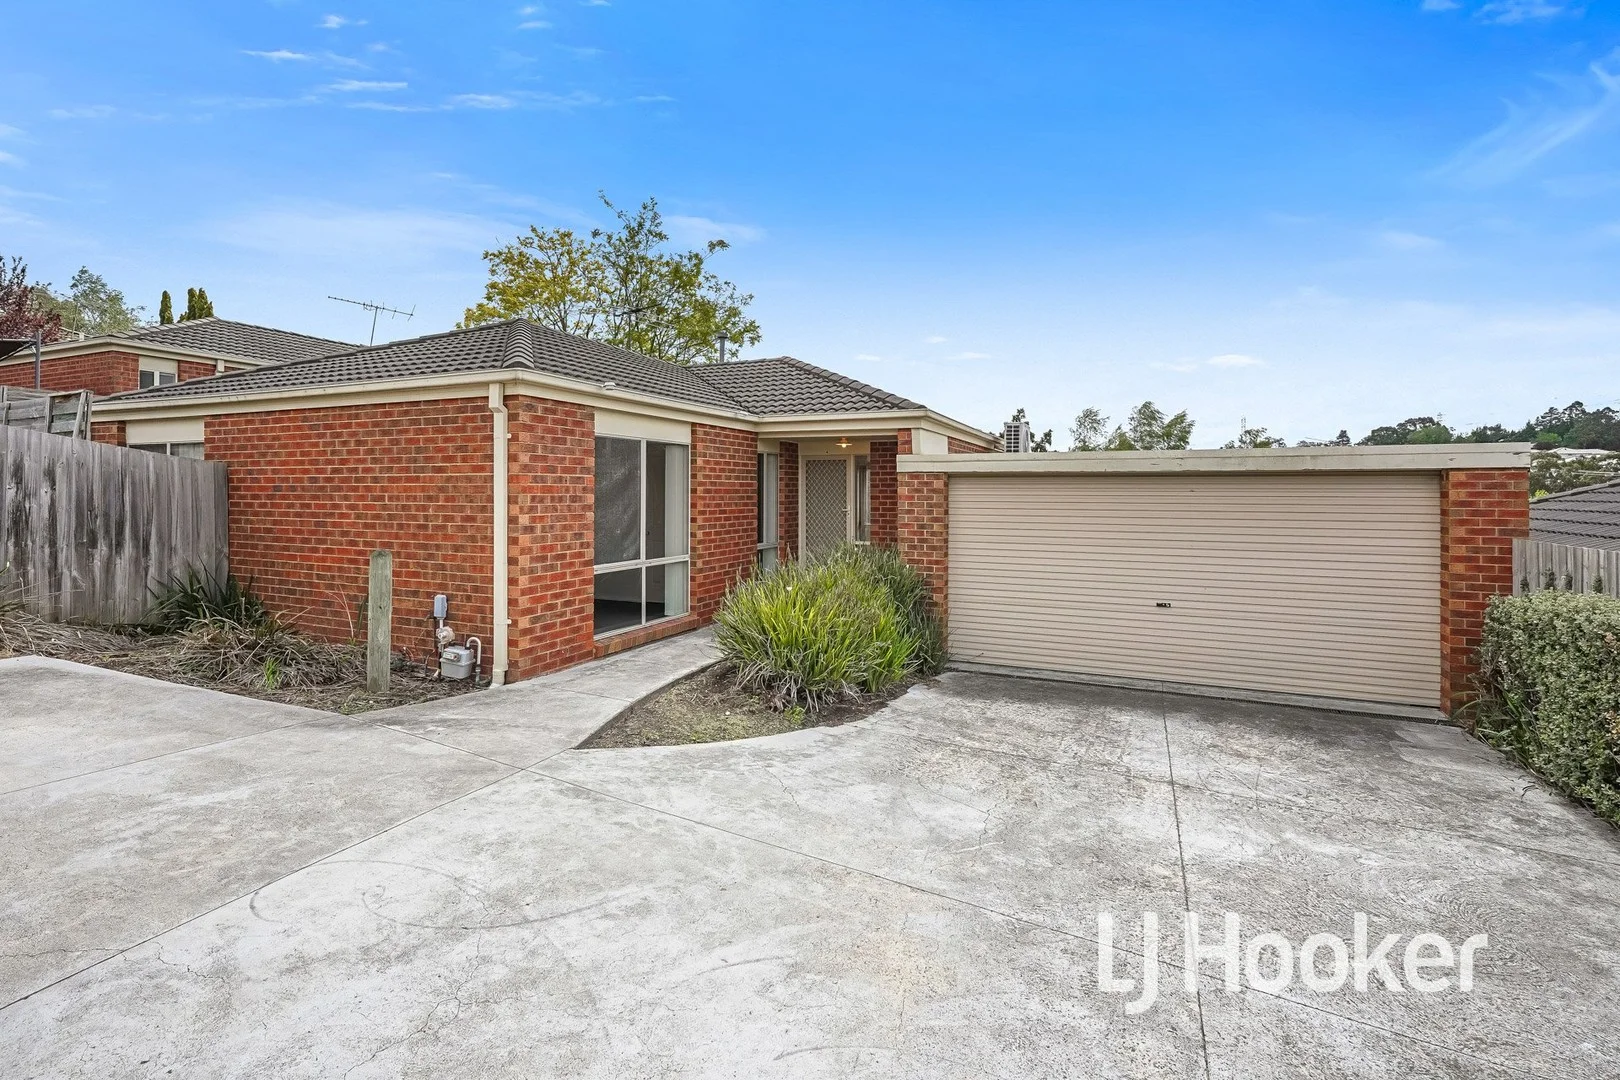
Description: Tucked away at the rear of a quiet and well-maintained group, this beautifully presented three-bedroom unit offers the perfect blend of comfort, privacy, and convenience, ideally positioned on the sought after north side of Pakenham, just moments from all the amenities of Cardinia Lakes Estate. Step inside to discover a generous open plan living and dining area, filled with natural light and complemented by a well-appointed kitchen featuring ample bench space and modern finishes, ideal for everyday living and entertaining. The home comprises three good-sized bedrooms, all serviced by a central bathroom with quality fittings. Enjoy year-round comfort with a split system for both heating and cooling, while the secure double garage offers peace of mind and plenty of storage. Outside, a private and enclosed rear yard provides a safe and low-maintenance space, with everything ready to move straight in or lease out, making it an ideal choice for first-home buyers, downsizers, or savvy investors. With walking trails, parklands, shopping, and public transport all within easy reach, this is an opportunity not to be missed. Whether you're looking to nest or invest, this low-maintenance gem ticks all the boxes.
Agent: Cale Popovits - cpopovits.pakenham@ljhooker.com.au - 03 5943 8000
Pakenham, VIC 3810
Land Size: 512 m²
Property Type: House
Listing Type: Residential
Status: Active
Summary: SMART BUYERS WILL BE ALL OVER THIS!
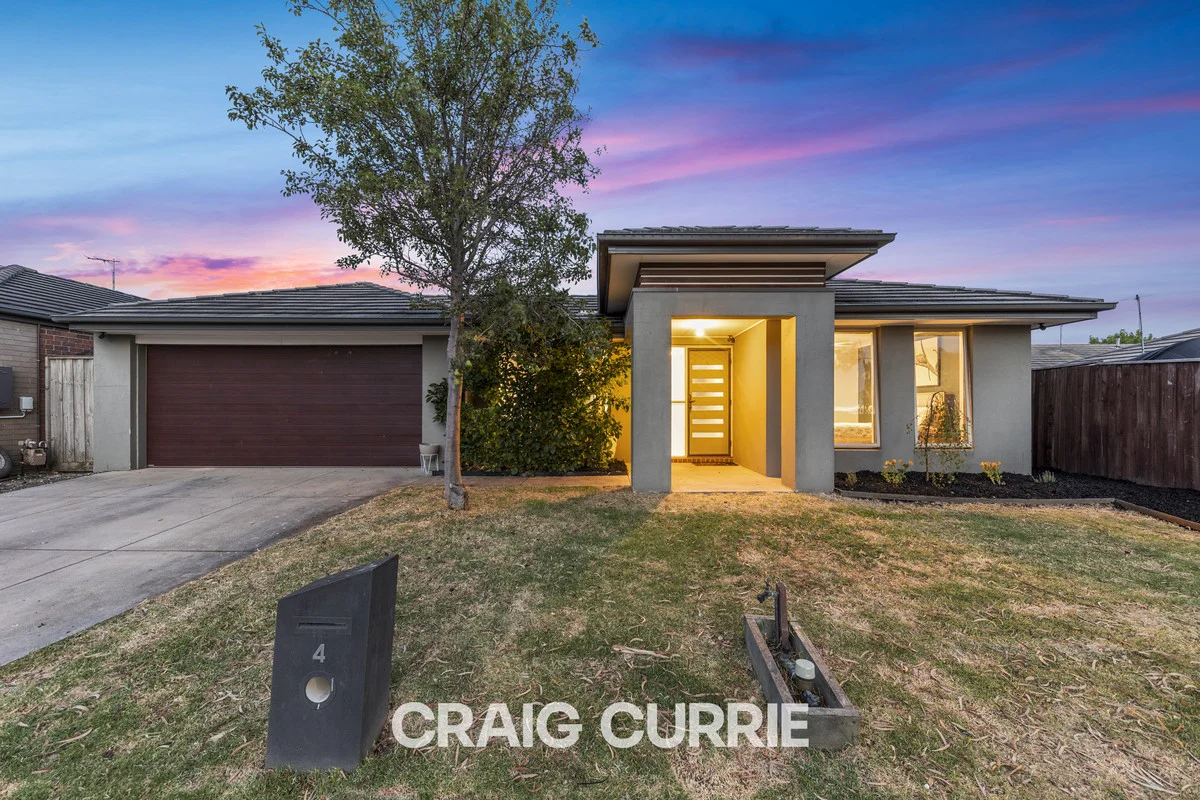
Description: Modern Living & Layout Peaceful and Central Location Low Care - Massive Impact Big block, Family Living , Big Entertaining A total of 4 bedrooms, the generous master at the front of the home has a walk in robe and appealing ensuite, bedrooms 2, 3 have built in robes, bedroom 4 is ideal as a nursery, study or home office, convenient and appealing separate family bathroom is impressive. Generous living space makes the appeal even greater with a very large lounge, plus the open plan family room with direct access to the alfresco with bifold doors that is an entertainer's dream. The open plan meals zone with adjacent designer kitchen that has stainless trim appliances, loads of storage, dishwasher and is spacious, appealing and sparkling clean. The home has a double car garage with rear access, ducted gas heating, evaporative cooling , for comfortable climate control, fresh and appealing colour scheme throughout. The rarely offered spacious rear yard is private, plenty of room and space for the kids to play, animals. or the opportunity of adding a shed or a pool! Positioned for easy access to local shops, main street, all the amenities, public transport and local schools. All this, big block and super value....READY SET GO!
Agent: Craig Currie - 4916.57000@leaddrop.rexsoftware.com
Agent: Melissa Grierson - 4916.57001@leaddrop.rexsoftware.com
Pakenham, VIC 3810
Land Size: 444 m²
Property Type: Apartment / Unit / Flat
Listing Type: Residential
Status: Active
Summary: NO BODY CORPORATE, BIG SAVINGS WITH A FRONT UNIT WITH SPACE TO SPARE
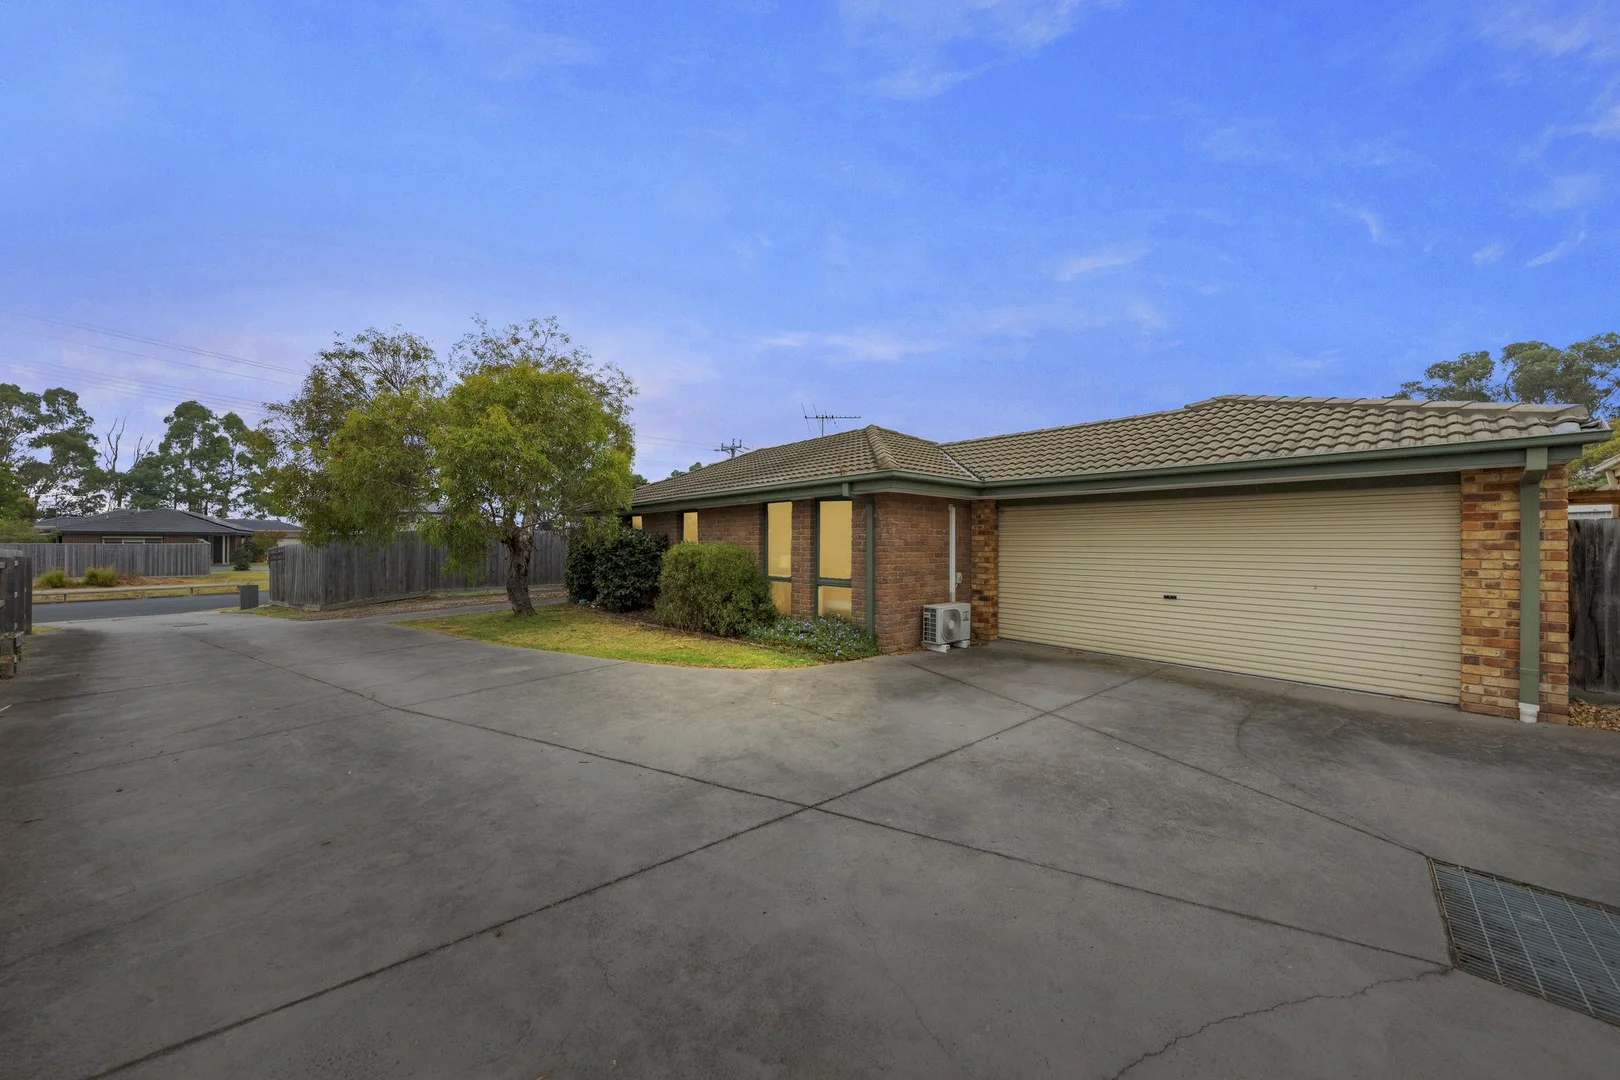
Description: Set at the front of a block of just two, this well appointed home delivers space, convenience, and serious savings with no body corporate fees making it a standout advantage in today's rising financial climate. Whether you're a first home buyer, savvy investor, or simply looking to keep ongoing costs low, this property ticks all the right boxes. Inside, the home offers three bedrooms and two separate living areas, providing flexibility for families, entertaining, or working from home. The layout is both practical and comfortable, designed to suit modern living. A double lock-up garage ensures secure parking, while the real showstopper is the spacious yard. Complete with a double gate, this outdoor area is ideal for accommodating additional vehicles, a caravan, trailer, or even a small boat. This is truly something rarely found in properties of this kind. Positioned on the local bus route and just a 14-minute walk to Pakenham Train Station and the CBD, the location offers excellent accessibility without compromising on space or lifestyle. Genuinely a smart purchase with long-term appeal, low maintenance, low overheads, and high functionality in a growing area. *Virtual furniture used for marketing purposes Disclaimer: The information contained herein has been supplied to us and is to be used as a guide only. No information in this report is to be relied on for financial or legal purposes. Although every care has been taken in the preparation of the above information, we stress that particulars herein are for information only and do not constitute representation by the Owners or Agent.
Agent: Ron Marshall - ron.marshall@raywhite.com - 03 5940 8355
Agent: Callum Donders - callum.donders@raywhite.com - 03 5940 8355
Pakenham, VIC 3810
Land Size: 501 m²
Property Type: House
Listing Type: Residential
Status: Active
Summary: Stunningly Renovated Family Home in Quiet Court Location
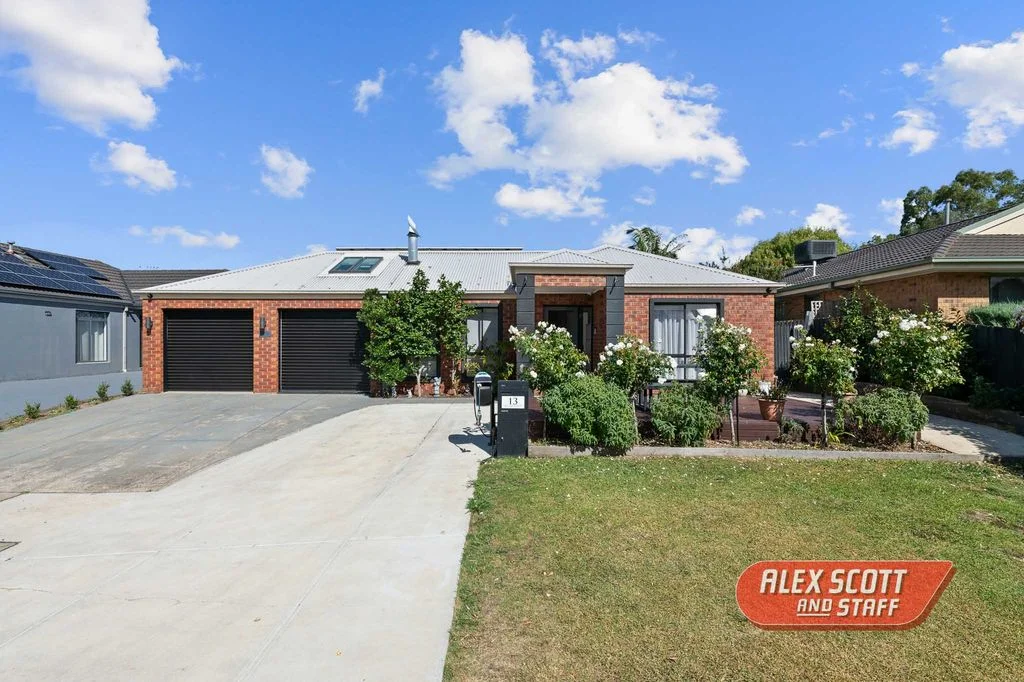
Description: High quality very appealing property in a quiet location at the end of a court. Huge money has been spent to present an up to date beautifully renovated home. Discover the perfect blend of modern living and serene surroundings at 13 Brooke Court, Pakenham. Property features include: 4 good size bedrooms all with ceiling fans, master with new ensuite (floor to ceiling tiles, stone bench vanity) & fitted out walk in robe; bedrooms 2, 3 & 4 with double built in mirror robes serviced by the stylish renovated main bathroom (floor to ceiling tiles, double shower, stone bench vanity, feature bath). Stunning renovated kitchen is a chef's dream with 40mm stone benchtops, feature light, ample cupboards & drawers including double door pantry, electric oven, 900mm gas cooktop plus dishwasher Lounge with open fireplace offers a warm ambience & includes built in cupboards & shelving plus family/meals area with a striking vaulted ceiling (enhanced by skylights with electric blinds) & built in storage cupboards Ducted heating, reverse cycle split system, LED downlights, timber look flooring, repainted, new carpets, renovated laundry (40mm stone benchtop, overhead cupboards), feature timber & glass barn door separating the lounge & kitchen/family area, front security door, electronic entry, full alarm system with surveillance cameras, solar system Outstanding outdoor entertaining or 3rd living large space includes a pitched roof with ceiling fan, composite no maintenance decking, electric blinds to fully enclose plus a 2nd decked front outdoor area Double garage with remote front doors & rear access roller door through to concreted parking area or single garage plus insulated consulting room with reverse cycle split system, sink, an abundance of cupboards & drawers including overheads, 40mm stone benchtops, LED lighting & skylight with electric blinds; perfect for home business, office, teenager retreat or man cave etc. Good size fully fenced yard with irrigation system, kids treehouse, garden shed (concrete floor), plus enclosed veggie patch Excellent location within close proximity to Pakenham town centre & with easy access to the M1 freeway. With nothing left to spend this is a rare offering. Contact Geoff Powell on 0418 102 830 or geoffpowell@alexscott.com.au Disclaimer: Whilst every care has been taken in preparing the above information, it is to be used as a guide only. Please refer to the appropriate legal documentation to complete your due diligence.
Agent: Geoff Powell - geoffpowell@alexscott.com.au - 0359411111
Pakenham, VIC 3810
Land Size: 295 m²
Property Type: Apartment / Unit / Flat
Listing Type: Residential
Status: Active
Summary: The Perfect Starter, Smarter Investment, or Downsize Dream!
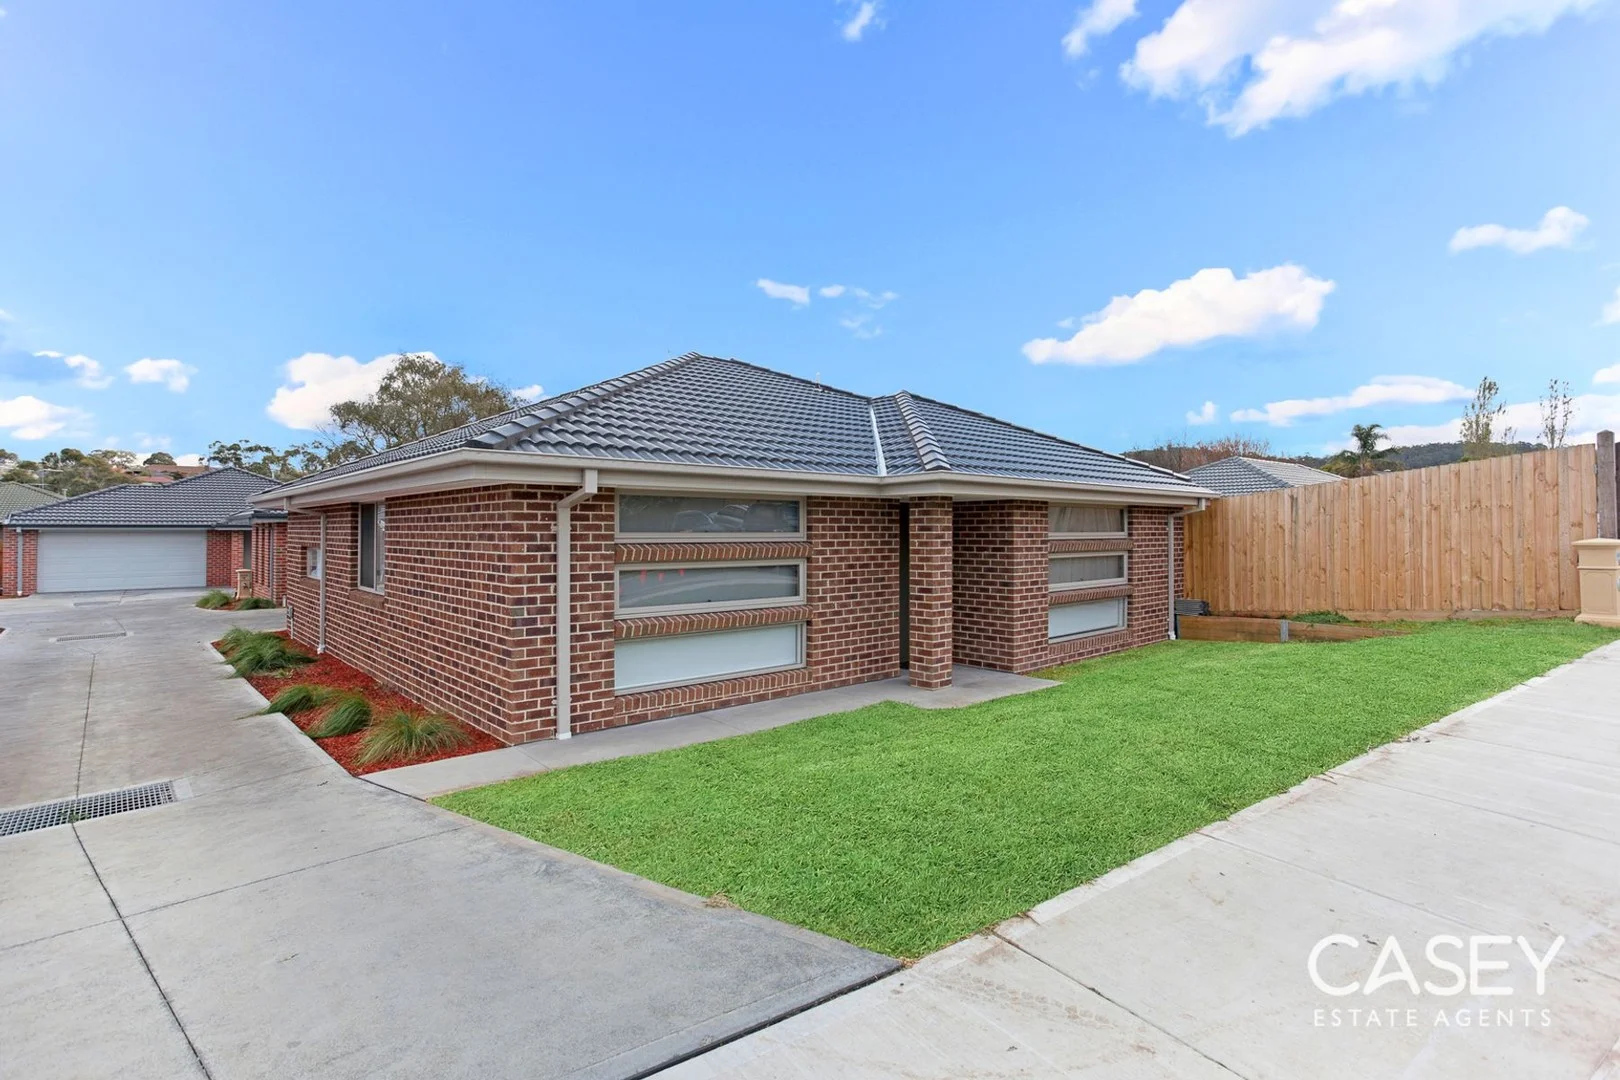
Description: Discover the ideal blend of low-maintenance living and modern convenience at this contemporary unit (Built in 2019) located at 5/7 Osborn Grove, Pakenham, VIC. This property offers a unique opportunity with its quality finishes and practical floor plan, providing the comfort of a house without the demanding upkeep. This spacious unit features three well-sized bedrooms, including a master suite with a walk-in robe and ensuite, ensuring a touch of luxury. The additional bedrooms are perfect for family or guests, serviced by a stylish main bathroom. The open-plan kitchen and dining area seamlessly connect to a comfortable living room, creating an inviting space for entertaining. The kitchen is a chef's delight, equipped with modern appliances, ample storage, and a sleek island bench. A practical laundry area adds convenience to daily living. The double garage offers secure parking, enhancing the property's appeal. Step outside to enjoy the landscaped outdoor space, perfect for relaxation and leisure. This unit perfectly balances functionality with contemporary style, ready to welcome you home. For further details, contact Vas Selvaraj at Casey Estate Agents via email at vas@caseyestateagents.melbourne or phone 0430 891 986. "Please note: Images used in this marketing campaign were taken during the property's previous for lease campaign in 2019 and may show different staging or minor cosmetic changes. Buyers are advised to conduct their own inspection to confirm the current condition." Privacy: Your entry to this property provides consent to the collection and use of personal information for security purposes. It may also be used to provide you with further information about the property, other properties and services marketed by Casey Estate Agents. Please advise our consultant if you do not wish to receive further information. Our full privacy statement is available at our office or online at www.caseyestateagents.melbourne. This is an advertising brochure only. Casey Estate Agents has prepared this brochure to the instructions of the vendor in order to advertise the property. We have not verified the accuracy of the information contained within. You should not rely on this brochure as proof of the facts stated. You should independently verify the matters stated in this brochure before making your decision to purchase. Casey Estate Agents accepts no liability or responsibility for claims arising from a reliance of the information herewith.
Agent: Vas Selvaraj - vas@caseyestateagents.melbourne
Agent: Kamal Bajwa - kamal@caseyestateagents.melbourne - 03 5991 3888
Pakenham, VIC 3810
Land Size: 12000 m²
Property Type: House
Listing Type: Residential
Status: Active
Summary: Bring your work home with you on 3 acres
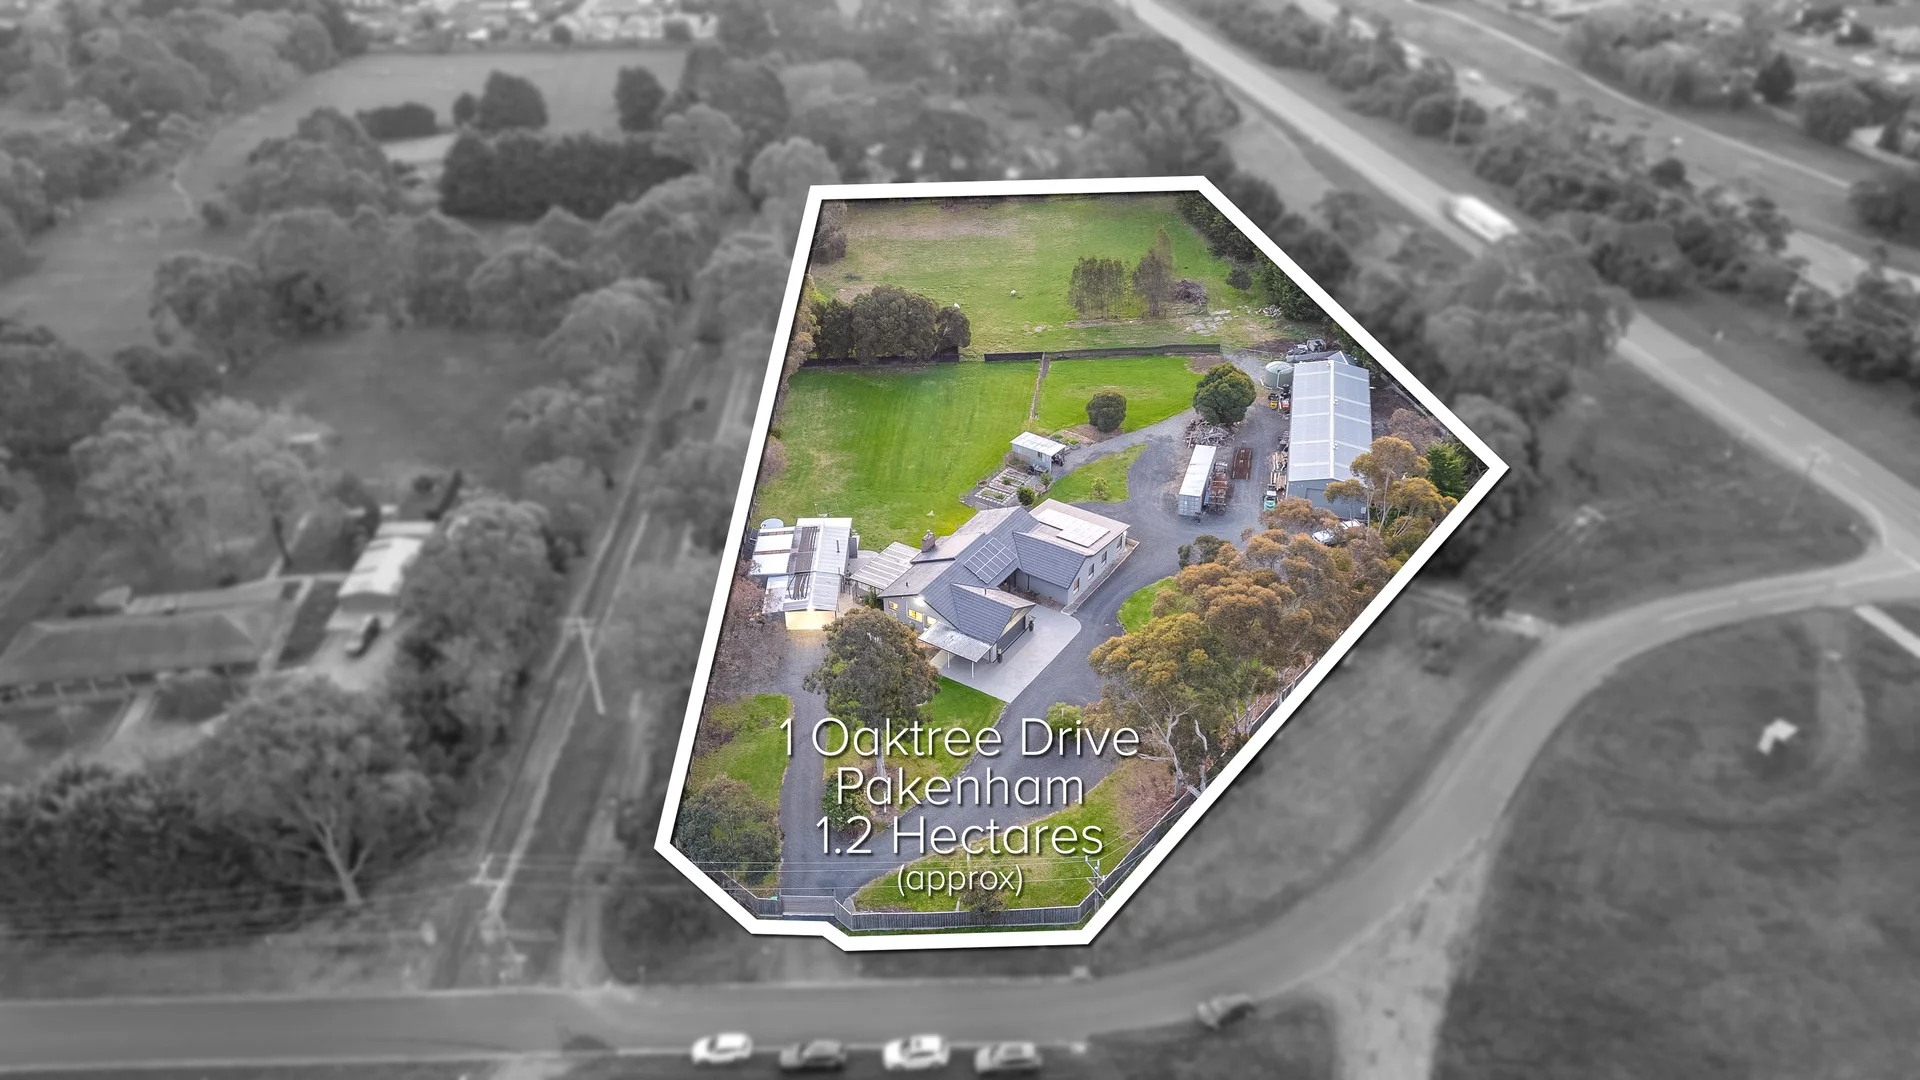
Description: Tradesman take note. This is a very special offering. Forget about buying a factory, when you can have this factory sized shed (nearly 300m2) on your own property, separated from your beautifully renovated 5 bedroom family home. The shed even has it's own entrance and 2000m2 of yard area.!!!!! The home itself has been completely renovated and updated with chef sized kitchen with loads of benchspace and cupboards, large main lounge complete with toasty warm wood fire. In addition to this, there is gas ducted heating and no less than 5 split systems, guaranteeing year round comfort. There is even solar to offset the cost.There are 3 large bedrooms, 2 with renovated ensuites and the master with a massive retreat area. Plus theres a third renovated bathroom and external powder room as well as 2 other smaller bedrooms. In additon to the large sunroom is a large outdoor rumpus room, complete with separate pool room, for the Eddie Charlton in the family. You'll have many a great party in this area. Back outside and you have a double garage, as well as a carport off the side of the house. Being totally flat, the whole 3 acres is usable, whether you wish to expand the shed and yard area, or just run a few animals to keep the grass down. Also, because the block is so flat, any vehicle can be driven onto the property, even a semi trailer !! If your looking for a large and modern family home as well as a place to expand your business, this property will rapidly add up to you. Zoned Low Density Residential zone, there's even future potential for subdivision (STCA) Fully serviced with Mains Water, Mains Gas, 3 phase Power plus nearly 50,000 litres of water storage. Enquire today, you won't find another property like this one !!
Agent: Michael Licciardi - michael@mre.net.au - 03 9756 6011
Pakenham, VIC 3810
Land Size: 557 m²
Property Type: House
Listing Type: Residential
Status: Active
Summary: THE TRUE ENTERTAINERS PARADISE
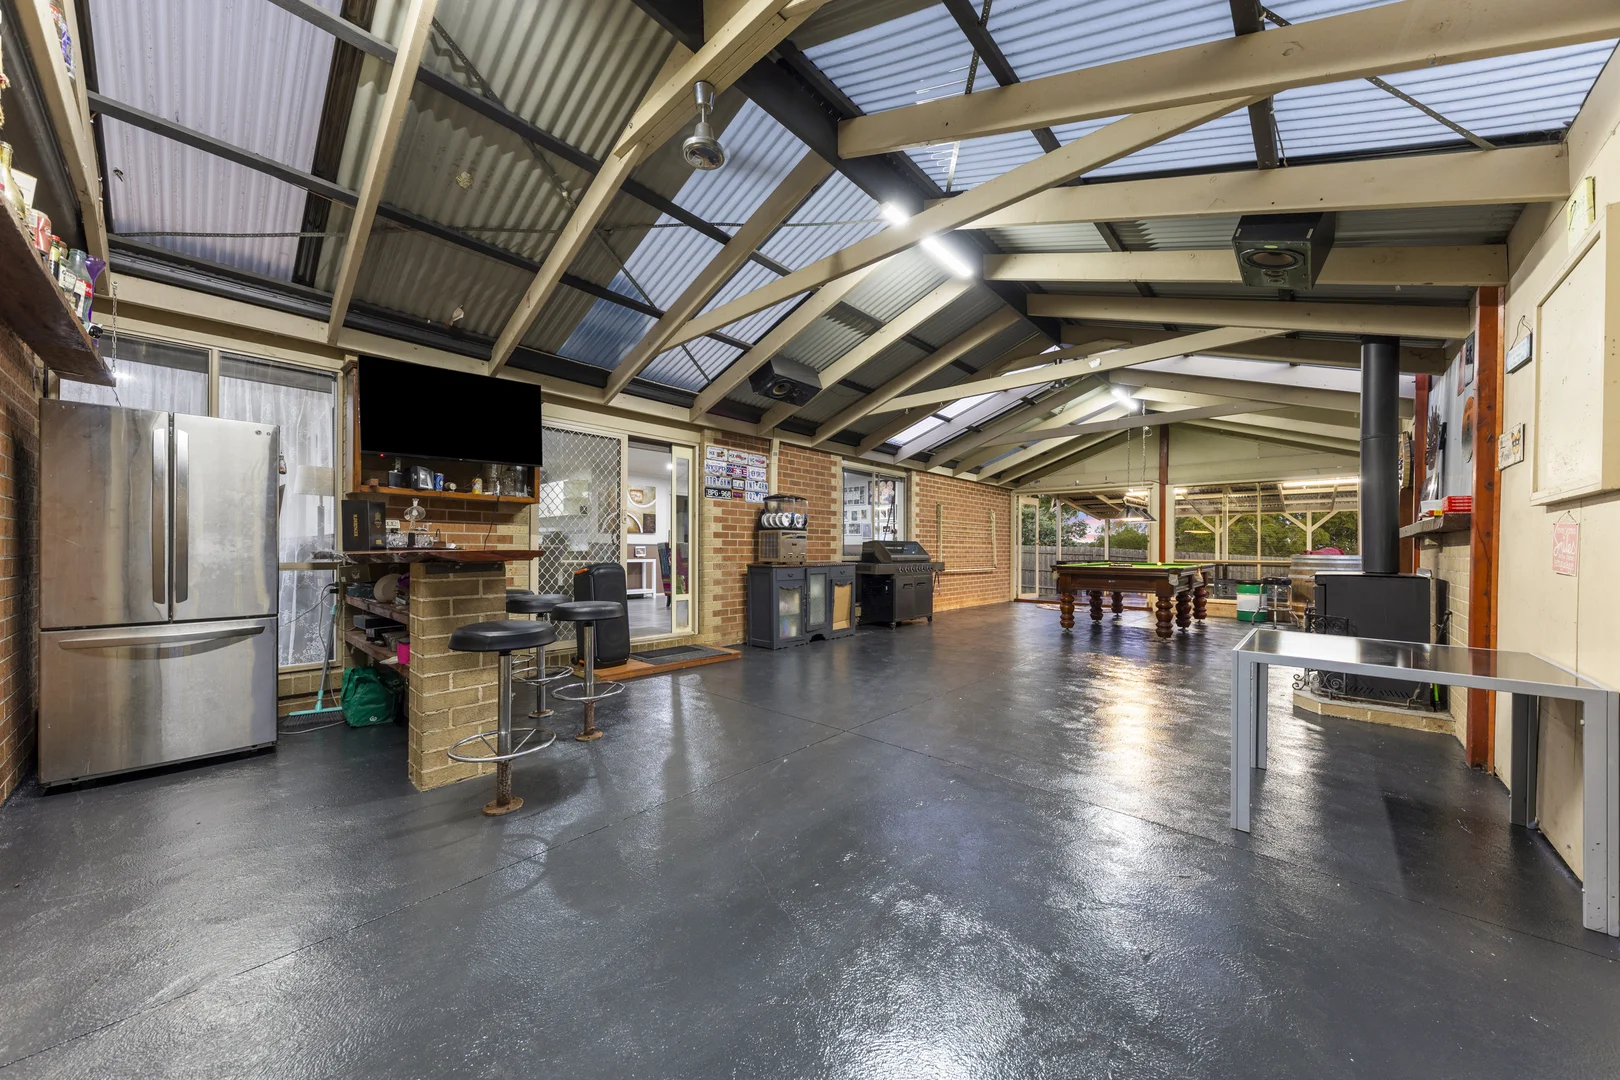
Description: If your lifestyle revolves around weekend BBQs, milestone celebrations, and having "the house" where everyone gathers, your search ends here. Situated in the highly sought-after Silver Gums Estate, this spacious four bedroom home is designed for families who believe life is better shared with friends. The Ultimate Social Hub The true heart of this home lies beyond the back door. Designed for large scale hosting, the property features a massive, fully enclosed outdoor area that offers year round protection without sacrificing the open air feel. But the party doesn't stop there. Adjoining this space is a huge separate entertaining deck. The current owners have comfortably hosted events with over 100 guests, making this one of the premier entertaining properties in the estate. Whether it's a milestone birthday or a casual Sunday session, you'll never run out of room. Modern Family Living Inside, the home balances social spaces with private retreats: Four Generous Bedrooms: Plenty of space for the whole family, including a master suite complete with a private ensuite. Dual Living Areas: Two distinct internal living zones provide the flexibility for a formal lounge and a separate kids' retreat or media room. Double Garage: Secure internal access for two vehicles with additional storage space for the toys. This is more than just a house; it's a venue for a lifetime of memories. If you love the outdoors and need a home that can handle a crowd, this gem is a must-see. Disclaimer: The information contained herein has been supplied to us and is to be used as a guide only. No information in this report is to be relied on for financial or legal purposes. Although every care has been taken in the preparation of the above information, we stress that particulars herein are for information only and do not constitute representation by the Owners or Agent.
Agent: Ron Marshall - ron.marshall@raywhite.com - 03 5940 8355
Agent: Aaron Westney - aaron.westney@raywhite.com - (03) 5940 8355


