22 Federation Drive
Bray Park, QLD 4500
Neighbourhood & everyday essentials
Explore around Bray Park, from school days to weekends.
Area figures
- schools in Bray Park
- 4
Find schools, playgrounds and children’s classes. Browse by age to plan school days and weekends.
Area figures
- residents (ABS, June 2024)
- 522,494
- children aged 0–14
- 98,626
- schools
- 109
- parks & libraries
- 184
- kids’ activity providers listed
- 136
Most-listed activities: Swimming, Karate, Taekwondo
Population figures: Australian Bureau of Statistics
Explore local libraries, community spaces, schools and council programs across the wider area.
Parks, playgrounds & public spaces
Bray Park
Paxton Ct, Bray Park, Queensland, 4500
223 m straight-line distance
Paisley Park
Gympie Rd, Lawnton, Queensland, 4501
327 m straight-line distance
Strathpine Park - Don Ct Entrance
Don Ct, Strathpine, Queensland, 4500
739 m straight-line distance
Alleena Park
Francis Rd, Lawnton, Queensland, 4501
797 m straight-line distance
Things to do near this home
Explore nearby play centres and family attractions from the directory. Check ages, entry prices and opening hours with the venue.

Browse things to do with kids in Brisbane
Find more ideas by age, budget and indoor or outdoor setting on Things to do. Dated events are in What’s on. See what’s on
Discover local guides & family ideas
Read local family guides and practical articles as you explore life around this home.

Most Livable Suburbs in Queensland for Families (2026)
<!-- seotitle: Most Livable Suburbs in Queensland for Families (2026) metadescription: The QLD suburbs with the most kids' activities and nearby schools on offer, ranked from AroundSchools' own…
Read more →
Free Kids' Activities in Brisbane: What's On, Libraries, Free Trials
Most of what is genuinely free for kids in Brisbane sits on council land. We hold 999 libraries, parks and community spaces inside the city, and library membership and playground entry cost nothing.…
Read more →Everyday essentials & getting around
Open the map to choose a destination and check journey times from this address. Walking routes, step-free access and travel times have not been verified.
Source: AroundSchools directory. Distances are straight-line distances, not walking routes. Confirm facilities on the linked detail pages. Directory update dates are not supplied for this summary.
Property Details
615 m²
House
RESIDENTIAL
Upcoming Events Nearby

What's Nearby

Brisbane City Gymnastics Club
17 Bult Dr, , Brendale

Strathpine Sports
3/104 Gympie Rd, , Strathpine

The Boys' Brigade (Bracken Ridge)
47 Norris Road, Bracken Ridge

Toddler Sense Brisbane
3/1428 Anzac Ave, , Kallangur

Baby Sensory Brisbane
3/1428 Anzac Ave, , Kallangur

The Boys' Brigade (Kallangur)
120 Ann Street, Kallangur

North Brisbane Polo Bears
., Albany Creek

B3C Studios
67 Brighton Rd, Sandgate

Okinawan Goju-ryu Karate Do
Narangba Community Hall 227-229 Mackie Rd, Narangba
Nearby Schools

Strathpine State School
Don Court, Strathpine QLD 4500 Australia

Bray Park State School
Hopetoun Street, Bray Park QLD 4500 Australia

Holy Spirit School - Bray Park
102 Sparkes Road, Bray Park QLD 4500 Australia
YOS Lawnton
Lawnton QLD 4501

Pine Rivers Special School
Lawnton QLD 4501

Pine Rivers State High School
Gympie Road, Strathpine QLD 4500 Australia
Nearby schools do not imply enrolment eligibility. Confirm catchments, year levels and childcare availability directly with the provider.
Nearby Properties
Recently sold nearby
Homes that have sold close to this address. We don’t show sale prices.
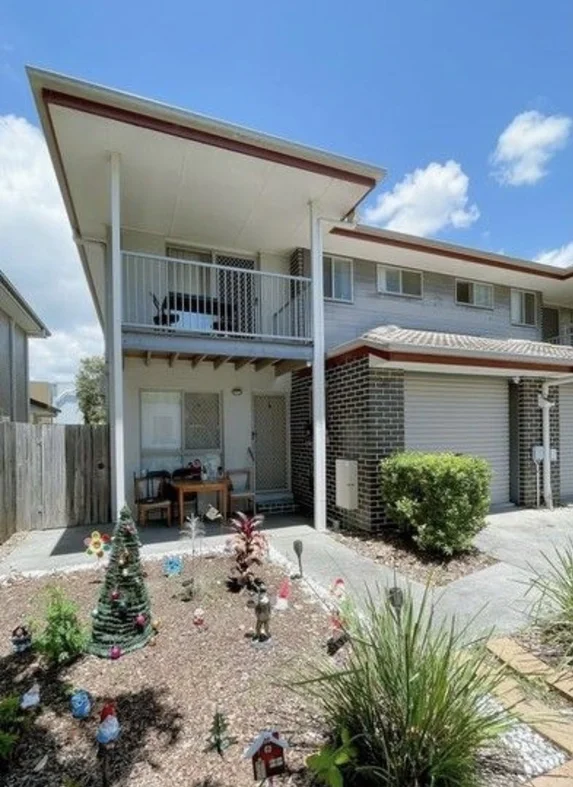
Brendale, QLD 4500
Property Type: Townhouse
Listing Type: Residential
Status: Active
Summary: SOLD!
Description: Welcome to 39/350 Leitchs Road, Brendale - a stunning townhouse that perfectly blends modern living with comfort and style. This beautifully designed property offers an ideal opportunity for families, first-time buyers, or investors looking for a low-maintenance lifestyle. Featuring three spacious bedrooms, this townhouse provides ample room for relaxation and privacy. The master bedroom includes an ensuite bathroom, ensuring convenience and comfort for the homeowners. With a total of two well-appointed bathrooms, morning routines will be a breeze for the entire family. The heart of this home is the open-plan living area, which seamlessly connects the kitchen, dining, and lounge spaces. The contemporary architecture enhances the overall aesthetic, making it a delightful space for entertaining guests or enjoying quiet evenings at home. The modern kitchen is equipped with quality appliances and plenty of storage, making meal preparation a pleasure. Step outside to your private courtyard, perfect for outdoor dining or simply soaking up the sun. This townhouse also features a double garage, providing secure parking and additional storage space. The well-maintained complex offers a sense of community while ensuring privacy and tranquility. Located in the sought-after suburb of Brendale, this property is conveniently close to local amenities, schools, parks, and public transport options. Don't miss your chance to own this exceptional townhouse at 39/350 Leitchs Road. Contact us today to arrange a viewing and discover your new home. Information contained on any marketing material, website or other portal should not be relied upon and you should make your own enquiries and seek your own independent advice with respect to any property advertised or the information about the property.
Agent: Zac Muller - zac.muller@coronis.com.au - 07 3513 6200
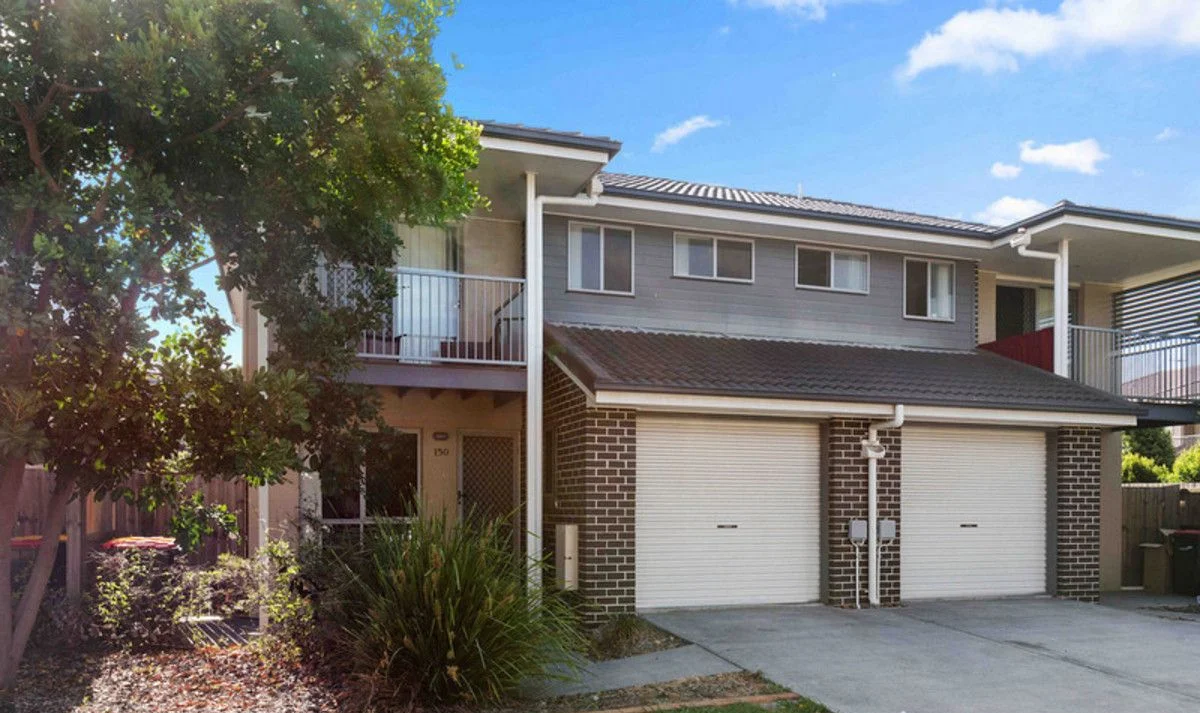
Brendale, QLD 4500
Land Size: 138 m²
Property Type: House
Listing Type: Residential
Status: Active
Summary: Owner-Occupied Family Townhouse Ready to Go
Description: Ideal for first-home buyers, investors, or anyone seeking a low-maintenance lifestyle, this beautifully presented townhouse delivers outstanding convenience with every local amenity right at your doorstep. Set within a fully gated and meticulously maintained complex featuring in-ground swimming pools and a gymnasium, the lifestyle on offer here is exceptional. You'll enjoy close proximity to shops, schools, buses, and trains, with Brisbane's CBD just 30 minutes away. Upon entry, you're greeted by a light-filled meals and living area enhanced by air-conditioning for year-round comfort. The stylish open-plan kitchen boasts a tiled splashback, breakfast bar, and quality stainless steel appliancesincluding dishwasher, electric cooktop, rangehood, and oven. This entire space flows effortlessly to the outdoor pergola and private courtyard, creating the perfect spot for entertaining or simply unwinding. Upstairs are three generously sized bedrooms, each complete with built-in robes and ceiling fans. The master suite offers the added luxury of air-conditioning and a modern ensuite. The beautifully finished main bathroom features a shower-over-bath and extractor vents for added convenience. Additional features include a separate internal laundry, downstairs powder room, a single lock-up garage, and excellent storage throughout. With its spacious layout, thoughtful design, and prime location, this property is sure to attract strong interest. Features You'll Love - Gated complex with common entertaining areas, in-ground pools, and gymnasium - Pet-friendly complex - Low body corporate fees - Ideal for first-home buyers or investors - Minutes to Strathpine Train Station - Close to shops, schools, buses, and train services This townhouse delivers comfort, convenience, and lifestyledon't miss your chance to secure it!
Agent: Mark Rumsey - mark.rumsey@imageproperty.com.au - 07 3817 6615
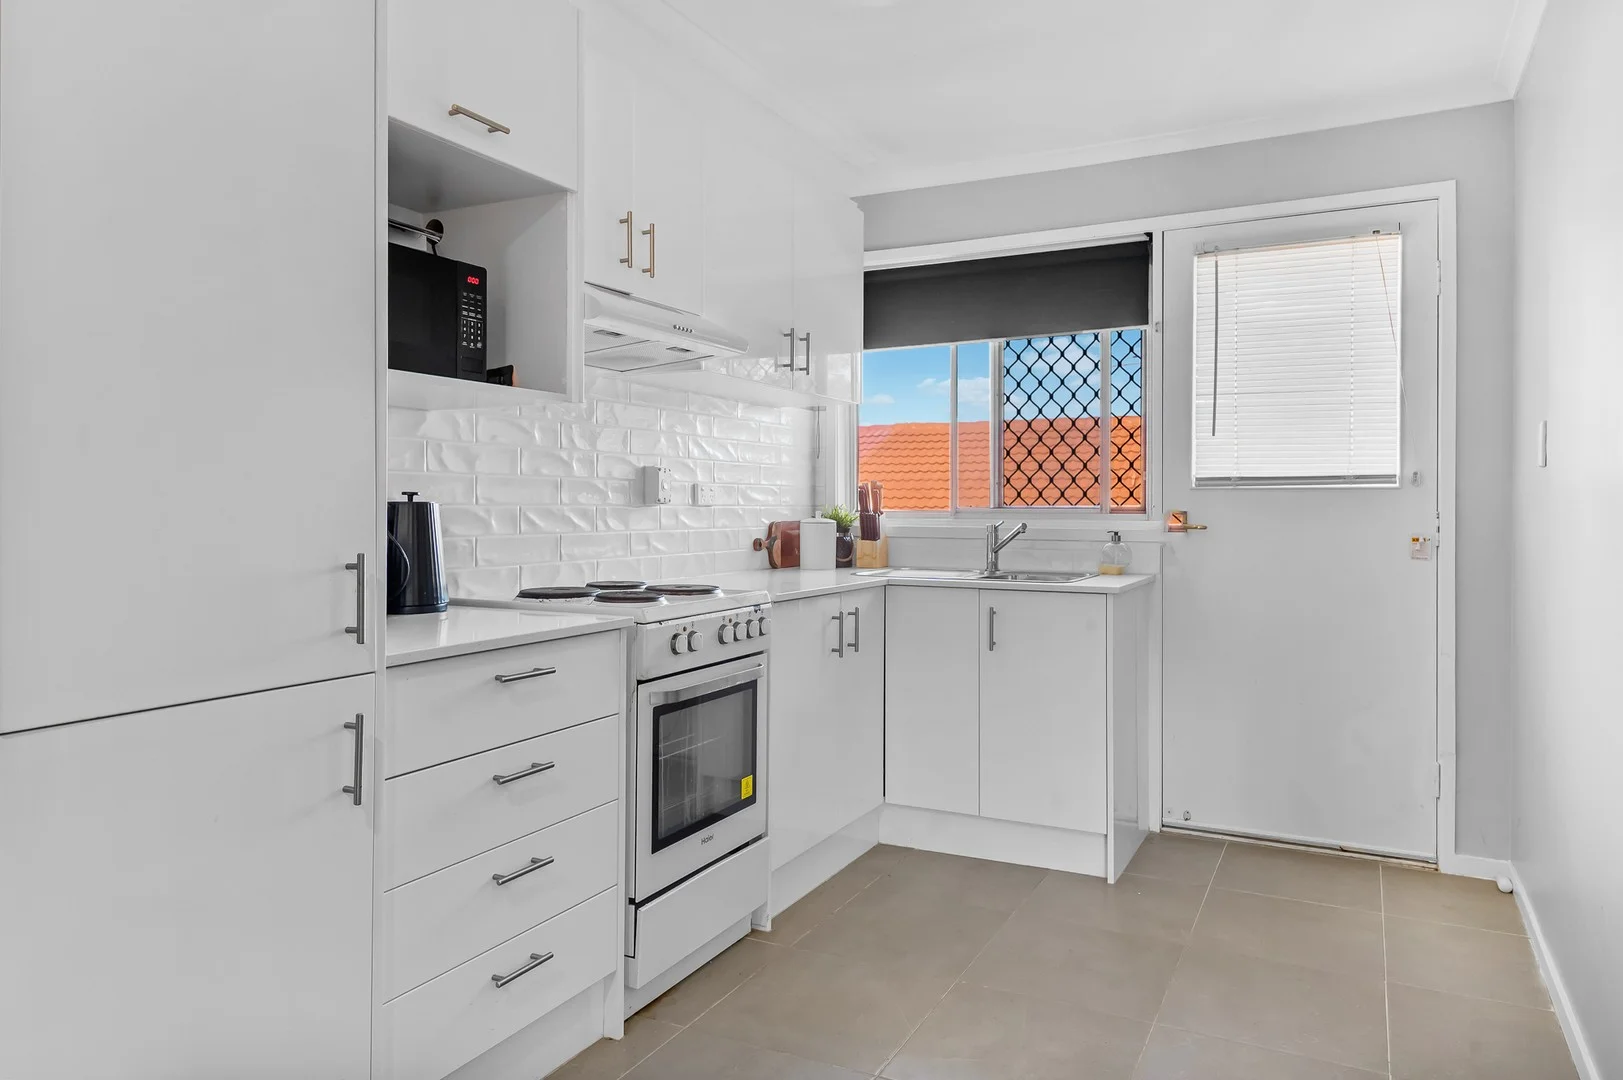
Lawnton, QLD 4501
Land Size: 117 m²
Property Type: Townhouse
Listing Type: Residential
Status: Active
Summary: Investment Opportunity - Low Body Corp
Description: Suit First Time Investors, contact us to find out the next private inspection time. This well-maintained 2-bedroom unit offers comfortable, low-maintenance living perfect for first time investors. Currently rented for $450 per week with a long lease to 2029. Low Outgoings - Water $368.71 per quarter (Approx) - Rates $586.40 per quarter (Approx) - Body corp $585 per quarter (Approx) These units have experenced fantastic growth over the past 3 years. The unit features two generous bedrooms, both with built-in wardrobes, providing plenty of storage and natural light. The modern bathroom is sleek and functional, designed and cleverly includes a space for your washing machine. An open-plan living and dining area creates a welcoming space for relaxing or entertaining, seamlessly flowing into the updated kitchen, which offers ample bench space and cupboards. Stay comfortable all year round with air-conditioning in the living area, and enjoy the added bonus of a private courtyard ideal for morning coffee or weekend barbecues. The unit also includes secure car accommodation that could easily be used as a hobby space. This is a fantastic opportunity to secure an affordable, well-located unit in a growing area. Don't miss your chance contact us today to arrange an inspection. Features - 2 Bedrooms - Built Ins - Mirrored Doors - Combined living & dining area - Modern kitchen - Electric oven & cooktop - Stone bench top - Pantry - 4 Drawers - Microwave space - Fridge space 900 to 1000mm - Overhead cupboards - 1 Split system air conditioner - 2 Ceiling fans - Modern bathroom - Combined Laundry - Internal Access - Security Screens - Single garage - Internal Access - Small front patio - Garage includes sliding door to courtyard - Fenced front courtyard - Electric hot water - Low maintence Located just minutes from Lawnton Train Station, schools, shops, and parks, this property places everything you need right at your doorstep. It's also just a short drive to Strathpine Centre and has easy access to major roads connecting you to Brisbane and the Sunshine Coast. If you have any questions please contact John Ward on 0427 090 968 or Sue Ward on 0427 073 434 To inspect this unit please attend the advertised open home.
Agent: John Ward - johnward@stonerealestate.com.au - 07 3881 2007
Agent: Sue Ward - sueward@stonerealestate.com.au - 07 3881 2007
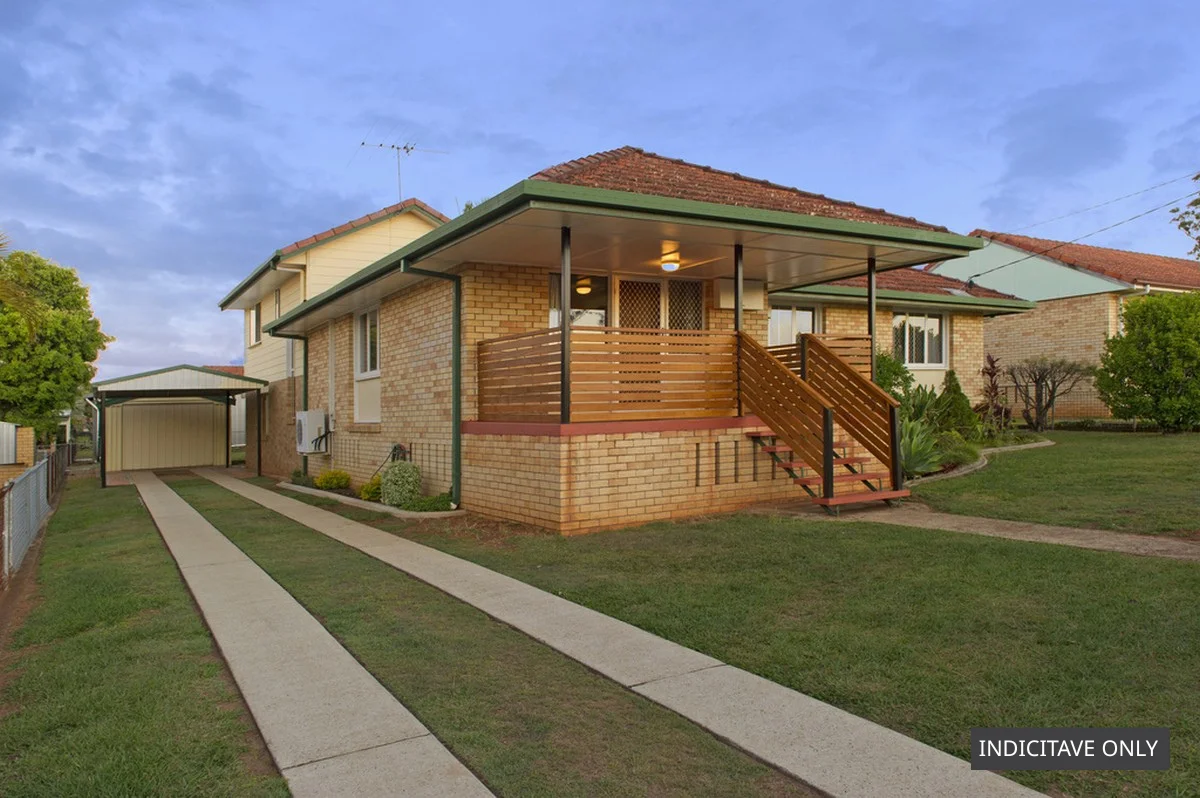
Lawnton, QLD 4501
Land Size: 809 m²
Property Type: House
Listing Type: Residential
Status: Active
Summary: Quality Investment Opportunity on 809m² Urban Zoned Block Walk to Rail
Description: Mark Rumsey is proud to present 5 Mitchell Street, Lawnton a standout investment and lifestyle opportunity positioned on a generous 809m² urban-zoned allotment. With urban zoning allowing for high-density residential development (STCA), this property offers strong future upside and long-term growth potential, making it an excellent addition to any property portfolio. The existing home has been thoughtfully improved, featuring a private master suite with ensuite and a spacious rumpus room on the lower level, adding versatility for families or tenants alike. The original upper-level layout includes: * Three generous bedrooms * Family-sized bathroom * Good-sized lounge with polished timber floorboards * Functional kitchen and dining area Key Features & Benefits: * 4 bedrooms * 2 bathrooms * Lock-up garage with workshop * Carport plus additional off-street parking * Two separate living areas * Covered outdoor entertaining area * Functional kitchen with dishwasher * Air conditioning * Ceiling fans throughout And much more The property is currently tenanted until 07/09/2026 by quality tenants, returning $600 per week, providing immediate income security. Whether you're searching for a solid investment, a future development site, or a family home in a highly convenient location, 5 Mitchell Street is guaranteed to impress. Ideally located within walking distance to Lawnton Railway Station, schools, shops, and the Petrie University precinct, this is a location that continues to attract strong demand. Interested? Contact Mark Rumsey on 0404 498 340
Agent: Mark Rumsey - mark.rumsey@imageproperty.com.au - 07 3817 6615
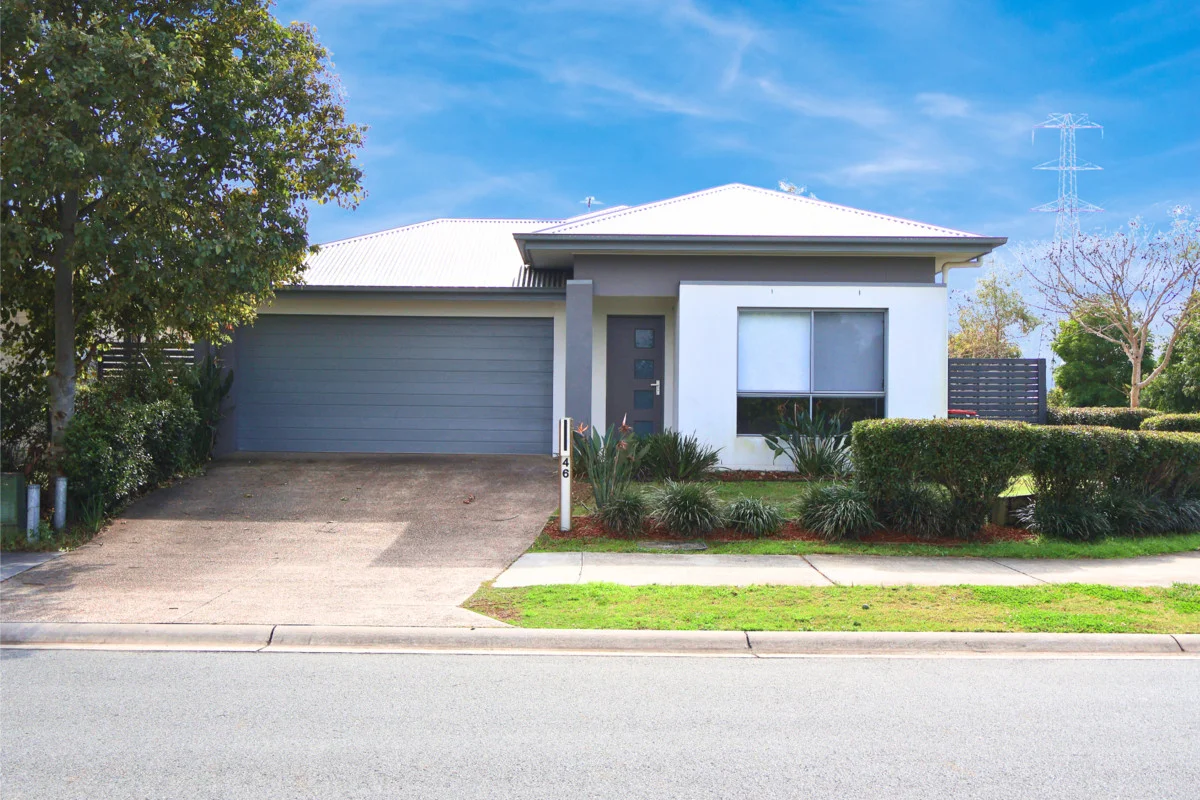
Strathpine, QLD 4500
Land Size: 405 m²
Property Type: House
Listing Type: Residential
Status: Active
Summary: Low-Maintenance Living on Corner Block
Description: Positioned on a desirable 405m² corner block, this immaculately presented four-bedroom, two-bathroom home is a smart choice for buyers seeking comfort, convenience, and low-maintenance living. Designed with relaxed living in mind, the home features light-filled interiors, stylish finishes, and an easy-care layout. The spacious open-plan living and dining area is complemented by large floor tiles and effortlessly connects to a tiled alfresco spaceperfect for indoor-outdoor entertaining. At the heart of the home, the modern kitchen includes stone benchtops, a large oven with gas cooktop, dishwasher, and a plumbed fridge space for added convenience. All four bedrooms include built-in robes, ceiling fans, and soft carpet underfoot, while the master bedroom is enhanced with split-system air conditioning, a walk-through robe, and a sleek private ensuite. Both bathrooms are finished in timeless neutral tones, adding to the home's fresh, modern appeal. Move-in ready and packed with practical features, this home also includes security screens throughout, a separate carpeted media room, an internal laundry, and a double garage with internal access. Highlights: Open-plan living, dining, and kitchen area with large floor tiles Stylish kitchen with stone benchtops, gas cooktop, dishwasher & plumbed fridge space Separate media room with cozy carpeted flooring Four well-proportioned bedrooms with built-ins, ceiling fans & carpet Master suite with split-system air conditioning, walk-through robe & ensuite Modern family bathroom with separate bath and neutral finishes Covered tiled alfresco area overlooking the low-maintenance fenced yard Security screens, downlights, and ceiling fans throughout Double garage with internal access + driveway parking Internal laundry with easy outdoor access Whether you're entering the market, looking to downsize without compromise, or adding a solid performer to your investment portfolio, this property ticks all the right boxes.
Agent: Hayley Hiddlestone - 3170.40605@leaddrop.rexsoftware.com
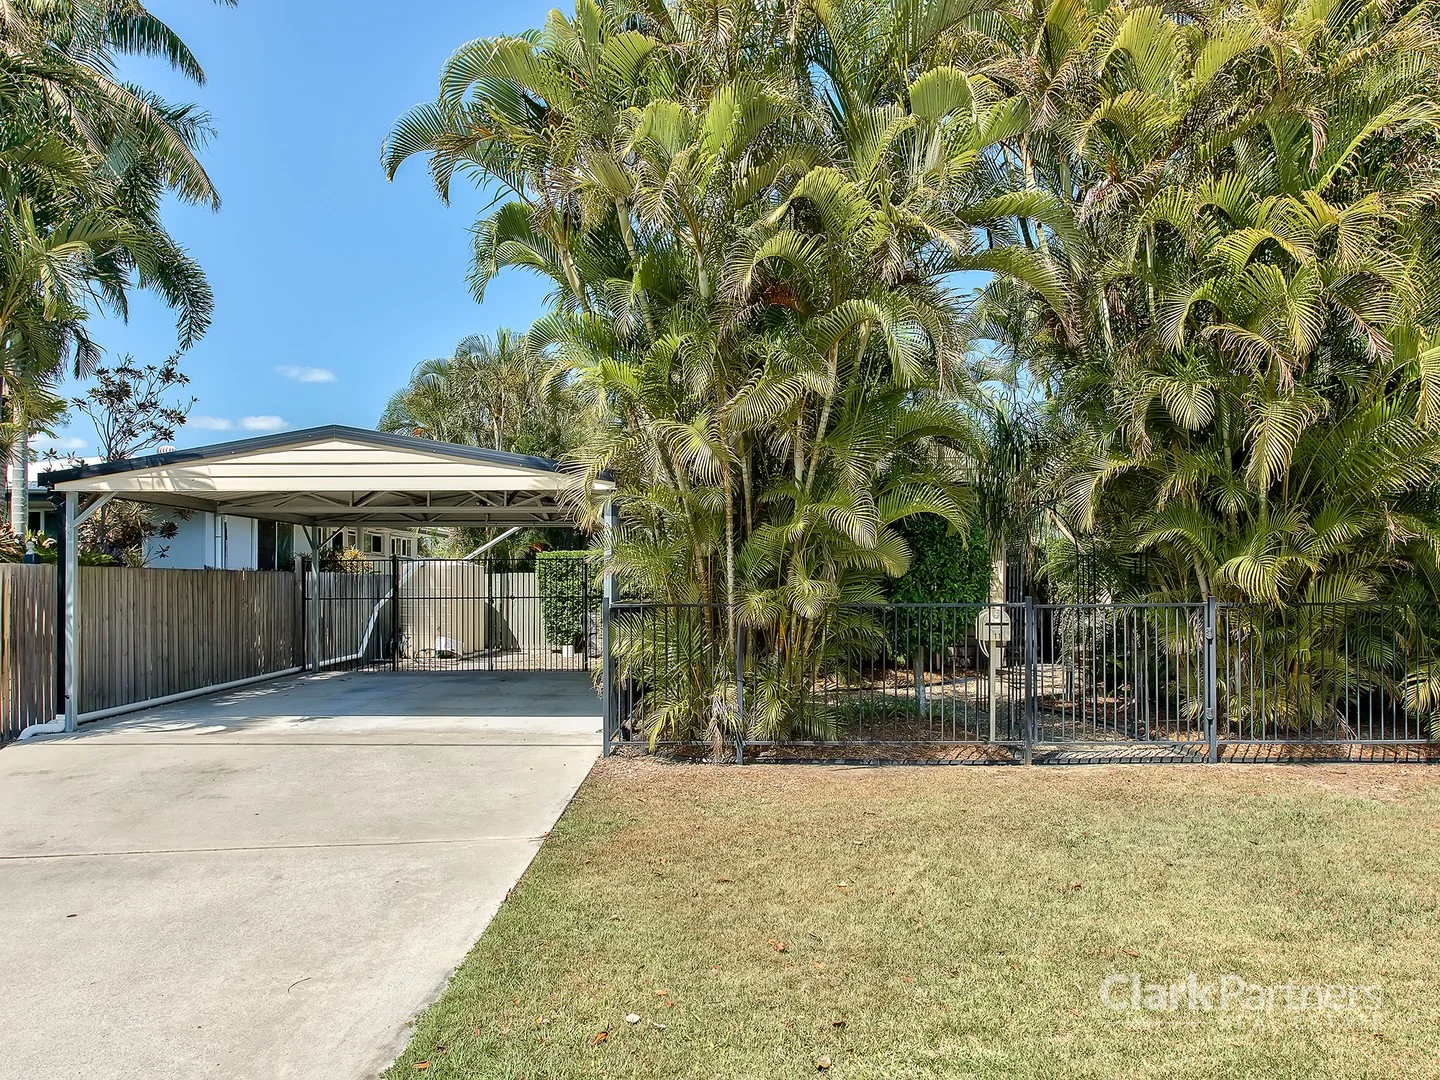
Strathpine, QLD 4500
Land Size: 607 m²
Property Type: House
Listing Type: Residential
Status: Active
Summary: Immaculate Parkside Gem - Unbeatable Location
Description: *** Inspections By Appointment Only*** Presented to the market for the first time in over 32 years is this thoughtfully renovated and meticulously maintained family home. Perfectly positioned on a generous 607m2 block, backing onto sprawling parkland and situated within a stone's throw from local schools, shops and transport - this property will tick the boxes for even the most discerning buyer. From the moment you approach the property, you will be greeted by a stunning archway inviting you into your very own tropical oasis. From here, the stepping stones provide an elegant pathway which will guide you left to the covered car port or to your right towards the front porch and main entry. Stepping through the front door, you will walk into the air-conditioned main living room which continues around the corner to a family sized dining area. Rounding out the front section of the home is the kitchen which has been updated with style and functionality in mind. As you start to wander down the hallway, you will find the laundry and family bathroom (with separate toilet) to your left. To your right is the first guest room and enormous master bedroom which has been fitted out with air conditioning to ensure year-round comfort. Continuing down the hallway, you will step into the retreat which can just as easily be used as a home office, kids' playroom, games room or rumpus. Beyond the retreat are another 2 well-appointed bedrooms (air conditioning in bedroom 4) overlooking the gorgeous, landscaped gardens and Douglas Park - ensuring ample space and comfort for families of all sizes. Walking back through the laundry, you will step out onto the private, covered deck - the perfect spot to entertain guests, enjoy your morning coffee or wind down of an afternoon with a glass of wine and a cheese board. The back yard continues the tropical oasis theme and provides a courtyard, large shed, landscaped gardens and plenty of luscious green grass for the kids and pets. Finishing off the back yard is a private access gate taking you out to acres of open parkland to let your imagination run wild. Features include: - 4 generous built in bedrooms - Family bathroom with separate toilet - Double Car Port with additional side access for your boat or trailer - Air-conditioned living plus separate dining - Updated and functional kitchen with ample storage and a double sink - Separate retreat, home office, playroom, games room or rumpus - You decide! - Covered rear deck and front porch - Air conditioning to the living/dining, master bedroom and bedroom 4 - Separate laundry - Landscaped front and back yards creating your very own private oasis - Private and lockable access gate to Douglas Park - Large garden shed - Open air courtyard - 5000L water tank with pressure pump - Security screens throughout plus a home security system Location Highlights: - 150m to local bus stops - 350m to Strathpine State School - 350m to Strathpine Day Care Centre - 550m to Pine Rivers State High School - 4 minutes to Bray Park Train Station - 4 minutes to Strathpine Medical - 4 minutes to Pine Rivers Show Grounds - 5 minutes to Strathpine Shopping Centre - 6 minutes to Strathpine Train Station - 6 minutes to Kensington Village Shopping Centre - 6 minutes to Bray Park State Primary and High Schools - 7 minutes to UniSC Moreton Bay - 8 minutes to The Mill Waterpark - 10 minutes to Sweeney Reserve and North Pine River - 25 minutes to Brisbane Airport - 35 minutes to Brisbane CBD This property is truly one of a kind and must be seen to be fully appreciated. Call Phil Strazzeri on 0434 574 609 for more information or to book an inspection. *IMPORTANT* Whilst every care is taken in the preparation of the information contained in this marketing, Clark Partners Real Estate will not be held liable for any error in typing or information. All information is considered correct at the time of advertising.
Agent: Phil Strazzeri - phil@clarkpartners.com.au - 07 3490 8022
Agent: Corey Clark - corey@clarkpartners.com.au
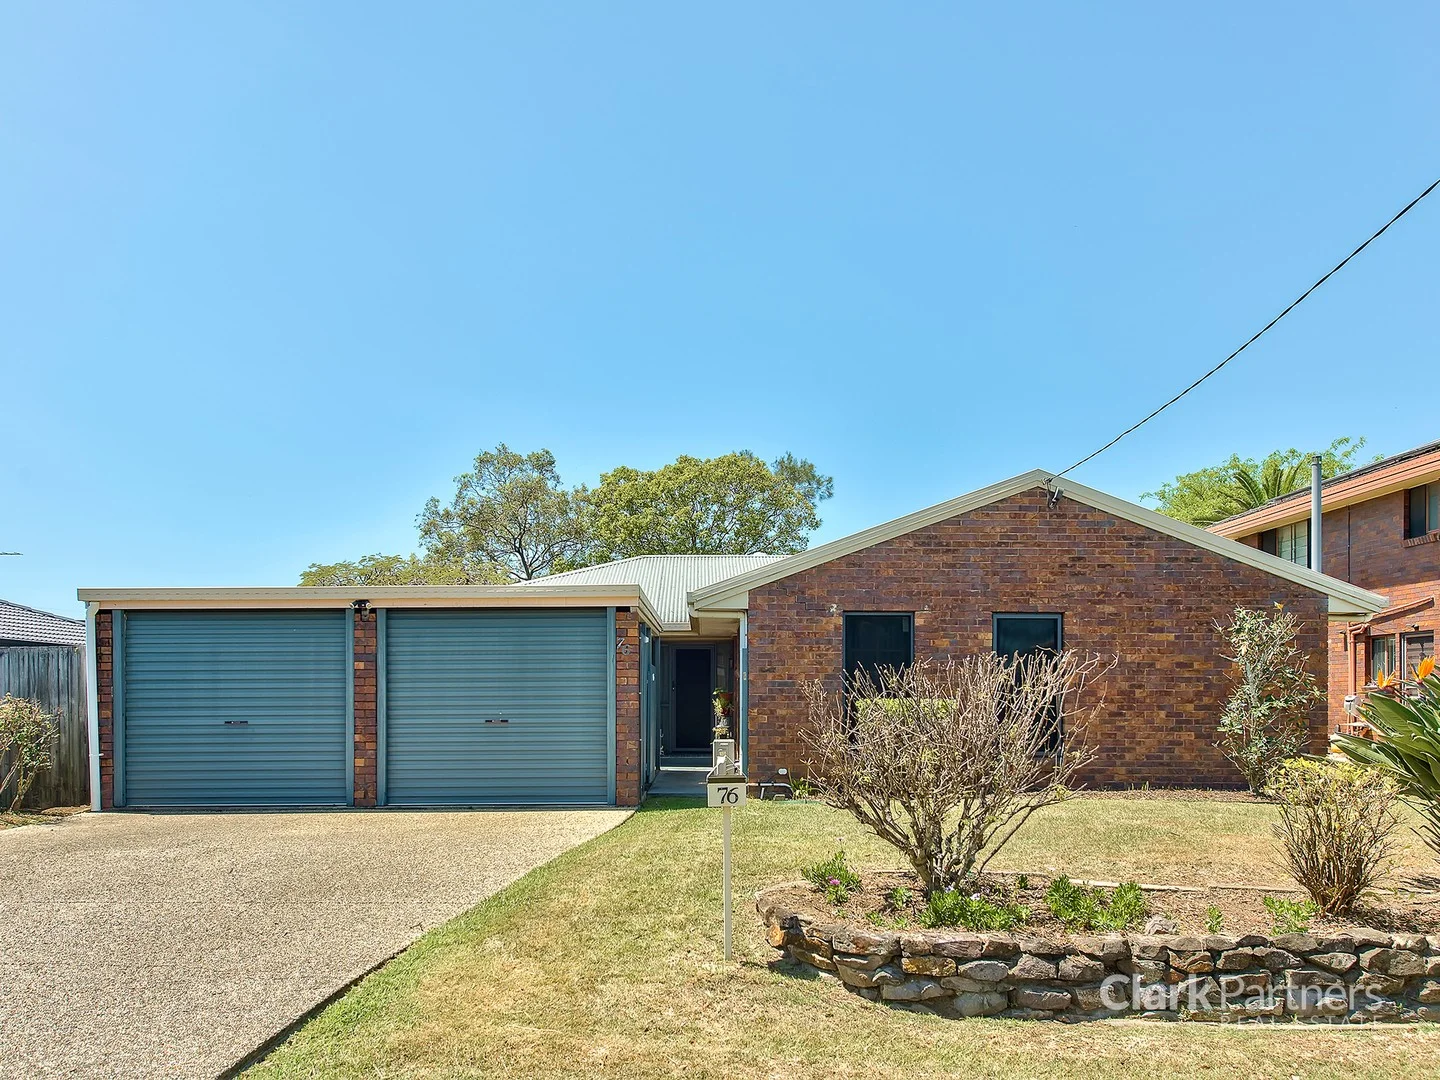
Strathpine, QLD 4500
Land Size: 966 m²
Property Type: House
Listing Type: Residential
Status: Active
Summary: Picturesque Riverside Living with a Pool and Granny Flat
Description: Calling all renovators, savvy investors, multigenerational families and those in the market for their forever-home! Proudly perched on an enormous 966m2 block and backing onto the South Pine River is this expansive family entertainer. Boasting a total of 5 bedrooms, 3 bathrooms, an abundance of indoor and outdoor living space, separate granny flat and in-ground pool - this property is sure to impress even the most discerning buyer. As you step through the front door, you will be greeted by a welcoming foyer. From here, you can turn left through the family lounge room which also has a separate study nook and continues around the corner to the formal dining room. Through the doorway and towards the heart of the home, you will find a modern kitchen which boasts Westinghouse appliances, sleek cabinetry and an island with a stone benchtop and pendant lighting - making it a chef's delight. Adjoining seamlessly with the kitchen is an additional living space and a family sized laundry. Going back towards the foyer, you will discover the main hallway which takes you down to the sleeping quarters. Here, you will find 4 generous bedrooms and the main bathroom with separate toilet. The master bedroom is well appointed and features its own modern ensuite, built in wardrobe and air conditioning to ensure year-round comfort. Stepping out the back via the dining room or kitchen sliding doors, you will walk into the breezeway and/or covered patio which overlooks the pool and South Pine River. Under the same roofline but separated from the main house is the Granny Flat which has its own living area, kitchen, bathroom and bedroom - providing scope to generate additional rental income, an additional living space for large families or a pool house - the choice is yours! Finished off with an abundance of yard space for the kids and pets - this property simply ticks all the boxes. Features include: - 5 generous bedrooms in total (4 with BIR) - 3 bathrooms including the ensuite to the master bedroom - Double lockup garage - Expansive 966m2 block backing onto the South Pine River - Chef's kitchen with Westinghouse appliances, sleek cabinetry and island bench with pendant lighting - Family lounge room plus separate living area in the main house - Separate formal dining room - Huge master bedroom with modern ensuite and air conditioning - Family sized in ground pool - Separate granny flat with living room, kitchen, bathroom and bedroom - Huge yard with plenty of space for the kids and pets - Family sized laundry room Location Highlights: - Proudly backing onto the South Pine River - 150 metres to Bob Bell Park and boat ramp - 900 metres to Strathpine Shopping Centre - 1km to Strathpine Medical - 1.4km to Bray Park Train Station - 1.5km to Strathpine Train Station - 4 minutes to Pine Rivers Park - 4 minutes to Pine Rivers State High School - 5 minutes to Strathpine State Primary School - 6 minutes to Pine Rivers Show Grounds - 7 minutes to Kensington Village Shopping Centre - 9 minutes to UniSC Moreton Bay - 9 minutes to The Mill Waterpark - 25 minutes to Brisbane Airport - 35 minutes to Brisbane CBD Call Phil Strazzeri on 0434 574 609 for more information or to book an inspection. *IMPORTANT* Whilst every care is taken in the preparation of the information contained in this marketing, Clark Partners Real Estate will not be held liable for any error in typing or information. All information is considered correct at the time of advertising.
Agent: Phil Strazzeri - phil@clarkpartners.com.au - 07 3490 8022
Agent: Clark Partners Real Estate - sales@clarkpartners.com.au - 0734908022
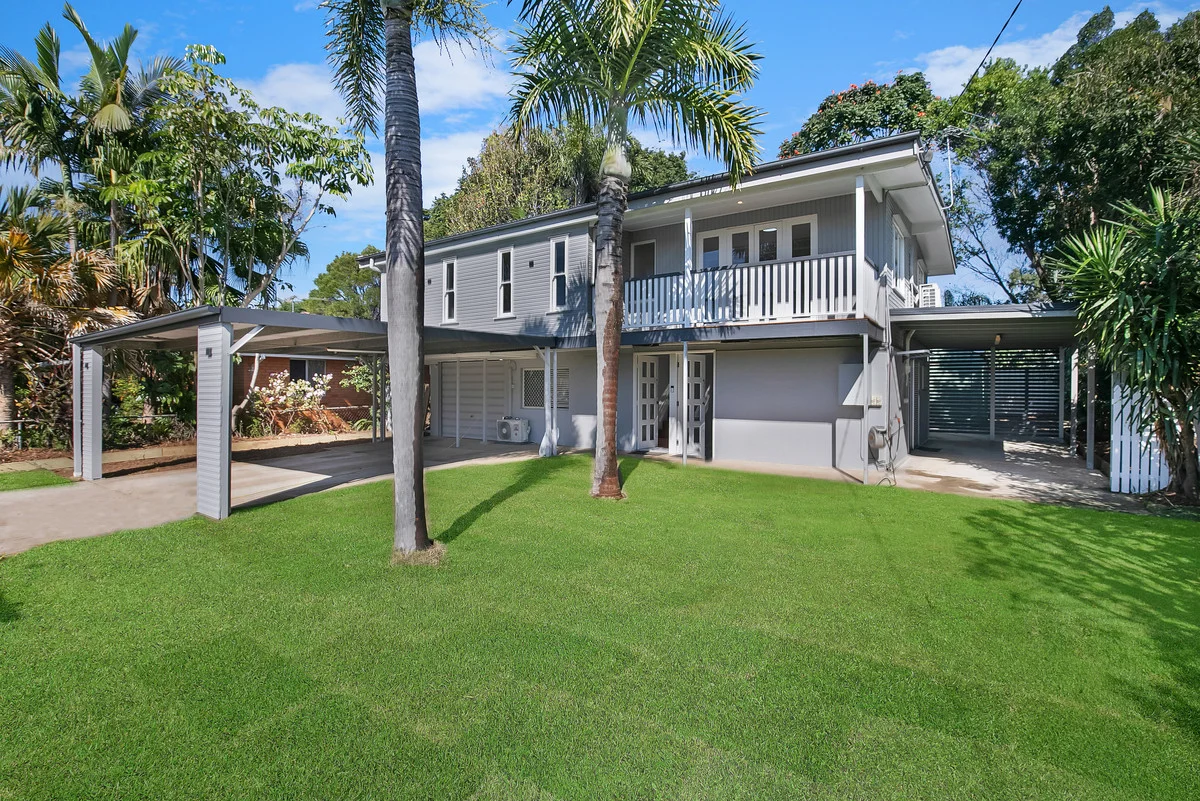
Bray Park, QLD 4500
Land Size: 607 m²
Property Type: House
Listing Type: Residential
Status: Active
Summary: Refurbished home with great rental return
Description: Occupying the whole upper level of this beautiful two-storey property, your new home has had a stunning renovation to fit your family lifestyle. Positioned on a flat 607sqm block, on a delightful street, 60 Leone Street has superb street-appeal. Going up the entrance stairs, the home opens out into the large lounge with plenty of natural light coming from the French doors. There is smart timber flooring underfoot and air-conditioning to keep you cool at all times. The chic balcony is the perfect place for a morning coffee or glass of wine at the weekend. The house boasts a new kitchen and dining area which is light and bright. Any budding chef will be pleased with the array of storage and bench-space, along with the high-quality Westinghouse electric hob and oven. The grand Master bedroom has a sleek timber floor, provides plenty of storage space with a big built-in wardrobe, and also has split-system air-conditioning and ceiling fan. A stylish en-suite is a real bonus. The good-sized second bedroom also has new timber flooring and a great built-in wardrobe, plus access to the front balcony. The third bedroom is privately positioned at the rear of the house and benefits from air-conditioning. The fully-renovated family bathroom is complete with an oversized glass-panel shower cubicle, plus a large vanity, while there is a separate toilet. Accessing the private backyard from the stairs off the kitchen, you will find a pleasant lawned area, alongside a covered patio which would be ideal for barbeques and entertaining. Also at the rear of the property is a large shed with electricity, ideal for storage, a workshop or games room. There is a single lock up garage (with additional laundry for the dual living downstairs) and double carport at the front of the house - the automatic driveway gate makes entry to the property a breeze. Your separate laundry for upstairs is accessed off the patio to make washing and drying a breeze. Entering the downstairs area is a large lounge, you will notice the sleek tiling underfoot, air-conditioning for year-round comfort, and plenty of natural light from the sliding-glass doors. The new kitchen is light and bright, offering an array of storage and plenty of bench-space, along with quality kitchen appliances to make any chef happy. Through the glass doors of the lounge is a delightful undercover outdoor area - ideal for a BBQ or early morning coffee. There is a spacious multipurpose room with classic timber floor, provides plenty of storage space with a big built-in wardrobe, and has a split-system air-conditioning unit as well. The good-sized second multi purpose room also has new timber flooring and a great built-in wardrobe. The fully-renovated bathroom has cool slate-coloured tiling across the floor, an oversized glass-panel shower cubicle, plus a large vanity and toilet. There is even useful under-stair storage space. With the Brisbane CBD just a 30 minute drive away; the airport accessible within 25 minutes; Bray Park train station a kilometre distant and Bray Park State School less than a kilometre walk, the location of this stylish home is ideal and with tenants until October, this is a great investment.
Agent: Fiona Greene - 2874@leaddrop.rexsoftware.com
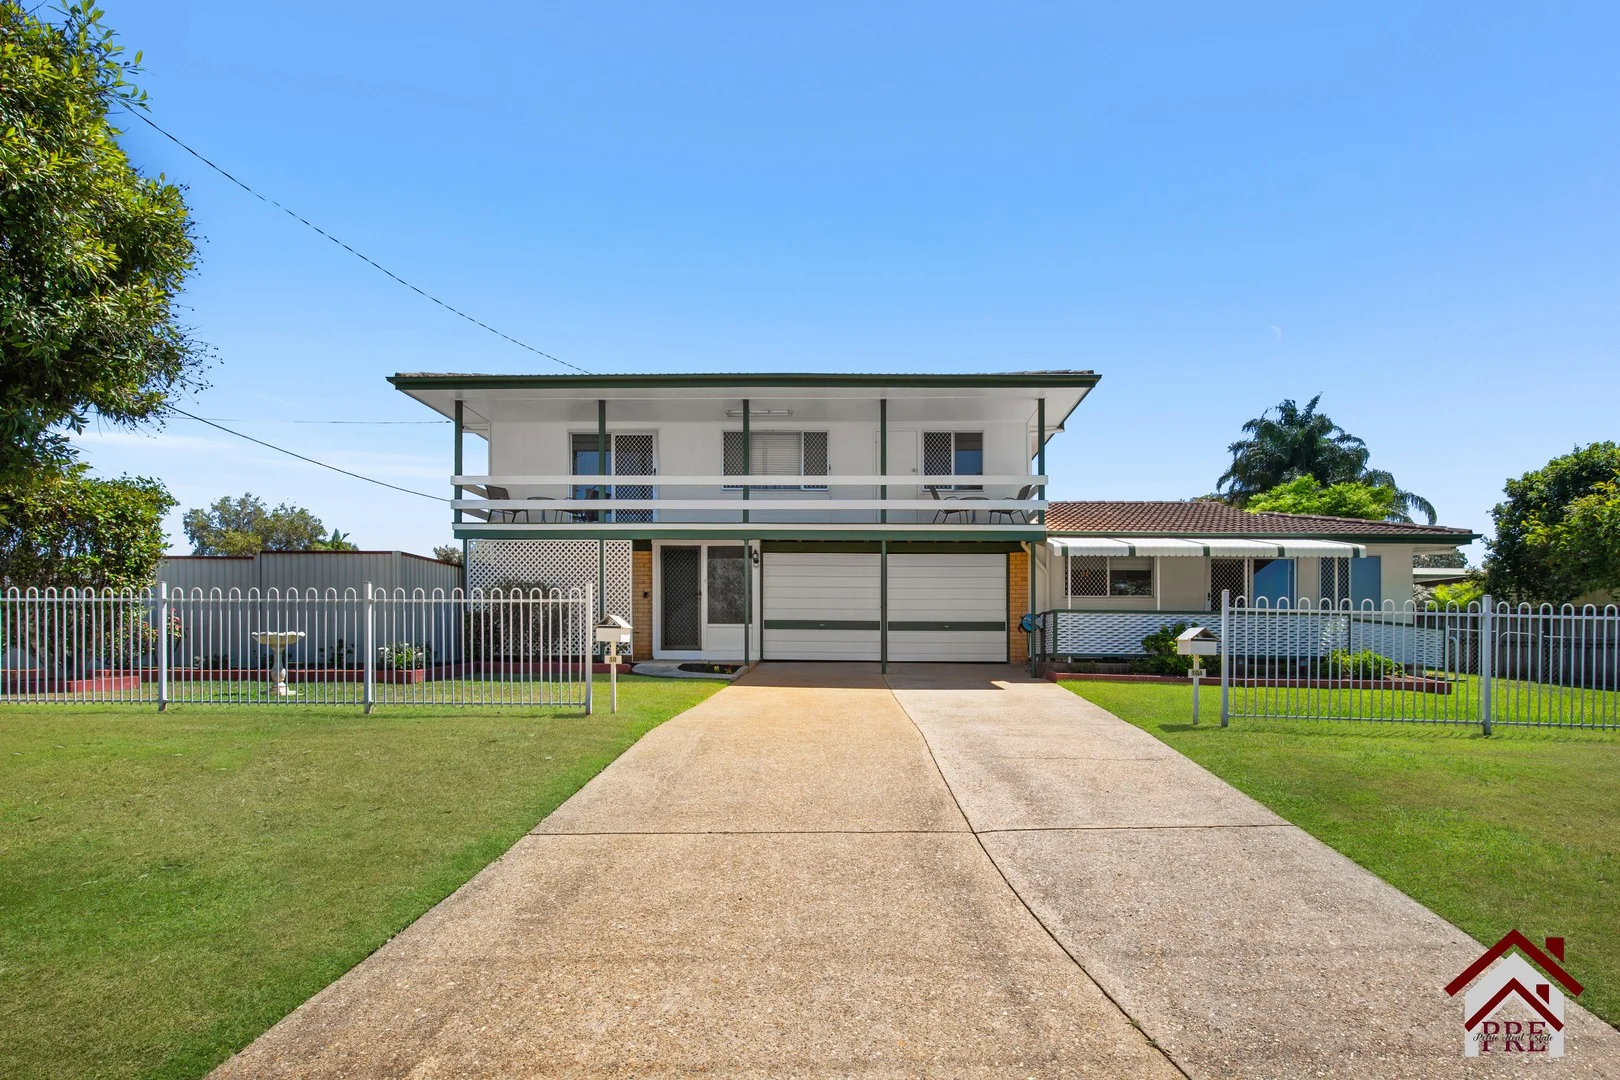
Strathpine, QLD 4500
Land Size: 754 m²
Property Type: House
Listing Type: Residential
Status: Active
Summary: UNDER CONTRACT
Description: Are you looking for a dual income investment property or a property to bring the extended family? This may be the property for you The main house to the left has internal stairs that leads open to the living, dining and kitchen to left and the 3 bedrooms and bathroom to right. The main bedroom has a sliding glass door out onto the front deck. Downstairs there is a rumpus room and internal access to the garage and laundry. The Flat to the right of the double lock up garage has 2 good size bedrooms, bathroom and a full kitchen and living area, there is a small front veranda to watch the world go by This property is situated on a 754m2 block and located 1.1k to Bray Park Railway 1.5km to Pine Rivers High School 3km to Strathpine State School 2.2km to Strathpine Centre and Bus Station 2.7km to Strathpine Railway 3.2km to Pine Rivers Park Easy access to the highway North and South bound The granny flat currently has a tenant
Agent: Kimberly Young - Kimberly@petrierealestate.com.au - 07 32854144


