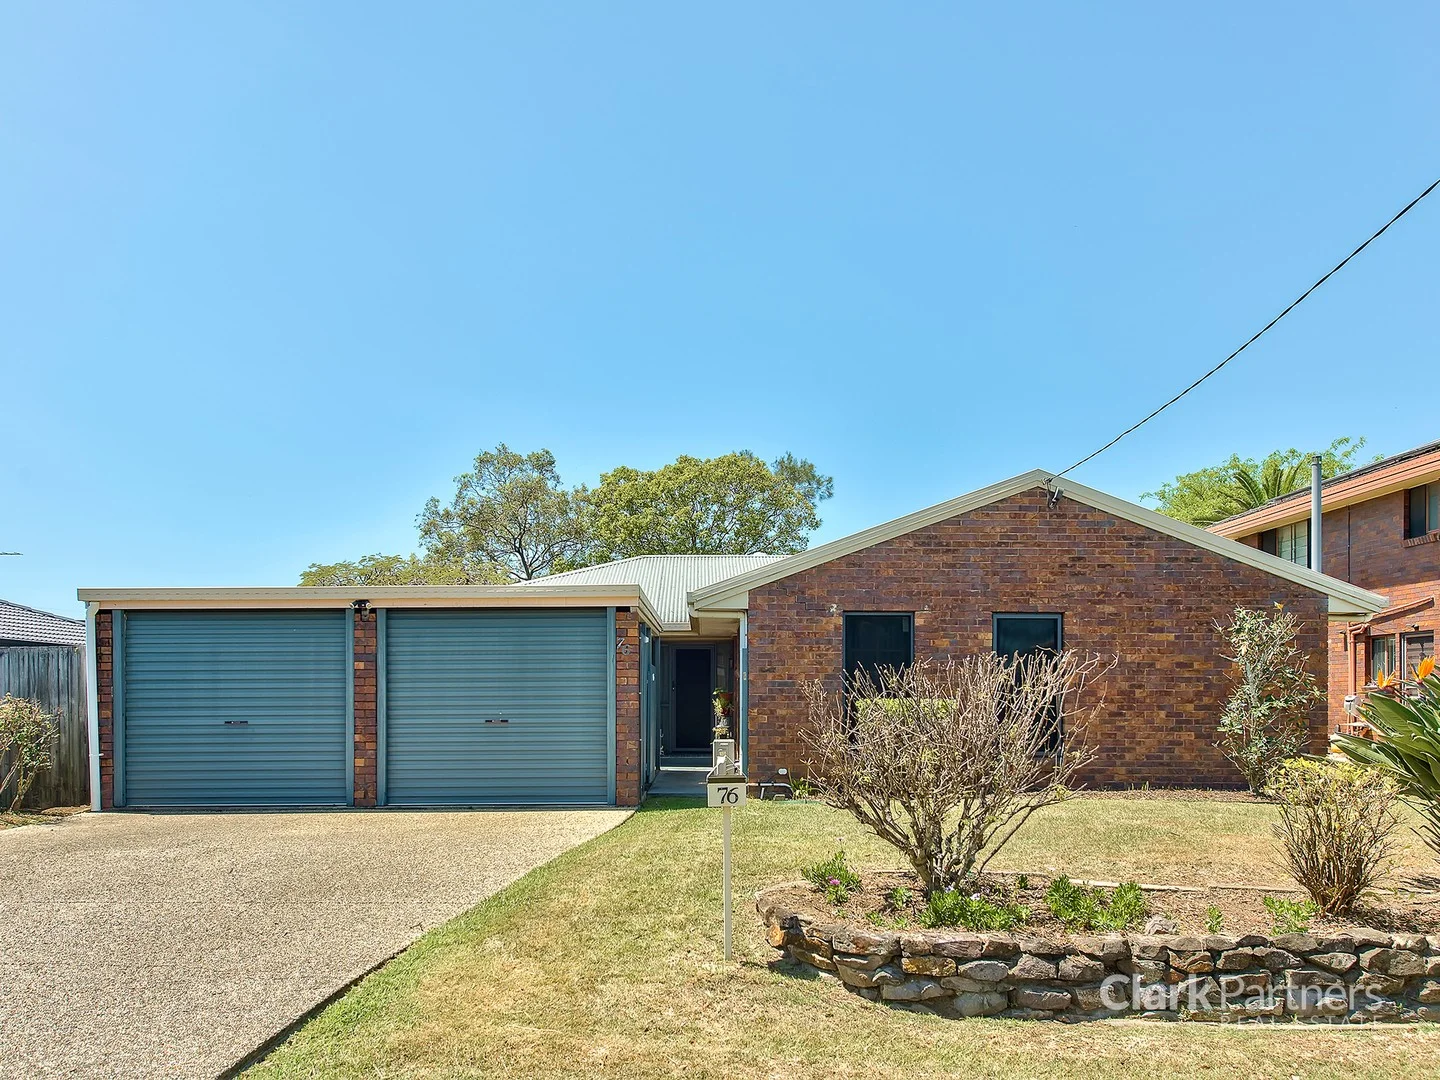
76 Learmonth Street
Strathpine, QLD 4500
Neighbourhood & everyday essentials
Explore around Strathpine, from school days to weekends.
Find schools, playgrounds and children’s classes. Browse by age to plan school days and weekends.
Area figures
- residents (ABS, June 2024)
- 522,494
- children aged 0–14
- 98,626
- schools
- 109
- parks & libraries
- 184
- kids’ activity providers listed
- 136
Most-listed activities: Swimming, Karate, Taekwondo
Population figures: Australian Bureau of Statistics
Explore local libraries, community spaces, schools and council programs across the wider area.
Parks, playgrounds & public spaces
Canterbury Park
Feuerriegel Rd, Bald Hills, Queensland, 4036
1.1 km straight-line distance
Strathpine Park - Don Ct Entrance
Don Ct, Strathpine, Queensland, 4500
1.1 km straight-line distance
Lawnton Park
Strathpine, Queensland, 4500
1.1 km straight-line distance
Piggott Reserve
Cowan Dr, Brendale, Queensland, 4500
1.1 km straight-line distance
Things to do near this home
Explore nearby play centres and family attractions from the directory. Check ages, entry prices and opening hours with the venue.

Browse things to do with kids in Brisbane
Find more ideas by age, budget and indoor or outdoor setting on Things to do. Dated events are in What’s on. See what’s on
Discover local guides & family ideas
Read local family guides and practical articles as you explore life around this home.

Most Livable Suburbs in Queensland for Families (2026)
<!-- seotitle: Most Livable Suburbs in Queensland for Families (2026) metadescription: The QLD suburbs with the most kids' activities and nearby schools on offer, ranked from AroundSchools' own…
Read more →
Free Kids' Activities in Brisbane: What's On, Libraries, Free Trials
Most of what is genuinely free for kids in Brisbane sits on council land. We hold 999 libraries, parks and community spaces inside the city, and library membership and playground entry cost nothing.…
Read more →Everyday essentials & getting around
Open the map to choose a destination and check journey times from this address. Walking routes, step-free access and travel times have not been verified.
Source: AroundSchools directory. Distances are straight-line distances, not walking routes. Confirm facilities on the linked detail pages. Directory update dates are not supplied for this summary.
Property Details
966 m²
House
RESIDENTIAL
Upcoming Events Nearby

What's Nearby

Strathpine Sports
3/104 Gympie Rd, , Strathpine

Brisbane City Gymnastics Club
17 Bult Dr, , Brendale

The Boys' Brigade (Bracken Ridge)
47 Norris Road, Bracken Ridge

Baby Sensory Brisbane
3/1428 Anzac Ave, , Kallangur

Toddler Sense Brisbane
3/1428 Anzac Ave, , Kallangur

North Brisbane Polo Bears
., Albany Creek

The Boys' Brigade (Kallangur)
120 Ann Street, Kallangur

B3C Studios
67 Brighton Rd, Sandgate

Ekpe Active Games
Level 1/744 Gympie Rd, , Chermside
Nearby Schools

Pine Rivers State High School
Gympie Road, Strathpine QLD 4500 Australia

Strathpine State School
Don Court, Strathpine QLD 4500 Australia

St Paul's School - Bald Hills
34 Strathpine Road, Bald Hills QLD 4036 Australia

Bald Hills State School
2156 Gympie Road, Bald Hills QLD 4036 Australia

Bray Park State School
Hopetoun Street, Bray Park QLD 4500 Australia
YOS Lawnton
Lawnton QLD 4501
Nearby schools do not imply enrolment eligibility. Confirm catchments, year levels and childcare availability directly with the provider.
Nearby Properties
Recently sold nearby
Homes that have sold close to this address. We don’t show sale prices.
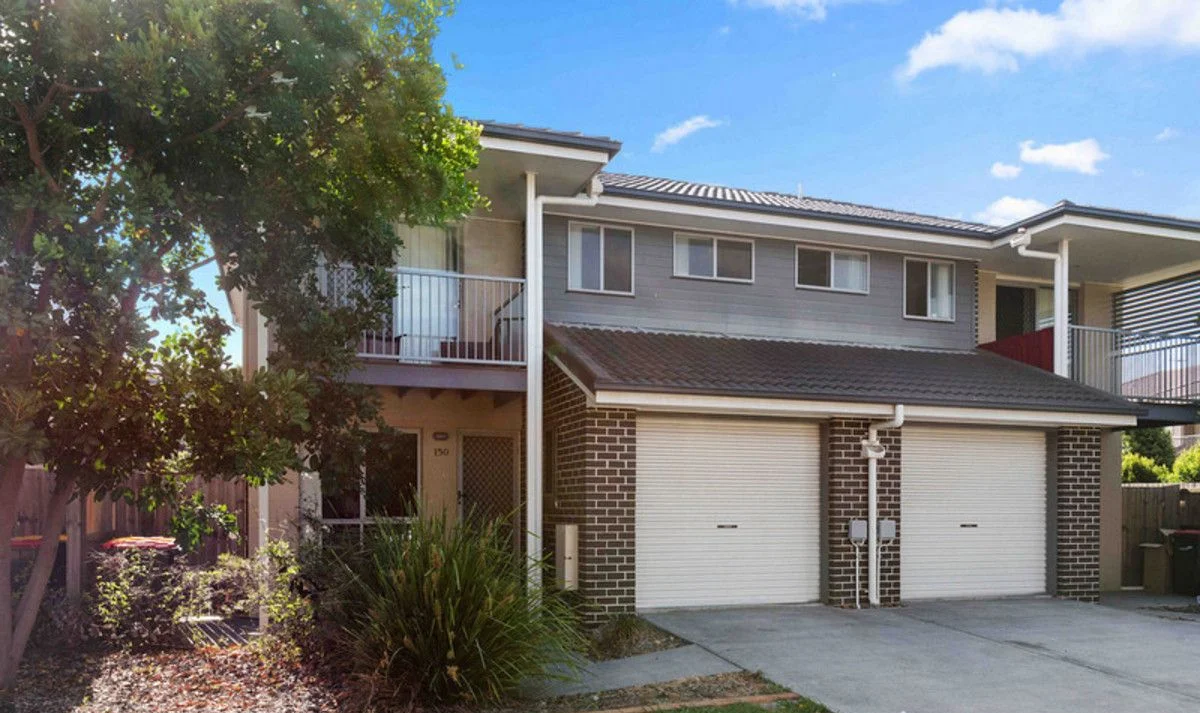
Brendale, QLD 4500
Land Size: 138 m²
Property Type: House
Listing Type: Residential
Status: Active
Summary: Owner-Occupied Family Townhouse Ready to Go
Description: Ideal for first-home buyers, investors, or anyone seeking a low-maintenance lifestyle, this beautifully presented townhouse delivers outstanding convenience with every local amenity right at your doorstep. Set within a fully gated and meticulously maintained complex featuring in-ground swimming pools and a gymnasium, the lifestyle on offer here is exceptional. You'll enjoy close proximity to shops, schools, buses, and trains, with Brisbane's CBD just 30 minutes away. Upon entry, you're greeted by a light-filled meals and living area enhanced by air-conditioning for year-round comfort. The stylish open-plan kitchen boasts a tiled splashback, breakfast bar, and quality stainless steel appliancesincluding dishwasher, electric cooktop, rangehood, and oven. This entire space flows effortlessly to the outdoor pergola and private courtyard, creating the perfect spot for entertaining or simply unwinding. Upstairs are three generously sized bedrooms, each complete with built-in robes and ceiling fans. The master suite offers the added luxury of air-conditioning and a modern ensuite. The beautifully finished main bathroom features a shower-over-bath and extractor vents for added convenience. Additional features include a separate internal laundry, downstairs powder room, a single lock-up garage, and excellent storage throughout. With its spacious layout, thoughtful design, and prime location, this property is sure to attract strong interest. Features You'll Love - Gated complex with common entertaining areas, in-ground pools, and gymnasium - Pet-friendly complex - Low body corporate fees - Ideal for first-home buyers or investors - Minutes to Strathpine Train Station - Close to shops, schools, buses, and train services This townhouse delivers comfort, convenience, and lifestyledon't miss your chance to secure it!
Agent: Mark Rumsey - mark.rumsey@imageproperty.com.au - 07 3817 6615
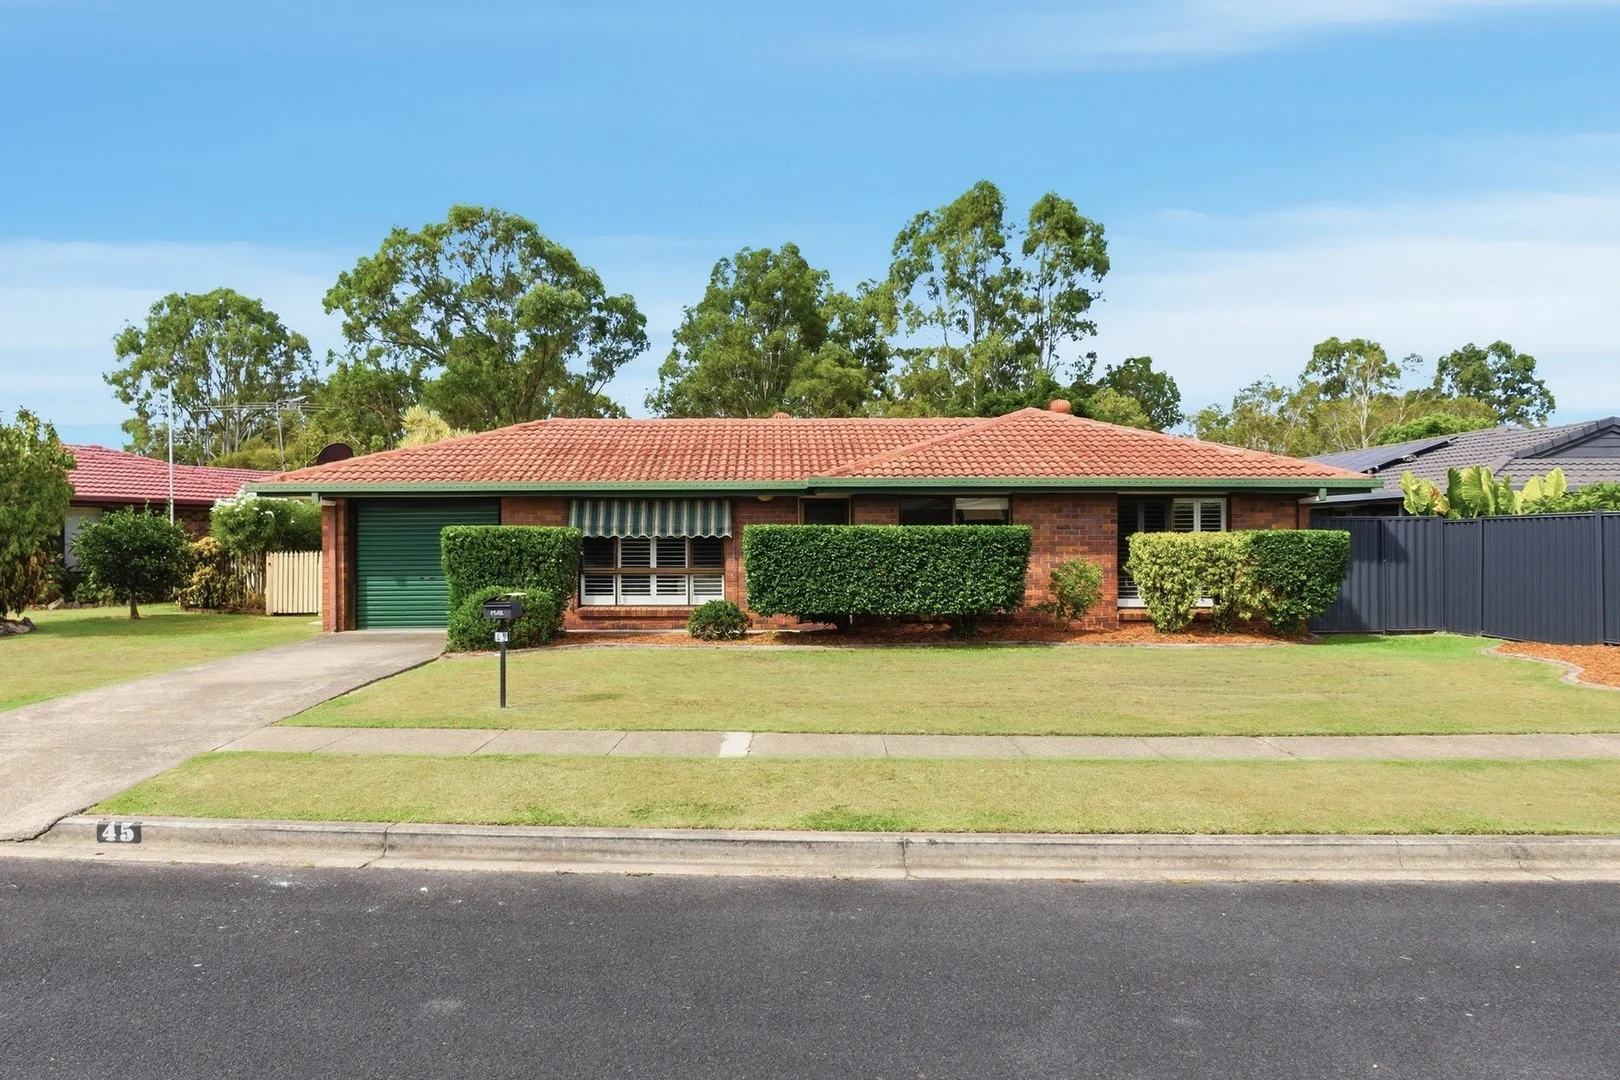
Bald Hills, QLD 4036
Land Size: 649 m²
Property Type: House
Listing Type: Residential
Status: Active
Summary: Welcome Home
Description: Beautifully presented and move-in ready, this spacious three-bedroom home offers a superb blend of comfort, functionality, and easy living. Whether you're a first-home buyer, downsizer, or astute investor, this property presents an outstanding opportunity in a well-regarded pocket of Bald Hills. Set on a generous 649m² block, it delivers a relaxed, low-maintenance lifestyle with plenty of room to enjoy both indoors and out. The well-considered floorplan centres around light-filled open-plan living and dining areas, creating a welcoming space for everyday living and entertaining. The modern kitchen is perfectly positioned at the heart of the home and features stone bench tops, stainless steel appliances, ample bench space, and generous storage, ensuring both style and practicality are well catered for. Sliding doors seamlessly connect the interior to a covered alfresco area, ideal for hosting guests, unwinding after a long day, or enjoying Brisbane's outdoor lifestyle year-round. All three bedrooms are generously sized and filled with natural light, each offering built-in wardrobes and one with airconditioning. The centrally located bathroom is bright and functional, complete with a separate bath and shower, while a separate toilet adds everyday convenience. Additional features include a dedicated laundry, security screens throughout, fresh neutral interiors, and excellent storage options. Outside, the fully fenced backyard with direct park access provides privacy and space for children, pets, or future improvements, complemented by a garden shed and expansive lawn area. Conveniently positioned close to quality schools, childcare centres, public transport, shopping precincts, and local dining, this home combines lifestyle appeal with strong long-term potential. Property Features: - Generous 649m² level block - Light-filled open-plan living and dining areas - Modern kitchen with stainless steel appliances and ample storage - Covered alfresco area for outdoor entertaining - Three spacious bedrooms with built-in wardrobes - Well-appointed main bathroom with separate bath and shower - Separate toilet for added convenience - Dedicated laundry - Security screens throughout - Neutral colour palette - Fully fenced, private backyard with direct park access & garden shed - Close to schools, shops, dining options, and public transport
Agent: Bayli Robertson - bayli.robertson@raywhite.com
Agent: Ruby Alsop - sales.baylirobertson@raywhite.com
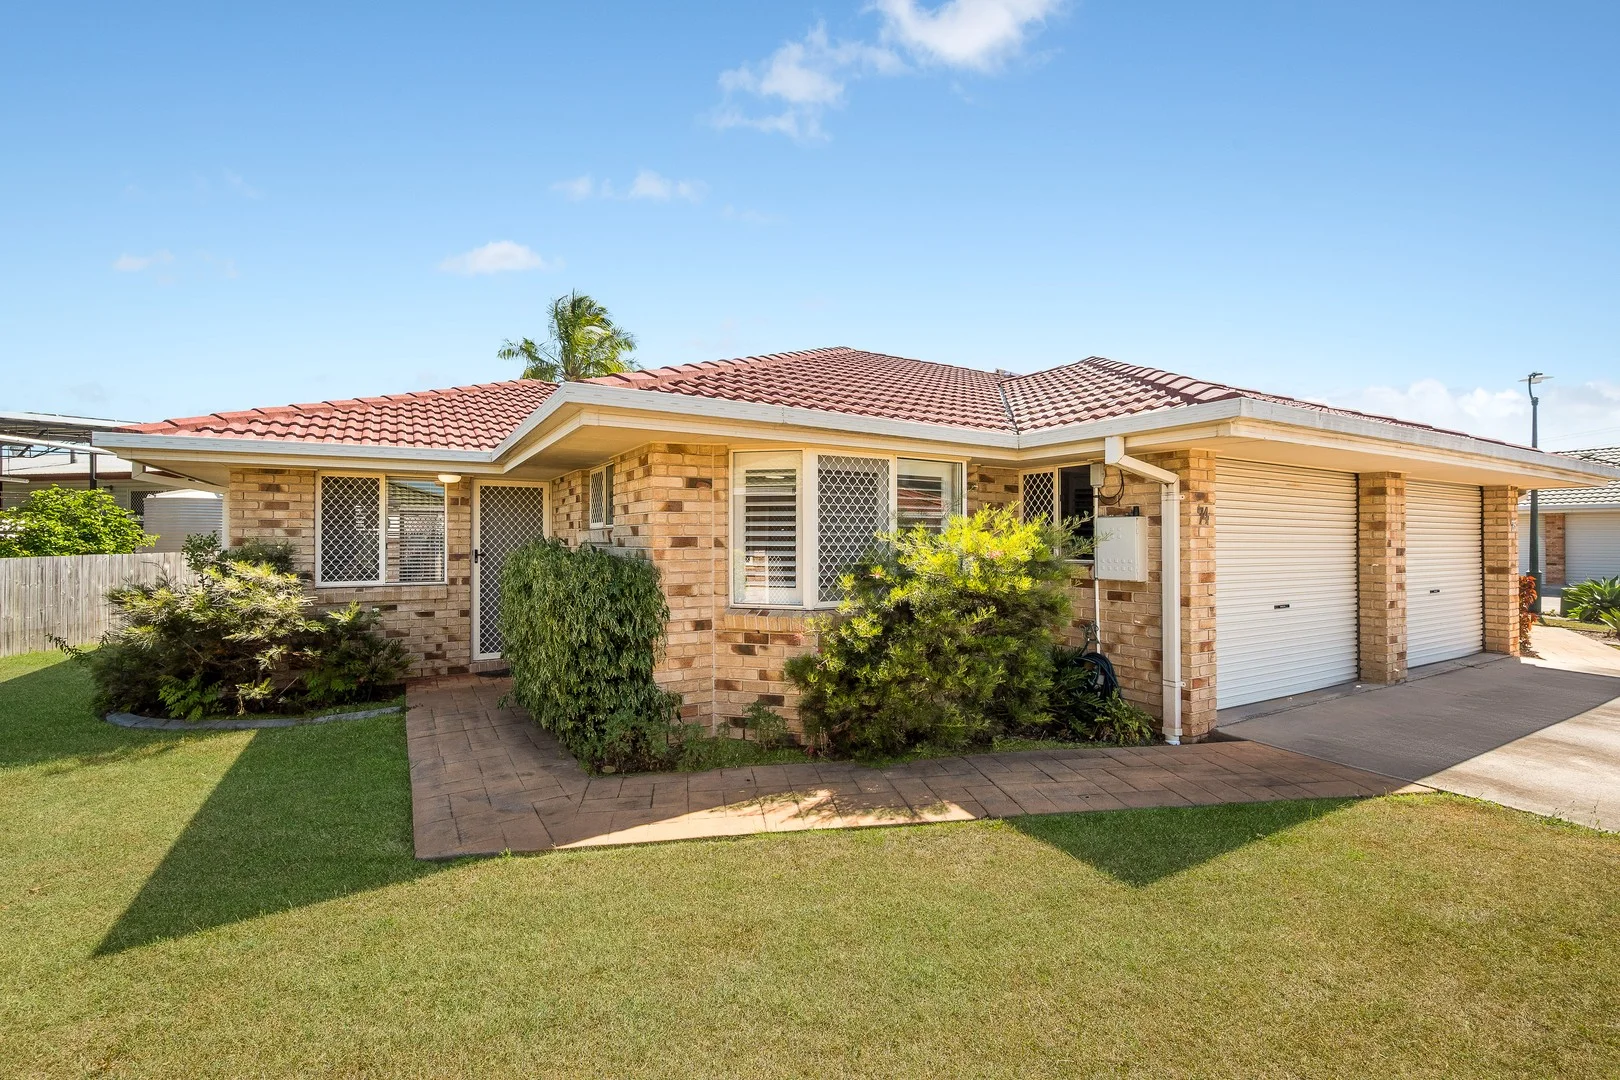
Strathpine, QLD 4500
Land Size: 187 m²
Property Type: Villa
Listing Type: Residential
Status: Active
Summary: Beautifully Maintained Lowset Villa
Description: Cara Schwartz from Ray White proudly presents 74/101 Grahams Road, Strathpine, a low set villa offering a relaxed, low-maintenance lifestyle in a quiet and beautifully maintained complex. Villas of this style and position are rarely available, making this an outstanding opportunity for downsizers, first home buyers and investors alike. Set in a convenient location within the sought-after suburb of Strathpine, this home delivers comfort, privacy, and effortless living with everything you need close at hand. Features: • Airconditioned, open plan living area complete with floating floorboards and window furnishings • Contemporary kitchen with stainless steel appliances and plenty of bench and cupboard space • Conveniently located dining area adjacent to the kitchen with direct access through sliding doors to the outdoor entertainment area • Master bedroom complimented by stylish plantation shutters, a bay window, built in wardrobe and ceiling fan • Additional bedroom with plush carpeting, built in wardrobes, and ceiling fan • Good size family bathroom complete with toilet, large corner shower and well-appointed vanity • Separate laundry offering ample storage space, and direct access outdoors • Beautiful, undercover outdoor entertainment area overlooking your private courtyard Additional Features You Will Love: • Security screens throughout • Private, fully fenced courtyard • Single car garage with internal access • Smoke alarm compliant • Contained storage space within garage Approximate Distances • Bus stop (Grahams Road): 200m • Strathpine Shopping Centre: 1.4km • Strathpine Train Station: 2.3km • Strathpine State School: 1.2km • Pine Rivers State High School: 2.2km • USC Petrie Campus: 5km • Brisbane CBD: 23km • Brisbane Airport: 19km Investor Alert • Estimated rental return: $450-$480 per week • Council rates: approx. $550 per quarter • Body Corporate approx. $920 per quarter Why Strathpine? Strathpine is a consistently high-performing suburb within the Moreton Bay region, known for its strong transport links, major shopping precinct, quality schools, and proximity to the USC Petrie University campus. With steady demand from both owner-occupiers and tenants, Strathpine continues to offer long-term appeal and solid growth potential.
Agent: Cara Schwartz - cara.schwartz@raywhite.com - 07 3882 1000
Bray Park, QLD 4500
Land Size: 615 m²
Property Type: House
Listing Type: Residential
Status: Active
Summary: Versatility & Space, with Character & Endless Features
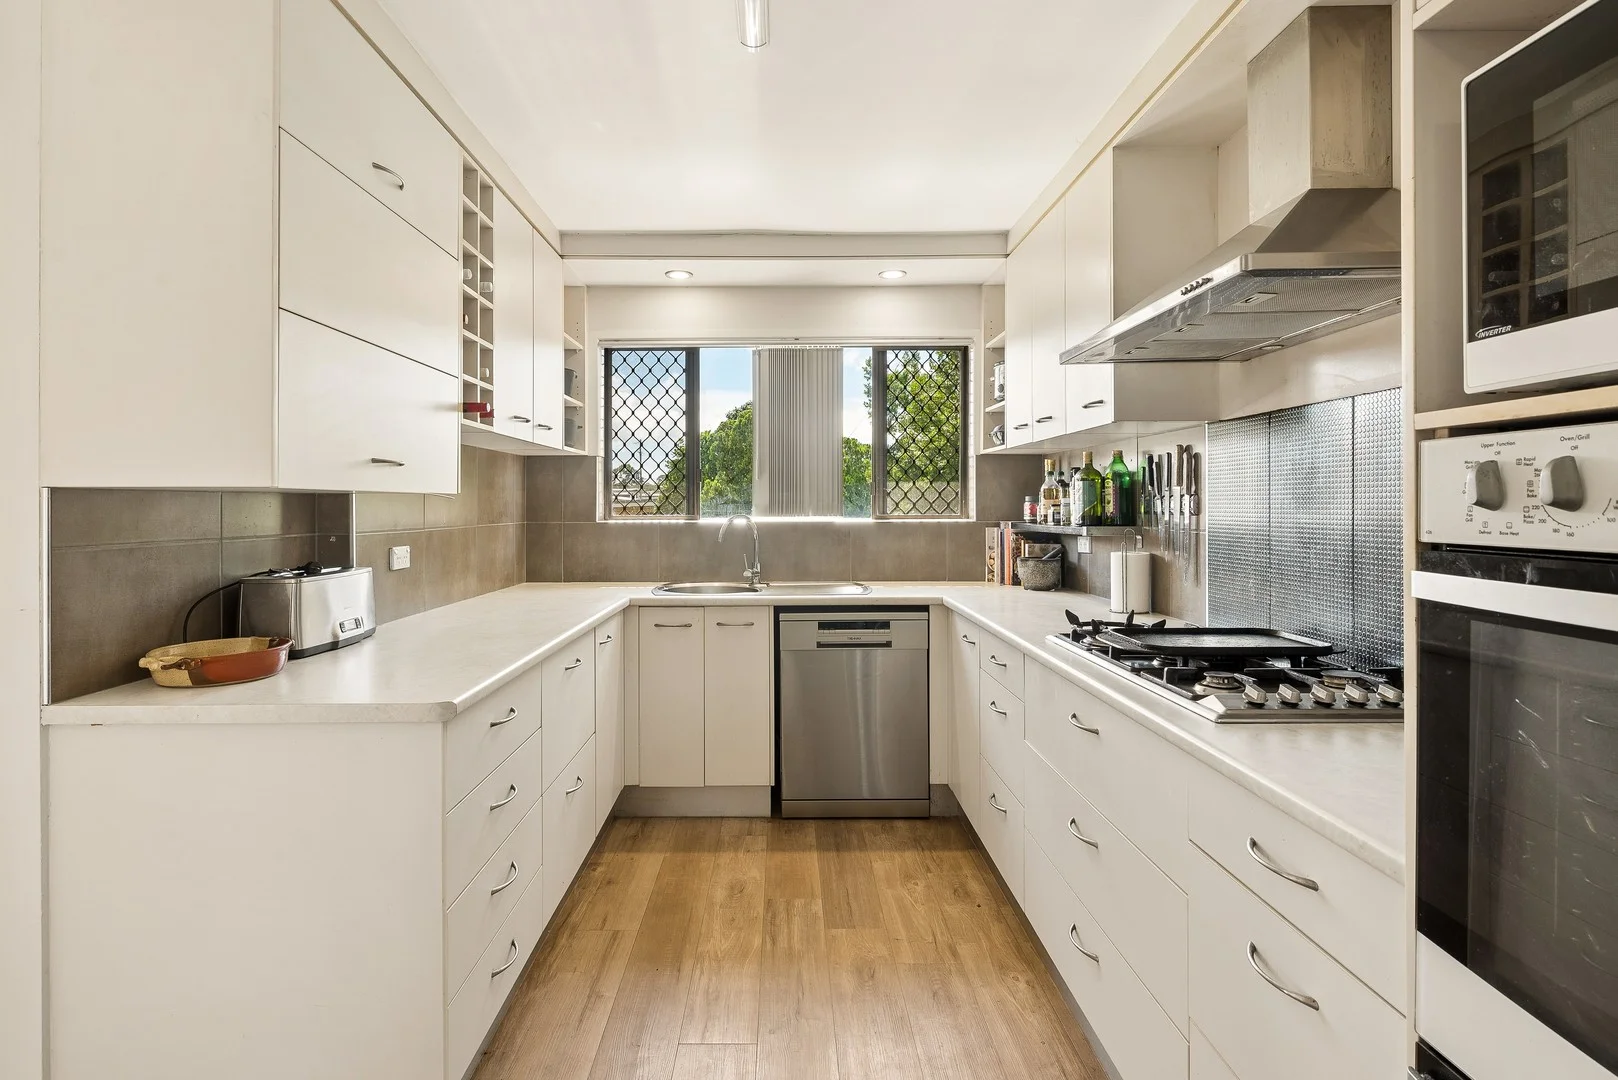
Description: Full of warmth and personality, Cara Schwartz proudly presents this solid brick split-level residence with more than meets the eye! Delivering exceptional flexibility with multiple living zones, generous proportions and seamless indoor-outdoor entertaining. Designed for practical family living, the home combines high ceilings and functional updates with versatility and endless options to make it your own. Positioned in a convenient Bray Park location close to schools, transport and everyday amenities, the property offers outstanding side access, extensive undercover entertaining and space for additional vehicles, boats or caravans and suits both home owners and investors alike. Features: • Contemporary family kitchen, with five burner gas cooktop, stainless steel appliances, separate coffee nook, an abundance of smart storage options and bench space. • Casual dining area positioned adjacent to the kitchen for easy everyday living and entertaining. • Multiple oversized living zones, The first offers air-conditioning, a built-in-fireplace and high ceilings giving it a feel of luxury, • Second air-conditioned living area, offers privacy, raked ceilings and fresh neutral colours with updated modern flooring. • Expansive rumpus area with updated features throughout. The versatility of this area is endless, whether it be dual living, office space, teenager retreat, entertainment area or extra room for the family to unwind. Complete with air-conditioning and access to the outdoor entertainment area through wide sliding doors. • Separate, large laundry with direct access externally • Powder room for added convenience • Large area currently used as storage, offering further potential. Top Level: • 4x expansive bedrooms, all with enough space for each of the members of the home to make it their own. Complete with plush carpeting throughout and built in wardrobes, 3 bedrooms offer spit system air-conditioning. • Large family bathroom with bath, shower, well appointed vanity, extra storage and separate toilet for convenience. • Large undercover entertaining area overlooking the private, landscaped backyard. suitable for entertaining or additional car, boat or caravan storage Additional Features You Will Love: • Side access with undercover area, suitable for entertaining, additional car, boat, or caravan storage. • Abundance of smart storage options throughout • New roof with warranty provided • High ceilings throughout • Security screens throughout • Double shed with excellent access and storage for tools and toys • Fully fenced Colourbond fencing • Smoke alarm compliant • Building and Pest Report completed and available to interested buyers • Dual living potential Investor Alert: • Estimated rental return: $700 - $750 per week • Council Rates: $520 per quarter Approximate Distances: 550m - Closest Bus Stop 750m walk - Bray Park Train Station 700m walk - Pine Rivers State High School 1km - Bray Park State School School 1.1km - Kensington Village Shopping Centre 1.5km - Holy Spirit Catholic School 3.8 - University of the Sunshine Coast (Petrie Campus) 27km - Brisbane CBD 27km - Brisbane Domestic and International Airport Why Bray Park: Bray Park offers the perfect blend of family living, lifestyle, and convenience. With its peaceful streets, friendly community, and excellent transport links, it's an area loved by families and professionals alike. Residents enjoy easy access to reputable schools, train and bus services, local parks, and major shopping centres. The nearby Bray Park and Lawnton train stations make commuting to Brisbane a breeze, while the University of the Sunshine Coast Petrie campus is only a short drive away. Whether you're after space for the family, investment potential, or a quiet suburban lifestyle close to everything, Bray Park continues to deliver strong growth and lasting appeal. For additional information or to organise an inspection contact Cara Schwartz on 0490 518 359.
Agent: Cara Schwartz - cara.schwartz@raywhite.com - 07 3882 1000
Agent: Finley Moore - caraschwartzteam@raywhite.com - 0461 264 340
Bald Hills, QLD 4036
Land Size: 635 m²
Property Type: House
Listing Type: Residential
Status: Active
Summary: Bald Hills Classic on a Big 635m² Block Renovate & Reap the Rewards
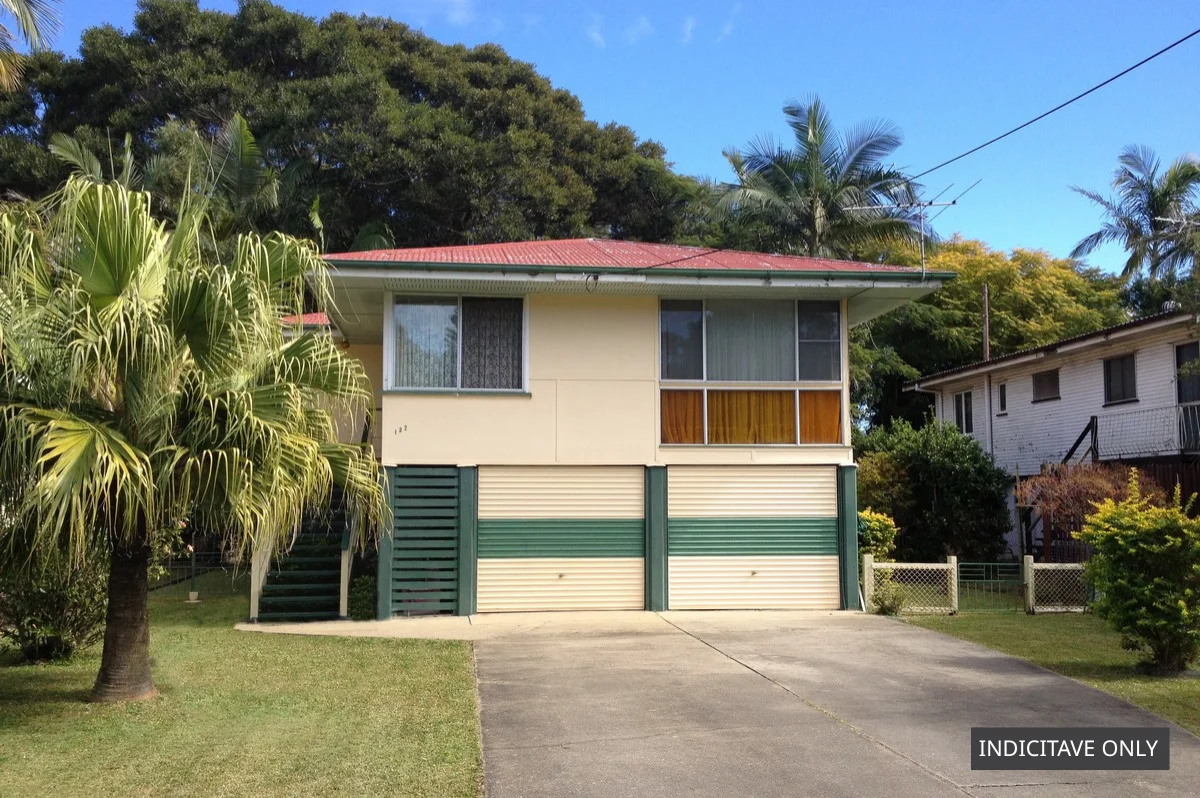
Description: Positioned on a generous 635m² allotment in one of Bald Hills' most convenient pockets, this classic highset offers an outstanding opportunity for renovators, investors, or buyers ready to create something special. Enjoy the ease of walking to St Paul's School, Bald Hills Train Station and the South Pine River, with the Gateway Motorway just two minutes away. The location is spot-on all that's missing is your vision. With large bedrooms, spacious living areas and a well-sized kitchen, the home presents as a true blank canvas ready to be transformed into your ideal family haven. Key Features & Benefits: Three generously sized bedrooms, including master with built-in robe Functional kitchen with ample bench space and overhead storage Air-conditioned living area flowing into a light-filled sunroom Family bathroom plus separate toilet Downstairs laundry and workshop/storage area Double lock-up garage Security screen doors Side access Large, fully fenced backyard perfect for kids, pets or future additions Investor information: Currently leased with qquality long term tenant- 21/05/25- 21/05/26 -$530pw Opportunities like this don't last long. This property is sure to attract strong interest, so don't delay. For your inspection, contact Mark Rumsey on 0404 498 340 or we hope to meet you at our next scheduled inspection.
Agent: Mark Rumsey - mark.rumsey@imageproperty.com.au - 07 3817 6615
Strathpine, QLD 4500
Land Size: 161 m²
Property Type: Townhouse
Listing Type: Residential
Status: Active
Summary: LEAVE YOUR CAR AT HOME - UNDER CONTRACT
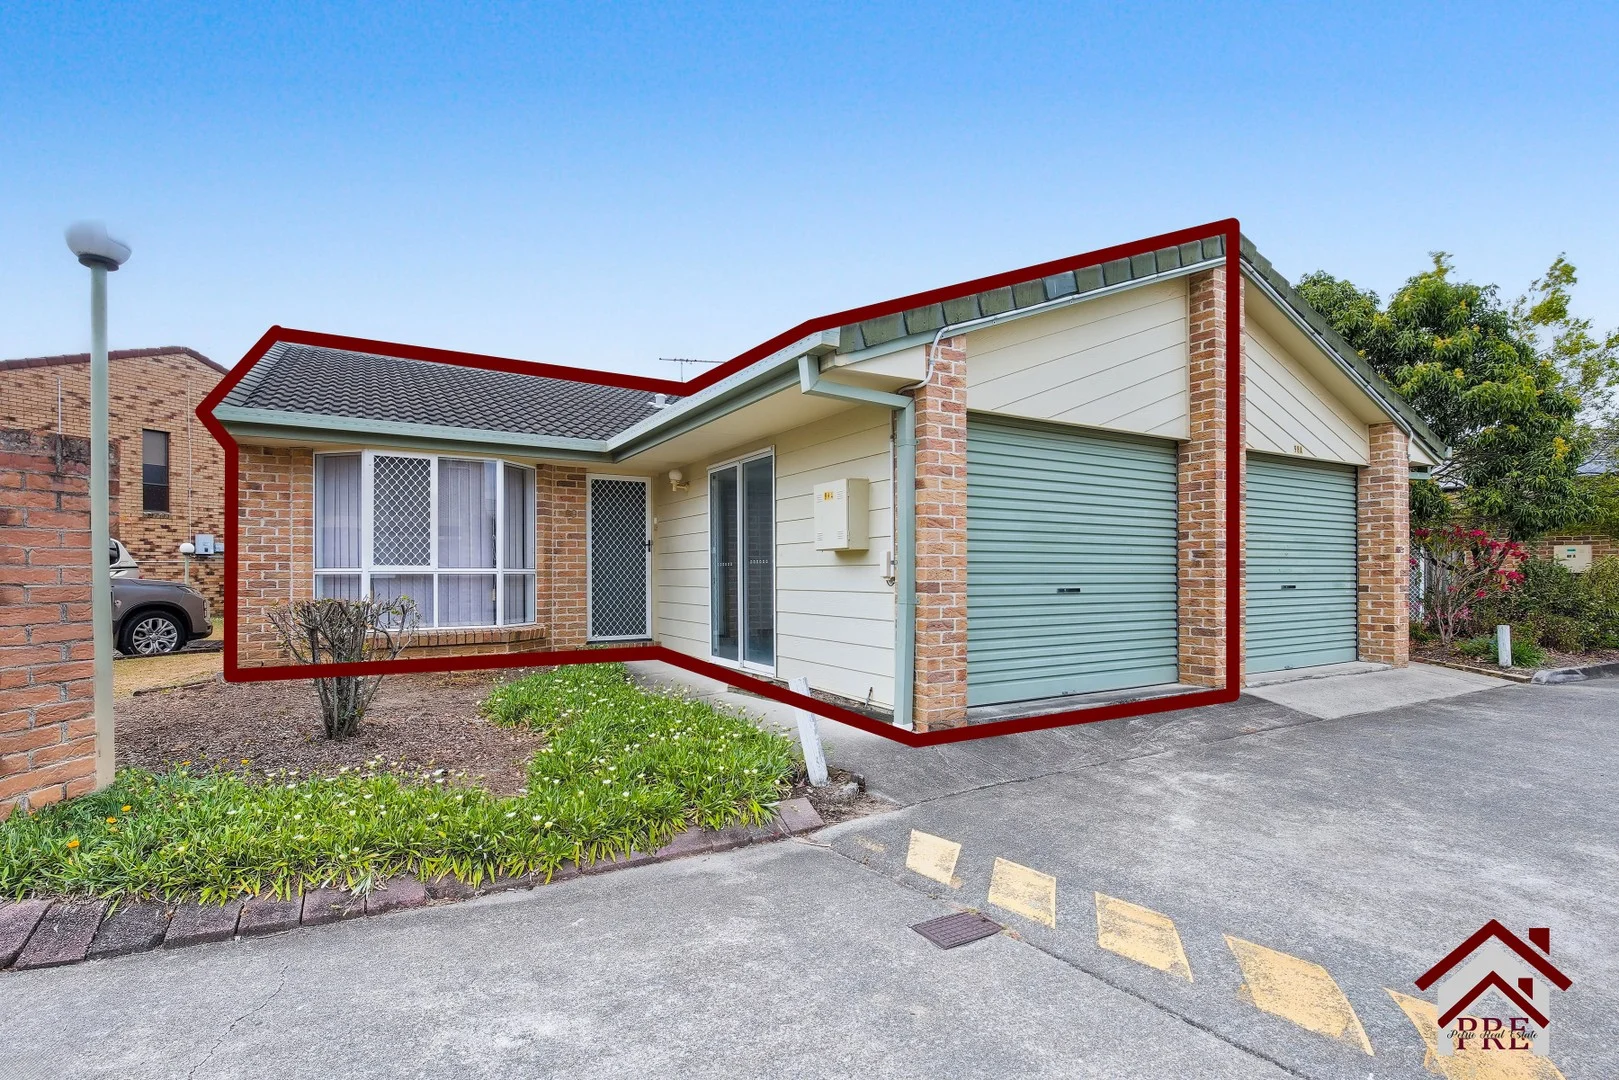
Description: This property is conveniently located within walking distance to Strathpine Central facilities. Tucked into Stage A of the Strathpine Village, We are thrilled to bring this fantastic lowset townhouse to market. As you walk up to the townhouse you will see it does not have "rear connecting neighbours" and only a neighbour on the right. Freshly painted and new carpet throughout, you will just move your furniture in and loving living here. The hallway that brings you into the property has the well appointed kitchen to the right and the 2nd bedroom with built in robe and ceiling fan to the left. As you walk through, the large living area and the main bedroom both have sliding doors with access out onto the large courtyard at the rear. The bathroom boasts both shower and bathtub. Single lock up garage with internal laundry rounds off this great townhouse. Approximately *200m to the Strathpine Shopping Centre *200m to the Strathpine Bus Station *300m to the Specialist Centre *450m to the Strathpine Train Station This property would suit downsizing, investment or first home buyers alike. Open for Inspection Saturday at 10.30am
Agent: Tanya Fooks - kimberly.petrierealestate@bigpond.com - 07 32854144
Brendale, QLD 4500
Property Type: Townhouse
Listing Type: Residential
Status: Active
Summary: SOLD!
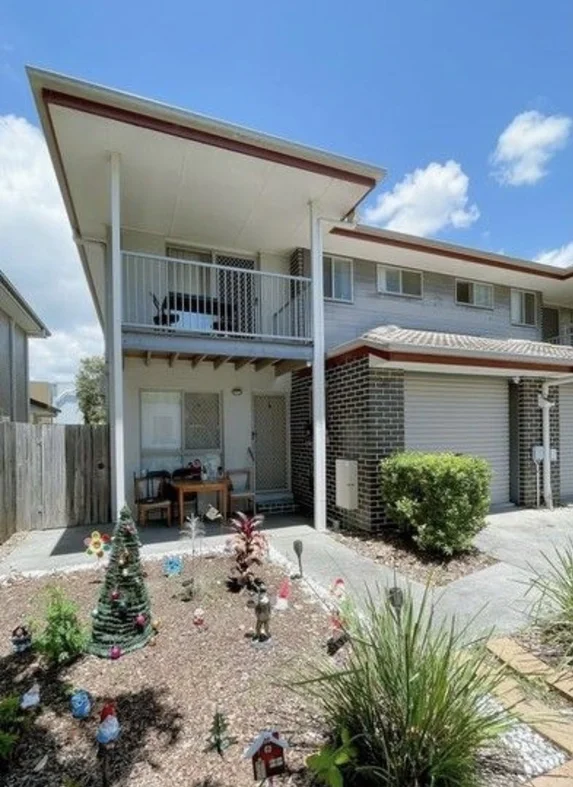
Description: Welcome to 39/350 Leitchs Road, Brendale - a stunning townhouse that perfectly blends modern living with comfort and style. This beautifully designed property offers an ideal opportunity for families, first-time buyers, or investors looking for a low-maintenance lifestyle. Featuring three spacious bedrooms, this townhouse provides ample room for relaxation and privacy. The master bedroom includes an ensuite bathroom, ensuring convenience and comfort for the homeowners. With a total of two well-appointed bathrooms, morning routines will be a breeze for the entire family. The heart of this home is the open-plan living area, which seamlessly connects the kitchen, dining, and lounge spaces. The contemporary architecture enhances the overall aesthetic, making it a delightful space for entertaining guests or enjoying quiet evenings at home. The modern kitchen is equipped with quality appliances and plenty of storage, making meal preparation a pleasure. Step outside to your private courtyard, perfect for outdoor dining or simply soaking up the sun. This townhouse also features a double garage, providing secure parking and additional storage space. The well-maintained complex offers a sense of community while ensuring privacy and tranquility. Located in the sought-after suburb of Brendale, this property is conveniently close to local amenities, schools, parks, and public transport options. Don't miss your chance to own this exceptional townhouse at 39/350 Leitchs Road. Contact us today to arrange a viewing and discover your new home. Information contained on any marketing material, website or other portal should not be relied upon and you should make your own enquiries and seek your own independent advice with respect to any property advertised or the information about the property.
Agent: Zac Muller - zac.muller@coronis.com.au - 07 3513 6200
Strathpine, QLD 4500
Land Size: 405 m²
Property Type: House
Listing Type: Residential
Status: Active
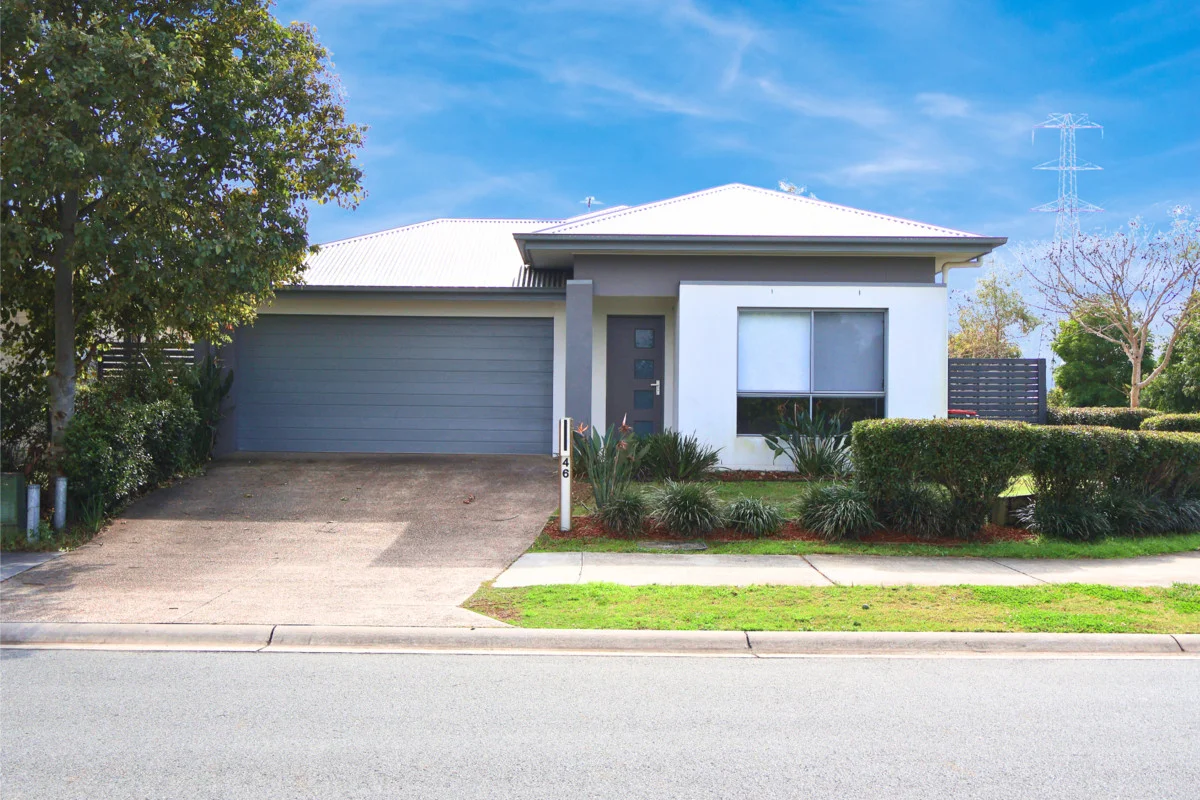
Summary: Low-Maintenance Living on Corner Block
Description: Positioned on a desirable 405m² corner block, this immaculately presented four-bedroom, two-bathroom home is a smart choice for buyers seeking comfort, convenience, and low-maintenance living. Designed with relaxed living in mind, the home features light-filled interiors, stylish finishes, and an easy-care layout. The spacious open-plan living and dining area is complemented by large floor tiles and effortlessly connects to a tiled alfresco spaceperfect for indoor-outdoor entertaining. At the heart of the home, the modern kitchen includes stone benchtops, a large oven with gas cooktop, dishwasher, and a plumbed fridge space for added convenience. All four bedrooms include built-in robes, ceiling fans, and soft carpet underfoot, while the master bedroom is enhanced with split-system air conditioning, a walk-through robe, and a sleek private ensuite. Both bathrooms are finished in timeless neutral tones, adding to the home's fresh, modern appeal. Move-in ready and packed with practical features, this home also includes security screens throughout, a separate carpeted media room, an internal laundry, and a double garage with internal access. Highlights: Open-plan living, dining, and kitchen area with large floor tiles Stylish kitchen with stone benchtops, gas cooktop, dishwasher & plumbed fridge space Separate media room with cozy carpeted flooring Four well-proportioned bedrooms with built-ins, ceiling fans & carpet Master suite with split-system air conditioning, walk-through robe & ensuite Modern family bathroom with separate bath and neutral finishes Covered tiled alfresco area overlooking the low-maintenance fenced yard Security screens, downlights, and ceiling fans throughout Double garage with internal access + driveway parking Internal laundry with easy outdoor access Whether you're entering the market, looking to downsize without compromise, or adding a solid performer to your investment portfolio, this property ticks all the right boxes.
Agent: Hayley Hiddlestone - 3170.40605@leaddrop.rexsoftware.com
Strathpine, QLD 4500
Land Size: 607 m²
Property Type: House
Listing Type: Residential
Status: Active
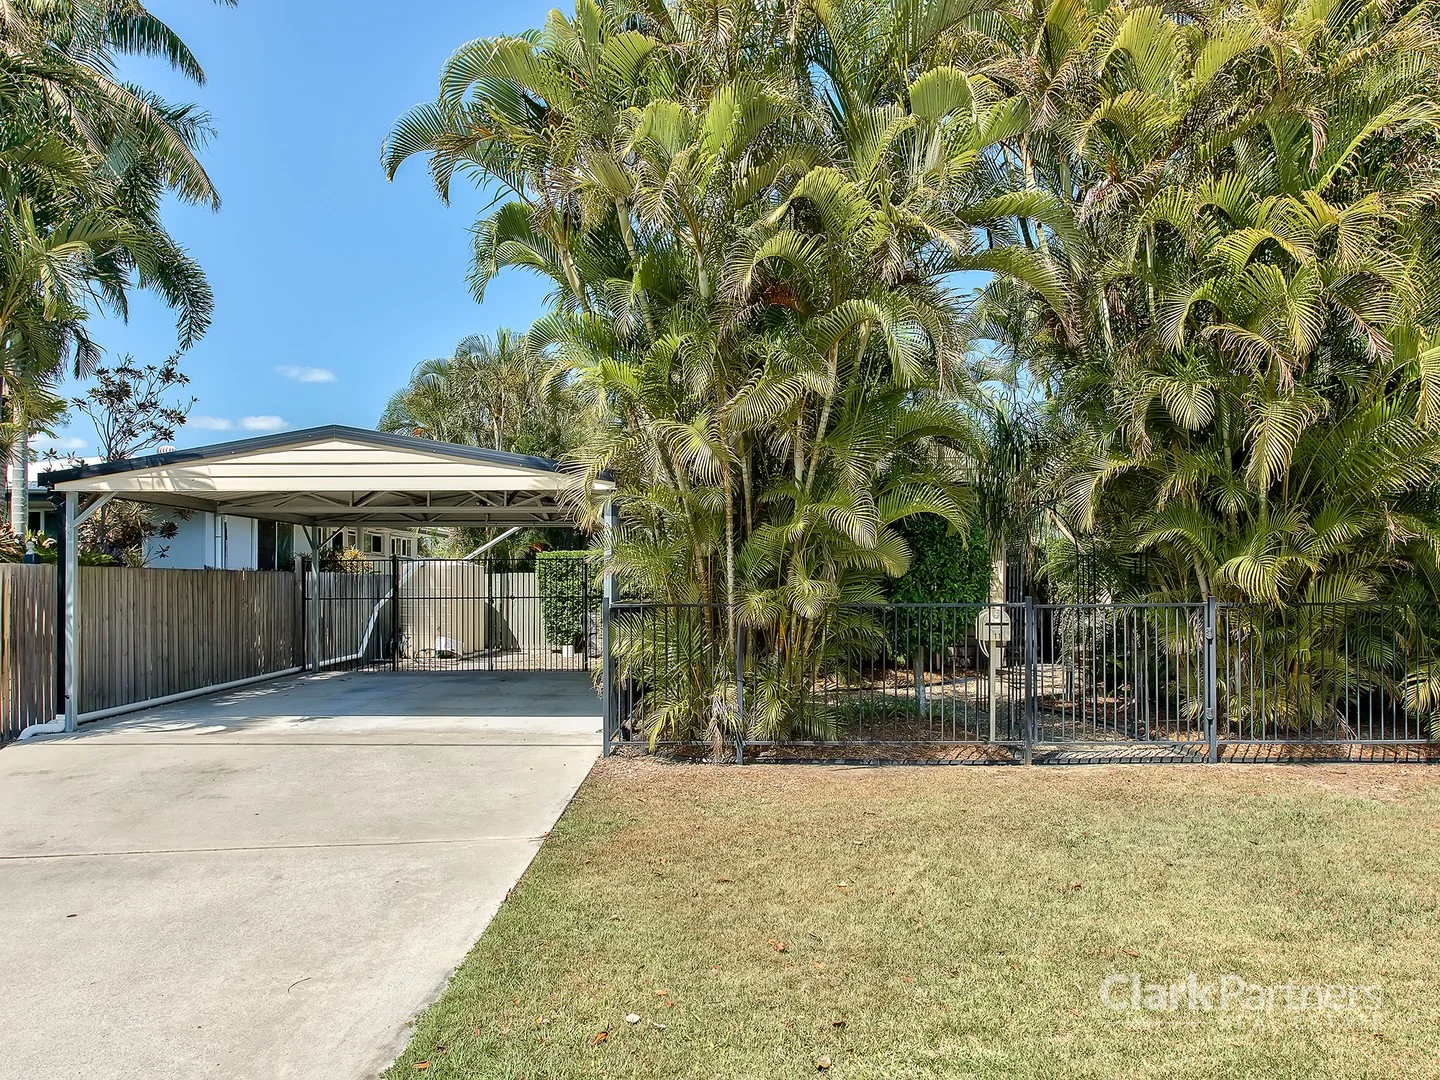
Summary: Immaculate Parkside Gem - Unbeatable Location
Description: *** Inspections By Appointment Only*** Presented to the market for the first time in over 32 years is this thoughtfully renovated and meticulously maintained family home. Perfectly positioned on a generous 607m2 block, backing onto sprawling parkland and situated within a stone's throw from local schools, shops and transport - this property will tick the boxes for even the most discerning buyer. From the moment you approach the property, you will be greeted by a stunning archway inviting you into your very own tropical oasis. From here, the stepping stones provide an elegant pathway which will guide you left to the covered car port or to your right towards the front porch and main entry. Stepping through the front door, you will walk into the air-conditioned main living room which continues around the corner to a family sized dining area. Rounding out the front section of the home is the kitchen which has been updated with style and functionality in mind. As you start to wander down the hallway, you will find the laundry and family bathroom (with separate toilet) to your left. To your right is the first guest room and enormous master bedroom which has been fitted out with air conditioning to ensure year-round comfort. Continuing down the hallway, you will step into the retreat which can just as easily be used as a home office, kids' playroom, games room or rumpus. Beyond the retreat are another 2 well-appointed bedrooms (air conditioning in bedroom 4) overlooking the gorgeous, landscaped gardens and Douglas Park - ensuring ample space and comfort for families of all sizes. Walking back through the laundry, you will step out onto the private, covered deck - the perfect spot to entertain guests, enjoy your morning coffee or wind down of an afternoon with a glass of wine and a cheese board. The back yard continues the tropical oasis theme and provides a courtyard, large shed, landscaped gardens and plenty of luscious green grass for the kids and pets. Finishing off the back yard is a private access gate taking you out to acres of open parkland to let your imagination run wild. Features include: - 4 generous built in bedrooms - Family bathroom with separate toilet - Double Car Port with additional side access for your boat or trailer - Air-conditioned living plus separate dining - Updated and functional kitchen with ample storage and a double sink - Separate retreat, home office, playroom, games room or rumpus - You decide! - Covered rear deck and front porch - Air conditioning to the living/dining, master bedroom and bedroom 4 - Separate laundry - Landscaped front and back yards creating your very own private oasis - Private and lockable access gate to Douglas Park - Large garden shed - Open air courtyard - 5000L water tank with pressure pump - Security screens throughout plus a home security system Location Highlights: - 150m to local bus stops - 350m to Strathpine State School - 350m to Strathpine Day Care Centre - 550m to Pine Rivers State High School - 4 minutes to Bray Park Train Station - 4 minutes to Strathpine Medical - 4 minutes to Pine Rivers Show Grounds - 5 minutes to Strathpine Shopping Centre - 6 minutes to Strathpine Train Station - 6 minutes to Kensington Village Shopping Centre - 6 minutes to Bray Park State Primary and High Schools - 7 minutes to UniSC Moreton Bay - 8 minutes to The Mill Waterpark - 10 minutes to Sweeney Reserve and North Pine River - 25 minutes to Brisbane Airport - 35 minutes to Brisbane CBD This property is truly one of a kind and must be seen to be fully appreciated. Call Phil Strazzeri on 0434 574 609 for more information or to book an inspection. *IMPORTANT* Whilst every care is taken in the preparation of the information contained in this marketing, Clark Partners Real Estate will not be held liable for any error in typing or information. All information is considered correct at the time of advertising.
Agent: Phil Strazzeri - phil@clarkpartners.com.au - 07 3490 8022
Agent: Corey Clark - corey@clarkpartners.com.au


