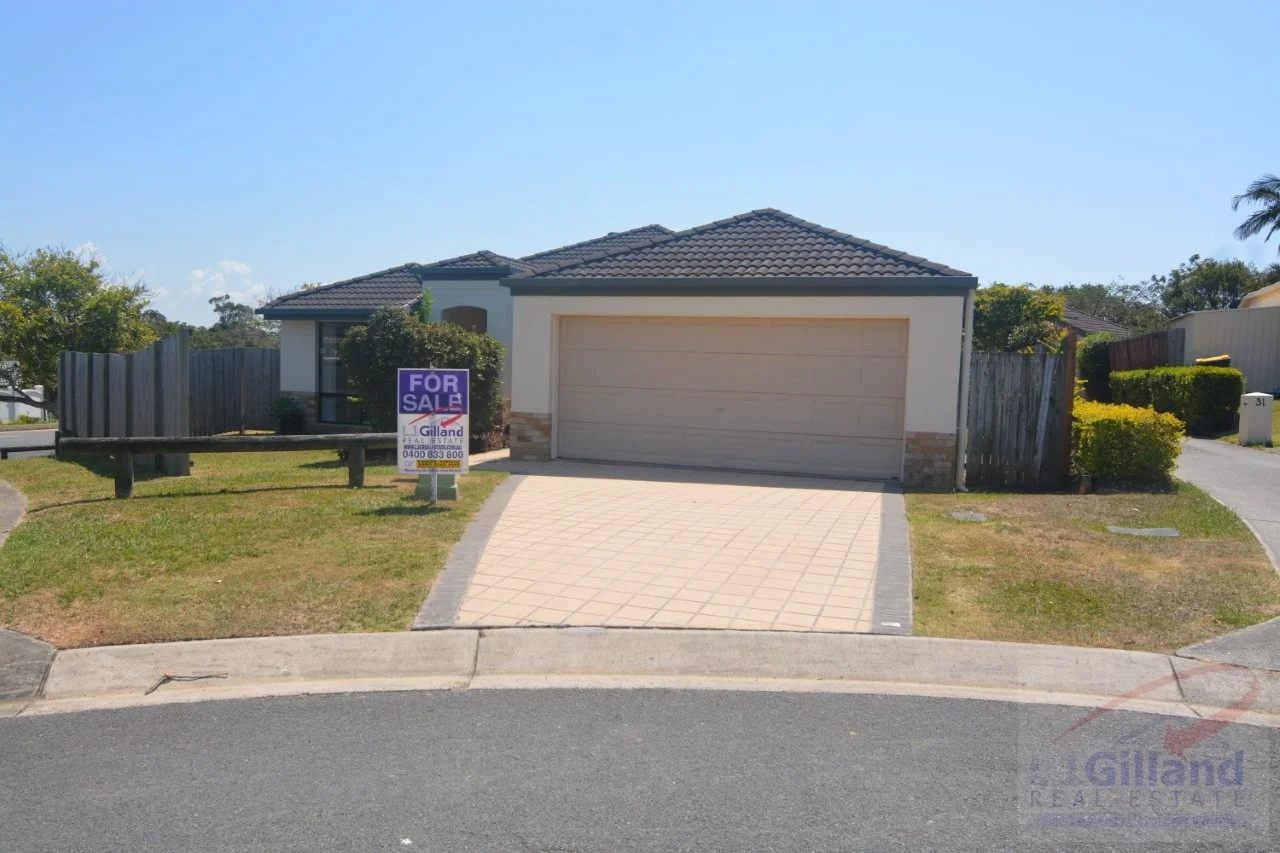
22 Ransom Place
Wakerley, QLD 4154
Neighbourhood & everyday essentials
Explore around Wakerley, from school days to weekends.
Find schools, playgrounds and children’s classes. Browse by age to plan school days and weekends.

Area figures
- residents (ABS, June 2024)
- 1,355,640
- children aged 0–14
- 221,767
- schools
- 327
- parks & libraries
- 407
- kids’ activity providers listed
- 505
Most-listed activities: Karate, Soccer, Swimming
Population figures: Australian Bureau of Statistics
Explore local libraries, community spaces, schools and council programs across the wider area.
Parks, playgrounds & public spaces
Wakerley Park
Dianthus St, Wakerley, Queensland, 4154
290 m straight-line distance
Brisbane City Council - Manly West Mobile Library
Manly West, Queensland, 4179
1.5 km straight-line distance
Villanova Park
Manly Rd, Tingalpa, Queensland, 4173
1.5 km straight-line distance
Robinson Park
Wondall Rd, Tingalpa, Queensland, 4173
1.9 km straight-line distance
Things to do near this home
Explore nearby play centres and family attractions from the directory. Check ages, entry prices and opening hours with the venue.
Browse things to do with kids in Brisbane
Find more ideas by age, budget and indoor or outdoor setting on Things to do. Dated events are in What’s on. See what’s on
Discover local guides & family ideas
Read local family guides and practical articles as you explore life around this home.

Most Livable Suburbs in Queensland for Families (2026)
<!-- seotitle: Most Livable Suburbs in Queensland for Families (2026) metadescription: The QLD suburbs with the most kids' activities and nearby schools on offer, ranked from AroundSchools' own…
Read more →
Free Kids' Activities in Brisbane: What's On, Libraries, Free Trials
Most of what is genuinely free for kids in Brisbane sits on council land. We hold 999 libraries, parks and community spaces inside the city, and library membership and playground entry cost nothing.…
Read more →Everyday essentials & getting around
Open the map to choose a destination and check journey times from this address. Walking routes, step-free access and travel times have not been verified.
Source: AroundSchools directory. Distances are straight-line distances, not walking routes. Confirm facilities on the linked detail pages. Directory update dates are not supplied for this summary.
Property Details
510 m²
House
RESIDENTIAL
What's Nearby

Frontier Studios
1631 Wynnum Rd, Tingalpa

Mount Petrie Bowmen
1485 Old Cleveland Rd, , Belmont

The Boys' Brigade (Wynnum West)
287 Kianawah Road, Wynnum West

Charles Bluett Piano Studio
8 Naretha St, Carindale

Capalaba Football Club Inc
John Fredericks Park, Old Cleveland Road, Capalaba

Adrian Keys Music
34 Russell Avenue, Norman Park

Learning Connections
Suite 5/10 Aminya St, Mansfield

Bonjour Babies (Bulimba QLD)
1/49 Godwin St, Bulimba

The Boys' Brigade Qld
12 Monaco St, Holland Park West
Nearby Schools
Agnew School
190 Ingleston Road, Wakerley QLD 4154 Australia

Gumdale State School
677 New Cleveland Road, Gumdale QLD 4154 Australia

Moreton Bay College
450 Wondall Road, Manly West QLD 4179 Australia

Tingalpa State School
1546 Wynnum Road, Tingalpa QLD 4173 Australia

Brisbane Bayside State College
Network Drive, Wynnum West QLD 4178 Australia

Wondall Heights State School
260 Wondall Rd, Manly West QLD 4179, Australia
Nearby schools do not imply enrolment eligibility. Confirm catchments, year levels and childcare availability directly with the provider.
Nearby Properties

204 Alice Street
Brisbane City, QLD 4000
$1,475,000 – $2,090,000
Meriton Apartments

1204/550 Queen Street
Brisbane City, QLD 4000
$950,000
Ray White Brisbane City



Recently sold nearby
Homes that have sold close to this address. We don’t show sale prices.
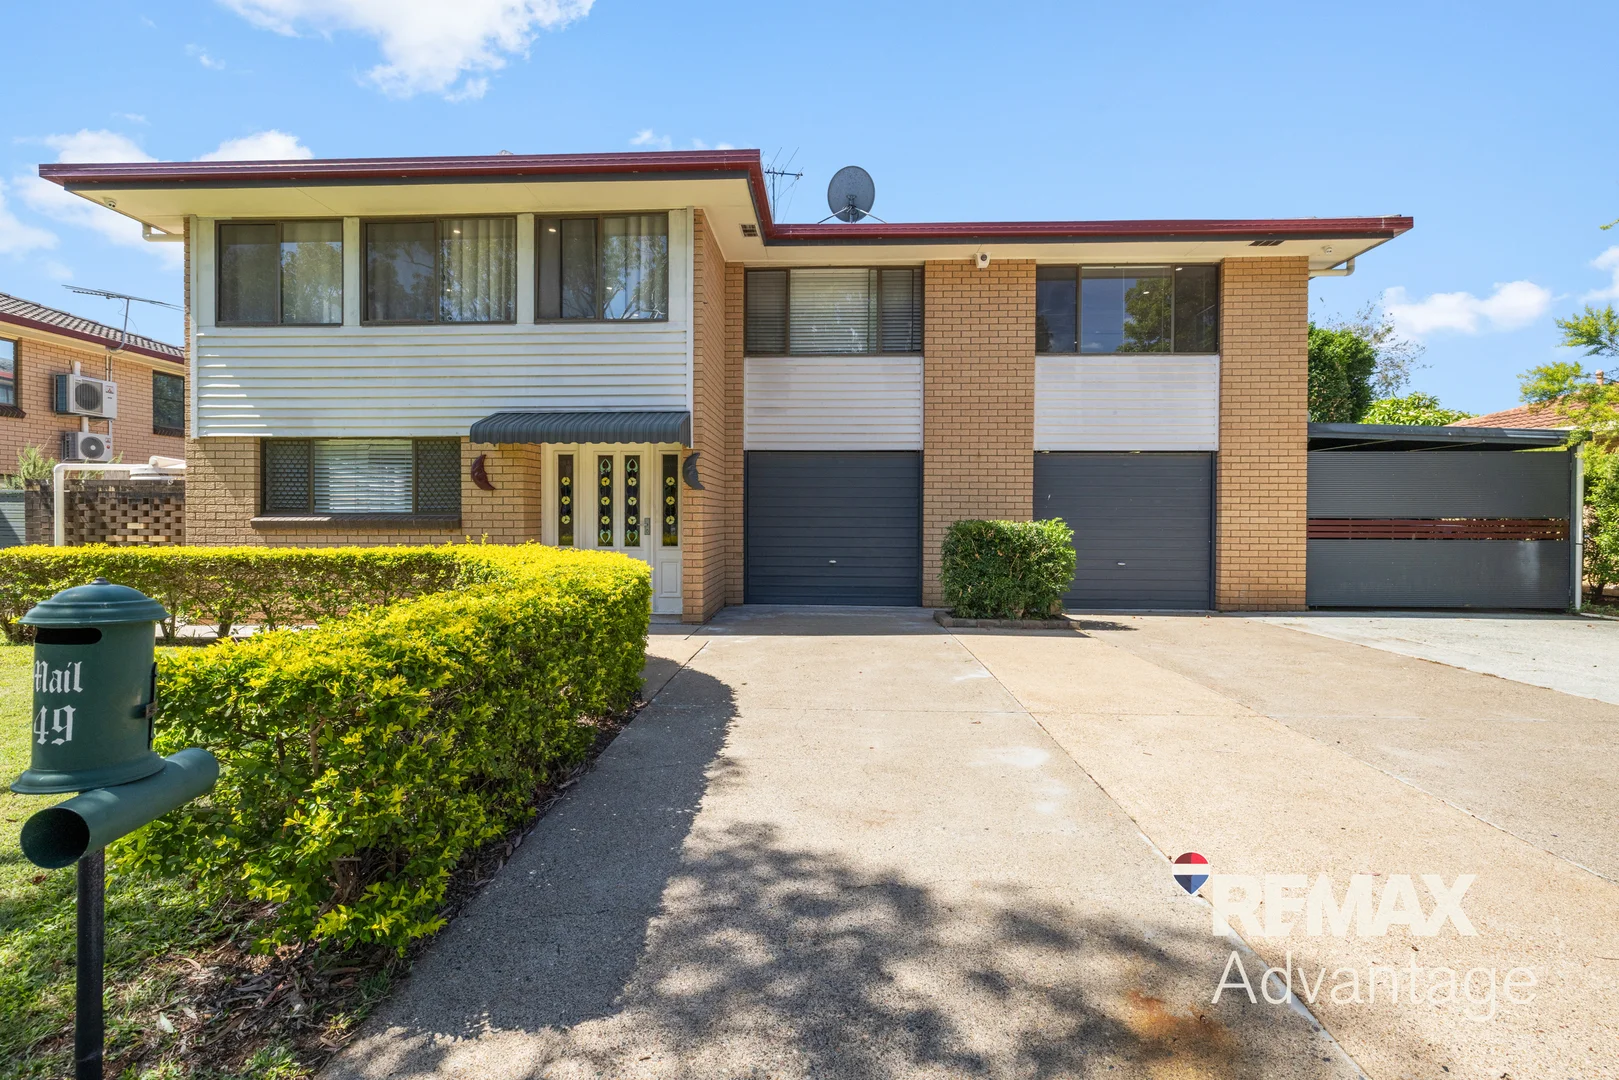
Manly West, QLD 4179
Land Size: 610 m²
Property Type: House
Listing Type: Residential
Status: Active
Summary: The Ultimate Family Entertainer with Space for Tradies !
Description: Located in the heart of the highly regarded Manly West community, 49 Barramundi Street delivers a rare combination of solid family living, impressive entertaining spaces and practical features ideal for tradespeople. A cherished home, held in the same family for nearly 30 years, this residence is as solid as they come. Thoughtfully designed across two generous levels, the home offers internal access from bedroom to bathroom, providing everyday convenience for families of all ages. The lower level features a spacious separate rumpus room, perfect as a kids' retreat or media zone, along with a versatile multipurpose room that can easily serve as a fourth bedroom, home office or guest accommodation. Entertain with ease on the expansive rear deck, elevated to capture views over the sparkling inground swimming pool and private backyard. This inviting space is ideal for hosting family gatherings, weekend barbecues or relaxed evenings with friends while keeping an eye on children at play. Tradespeople will appreciate the multiple car accommodation, excellent storage options and a dedicated tradesman's shed, providing ample space for tools, equipment and work vehicles without compromising family living. Set within a well-established, family-friendly neighbourhood, the location offers outstanding convenience. Just minutes from Moreton Bay, quality private and public schools, local shopping centres, the M1 motorway and with easy access to the Brisbane CBD, this address delivers both lifestyle and connectivity. A solid, versatile home that truly caters to families, entertainers and tradies alike. The home offers space, functionality and an enviable bayside lifestyle. Whether you are searching for a long-term family home or a smart investment opportunity, this is a property designed to be enjoyed for years to come. Contact The Gill Team today to arrange your inspection or to discuss how we can assist with a seamless transition should you be considering selling your current home first. Disclaimer: All information provided has been sourced from what we believe to be reliable providers. However, we cannot guarantee its accuracy. Buyers are encouraged to make their own enquiries.
Agent: Travis Gill - travis.gill@remaxwm.com.au - 07 3348 4660
Agent: Liza Martinez - lizamartinez@remaxwm.com.au
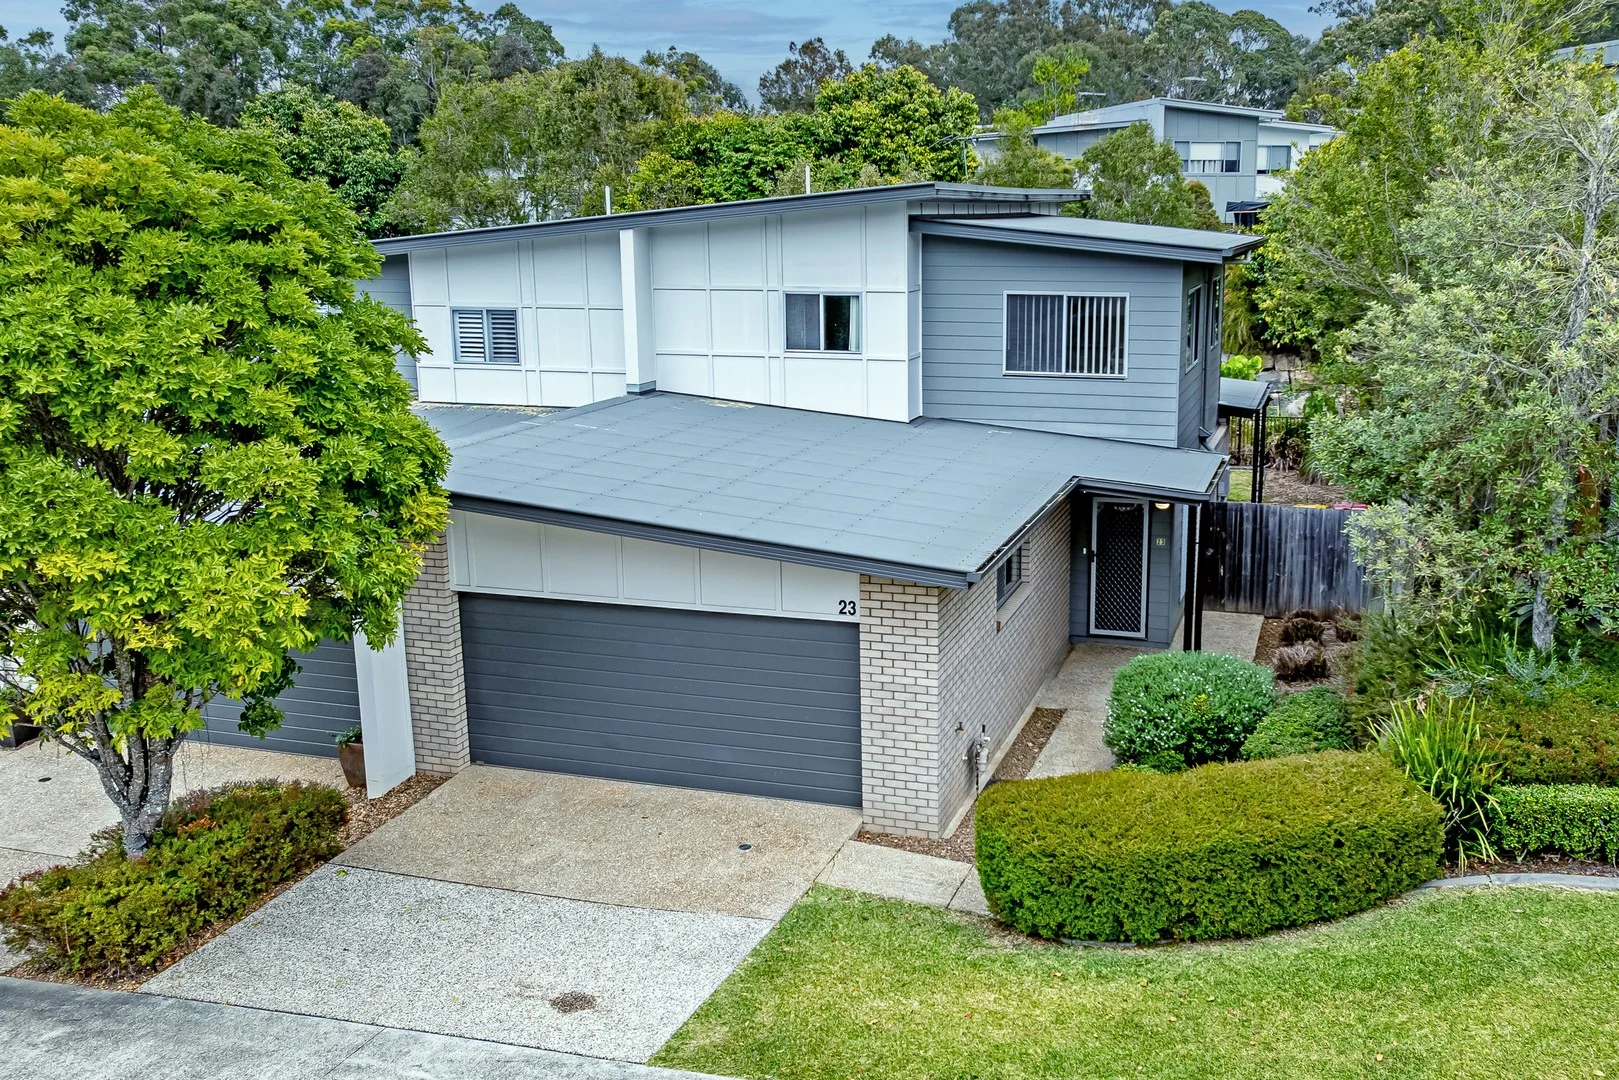
Manly West, QLD 4179
Property Type: Townhouse
Listing Type: Residential
Status: Active
Summary: When It's All About The Lifestyle
Description: Welcome to a beautifully designed, low-maintenance townhouse nestled within a serene bushland enclave. Boasting three bedrooms, two bathrooms and double lock up garagethis elegant residence delivers thoughtful living amid leafy surroundings. This is a rare opportunity to make the most of the tranquil lifestyle but still have easy access to all the Wynnum / Manly attractions - the waterfront, restaurants, bars, schools, childcare and sporting facilities. This is not your usual townhouse, there are generous living spaces and an oversized layout that make living here extremely comfortable and the tasteful decoration allows you to put your stamp on the property. Downstairs features the living areas that flow seamlessly from the kitchen to dining to indoor and outdoor living. There is also a good size separate laundry, double lock up garage and under stair storage. The courtyard affords a private lifestyle and a leafy setting to sit, enjoy and relax. Upstairs, there are three bedrooms all with built in wardrobes, an ensuite to main, main bathroom and a study nook. This the ultimate opportunity that will suit a variety of circumstances, there is nothing to do but pack the truck and move on in! Don't miss this rare opportunity for premium, spacious and lowmaintenance living in a beautifully leafy locale.
Agent: Kelly Isaacs - kelly.isaacs@fnwm.com.au - 07 3893 2000
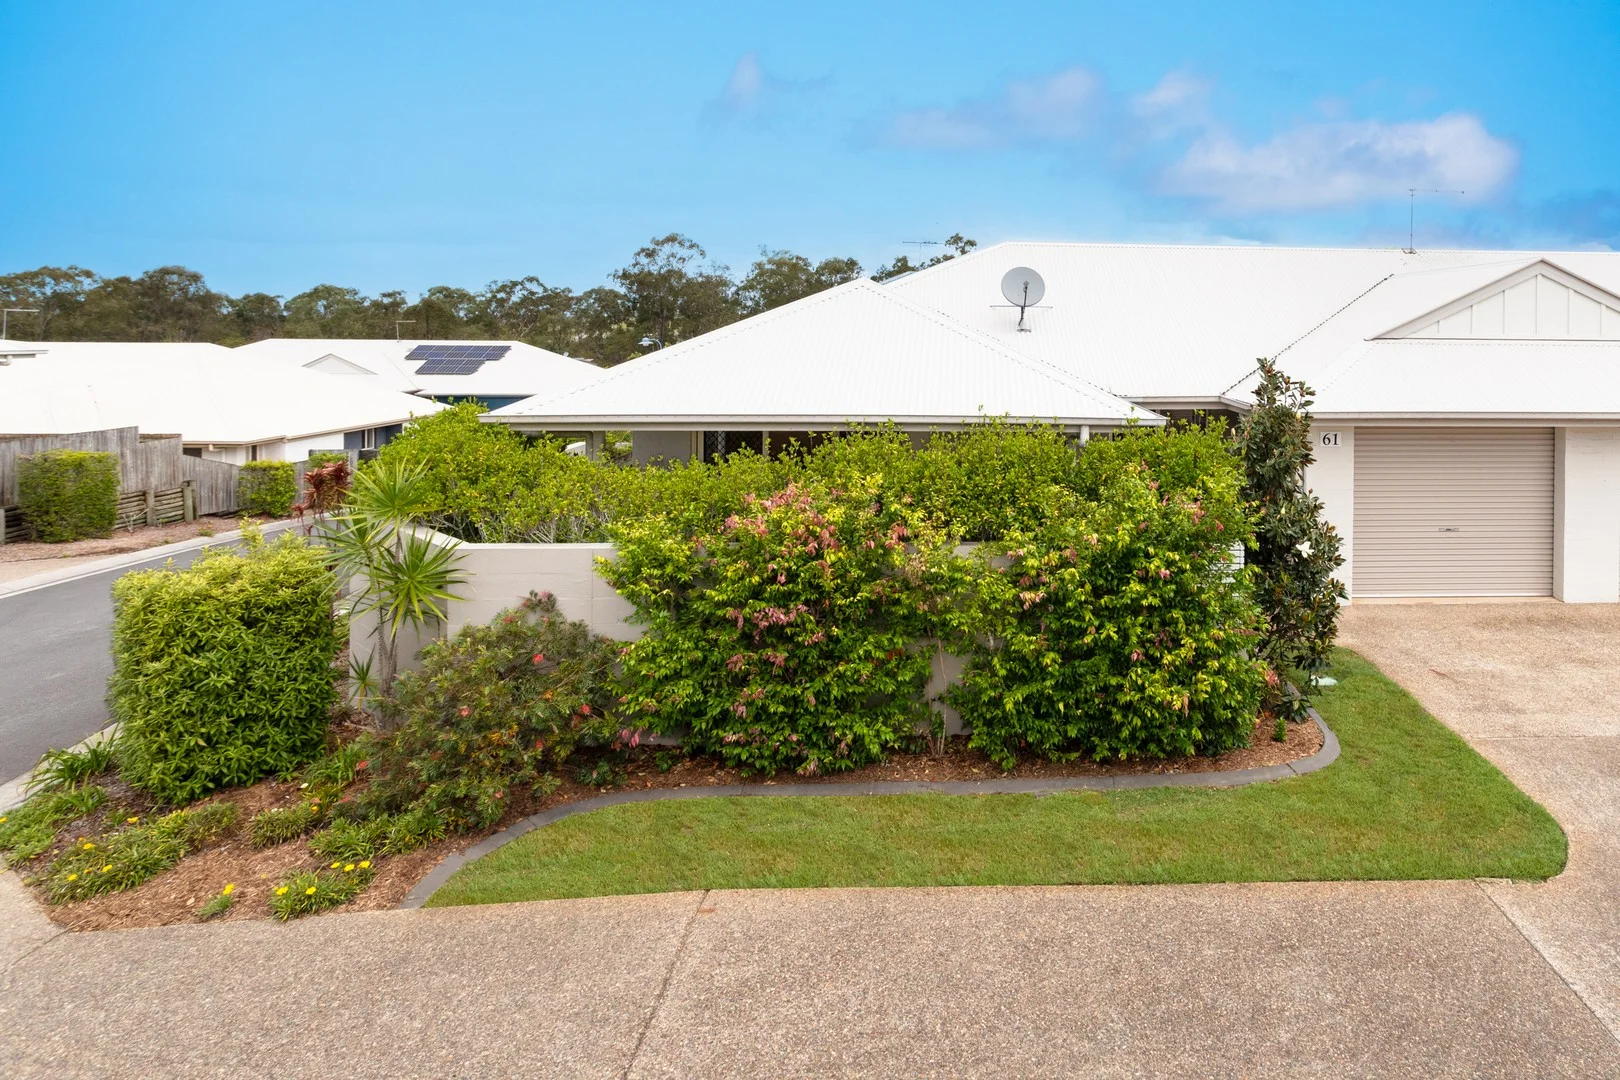
Wakerley, QLD 4154
Land Size: 236 m²
Property Type: Townhouse
Listing Type: Residential
Status: Active
Summary: OPEN HOME CANCELLED!
Description: Looking for the feel of a house on a smaller scale without the traditional upkeep - Welcome to No 61 Manly Crest! This is an exceptional opportunity to secure a 3 bedroom low-maintenance villa in the tranquil, well maintained Manly Crest Estate. The under-main-roof alfresco courtyard and tree lined back garden is a manageable outdoor space offering a sense of sanctuary. A large inviting pool in the Estate for those hot summer days without the maintenance burden. Property Highlights: • Single-level, low-maintenance design • Under-main-roof alfresco entertaining courtyard • Air-conditioned open-plan living and dining area with tiled flooring • Well-equipped kitchen featuring stainless steel appliances and generous storage & bench space • Three spacious air-conditioned bedrooms, each with built-in robes & ceiling fans • Master suite with double mirror wardrobe doors & ensuite • Main bathroom with separate bath and shower • Single lock-up garage with internal access and laundry facilities and a driveway space to park a 2nd vehicle • Low-maintenance courtyard & back garden • Estate facilities include a sparkling communal pool and peaceful nature strip Location Benefits: Enjoy the unbeatable lifestyle that Wakerley has to offer: • Quality schools and public transport just a stones throw away • Mayfair Shopping Village on your doorstep - Doctors, Dentists, Optometrists, Pharmacy, Woolworths and more • Mossvale walkways and parklands a short walk away • Minutes to the Manly Foreshore with the vibrant café precinct and waterfront dining options • Quick commute to the airport and beyond via the nearby Gateway Motorway • Only 14km to the Brisbane CBD The ideal setting for young families or families looking to downsize or for the astute investor, this would be a fantastic investment in a Brisbane growth suburb and within a well established, secure estate with solid Onsite Management. Body Corporate levies $1,001 per quarter Council rate $464 per quarter Call us today to book an inspection or come along to our open home, but don't miss out on this low-set gem!
Agent: Chantal Bulley - chantal.bulley@onsite.rh.com.au - 0459 920 782
Agent: Jeannine Morgan - jeannine.morgan@onsite.rh.com.au - 0409 341 562
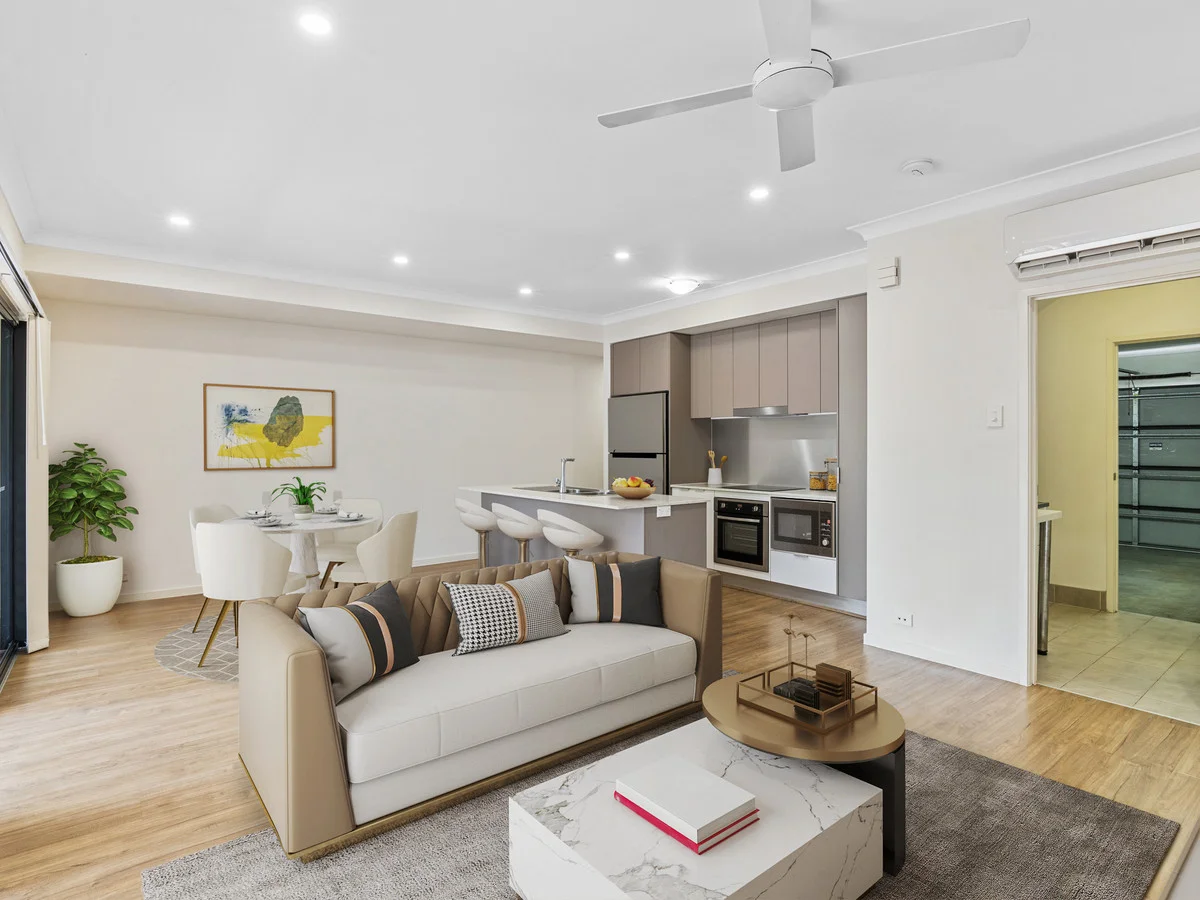
Manly West, QLD 4179
Property Type: Townhouse
Listing Type: Residential
Status: Active
Summary: Modern Townhouse in the Heart of Manly West
Description: Positioned in the sought-after bayside suburb of Manly West, this modern townhouse presents an excellent opportunity for buyers seeking style, convenience, and lifestyle. Offered as vacant possession, it's move-in ready and suited to all buyers looking to secure a quality property in a thriving location. Property Features - Contemporary townhouse design with a functional floorplan - Light-filled open plan living and dining areas - Well-appointed modern kitchen with ample storage and bench space - Spacious bedrooms with built-in robes and ceiling fans - Private courtyard ideal for entertaining or enjoying the outdoors - Secure double garage with internal access - Low-maintenance living in a well-managed complex - Body corp Approx $85p/w Location & Lifestyle Manly West is one of Brisbane's most desirable bayside suburbs, prized for its coastal charm, convenience, and lifestyle. From Lewis Place, you're just minutes to: -Manly Harbour Village with cafés, restaurants, and weekend markets - Manly foreshore & marina, perfect for walks, sailing, and family days out - Quality schools including Moreton Bay College and Wondall Heights State School - Wynnum Plaza Shopping Centre for all your retail and grocery needs - Easy access to public transport, including trains and buses, ensuring a quick commute to Brisbane CBD Nearby parks, walking tracks, and cycleways that make the most of the bayside lifestyle Arrange your private viewing of the truly great location by contacting Aiden Bayne. Aiden Bayne MPM property m: 0409 265 147 e: aidenb@mpmproperty.com.au Disclaimer: We have in preparing this information, used our best endeavours to ensure that the information contained therein is true and accurate, but accept no responsibility and disclaim all liability in respect of any errors, inaccuracies or misstatements contained herein.
Agent: Aiden Bayne - aidenb@mpmproperty.com.au
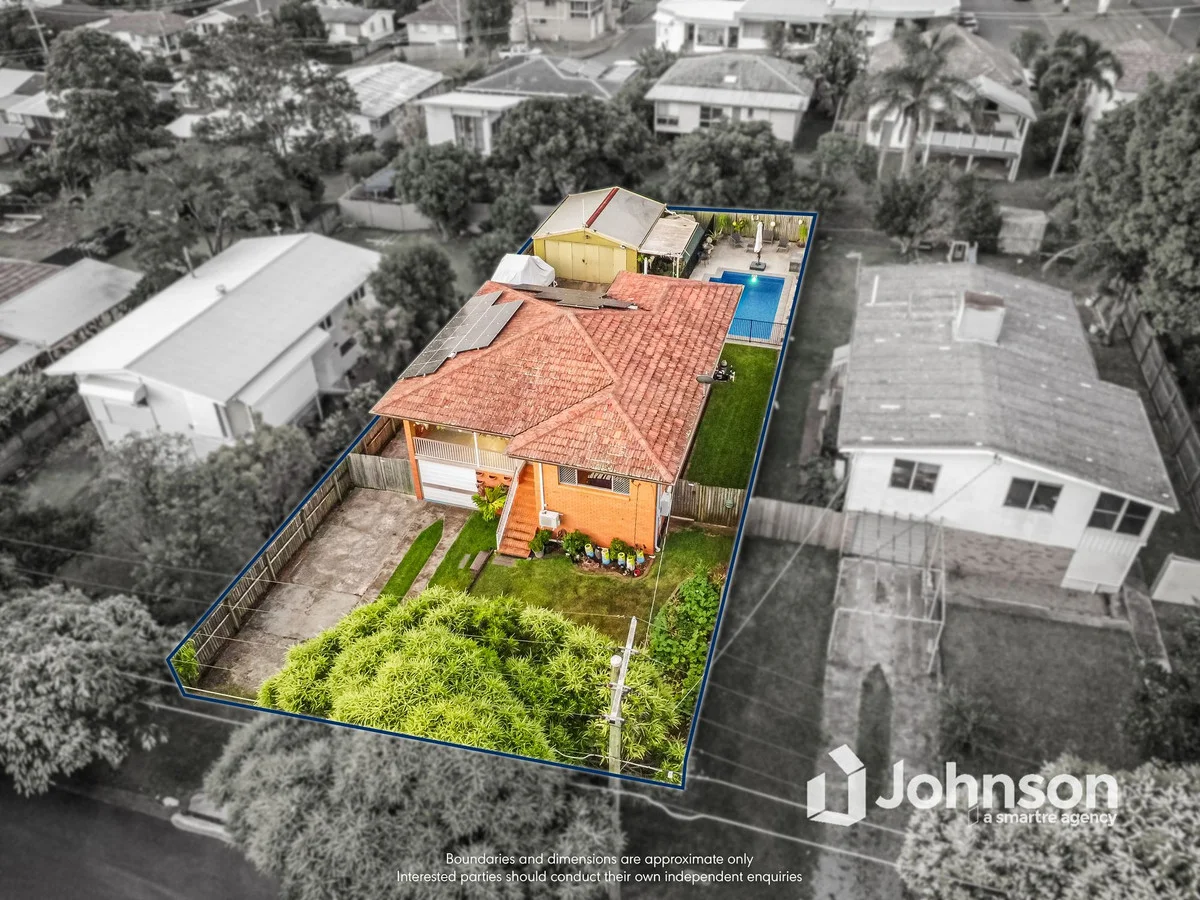
Manly West, QLD 4179
Land Size: 607 m²
Property Type: House
Listing Type: Residential
Status: Active
Summary: QUALITY FULL BRICK HIGH-SET WITH POOL & SHED!
Description: One-On-One Inspections are available anytime, to best suit you and your schedule. To arrange yours please call us. Centrally located in Manly West, we are proud to present number 34 Talwong to the Bayside market. This well-presented family home boasts full brick construction, polished timber floors, a stunning swimming pool and a double bay shed. Key Features :: 3 Large bedrooms :: Functional kitchen featuring electric appliances :: Tandem double garage with HUGE open space for workshop area :: Large 607m2 block with excellent side access for a large boat or caravan :: Split system air-conditioning :: Good-sized family bathroom :: Separate powder room :: Polished hardwood timber floors :: Solar power system :: Water tank. Location :: Just minutes from local restaurants and shops :: Within the Wondall Heights State School catchment :: Within the Wynnum State High School catchment :: 16 minutes drive to the Brisbane Airport :: 26 minutes drive to Brisbane CBD. From all of us at Johnson Real Estate, we wish you every success in your search for your home. If you would like more detail on this home, or to chat about one of the many other properties we have available, please call or email us today.
Agent: JRE Wynnum Manly - wynnummanly@johnsonre.com.au - 0477 747 137
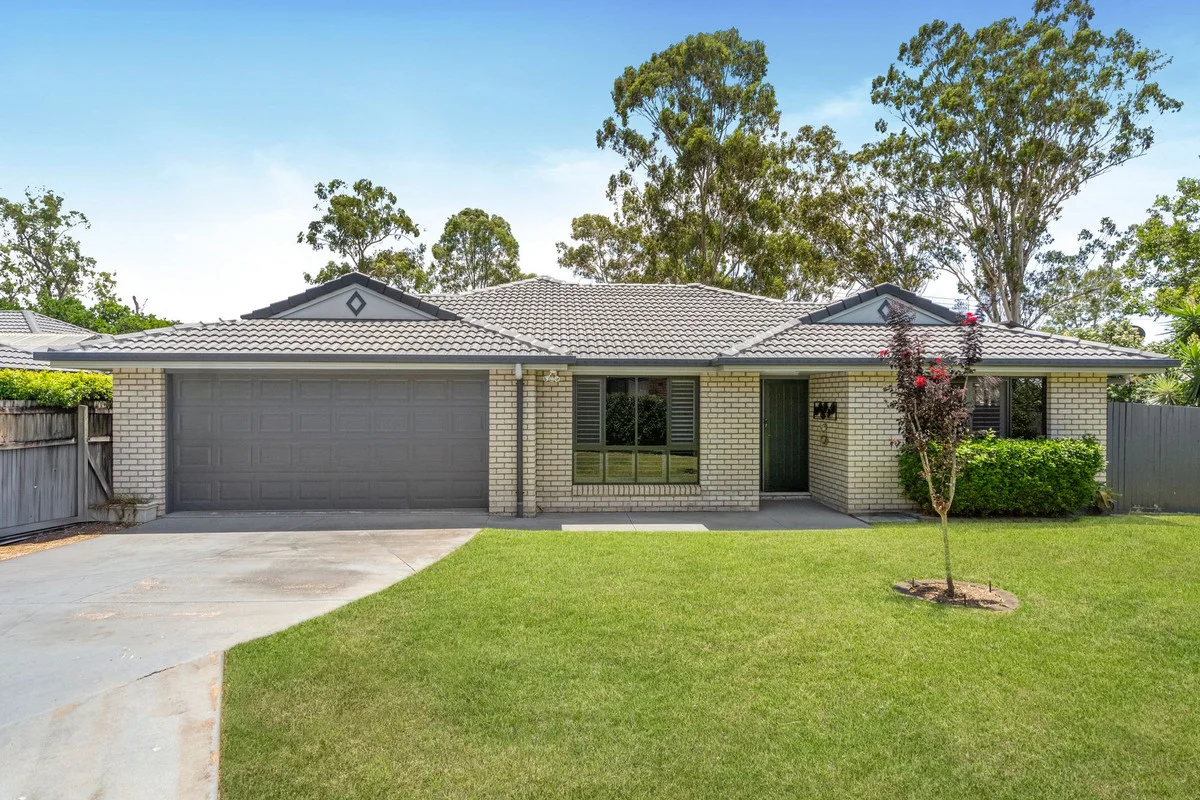
Manly West, QLD 4179
Land Size: 602 m²
Property Type: House
Listing Type: Residential
Status: Active
Summary: LIFESTYLE AND CONVENIENCE - BAYSIDE LIVING AT ITS BEST!
Description: One-On-One Inspections are available anytime, to best suit you and your schedule. To arrange yours please call us. Tucked away in a quiet Manly West Estate, we are proud to present 56 Senden Crescent to the Bayside market. This property is more than just a home - it's a lifestyle. Positioned walking distance from Moreton Bay College, this home offers convenience and lifestyle living for families The heart of this stunning home is the modern kitchen, which boasts an abundance of storage, where family and friends will connect. This open-plan living area flows effortlessly to the alfresco area and resort-style pool - making indoor/outdoor living a breeze. Your privacy is protected in this outdoor space, it feels like your own private retreat. The pool's position has been thought out, with pool safety top of mind. The pool is in eye-sight from the living/kitchen area, keeping the kids safe. With 4 beautifully appointed bedrooms, split-system AC throughout for year-round comfort, this is a home not to be missed. The garage is a standout feature Epoxy flooring and fitted with a remote controlled door, making it ideal for secure parking, a workshop alternative, or additional recreational space. 56 Senden Crescent is a rare opportunity, to secure a home that blends lifestyle, convenience, and thoughtful design in one of Bayside's most desirable enclaves! Features: :: Split-system air-conditioning :: Four bedrooms with ceiling fans :: Built-in robes :: Dishwasher :: Fully fenced :: Induction cooktop :: Outdoor entertaining :: In-ground pool :: Powered workshop shed (5.3m x 3.2m) :: Remote garage :: Gas hot water service :: Solar power system :: 6000L Water tank. From all of us at Johnson Real Estate, we wish you every success in your search for your home. If you would like more detail on this home, or to chat about one of the many other properties we have available, please call or email us today.
Agent: JRE Wynnum Manly - wynnummanly@johnsonre.com.au - 0477 747 137
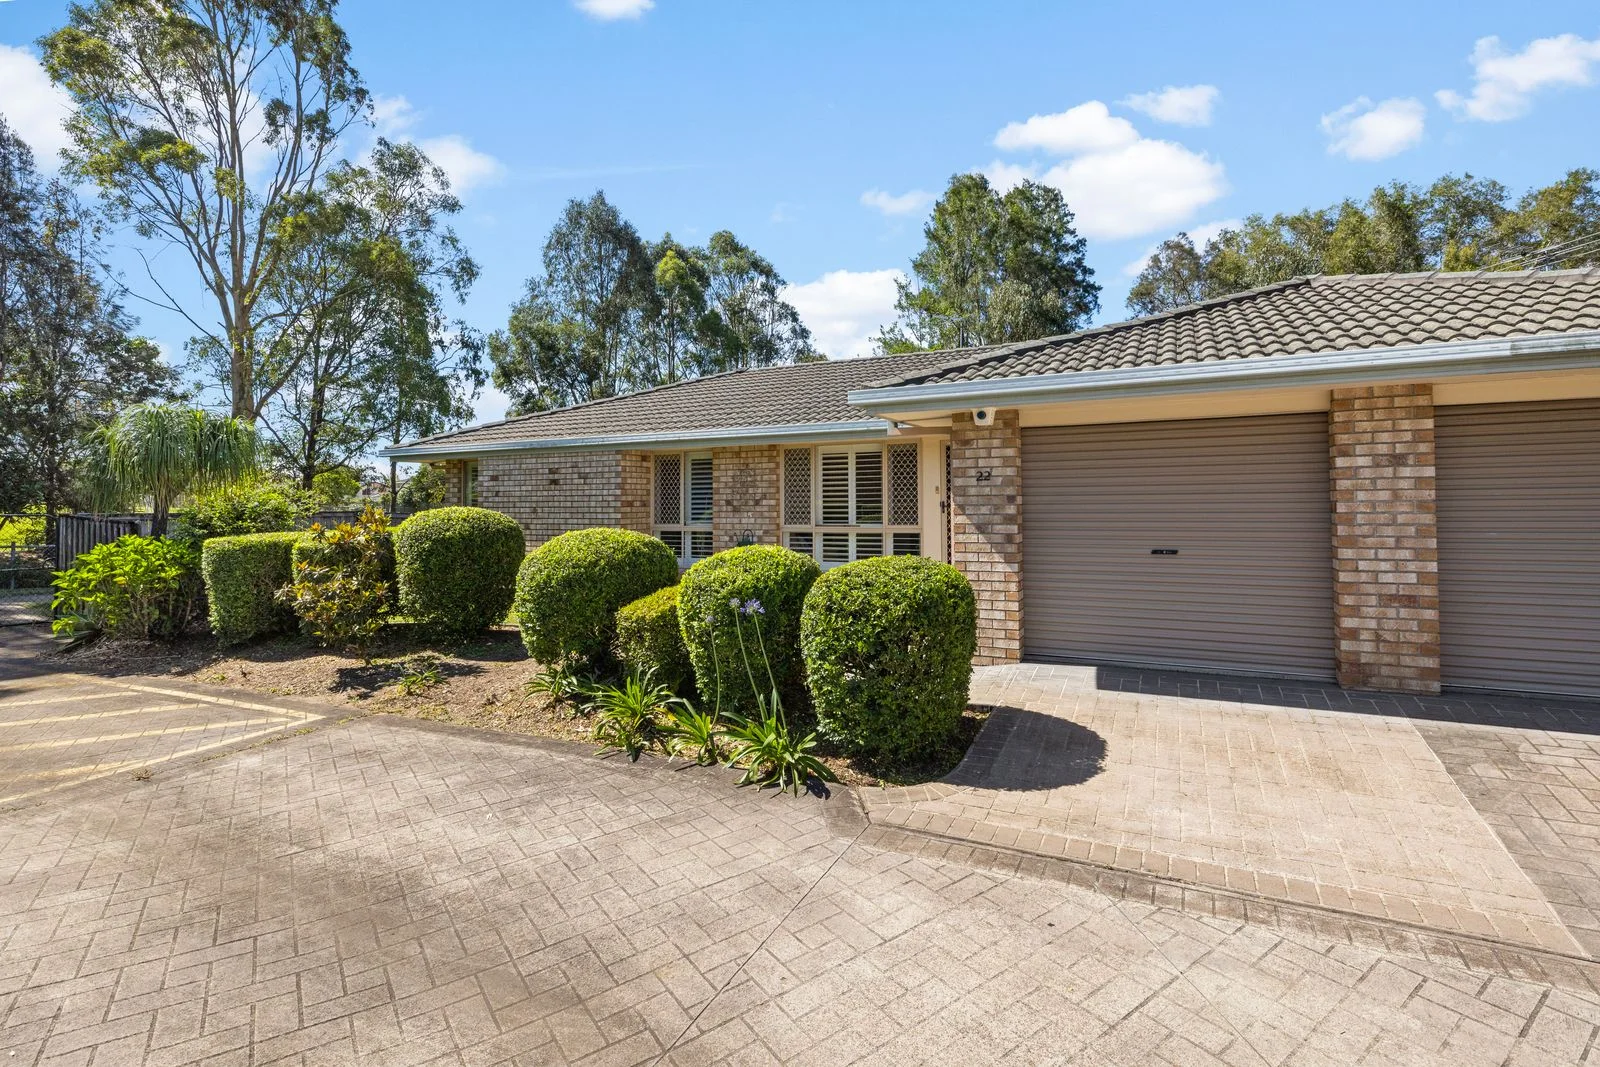
Tingalpa, QLD 4173
Land Size: 294 m²
Property Type: Apartment / Unit / Flat
Listing Type: Residential
Status: Active
Summary: ANOTHER ONE SOLD BY CATHY & DEAN PIEROZ
Description: Beautifully refreshed and ready to move straight into, this low-set villa offers a spacious, practical layout and an unbeatable low-maintenance lifestyle. Set on a generous 294m² block and enhanced with upgrades including plantation shutters throughout, modern flooring, solar panels and security system it's ideal for downsizers, first-home buyers, and savvy investors alike. The open-plan living and dining area forms the warm heart of the home, flowing seamlessly to the well-appointed kitchen and out to the covered outdoor entertaining area. The fully fenced wrap around yard offers ample space for children and pets to play safely-an impressive feature not often found in villa living. The air-conditioned main bedroom includes a ceiling fan, built-in robe, and plantation shutters. Two additional bedrooms also feature built-in robe and plantation shutters. A spacious bathroom with separate toilet, an internal laundry, and a single lock-up garage with remote control -plus additional visitor parking-ensure everyday comfort and convenience. Tucked away at the rear of a quiet complex, the home enjoys peaceful surroundings backing onto a natural reserve while still offering exceptional convenience. Tingalpa State School, Twin Parks Shopping Centre, cafes, restaurants, and leafy local parks are all just minutes from your doorstep. Bus stops are within easy walking distance, and quick access to the Gateway and Pacific Motorways makes commuting across Brisbane a breeze. Offering a relaxed lifestyle with generous indoor and outdoor space, this is a standout opportunity available with vacant possession in a sought-after Tingalpa location. Features: • Low-set villa on a generous 294m² block • Plantation shutters, solar panels and security system • Open-plan living and dining area with air conditioning • Well-appointed kitchen with built in pantry • Covered alfresco entertaining area • Fully fenced backyard suitable for kids and pets • Three bedrooms with built-in robes • Air-conditioned main bedroom • Spacious bathroom with separate toilet • Internal laundry • Single lock-up remote control garage plus visitor parking • Positioned at the rear of a quiet complex • Close to schools, shops, cafes, parks, and transport Outgoings: • Council Rates Approx: $450 per quarter • Water Approx: $371 per quarter • Body Corporate Approx: $968 per quarter
Agent: Cathy Pieroz - cathy.pieroz@raywhite.com - 07 3824 2700
Agent: Dean Pieroz - dean.pieroz@raywhite.com - 07 3824 2700
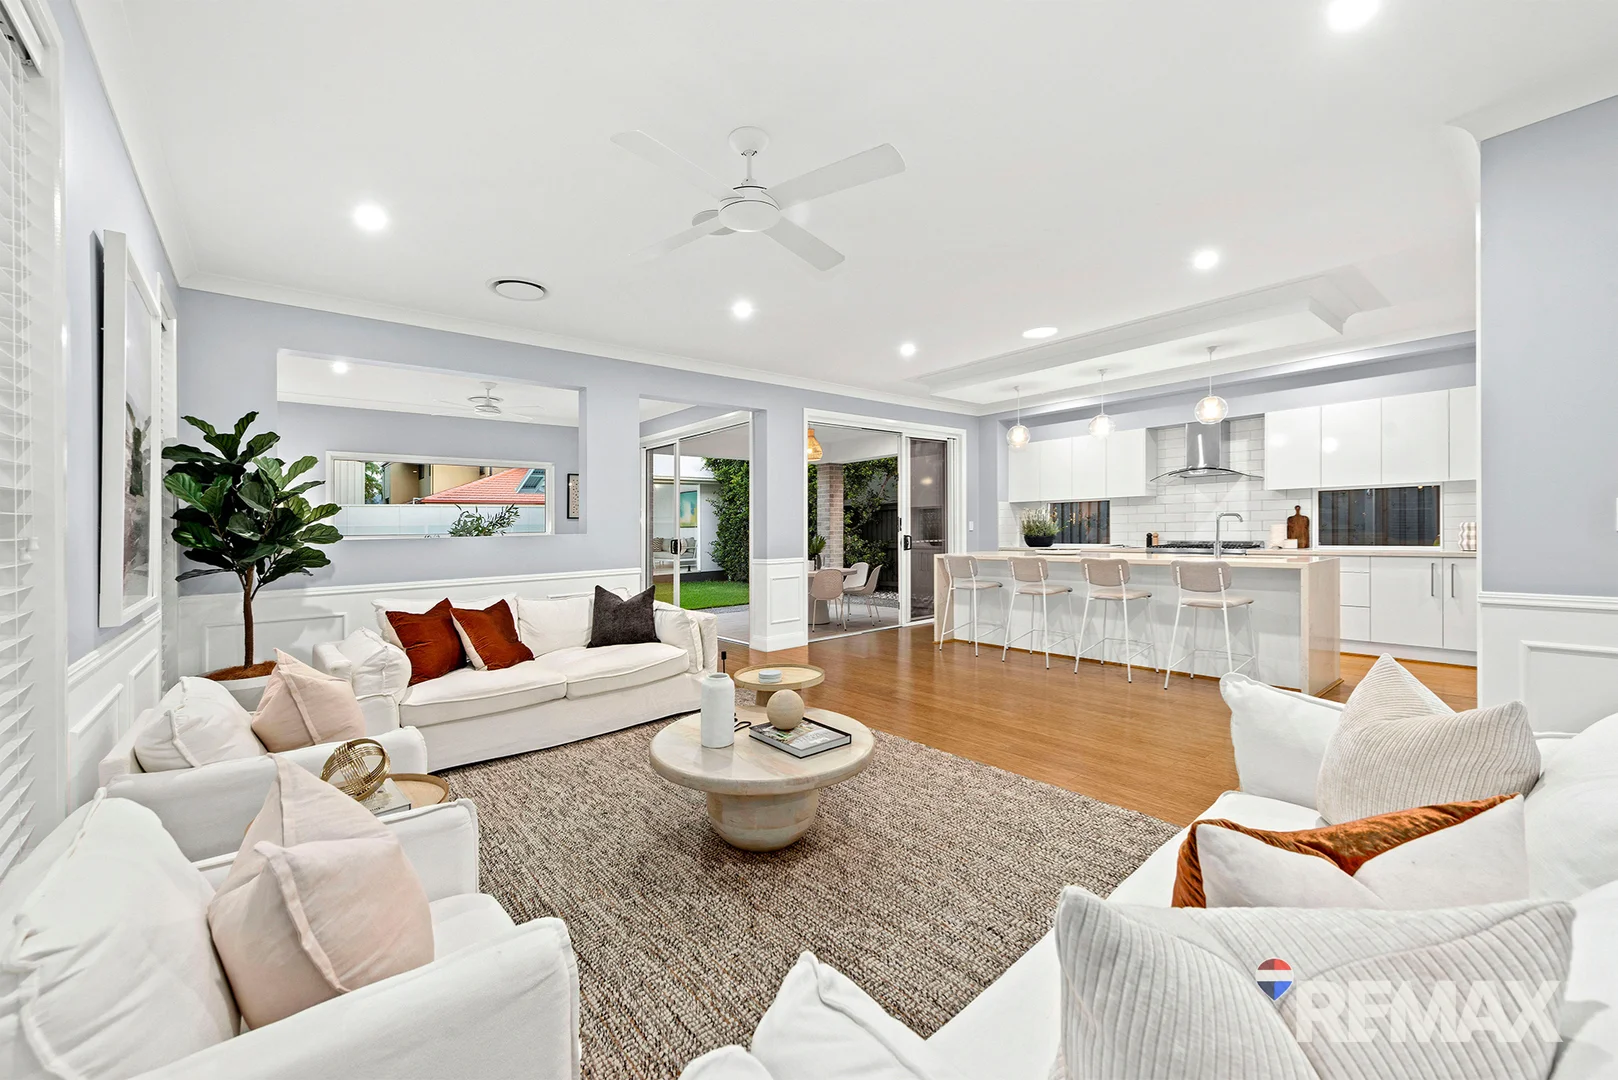
Wakerley, QLD 4154
Land Size: 500 m²
Property Type: House
Listing Type: Residential
Status: Active
Summary: The Perfect Next-Stage Family Home - Presenting All Offers
Description: Positioned high in the tightly held enclave locals fondly call "Wakerley Heights," 16 Warren Street is the ideal upgrade for families whose needs have evolved. Elevated, private and surrounded by quality homes, this impressive residence captures sweeping 180-degree city and Gateway Bridge views and delivers the space, separation and lifestyle flexibility that growing families crave. Designed for families with older children and busy schedules, the home offers multiple, well-defined living zones that allow everyone to spread out and come together with ease. Whether it's quiet downtime, entertaining friends or hosting teenagers and their guests, this layout works effortlessly. At the centre of it all is a beautifully appointed kitchen featuring 40mm stone benchtops with waterfall edges, a walk-in butler's pantry, premium appliances and a 900mm freestanding gas cooker - perfectly positioned to oversee daily life and weekend gatherings alike. Upstairs, a dedicated rumpus room opens onto a private balcony, creating an ideal retreat for teenagers or a relaxed second living space with breathtaking city views - perfect for morning coffees or winding down at sunset. The master suite is a true parents' sanctuary, complete with walk-in robe, luxurious ensuite with twin vanities and dual shower heads, and captivating skyline outlooks. Additional bedrooms are all generous in size, fitted with built-in robes, ceiling fans and ducted air-conditioning to ensure comfort for every family member. Outdoor living is where this home truly shines. Designed for year-round enjoyment, it features a heated in-ground pool with water feature, a fully equipped pool house ideal for movie nights or hosting friends, and a covered alfresco zone for effortless outdoor dining. The flat, family-friendly backyard provides space for pets, play or simply relaxing, making it easy to enjoy both active and laid-back weekends at home. Practical extras include ducted and zoned air-conditioning, a Fronius solar system, security screens and an in-ceiling Bose sound system, ensuring comfort, efficiency and peace of mind. Additional highlights include 2.7m ceilings downstairs, solid bamboo flooring, a double lock-up garage, a stylish main bathroom with freestanding bath and a convenient powder room on the lower level. Set within the Gumdale State School catchment, within walking distance to parks, close to Moreton Bay Boys' and Girls' Colleges and with a private school bus stop at the entrance to the estate, this is a home that supports your family now - and well into the future. 16 Warren Street, Wakerley is ready for its next chapter and can be settled quickly if required. This is the upgrade your family has been waiting for. Seller's instructions are clear and we are presenting all offers! Contact The Gill Team today to arrange your inspection or to discuss how we can assist with a seamless transition if you are considering selling your current home first. Disclaimer: All information provided has been sourced from what we believe to be reliable providers. However, we cannot guarantee its accuracy. Buyers are encouraged to make their own enquiries.
Agent: Travis Gill - travis.gill@remaxwm.com.au - 07 3348 4660
Agent: Kim Gordon - kim.gordon@remaxwm.com.au - 0404119930
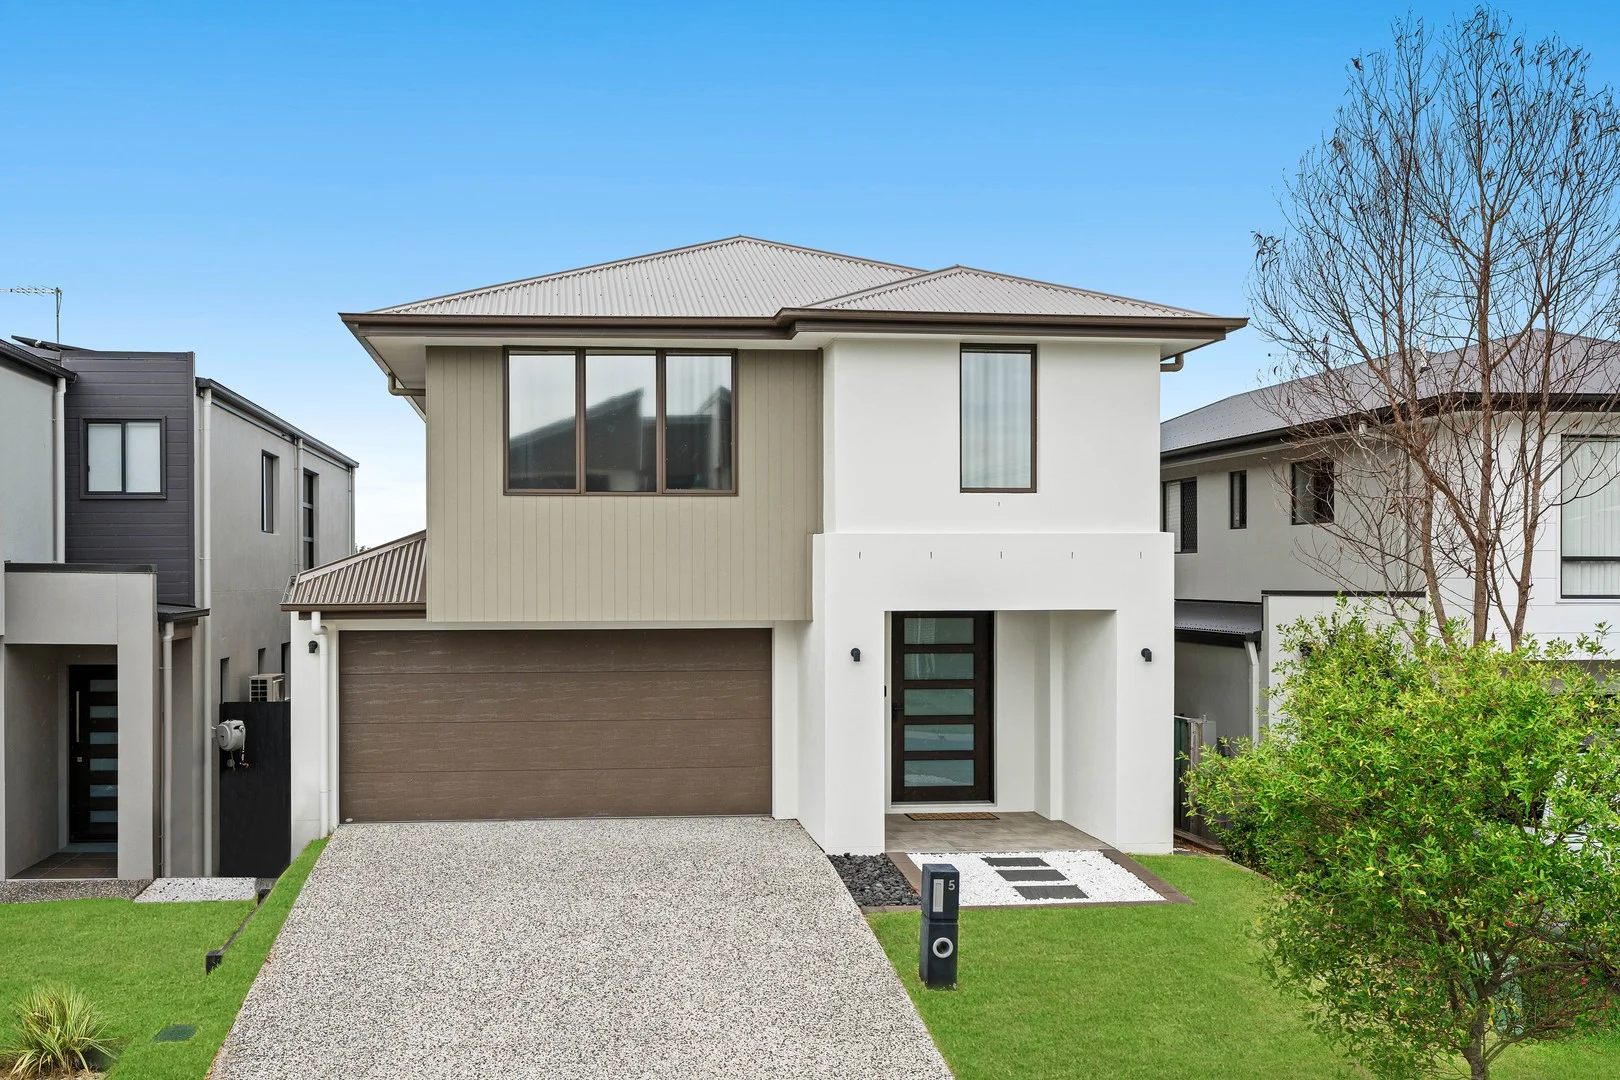
Tingalpa, QLD 4173
Land Size: 299 m²
Property Type: House
Listing Type: Residential
Status: Active
Summary: OPEN HOME CANCELLED - OFFER ACCEPTED
Description: Showcasing a refined blend of space, natural light and contemporary finishes, this impressive two-level residence offers an elevated standard of family living in a tightly held Tingalpa pocket. A welcoming entry leads past a private media room and into the expansive open-plan kitchen, dining and living domain, where dark timber-look flooring and seamless indoor-outdoor flow create a sense of warmth and sophistication. The designer kitchen forms the centrepiece of the home, featuring stone benchtops with breakfast seating, premium appliances and a fully appointed butler's pantry, perfectly suited to both everyday living and entertaining. Glass sliders extend the living space to a north-facing alfresco, complete with ceiling fan and overlooking the sunlit, low-maintenance yard. Upstairs, a secondary living area provides an additional retreat, while three generously proportioned bedrooms each enjoy walk-in wardrobes and ceiling fans. The accommodation is anchored by a luxurious north-facing master suite, offering his and hers walk-in robes and a beautifully appointed ensuite with double vanity, shower and bathtub. Enhanced by ducted and zoned air conditioning, excellent storage throughout and a thoughtfully designed layout, this home delivers comfort, quality and lifestyle in equal measure. Features include: - Designer kitchen with stone benchtops and breakfast bar seating - Quality appliances including induction cooktop and double Smeg microwave ovens - Full butler's pantry - Seamless indoor-outdoor flow to north-facing alfresco - Covered alfresco with ceiling fan - North-facing, low-maintenance backyard - Luxurious master suite with his-and-hers walk-in wardrobes - Master ensuite with double vanity, shower and bathtub - Walk-in wardrobes to all bedrooms - Ducted and zoned air conditioning throughout - Ceiling fans in all bedrooms - Separate laundry with external access - Ground-floor powder room - Under-stair and walk-in linen storage Shopping & Retail: - IGA Tingalpa - Approx.. 5 min drive - ALDI Tingalpa - Approx.. 5 min drive - Wynnum Plaza Shopping Centre - Approx.. 7-8 min drive - Westfield Carindale - Approx. 10-12 min drive Travel: - Brisbane CBD - Aprox.13 km / 20-25 min drive - Gateway Motorway access - Approx. 5 min drive - Wynnum North Station - 3 km drive, Approx. 5-7 min drive Don't miss this exceptional family home positioned in the heart of Tingalpa, moments from Manly West conveniences. Contact Jackson today for further details or to arrange your inspection. Disclaimer: We have, in preparing this advertisement, used our best endeavours to ensure the information contained is true and accurate, but accept no responsibility and disclaim all liability in respect to any errors, omissions, inaccuracies, or misstatements contained. Prospective purchasers should make their own enquiries to verify the information contained in this advertisement."
Agent: Jackson Kopiejka - Jackson.K@coronis.com.au - (07) 3890 4344


