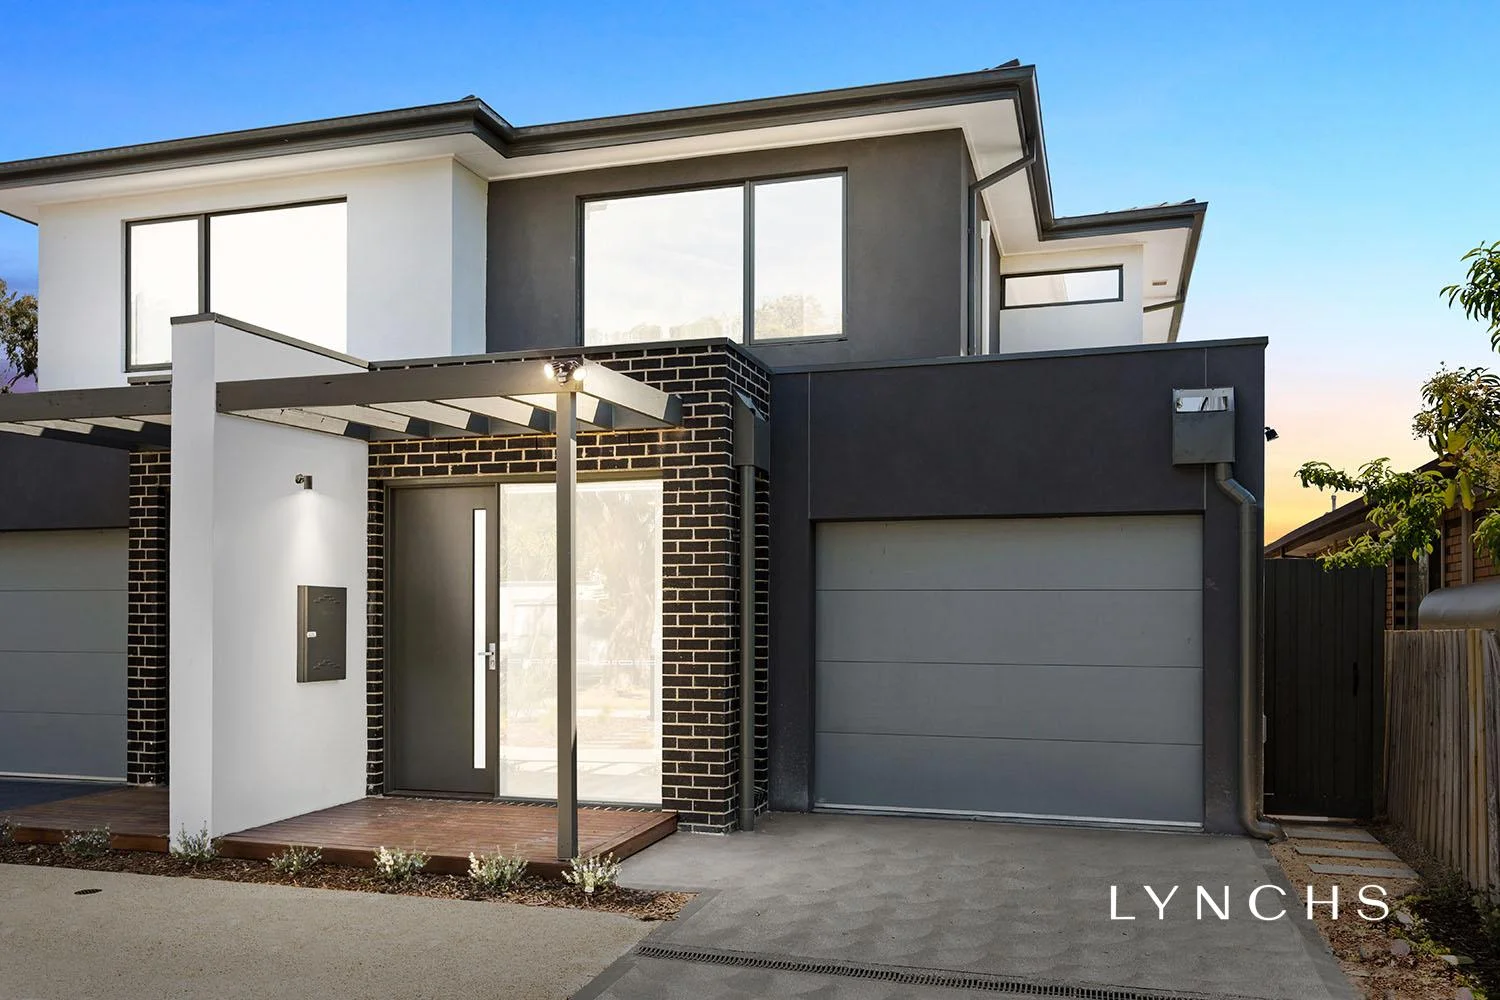
229b Wickham Road
Moorabbin, VIC 3189
Neighbourhood & everyday essentials
Explore around Moorabbin, from school days to weekends.
Area figures
- schools in Moorabbin
- 5
Find schools, playgrounds and children’s classes. Browse by age to plan school days and weekends.

Area figures
- residents (ABS, June 2024)
- 166,521
- children aged 0–14
- 27,764
- schools
- 46
- parks & libraries
- 49
- kids’ activity providers listed
- 74
Most-listed activities: Karate, Tennis, Gymnastics
Population figures: Australian Bureau of Statistics
Explore local libraries, community spaces, schools and council programs across the wider area.
Parks, playgrounds & public spaces
GR Bricker Reserve
Rowans Rd, Moorabbin, Victoria, 3189
529 m straight-line distance
Rowans Road Reserve
Rowans Rd, Moorabbin, Victoria, 3189
556 m straight-line distance
Highett Reserve
Turner Rd, Highett, Victoria, 3190
631 m straight-line distance
Highett Library
Highett Rd, Highett, Victoria, 3190
775 m straight-line distance
GR Bricker Reserve: Sports courts / fields, Playground, Toilets
Things to do near this home
Explore nearby play centres and family attractions from the directory. Check ages, entry prices and opening hours with the venue.

Browse things to do with kids in Melbourne
Find more ideas by age, budget and indoor or outdoor setting on Things to do. Dated events are in What’s on. See what’s on
Discover local guides & family ideas
Read local family guides and practical articles as you explore life around this home.

Kids' Activities per Child: Australia's Best- and Thinnest-Covered Council Areas (2026)
Across Australia's big council areas, the AroundSchools directory lists a median of about 10 kids' activity providers for every 10,000 children — but in Melbourne's Wyndham it is 3.9, and in the City…
Read more →
Most Livable Suburbs in Victoria for Families (2026)
Melbourne lists more kids' activities in our directory than any other suburb in VIC. This page ranks VIC suburbs by how much a family moving there could actually do with their kids, then adds what…
Read more →Everyday essentials & getting around
Open the map to choose a destination and check journey times from this address. Walking routes, step-free access and travel times have not been verified.
Source: AroundSchools directory. Distances are straight-line distances, not walking routes. Confirm facilities on the linked detail pages. Directory update dates are not supplied for this summary.
Property Details
Townhouse
RESIDENTIAL
Upcoming Events Nearby

Fri, 6 Mar · Sandringham and Highett
Children's yoga - JEM | 7th Mar-2026 to 17th Apr-2027 💛
Ages 3–12
Mon, 19 Oct · Brighton
Bayside Art Babies
Up to age 2
Mon, 19 Oct · Brighton
Bayside Art Babies
Up to age 2
Sat, 1 Aug · Ashwood
Kids & Teens Art Birthday Parties - Glorious Studio | 2-Aug to 31-Dec, 2026
Ages 5–17
Thu, 8 Oct · Doveton
Autumn Place Playgroup - Every Thursday from 8 October to 17 December 2026
Up to age 4
Fri, 9 Oct · Doveton
Youth Drop In Space - Weekly on Friday from Oct 9 to Dec 18
Ages 10+
What's Nearby

Bentleigh Calisthenics Club
11 Walter St, Moorabbin

MAD Performing Arts
11 Corr St, Moorabbin

Jem children’s yoga
., Sandringham and Highett

P MALBERG
Mentone

Aim Archery
73 Grange Rd, , Cheltenham

AIM INDOOR ARCHERY
73 Grange Road, Cheltenham

Excel Tennis
First St & Nepean Hwy, Parkdale

Theatre De La DanSe
15 Male St, Brighton

Ladybug Learning
Suite 1, 319A Neerim Road, Carnegie
Nearby Schools

Southmoor Primary School
Rica Street, Moorabbin VIC 3189 Australia

Bayside Special Developmental School
Moorabbin VIC 3189

St Catherine's School
14-28 Fletcher Street, Moorabbin VIC 3189 Australia

Moorabbin Primary School
Worthing Road, Moorabbin VIC 3189 Australia

Tucker Road Bentleigh Primary School
16 Tucker Road , Bentleigh VIC 3204 Australia

Cheltenham Secondary College
Bernard St, Cheltenham VIC 3192 Australia
Nearby schools do not imply enrolment eligibility. Confirm catchments, year levels and childcare availability directly with the provider.
Nearby Properties
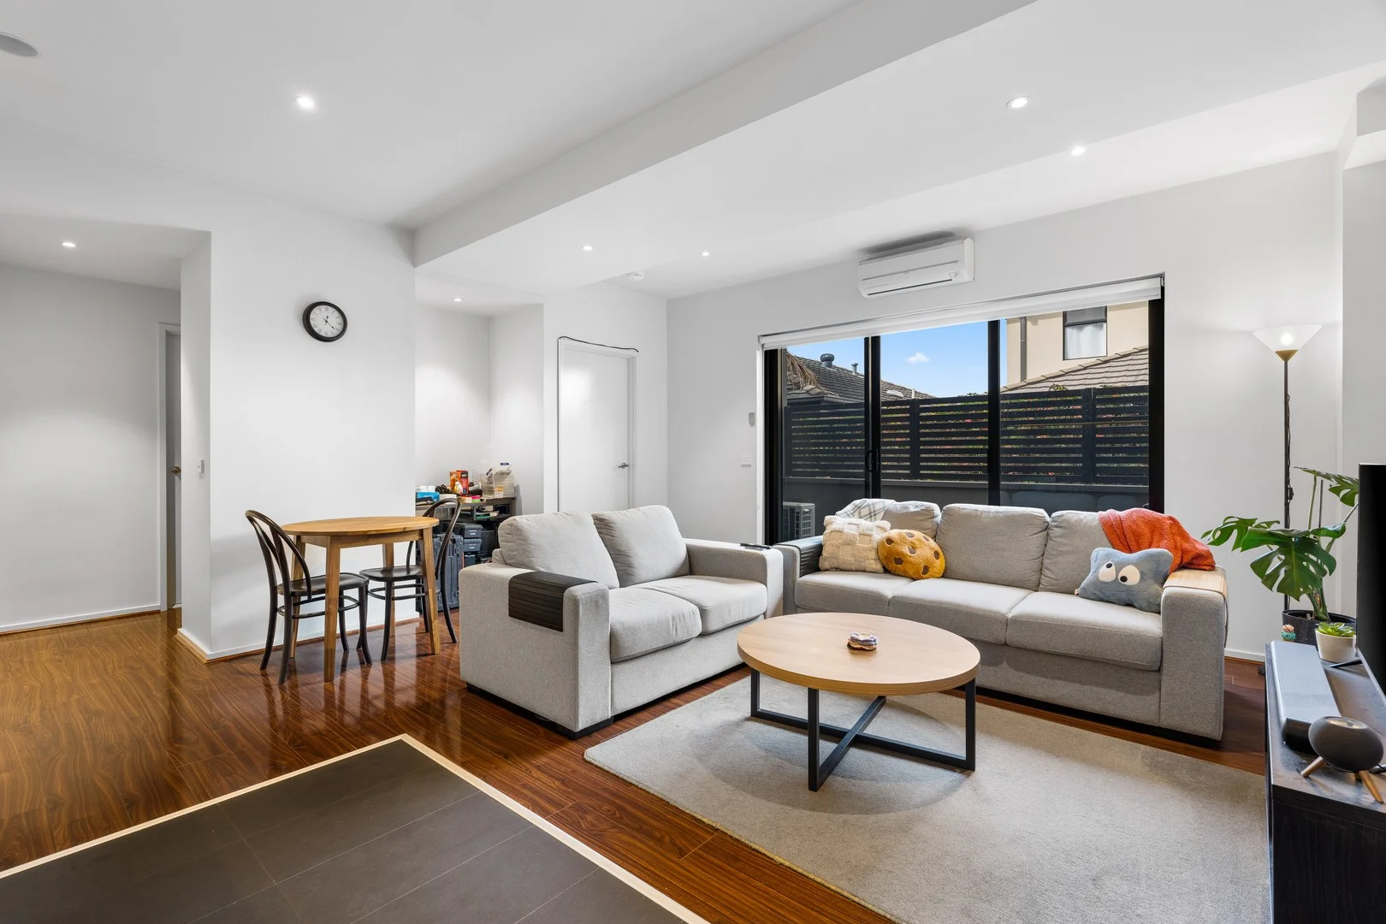
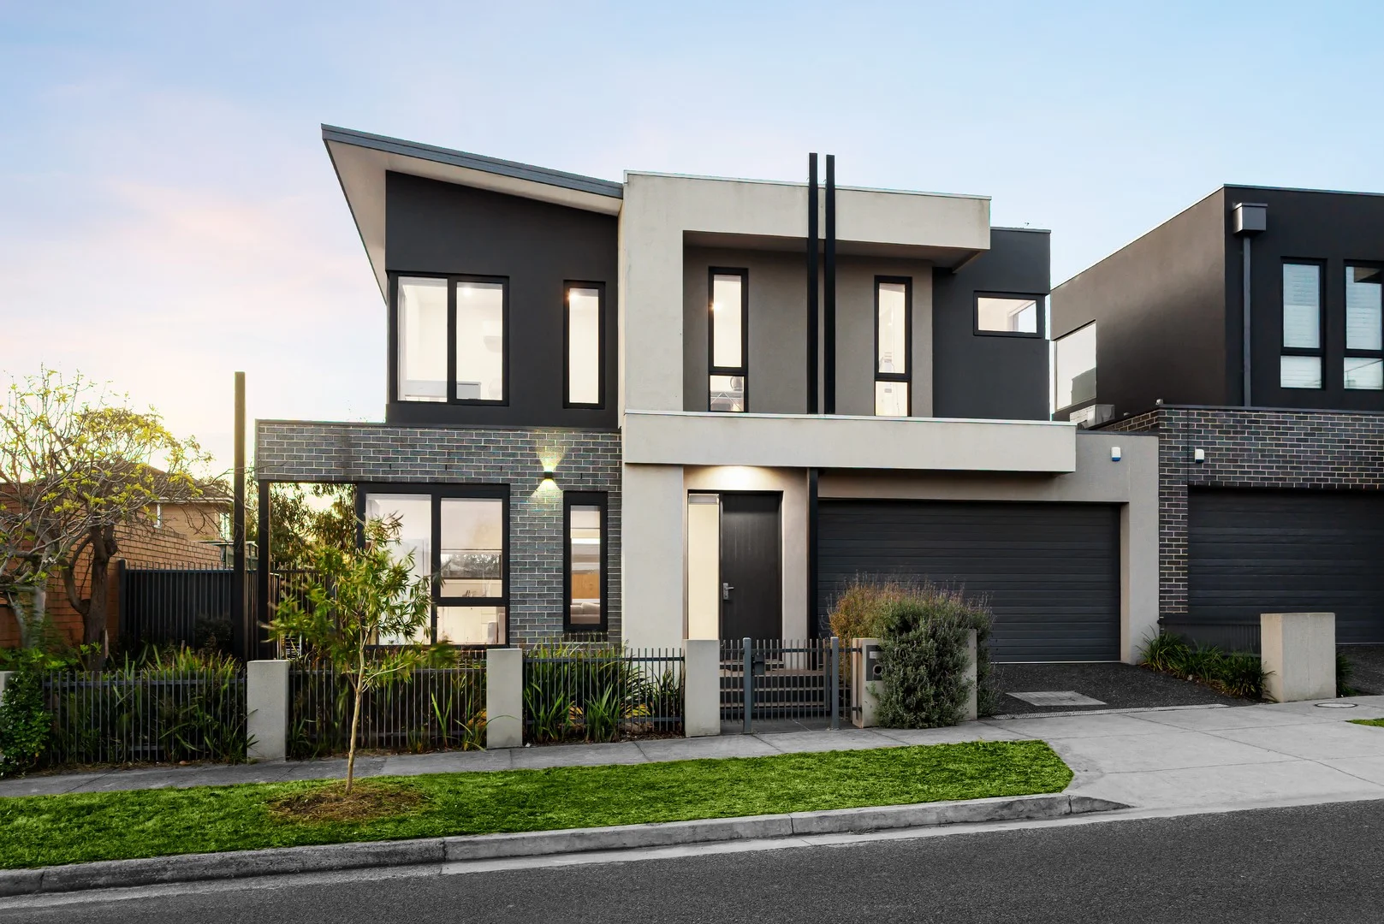
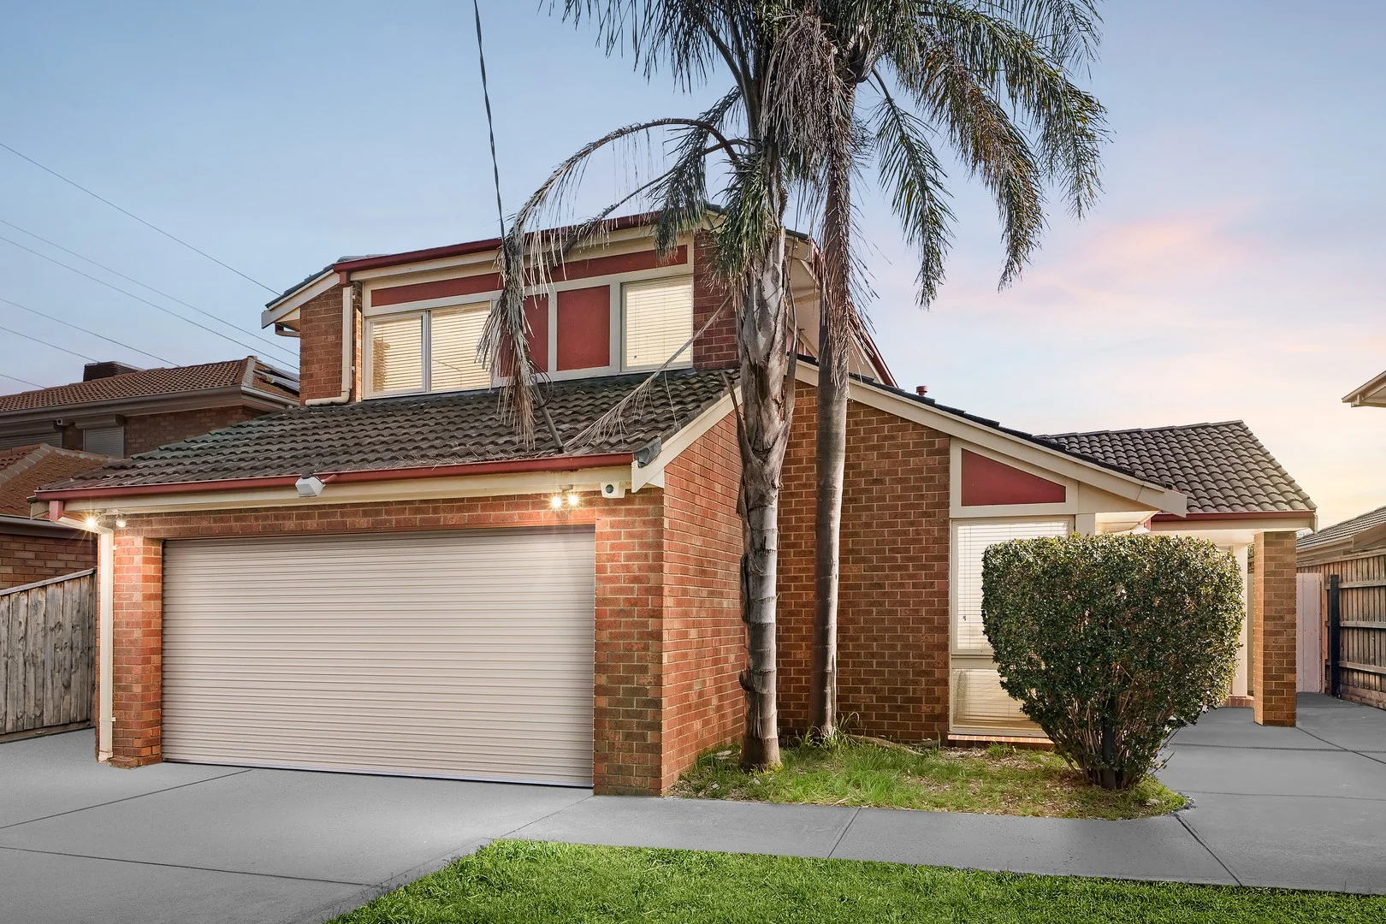
Recently sold nearby
Homes that have sold close to this address. We don’t show sale prices.
Cheltenham, VIC 3192
Property Type: House
Listing Type: Residential
Status: Active
Summary: Sun-Filled Single-Level Sanctuary
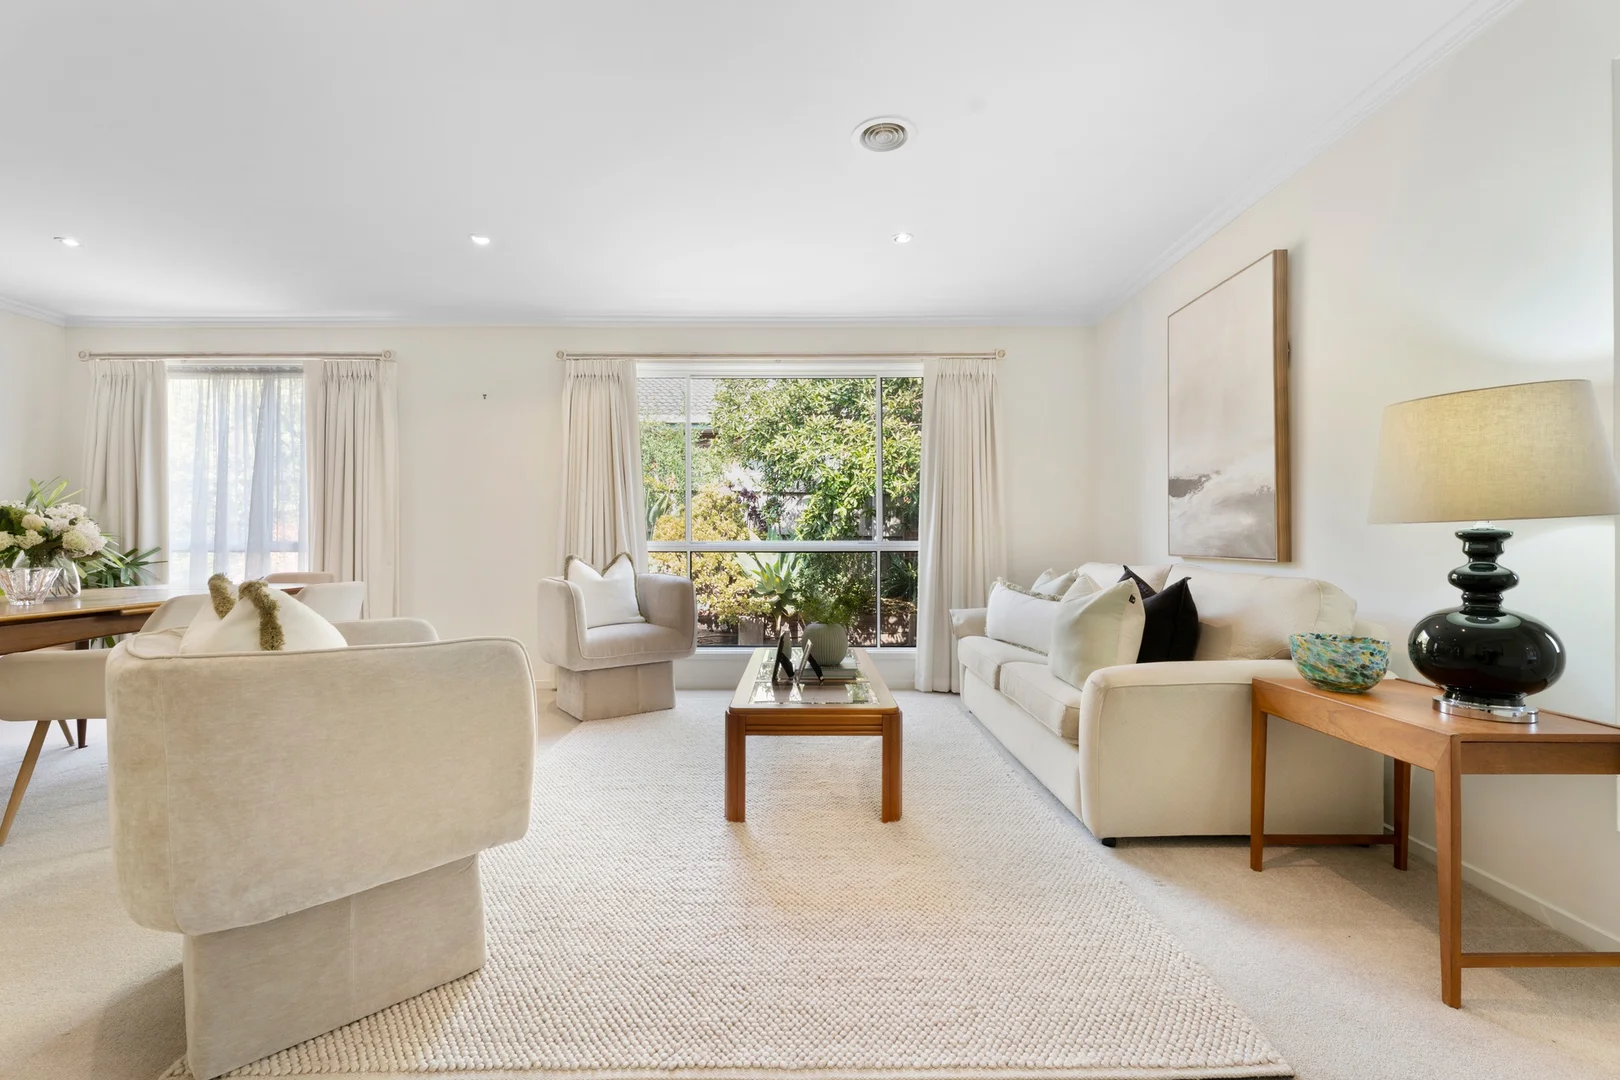
Description: Privately positioned in a peaceful Cheltenham court, this beautifully proportioned single-level residence delivers a rare combination of space, light and effortless liveability. Built in 1998 (approx.) notably newer than many surrounding homes, it offers a thoughtful layout designed for relaxed family living and easy entertaining, all on one flowing level. From the moment you step inside, the sense of openness is immediate. A generous formal living and dining zone unfolds with superb scale and natural light, creating an inviting setting for both everyday living and special occasions. This space flows seamlessly through to a large, well-appointed kitchen, perfectly positioned at the heart of the home and overlooking the casual meals area and expansive family zone, ideal for keeping everyone connected. Accommodation is intelligently zoned and comprises three spacious bedrooms, including a privately positioned main suite with walk-in robe and ensuite. The remaining bedrooms are serviced by a central bathroom and separate toilet, making the home equally well suited to families, downsizers or those who love to host guests. Outdoors, the home continues to impress. Paved entertaining areas provide a dedicated space for relaxed alfresco dining and morning coffees, while raised garden beds will delight the green thumb. Established greenery frames the garden and offers calming, leafy outlooks from the main living areas - a beautiful connection between indoors and out. Practicality hasn't been overlooked, with a double garage complemented by an additional off-street parking space, ideal for a third car, trailer or van - a genuine rarity in this pocket of Cheltenham. Quiet, convenient and family-friendly, the location places you close to parks, schools, shopping and transport, while still enjoying the peace and privacy of a tightly held court. Spacious, sun-filled and superbly laid out, this is single-level living at its best. Ideal for downsizers, young families, singles and savvy investors, this beautifully proportioned single-level residence delivers a rare combination of space, light and effortless liveability in a quiet, tightly held Cheltenham court. PLEASE NOTE: *Every precaution has been taken to establish the accuracy of the above information but does not constitute any representation by the vendor or agent. * Photo ID required at all open for inspections
Agent: Angela Limanis - angela.limanis@raywhite.com - 03 9584 8288
Highett, VIC 3190
Property Type: Townhouse
Listing Type: Residential
Status: Active
Summary: Refined Hamptons Style in a Quiet Pocket
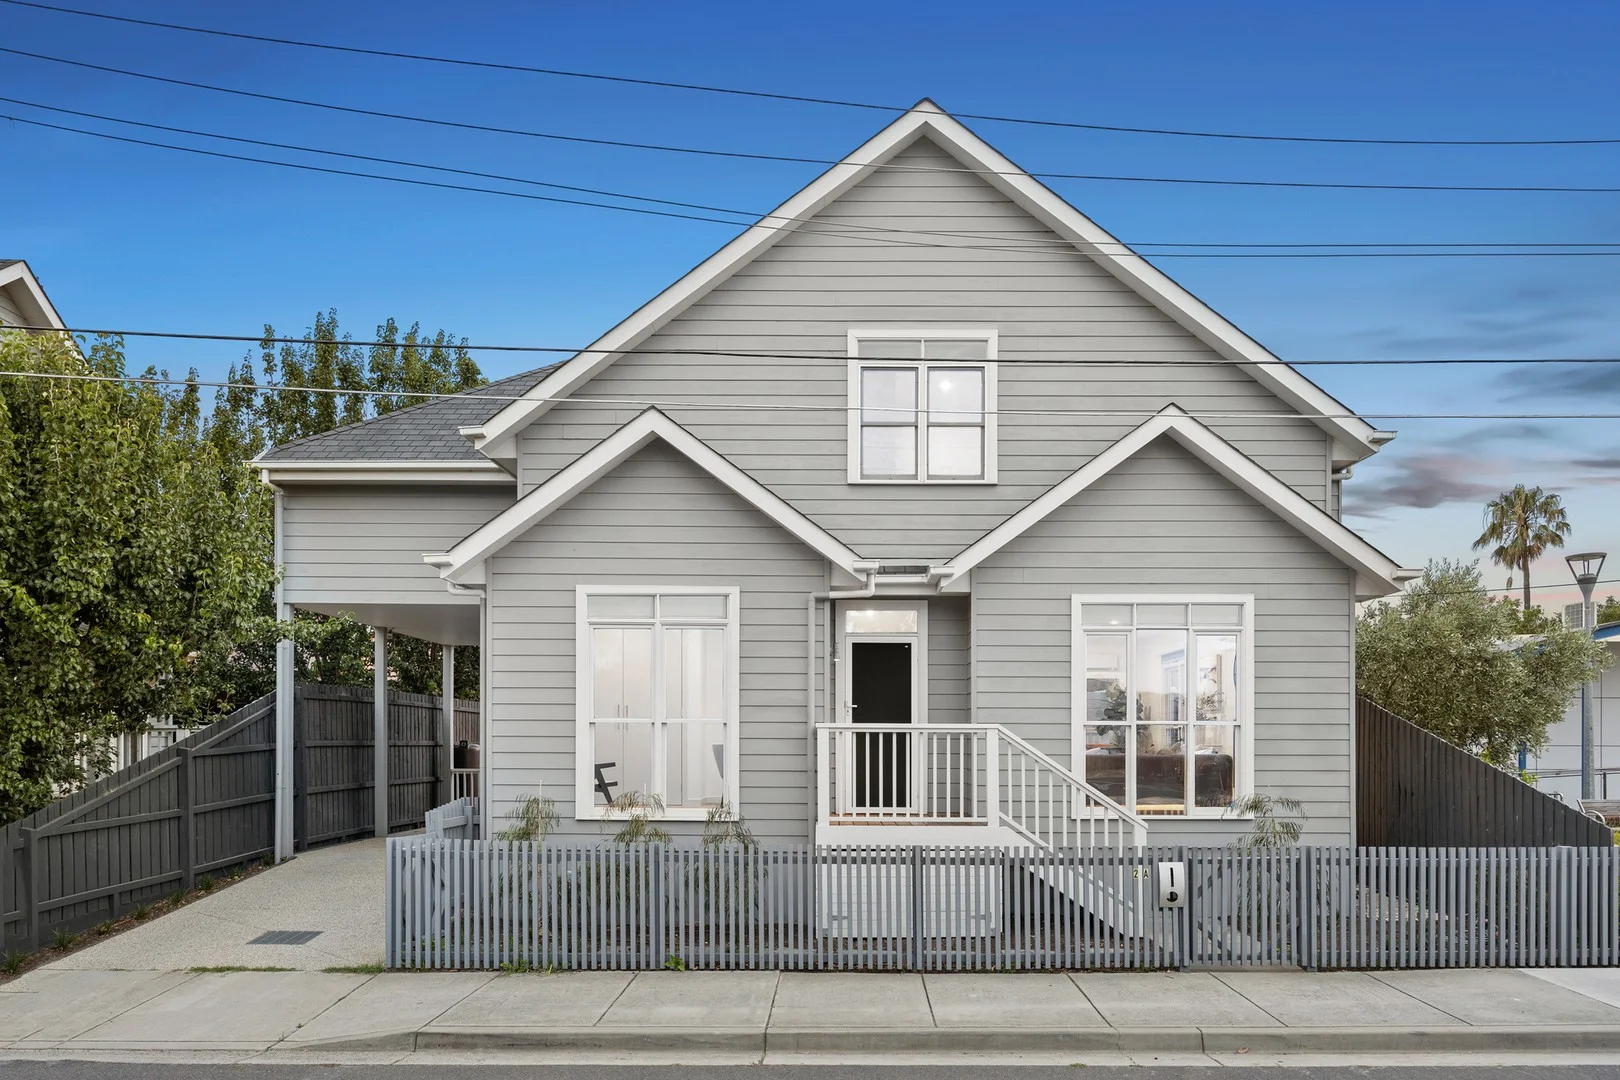
Description: Set within a quiet pocket just moments from village life, this elevated three bedroom, two bathroom plus study residence presents light-filled interiors, generous proportions and a refined Hamptons feel. Timber floors run from the entrance hall, grounding the interiors with warmth as they unfold to a beautifully scaled living and dining domain, where broad windows draw in northern light, while a gas fireplace enhances the space. The kitchen sits naturally alongside the dining space, finished with stone benchtops and a waterfall-edge breakfast bar, Bosch appliances and a sizeable pantry. From here, French doors open to private, leafy surrounds that feel quietly secluded, with built-in bench seating and low upkeep gardens creating an inviting outdoor setting for both relaxed moments and easy entertaining. Upstairs, accommodation is thoughtfully removed from the living zones. The main bedroom features walk-in and built-in robes and a sleek ensuite, while two additional bedrooms are served by a beautifully finished family bathroom with a deep soaker tub. A ground-floor powder room adds flexibility, and the layout allows for a fourth bedroom or home office if required. Zoned heating and air conditioning, an alarm system, concealed Euro laundry and a single carport with rear access complete the offering. Just a short stroll from the cafes, restaurants, bars, shops and station of Highett Village, this is a home that balances relaxed living with everyday convenience. For more information about this sun-filled sanctuary contact Richard Slade or Jodie Bond at Buxton Sandringham.
Agent: Richard Slade - rslade@buxton.com.au - 95988222
Agent: Jodie Bond - j.bond@buxton.com.au - 9598 8222
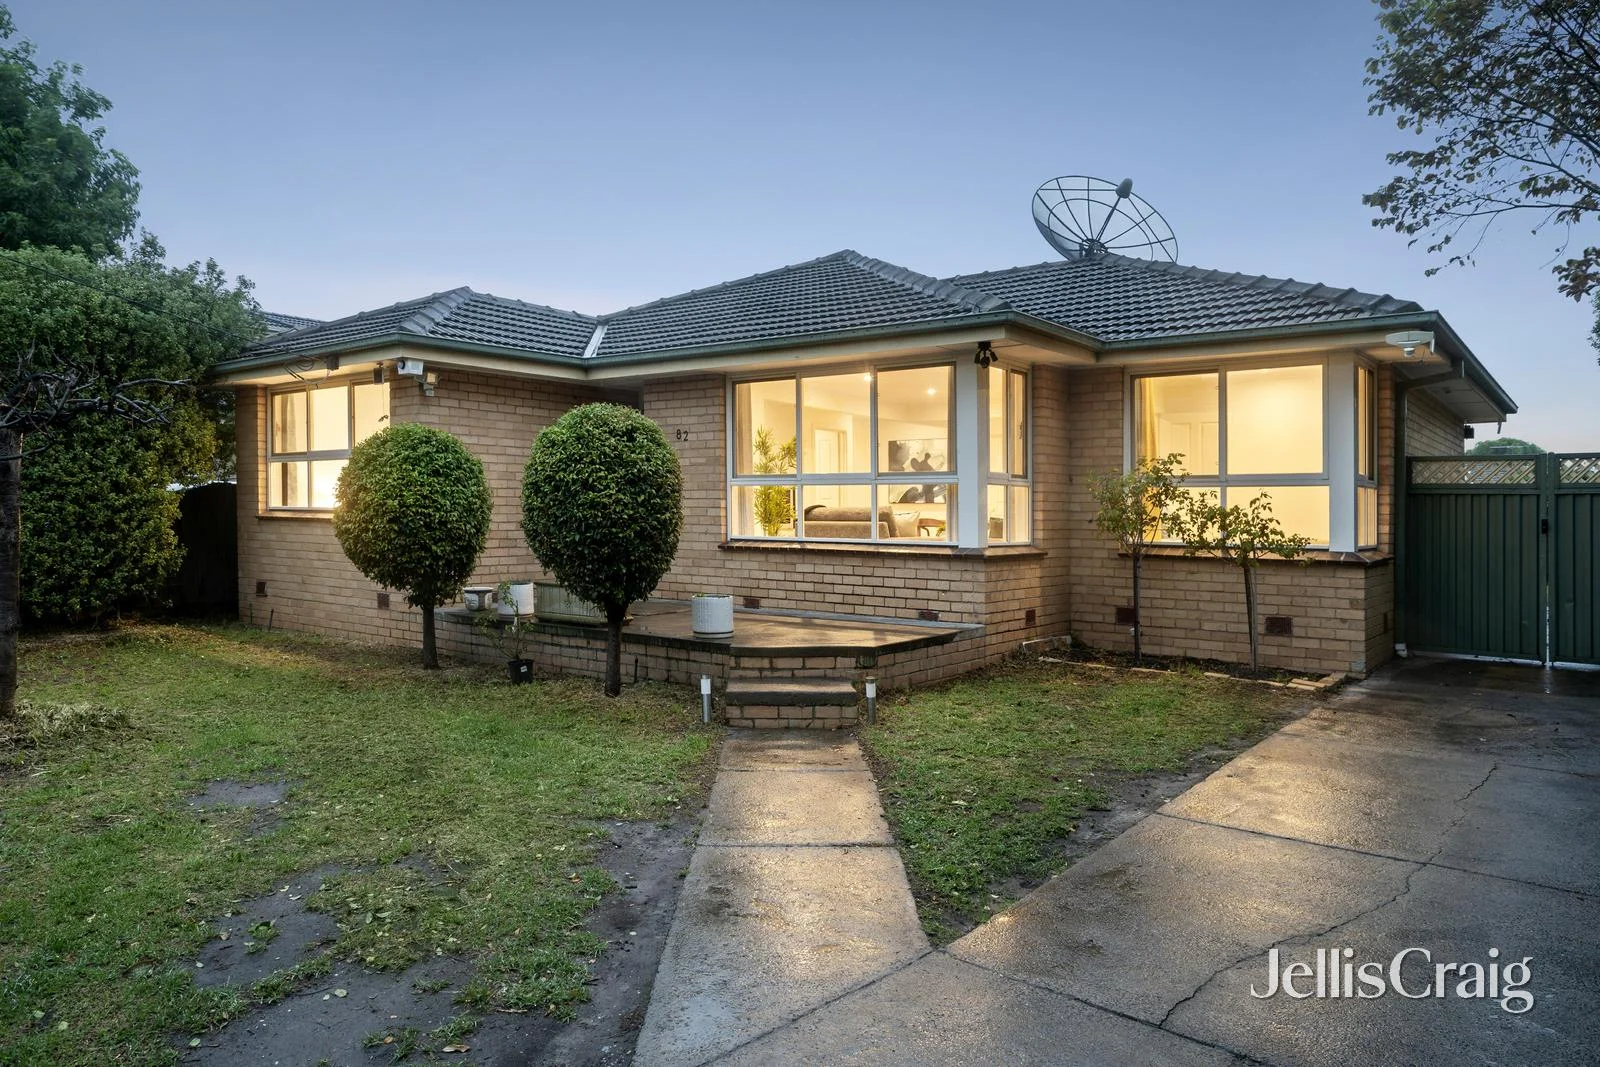
Highett, VIC 3190
Property Type: House
Listing Type: Residential
Status: Active
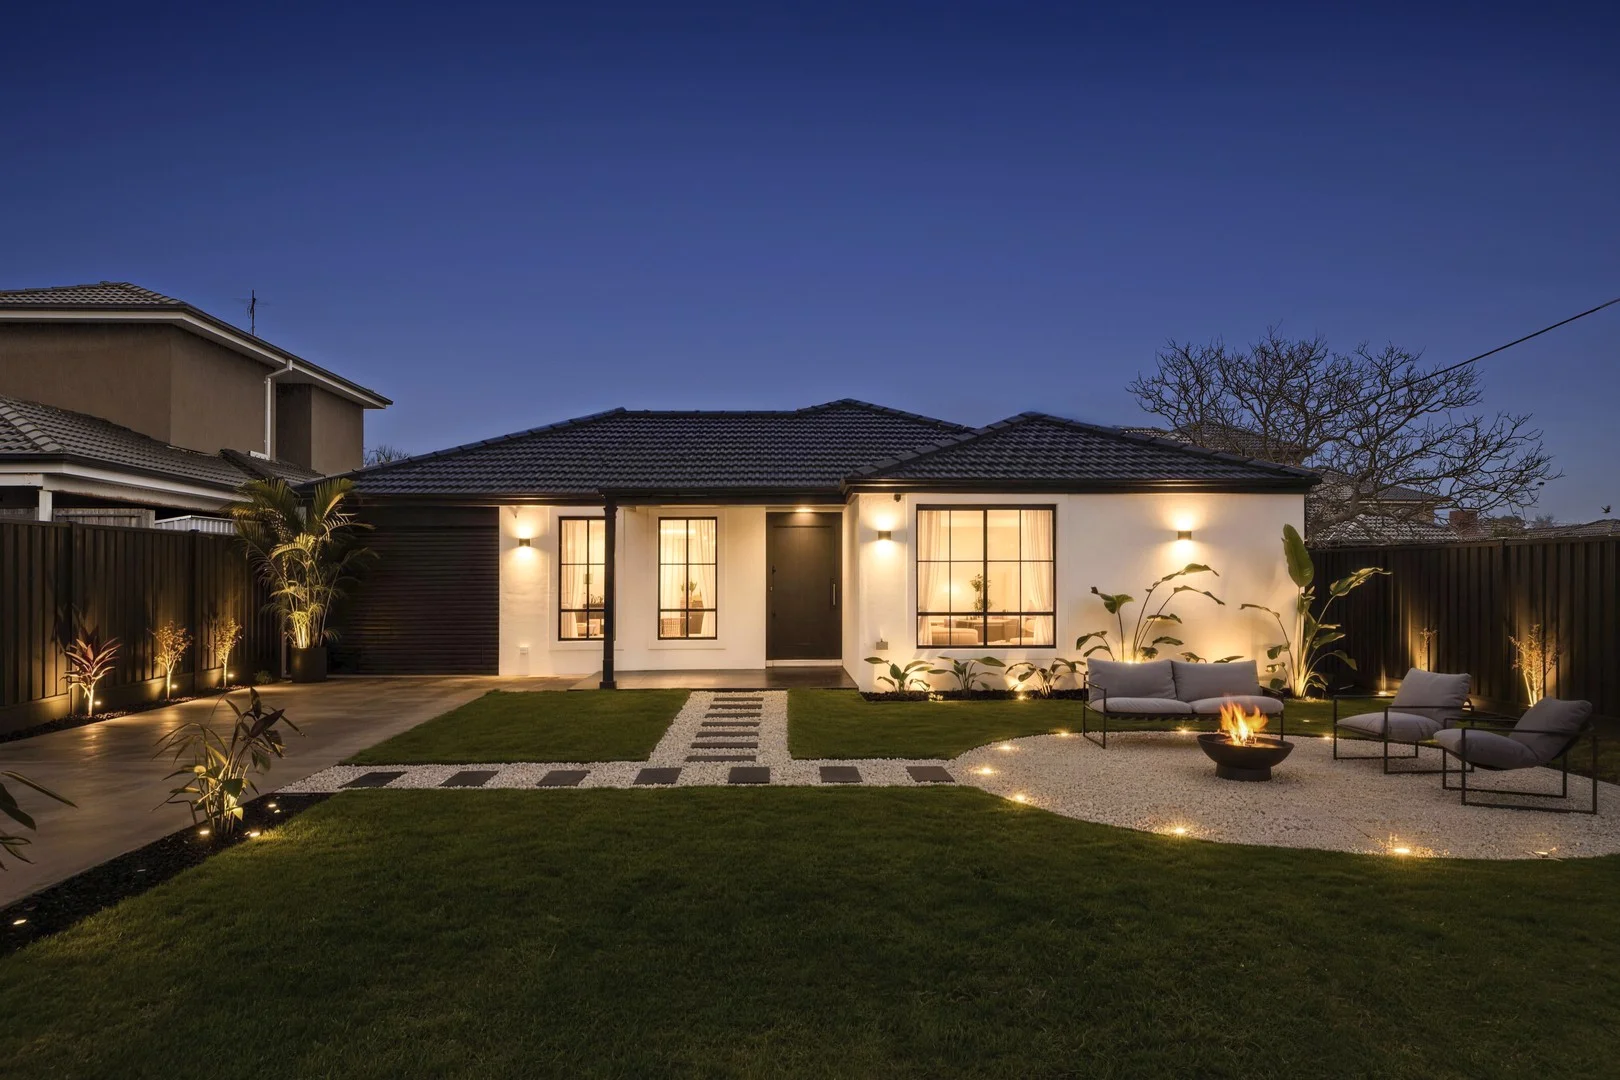
Summary: A cream brick surprise in a leisure location
Description: Stylishly renovated to create an open an airy feel, this sun splashed three bedroom plus study two bathroom cream brick beauty has plenty of room to extend or add a pool as your family grows. Welcomed by a generous north facing living and dining area, this happy home features a classical kitchen with Asko dishwasher, Sacon range and Miele cooking appliances, an inviting main bedroom with walk in robe and hi tech fully tiled ensuite with bidet style toilet and heated towel rail, two further double bedrooms one with robes, a private study, a fully tiled wet zone bathroom and fitted laundry. A high span gabled roof alfresco area, with café blinds, is centred in the generous rear garden featuring an orchard of fruit trees, a vegie patch, an outdoor storage bay and a large shed, showing how much space you have to make it your own. Completely private, this cheery charmer is appointed with refinished Tasmanian Oak floorboards, ducted heating, evaporative cooling, instant hot water, security doors, alarm and TV satellites. Super convenient opposite Waves Leisure Centre and Highett Reserve, walk to Westfield Southland for food, fashion and cinematic fun, the bus interchange and beyond to Southland station, located in a quiet street with convenient parking. A childcare centre sits right on the corner, and the home is close to all local schools.
Agent: Craig Harrison - CraigHarrison@jelliscraig.com.au - 03 9194 1200
Agent: Josh Van Suylen - joshvansuylen@jelliscraig.com.au - 9194 1200
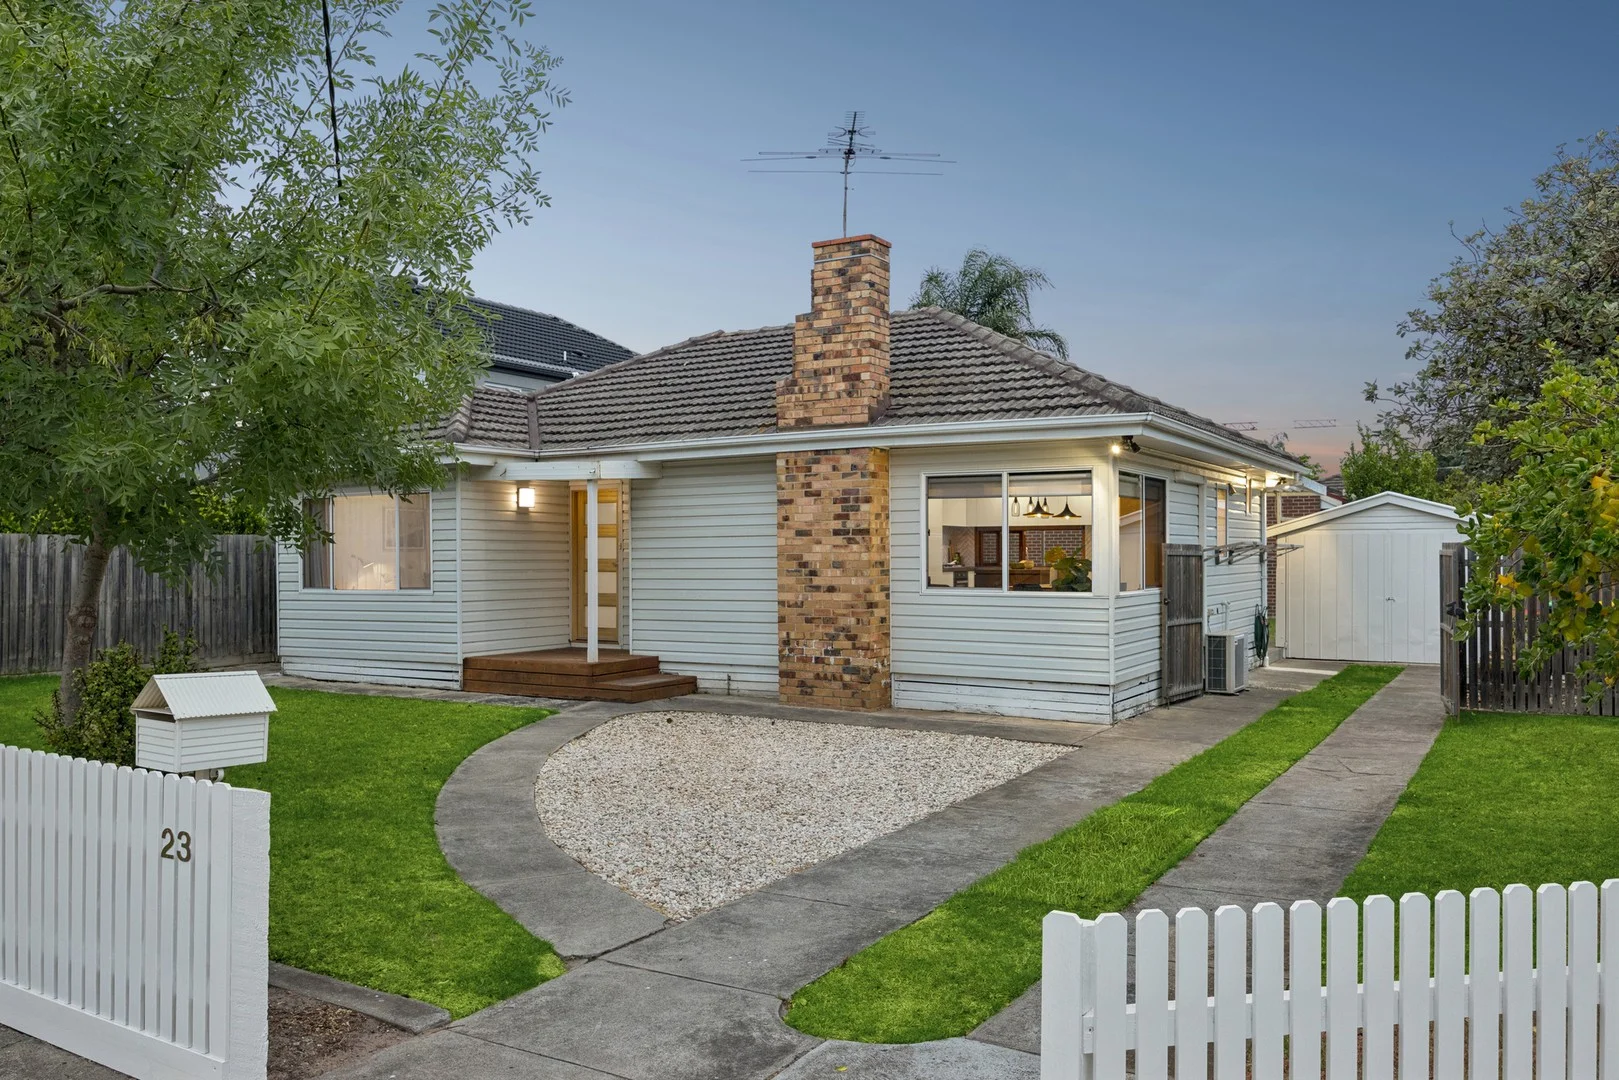
Moorabbin, VIC 3189
Land Size: 514 m²
Property Type: House
Listing Type: Residential
Status: Active
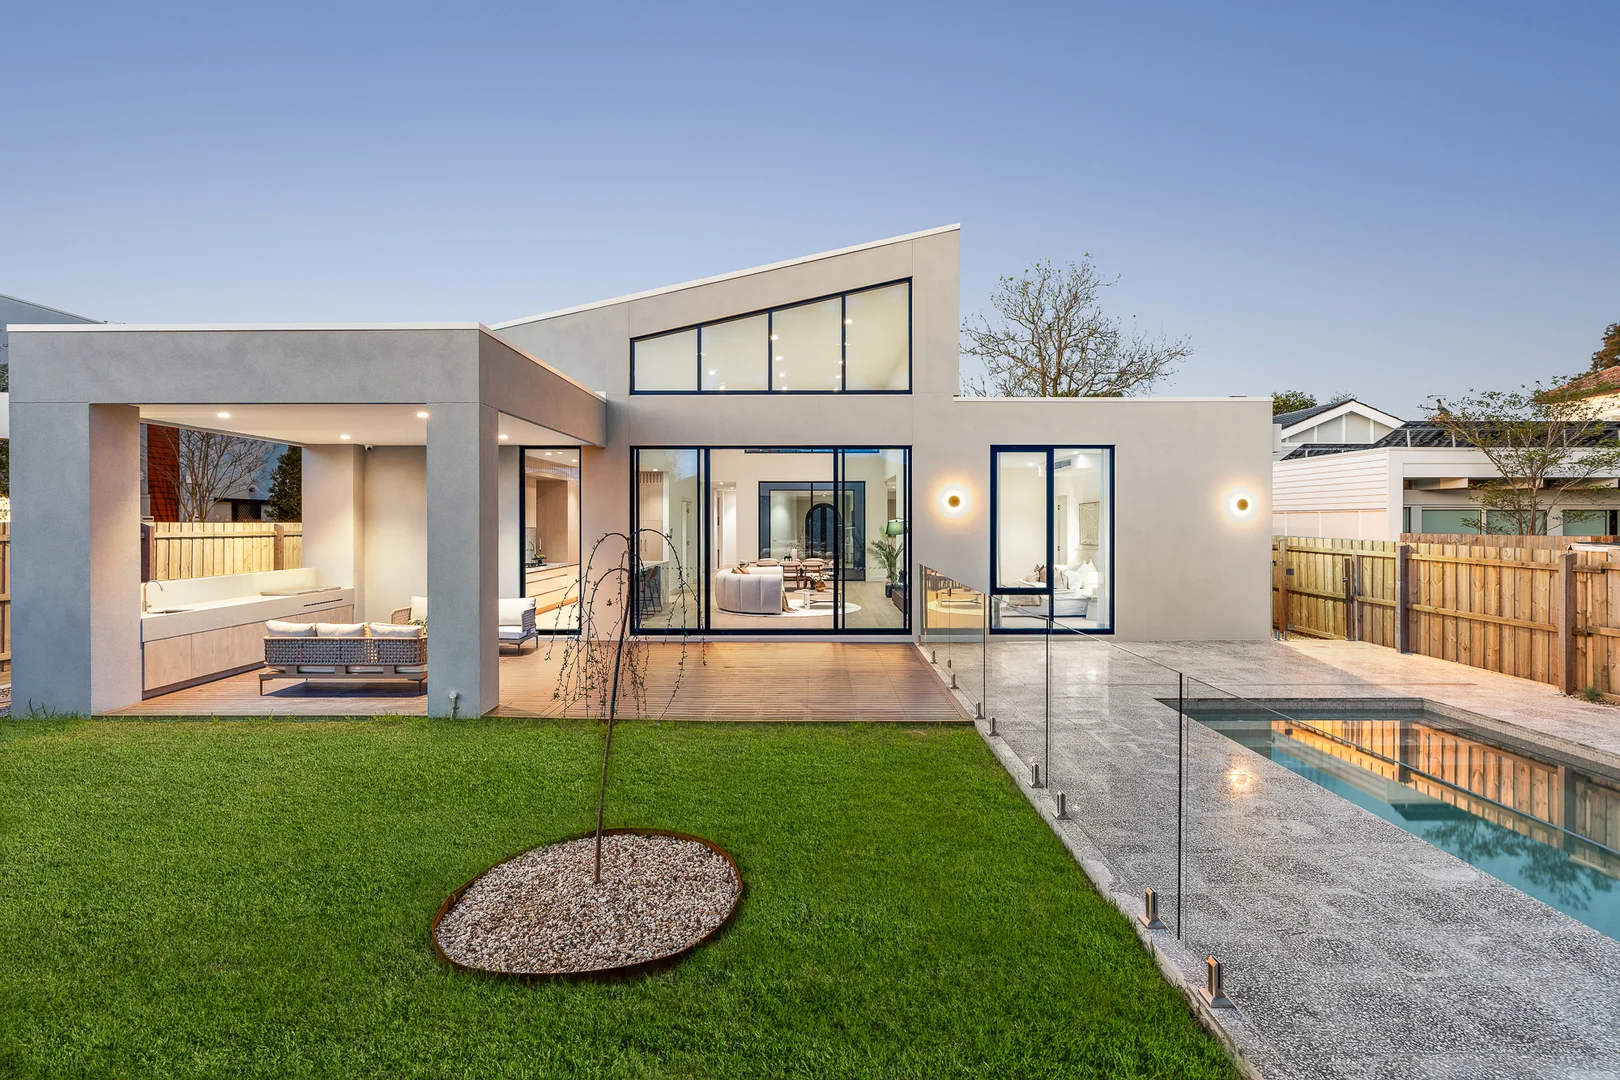
Summary: Parkside Luxury With The Hard Work Done
Description: This single-level weatherboard has been comprehensively renovated from top to toe with a sharp eye for detail. Nothing has been left untouched. The result is a home that feels polished, warm and ready to enjoy from day one. The living and dining room centres around a fireplace with open plan living flowing straight to the covered patio and garden at the rear. The island kitchen has real impact with polished concrete benchtops, a 900mm cooktop, dishwasher and a herringbone splashback bringing visual punch. Thoughtful touches include a bi-fold window behind the sink that links to the veranda for passing food and drinks outside without walking around. Two bedrooms with built-in robes are quietly positioned and share a main bathroom that is stylishly appointed with bath, shower and twin vanities, and a separate toilet nearby. A guest powder room sits off the hallway, while a European laundry is tucked neatly opposite the kitchen. Out front, a decked porch creates a welcoming arrival. A wide driveway offers space for two cars behind double gates and access to a garage that comfortably fits one-and-a-half vehicles. Ducted heating, split-system air conditioning and new flooring complete the features. Set directly opposite Moorabbin Reserve and playground, the location places green space, sports facilities and walking paths literally across the road. Holmesglen Institute, Southland, Moorabbin Station, Woolworths, cafés and restaurants are all close by, and Moorabbin Primary School and Bentleigh Secondary College are in the zone. We donate a portion of our fee from every property transaction to the Woodards Foundation to support people experiencing homelessness, family violence and social isolation.
Agent: Ryan Counihan - rcounihan@woodards.com.au - 03 9557 5500
Agent: Ben Quigley - bquigley@woodards.com.au - 03 9557 5500
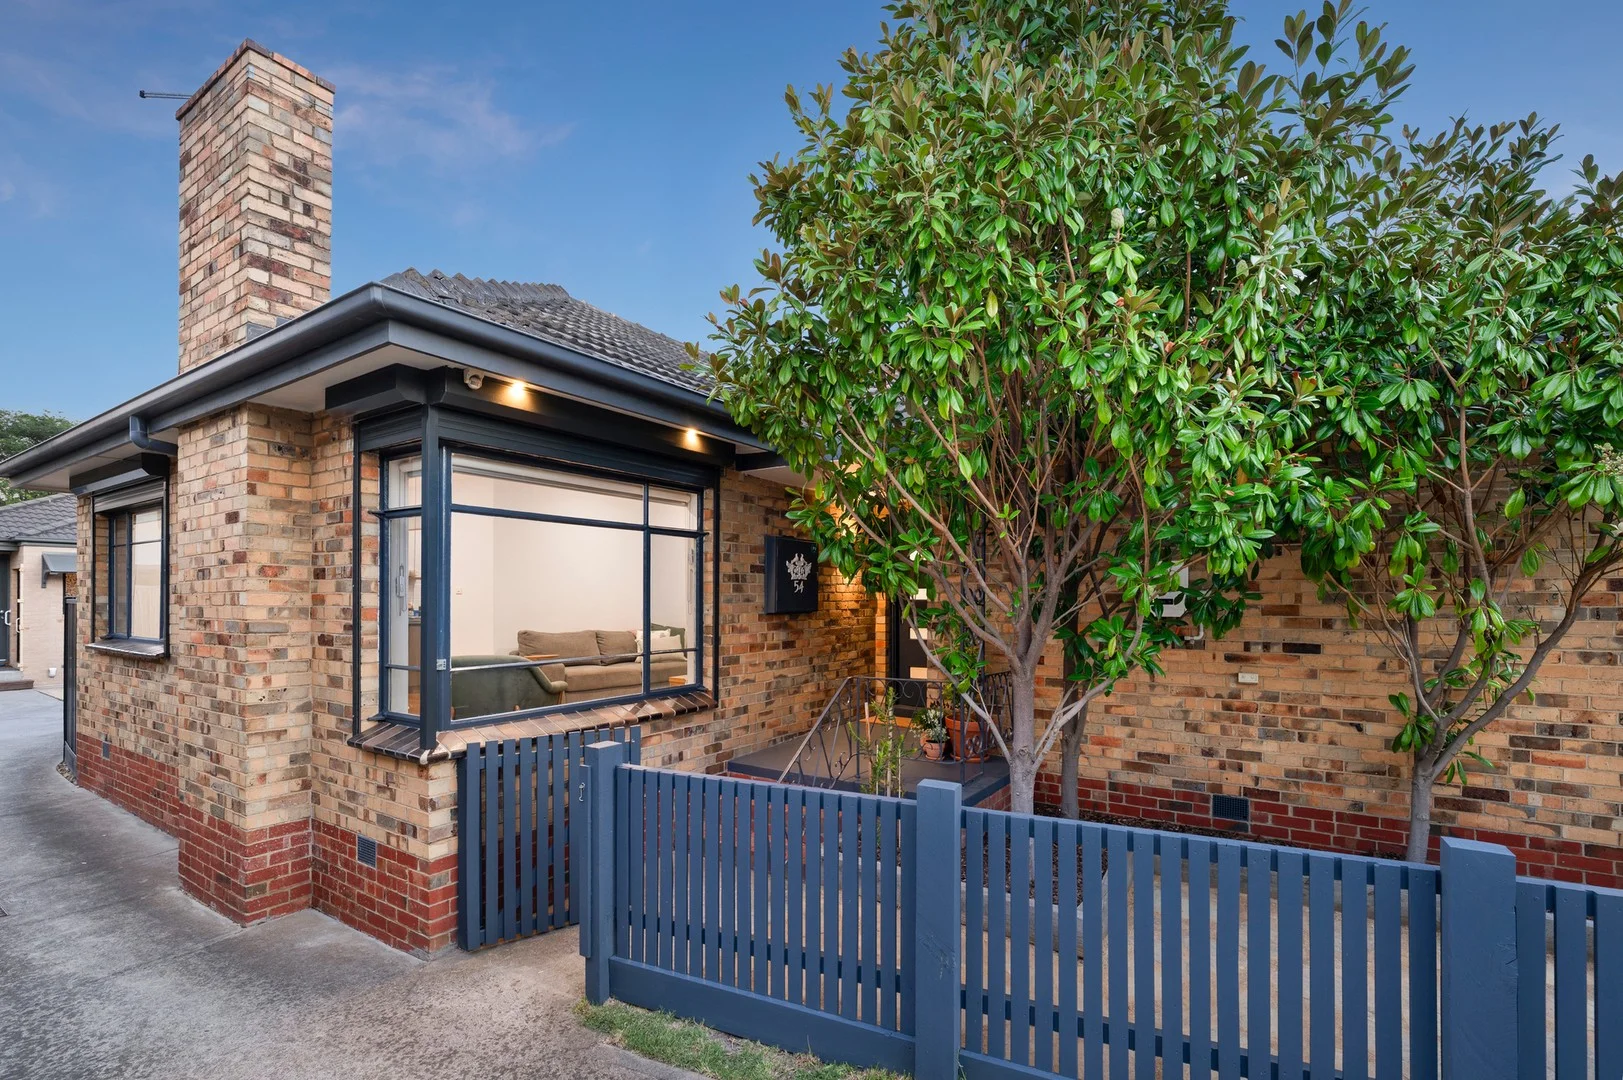
Moorabbin, VIC 3189
Land Size: 341 m²
Property Type: Townhouse
Listing Type: Residential
Status: Active
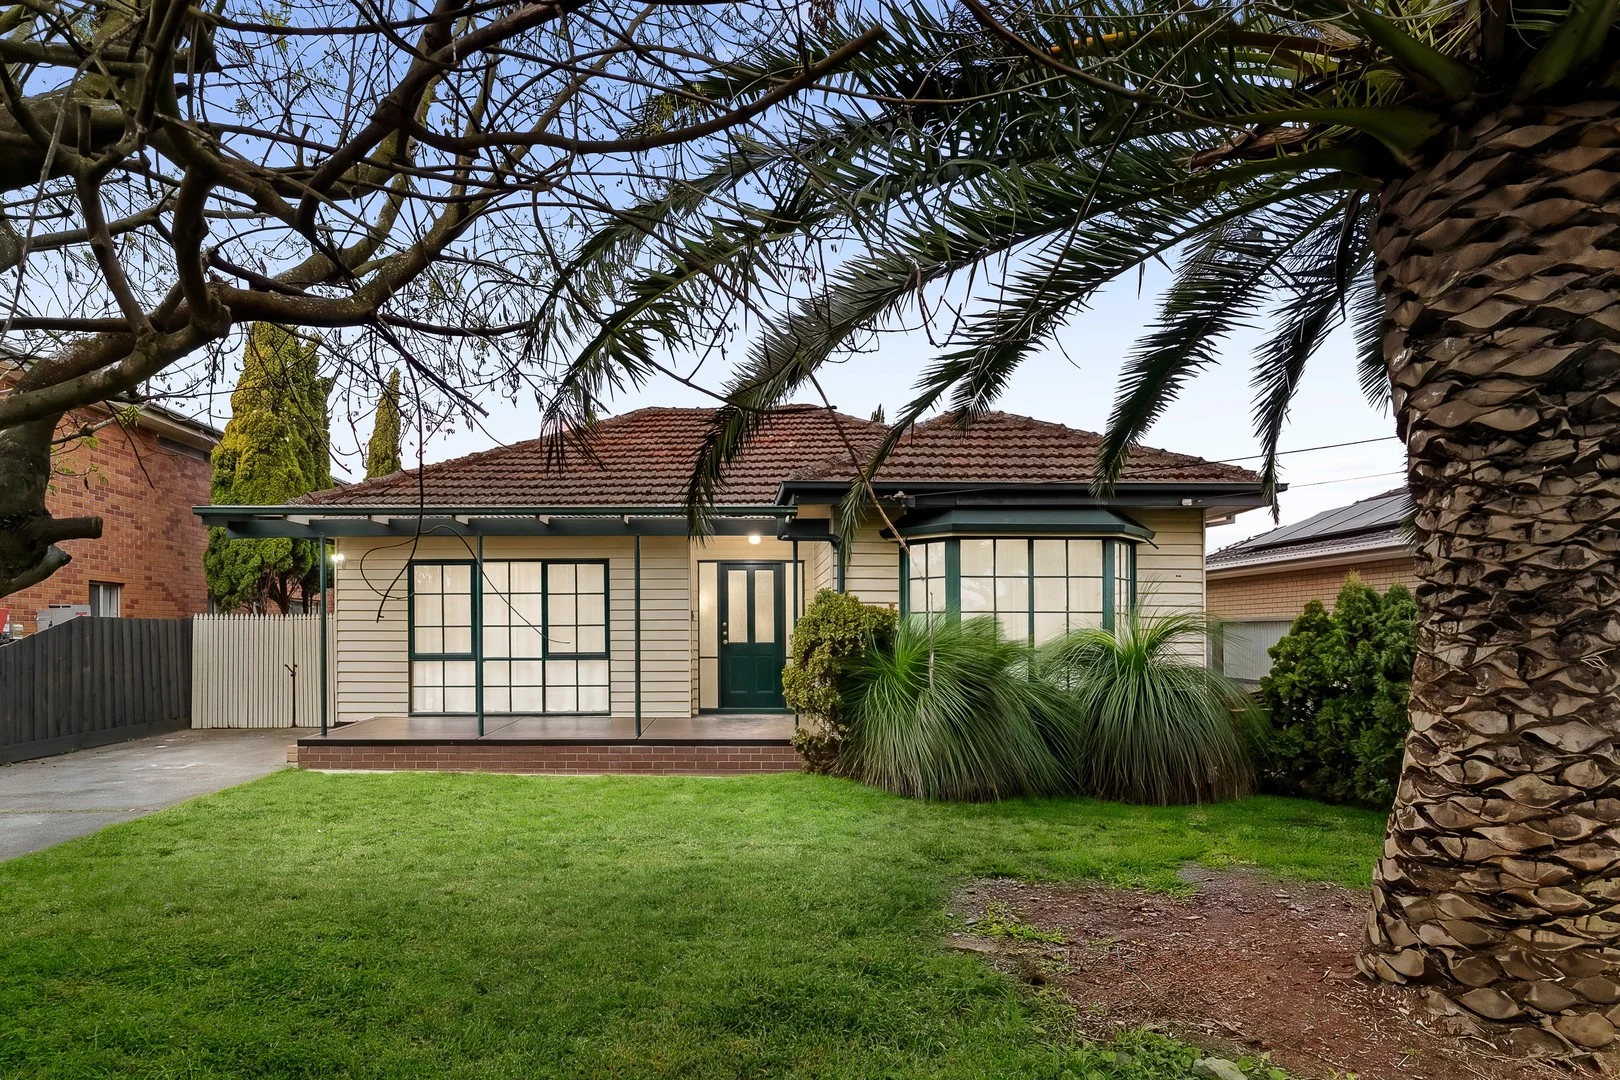
Summary: Charming, Spacious, and Stylishly Renovated
Description: Set on a sub-divided block, this three-bedroom brick home on 341sqm perfectly balances classic character with modern style. Original features like lofty corniced ceilings, picture rails, and polished Tasmanian Oak floors complement a contemporary European kitchen with Bosch dishwasher and a stunning 5-star bathroom showcasing a Blackbutt-topped vanity and bold encaustic tiles. Outside, enjoy a large olive-hedged front garden with broad lawns and a sandpit, along with a generous rear courtyard ideal for entertaining. Secure parking is provided via an easy-access auto garage. The home offers genuine double-sized bedrooms, a separate WC, and a glossy new laundry, while central heating, reverse-cycle air-conditioning and a warming open fireplace ensure year-round comfort. Extras include fully fitted robes, excellent storage, dual block-out and privacy blinds, and even a heated towel rail. Adding further value is a substantial 19-panel solar system an impressive installation for a home of this size. Positioned in a low-traffic pocket within the Bricker Reserve precinct, the location is exceptional. Southmoor Primary School sits at the end of the street, buses are moments away, and Chesterville Village is just across the road. You're also within walking distance of the vibrant Morris Moor Entertainment Precinct, home to favourites including Stomping Ground. With Southland and Chadstone both in easy reach, this is a home that delivers lifestyle, convenience and timeless appeal. Simply move in, relax and enjoy.
Agent: Leigh Fletcher - lfletcher@buxton.com.au - 9598 8222
Agent: Stephanie Jabbour - stephaniej@buxton.com.au - 0422 357 716
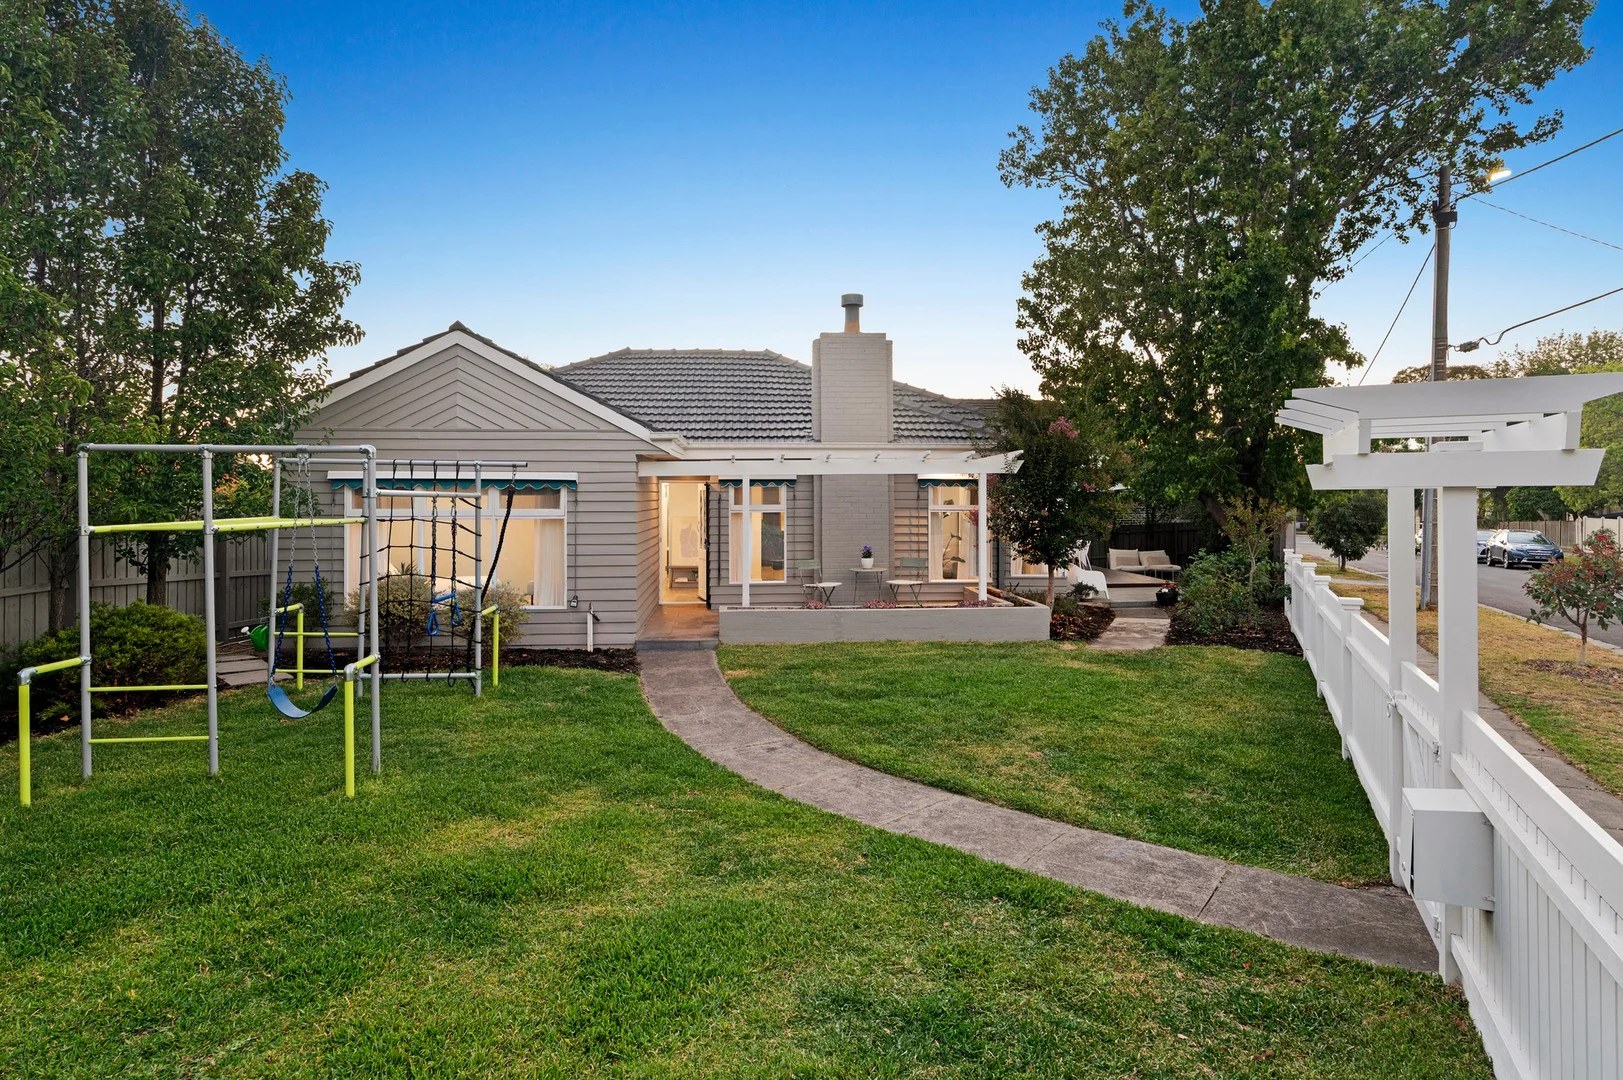
Highett, VIC 3190
Property Type: House
Listing Type: Residential
Status: Active
Summary: Corner Block Brilliance with Space, Style & Sunlight
Description: Light-filled, impeccably presented and set on a prized corner allotment, this standout residence delivers the space, privacy and lifestyle advantages of a true standalone home in a tightly held Highett location. Occupying approximately 513sqm of professionally landscaped gardens, the home offers a rare combination of generous proportions, modern style and expansive outdoor living. The open-plan living and dining domain is bathed in natural light and provides ample space to relax, entertain and incorporate a study zone, flowing effortlessly to an entertainer's deck and expansive lawn ideal for families and gatherings. The kitchen is a refined centrepiece, featuring a substantial stone island bench, streamlined window splashback and premium AEG appliances, designed for both everyday living and hosting. Accommodation comprises three well-appointed bedrooms with built-in robes, supported by two bathrooms including a fully renovated main family bathroom. This impressive space has been updated with a walk-in shower and bath wet area, complemented by quality tiling and excellent natural light, delivering both functionality and contemporary appeal. Enhanced by wideboard oak floors, a gas fireplace, quality window furnishings, central heating and cooling, an automatic garage and additional off-street parking, the home is ready to be enjoyed. Ideally positioned between Southland and Highett Reserve and zoned for Cheltenham Secondary College, this is a compelling opportunity to secure premium corner-site living with space, style and a highly sought-after address.
Agent: Leigh Fletcher - lfletcher@buxton.com.au - 9598 8222
Agent: Stephanie Jabbour - stephaniej@buxton.com.au - 0422 357 716
Highett, VIC 3190
Land Size: 634 m²
Property Type: House
Listing Type: Residential
Status: Active
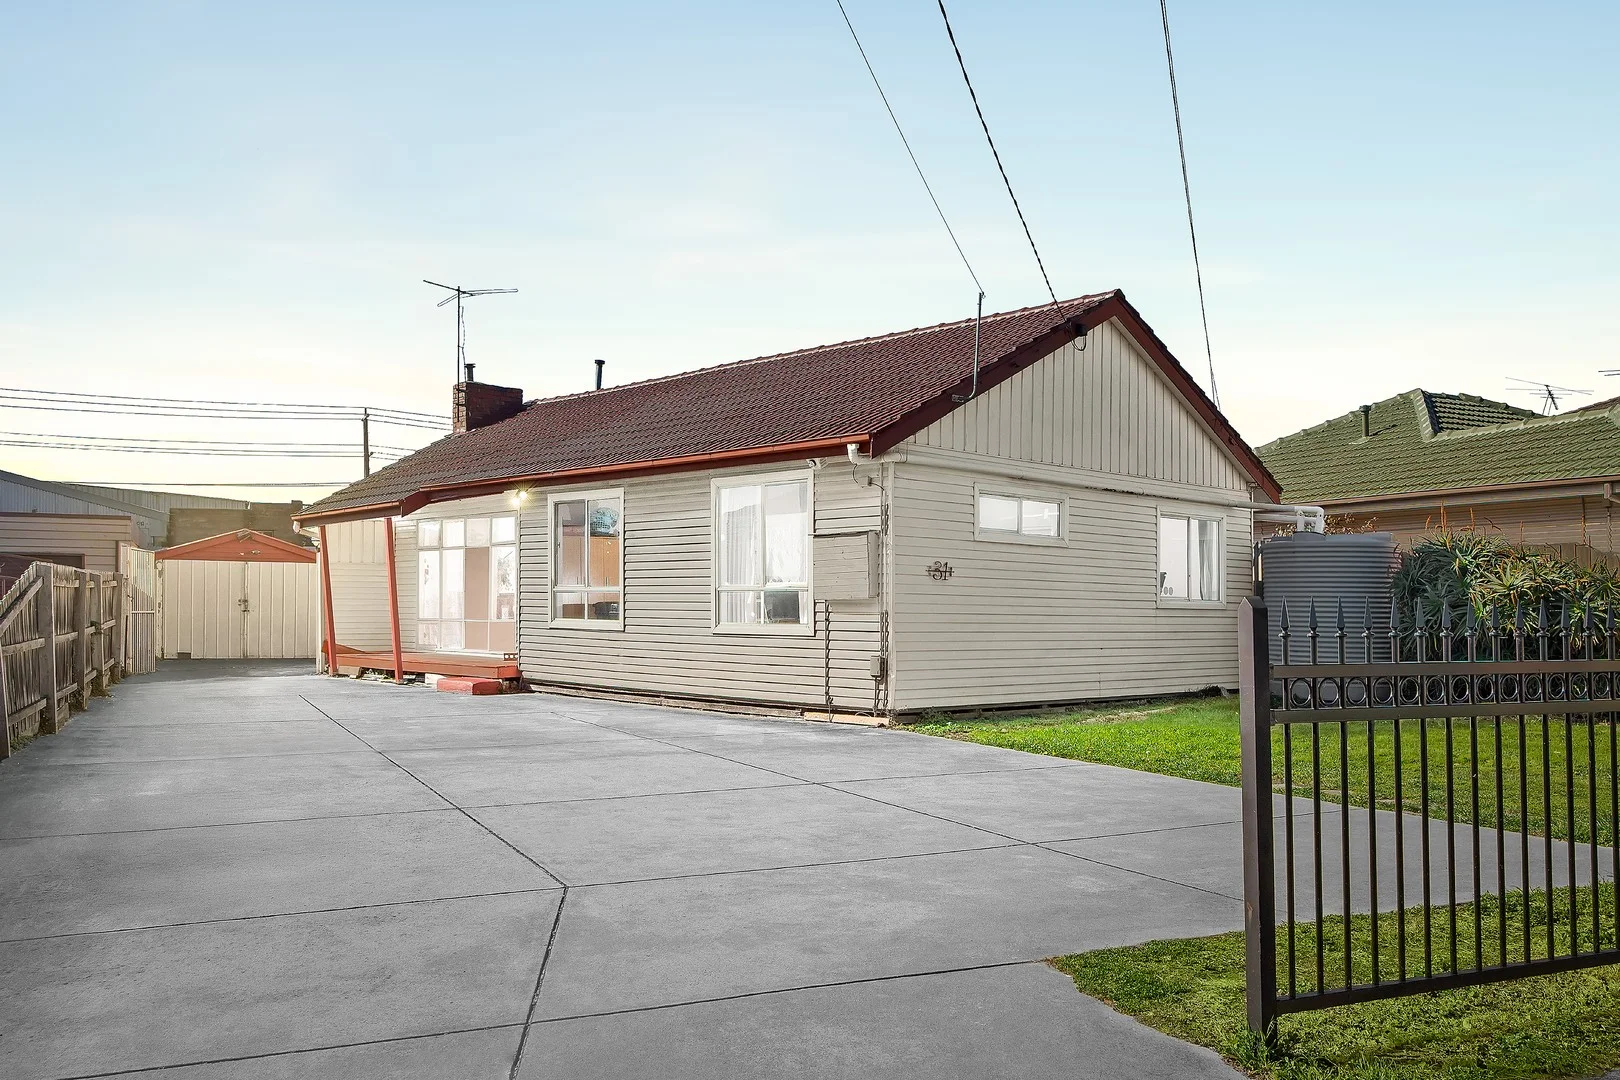
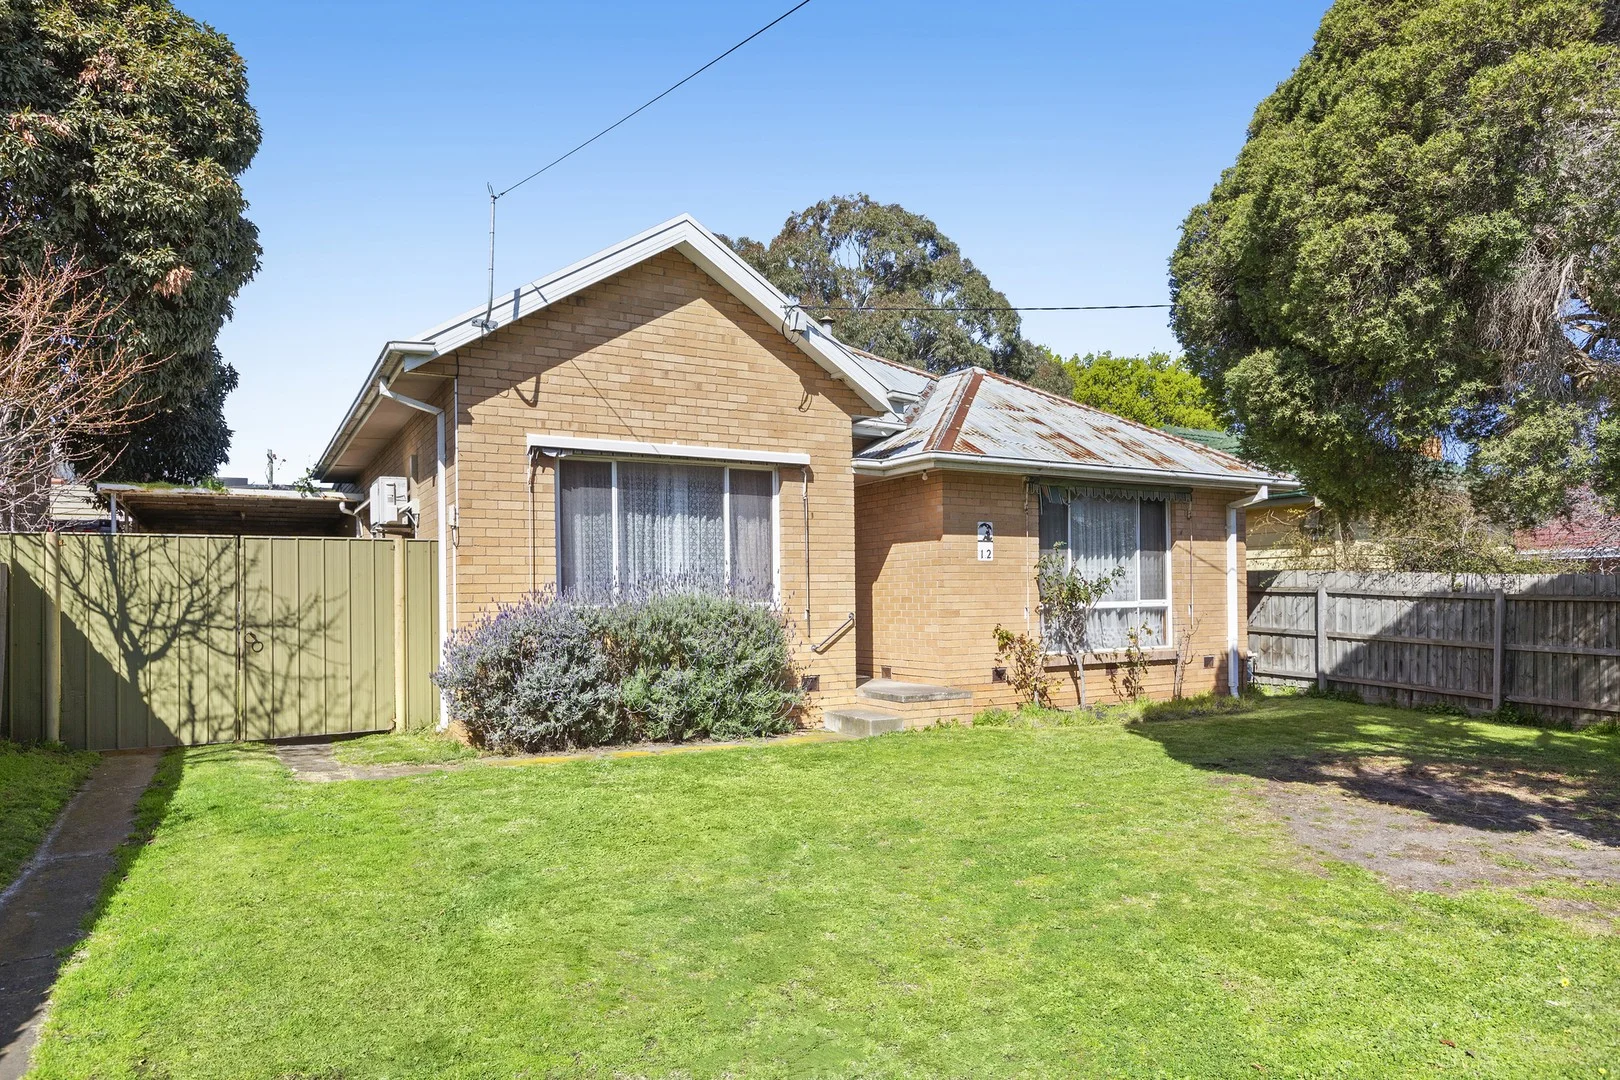
Summary: Rent, Redevelop, Landbank for Rewards!
Description: Make history at Bayside's most future-forward address. The home of a pioneering local family for over 70 years, this approx 634sqm property is zoned GRZ5 & DD05 for flexible development. An address that's pioneered the development of some of the area's best prestige apartment groups. Surrounded by a diverse mix of small and large scale development within two blocks of the station and 200m of the restaurant and shopping strip, this versatile site is sized for an affordable boutique development and perfectly positioned (beside similarly under-capitalised properties) to landbank until it's time for a bigger vision to come into view. But while you're looking to the future, don't overlook the value in the neat three bedroom home already here. Built to generous proportions with a vast lounge, open-plan family living-dining and a lofty undercover entertaining area, this centrally heated and reverse-cycle air-conditioned home has the car accommodation (with garage and carport) and location to inspire tenants to pay a rewarding rental or, perhaps, to inspire renovation rewards! For more information about this pioneering development opportunity contact Amanda Morecroft at Buxton Hampton East on 0417 347 489.
Agent: Amanda Morecroft - amorecroft@buxton.com.au - 95550622
Agent: Adam Gillon - agillon@buxton.com.au - 03 9555 0622
Highett, VIC 3190
Property Type: Townhouse
Listing Type: Residential
Status: Active
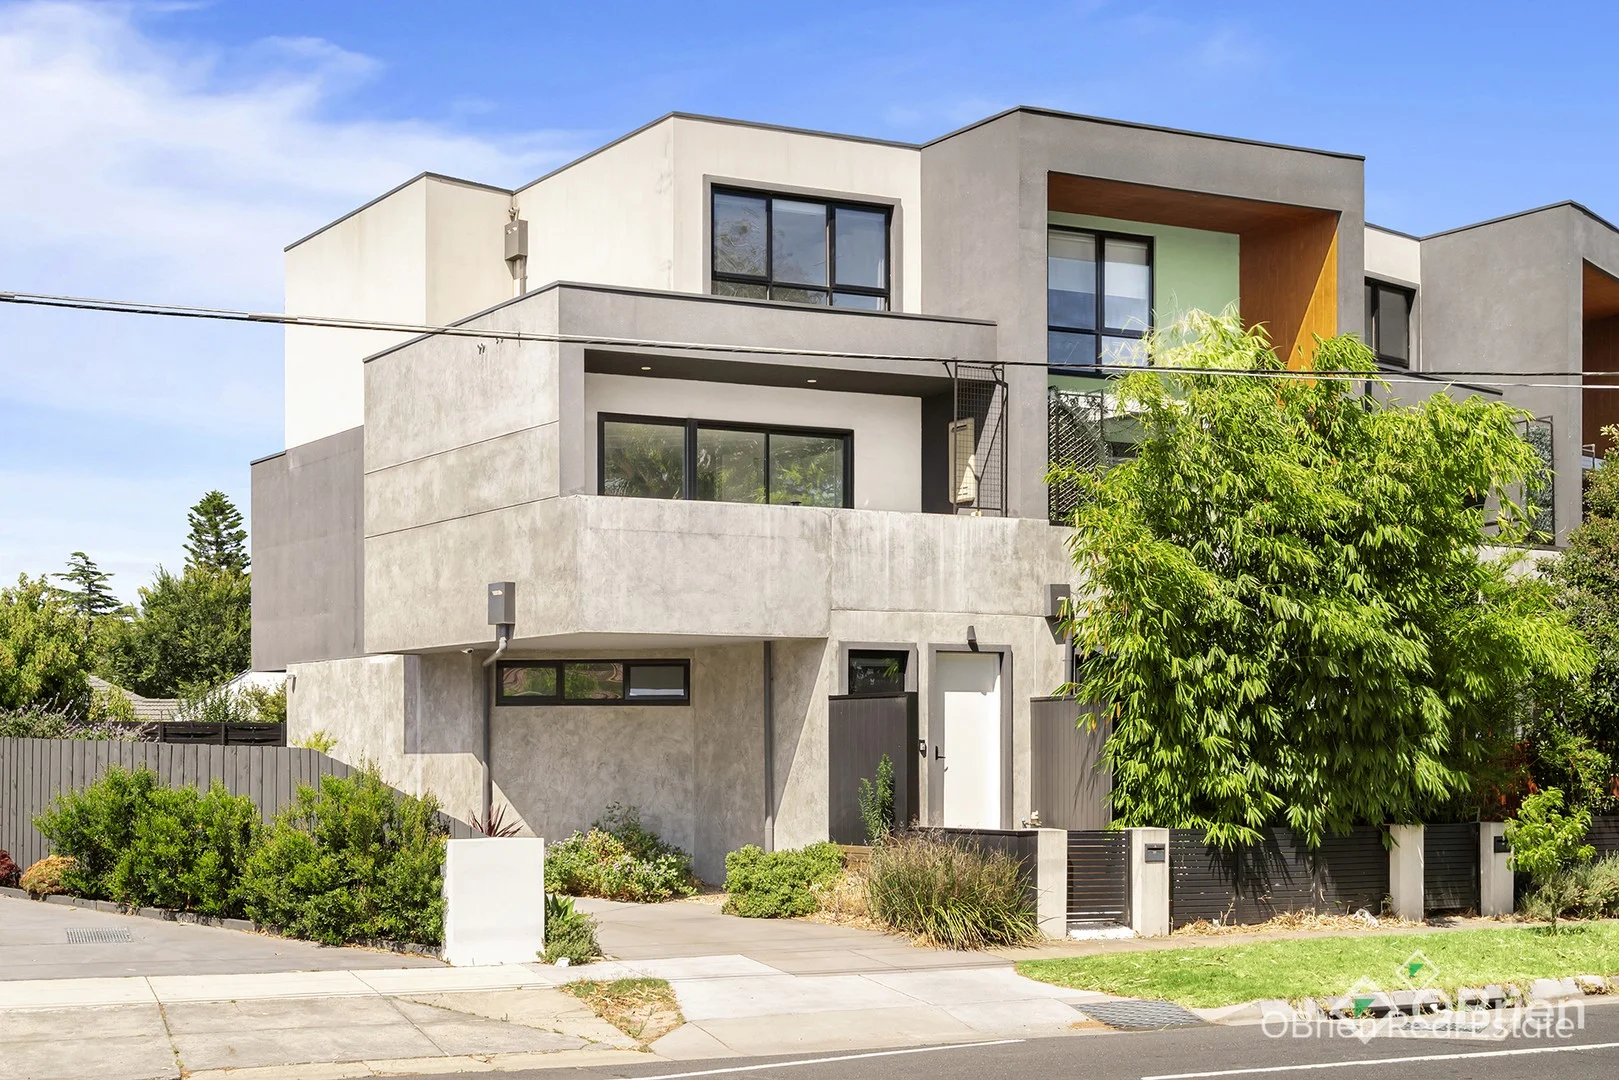
Summary: Contemporary Living, Smart Design
Description: Contemporary lines and thoughtful design create a home that feels calm, connected and easy to live in. Set over three well-considered levels, space is generous without ever feeling oversized, while natural light moves freely through every room. Ground level welcomes with a flexible study zone ideal for working from home, along with a well-appointed laundry and internal access to a large garage complete with workshop nook and excellent storage. Practicality is matched by security, with Ethernet-linked cameras, Bosch alarm system, Ring doorbell and Lockly smart entry providing confidence and convenience. Upstairs, the first floor forms the heart of the home. French Oak floorboards run through an expansive open-plan living, dining and kitchen area where large dual sliding doors open to a covered balcony with leafy outlooks. Stone benchtops, Bosch stainless appliances and a large dual sink with pull-out tap make the kitchen both stylish and highly functional, while the included LG French-door fridge adds immediate value. Fujitsu split systems keep the space comfortable year-round, and excellent storage ensures everything has its place. A powder room finished to the same standard as the main bathrooms completes this level. Accommodation on the second floor feels private and refined. Two sizeable bedrooms, each with designer built-in robes, are serviced by their own fully tiled ensuites featuring porcelain tiles, floating vanities, large showers, matte black fittings and in-wall cistern toilets. Soft carpet underfoot and a dedicated Fujitsu split system to the main bedroom create a restful retreat. Built in 2019 and finished with quality fixtures and smart technology throughout, the home balances modern style with everyday practicality. Outdoor spaces require little upkeep yet provide welcome room to breathe, while the garage and additional storage zones cater easily for busy lifestyles. This location delivers excellent access to local shopping, cafés, parks and transport options including a 500m walk to Highett Station and a 1.2km walk to Southland, making daily routines simple and enjoyable. Families will appreciate the proximity to quality schooling within the Moorabbin Primary School and Cheltenham Secondary College zones, along with the planned childcare centre nearby, adding further convenience for those with young children. Suited to professionals, downsizers or investors, this is a home designed for life to unfold with ease.
Agent: Kristy Trisca - kristy.trisca@obrienrealestate.com.au
Agent: Peter Konidaris - peter.konidaris@obrienrealestate.com.au - 03 9701 8611
Highett, VIC 3190
Land Size: 591 m²
Property Type: House
Listing Type: Residential
Status: Active
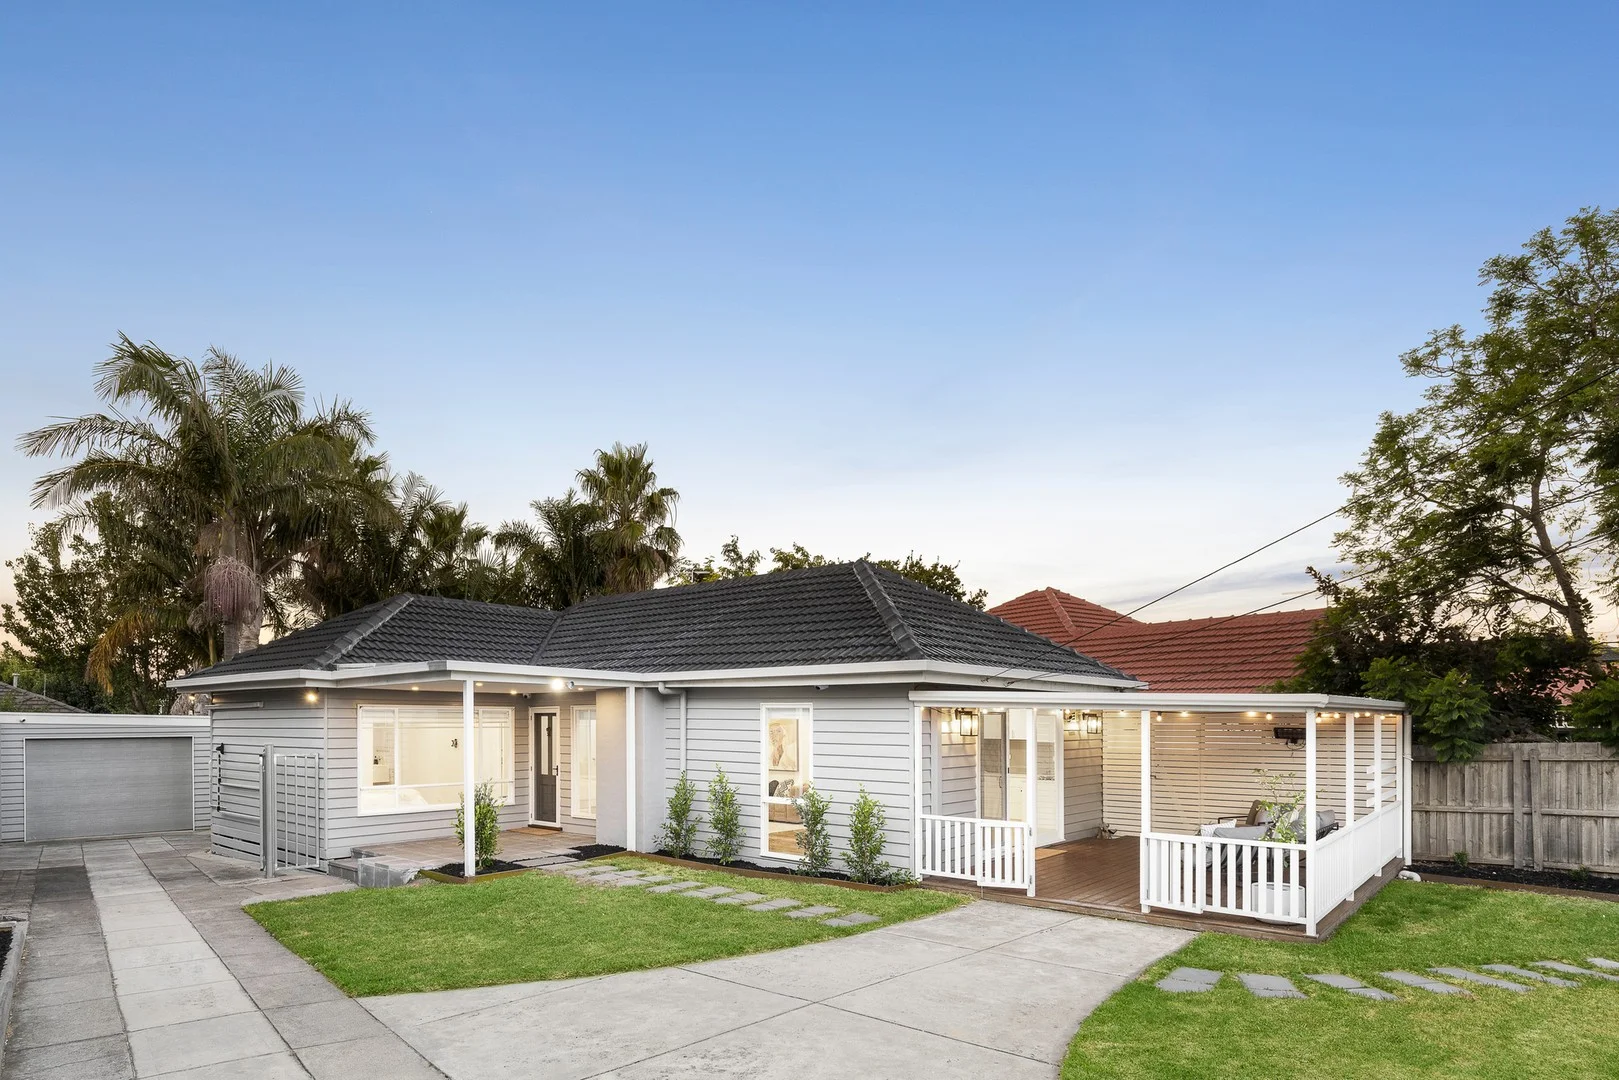
Summary: Family Beauty in Idyllic Garden Surrounds
Description: Brilliantly located for families - with Waves Leisure Centre, Southland and the zoned Cheltenham Secondary College all within a stroll - this picture-perfect and timelessly appealing 3-bedroom residence will instantly captivate and forever capture your heart. Stylishly appointed and filled with abundant natural sunlight and warmth, its open plan layout is exactly what buyers are seeking - while a desired northerly orientation and lush tropical gardens simply seal the deal. Enhanced by polished hardwood floors, which flow seamlessly throughout, among its highlights are a welcoming living/dining area, a well-equipped kitchen with quality appliances and breakfast bar, three robed bedrooms and two bathrooms, including the recently updated primary ensuite. A refreshed laundry/butler pantry is also offered, along with central heating, multiple split systems for year-round comfort and an alarm. Outside, sheltered verandahs to the front and back provide options for relaxing & entertaining in the open air, while the secure back garden includes a garden shed and plenty of room for children and pets to play. Finalising a truly appealing family package are a two-car garage (with mancave or gym area) and ample driveway parking all tucked behind remote-controlled gates. Metres from Highett Reserve and its off-leash dog park, the home is within moments of the attractions of Morris Moor and Highett Road, while the highway and bus stops are easily accessible and three train stations are all reachable on foot. For more information about this beautiful family haven contact Paul Sibley at Buxton Hampton East.
Agent: Paul Sibley - psibley@buxton.com.au - 03 9555 0622
Agent: Natalie Falvo - natalief@buxton.com.au - 9555 0622


