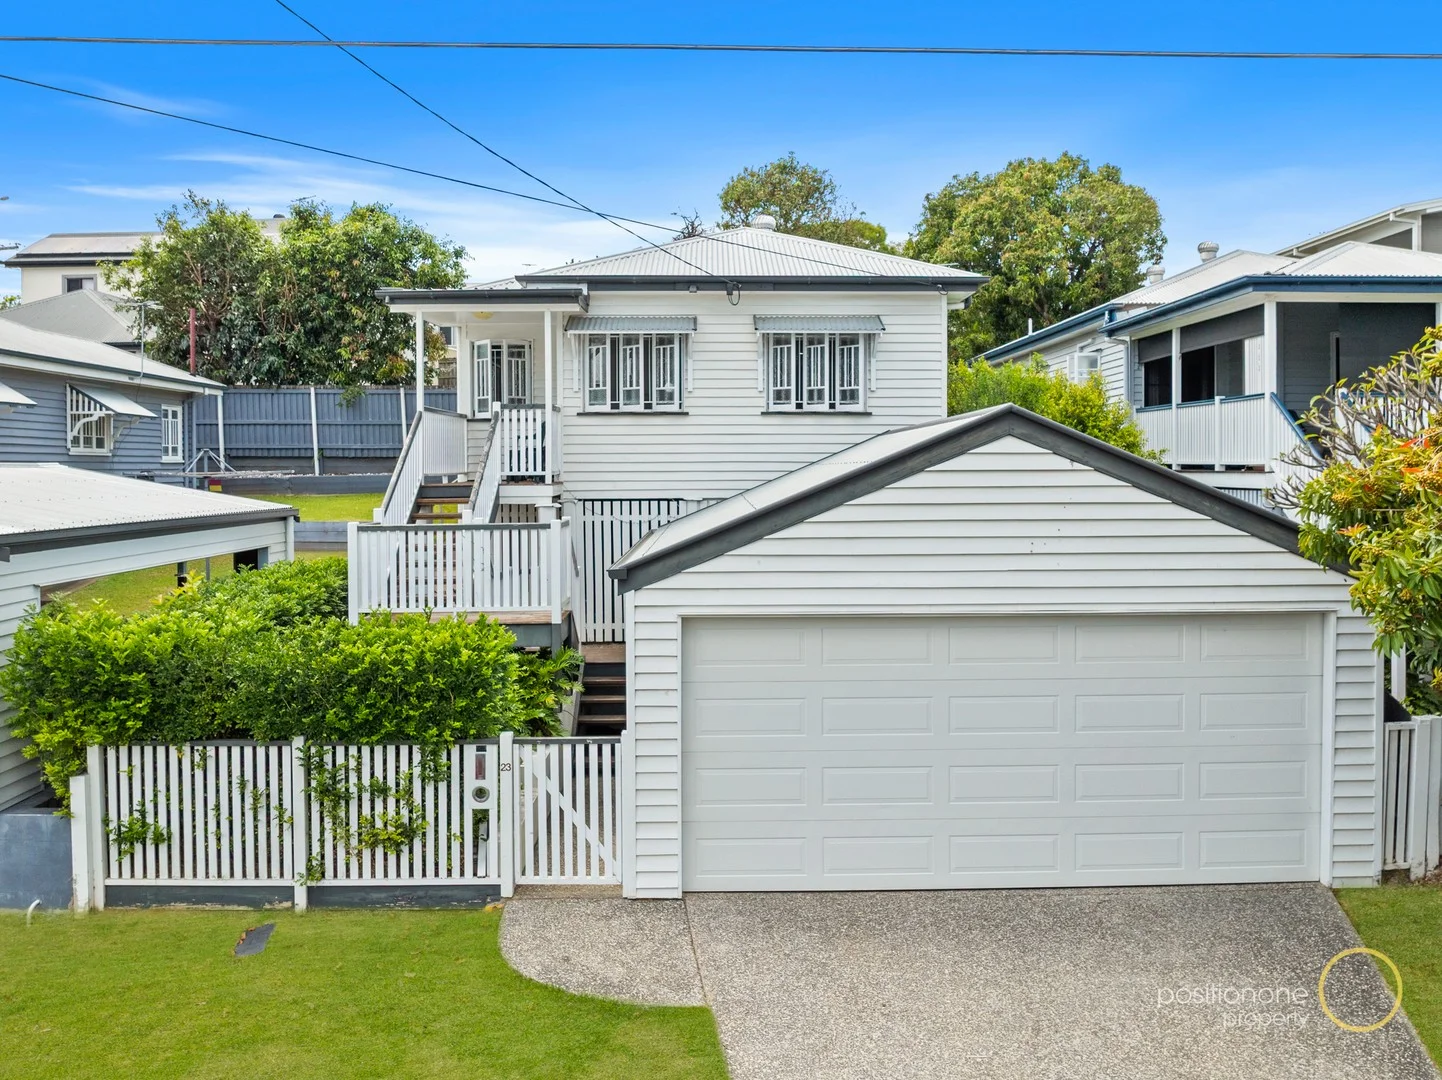
23 Evans Street
Kedron, QLD 4031
Neighbourhood & everyday essentials
Explore around Kedron, from school days to weekends.
Find schools, playgrounds and children’s classes. Browse by age to plan school days and weekends.

Area figures
- residents (ABS, June 2024)
- 1,355,640
- children aged 0–14
- 221,767
- schools
- 327
- parks & libraries
- 407
- kids’ activity providers listed
- 505
Most-listed activities: Karate, Soccer, Swimming
Population figures: Australian Bureau of Statistics
Explore local libraries, community spaces, schools and council programs across the wider area.
Parks, playgrounds & public spaces
Bradbury Park
Batten St, Kedron, Queensland, 4031
381 m straight-line distance
Broula Park
Woolway Ln, Stafford Heights, Queensland, 4053
454 m straight-line distance
Webster Road Skate Park
Webster Rd, Stafford Heights, Queensland, 4053
656 m straight-line distance
Keith Payne Park
Lutana St, Stafford, Queensland, 4053
854 m straight-line distance
Things to do near this home
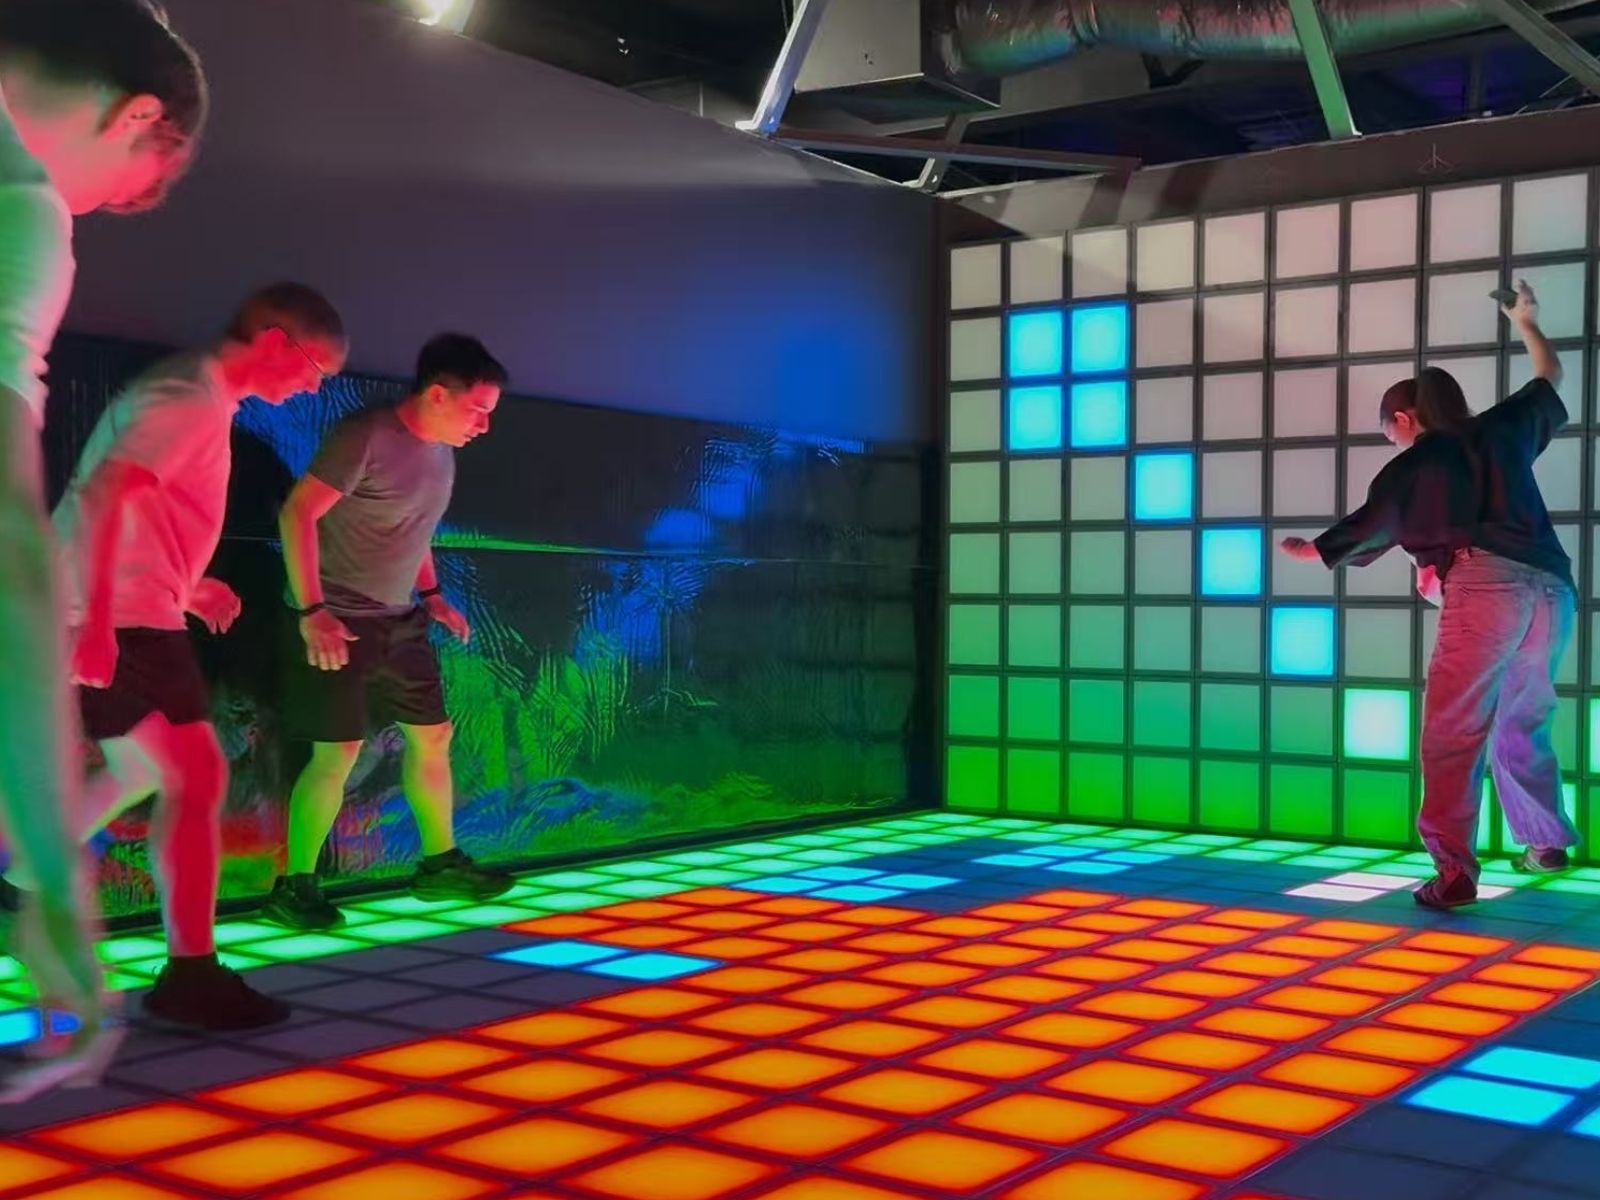
Explore nearby play centres and family attractions from the directory. Check ages, entry prices and opening hours with the venue.
Browse things to do with kids in Brisbane
Find more ideas by age, budget and indoor or outdoor setting on Things to do. Dated events are in What’s on. See what’s on
Discover local guides & family ideas
Read local family guides and practical articles as you explore life around this home.

Most Livable Suburbs in Queensland for Families (2026)
<!-- seotitle: Most Livable Suburbs in Queensland for Families (2026) metadescription: The QLD suburbs with the most kids' activities and nearby schools on offer, ranked from AroundSchools' own…
Read more →
Free Kids' Activities in Brisbane: What's On, Libraries, Free Trials
Most of what is genuinely free for kids in Brisbane sits on council land. We hold 999 libraries, parks and community spaces inside the city, and library membership and playground entry cost nothing.…
Read more →Everyday essentials & getting around
Open the map to choose a destination and check journey times from this address. Walking routes, step-free access and travel times have not been verified.
Source: AroundSchools directory. Distances are straight-line distances, not walking routes. Confirm facilities on the linked detail pages. Directory update dates are not supplied for this summary.
Property Details
425 m²
House
RESIDENTIAL
Upcoming Events Nearby

What's Nearby

Ekpe Active Games
Level 1/744 Gympie Rd, , Chermside

Brisbane Academy of Dance
15 Harvton Street, Stafford

The Boys' Brigade (Enoggera)
249 South Pine Road, Enoggera

Fathering Adventures
Unit 1/59 David St, , Nundah

Balance Dance School
108 Bulimba St , Bulimba

S.H.A.K.E.
10 Love St, Spring Hill

Front Left DJ Academy
., Fortitude Valley

Bonjour Babies (Bulimba QLD)
1/49 Godwin St, Bulimba

Bonjour Babies (Paddington QLD)
10 Moreton St, Paddington
Nearby Schools

Mount Alvernia College
82 Cremorne Road, Kedron QLD 4031 Australia

St Anthony's School
121 Somerset Road, Kedron QLD 4031 Australia

Padua College
80 Turner Road, Kedron QLD 4031 Australia

Somerset Hills State School
Cnr Webster And Kitchener Roads, Stafford Heights QLD 4053 Australia

Kedron State School
Leckie Road, Kedron QLD 4031 Australia

Stafford State School
314 Stafford Road, Stafford QLD 4053 Australia
Nearby schools do not imply enrolment eligibility. Confirm catchments, year levels and childcare availability directly with the provider.
Nearby Properties

1204/550 Queen Street
Brisbane City, QLD 4000
$950,000
Ray White Brisbane City

2302/127 Charlotte Street
Brisbane City, QLD 4000
$523,200 – $566,800
Junction Estate Agents



Recently sold nearby
Homes that have sold close to this address. We don’t show sale prices.
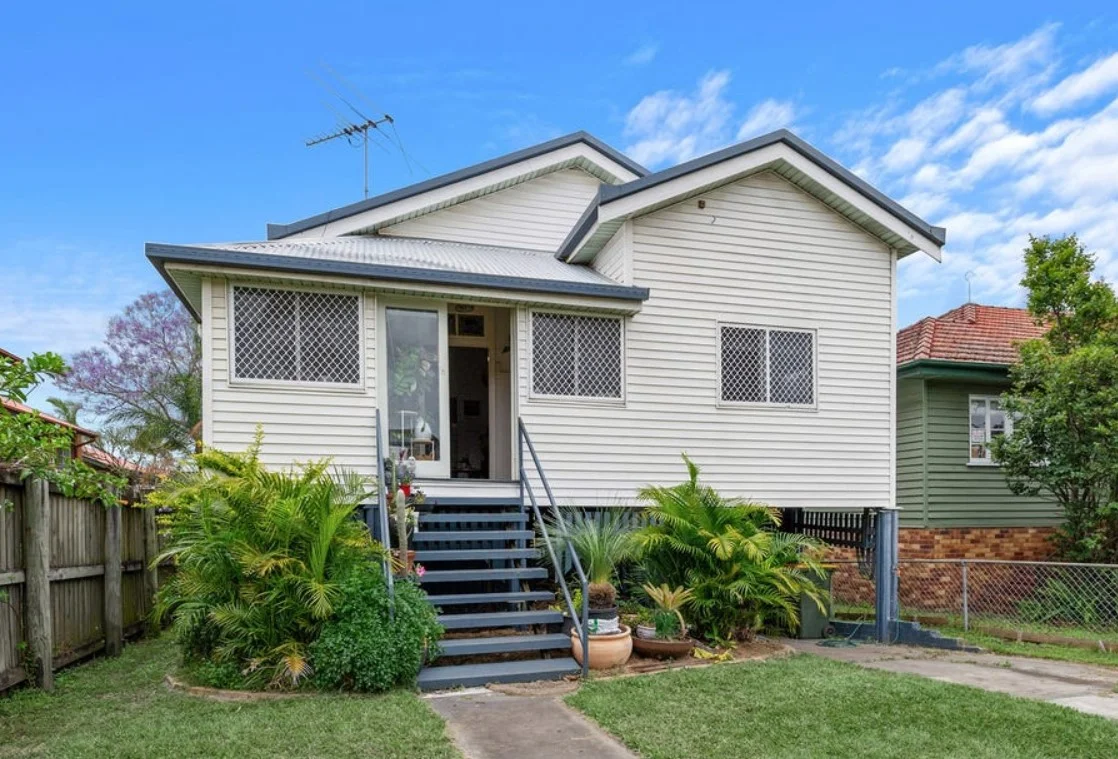
Kedron, QLD 4031
Property Type: House
Listing Type: Residential
Status: Active
Summary: 228 Gympie Road, Kedron
Description: .
Agent: Daniel Hooper - daniel@onepercentproperty.com.au - 0731740000
Agent: Carly Powell - carly@onepercentproperty.com.au - 07 3174 0000
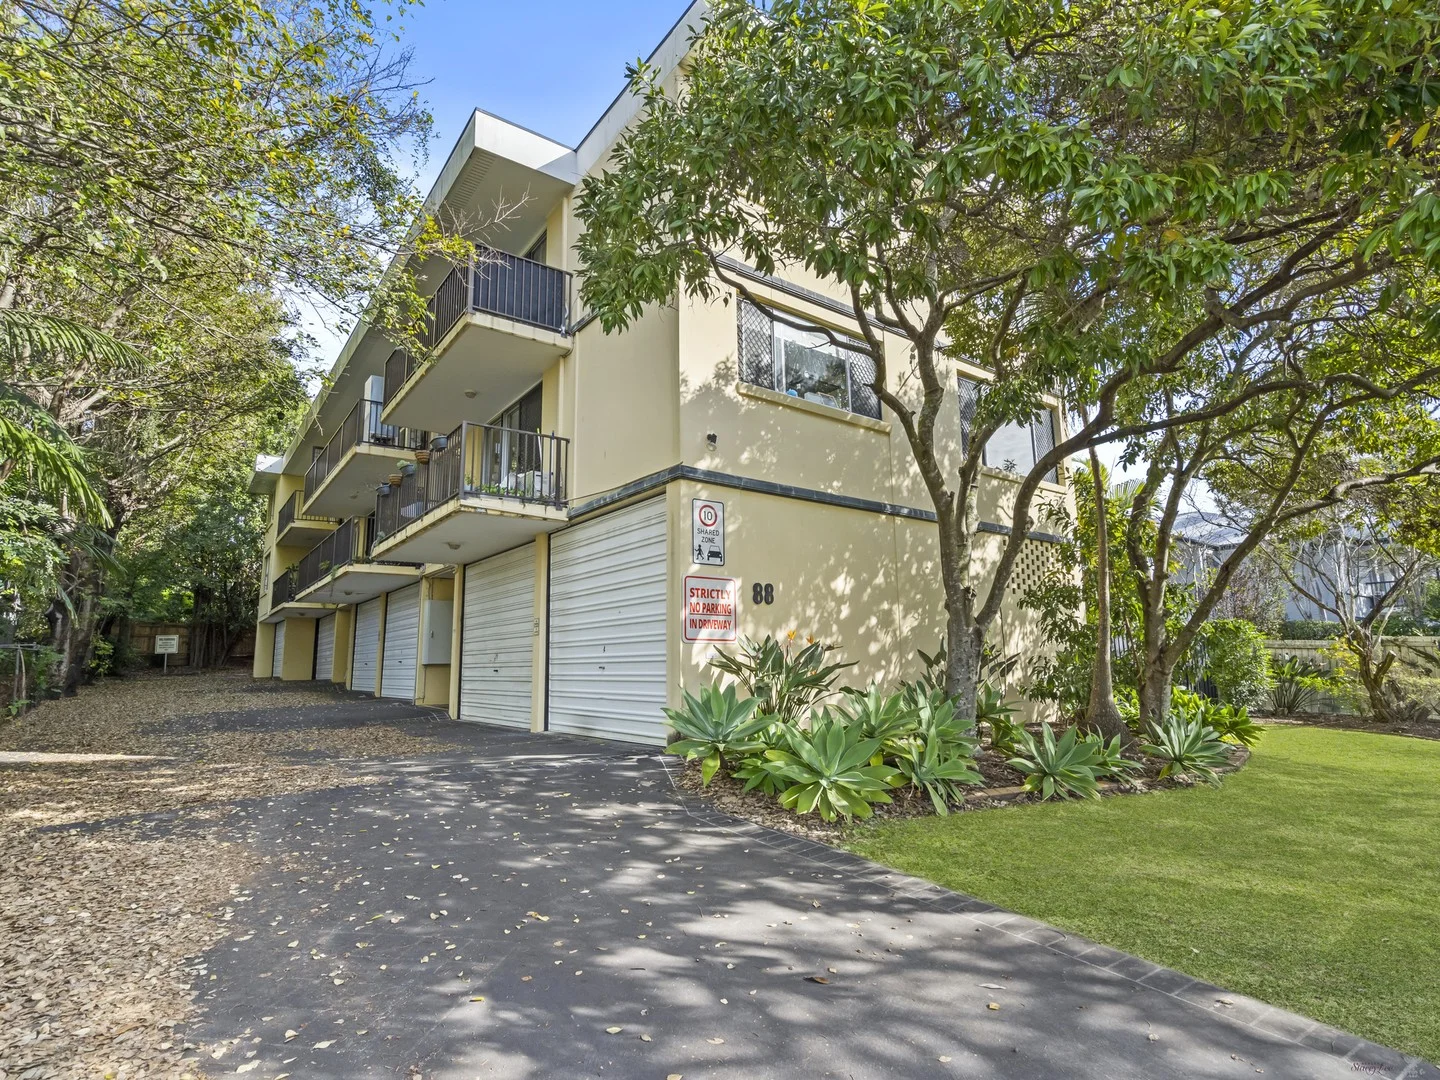
Gordon Park, QLD 4031
Property Type: Apartment / Unit / Flat
Listing Type: Residential
Status: Active
Summary: IT'S ALL ABOUT LOCATION, LOCATION
Description: Having recently undergone a refurbishment and now boasting a fresh coat of paint, new carpet throughout and updated lighting everything is already in place for you to simply move in, unpack and relax. Ideally located within a stone's throw away from local shops, eateries, cafes and public transport this location truly wants for nothing. Add to the mix the proximity to Stafford City shopping centre, Stafford state school, Padua College and easy access to the Airport Link tunnel linking to the Southside of Brisbane everything is right at your fingertips. * 2 Bedrooms (both with built-ins) * Combined lounge and dining leads directly out to covered balcony * Full sized kitchen * Bathroom and laundry combined with separate water closet * Refurbished with fresh paint, new carpet and updated lighting * Oversized garage (9m+ x 3m+) ideal for additional storage or possibly 2 small cars * Just a stones throw from shops, eateries and public transport * Short distance to schools, parks, Stafford City shopping centre & Kedron Brook bikeway * Easy access for Airport Link tunnel linking the Southside of Brisbane Whether you are looking for a place to call home or a property to add to your investment portfolio this apartment might just be the one. Words and pictures can only tell part of the story so to truly appreciate what this great apartment has to offer you simply must take the time and inspect it for yourself. You won't be disappointed.
Agent: Paul Swenson - paul@staceyleerealty.com.au - 0411744887
Kedron, QLD 4031
Property Type: Apartment / Unit / Flat
Listing Type: Residential
Status: Active
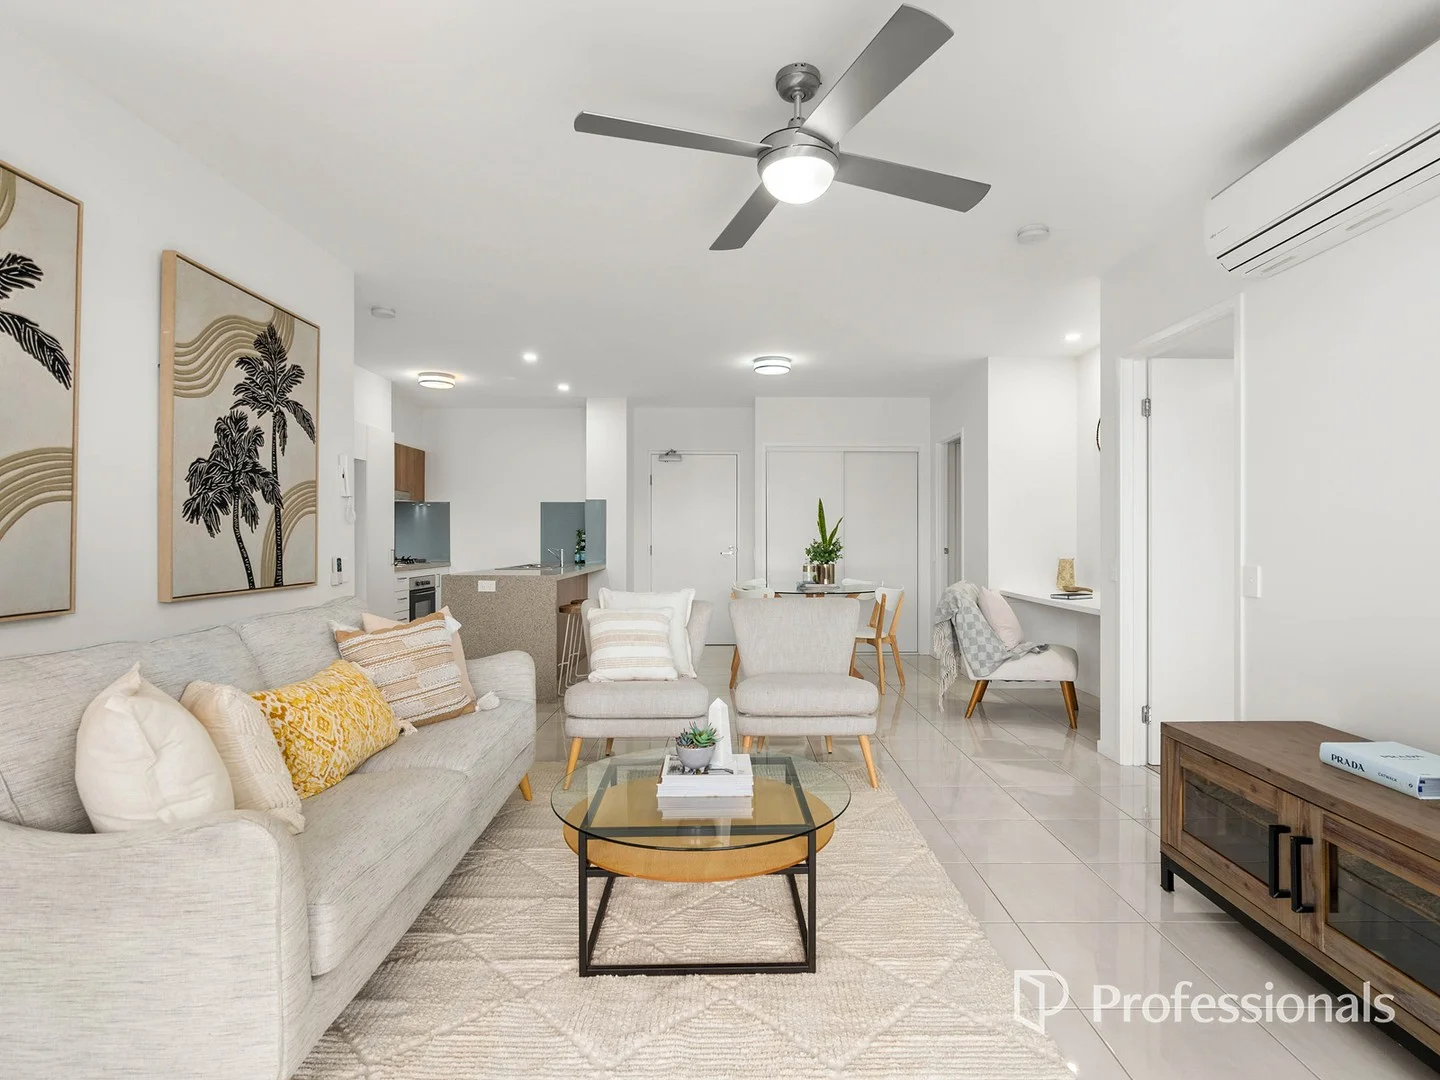
Summary: Position Perfect with Parkland vista
Description: This stunning 2 bedroom apartment features an open plan design with spacious combined living and dining zones and handy study nook. Both bedrooms are oversized and offer Built-in robes, ceiling fans, Air conditioning and private access out to both Balconies. The galley style kitchen provides heaps of cupboard and bench space, boasting soft close cabinetry and a convenient breakfast bar with stone tops and stylish waterfall edge. The main bathroom features a shower over full size bath perfect for young families and provide great storage options The apartment has a security intercom foyer entry and access to the lift and the rare independent remote lock up garage with internal access to the lift. This stunning 4th floor apartment is very private and offers a huge breezy balcony off the living area that overlooks acres of parkland. If you want to live in the heart of one of Brisbane's most popular and sought after suburbs then this is your opportunity to have it all and experience the ultimate in convenience. Position perfect you'll enjoy access to an abundance of local amenities and infrastructure, including Westfield Chermside, nearby restaurants, cafes and coffee shops, Coles Shopping centre and Kedron's retail centre. Kedron is conveniently located a tiny 8 kilometres from Brisbane's CBD and is well serviced by major transport hubs and road infrastructure, including the Northern Bus Way and Clem 7, Inner City Bypass and Airport Link Tunnels, Gateway motorway and Express bus services. It's also just a short stroll to some of the Northsides most sought-after schools including the Padua Precinct colleges, and Kedron State Primary School and Kedron State High School, Somerset Hills Primary and Wavell State Schools are also within walking distance. Why You'll Love Living here: • Spacious 2 bedroom, 2 bathroom apartment in the heart of Kedron • Secure intercom entry with Lift • Open plan living • Pet Friendly complex • Huge balcony with access from both bedrooms and living zone • Overlooking acres of parkland • Secure parking with remote entry • Great storage on offer • Convenient and space saving Euro laundry • The ultimate in convenience • Express Bus service only 200 mtrs away • Easy access to highly regarded schools • Easy access to Westfield, Brisbane Airport and the Sunshine Coast Motorway • Only a short stroll to Shopping, cafes and restaurants. Body corp: $1447.69 per quarter Council Rates: ~$450 per quarter Aprox rent estimate $685 per week **As the property is being sold without a price or by auction, a price guide cannot be provided. The website may have filtered the property into a price bracket for website functionality purposes.
Agent: Justin Brady - justinb@kbre.com.au - 07 3550 3323
Agent: Kyle Brady - kyleb@kbre.com.au - 0431553422

Stafford, QLD 4053
Land Size: 763 m²
Property Type: House
Listing Type: Residential
Status: Active
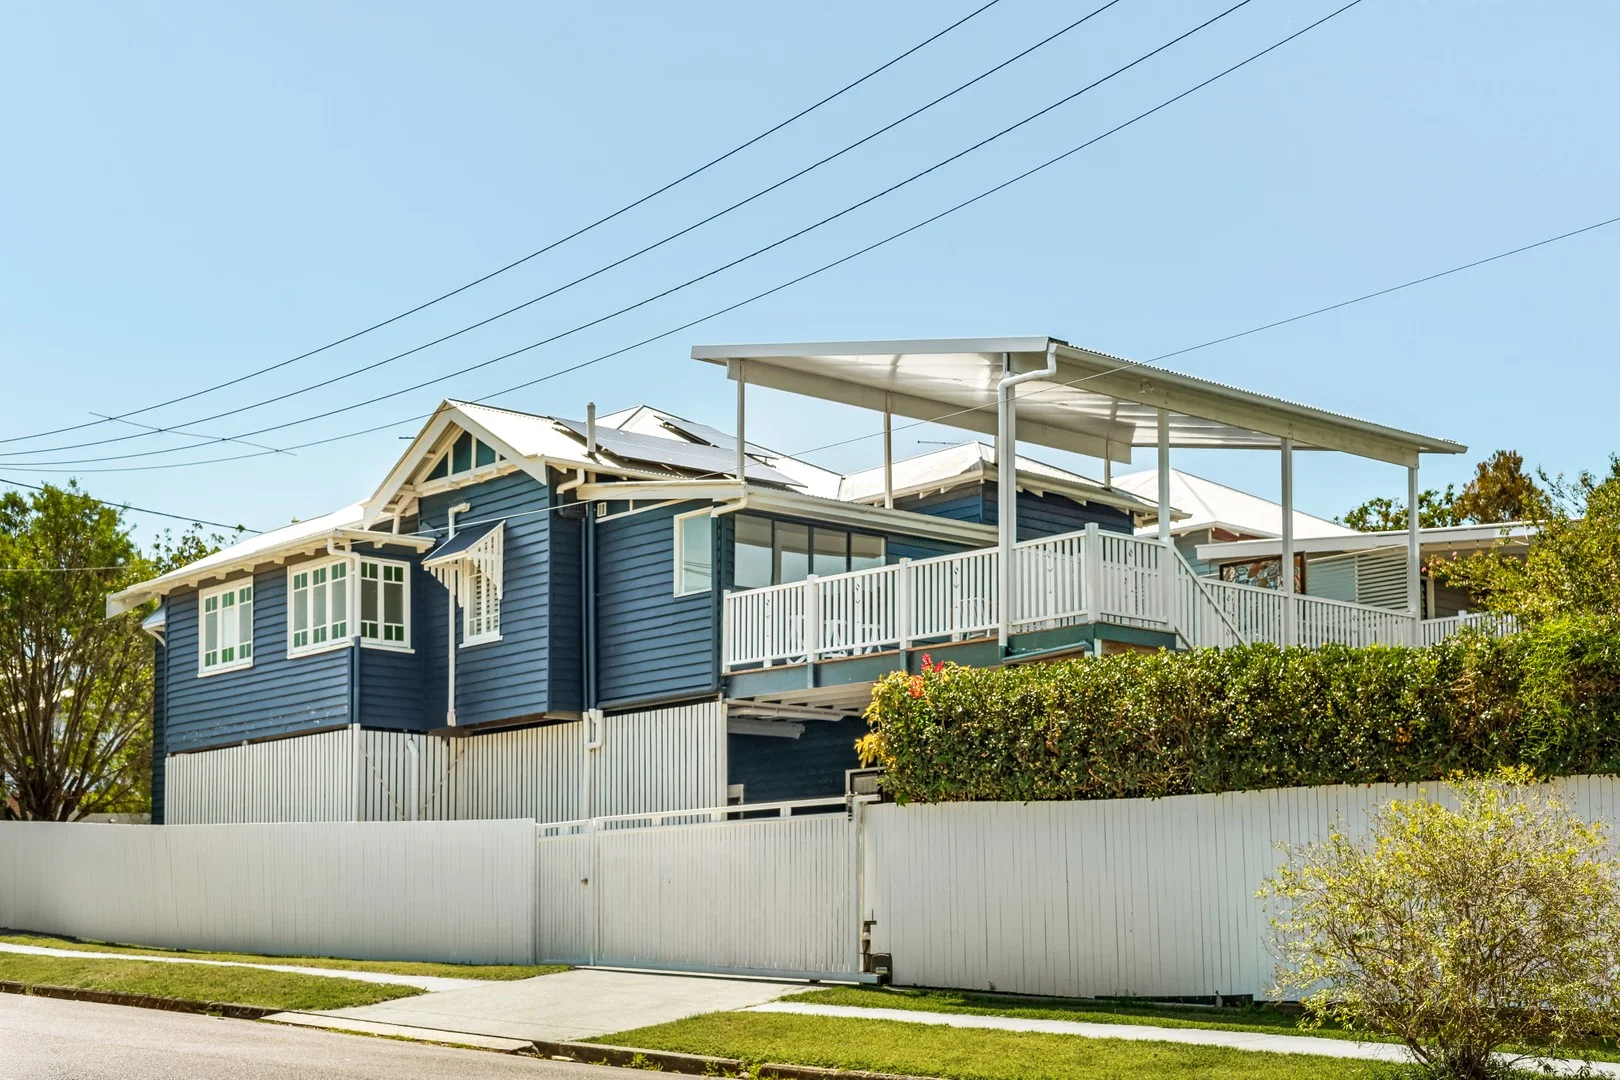
Summary: FAIRYTALES & DREAMS BOASTING CITY VIEWS
Description: Welcome to 49 Leiper Street, Stafford, a beautifully presented family residence that seamlessly blends modern convenience with classic charm. This thoughtfully designed home boasts a generous layout, recent updates, and an inviting atmosphere that makes it perfect for family living. With ample outdoor space and a serene, friendly neighbourhood, this property is your ideal retreat while being just moments away from all that Stafford has to offer. As you step inside, you are greeted by a light filled living area that exudes warmth and style. The spacious open plan design connects the living, dining, and kitchen areas, making it perfect for both entertaining and everyday family life. A highlight is the spectacular city views from the living and entertainers deck. The renovated kitchen features modern appliances, sleek cabinetry, and an abundance of bench space, catering to every culinary enthusiast's needs, flowing seamlessly to the outdoor deck overlooking beautiful city views. The rear yard offers a safe haven for children to play and for hosting summer barbecues. The home features three comfortable bedrooms with built-in wardrobes, master with updated ensuite, along with a beautifully updated main bathroom showcasing contemporary fixtures. Additional highlights include air conditioning for year round comfort and a well designed laundry with storage solutions. The intelligent layout of the property ensures ample natural light and ventilation throughout. Location is key, and this home is ideally situated within proximity to great schools such as Stafford State School and Everton Park State High School, catering to families at all education levels. Public transport options are readily available, with bus stops nearby and just a short drive to the CBD, reducing commuting stress. Enjoy easy access to local parks, shops, cafés, and recreational facilities, including stunning walking trails and golf clubs, making this the perfect location for a vibrant community lifestyle. Features at a glance 3 spacious bedrooms with built in wardrobes Master with renovated ensuite Modern bathroom with contemporary finishes Open plan living, kitchen and dining area Laundry and powder room combo Renovated kitchen with quality appliances Air conditioning for comfort year round Generous outdoor entertaining space Spectacular city views 763m2 Stafford State School catchment Everton State High School catchment Contact Andrew Oostenbrink or the team from Social Realty for more information. DISCLAIMER: In preparing this information, we have used our best endeavours to ensure that the information contained therein is true and accurate but accept no responsibility and disclaim all liability in respect of any errors, inaccuracies or misstatements contained herein. Prospective purchasers should make their own inquiries to verify the information contained herein. All information is provided as a convenience to clients.
Agent: Andrew Oostenbrink - andrew@socialrealty.au
Agent: Elize Bungay - elize@socialrealty.au
Gordon Park, QLD 4031
Land Size: 524 m²
Property Type: House
Listing Type: Residential
Status: Active
Summary: SOLD BY HOLLY BOWDEN
Description: At 14 Richmond Street, Gordon Park, life begins to feel a little easier - and a lot more connected. Fully renovated and thoughtfully upgraded, this impressive home delivers space, comfort and functionality with nothing left to do. Positioned in an elevated convenient position within sought-after Gordon Park, it offers the perfect balance of family living and everyday convenience. Here, the morning rush softens. School drop-offs become a short stroll, weekend errands are done on foot, and the rhythm of family life settles into something calmer, more considered. Positioned within easy walking distance of a multitude of Primary and High Schools, this is a home designed around the way families truly live. Light-filled and welcoming, an open-plan living zone is enhanced by high ceilings, air conditioning, ceiling fans and downlights throughout. The kitchen is a true standout, featuring DeLonghi upright gas cooker, built in microwave, dishwasher, ample storage, a stone-topped benches and cafe style seating that anchors the space and family life beautifully. Designed for both daily living and entertaining, it connects seamlessly to the expansive rear entertaining deck featuring sweeping easterly views. Accommodation is generous and well considered, with four spacious bedrooms all featuring built-in storage, ceiling fans and air conditioning. The light filled main bathroom features a large shower and stand alone bath. Polished timber floors, plantation shutters and fresh paintwork to complete the home's refined interior. Outdoors is where this property truly shines. A large, extended timber deck creates an exceptional entertaining space. Recently re-stained and enhanced with freshly painted balustrades, it overlooks a generous, level yard framed by established landscaping, perfect for families, pets or relaxed weekend gatherings. To the rear is a paved area with built in bench seating, perfect for private afternoons or evenings under the stars. There is ample space and multiple locations for a future pool, swing set or trampoline. Adding further appeal underneath the home are two air-conditioned multipurpose rooms ideal as a home office, gym or creative space. Legal height underneath, there is extensive under-house storage, ample off street parking with remote side access, and room to build in under and further expand the home's capacity. Set in popular Gordon Park, this home offers space, versatility and a level of finish rarely found, this is a move-in-ready home that caters perfectly to modern family living in a highly convenient location. Property Features: • Fully renovated family home in an elevated, convenient street • Four spacious bedrooms with built-in storage, fans and air conditioning • Two rooms underneath, legal height, utilised as office space and gym room • Open-plan living and dining with air conditioning throughout • Stunning kitchen with upright 90cm DeLonghi gas cooker, stone benches and stunning outlook • Dining with bench seating and storage underneath • Main bedroom with skylight and light filled ensuite • Main bathroom with shower and stand alone bath • Polished timber floors, downlights and fresh paint throughout • Expansive covered timber deck ideal for entertaining • Legal height underneath for future expansion • Large, low-maintenance yard with established landscaping - room for a pool • Side access car accommodation, ample off-street parking • 9.02kw Solar (installed in 2023) • Tesla charging station • Extensive under-house storage • Close to schools, cafés, shops, public transport, hospitals and major shopping centres Rates @ $710.70 per quarter Rent @ $1250 Per week Set in the highly desirable suburb of Gordon Park, this property offers a suburban lifestyle with quick access to the CBD. Located just minutes from some of Brisbane's best schools, including Kedron High School and Wooloowin Primary, and close to a range of private institutions like Padua and Mount Alvernia College, St Rita's and St Margarets, it's an ideal location for families. The home is also just a short drive from major transport routes like the ICB, Clem 7, and the Airport Link tunnels, making commuting a breeze. For those who love convenience, you're also only moments from Lutwyche's Market Central with three major supermarkets for your all grocery needs with Westfield Chermside just 15 minutes away. Don't miss your chance to experience a lifestyle of ease and enjoyment in one of Brisbane's most beloved suburbs. Whether you're looking for your next home or a smart investment, 14 Richmond Street is a must-see. Contact Holly Bowden on 0431 922 110 today to arrange your private inspection or to receive a copy of the Information Memorandum. Disclaimer: The above information is accurate to the best of our knowledge; however, we advise that all interested parties make their own enquiries as we will not be held responsible for any variation that may apply to this information.
Agent: Holly Bowden - holly.bowden@raywhite.com - (07) 3552 5555
Kedron, QLD 4031
Land Size: 604 m²
Property Type: House
Listing Type: Residential
Status: Active
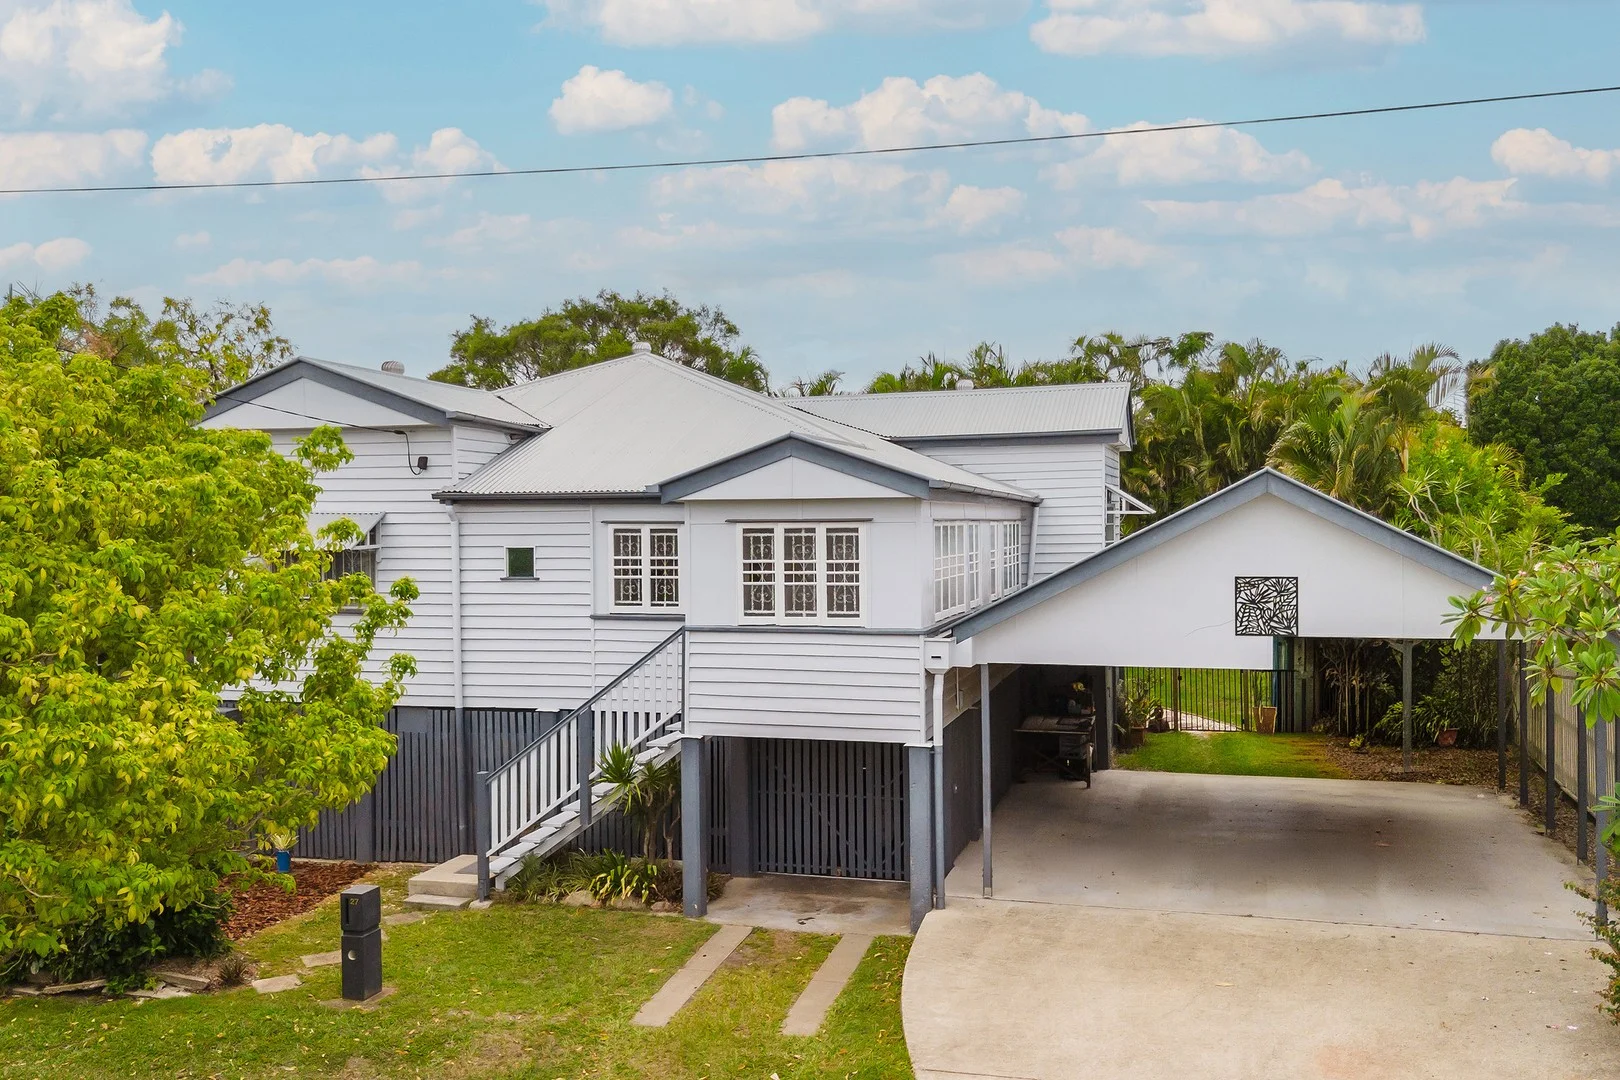
Summary: Charming Character Home in Prime Kedron Location
Description: Register & Watch the Auction live online through the following link: https://raywhitenundah.com.au/watch-our-auctions-live Online Auction Tuesday 17th March 11:00am Perfectly positioned in the heart of Kedron, this charming and immaculately maintained home beautifully blends timeless character with everyday comfort. Showcasing soaring high ceilings, an abundance of natural light and delightful original features, it offers a warm and inviting atmosphere from the moment you step inside. Ideally located close to quality schools, transport, parks and local cafés, this is a wonderful opportunity to secure a character-filled home in one of Kedron's most convenient pockets. Features: - Stunning character kerb appeal - Charming interior with high ceilings, VJ panelling and original fretwork throughout - Immaculately maintained property on 604m2 with established gardens - Double carport (height to accommodate caravan) - Huge rear deck for entertaining - Well appointed family kitchen with large pantry and gas cooktop - Separate lounge at front of home + open plan living/dining - Generous main bedroom with large walk in robe - Second bedroom with built in robe - Sleepout/study/nursery with built in robe - Gorgeous timber floors - Abundance of storage on lower level with double garage and utility room - Laundry on lower level - Central shared bathroom with shower over tub - Second separate toilet with vanity Location & Lifestyle: - Walk to St Anthony's Primary School - Walk to Coles Kedron and bus stops along Gympie Road - Short drive to Kedron State School and Kedron State High, Mt Alvernia and Padua College - 1.5KM to Prince Charles and St Vincent's Hospital - 2KM to Westfield Chermside - 8KM to Brisbane Airport - 8KM to Brisbane CBD with excellent transport options Character Zoned Property - Refer Brisbane City Council for any renovations Rental Appraisal: $680 - $730 per week approx. Council Rates: $798 per quarter Year Built: Pre 1946's Please note that parts of this property have been virtually staged. The furnishings and décor shown are for illustrative purposes only.
Agent: Angela Duncan - angela.duncan@raywhite.com
Agent: Alyssa Corbett - alyssa.corbett@raywhite.com
Chermside West, QLD 4032
Property Type: Townhouse
Listing Type: Residential
Status: Active
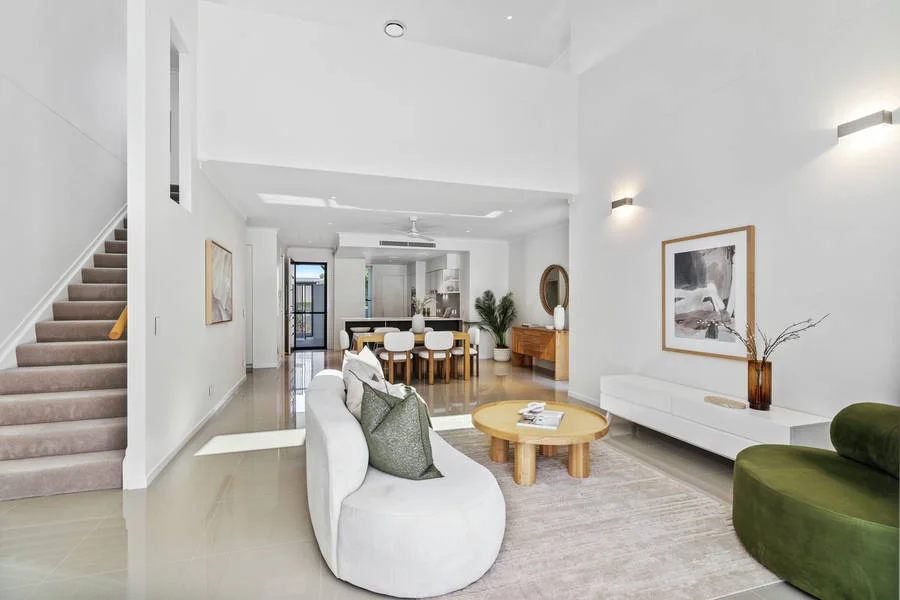
Summary: Stunning 3-bedroom, 2-storey Villa in the Heart of Stafford Lakes
Description: Luxurious Lakeside Living in a Central Brisbane Location and positioned within the exceptional surrounds of TriCare Stafford Lakes Retirement Community. This beautifully presented three-bedroom, two-storey villa offers light-filled living, generous proportions and the comfort of low-maintenance retirement living. The home features a sun-drenched living and dining area with spectacular large ceilings. Then complemented by a well-appointed kitchen with ample storage and bench space. Perfect for everyday living or entertaining visiting family and friends. Plus an enclosed patio provides an additional versatile space to relax and enjoy. All three bedrooms are generously sized and carpeted, with built-in wardrobes. The beautiful and spacious master bedroom boasts a large private ensuite, double basin vanity as well as a well designed walk-in wardrobe. There is also a second bathroom, split-system air-conditioning, and an internal garage completes this fabulously comfortable and practical home. Residents of TriCare Stafford Lakes enjoy access to a welcoming and close-knit community lifestyle, with a range of onsite amenities such as pool and gym designed to support independent living and social connection. Conveniently located close to local shops, cafes, parks and public transport, everything you need is right at your doorstep. If you're looking to downsize without compromise, and enjoy a secure, friendly community with the freedom of independent living, this villa is well worth inspecting. Your perfect retirement lifestyle is waiting. What are you waiting for? Click here to find out more https://www.tricare.com.au/properties/stunning-3-bedroom-villa-in-the-heart-of-stafford-lakes/ or call Andrea Lambie our Village Manager today on 07 3864 4500 to book your private tour.
Agent: Andrea Lambie - StaffordLakesRC@tricare.com.au - 07 3864 4500
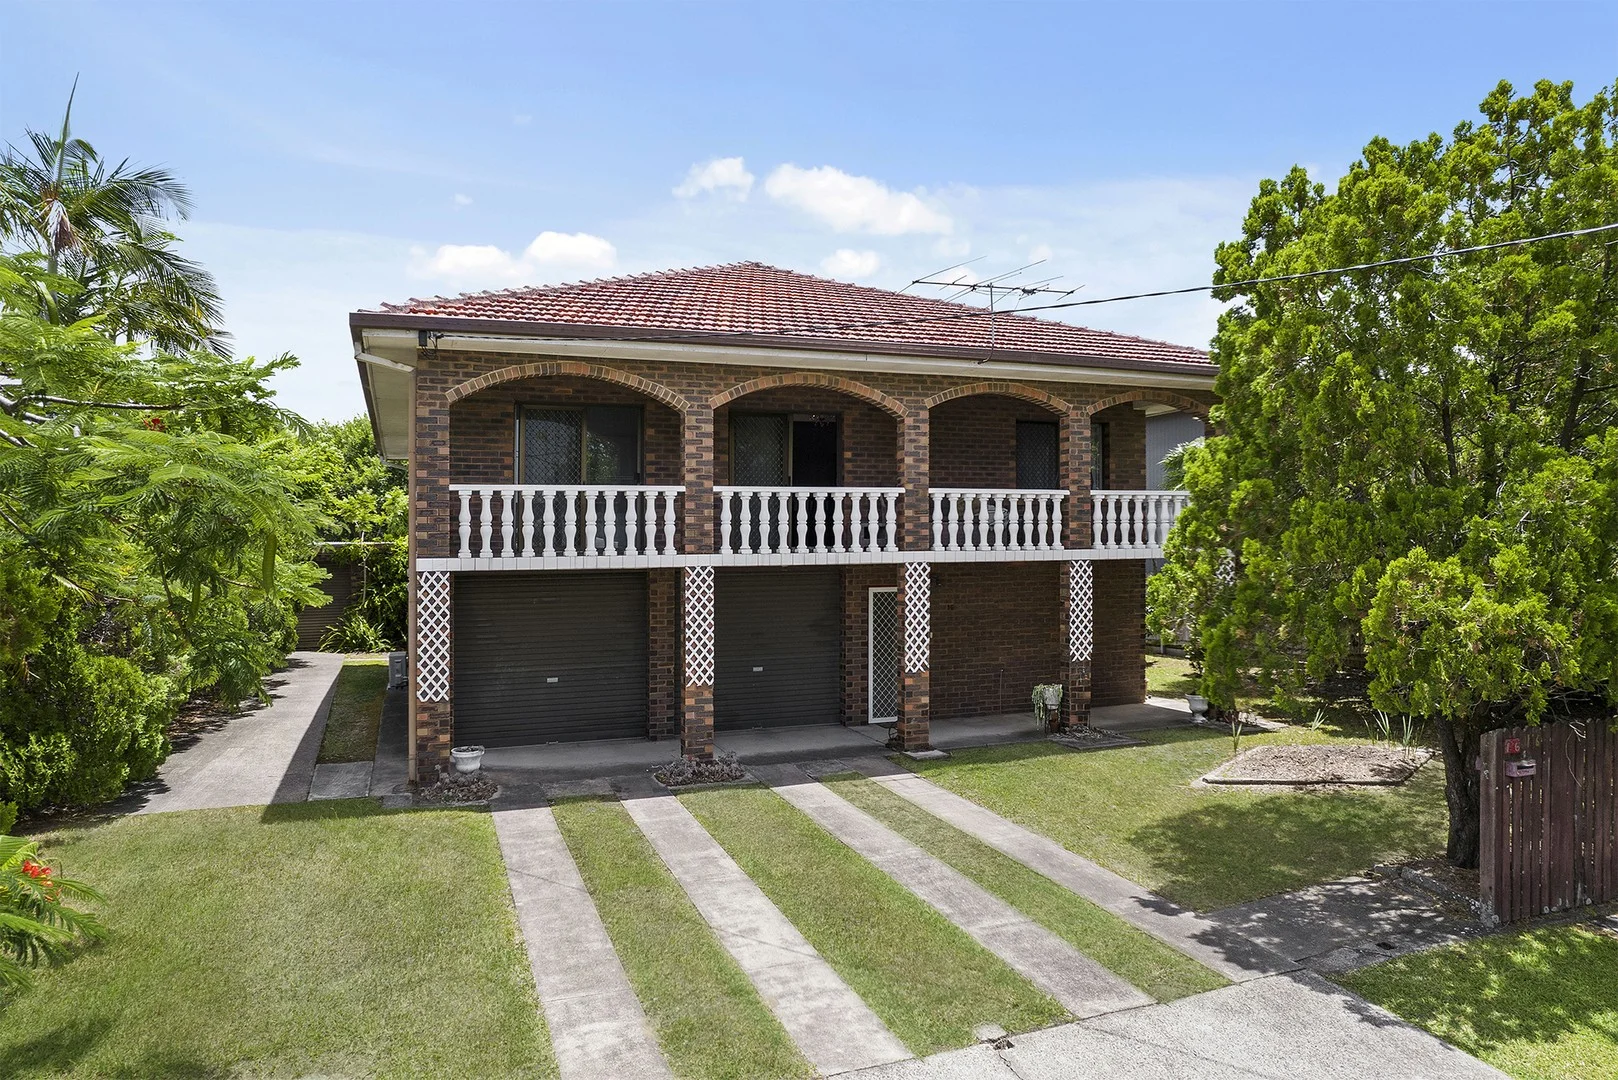
Kedron, QLD 4031
Land Size: 850 m²
Property Type: House
Listing Type: Residential
Status: Active
Summary: Kedron Four-bed Splitter Block With Dual Living!
Description: Welcome to 16 Shackleton Street in Kedron! This massive Italian-style build features over 350m2 of floor space on a huge 850m2 of land that can be subdivided. The property is set up for dual living and has massive opportunity for value add for the savvy buyer. Downstairs you'll find a spacious kitchen and dining area, complete with electric cooktop and plenty of storage space. A living area is partitioned off from the bedroom, and benefits from the sturdy exposed brick keeping the area cool. A spacious laundry area and a private bathroom with cubicle shower complete the downstairs private area. There is an external covered laundry space for the upstairs resident's use. Upstairs are three well-appointed bedrooms, with built-in robes. A large kitchen and dining space makes whipping up meals a breeze with the electric cooktop and loads of built-in storage. An additional family bathroom features a cubicle shower. The study is ideal for an at-home office, kid play area or a homework zone, whilst the large living space provides enough room for everyone to relax. A large private balcony completes the upper level of the property. Externally, the property is surrounded by established gardens and lawn, whilst an additional one-car garage is located in the backyard, with an attached storage space. With plenty of scope to craft your ideal home, 16 Shackleton Street in Kedron won't be on the market for long! Ensure that it's on your next open home schedule so you don't miss out! Property Features: - Four bedrooms (three up, one down). - Two bathrooms (one on each level). - Two kitchen/dining spaces with electric cooktops (one on each level). - Two living rooms (one on each level). - Two laundry rooms. - Upstairs study. - Private balcony upstairs. - Two car garage in property. - External one car garage and storage space in the backyard. - Massive 850m2 splitter block. - Established garden and lawn. Location Features: - 8.5km to Brisbane CBD. - 1.5km to Prince Charles Hospital. - 2.8km to Westfield Chermside. - 450m to Bradbury Park. - 1.1km to Somerset Hills State School. - 2km to Wavell State High School. - 500m to Mt Alvernia/Padua/St Anthony's School Precinct. Disclaimer: We have in preparing this advertisement used our best endeavours to ensure the information contained is true and accurate, but accept no responsibility and disclaim all liability in respect to any errors, omissions, inaccuracies or misstatements contained. Prospective purchasers should make their own enquiries to verify the information contained in this advertisement.
Agent: Lorenzo Servillo - lorenzo@onepercentproperty.com.au - 07 3174 0000
Agent: Daniel Hooper - daniel@onepercentproperty.com.au - 0731740000
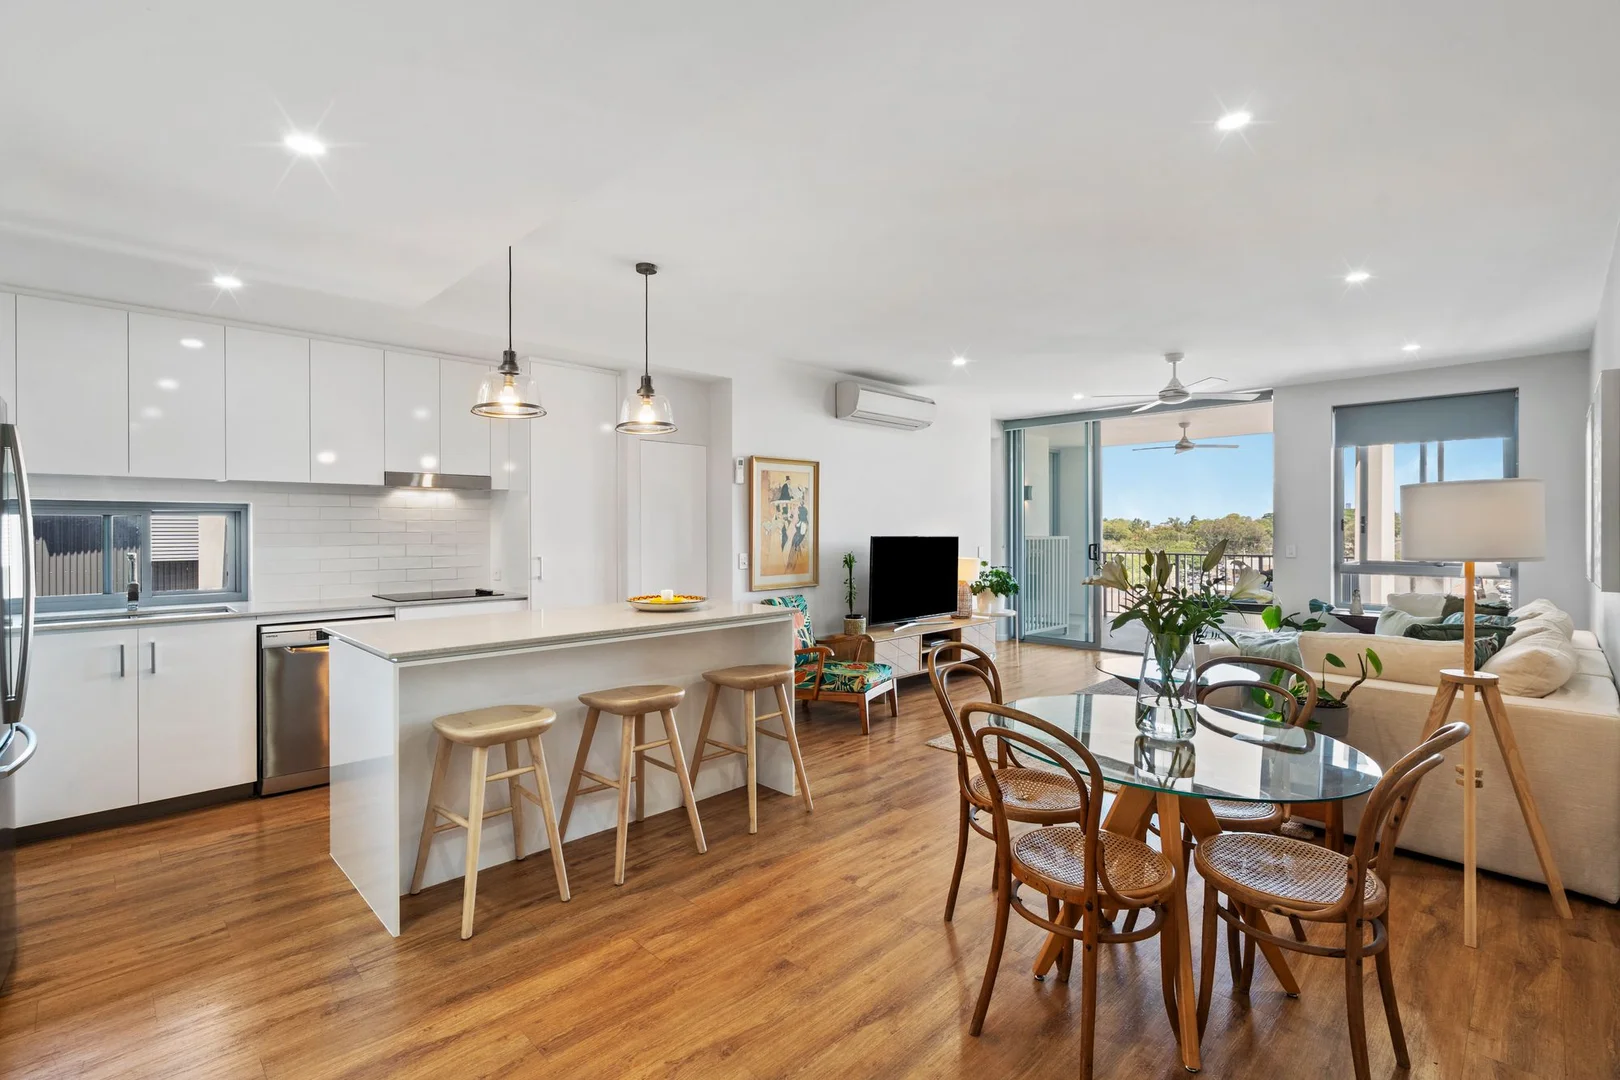
Kedron, QLD 4031
Property Type: Apartment / Unit / Flat
Listing Type: Residential
Status: Active
Summary: SOLD BY NICK BOWEN
Description: 506/3 Gallagher Terrace in Kedron offers a modern, near new apartment that feels more homely than most offered to the market; tall ceilings and a clever floorplan on the South-Eastern corner of the building add to the sense of space from the 5th floor where cross breezes and natural sunlight protected from the Western sun create a cool and positive atmosphere to live in. Sweet dreams are made of these: • Air-conditioning in loungeroom and both bedrooms • Ceiling fans in both bedrooms, lounge and balcony • Large bedrooms separated by two bathrooms • Separate internal laundry + storage room • Plenty of storage cupboards adjacent to kitchen • Tall ceilings throughout lounge and dining • Storage cage behind car space in secure basement • Modern, timeless design • Study nook A hallway welcomes you past a wall of floor-to-ceiling storage cupboards towards a well-equipped kitchen where an emphasis on storage and functional modern day living has been at the forefront in its design, sat in quite a wide and spacious room facing glass sliding doors and windows. There is ample space for a dining area separate to the living, air-conditioned and again oversized with enough space for plenty of furniture. The balcony is of great size, with plenty of space for a dining setting if needed, has a ceiling fan for year-round entertaining, and has access via a sliding door to the main bedroom as well. Each of the two bedrooms are oversized and separated by bathrooms, both have an air-conditioning unit, ceiling fans and built-in mirrored robes. The main bedroom has its own ensuite as well. Often sought and rarely found, apartment 506 has a study nook as well as a separate laundry room internal with masses of space for storing larger items that you'd rather not house in the additional basement storage cage which is located behind this units car park. This property is in a convenience focussed location, in a public transport rich pocket of Kedron with immediate access to the Northern Busway, the Airport Link Tunnel entrance to the Clem 7, Westfield Chermside, The Prince Charles Hospital and is one door down from Bradbury Park Playground and Kedrons Scooter track and netball club. Contact Nick Bowen today to arrange your own inspection, or you might just miss out!
Agent: Nick Bowen - n.bowen@harcourtsaap.com.au - 0417 871 042


