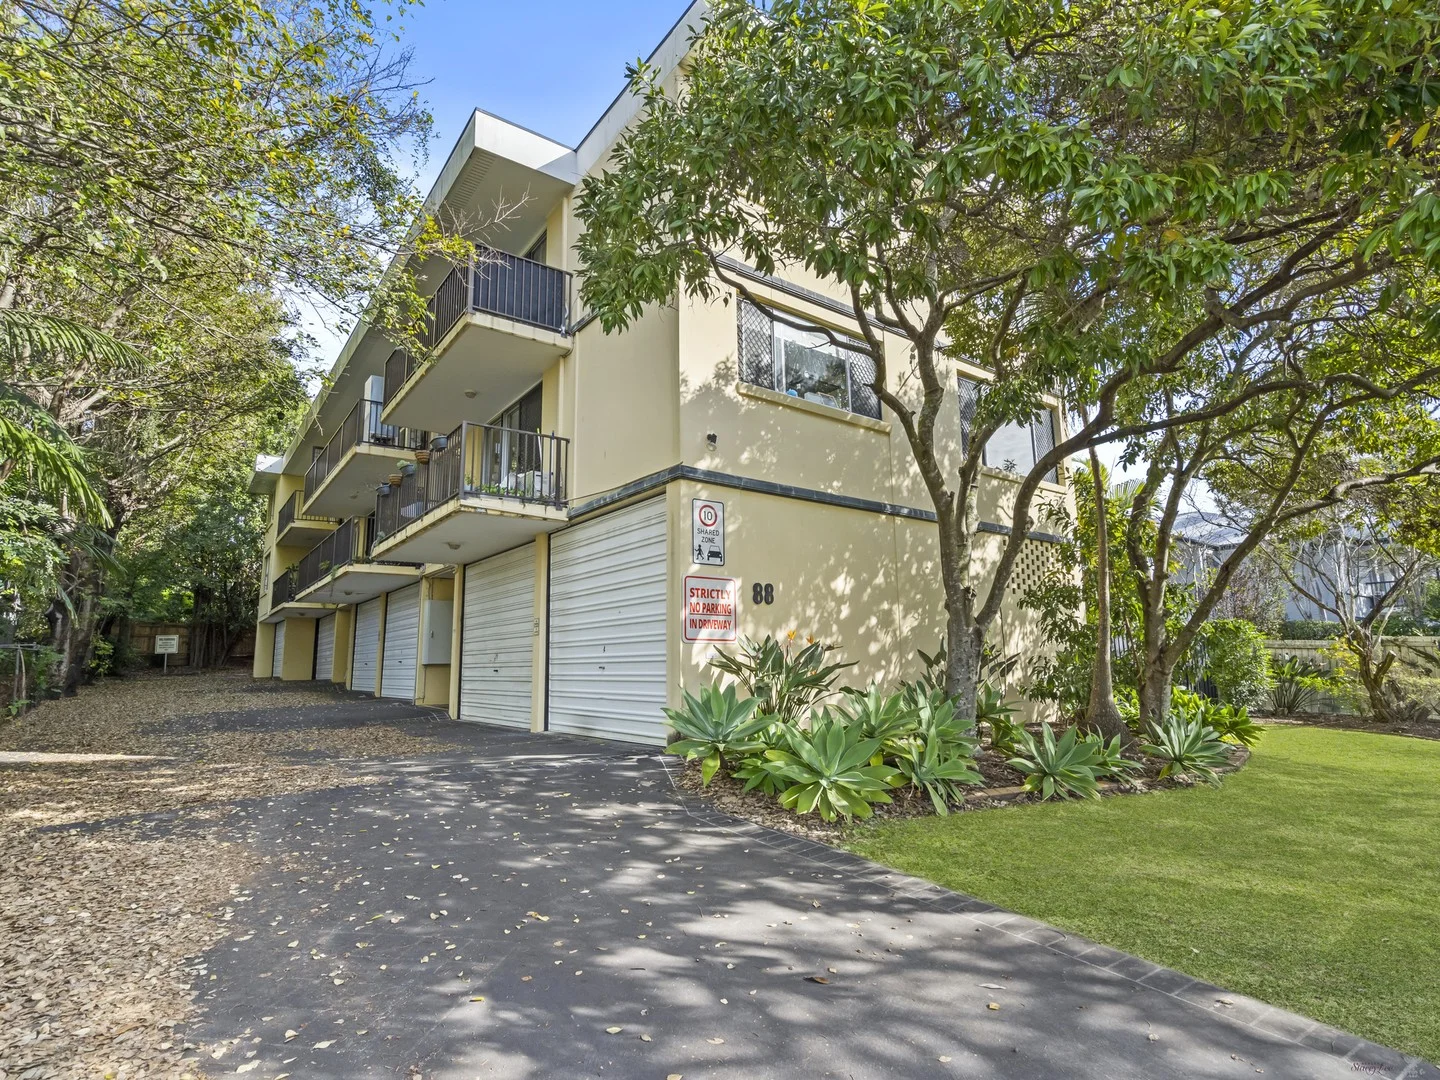
6/88 Haig Street
Gordon Park, QLD 4031
Neighbourhood & everyday essentials
Explore around Gordon Park, from school days to weekends.
Find schools, playgrounds and children’s classes. Browse by age to plan school days and weekends.

Area figures
- residents (ABS, June 2024)
- 1,355,640
- children aged 0–14
- 221,767
- schools
- 327
- parks & libraries
- 407
- kids’ activity providers listed
- 505
Most-listed activities: Karate, Soccer, Swimming
Population figures: Australian Bureau of Statistics
Explore local libraries, community spaces, schools and council programs across the wider area.
Parks, playgrounds & public spaces
Keith Payne Park
Lutana St, Stafford, Queensland, 4053
438 m straight-line distance
Hickey Park
Babarra St, Stafford, Queensland, 4053
478 m straight-line distance
Archer Street Park
Archer St, Gordon Park, Queensland, 4031
927 m straight-line distance
Broula Park
Woolway Ln, Stafford Heights, Queensland, 4053
997 m straight-line distance
Things to do near this home
Explore nearby play centres and family attractions from the directory. Check ages, entry prices and opening hours with the venue.
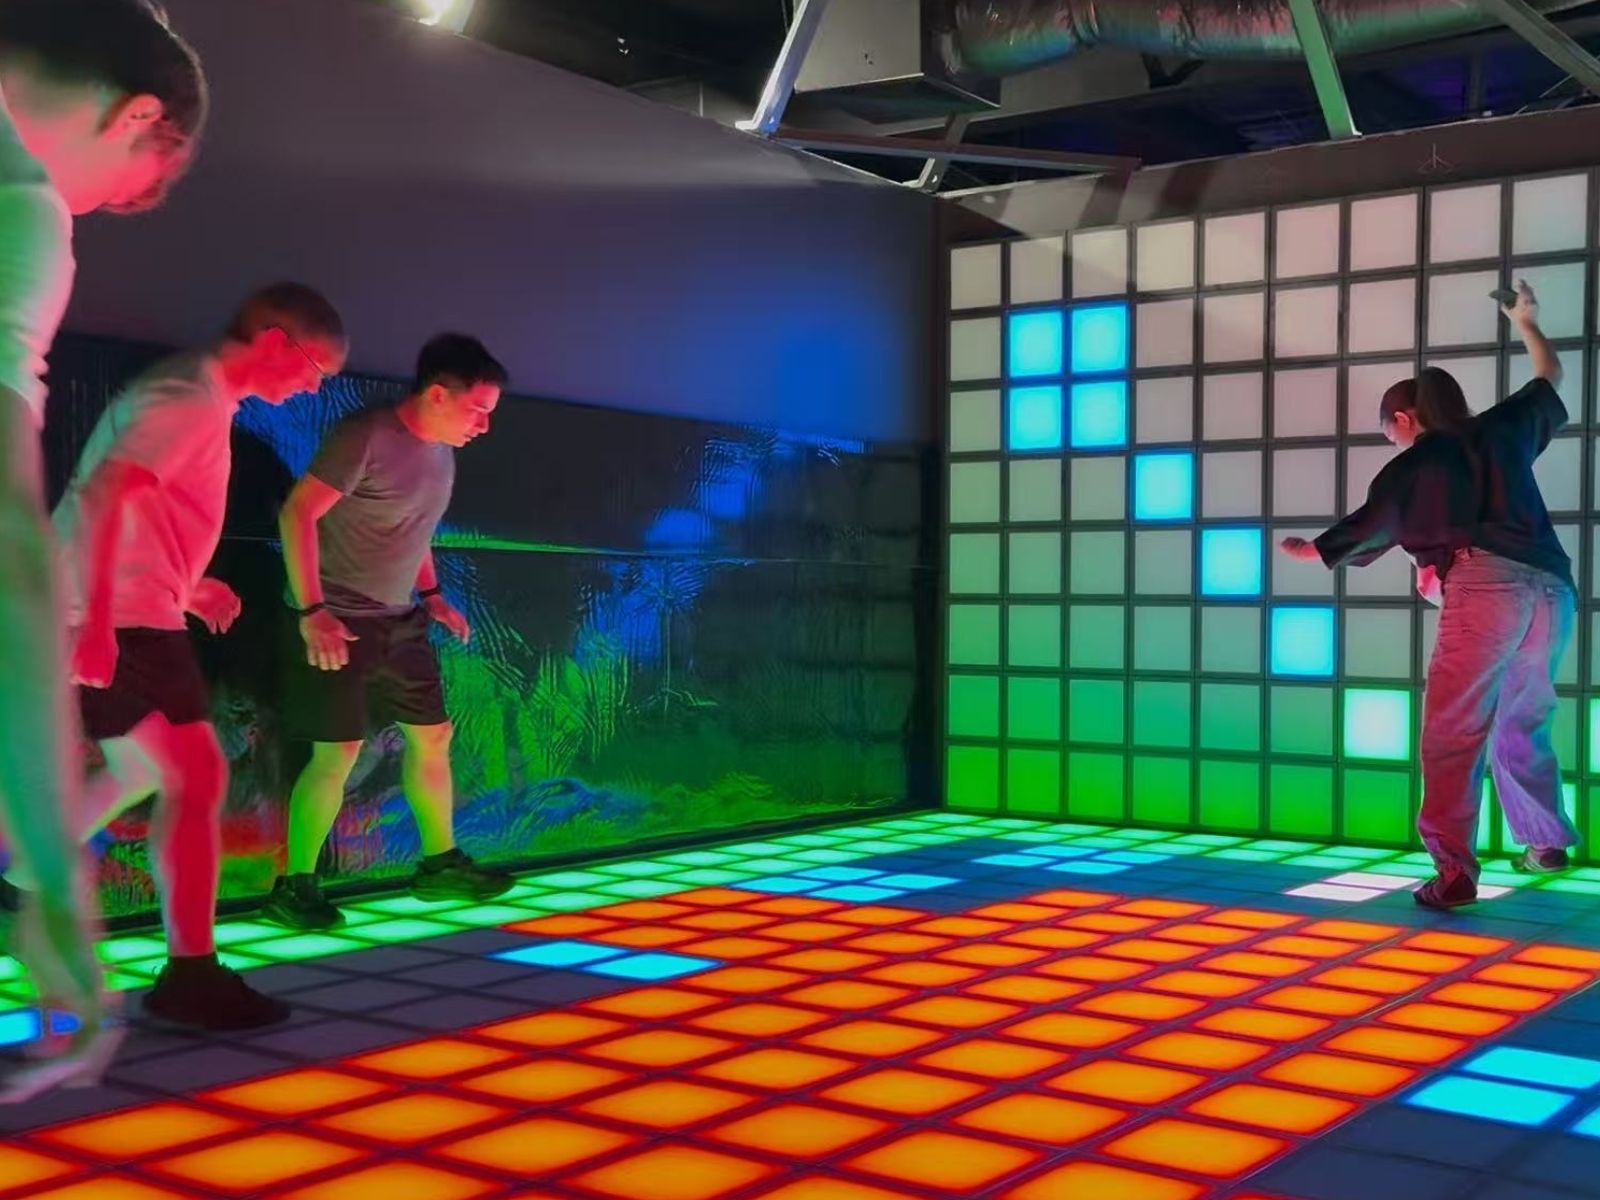
Browse things to do with kids in Brisbane
Find more ideas by age, budget and indoor or outdoor setting on Things to do. Dated events are in What’s on. See what’s on
Discover local guides & family ideas
Read local family guides and practical articles as you explore life around this home.

Most Livable Suburbs in Queensland for Families (2026)
<!-- seotitle: Most Livable Suburbs in Queensland for Families (2026) metadescription: The QLD suburbs with the most kids' activities and nearby schools on offer, ranked from AroundSchools' own…
Read more →
Free Kids' Activities in Brisbane: What's On, Libraries, Free Trials
Most of what is genuinely free for kids in Brisbane sits on council land. We hold 999 libraries, parks and community spaces inside the city, and library membership and playground entry cost nothing.…
Read more →Everyday essentials & getting around
Open the map to choose a destination and check journey times from this address. Walking routes, step-free access and travel times have not been verified.
Source: AroundSchools directory. Distances are straight-line distances, not walking routes. Confirm facilities on the linked detail pages. Directory update dates are not supplied for this summary.
Property Details
Apartment / Unit / Flat
RESIDENTIAL
Upcoming Events Nearby

What's Nearby

Brisbane Academy of Dance
15 Harvton Street, Stafford

Ekpe Active Games
Level 1/744 Gympie Rd, , Chermside

The Boys' Brigade (Enoggera)
249 South Pine Road, Enoggera

Fathering Adventures
Unit 1/59 David St, , Nundah

Balance Dance School
108 Bulimba St , Bulimba

S.H.A.K.E.
10 Love St, Spring Hill

Front Left DJ Academy
., Fortitude Valley

Bonjour Babies (Bulimba QLD)
1/49 Godwin St, Bulimba

Bonjour Babies (Paddington QLD)
10 Moreton St, Paddington
Nearby Schools

Stafford State School
314 Stafford Road, Stafford QLD 4053 Australia

Padua College
80 Turner Road, Kedron QLD 4031 Australia

St Anthony's School
121 Somerset Road, Kedron QLD 4031 Australia

Mount Alvernia College
82 Cremorne Road, Kedron QLD 4031 Australia

Kedron State School
Leckie Road, Kedron QLD 4031 Australia

Wooloowin State School
663 Lutwyche Rd, Lutwyche QLD 4030, Australia
Nearby schools do not imply enrolment eligibility. Confirm catchments, year levels and childcare availability directly with the provider.
Nearby Properties

1204/550 Queen Street
Brisbane City, QLD 4000
$950,000
Ray White Brisbane City

2302/127 Charlotte Street
Brisbane City, QLD 4000
$523,200 – $566,800
Junction Estate Agents



Recently sold nearby
Homes that have sold close to this address. We don’t show sale prices.
Gordon Park, QLD 4031
Land Size: 405 m²
Property Type: House
Listing Type: Residential
Status: Active
Summary: Timeless Family Elegance with Pool and Expansive Entertaining Areas
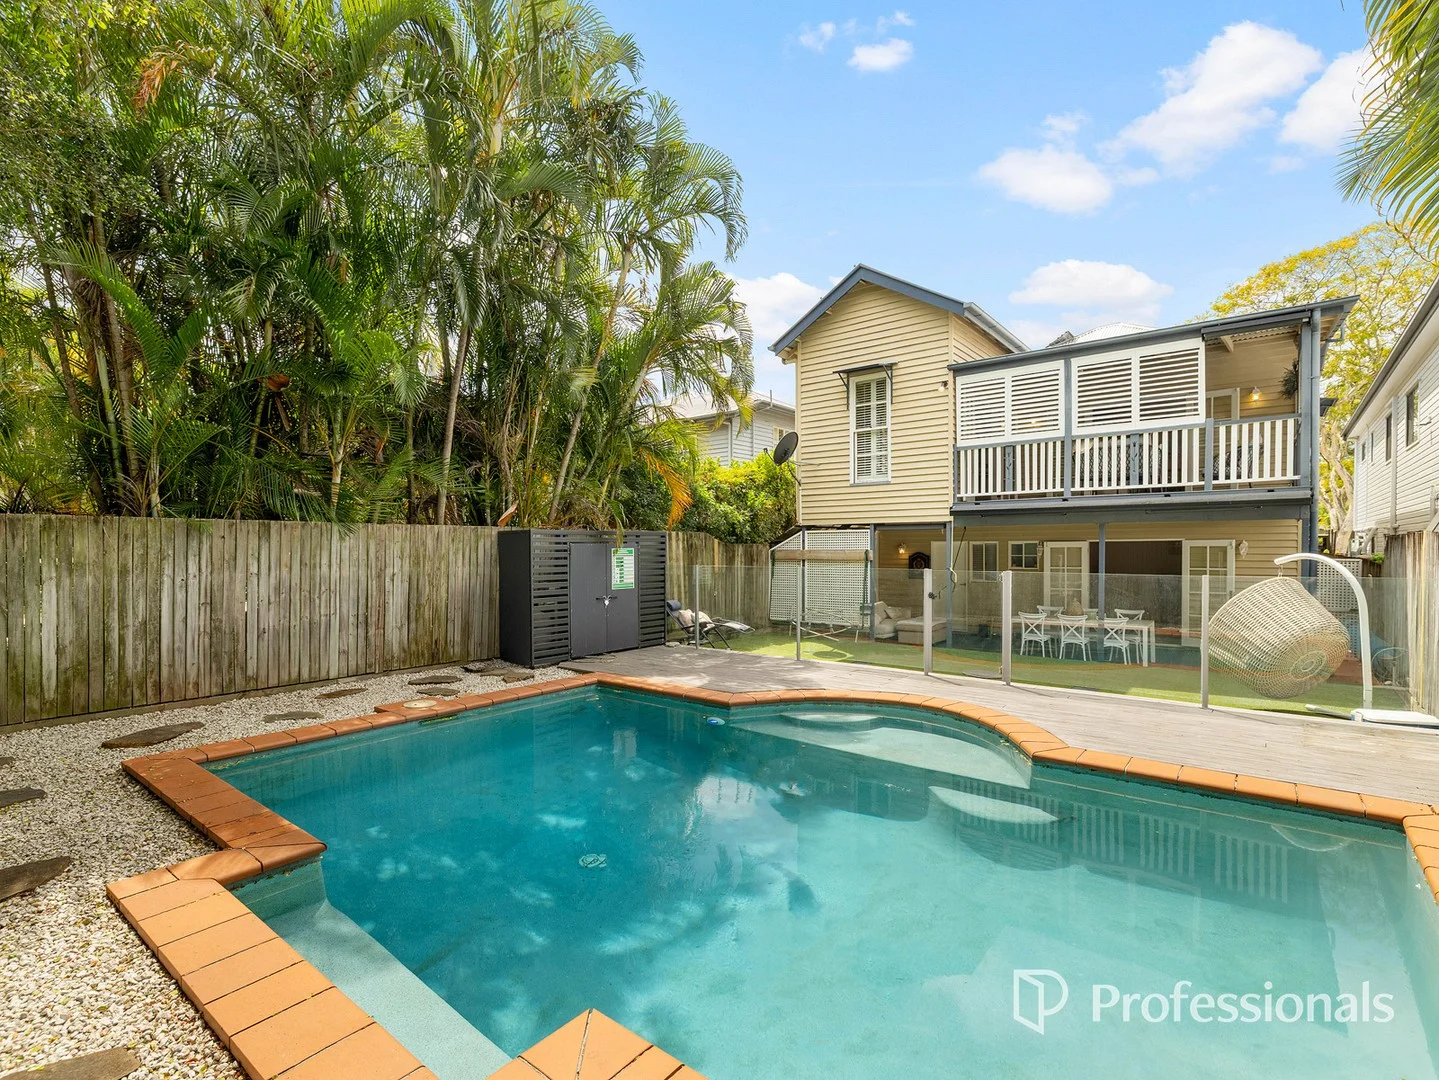
Description: Welcome to 159 Gordon Street, a stunning family residence that captures the very best of Gordon Park living. Perfectly positioned in one of the suburb's most desirable pockets, this spacious two-storey home blends character, comfort and lifestyle, all just moments from the Kedron Brook and local cafés. Step inside and discover a thoughtfully designed floor plan offering five generous bedrooms, three bathrooms, and multiple living areas ideal for growing families. The open-plan kitchen flows seamlessly into the dining and living zones, opening out to a covered rear balcony that overlooks the sparkling in-ground pool and private backyard, the ultimate setting for weekend entertaining. A front balcony captures beautiful breezes and leafy district views, while the lower level provides exceptional flexibility for multi-generational or extended family living. With its own private entry, this versatile area can serve as a self-contained retreat, complete with a spacious living room, bedroom, full bathroom, and kitchenette potential. It's the perfect setup for grandparents, guests, a teenager's retreat, or even a home office or studio space. Property Features • Five bedrooms, three bathrooms and multiple living spaces • Modern kitchen with stainless-steel appliances and ample storage • Master bedroom with ensuite and built-in wardrobe • Air-conditioning throughout • Solar Panels • Secure double garage plus additional storage • Multiple outdoor entertaining zones • Low-maintenance, fully fenced backyard • Sparkling in-ground swimming pool • Beautifully elevated position with front and rear balconies Nearby Amenities • Kedron Brook parklands and bikeways just moments away - perfect for morning walks and weekend picnics • Gordon Park Café precinct and Stafford City Shopping Centre only minutes from your door • Lutwyche City and Market Central Lutwyche nearby for shopping, dining, and daily essentials • Easy access to Airport Link Tunnel and Inner City Bypass for quick commutes to the CBD and airport • Within the catchment for Kedron State School and Wavell State High School, and close to St Columba's Primary and Padua College • Less than 6km to Brisbane CBD This is a home that truly has it all, space, comfort, and a location that offers an exceptional family lifestyle. Opportunities like this in Gordon Park are rare and highly sought after.
Agent: Brian Brady - brianb@kbre.com.au - (07) 3550 3341
Agent: Justin Brady - justinb@kbre.com.au - 07 3550 3323
Kedron, QLD 4031
Land Size: 604 m²
Property Type: House
Listing Type: Residential
Status: Active
Summary: Charming Character Home in Prime Kedron Location
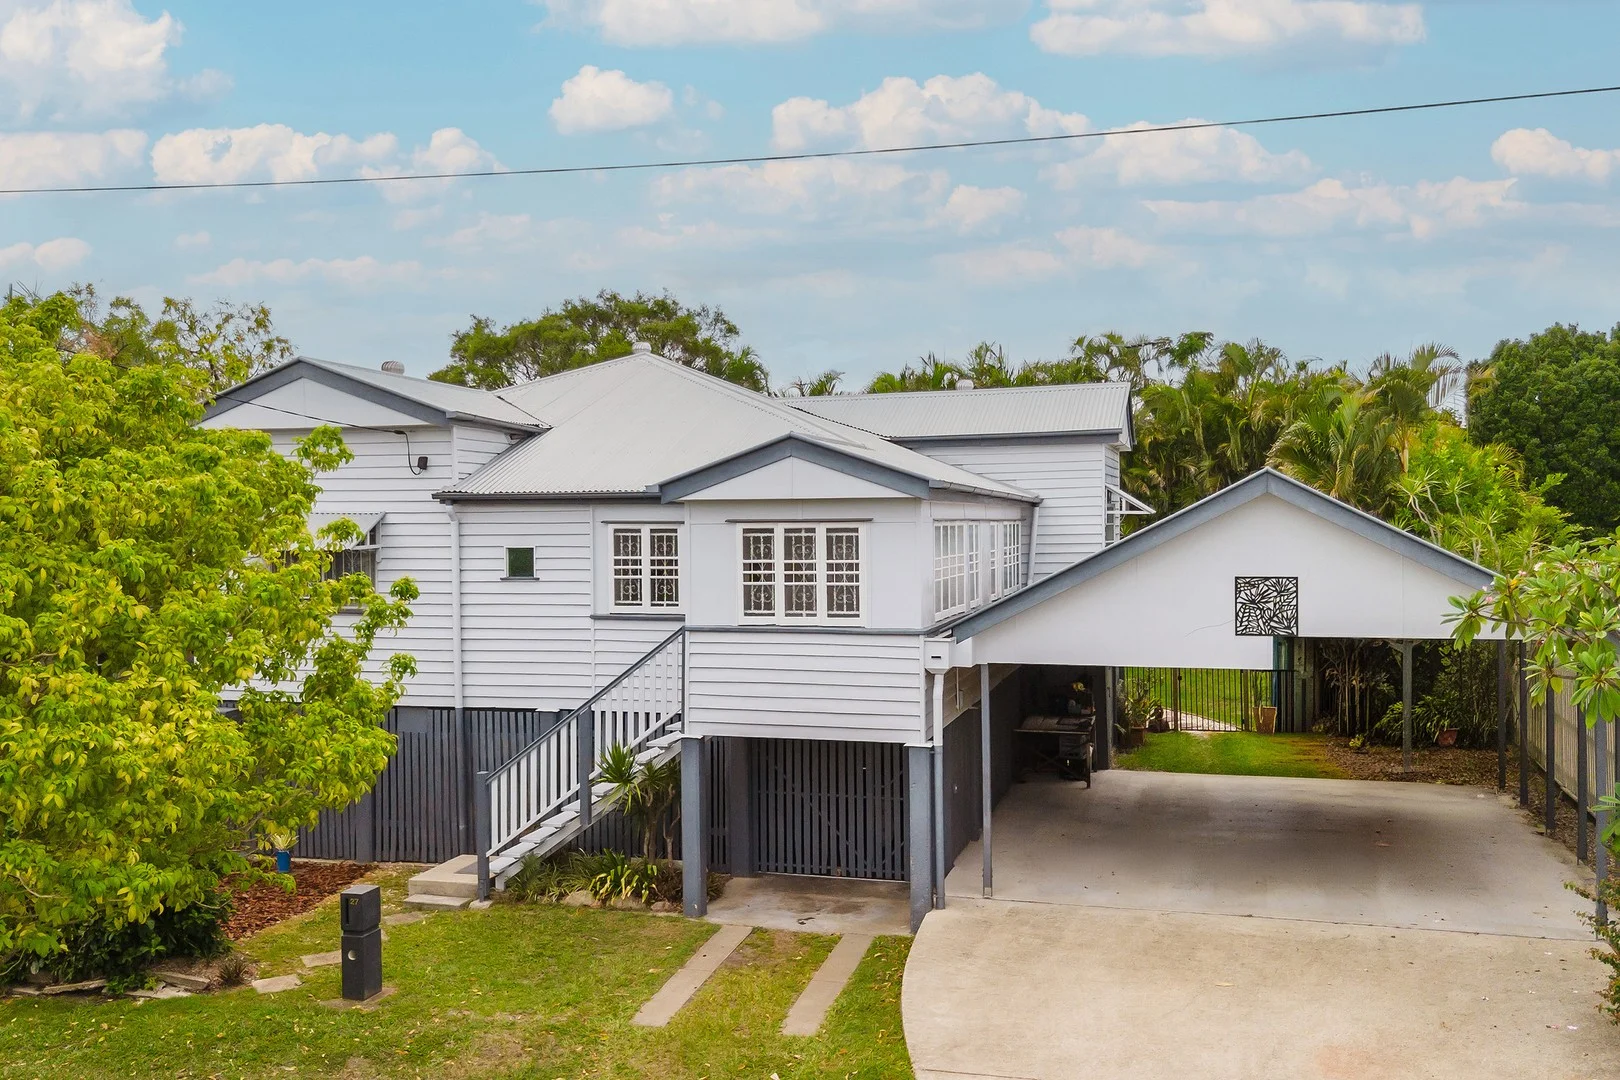
Description: Register & Watch the Auction live online through the following link: https://raywhitenundah.com.au/watch-our-auctions-live Online Auction Tuesday 17th March 11:00am Perfectly positioned in the heart of Kedron, this charming and immaculately maintained home beautifully blends timeless character with everyday comfort. Showcasing soaring high ceilings, an abundance of natural light and delightful original features, it offers a warm and inviting atmosphere from the moment you step inside. Ideally located close to quality schools, transport, parks and local cafés, this is a wonderful opportunity to secure a character-filled home in one of Kedron's most convenient pockets. Features: - Stunning character kerb appeal - Charming interior with high ceilings, VJ panelling and original fretwork throughout - Immaculately maintained property on 604m2 with established gardens - Double carport (height to accommodate caravan) - Huge rear deck for entertaining - Well appointed family kitchen with large pantry and gas cooktop - Separate lounge at front of home + open plan living/dining - Generous main bedroom with large walk in robe - Second bedroom with built in robe - Sleepout/study/nursery with built in robe - Gorgeous timber floors - Abundance of storage on lower level with double garage and utility room - Laundry on lower level - Central shared bathroom with shower over tub - Second separate toilet with vanity Location & Lifestyle: - Walk to St Anthony's Primary School - Walk to Coles Kedron and bus stops along Gympie Road - Short drive to Kedron State School and Kedron State High, Mt Alvernia and Padua College - 1.5KM to Prince Charles and St Vincent's Hospital - 2KM to Westfield Chermside - 8KM to Brisbane Airport - 8KM to Brisbane CBD with excellent transport options Character Zoned Property - Refer Brisbane City Council for any renovations Rental Appraisal: $680 - $730 per week approx. Council Rates: $798 per quarter Year Built: Pre 1946's Please note that parts of this property have been virtually staged. The furnishings and décor shown are for illustrative purposes only.
Agent: Angela Duncan - angela.duncan@raywhite.com
Agent: Alyssa Corbett - alyssa.corbett@raywhite.com
Gordon Park, QLD 4031
Land Size: 598 m²
Property Type: House
Listing Type: Residential
Status: Active
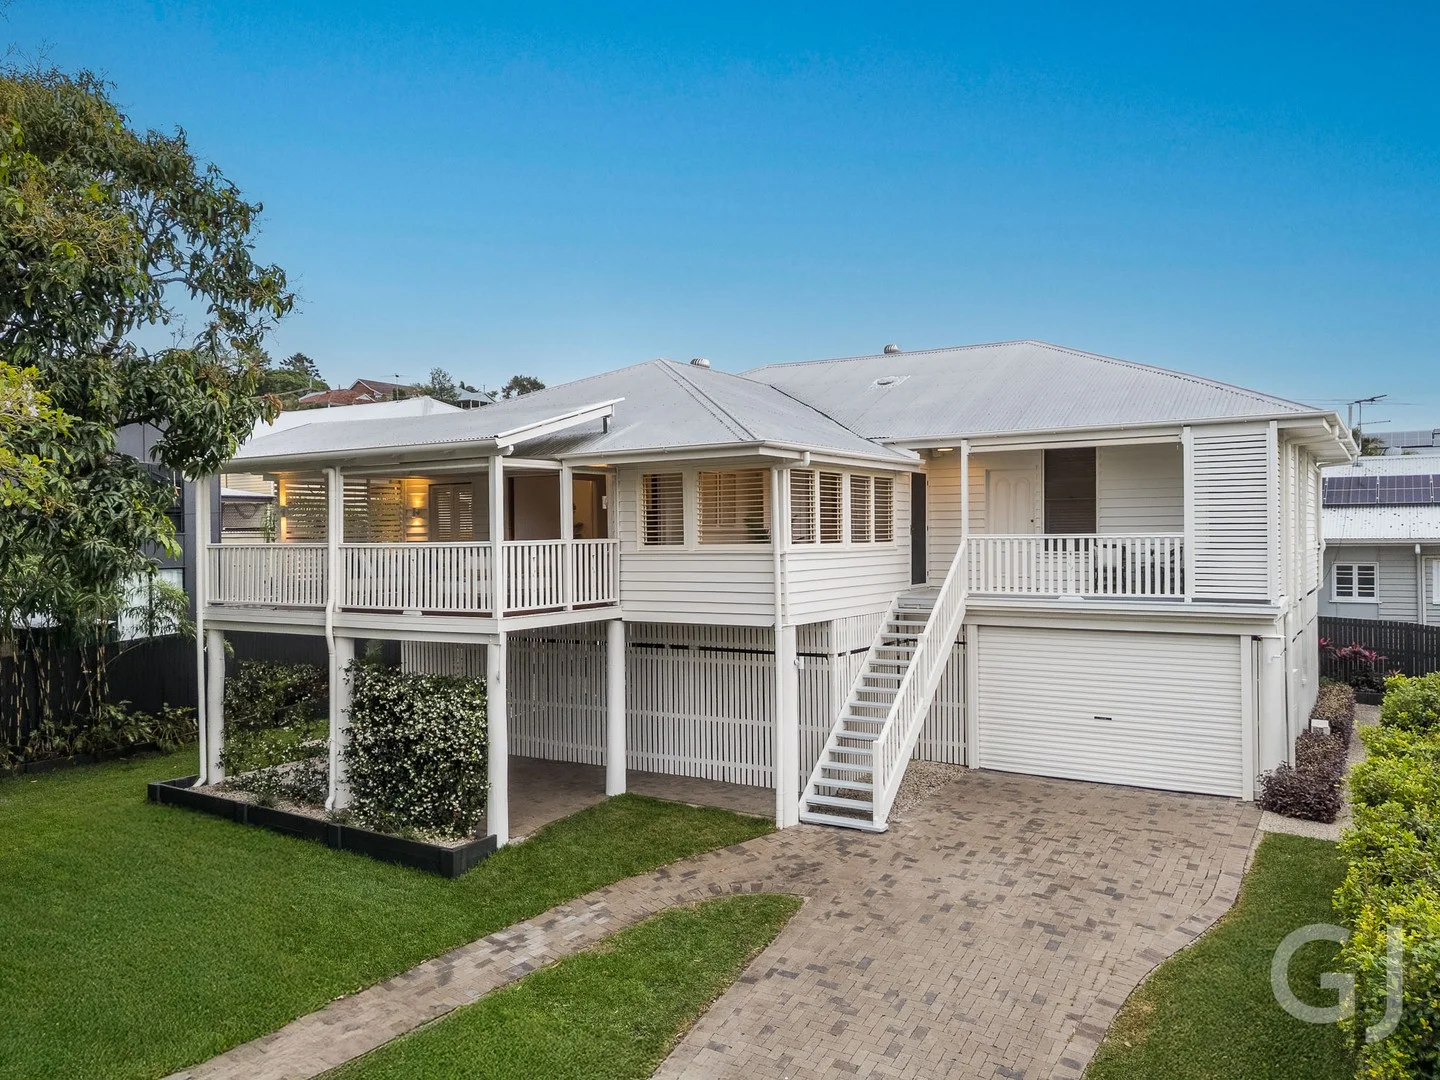
Summary: Elegantly Refreshed Family Living with Add Value Potential
Description: This spacious home is designed for easy family living, offering all living and bedrooms across one elevated level and raised to legal height with scope to build under. This prime location near Kedron Brook is the perfect place to raise a family, is free of any flood risk, and is ideal for further development now or in future years. Impeccably presented and recently updated, it offers character features, light filled living spaces, high ceilings and plantation shutters throughout. Timber French doors open to a large covered entertaining deck overlooking leafy surrounds and mature trees, creating the perfect setting for gatherings and relaxing afternoons. Modern kitchen with gas cooking and stone benchtops Open plan kitchen, living and dining zones to a large entertaining deck Master bedroom with ensuite, built-in robes and separate entry Three additional generous bedrooms with built-in robes Dedicated home office with French doors bathed in light Bright sunroom or sitting area capturing morning light Family bathroom with freestanding bathtub and shower Polished timber floors, plantation shutters and air-conditioning Secure parking, expansive secure storage and laundry underneath With direct access to the Kedron Brook parklands and bikeways at the end of the street, this location is highly sought after. Families love the proximity to cafés, shopping centres including Lutwyche Home Co, Stafford City and Westfield Chermside. Prestigious schools including Kedron State High School, Padua College and Mount Alvernia College are all nearby, along with convenient transport options to the CBD with excellent bus connections and the airport link tunnel. Offering both tranquillity and connectivity, this is a home that truly captures the essence of Brisbane family living. Disclaimer This property is being sold by auction or without a price and therefore a price guide can not be provided. The website may have filtered the property into a price bracket for website functionality purposes
Agent: Garry Jones - 2977.21463@leaddrop.rexsoftware.com - 0406609677
Agent: Colin Chadwick - sales@garryjones.com.au - 0429489099
Kedron, QLD 4031
Land Size: 405 m²
Property Type: House
Listing Type: Residential
Status: Active
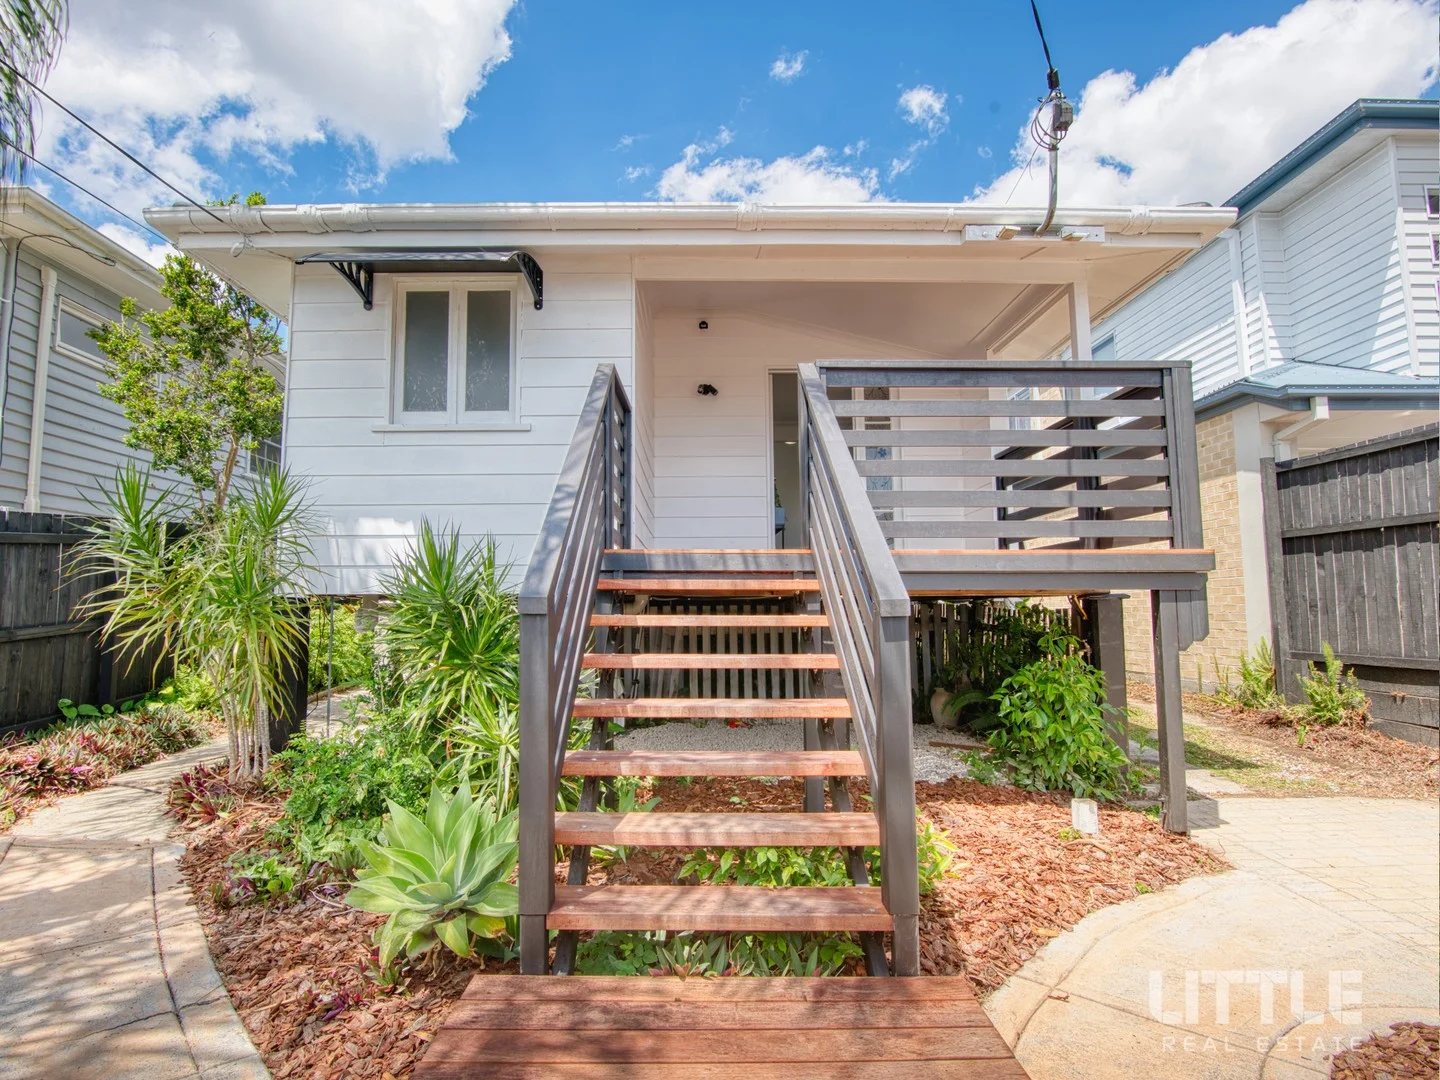
Summary: Fully renovated with new extension & not occupied since ...
Description: Looking to be under contract asap. Unique opportunity not offered anywhere else. This property combines old world charm of a 1940s cottage with a modern feel. Step into the newly built $300 000 extension and all the hard work is done. Avoid the costs of and uncertainty of building in todays climate. There is no risk of a building going broke! This property is truly unique and will only grow in value. Enjoy the charm of this property in the tightly held Padua precinct, for many years to come. Rental Appraisal $780 - $820 / week Features you will love: • Three-bedroom, two bathroom residence on 405 sqm block • Open plan living with air conditioning to Master and combined dining / living • Internal laundry with room for front loading washer and dryer • Original character home renovated in a prime location • Airconditioning to master and open plan area • Fully fenced block • Cosy veranda for morning coffee with the newspaper What's on offer nearby when I buy this property? Shops & Amenities: Coles Kedron, Westfield Chermside, walking distance to Bradbury Park and coffee shops. Public Transport: Bus routes along Moree Street with connections into Brisbane CBD and Prince Charles Hospital. Education: In catchment for Kedron SS and Wavell SHS, plus walking distance to St Anthony's, Mount Alvernia and Padua Schools, ensuring quality education choices for all ages. Travelling by car: Brisbane City a short distance away even in peak hour traffic. Toll roads to Brisbane City - extending to the Gold Coast and Airport Tunnel minutes away Disclaimer: Little Real Estate has not independently checked any of the information we merely pass on. We make no comment on and give no warranty as to the accuracy of the information contained in this document which does not constitute all or any part of any offer or contract by the recipient. Prospective purchasers must rely on their own enquiries and should satisfy themselves as to the truth or accuracy of all information given by their own inspections, searches, inquiries, advices or as is otherwise necessary. No duty of care is assumed by Little Real Estate toward the recipient with regard to the use of this information and all information given is given without responsibility. This property is being sold by auction and therefore a price guide can not be provided. The website may have filtered the property into a price bracket for website functionality purposes
Agent: Fraser Andersen - fraser.andersen@little.com.au - 07 3037 0214
Kedron, QLD 4031
Land Size: 850 m²
Property Type: House
Listing Type: Residential
Status: Active
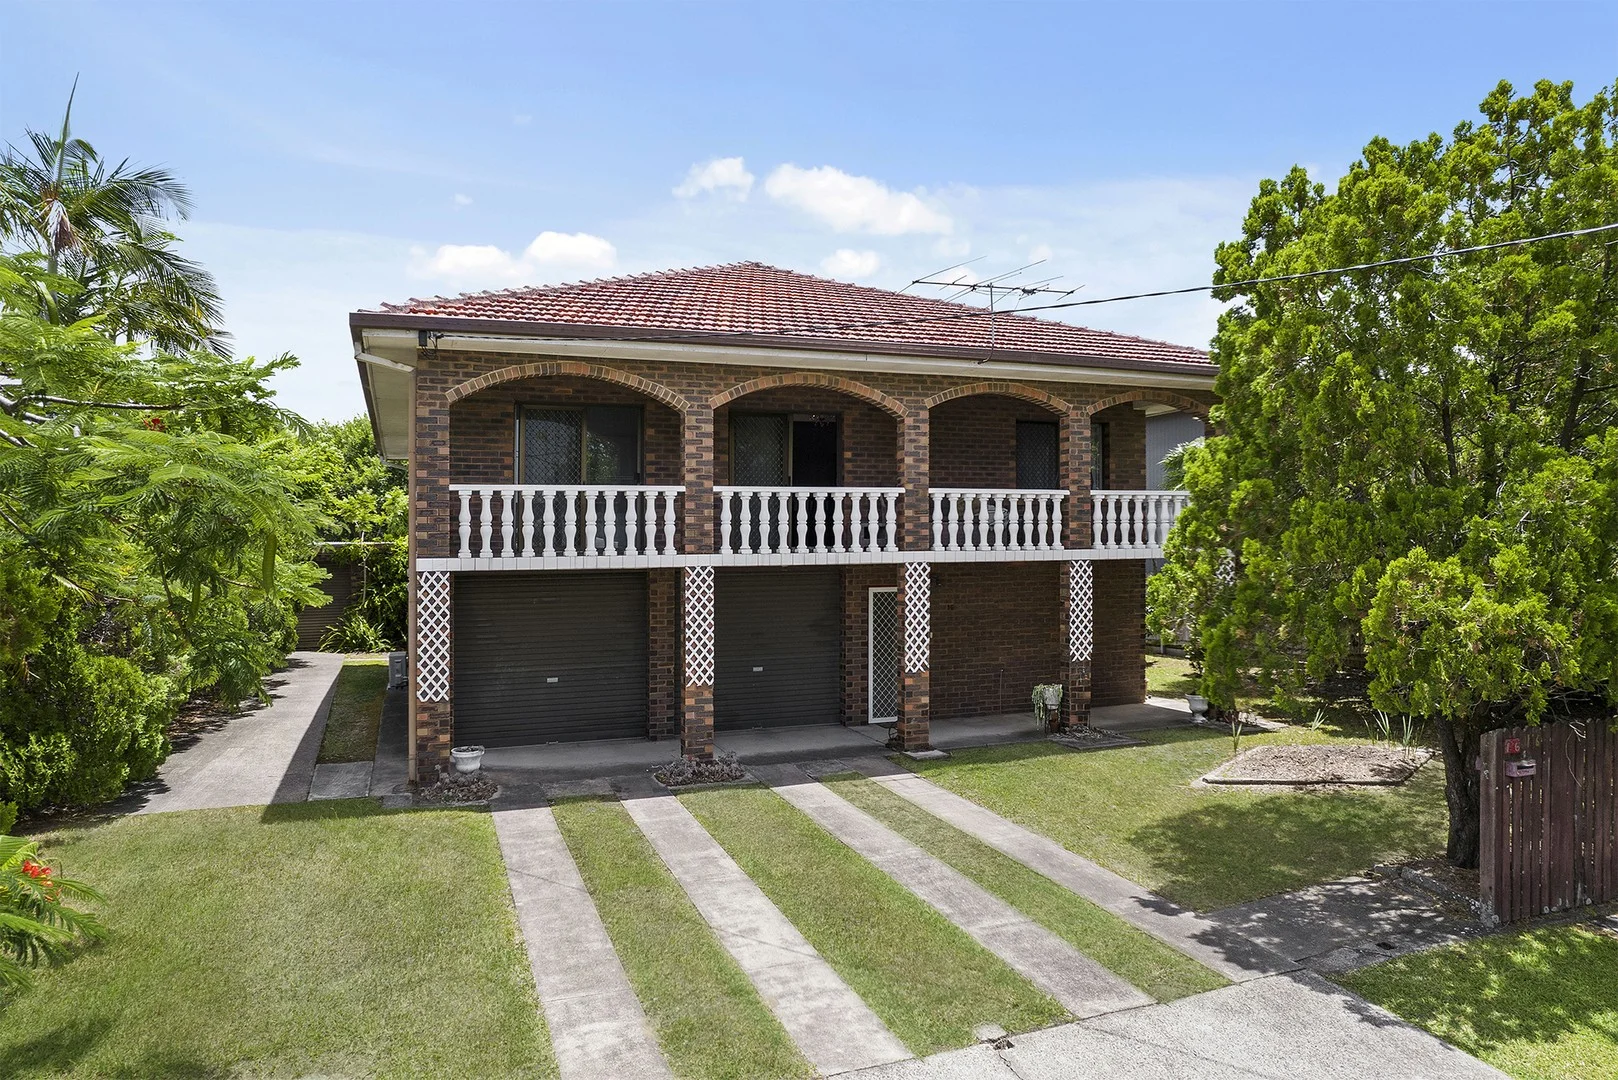
Summary: Kedron Four-bed Splitter Block With Dual Living!
Description: Welcome to 16 Shackleton Street in Kedron! This massive Italian-style build features over 350m2 of floor space on a huge 850m2 of land that can be subdivided. The property is set up for dual living and has massive opportunity for value add for the savvy buyer. Downstairs you'll find a spacious kitchen and dining area, complete with electric cooktop and plenty of storage space. A living area is partitioned off from the bedroom, and benefits from the sturdy exposed brick keeping the area cool. A spacious laundry area and a private bathroom with cubicle shower complete the downstairs private area. There is an external covered laundry space for the upstairs resident's use. Upstairs are three well-appointed bedrooms, with built-in robes. A large kitchen and dining space makes whipping up meals a breeze with the electric cooktop and loads of built-in storage. An additional family bathroom features a cubicle shower. The study is ideal for an at-home office, kid play area or a homework zone, whilst the large living space provides enough room for everyone to relax. A large private balcony completes the upper level of the property. Externally, the property is surrounded by established gardens and lawn, whilst an additional one-car garage is located in the backyard, with an attached storage space. With plenty of scope to craft your ideal home, 16 Shackleton Street in Kedron won't be on the market for long! Ensure that it's on your next open home schedule so you don't miss out! Property Features: - Four bedrooms (three up, one down). - Two bathrooms (one on each level). - Two kitchen/dining spaces with electric cooktops (one on each level). - Two living rooms (one on each level). - Two laundry rooms. - Upstairs study. - Private balcony upstairs. - Two car garage in property. - External one car garage and storage space in the backyard. - Massive 850m2 splitter block. - Established garden and lawn. Location Features: - 8.5km to Brisbane CBD. - 1.5km to Prince Charles Hospital. - 2.8km to Westfield Chermside. - 450m to Bradbury Park. - 1.1km to Somerset Hills State School. - 2km to Wavell State High School. - 500m to Mt Alvernia/Padua/St Anthony's School Precinct. Disclaimer: We have in preparing this advertisement used our best endeavours to ensure the information contained is true and accurate, but accept no responsibility and disclaim all liability in respect to any errors, omissions, inaccuracies or misstatements contained. Prospective purchasers should make their own enquiries to verify the information contained in this advertisement.
Agent: Lorenzo Servillo - lorenzo@onepercentproperty.com.au - 07 3174 0000
Agent: Daniel Hooper - daniel@onepercentproperty.com.au - 0731740000
Stafford, QLD 4053
Land Size: 208 m²
Property Type: Townhouse
Listing Type: Residential
Status: Active
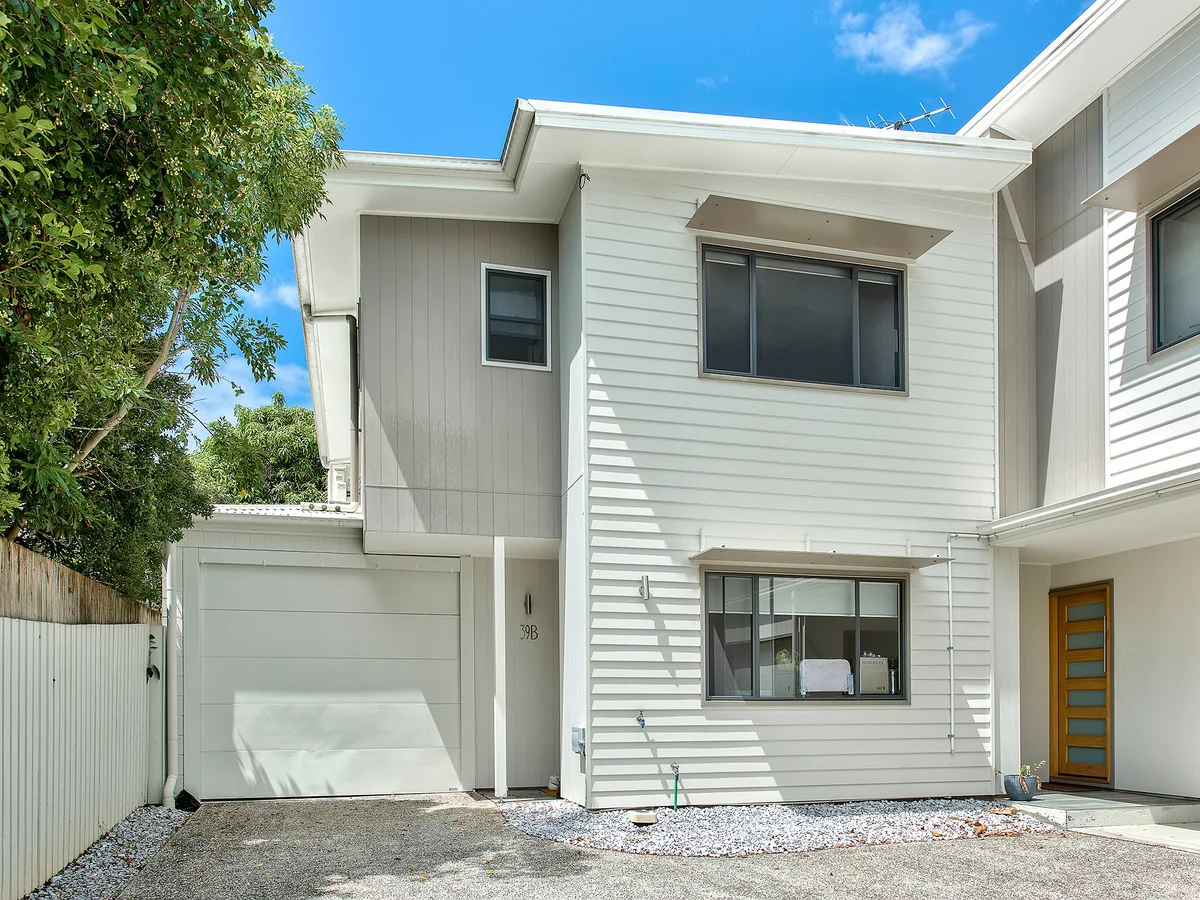
Summary: PREMIUM PARKSIDE POSITION!
Description: Positioned in a quiet pocket of Stafford, this modern townhouse delivers the space and privacy of a standalone home while maintaining the ease of low-maintenance living. Thoughtfully designed across a practical two-level layout, the home offers generous living spaces, quality finishes, and seamless indoor-outdoor flow. The ground level is centred around a spacious open-plan living, dining, and kitchen area designed for everyday functionality. The modern kitchen features stone benchtops, quality appliances, ample cabinetry, and a large island bench that doubles as a breakfast bar. Large sliding doors connect the living area to a covered outdoor entertaining space and private courtyard, creating a natural extension of the living zone and an ideal setting for relaxed evenings or weekend gatherings. Upstairs, three well-proportioned bedrooms provide comfortable accommodation. The primary bedroom features a walk-in robe and private ensuite, while the additional bedrooms include built-in wardrobes and are serviced by a well-appointed main bathroom. Completing the home is secure garage accommodation with internal access, along with the added benefit of a freehold title, providing the independence of a house without the ongoing maintenance typically associated with larger properties. Located within close proximity to local cafés, parks, shopping precincts, and public transport, this is a position that offers both lifestyle and convenience. With easy access to the Brisbane CBD and surrounding northside amenities, this is an opportunity well suited to both owner-occupiers and investors alike. - Open-plan living and dining area with excellent natural light. - Modern kitchen with stone benchtops and island breakfast bar. - Quality appliances and ample cabinetry throughout the kitchen. - Covered outdoor entertaining area flowing from the main living zone. - Private low-maintenance courtyard. - Primary bedroom with walk-in robe and private ensuite. - Two additional bedrooms with built-in wardrobes. - Well-appointed main bathroom with separate bath and shower. - Secure single garage with internal access. - Positioned in a quiet residential street. - Close to local parks, cafés, schools, and public transport. - Easy access to Stafford City Shopping Centre and Brisbane CBD. Properties that present this much value, rarely come to market. Don't hesitate to call Dean & Harry today for the sales report and rental appraisal!
Agent: Dean Hamilton - dean.hamilton@ljhooker.com.au - 07 3357 1888
Agent: Lucy West - lucy.west@ljhooker.com.au - 07 3357 1888
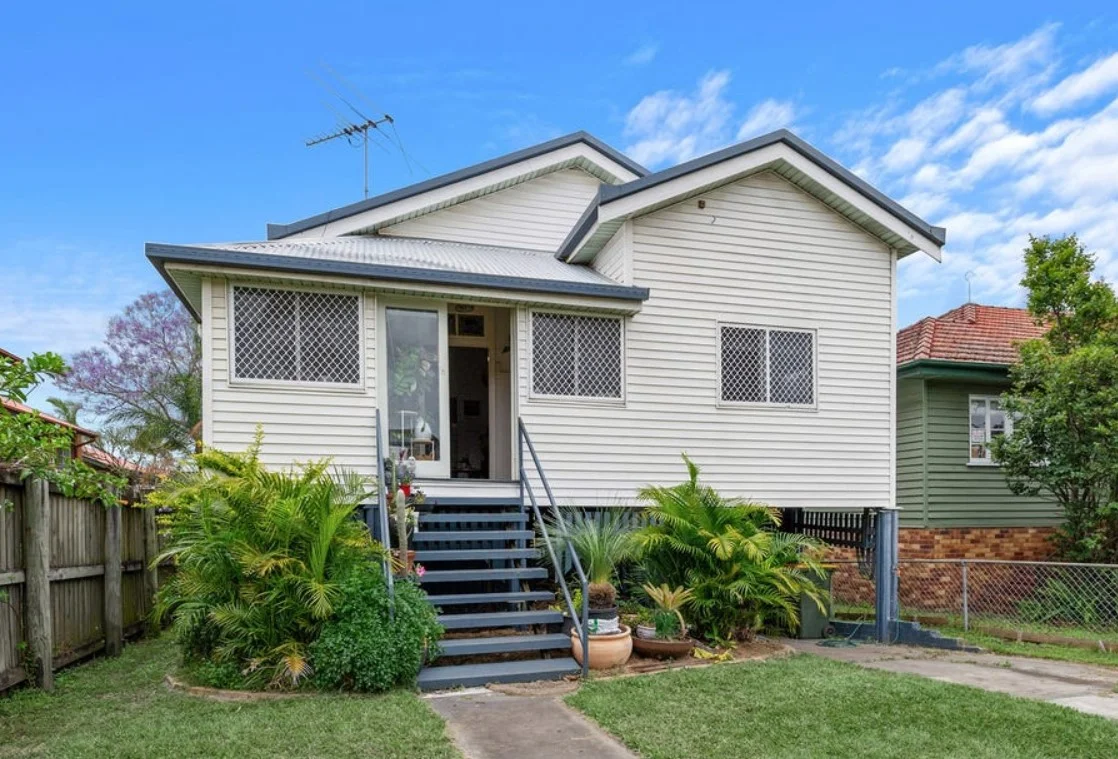
Kedron, QLD 4031
Property Type: House
Listing Type: Residential
Status: Active
Summary: 228 Gympie Road, Kedron
Description: .
Agent: Daniel Hooper - daniel@onepercentproperty.com.au - 0731740000
Agent: Carly Powell - carly@onepercentproperty.com.au - 07 3174 0000
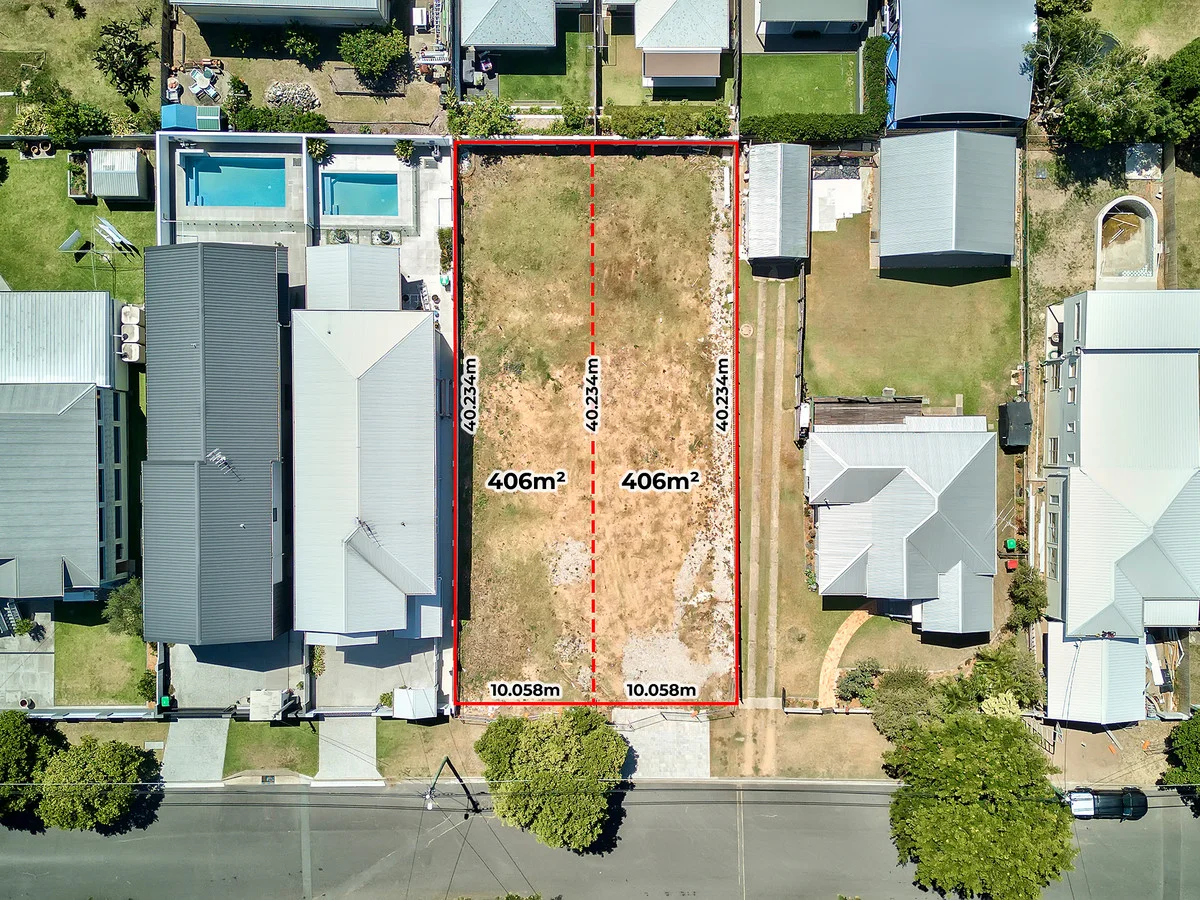
Gordon Park, QLD 4031
Land Size: 405 m²
Property Type: Vacant Land
Listing Type: Residential
Status: Active
Summary: PRISTINE 405M2 LOT WITHIN A BLUE-CHIP LOCATION!
Description: Positioned within one of Gordon Park's most tightly held and desired streets, 38 Victoria Terrace presents a rare opportunity to secure two vacant 406m2 allotments in a location where quality homes, long-term ownership, and community pride define the streetscape. Opportunities of this nature rarely come to market, with these being two of only 11 allotments being zoned as low-density residential on the street, allowing you to build the home of your dreams without design restrictions (STCA). Where the vision is a contemporary family residence or a considered long-term investment, these allotments offer a foundation that allows a buyer to dream big while remaining anchored in one of Brisbane's most established inner-north communities. This is not simply buying a piece of land, it's buying into a community that is defined by quality living and strong sense of place. FEATURES: + Frontage: Approx. 10.06m + Depth: Approx. 40.2m + Rear Width: Approx. 10.06m + Cleared and serviced allotments - saving you costs when it truly matters. + The allotments are unaffected by overland flow and river flood planning overlays. + Zoned as low-density residential (LDR), build the home of your dreams without character restrictions (STCA). + No character control on the properties - build a facade of your choosing. + No protected vegetation order on the land. Landholdings like this rarely come to market within inner-city Brisbane, let alone one of Gordon Park's most tightly held streets. Seize the chance to build your dream home in a truly picturesque setting, call Dean & Harry today for the sales report and survey plan!
Agent: Dean Hamilton - dean.hamilton@ljhooker.com.au - 07 3357 1888
Agent: Harry Harris - harry.harris@ljhooker.com.au - 33572999
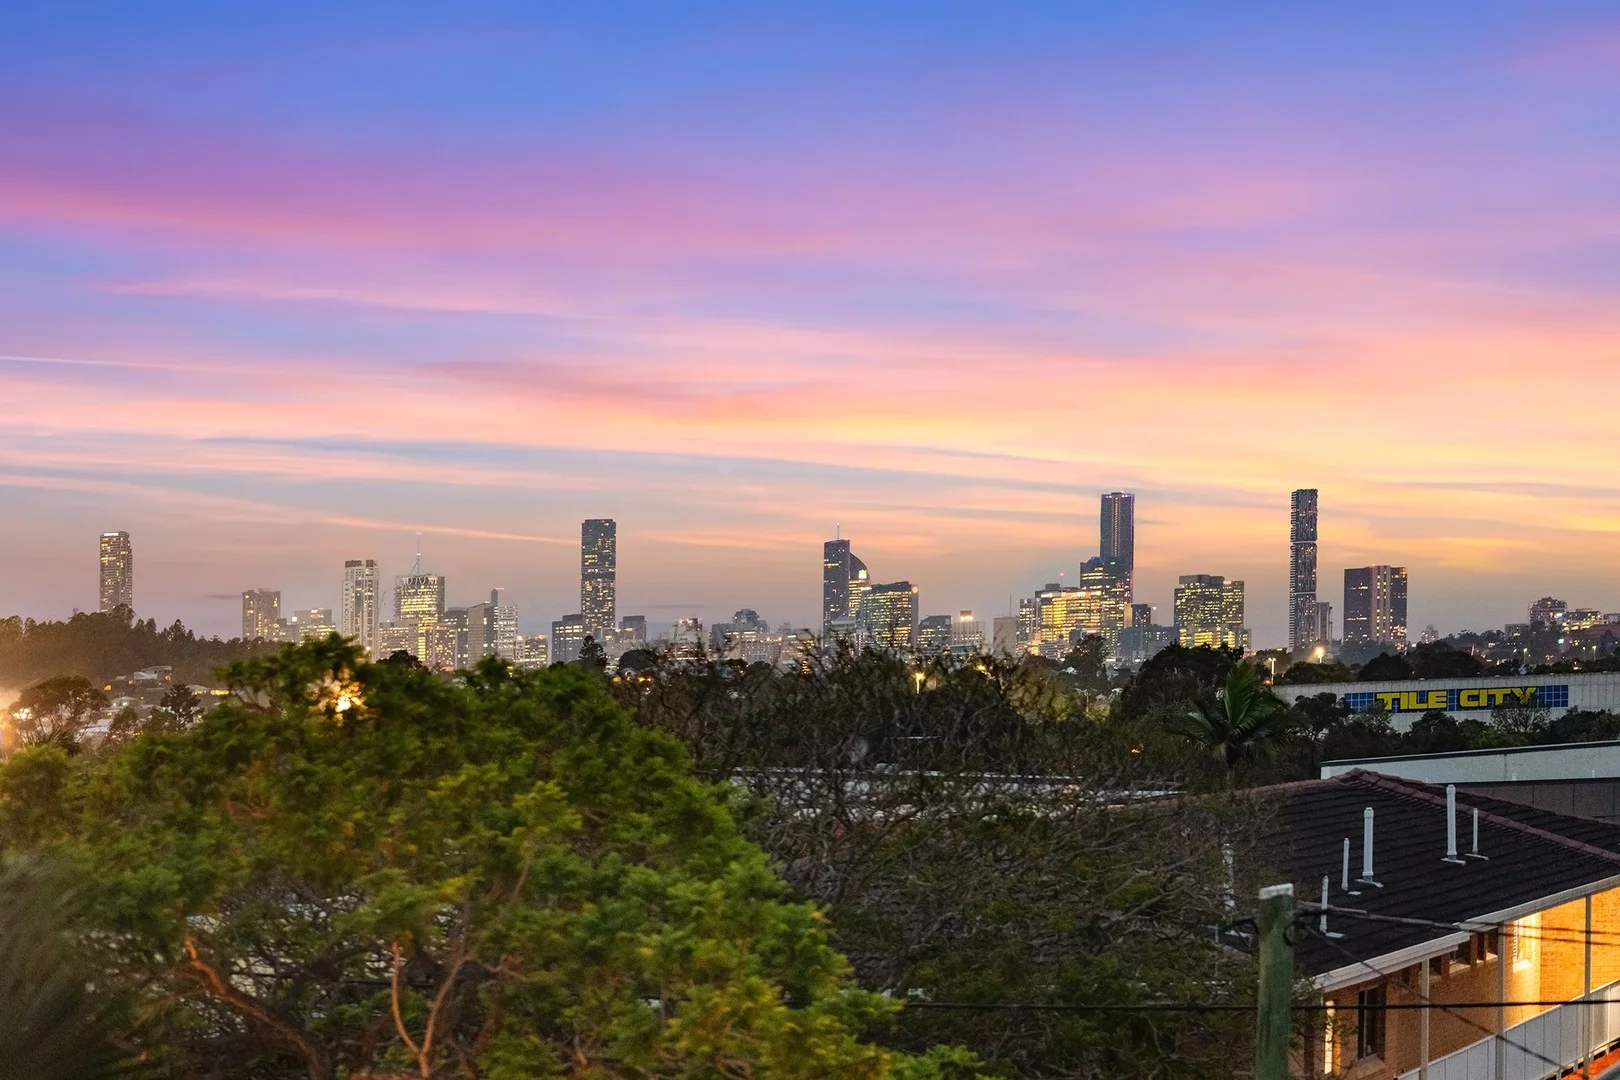
Stafford, QLD 4053
Land Size: 763 m²
Property Type: House
Listing Type: Residential
Status: Active
Summary: FAIRYTALES & DREAMS BOASTING CITY VIEWS
Description: Welcome to 49 Leiper Street, Stafford, a beautifully presented family residence that seamlessly blends modern convenience with classic charm. This thoughtfully designed home boasts a generous layout, recent updates, and an inviting atmosphere that makes it perfect for family living. With ample outdoor space and a serene, friendly neighbourhood, this property is your ideal retreat while being just moments away from all that Stafford has to offer. As you step inside, you are greeted by a light filled living area that exudes warmth and style. The spacious open plan design connects the living, dining, and kitchen areas, making it perfect for both entertaining and everyday family life. A highlight is the spectacular city views from the living and entertainers deck. The renovated kitchen features modern appliances, sleek cabinetry, and an abundance of bench space, catering to every culinary enthusiast's needs, flowing seamlessly to the outdoor deck overlooking beautiful city views. The rear yard offers a safe haven for children to play and for hosting summer barbecues. The home features three comfortable bedrooms with built-in wardrobes, master with updated ensuite, along with a beautifully updated main bathroom showcasing contemporary fixtures. Additional highlights include air conditioning for year round comfort and a well designed laundry with storage solutions. The intelligent layout of the property ensures ample natural light and ventilation throughout. Location is key, and this home is ideally situated within proximity to great schools such as Stafford State School and Everton Park State High School, catering to families at all education levels. Public transport options are readily available, with bus stops nearby and just a short drive to the CBD, reducing commuting stress. Enjoy easy access to local parks, shops, cafés, and recreational facilities, including stunning walking trails and golf clubs, making this the perfect location for a vibrant community lifestyle. Features at a glance 3 spacious bedrooms with built in wardrobes Master with renovated ensuite Modern bathroom with contemporary finishes Open plan living, kitchen and dining area Laundry and powder room combo Renovated kitchen with quality appliances Air conditioning for comfort year round Generous outdoor entertaining space Spectacular city views 763m2 Stafford State School catchment Everton State High School catchment Contact Andrew Oostenbrink or the team from Social Realty for more information. DISCLAIMER: In preparing this information, we have used our best endeavours to ensure that the information contained therein is true and accurate but accept no responsibility and disclaim all liability in respect of any errors, inaccuracies or misstatements contained herein. Prospective purchasers should make their own inquiries to verify the information contained herein. All information is provided as a convenience to clients.
Agent: Andrew Oostenbrink - andrew@socialrealty.au
Agent: Elize Bungay - elize@socialrealty.au


