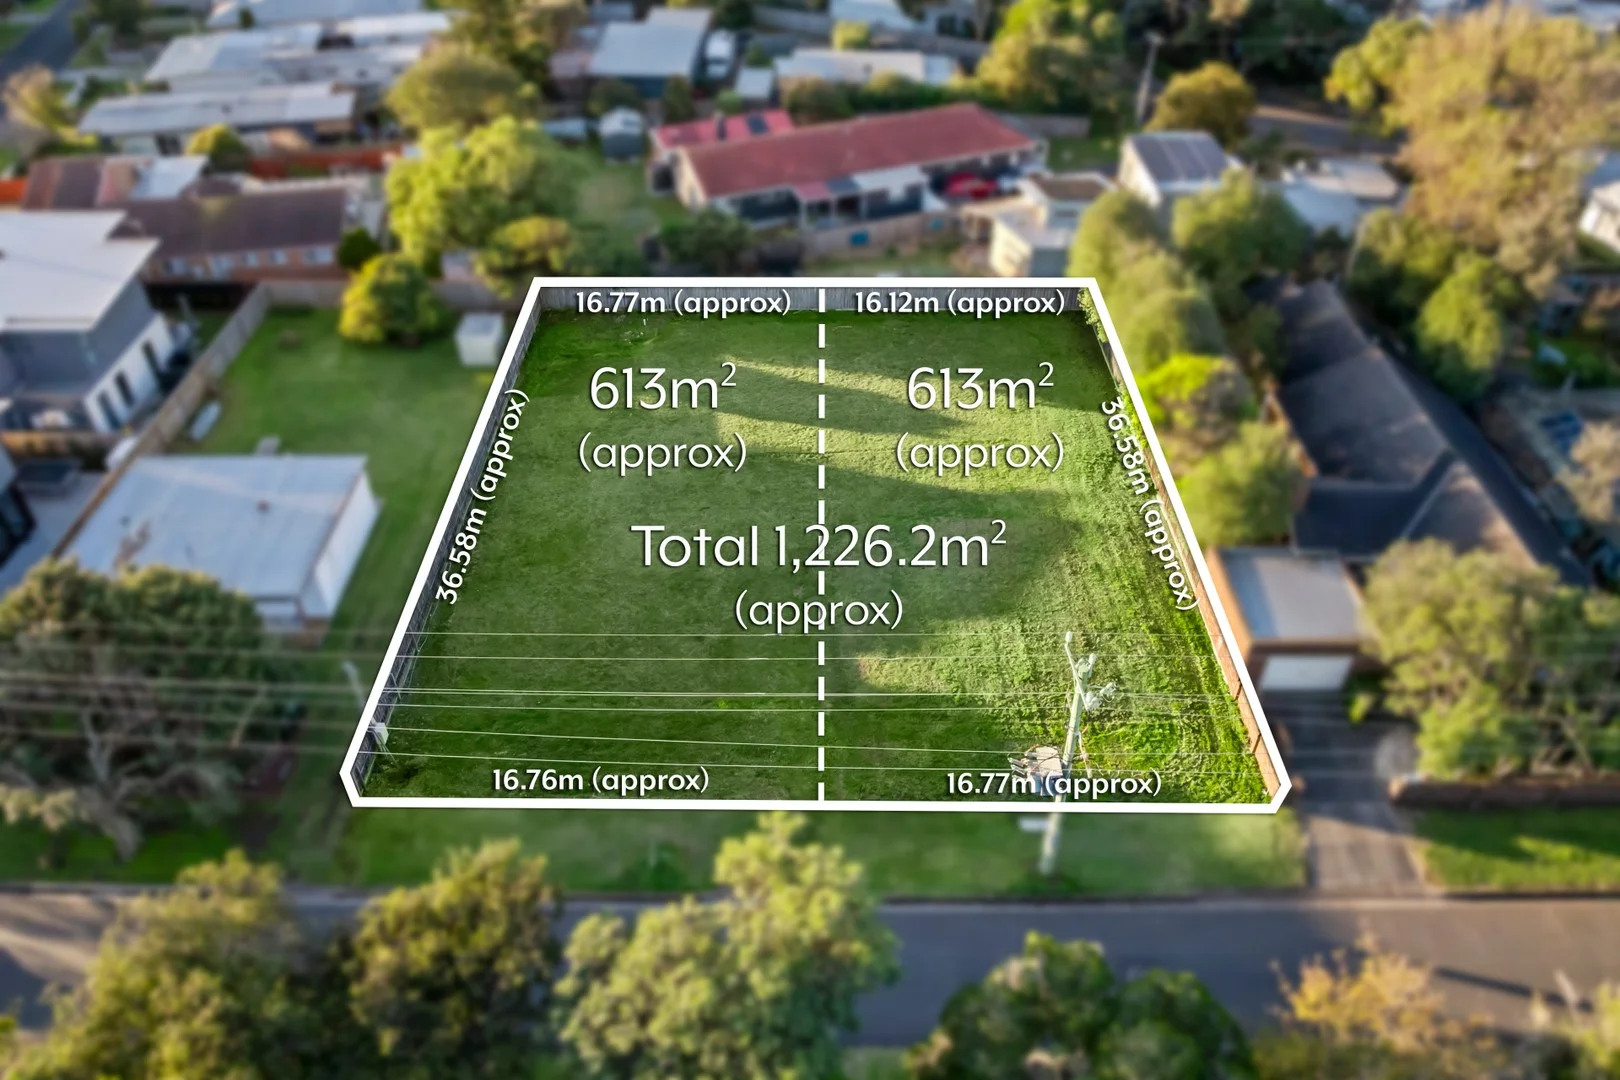
24 & 26 Geelong Road
Barwon Heads, VIC 3227
Neighbourhood & everyday essentials
Explore around Barwon Heads, from school days to weekends.
Area figures
- homes for sale in Barwon Heads
- 21
Find schools, playgrounds and children’s classes. Browse by age to plan school days and weekends.

Area figures
- residents (ABS, June 2024)
- 289,565
- children aged 0–14
- 51,021
- schools
- 89
- parks & libraries
- 124
- kids’ activity providers listed
- 102
Most-listed activities: Soccer, Tennis, Karate
Population figures: Australian Bureau of Statistics
Explore local libraries, community spaces, schools and council programs across the wider area.
Parks, playgrounds & public spaces
Barwon Heads Village Park
Sheepwash Rd, Barwon Heads, Victoria, 3227
295 m straight-line distance
The Frank Ellis Reserve
Flinders Pde, Barwon Heads, Victoria, 3227
1.1 km straight-line distance
Barwon Heads Caravan Park
Jetty Rd, Barwon Heads, Victoria, 3227
1.3 km straight-line distance
Barwon Heads Park
Ewing Blyth Dr, Barwon Heads, Victoria, 3227
1.5 km straight-line distance
The Frank Ellis Reserve: Playground, Toilets, Parking
Things to do near this home
Explore nearby play centres and family attractions from the directory. Check ages, entry prices and opening hours with the venue.
Find more ideas by age, budget and indoor or outdoor setting on Things to do. Dated events are in What’s on. See what’s on
Discover local guides & family ideas
Read local family guides and practical articles as you explore life around this home.

Kids' Activities per Child: Australia's Best- and Thinnest-Covered Council Areas (2026)
Across Australia's big council areas, the AroundSchools directory lists a median of about 10 kids' activity providers for every 10,000 children — but in Melbourne's Wyndham it is 3.9, and in the City…
Read more →
Most Livable Suburbs in Victoria for Families (2026)
Melbourne lists more kids' activities in our directory than any other suburb in VIC. This page ranks VIC suburbs by how much a family moving there could actually do with their kids, then adds what…
Read more →Everyday essentials & getting around
Open the map to choose a destination and check journey times from this address. Walking routes, step-free access and travel times have not been verified.
Source: AroundSchools directory. Distances are straight-line distances, not walking routes. Confirm facilities on the linked detail pages. Directory update dates are not supplied for this summary.
Property Details
1226 m²
Vacant Land
RESIDENTIAL
Upcoming Events Nearby

What's Nearby

Harry Blythe Field
Geelong Rd, Barwon Heads

Geelong Regional Kyokushin Karate
Hitchcock Ave, Barwon Heads

Barwon Heads Soccer Club
Hitchcock Ave, Barwon Heads
Great Ocean Stays
Hitchcock Ave, Barwon Heads
The Frank Ellis Reserve
Flinders Pde, Barwon Heads
Buckley Park Foreshore Reserve
Barwon Heads-Ocean Grove Rd, Ocean Grove

Barwon Heads Football & Netball Club
Ewing Blyth Dr, Barwon Heads
Ocean Grove Main Beach
Ocean Grove
Geelong Botanical Gardens.
Surfers Ave, Ocean Grove
Nearby Schools

Barwon Heads Primary School
Golf Links Road, Barwon Heads VIC 3227 Australia

Ocean Grove Primary School
Draper Street, Ocean Grove VIC 3226 Australia
Our Lady Star of the Sea Catholic Primary School - Ocean Grove
13 - 29 John Dory Drive, Ocean Grove VIC 3226 Australia

Surfside Primary School
31-65 John Dory Drive, Ocean Grove VIC 3226 Australia

Wallington Primary School
608-610 Wallington Road, Wallington VIC 3222, Australia

Leopold Primary School
1 Kensington Road, Leopold VIC 3224 Australia
Nearby schools do not imply enrolment eligibility. Confirm catchments, year levels and childcare availability directly with the provider.
Nearby Properties
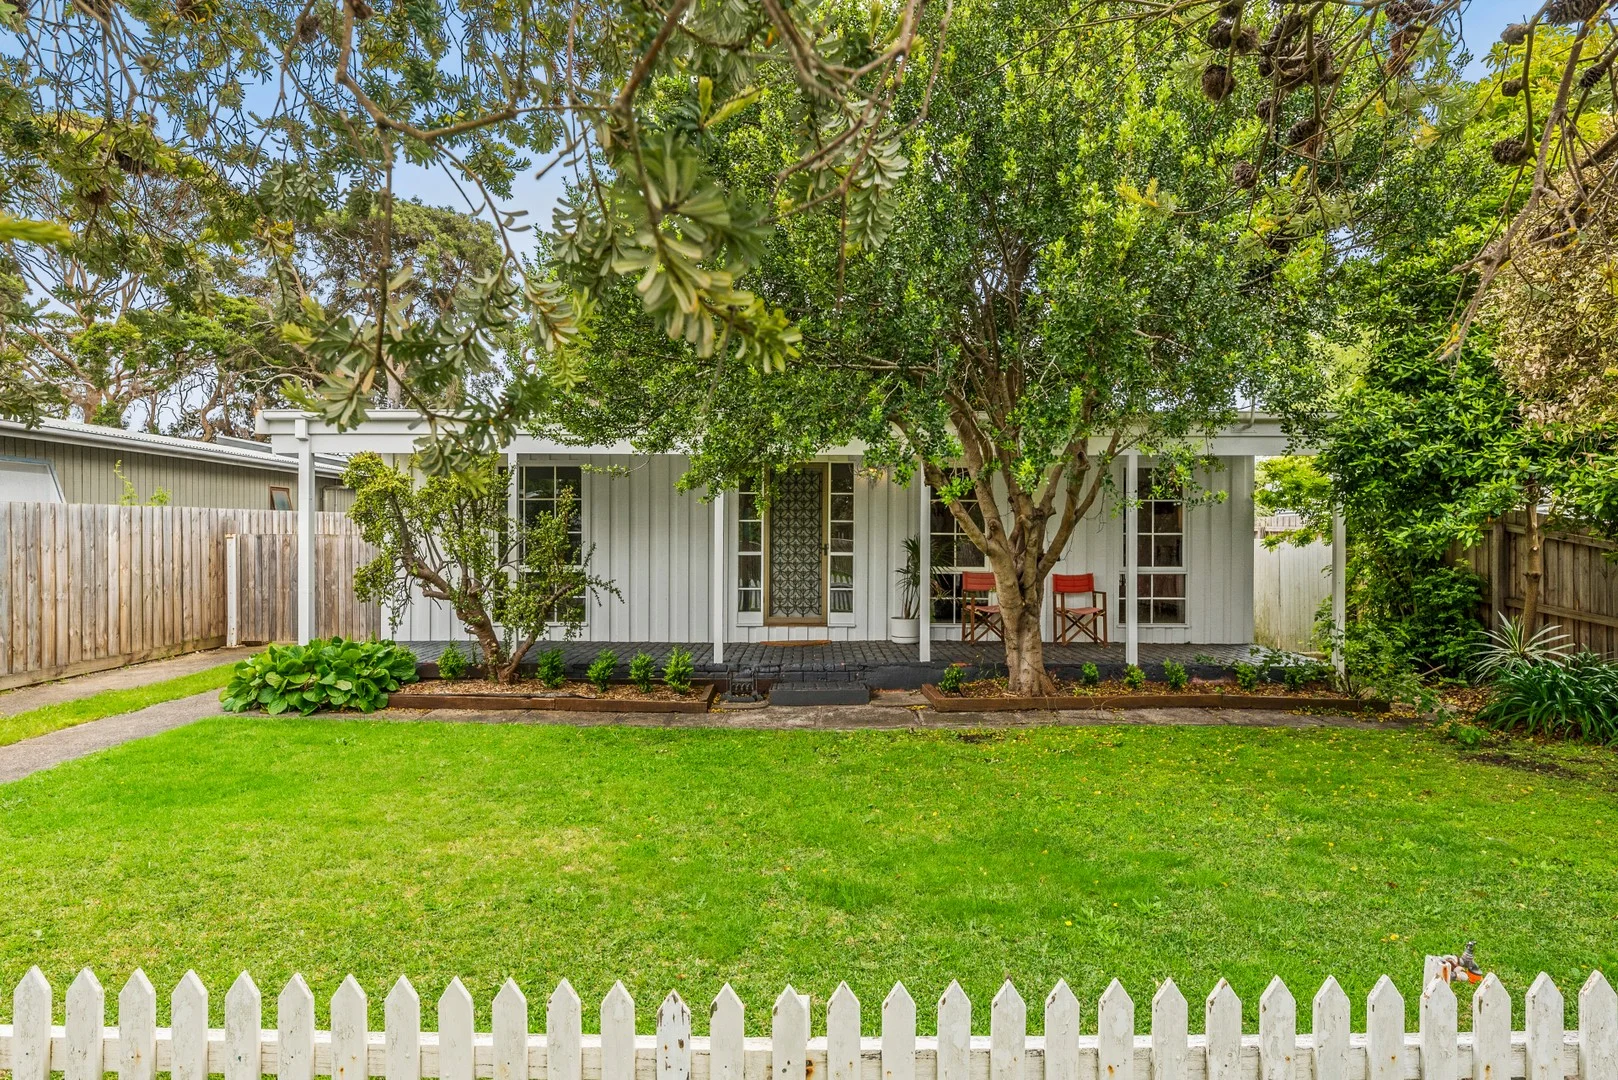
28 Saratoga Avenue
Barwon Heads, VIC 3227
$3,200,000 – $3,500,000
Bellarine Property Pty Ltd
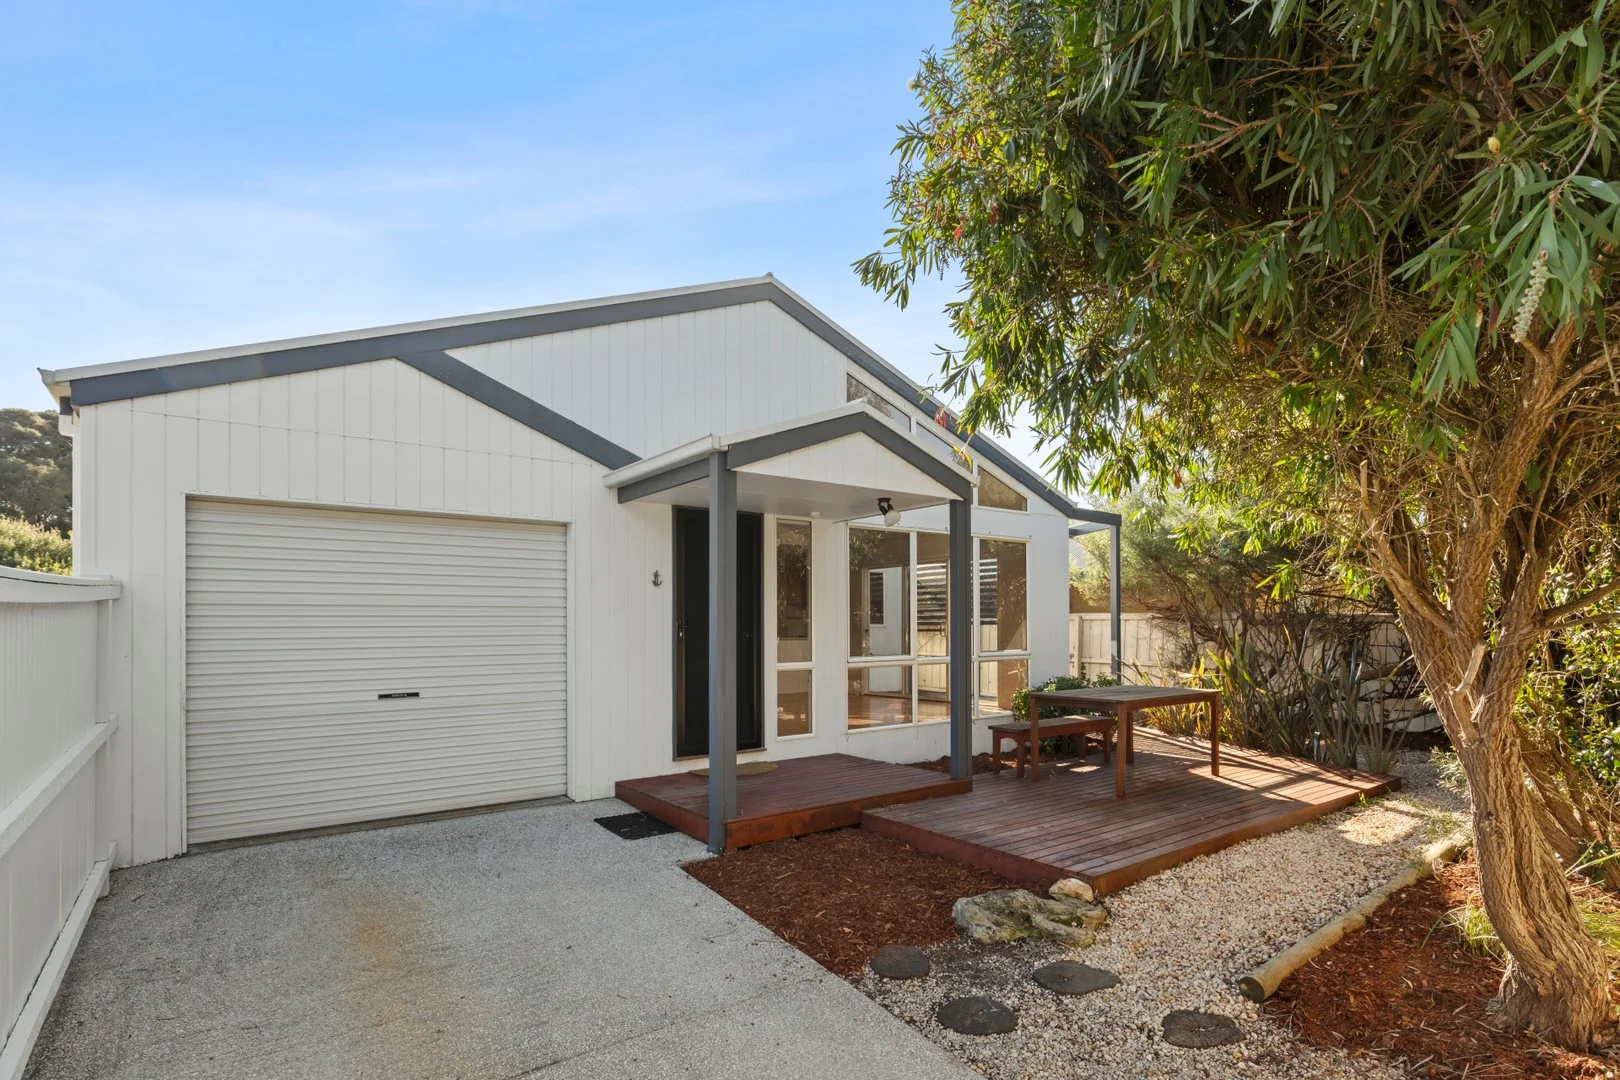
5/5-7 Geelong Road
Barwon Heads, VIC 3227
$690,000 – $730,000
Bellarine Property Pty Ltd
Recently sold nearby
Homes that have sold close to this address. We don’t show sale prices.
Barwon Heads, VIC 3227
Land Size: 639 m²
Property Type: House
Listing Type: Residential
Status: Active
Summary: Exclusive Riverside Position
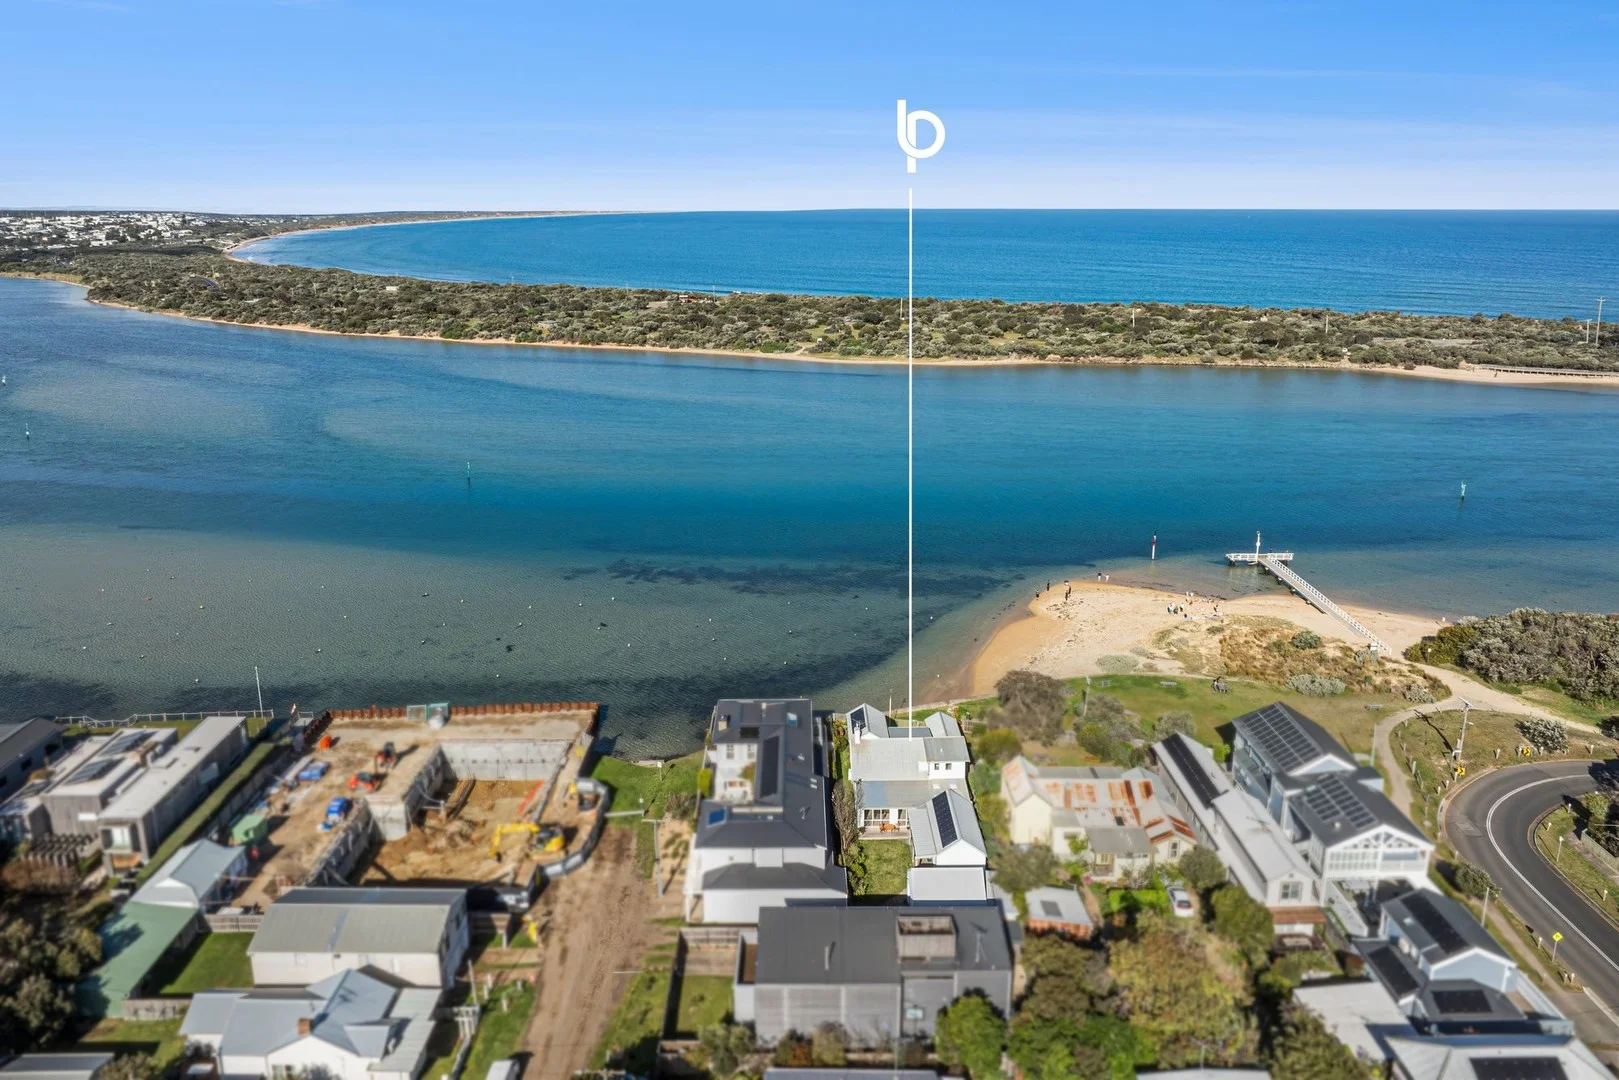
Description: The Feel: One of only five homes along Flinders Parade with direct access to the sandy river beach, this rare offering captures the very essence of Barwon Heads living. Wake to golden morning light dancing on the water and step from your back gate onto the sand, the Ozone Jetty, or straight into your kayak. With uninterrupted views across the Barwon River to the Bridge, Bluff, and Ocean Grove, every day offers a front-row seat to the rhythm of the tides and the sparkle of the water. Imbued with the grace and charm of its original character, the home offers comfort 'as is' while inspiring exciting possibilities. Whether a dream renovation or a complete redevelopment of the 639sqm (approx.) site (STCA), this is as quintessential a waterfront position as Barwon Heads can offer. The Facts: -639sqm (approx.) riverfront allotment with 16m frontage to the Barwon River -Rare direct access to the sandy river beach & Ozone Jetty at your back gate -Classic boat-house character with adaptable floorplan offering up to 5 bedrooms -Captivating & ever-changing views of the river, jetty, bridge & bluff -Walking distance to shops, restaurants, playgrounds, park & tennis courts -Three separate living zones: -Main living & dining hub with sliding doors to the east-facing deck, with gas log fire, & split system -North-facing living room opening to sheltered deck & lawn courtyard -Games/pool room perfect for family fun, also opens onto lawn courtyard -Kitchen enjoys commanding central position with dual wall ovens & great storage -Two bathrooms across both levels, each with separate powder rooms; ground-floor spa bath -SE ground-floor room ideal as guest suite/retreat with direct deck access & water views -Practical inclusions: laundry, generous entry storage/cloak cupboards & solar array -Huge double garage with additional workroom for projects & storage -Private, sheltered lawn courtyard connects to both north & east decks -Exclusive riverside cul-de-sac with direct access to cast a line, paddle, or SUP from the backyard -Prime redevelopment potential (STCA) in one of Barwon Heads' most coveted locations The Owner Loves. "Waking up to the sunrise over the river never loses its magic. The water feels like an extension of our backyard - we can kayak, swim, or just sit and watch the tides roll in. It's a lifestyle that feels like a holiday every day." *All information offered by Bellarine Property is provided in good faith. It is derived from sources believed to be accurate and current as at the date of publication and as such Bellarine Property simply pass this information on. Use of such material is at your sole risk. Prospective purchasers are advised to make their own enquiries with respect to the information that is passed on. Bellarine Property will not be liable for any loss resulting from any action or decision by you in reliance on the information.
Agent: Levi Turner - levi@bellarineproperty.com.au - 03 5254 3100
Agent: Peta Walter - peta@bellarineproperty.com.au - 03 5254 3100
Ocean Grove, VIC 3226
Land Size: 604 m²
Property Type: House
Listing Type: Residential
Status: Active
Summary: Old Ocean Grove Living Begins Here!
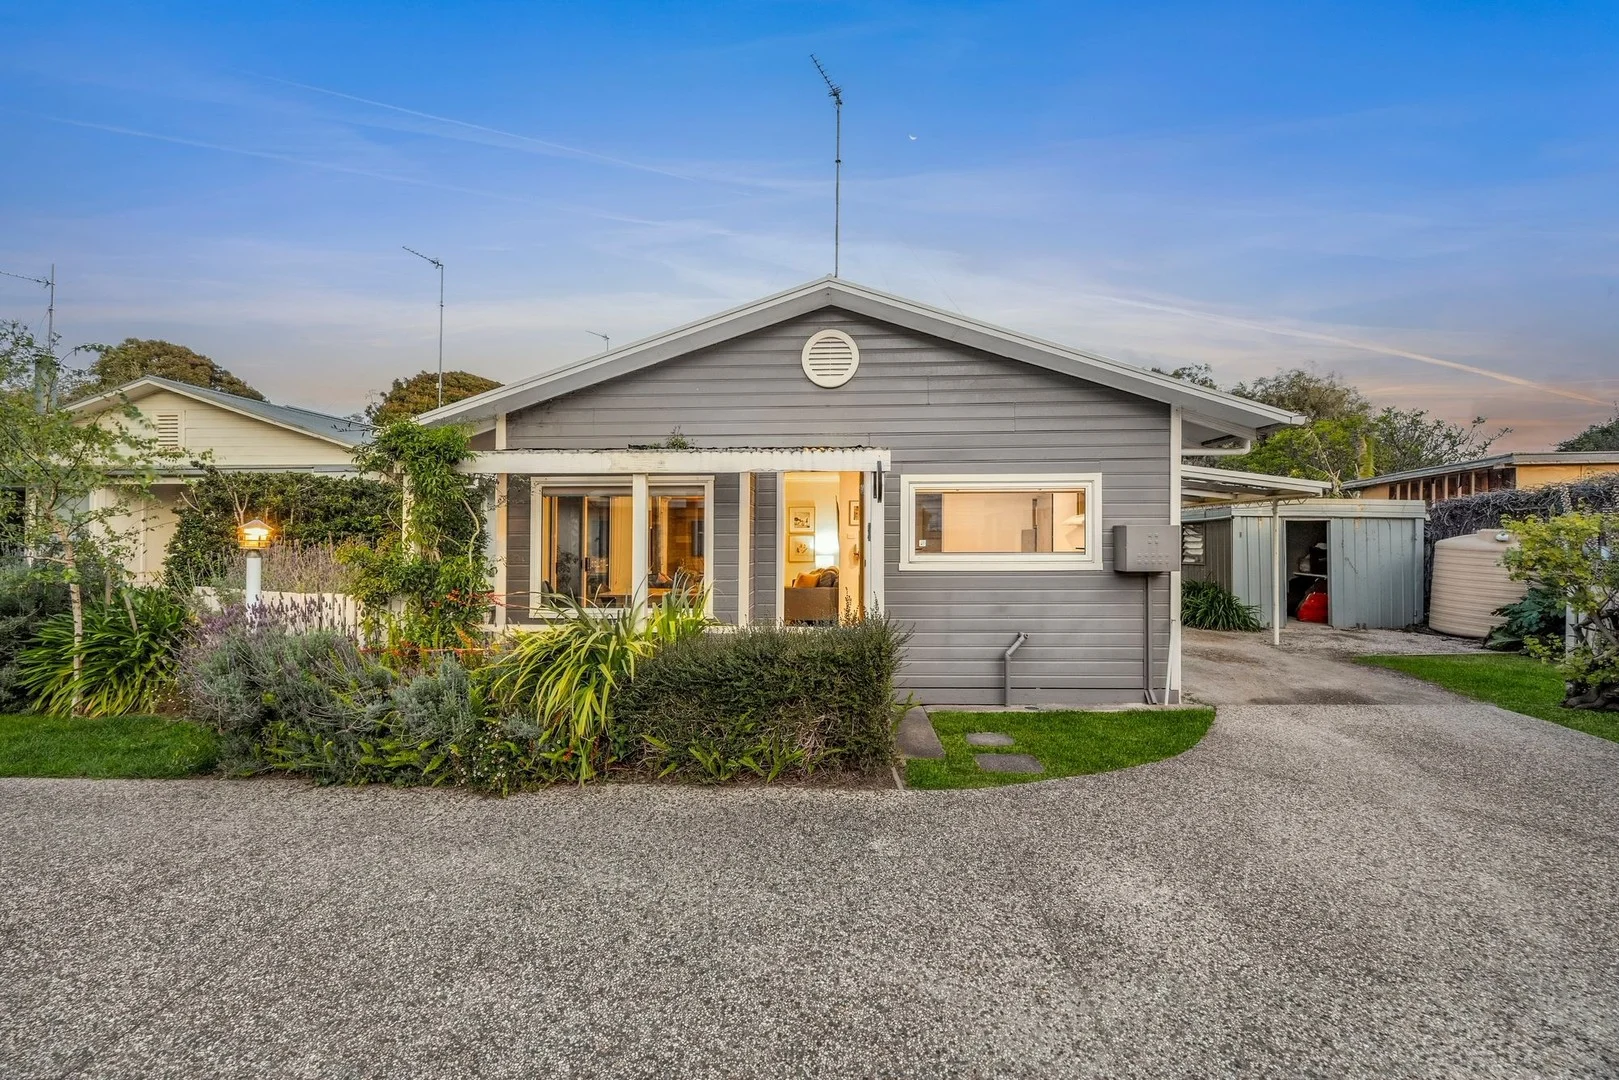
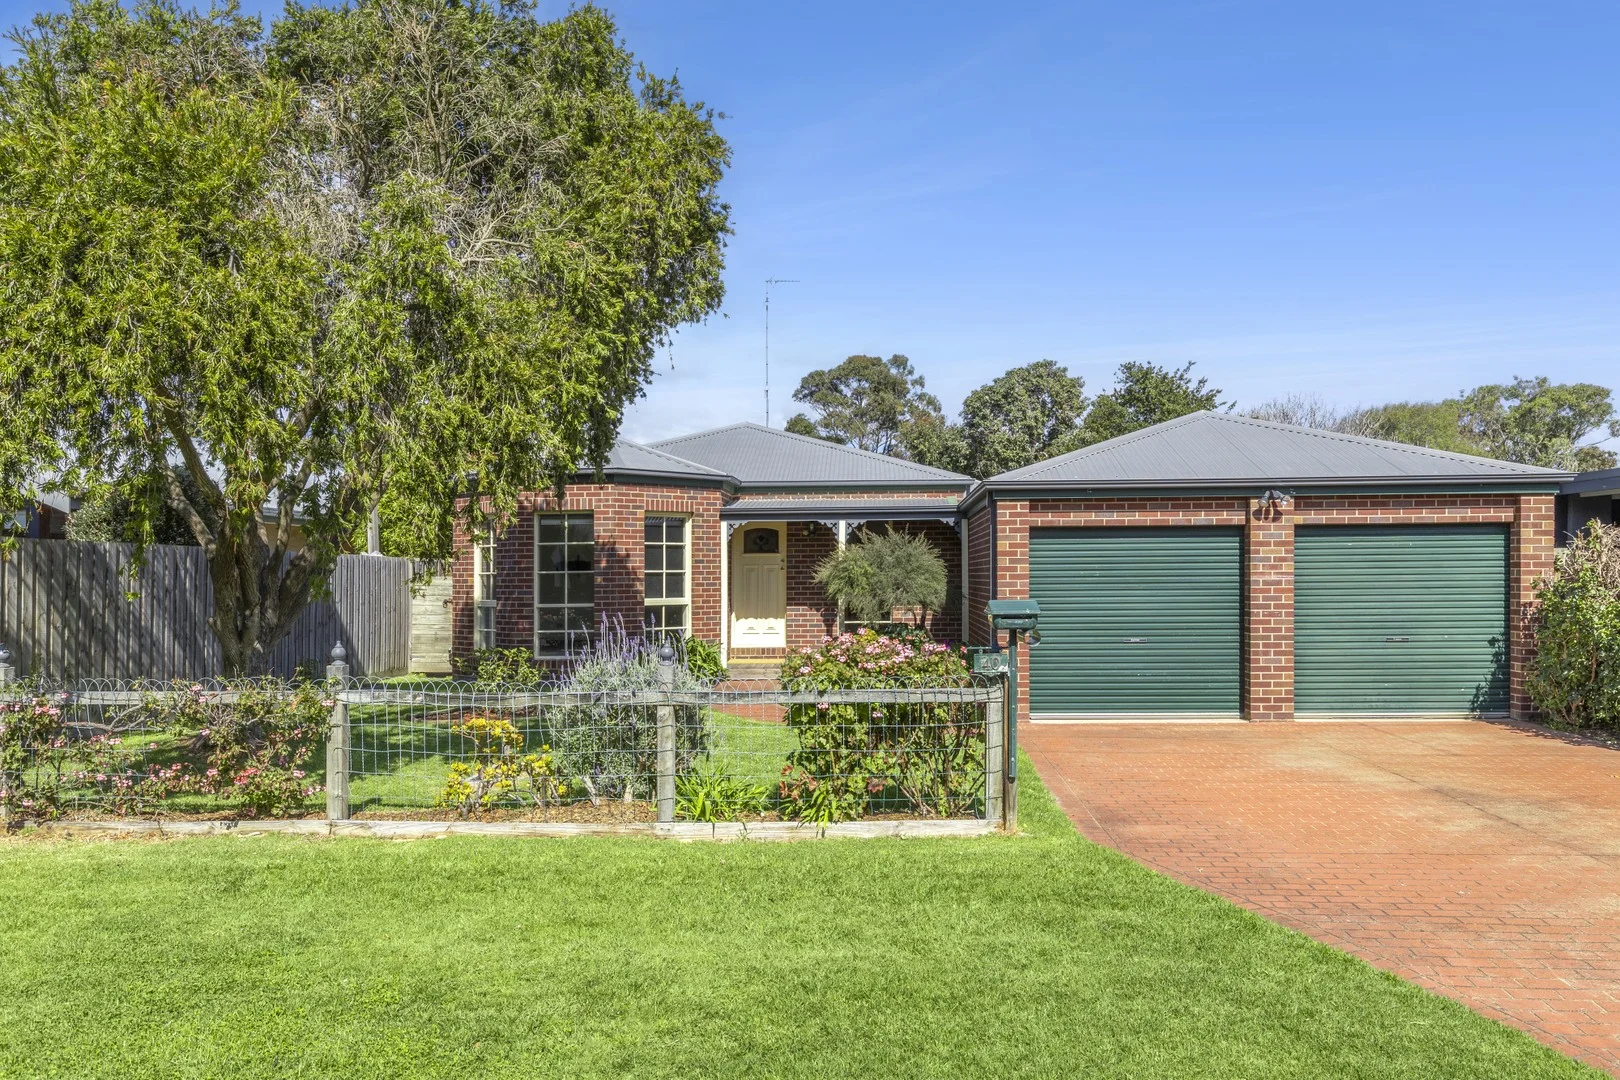
Description: Here's your chance to secure a solid, well-established home in the highly coveted Old Ocean Grove precinct. Set on a generous 604m² block, this classic brick veneer residence offers endless opportunity-renovate to your style, re-develop, or simply move in and enjoy the lifestyle. From the moment you arrive, you're welcomed by a timber-decked veranda overlooking the lush front yard and exclusive Blue Waters Lake Park. Inside, the formal living zone exudes warmth with an open fireplace and timeless north facing bay windows, flowing to a casual lounge with electric heating, cooling and ceiling fan. The updated kitchen is both stylish and practical, featuring a brand-new electric oven and stovetop, near-new dishwasher, and a casual meals area framed by charming bay windows and traditional terracotta tiles. Accommodation includes three generous bedrooms with brand-new carpet and built-in robes, serviced by a neat main bathroom and separate toilet. Outdoors, the spacious undercover alfresco is perfect for summer BBQs and entertaining, while the rear yard-with garden shed-offers scope to expand the home, add a pool (STCA), or simply enjoy as is. A double lock-up garage with single drive-through access, plus ample space for a boat or caravan, adds to the appeal. Lifestyle is at your doorstep: stroll to Blue Waters Lake, local parklands, and playgrounds; wander to the Barwon River past the beloved Groove Café and Ocean Grove Golf Club; or enjoy zoning to the sought-after Ocean Grove Primary School. Shops, schools, and the beach precinct are all within easy reach. Opportunities in Old Ocean Grove at this price are rare-this is your chance to secure a timeless home in a tightly held location.
Agent: Mark Blaskovic - mark@oceangroverealestate.com.au - 03 5255 0800
Agent: Jacob Platt - jacob@oceangroverealestate.com.au - 03 5255 0800
Ocean Grove, VIC 3226
Property Type: Apartment / Unit / Flat
Listing Type: Residential
Status: Active
Summary: Coastal Ease in the Heart of Ocean Grove
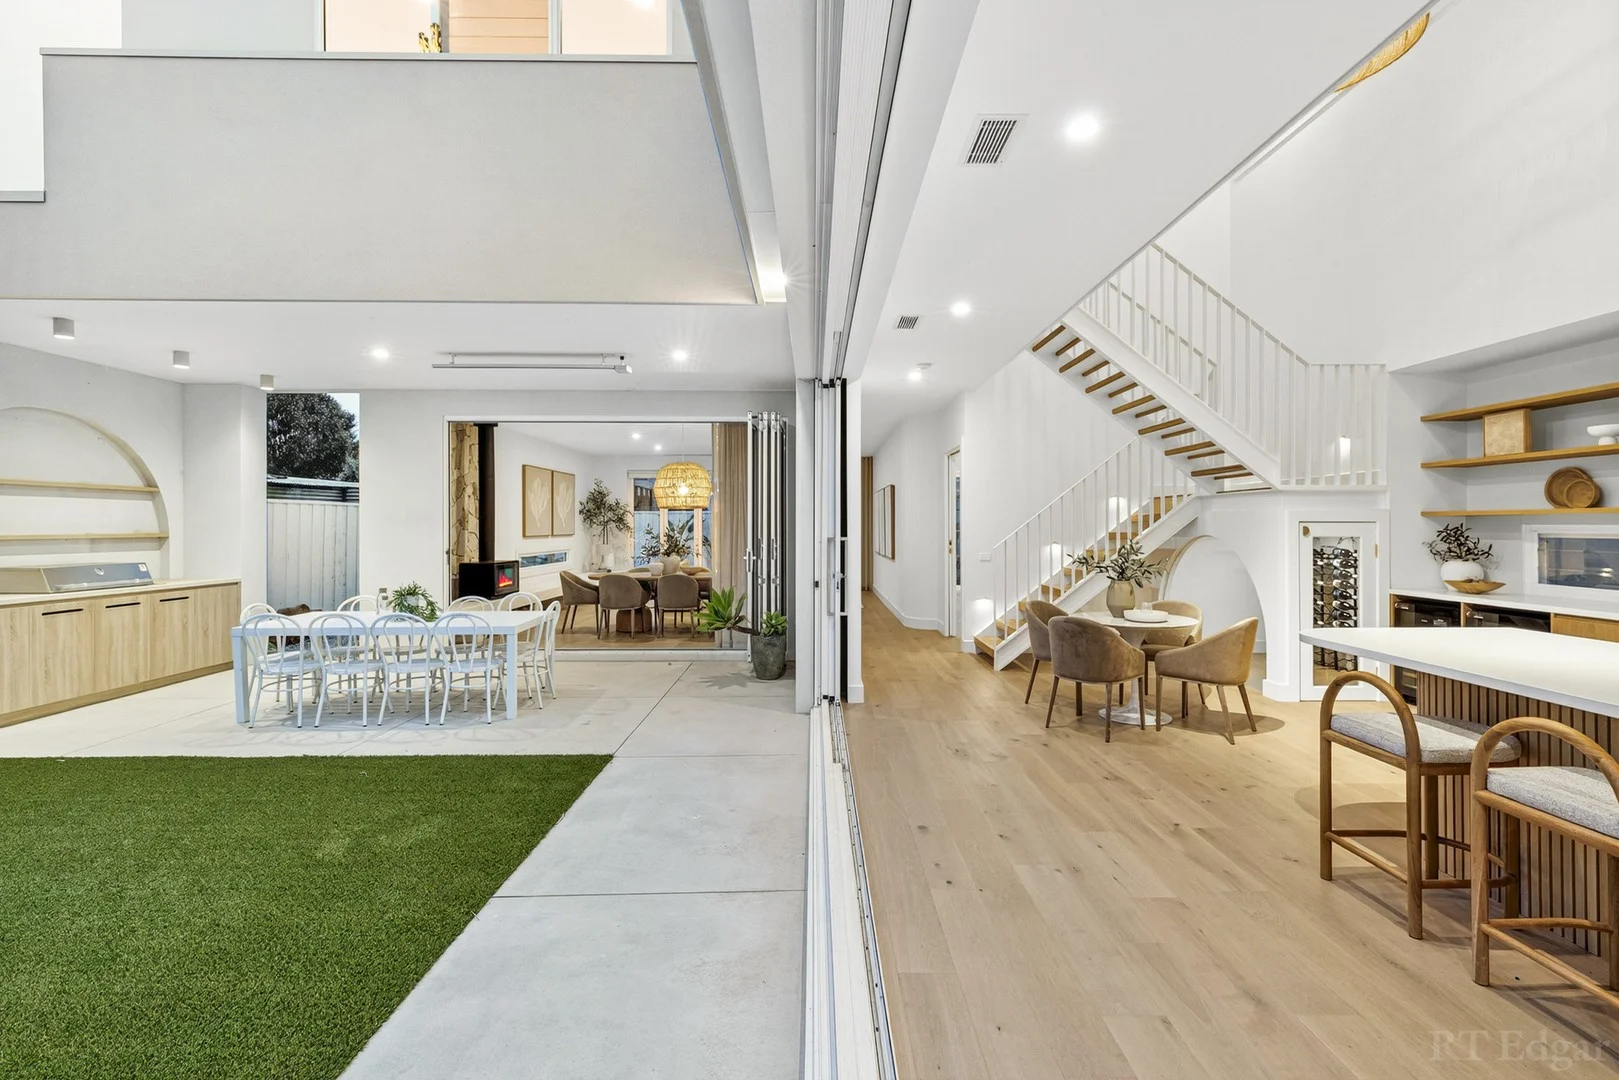
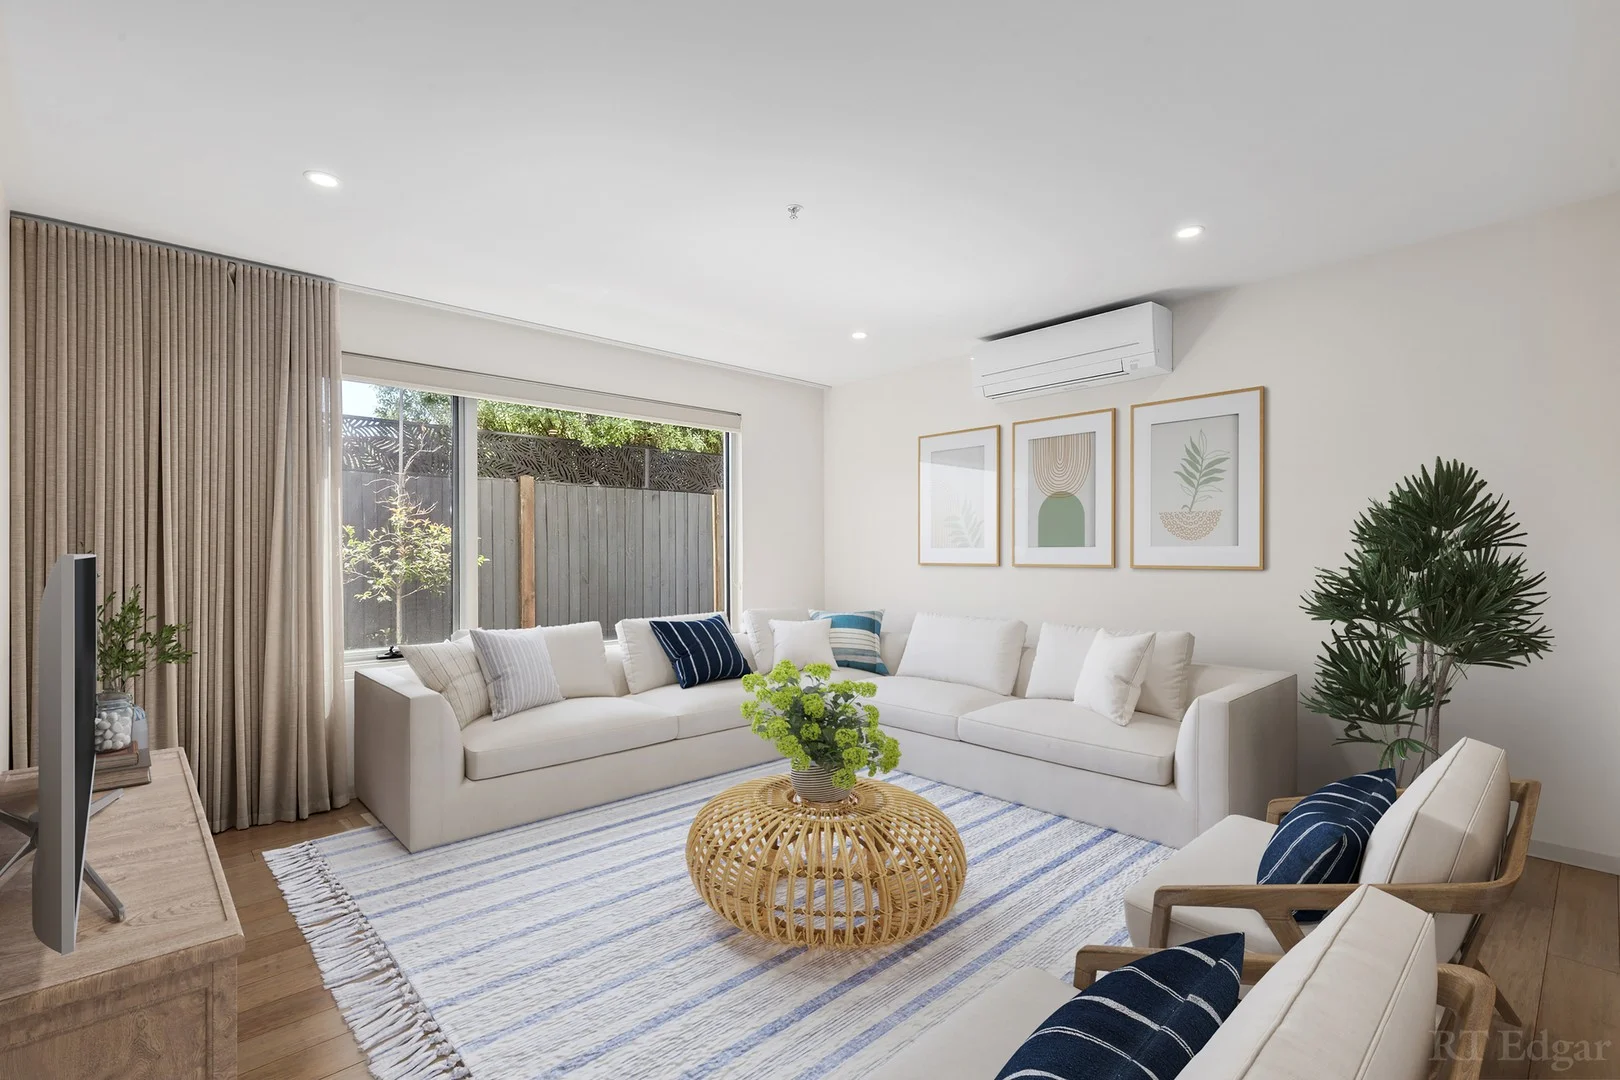
Description: Perfectly placed in the heart of Ocean Grove, this contemporary residence offers a lifestyle defined by comfort, convenience and coastal ease. Thoughtfully conceived to maximise space and function, the home's clever design and prized northern orientation invite an abundance of natural light throughout. Refined neutral finishes lend timeless sophistication, complementing its secure setting within the vibrant town centre. The spacious open-plan living, kitchen and dining zone is bathed in light and effortlessly connects to a covered alfresco area through expansive corner sliding doors, ideal for entertaining in any season. An electric roller screen ensures year-round comfort, while the private courtyard provides ample room for children and pets to enjoy in safety. The main bedroom features a walk-through robe and ensuite, accompanied by two additional bedrooms each with built-in robes and reverse-cycle air conditioning. Timber veneer flooring, plantation shutters and a thoughtfully integrated laundry highlight the home's attention to detail. With two secure underground car spaces and a lockable storage cage, this residence delivers privacy and peace in an unbeatable central location, just footsteps from boutique shopping, cafés and the beach. Everything you need for relaxed coastal living is right at your doorstep.
Agent: Nick Ford - nick@rtedgarbellarine.com.au - 5255 4099
Agent: Archie Nankivell - archie@rtedgarbellarine.com.au - 0352554099
Ocean Grove, VIC 3226
Land Size: 302 m²
Property Type: House
Listing Type: Residential
Status: Active
Summary: A Central Stunner
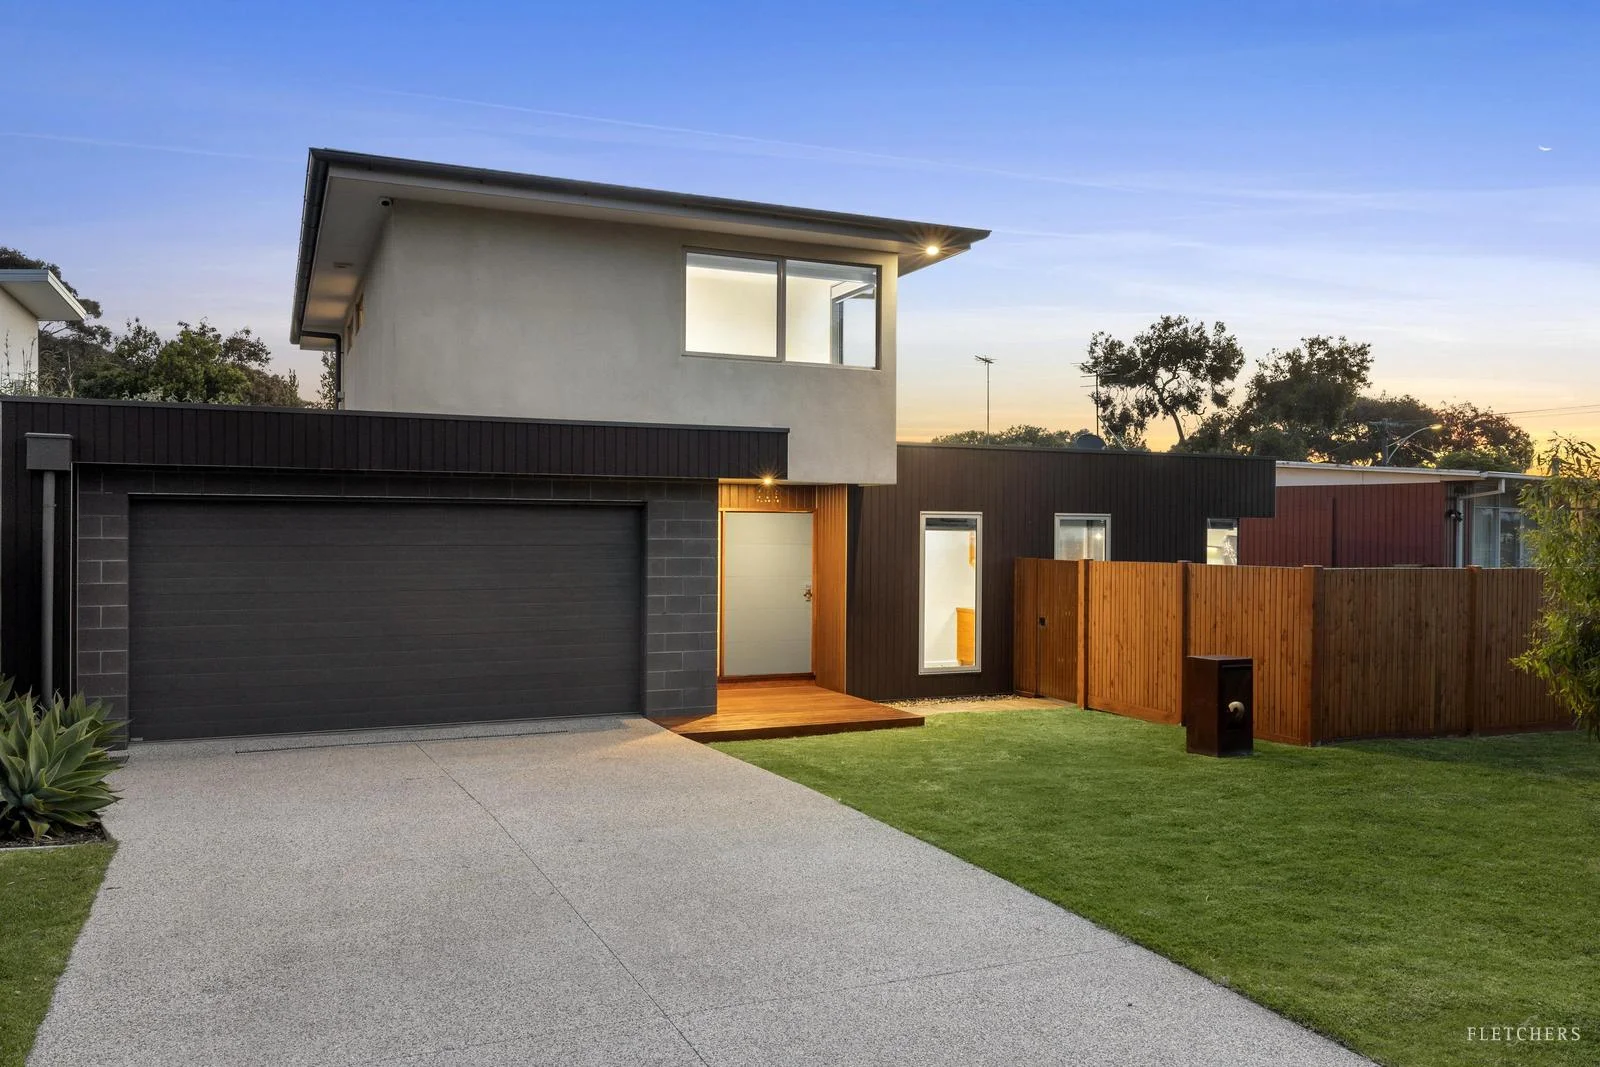
Description: This stylish, custom-built 3-bedroom beach house, nestled among native trees, offers an abundance of space and privacy in sought-after Old Ocean Grove. The gentle sounds of birdlife create a peaceful retreat, while the thoughtfully designed interior and low-maintenance surroundings make it ideal as a permanent residence, weekender or holiday escape. Perfectly positioned, it offers a tranquil lifestyle with easy access to shops, schools, cafés and, of course, the beach! A complimentary combination of render, blockwork, timber and double-glazed aluminium windows creates a striking facade, and the oversized front door allows for a grand entrance. An architectural timber staircase with stainless steel rails leads upstairs, where the two minor bedrooms share treetop views, a tiled common area and a bathroom with luxurious soaking tub and shower. Reverse cycle ACs ensure year-round comfort throughout. Downstairs, polished concrete floors are attractive and practical underfoot and a Euro laundry, under-stair pantry, study nook and powder room maximise space and functionality while the generous master bedroom includes an ensuite, walk-in robe and a glass panel dooring that provides direct garden access. The well-equipped quality-built kitchen offers stone benchtops, a built-in wine fridge and high-quality stainless steel appliances. It overlooks the open-plan dining and living space which in turn flows seamlessly via stacker doors to the fantastic undercover outdoor entertaining area. An established gum tree creates a beautiful green screen from the road, and the north-facing yard comprises lush green lawn, paved pathways and neat garden beds with drought tolerant plantings. A clever corner window seat catches the morning sun while the outdoor shower is especially welcome after long days spent at the beach. The oversized double garage includes a workshop/storage area (3rd Vehicle) and a glass door to the rear garden, and there's further off-street parking in the exposed aggregate driveway. For a modern, low-maintenance and fully landscaped coastal home in a prime central position, look no further! -Convenient central location within walking distance to shops and cafes -Thoughtful design features throughout -Bright open-plan living merges with outdoor entertaining space -Upstairs bedrooms enjoy a treetop aspect; master has WIR/ensuite -Low-maintenance garden with window seats, outdoor shower and DLUG -Minutes to schools, sporting facilities and the beach!
Agent: Ben Roberts - ben.roberts@fletchers.net.au - 0352582833
Agent: Mary Garrett - mary.garrett@fletchers.net.au - 52582833
Barwon Heads, VIC 3227
Land Size: 706 m²
Property Type: House
Listing Type: Residential
Status: Active
Summary: Classic Coastal Living with a Fresh, New Feel
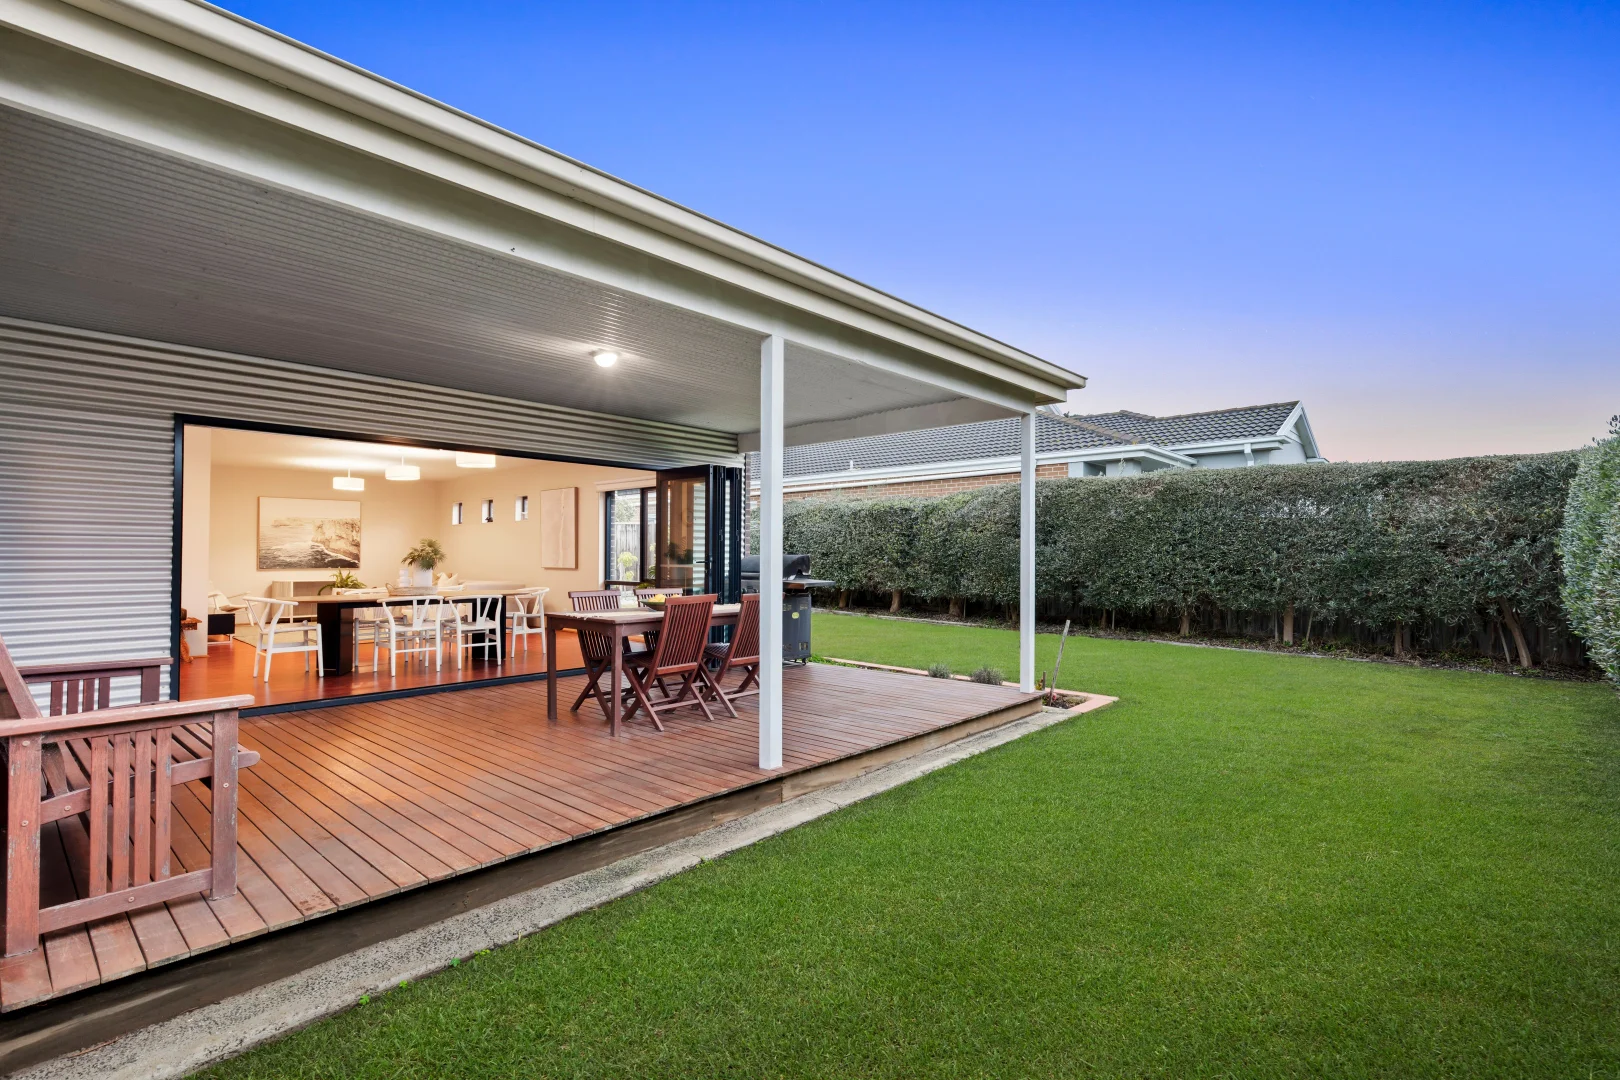
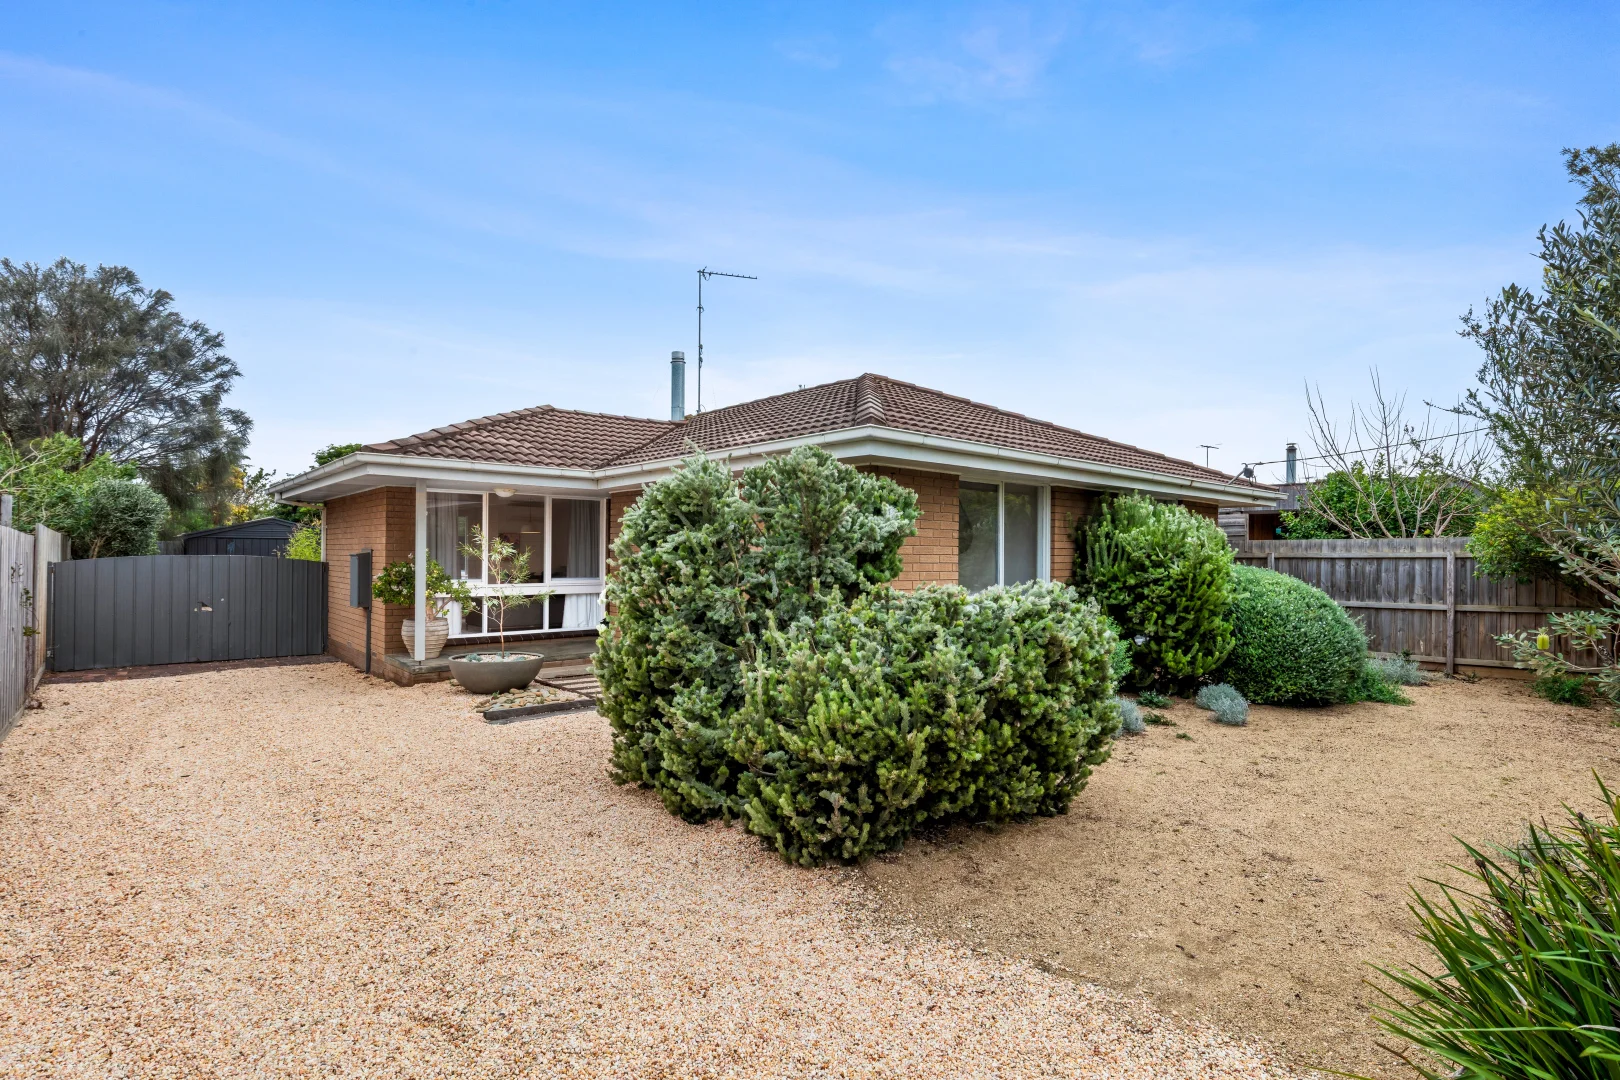
Description: The Feel: Updated in elegant accord with its timeless original features, this 3 bedroom, 2 bathroom seaside sanctuary on 706sqm (approx.) embodies a relaxed coastal lifestyle, defined by sunlit interiors, open plan living and effortless indoor-outdoor flow. Ideal for both everyday living and entertaining, the home centres around a light-filled kitchen, living and dining zone, enriched by polished timber flooring, stone benchtops and the soothing ambience of a Nectre wood burning fire. Step out to an expansive child-friendly backyard with an undercover alfresco setting, offering a welcoming space to play, unwind and dine outdoors. With blue-chip positioning just 250m from the local primary school, 700m from the Golf Club, and a 550m stroll to village shops and eateries, the home presents a wonderful opportunity to immerse yourself in a prized Barwon Heads lifestyle. The Facts: -A three bedroom brick classic, radiating with charm & refreshed appeal -Old Barwon Heads positioning & a north-facing 706sqm (approx.) block elevate its lifestyle credentials -High fencing, low-maintenance landscaping & a duck egg blue front door make a welcoming introduction -Open plan living zone with timber floors, natural light & a Nectre wood fire creating a warm, inviting ambience -A stylishly updated kitchen impresses with stone benchtops, VJ panelling & dishwasher -Three bedrooms are neatly grouped at the top of the hallway, creating a quiet, private sleep zone -Modern main bathroom showcasing floor to ceiling tiling & a timber vanity -A 2nd combined bathroom/laundry offers welcome flexibility for busy mornings -Split system heating & cooling delivering effortless year round comfort -The expansive backyard is a true highlight, offering lush level lawns & mature border plantings -Generous undercover alfresco zone inviting relaxed summer entertaining -An outdoor shower is perfect for rinsing sandy feet after a day at the beach -A SLUG is complemented by generous driveway parking, all secured behind a tall, gated fence -Sought-after location opposite parkland & near the town's western boundary -Quiet, family-friendly street, with the primary school an easy walk from home -Village shops, the golf course & 13th Beach all reached within minutes The Owner Loves "We've loved how easy and comfortable this home has been to live in. The updates, both inside and out, have made it feel fresh while still keeping its original charm. Some of our favourite moments have been simple ones slow winter evenings by the wood fire and relaxed summer afternoons in the backyard." *All information offered by Bellarine Property is provided in good faith. It is derived from sources believed to be accurate and current as at the date of publication and as such Bellarine Property simply pass this information on. Use of such material is at your sole risk. Prospective purchasers are advised to make their own inquiries with respect to the information that is passed on. Bellarine Property will not be liable for any loss resulting from any action or decision by you in reliance on the information.
Agent: Peta Walter - peta@bellarineproperty.com.au - 03 5254 3100
Agent: Levi Turner - levi@bellarineproperty.com.au - 03 5254 3100
Connewarre, VIC 3227
Land Size: 1419 m²
Property Type: House
Listing Type: Residential
Status: Active
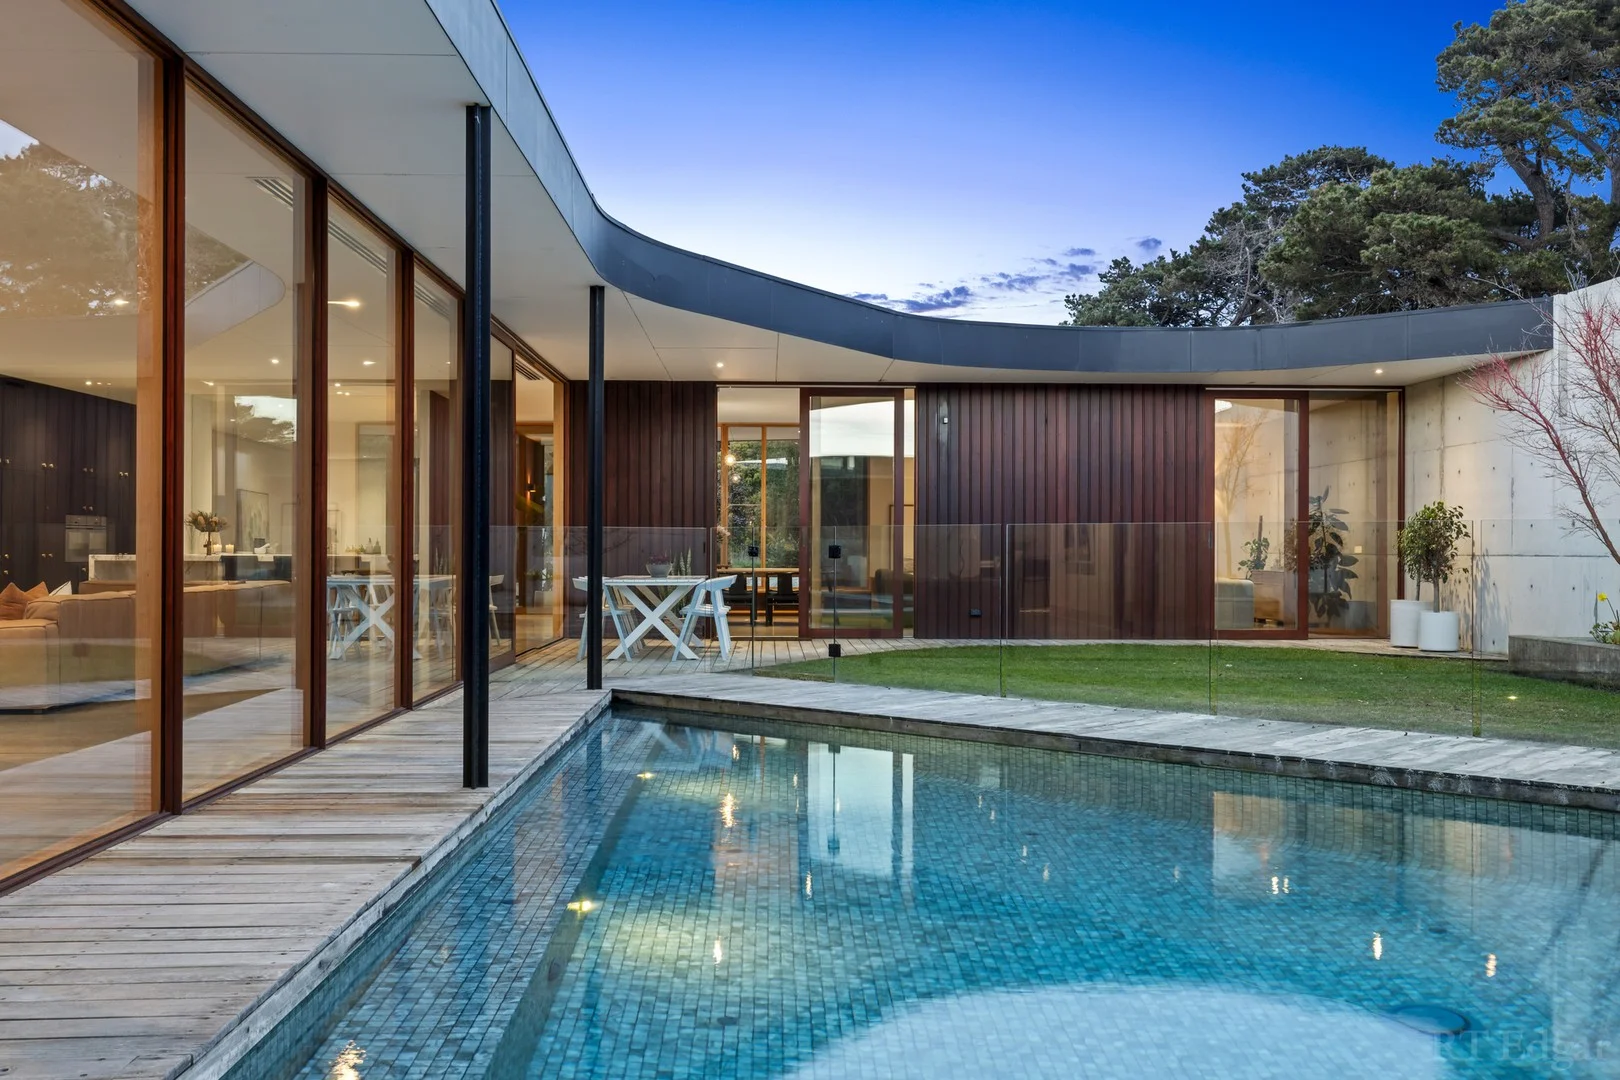
Summary: Resort-Style Living, 13th Beach Prestige
Description: Breathtaking Auhaus Architecture defines this four bedroom contemporary coastal masterpiece, delivering refined, high-end finishes and resort style living within the exclusive 13th Beach Golf Links Estate. Positioned on a generous 1,420sqm (approx.) rare corner allotment, the home is set against a daily backdrop of ocean breezes and birdsong. Behind a striking off-form concrete and Silvertop Ash exterior, a sprawling single-level layout unfolds across 520sqm (approx.) of living space, its polished concrete floors softened by timber cladding, extensive Bombora Custom Furniture joinery, and a broad north-facing aspect. The home is built to the highest standard throughout, with commercial-grade ducted heating and cooling, thermostatically controlled hydronic slab heating, double-glazed windows and doors, two powder rooms, bag drop, and a three-car garage with adjoining storage/workshop. Three-metre ceilings and full-height glazing frame picturesque outlooks from every angle, wrapping around a sublime northern alfresco space, tailor-made for outdoor entertaining with enclosed gardens, undercover dining and a self-cleaning, solar-heated magnesium swimming pool. The kitchen is an entertainer's dream, with New York marble benchtops, twin V ZUG steam/combi wall ovens, a Bora cooktop with retractable rangehood, integrated Miele dishwasher and Liebherr fridge/freezer, plus a sensor-lit butler's pantry. It presides over a glass-wrapped living room, where giant stacker doors slide away to merge indoor and outdoor living. A second loungeroom offers sensational space for dining and unwinding, opening to a west facing deck and firepit zone embraced by sunset vistas across the naturalistic Creek Course landscape. Designed as a private retreat for parents, the expansive main bedroom enjoys direct access to a secluded courtyard, bespoke messmate walk-in and built-in robes, with a lavish twin ensuite centered around a freestanding bath. Three additional bedrooms feature full-wall built-in robes, including an ensuite guest bedroom, while a full family bathroom and fitted study continue the exceptional style and quality of finish. Within a private front wing, a third living room offers flexibility for a work-from-home space, home gym or yoga studio, or simply a peaceful corner to relax and recharge. Outdoors, low-maintenance gardens include a kitchen garden with raised wicking beds, along with an internal garden and pond that brings a Zen-like tranquility to the space. Residents enjoy walking access to the beach, tennis courts and to the renowned 13th Beach Golf Links, home to two championship courses, a short course and the Vic Open. A rare offering of privacy and prestige in one of the region's most tightly held estates.
Agent: Brock Grainger - brock@rtedgarbellarine.com.au - 03 5255 4099
Agent: Brilee Stephenson - brilee@rtedgarbellarine.com.au - (03) 5255 4099
Ocean Grove, VIC 3226
Land Size: 217 m²
Property Type: Apartment / Unit / Flat
Listing Type: Residential
Status: Active
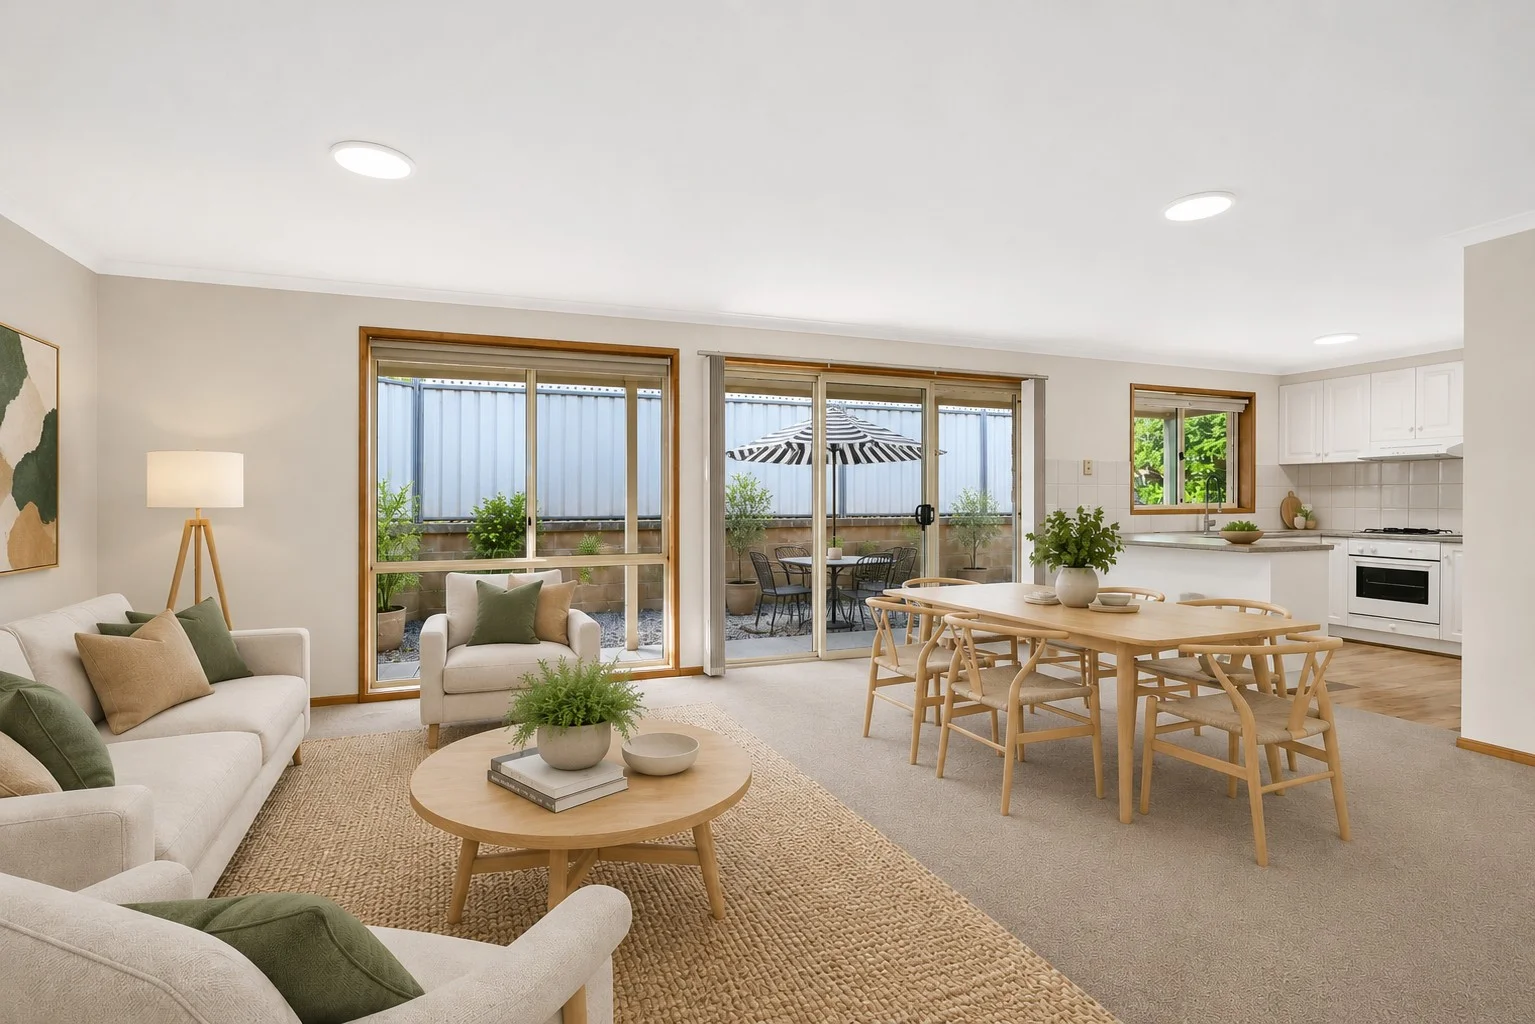
Summary: NEW PRICE... Coastal Living Just Moments from River, Beach & Cafes!
Description: Live the dream of coastal living in this neatly presented two-bedroom unit, perfectly positioned in a highly sought-after pocket of Ocean Grove just moments from everything that makes the area so desirable. Only minutes' walk to the Barwon River, Ocean Grove Beach, and a selection of popular local cafés, this is an opportunity to secure a relaxed, low-maintenance lifestyle in a prime location. Freshly painted and fitted with new carpets throughout, the home feels light, clean, and ready to enjoy. The functional layout offers comfortable living with two well-proportioned bedrooms, both featuring good robe storage, along with a central bathroom and a practical linen cupboard. The inviting living area flows easily into the kitchen and dining space, creating a relaxed and easy-care environment suited to both owner-occupiers and investors. Year-round comfort is ensured with a gas heater and split system heating and cooling, while an internal laundry further enhances everyday practicality. A single garage with internal entry adds to the security and convenience of the home. Outdoors, a secure, enclosed courtyard offers a private retreat, partly covered for year-round use and designed with low maintenance in mind-perfect for entertaining or simply enjoying the coastal lifestyle. Having been used as a rental property, the unit is up to date with current compliance requirements, offering immediate confidence for investors or buyers seeking a ready-to-go home. Set within a stylish complex of four and sitting independently from the other units, this appealing property combines comfort, privacy, and convenience.
Agent: Penny Dawson - penny@haydenoceangrove.com.au - (03) 5255 1000
Agent: Lynley Bassett - lynley@haydenoceangrove.com.au - (03) 5255 1000
Ocean Grove, VIC 3226
Land Size: 591 m²
Property Type: House
Listing Type: Residential
Status: Active
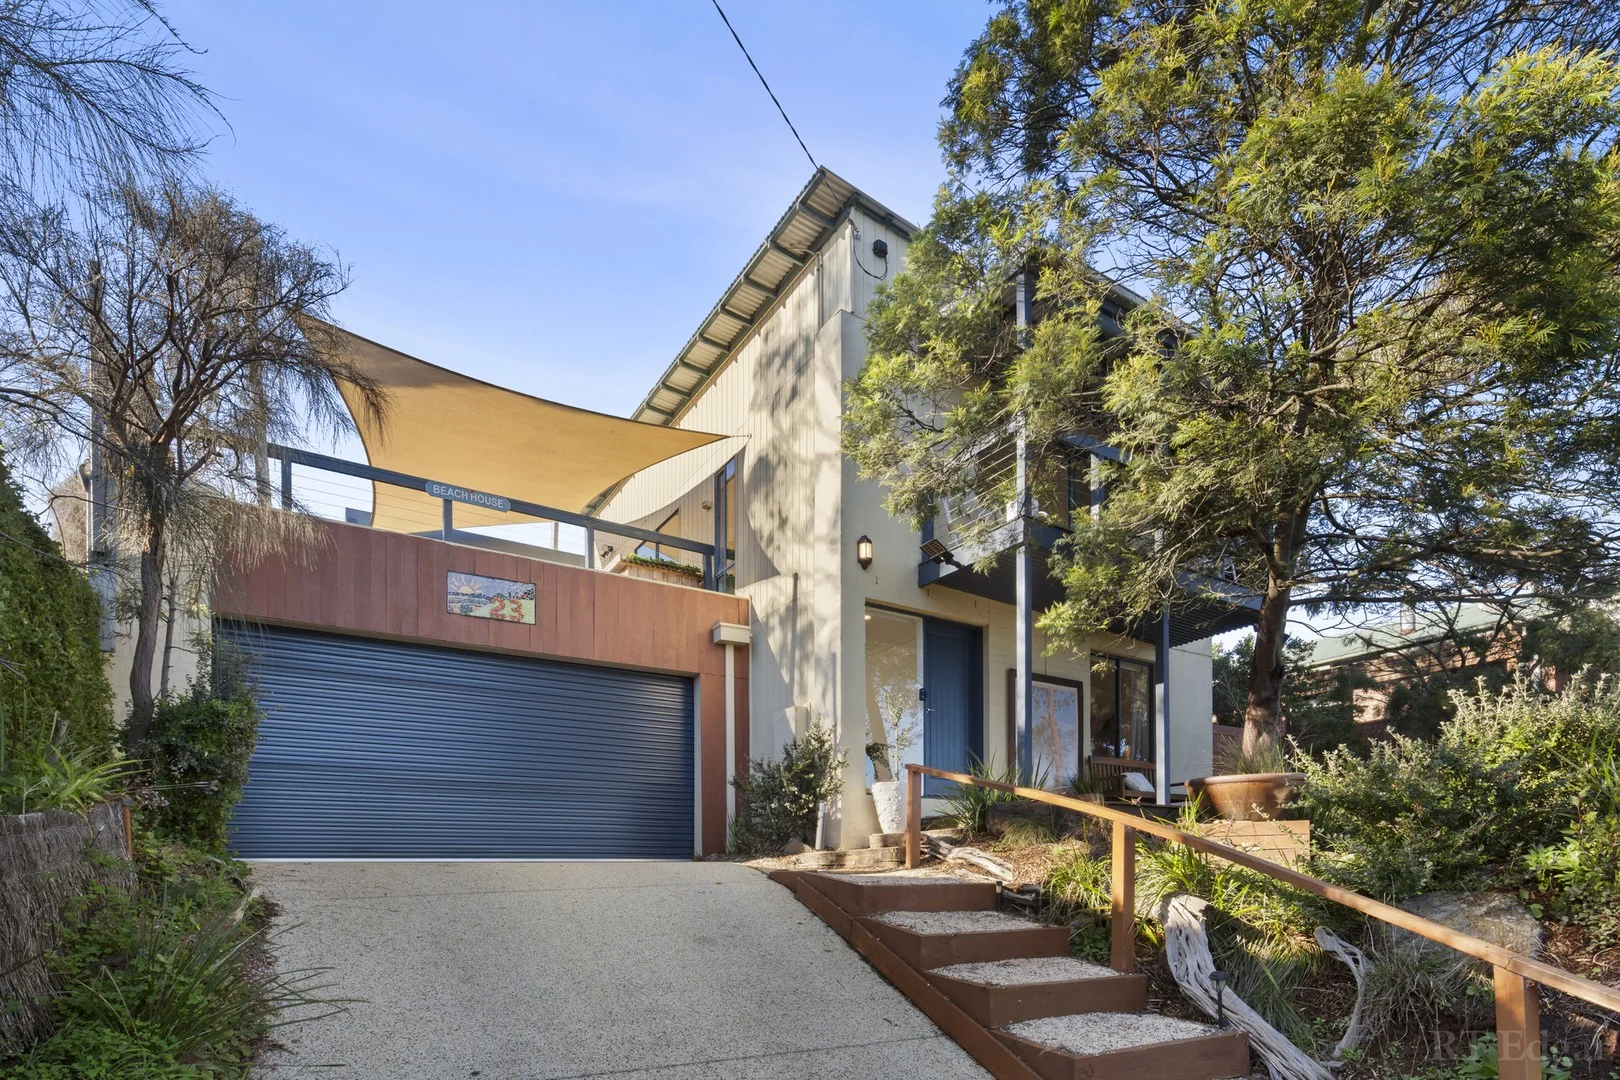
Summary: A Serene Retreat with Dual Accommodation
Description: Like a breath of fresh air with its beach washed ambience and sweeping westerly outlook, this captivating two storey coastal home, complete with a separate semi self contained bungalow, delivers peace, privacy and a prized Blue Waters Drive position. Enjoying tranquil birdsong drifting across the neighbouring lake and parkland, the home's lifestyle appeal is highlighted by its west facing living and alfresco zones, versatile two storey layout, and the added flexibility of income earning potential. Between newly installed timber look flooring and high square set ceilings, the main open plan family zone delivers a warmly welcoming kitchen, meals and living domain that spills onto a choice of elevated alfresco decks enjoying dramatic, ever changing sunset views across the treetops and surrounding landscape. Echoing the colours of sand and sky through its timber benchtops and feature cabinetry, the near new kitchen impresses with Westinghouse cooking appliances, a Smeg dishwasher, and a central island bench. Generous accommodation is led by the privately zoned main bedroom with walk in robe and deck access, serviced by a two way bathroom that functions as an ensuite. Downstairs, two further bedrooms include built in robes, while the spacious fourth offers versatility as an additional living zone. Freestanding and benefitting from independent access, the semi self contained bungalow with split system comfort presents an exciting opportunity for guest accommodation, Airbnb income, or a private retreat for teens or multi generational living. Set on 591sqm (approx.) of easy-care landscaped gardens, complete with two tiers of rear decking and meandering pathways, the home is further enhanced by a double lock up garage with rear pull through access, split system air conditioning, family bathroom, generous under stair storage, and a practical study nook. Enhanced by its fabulous location mere footsteps from Pacey's Park and the Blue Waters Lake Reserve with the Barwon River, iconic surf beaches, local cafés and the Ocean Grove Golf Club just moments away this is an exceptional opportunity to enjoy a serene lifestyle in a magnificent seaside setting.
Agent: Brock Grainger - brock@rtedgarbellarine.com.au - 03 5255 4099
Agent: Brilee Stephenson - brilee@rtedgarbellarine.com.au - (03) 5255 4099
Ocean Grove, VIC 3226
Property Type: Apartment / Unit / Flat
Listing Type: Residential
Status: Active
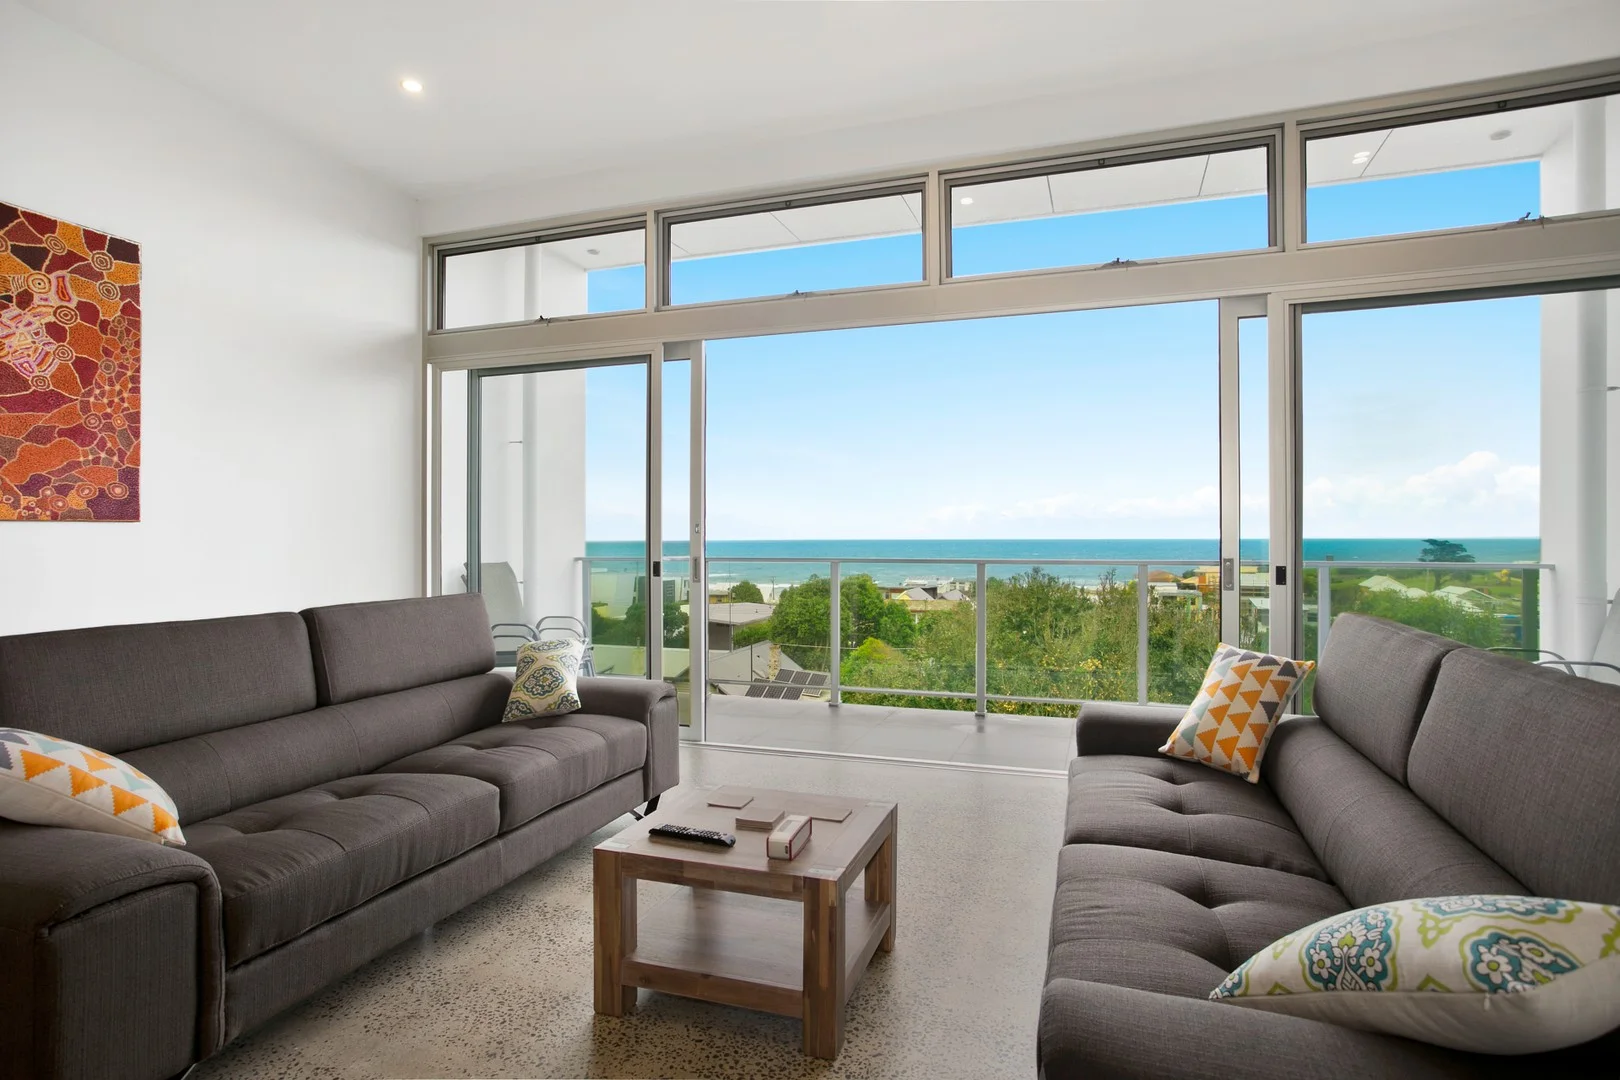
Summary: Spectacular Ocean Views
Description: The Feel: A lifestyle defined by contemporary design and unrivalled convenience awaits in this striking 2 bedroom apartment, where sweeping ocean views, sophisticated interiors and premium finishes come together to create an atmosphere of effortless luxury and relaxation. Designed around the open-plan living area flows seamlessly onto expansive north and south-facing balconies, creating the perfect setting for entertaining or simply soaking in the stunning ocean, Bluff and river views. High ceilings, abundant natural light and an extended sense of space enhance the connection between indoors and the surrounding coastal landscape. Built to exacting standards by MHBD, this low-maintenance "lock-and-leave" residence combines quality craftsmanship with relaxed sophistication. Ideal as a permanent home, holiday retreat or high-performing short-term rental opportunity, it delivers premium living in an unbeatable central location. The Facts: -Lifestyle-enhancing position perfect on The Terrace - genuine "walk everywhere" position! -Built to exacting standards by Michael Higgins Building Design, renowned for quality & innovation -Quality Spotted Gum timber floors/staircase, high ceilings, clerestory windows & light-filled living -Gourmet kitchen with Smeg appliances, 4.6m Caesarstone island, pantry w' appliance nook -Large living area, dining and sitting room on top floor maximise this incredible space -North & south outdoor entertaining areas promise year-round use, with amazing ocean & river views -2 generous BRs on the ground level, with BIRs and direct access to private balconies and ocean views -Bathroom showcases quality fixtures, large shower & coastal contemporary tones -Convenient laundry room with impressive storage -Study nook provides functionality for working from home -Zoned reverse cycle heating & cooling provides year-round climate comfort + electric wall heaters -Distinctive exterior clad in Spotted Gum timber, echoed inside for floors and staircase -Aluminium, commercial grade, double-glazed stacker sliding doors to the decks -Feature polished concrete flooring throughout -Rear entry to secure under cover parking with internal lift & large storeroom for surfboards/bikes -Security entry to The Terrace main street for cafes, restaurants, boutique shopping -Absolute convenience close to the best of The Bellarine; surf beaches, wineries & attractions -Lock and leave apartment for a holiday escape, investment opportunity or permanent residence The Owner Loves. "The quality of this home is second to none; the interiors feel light, open and uplifting, and the stacker doors extend our living space to two private balconies that we use from sunrise to sunset..." Perched above The Terrace, it feels like you are part of the heartbeat of this town." ****For pedestrian entrance, passage way is between Aussie Home loans and The Commonwealth Bank. *All information offered by Bellarine Property is provided in good faith. It is derived from sources believed to be accurate and current as at the date of publication and as such Bellarine Property simply pass this information on. Use of such material is at your sole risk. Prospective purchasers are advised to make their own enquiries with respect to the information that is passed on. Bellarine Property will not be liable for any loss resulting from any action or decision by you in reliance on the information.
Agent: Toby Lee - toby@bellarineproperty.com.au - 03 5254 3100


