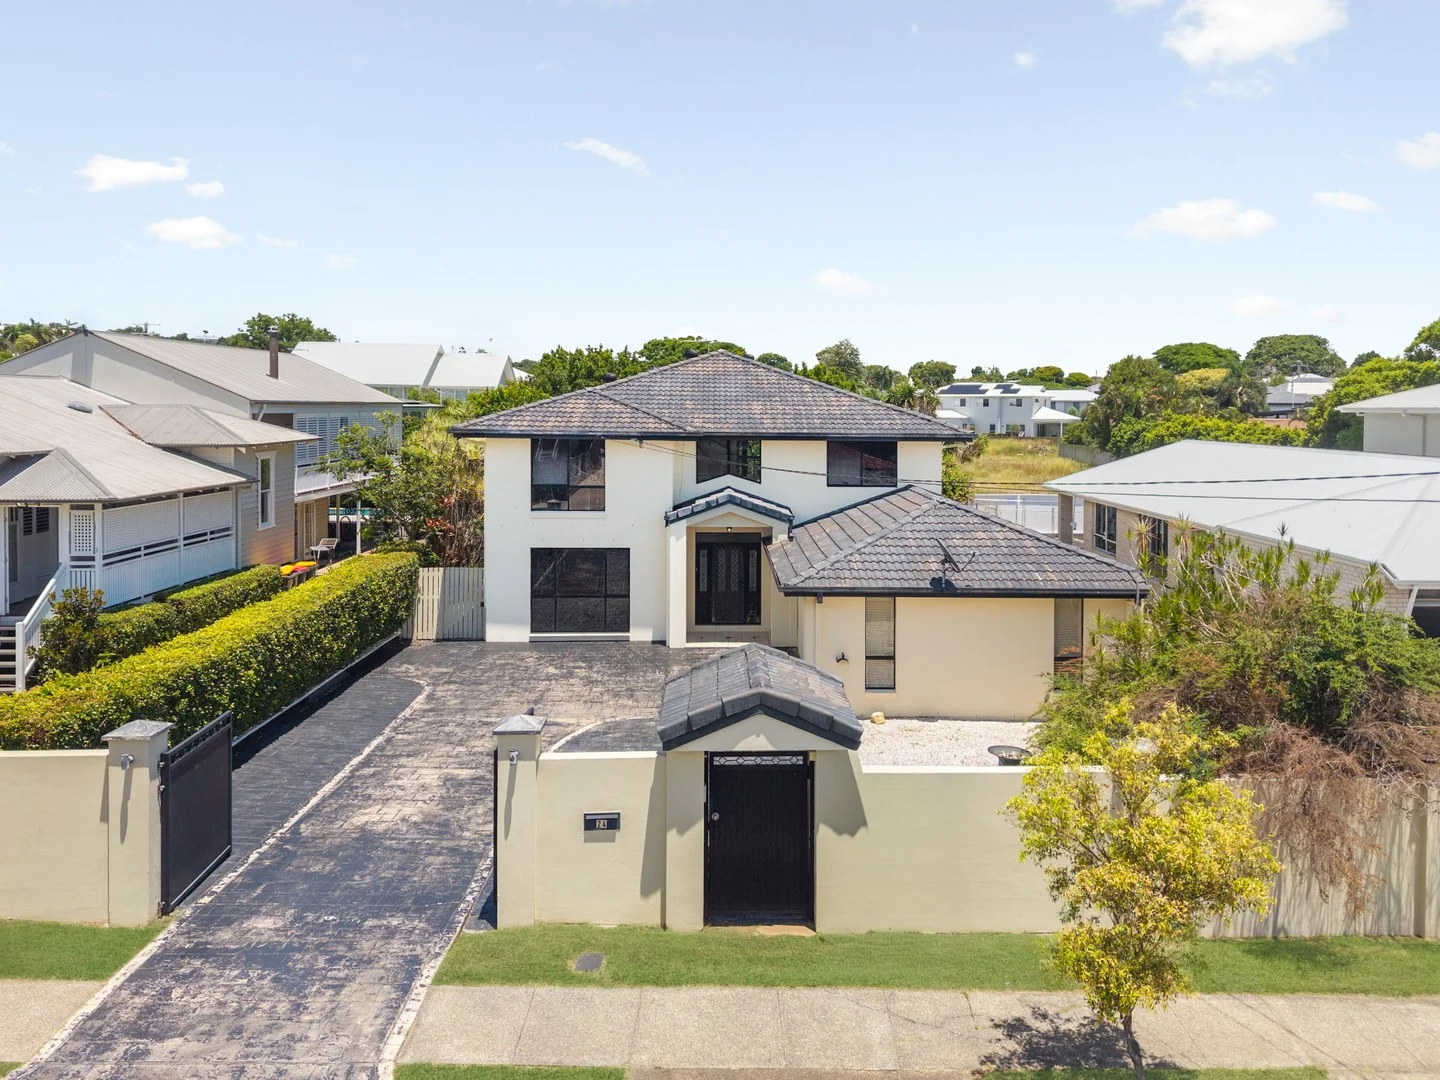
24 Zillman Road
Hendra, QLD 4011
Neighbourhood & everyday essentials
Explore around Hendra, from school days to weekends.
Find schools, playgrounds and children’s classes. Browse by age to plan school days and weekends.

Area figures
- residents (ABS, June 2024)
- 1,355,640
- children aged 0–14
- 221,767
- schools
- 327
- parks & libraries
- 407
- kids’ activity providers listed
- 505
Most-listed activities: Karate, Soccer, Swimming
Population figures: Australian Bureau of Statistics
Explore local libraries, community spaces, schools and council programs across the wider area.
Parks, playgrounds & public spaces
TC Beirne Park
Gerler Rd, Hendra, Queensland, 4011
622 m straight-line distance
Bannister Park
Gerler Rd, Hendra, Queensland, 4011
640 m straight-line distance
Oriel Park
Alexandra Rd, Ascot, Queensland, 4007
1.0 km straight-line distance
Ross Park
Sandgate Rd, Nundah, Queensland, 4012
1.4 km straight-line distance
Things to do near this home
Explore nearby play centres and family attractions from the directory. Check ages, entry prices and opening hours with the venue.
Browse things to do with kids in Brisbane
Find more ideas by age, budget and indoor or outdoor setting on Things to do. Dated events are in What’s on. See what’s on
Discover local guides & family ideas
Read local family guides and practical articles as you explore life around this home.

Most Livable Suburbs in Queensland for Families (2026)
<!-- seotitle: Most Livable Suburbs in Queensland for Families (2026) metadescription: The QLD suburbs with the most kids' activities and nearby schools on offer, ranked from AroundSchools' own…
Read more →
Free Kids' Activities in Brisbane: What's On, Libraries, Free Trials
Most of what is genuinely free for kids in Brisbane sits on council land. We hold 999 libraries, parks and community spaces inside the city, and library membership and playground entry cost nothing.…
Read more →Everyday essentials & getting around
Open the map to choose a destination and check journey times from this address. Walking routes, step-free access and travel times have not been verified.
Source: AroundSchools directory. Distances are straight-line distances, not walking routes. Confirm facilities on the linked detail pages. Directory update dates are not supplied for this summary.
Property Details
663 m²
House
RESIDENTIAL
Upcoming Events Nearby

What's Nearby

Fathering Adventures
Unit 1/59 David St, , Nundah

Balance Dance School
108 Bulimba St , Bulimba

Bonjour Babies (Bulimba QLD)
1/49 Godwin St, Bulimba

Ekpe Active Games
Level 1/744 Gympie Rd, , Chermside

Front Left DJ Academy
., Fortitude Valley

Brisbane Academy of Dance
15 Harvton Street, Stafford

S.H.A.K.E.
10 Love St, Spring Hill

Stage61 Australia
., New Farm

The Boys' Brigade (Spring Hill)
163 Wickham Terrace, Brisbane
Nearby Schools

Our Lady Help of Christians School
23 Bowman Street, Hendra QLD 4011 Australia

St Rita's College - Clayfield
41 Enderley Road, Clayfield QLD 4011 Australia

Aviation High School
Widdop Street, Clayfield QLD 4011 Australia

St Agatha's Primary School
6 Hunter Lane, Clayfield QLD 4011 Australia

Hendra State School
309 Nudgee Road, Hendra QLD 4011 Australia
Clayfield College
23 Gregory Street, Clayfield QLD 4011 Australia
Nearby schools do not imply enrolment eligibility. Confirm catchments, year levels and childcare availability directly with the provider.
Nearby Properties

1204/550 Queen Street
Brisbane City, QLD 4000
$950,000
Ray White Brisbane City

2302/127 Charlotte Street
Brisbane City, QLD 4000
$523,200 – $566,800
Junction Estate Agents



Recently sold nearby
Homes that have sold close to this address. We don’t show sale prices.
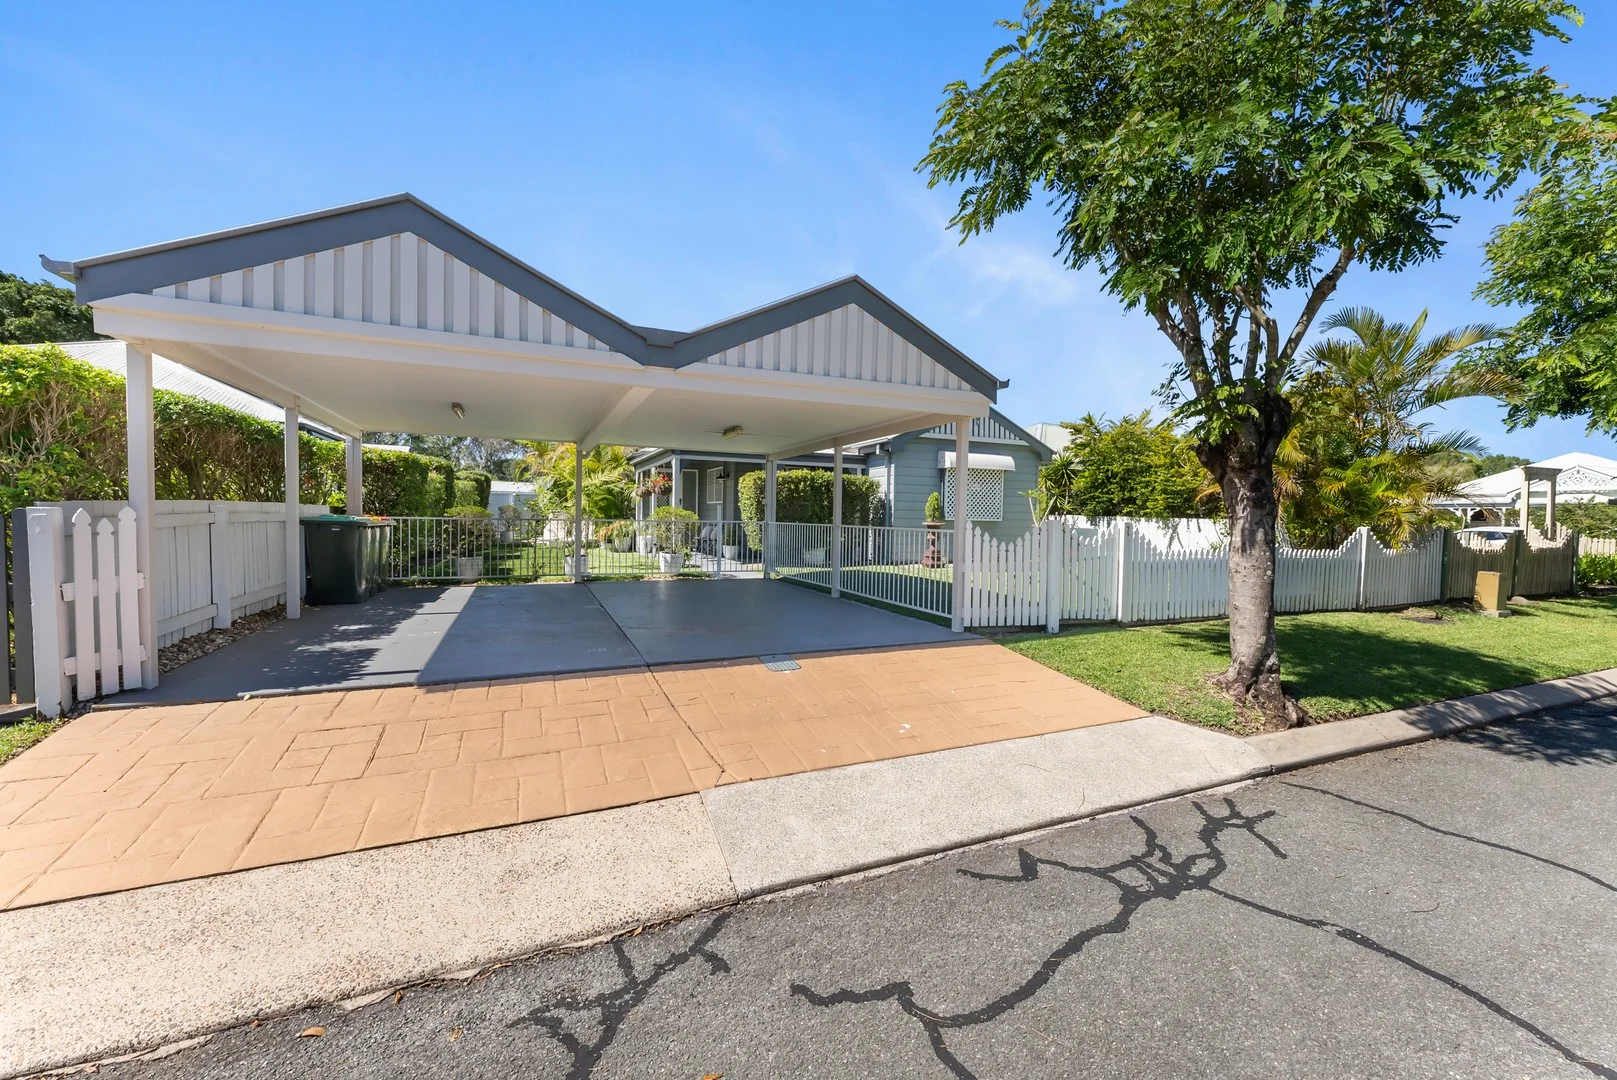
Hendra, QLD 4011
Land Size: 405 m²
Property Type: House
Listing Type: Residential
Status: Active
Summary: Renovated low-set home
Description: Welcome to The Avenues a hidden village of character-inspired homes, picket fences, and lush gardens. Set on 405sqm of you own exclusive land parcel, this impeccably renovated low-set home blends modern comfort with timeless charm. Inside, ducted air-conditioning, high ceilings, timber oak flooring, and abundant natural light create a warm and inviting atmosphere. The heart of the home is the fully renovated kitchen with generous bench space, and ample storage, perfect for everyday living and entertaining. An open-plan design flows seamlessly to a north-facing patio and wrap-around verandah, ideal for relaxed outdoor living. Three bedrooms are carpeted and include built-ins wardrobes. There are 2 stylish bathrooms that are serviced by 1 separate toilet. Out side enjoy the lush gardens, privacy and bonus of no neighbour behind you. The yard is fully fenced and you have a double carport that easier accommodates 2 large cars side by side. This peaceful cul-de-sac address is positioned in the heart of prestigious Hendra with bus stops, the popular Dandelion and Driftwood café, and beautiful T C Beirne Park just at the end of the street. Also walking distance to train transport, the local bridge club, Hendra Healthworks swimming pool, tennis courts and gymnasium, it is metres from Our Lady Help of Christians Primary or close by Hendra Primary. Within catchment of Aviation State High, the property offers swift access to elite private colleges (including St Margaret's and Clayfield), while being moments from the local shopping village with Woolworths, Racecourse Road and Portside lifestyle precincts, as well as arterial roads connecting with the CBD, Airport and Coasts. The Avenues is private Estate living not to miss!
Agent: Jessica Vine - jessica@vineproperty.com.au
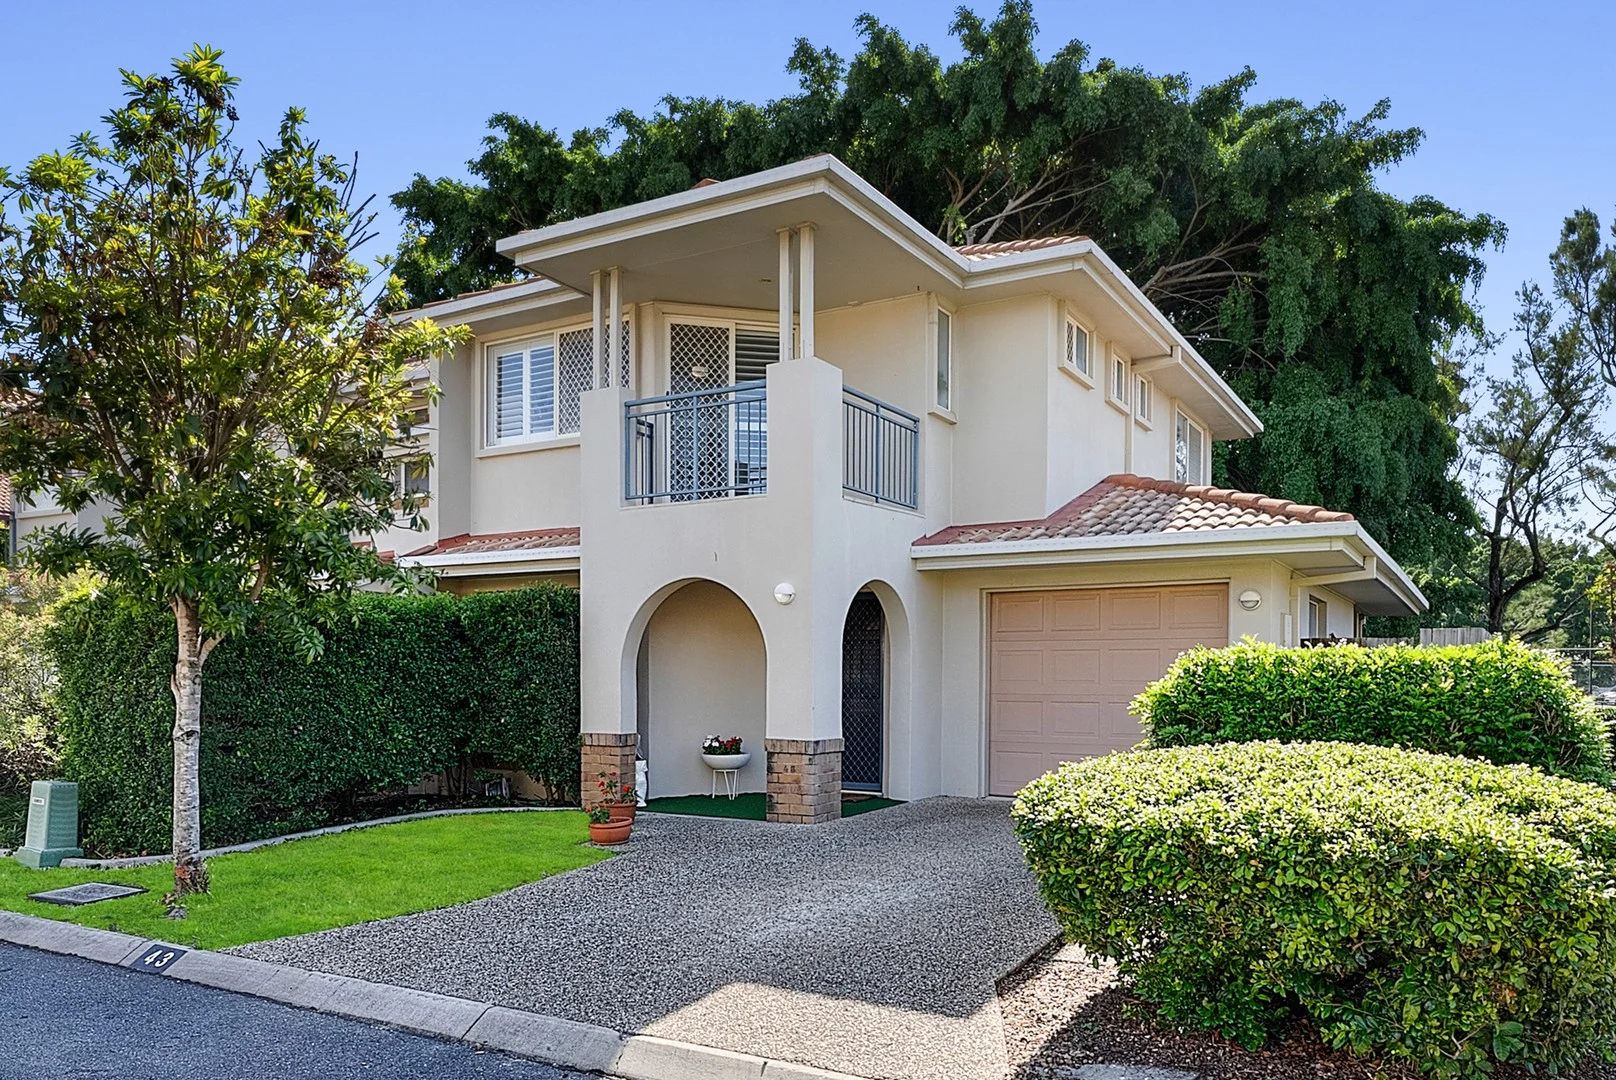
Hendra, QLD 4011
Land Size: 240 m²
Property Type: Townhouse
Listing Type: Residential
Status: Active
Summary: Bright & Breezy Corner Townhome with Serene Leafy Outlook
Description: Boasting one of the most sought-after positions within the picturesque Tea Tree Grove gated community, this modern townhouse is infused with natural light and a wonderful sense of space, style and tranquillity. Residence 43 enjoys an enviable corner position with no rear neighbours, backing onto beautiful, private fig trees adjoining the nearby gym. One of only a handful of homes to enjoy this outlook, it captures a serene green backdrop and exceptional privacy with no adjoining neighbours on two sides. Filled with natural light, the high-ceilinged ground level features an airy open-plan layout that flows seamlessly to the spacious leafy courtyard. Complete with a covered alfresco patio and generous outdoor entertaining area, it's the perfect spot to relax or host guests. Even has a large garden shed! Upstairs, all three air-conditioned bedrooms are thoughtfully positioned together. The king-sized master suite captures a bright, breezy north-eastern aspect and features its own ensuite and private balcony. The additional bedrooms enjoy peaceful, leafy views at the rear, while a second full bathroom and linen cupboard completes the upper level. A convenient powder room services the ground floor. The lower level features stylish Italian made timber-look tiling, split system air-conditioning, a well-appointed kitchen with dishwasher and induction cooktop, internal laundry, security screening throughout, and a single remote garage with an additional driveway car space. Residents can immerse themselves in Tea Tree Grove's beautifully maintained grounds, landscaped pathways, communal barbeque area and welcoming community atmosphere. Perfectly positioned for lifestyle and convenience, this address is directly across from Hendra Healthworks with access to a pool, tennis courts and gym, and is a short stroll to transport, cafes, restaurants, shops and parkland. Racecourse Road, DFO, Eagle Farm and Doomben Racecourses, Portside, Brisbane Airport and major arterial roads are all just minutes away. Key Features - Premium corner townhouse with exceptional privacy and no rear neighbours - Lush outlook over mature fig trees; one of the community's most desirable positions - Light-filled open-plan living with high ceilings and Italian timber-look tiling - Spacious courtyard with covered alfresco area and large garden shed - King-sized master suite with NE aspect, ensuite and private balcony - Two additional air-conditioned bedrooms with peaceful leafy views - Ground-floor powder room, internal laundry, security screens - Remote single garage plus additional driveway car space - Access to landscaped grounds, pathways and communal barbecue area
Agent: Jessica Vine - jessica@vineproperty.com.au
Clayfield, QLD 4011
Land Size: 118 m²
Property Type: Apartment / Unit / Flat
Listing Type: Residential
Status: Active
Summary: BREEZY VIEWS and EXCEPTIONAL VALUE IN BLUE-CHIP CLAYFIELD
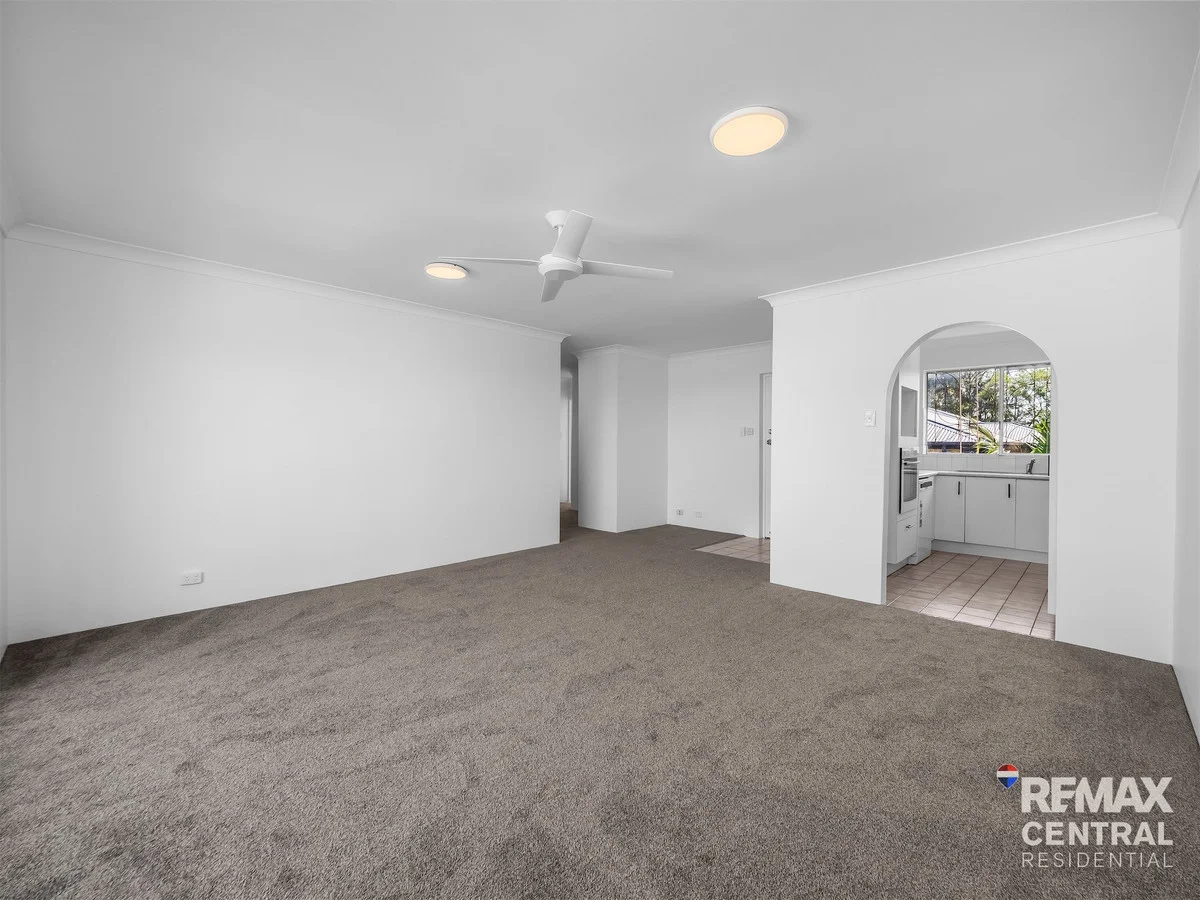
Description: Positioned on the top floor at the rear of a quiet complex of 6, this light filled two bedroom apartment is the perfect opportunity for first home buyers, downsizers or investors seeking entry into one of Brisbane's most desirable suburbs. Freshly painted throughout with brand-new carpets and updated lighting, it offers a bright, comfortable home environment ready to enjoy immediately yet still provides scope to add value in the future. The open plan living and dining area captures lovely natural light and elevated suburban views, flowing through wide sliding glass doors to an external tiled balcony where you can relax in the afternoon breezes. The kitchen is well-appointed with Westinghouse appliances electric oven, cooktop, rangehood and dishwasher plus plenty of storage, tall fridge space and neutral laminate finishes that keep the space fresh and inviting. Both bedrooms are generous in size, each with mirrored door built-ins, new carpets and insect-screened windows. The larger main bedroom robe includes shelving and extra storage, while the spacious original bathroom features a corner spa bath with a separate toilet for convenience. Downstairs, a lock-up garage with internal laundry provides secure parking and additional functionality. Clayfield continues to shine as one of Brisbane's most coveted lifestyle locations known for its leafy streets, quality schools, village cafés and effortless access to the CBD, airport, and coastal routes. Within moments you'll find Clayfield Markets, local shops, train and bus transport, and a host of dining options from modern brunch spots to long-loved local restaurants. The location combines convenience with that established, peaceful character Clayfield is famous for. Whether you're starting out, investing, or simply looking for a solid home in a premium suburb this one ticks all the boxes. - Freshly painted interiors with brand-new carpet and updated lighting - 2 spacious bedrooms, both with mirrored built-ins - Separate toilet plus bathroom with corner spa bath - Top-floor apartment capturing light, breezes and suburban views - Open-plan living and dining flowing to outdoor tiled balcony - Modern kitchen with Westinghouse oven, cooktop, rangehood and dishwasher - Excellent internal storage including hall and linen cupboards - Lock-up garage with laundry facilities - Ceiling fan (living area), insect screens (bedrooms) and compliant smoke alarms (throughout) - Outstanding location close to Clayfield Markets, rail, cafés, schools and the CBD
Agent: Rohan Banning - rohanbanning@remax.com.au - 07 3157 5836
Agent: Lyn Griffiths - lyngriffiths@remax.com.au - 07 3157 5836
Hendra, QLD 4011
Land Size: 485 m²
Property Type: House
Listing Type: Residential
Status: Active
Summary: Low-Set Brick Home on 485sqm in Sought-After "The Avenues"
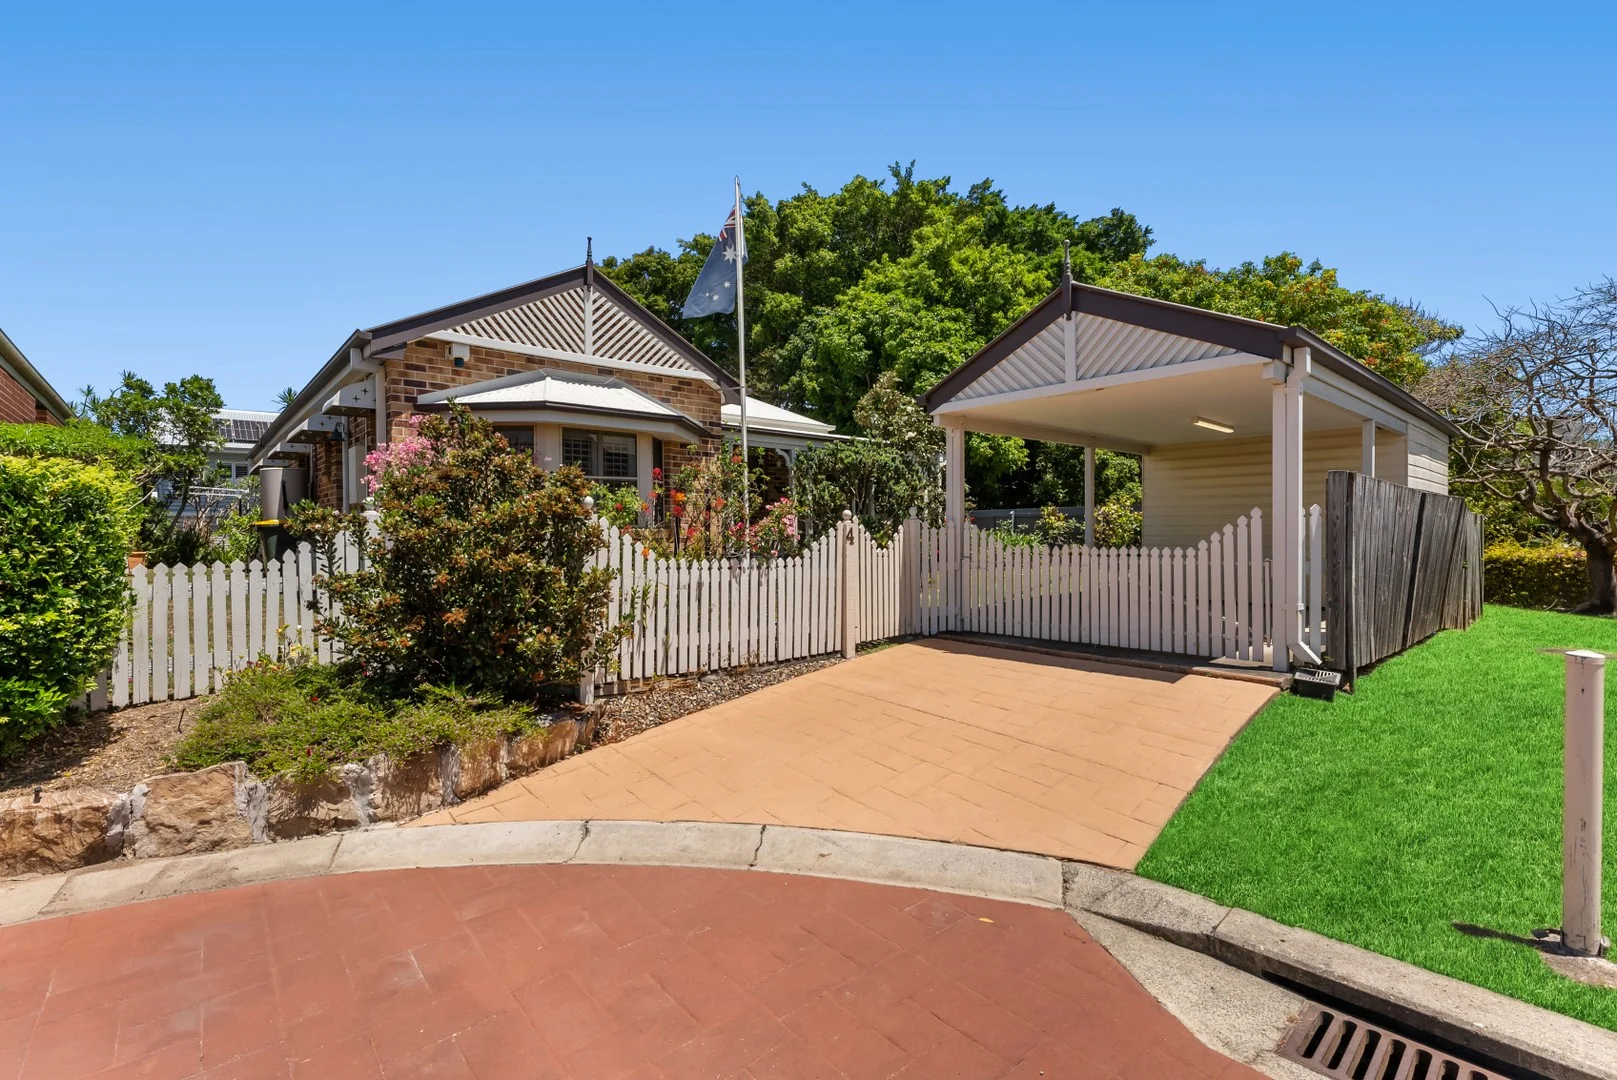
Description: Welcome to The Avenues a hidden enclave of charming character-inspired homes, picket fences, and manicured gardens. Tucked away in one of Hendra's most tightly held pockets, these low-set residences each enjoy their own exclusive land parcel on a group title. Set privately at the end of a peaceful cul-de-sac, house 4 is a solid low-set brick freestanding home on 485sqm of exclusive use land, bordered by lush gardens and backing onto tranquil bushland. With no neighbours to one side, this home offers exceptional privacy, generous space, and outstanding potential. A timeless façade with gabled roofline, bay windows, and wrap-around verandah leads inside to bright, open interiors. High ceilings, tiled floors, and air-conditioning create a relaxed feel across a versatile four-bedroom, two-bathroom layout. Multiple living zones include open-plan lounge, dining, and kitchen spaces, plus a spacious rumpus opening onto a large covered alfresco entertaining deck overlooking secure lawns and leafy surrounds. The kitchen and bathrooms remain original, providing the perfect opportunity to modernise at your own pace while enjoying easy, comfortable living now. Ideal for families, professionals, or downsizes seeking low-maintenance space without compromise, this home represents a rare find in a prestigious, community-minded suburb. Positioned in the heart of prestigious Hendra, this peaceful address perfectly blends lifestyle, convenience, and community. Enjoy a morning coffee or a leisurely stroll through T.C. Beirne Park, just steps from your door. The home is within easy walking distance to bus and train transport, the local bridge club, sporting facilities and many elite schools. Highlights include: - Privately positioned master bedroom with ensuite and full wall of robes - Three additional built-in bedrooms serviced by a large second bathroo - Open plan kitchen, lounge, and dining areas with dual outdoor access - Spacious rumpus leading to the all-weather alfresco deck - Air-conditioning, ceiling fans, and insect/security screens throughout - Separate internal laundry with outdoor drying area - Secure carport with storage shed behind - Low-maintenance, fully fenced gardens with level lawns
Agent: Jessica Vine - jessica@vineproperty.com.au
Hendra, QLD 4011
Land Size: 607 m²
Property Type: House
Listing Type: Residential
Status: Active
Summary: A Lifestyle Address of Family Comfort and Resort-Style Entertaining
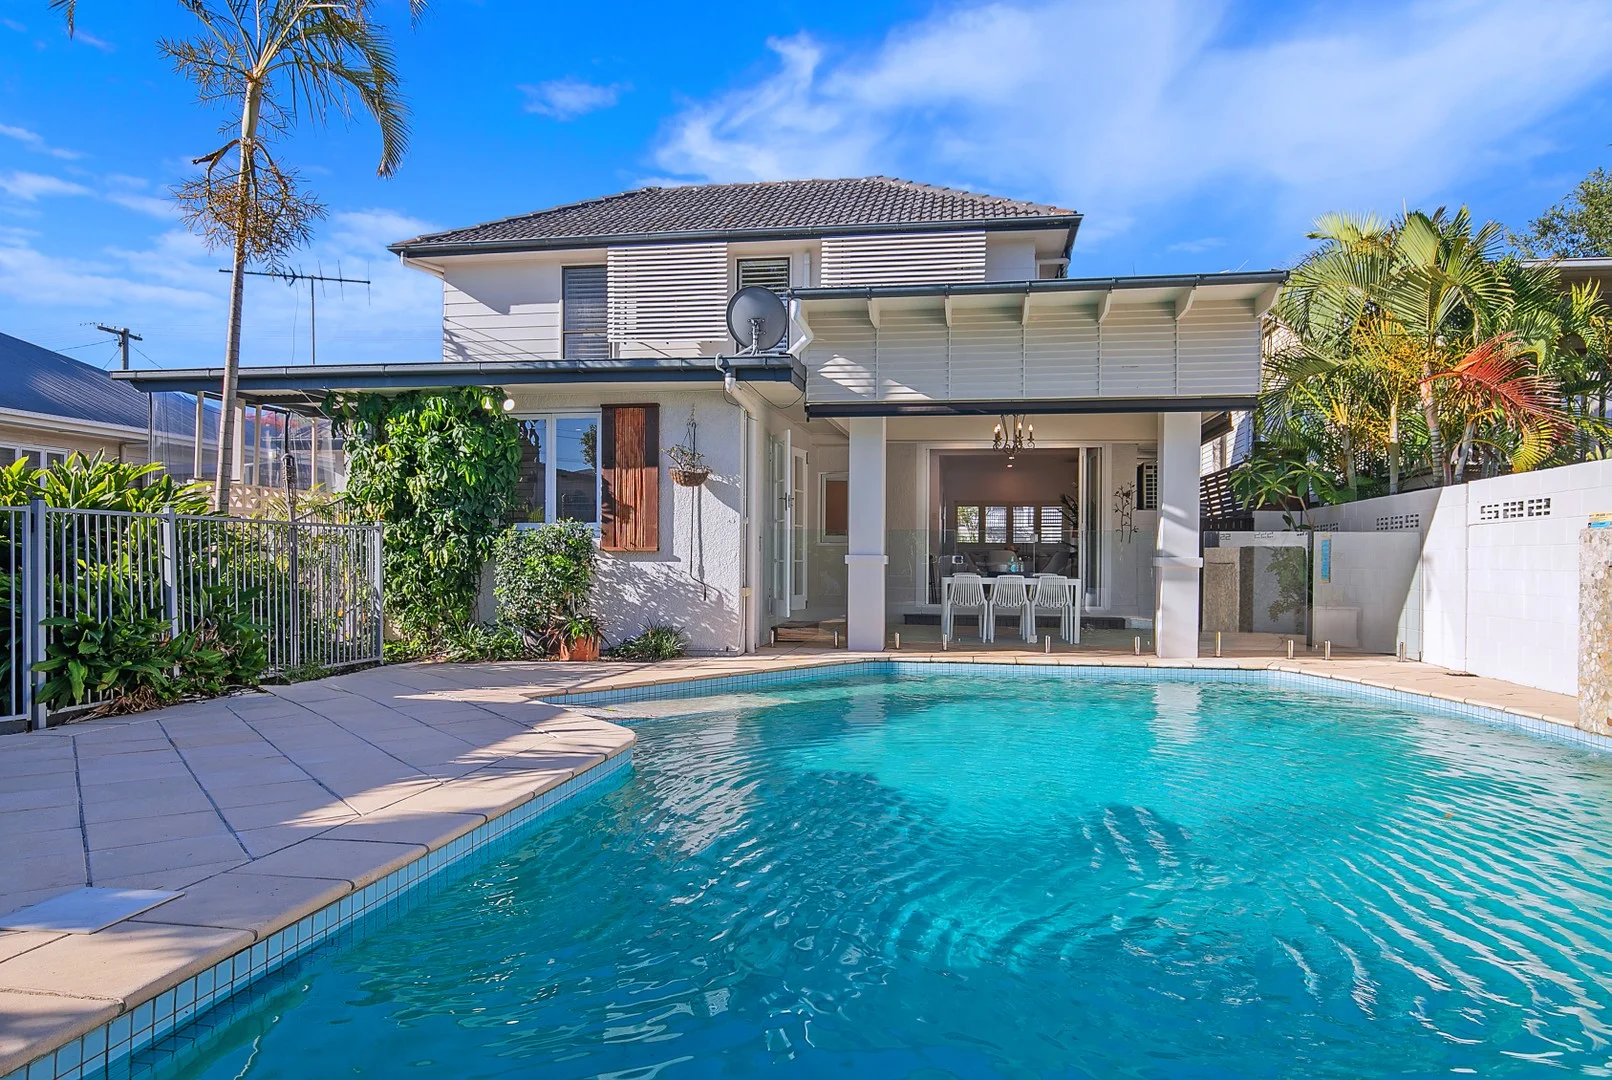
Description: Featuring the local cafe, wine bar and restaurants on your doorstep and family-friendly parks and the racecourse around the corner, this beautiful home blends fluid design with a lifestyle address on a prized north-facing Hendra parcel. Resting behind secure gates, the two-storey residence invites you to experience the collection of living spaces, multiple outdoor retreats, a resort-style swimming pool (with wheelchair access), and four bedrooms, where each day can be spent with family and friends inside, in the sunshine, and by the water. Beyond the Art Deco façade, timber floors, stone benchtops, plantation shutters and air-conditioning span the interiors, which feature a formal lounge, an open family and dining area, and a superb kitchen with a breakfast bar for casual conversation and meals. Morning coffee, afternoon cocktails and starlit dinners await on the alfresco terrace and cabana, privately tucked away at the rear. Presenting the perfect setting by the swimming pool and greenery, you can delight in the sounds of breezes through the leaves, the cascading waterfall, and children swimming as you host guests. Two bedrooms and a bathroom are upstairs, and two additional bedrooms, two bathrooms and a laundry are below, including the master suite with a walk-in robe and dual-vanity ensuite. Fully fenced, the property is complete with a large driveway for kids to ride bikes and a garage for secure parking. Additional property features: - Air-conditioned bedrooms and family area - Solar panel system on the roof - Stainless steel dishwasher, oven and gas cooktop Presenting endless appeal, this desirable address features everything within walking distance. Within 350m of your door, the local cafe, wine bar and restaurants offer drinks and dining. Children can play at TC Beirne Park, and you can watch the horses at Eagle Farm and Doomben. Perfect for families, childcare, Hendra State School and Our Lady Help of Christian's Primary are within 700m, bus stops are 200m away, Hendra station is 1.1km from your door, and you are just 10 minutes from the Airport and 8km from the CBD.
Agent: Jon Finney - jon.finney@raywhite.com - 07 3157 1841
Agent: Ashley Robinson - ashley.robinson@raywhite.com - 07 3157 1841
Clayfield, QLD 4011
Land Size: 405 m²
Property Type: House
Listing Type: Residential
Status: Active
Summary: Perfect Position and Easy Living with a Pool
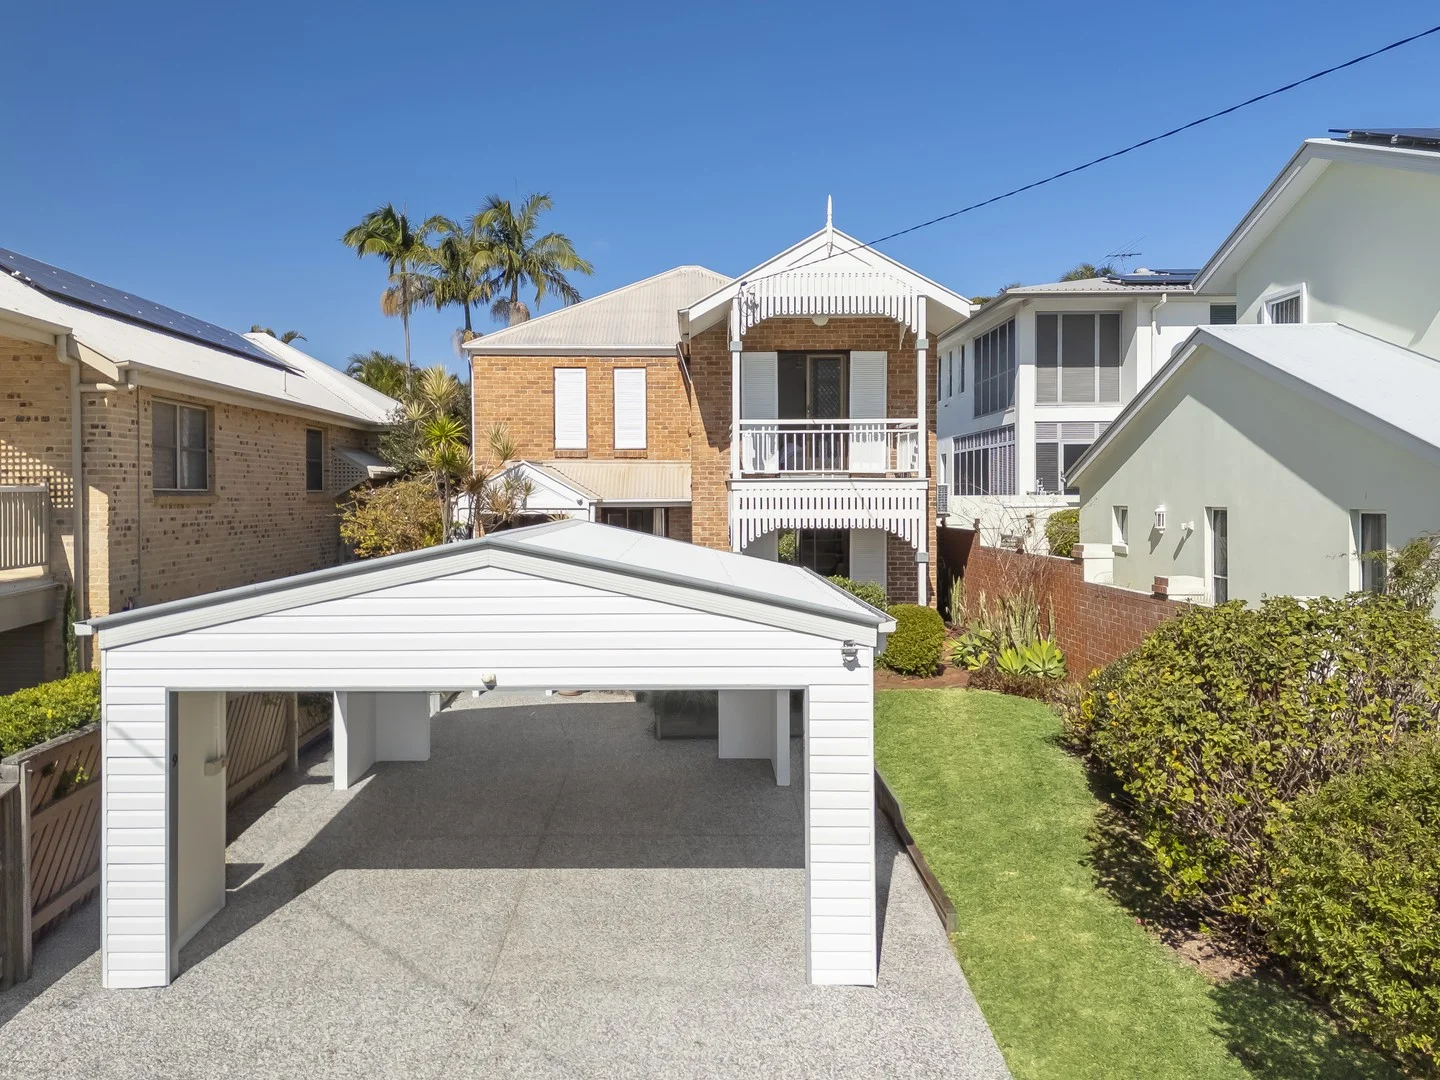
Description: Auction | Wednesday 27th August, 5:30pm In-Rooms - Wineism Boardroom at 97 Sandgate Road, Albion Perched on the Clayfield/Ascot border in a position offering quiet calm and executive appeal, this four-bedroom home blends lifestyle leisure with low-maintenance ease. Opening beyond the charming brick façade to interiors designed for comfort and practicality, the property exudes a relaxed, contemporary ambience with air-conditioning, plantation shutters, and a swimming pool on an easy-to-maintain 405sqm lot. Unwind within the living and dining area and savour glistening pool views from the open family room, thoughtfully crafted with built-in joinery, a window seat, and a stylish stonetop kitchen with a waterfall island bench and European appliances for effortless cooking. At the rear, the patio and pool create a private sanctuary, hidden from view by surrounding gardens and perfect for sunlit swims, poolside drinks, and weekend BBQs. All four bedrooms have built-in robes. Two bedrooms open outdoors, including the upstairs master suite boasting an ensuite and a blissful balcony capturing leafy vistas that extend out to Moreton Bay and Brisbane Airport. A second bathroom and a powder room/laundry complete the home's well-planned layout. Property features include: - Living and dining room + open-plan family room and kitchen - Kitchen featuring a waterfall island, European appliances and good storage - Swimming pool, rear patio, multiple porches, master bedroom balcony - 4 bedrooms with built-in robes, 2.5 bathrooms (including an ensuite) - Double carport, excellent internal storage, storage shed - Ducted air-conditioning upstairs, split system air-conditioning downstairs - Ceiling fans, downlights, security screens, plantation shutters Presenting a relaxed lifestyle, this home rests in a scenic suburban setting. Only 700m from the Sandgate Road precinct and a stone's throw from Racecourse Road, coffee shops, dining and retail are within close reach, and you can shop at Harris Farm Markets. Oriel Park is moments away for children, St Rita's College is 350m from your door, and Eagle Junction State School, St Agatha's Primary School, St Margaret's, Clayfield College and childcare are all within walking distance. Bus stops and the train stations at Clayfield and Hendra are also a short stroll away, and this lifestyle location is just 7km from the CBD and 11 minutes from Brisbane Airport. For further information or to arrange a viewing, please contact Dwight Ferguson on 0412 385 720 or Matilda Palmer on 0430 957 231. Disclaimer: Whilst every effort has been made to ensure the accuracy of these particulars, no warranty is given by the vendor or the agent as to their accuracy. Interested parties should not rely on these particulars as representations of fact but must instead satisfy themselves by inspection or otherwise. Due to REIQ legislation a price guide isn't available. The website possibly filtered this property into a price range for functionality purposes. Any estimates are not provided by the agent and should not be taken as a price guide.
Agent: Dwight Ferguson - dwight.ferguson@raywhite.com
Agent: Matilda Palmer - matilda.palmer@raywhite.com - 0430957231
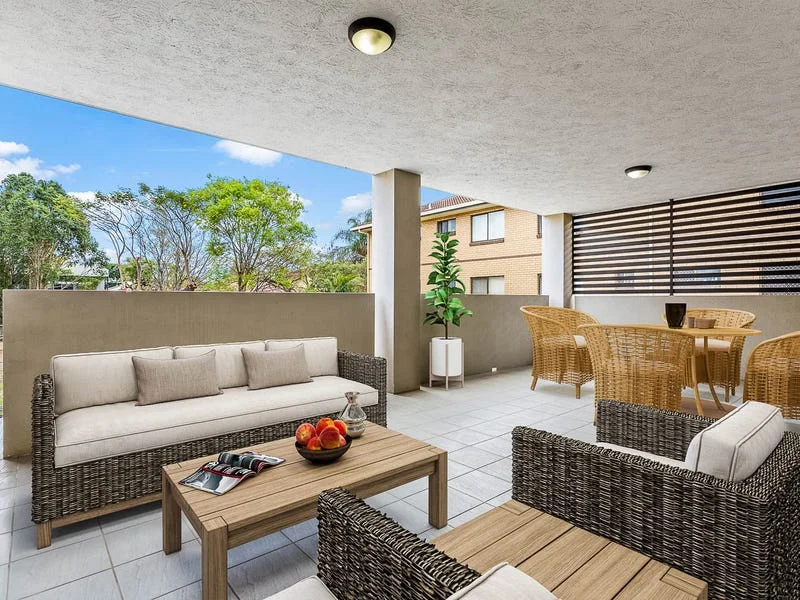
Clayfield, QLD 4011
Property Type: Apartment / Unit / Flat
Listing Type: Residential
Status: Active
Summary: Prime property at a bargain price!
Description: Modern apartment in the heart of Clayfield features two lovely big balconies. One facing north the other facing south. Fabulous open plan, air conditioned, living area has lots of potential for you to express your own individuality. Any sized furniture will fit! Living area features tiled floors for easy care. Very large Balconies are both tiled too. Entertain to your hearts delight. Miles of room for everyone; Balcony flowing off the living area faces north - the perfect aspect! Kitchen is expertly planned for efficiency. Plenty of cupboard space for storage plus lots of counter space too. Ready to inspire your culinary talents! Both the Main bedroom and the Second bedroom are carpeted; Both rooms open out onto the front balcony and you will find there is plenty of room for furniture out there too! Main bathroom is light and airy - boasts a bath tub as well as toilet and vanity. Relax and enjoy a bubble bath whenever you like. Main bedroom has its own ensuite. Positioned on the first floor in a small complex with only 5 apartments. Location is just so convenient to transport, cafes, shopping etc. Clayfield Train Station is walking distance. Very close access to Airports, Motorway to Sunshine/Gold Coast. Just over the 6km radius of Brisbane CBD - it really is a top location with easy access to all Brisbane has to offer. If you want an exceptionally large apartment - phone quickly to make arrangement to view!! Shirley Mapp 0418 335 910 Currently tenanted until 6th August 2026 at $620pw
Agent: Shirley Mapp - shirleymapp@remax.com.au - 3256 5300
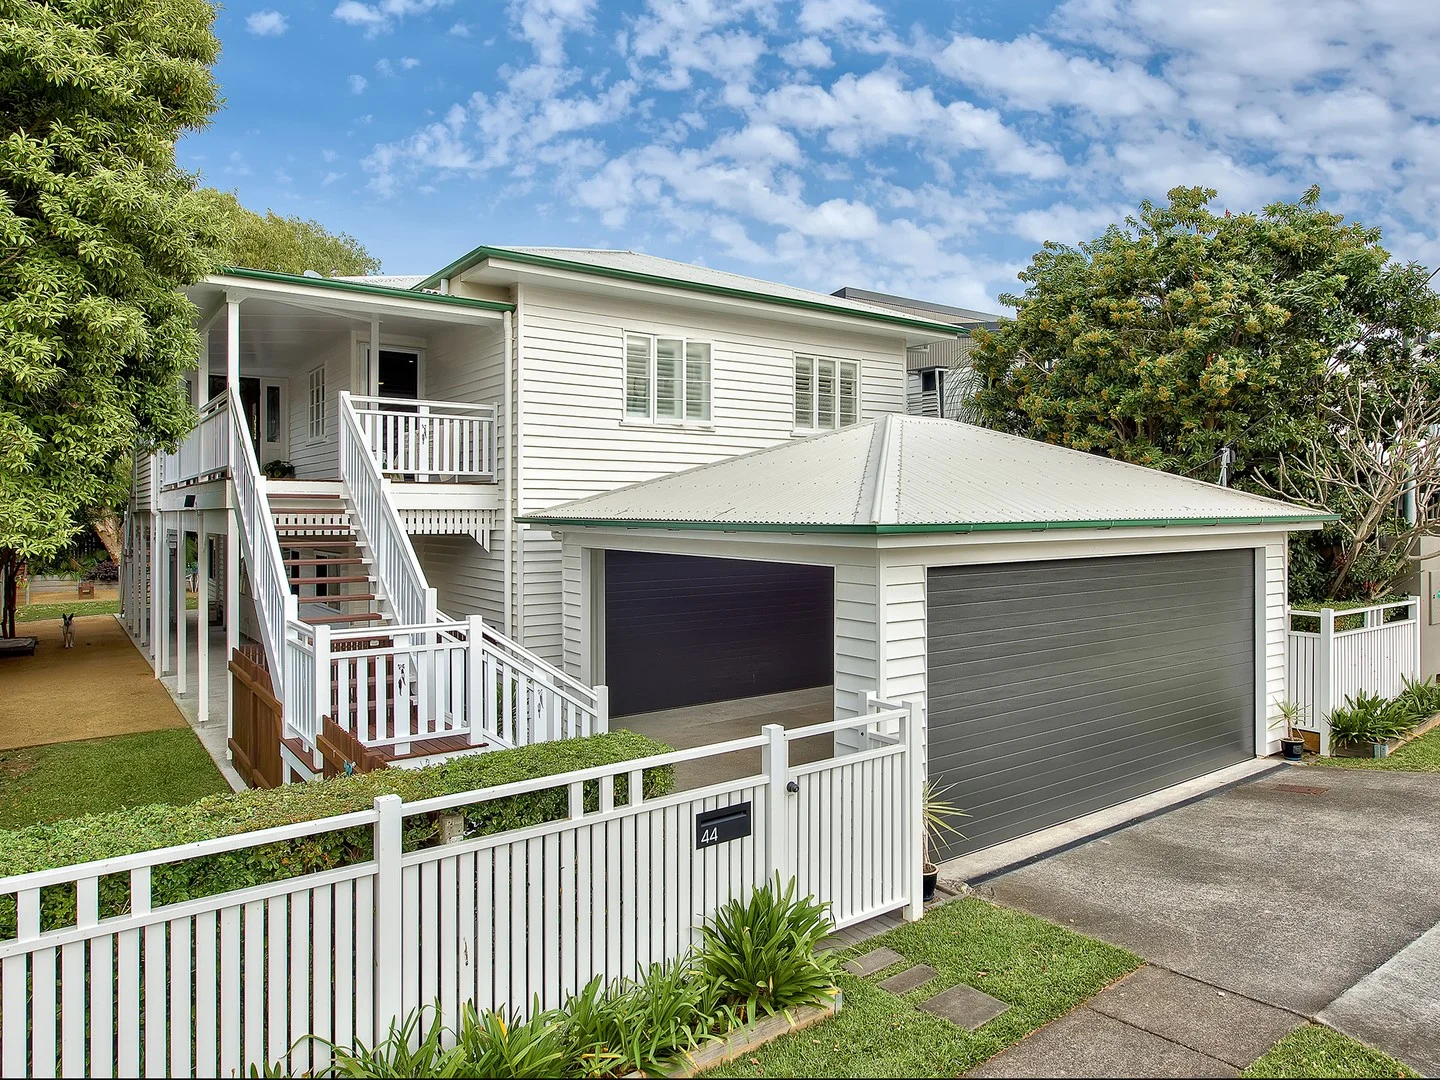
Hendra, QLD 4011
Land Size: 607 m²
Property Type: House
Listing Type: Residential
Status: Active
Summary: Great family home in premier position
Description: Perfectly positioned on a level, secure 607 sqm this expansive home, spanning two levels of liveability, and space for the family to spread out. With an attractive streetscape and surrounded by prestigious homes, you will feel like you have come home from the moment you enter the garden gate. With an elevated stance and the intellectual use of glass louvres, windows bi-fold windows the home is infused with natural light and air flow. From the inviting front deck through to the entrance portal you move seamlessly through to the social hub of the home. The expansive open plan design complimented with 180 deg wall of glass and bi-fold windows creates an exceptional space showcasing a verdant and leafy backdrop. You will always feel connected to the outdoors! Integrated into this vibrant space, the kitchen offers contemporary tones, generous bench space, soft close cabinetry, and suite of appliances including gas cooktop. Accommodation comprises of four bedrooms. The parents retreat, complete with ensuite and walk-in wardrobe, is positioned on the upper level, offering sought after separation for the growing family. On the lower the additional three bedrooms and a generously sized family bathroom can be found. The family living, with direct access to the level back yard, offers the perfect space for the children to catch up with friends while Mum and Dad are entertaining. Additional features include: - - Gleaming polished timber floors balance with neutral tones - Multiple living spaces over the two level allow the family to spread out - Outdoor al fresco under the Paperbark tree the perfect spot to start and end the day - Powder room ideally positioned on the upper level - Ducted air-conditioning - upper level, ceiling fans - Fitted laundry with direct access to drying area - Generous storage upstairs and downstairs - Double Garage and Double Carport, both with automated doors - 5kw Solar inverter - Rainwater tanks plumbed into laundry and two toilets - Room for a pool - School Catchment for the highly sought after Eagle Junction State School - Public transport to the city on your doorstep, 10 minutes to the airport - Proximity to sought-after private schools, with the large schools having pick up points close by 44 Lethem Street will deliver on your family's every demand. To appreciate and absorb this great family home and the exceptional lifestyle it will provide you for many years, an inspection is a must! Carmen makes buying real estate simple, easy and stress free, so call Carmen today!
Agent: Carmen Briggs - carmen.briggs@harcourts.com.au - 07 3397 4280
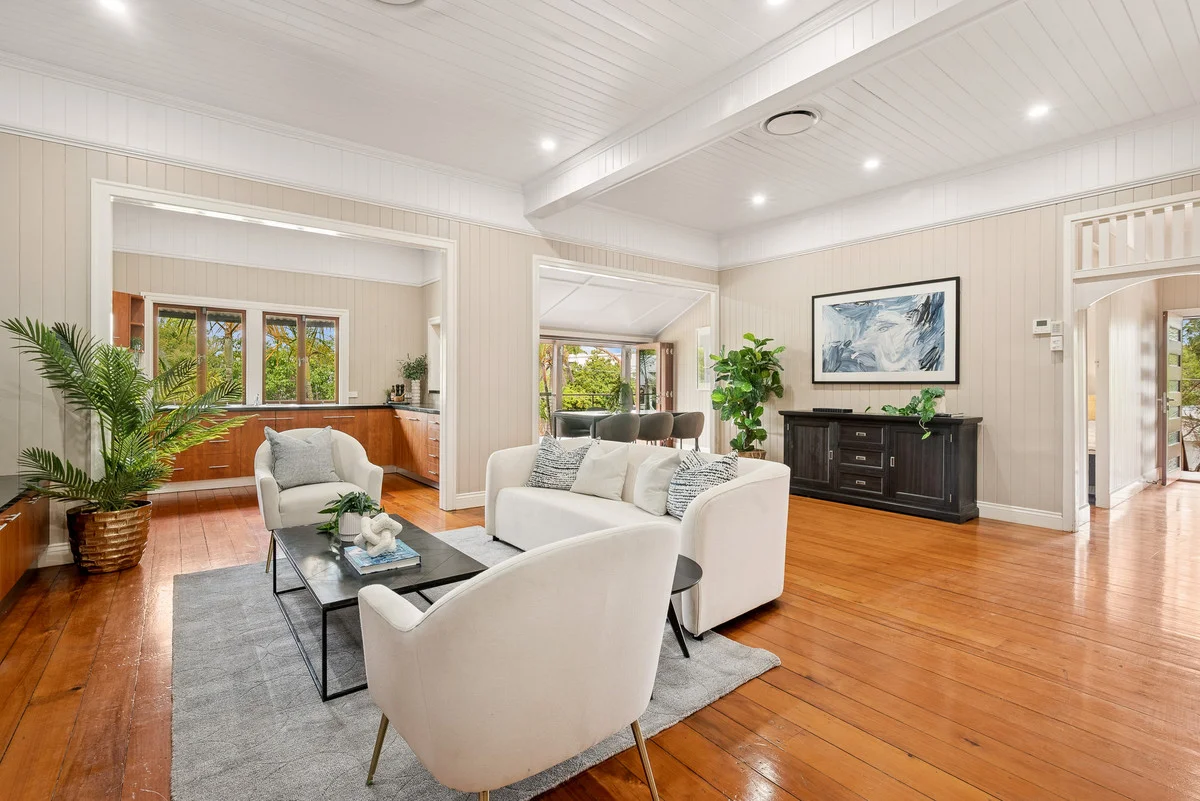
Clayfield, QLD 4011
Land Size: 418 m²
Property Type: House
Listing Type: Residential
Status: Active
Summary: Fantastic extra-large Queenslander in desirable Clayfield.
Description: Bring the family! You'll marvel at the space and light in this huge two-level home in the prestigious inner-north suburb of Clayfield. Situated on a commanding corner block, this five-bedroom 1930s residence combines the ease and beauty of a traditional Queenslander home with all the conveniences of modern living. And it's private. Drive through the remote-controlled gates, and into the double garage, with internal access to both levels. Take the stairs up to the open-plan living area, with original polished wooden floors underfoot. Relax. An extra-large lounge and dining area flows to a very generous upper deck, with easily enough room for big al fresco meals or major celebrations. The modern, extra-large kitchen forms the heart of the house here, overlooking both indoor and outdoor areas. There's three good-sized bedrooms at this level. The extremely spacious main bedroom features a dressing room and very generous en suite with twin basins and super-sized shower. There's another large bathroom at this level, which features both full-size bath and separate shower. The house captures wonderful breezes coming in from the east but when Brisbane's summer really cranks up, there's ducted air-conditioning at this level. You'll be impressed with the scale of the living quarters downstairs. A massive rumpus/media room with built-in bar and integrated kitchenette is ideal for extra guests, older children, or even dual living. This ground-floor level also flows to an attractive wooden deck, surrounded by tropical palms. There's a separate side path to access this area, should you wish to operate an office from this part of the house. There are two additional bedrooms at this level, both airy and bright, and there's a third good bathroom with large shower. The house has excellent storage facilities, including substantial under-stair storage, and additional shelving in the utility/laundry area. Fully-fenced, the home features a low-maintenance tropical garden. Located in one of Brisbane's premier suburbs, there are excellent shops, cafes and transport links within easy walking distance. It's a flat walk (329m) to fast buses into the CBD, and Clayfield Station (Mon-Fri) is just 711m away. There are multiple, high-quality State and private schools in the area, and the house is in the catchment for Eagle Junction State School and Aviation High. If you're looking for a a spacious, private, extra-large home in a great area, 34 Gellibrand might just be for you and your family. Come along to the Open Home on Saturday to see for yourself. Call Adrian O'Callaghan on 0409 722 229.
Agent: Adrian O'Callaghan - adrian@hjre.com.au - 0409 722 229


