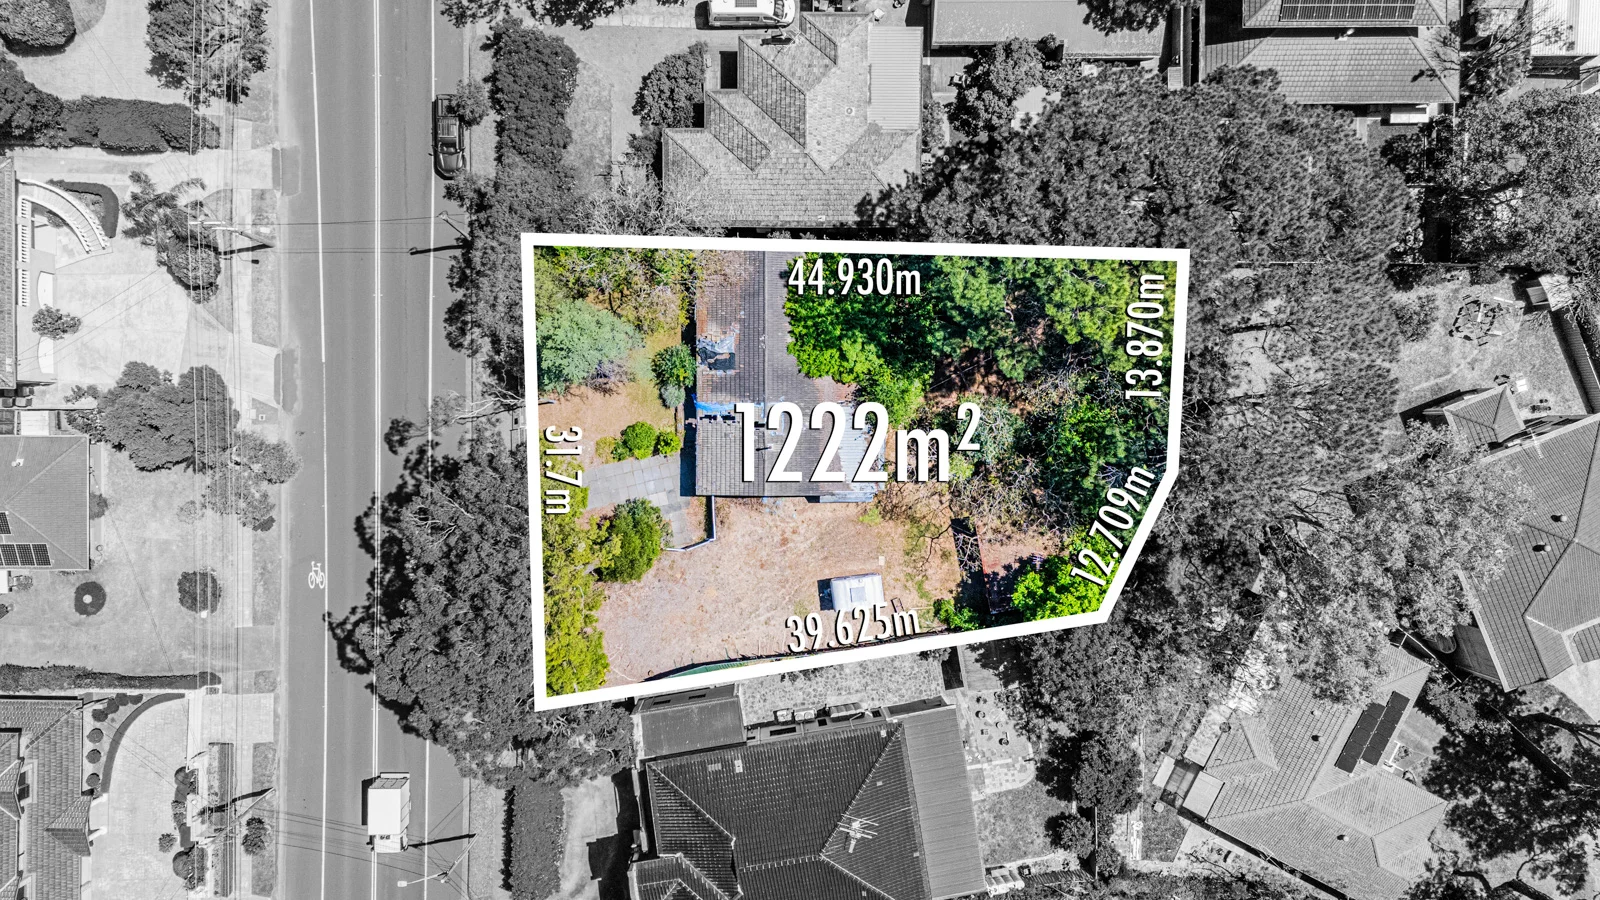
245 North Rocks Road
North Rocks, NSW 2151
Neighbourhood & everyday essentials
Explore around North Rocks, from school days to weekends.
Area figures
- schools in North Rocks
- 3
Find schools, playgrounds and children’s classes. Browse by age to plan school days and weekends.
Area figures
- residents (ABS, June 2024)
- 274,956
- children aged 0–14
- 46,007
- schools
- 75
- parks & libraries
- 96
- kids’ activity providers listed
- 74
Most-listed activities: Swimming, Tennis, Maths
Population figures: Australian Bureau of Statistics
Explore local libraries, community spaces, schools and council programs across the wider area.
Parks, playgrounds & public spaces
Seville Reserve
Plymouth Ave, North Rocks, New South Wales, 2151
470 m straight-line distance
Bill Watson Reserve
North Rocks Rd, North Rocks, New South Wales, 2151
749 m straight-line distance
Don Moore Reserve
Peterson Pl, North Rocks, New South Wales, 2151
898 m straight-line distance
North Rocks Park - Bettington Rd Entrance
Bettington Rd, North Rocks, New South Wales, 2151
927 m straight-line distance
Things to do near this home
Explore nearby play centres and family attractions from the directory. Check ages, entry prices and opening hours with the venue.
Browse things to do with kids in Sydney
Find more ideas by age, budget and indoor or outdoor setting on Things to do. Dated events are in What’s on. See what’s on
Discover local guides & family ideas
Read local family guides and practical articles as you explore life around this home.

Kids' Activities per Child: Australia's Best- and Thinnest-Covered Council Areas (2026)
Across Australia's big council areas, the AroundSchools directory lists a median of about 10 kids' activity providers for every 10,000 children — but in Melbourne's Wyndham it is 3.9, and in the City…
Read more →
Most Livable Suburbs in New South Wales for Families (2026)
Sydney lists more kids' activities in our directory than any other suburb in NSW. This page ranks NSW suburbs by how much a family moving there could actually do with their kids, then adds what else…
Read more →Everyday essentials & getting around
Open the map to choose a destination and check journey times from this address. Walking routes, step-free access and travel times have not been verified.
Flood & development checks
Property-specific flood risk and announced developments have not been verified. Search this address in the official maps and ask the council for current flood information.
Source: AroundSchools directory. Distances are straight-line distances, not walking routes. Confirm facilities on the linked detail pages. Directory update dates are not supplied for this summary.
Property Details
1222 m²
House
RESIDENTIAL
Upcoming Events Nearby

Fri, 23 Oct · Carlingford
Globalart Carlingford Open Day
Ages 4–15
Mon, 26 Oct · Blacktown
Consent & Sexting: UNSW Youth Legal Workshop
Ages 16+
Thu, 22 Oct · Stanhope Gardens
Young Leaders & Speakers (Ages 13-18)
Ages 13–18
Thu, 26 Nov · Burwood
FREE Kids STEAM Club (9 to 12 year olds) - Burwood Council | Monthly Activity till November
Ages 9–12
Thu, 22 Oct · Lane Cove
50 Years of Delvena Refuge
Mon, 16 Mar · Willoughby
Pottery class - Silky Shapes Studio | 17-Mar to 19-Dec-2026 🫙
Ages 10–85
What's Nearby

Gymnastics - Infinity Gym Sports & Health
Unit 1, 22 Loyalty Road, North Rocks

NumberWorks'nWords Baulkham Hills
4/7 Seven Hills Road, Baulkham Hills

GlobalArt Carlingford
Shop U12a, 372 Pennant Hills Road, Carlingford

Bonjour Babies (Paramatta NSW)
142 Victoria Rd, North Parramatta

Granville Waratah Soccer Football Club
Robin Thomas Reserve, 103 George Street, Parramatta

Bala Yoga Mindfulness & Wellbeing
261 Old Northern Rd, Castle Hill

Bonjour Babies (Castle Hill NSW)
245 Old Northern Rd, Castle Hill

Rince Academy
41/7 Hoyle Avenue, Castle Hill

Epping Art School
37 Beecroft Rd, Epping
Nearby Schools

Christ the King Primary School
2 Statham Avenue, North Rocks NSW 2151 Australia

North Rocks Public School
359 North Rocks Rd, North Rocks NSW 2151

Muirfield High School
Barclay Rd, North Rocks NSW 2150

The Hills School
Northmead NSW 2152

Burnside Public School
1 Masons Drive, North Parramatta NSW 2151

James Ruse Agricultural High School
Felton Rd, Carlingford NSW 2118
Nearby schools do not imply enrolment eligibility. Confirm catchments, year levels and childcare availability directly with the provider.
Nearby Properties

Address withheld
Ryde, NSW 2112
$36,000,000 – $39,500,000
A List Auctioneers Estate Agents

Address withheld
Macquarie Park, NSW 2113
$1,525,000
A List Auctioneers Estate Agents




Recently sold nearby
Homes that have sold close to this address. We don’t show sale prices.
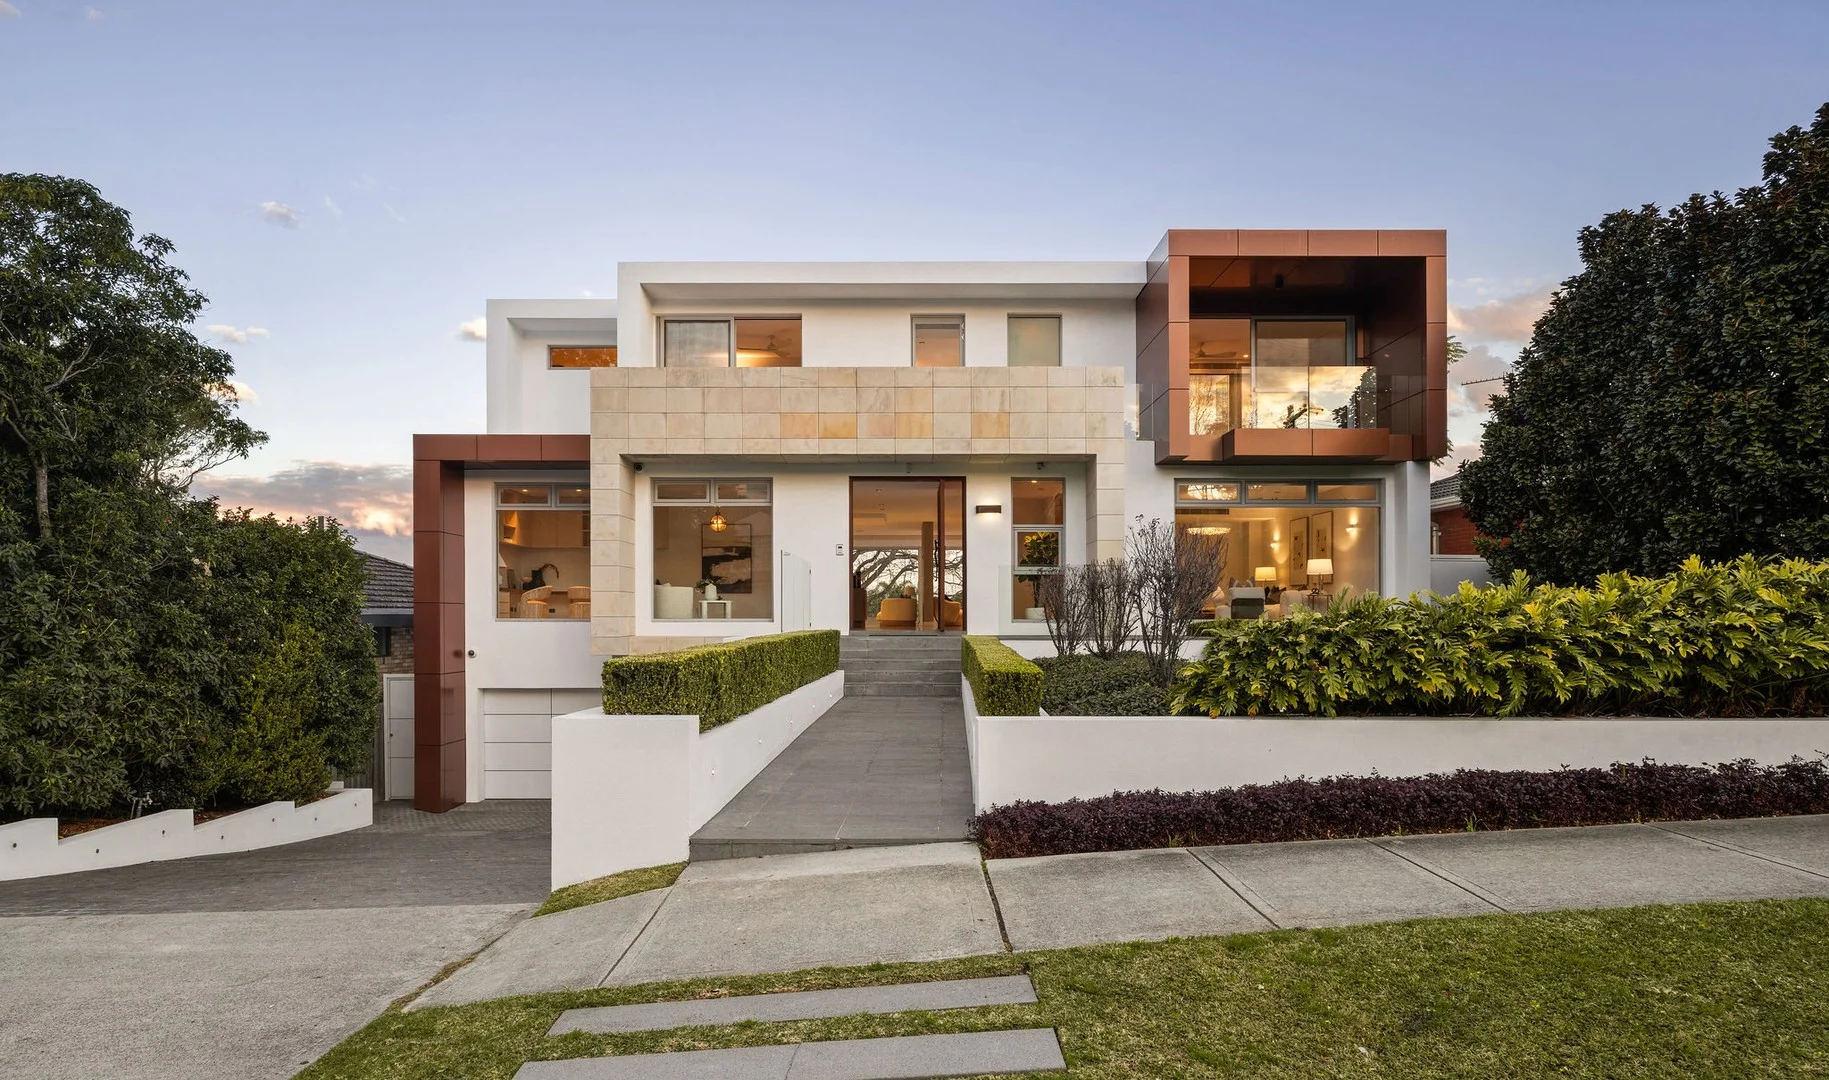
Oatlands, NSW 2117
Land Size: 1315 m²
Property Type: House
Listing Type: Residential
Status: Active
Summary: A Grand Oatlands Residence on 1,315sqm Architecturally Bold with Views & Pool!
Description: Commanding an elevated presence in one of Oatlands' most prestigious streets, this architectural showpiece fuses sophisticated design with family functionality across an expansive 1,315sqm parcel. Behind a striking contemporary façade, you're welcomed into a light-filled sanctuary of space, scale, and luxury. Flowing across multiple levels with lift access, this home delivers an exceptional layout featuring multiple living zones, a gourmet kitchen with premium stone finishes, and seamless indoor-outdoor transitions to resort-style entertaining. Positioned in the heart of Oatlands, one of Sydney's most tightly held and family-focused communities, this address is moments from elite schooling options including The King's School, Tara Anglican School for Girls, and Oatlands Public. Enjoy proximity to local village shops, cafés, Parramatta CBD, and prestigious golf courses, all while nestled in a serene, tree-lined pocket that delivers privacy, elevation, and a true sense of neighbourhood prestige. - Showstopping street appeal with bold architectural lines and manicured landscaping - Expansive open-plan living, dining & kitchen zones with full-height glazing - Designer kitchen with oversized stone island, integrated appliances & walk-in pantry - Elegant curved staircase with feature glass balustrade and sculptural form - Multiple formal and casual lounge areas plus dedicated home office/study - Deluxe home theatre/media room with plush finishes and cinematic ambiance - Five bedrooms + study, including master retreat with dressing room, ensuite & private terrace - Statement entry foyer with soaring ceilings and grand proportions - Vast storage throughout the home, including large under-house storage room off the garage - Secure double garage with internal access and ample built-in cabinetry - Resort-inspired backyard with swimming pool, heated spa, sun lounges & basketball court - Ducted air-conditioning, custom joinery, ambient lighting & quality finishes throughout - Positioned in the sought-after Oatlands Public School catchment, minutes to The Kings School, Tara, shops, and transport Whether you're entertaining by the pool, shooting hoops on your private court, or enjoying serene views over the district canopy, this home captures the essence of modern luxury in a family-friendly setting.
Agent: Adam Rizk - adam@adamrizk.com.au
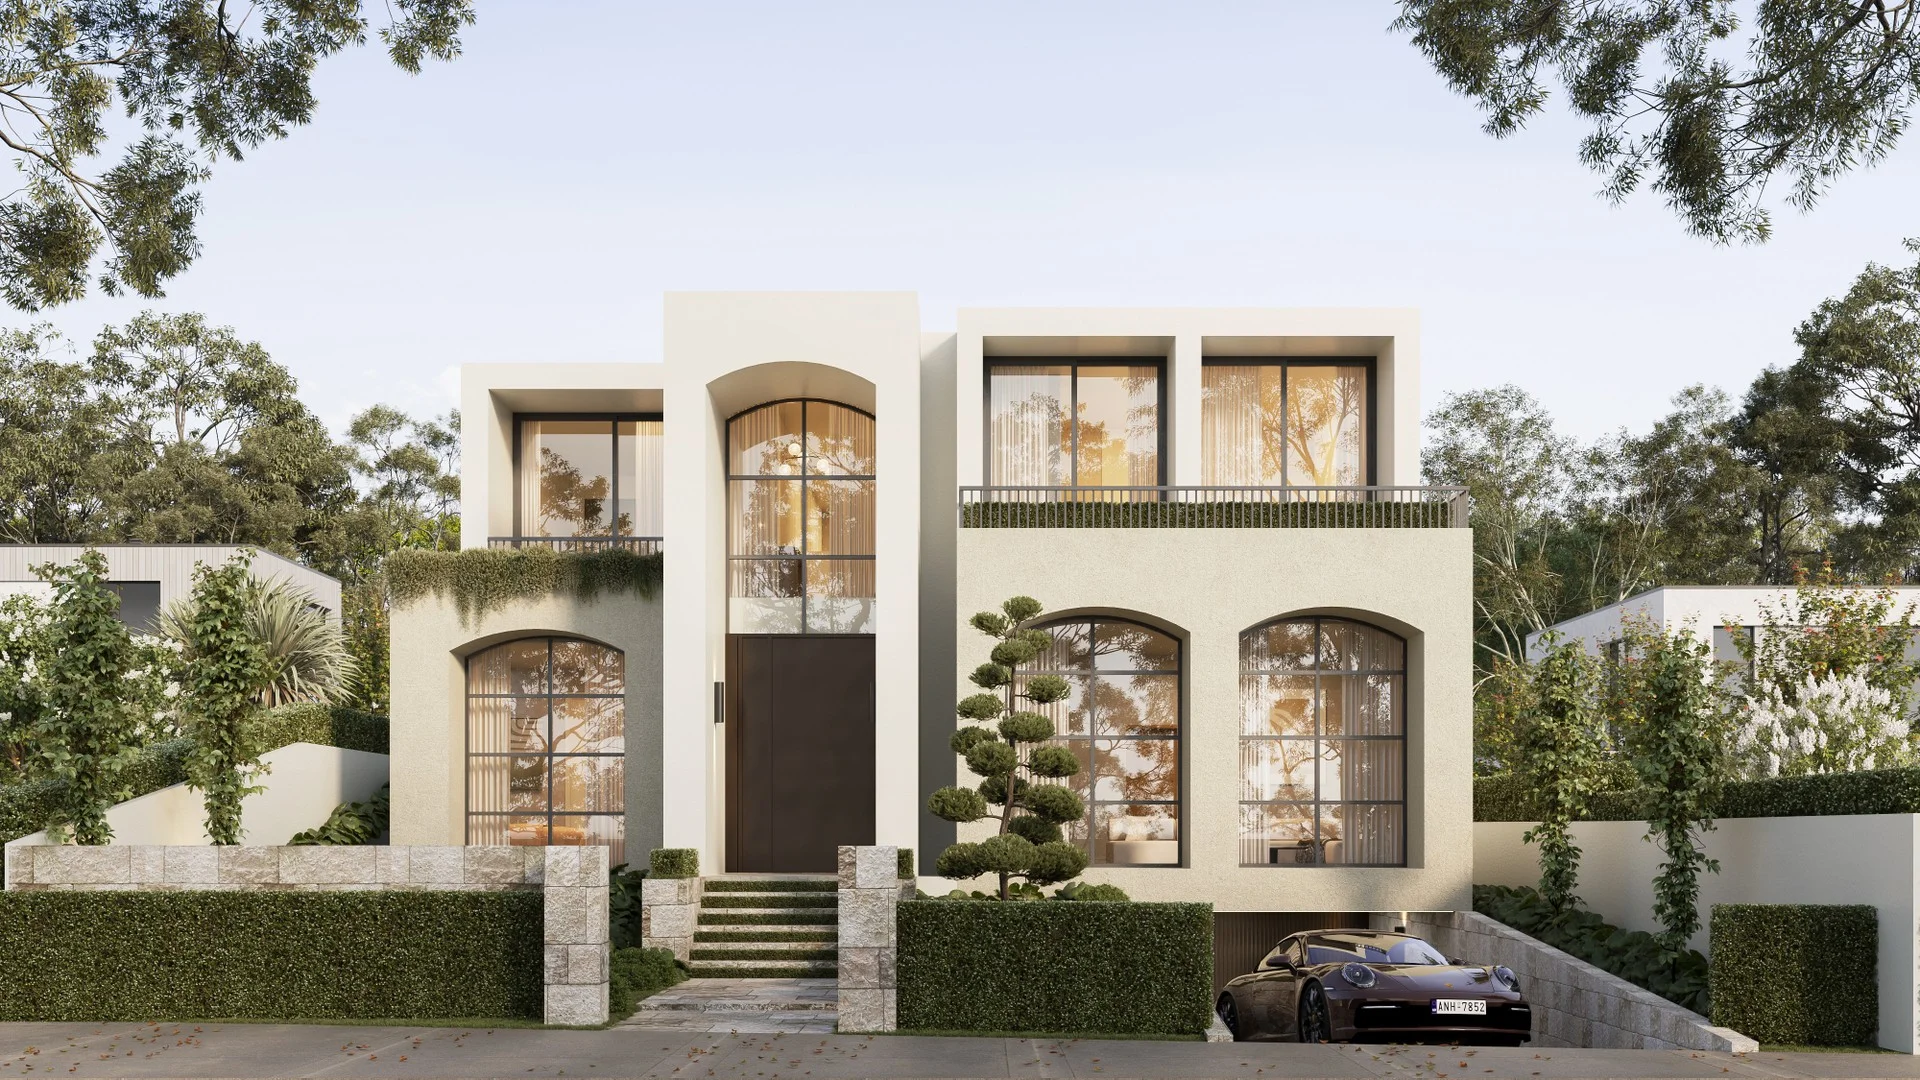
Oatlands, NSW 2117
Land Size: 765.1 m²
Property Type: New House & Land
Listing Type: Residential
Status: Active
Summary: Architectural Elegance Meets Prestige Living Off-the-Plan Opportunity.
Description: Nestled in the prestigious and tightly held enclave of Oatlands, 3 Gollan Avenue presents a rare opportunity to secure a visionary architectural residencean opulent sanctuary defined by its uncompromising design, bespoke finishes, and seamless indoor-outdoor flow. Currently under construction and due for completion in early 2026, this DA-approved home sets a new benchmark for luxury living in one of Sydney's most desirable suburbs. Designed by the acclaimed team at 'Tesserarch', this statement home is a celebration of minimalist sophistication and sculptural formeach space crafted to inspire and impress. Key Features (DA Approved): - Architecturally designed three-storey residence on a generous 765.1sqm approx. parcel - Five spacious bedrooms, including a luxurious master suite with walk-in robe and ensuite - Multiple living zones including formal lounge, open-plan family and dining, and an upstairs retreat - Gourmet kitchen with premium appliances, butler's pantry, and sleek stone benchtops - Alfresco entertaining area with outdoor kitchen overlooking landscaped gardens - Designer bathrooms with high-end finishes and freestanding bathtub - Sparkling in-ground swimming pool for year-round enjoyment - Secure basement parking for up to 7 cars with internal access - Home-theatre, state of the art wine cellar and lift access on all levels - Smart home integration and energy-efficient inclusions Key Features: Architectural Brilliance on a Grand Scale - Positioned on a substantial 765.1sqm block, this three-storey residence is meticulously designed to capture natural light and maximise space and privacy. - Grand entryway flows into expansive open-plan interiors designed for both effortless entertaining and refined daily living. Bespoke Interiors with Timeless Appeal - Five oversized bedrooms, including a sublime master retreat with a custom walk-in robe and designer ensuite. - Multiple living areas including a formal lounge with fireplace, open-plan family and dining zones, plus a tranquil upstairs retreat. - Custom curved furniture-ready spaces and oversized windows enhance the sense of calm and spatial fluidity. Designer Kitchen for Culinary Excellence - Gourmet chef's kitchen featuring premium appliances, an oversized island with sleek stone benchtops, and a fully appointed butler's pantry for seamless entertaining. - Perfectly complemented by adjacent living spaces and outdoor entertaining zones. Indoor-Outdoor Living at Its Finest - North-facing alfresco entertaining terrace with integrated outdoor kitchen, ideal for year-round hosting. - Landscaped garden surrounds, providing a serene backdrop to the sparkling in-ground swimming pool. Sophistication in Every Detail - Luxe bathrooms with curated stone finishes, ambient lighting, and freestanding designer bathtubs. - Smart home integration, energy-efficient systems, ducted air conditioning, and security features throughout. Set within walking distance to Oatlands Golf Club, prestigious schools, lush parks, and boutique shopping precincts, this home blends the prestige of location with the indulgence of high-end design. All just moments from the Parramatta CBD and key arterial roads for effortless connectivity. Secure this exceptional off-the-plan opportunity today with options to customise key finishes to reflect your personal style. This is more than a homeit's a lifestyle statement for the discerning buyer. Where Design Meets Distinction. Where Lifestyle Meets Legacy. 3 Gollan Avenue The Future of Luxury Living Starts Here. Don't miss your chance to secure this timeless off-the-plan residence in one of Sydney's most exclusive enclaves.
Agent: Adam Rizk - adam@adamrizk.com.au
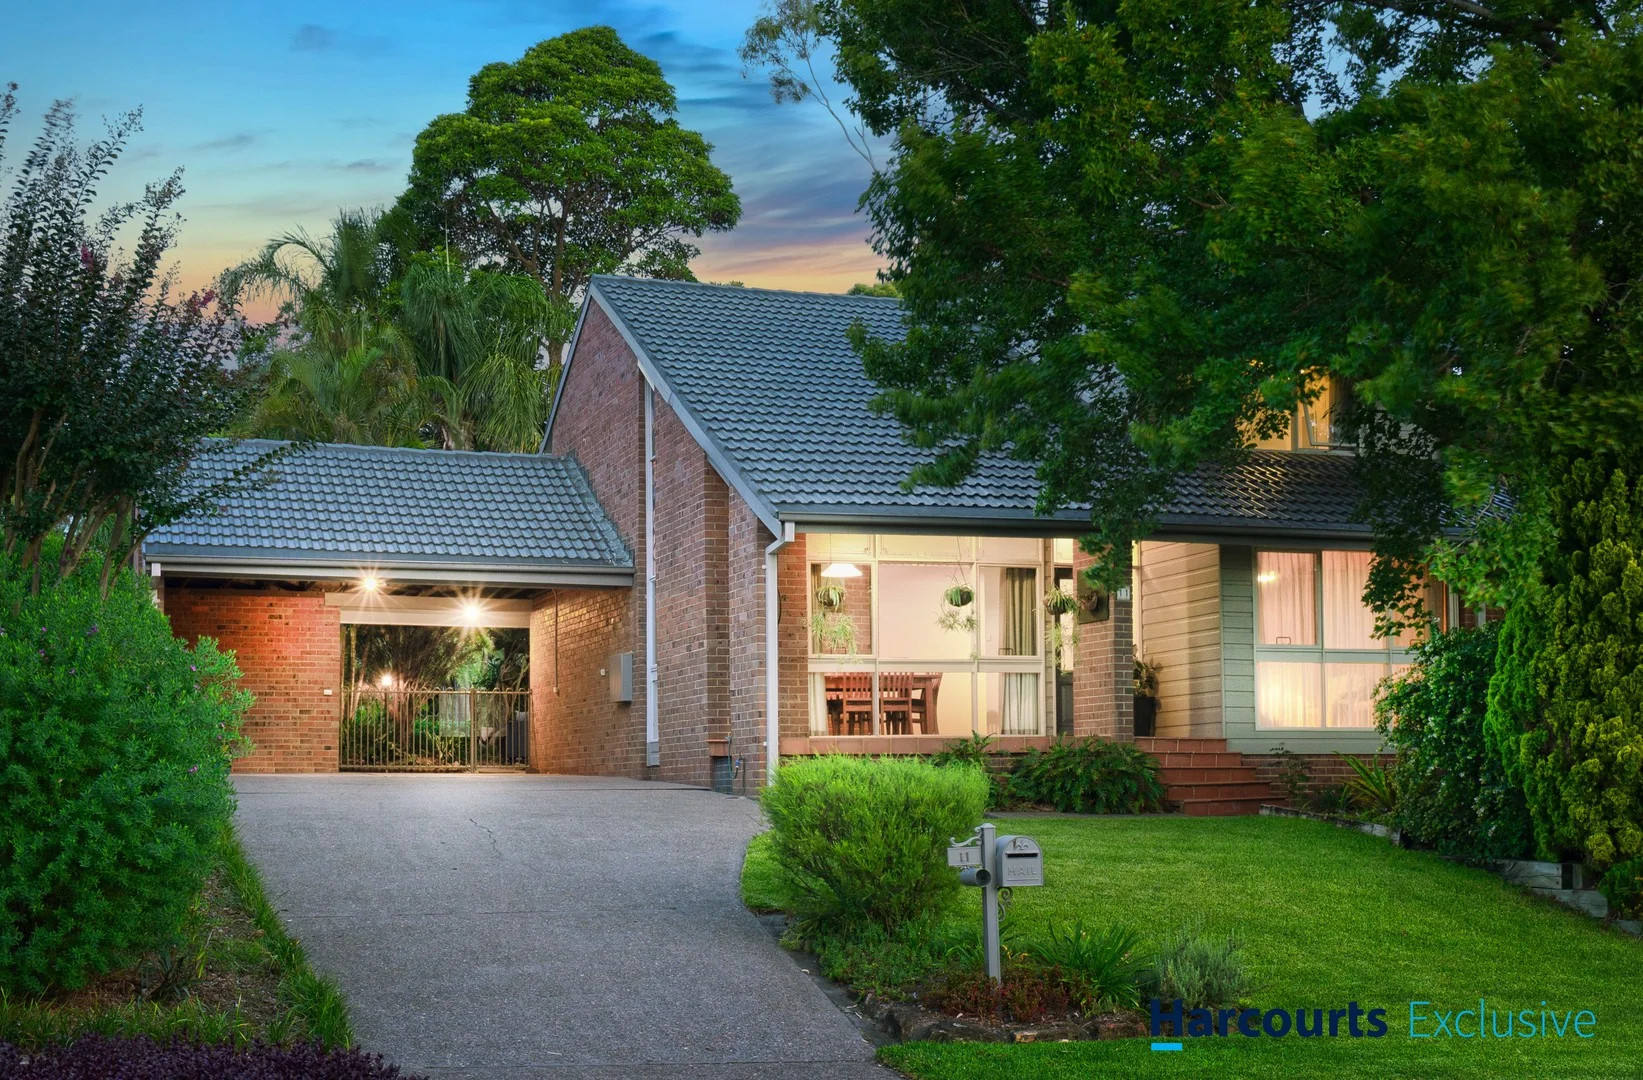
North Rocks, NSW 2151
Land Size: 765 m²
Property Type: House
Listing Type: Residential
Status: Active
Summary: Contemporary Home In The Mill Drive Estate North Rocks
Description: Enrich your lifestyle with this rare opportunity to secure a stunning family home in the sought-after Mill Drive Estate, directly opposite the leafy surrounds of Bidgigal Reserve. Designed to impress with soaring cathedral ceilings and light-filled interiors, this residence sits on a generous 765sqm parcel and delivers the perfect blend of space, flexibility and serenity for the modern family. Thoughtfully designed to accommodate multi-generational living, the home includes a downstairs bedroom and bathroom, ideal for in-laws, guests, teenagers or those seeking single-level convenience. The residence is comprised of; Multiple expansive living and family areas with raked ceilings and oversized windows Contemporary kitchen with excellent storage and electric cooking Downstairs bedroom and full bathroom, ideal for generational living or guest accommodation Resort-style swimming pool and elevated entertaining deck an ideal summer home Generously sized bedrooms, all with built-in robes Ducted air-conditioning and ceiling fans for year-round comfort Double car accommodation plus ample storage options Private, manicured gardens offering room for kids and outdoor entertaining Convenient school bus pick-up is located diagonally across from the property on Larra Crescent, with M2 city express buses nearby. Positioned within the North Rocks Public School and Muirfield High School catchments, and close to elite schools including The King's School, Tara Anglican School for Girls and James Ruse Agricultural High School. Enjoy easy access to North Rocks Shopping Centre, local cafés and restaurants, Muirfield Golf Course and Parramatta CBD. A quality residence that is tightly held within the Mill Drive Estate community. Disclaimer The information contained herein has been provided Bby our Principal and third parties, which we merely pass on without any representation or warranty given, intended or implied by us as to its correctness and with no liability accepted by us in this regard. You must rely upon your own inquiries as to its accuracy or otherwise.
Agent: Barry Nicolaou - barry@harcourtsexclusive.com.au - 0426 211 664
Agent: John Linquist - john@harcourtsexclusive.com.au - 02 9872 6111
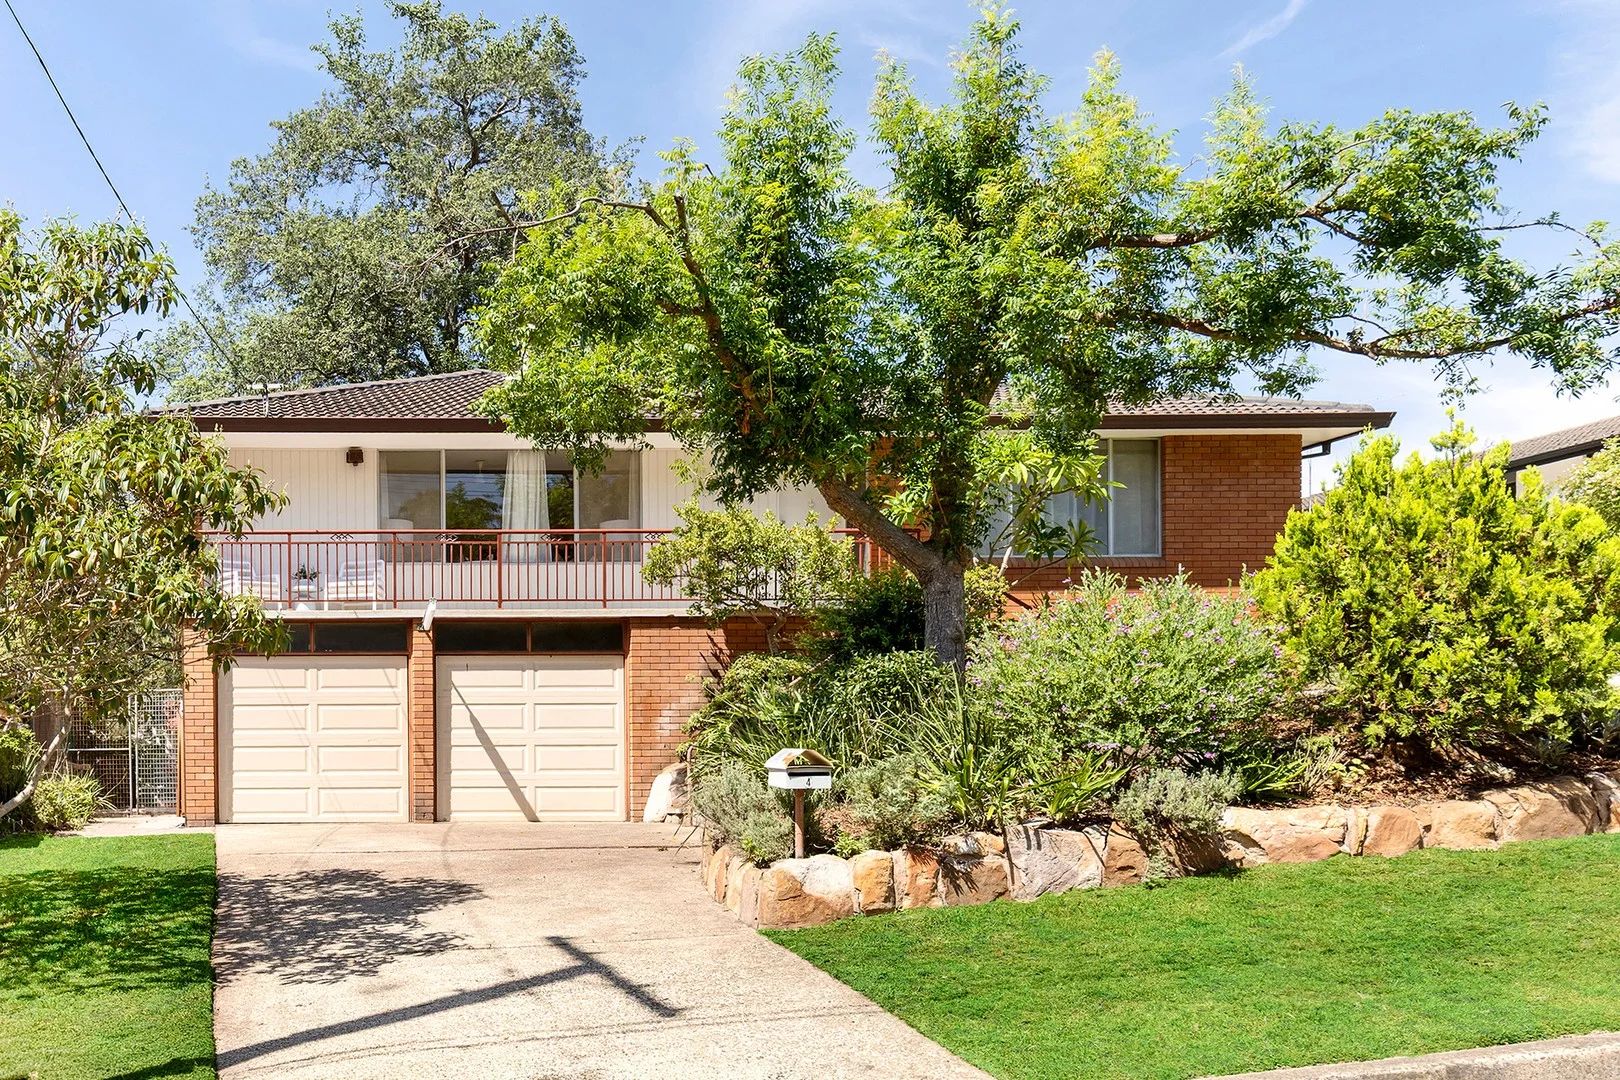
Northmead, NSW 2152
Land Size: 695 m²
Property Type: House
Listing Type: Residential
Status: Active
Summary: Original Charm, Endless Potential
Description: Set on a generous block in a quiet, family-friendly street, this original two-storey brick home presents an exciting opportunity to secure a solid property with scope to renovate, invest or rebuild (STCA). Light-filled and well maintained, the home offers timber flooring throughout, multiple living zones and a practical layout ideal for growing or large families. Upstairs features expansive living and dining areas with large windows, a cosy fireplace and seamless flow to the kitchen, creating a comfortable space for everyday living and entertaining. The open kitchen provides ample storage and connects to an additional dining area before opening out to a spacious balcony overlooking the lush backyard. Downstairs offers excellent flexibility with a fourth bedroom, rumpus or teenage retreat, laundry and extra bathroom-perfect for multi-generational living. With split system air conditioning, ceiling fans, built-in wardrobes and established gardens, this property is ready to enjoy now while offering strong future potential in a sought-after Northmead location. Key Features: - Two-storey original brick home, lovingly maintained by the original owners, with renovation or knockdown potential (STCA) - Four bedrooms, all with built-in wardrobes; master with ensuite - Multiple living areas including rumpus/teenage retreat and fireplace - Open kitchen with ample storage and balcony access - Two bathrooms and internal laundry - Double garage with oversized workshop space and room for additional vehicles - Ideal investment or family home with strong future upside - Water tank and established gardens - Approx. 5 minutes to Parramatta CBD, Westfield Parramatta and Parramatta Station - Walking distance to frequent bus services to Parramatta, Castle Hill and Sydney CBD - Zoned for Northmead Public School and close to quality high schools and childcare centres - Near local parks, Westmead Hospital precinct and major road links including the M2 and M7
Agent: Justin Spencer - justin.spencer@belleproperty.com - 02 9635 5000
Agent: Lucca Santarelli - lucca.santarelli@belleproperty.com - 0422 419 955
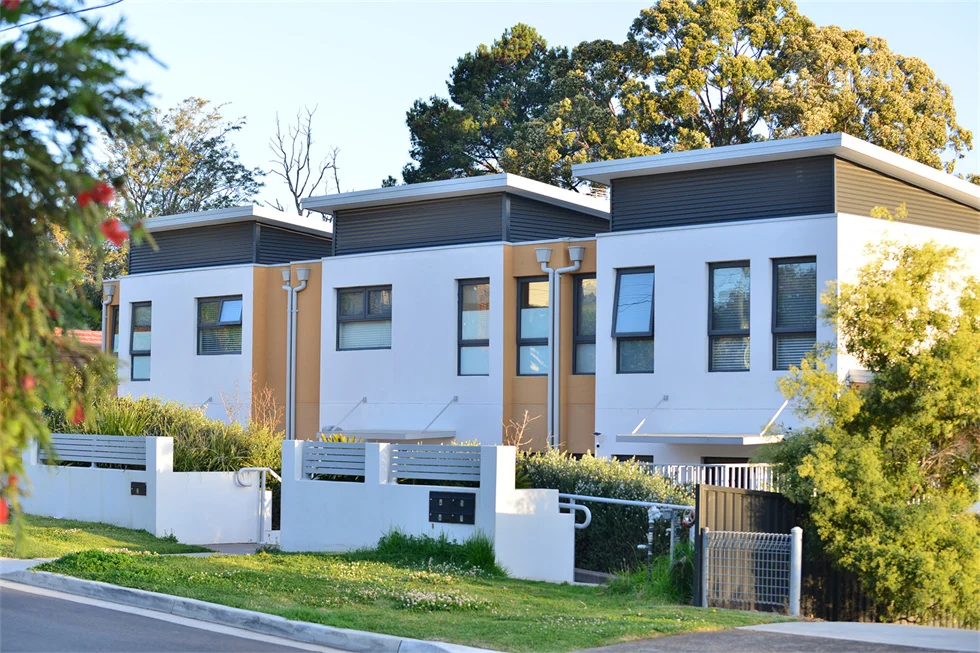
Carlingford, NSW 2118
Property Type: Townhouse
Listing Type: Residential
Status: Active
Summary: 3 bed townhouse for sale
Description: Positioned in a highly convenient pocket of Carlingford, Privately positioned within a boutique complex of only seven is this luxury townhouse set over three levels and perfectly presented in one of Carlingford premier streets. Within the sought after Carlingford west primary school catchment, you can easily access many great amenities that surround the area. Designed to embrace low-maintenance living, It offers a highly functional split level with 3 light-filled rooms and relaxed outdoor living spaces. Frequent buses to Parramatta, Epping and Macquarie Park, simply move in and enjoy the lifestyle this home has to offer. Features include: -Spacious three bedrooms with built-in -Engineered timber floor throughout -Light-filled kitchens with stone benchtops, stainless steel Miele appliances and luxurious finishes. -Open plan kitchen, gas cooking, dishwasher,Daikin reverse cycle ducted air-conditioning -Tucked in at the rear of the complex -Double lock-up garage with remote control. -Private Outdoor Entertainment Areas -Extra storage -Internal access to garage Only 180 metre walk to Carlingford West Public School and easy access to Carlingford Station, James Ruse, Cumberland High School and shops. Total Area: 288 sqm (approx.) Council Rates: $350.00 p/qtr (approx) Water Rates: $150 p/qtr (approx.) Strata Levy: $900 p/qtr (approx.)
Agent: Simon Liang - burwoodnorth@hotmail.com - 0433070338
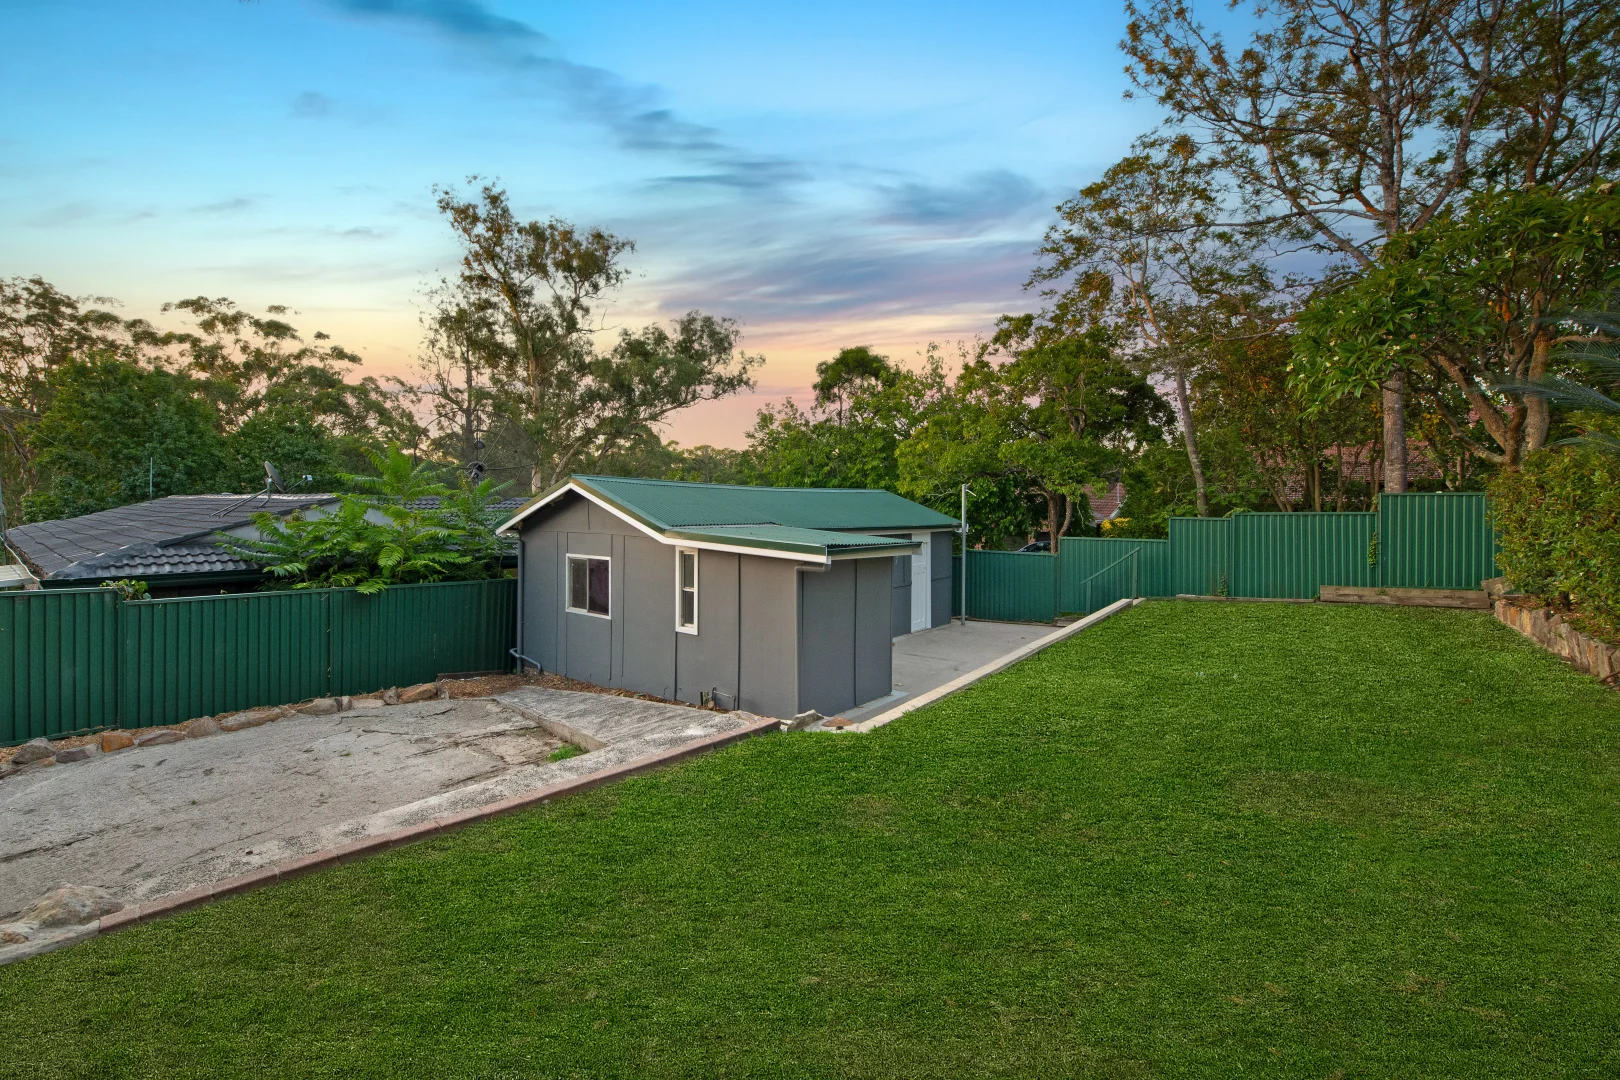
North Rocks, NSW 2151
Land Size: 758.8 m²
Property Type: House
Listing Type: Residential
Status: Active
Summary: Comfortable Family Living with Versatile Studio
Description: Set in a convenient location, this well-maintained family home offers comfortable living with practical spaces throughout. Positioned within the sought-after North Rocks Public School catchment with excellent access to local shops, parks and transport, the property delivers functionality and lifestyle convenience. With versatile accommodation including a separate rear studio ideal for work or hobbies, this residence presents an ideal opportunity for families seeking space, accessibility and flexible living options. - Three generous bedrooms two with mirrored built in wardrobes - Rear studio offers flexible space for work, hobbies or storage - Polished hardwood floors & freshly painted inside & outside - Separate lounge & dining rooms define family living clearly - Functional kitchen with ample cupboard storage & workspace - Family bathroom featuring separate shower & full-sized bathtub - Underhouse access provides storage & functional utility space - Single lock up garage with auto door, external laundry with w/c - Additional carport and ample off street parking for guests - Large 758.8sqm block of land with a frontage of 19.1m - North Rocks Public & Christ the King School catchments - Easy access to Kings School, Tara and James Ruse Selective
Agent: Jamie Benjamin - jamiebenjamin@mcgrath.com.au - 9680 5900
Agent: Leopold Metz - leopoldmetz@mcgrath.com.au - 0400 333 733
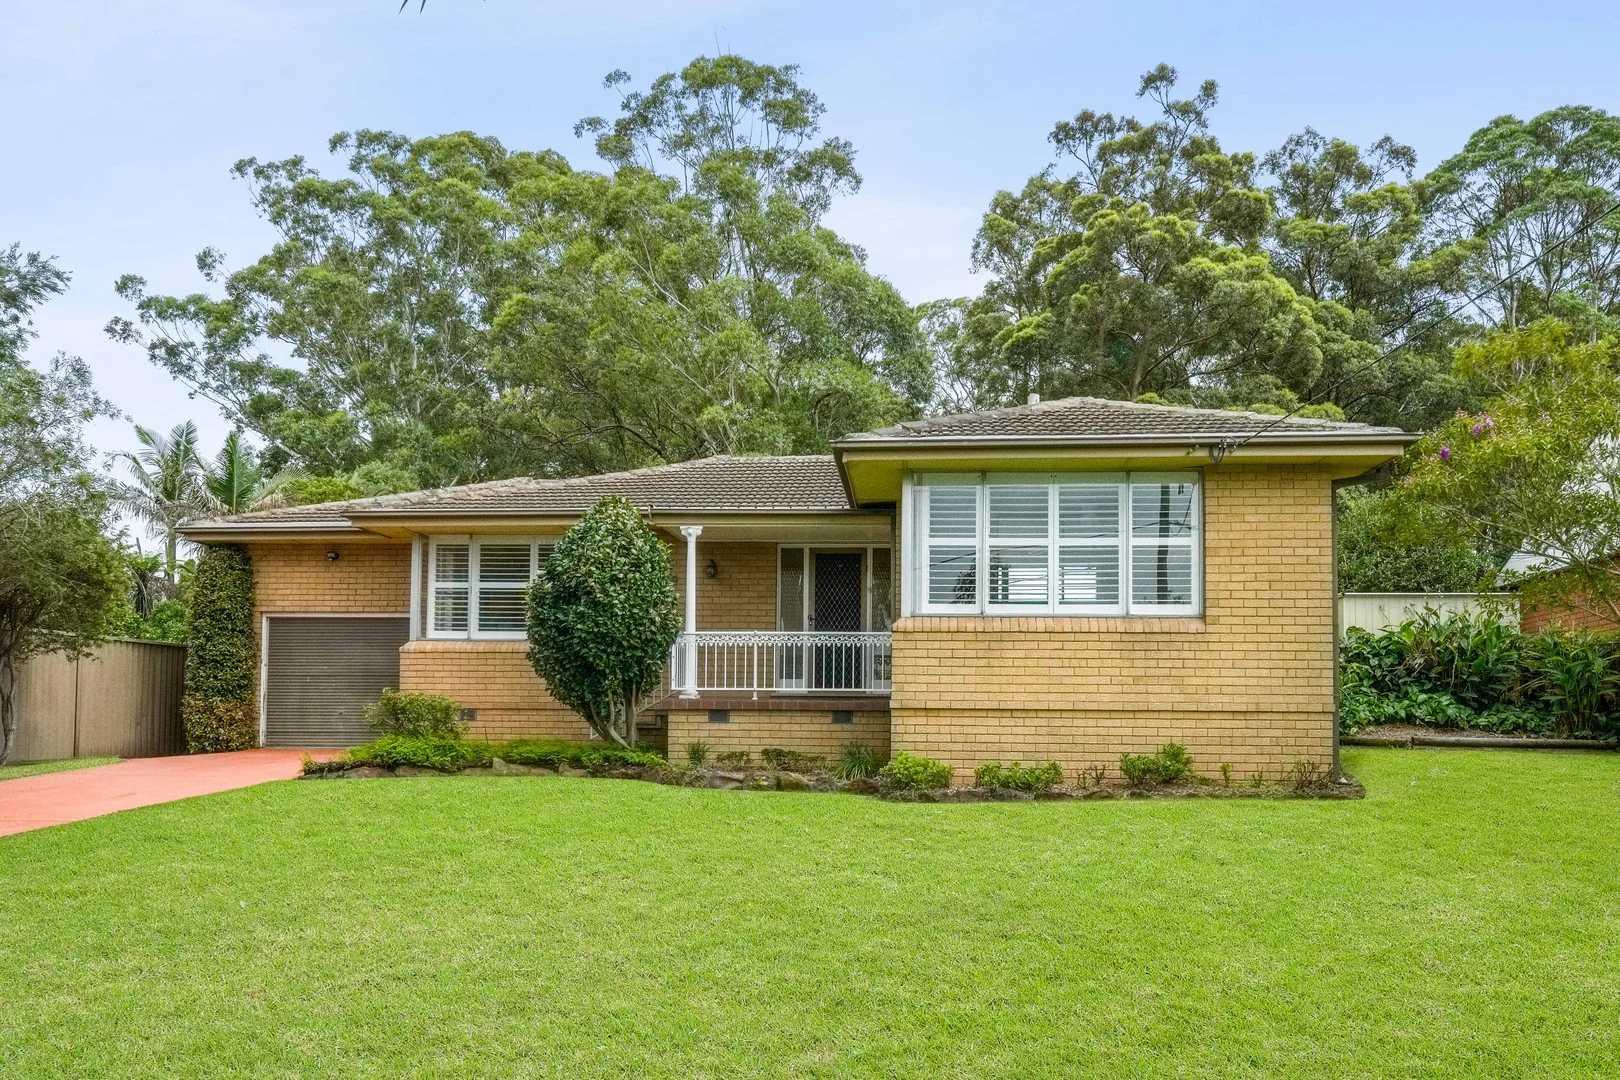
Carlingford, NSW 2118
Land Size: 748 m²
Property Type: House
Listing Type: Residential
Status: Active
Summary: High side family home with scenic park backdrop
Description: Adored by the one family for 60 years, this timeless brick home unveils lovingly maintained interiors and a sun bathed garden with picturesque backdrop over North Rocks Park. Its wonderfully quiet street resides in the catchment for coveted Murray Farm Public School, while providing fast access to shops, James Ruse and private schools. -Set back on high side 748sqm block behind expanse of lawns -Combined living and dining room embodies comfort and warmth -Skylit timber kitchen adjoins family room and casual dining space -Versatile sunroom steps out to paved outdoor entertaining area -Peaceful light filled bedrooms providing built-in wardrobes -Classic bathroom with bath tub/shower plus a separate w/c -Plantation shutters, air conditioning and gas heating bayonets -Direct garden access to the park, lock-up garage and carport -Charming now, potential to further enhance or rebuild (STCA) -1.6 kilometres to Carlingford Court shops and all amenities
Agent: Betty Ockerlander - bettyockerlander@mcgrath.com.au - 88765801
Agent: Cassie Lu - cassielu@mcgrath.com.au - 02 9877 4000
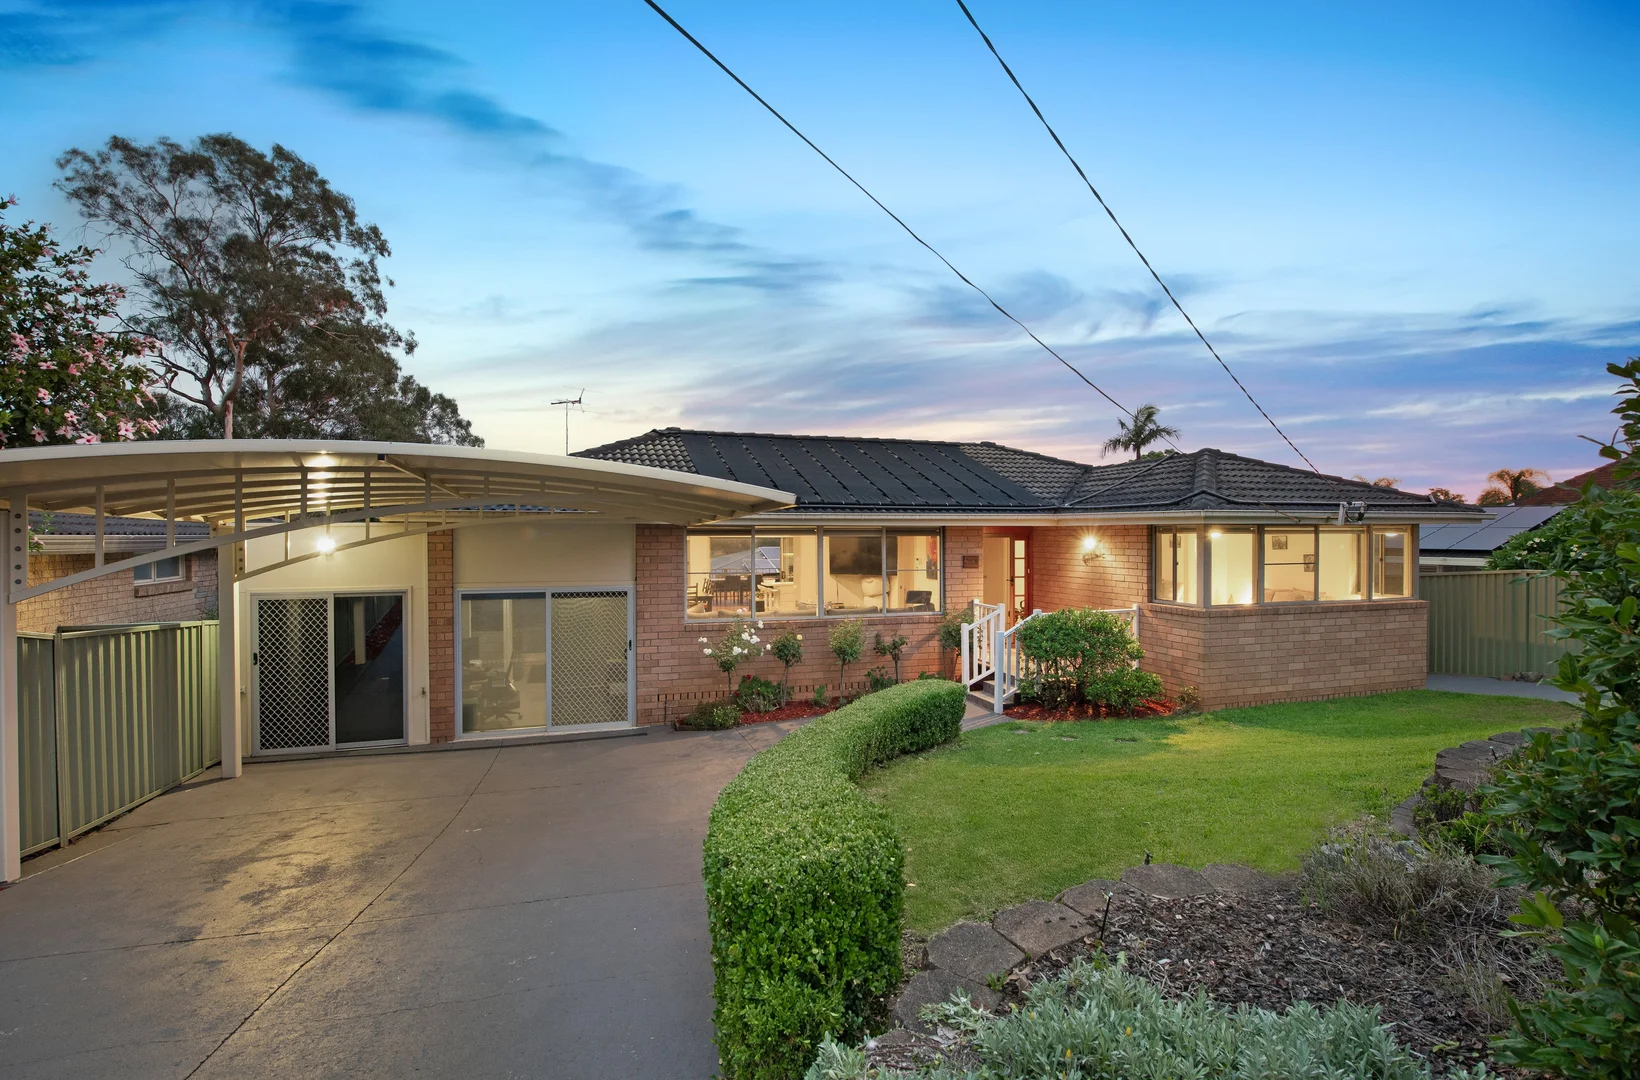
North Rocks, NSW 2151
Land Size: 695.6 m²
Property Type: House
Listing Type: Residential
Status: Active
Summary: Family Home with Self-Contained Granny Flat
Description: Presenting exceptional versatility on a generous 696sqm block, this impressive property combines a renovated three-bedroom residence with a separate two-bedroom granny flat offering outstanding dual-living potential. Ideal for extended families, those seeking additional income, or buyers wanting flexible accommodation options, the property features quality updates throughout, including a renovated kitchen and bathroom, refurbished pool, and solar efficiency. Positioned in the sought-after North Rocks school precinct with excellent access to elite educational institutions, this rare offering delivers space, functionality and income potential in one complete package. Main residence - - Three generous bedrooms all with built-in wardrobes & fans - Home office/study with external access, ideal for home business - Light filled open plan living & dining area adjoining kitchen - Fully renovated kitchen with induction cooking & stone benches - Rumpus, ideal extra living area or potential fourth bedroom - Renovated family bathroom plus additional second w/c - Elevated under cover entertaining area with blinds & ceiling fan - Refurbished pool with decking area and solar heating - Ducted air conditioning throughout, solar panels for energy efficiency - Double carport & ample off-street parking, separate storage area - North Rocks Primary & Christ the King School catchments - Easy access to The Kings, Tara & James Ruse Selective Schools Granny flat - Two-bedroom granny flat with separate access to main residence - Ideal extra income potential or accommodation for relatives/in-laws - Open plan design, combining meals and living area, small rear yard - Full kitchen with induction cooking and ample storage space - Large pantry & laundry, split system air conditioning
Agent: Jamie Benjamin - jamiebenjamin@mcgrath.com.au - 9680 5900
Agent: Leopold Metz - leopoldmetz@mcgrath.com.au - 0400 333 733
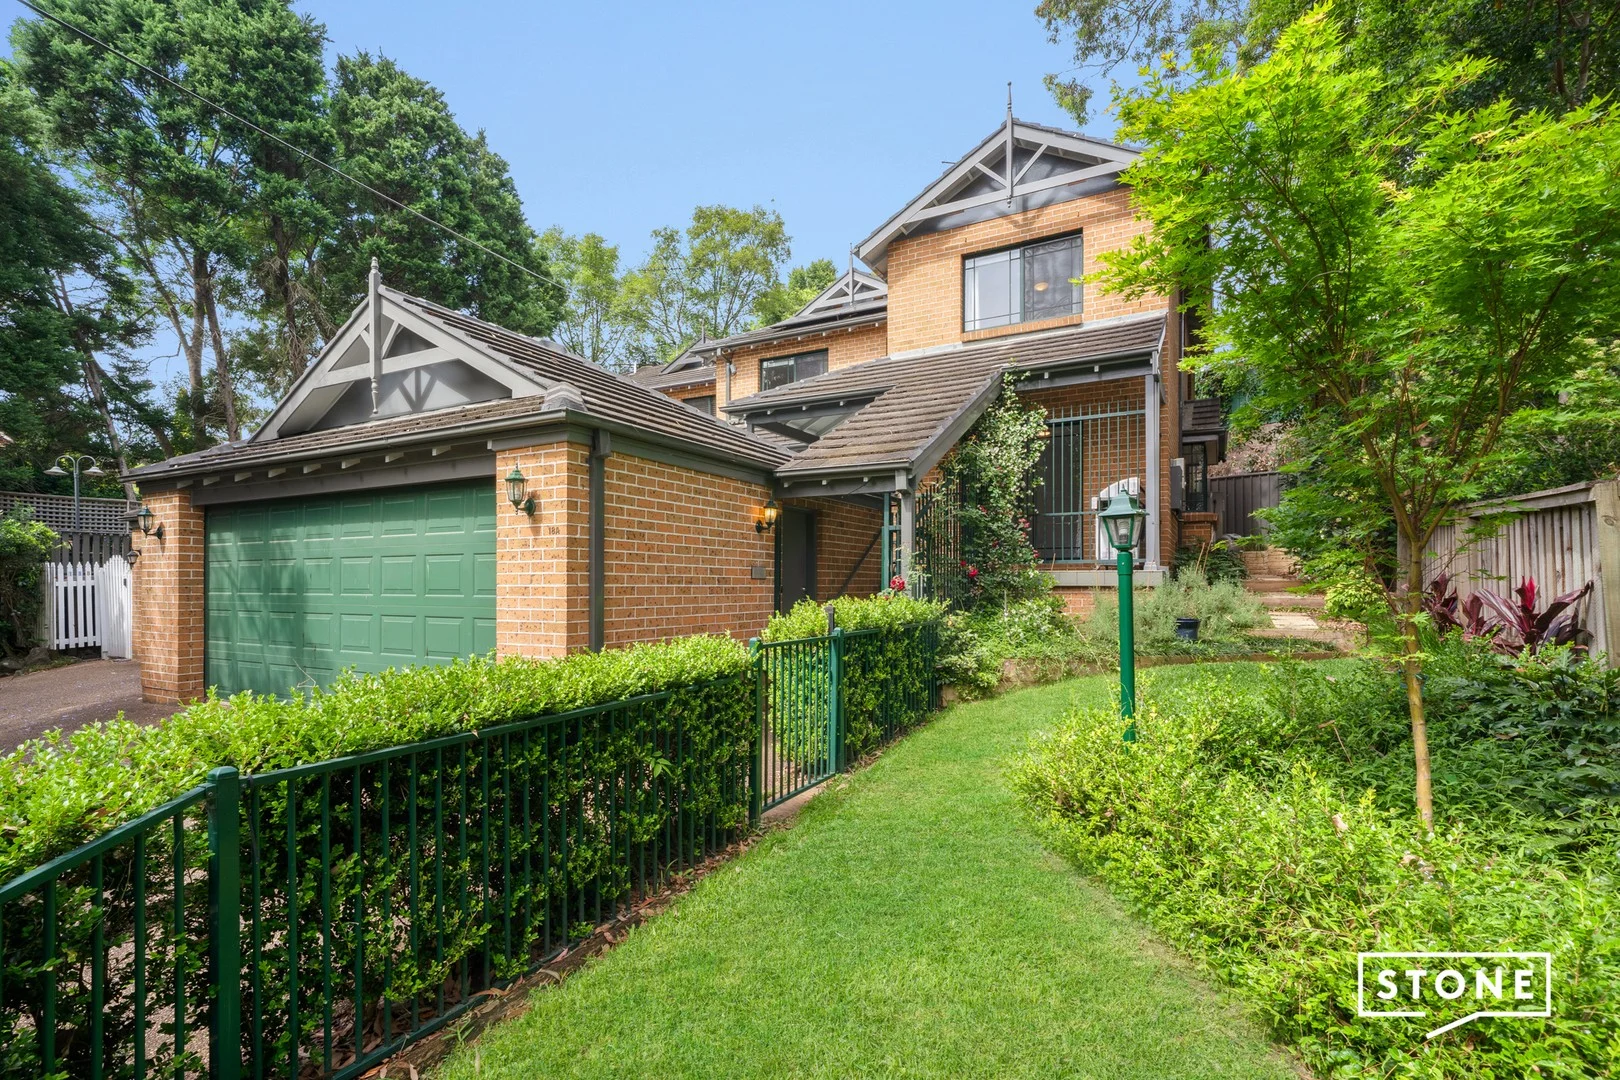
Northmead, NSW 2152
Property Type: Semi-Detached
Listing Type: Residential
Status: Active
Summary: Private Cul-de-Sac Family Home with Lush Gardens
Description: Nestled at the end of a quiet cul-de-sac, this Torrens Title four-bedroom home offers an exceptional blend of privacy, comfort, and style. Surrounded by trees and manicured gardens, the property provides a serene, low-maintenance oasis - perfect for families seeking a peaceful retreat while remaining close to amenities. Upstairs, three generously proportioned bedrooms are designed for comfort, each featuring carpet and ceiling fans. The master suite boasts a walk-in wardrobe and private ensuite, while the second and third bedrooms include built-in wardrobes. The main bathroom has been newly renovated, offering a separate shower and bathtub, while a ground-floor bedroom and additional toilet provide versatility for guests or multi-generational living. At the heart of the home is the tastefully renovated kitchen, featuring stainless steel appliances, warm wood accents, a central island, and ample pantry storage. The kitchen includes an eat-in area, creating a versatile hub for both casual meals and entertaining. With an abundance of windows and glass doors, the living room and main-floor rooms are bright and airy, offering uninterrupted views of the surrounding gardens and outdoor spaces. This seamless indoor-outdoor flow allows every area to connect effortlessly with the encompassing greenery. Outdoors, the home offers multiple entertaining zones, including a dedicated dining and BBQ area, a rear lounge oasis, and wrap-around gardens filled with manicured lawns, plants, and trees. Automated irrigation ensures a low-maintenance, self-watering garden perfect for enjoying year-round. Equipped with a solar inverter system, the home offers sustainable living and cost-efficient energy. Located in an established, yet quiet locale and within close proximity to highly regarded schools, transport options, shopping, Parramatta CBD and Westmead's Medical Precinct, this home provides a stunning opportunity. Key Features Four bedrooms, master with walk-in wardrobe and ensuite Newly renovated main bathroom featuring a separate shower and bathtub Ground-floor bedroom and powder room-ideal for in-laws or guests Renovated kitchen featuring stainless steel appliances & warm wood accents Multiple outdoor entertaining zones, including BBQ and lounge area Wrap-around landscaped gardens with automated irrigation Double lock-up garage with mezzanine storage Central ducted AC, ceiling fans, central vac, solar inverter system & fibre optic internet Private end-of-cul-de-sac location Torrens Title Disclaimer: This advertisement is a guide only. Whilst all information has been gathered from sources we deem to be reliable, we do not guarantee the accuracy of this information, nor do we accept responsibility for any action taken by intending purchasers in reliance on this information. No warranty can be given either by the vendors or their agents.
Agent: Ashton Beukers - ashtonbeukers@stonerealestate.com.au
Agent: Brittany Beukers - brittanybeukers@stonerealestate.com.au


