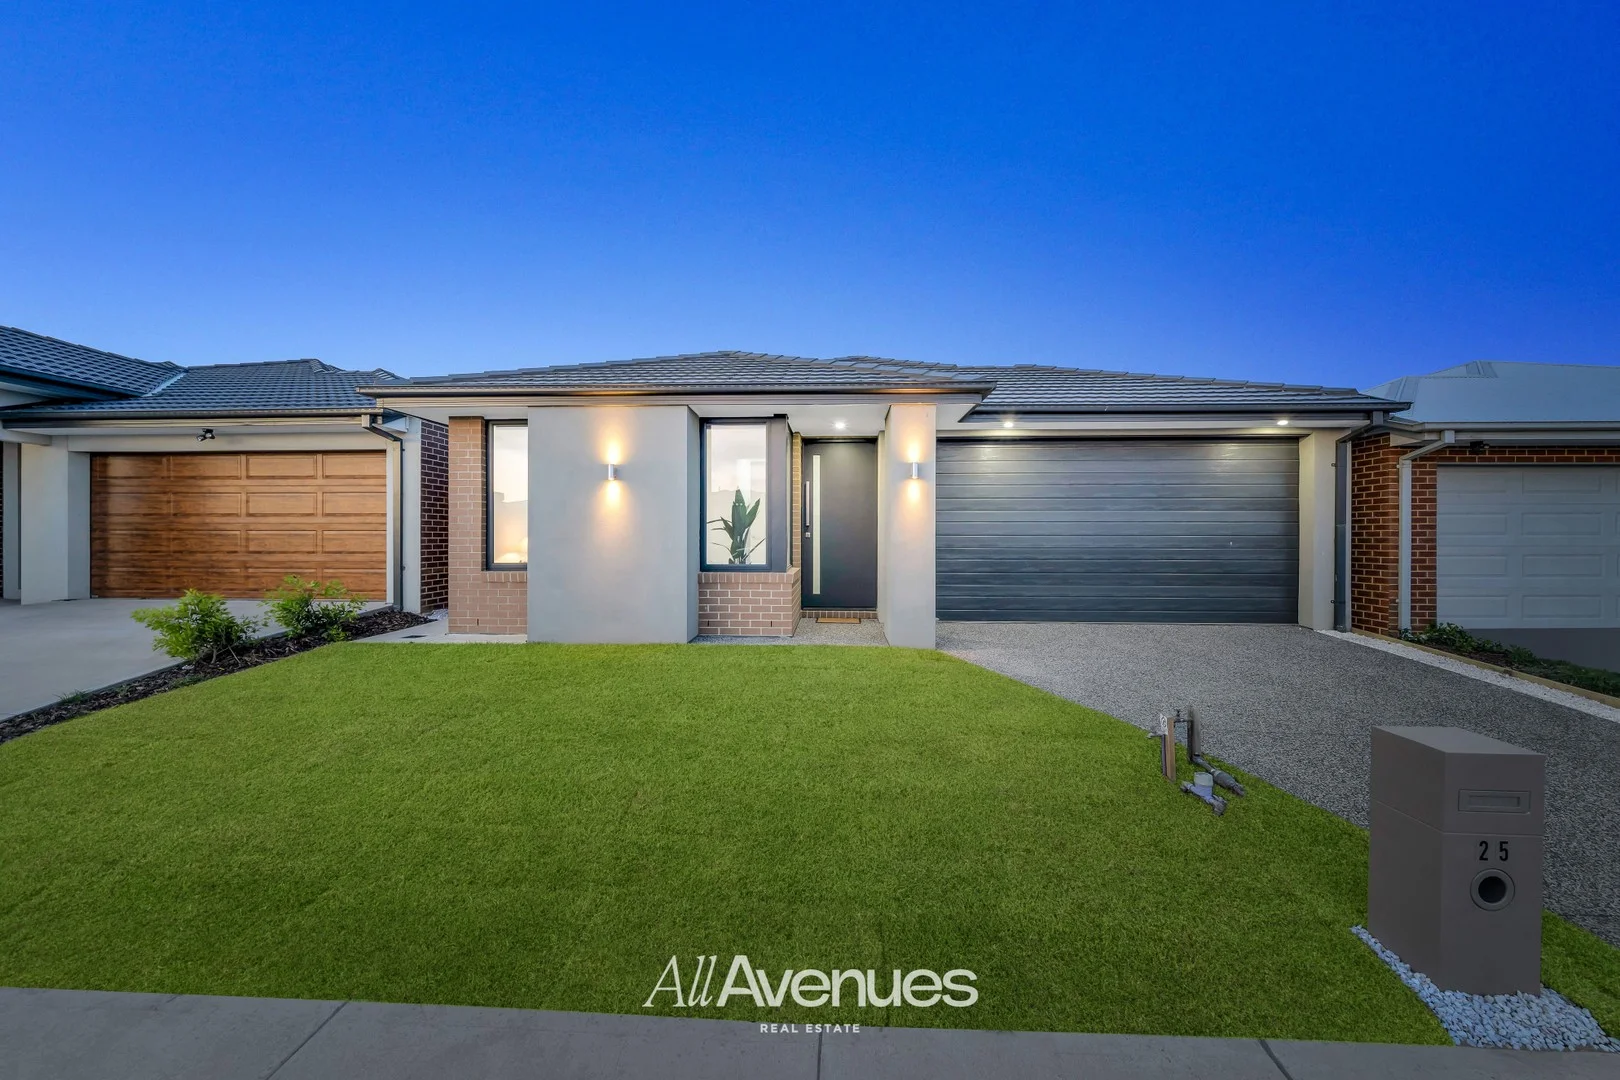
25 Bellavita Avenue
Clyde, VIC 3978
Neighbourhood & everyday essentials
Explore around Clyde, from school days to weekends.
Area figures
- schools in Clyde
- 4
Find schools, playgrounds and children’s classes. Browse by age to plan school days and weekends.
Area figures
- residents (ABS, June 2024)
- 405,415
- children aged 0–14
- 89,562
- schools
- 102
- parks & libraries
- 82
- kids’ activity providers listed
- 95
Most-listed activities: Tennis, Karate, Soccer
Population figures: Australian Bureau of Statistics
Explore local libraries, community spaces, schools and council programs across the wider area.
Parks, playgrounds & public spaces
Things to do near this home
Explore nearby play centres and family attractions from the directory. Check ages, entry prices and opening hours with the venue.
Browse things to do with kids in Melbourne
Find more ideas by age, budget and indoor or outdoor setting on Things to do. Dated events are in What’s on. See what’s on
Discover local guides & family ideas
Read local family guides and practical articles as you explore life around this home.

Kids' Activities per Child: Australia's Best- and Thinnest-Covered Council Areas (2026)
Across Australia's big council areas, the AroundSchools directory lists a median of about 10 kids' activity providers for every 10,000 children — but in Melbourne's Wyndham it is 3.9, and in the City…
Read more →
Most Livable Suburbs in Victoria for Families (2026)
Melbourne lists more kids' activities in our directory than any other suburb in VIC. This page ranks VIC suburbs by how much a family moving there could actually do with their kids, then adds what…
Read more →Everyday essentials & getting around
Open the map to choose a destination and check journey times from this address. Walking routes, step-free access and travel times have not been verified.
Source: AroundSchools directory. Distances are straight-line distances, not walking routes. Confirm facilities on the linked detail pages. Directory update dates are not supplied for this summary.
Property Details
350 m²
House
RESIDENTIAL
Upcoming Events Nearby

Sat, 24 Oct · Clyde North
First-time Dads Catch-Up: October 2026
Up to age 6
Thu, 12 Nov · Clyde North
Pop Up Playgroup - Wildbloom playground
Tue, 10 Nov · Clyde North
Pop Up Baby Playgroup (0-12 months) - Every Tuesdays
Fri, 30 Oct · Cranbourne East
Halloween BBQ and Fancy Dress - Cranbourne Dads' Group
Sun, 8 Nov · Cranbourne East
Casey Stride Series - Race 2
Sat, 14 Nov · Cranbourne
Cranbourne Dads' Group: Kids' Disco
What's Nearby



Nearby Schools



Nearby schools do not imply enrolment eligibility. Confirm catchments, year levels and childcare availability directly with the provider.
Nearby Properties
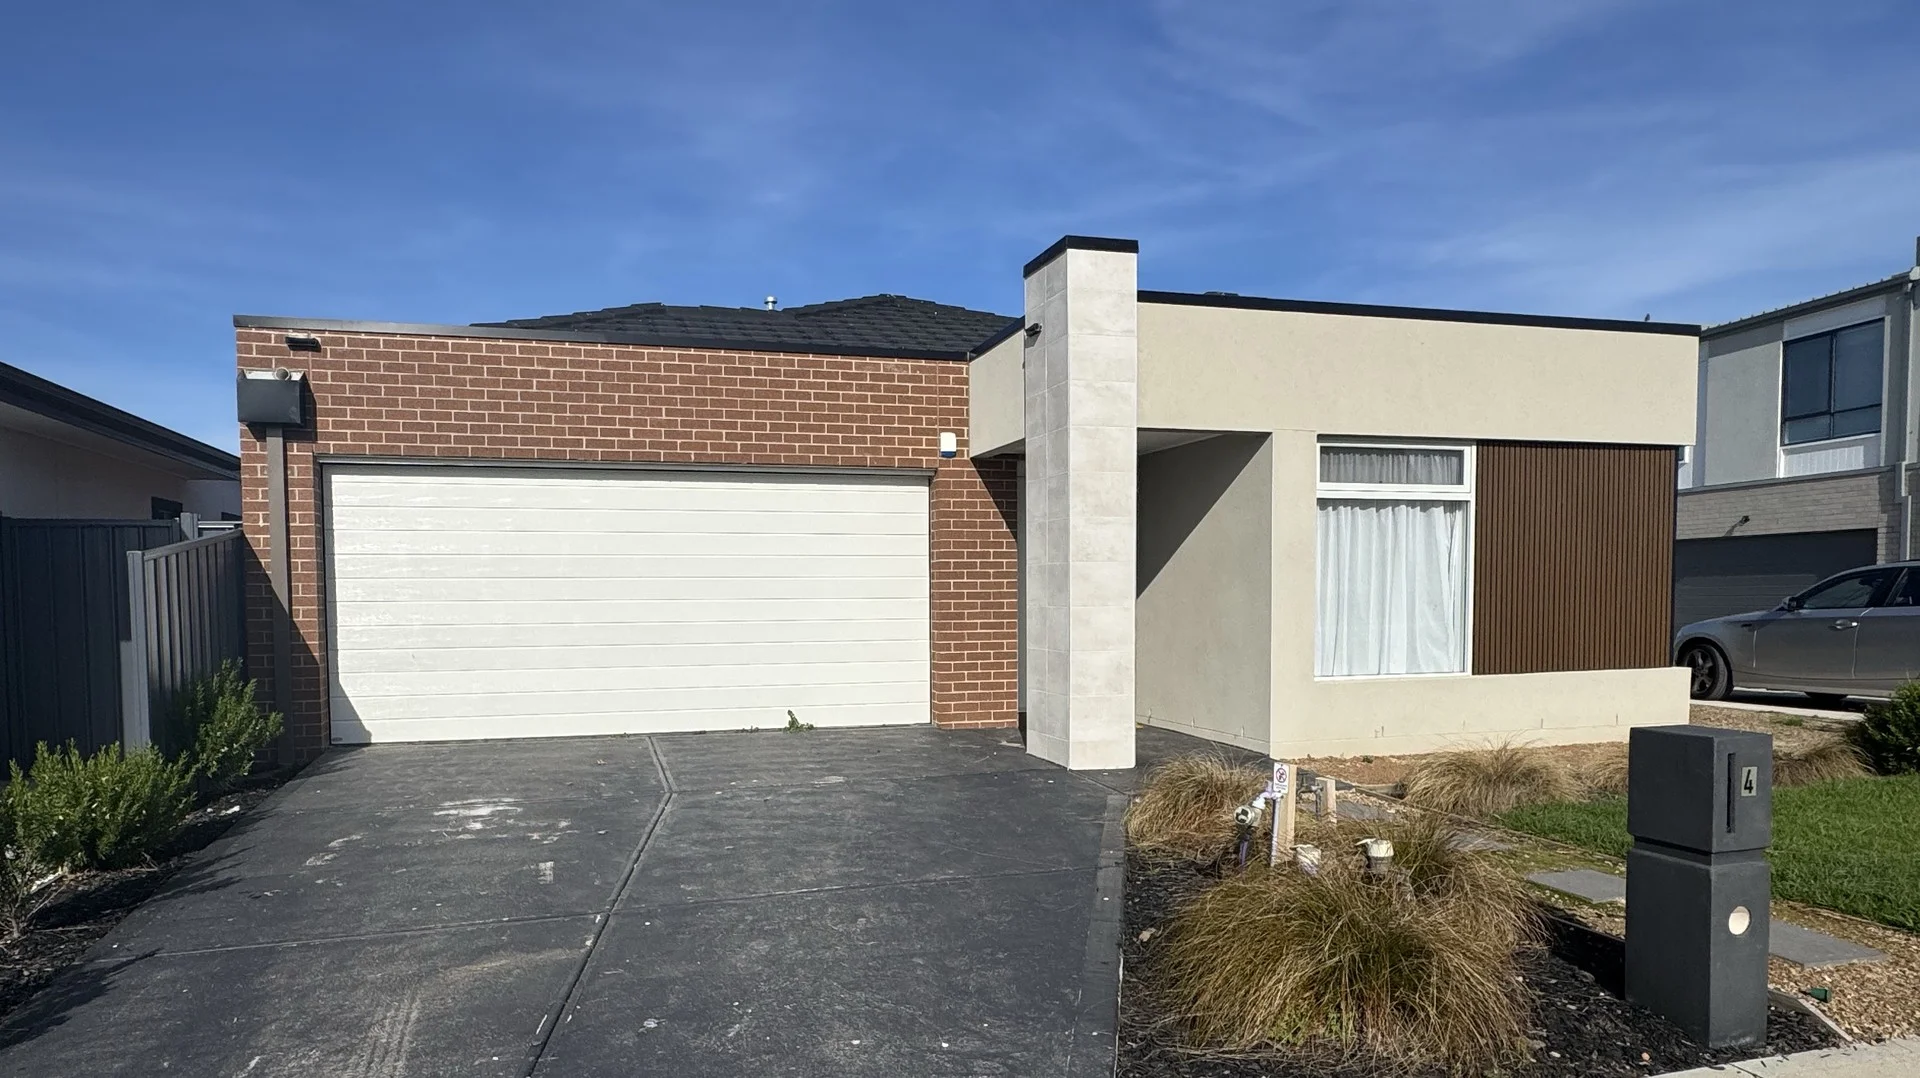








Recently sold nearby
Homes that have sold close to this address. We don’t show sale prices.
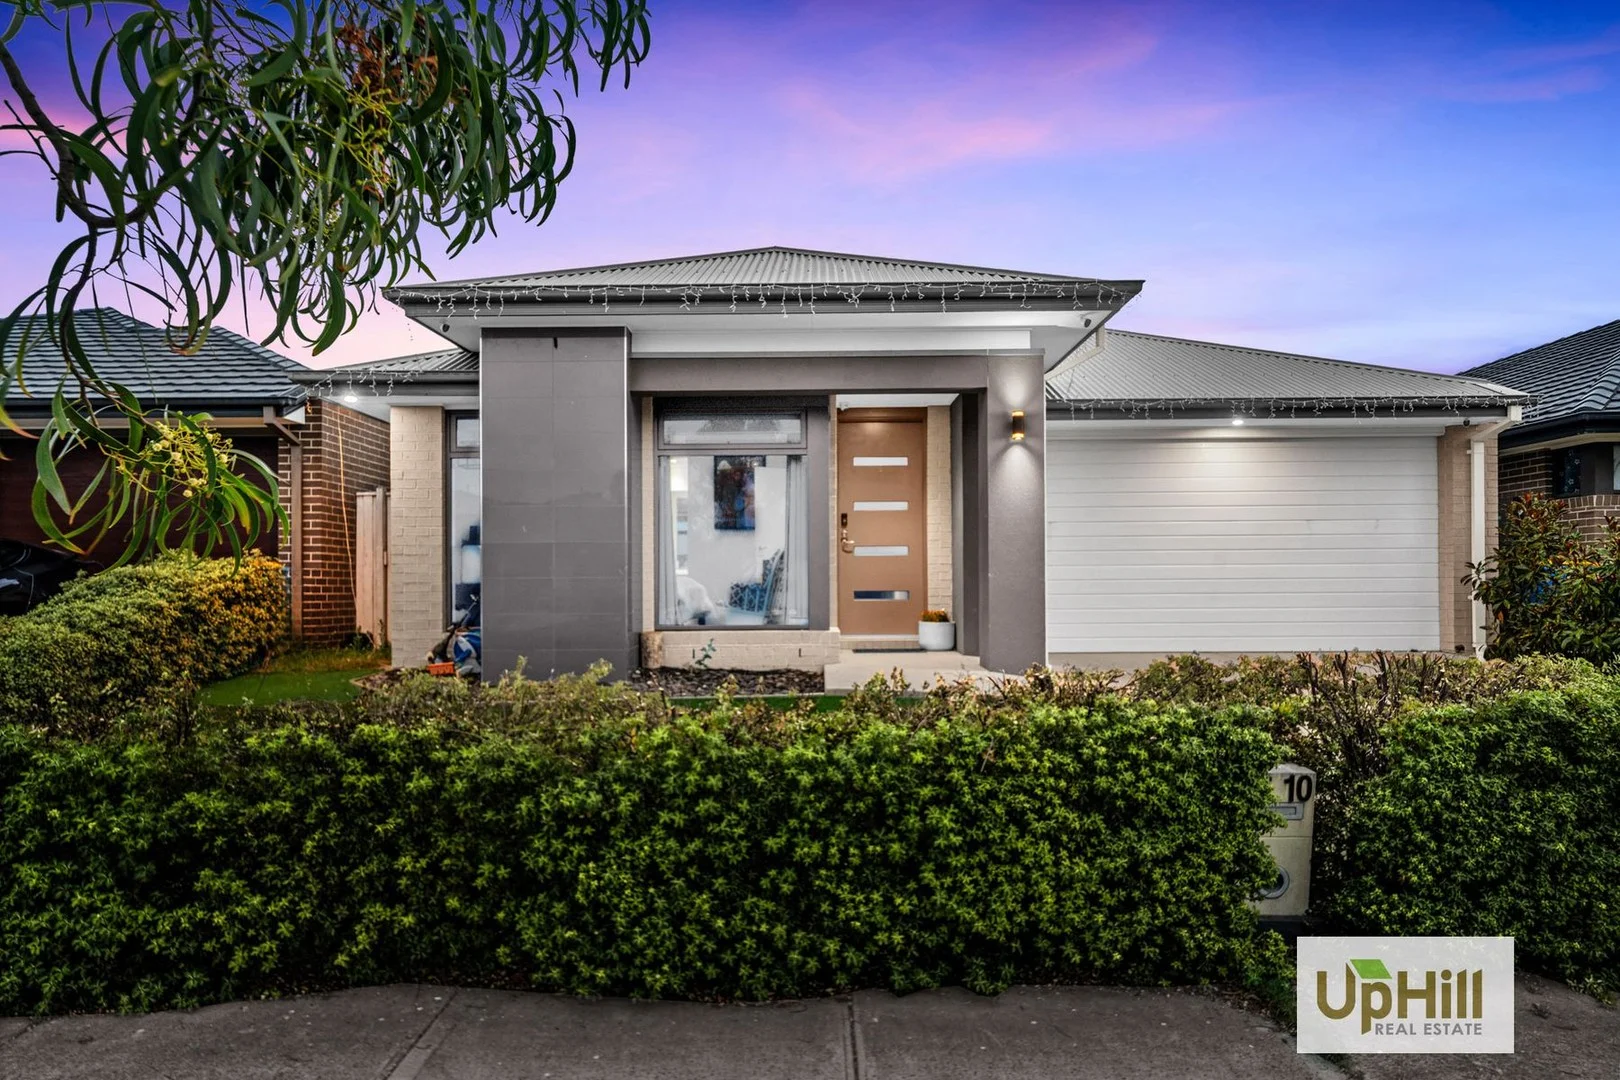
Clyde North, VIC 3978
Property Type: House
Listing Type: Residential
Status: Active
Summary: Savvy Home on Savage Way a real Delaray Delight
Description: Featuring a modern and spacious layout that is flooded with natural light, this property is perfect for entertaining guests or relaxing with your loved ones. Upon entry you'll be captivated by the beautiful entryway that sets the tone for the rest of the property and as you flow down the property, you'll be greeted by the separate master suite featuring an expansive walk-in wardrobe and ensuite with plenty of space and storage, positioned perfectly neighbouring the spacious additional living/guest bedroom perfect as an additional space for the masters of the home to retreat. Continuing down, the property flows past the dual access to the garage, creating an easy flow into the heart of the home and the kitchen is thoughtfully designed and fully equipped for both family meals and entertaining and features a large breakfast bench with stone benchtops, high-quality stainless-steel appliances, and generous storage options, including the walk -in pantry and neighbouring spacious laundry, featuring dual access and a hallway linen closet. The open plan living and dining area offers plenty of natural light and leads directly to the alfresco deck, creating a space to enjoy a family meal at golden hour as well as ample space and options to entertain or perfect for the kids or pets to play. The home is complete with an additional hallway with access to the remaining bedrooms each featuring their own wardrobes and positioned perfectly around the main bathroom and separate toilet, creating a separate zone perfect for the kids/young adults of the home! - Open Plan Living and Dining with Additional Living/Guest Bedroom - Kitchen with Stone Benchtops, Stainless Steel Appliances & Walk in Pantry - Laundry with Dual Access and Built in Linen Closet - Expansive Master Suite with Walk in Wardrobe and Ensuite with Dual Vanity and Separate Toilet - Remaining Bedrooms with Built in Wardrobes - Main Bathroom with Separate Toilet - Split System Cooling and 9kw Ducted Samsung Reverse Cycle - Alfresco Space and Low Maintenance Blank Canva Backyard - Fully Enclosed with Side Pedestrian Access - Solar Panels (save hundreds on electricity bills) - 2 Car Garage with Dual Access Located in the Delaray Estate which features lush open spaces and ample outdoor amenities for the growing family at your fingertips like the Delaray Residents' Club which features a cafE, gymnasium, 25m lap pool, children's pool, and only a short commute to: - Delaray Residents Club and Domingo Avenue Wetlands Playground (4 Min Walk) - Corroboree Street Fenced Dog Park and Playground (3 min Drive) - Ramlegh Park, Ramlegh Springs Wetlands with Outdoor Gym and New McDonald's Farm Playground (3 Min Drive) - Shopping on Clyde (Coles, Health & Beauty Services, Bank, Chemist, Restaurants and more)7 Min Drive) - Selandra Rise Shopping Centre (Woolworths, Gym, Restaurants, Medical Centre and more)5 min Drive) - Ramlegh Springs Shopping Centre (Aldi, Woolworths and shops) (3 min Drive) - Ramlegh Reserve Playground, Cricket & Soccer Fields (3 Min Drive) - Ramlegh Park Primary School (2 Min Drive) - Clyde Creek Primary School (6 Min Drive) - Clyde Secondary College (6 Min Drive) - Clyde Primary School (7 Min Drive) - Bus Stop 897 (Clyde - Lynbrook Station, Clyde - Berwick Station) (3 Min Walk) Call Dilshan Wijerathna 0402 696 602 or Chandimal Perera 0423 882 172 to schedule a private inspection for you to flow through the house at your own pace with no distractions and feel all this home has to offer. **PHOTO ID REQUIRED UPON INSPECTION **
Agent: Dilshan Wijerathna - dilshan@uphillrealestate.com.au - 0402 696 602
Agent: Chandimal (Jay) Perera - chandimal@uphillrealestate.com.au - 0423 882 172
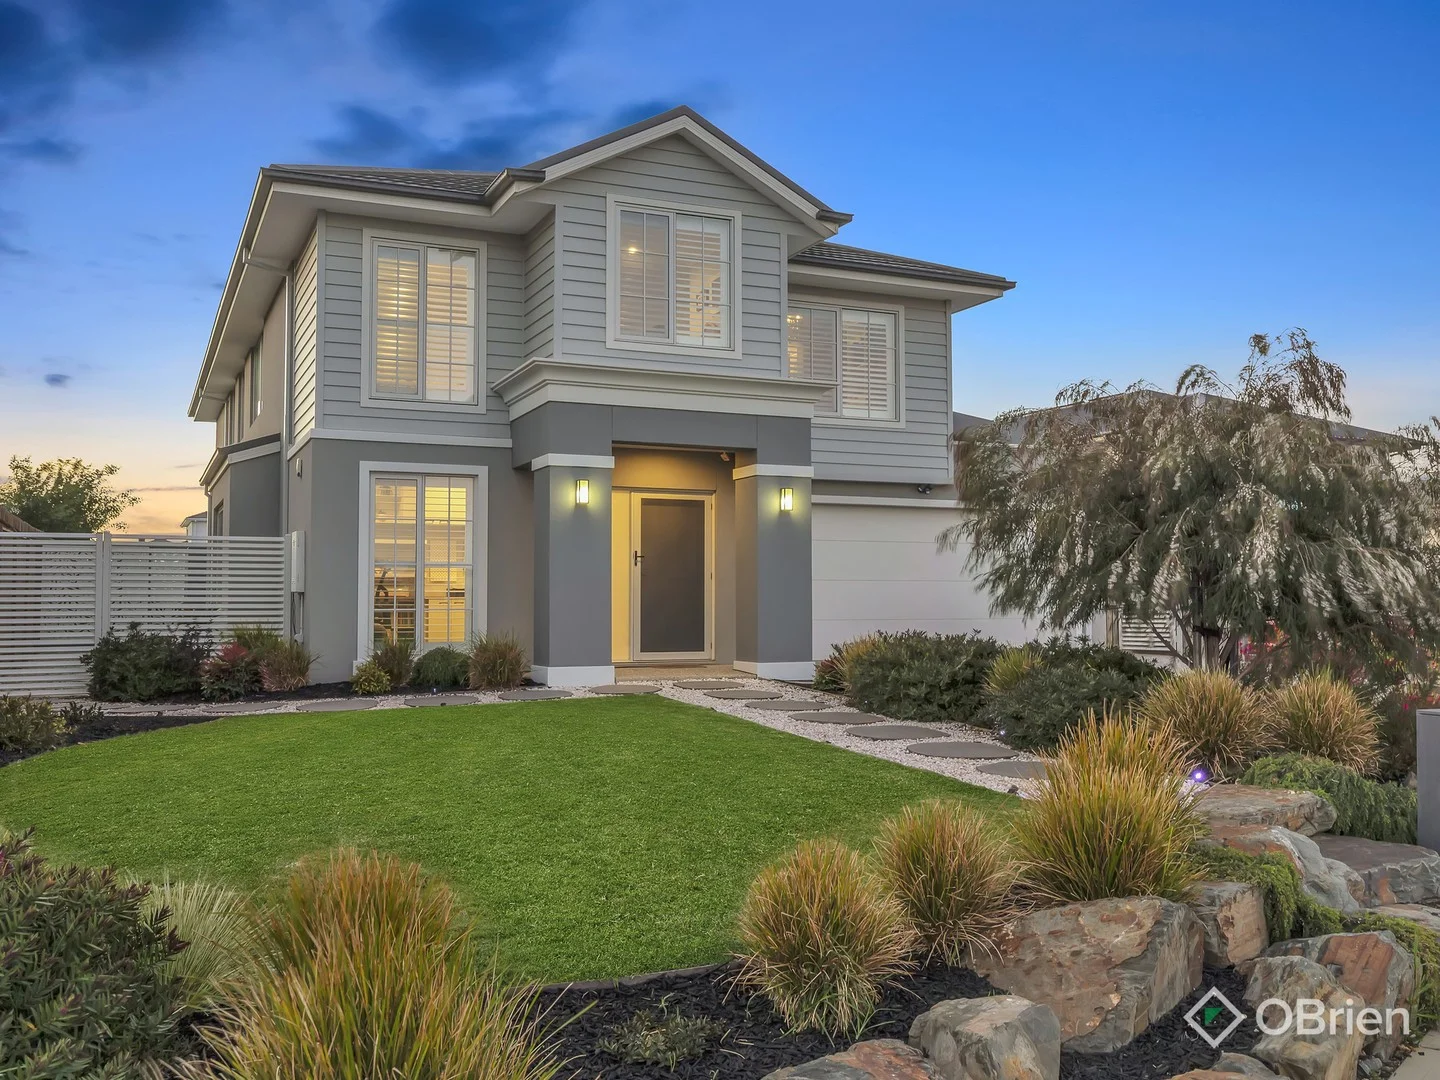
Clyde North, VIC 3978
Land Size: 845 m²
Property Type: House
Listing Type: Residential
Status: Active
Summary: Side access, waterfront position on 845sqm block!
Description: Upscale your lifestyle in this stunning Carlisle built masterpiece positioned on one of the largest blocks of land in the highly sought after Delaray Estate. Offering 845sqm (approx.) of manicured gardens, huge side access and wetlands frontage. This rare and exciting opportunity could be yours! The home delivers space, quality and lifestyle for the whole family to enjoy. Key features include: - 4 spacious bedrooms- master suite offers a dressing room and en-suite with double vanity - Entertainer's kitchen is the heart of the home with stone benches, quality appliances and butler's pantry. - 3 separate living zones include open plan meals/dining, upstairs lounge room plus a rumpus room/3rd living room. - Stunning decked alfresco that creates a whole separate space for all year round entertaining with built in bench, cabinetry and rangehood. - Potential for 5th bedrooms downstairs with a rumpus room conversion next to the power room with plumbing ready to go! The property also features a dedicated study ideal for working from home fitted with desk and cabinetry, oversize double garage with internal access, heating and cooling, solar panels, ample storage throughout the home, manicured gardens, huge side access ideal for storage of boat, car, caravan or trailer, garden shed and so much more! All of this within walking distance to quality parks, schools, shops and public transport. A rare opportunity to secure a quality-built home with unmatched land size in a family-friendly location.
Agent: Maddie Harris - maddie.harris@obre.com.au - 03 9707 0556
Agent: Marc Oliver - marc.oliver@obre.com.au - 0416 969 930
Agent: Dean O'Brien - dean.obrien@obrienrealestate.com.au - 03 9707 0556
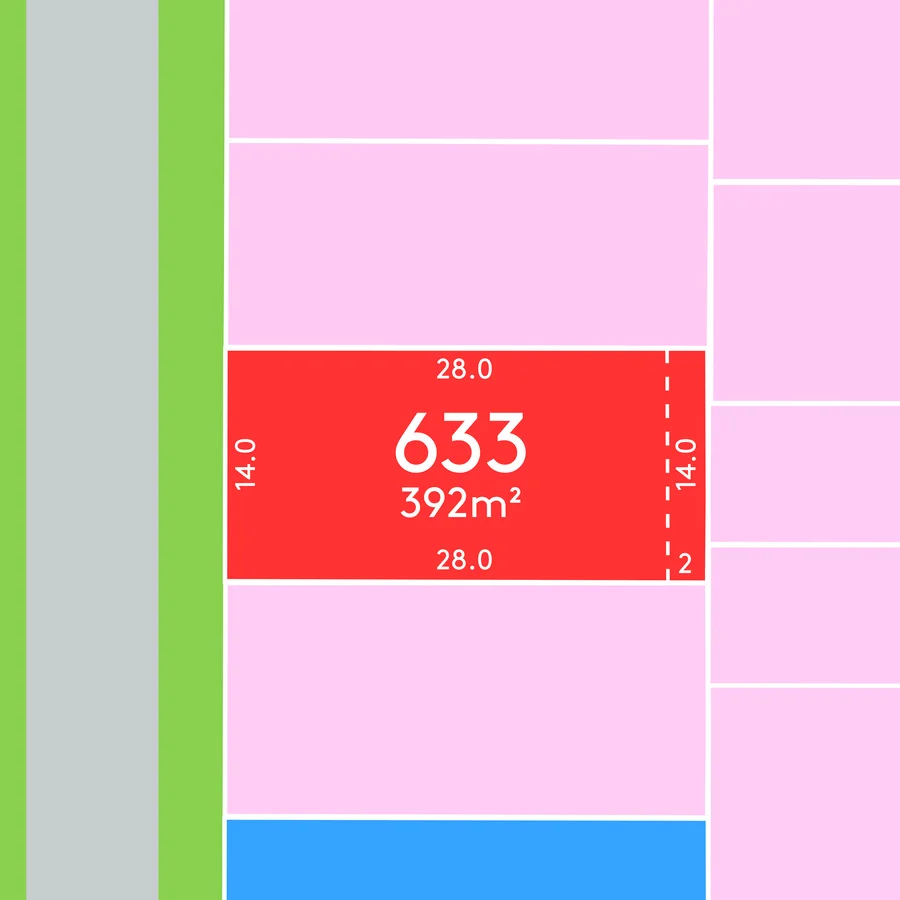
Clyde North, VIC 3978
Land Size: 392 m²
Property Type: Vacant Land
Listing Type: Residential
Status: Active
Summary: Stage 6 - The Central Release
Description: The Central Release is where contemporary amenities, exceptional school options and abundant opportunities will become your everyday reality. Enjoy a lifestyle of convenience with Central Park at your doorstep and the future primary school within walking distance. Be part of something very special and live in a neighbourhood that's well connected. Very local. Very vibrant Titles expected Q4 2026 Disclaimer: TERMS OF SALES: $1,000 holding deposit. Balance of Deposit due on contract signing. Prices are subject to change without notice. The title registration date is an approximate only and is subject to approvals beyond KaiKura's control. Land prices are shown as per the Margin Scheme for GST purposes. All areas and dimensions are approx only and subject to survey. The developer reserves the right to pre-sell, release and withhold lots at any time. Address is subject to council approval.
Agent: Heather Noom - 121@leaddrop.rexsoftware.com
Agent: Keira Noom - keira@kaikura.com.au
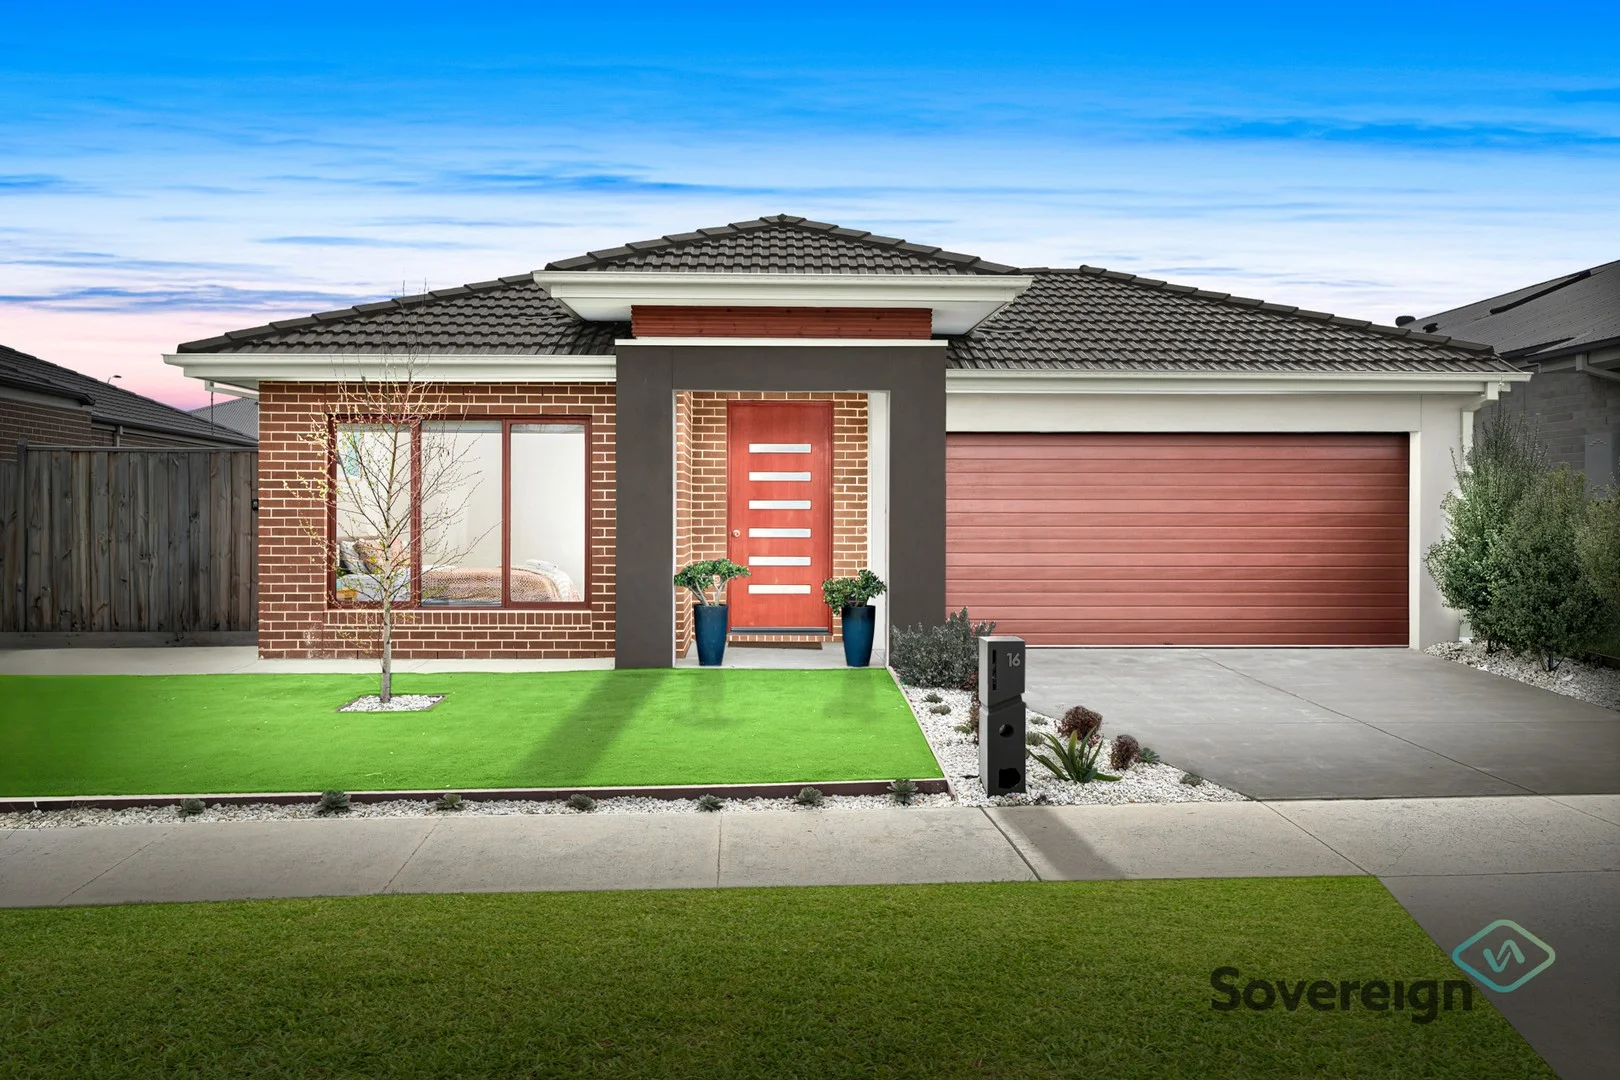
Clyde, VIC 3978
Land Size: 538 m²
Property Type: House
Listing Type: Residential
Status: Active
Summary: Contemporary Living in Prestigious Hartleigh Estate
Description: Experience modern family living at its finest in this impeccably designed home by Infinity Homes Australia, completed in 2023. Positioned in the highly sought-after Hartleigh Estate, this residence offers an exceptional blend of luxury, practicality and convenience on a generous 538m² block. Features include Five spacious bedrooms, two with private ensuites, three modern bathrooms, luxurious master suite with a double vanity and sleek finishes, two expansive living areas, including a dedicated kids' retreat/home office, Carpeted bedrooms and retreat for extra comfort, Floating floorboards through hallway and main living zone, Ambient LED downlights, ducted heating and evaporative cooling to keep you comfortable all year-round. Fully Functional Kitchen with Stunning stone benchtops with waterfall edges and stainless-steel appliances. Ample storage and bench space for family cooking and entertaining, Paved alfresco area perfect for outdoor dining and gatherings, Low-maintenance artificial turf backyard - ideal for busy lifestyles. Situated in a family-friendly neighbourhood, this home offers unbeatable access to essential amenities: Education, Shopping, Transport. This stylish residence is the perfect blend of modern design, quality construction, and family functionality. Whether you're upsizing, investing or entering the property market, this home presents an exceptional opportunity to secure a home in one of Clyde's most thriving communities. Contact us to arrange your private inspection!
Agent: Jonathan Walker - jonathan@sovereignproperties.com.au - 0397691188
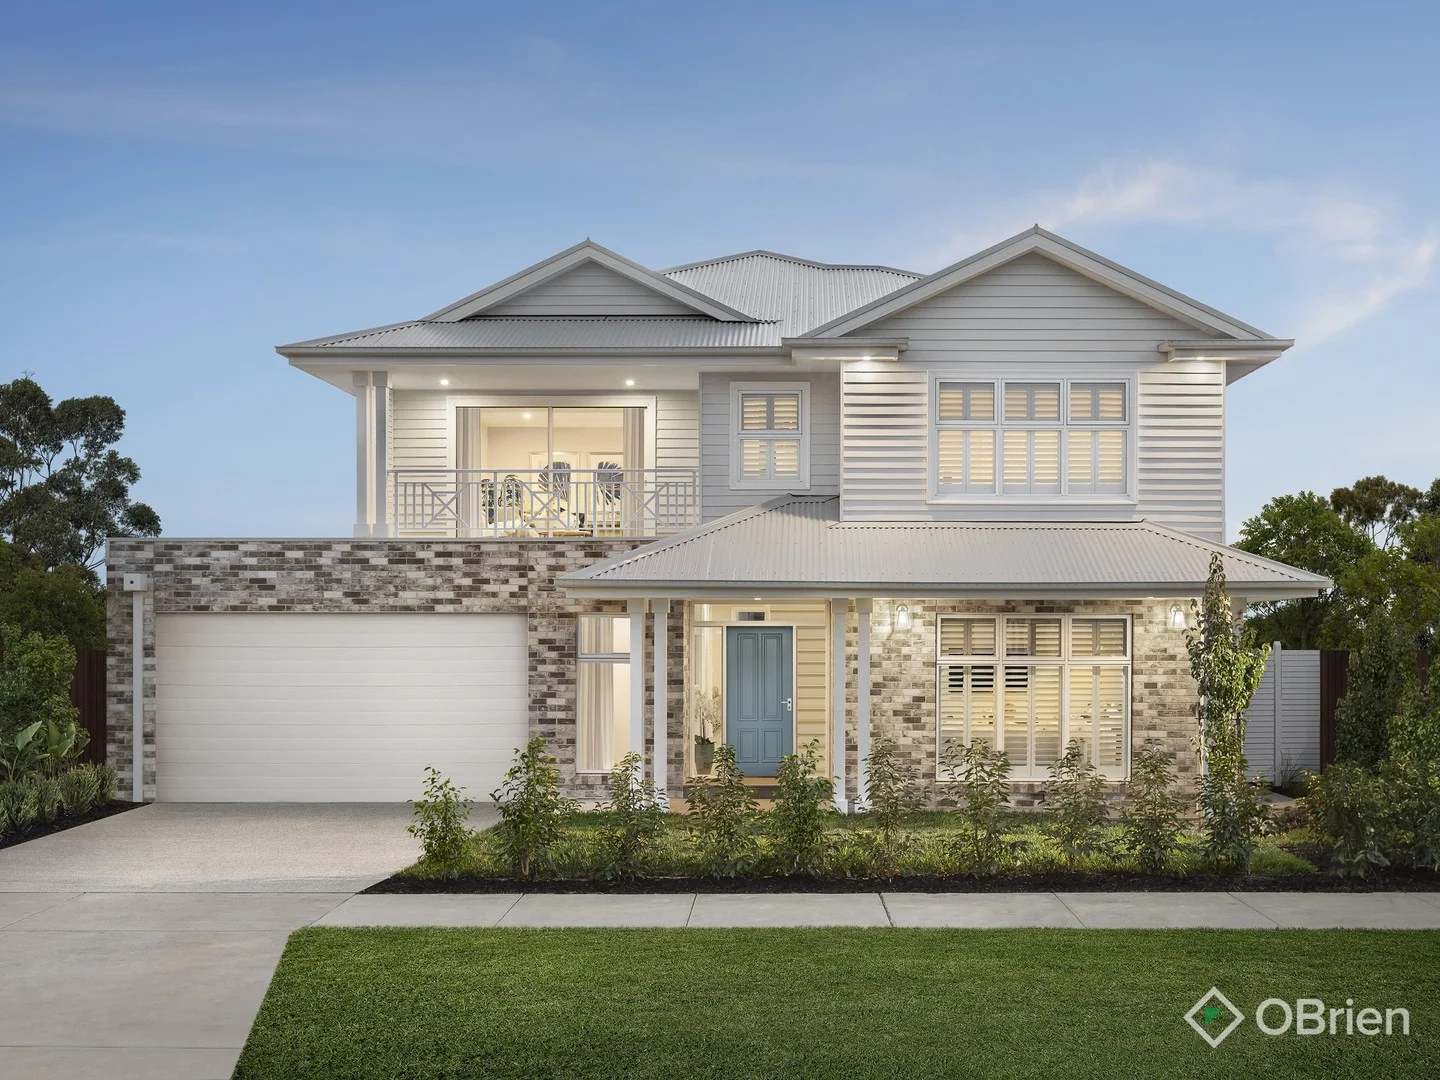
Clyde North, VIC 3978
Property Type: House
Listing Type: Residential
Status: Active
Summary: Ex-Display Excellence The Prestigious Lorne by Beachwood Homes
Description: From the moment you arrive, this stunning ex-display home commands attention with its Hamptons-inspired façade, combining soft grey weatherboards, elegant brickwork, and a welcoming pastel blue front door the perfect prelude to the luxury that lies within. Designed and built by the award-winning Beachwood Homes, this residence showcases superior craftsmanship, designer finishes, and a refined colour palette of whites, greys, and blues throughout. Key Features You'll Love: - Four spacious bedrooms with bathrooms perfect for large or growing families - Three separate living zones offering flexibility for every family member - Elegant front lounge for quiet evenings or formal entertaining - Open-plan kitchen, living, and dining the true heart of the home - Designer kitchen featuring a striking blue-and-white colour scheme, premium appliances, and an oversized island bench - Cozy living room with built-in cabinetry and a feature fireplace for ambience and warmth - Dedicated study nook ideal for working from home or kids' homework zone - Luxurious master suite with feature wall, pendant lighting, large walk-in robe, and ensuite with double vanity and freestanding bath - Upstairs retreat the perfect hangout for kids or teens - Quality fixtures and fittings throughout, showcasing Beachwood's commitment to excellence Perfectly positioned in the family-focused Meridian Estate, this home offers the ideal balance of style, comfort, and community. Enjoy access to spacious parklands, walking trails, and quality schools, with shops and amenities only moments away. This home truly has too many features to list it's one you must see to believe. Call Fabian from OBrien Real Estate today to arrange your private inspection and experience the Beachwood difference for yourself.
Agent: Fabian Villella - fabian.villella@obre.com.au - 0419 384 683
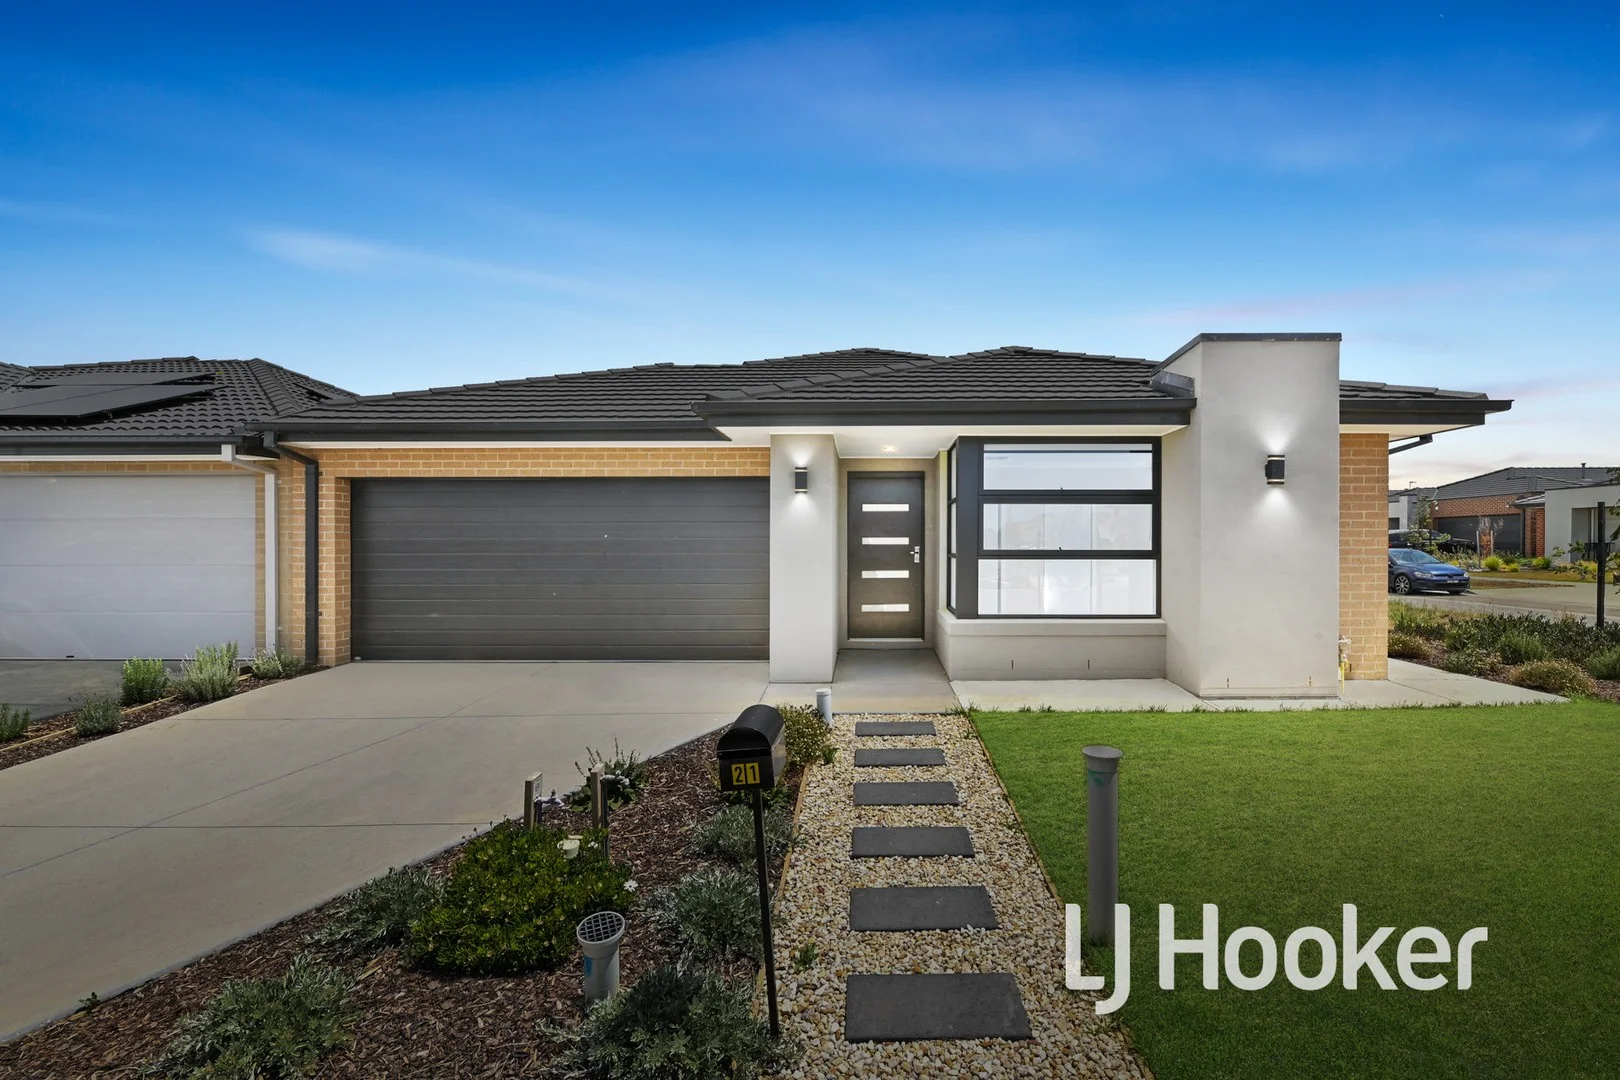
Clyde North, VIC 3978
Land Size: 350 m²
Property Type: House
Listing Type: Residential
Status: Active
Summary: Modern Family Entertainer - Ready to Move In!
Description: Located in the highly sought-after Orana Estate, this near-new residence built in 2024 by Mimosa Homes delivers contemporary comfort, functional design and effortless family living. Positioned on a desirable corner block, the home showcases impressive street appeal and an abundance of natural light throughout. The thoughtfully designed layout features four generously sized bedrooms, including a master suite with ensuite and walk-in robe, complemented by a stylish central bathroom. At the heart of the home lies a spacious open-plan living and meals area, seamlessly connecting to the covered alfresco zone perfect for year-round entertaining, BBQ's or simply relaxing with a cup of coffee. The modern kitchen is equipped with quality appliances, ample bench space, and a walk-in pantry, proving a functional and stylish hub for daily life. Comfort is assured with ducted heating and evaporative cooling, while the concreted low-maintenance backyard provides an ideal space for children, pets or weekend entertaining without the upkeep. Whether you are a growing family, first home buyer or astute investor, this home presents an outstanding opportunity to secure a quality property in one of Clyde North's fastest growing communities. Property Features Include: Built in 2024 by Mimosa Homes Four bedrooms, master with ensuite & walk-in robe Two modern bathrooms Light-filled open plan living & meals area Covered alfresco for outdoor entertaining Ducted heating & evaporative cooling Double remote garage Concreted, low-maintenance backyard Prime corner block position Situated close to schools, parks, shopping centres and future amenities, this is a home that combines modern living with everyday convenience. An exceptional opportunity not to be missed. For further information or to arrange an inspection, contact Rajesh Rednam on 0420 222 141. Disclaimer: All information contained herein is gathered from sources we consider to be reliable. However, we cannot guarantee or give any warranty about the information provided, and interested parties must solely rely on their own enquiries.
Agent: Rajesh Rednam - rajesh.rednam@ljhcasey.com.au - 03 5996 4777
Agent: John Deo - john.deo@ljhcasey.com.au - 03 9702 8388
Clyde, VIC 3978
Property Type: House
Listing Type: Residential
Status: Active
Summary: Modern Family Living in Pristine Condition
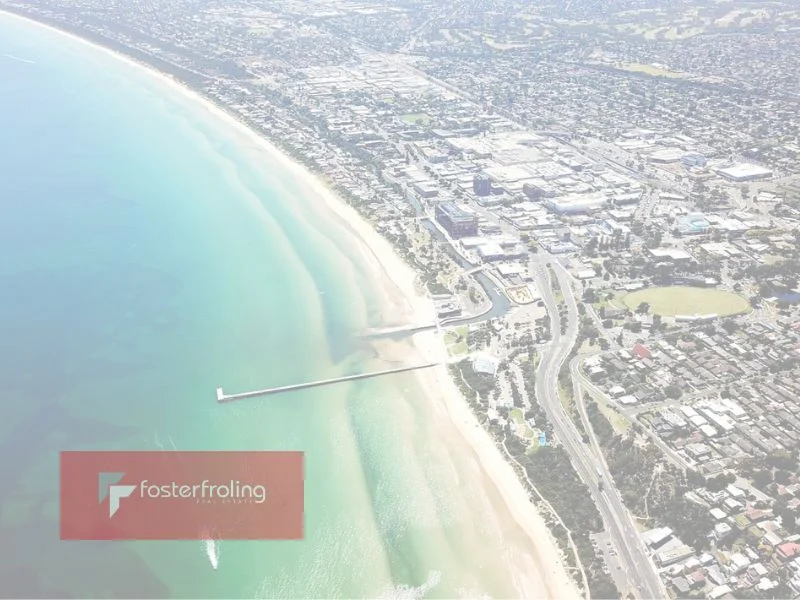
Description: Built in 2019 and beautifully maintained, this immaculate three-bedroom, two-bathroom home offers effortless modern living on a low-maintenance 350m² allotment. With 115m² of thoughtfully designed internal space, the home combines comfort and functionality, featuring a light-filled open-plan living and dining zone, a well-appointed kitchen, and a private master retreat complete with ensuite. The additional bedrooms are generously sized, ideal for growing families, guests, or a home office. Move-in ready and presented in pristine condition, this is the perfect opportunity for first-home buyers, downsizers, or savvy investors seeking a quality home without compromise. Modern. Low-maintenance. Completely ready to enjoy.
Agent: Adrian Foster - adrian@fosterfroling.com.au - 9781 3366
Agent: Aaron Froling - aaron@fosterfroling.com.au
Clyde, VIC 3978
Property Type: House
Listing Type: Residential
Status: Active
Summary: DESIGNER HOME UNDER CONSTRUCTION! + $10,000 FHBG
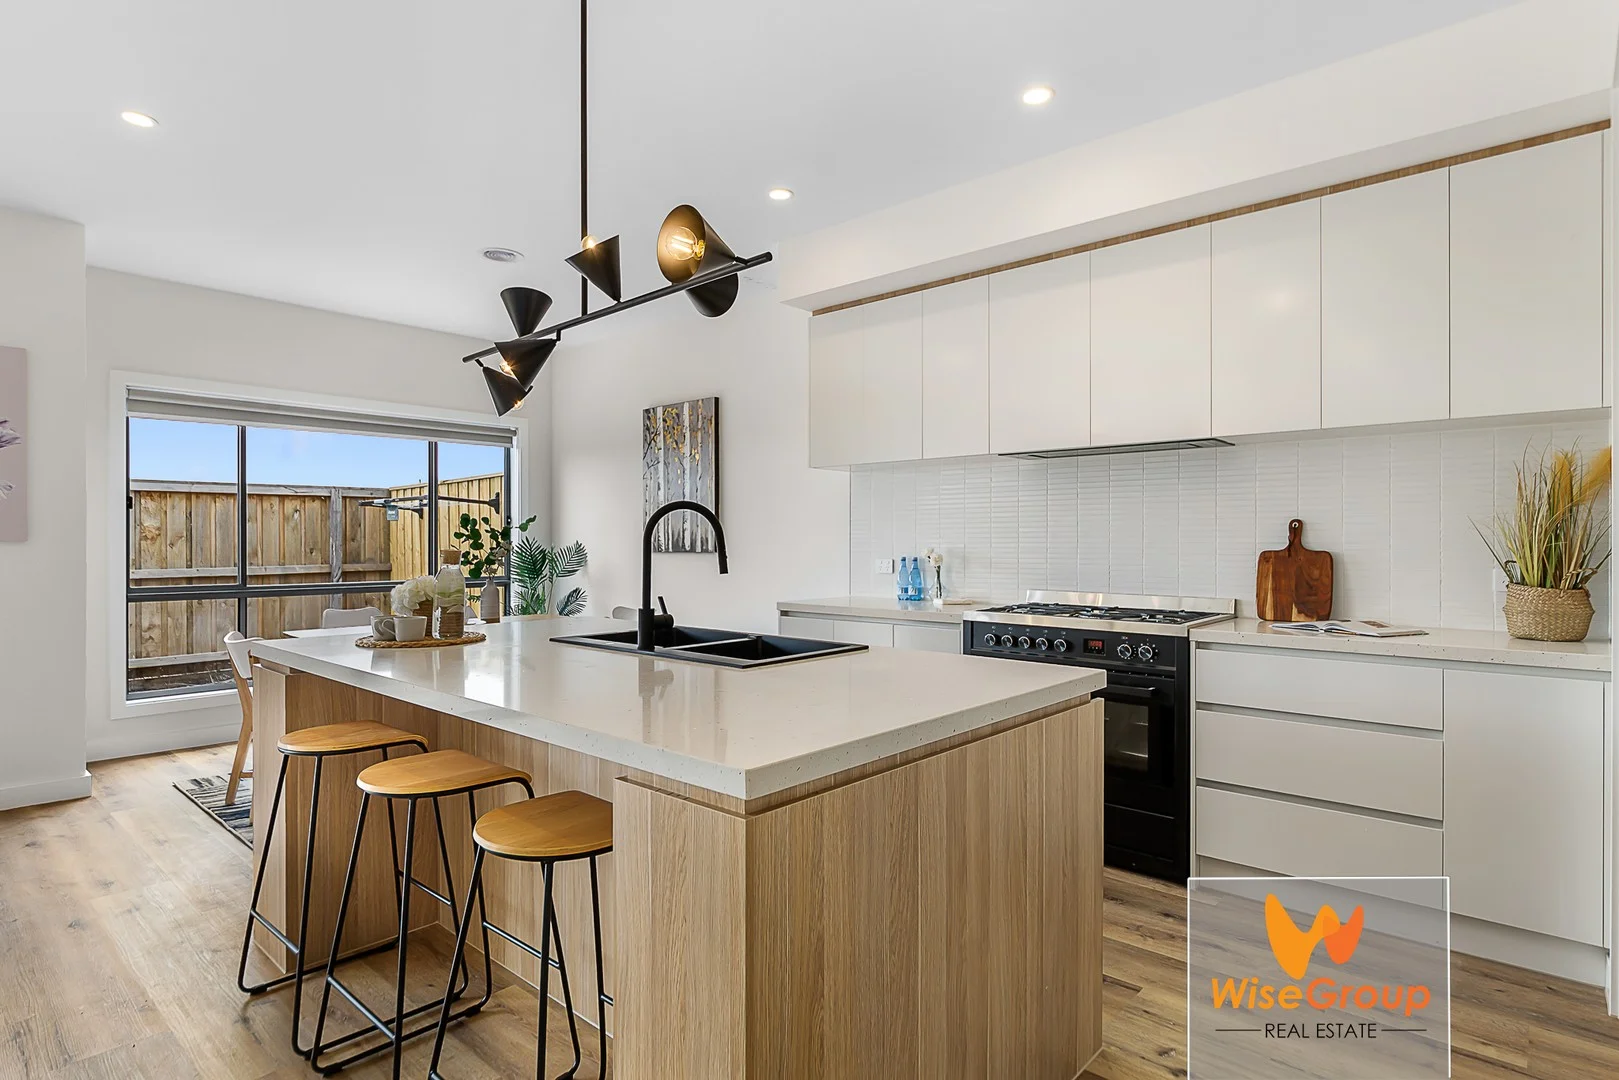
Description: **DISPLAY ADDRESS: 52 Verbena Boulevard Clyde - the Developer's of this stunning home is holding a display within 2-3min drive of Olivia Lane. Private Inspections can be arranged** Welcome to 1 Olivia Lane, a beautiful double-storey family home in Clyde's sought-after suburb. This immaculate property offers a perfect blend of modern design, comfort, and convenience, making it an ideal choice for growing families. With its spacious interiors, luxurious features, and prime location, this home will impress. Step inside and be greeted by the spacious and light-filled living areas that provide the perfect setting for relaxation and entertainment. The open-plan living and dining area seamlessly flows into the modern kitchen, creating a central hub for family gatherings. The kitchen is a chef's delight, boasting high-quality appliances, ample storage space, and a large island bench. INCLUSIONS - 900 mm five-burner black matt free-standing cooktop and oven - 900mm black undermount rangehood - 40 Stone benchtops throughout the house - Designer tile Splashback - floor-to-ceiling tiles in the bathroom with tile shower bases - Double matt black sink in the kitchen - matt black bath ware accessories - Multi-Head Heating & Cooling Units throughout the home - Rear-Loaded Double Car remote garage with access to backyard - 2.7 m High Ceilings GF / 2.55 FF - LED downlights - square set cornices to open living areas - High doors to GF - Basic landscaping to front & back - Roller blinds to required windows - Upgraded façade - and so many other luxury inclusions Situated in the highly sought-after suburb of Clyde, this property offers the best of both worlds - a peaceful and family-friendly neighborhood, with easy access to all amenities. Enjoy the convenience of nearby schools, shopping centres, parks, and public transport options. With major road networks just a short drive away, commuting to the CBD or other parts of Melbourne is a breeze. - Bus stops - Multiple Parks and neighbouring ovals - Childcare Centre/ Kings Swimming Centre - Future Railway Station (Clyde) - Future Shopping Centre (walking distance) - Selandra rise shopping centre - Shopping at Clyde - St Thomas the apostle primary school - St Peters Secondary - Selandra rise primary - Ramlegh Park Primary - Clyde Tennis Club - Ramlegh Family and Community Centre Call Vitaldi on 0435 212 251 to arrange an inspection! ***Note that images are for illustration purposes only, as the Property is under construction*** Disclaimer: We have in preparing this document used our best endeavours to ensure that the information contained in this document is true and accurate, but accept no responsibility and disclaim all liability with respect to any errors, omissions, inaccuracies or misstatements in this document. Prospect purchasers should make their own enquiries to verify the information contained in this document. Purchasers should make their own enquiries and refer to the due diligence checklist provided by Consumer Affairs. Click on the link for a copy of the due diligence checklist from Consumer Affairs. http://www.consumer.vic.gov.au/duediligencechecklist
Agent: Vitaldi Cooray - vitaldi@thewisegroup.com.au - 0435212251
Agent: Shan Dias - shan@thewisegroup.com.au - (03) 8774 2908
Clyde North, VIC 3978
Land Size: 136 m²
Property Type: Townhouse
Listing Type: Residential
Status: Active
Summary: Architecturally Designed, Park-Facing Living in Prestigious Five Farms Estate!
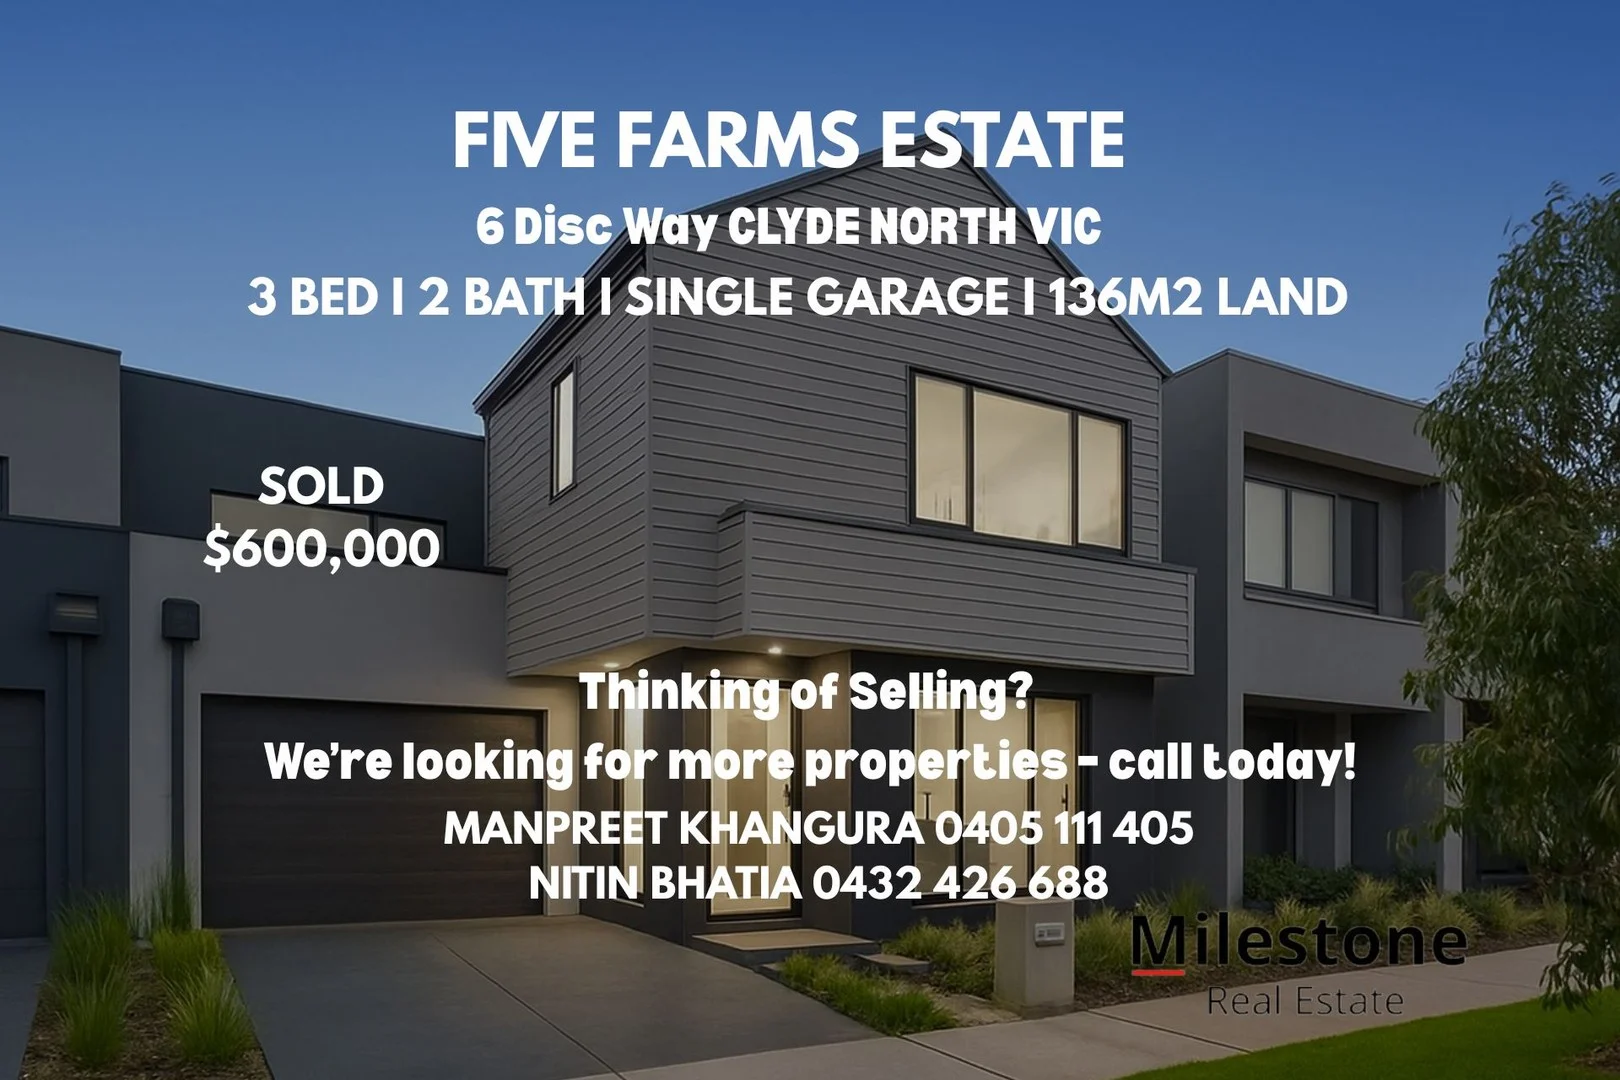
Description: FIVE FARMS ESTATE | Park-Facing | No Body Corporate | 3 Bedrooms | 2 Bathrooms + Powder Room | Open-Plan Living | Modern Kitchen | Dedicated Dining | Single Garage + 1 Car Space | Move-In Ready! Welcome to this well-designed townhouse in Melbourne's vibrant southeast, set within the popular Five Farms Estate and showcasing an elegant park-facing façade. Upstairs offers three generously sized bedrooms, including a master bedroom with uninterrupted park views, a full ensuite with a large shower, and a walk-in robe. The remaining two bedrooms are both great sizes, each with walk-in robes, with one also enjoying park views. The home features timber flooring upstairs and downstairs, quality tiles in wet areas, LED lighting throughout, and blinds fitted throughout. Downstairs, the home opens into a spacious living area with direct park views, complemented by a separate dining space. A convenient powder room adds everyday practicality, while the modern kitchen is fitted with stone benchtops, quality stainless-steel appliances, including a dishwasher, and ample storage. Glass sliding doors provide a seamless connection to the decent-sized backyard, ideal for relaxed indoor-outdoor living. Set within a highly sought-after and well-connected community, this home enjoys close proximity to cafés, childcare, medical facilities, schools, parks, and public transport, with easy access to major arterial roads. Designed for low-maintenance living, the property features a private backyard with rear garage access and full Colorbond fencing, along with the added benefits of no body corporate, letterbox delivery, and NBN connectivity. Well suited to first-home buyers, downsizers, or savvy investors, it offers a practical and comfortable lifestyle with everyday essentials just moments away. For further information or to arrange a private inspection of this prestigious property, please contact Manpreet Khangura on 0405 111 405 or Nitin Bhatia on 0432 426 688 to secure this exceptional residence as your new dream home. **PHOTO ID REQUIRED AT ALL INSPECTIONS** DISCLAIMERS: Every precaution has been taken to establish the accuracy of the above information; however, it does not constitute any representation by the vendor, agent, or agency. Our floor plans are for representational purposes only and should be used as such. We accept no liability for the accuracy or details contained in our floor-plans.
Agent: Manpreet Khangura - m.khangura@milestonere.com.au - 1800 645 378
Agent: Nitin Bhatia - nitin@milestonere.com.au - 1800 645 378


