8a Andromeda Parade
Robina, QLD 4226
Neighbourhood & everyday essentials
Explore around Robina, from school days to weekends.
Area figures
- schools in Robina
- 4
Find schools, playgrounds and children’s classes. Browse by age to plan school days and weekends.

Area figures
- residents (ABS, June 2024)
- 681,389
- children aged 0–14
- 113,859
- schools
- 110
- parks & libraries
- 407
- kids’ activity providers listed
- 274
Most-listed activities: Karate, Swimming, Tennis
Population figures: Australian Bureau of Statistics
Explore local libraries, community spaces, schools and council programs across the wider area.
Parks, playgrounds & public spaces
Ferntree Park
Glen Eagles Dr, Robina, Queensland, 4226
618 m straight-line distance
North Shore Park
Varsity Lakes, Queensland, 4227
785 m straight-line distance
Marlay Park
Manly Dr, Robina, Queensland, 4226
871 m straight-line distance
Varsity Foreshore Parklands
Varsity Pde, Varsity Lakes, Queensland, 4227
1.0 km straight-line distance
Things to do near this home
Explore nearby play centres and family attractions from the directory. Check ages, entry prices and opening hours with the venue.
Browse things to do with kids in Gold Coast
Find more ideas by age, budget and indoor or outdoor setting on Things to do. Dated events are in What’s on. See what’s on
Discover local guides & family ideas
Read local family guides and practical articles as you explore life around this home.

Most Livable Suburbs in Queensland for Families (2026)
<!-- seotitle: Most Livable Suburbs in Queensland for Families (2026) metadescription: The QLD suburbs with the most kids' activities and nearby schools on offer, ranked from AroundSchools' own…
Read more →
Free Kids' Activities in Brisbane: What's On, Libraries, Free Trials
Most of what is genuinely free for kids in Brisbane sits on council land. We hold 999 libraries, parks and community spaces inside the city, and library membership and playground entry cost nothing.…
Read more →Everyday essentials & getting around
Open the map to choose a destination and check journey times from this address. Walking routes, step-free access and travel times have not been verified.
Source: AroundSchools directory. Distances are straight-line distances, not walking routes. Confirm facilities on the linked detail pages. Directory update dates are not supplied for this summary.
Property Details
568 m²
House
RESIDENTIAL
What's Nearby

MyFirstGym Robina
MyFirstGym Robina, Robina Super Centre, (Corner of Scottsdale Drive & Robina Town Centre Drive, Gold Coast

LVL UP FITNESS BOX GRAPPLE STRENGTHEN
6 Kiers Road, Miami

Southern Cross Martial Arts Gold Coast
Gooding Dr &, Boowaggan Rd, Merrimac

Tamara Jazz Music Lessons
Carrara

Magic Jake – Primary School Entertainment & Incursions (Brisbane & Gold Coast)
Gold Coast

Ryan Mason Cricket Coaching
Gold Coast

Elite Breath Training
22 Lucania Street, Currumbin Waters

VOXstudio
19 Albany Lane, Currumbin

BIGStar Circus
14 Harper St, Molendinar
Nearby Schools

Mastery Schools Australia Varsity Lakes
1 Bellvue Dr, Varsity Lakes QLD 4227, Australia

Robina State School
Killarney Avenue, Robina QLD 4226 Australia

Varsity College Primary Campus
Cnr Christine Ave & Bridgewater Drive, Varsity, Christine Ave, Varsity Lakes QLD 4227, Australia

Miami State School
18-36 Oceanic Drive, Mermaid Waters QLD 4218 Australia

Australian Industry Trade College
281 Scottsdale Drive, Robina QLD 4226 Australia

Caningeraba State School
Whistler Drive, Burleigh Waters QLD 4220 Australia
Nearby schools do not imply enrolment eligibility. Confirm catchments, year levels and childcare availability directly with the provider.
Nearby Properties

Recently sold nearby
Homes that have sold close to this address. We don’t show sale prices.
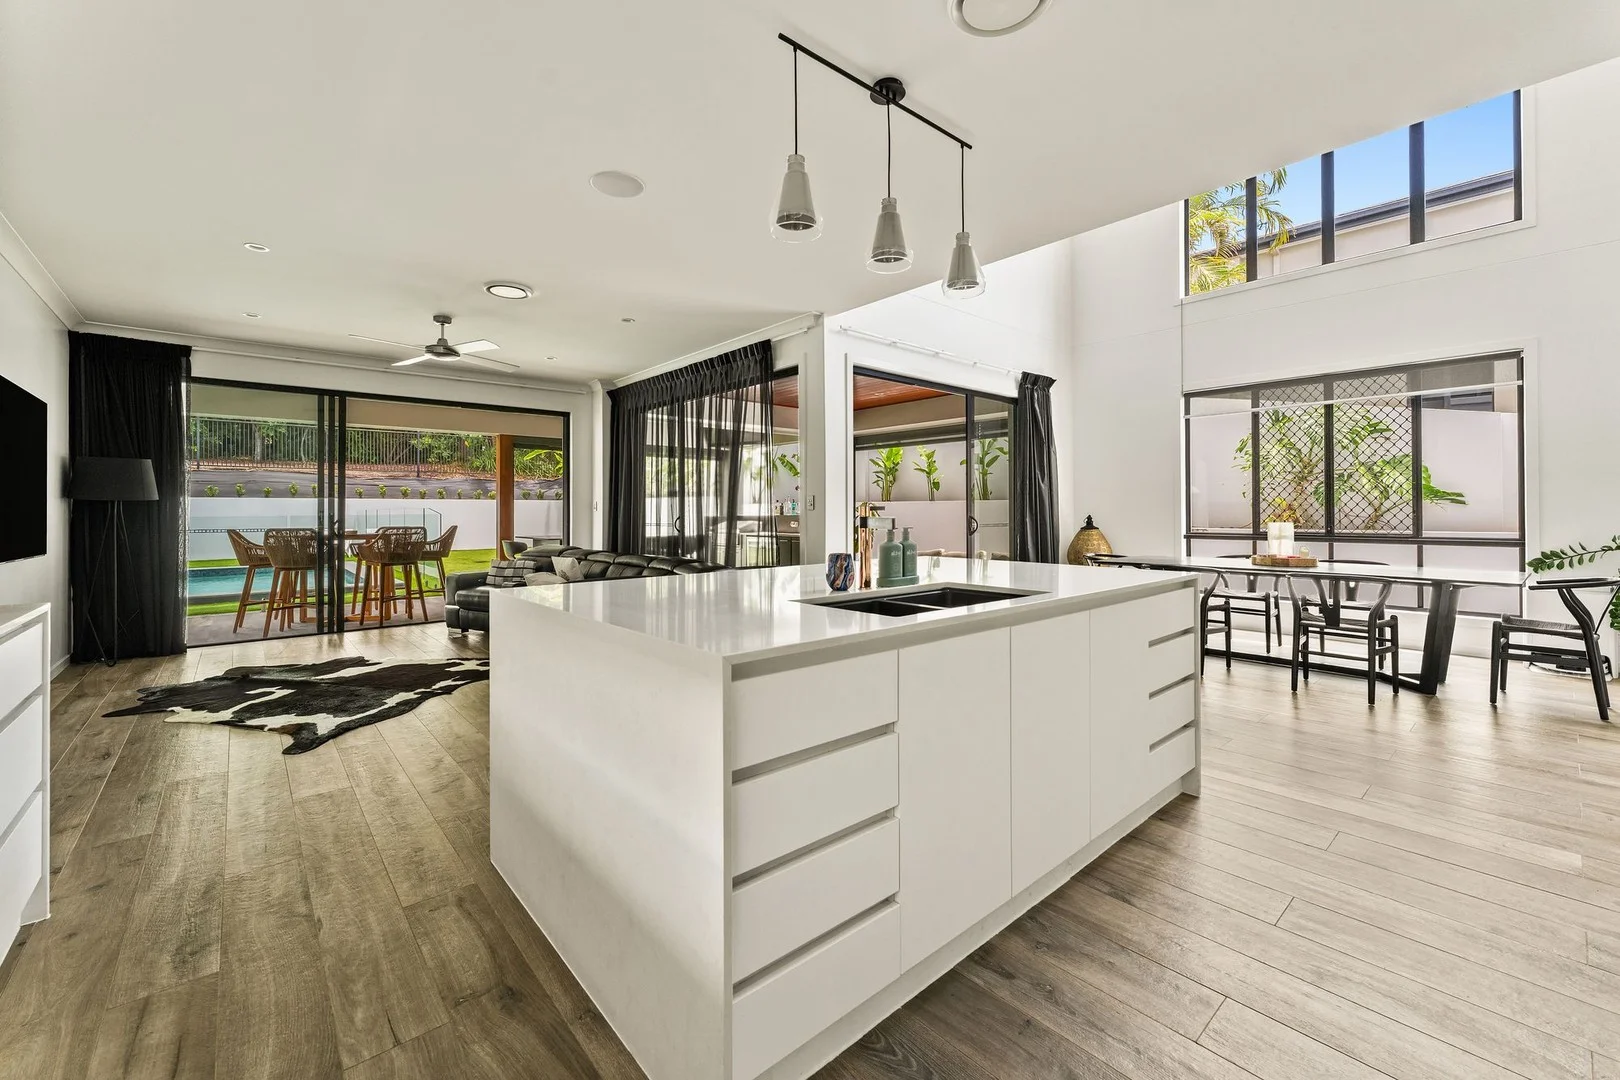
Varsity Lakes, QLD 4227
Land Size: 94 m²
Property Type: Apartment / Unit / Flat
Listing Type: Residential
Status: Active
Summary: SOLD BY JOSHUA DEAN
Description: FIRST HOME BUYERS, INVESTORS & DOWNSIZERS - THIS ONE'S FOR YOU This here's a rare opportunity to secure a ground-floor apartment in a fantastic lakeside location. Filled with natural light, the open-plan kitchen, living and dining area flows straight out to an oversized courtyard - great for winding down, outdoor dining and casual entertaining. The main bedroom opens onto the courtyard and features a walk-in wardrobe and modern ensuite, while the second bedroom is bright and serviced by a central bathroom with a European-style laundry. Added comforts include air-conditioning, ceiling fans, and secure underground parking for two vehicles. Varsity Waters also offers an immaculate pool, BBQ area, and intercom entry - everything you need for relaxed, easy living. The relaxed lakeside setting is complimented by immaculately maintained grounds and facilities, thanks to friendly and professional onsite management. An absolute must inspect - this property will be sold on or before auction day. Property specifications • Apartments built in ~2015 • Bright, low-maintenance apartment in Varsity Waters • Ground-floor with private gated street access • Large sliding doors connect indoors to courtyard • Open-plan kitchen, living and dining • Main bedroom with walk-in robe, ensuite, direct courtyard access • Second bedroom with built-in robe, direct courtyard access • Modern bathroom with European laundry • Spacious courtyard for outdoor dining and entertaining • Air-conditioning, ceiling fans, filtered water • Secure, underground parking for TWO cars • Security camera system • Access to immaculate pool, BBQ and intercom entry • Prime lakeside location with shops, schools and parks nearby The numbers (approx.) • Body corp $140 per week • Council Rates $40 per week • Water $35 per week (individually metered) • Leased until 28/04/26 at $800 per week Just a short stroll to Lake Orr, local parks, cafés, supermarkets, Varsity College, and a quick drive to Bond University, Robina Town Centre, and the Gold Coast beaches. Opportunities like this are few and far between, and with such exceptional location and features on offer, this apartment won't last long. Disclaimer: Whilst every care is taken in the preparation of the information contained in this marketing, Ray White nor the marketing agent will not be held liable for the errors in typing or information. All information is considered correct at the time of printing
Agent: Joshua Dean - joshua.dean@raywhite.com - 0755932088
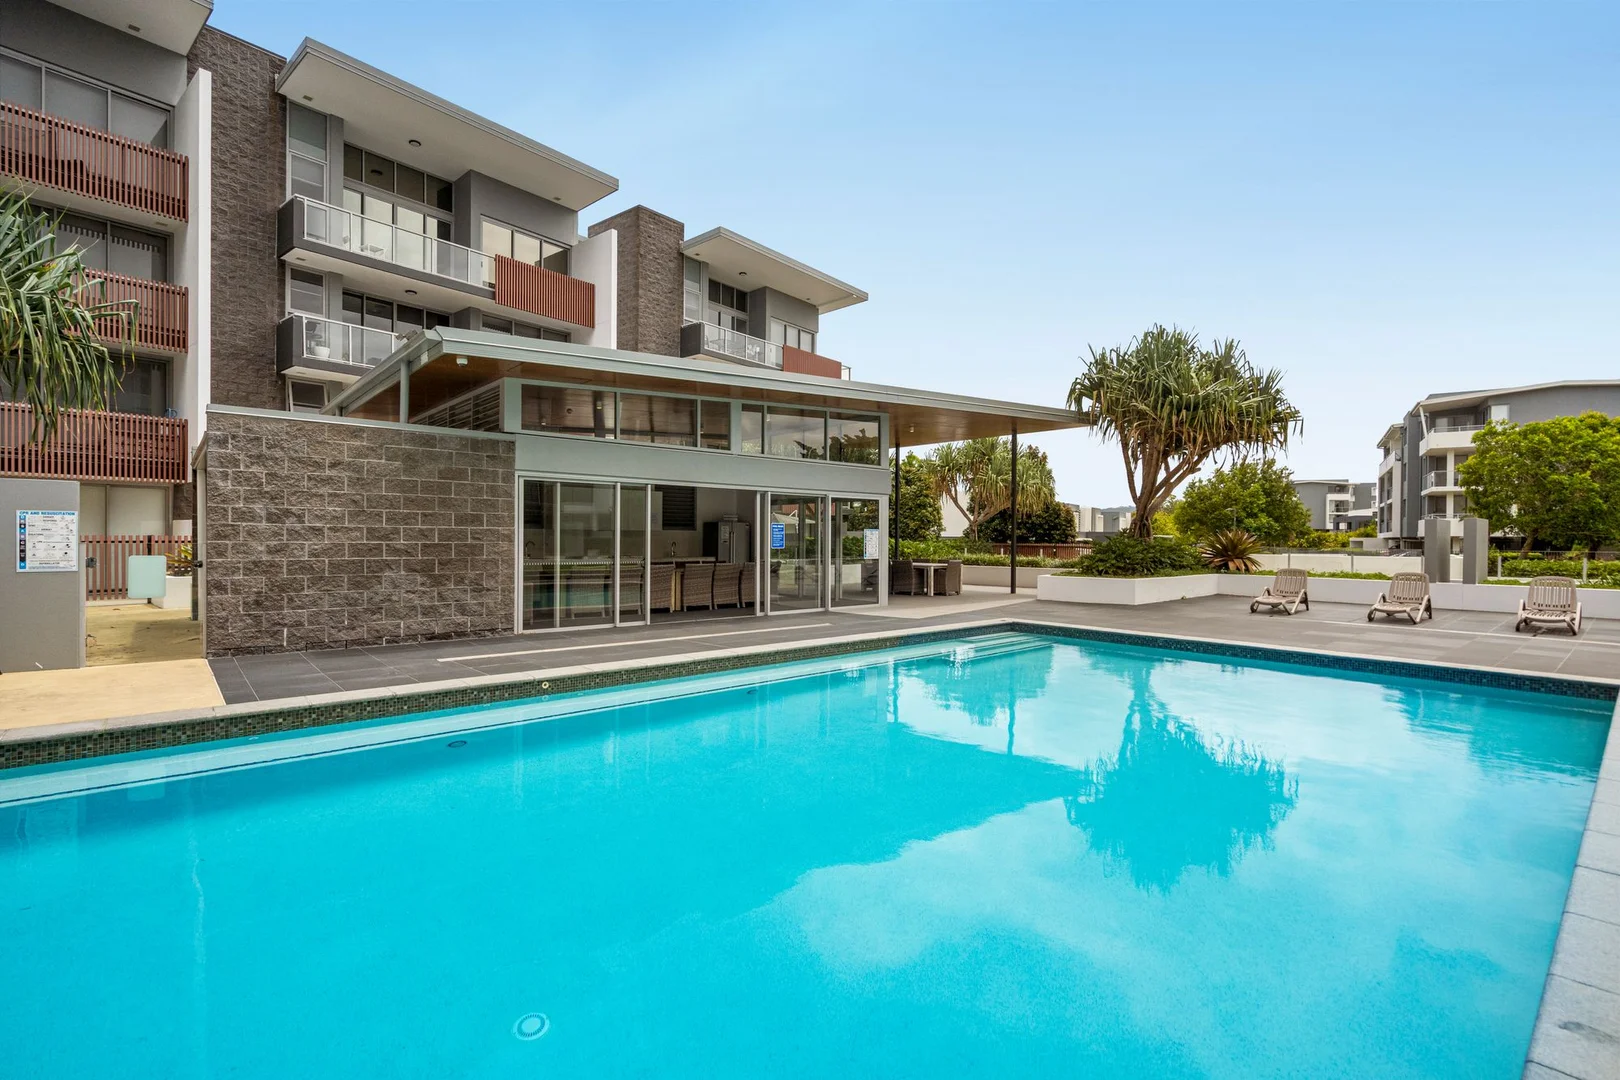
Robina, QLD 4226
Land Size: 813 m²
Property Type: House
Listing Type: Residential
Status: Active
Summary: SOLD BY MATT MICALLEF
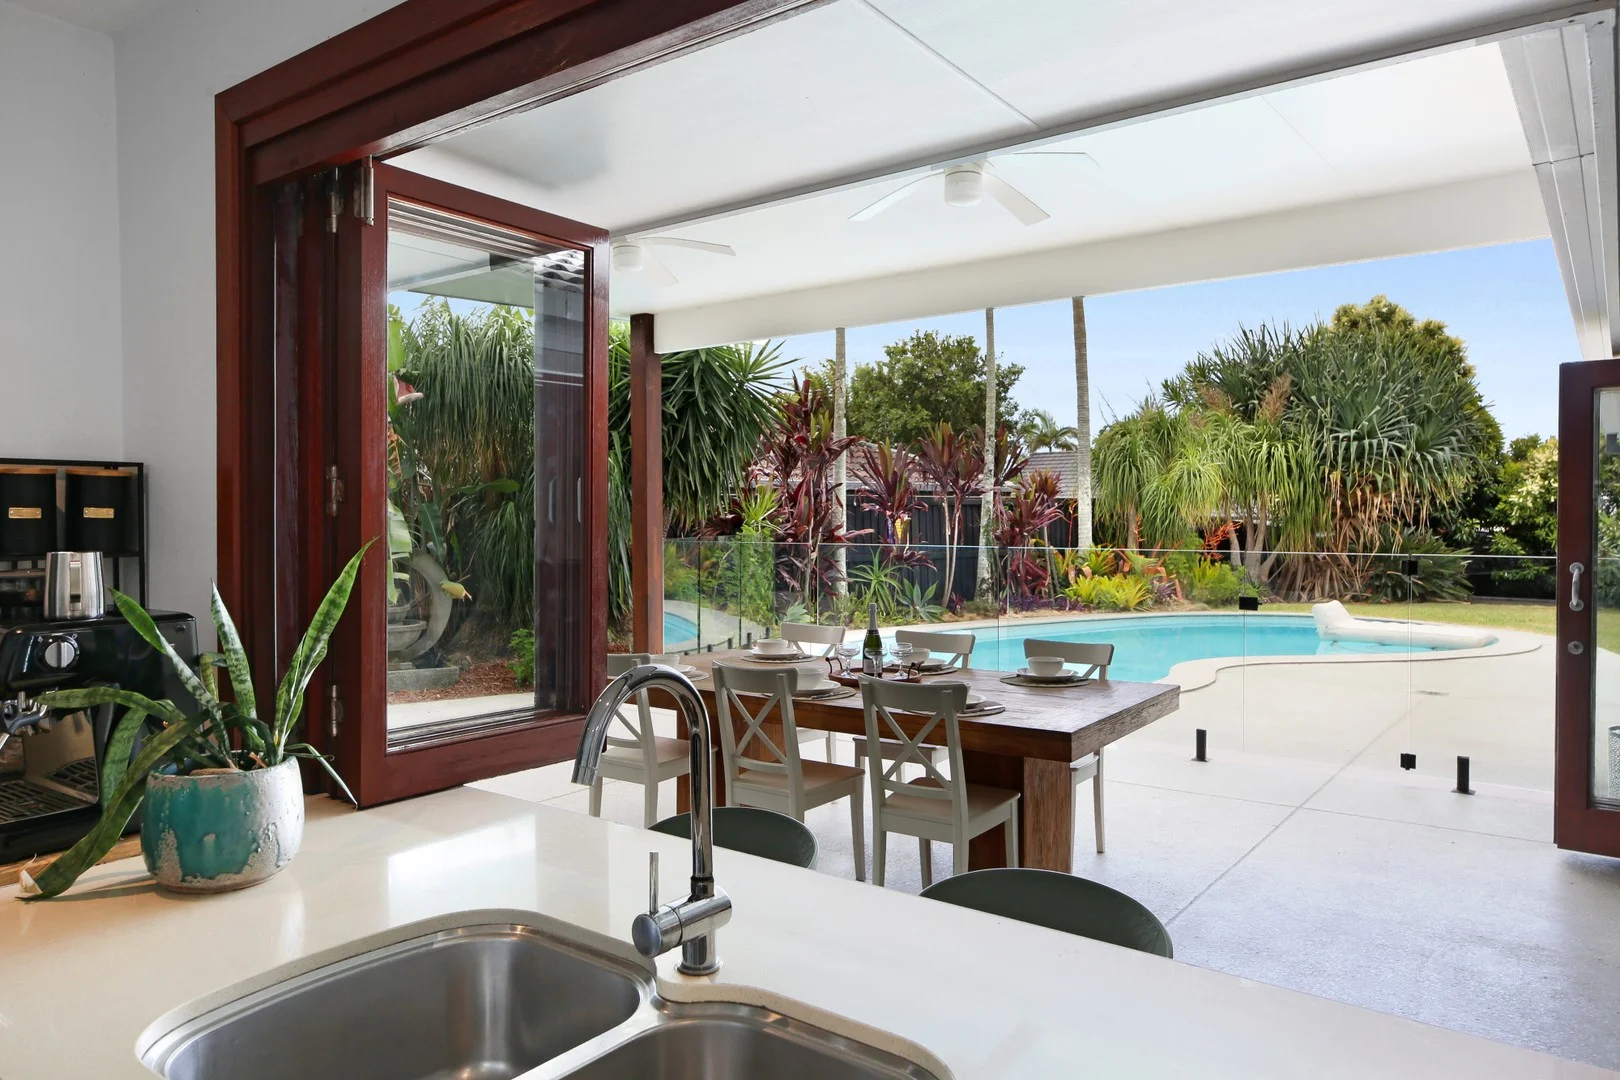
Description: A Letter from the Owners From the very first moment we walked through the front door, this home simply felt right. Your eye is drawn straight through the house, past the living spaces and out to the covered entertaining area and sparkling pool beyond. That seamless flow - made possible by the beautiful bi-fold doors - was what first captured our hearts, and it's something we've loved every single day since. What truly makes this home special is how effortlessly it connects indoor and outdoor living. Whether it's a quiet morning coffee surrounded by lush tropical gardens or hosting friends and family with doors wide open, there are so many spaces to enjoy. Every corner of the home - inside and out - offers its own little retreat, yet everything works together in a way that feels relaxed, open and welcoming. Our favourite place has always been the undercover alfresco area. It's where life naturally happens. Rain or shine, summer or winter, it's a space that invites you to slow down, entertain, laugh, and make memories. The way it opens directly from the main living area means you're never disconnected from what's happening - it's truly an all-year-round haven. Over the years, we've carefully updated the home to enhance both style and comfort. Replacing the carpets with stunning timber-look tiles has made the home cooler in summer, incredibly easy to maintain, and visually timeless. The honed concrete under the flyover and around the pool, new coping tiles, freshly painted bi-fold doors and deck, and the repositioned frameless glass pool fencing have all been thoughtful improvements to enhance flow, function and the overall feel of the space. There's something magical about this home in the mornings, when the light filters through the gardens, and again at sunset, when everything softens and the house takes on a warm, relaxed glow. It's hard to put into words, but it really does have a vibe - one that makes you feel instantly at ease. This home has been perfect for family life, but it's just as ideal for a couple who loves to entertain and enjoy beautiful spaces. The combination of covered and uncovered entertaining areas means there's always a spot to gather, celebrate, or simply unwind. If we could take one thing with us, it would absolutely be the entertaining spaces and the media room - they're the heart and soul of this home. Offering four bedrooms, two bathrooms, a double garage and multiple living areas, the home is secure and private with gated access via coded entry. It's a rare, single-level opportunity where you can simply move in and start living. With vaulted ceilings in the second living room, a modern kitchen with stainless steel appliances and servery window, and an effortless connection to the outdoors, this home truly delivers the ultimate indoor-outdoor lifestyle. The Palm Springs-inspired gardens at both the front and rear are beautifully established, low maintenance, and lovingly manicured - enhancing that all-important work-life balance while providing a peaceful, resort-style setting. This has been a home filled with warmth, connection and unforgettable moments - and we hope the next owners feel that same sense of joy the moment they walk in. Local Lifestyle & Infrastructure - Close to quality local and private schools - Easy access to shopping centres, cafés and everyday conveniences - Nearby medical centres, pharmacies and health services - Convenient public transport options and major road links - Surrounded by parks, walking tracks and family-friendly amenities A home that feels as good as it looks - and one that's ready to welcome its next chapter. Submit an enquiry today to receive a copy of the Diligence Pack or contact the Matt Micallef Team on 0410 503 518 to arrange your inspection. DISCLAIMER: We have in preparing this advertisement used our best endeavours to ensure the information contained is true and accurate; however, accept no responsibility and disclaim all liability in respect to any errors, omissions, inaccuracies, or misstatements contained. Prospective purchasers should make their own enquiries to verify the information contained in this advertisement. This property is being sold by auction or without a price and therefore a price guide cannot be provided. The website may have filtered the property into a price bracket for website functionality purposes.
Agent: Matt Micallef - matt.micallef@raywhite.com - (07) 5596 0642
Agent: Austin Clarke - austin.clarke@raywhite.com
Varsity Lakes, QLD 4227
Property Type: Apartment / Unit / Flat
Listing Type: Residential
Status: Active
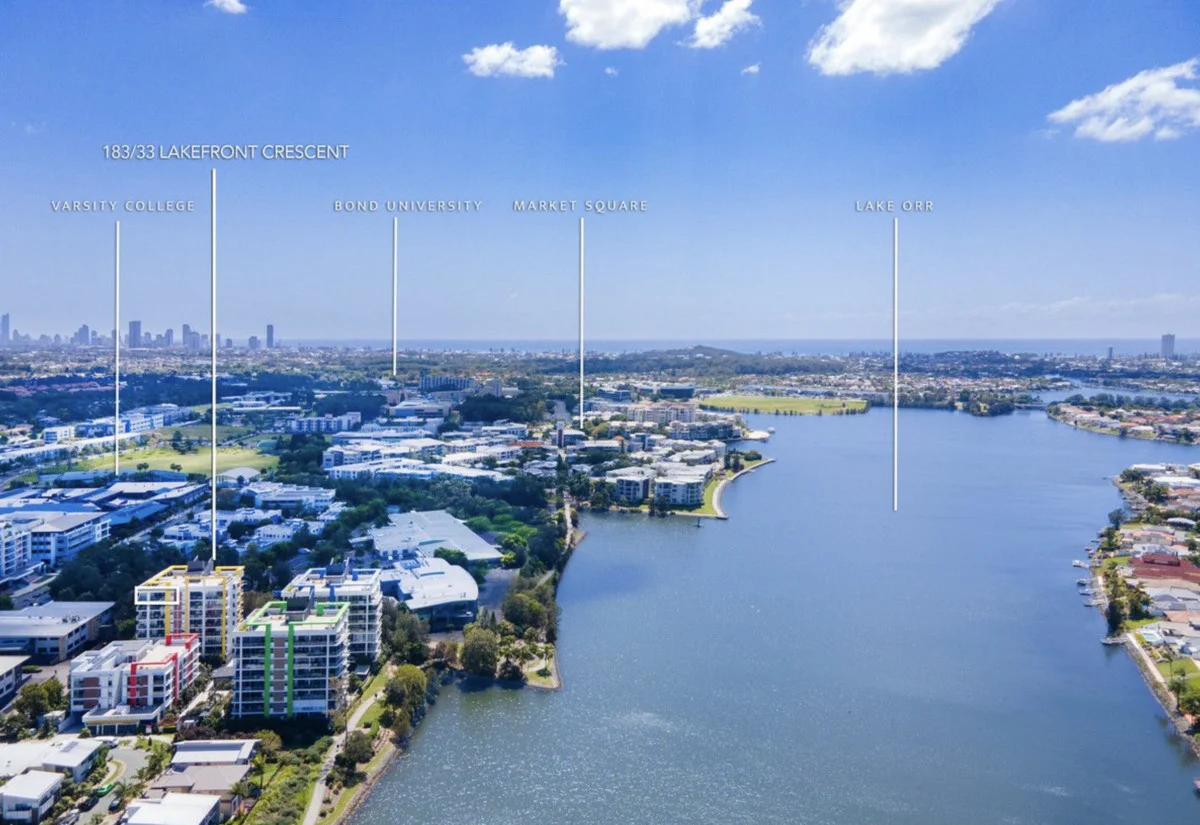
Summary: Affordable Waterfront Living! Near New, Entry Level, Top Floor 2 Bed, 2 Bath, Apartment With Views Forever!
Description: *please note virtual walkthrough video will be available soon - staged furniture used for photography and new photos to come. We are not testing the market and will be looking at all serious offers!!! Located on the top floor (penthouse style living on a budget) of the boutique 'Aura'. Perfectly located in Varsity Lakes with Lake Orr at its doorstep. Location is second to none with close proximity of Bond University, Robina Town Centre and a selection of cafes and restaurants. On offer is a 110 square meter, 2 bedroom, 2 bathroom apartment with magnificent views from every room, a large open plan kitchen, dining and living area! Aura boasts resort-style facilities including a swimming pools, gym, sauna, spa, landscaped gardens and rooftop terraces with panoramic 360 degree views. Top floor apartment with stunning hinterland views End position allowing for additional windows, natural light, and privacy Spacious open-plan design flowing to an expansive entertainer's balcony Modern kitchen with stone benchtops, updated appliances, and excellent storage Master bedroom with walk-in robe, ensuite, and direct balcony access Beautifully maintained bathrooms main with bath, shower, and natural light Secure underground car parking space Currently tenanted until July 2026 perfect for investors or future homeowners Figures: Council Rates: $2,978 per annum approx Water Rates: $1,282 per annum approx Body Corporate Rates: $7,628 per annum approx Rental Appraisal: Currently $740 per week - last rental increase 05/7/2025 Tenanted until 13th July 2026 Location: Short drive to Robina Town Centre and Robina Hospital Less than 10 minutes to Burleigh Beach and the Gold Coast coastline Convenient access to the M1 motorway and Gold Coast Airport Moments to the picturesque Lake Orr waterfront and walking trails Easy walking distance to Varsity College Primary & Secondary Campus Close proximity to Bond University, cafés, restaurants, gyms, and local shops Disclaimer: In preparing this information we have used our best endeavours to ensure the information contained herein is true and accurate, but we accept no responsibility and disclaim all liability in respect to any errors, omissions, inaccuracies, or misstatements that may occur. Prospective purchasers should make their own enquiries to verify the information contained herein.
Agent: Adrian Lock - 3743.45768@leaddrop.rexsoftware.com
Agent: Daniel Read - daniel@growandco.net - 07 5661 1782
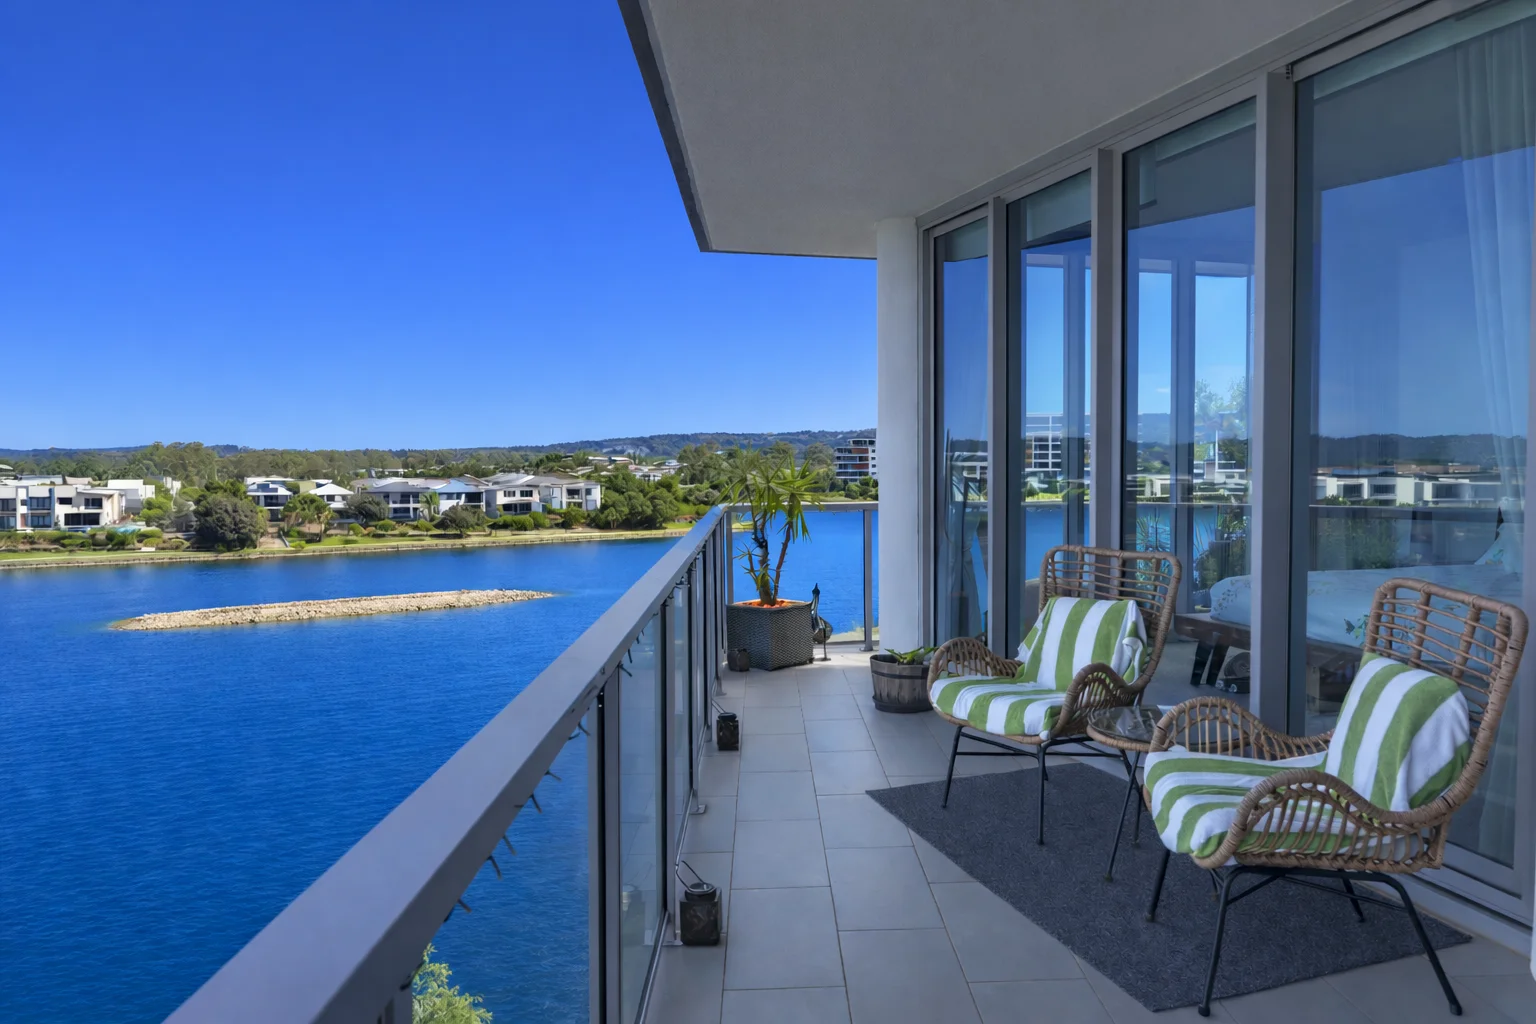
Varsity Lakes, QLD 4227
Land Size: 147 m²
Property Type: Apartment / Unit / Flat
Listing Type: Residential
Status: Active
Summary: SOLD BY JOSHUA DEAN
Description: A truly premium waterfront residence of this calibre is seldom offered - inspection an absolute must! Elevated above the shimmering waters of Lake Orr, Apartment 1408 delivers a rare and uncompromising lifestyle opportunity within the prestigious Varsity Waters complex. One of only four exclusive waterfront corner apartments, this premium residence combines architectural sophistication, generous proportions, and breathtaking water views from every bedroom. From arrival, convenience is seamless, with full lift access from the secure basement car park directly to your new apartment. Inside, the residence unfolds across an expansive 147m² layout, thoughtfully designed to maximise natural light and capture its spectacular waterfront setting. The open-plan living and dining area forms the heart of the home, flowing effortlessly onto a generous east to south-east facing wraparound balcony. This elevated outdoor space is ideal for entertaining or unwinding, enjoying sweeping lake views and cooling breezes, with direct access from the living area and master bedroom. The air-conditioned master suite occupies a prized corner position, featuring floor-to-ceiling glass sliding doors that flood the room with natural light and uninterrupted water vistas. A well-appointed walk-in robe leads through to the private ensuite, creating a true retreat. All three bedrooms enjoy tranquil water views, reinforcing the apartment's true waterfront appeal. The bathrooms are elegantly appointed with a refined, contemporary finish. The master ensuite features a spacious walk-in shower, creating a private, hotel-style retreat, while the second bathroom offers a practical shower-over-bath combination, ideal for families or guests. Both bathrooms are fitted with stylish vanities offering generous storage, complemented by mirrored medicine cabinets with additional shelving, delivering a seamless blend of functionality and understated luxury. At the heart of the home, the designer kitchen is both stylish and functional, featuring an island bench, brand-new premium appliances including dishwasher, stove, hob and rangehood, a dedicated microwave nook, and a large corner pantry - perfect for entertaining or everyday luxury living. Additional premium features include: • Two secure underground car spaces, side-by-side (not tandem) • Recently added window tinting throughout, enhancing comfort and privacy • Separate laundry • Ceiling fans throughout • Quality modern finishes within a well-maintained, quiet complex • Security camera system • Access to immaculate pool, BBQ and intercom entry Positioned in one of Varsity Lakes' most desirable waterfront locations, this exceptional apartment offers a refined lifestyle just moments from cafés, shopping, parklands, and transport - while enjoying privacy, elevation, and exclusivity that is rarely available. Outgoings (approx): • Body corp $139.74 per week. • Council Rates $56 per week. • Subject to your usage (individually metered). Disclaimer: Whilst every care is taken in the preparation of the information contained in this marketing, Ray White nor the marketing agent will not be held liable for the errors in typing or information. All information is considered correct at the time of printing
Agent: Joshua Dean - joshua.dean@raywhite.com - 0755932088
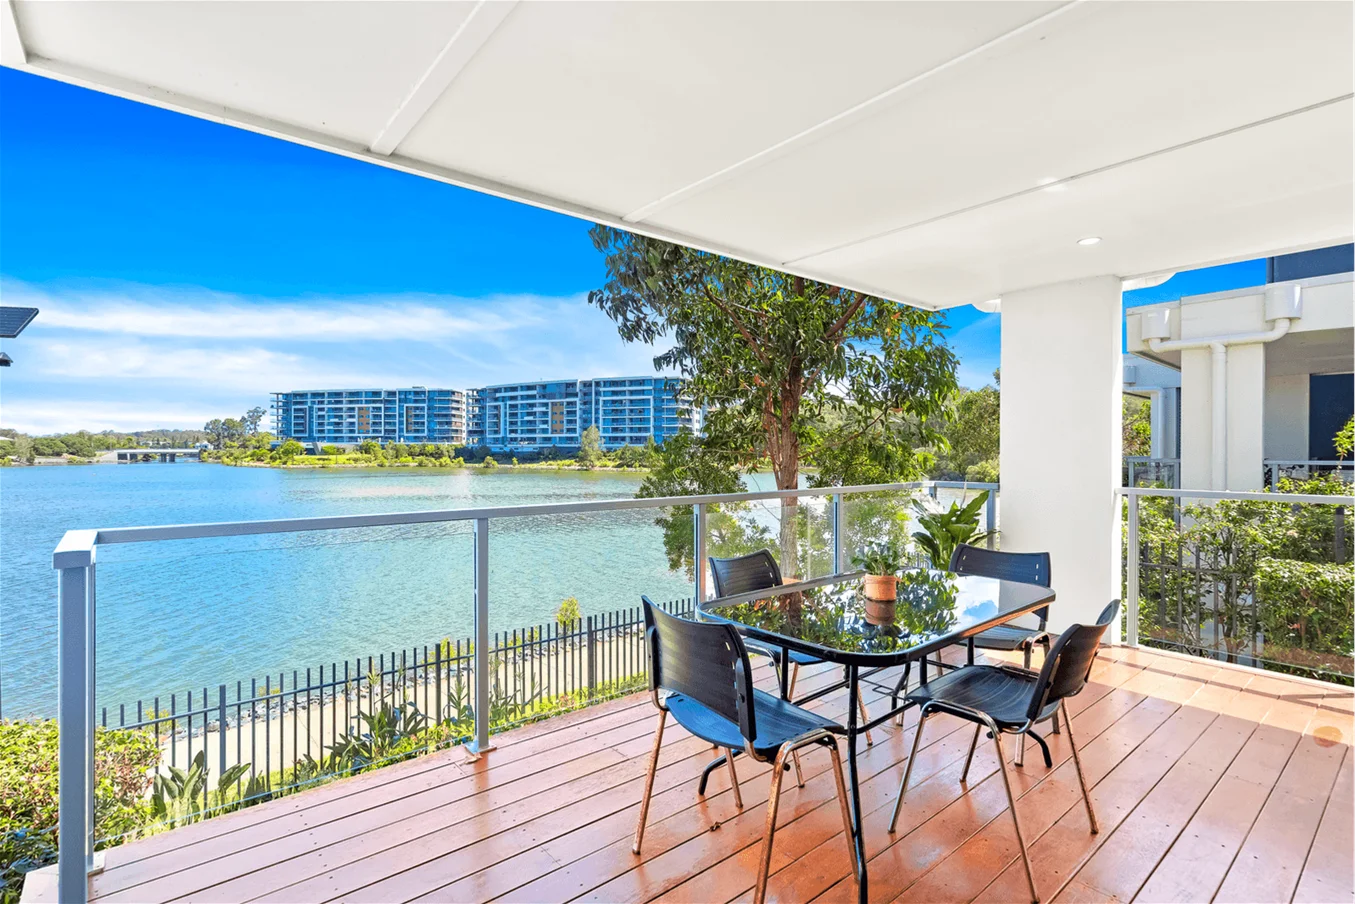
Varsity Lakes, QLD 4227
Land Size: 275 m²
Property Type: House
Listing Type: Residential
Status: Active
Summary: Stunning three bedroom villa on Lake Orr
Description: This stunning townhouse with water views within Edgewater Residences boasts 3 spacious bedrooms, providing plenty of room for the whole family. With 2 modern and beautifully designed bathrooms, luxury and comfort will be at your fingertips. With direct access via your backyard to the popular Lake Orr walking track, you will have no excuse not to join the Saturday morning Parkrun. But that's not all, this property also features a sparkling pool for those hot summer days. Imagine lounging by the complex pool, sipping on a refreshing drink, and enjoying the warm weather. And when the temperature rises, just close the door and retreat to the air-conditioned comfort inside. This house is truly designed to enhance your lifestyle. The master bedroom is a haven within itself, complete with an ensuite for added convenience and privacy. No more waiting in line for the bathroom in the morning rush! And for those who love to tinker or need extra storage space, the 2-car garage will certainly come in handy. Plus, with easy-access to the main living areas, bringing in groceries or unloading the car will be a breeze. Feel comfortable all year-round with split cycle air conditioning in living area downstairs and in all bedrooms upstairs. Save on your electricity bill with 6.64kw solar panels installed on the roof with a 10 year installers warranty. Renovations and replacement appliances since the building was built in 2015, such as replacement dishwasher, replacement carpet upstairs, hybrid floorboards downstairs, upgraded air conditioning. Located on the north side of Lake Orr, this house boasts not only interior luxuries but also a prime location. You'll have access to top-rated schools, shopping centers, and parks listed below. This is the perfect opportunity to own a home in a highly sought-after area. Walking distance to: - Queensland's largest state school, Varsity College (primary and high school) - Bond University - Aldi - Market square (Coles almost completed building) - Public transport busses (750 to Robina town centre, Robina station and Pacific Fair - Numerous parks around Lake Orr and Northshore park lands, with a dog park less than 200m away A short drive to: - Robina Town centre - Varsity Lakes Station and Robina train station - Burleigh Heads beach - Broadbeach - Multiple top rated private school such as Somerset, Hillcrest, Kings College, Marymount, All Saints. Important information to confirm via disclosure statement: BC Levies: $3,135.65 issued every 4 months, averaging 179 p/w Council rates last issued: $1,025.18 Water rates last issued: $441.60 Vacant for sale Don't miss your chance to make this dream home a reality. Contact us today to schedule a viewing. When attending open homes at Edgewater Residences, dial 99 bell at the vehicle intercom and meet at the onsite office next to the pool. There is ample visitor parking available within the complex.
Agent: Amy Qin - amy.qin@crg.com.au - 0491 087 947
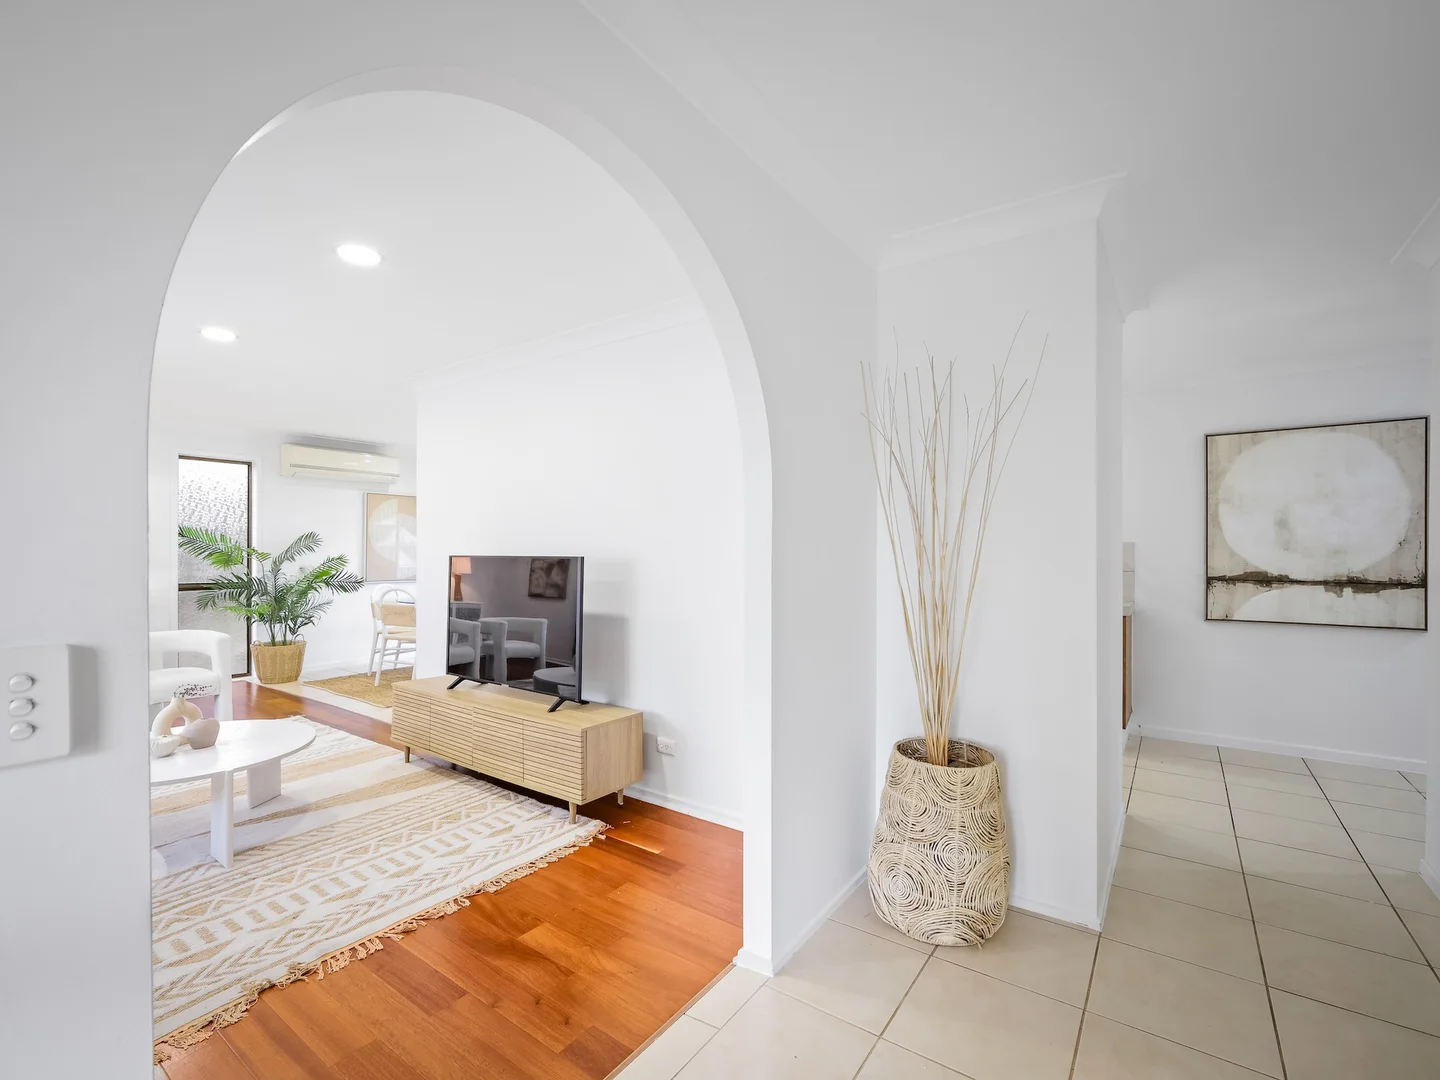
Robina, QLD 4226
Land Size: 777 m²
Property Type: House
Listing Type: Residential
Status: Active
Summary: SOLD BY GREG CORCORAN
Description: Well well well… these opportunities DO NOT come up very often in Robina. We have a perfect renovator for you in a most desired pocket. With 4 beds, 2 bath, a 777m2 block, massive backyard, great street frontage, double garage. Now the geography: 5 mins to Robina Town Centre A short bus ride to Varsity Colleges 8-10 mins to Burleigh Beach 3-4 mins to the M1 Motorway 25 mins to Coolangatta Airport 1 hour to Byron Bay 20 mins to the rainforest THIS PROPERTY WILL BE SOLD ON OR BEFORE AUCTION!!! So, take up the challenge and tell me this isn't one of the best opportunities in Robina. Call Greg on 0475 046 561 for more information about inspection times or for more information. HIGHLIGHTS: 4 Bedrooms/2 Bathrooms/double garage 2 Living areas 777m2 block A perfect renovator Sensational elevated position Huge backyard Central location, very close to Bond University, Nobby Beach, Burleigh Beach, Robina Town Centre, Lake Orr, M1 Motorway, shcools and so much more POTENTIAL INCOME: Rental: $900- $1050 per week (approx) SCHOOL CATCHMENT ZONE: Robina State Primary School Varsity College Senior School Bond University Disclaimer: In preparing this information we have used our best endeavours to ensure the information contained herein is true and accurate, but we accept no responsibility and disclaim all liability in respect to any errors, omissions, inaccuracies, or misstatements that may occur. Any photographs show only certain parts of the property as it appeared at the time they were taken. Areas, amounts, measurements, distances and all other numerical information is approximate only. Potential buyers should make their own inspections and enquiries and seek their own independent legal advice before signing a contract of sale, to satisfy themselves that all details relating to the property are correct.
Agent: Greg Corcoran - greg.corcoran@raywhite.com - (07) 5596 0642
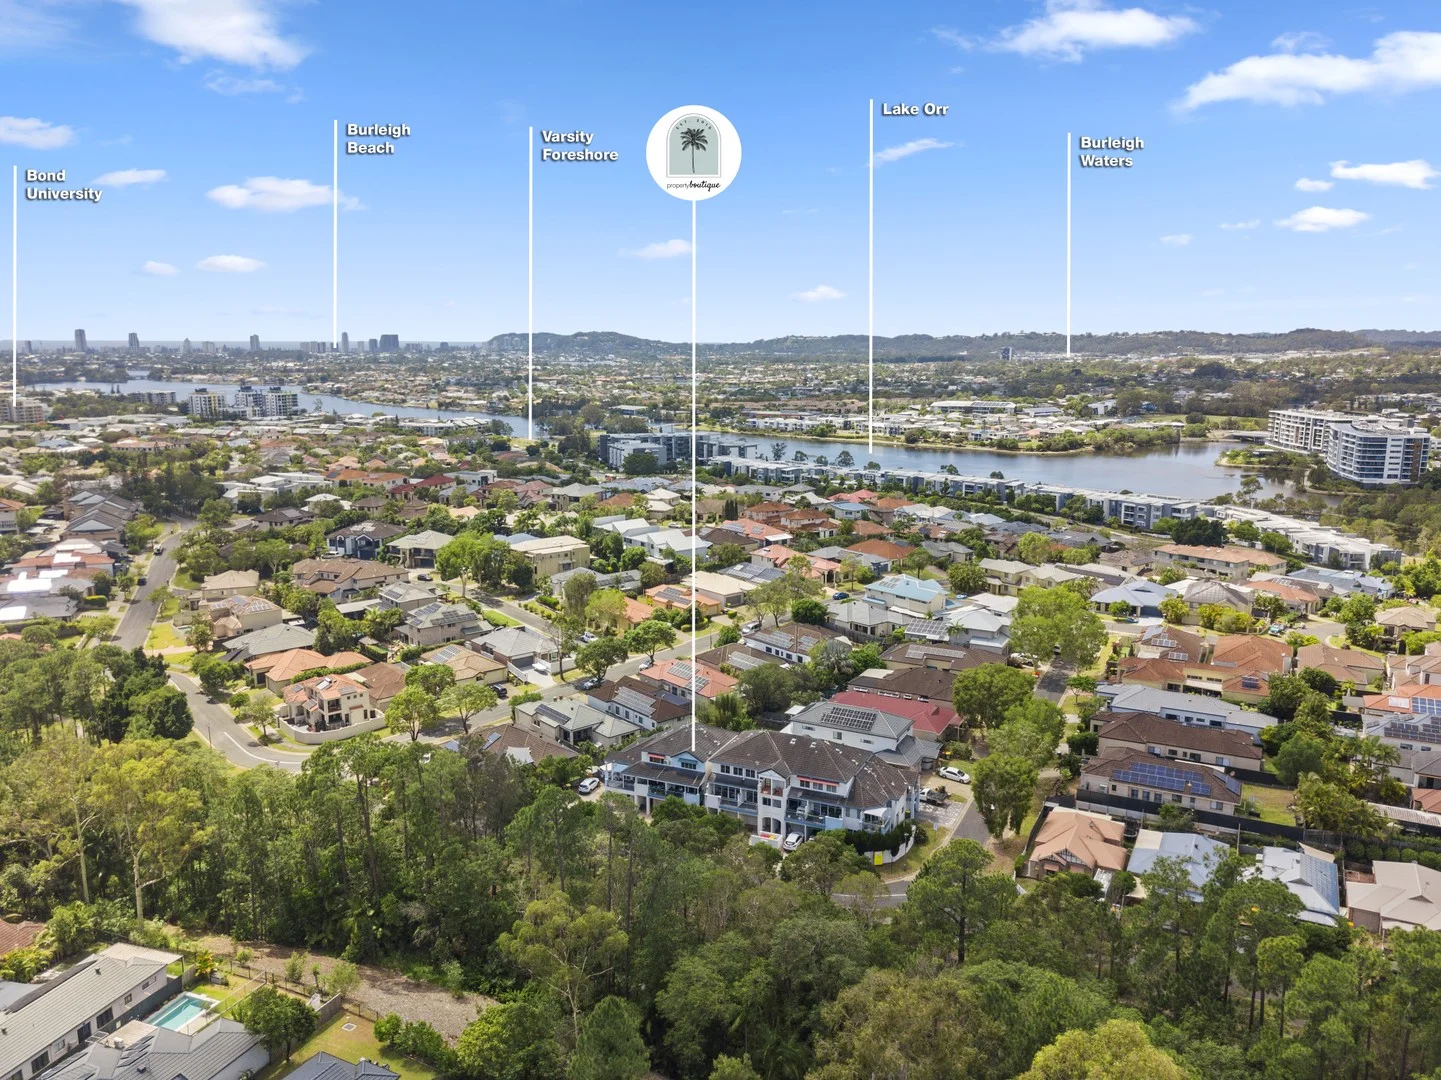
Varsity Lakes, QLD 4227
Property Type: Townhouse
Listing Type: Residential
Status: Active
Summary: Sold by Josh Hannant
Description: THE NUMBERS STACK UP $1250 - $1330 P/WK POTENTIAL (dual living) | 4 BED, 4 BATH TOWNHOUSE IN PRIME VARSITY LAKES Simply too good to miss, this impressive townhouse delivers unbeatable value with dual income potential and a premium Varsity Lakes location. Whether you're chasing a smart investment or a lifestyle upgrade, the numbers and the lifestyle both work beautifully here. WHY YOU'LL LOVE IT 4 Spacious Bedrooms each with their own bathroom for ultimate comfort and privacy Dual Occupancy Opportunity the downstairs bedroom includes a kitchenette and can earn $450+ per week, helping you pay off the mortgage faster (it even has it's own private entrance up the side of the house) Whopping Rental Potential $950$1000+ p/wk (approx.) home or Airbnb $350$750 per night Modern, Low Maintenance Living beautifully maintained, light-filled, and move-in ready Prime Location moments from Bond University, Lake Orr, Varsity Primary & Secondary Schools, Robina Town Centre, Cbus Stadium, the M1, and Burleigh Beach Low Body Corporate Fees only approx. $68 per week (including insurance on the building) Pet-Friendly Boutique Complex only 8 townhouses across 1234m² INSIDE FEATURES Gourmet kitchen with stainless steel appliances and dishwasher Open-plan lounge and dining overlooking lush parkland Large undercover balcony with picturesque nature views Timber hybrid floorboards and air conditioning throughout Private courtyard plus extra storage and separate laundry Auto lock-up garage + extra car space Fans, ample cupboard space, and quality finishes throughout Built in 2003 YOUR OPTIONS ARE ENDLESS 1 Invest rent out all rooms and let the tenants pay off the mortgage for you (Granny flat $400 - $450 per week, 3 Bedroom home $850 - $880 per week) 2 Live & Earn occupy the main residence and lease the self-contained room on the ground level (Granny flat $400 - $450 per week) 3 Owner-Occupy move the family in and enjoy spacious, low-maintenance living in a blue-chip area Currently owner-occupied, this property can be adapted for a variety of uses perfect for families, investors, or those wanting flexibility and financial freedom. LOCATION HIGHLIGHTS Varsity College Primary & Senior School catchment Close to Bond University, Hillcrest College, Somerset College & Kings Christian College Walk to shops, cafes, parks, and public transport Minutes to Robina Town Centre, Robina Hospital, the M1, Varsity Station & the beach Distances: Parkland 350m Bus Stop 510m School 780m Varsity Train Station 3.8km Robina Town Centre 4km Highway 4.6km Robina Hospital 5.7km Beach 5.9km IN SUMMARY A rare blend of lifestyle, location, and income this is a true "money-maker meets dream home" opportunity. The numbers stack up, the presentation is immaculate, and the potential is endless. Come and secure your future today at 3/4 Ranier Crescent, Varsity Lakes where the lifestyle pays for itself! Disclaimer: All information (including but not limited to the property area, floor size, price, address and general property description) is provided as a convenience to you and have been provided to Property Boutique by third parties. Property Boutique is unable to definitively confirm whether the information listed is correct or 100% accurate. Property Boutique does not accept any liability (direct or indirect) for any injury, loss, claim, damage or any incidental or consequential damages, including but not limited to lost profits or savings, arising out of or in any way connected with the use of any information, or any error, omission or defect in the information, contained on the Website. Information contained on the Website should not be relied upon and you should make your own enquiries and seek legal advice in respect of any property on the Website. Prices displayed on the Website are current at the time of issue but may change.
Agent: Josh Hannant - j.hannant@pboutique.com.au
Robina, QLD 4226
Land Size: 532 m²
Property Type: House
Listing Type: Residential
Status: Active
Summary: SOLD BY MICHELLE WEGENER
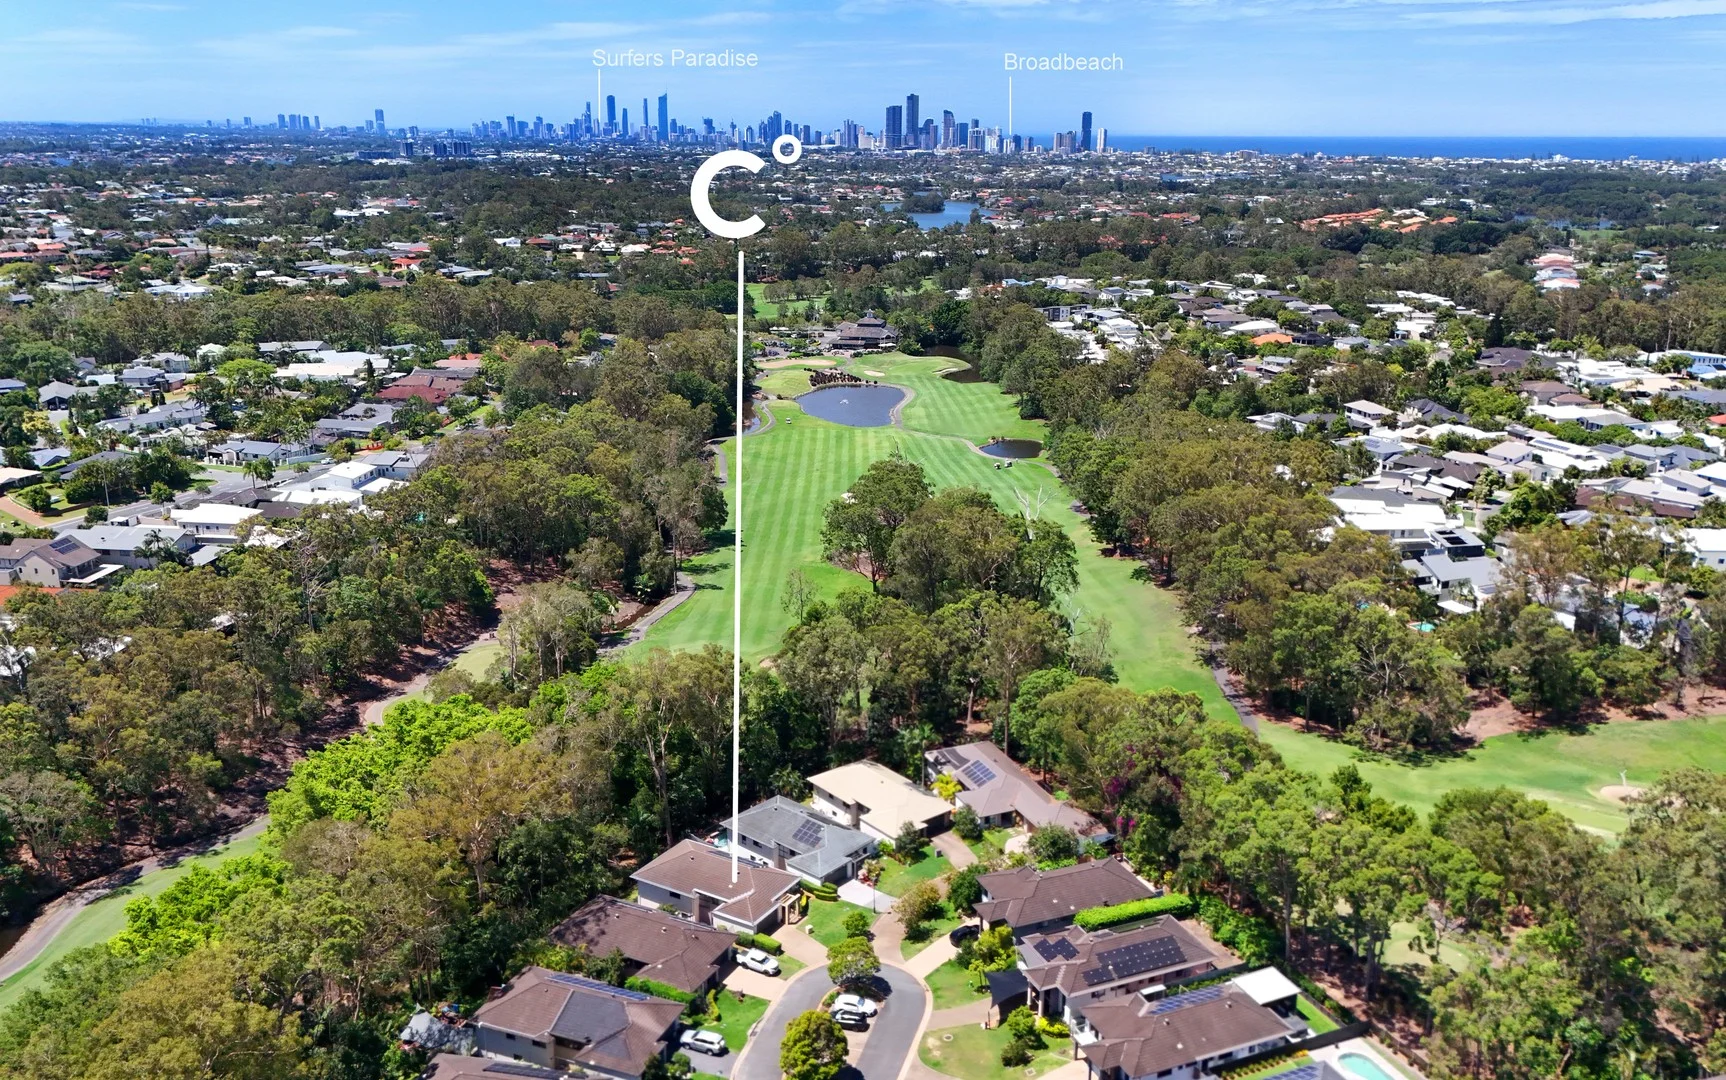
Description: Occupying a peaceful north position with direct golf course views over the first hole and set at the end of a quiet cul-de-sac, this home offers generous proportions to accommodate a growing family at any age. Comfort meets functionality with five bedrooms including a sumptuous master suite and 3 bathrooms across two levels, wide walkways, copious storage and a layout that flows easily between indoor and outdoor zones. The vast and very versatile open plan living zones connect to an oversized alfresco balcony, perfect for entertaining while overlooking the "Palmer Gold Coast" golf course, at dusk capture both the spectacular sunsets and the abundance of bird song. Built with the quality and attention expected from a prestigious build where premium, neutral finishes lend a timeless elegance, the floor plan welcomes you through a set of timber double doors and showcases- - 5 oversized carpeted built-in bedrooms (refer to the floor plan for their placement) - 3 full sized bathrooms adds further appeal with quality fixtures - The opulent master suite boasts wraparound floor to ceiling glazing with iconic tranquil vistas of the golf course, a walk-through robe, a designer ensuite featuring double basins and a spa, with direct access to a second outdoor alfresco area - Multiple sophisticated living zones ensure comfort and flexibility and feature both tiling and Harmony floating timber flooring - Black stone bench tops and a 2m x 1m island bench define the kitchen, while the adjacent, expansive living and dining zone seamlessly flow outdoors. The kitchen is the heart of the home and also features a black stone splash back, a double door fridge space, ample cupboard space including a double door corner pantry and a double stainless-steel sink which are complimented by Smeg appliances to help with effortless entertaining or everyday family living - The 2 sets of triple glass door frames add to the seamless connection between the indoor and outdoor alfresco living for all weather entertaining with the golf course vistas as the statement centre piece - Reverse cycle and ducted air conditioning, ceiling fans, insulation, down lights, fly screens & security doors - Solar electricity - 5.28 kilowatts - 16 panels and a Sonnen battery - The double auto garage has internal access and features a built-in storage cupboard; a garden shed is also included - A family sized built in laundry with ample linen space opens to the clothesline area - Fully fenced 532m2 Golf course frontage with manicured gardens - Pet friendly - Rates approx. $1470 half yearly, with water rates approx. $350 a quarter - Conveniently located to private and public schools, Robina Town Centre, the Varsity CBD and Market Square with the new Coles, Cafes, Restaurants and Medical precincts. The Varsity Train Station, bus stop and Lake Orr with kilometers of walking and cycling tracks are also right on your doorstep. Cocooned within a tranquil, tree lined golf course setting, life's most memorable moments are waiting just for you at 18 Northpoint Close. Inspiring a connection with nature and exuding contemporary comfort, it's a luxe golf course frontage haven to relax, recharge and revel in the tranquil skyline vistas. 18 Northpoint Close leaves a lasting impression, enjoy space and a low maintenance golf course lifestyle so close to all key amenities.…contact Michelle Wegener today on 0439 717 647 for a truly elevated experience. Disclaimer: We have in preparing this information used our best endeavours to ensure that the information contained herein is true and accurate but accept no responsibility and disclaim all liability in respect of any errors, omissions, inaccuracies or misstatements that may occur. Prospective purchasers should make their own enquiries to verify the information contained herein.
Agent: Michelle Wegener - michelle.wegener@coastal.com.au - 07 5526 6999
Varsity Lakes, QLD 4227
Property Type: Apartment / Unit / Flat
Listing Type: Residential
Status: Active
Summary: A Superb Apartment in a Prime Waterfront Position!
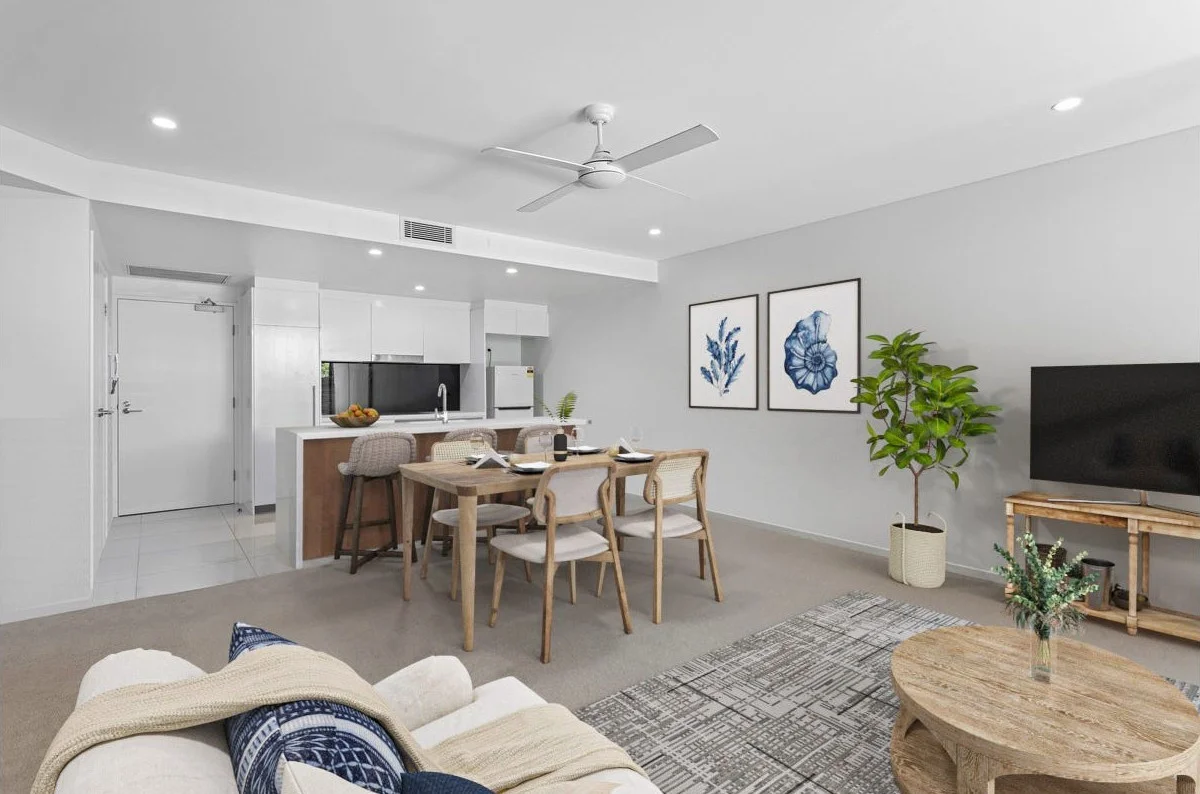
Description: Just 50 metres from the tranquil waters of Lake Orr, this beautifull apartment offers the perfect blend of modern style, comfort, and convenience. Nestled within the highly sought-after Lakefront Crescent precinct, this residence epitomises effortless Gold Coast living. Enjoy the perks of resort-style amenities while you work, rest, study, or play in Varsity Lakes' "Aura" building. With Lake Orr, parks, cafés, and Bond University right at your doorstep, every day feels like a holiday. Residents of Aura enjoy access to two sparkling pools, a spa, sauna, and a fully equipped gym, along with an impressive BBQ area and a rooftop terrace boasting breathtaking views from Burleigh Heads to Surfers Paradise the perfect spot for entertaining or relaxing at sunset. This 3rd-floor apartment showcases contemporary finishes, open-plan living, and an effortless indooroutdoor flow. The oversized balcony offers an inviting space for entertaining, relaxing with family, or enjoying weekend barbecues. Property Highlights: -Modern kitchen with stone benchtops, quality appliances & breakfast bar -Open-plan living and dining flowing seamlessly to the outdoor balcony -Large, secure balcony for entertaining -Built-in robe in main bedroom -Bathroom with modern fittings -Air conditioning and heating throughout -Separate laundry with dryer -Secure basement car space -Internet-ready Complex Features: - Two resort-style swimming pools and spa facilities - Sauna and professional-grade gym - Rooftop terrace with panoramic coastal views - BBQ and entertaining areas - Landscaped surrounds and secure intercom access - Lift access and onsite management for peace of mind Key Details: -Year Built: 2016 Current Rent: $600 per week Body Corporate: Approx. $127 per week Council Rates: Approx. $2,791.72 per annum Water Rates: Approx. $1,720 per annum- (individually metered for water consumption) This apartment delivers a rare opportunity to enjoy a contemporary lifestyle with the perfect balance of privacy, convenience, and resort-style amenities ideal for both owner-occupiers and investors alike.
Agent: Yulia Far - 4697.53551@leaddrop.rexsoftware.com


