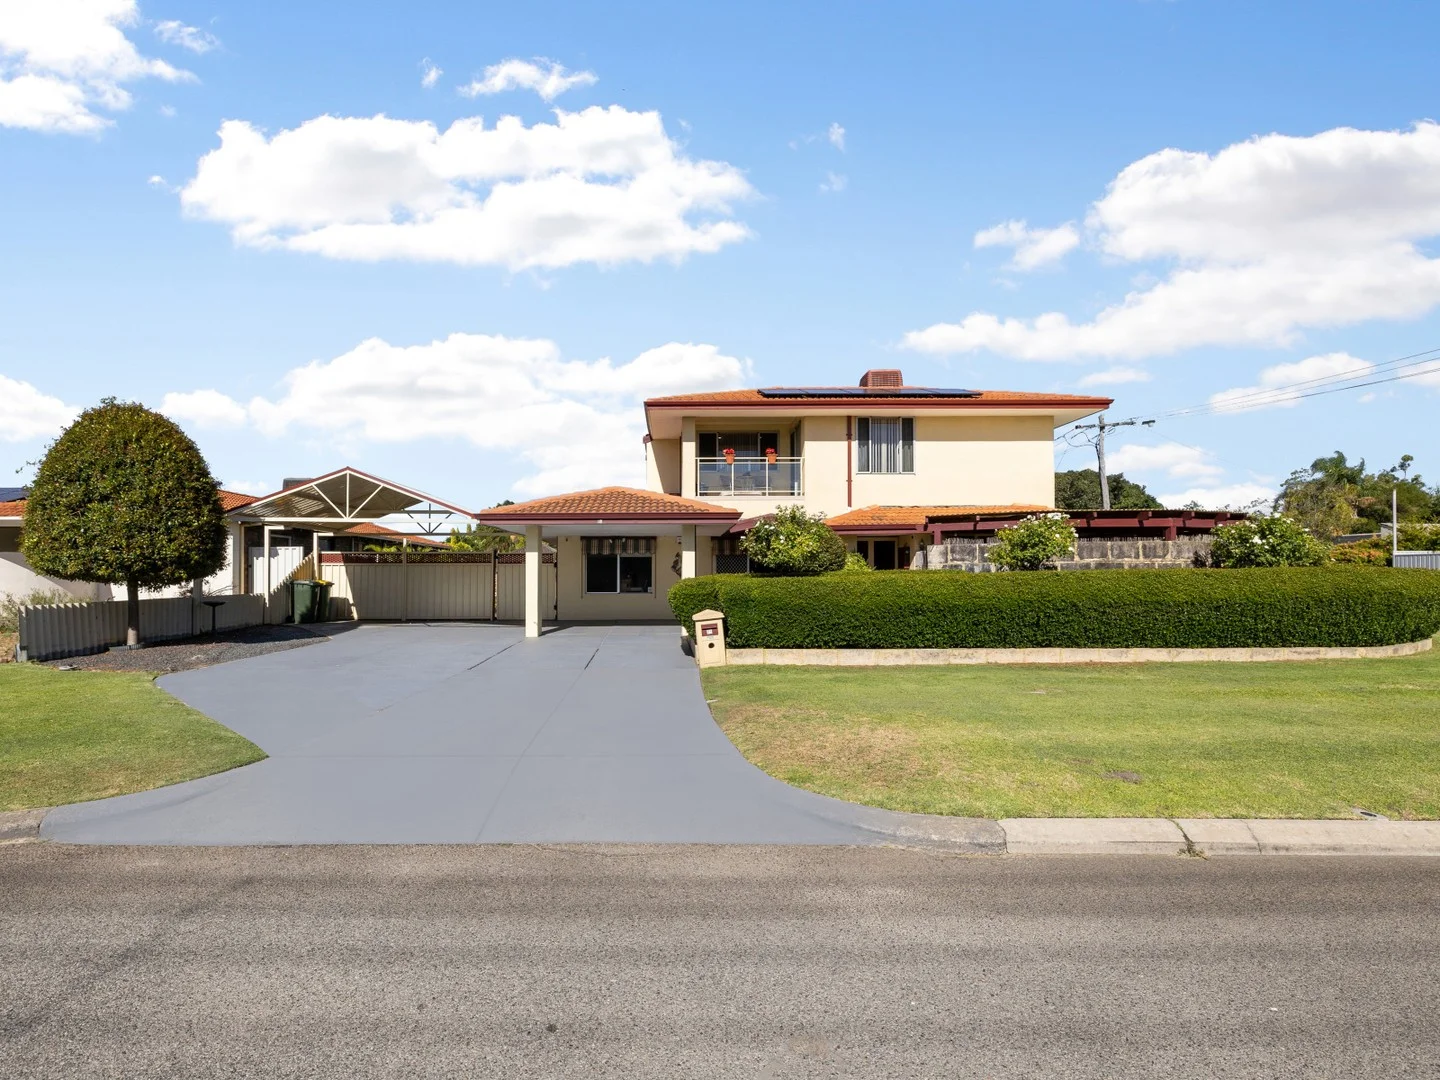
25 Ropele Drive
Parkwood, WA 6147
Neighbourhood & everyday essentials
Explore around Parkwood, from school days to weekends.
Find schools, playgrounds and children’s classes. Browse by age to plan school days and weekends.
Area figures
- residents (ABS, June 2024)
- 106,944
- children aged 0–14
- 18,523
- schools
- 30
- parks & libraries
- 40
- kids’ activity providers listed
- 21
Most-listed activities: AFL, Auskick, Gymnastics
Population figures: Australian Bureau of Statistics
Explore local libraries, community spaces, schools and council programs across the wider area.
Parks, playgrounds & public spaces
Hossack Reserve
Hossack Ave, Parkwood, Western Australia, 6147
356 m straight-line distance
Willeri Park
Willeri Dr, Parkwood, Western Australia, 6147
458 m straight-line distance
Hawkesbury Park
Hawkesbury Dr, Willetton, Western Australia, 6155
477 m straight-line distance
Killara Park
Julia Pl, Willetton, Western Australia, 6155
493 m straight-line distance
Things to do near this home
Explore nearby play centres and family attractions from the directory. Check ages, entry prices and opening hours with the venue.
Browse things to do with kids in Perth
Find more ideas by age, budget and indoor or outdoor setting on Things to do. Dated events are in What’s on. See what’s on
Discover local guides & family ideas
Read local family guides and practical articles as you explore life around this home.

Most Livable Suburbs in Western Australia for Families (2026)
<!-- seotitle: Most Livable Suburbs in Western Australia for Families (2026) metadescription: The WA suburbs with the most kids' activities and nearby schools on offer, ranked from AroundSchools' own…
Read more →
Private School Scholarships in Perth: the 2028 Entry Calendar
None of the 21 Perth schools we checked has a 2028-entry scholarship open to new families yet, and the first rounds open at 9am on Monday 2 November 2026. PLC, MLC and St Hilda's open that morning…
Read more →Everyday essentials & getting around
Open the map to choose a destination and check journey times from this address. Walking routes, step-free access and travel times have not been verified.
Source: AroundSchools directory. Distances are straight-line distances, not walking routes. Confirm facilities on the linked detail pages. Directory update dates are not supplied for this summary.
Property Details
701 m²
House
RESIDENTIAL
Upcoming Events Nearby

Thu, 22 Oct · Maylands
Spring Safe Storytime - Maylands Library
Fri, 23 Oct · Floreat
Baby Rhymetime at Cambridge Library [Fridays]
Up to age 2
Thu, 22 Oct · Floreat
Storytime at Cambridge Library [Every Thursdays]
Wed, 21 Oct · Floreat
Baby Rhymetime at Cambridge Library [Wednesdays]
Up to age 2
Thu, 22 Oct · Floreat
DNA and Family History at Cambridge Library
Thu, 29 Oct · Wanneroo
Boo in Wanneroo 2026
What's Nearby

Kip McGrath Booragoon – English and Maths Tutoring
3/85 The Promenade, Mount Pleasant, Booragoon

Spark fitness pty ltd
Collins st. centre Collins St &, Shaftesbury St, , South Perth

Melville Junior Football Club
Marmion Reserve, 440 Marmion St, Myaree

My Wellness Academy
21 Lorikeet Way, Gosnells

Miss Nats Dance School
9:9 Parkes Street, Cockburn Sound

Siren Training
69 Adelaide Terrace, East Perth

Street Corner Dance
City West Centre, Ste 17/102 Railway St, West Perth

ClayMake Studio
65 Ferguson St, Maylands

Dancescene
Mary Lockett Hall, Queenslea Dr, Claremont
Nearby Schools

Rostrata Primary School
Rostrata Avenue, Willetton WA 6155 Australia

Parkwood Primary School
9 Zelkova Way, Parkwood WA 6147 Australia

OneSchool Global WA
Willetton WA 6155

Lynwood Senior High School
436 Metcalfe Road, Parkwood WA 6147 Australia

Orana Catholic Primary School
Querrin Ave & Vahland Avenue, Willetton WA 6155 Australia

Riverton Primary School
Riverton WA 6148
Nearby schools do not imply enrolment eligibility. Confirm catchments, year levels and childcare availability directly with the provider.
Nearby Properties

Queens Park, WA 6107
Land Size: 272 m²
Property Type: House
Listing Type: Residential
Status: Active
Summary: Modern secure Family Home in Central area.
Description: Unit 5, 2 Hobby Retreat is one of twelve strata units that forms part of the "Challenge on Treasure" located at the end of a quiet cul de sac with gated access. The paved driveway leads to Unit 5 at the very rear of the complex. There is dual car garage with remote control retractable door, with the rear of the unit being directly accessible from the garage. The home was built in 2006 and consists of brick veneer walls with a tile roof. The land area is 272m2 with a building area of 115m2 and zoned R30/R60. The home is very functional and has 3 bedrooms, 2 bathrooms and 2 WC's. The main bedroom allows for a king size bed, with built in robes and an ensuite with WC. The remaining 2 bedrooms are queen size rooms and also contain built in robes. The second bathroom is located between the main bedroom and third bedroom. A separate dining room and living room have generous space that are open plan and which will cater for larger scale furniture and entertainment unit. The kitchen area is the feature packed area of the house. It contains a gas hot top with stainless steel oven and dishwasher. The large benchtop allows for stools on one side. There is ample cupboard storage and a corner pantry, with provision for a decent sized fridge. The home has been repainted, has contains new sheer curtains and new hybrid flooring in all traffic areas, which makes it very easy to clean. Reverse cycle air conditioners are located in each of the bedrooms and living area to help keep the entire house temperature regulated. There is a patio area at the rear of the property, with weatherproof blinds, which is the ideal chill out area or BBQ entertaining space. You can step straight off and onto the artificial grass area, which borders both sides of the entertaining space. The front garden has been recently planted to take advantage of the spring season. The strata company has established a works program to upgrade the garden beds and the reticulation. You are spoilt for choice with daycare and schools, with both the Queens Park Primary School and St Norbert College both a short walk away. The council rates are approx $2,045.88 per annum for the 2026/27 financial year. There is an open park at the rear of the property that allows for the kids to kick a ball or a pet to have a run around in. This home has everything you could wish for, located in a convenient spot, with area for the kids or pets, local park nearby and a short drive from the Carousel shopping centre, schools and sporting venues. All this property is now waiting for is a new owner to call it home or have as an investment for the future. There is nothing left to spend on this property before a family moves in. The home is being offered for sale at offers above $760,000. To arrange an inspection of this home, contact Joe Galantino on 0428 424 351.
Agent: Joe Galantino - joe.galantino@nutrien.com.au
 Nutrien Harcourts WA

Joe Galantino

7 Goraba Court
Southern River, WA 6110
Property Type: Vacant Land
Listing Type: Residential
Status: Active
Summary: PRIME VACANT LAND IN SOUTHERN RIVER Number 7 / Lot 804 Goraba Court Southern River Lot Size: 541 sqm | Frontage:
Description: An exceptional opportunity to secure a perfectly positioned block in the sought-after suburb of Southern River, offering the ideal foundation to build your dream home or investment property. Key Features: Lot size: 541 sqm Battle Axe versatile building footprint Frontage: wide enough to suit modern home designs Situated in an established, family-friendly community Close to schools, shopping centres, parks, and public transport Easy access to major road networks connecting to Perth CBD and surrounding suburbs Whether you're a first homebuyer, downsizer, or investor, this block presents excellent value in a high-demand location. Contact today to secure this land and start planning your new build in Southern River. Phone Sunil 0405999908 Email- suni@gmacrealty.net.au Disclaimer Prices, availability, and incentives may change without notice. While every effort has been made in presenting accurate information, prospective buyers are urged to conduct thorough inquiries to ensure satisfaction with all aspects of the property.
Agent: Sunil Verma - suni@gmacrealty.net.au
 GMAC REALTY
Sunil Verma

808 Congo Place
Southern River, WA 6110
Property Type: Vacant Land
Listing Type: Residential
Status: Active
Summary: Location Natures Crossing Southern River Rare 565 SQM Titled Lot with a 18 Meter Frontage Titled lots ready to build on are hard to come by.
Description: Secure your place in one of Southern River's most sought-after new communities. This is a fantastic opportunity to build your dream home or invest in a growing area surrounded by lifestyle convenience and natural beauty. Lot 808 Congo place Southern River Generous 565 SQM Block with a large frontage ideal for a range of modern home designs Level and easy-to-build lot Located within the highly desirable Natures Crossing estate, you'll enjoy close proximity to parks, schools, shopping centres, and transport links, all while being nestled in a peaceful, family-friendly environment. Opportunities like this are limited and will sell fast. Don't miss your chance to secure this premium parcel of land. For enquiries, contact Sunil on 0405 999 908 Or email suni@gmacrealty.net.au Gmac Realty Disclaimer Prices, availability, and incentives may change without notice. While every effort has been made in presenting accurate information, prospective buyers are urged to conduct thorough inquiries to ensure satisfaction with all aspects of the property.
Agent: Sunil Verma - suni@gmacrealty.net.au
GMAC REALTYSunil Verma

Southern River, WA 6110
Land Size: 356 m²
Property Type: Vacant Land
Listing Type: Residential
Status: Active
Summary: PRIME VACANT LAND IN SOUTHERN RIVER 20 Newmerrie Street Southern River Lot Size: 356 sqm | Frontage: see plan TITLED Lot ready to build
Description: Exceptional opportunity to secure a perfectly positioned block in the sought-after suburb of Southern River, offering the ideal foundation to build your dream home or investment property. Key Features: Lot size: 356 sqm low-maintenance yet versatile building footprint Frontage: wide enough to suit modern home designs Situated in an established, family-friendly community Close to schools, shopping centres, parks, and public transport Easy access to major road networks connecting to Perth CBD and surrounding suburbs Whether you're a first homebuyer, downsizer, or investor, this block presents excellent value in a high-demand location. Contact today to secure this land and start planning your new build in Southern River. Phone Sunil 0405999908 Email- suni@gmacrealty.net.au Disclaimer Prices, availability, and incentives may change without notice. While every effort has been made in presenting accurate information, prospective buyers are urged to conduct thorough inquiries to ensure satisfaction with all aspects of the property.
Agent: Sunil Verma - suni@gmacrealty.net.au
GMAC REALTYSunil Verma

224 Feldspar Street
Southern River, WA 6110
Land Size: 504 m²
Property Type: Vacant Land
Listing Type: Residential
Status: Active
Summary: Lot 224 Feldspar Street Southern River, 504 Sqm with 15 m frontage
Description: Introducing Lot 224 on Feldspar Street Southern River where your journey to homeownership begins! This charming plot of land spans 504 sqm , presenting a wonderful opportunity to create your dream home in a sought-after locale. Imagine the endless potential awaiting you on this prime lot. Whether you envision a cozy cottage, a contemporary urban retreat, or a stylish family haven, Lot 224 provides the perfect foundation to turn your vision into reality. Don't miss out on this newly listed gem properties like these don't stay available for long. With its desirable address, manageable lot size, and affordable price point, Lot 224 feldspar street Southern River is an opportunity not to be overlooked. For more information on this exceptional property and to take the first step toward making it yours, contact Sunil at 0405999908 or via email at suni@gmacrealty.net.au. Your dream home awaits. Disclaimer Prices, availability, and incentives may change without notice. While every effort has been made in presenting accurate information, prospective buyers are urged to conduct thorough inquiries to ensure satisfaction with all aspects of the property.
Agent: Sunil Verma - suni@gmacrealty.net.au
GMAC REALTYSunil Verma

233 Feldspar Street
Southern River, WA 6110
Land Size: 420 m²
Property Type: Vacant Land
Listing Type: Residential
Status: Active
Summary: Lot 233 Feldspar Street Southern River, 420 Sqm with 12.5 m frontage
Description: Introducing Lot 233 Feldspar Street Southern River where your journey to homeownership begins! This charming plot of land spans 420 sqm presenting a wonderful opportunity to create your dream home in a sought-after locale. Imagine the endless potential awaiting you on this prime lot. Whether you envision a cozy cottage, a contemporary urban retreat, or a stylish family haven, Lot 233 provides the perfect foundation to turn your vision into reality. Don't miss out on this newly listed gem properties like these don't stay available for long. With its desirable address, manageable lot size, and affordable price point, Lot 233 Feldspar Street Southern River is an opportunity not to be overlooked. For more information on this exceptional property and to take the first step toward making it yours, contact Sunil at 0405999908 or via email at suni@gmacrealty.net.au. Your dream home awaits. Disclaimer Prices, availability, and incentives may change without notice. While every effort has been made in presenting accurate information, prospective buyers are urged to conduct thorough inquiries to ensure satisfaction with all aspects of the property.
Agent: Sunil Verma - suni@gmacrealty.net.au
GMAC REALTYSunil Verma

225 Feldspar Street
Southern River, WA 6110
Land Size: 504 m²
Property Type: Vacant Land
Listing Type: Residential
Status: Active
Summary: Lot 225 Feldspar Street Southern River, 504 Sqm with 15 m frontage
Description: Introducing Lot 225 on Feldspar Street Southern River where your journey to homeownership begins! This charming plot of land spans 504 sqm presenting a wonderful opportunity to create your dream home in a sought-after locale. Imagine the endless potential awaiting you on this prime lot. Whether you envision a cozy cottage, a contemporary urban retreat, or a stylish family haven, Lot 225 provides the perfect foundation to turn your vision into reality. Don't miss out on this newly listed gem properties like these don't stay available for long. With its desirable address, manageable lot size, and affordable price point, Lot 225 feldspar street Southern River is an opportunity not to be overlooked. For more information on this exceptional property and to take the first step toward making it yours, contact Sunil at 0405999908 or via email at suni@gmacrealty.net.au. Your dream home awaits. Disclaimer Prices, availability, and incentives may change without notice. While every effort has been made in presenting accurate information, prospective buyers are urged to conduct thorough inquiries to ensure satisfaction with all aspects of the property.
Agent: Sunil Verma - suni@gmacrealty.net.au
GMAC REALTYSunil Verma

269 Gamboge Parkway
Southern River, WA 6110
Land Size: 504 m²
Property Type: Vacant Land
Listing Type: Residential
Status: Active
Summary: Lot 269 Gamboge Parkway Southern River, 504 Sqm with 15 m frontage
Description: Introducing Lot 269 on Gamboge Parkway Southern River where your journey to homeownership begins! This charming plot of land spans 504 sqm presenting a wonderful opportunity to create your dream home in a sought-after locale. Imagine the endless potential awaiting you on this prime lot. Whether you envision a cozy cottage, a contemporary urban retreat, or a stylish family haven, Lot 269 provides the perfect foundation to turn your vision into reality. Don't miss out on this newly listed gem properties like these don't stay available for long. With its desirable address, manageable lot size, and affordable price point, Lot 269 Gamboge Parkway Southern River is an opportunity not to be overlooked. For more information on this exceptional property and to take the first step toward making it yours, contact Sunil at 0405999908 or via email at suni@gmacrealty.net.au. Your dream home awaits. Disclaimer Prices, availability, and incentives may change without notice. While every effort has been made in presenting accurate information, prospective buyers are urged to conduct thorough inquiries to ensure satisfaction with all aspects of the property.
Agent: Sunil Verma - suni@gmacrealty.net.au
GMAC REALTYSunil Verma

231 Feldspar Street
Southern River, WA 6110
Land Size: 420 m²
Property Type: Vacant Land
Listing Type: Residential
Status: Active
Summary: Lot 231 Feldspar Street Southern River, 420 Sqm with 12.5 m frontage
Description: Introducing Lot 231 Feldspar Street Southern River where your journey to homeownership begins! This charming plot of land spans 420 sqm presenting a wonderful opportunity to create your dream home in a sought-after locale. Imagine the endless potential awaiting you on this prime lot. Whether you envision a cozy cottage, a contemporary urban retreat, or a stylish family haven, Lot 231 provides the perfect foundation to turn your vision into reality. Don't miss out on this newly listed gem properties like these don't stay available for long. With its desirable address, manageable lot size, and affordable price point, Lot 231 Feldspar Street Southern River is an opportunity not to be overlooked. For more information on this exceptional property and to take the first step toward making it yours, contact Sunil at 0405999908 or via email at suni@gmacrealty.net.au. Your dream home awaits. Disclaimer Prices, availability, and incentives may change without notice. While every effort has been made in presenting accurate information, prospective buyers are urged to conduct thorough inquiries to ensure satisfaction with all aspects of the property.
Agent: Sunil Verma - suni@gmacrealty.net.au
GMAC REALTYSunil Verma
Recently sold nearby
Homes that have sold close to this address. We don’t show sale prices.
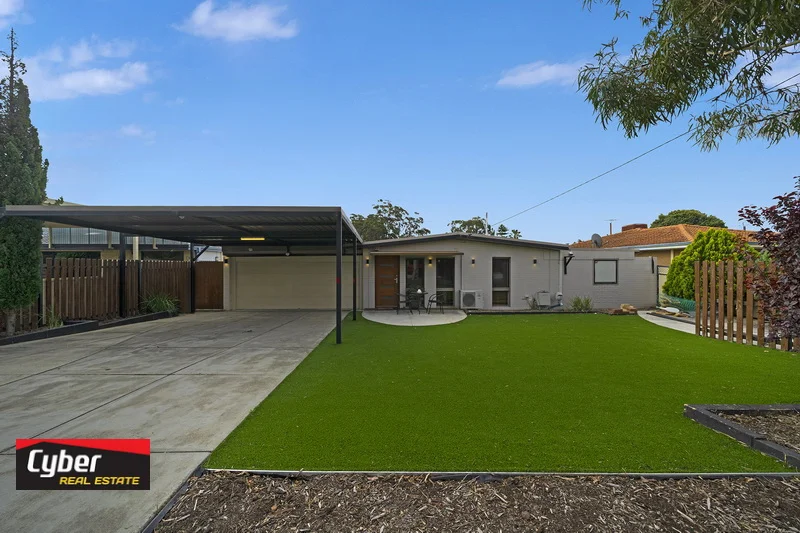
Lynwood, WA 6147
Land Size: 692 m²
Property Type: House
Listing Type: Residential
Status: Active
Summary: FANTASTIC LOCATION GREAT FAMILY HOME
Description: Discover a generous family-friendly home in a whisper-quiet street of the well-established suburb of Lynwood. This solid 4-bedroom, 2-bathroom residence sits on a large 692 m² block and offers superb potential for the growing or extended family. The floor layout offers flexibility to adapt as your family grows the separate flat could generate rental income, accommodate a teen, or host visitors with privacy Key Features Four good-sized bedrooms, perfect for kids, home office or guests. Two modern bathrooms and plus three toilets providing added convenience for a large household Multiple living area including the formal living, dining, and a family room spacious main reception room, Family room with direct access to outdoors entertainmenmt area A fully self-contained flat with its own kitchenette, large walk in robes and enauite ideal for extended family, teenager's retreat, guest accommodation or rental income. Gourmet main kitchen featuring stainless steel cooking appliances and dishwasher Gas hot water system Large covered outdoor entertaining area Easy-care landscaped gardens Generous backyard space perfect for alfresco dinners, kids to play, or a future pool. Plenty of parking Gated lock-up driveway access to rear yard with space for multiple cars. Located just moments from the lush green parklands, schools, local shopping and cafés Short drive to Carousel shopping centre, shops and freeway Easy acces to Perth CBD Built in 1972 Green title 692 m2 block Council rates:$1907.06 per annum Water rates: $1232 per annum Seek no further -Call Joyce on 0423 467 515 for a viewing soon.
Agent: Joyce Kong - joycekong@cyberrealestate.com.au - 08 610 369 77
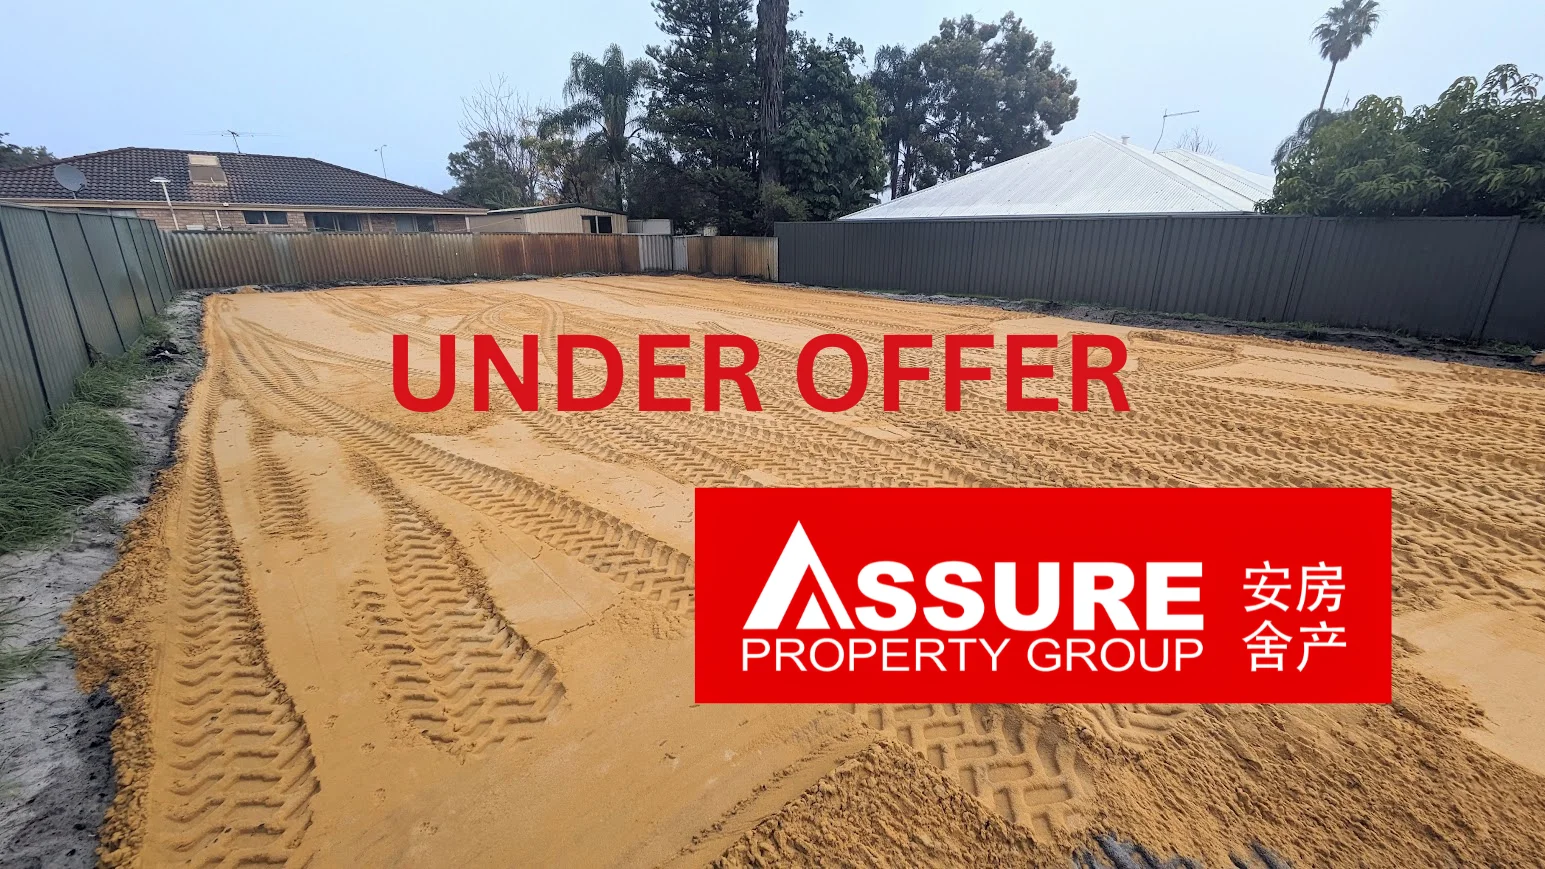
Riverton, WA 6148
Land Size: 524 m²
Property Type: Vacant Land
Listing Type: Residential
Status: Active
Summary: UNDER OFFER!! MORE PROPERTIES & LANDS WANTED FOR MISSED OUT BUYERS!
Description: UNDER OFFER!! MORE PROPERTIES & LANDS WANTED FOR MISSED OUT BUYERS! UNDER OFFER!! MORE PROPERTIES & LANDS WANTED FOR MISSED OUT BUYERS! UNDER OFFER!! MORE PROPERTIES & LANDS WANTED FOR MISSED OUT BUYERS! Tris & Jon of Assure Property Group are proud to present this gorgeous piece of land in top locale Riverton. Benefit from our expertise in development and construction, we will provide complete guidance from start to handover for your newly built property. SPECIAL CONSTRUCTION PRICES FOR OUR BUYERS! THE LAND: Ready to build in the heart of Riverton, with easy access to greater Perth & zoned in Rossmoyne Senior High School, opportunity awaits to build your dream home in one of Perth's most sought-after locations and thriving communities. With now one block available, a rear lot, this vacant land provides opportunity & the ideal canvas for your new dream home, offering ample space to create a stunning contemporary residence with all the room you need. Front Lot - SOLD Rear Lot - fr $849k - 524 sqm Title ready in approx. mid July, you will have all the time needed to get your plans & designs ready. THE LOCATION: Situated in the heart of Riverton, this property offers convenience with major transport routes like Leach Highway and Roe Highway nearby, and easy access to the Kwinana Freeway and Perth CBD, which is just a 20-minute drive away. The local community is vibrant and family-friendly, with nearby amenities such as Stockland Riverton Shopping Centre, offering supermarkets, cafes, and dining options, and Riverton Leisureplex, offering gyms, swimming pools & sports courts. For outdoor enthusiasts, the serene Canning River is just a short stroll away, while quality schools like Rossmoyne Senior High School are within easy reach, making this location perfect for families seeking both peaceful living and urban convenience. SPECIAL CONSTRUCTION PRICES FOR OUR BUYERS! With our select panel of reputable & quality builders, contractors & consultants through our many years of solid, hands-on experience in development, we will help guide you step by step through the process to build your DREAM Home, no matter your requirements. You will not have to worry about the hassle of navigating through the complex construction industry or processes! For those, looking to break into the Riverton market, we have partnered with a high-quality boutique Builder who can build for a highly competitive price. Please call us for details re this special construction price reserved only for Buyers of this land. For those looking to build their forever family home, our panel will cater to your every need & requirement and look after you! For investors & homeowners alike, please contact us to learn how you can generate up to three streams of income. We invite you to see our nearby projects implementing our design guidelines to generate similar rental yields from multiple income streams on one land. KEY FEATURES: • Rossmoyne Senior High School Zoned • Two Flat & Rectangular Lots Available! • Short walk to the Canning River to enjoy the peaceful surrounds. • Surrounded by modern homes in a well-established & popular residential area • Easy access to Leach Highway and Roe Highway, allowing for convenient access to all of greater Perth FRONT LOT: • 450 sqm • 11.2m frontage REAR LOT: • 524 sqm • 16.7m width • Exclusive Use of Driveway TOP LOCALE: • Perth CBD - ~17.5 km • Perth Airport - ~14 km • Shelley Beach Park • Riverton Leisureplex • Stockland Riverton Shopping Centre • Riverton Forum • Shelley Hub Shopping Centre • Riverton Primary School • Rossmoyne Senior High School • Fountain College • Bentley Health Service • South Perth Hospital This is your chance to create the lifestyle you've always dreamed of in one of Riverton's best locations. Don't miss out on this unique opportunity to build your future in Riverton! WHAT'S NEXT? Don't wait! Come and see it for yourself! Hit the "EMAIL AGENT" button on the right side of website, and we will get in touch with you ASAP to arrange a time to meet up at the land to go through your queries. Call Jon on 0449 991 788 or email to jon@assureproperty.com.au for further info and inspection. DISCLAIMER: Whilst every care has been taken with the preparation of the information in the advertisement, neither the Advertiser, Agent nor the client nor servants of these, guarantee its accuracy. Interested parties must make their own enquiries and satisfy themselves with any aspect. The information contained are not intended to form part of any contract, neither do such information constitute any representation by the Vendor or the agent and are expressively excluded from any contract. Images are for illustrative purposes only. Users of this advertisement must do their own due diligence and absolutely no liability and/or no responsibility will be assumed by the Advertiser/Agent/Associated Parties etc. Any reference to any development potential is subject to the users' own due diligence, subject to planning and approval by relevant authorities and is STCA. It is the interested parties' own onus to make their own full enquiries and verify the same in relation to any zoning info and intended plans for future potential and/or development of this site.
Agent: Tris Hong - tris@assureproperty.com.au - 0893553888
Agent: Jon Clark - Jon@assureproperty.com.au - 0449991788
Riverton, WA 6148
Land Size: 1019 m²
Property Type: House
Listing Type: Residential
Status: Active
Summary: Spacious Riverton Family Home with Duplex Potential
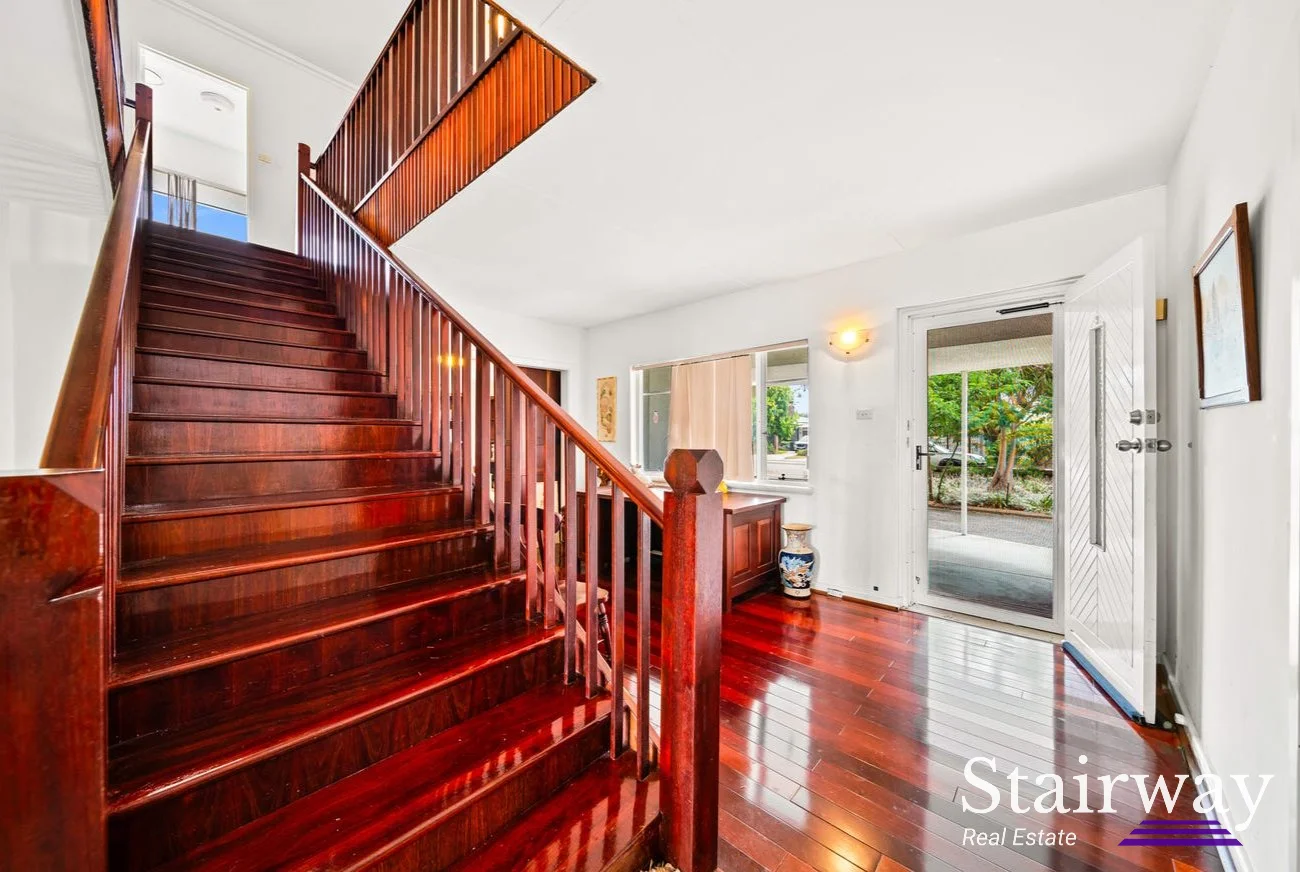
Description: I am a rare gem nestled in the heart of Riverton, a solid 6-bedroom, 2-bathroom family home standing proudly on a sprawling 1019sqm block. I blend the charm of my era with modern renovations, offering a warm embrace to families, investors, or developers. Zoned R25, I hold the promise of subdivision or duplex potential, ready to adapt to your dreamswhether you move in, develop, or craft a granny flat for extra income in the coveted Rossmoyne High School zone. I sit in vibrant Riverton, just a short stroll from Riverton Primary School and the serene Canning River, where the Riverton Reserve hums with life at the Leisureplex and Library. I'm close to Riverton Forum Shopping Centre, Rustico Gourmet Grocer, and the cozy Lo Quay River Café. Parks with playgrounds are my neighbours, and for commuters, a bus stop nearby whisks you to Curtin University or Perth's bustling CBD. I offer the perfect balance of suburban tranquillity and urban convenience. Inside, I'm built for comfort and versatility. My renovated kitchen sparkles with quality appliances, a dishwasher, plentiful storage, and a cozy meals area. Polished jarrah floors gleam in my front lounge and bedrooms, where two spacious rooms boast air conditioners for year-round comfort. My bathrooms, modernized with tiled finishes and a sleek glass shower cubicle, invite relaxation. My air-conditioned rear family room opens to a grand patio, complete with a pizza ovenyour stage for unforgettable gatherings. A lock-up garage shelters four cars, with extra parking for work vehicles or trailers. Downstairs, I offer areas for use as a workshop, storage, or granny flat to boost your investment. My bore-reticulated gardens and side access make my grounds as practical as they are inviting. My 1019sqm block, with a 22.89m frontage, is primed for subdivision, subject to you getting the appropriate approvals you could transform my large rear land into a rentable granny flat or sell part for others to build. Or, keep me as I am, lounging by my swimming pool (needing a little TLC) and sprawling gardens, perfect for family moments under the sun I'm surrounded by treasures: Riverton Primary School, Riverton Reserve, the Leisureplex, Riverton Forum, Canning River, Curtin University, and Perth CBD are all within reach. I'm more than a houseI'm a canvas for your future, whether you're a homeowner, investor, or developer. Don't forget that any subdivision or development is subject to approval by authorities and buyers should make their own enquiries. I'm ready to meet you. Call Lynsay at 0405 358 959 to step inside and explore my potential. Don't waitI won't linger long!
Agent: Lynsay Hubbard - lb@stairwayrealestate.com.au - 0405358959
Lynwood, WA 6147
Property Type: Townhouse
Listing Type: Residential
Status: Active
Summary: Air Conditioned - Parkside Location
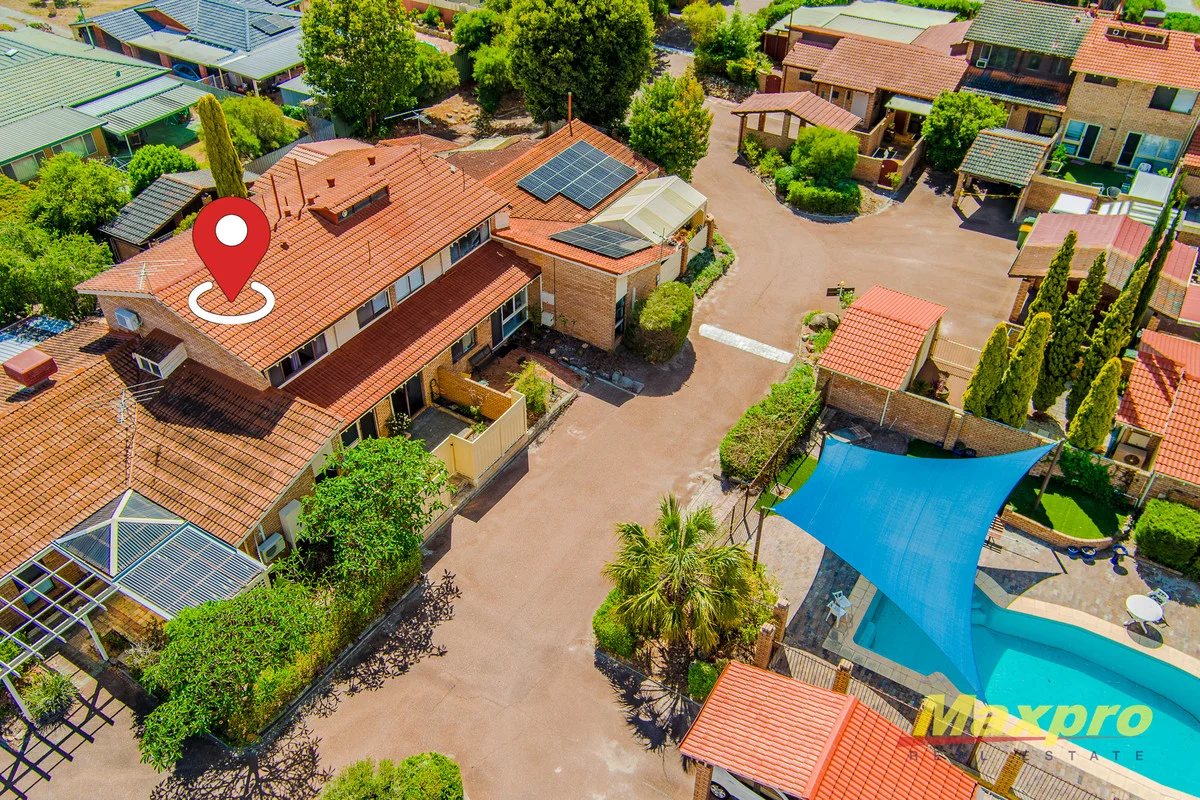
Description: Set on the banks of the year round Bannister Creek Reserve this delightful townhouse offers stylish comfort and convenience over two levels in a sleepy brookside Cul-de-Sac. Only meters from Walk and Cycle paths, Bushland trails and river reserve. Hard to Believe you are in the heart of a vibrant city. Well maintained, the home has gleaming engineered timber flooring in the main living zones, a huge, bright light filled kitchen with electric upright range, more storage and counter space than you could imagine and genuine slate floors. There are TWO toilets - one up and one down a sparkling bathroom with floor to ceilingh tiles servicing three generous upstairs bedrooms ( two with built ins ). A super large utility room with separate garden entry sits neatly between the kitchen and fully paved courtyard garden. Outside your spacious private courtyard is paved and fully fenced making the perfect summer entertainment haven - also has gated access to your private carport and a fully enclosed front courtyard amximises your outdoor living space. There is a community maintained in ground pool and gardens so all you need to do is come home and splash away the cares of Perths steamy summers while the cleaning and maintenance is all taken care of. The Short Story... Three Bedrooms Two Bedrooms with built ins and Split System A/C Ceiling Fans Modern family bathroom with two toilets (one upstairs, one downstairs) Large Open Format Living area Spacious Kitchen Plenty of counter space and storage everywhere including overheads Split System Air Conditioning on both levels Private Carport with rear courtyard access Sparkling In Ground Pool (communal) Garden Shed NEARBY: Bannister Primary 700m, Lynwood High 450m, Bus Stop 200m, Lynwood Village 800m, Parks and Recreation 10m Call David Milkovits - 0412 999 775 - Over 2900 Local Homes Sold Price Guide Available - just hit the agent enquiry button. Approximate Rates Council 1910pa Water 1177pa Strata 850qtr IMPORTANT: While care is taken to gather data from usually reliable sources the information provided is for use as a guide only and does not form part of any contract and should not be taken as an accurate representation. Drawings and diagrams are not to scale and distances are approximate. Intending buyers should rely solely on their own enquiries.
Agent: David Milkovits - 591@leaddrop.rexsoftware.com - 08 9358 0011
Riverton, WA 6148
Land Size: 847 m²
Property Type: House
Listing Type: Residential
Status: Active
Summary: Rare Duplex Corner Block Opposite Park
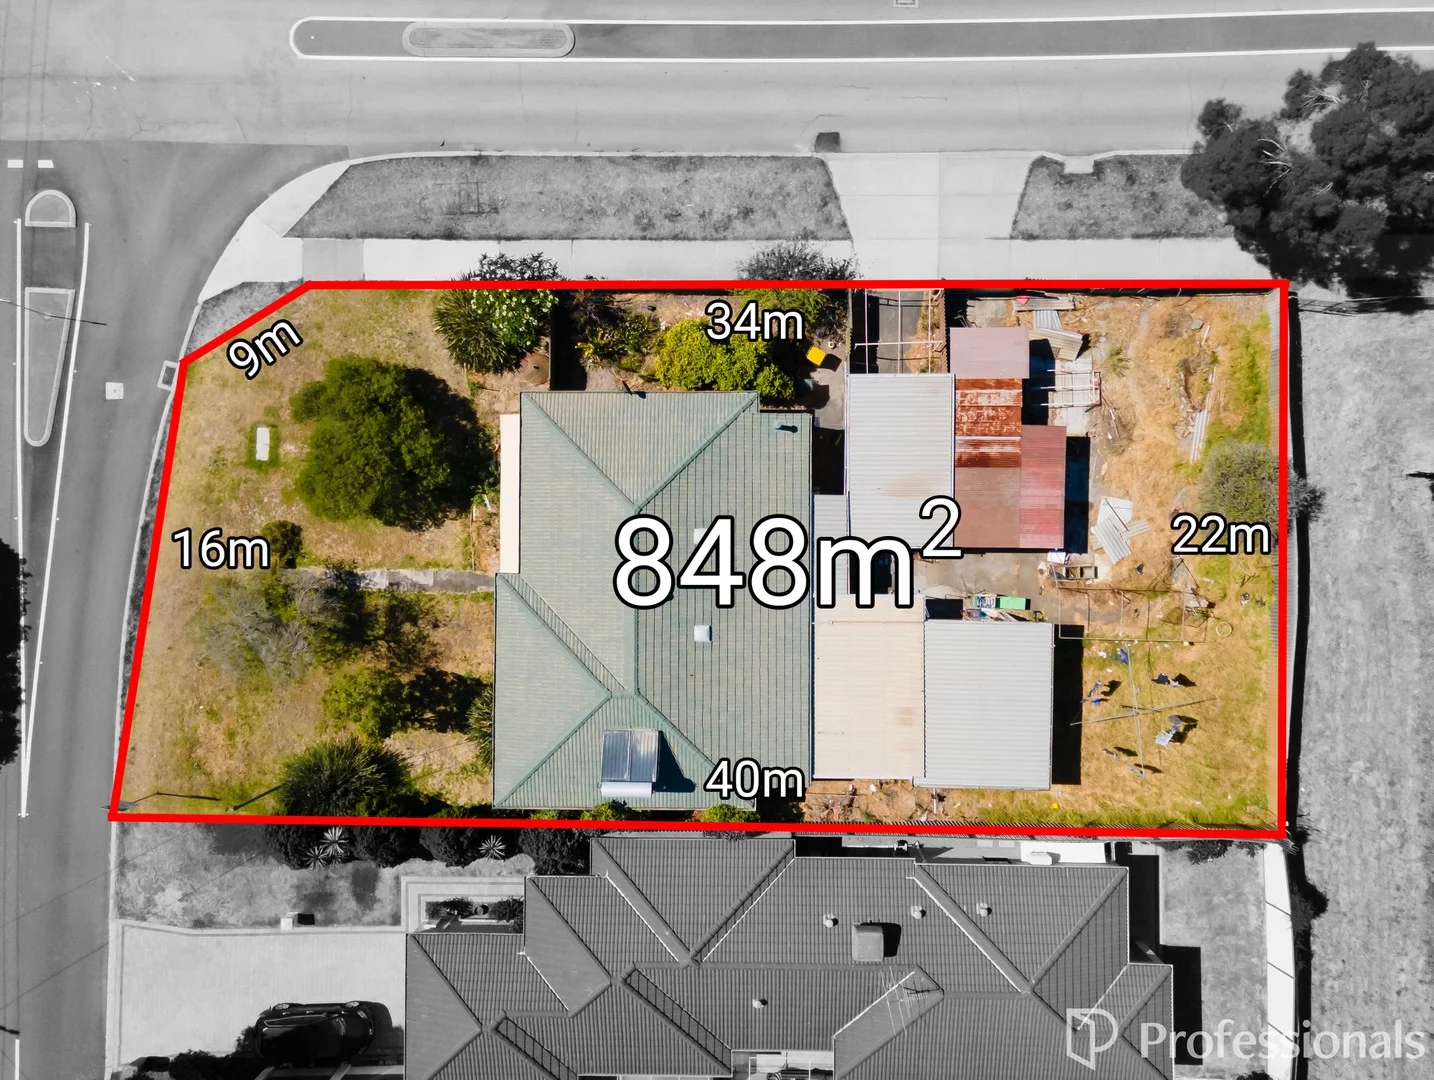
Description: No Home Opens are Planned. This property is Sold AS IS WHERE IS. It is a Demolition site with subdivision potential for 2 big street front blocks, located opposite Modillion Park in the Rossmoyne High zone. Depending on your design it may be possible for a retain and build. Built around 1969 with Brick walls and timber floors it has 3 big bedrooms, a formal lounge a single original bathroom that needs a complete renovation and a small original Kitchen that needs to strip out and redo from scratch. This is not in rentable condition Imagine waking up to the peaceful outlook of Modillion Park, right across the street - a perfect spot for kids to play, morning walks, or weekend picnics. This generous 847sqm corner block sits in one of Riverton's most desirable pockets, offering space, flexibility, and outstanding future potential. Make no mistake this is a limited opportunity with R25 zoning to potentially (subject to approvals) subdivide into two premium location street front lots - a smart opportunity in an area where land is limited and demand remains high. Whether you're planning your dream home, a long term investment, or a development project, this block gives you the freedom to think big. Remember, this home is Sold AS IS WHERE IS and Not suitable for rental use without extensive renovations prior. School catchments • 2.3km to Rossmoyne Senior High School (highly sought-after catchment) • 1km to Riverton Primary School Shopping & Lifestyle • 2km to Riverton Forum Shopping Centre • 1.5km to Bunnings • 950m to the popular Tribute Café Public transport • 700m to High Road, 179, 200, 201 bus stops • 650m to Tribute Street 178 bus stop * Disclaimer: Whilst every care has been taken in the preparation of this advertisement, accuracy cannot be guaranteed. Prospective purchasers should make their own enquiries to satisfy themselves on all pertinent matters, particularly for any plans for future development or division. Details herein do not constitute any representation by the Vendor or the agent and are expressly excluded from any contract.
Agent: Don Asplin - don@prowest.com.au - 08 9457 5733
Agent: Ricky Leona - ricky@prowest.com.au - 08 9457 5733
Willetton, WA 6155
Land Size: 700 m²
Property Type: House
Listing Type: Residential
Status: Active
Summary: Provisional Rossmoyne Family Home
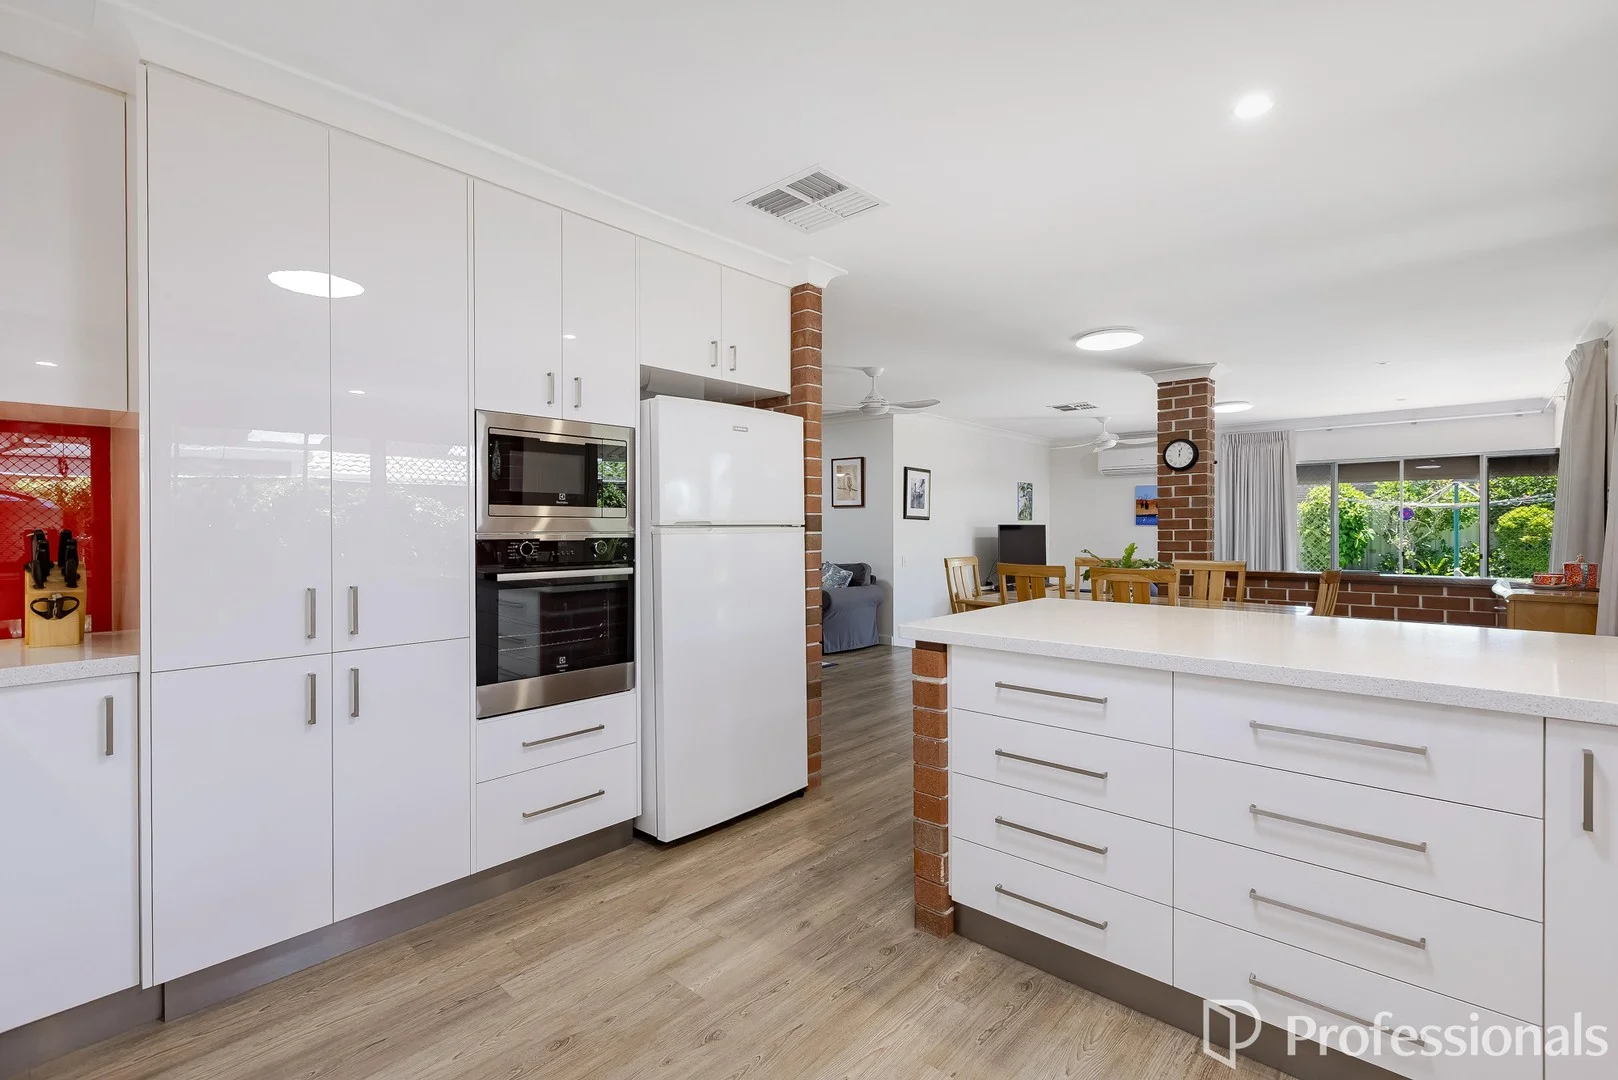
Description: Don't miss this stunning big 5 bedroom, 2 Bathroom family home in the Provisional Rossmoyne zone. Your kids can potentially choose which of the two best public schools in WA the want to go to. (See Don for details). South facing, and less than a 1 minute walk to the bus to Uni, the city or train this immaculate property has been renovated and is picture perfect throughout. Cleverly designed with the pool in the front yard (Feng Shui Advised) means it is separate from the kids play area and you don't lose room in the back garden so you can enjoy a huge workshop as well as an outdoor entertaining zone that will be the envy of your friends. Well away from traffic its whisper quiet, cool and relaxing. Featuring a huge formal lounge and dining this versatile open space could be used for almost anything. The master bedroom walk in robes and powder room ensuite are huge and combine to make that relaxing retreat at the end of the day. All of the kids rooms are generously proportioned with heaps of robes and a sparkling bathroom that will be so easy to keep clean. The real highlight is the big renovated kitchen with a rear shoppers entry direct from the garage, heaps of storage and a servery breakfast bar to the casual meals and an enormous open plan family and sunken games area. After many years enjoying the wonderful street and the lovely neighbors, the owners must sadly move on because their kids have grown and its time to downsize and allow another family to experience the joy this home has brought. Make sure you email and secure your own viewing time. • 700 sm south facing bore retic block • Provisional Rossmoyne zone. (kids must live here and go to Riverton Primary to access Rossmoyne). • Willetton access automatically • 5 bedrooms • 2 Lovely bathrooms • Huge renovated Kitchen • Massive formal living and dining • Solar Hot water • Outdoor entertaining • Modern feel • Secure Front Pool • Mineral water below ground pool • Big Workshop • Great Feng Shui (professionally consulted) * Disclaimer: Whilst every care has been taken in the preparation of this advertisement, accuracy cannot be guaranteed. Prospective purchasers should make their own enquiries to satisfy themselves on all pertinent matters, particularly for any plans for future development or division. Details herein do not constitute any representation by the Vendor or the agent and are expressly excluded from any contract.
Agent: Don Asplin - don@prowest.com.au - 08 9457 5733
Willetton, WA 6155
Land Size: 833 m²
Property Type: House
Listing Type: Residential
Status: Active
Summary: Perfect Entertainers Family Home, Close to Everything!
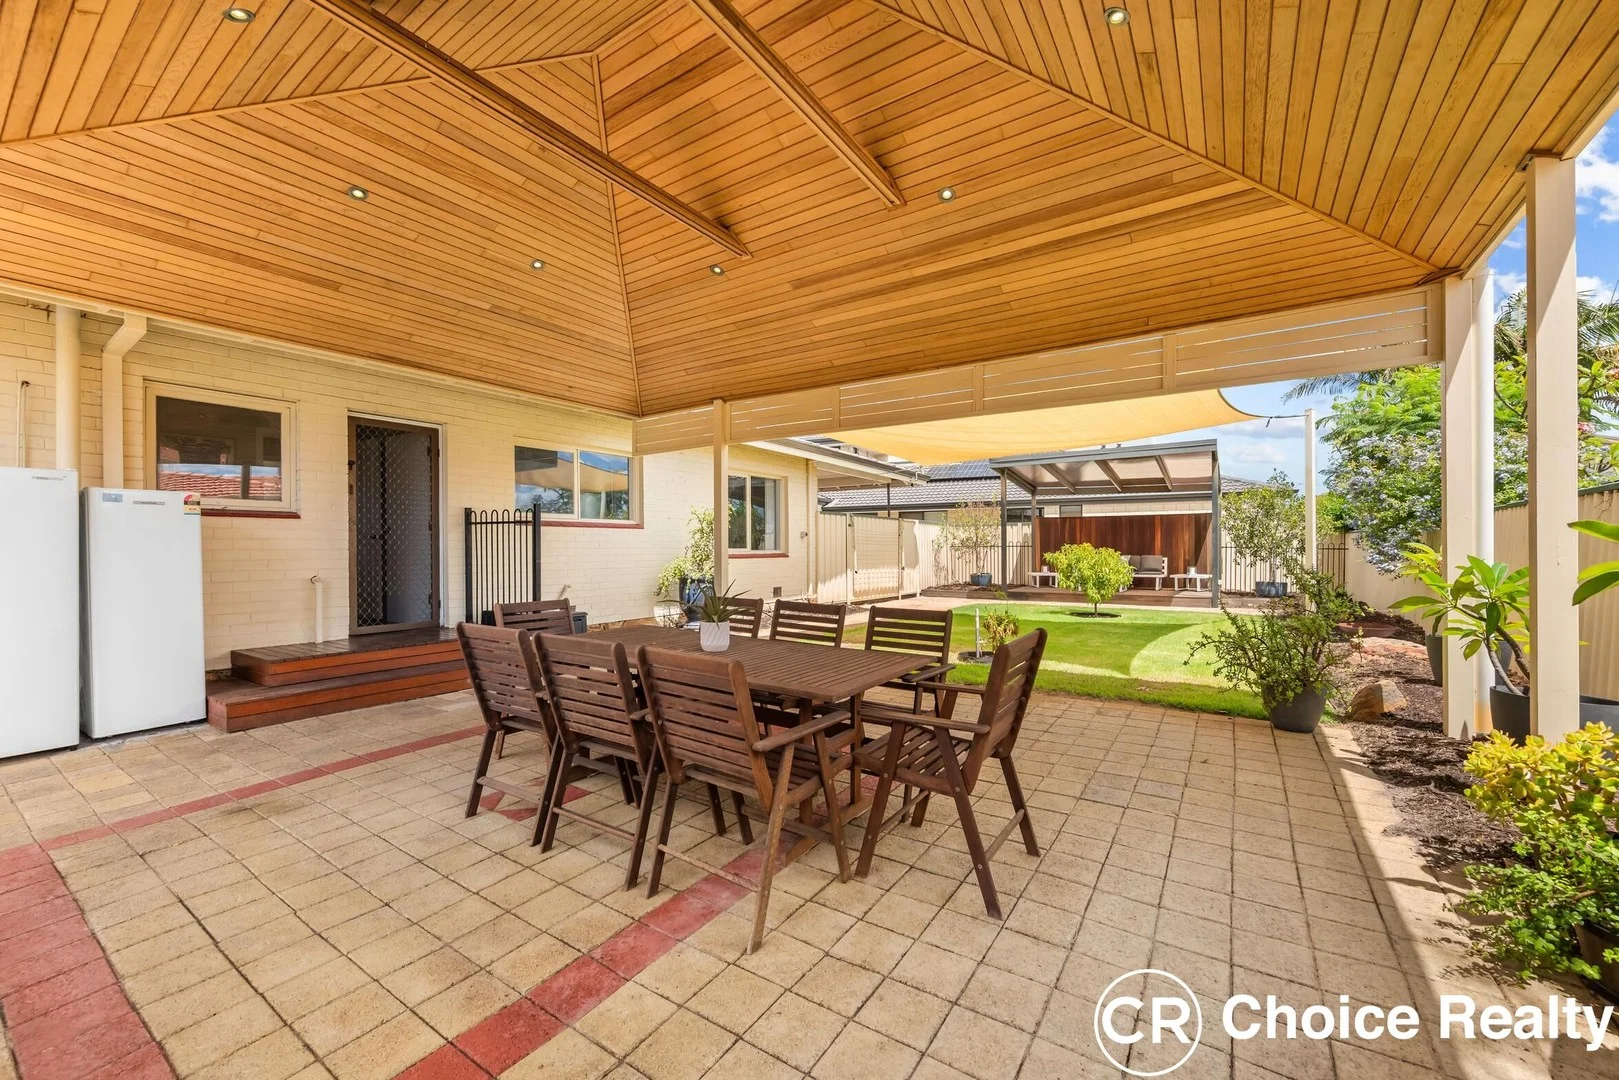
Description: Proudly presented by Tom and Nat Cleary. Welcome to 22 Riga Crescent, Willetton, quiet street, fantastic location and wide street frontage, absolutely beautiful approach and perfect first impression. Established gardens, lovely established green Lilly pilly hedges guide you to the front door. Wooden porch to the front of the home, the perfect spot to sit and watch the world drift by. Single carport and room for another four cars, rear access to the backyard. Behind double gates to the right of the property, is a large secure area perfect for a boat, camper trailer or jet skis. Huge addition is the massive 6m x 9m workshop/shed, with two single roller doors, one electric and one manual and a side access door. With 10- and 15-amp power directly to the meter box, A Tradies Dream! On entrance into the welcoming foyer the eye is drawn to the gorgeous hard wood flooring throughout. Family living room to the left with a split system air-conditioner unit and a gas bayonet, ensures the family is comfortable all year round. Spacious master suite to the front of the of the home, with split system air-conditioning unit, large built-in robes with heaps of hanging space and shelving, and a large window allowing ample natural sunlight to bath a room. Stylish sliding door to the rear of the living room unveils the dining area and beautiful renovated galley style kitchen. Marble-look benchtops, white gloss cupboards and drawers, Bosch dishwasher, gas cooktop, built-in pantry and handy microwave alcove. Through a modern white French door and up the hallway, on the left is the laundry with ample built-in cupboards. Three large hallway cupboards offers plenty of storage space. Main bathroom in a lovely grey and white palette, deep white bathtub, stylish vanity and basin, and a separate toilet. Three minor bedrooms, all with built-in robes, and two with split system air-conditioning units. Flowing outside is the perfect entertainer's oasis! Expansive alfresco area with high elevated gabled roofline, lined with stunning wooden features and modern downlights. A second alfresco area to the left with elevated wooden decking and a stylish Scillion roofline, and plenty of grass for the kids and pets to run and play and bore with reticulation for easy care. Great Entertainers Family Home, Close to Everything! Walking distance to Willetton Primary School, Willetton Park and all the cafés and restaurants across from Willetton Park. Close to Willetton Senior High School, Southlands Shopping Centre, Bunnings and all the amenities on High Road. Close to Fiona Stanley Hospital, St. John of God Hospital, Murdoch University and Bull Creek Train Station. Call Tom or Nat Cleary * Disclaimer: Whilst every care has been taken in the preparation of this advertisement, accuracy cannot be guaranteed. Prospective purchasers should make their own enquiries to satisfy themselves on all pertinent matters. Details herein do not constitute any representation by the Vendor or the agent and are expressly excluded from any contract.
Agent: Tom Cleary - tomc@choicerealty.com.au - 0434 513 622
Agent: Nat Cleary - nat@choicerealty.com.au - 08 9451 2600
Willetton, WA 6155
Land Size: 680 m²
Property Type: House
Listing Type: Residential
Status: Active
Summary: IMMACULATE HUGE LUXURY & QUALITY
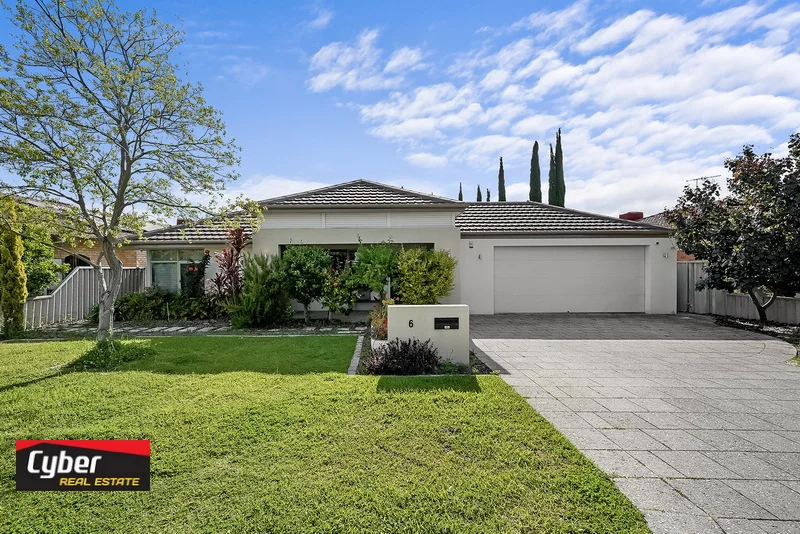
Description: WILLETTON SENIOR HIGH SCHOOL ZONE Step into luxury at this exceptional 5-bedroom, 3-bathroom residence located in the highly sought-after suburb of Willetton. Situated on a generous block in a peaceful and prestigious street, 6 The Vale offers expansive living spaces, premium finishes, and a flexible layout perfect for large or multi-generational families. The home showcases high-quality finishes, including stone benchtops, elegant cabinetry, and designer fixtures throughout. It is built to the highest standards by renowned builder Dale Alcock Homes. This exceptional property offers a perfect blend of quality craftsmanship, space, and premium finishes. From the moment you enter, you'll appreciate the thoughtful layout, modern style, and attention to detail throughout. Features: 5 large bedrooms 3 bathrooms Huge multiple living area include formal lounge and open-plan family area Separate games room Luxurious master suite with walk-in robe and private ensuite Open plan Chef's kitchen with stone benchtops, quality appliances, dish washer and ample storage Modern bathrooms, beautifully appointed with quality tiles and fittings Dedicated home office or study ideal for remote work or a quiet retreat A larder that offers a fridge recess, ample storage and benchtop space Covered enclosed outdoor entertaining area overlooking landscaped, low-maintenance gardens Reverse cycle ducted air conditioning throughout Security alarm system Large ample store room Laundry with heaps of shelving storage Whole house water filtration system installed Freshly painted throughout 5 kw solar power saves $$$ CCTV ready Gas hot water system Reticulated low maintenance gardens Double garage with internal roller shutter and able to park 3 cars Built in 2014 by Dale Alcock Homes 680 m2 green title block Large 355 m2 under covered area Located near the Willetton Senior High School, Rostrata Primary School, Shopping centre, public transport and easy freeway access. Conditional Rossmoyne Senior High School Zone Council rates: $2,610 per annum Water rates: $1,366 per annum Wait no further - please call Joyce on 0423 467 515 for a private viewing soon
Agent: Joyce Kong - joycekong@cyberrealestate.com.au - 08 610 369 77
Ferndale, WA 6148
Property Type: House
Listing Type: Residential
Status: Active
Summary: Spacious - Air Conditioned - Close to Parks
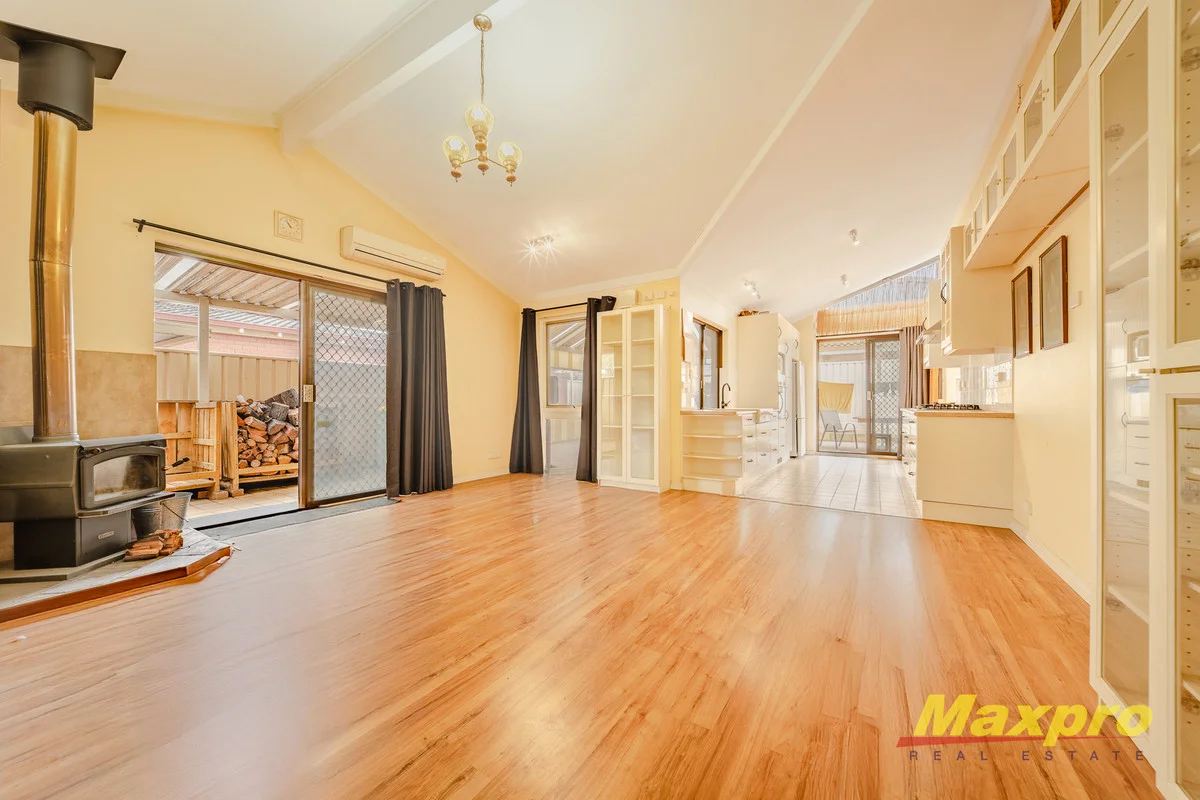
Description: Perfect Position Light filled and airy with nature at your door, this spacious free standing 3 bedroom home features soaring ceilings, has had some stylish upgrades over time, yet still offers an excellent foundation for you to improve the value. Set on the boundary of Bannister Reserve the solid 3 bedroom 2 WC home is walking distance to local Primary and High Schools, playing fields, local shopping precinct plus Riverton Forum and Carousel Regional Centres and Whaleback Golf Course are only a short drive away. INSIDE: Soaring vaulted ceilings and plenty of window space highlight the free flowing open format design letting in plenty of natural light and multiple access points to the covered outdoor entertaining area while a built in wood burner is perfect for a crackling log fire on chilly evenings. A well appointed kitchen has plenty of storage including display cabinetry, pot drawers, overhead storage, built in pantry and plenty of counter space. Add to that gas cooking, built in wall oven, farmhouse style porcelain sink and you're well equipped to cook up a storm. The main bedroom features built in robes and timber look flooring while the minor bedrooms are a good size (you might want to replace the carpets) and also enjoy plenty of natural light. OUTSIDE: A huge covered patio with clear all weather protection wraps around the property making the perfect year round entertaining space - it even has an outdoor shower if you need to wash the dust off - and joins to some small garden beds, a lock up store room, wood storage area/ carport while a second covered carport is ideal for 2nd car, caravan or boat. Hard to beat this one for built in value. At A Glance... Stunning Parkside Location 3 Good sized bedrooms Built ins to the master suite Loft Modern renovated bathroom with 2nd Toilet Spacious Kitchen with plenty of cabinetry Wide bench tops and loads of storage Gas cooktop Soaring Vaulted Ceilings Attic Storage Powerful Split System Air Conditioning Huge Covered Outdoor Entertaining Easy Care Border Gardens 2 car spaces Cycle and walk trails nearby Get the last laugh on the kookaburras - arrange your inspection today PRICE GUIDE AVAILABLE: YES - Just click the EMAIL agent button for rapid reply Approximate Rates Council 1980 Water 1150 Strata 625 per quarter includes insurances 125 per quarter special levy Call David Milkovits - 0412 999 775 - Now Over 2900 Local Homes Sold IMPORTANT: While care is taken to gather data from usually reliable sources the information provided is for use as a guide only and does not form part of any contract and should not be taken as an accurate representation. Drawings and diagrams are not to scale and distances are approximate. Intending buyers should rely solely on their own enquiries.
Agent: David Milkovits - 591@leaddrop.rexsoftware.com - 08 9358 0011


