26 Selbourne Street
Strathtulloh, VIC 3338

Neighbourhood & everyday essentials
Explore around Strathtulloh, from school days to weekends.
Area figures
- homes for sale in Strathtulloh
- 11
Find schools, playgrounds and children’s classes. Browse by age to plan school days and weekends.

Area figures
- residents (ABS, June 2024)
- 219,697
- children aged 0–14
- 53,280
- schools
- 57
- parks & libraries
- 32
- kids’ activity providers listed
- 41
Most-listed activities: Swimming, Karate, Gymnastics
Population figures: Australian Bureau of Statistics
Explore local libraries, community spaces, schools and council programs across the wider area.
Parks, playgrounds & public spaces
Toolern Creek Park
Greigs Rd W, Strathtulloh, Victoria, 3338
2.6 km straight-line distance
Atherstone Adventure Park
Bridge Rd, Cobblebank, Victoria, 3338
2.6 km straight-line distance
Toolern Creek Parkrun
Bridge Rd, Strathtulloh, Victoria, 3338
2.9 km straight-line distance
Melton South Recreation Reserve
Northcott St, Melton South, Victoria, 3338
3.8 km straight-line distance
Things to do near this home
Explore nearby play centres and family attractions from the directory. Check ages, entry prices and opening hours with the venue.
Browse things to do with kids in Melbourne
Find more ideas by age, budget and indoor or outdoor setting on Things to do. Dated events are in What’s on. See what’s on
Discover local guides & family ideas
Read local family guides and practical articles as you explore life around this home.

Kids' Activities per Child: Australia's Best- and Thinnest-Covered Council Areas (2026)
Across Australia's big council areas, the AroundSchools directory lists a median of about 10 kids' activity providers for every 10,000 children — but in Melbourne's Wyndham it is 3.9, and in the City…
Read more →
Most Livable Suburbs in Victoria for Families (2026)
Melbourne lists more kids' activities in our directory than any other suburb in VIC. This page ranks VIC suburbs by how much a family moving there could actually do with their kids, then adds what…
Read more →Everyday essentials & getting around
Open the map to choose a destination and check journey times from this address. Walking routes, step-free access and travel times have not been verified.
Source: AroundSchools directory. Distances are straight-line distances, not walking routes. Confirm facilities on the linked detail pages. Directory update dates are not supplied for this summary.
Property Details
House
RESIDENTIAL
Upcoming Events Nearby

Sun, 11 Oct · Truganina
Mt Atkinson Market
Sun, 25 Oct · Hillside
Caroline Springs Fire Brigade Open Day
Fri, 4 Sept · Keon Park
Keon Park Children's Hub Monthly Drop-in Gardening Group
Mon, 19 Oct · Brighton
Bayside Art Babies
Up to age 2
Mon, 19 Oct · Brighton
Bayside Art Babies
Up to age 2
Fri, 6 Mar · Sandringham and Highett
Children's yoga - JEM | 7th Mar-2026 to 17th Apr-2027 💛
Ages 3–12
What's Nearby

4am Academy
Cs leisure centre & Eagle stadium, Caroline Springs

Emu Education
8 / 39 Eucumbene Dr, Ravenhall

ThinkerLab
12 Burke Rd , Burnside Heights

Toolern Creek Park
Greigs Rd W, Strathtulloh
Atherstone Adventure Park
Bridge Rd, Cobblebank
Toolern Creek Parkrun
Bridge Rd, Strathtulloh
Atherstone Regional Playspace
Bridge Rd, Strathtulloh
Melton Reservoir
Exford Rd, Exford
Melton South Recreation Reserve
Northcott St, Melton South
Nearby Schools



Nearby schools do not imply enrolment eligibility. Confirm catchments, year levels and childcare availability directly with the provider.
Nearby Properties
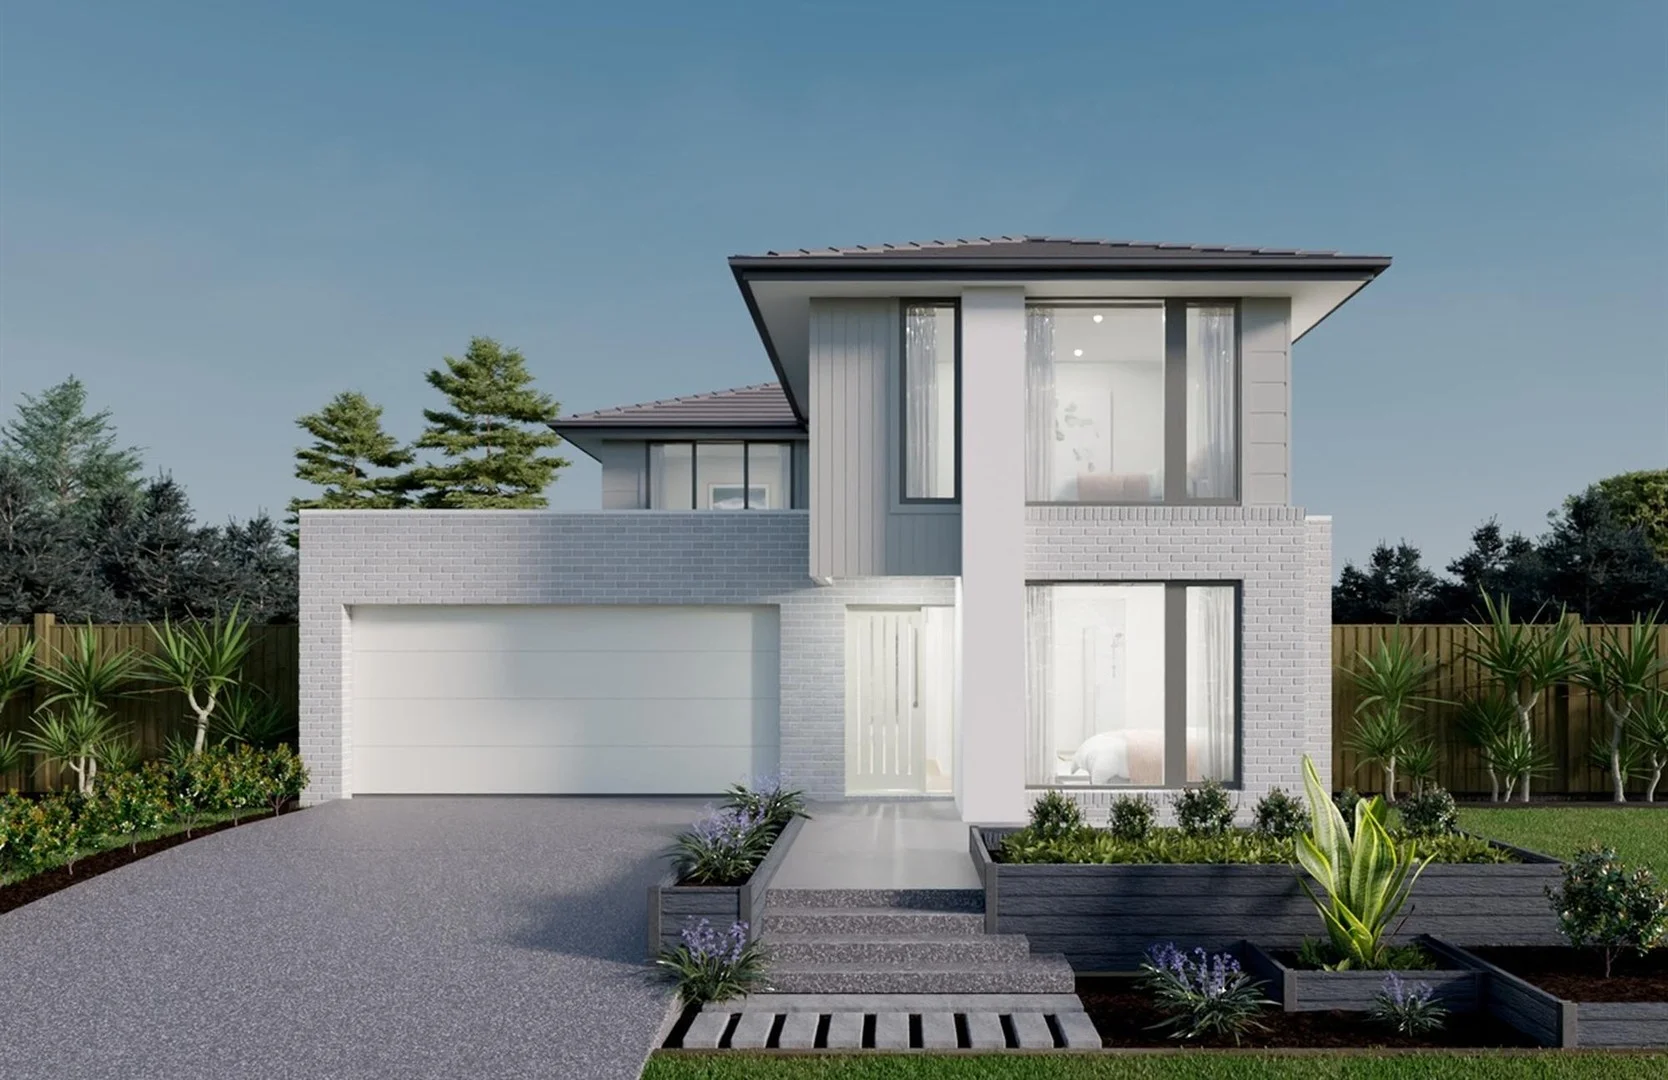
5336 Tornagrain Circuit
Strathtulloh, VIC 3338
$830,800
Burbank Australia Pty Ltd
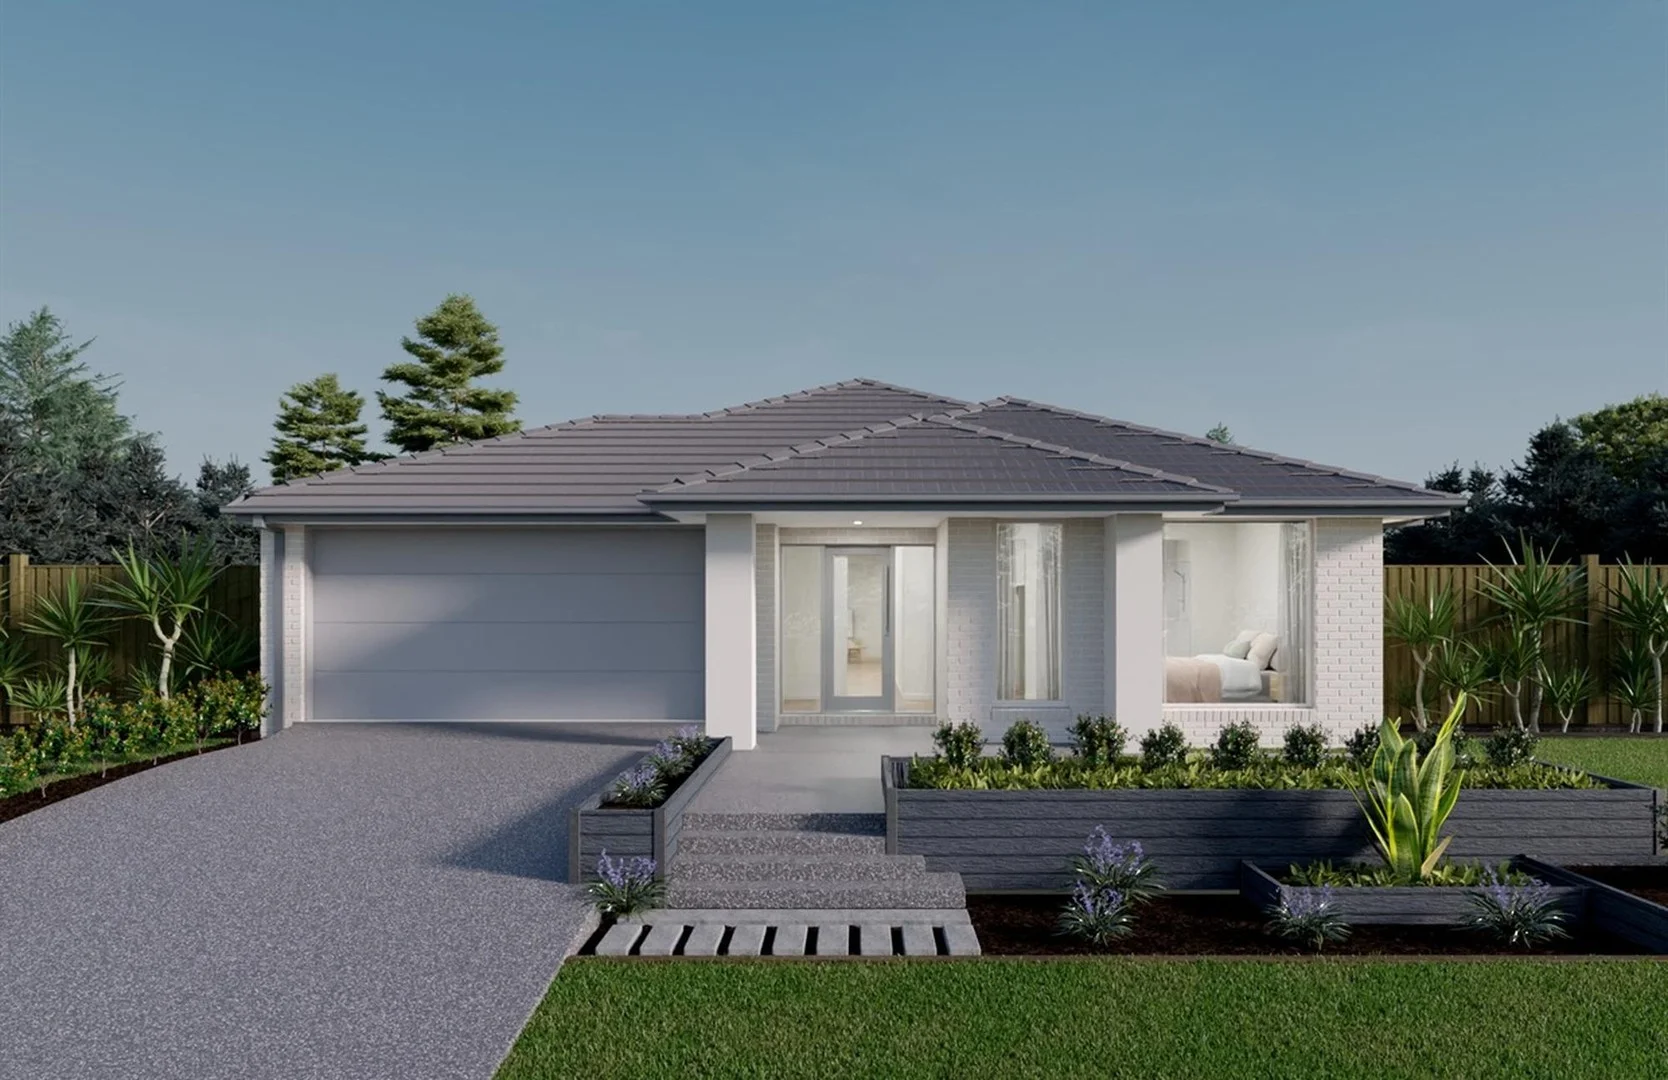
5312 Tornagrain Circuit
Strathtulloh, VIC 3338
$800,200
Burbank Australia Pty Ltd
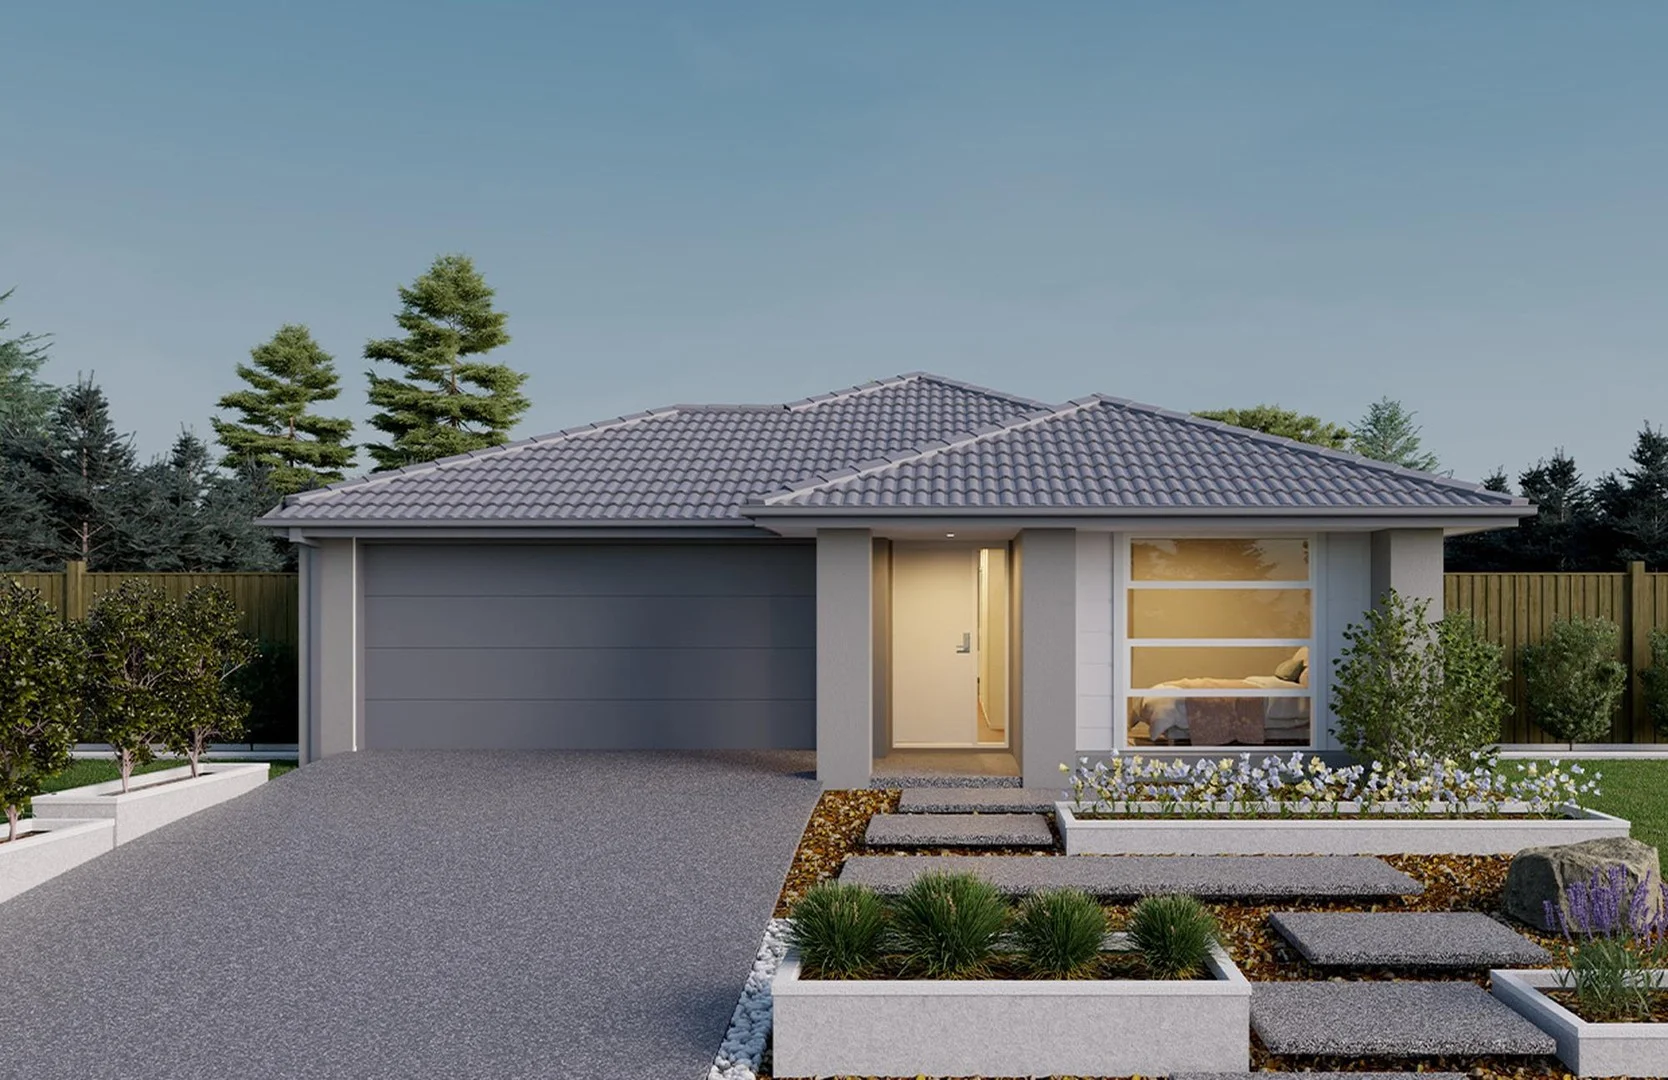
5130 Witherley Avenue
Strathtulloh, VIC 3338
$638,500
Burbank Australia Pty Ltd
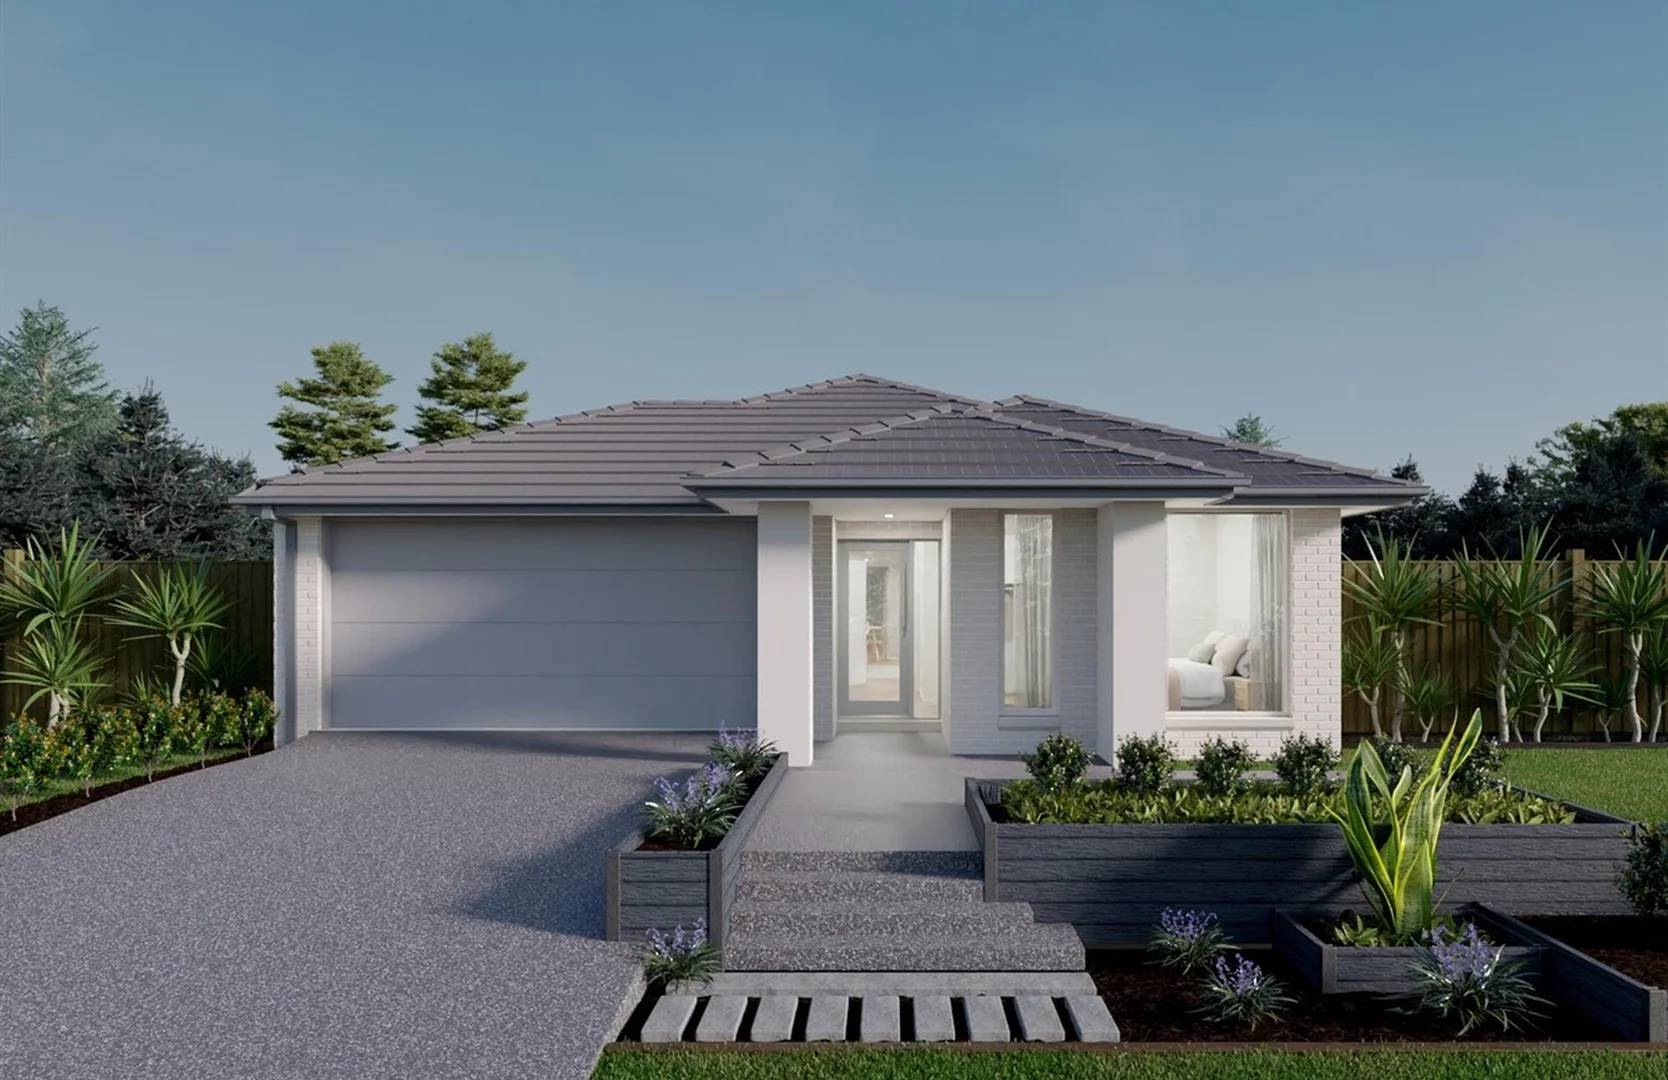
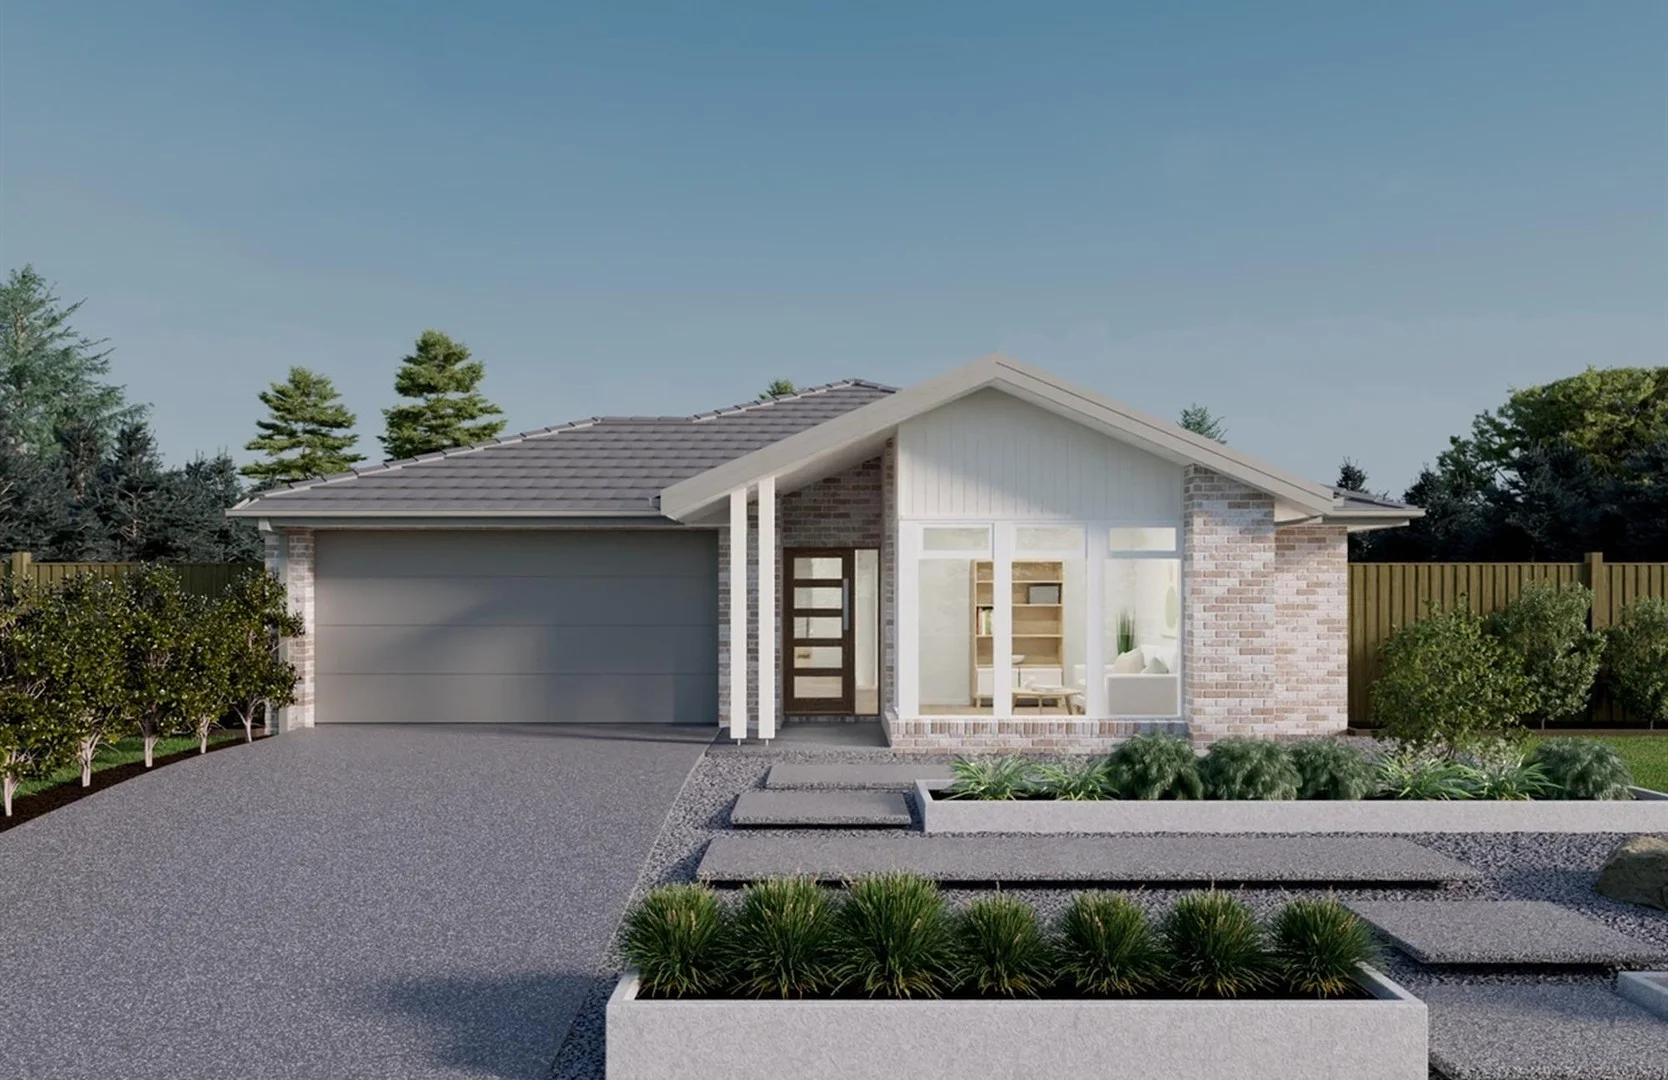
Recently sold nearby
Homes that have sold close to this address. We don’t show sale prices.
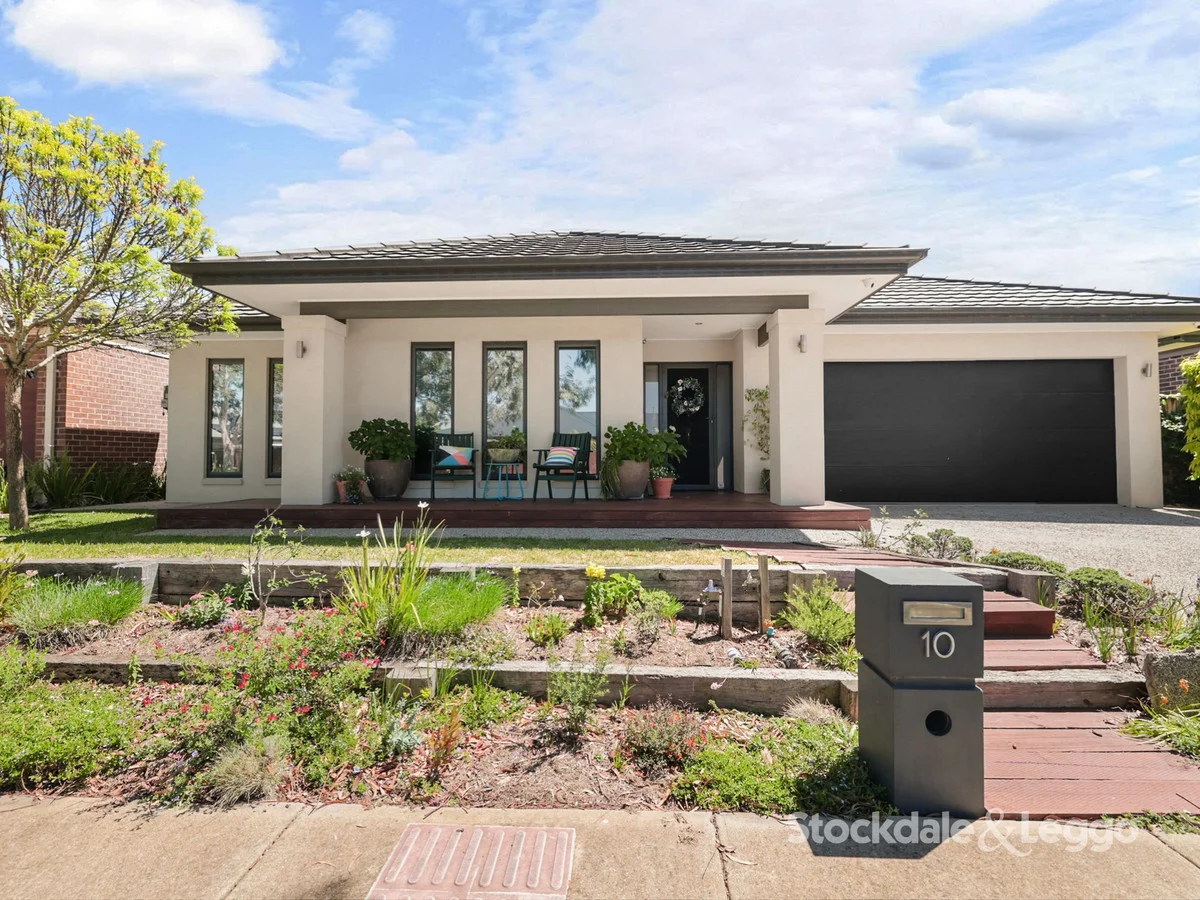
Weir Views, VIC 3338
Land Size: 576 m²
Property Type: House
Listing Type: Residential
Status: Active
Summary: Stylish Weir Views Family Living with Space, Comfort & Convenience
Description: Perfectly positioned in a quiet pocket of Weir Views, this beautifully presented four-bedroom home located on an approximately 576m² offers an ideal combination of space, functionality and modern comfort perfect for growing families or those looking for a quality home close to everything. From the moment you arrive, you'll be impressed by the home's inviting façade, landscaped gardens and wide frontage. Step inside to discover a thoughtfully designed floor plan, highlighted by light-filled open spaces, multiple living areas, and seamless indoor-outdoor flow. Key Features: Four generous bedrooms, including a master suite with walk-in robe and ensuite Two stylish bathrooms with modern fittings, one featuring double vanities and large shower Spacious open-plan kitchen, featuring stainless-steel appliances, gas cooktop, walk-in pantry and breakfast bar Multiple living zones, offering flexibility for family relaxation and entertaining Expansive alfresco area overlooking the private rear yard perfect for BBQs or enjoying your morning coffee Double garage with internal & external access Solar panels for energy efficiency Established low-maintenance gardens on an approximately 576m² block Lifestyle & Location: Enjoy being close to everything your family needs: Strathulloh Primary School and Melton Secondary College nearby Cobblebank Train Station, Opalia Plaza, and Coles Supermarket all just minutes away Easy access to recreation reserves, walking trails, and local parks Only a short drive to Woodgrove Shopping Centre and the Western Freeway for a smooth city commute Offering a perfect blend of style, space, and location, this property is ready to welcome its next family. Don't miss the opportunity to secure this stunning home it truly ticks every box.
Agent: Brian Payne - bmsales@stockdaleleggo.com.au
Agent: Kylie Thomas - kylie.thomas@stockdaleleggo.com.au
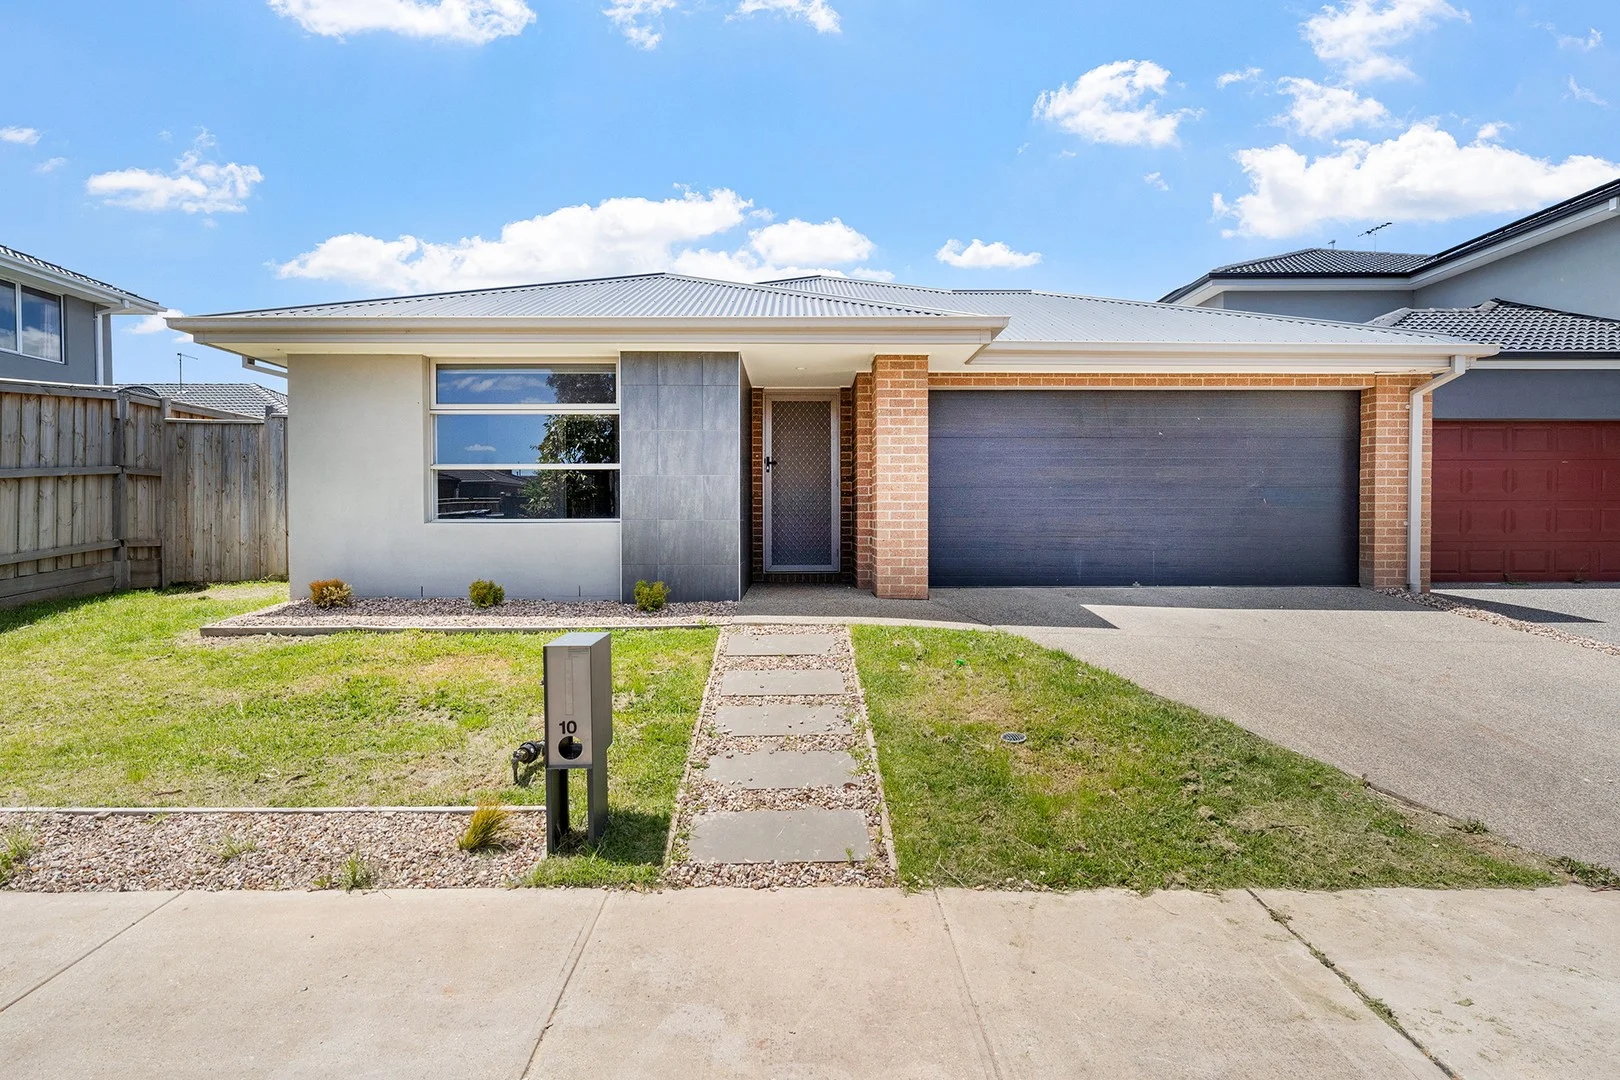
Weir Views, VIC 3338
Land Size: 448 m²
Property Type: House
Listing Type: Residential
Status: Active
Summary: Spacious Family Living in the Heart of Weir Views
Description: Discover this inviting 4-bedroom, 2-bathroom home in the growing community of Weir Views, offering a practical layout and a lifestyle of comfort. The home features two well-designed living zones, with the primary living area being particularly large and spacious-perfect for family gatherings, entertaining or simply unwinding in a relaxed setting. The well-appointed kitchen overlooks the main living and dining space, creating a functional hub ideal for everyday use. All bedrooms include built-in robes, with the master bedroom enjoying its own private ensuite for added convenience. Step outside to a nicely sized backyard, offering plenty of room for kids, pets or outdoor entertaining. A secure 2-car garage completes the property, ensuring ample storage and ease of access. Situated in desirable Weir Views, close to parks, schools, local shops and transport, this home delivers excellent value for families, first-home buyers and investors seeking both space and practicality.
Agent: Zole Elali - zelali@barryplant.com.au - (03)93616666
Agent: Calvin Ng - cng@barryplant.com.au
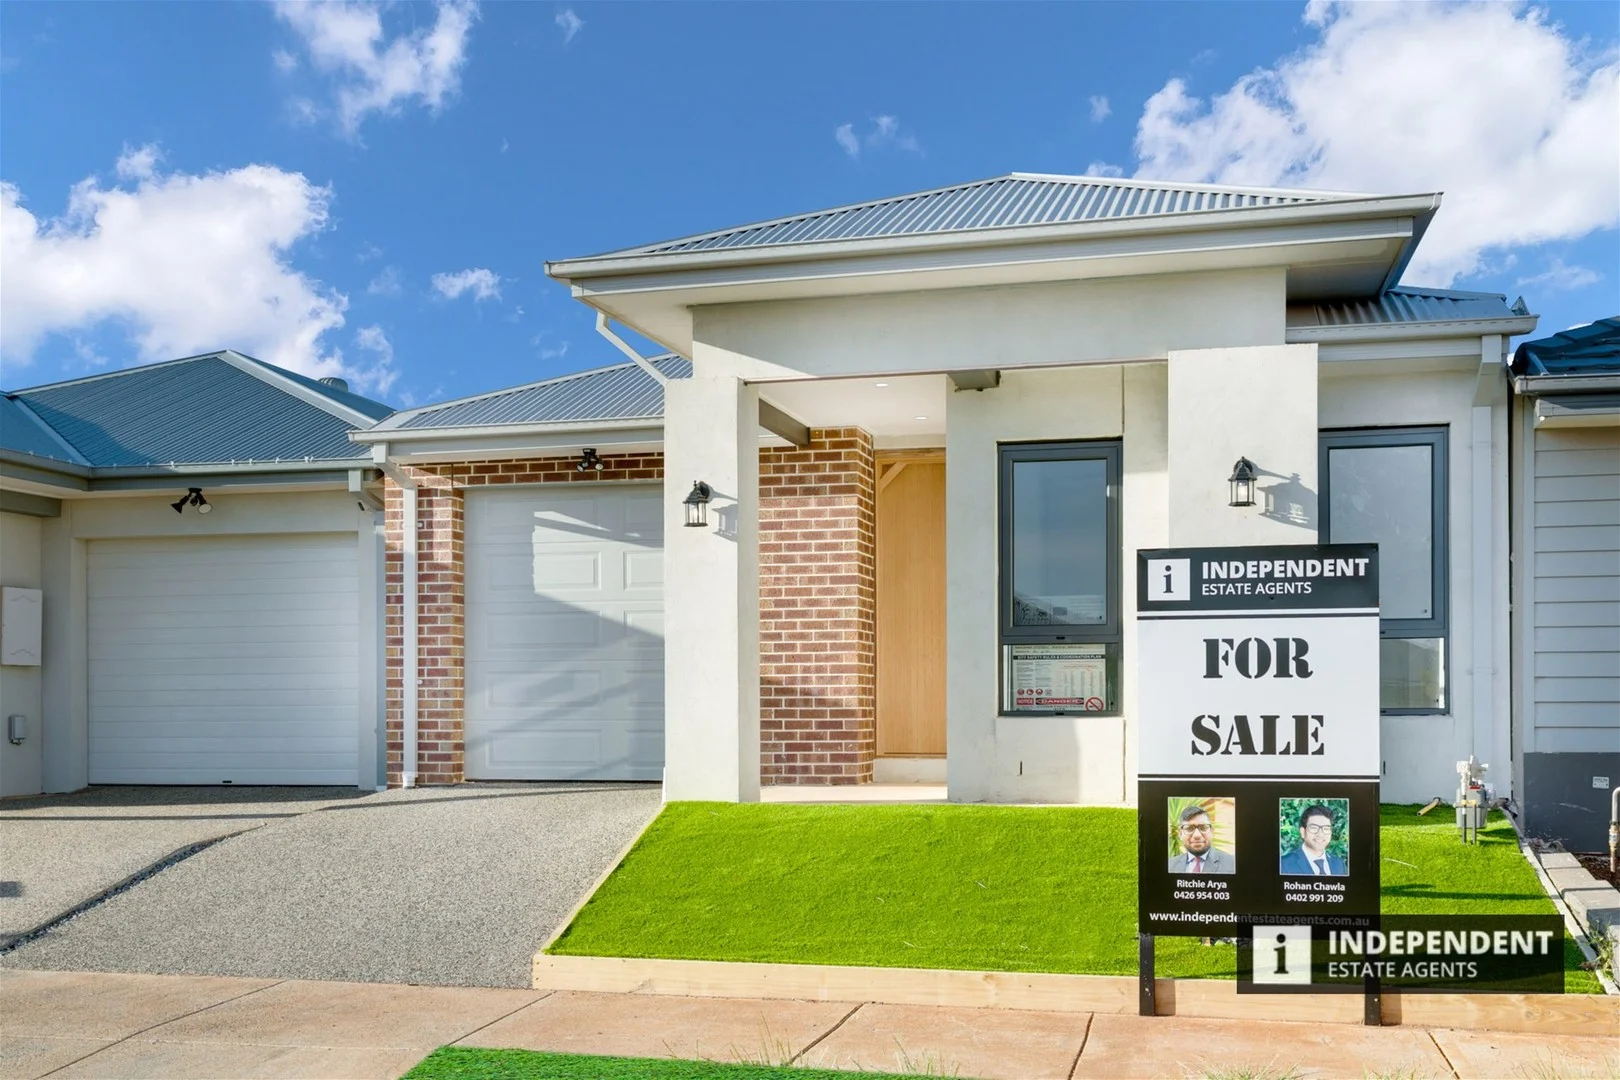
Cobblebank, VIC 3338
Property Type: House
Listing Type: Residential
Status: Active
Summary: Stunning Modern Family Home close to upcoming hospital and school
Description: Welcome to your dream home! This stunning house is located in the highly desirable neighborhood of Cobblebank, offering the perfect blend of convenience and tranquility. With 4 spacious bedrooms, 2 bathrooms, this house has everything you need for comfortable living. Step inside and prepare to be impressed by the elegant and modern design of this home. The property boasts a spacious living room with large windows, allowing natural light to pour in and create a warm and inviting atmosphere. At the heart of the home is a stunning contemporary 2PAC kitchen which features stone bench tops, stone splash backs, 900mm appliances which includes an gas cooktop and ample cupboard space, all overlooking the large open plan meals and family area with wall hung cabinetry, creating a warm and inviting environment for everyday living. The 4 bedrooms, including the luxurious master suite with its own ensuite. Each bedroom is well-appointed with ample closet space and large windows. The bathrooms are beautifully tiled and feature modern fixtures, adding to the overall aesthetic of the house. And for those with a green thumb, the backyard offers plenty of space for gardening or outdoor activities. Don't wait, make this dream home yours today! Please call Ritchie on 0426954003 or Rohan on 0402991209 to book an appointment now. Please note Photo ID is required for all inspections. Disclaimer - All information (including but not limited to the property area, floor size, price, address and general property description) above is provided as a convenience to you and has been provided to us by third parties. Information contained on the listing or description should not be relied upon and you should make your own enquiries/ inspections and seek legal advice in respect of any property or the information about the property contained on our listings. Please note the status of and or the information on the property may change at any time. Please see the link below for due diligence checklist. https://www.consumer.vic.gov.au/duediligencechecklist
Agent: Ritchie Arya - ritchie@independentestateagents.com.au - 0390086000
Agent: Rohan Chawla - rohan@independentestateagents.com.au - 390086000
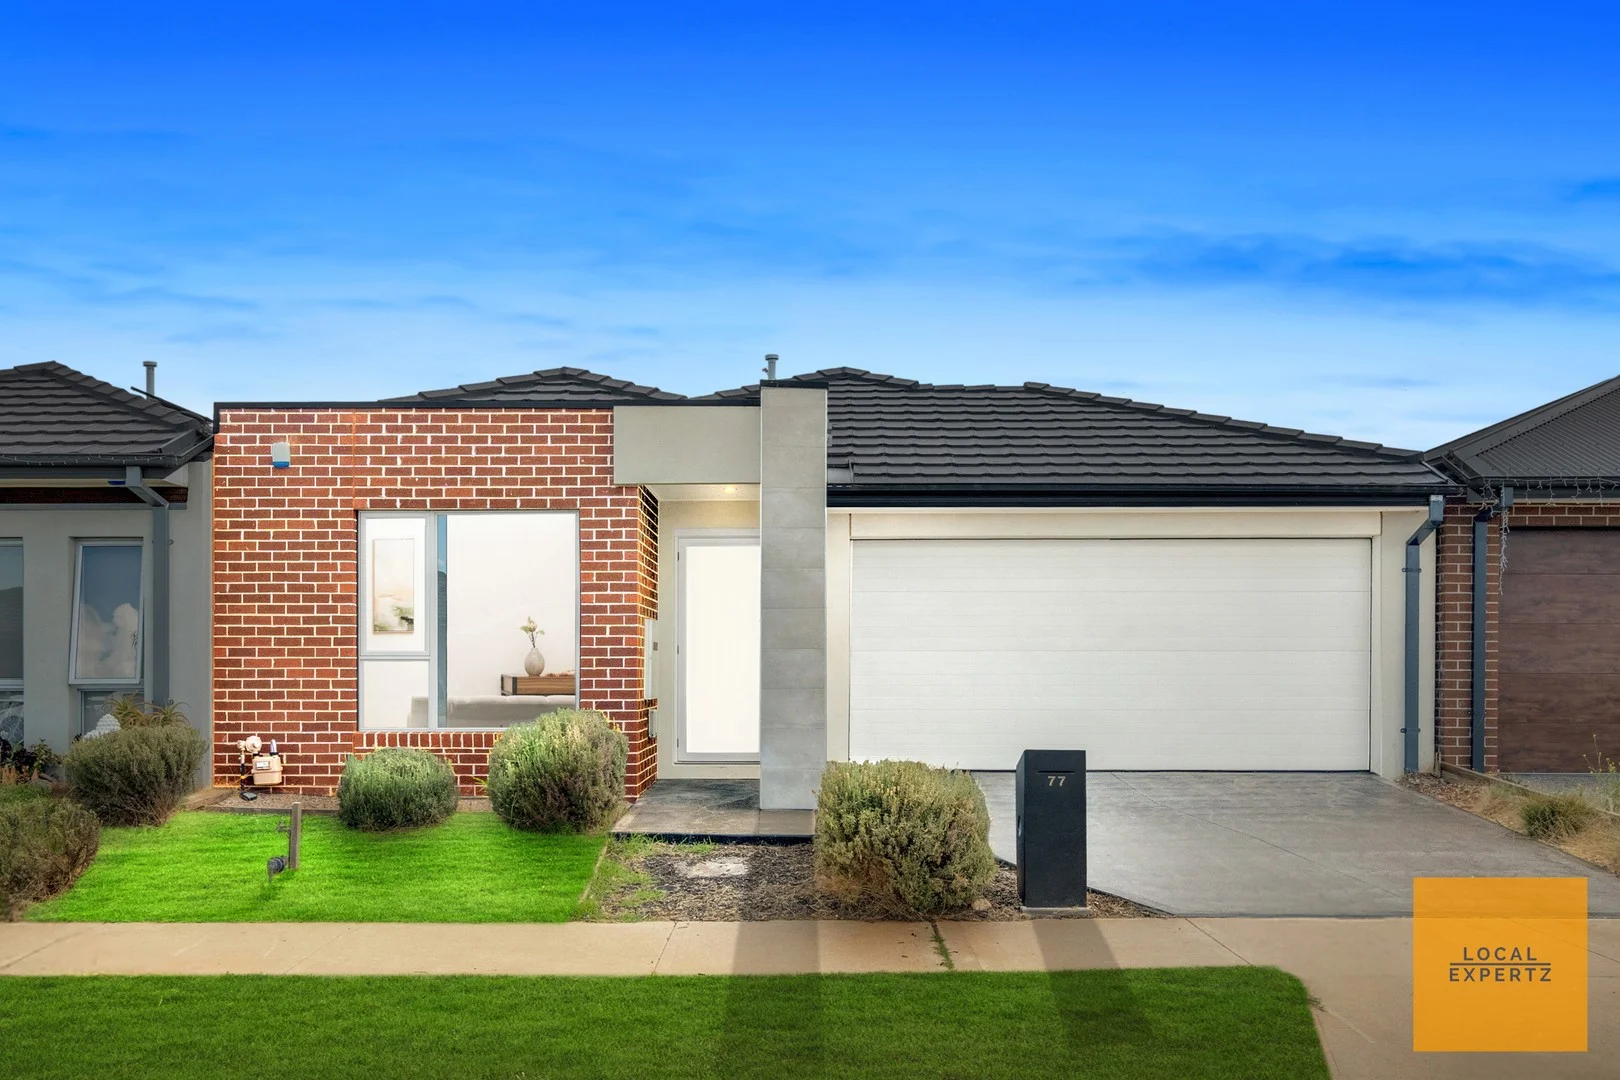
Cobblebank, VIC 3338
Property Type: House
Listing Type: Residential
Status: Active
Summary: Contemporary Living Moments from Schools & Transport!
Description: Introducing an exceptional opportunity to secure a beautifully appointed home in one of Melbourne's fastest-growing communities. Ideally located for ultimate convenience, this residence is just moments from leading schools including St Francis Catholic College, Cobblebank Secondary College and Strathtulloh Primary School, as well as the upcoming Melton Hospital. You'll also enjoy easy access to Cobblebank Village Shopping Centre, Cobblebank railway station, sporting facilities, and major freeway connections. Upon entry, you're welcomed by a spacious master bedroom complete with a walk-in robe and stylish ensuite, creating a private retreat at the front of the home. The remaining three bedrooms are fitted with built-in robes and are serviced by a sleek central bathroom, positioned near a comfortable lounge area ideal for relaxation or a separate living zone. At the heart of the home, the open-plan kitchen impresses with stone benchtops, a feature splashback, stainless steel appliances including cooktop, oven, and dishwasher, along with ample storage. Overlooking the light-filled dining and living area, this space is designed for effortless everyday living and entertaining, complemented by split-system heating and cooling for year-round comfort. Step outside to a low-maintenance backyard secured by Colourbond fencing, while the garage provides both internal and external access for added practicality and ease. Combining prime location, modern finishes, and functional design, this home offers an outstanding lifestyle opportunity in a thriving, well-connected neighbourhood.
Agent: Jiti Minhas - jminhas@localexpertz.com.au
Agent: Kayla Caceres - kcaceres@localexpertz.com.au
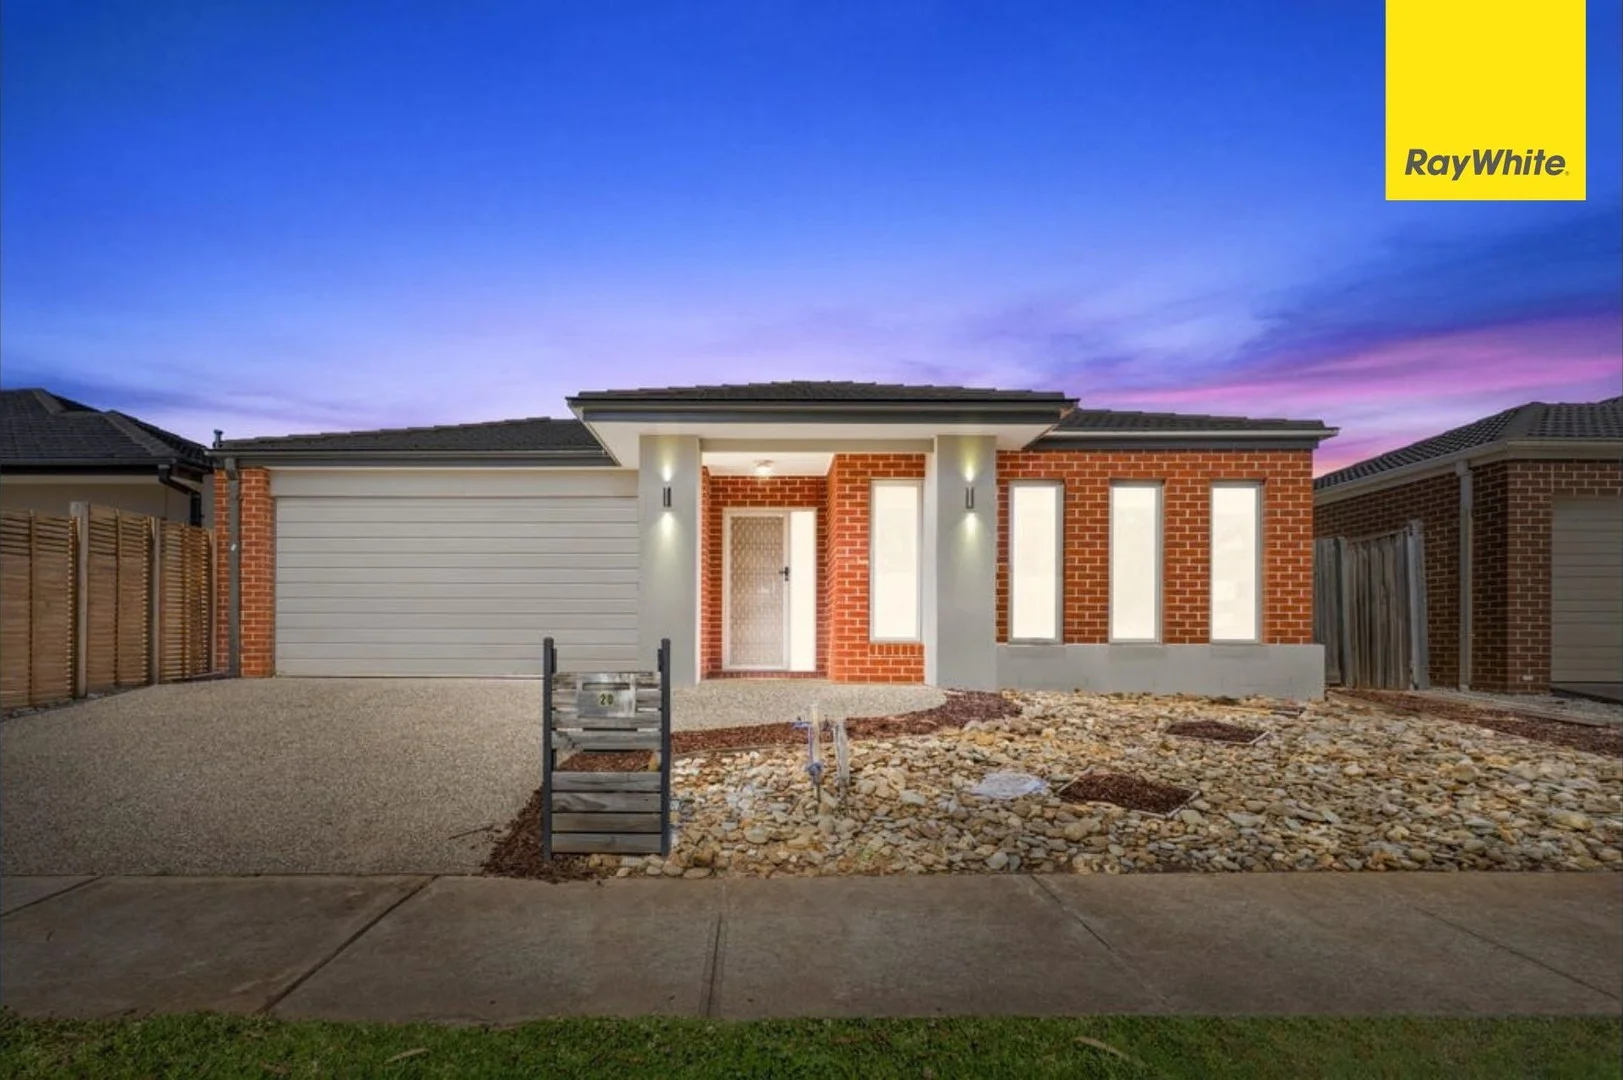
Weir Views, VIC 3338
Land Size: 448 m²
Property Type: House
Listing Type: Residential
Status: Active
Summary: Family Living in a Prime Weir Views Location
Description: Discover your perfect family home in the highly sought-after Weir Views! This stunning modern residence features 4 spacious bedrooms, 2 living areas, and 2 stylish bathrooms, providing plenty of space for the whole family. Step inside to an inviting open-plan living area, designed for comfort and contemporary style. The well-equipped kitchen boasts high-quality appliances, generous storage, and a large island, ideal for family gatherings and entertaining. The outdoor living spaces include a generous backyard, perfect for entertaining or relaxing in the sun. A double car garage ensures convenient and secure parking for the whole family. Additional Features Remote-controlled garage Ducted heating and cooling Stainless steel appliances And much more to be seen and appreciated Location Highlights Close to local schools and parks Short drive to shopping centers and public transport Combines tranquility with easy access to everything Don't miss the chance to secure this exceptional home, offering space, style, and convenience in one of Weir Views' most desirable pockets.
Agent: Romy Sidhu - romy.sidhu@raywhite.com - 03 9732 0000
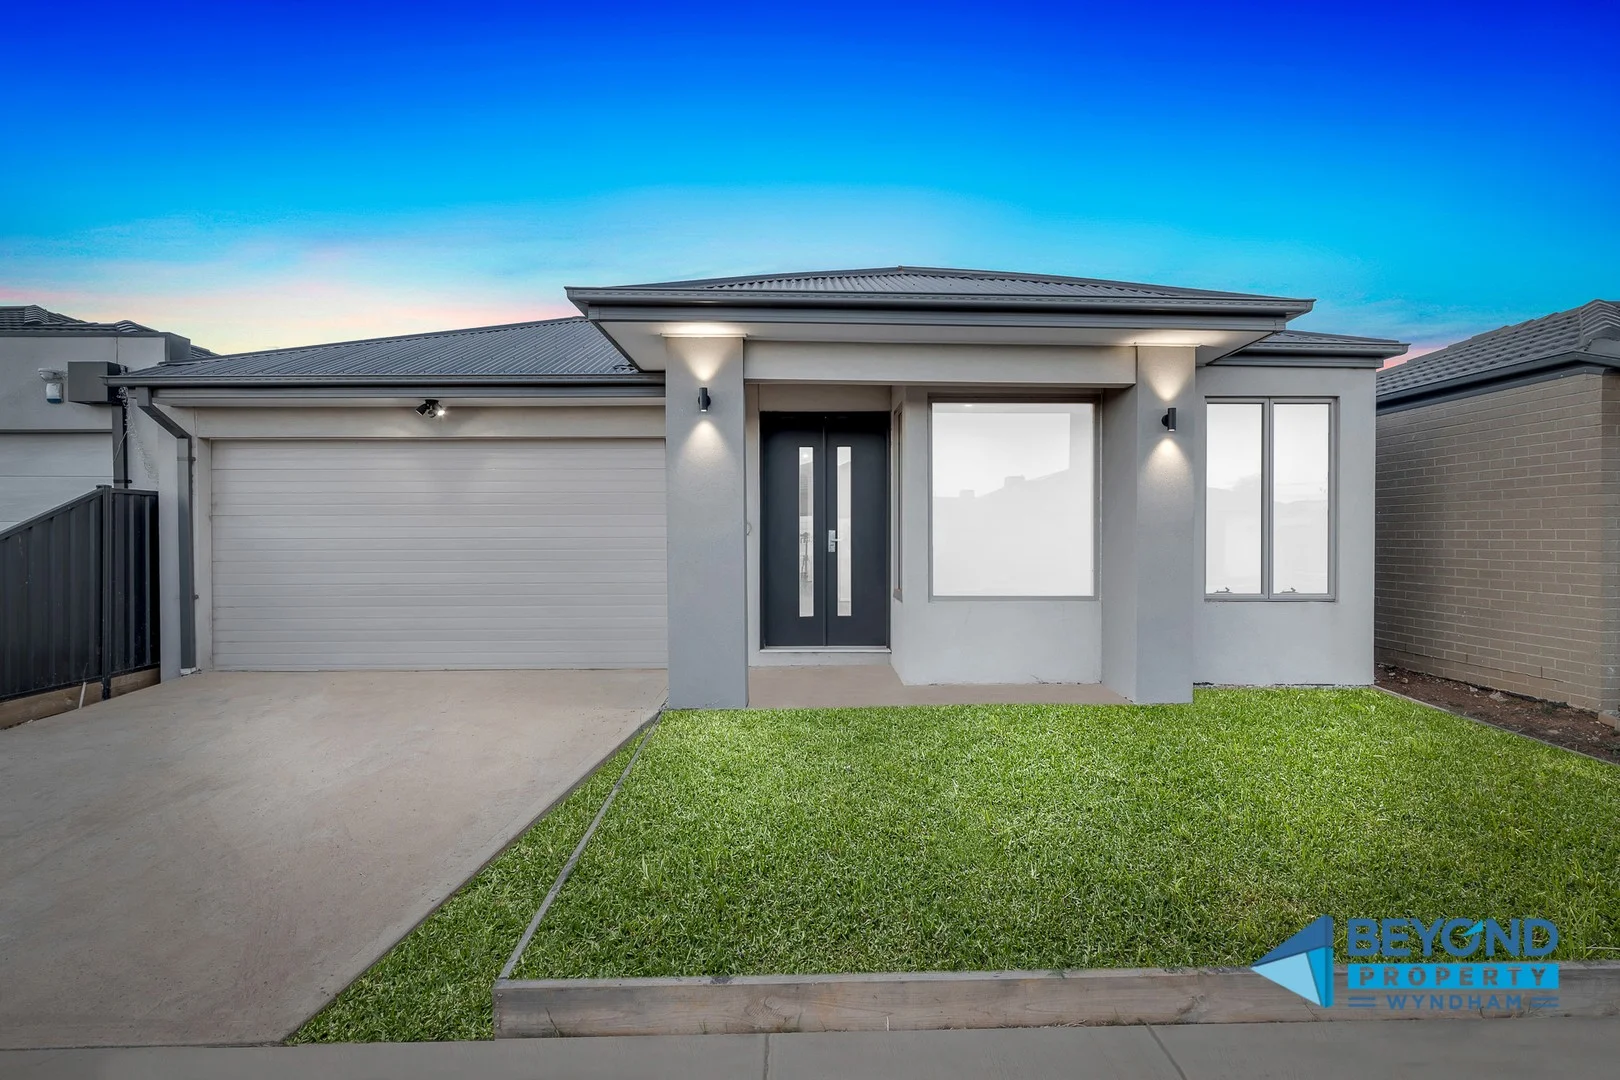
Strathtulloh, VIC 3338
Land Size: 350 m²
Property Type: House
Listing Type: Residential
Status: Active
Summary: Charming 4-Bedroom Home in Harmony Estate, Strathtulloh
Description: Jack Chauhan from Beyond Property Wyndham presents this beautiful property at 52 Unison Rd ,Strathtulloh, Vic 3338.Set on a 350 sqm block in sought-after Harmony Estate . With a modern layout, high-end finishes, and an unbeatable location, this home ticks all the boxes for growing families or savvy investors. Key Features: 4 spacious bedrooms & 2 stylish bathrooms 3 separate living areas ideal for entertaining or relaxing Dedicated storage room for added convenience Double garage with internal access High ceilings and downlights throughout for a bright, open feel Designer kitchen with stunning stone waterfall benchtops Walk-in pantry and quality appliances Brand new home offers near-new comfort and style in a community that continues to grow. Location Highlights: Just minutes from *Atherstone's Athletics Park and outdoor spaces Only a 4-minute drive to *Strathtulloh Primary School Close to local cafés, restaurants, and childcare facilities Short drive to Cobblebank Stadium and Sports Club Quick access to the Western Freeway for easy commuting Close to Thornhill Park's Centre Square and shopping precinct Just 8 minutes to *Woodgrove Shopping Centre Near future Melton Hospital, government schools, and more This is your chance to secure a high-quality home in a rapidly developing area with exciting infrastructure and community projects on the way. Contact Jack today for more information or to arrange a private inspection. DISCLAIMER: All stated dimensions are approximate only. Particulars given are for general information only and do not constitute any representation on the part of the vendor or agent. Please see the below link for an up-to-date copy of the Due Diligence Check List: http://www.consumer.vic.gov.au/duediligencechecklist
Agent: Jack Chauhan - jack@beyondpropertywyndham.com.au - 0405100800
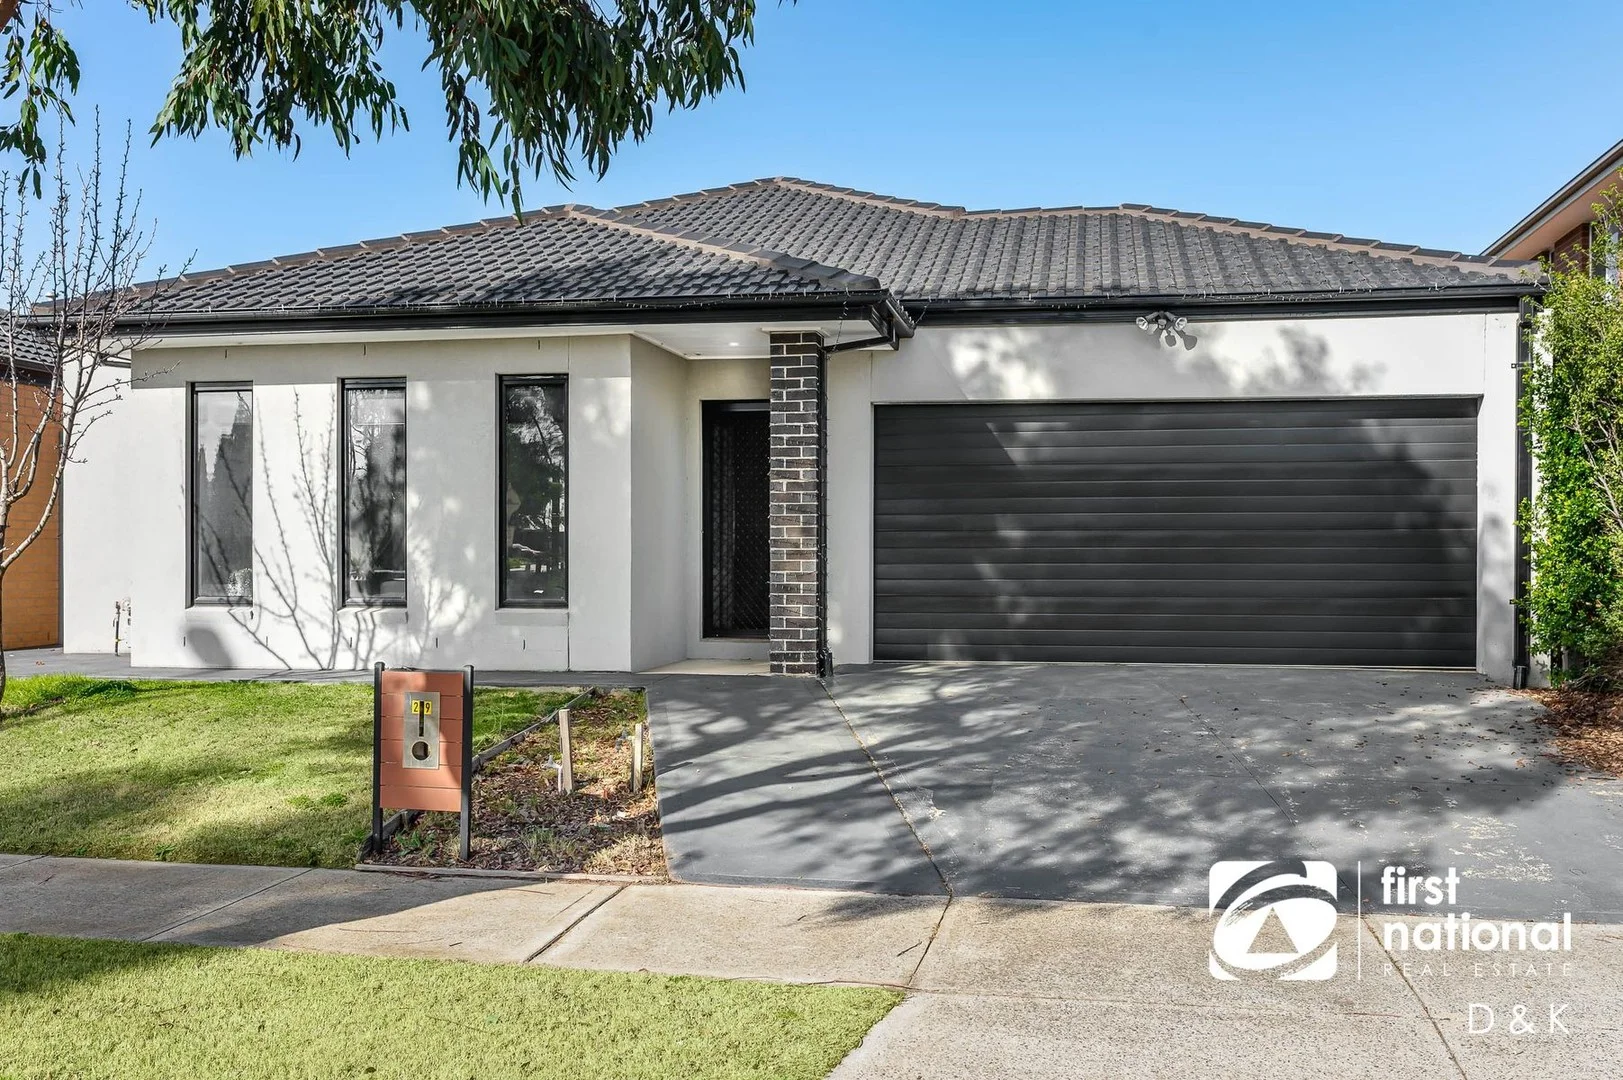
Weir Views, VIC 3338
Land Size: 447 m²
Property Type: House
Listing Type: Residential
Status: Active
Summary: The Home You've Been Waiting For!
Description: Nestled in the heart of thriving Weir Views, this beautifully designed family home delivers the perfect blend of comfort, functionality, and lifestyle opportunity. Sitting proudly on a 448m² allotment and directly facing the Embleton Chase Playground and lush reserve, this is where convenience meets tranquility. Step inside and feel instantly at home. Boasting four generous bedrooms, the master suite is your private retreat, complete with a walk-in robe and stylish ensuite. The remaining bedrooms offer built-in robes and easy access to the sleek central bathroom ideal for the growing family. Multiple living zones set this home apart. The sun-soaked family area and a separate rumpus room provide space for every occasion, while the heart of the home a modern open-plan kitchen is perfectly positioned to keep you connected whether you're preparing midweek meals or hosting friends. Flowing seamlessly from the dining area, the undercover alfresco invites year-round entertaining overlooking your low-maintenance backyard. With a double garage, central heating, central cooling, practical storage solutions, and an enviable location, this property ticks every box. Step outside your front door to parks and reserves, or take a short drive to Opalia Plaza, Woodgrove Shopping Centre, Werribee River trails, and Melton Train Station. Families will love the proximity to quality schools, including St Lawrence of Brindisi Catholic Primary. This is more than just a house it's a lifestyle upgrade in a community on the rise. Whether you're searching for the perfect family home or a smart investment, this property is an opportunity not to be missed. DISCLAIMER: All stated dimensions are approximate only. Particulars given are for general information only and do not constitute any representation by the vendor or real estate agent. This document has been prepared to assist solely in marketing this property. While all care has been taken to ensure the information provided herein is correct, we do not take responsibility for any inaccuracies. Accordingly, all interested parties should make their inquiries to verify the information provided here.
Agent: Keith Siu - keith@fndk.com.au
Agent: Dario Haljeta - dario@fndk.com.au
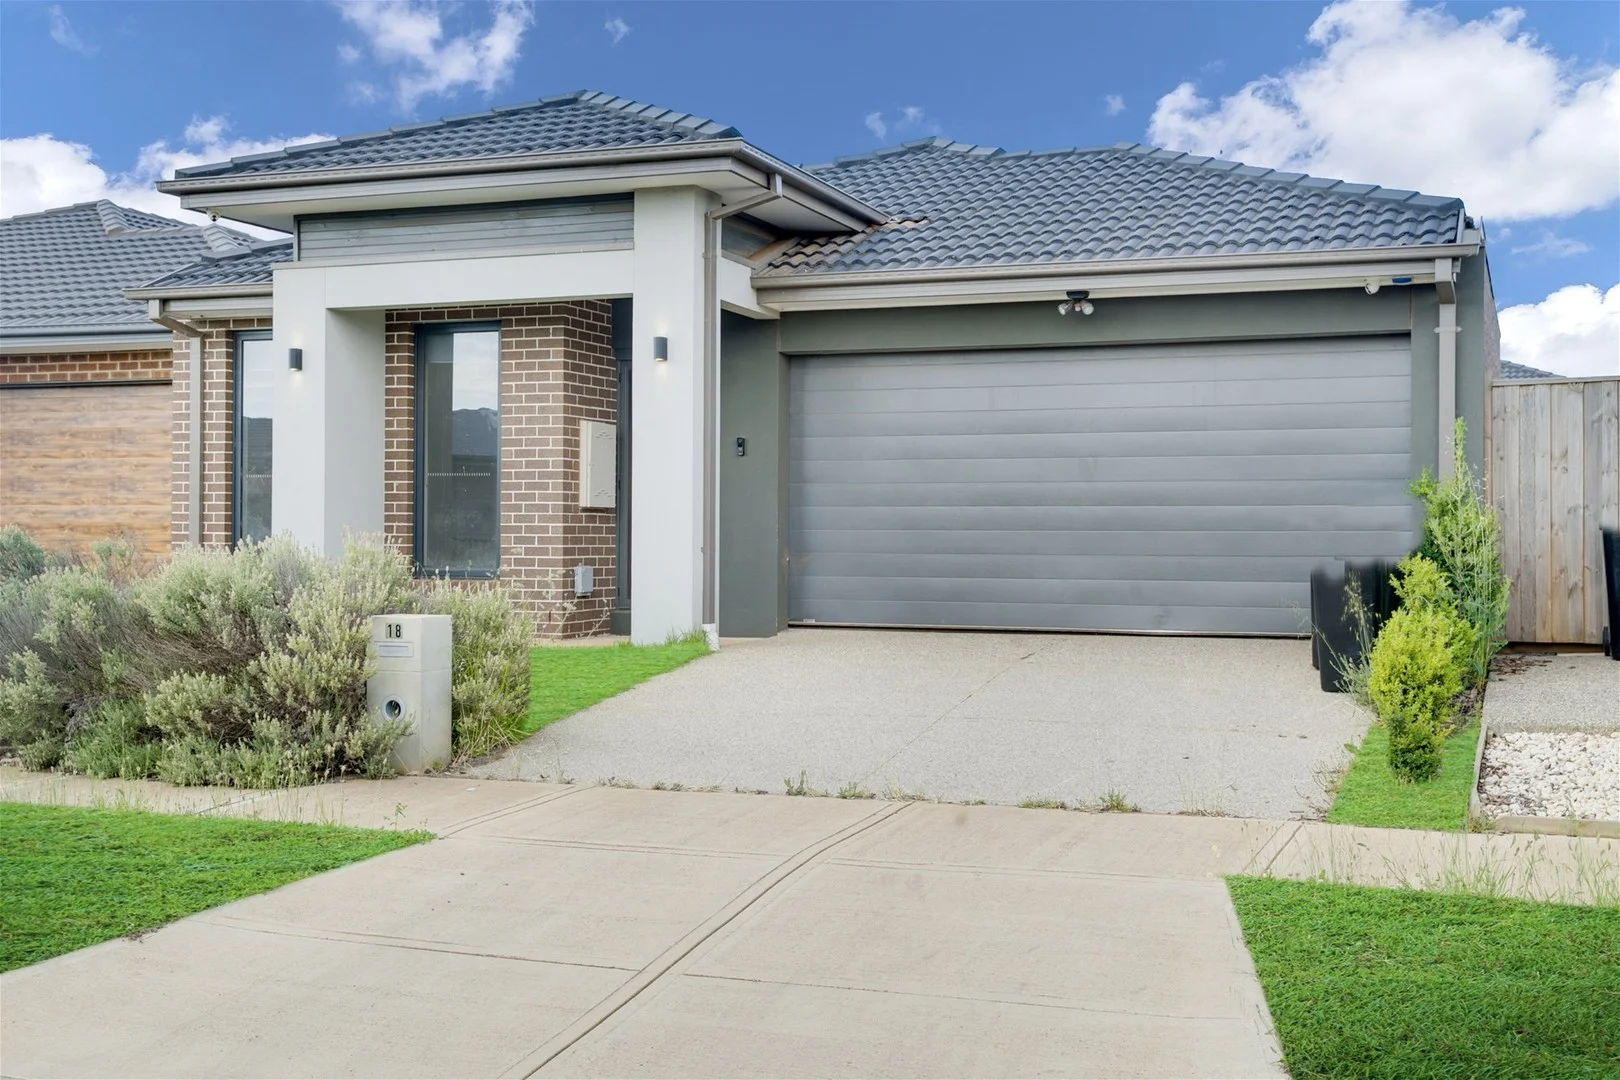
Cobblebank, VIC 3338
Property Type: House
Listing Type: Residential
Status: Active
Summary: BEAUTIFULLY PRESENTED FAMILY HOME IDEAL FOR FIRST HOME BUYERS, DOWNSIZERS AND INVESTORS
Description: Welcome to your dream home! This beautiful and spacious house is now on the market and ready for you to make it your own. Situated in a quiet and family-friendly neighborhood, this property offers both convenience and comfort. With 4 bedrooms and 2 bathrooms, it is perfect for a growing family or those who simply love to have a little extra space. Upon entering the home, you will be immediately impressed by the open and airy design. The main floor boasts a modern and sleek kitchen with ample storage and counter space, perfect for whipping up delicious meals. The adjacent dining area and living room provide the perfect setting for spending quality time with loved ones. The master bedroom is also located on the main floor and features an ensuite bathroom, providing a private and relaxing retreat. Three additional bedrooms, each with plenty of natural light and storage space with easy access to full bathroom, ideal for a growing family or guests. Outside, you will find a well-maintained backyard, perfect for entertaining or relaxing on a beautiful day. The property also includes a garage that can fit up to 2 cars, providing ample space for your vehicles and storage. Don't miss your chance to make this stunning house your new home. Schedule a viewing today! Don't miss the opportunity to make this house your new home. Schedule a viewing today! Please call Ritchie on 0426 954 003 or Rohan on 0402 991 209 to book an appointment now. Please note Photo ID is required for all inspections. Disclaimer -1 - Images and videos used in this listing are sourced from archive and may not accurately reflect the property's current condition at the time of inspection. All prospective buyers are strongly encouraged to conduct their own inspection and due diligence before making any purchasing decision. The vendor and the vendor's agents make no representation or warranty as to the accuracy of the images or information provided and accept no responsibility or liability for any reliance placed upon them. Disclaimer -2 - All information (including but not limited to the property area, floor size, price, address and general property description) above is provided as a convenience to you, and has been provided to us by third parties. Disclaimer 3 - Investors, please note that minimum rental standards now apply in Victoria and purchasers should make their own enquiries if the property is compliant. Important links for buyers: https://www.consumer.vic.gov.au/housing/renting/repairs-alterations-safety-and-pets/minimum-standards/minimum-standards-for-rental-properties Information contained on the listing or description should not be relied upon and you should make your own enquiries/inspections and seek legal advice in respect of any property or the information about the property contained on our listings.
Agent: Ritchie Arya - ritchie@independentestateagents.com.au - 0390086000
Agent: Rohan Chawla - rohan@independentestateagents.com.au - 390086000
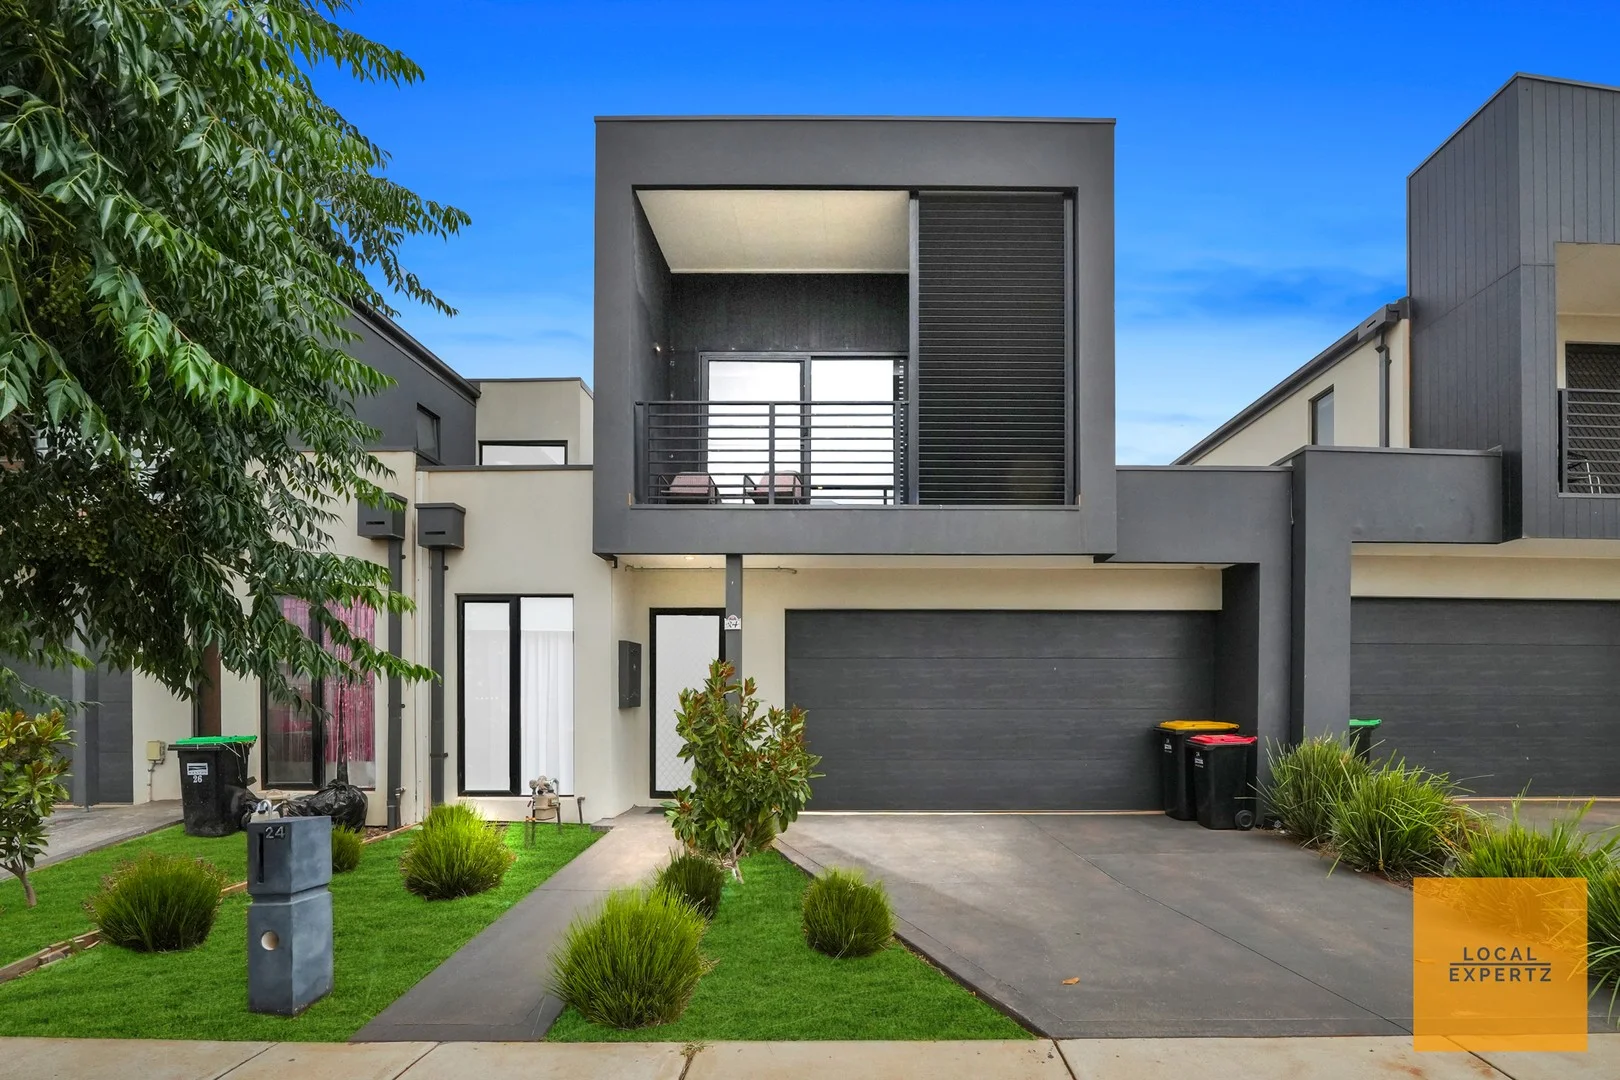
Strathtulloh, VIC 3338
Property Type: Townhouse
Listing Type: Residential
Status: Active
Summary: Contemporary Luxury Living in a Connected Growth Corridor
Description: If you're looking for a stylish, low-maintenance home in a thriving location, this well-appointed residence delivers the perfect balance of comfort, functionality and long-term value. Designed for easy everyday living, it's an ideal choice for first home buyers, downsizers, growing families or investors seeking quality in a high-growth community. With a practical layout, light-filled interiors and seamless indoor-outdoor flow, the home offers modern living spaces that are both welcoming and versatile. Why this home stands out: - Three spacious bedrooms plus a study | Ideal for families or working from home - Private master suite | Walk-in robe, balcony and modern ensuite with full-height tiled shower - Open plan living and dining | Bright, functional spaces for everyday living and entertaining - Well-appointed kitchen | Gas cooking, stainless steel appliances and dishwasher - Central family bathroom | Separate bath, shower and large vanity - Downstairs powder room | Added convenience for guests - Solar panel system | Energy efficiency and reduced running costs - Split system heating and cooling throughout | Individual room control for year-round comfort - Low-maintenance backyard | Private outdoor space to relax or entertain - Remote double garage | Secure parking with internal access - Spacious laundry and excellent storage | Including under-stair storage Location Convenience Today, Growth Tomorrow - Positioned in one of most connected and fast-growing pockets in the West - Near the future Melton Hospital a major regional infrastructure investment - Walking distance to Cobblebank Village and nearby Cobblebank train station for a convenient CBD commute - Close to Al Imaan School and the new Kolorer College - Surrounded by major developments including the state-of-the-art Cobblebank Stadium - Moments from the upcoming Kangan Institute TAFE campus - A location where established amenities and emerging infrastructure support strong long-term growth The Verdict: A modern, energy-efficient home offering comfort, smart design and excellent investment potential in a rapidly developing lifestyle precinct. Opportunities like this combine immediate livability with future upside. Contact Ali Aziz on 0435 062 749 or Jesse Singh on 0409 540 040 to arrange an inspection.
Agent: Jesse Singh - jsingh@localexpertz.com.au - 0394915000
Agent: Ali Aziz - aaziz@localexpertz.com.au - 03 9491 5000


