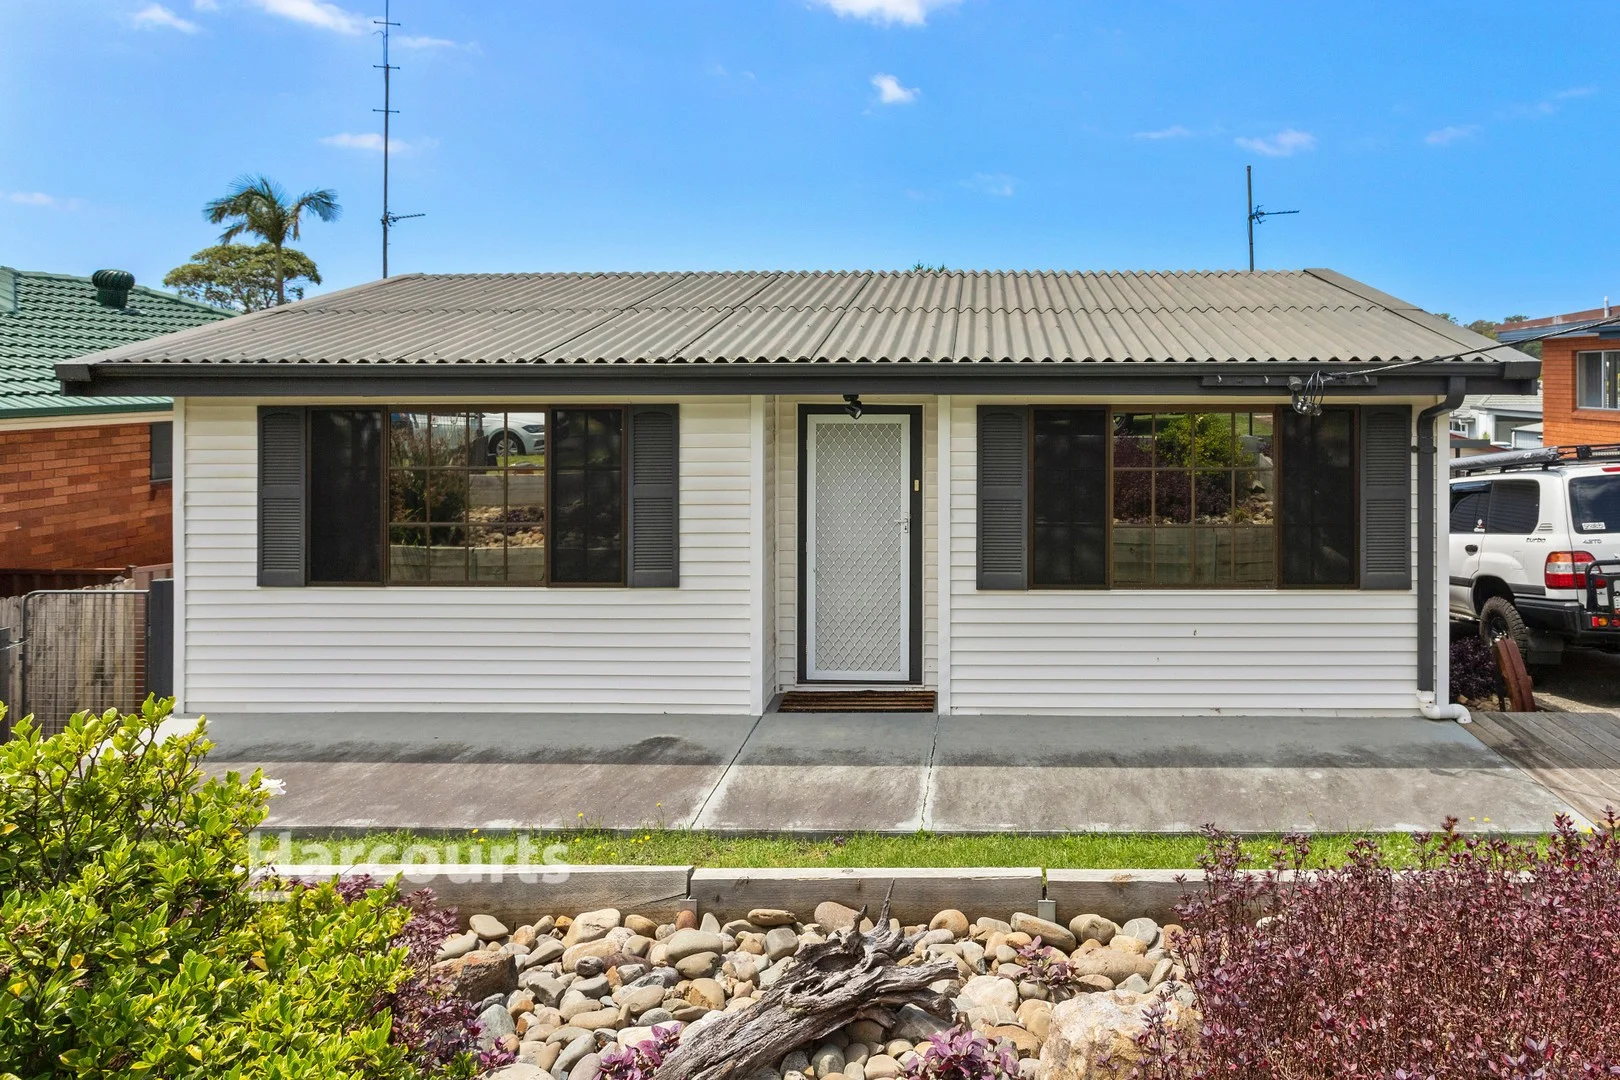
27 Billabong Avenue
Dapto, NSW 2530
Neighbourhood & everyday essentials
Explore around Dapto, from school days to weekends.
Area figures
- schools in Dapto
- 5
Find schools, playgrounds and children’s classes. Browse by age to plan school days and weekends.
Area figures
- residents (ABS, June 2024)
- 221,894
- children aged 0–14
- 37,670
- schools
- 86
- parks & libraries
- 137
- kids’ activity providers listed
- 71
Most-listed activities: Swimming, Karate, Tennis
Population figures: Australian Bureau of Statistics
Explore local libraries, community spaces, schools and council programs across the wider area.
Parks, playgrounds & public spaces
Kundle St Reserve
Kanahooka Rd, Dapto, New South Wales, 2530
387 m straight-line distance
William Beach Park
Prince Edward Dr, Brownsville, New South Wales, 2530
947 m straight-line distance
Webb Park
William Beach Cres, Kanahooka, New South Wales, 2530
1.1 km straight-line distance
Hartigan Park
Station St, Dapto, New South Wales, 2530
1.2 km straight-line distance
Things to do near this home
Explore nearby play centres and family attractions from the directory. Check ages, entry prices and opening hours with the venue.
Find more ideas by age, budget and indoor or outdoor setting on Things to do. Dated events are in What’s on. See what’s on
Discover local guides & family ideas
Read local family guides and practical articles as you explore life around this home.

Kids' Activities per Child: Australia's Best- and Thinnest-Covered Council Areas (2026)
Across Australia's big council areas, the AroundSchools directory lists a median of about 10 kids' activity providers for every 10,000 children — but in Melbourne's Wyndham it is 3.9, and in the City…
Read more →
Most Livable Suburbs in New South Wales for Families (2026)
Sydney lists more kids' activities in our directory than any other suburb in NSW. This page ranks NSW suburbs by how much a family moving there could actually do with their kids, then adds what else…
Read more →Everyday essentials & getting around
Open the map to choose a destination and check journey times from this address. Walking routes, step-free access and travel times have not been verified.
Flood & development checks
Property-specific flood risk and announced developments have not been verified. Search this address in the official maps and ask the council for current flood information.
Source: AroundSchools directory. Distances are straight-line distances, not walking routes. Confirm facilities on the linked detail pages. Directory update dates are not supplied for this summary.
Property Details
556 m²
House
RESIDENTIAL
What's Nearby

Da Vinci Art Studio
Suite 20-21, 2 Memorial Drive, Shellharbour City Centre, Shellharbour

Miss Zoe's School of Dance
90 Swan St, Wollongong

NumberWorks'nWords Wollongong
1/87-89 Market Street, Wollongong

Ford C P & K I Tennis Coaching
Robert St, Dapto

William Beach Park
Prince Edward Dr, Brownsville

Dapto Olympic Pool
Bangaroo Ave, Dapto

Kofukan Karate Australia - Illawarra Karate Academy
Dapto
Webb Park
William Beach Cres, Kanahooka
Dapto Park
Byamee St, Dapto
Nearby Schools

Hayes Park Public School
202 Kanahooka Road, KANAHOOKA NSW 2530

St John's Catholic Primary School - Dapto
Jerematta & Werowi Streets, Dapto NSW 2530 Australia

Kanahooka High School
Thirroul & Roberts Sts, Kanahooka NSW 2530

Koonawarra Public School
Byamee St, Dapto NSW 2530

Lakelands Public School
Lakelands Drive, Dapto NSW 2530

Dapto High School
Cleveland Rd, Dapto NSW 2530
Nearby schools do not imply enrolment eligibility. Confirm catchments, year levels and childcare availability directly with the provider.
Nearby Properties
Recently sold nearby
Homes that have sold close to this address. We don’t show sale prices.
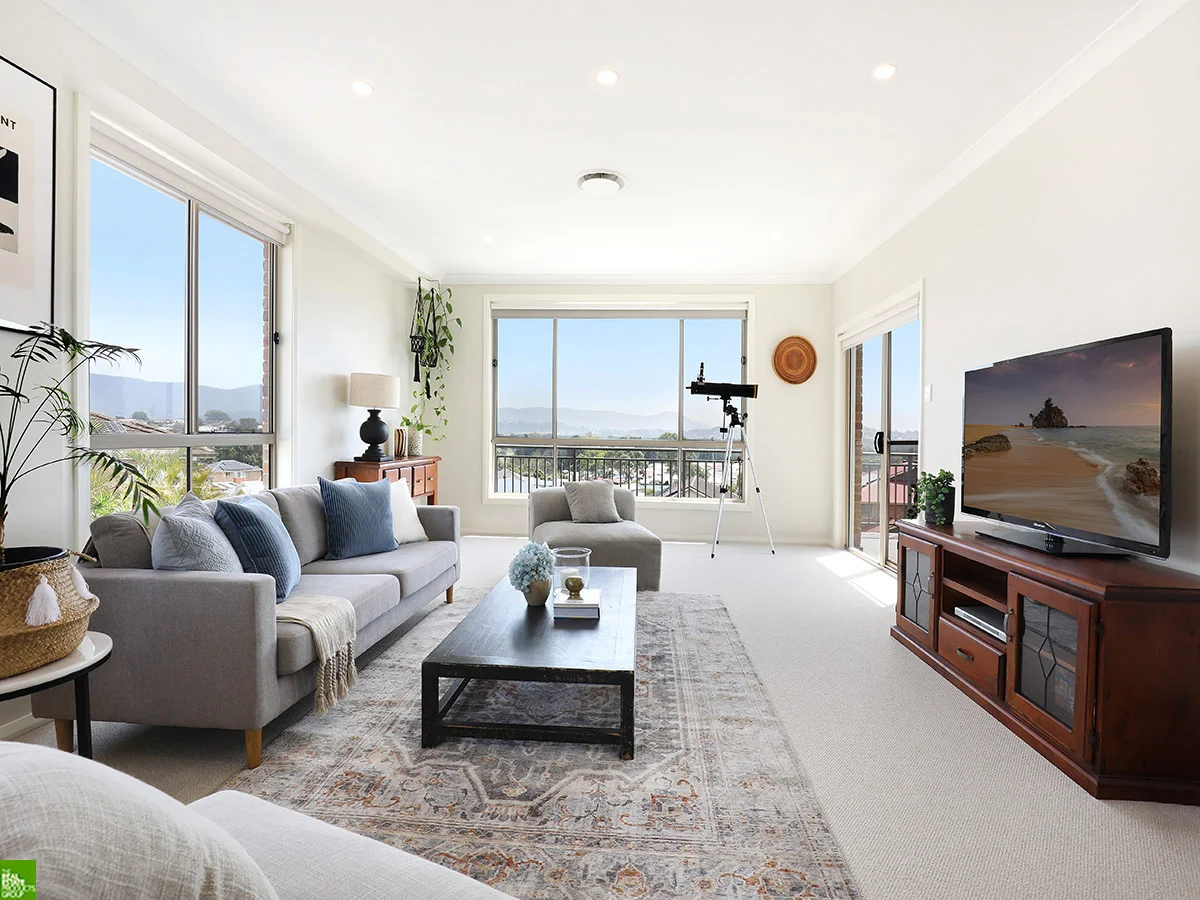
Kanahooka, NSW 2530
Land Size: 735 m²
Property Type: House
Listing Type: Residential
Status: Active
Summary: Spacious Family Living with Lake Views
Description: A substantial family home offering space, flexibility, and lifestyle presents here at 22 Theatre Terrace, Kanahooka. Perfect for large or growing families, this impressive residence combines multiple living areas, quality finishes, and stunning lake views in a highly sought-after location. Featuring five generous bedrooms with built-in wardrobes-three upstairs and two downstairs-this home provides the option for separate living if desired. The well-appointed kitchen adjoins both a meals area and a separate formal dining room, while multiple living spaces throughout ensure room for everyone. Step outside to enjoy a large undercover entertaining area, or relax on the incredible balcony and take in the picturesque outlook over Lake Illawarra. Additional features include three bathrooms, a three-car garage, and an abundance of storage throughout. Located just minutes from Kanahooka Park, Lake Illawarra, lakeside reserves, quality schools, shops, boat ramps freeway access and Dapto CBD, this is an incredible opportunity not to be missed. Featuring • 5 Bedrooms • Master suite with walk in wardrobe, ensuite, spa bath and balcony • Large well appointed kitchen • Spacious living areas on all levels • Home office/5th bedroom • Ducted air conditioning • Ducted central vacuum • Private undercover entertainment area • Entertainers balcony with views of Lake Illawarra and the escarpment • Short walk to the Lake Illawarra foreshore • Cul de sac location • Garage to park 3 vehicles • Off street parking for caravan or boat • Fully fenced rear yard • 735sqm block Contact Cliff McGrath on 0419 123 701 for more information.
Agent: Cliff McGrath - cliff@prddapto.com.au - 02 4261 0315
Agent: Hannah Bozinovski - hannah@prddapto.com.au - 42610333
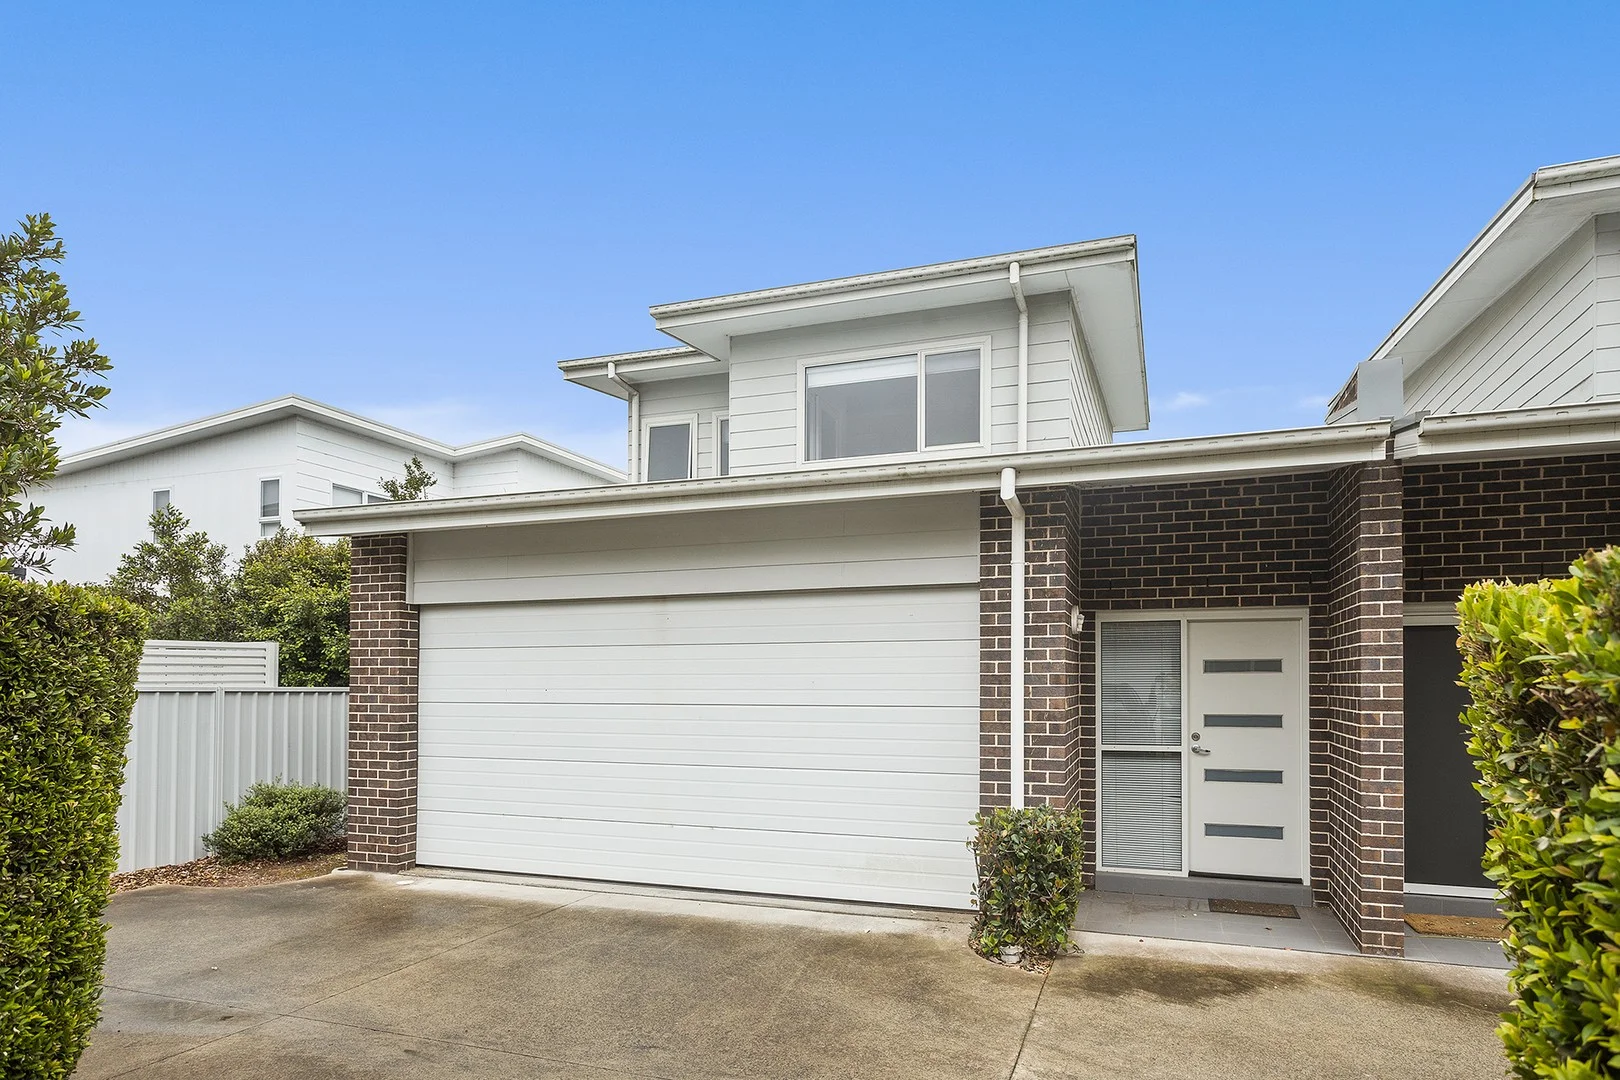
Avondale, NSW 2530
Land Size: 4500 m²
Property Type: Townhouse
Listing Type: Residential
Status: Active
Summary: Spacious Town home with Huge Land & Escarpment Views
Description: Welcome to a property that truly has it all, space, style and stunning scenery. Perfectly positioned at the rear of the complex, capturing sweeping escarpment views, this beautifully presented three bedroom town home offers a rare combination of modern comfort and tranquil lifestyle versatility. Step inside to discover a thoughtfully designed floor plan that maximises light and space. The master suite is located on the ground floor, complete with a ensuite and generous wardrobe, ideal for downsizers or those seeking single-level convenience. Upstairs, we have two additional bedrooms and a well-appointed main bathroom that provides plenty of room for family or guests. The open plan living and dining area flows effortlessly to the outdoors, creating the perfect setting for entertaining or simply relaxing in the sunshine. Outside, you'll be amazed by the expansive backyard, a rare find for a townhouse. With substantial land to the rear, there's ample room for animals, sheds, or secure storage for a boat, caravan, or extra vehicles. This is a property that truly caters to those who crave space and freedom. Enjoy morning coffees or evening sunsets while taking in the stunning escarpment backdrop which will be a daily reminder of why this location is so special. Located walking distance to Childcare Centre, Primary/High schools & public transport, within 5 minute drive to Dapto Mall, F6 freeway and only 15 minute drive to Wollongong CBD and local beaches. Features include: - Three generous sized bedrooms w/ mirrored BIW - Master suite located on the ground floor with an ensuite - Stylish kitchen w/ stone bench top, gas cooking & dishwasher - Main bathroom w/ separate shower & bath - Reverse cycle air-conditioning and gas heating - Internal laundry w/ dryer & under stairs storage - Double garage w/ remote & internal access - Huge fully fenced backyard approx 10m wide x 20m long with additional 1 acre (approx) of land to the rear - Breathtaking escarpment views - Additional land to the rear, ideal for animals, sheds, storage for cars, caravans or boats *** Currently leased for $650 per week until 26th Feb 2026 *** Outgoings: Council Rates $383.88 per quarter (approx) Water Rates $172 per quarter (approx) Strata Rates $782 per quarter (approx) Disclaimer: Whilst A-List Property Group has made every effort to ensure the information supplied to you in our marketing material is correct, we cannot guarantee the accuracy of the information provided by our Vendors, and as such, A-List Property Group makes no statement, representation, or warranty, and assumes no legal liability in relation to the accuracy of the information provided. Interested parties should conduct their own due diligence in relation to each property they are considering purchasing. All photographs, maps and images are representative only, for marketing purposes.
Agent: Anthony Sorace - anthony@alistpropertygroup.com.au - 02 4225 1424
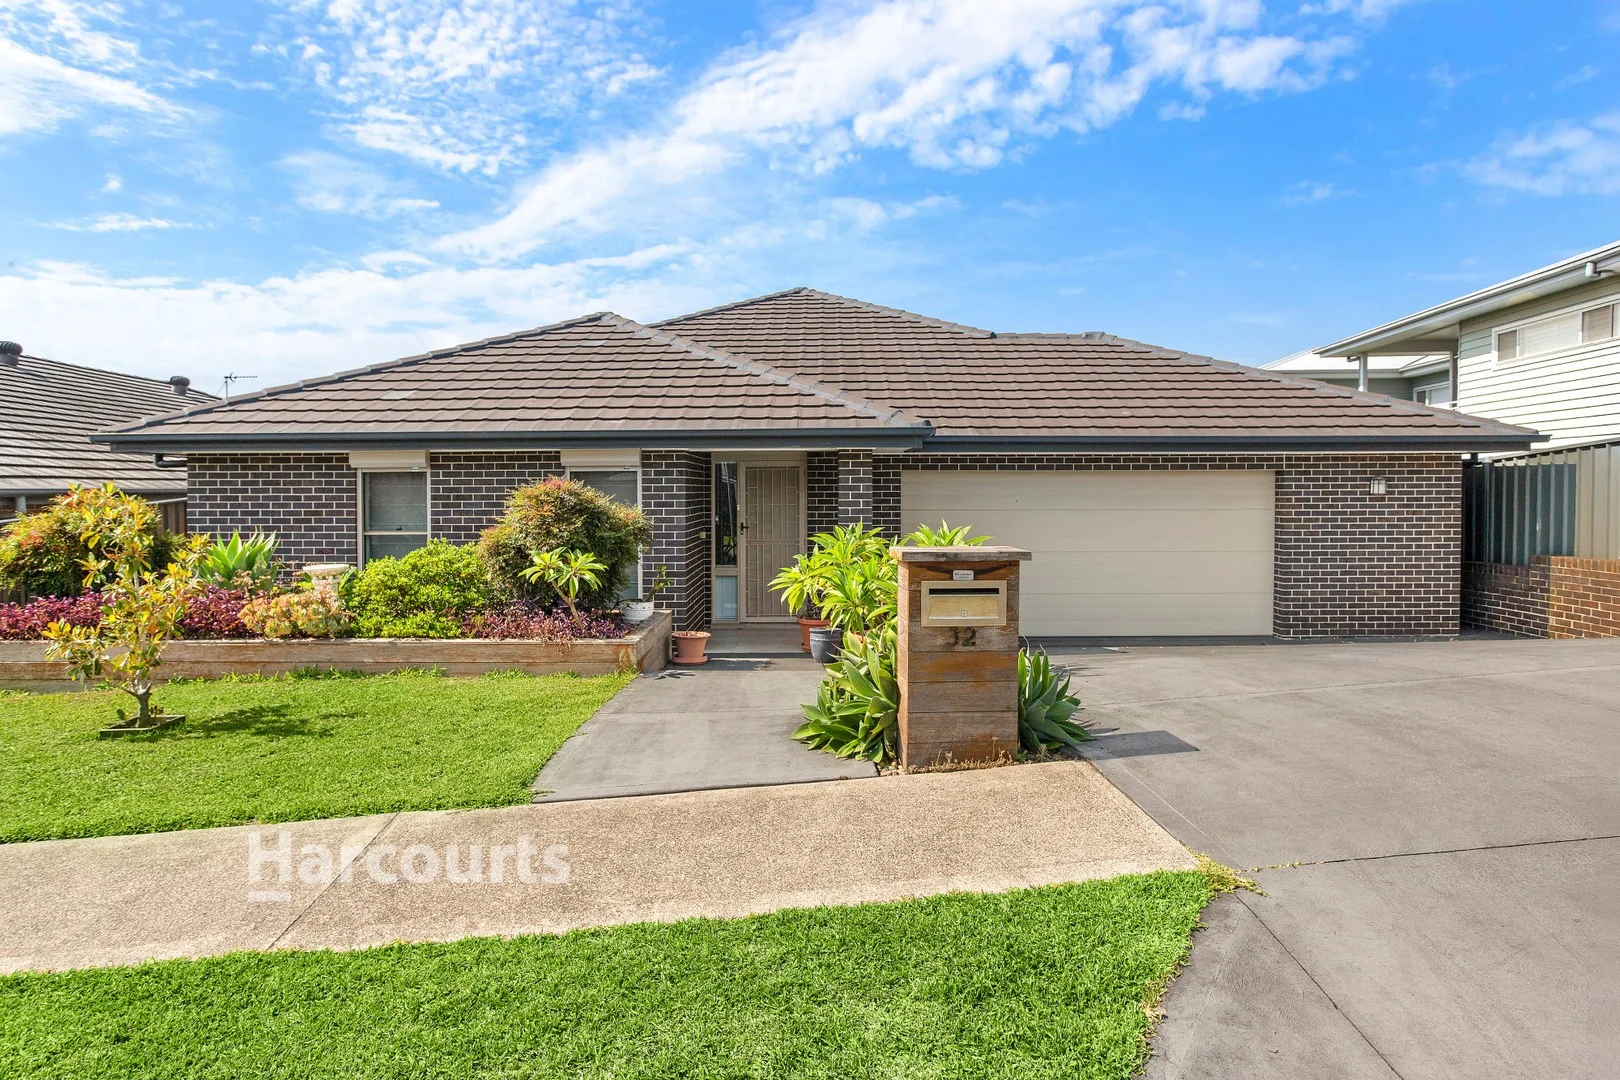
Kanahooka, NSW 2530
Land Size: 512.3 m²
Property Type: House
Listing Type: Residential
Status: Active
Summary: Brooks Terrace Beauty
Description: Positioned in a quiet, family friendly pocket of Kanahooka, this modern home delivers space, comfort and easy living in a location that continues to attract strong buyer demand. Designed with a practical layout and contemporary appeal, it will be suitable for an array of buyer types and situations.. The home features four generous bedrooms, with the master bedroom featuring an ensuite and his and hers walk-in robes, while the remaining bedrooms offer flexibility for children, guests or a home office. A functional living and dining area forms the heart of the home, complemented by an oversized double garage providing secure parking and valuable storage. Ideal for buyers seeking a modern build without the wait, while being in walking distance to the edge of the beautiful Lake Illawarra - Four generous bedrooms offering flexibility for families or home office use - Master bedroom with ensuite and 2 separate walk in wardrobes - Main bathroom features, toilet, vanity and large shower space - Practical, family-friendly floorplan throughout - Oversized double garage with room for storage or workshop space - Approximately 11 years young - Contemporary kitchen with stainless steel appliances, 20mm stone bench tops and large walk in pantry - Alfresco entertaining over looks the level grassed yard - 6.1Kw solar system + 20Kw battery Whether you're upsizing, buying your first family home, or securing a quality investment, this property delivers the balance of space, age and location that's increasingly hard to find. With no major work required, you can move in and enjoy or lease out with confidence.
Agent: Jarath Moss - 2491.25258@leaddrop.rexsoftware.com - 02 4261 3211
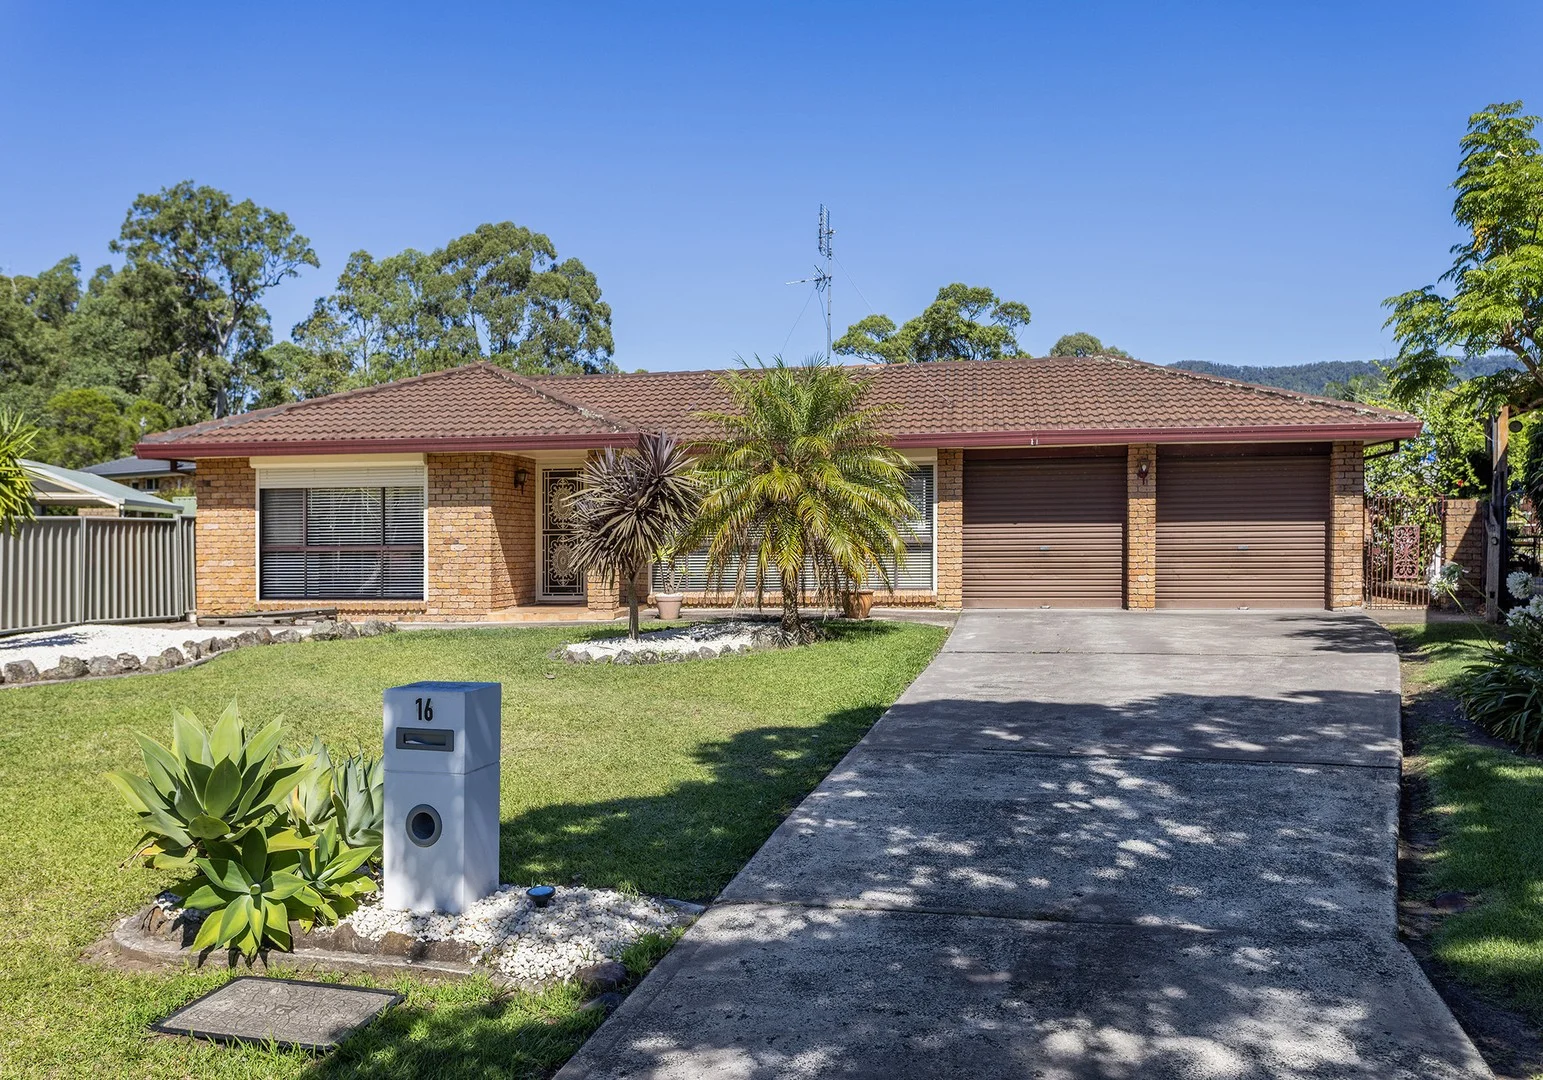
Horsley, NSW 2530
Land Size: 762 m²
Property Type: House
Listing Type: Residential
Status: Active
Summary: THE AUSTRALIAN DREAM!
Description: Beautifully presented and thoughtfully designed for family living, this spacious single-level residence delivers outstanding flexibility, comfort and lifestyle appeal. Positioned on a generous approx. 762m² block in family-friendly Horsley. Designed with effortless living in mind, the practical floorplan offers multiple living zones. A welcoming front living area is complemented by a sun-drenched rear rumpus, providing excellent separation for relaxation or entertaining. At the heart of the home, the central dining area flows seamlessly outdoors, while the well-appointed kitchen features have an abundance of storage. Four well-proportioned bedrooms complete the layout, with the privately positioned main bedroom with its own ensuite. Outdoors is where this home truly shines. The north-facing backyard is bathed in natural light and designed for relaxed entertaining and family enjoyment. A north-facing covered entertainer's area overlooks the large inground swimming pool, creating the perfect setting for gatherings, weekend barbecues or quiet afternoons by the water. The location is equally appealing. Enjoy convenient proximity to Dapto CBD, just around 3km away, where you'll find major retailers, cafés and essential services. A selection of schools, parks and early learning centres are nearby, while easy freeway access makes commuting simple. For weekend leisure, Wollongong's pristine beaches are approximately a 20-minute drive away. Offering space, lifestyle and future potential, this is a rare opportunity to secure a versatile family home with exceptional outdoor appeal in a highly sought-after location. FEATURES: Spacious single-level family home on approx. 762m² Quiet, family-friendly Horsley location Flexible floorplan with multiple living areas Split system air conditioning Four generous bedrooms, main with ensuite Well-appointed kitchen with ample storage Seamless indooroutdoor flow to covered entertaining area North-facing backyard with large inground swimming pool Ideal home for families and entertaining Approx. 3km to Dapto CBD, close to schools and parks Easy freeway access and around 20 minutes to Wollongong beaches 1minute walk to local shops 2.6kw solar system Rain water tanks The Important Numbers: Council Rates: $530.77 per quarter Water Rates: $199.68 per quarter Rental Return: $850 per week *This advertising has been prepared by MMJ Real Estate (MMJ) for the purpose of advertising and general information only. MMJ do not guarantee, represent, or warrant that the information contained in this advertising is correct. Any interested party should undertake their own inquiries as to the accuracy of the information published.
Agent: Madison Phipps - madison.phipps@mmj.com.au - 02 4285 5999
Agent: Troy Phipps - troy.phipps@mmj.com.au - 02 4285 5999
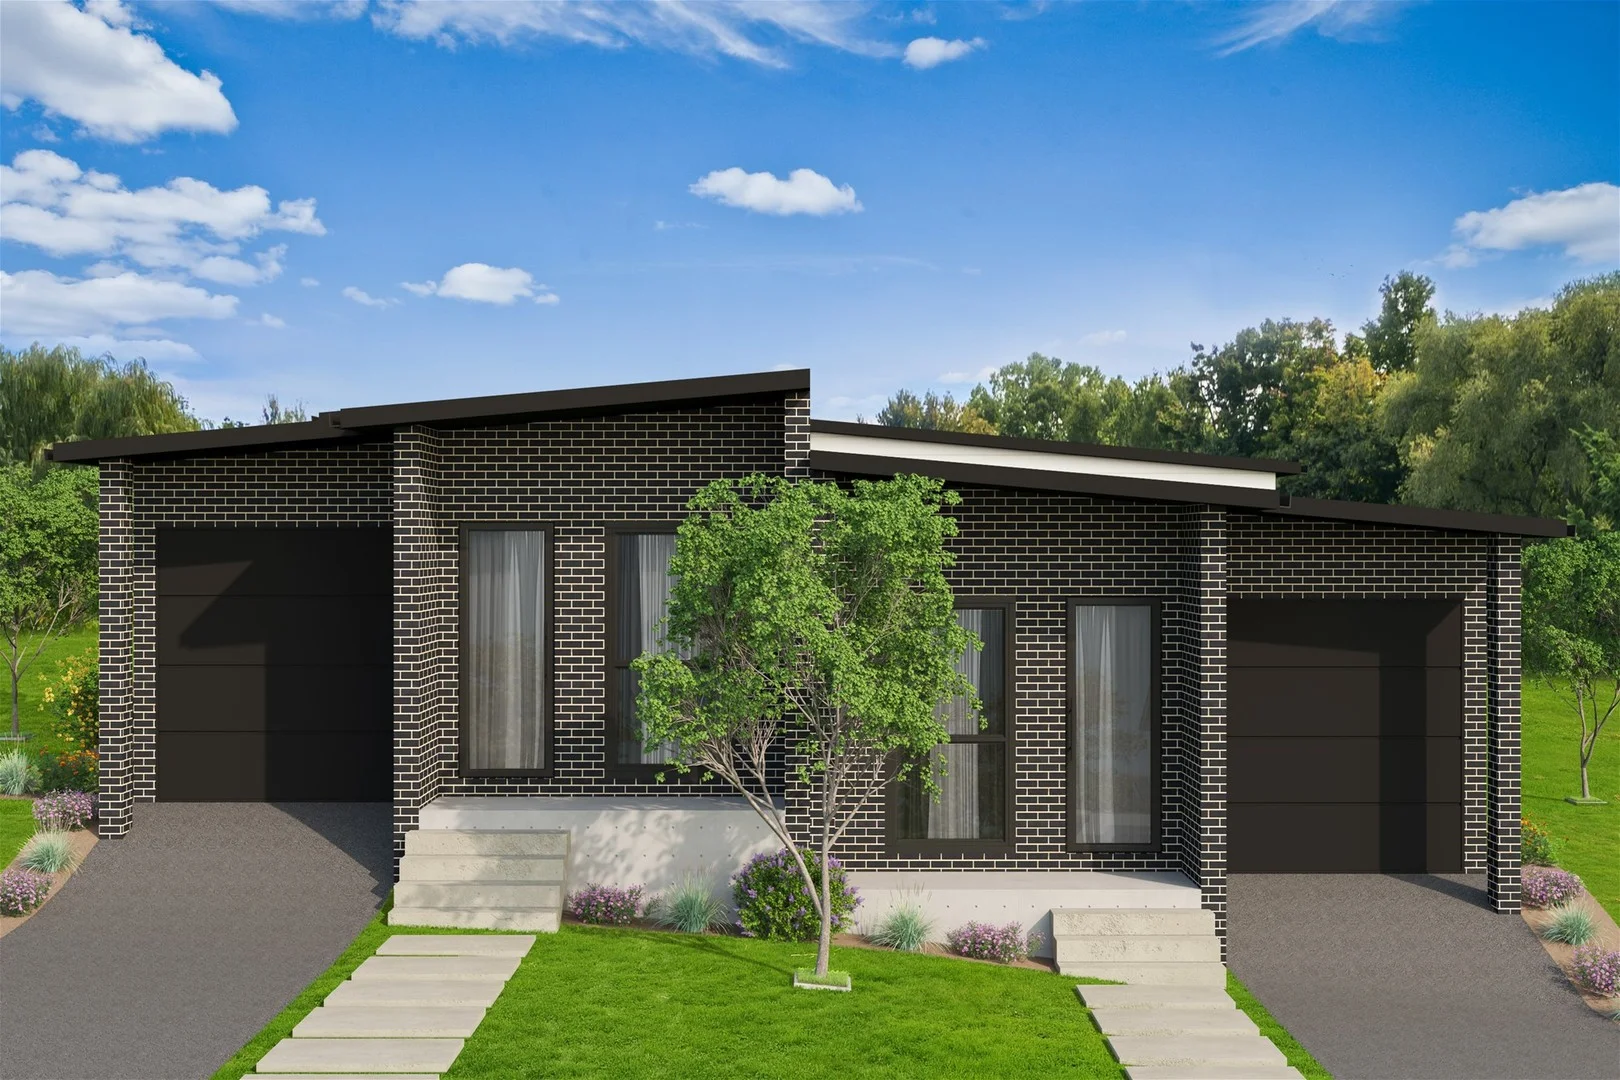
Horsley, NSW 2530
Land Size: 450 m²
Property Type: House
Listing Type: Residential
Status: Active
Summary: Brand New Family Home
Description: Phone enquiry code for this property : 3105 Torrens Title Home Proposed Completion Mid April 25A & 25B SUNDEW STREET, HORSLEY 2530 Discover the perfect balance between city convenience and family comfort in this brand-new 4-bedroom duplex in Horsley. Designed with families in mind, this duplex has a large open living plan, a courtyard, and a backyard that is perfect for a young family or investor. This home's large open-plan living area has plenty of light and space, prioritising comfort and low maintenance throughout the house. Its modern kitchen features stone benchtops, gas cooktop, oven, rangehood and a dishwasher. - Ultra-contemporary throughout with high ceilings and doors. - 20mm Caesarstone kitchen benchtops - Floor-to-ceiling tiles in the bathroom - 2 bathrooms, with a separate laundry room with ample storage. - 4 bedrooms all with built-in wardrobes and a master with an ensuite. - Ducted air-conditioning for year-round comfort. - Single garage, with remote control access - Convenient access to Dapto High School (approx. 5.5km) and Dapto Public School (approx. 5.4km) - Approximately 2.5km to local shops, 18km to the Wollongong CBD, 16km to Port Kembla Beach and 20 km to Shell Cove Marina. This home, with its careful design, modern conveniences, and unmatched location, is ready to welcome your family and help you create a lifetime of treasured memories. Phone enquiry code for this property : 3105
Agent: Minus The Agent Sales - minustheagent.enquiry@gmail.com - (02) 9102 6271
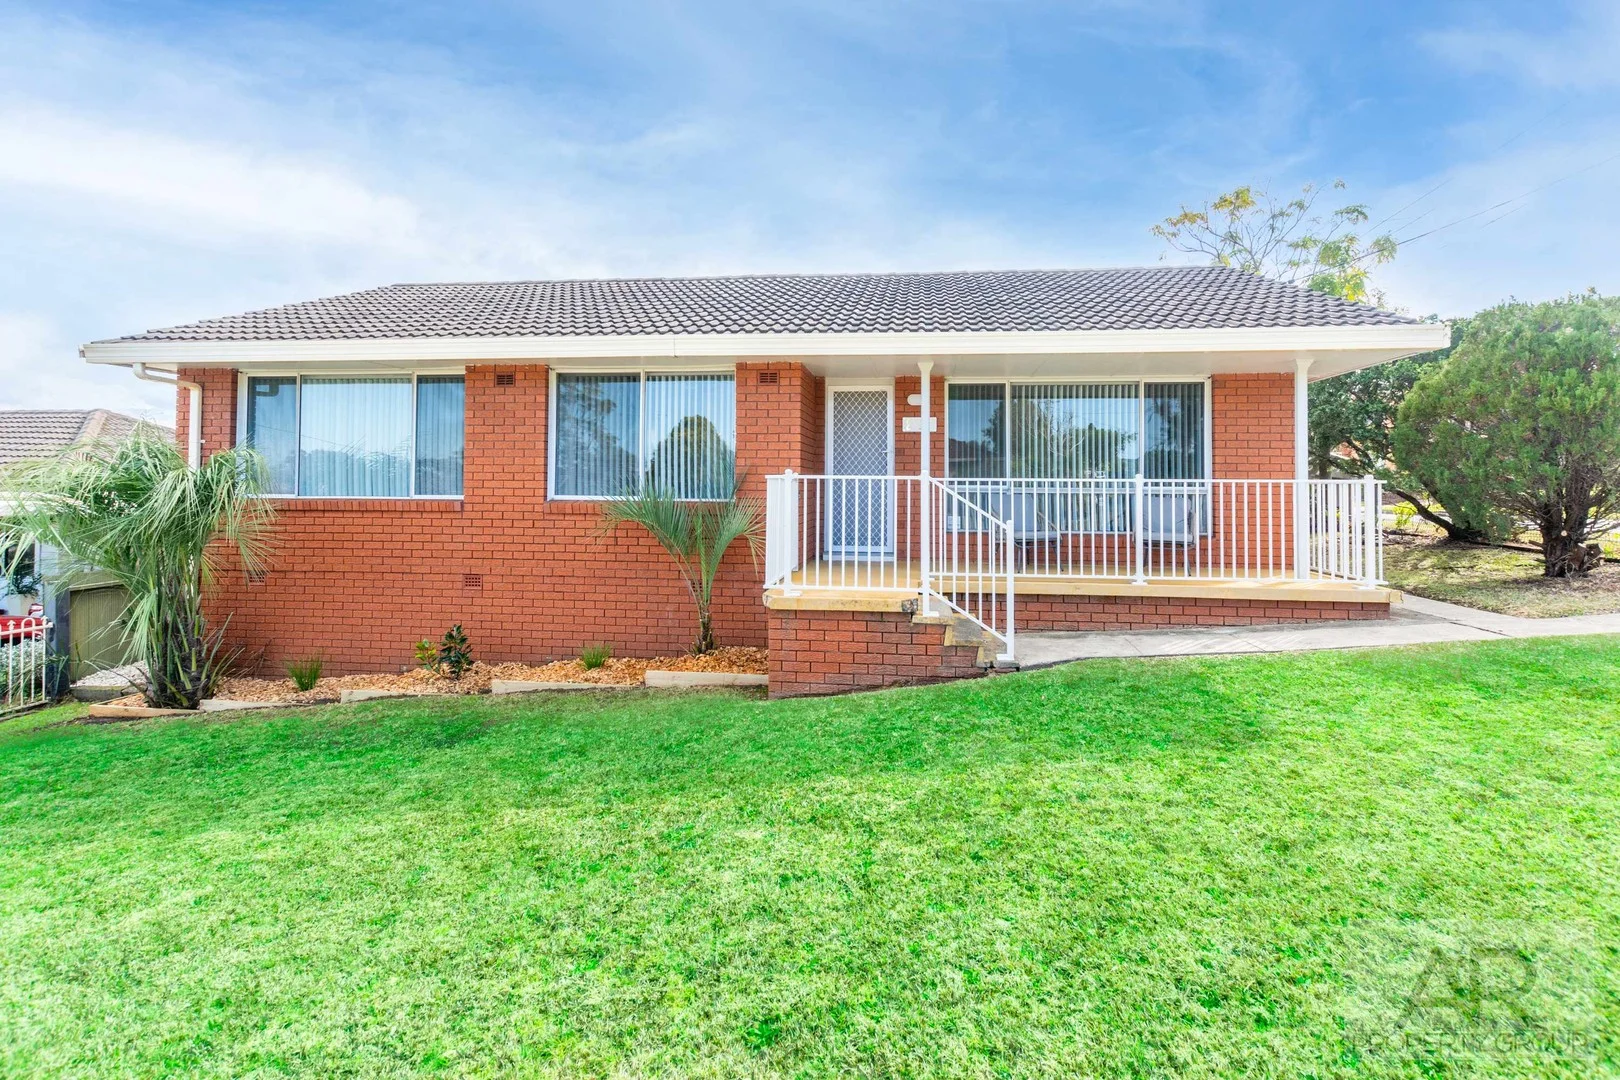
Kanahooka, NSW 2530
Property Type: House
Listing Type: Residential
Status: Active
Summary: OPEN HOUSE CANCELLED
Description: OPEN HOUSE CANCELLED! ******************************* Re-freshed 3-bedroom family home near the Lake. Discover the perfect blend of comfort and convenience in this charming three-bedroom home. Set on an approx 550m2 block, with an internal space of approx 119m2. Step inside to a warm and welcoming interior featuring air conditioning for year-round comfort, along with a gas fitting ready for cosy evenings at home. The well-appointed kitchen includes an electric oven and gas cooktop, sure to delight the home chef, while built-in wardrobes in two of the bedrooms provide practical storage solutions. Outside, the fully fenced yard creates a safe space for children and pets to play and the perfect setting for family gatherings, all complemented by the relaxed lifestyle of the surrounding lakeside neighbourhood. Completing the package is a single lock-up garage with additional off-street parking, ensuring ample space for vehicles and storage. This delightful home presents an opportunity to enjoy peaceful lakeside living with all the modern comforts. Features at a glance: Recently freshly painted throughout Recently fitted with brand new carpet in all bedrooms Three well-proportioned bedrooms, two with built-in wardrobes Original, neat & tidy bathroom Air conditioning Updated kitchen featuring an electric oven and gas cooktop Internal gas fitting Single lock-up garage with storage space Huge backyard ideal for children, pets or extensions (STCA) Currently tenanted at $710.00 per week Council Rates $488 approx pq Water Rates $205 approx pq Virtual styling is used in some photos OPEN HOUSE CANCELLED
Agent: Amy Reid - arproperty@mail.inspectrealestate.com.au - 0400 450 522
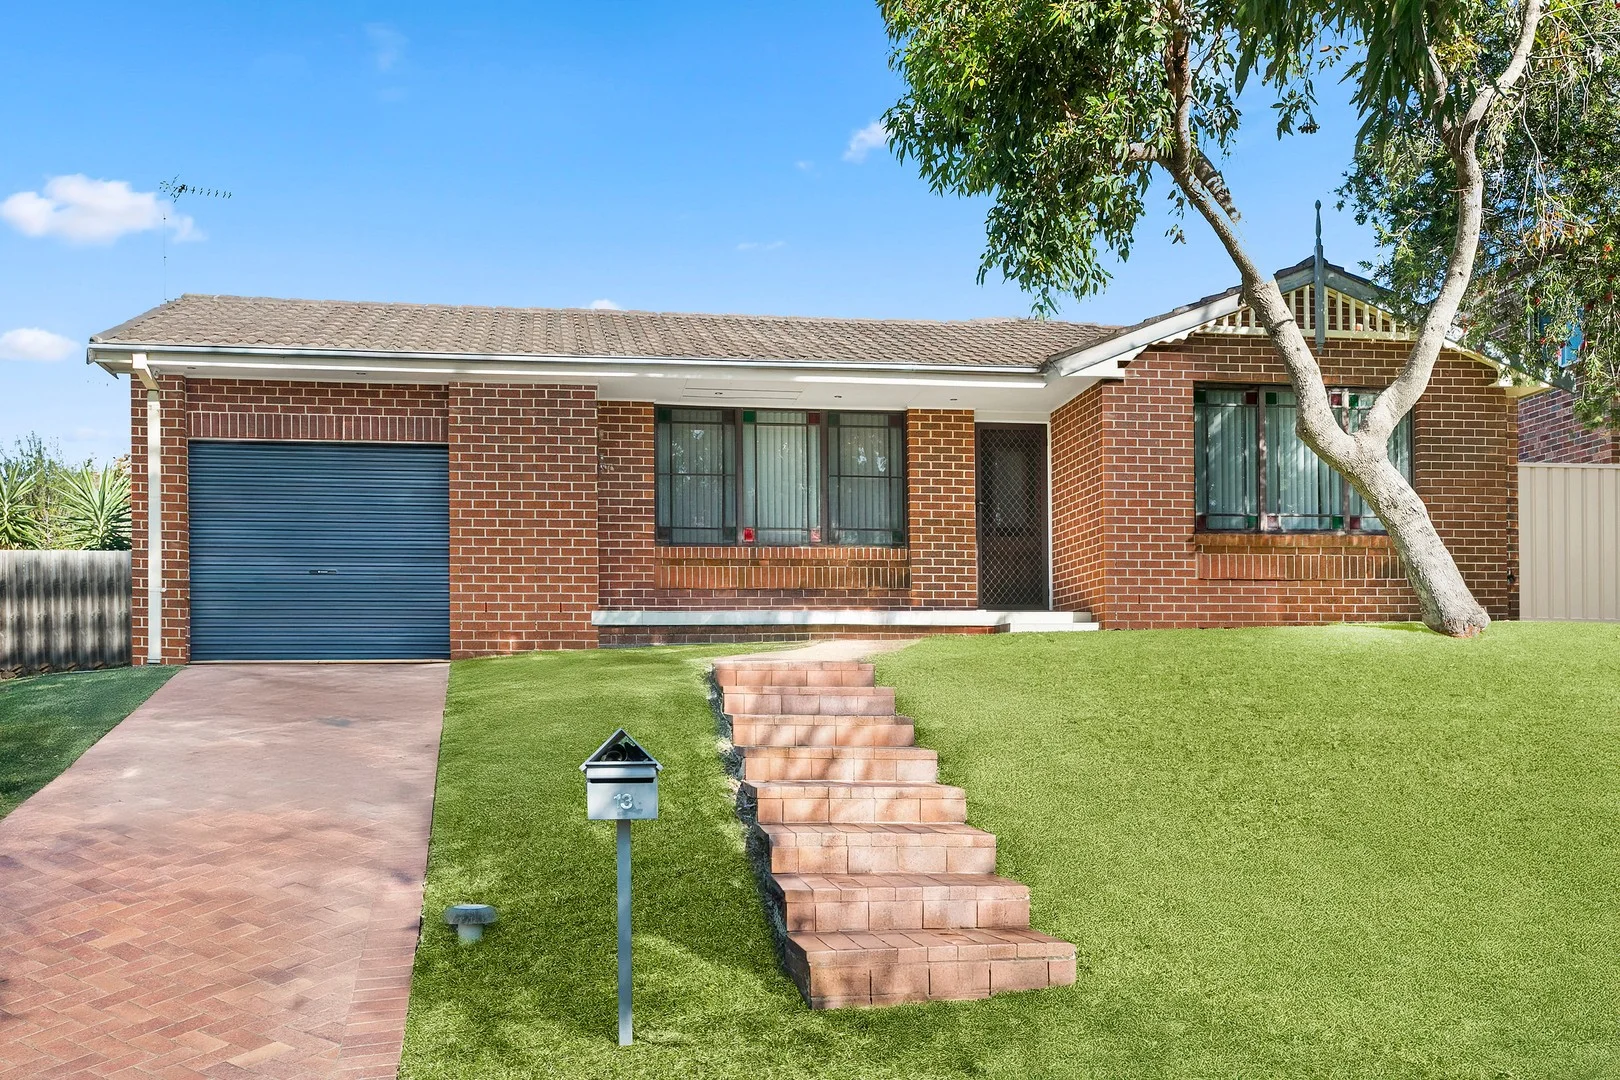
Horsley, NSW 2530
Land Size: 641 m²
Property Type: House
Listing Type: Residential
Status: Active
Summary: Inviting Family Home offering Space, Comfort and Convenience
Description: Welcome to 13 Lucas Drive, Horsley - a well presented family home that blends comfort, space, and practicality for effortless living. From the moment you step inside, you'll appreciate the generous proportions and thoughtful design. The spacious living room provides a comfortable retreat for the whole family, while the well-appointed kitchen and family room connect seamlessly to a large covered outdoor space, creating a functional hub for entertaining and everyday life. The rear yard is ideal for children or pets, and the home's functional floor plan ensures comfort and convenience. Complete with a single garage offering rear yard access, this property is move-in ready and beautifully cared for. Property highlights: • Three bedrooms, all with built-in wardrobes • King-sized master bedroom with ensuite • Generous living areas offering space and flexibility • Air conditioning and ceiling fans for year-round comfort • Well-appointed kitchen with excellent storage • Large covered outdoor entertaining area flowing to the backyard • Single garage with convenient rear yard access Set in a peaceful pocket of Horsley, this home is just minutes to local schools, parks, shops, and public transport. With Dapto Mall, the M1 motorway, and Wollongong CBD & beaches only a short drive away, it offers a lifestyle of comfort and convenience in a family-friendly community, framed by the picturesque Illawarra escarpment. Disclaimer: All information has been sourced from reliable parties; however, accuracy cannot be guaranteed. Prospective buyers are advised to make their own enquiries.
Agent: Danny Mojanovski - danny@remg.com.au - 0424 163 173
Agent: Melissa Lott - melissa@remg.com.au - 02 4285 5555
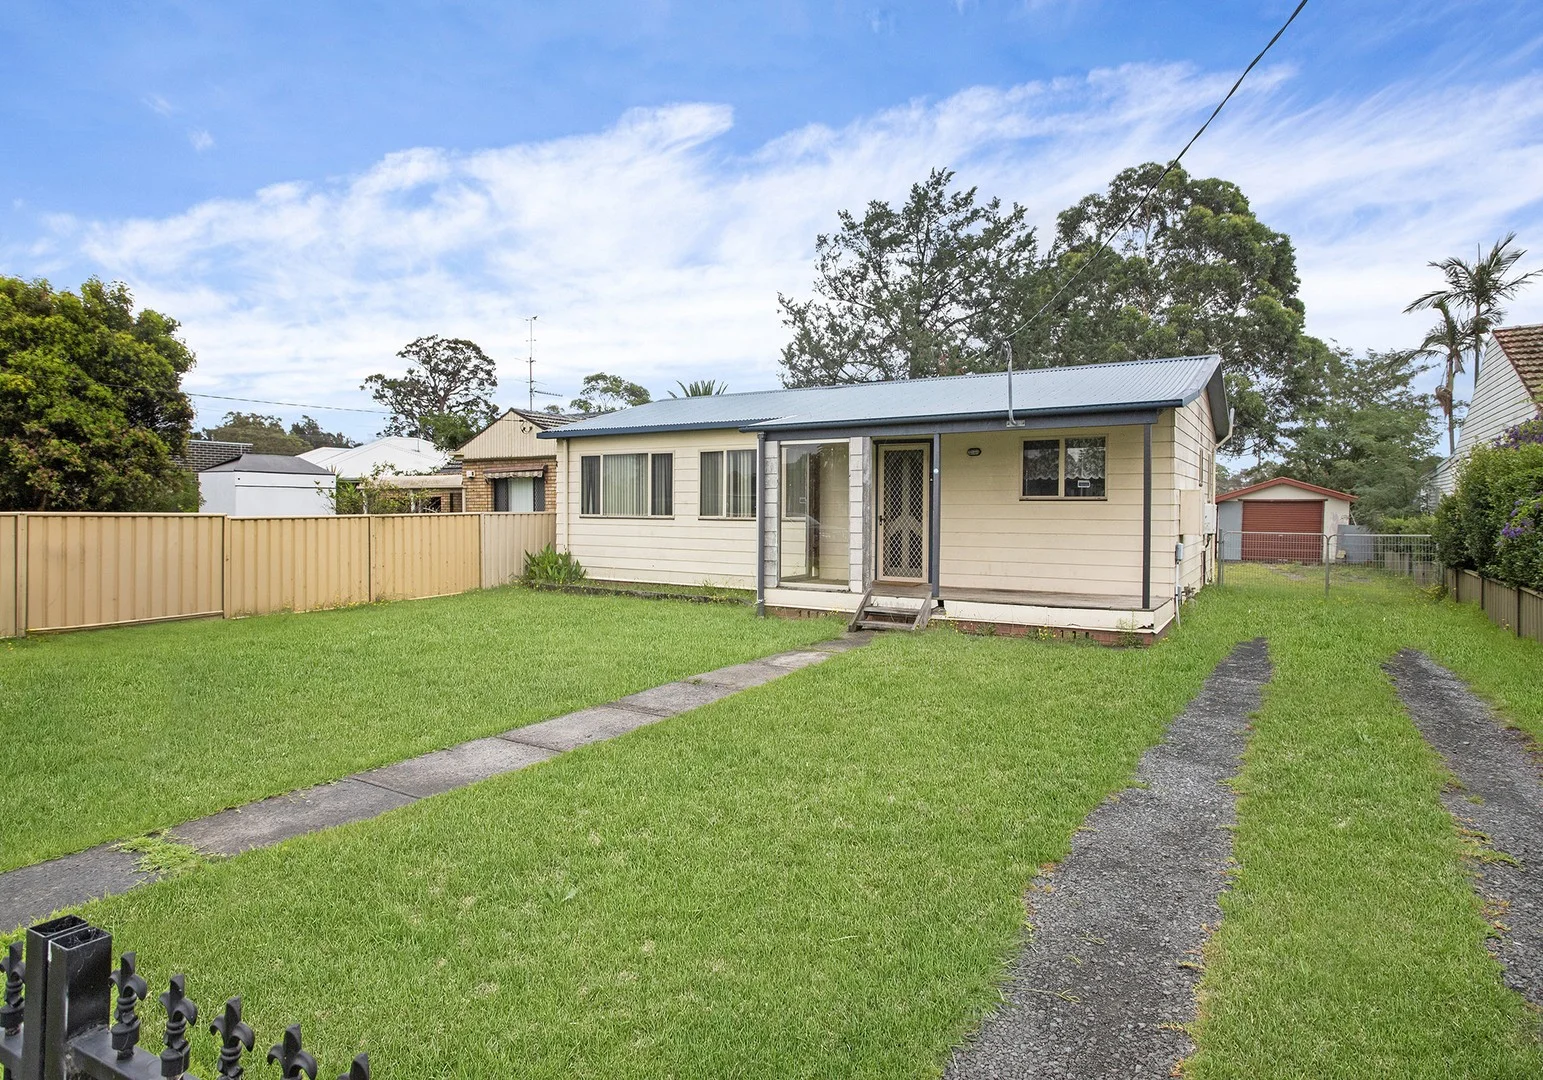
Dapto, NSW 2530
Land Size: 771 m²
Property Type: House
Listing Type: Residential
Status: Active
Summary: Endless Opportunities Footsteps to Dapto CBD
Description: A home positioned on a generous 771sqm block in a prime central Dapto location presents here at 54 Byamee Street, Dapto. Offering an outstanding opportunity for developers, investors or future-focused buyers alike. The existing residence offers three bedrooms, one bathroom and a single garage, providing immediate rental potential while you explore future possibilities. With no rear neighbours, the property enjoys a sense of privacy, adding to its long-term appeal. Conveniently located just moments from Dapto CBD, shops, schools, transport and freeway access, this is a tightly held pocket where opportunity and location align. Whether you're looking to develop, invest or landbank, this is a chance to secure a sizeable parcel in one of Dapto's most accessible streets. Featuring: • 3 Bedrooms • Single Garage • Outdoor undercover area • Side Access • 771sqm block with unlimited potential Contact Cliff McGrath on 0419 123 701 for more information.
Agent: Cliff McGrath - cliff@prddapto.com.au - 02 4261 0315
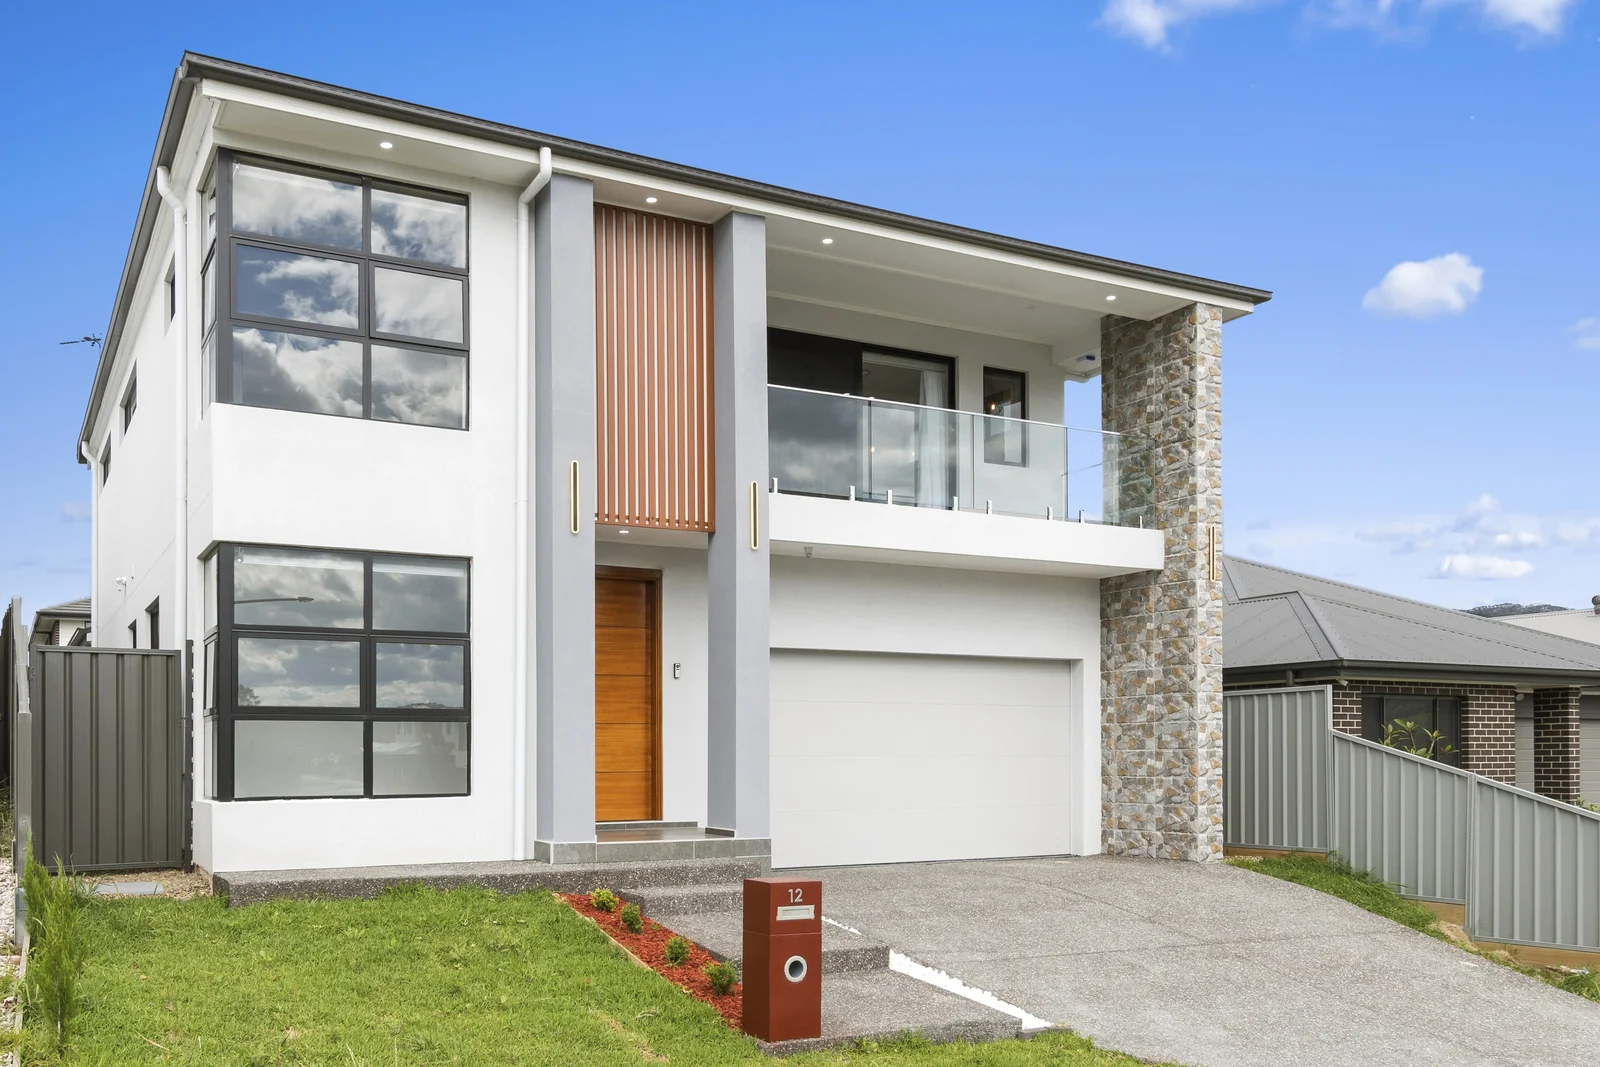
Stream Hill, NSW 2526
Property Type: House
Listing Type: Residential
Status: Active
Summary: MASTERPIECE.
Description: Perfectly positioned to capture breathtaking views of the Illawarra Escarpment, this stunning brand-new residence showcases exceptional design and family-focused luxury. From the moment you enter, 2.7m high ceilings throughout and warm wooden accents create an immediate sense of space. An expansive open-plan living area soars upwards, featuring a dramatic void that floods the home with natural light from multiple large windows. This home is an entertainer's dream, centred around a high-end kitchen with a butler's pantry, island bench, 40mm benchtops and premium Omega appliances. With an incredibly flexible floor plan, including a downstairs guest suite, multiple study areas, and a dedicated media room, every detail has been considered for multi-generational living. It's not just a home; it's a lifestyle defined by quality, flexibility, and effortless comfort. KORE Features . Expansive open-plan living area crowned by a stunning void, drawing in incredible natural light . Showstopping entertainer's kitchen with a butler's pantry, and high-end Omega appliances, including a hybrid gas & induction cooktop plus 40mm benchtops . Seamless indoor/outdoor flow to a large, covered alfresco space and a private, grassy rear yard . Luxurious master suite featuring a private balcony with escarpment views, a walk-in wardrobe, ceiling fan, and a deluxe ensuite with dual vanities and a large shower . Versatile ground-floor bedroom with a built-in robe, celing fan and private ensuite, ideal for guests, in-laws, or as a teenage retreat . Three large bedrooms upstairs, with mirrored built-in-wardobes and ceiling fans . Separate media room or flexible sixth bedroom, offering multiple living options . Two dedicated study spaces, including a private office at the front of the home and an upstairs study area with a built-in desk . Elegant main bathroom with floor-to-ceiling tiles, a separate freestanding bath, a shower, and dual 'his and her' sinks . Upstairs landing perfectly framing the stunning Illawarra Escarpment views . Premium inclusions such as Daikin ducted air-conditioning, a Bosch alarm system, and a video intercom . Designer finishes including warm wooden accents, tiles downstairs, and floorboards upstairs . Double car garage with epoxy flooring, convenient internal access, plus a spacious internal laundry with extensive storage and a separate toilet . A total build size of 289.3 sqm, providing immense internal space that perfectly accommodates the home's flexible, multi-generational design. Location Features (all approx. driving times and distances): . 5.1km to Dapto Public School 8 mins . 5.6km to Dapto High School 10 mins . 3.3km to St John's Catholic Parish Primary School Dapto 5 mins . 19.7km to St Joseph's Catholic High School Albion Park 20 mins . 1.3km to Integral Energy Park 3 mins . 3.7km to Dapto Mall 6 mins . 8.2km to Smiths Ln Dairy 13 mins Water Rates: $204.13/qtr approx Council Rates: $368.72/qtr approx #sellwithkore #kore2530 Disclaimer All information contained herein is gathered from sources we believe to be reliable. However, we cannot guarantee its accuracy and interested persons should rely on their own enquiries.
Agent: Georgie O'Meara - georgie@koreproperty.com.au - 02 8317 2444
Agent: James Morris - james@koreproperty.com.au - 02 8317 2444


