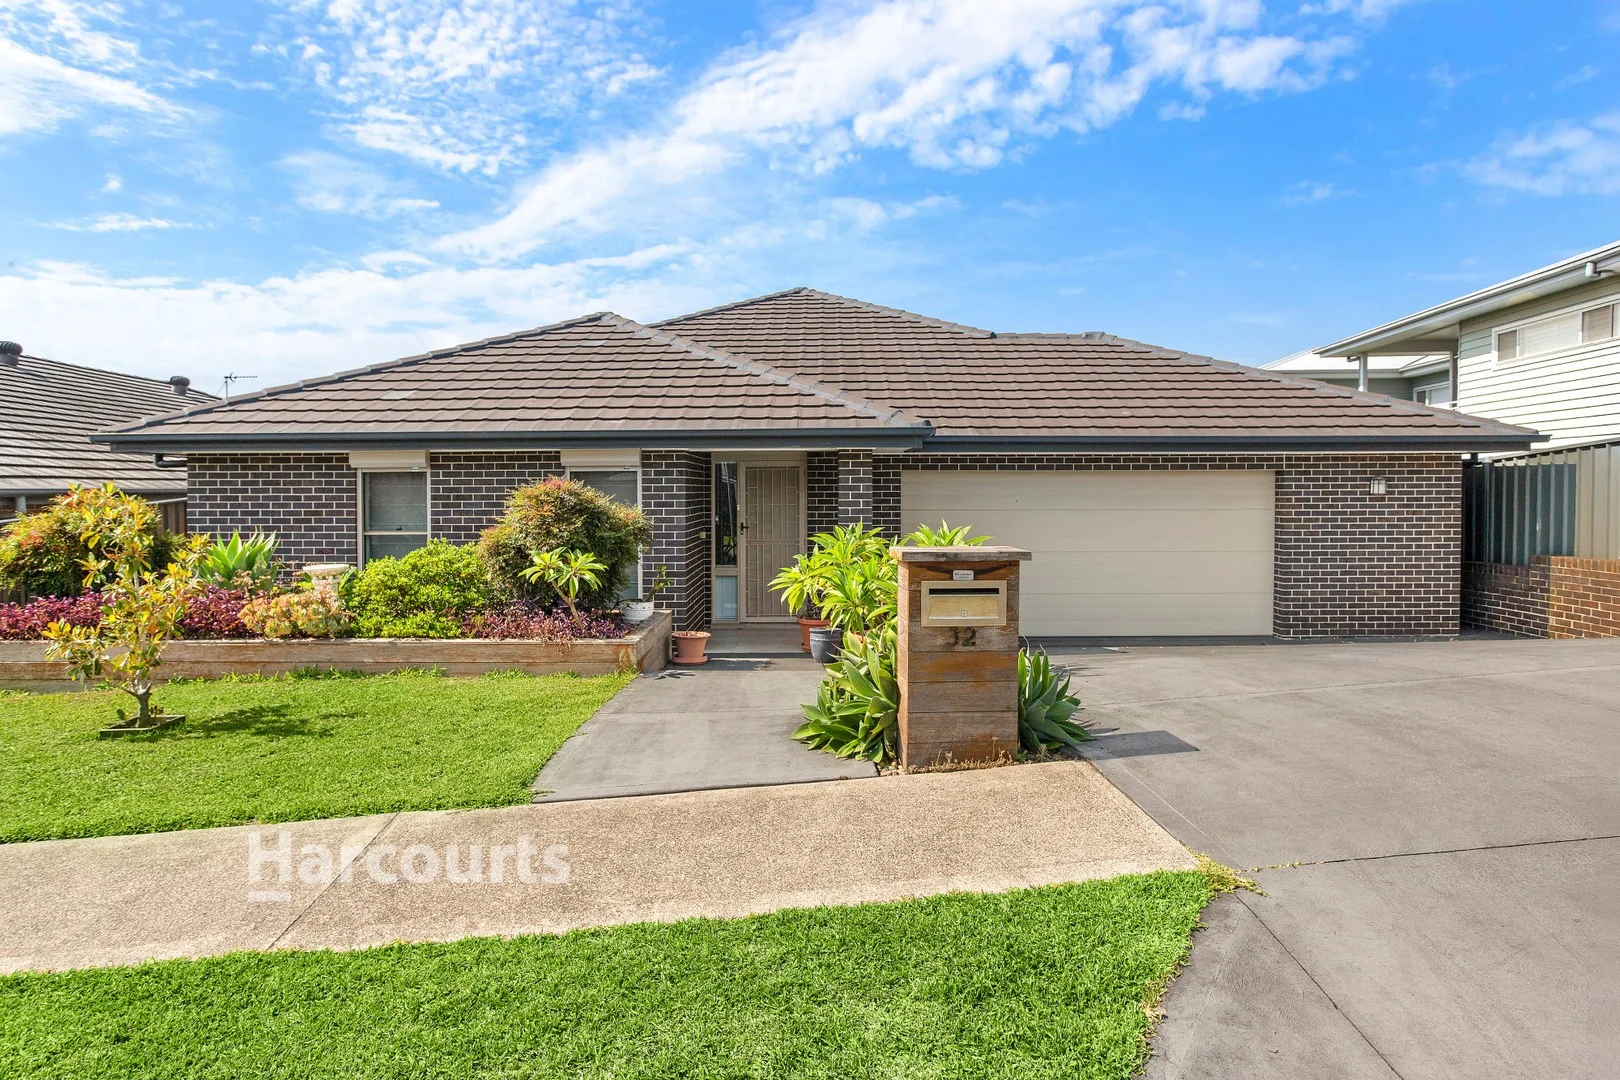
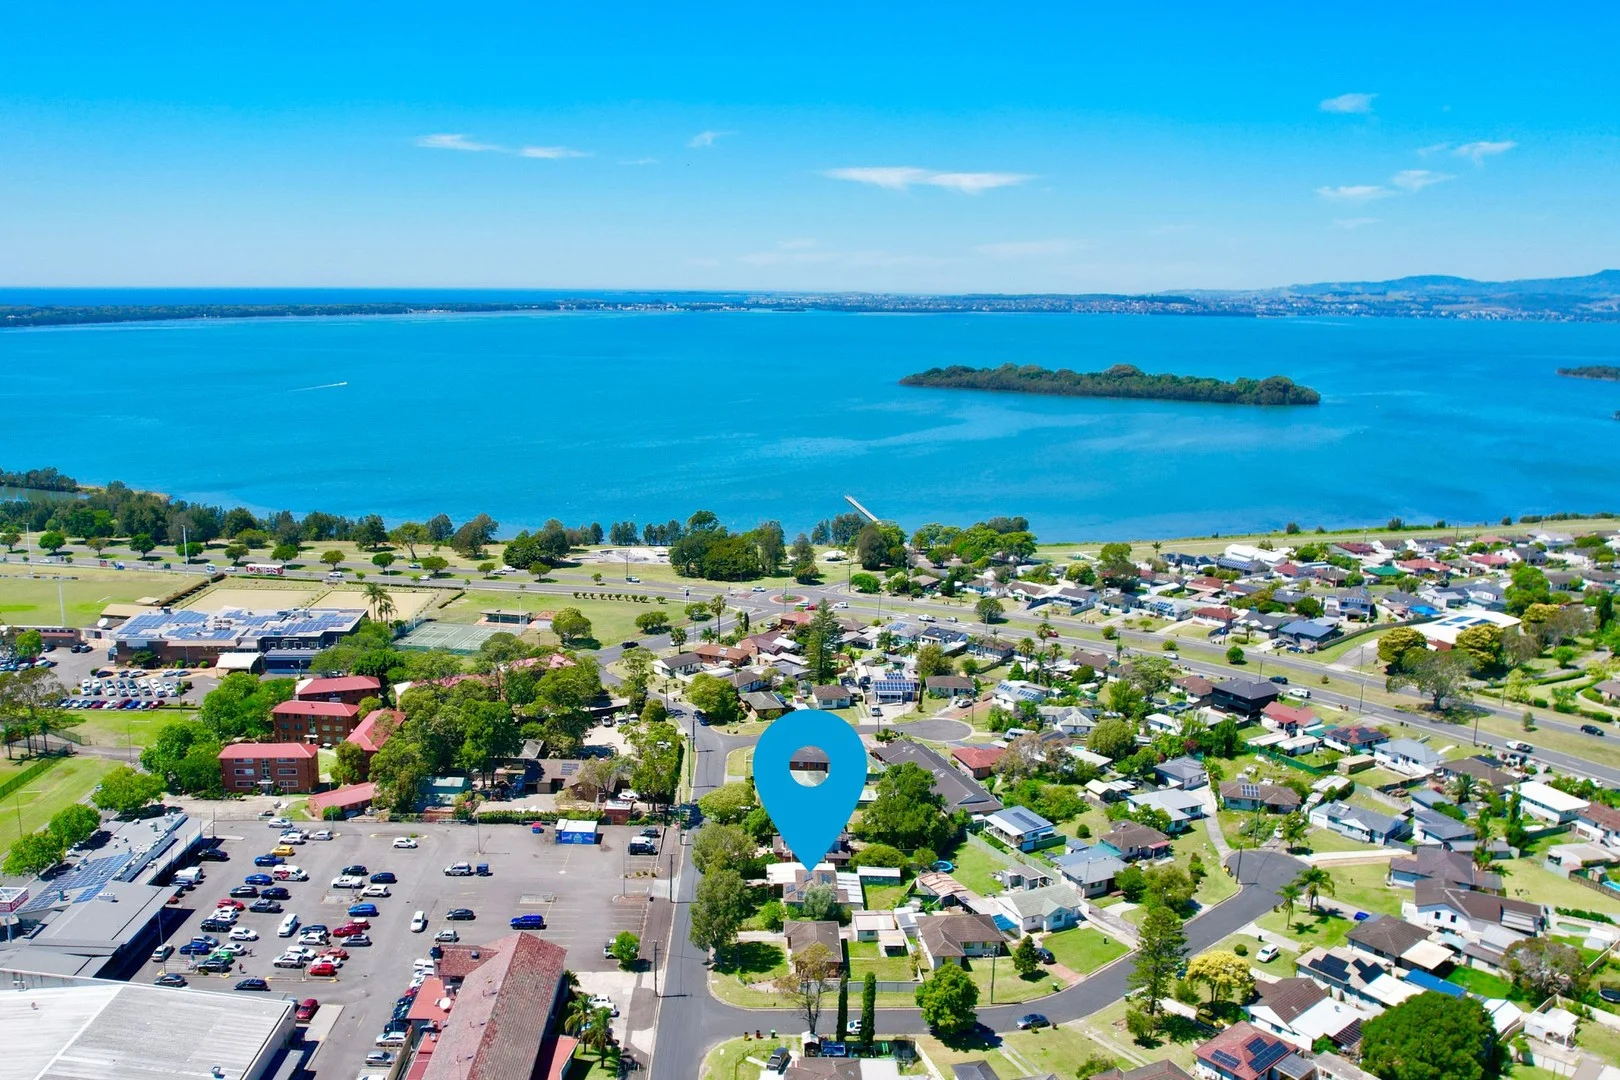
32 Brooks Terrace
Kanahooka, NSW 2530
Neighbourhood & everyday essentials
Explore around Kanahooka, from school days to weekends.
Find schools, playgrounds and children’s classes. Browse by age to plan school days and weekends.
Area figures
- residents (ABS, June 2024)
- 221,894
- children aged 0–14
- 37,670
- schools
- 86
- parks & libraries
- 137
- kids’ activity providers listed
- 71
Most-listed activities: Swimming, Karate, Tennis
Population figures: Australian Bureau of Statistics
Explore local libraries, community spaces, schools and council programs across the wider area.
Parks, playgrounds & public spaces
Kanahooka Park
Kanahooka Rd, Kanahooka, New South Wales, 2530
953 m straight-line distance
Webb Park
William Beach Cres, Kanahooka, New South Wales, 2530
1.1 km straight-line distance
Eleebana Reserve
Wallabah Way, Koonawarra, New South Wales, 2530
1.2 km straight-line distance
Berkeley Nature Reserve
Berkeley, New South Wales, 2506
1.5 km straight-line distance
Things to do near this home
Explore nearby play centres and family attractions from the directory. Check ages, entry prices and opening hours with the venue.
Find more ideas by age, budget and indoor or outdoor setting on Things to do. Dated events are in What’s on. See what’s on
Discover local guides & family ideas
Read local family guides and practical articles as you explore life around this home.

Kids' Activities per Child: Australia's Best- and Thinnest-Covered Council Areas (2026)
Across Australia's big council areas, the AroundSchools directory lists a median of about 10 kids' activity providers for every 10,000 children — but in Melbourne's Wyndham it is 3.9, and in the City…
Read more →
Most Livable Suburbs in New South Wales for Families (2026)
Sydney lists more kids' activities in our directory than any other suburb in NSW. This page ranks NSW suburbs by how much a family moving there could actually do with their kids, then adds what else…
Read more →Everyday essentials & getting around
Open the map to choose a destination and check journey times from this address. Walking routes, step-free access and travel times have not been verified.
Flood & development checks
Property-specific flood risk and announced developments have not been verified. Search this address in the official maps and ask the council for current flood information.
Source: AroundSchools directory. Distances are straight-line distances, not walking routes. Confirm facilities on the linked detail pages. Directory update dates are not supplied for this summary.
Property Details
512.3 m²
House
RESIDENTIAL
What's Nearby

Da Vinci Art Studio
Suite 20-21, 2 Memorial Drive, Shellharbour City Centre, Shellharbour

Miss Zoe's School of Dance
90 Swan St, Wollongong

NumberWorks'nWords Wollongong
1/87-89 Market Street, Wollongong

Webb Park
William Beach Cres, Kanahooka

GKR Karate - Koonawarra
Fowlers Rd, Koonawarra

Milk Crate Circus
Koonawarra
Fred Finch Park
Berkeley
Dapto Park
Byamee St, Dapto

Dapto Olympic Pool
Bangaroo Ave, Dapto
Nearby Schools

Kanahooka High School
Thirroul & Roberts Sts, Kanahooka NSW 2530

Hayes Park Public School
202 Kanahooka Road, KANAHOOKA NSW 2530

Koonawarra Public School
Byamee St, Dapto NSW 2530

St John's Catholic Primary School - Dapto
Jerematta & Werowi Streets, Dapto NSW 2530 Australia

Lakelands Public School
Lakelands Drive, Dapto NSW 2530

Berkeley West Public School
Nolan St, Berkeley NSW 2506
Nearby schools do not imply enrolment eligibility. Confirm catchments, year levels and childcare availability directly with the provider.
Nearby Properties
Recently sold nearby
Homes that have sold close to this address. We don’t show sale prices.
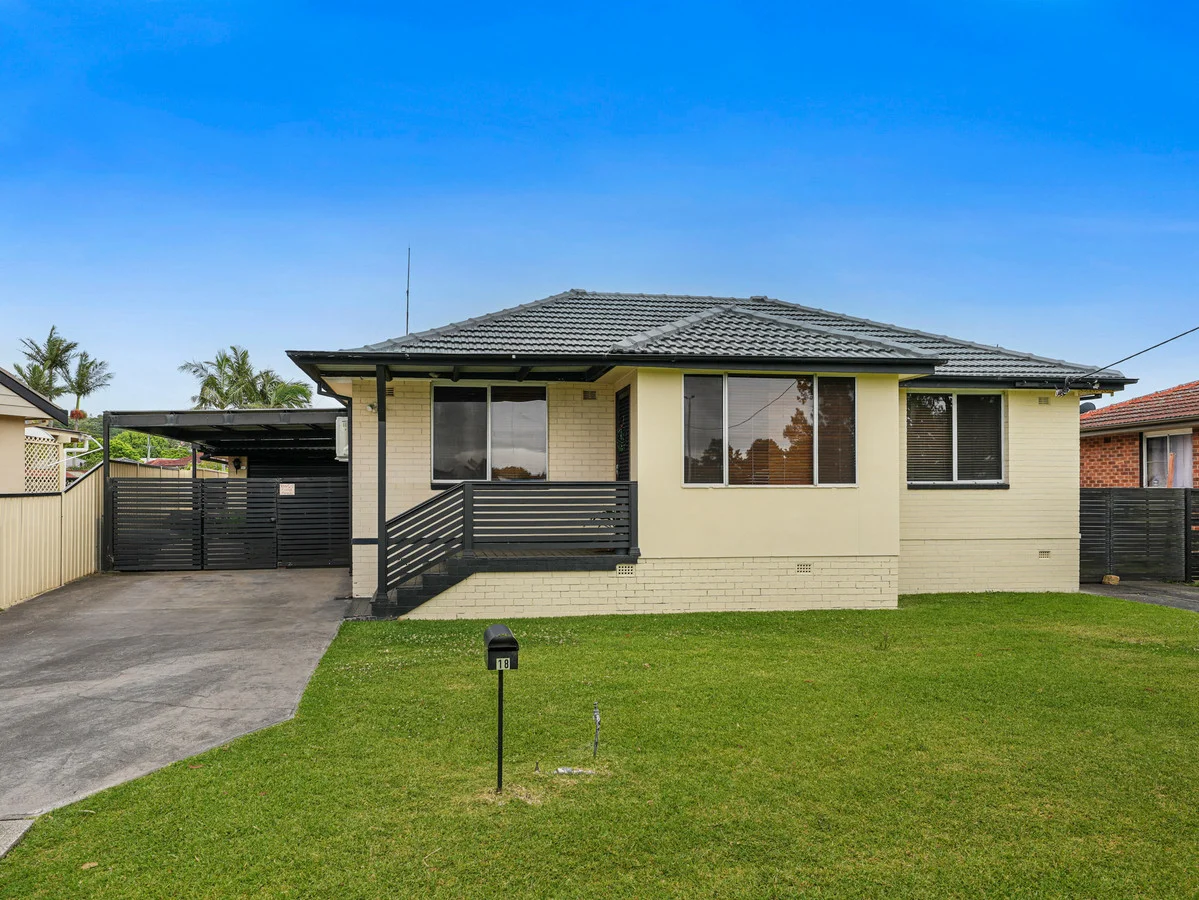
Berkeley, NSW 2506
Land Size: 677 m²
Property Type: House
Listing Type: Residential
Status: Active
Summary: Single Level Lake Side Living
Description: Located only footsteps from Lake Illawarra Foreshore cycle/walkways and nearby to local pool, shops and schools' sits this immaculately presented 4-bedroom brick home. This residence offers ample space for the growing family or astute investor housing an A grade tenant. Features include two living areas, large light filled eat in kitchen and bench space that would please any chief. A large main bathroom, polished timber floorboards throughout, new air conditioner, new hot water system second shower and toilet. The added bonus is the access on both sides of the property, double carport, considerable sized single garage joining the expansive undercover entertaining area. Across the back lawn sits a detached sizable room idea teenagers retreat, office space, kids' playroom, workshop, storage space or person cave. Low maintenance child friendly level yard set on 677m2 creating plenty of room for the entire family. For further information contact Michael Moate on 0417270036 Water Rates - $179,40 per quarter* Council Rates - $523,16 per quarter* Current Rental - $680.00 per week* Land Size - 677m2* * All details are approximate
Agent: Michael Moate - 3945.42429@leaddrop.rexsoftware.com - 02 4223 0600
Agent: Chris Davey - chris.davey@randw.com.au - 0242230600
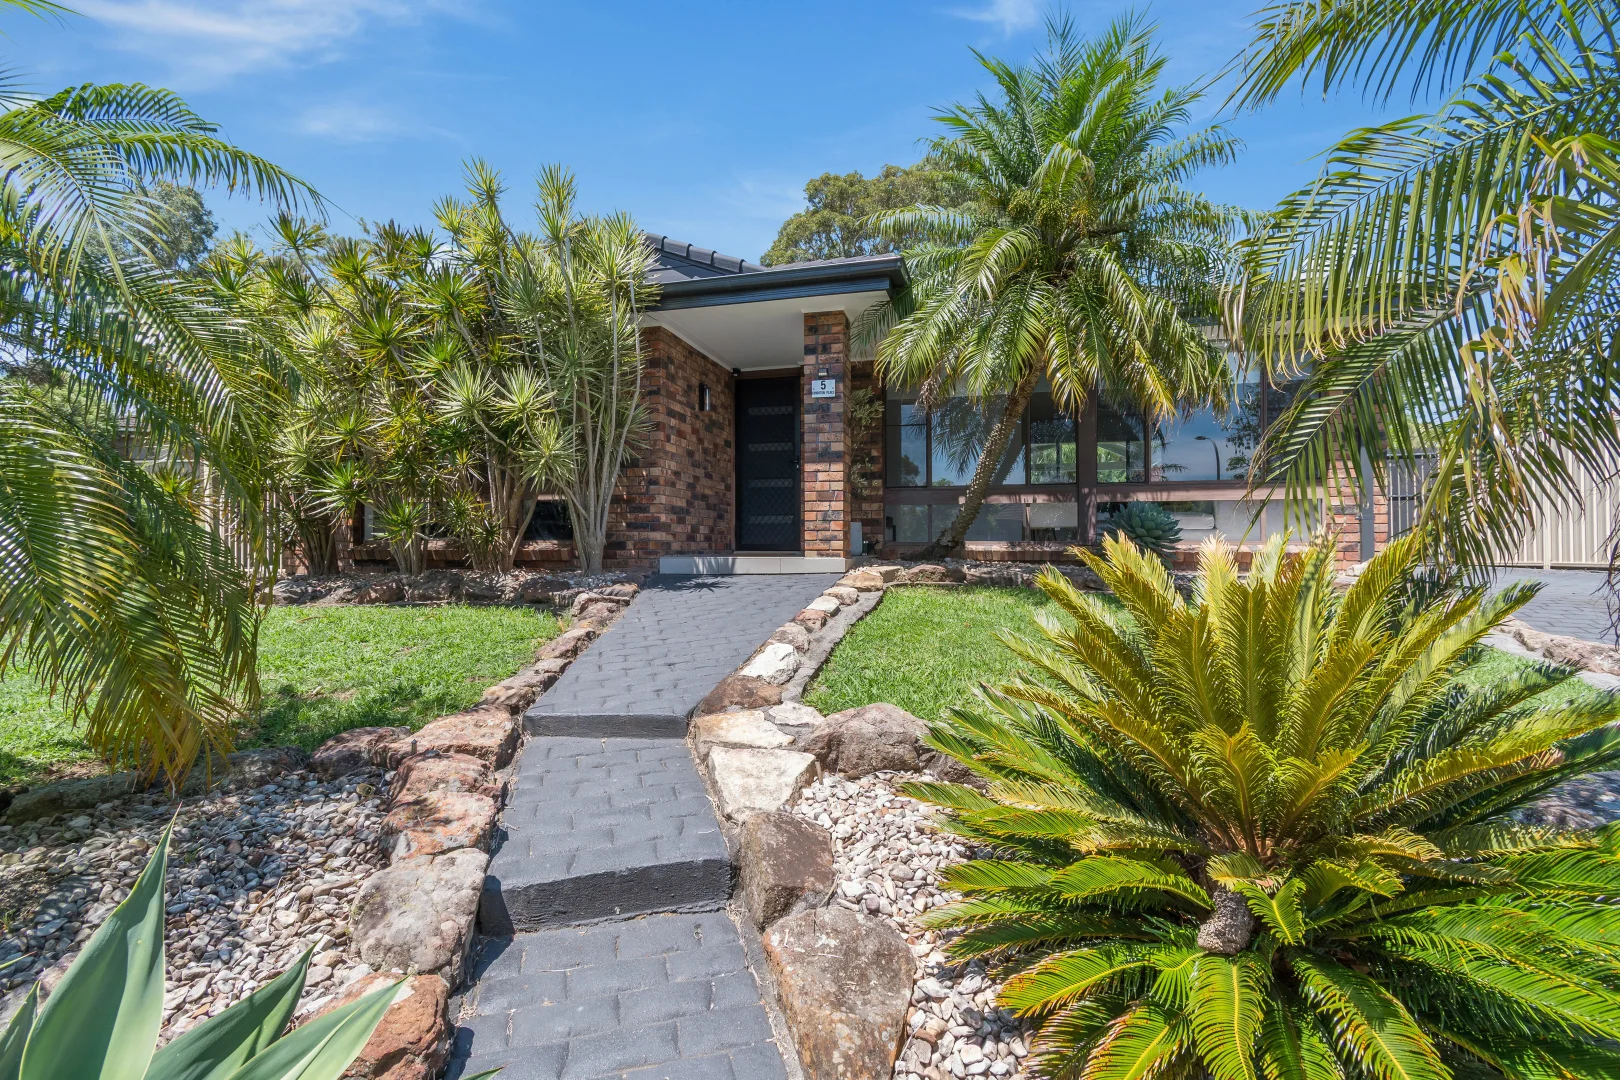
Dapto, NSW 2530
Land Size: 684 m²
Property Type: House
Listing Type: Residential
Status: Active
Summary: Exceptional Family Living
Description: Designed with entertaining in mind, this immaculately presented three-bedroom family home offers the perfect lifestyle in a quiet cul-de-sac location. Boasting a gorgeous in-ground pool, a 5m x 5m alfresco area, and a well-equipped galley kitchen, it makes entertaining friends and family effortless. With two bathrooms for added convenience, multiple living zones, and a converted garage ideal as a home gym or kids' games room, 5 Crighton Place delivers everything a busy family could need situated on a generous 684sqm block. Features: • Modern galley Kitchen with sleek black finishes • Two Living spaces plus gym/games room • Three bedrooms all with Built-in-Wardrobes • Two Stylish Modern Bathrooms • Ducted air conditioning plus ceiling fans • Substantial Alfresco Area • In-ground pool • Side access • Garden Shed
Agent: Scott Trinder - scott.trinder@raywhite.com
Agent: Aaron Delgado - aaron.delgado@raywhite.com
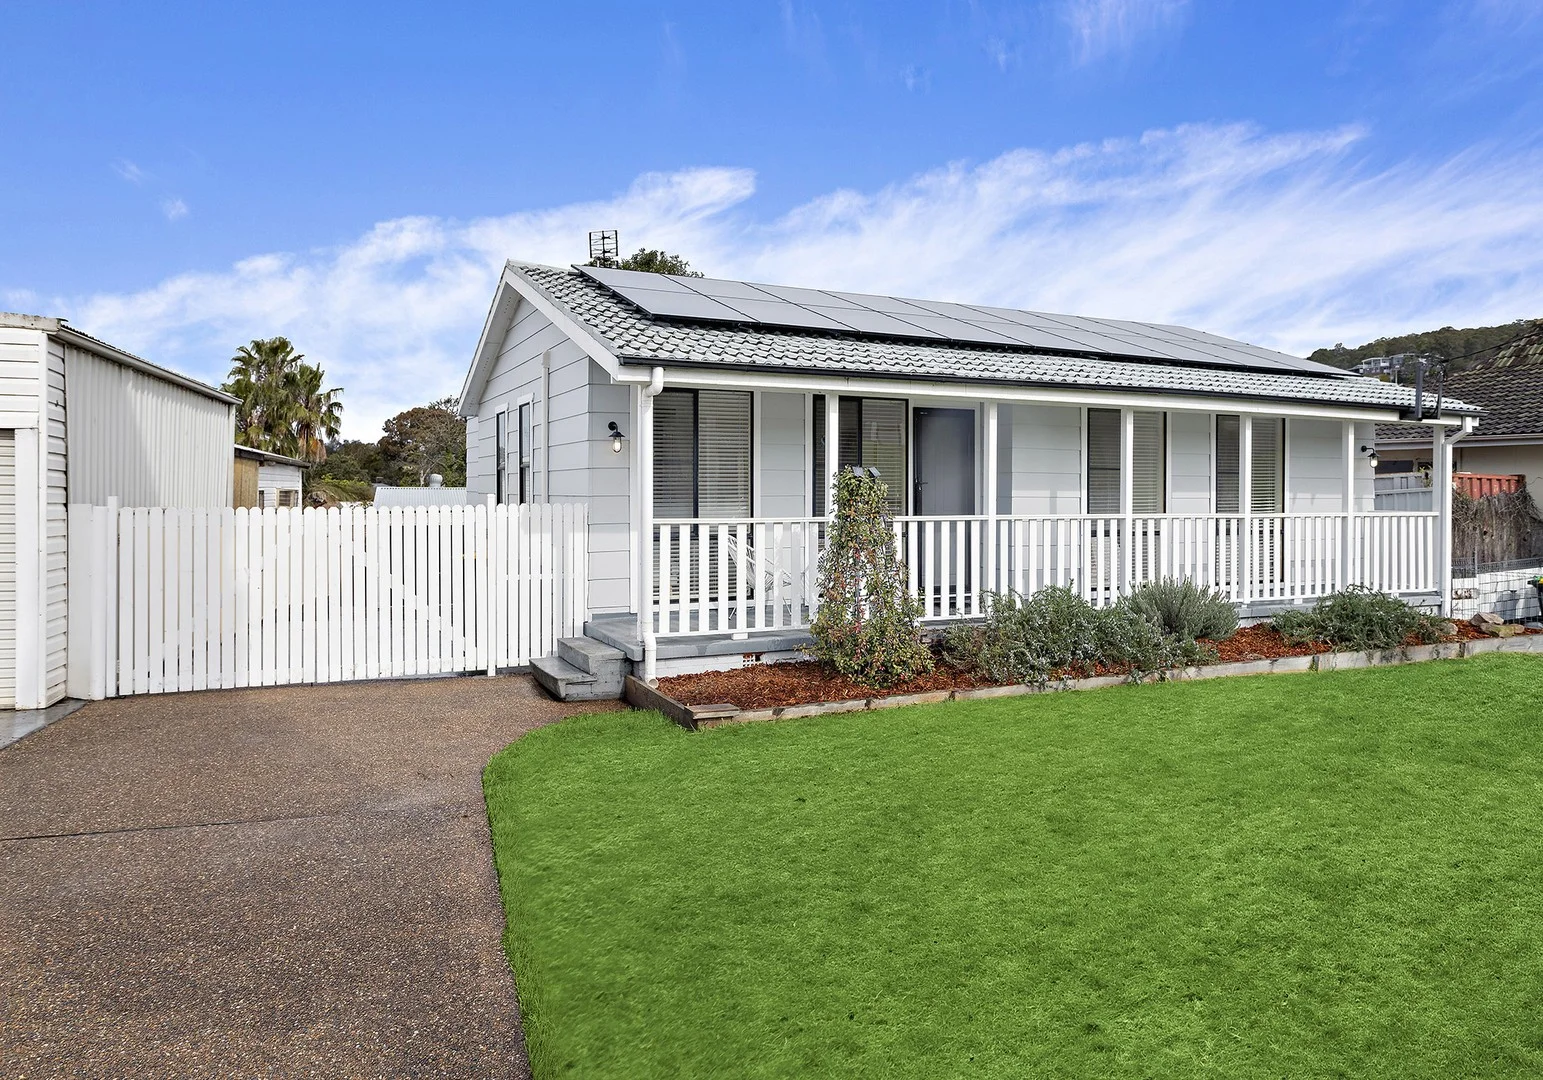
Koonawarra, NSW 2530
Land Size: 626 m²
Property Type: House
Listing Type: Residential
Status: Active
Summary: Modern Living Meets Everyday Comfort
Description: Step into this beautifully renovated four-bedroom home, perfectly blending modern style with everyday functionality. Light-filled and thoughtfully updated throughout, this residence is ready for you to move straight in and enjoy. Boasting polished floorboards throughout, sleek built-in wardrobes in three of the bedrooms, ducted air conditioning, ceiling fans and solar panels, this home ensures year-round comfort and energy efficiency for the whole family. Enjoy the flexibility of two spacious living areas ideal for both relaxation and entertaining. At the heart of the home is a stunning modern kitchen featuring gas cooking and near-new appliancesa space designed for both home cooks and entertainers alike. The updated bathroom is stylish and fresh with floor-to-ceiling tiles, while the large internal laundry adds everyday convenience. Set on a generous 626sqm block, this property offers an incredible undercover alfresco area, the perfect spot for hosting gatherings or enjoying a quiet afternoon outdoors. The oversized double garage, plus additional side storage/workshop/man cave, adds exceptional versatility. Located just moments from Parkside Plaza, Dapto Mall, Lake Illawarra walking track, local schools, and with easy access to the M1, this home is perfectly positioned for families, commuters, or investors. Parkside Plaza approx 2.1km Dapto Mall approx 2.1km Koonawarra Public School approx 850m Kanahooka High School approx 1.26kms Koonawarra Community Preschool approx 350m Wollongong approx 15.2km To find out more, contact Harrison Trad on 0429 318 682 or Kristy Williams on 0404 069 559. All information provided is intended for marketing purposes only. While we make every effort to ensure accuracy, we do not warrant the completeness or reliability of the details presented. Buyers are encouraged to conduct their own research and verify all aspects of the property. Images and descriptions are for illustrative purposes, and figures are approximate. Property availability, pricing, and details may change without notice. Independent advice is recommended before making any purchasing decisions
Agent: Harrison Trad - harrison@cooperre.com.au - 42298233
Berkeley, NSW 2506
Land Size: 563 m²
Property Type: House
Listing Type: Residential
Status: Active
Summary: Solid Investment Opportunity in a High-Demand Berkeley Location
Description: Positioned in a quiet residential street, this property presents a smart investment opportunity with strong rental appeal and long-term growth potential. This well-maintained home offers a practical layout, low ongoing maintenance and a location that consistently attracts tenants. The property features well-proportioned bedrooms, a functional bathroom, and a light-filled living area that caters to comfortable everyday living. The kitchen is neat and practical, offering ample storage and bench space, making it ideal for long-term tenancy. Neutral finishes throughout provide a timeless look and minimise turnover costs between leases. Externally, the low-maintenance yard is a key drawcard for tenants seeking outdoor space without high upkeep, while on-site parking adds further convenience and rental appeal. Berkeley remains a popular choice for renters due to its affordability and proximity to essential amenities. The property is located close to local schools, shops, public transport and parks, with easy access to Wollongong CBD, the University of Wollongong, and the lake foreshore. This connectivity supports consistent tenant demand and reliable rental returns. Whether you are expanding your portfolio or entering the investment market, this property offers a balanced combination of location, practicality and long-term potential.
Agent: Adam Spinelli - adam@spinellire.com
Agent: Paul Spinelli - paul@spinellirealestate.com.au
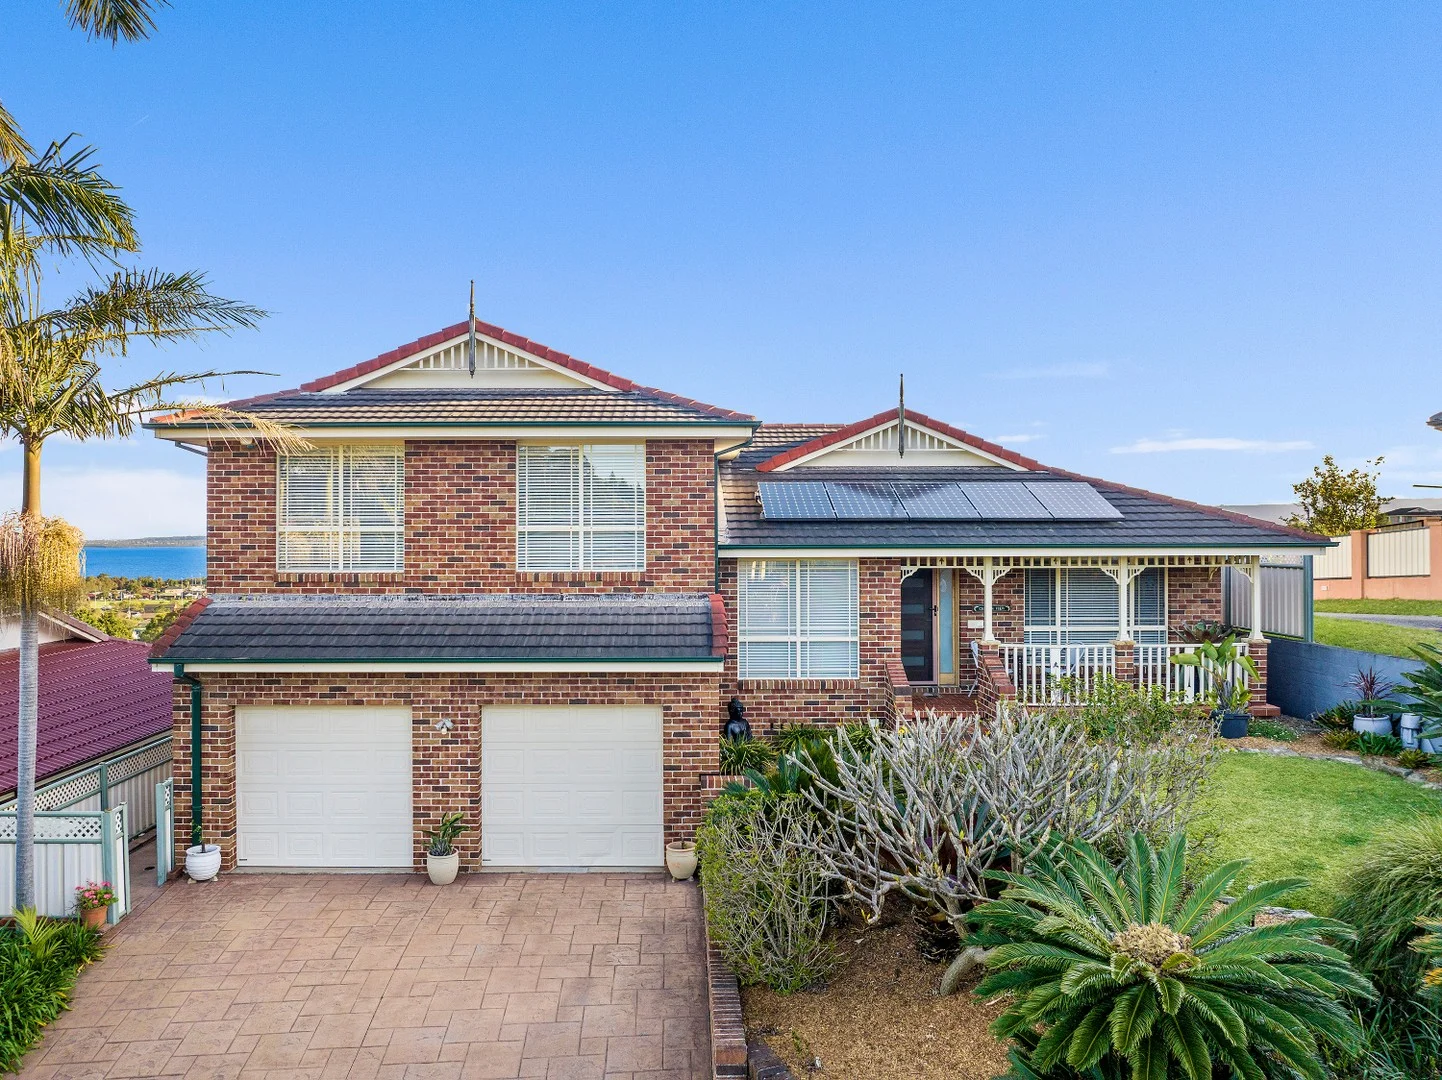
Berkeley, NSW 2506
Land Size: 541 m²
Property Type: House
Listing Type: Residential
Status: Active
Summary: Escape to Serenity: Unwind in Your Lakeview Home with a Resort-Style Backyard!
Description: Discover your own private oasis in this beautifully presented home, nestled in a peaceful cul-de-sac with stunning lake views. With its seamless blend of comfort, space, and a generous 541m² block, this property is the perfect sanctuary for families who love to relax and entertain. Key Features: Outdoor Paradise: The expansive backyard is designed for resort-style living, featuring a large pool, a relaxing spa, a covered entertaining area, and a built-in BBQ-ideal for gatherings and everyday family fun. Spacious Layout: Enjoy a sunlit, open-plan living and separate dining area with direct views of the pool and backyard. A second family room also overlooks the outdoor entertaining space, making it easy to entertain guests. Comfort & Convenience: This home is designed for modern living, with split-system air conditioning in the family room and ceiling fans in all bedrooms. The master bedroom includes a walk-in robe, while the other three bedrooms have built-in wardrobes. Smart & Stylish: Benefit from lower energy bills with solar panels and enjoy a home with stylish floorboards in the living areas, comfortable carpeting in the bedrooms, and tiled bathrooms. Peaceful Location: Located on a quiet, low-traffic street, this property offers a true retreat from the hustle and bustle. Take in serene lake views and enjoy the tranquillity of your surroundings. Stealth Speakers: The home features a premium integrated audio system with architectural speakers for a truly immersive sound experience. This home is move-in ready and perfectly designed for a family that values a connected, comfortable, and active lifestyle. Whether you're hosting a poolside BBQ, unwinding in the spa, or simply enjoying a quiet evening, this lakeside retreat offers it all. Don't miss out on this opportunity. Call today to arrange an inspection. Disclaimer: Every effort has been made to ensure the accuracy and thoroughness of the information provided to you. We cannot guarantee the accuracy of the information provided by our vendors, and as such, First National Wollongong makes no statement, representation or warranty, and assumes no legal liability.
Agent: Leanne Brailey - leanne@fnwre.com.au - 02 4226 6626
Agent: Dhruv Chaudhary - dhruv@fnwre.com.au - 02 4226 6626
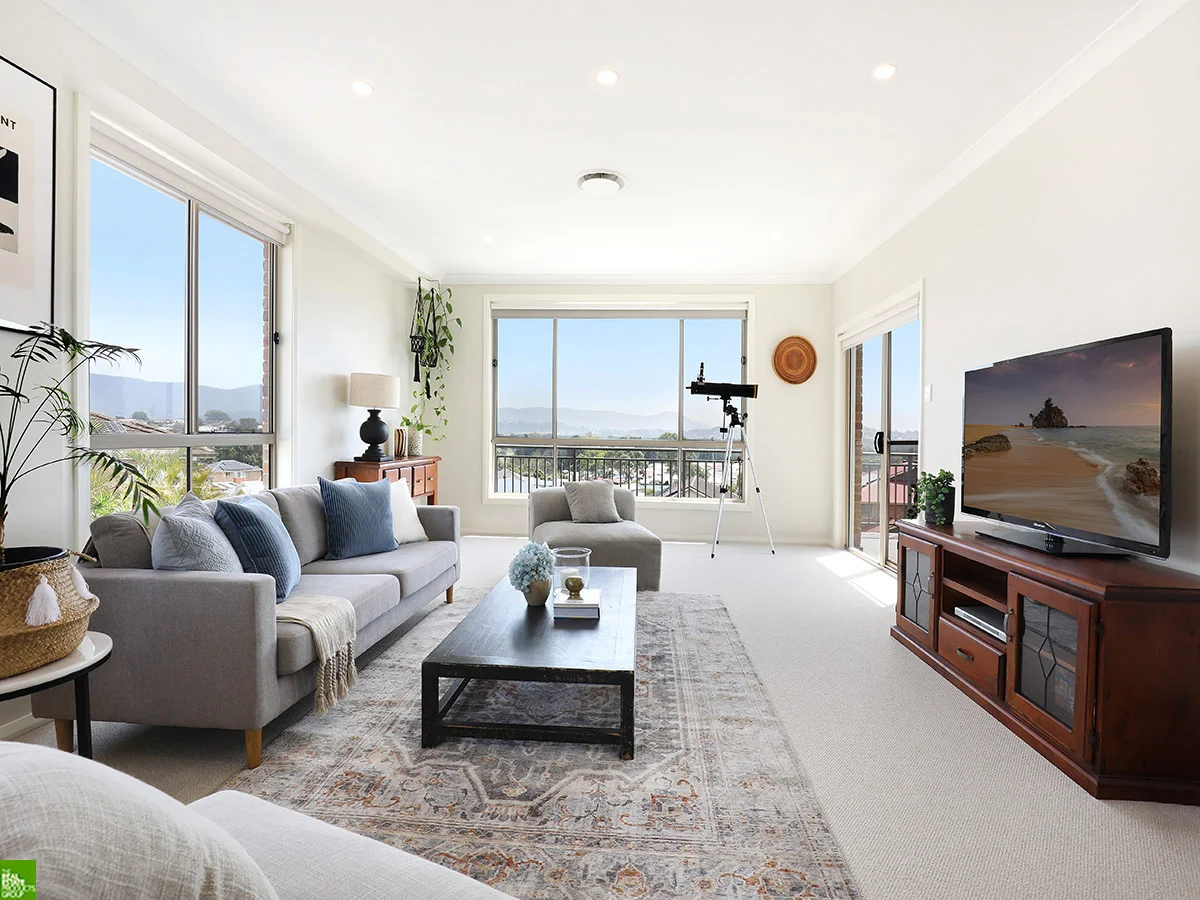
Kanahooka, NSW 2530
Land Size: 735 m²
Property Type: House
Listing Type: Residential
Status: Active
Summary: Spacious Family Living with Lake Views
Description: A substantial family home offering space, flexibility, and lifestyle presents here at 22 Theatre Terrace, Kanahooka. Perfect for large or growing families, this impressive residence combines multiple living areas, quality finishes, and stunning lake views in a highly sought-after location. Featuring five generous bedrooms with built-in wardrobes-three upstairs and two downstairs-this home provides the option for separate living if desired. The well-appointed kitchen adjoins both a meals area and a separate formal dining room, while multiple living spaces throughout ensure room for everyone. Step outside to enjoy a large undercover entertaining area, or relax on the incredible balcony and take in the picturesque outlook over Lake Illawarra. Additional features include three bathrooms, a three-car garage, and an abundance of storage throughout. Located just minutes from Kanahooka Park, Lake Illawarra, lakeside reserves, quality schools, shops, boat ramps freeway access and Dapto CBD, this is an incredible opportunity not to be missed. Featuring • 5 Bedrooms • Master suite with walk in wardrobe, ensuite, spa bath and balcony • Large well appointed kitchen • Spacious living areas on all levels • Home office/5th bedroom • Ducted air conditioning • Ducted central vacuum • Private undercover entertainment area • Entertainers balcony with views of Lake Illawarra and the escarpment • Short walk to the Lake Illawarra foreshore • Cul de sac location • Garage to park 3 vehicles • Off street parking for caravan or boat • Fully fenced rear yard • 735sqm block Contact Cliff McGrath on 0419 123 701 for more information.
Agent: Cliff McGrath - cliff@prddapto.com.au - 02 4261 0315
Agent: Hannah Bozinovski - hannah@prddapto.com.au - 42610333
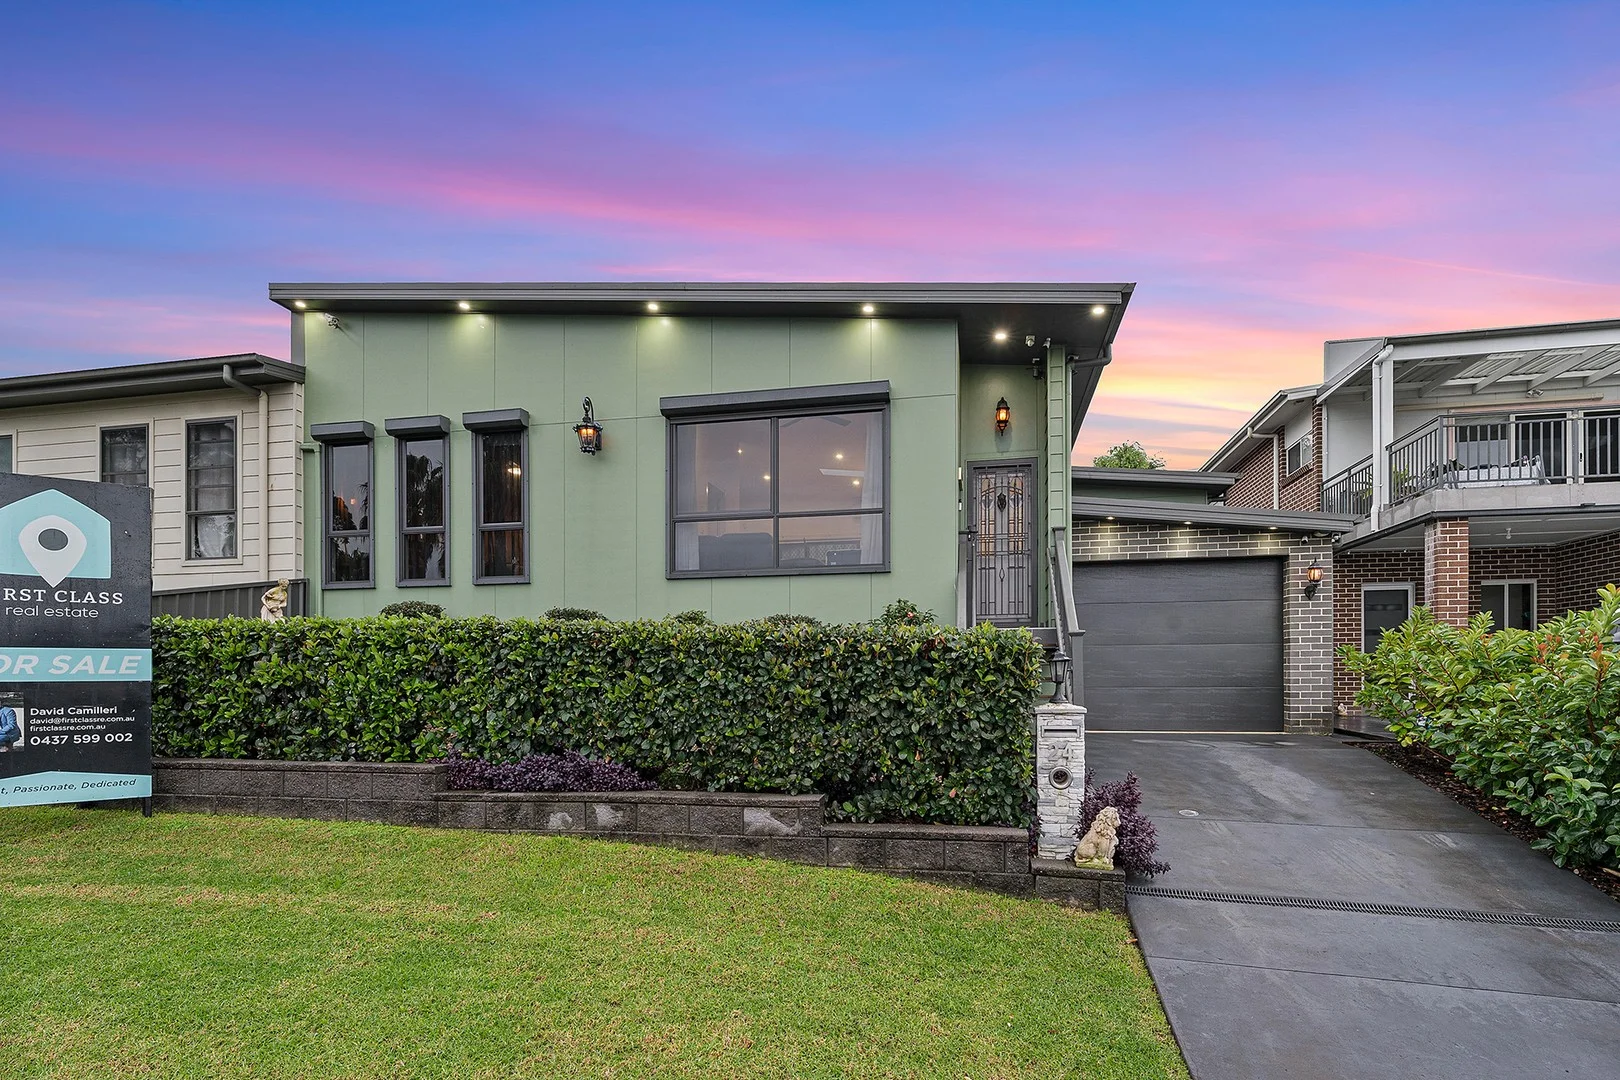
Berkeley, NSW 2506
Property Type: House
Listing Type: Residential
Status: Active
Summary: "Attention First Home Buyers And Investors"
Description: 24 Boronga Crescent, Berkeley ICONS: 3 BED, 2 BATH, 1 CAR ? Modern Living with Picturesque Area and Water Views First Class Real Estate Shellharbour Village is proud to present this stylish family residence, set high above the suburban scenery and Lake Illawarra on a peaceful, low-maintenance block. Welcome to 24 Boronga Crescent, Berkeley. Immaculate inside, with picture windows to frame the beautiful view, it provides a wonderfully carefree lifestyle ? displaying an open-plan design with separate lounge and dining zones, polished timber floorboards and high raked ceilings, and a quality kitchen showcasing a breakfast island and stone bench tops throughout. Sleek light fixtures, ceiling fans and split-system air conditioning have been carefully chosen to enhance the modern comfort and wonderfully bright feel. Spacious and well-proportioned, the main bedroom comes with a sparkling ensuite, while mirrored built-in robes adorn all three bedrooms. The attractive family bathroom is appointed with a bathtub and a convenient hidden laundry. Perfect for entertaining and quieter moments alike, the home's alfresco options comprise a terrific 'outdoor room' and a charming open courtyard alongside, boasting bench seating and perfect privacy. Complete with a lock-up garage providing internal access, this is an outstanding first home opportunity with all the hard work already done, in a desirable setting just 600 metres from the Wollongong CBD bus stop, less than 1km from Berkeley Coles and minutes from local schools, recreational parklands, Warrawong Plaza and the lake's edge. Potential Rental Income Approximately $650pw to $680pw Call David Camilleri at First Class Real Estate Shellharbour Village to book your viewing. (Note: inspections by appointment) PH 0437599002 General Features? ? Property Type: House ? Bedrooms: 3 ? Bathrooms: 2 ? Size: Indoor Features ? Family Lounge ? Dining Area ? Stone Kitchen Benchtops ? Breakfast Island ? Dishwasher ? Master Ensuite ? Mirrored Wardrobes ? Linen Cupboard ? Air-Conditioning ? Timber Floorboards ? Lake Views Outdoor Features ? Private Courtyard ? Enclosed Entertaining ? Water Tank ? Lock-up Garage
Agent: David Camilleri - david@firstclassre.com.au - 0437599002
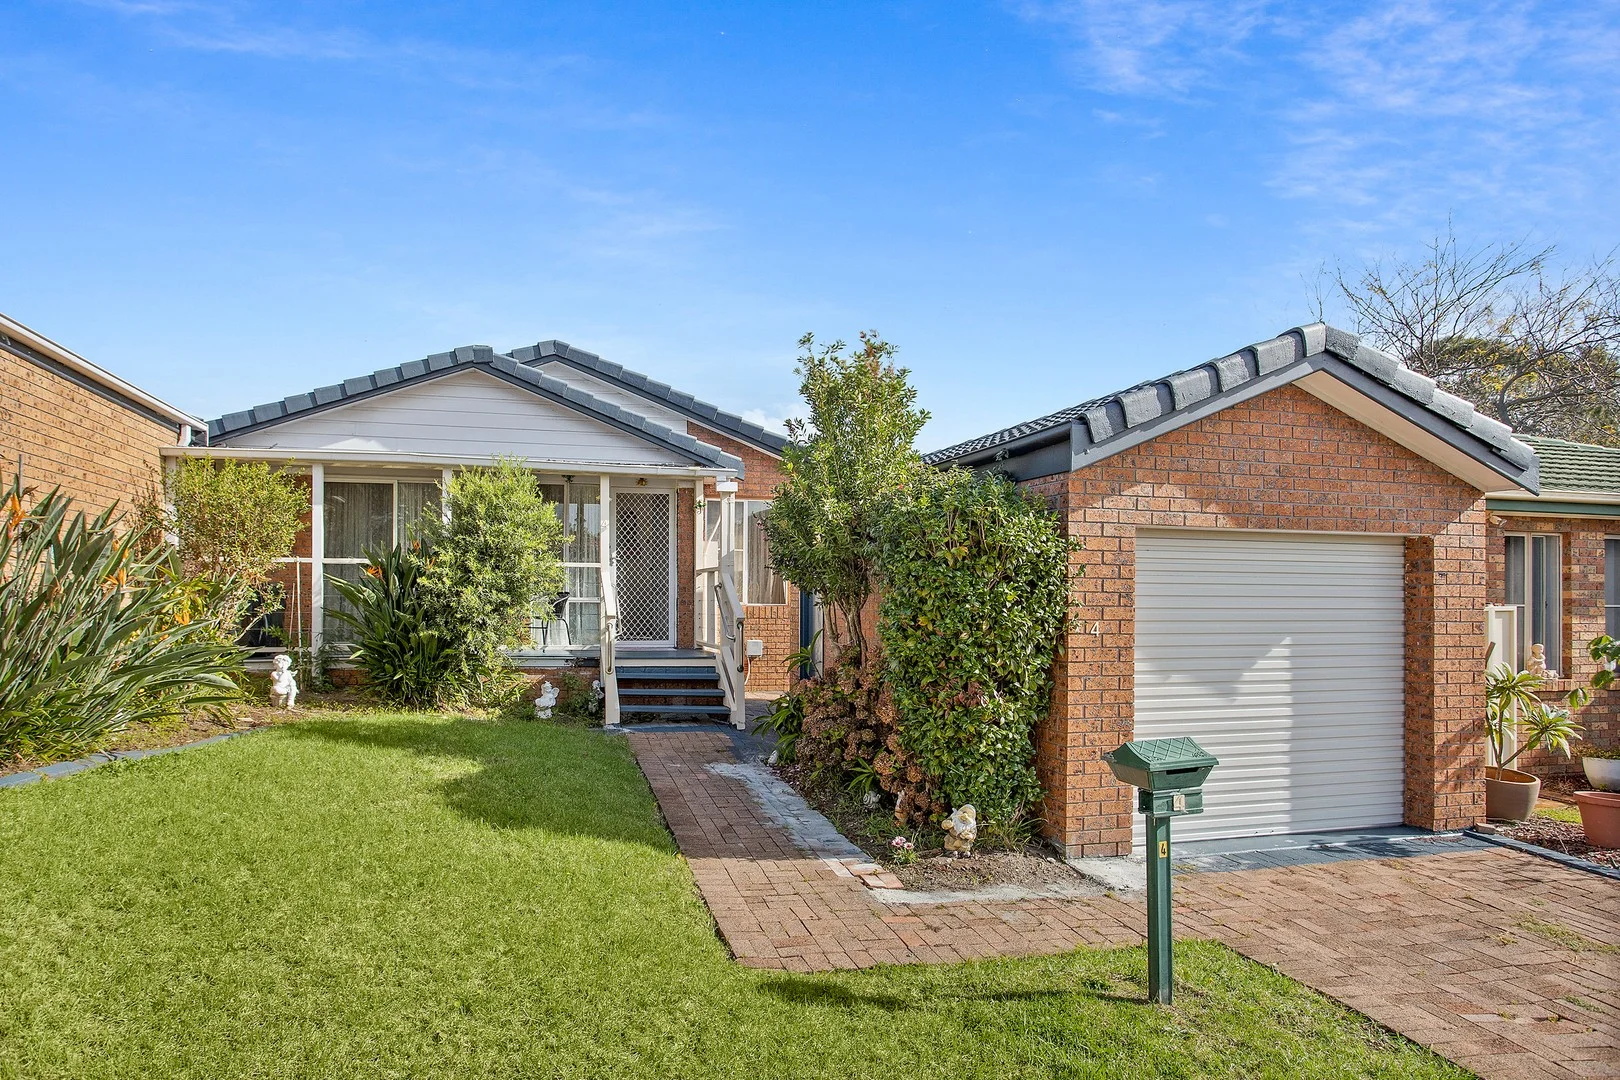
Kanahooka, NSW 2530
Property Type: House
Listing Type: Residential
Status: Active
Summary: Low Maintenance Living in Forest Grove Estate
Description: Positioned in Forest Grove Estate, Kanahooka this low maintenance home offers comfort and privacy perfect for downsizers, first-home buyers, or investors. The welcoming front patio is an ideal spot to enjoy your morning coffee or soak in the winter sun. Inside, you'll find an open-plan layout combining living, dining, and kitchen areas. The kitchen provides ample storage and bench space. Off the dining is an additional living area with sliding doors making the perfect storage area, study, or sunroom. Both bedrooms are generously sized with mirrored built-in robes, offering plenty of storage and natural light. The bathroom is centrally located and features a full-sized tub, separate toilet, and assist rails for added safety and ease of use. The internal laundry provides direct access to the yard, enhancing everyday functionality. Outside, the fully turfed backyard backs onto a nature reserve, offering a peaceful outlook. Paved side yard with established garden beds adds charm and low-maintenance appeal. Detached single garage provides secure parking and extra storage. Forest Grove Estate residents have gated entry, access to a community swimming pool and cafe and the convenience of being just a short stroll from the picturesque lake foreshore. Enjoy peaceful, easy living just minutes from town, shops, and essential amenities. This charming home offers the best of both worlds-tranquility and convenience. For more information or to arrange an inspection, contact Ben Linnehan on 0414 563 113.
Agent: Ben Linnehan - ben.linnehan@raywhite.com - 4257 0500
Agent: Ray White Albion Park - albionpark.leasing@raywhite.com - 02 4257 0500
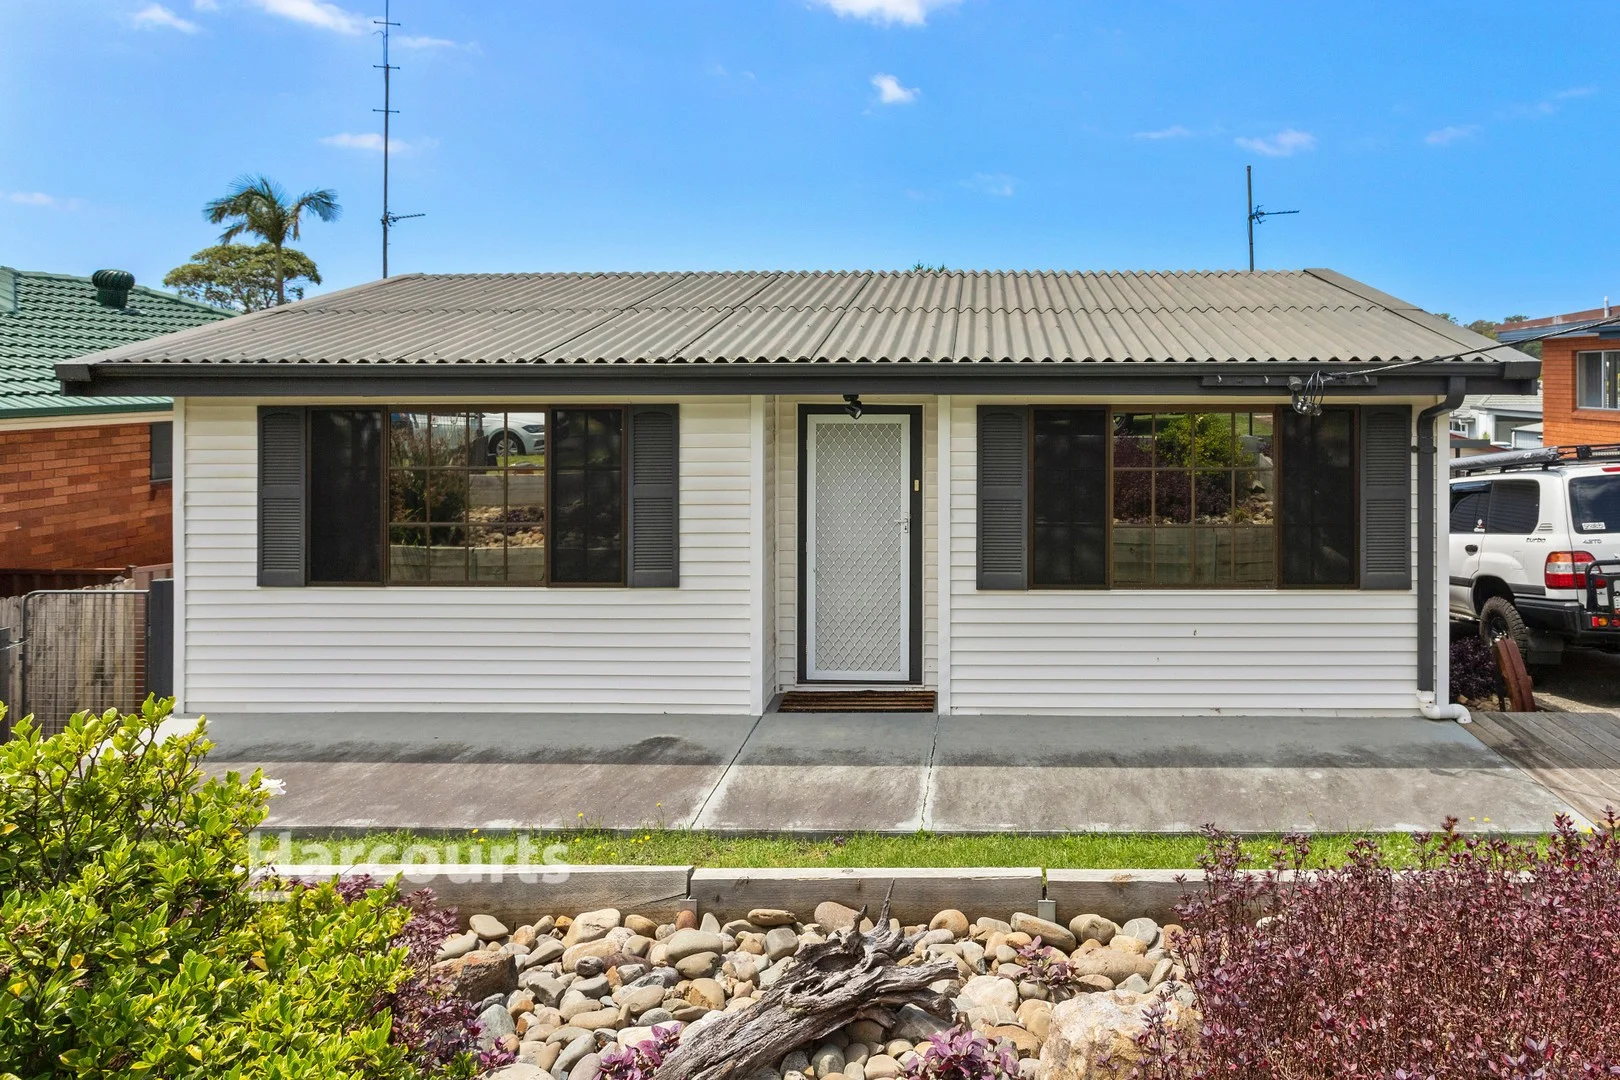
Dapto, NSW 2530
Land Size: 556 m²
Property Type: House
Listing Type: Residential
Status: Active
Summary: Family Friendly and Functional
Description: Ideal for first-home buyers, young families or investors as this neat and tidy split level home offers comfortable living today with clear scope to add value over time. Set in a well-established Dapto street, the home is thoughtfully laid out across two levels, providing separation between bedrooms and living zones. The entry level features two well sized bedrooms with built-in wardrobes, while the lower level includes a third bedroom alongside a second living or dining space absolutely perfect for families needing flexibility. The kitchen and bathroom are original in style but remain very functional, giving buyers the option to move straight in and update at their own pace. The main living area is equipped with air conditioning for year round comfort, while large windows allow plenty of natural light throughout. Step outside to a covered patio area ideal for entertaining or relaxing, overlooking a large, level grassed yard that offers space for kids, pets or future improvements, all while the single carport provides convenient off street parking. - 3 bedrooms across two levels, 2 with built in wardrobes - Split level design with separate living and dining zones - Air conditioned main living area - Functional original kitchen with plenty of bench space and storage - Bathroom with shower over bath, single vanity and toilet - Second family or dining room on the lower level - Sunroom offering flexible additional space - Covered patio area ideal for entertaining - Front veranda plus large level grassed backyard - Gazebo and multiple sheds for storage - Separate laundry with external access - Single carport providing off-street parking This is a well presented home with solid fundamentals, practical layout and plenty of future potential in a growing area.
Agent: Michael Garside - 2491.24949@leaddrop.rexsoftware.com - 02 4261 3211
Agent: Erin Smith - 2491.73385@leaddrop.rexsoftware.com - 02 4261 3211


