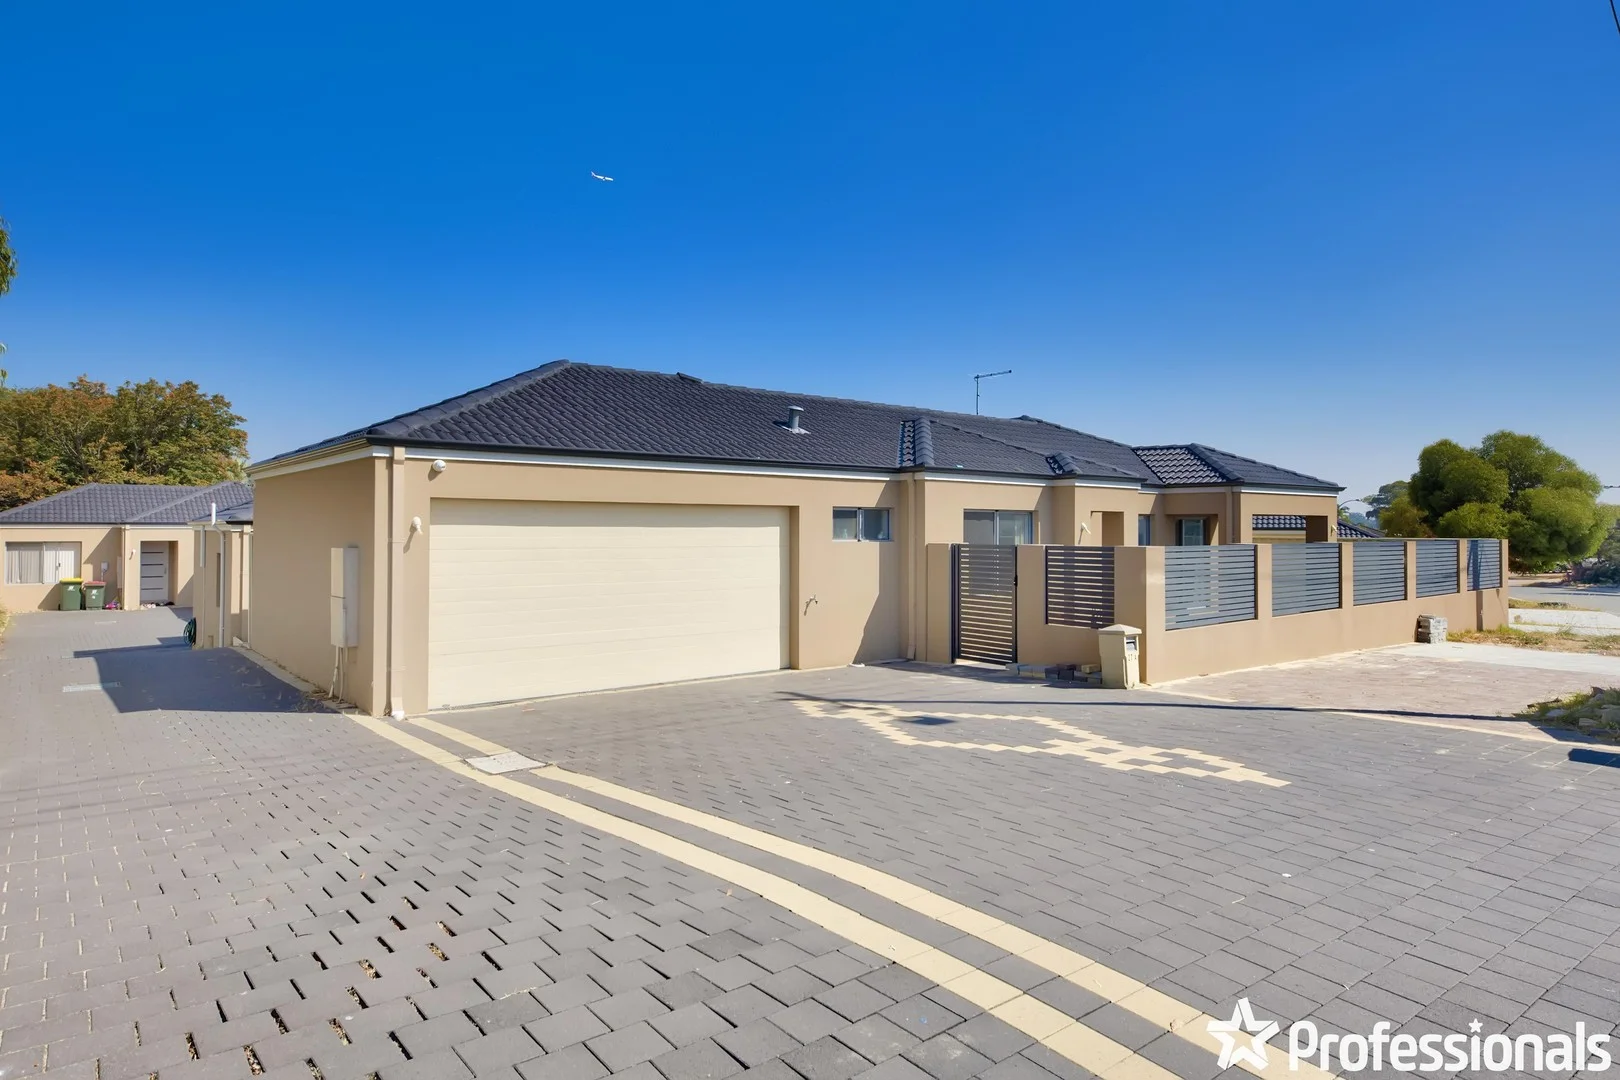
27A Keeble Way
Balga, WA 6061
Neighbourhood & everyday essentials
Explore around Balga, from school days to weekends.
Area figures
- schools in Balga
- 6
Find schools, playgrounds and children’s classes. Browse by age to plan school days and weekends.
Area figures
- residents (ABS, June 2024)
- 249,872
- children aged 0–14
- 40,895
- schools
- 75
- parks & libraries
- 83
- kids’ activity providers listed
- 60
Most-listed activities: Tennis, AFL, Auskick
Population figures: Australian Bureau of Statistics
Explore local libraries, community spaces, schools and council programs across the wider area.
Parks, playgrounds & public spaces
Barry Britton Reserve
Balga Ave, Balga, Western Australia, 6061
379 m straight-line distance
Linthorne Reserve
Linthorne Way, Balga, Western Australia, 6061
416 m straight-line distance
Fenhurst Reserve
Fernhurst Cres, Balga, Western Australia, 6061
696 m straight-line distance
Tendring Park
Beach Rd, Girrawheen, Western Australia, 6064
765 m straight-line distance
Things to do near this home
Explore nearby play centres and family attractions from the directory. Check ages, entry prices and opening hours with the venue.
Browse things to do with kids in Perth
Find more ideas by age, budget and indoor or outdoor setting on Things to do. Dated events are in What’s on. See what’s on
Discover local guides & family ideas
Read local family guides and practical articles as you explore life around this home.

Most Livable Suburbs in Western Australia for Families (2026)
<!-- seotitle: Most Livable Suburbs in Western Australia for Families (2026) metadescription: The WA suburbs with the most kids' activities and nearby schools on offer, ranked from AroundSchools' own…
Read more →
Private School Scholarships in Perth: the 2028 Entry Calendar
None of the 21 Perth schools we checked has a 2028-entry scholarship open to new families yet, and the first rounds open at 9am on Monday 2 November 2026. PLC, MLC and St Hilda's open that morning…
Read more →Everyday essentials & getting around
Open the map to choose a destination and check journey times from this address. Walking routes, step-free access and travel times have not been verified.
Source: AroundSchools directory. Distances are straight-line distances, not walking routes. Confirm facilities on the linked detail pages. Directory update dates are not supplied for this summary.
Property Details
237 m²
House
RESIDENTIAL
Upcoming Events Nearby

Thu, 22 Oct · Maylands
Spring Safe Storytime - Maylands Library
Thu, 22 Oct · Floreat
DNA and Family History at Cambridge Library
Fri, 23 Oct · Floreat
Baby Rhymetime at Cambridge Library [Fridays]
Up to age 2
Wed, 21 Oct · Floreat
Baby Rhymetime at Cambridge Library [Wednesdays]
Up to age 2
Thu, 22 Oct · Floreat
Storytime at Cambridge Library [Every Thursdays]
Thu, 29 Oct · Wanneroo
Boo in Wanneroo 2026
What's Nearby

ATI Martial Arts Pty Ltd
ATI HQ - Unit 7-1924 Beach Road , Malaga

West Coast Gymnasts
1/69 Truganina Rd, Malaga

Xceed Kids Sport
Warwick Stadium, Warwick

Bayswater Little Athletics Centre
Wylde Road, Morley

X-Golf Morley
Unit 2, 129 Russell St, Morley

Craft and Canvas
., Carine

Esteem Dance Company
U6 and 7 / 34 Prindiville Drive , Wangara

Universal Taekwondo
173 Gildercliffe St, Scarborough

ClayMake Studio
65 Ferguson St, Maylands
Nearby Schools

Majella Primary School
9 Finchley Crescent, Balga WA 6061 Australia

Gladys Newton School
Balga WA 6061

Warriapendi Primary School
8 Redcliffe Ave, Balga WA 6061, Australia

Balga Senior High School
2 Markham Way, Balga WA 6061 Australia

Balga Primary School
11 Fernhurst Crescent, Balga WA 6061 Australia

Dryandra Primary School
45 Dryandra Drive, Mirrabooka WA 6061 Australia
Nearby schools do not imply enrolment eligibility. Confirm catchments, year levels and childcare availability directly with the provider.
Nearby Properties









Recently sold nearby
Homes that have sold close to this address. We don’t show sale prices.
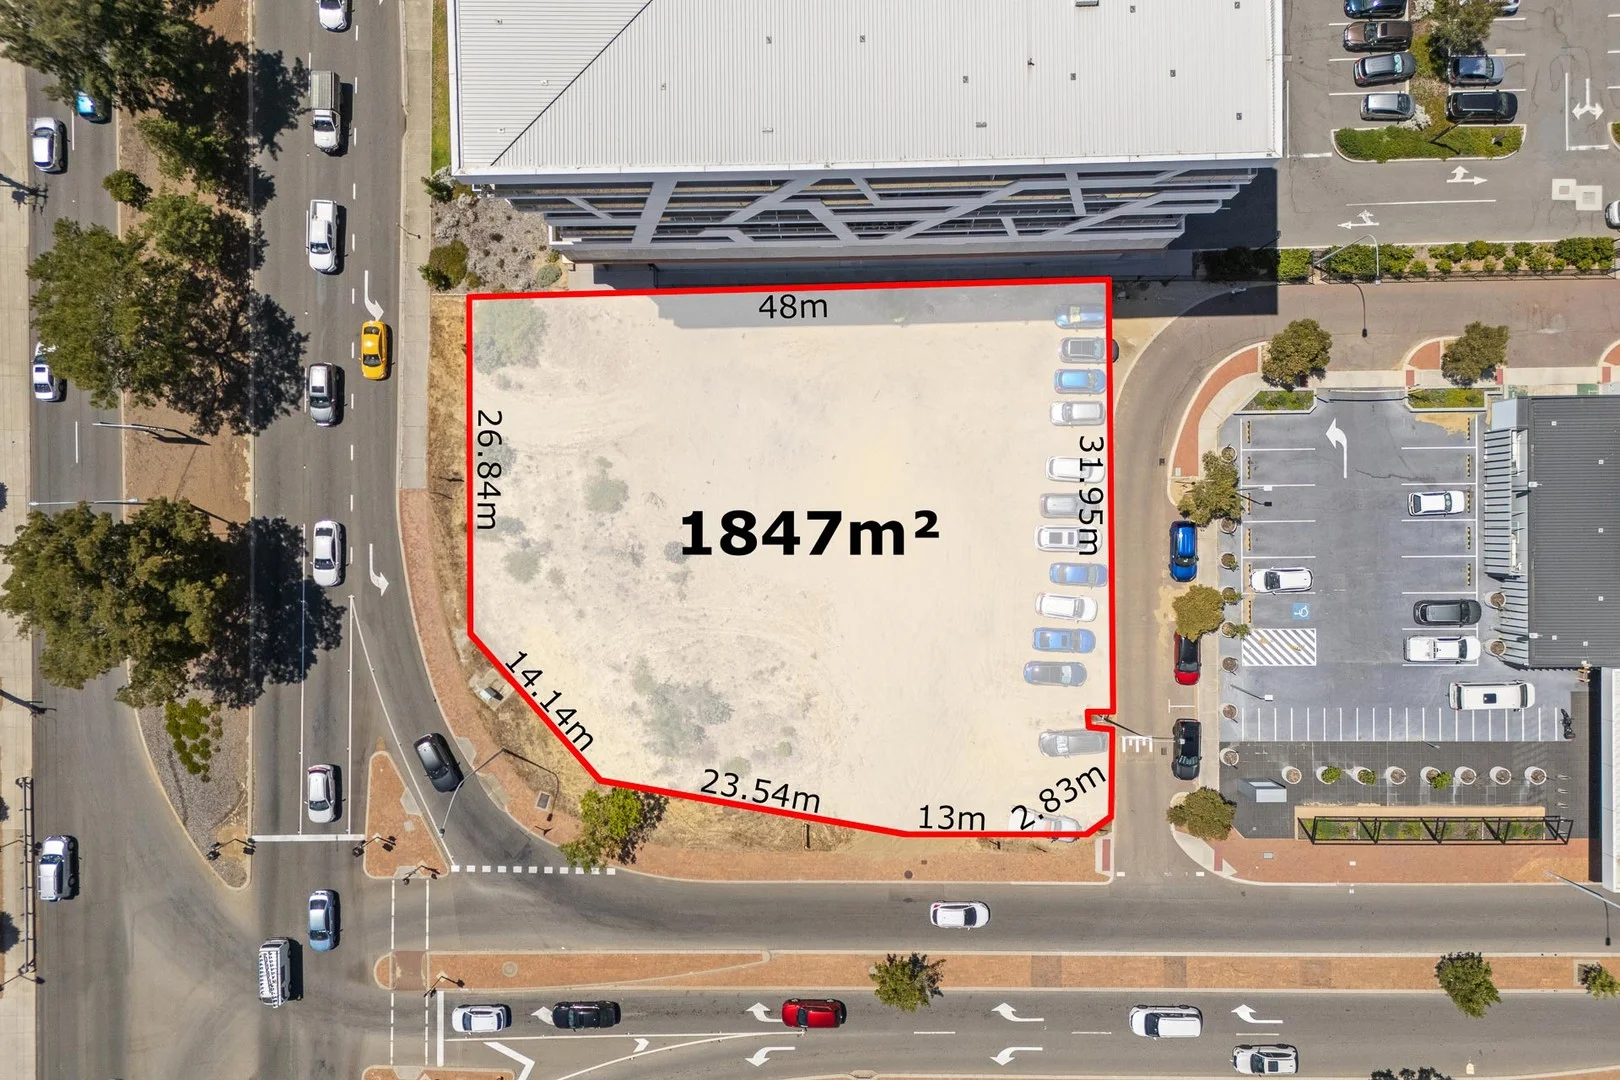
Mirrabooka, WA 6061
Land Size: 1847 m²
Property Type: Vacant Land
Listing Type: Residential
Status: Active
Summary: Prime Development Opportunity at 1 Milldale Way, Mirrabooka
Description: Positioned in the heart of Mirrabooka, 1 Milldale Way presents an exceptional development opportunity on a substantial 1,847sqm mixed-use site. With DA approval already in place for a vibrant, multi-purpose project featuring an office, cafe, and childcare centre, this property is perfectly suited for developers or investors looking to capitalise on a high-growth location. Key Features: - Site Area: 1,847sqm - Zoning: Mixed Use - Development Approval: DA approved for an office, cafe, and childcare centre - Location: Centrally positioned in Mirrabooka, surrounded by established amenities and residential neighbourhoods The Opportunity: The existing DA approval paves the way for a dynamic, community-focused development that caters to local demand. The approved plans include: - Office space: Ideal for businesses and professionals seeking a convenient suburban location - Cafe: Designed to create a welcoming space for locals and visitors alike - Childcare centre: A much-needed facility in a growing family-oriented community This site offers flexibility for developers to proceed with the approved plans or explore alternative uses, subject to relevant approvals. Location Highlights: 1 Milldale Way is strategically located near key amenities, including: - Mirrabooka Square Shopping Centre - Public transport hubs - Schools and community facilities - Parks and recreational areas Why Invest in Mirrabooka? Mirrabooka is a thriving suburb undergoing significant growth and revitalisation. With a diverse and vibrant community, the demand for local amenities and services continues to rise, making this an attractive prospect for developers and investors. Contact Details: For more details or to request a copy of the Development Approval, please contact: Adam Whitford Xceed Real Estate Don't miss out on this rare opportunity to secure a prime development site in one of Perth's growing suburbs.
Agent: Adam Whitford - 2099.21383@leaddrop.rexsoftware.com - 08 9402 2299
Agent: Ken Yan - ken@xceedre.com.au
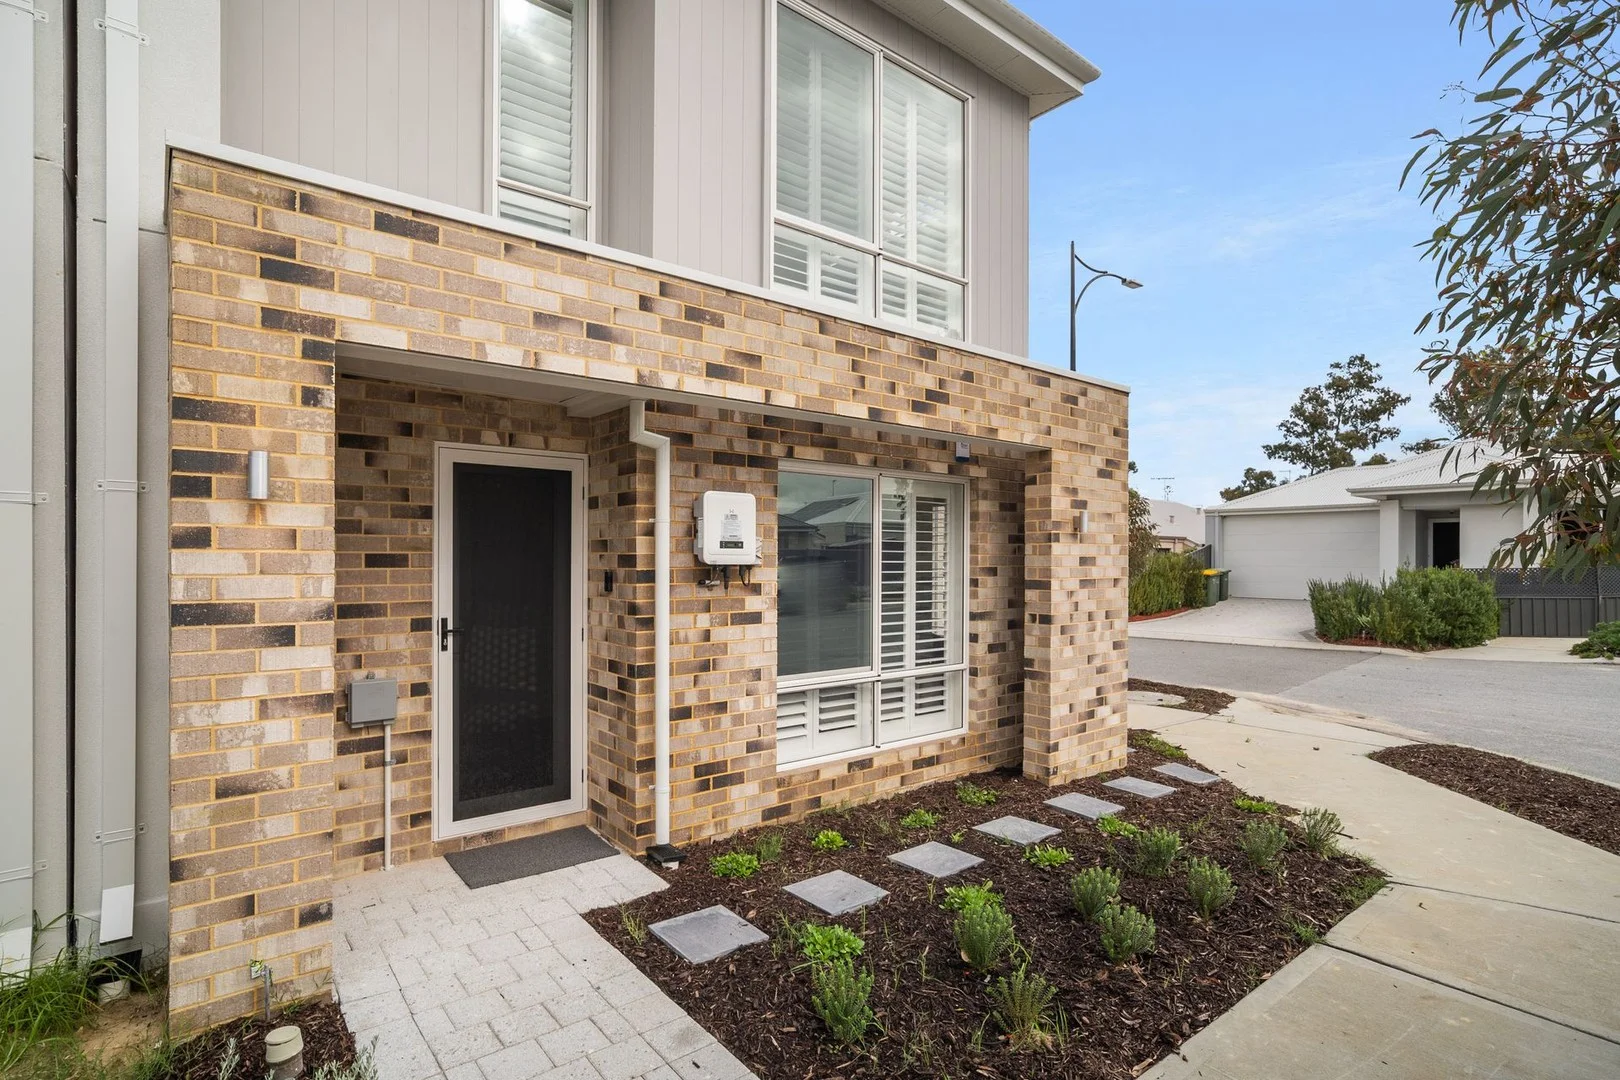
Girrawheen, WA 6064
Land Size: 206 m²
Property Type: House
Listing Type: Residential
Status: Active
Summary: UNDER OFFER
Description: This stunning, contemporary residence is perfect for all seeking comfort, style, and convenience. Built in 2025, this property boasts modern finishes and a thoughtful layout, making it an ideal choice for both first-time buyers and those looking to upgrade. Step inside to discover a bright and airy open-plan living area that seamlessly connects the kitchen, dining, and lounge spaces. The modern kitchen is equipped with high-quality appliances, ample cabinetry, and a stylish island bench, making it a chef's delight. The living area opens out to a private outdoor space, perfect for alfresco dining or weekend barbecues. Property Highlights: • Green title 206m2 street front block • Newly constructed in 2025 • Quiet street location, ideal for families or investors • Low-maintenance, contemporary design • 15-minute drive to Perth CBD • Walking distance to local shops, parks & facilities • 3 KW solar power generation system • Alarm system • External security camera • Video doorbell • My lights & My Air conditioning controller (Bluetooth) • Timber shutters throughout • Stainless steel security flyscreens to all windows and doors • Electric Heat Pump Hot Water System 170lt Kitchen Features: • 20mm Stone benchtops • Island bench with breakfast bar • Quality appliances including dishwasher • Overhead cupboards • Double sink & pantry • Ample storage & modern finish Living Areas: • Bright open-plan kitchen, meals & lounge area • Easy outdoor access for entertaining • Hybrid plank flooring throughout ground floor Additional Features: • Good storage under staircase • Easy-care gardens • Entertainers backyard PLEASE NOTE: Fencing along Western Boundary will be installed prior to settlement. For more details, book a private viewing or to place an offer on this property please call/SMS Damien Cestrilli 0416 240 111 or email damienc@belleproperty.com Disclaimer - Whilst every care has been taken in the preparation of this advertisement, all information supplied by the seller and the seller's agent is provided in good faith.
Agent: Damien Cestrilli - damien.cestrilli@belleproperty.com - 08 9285 0111
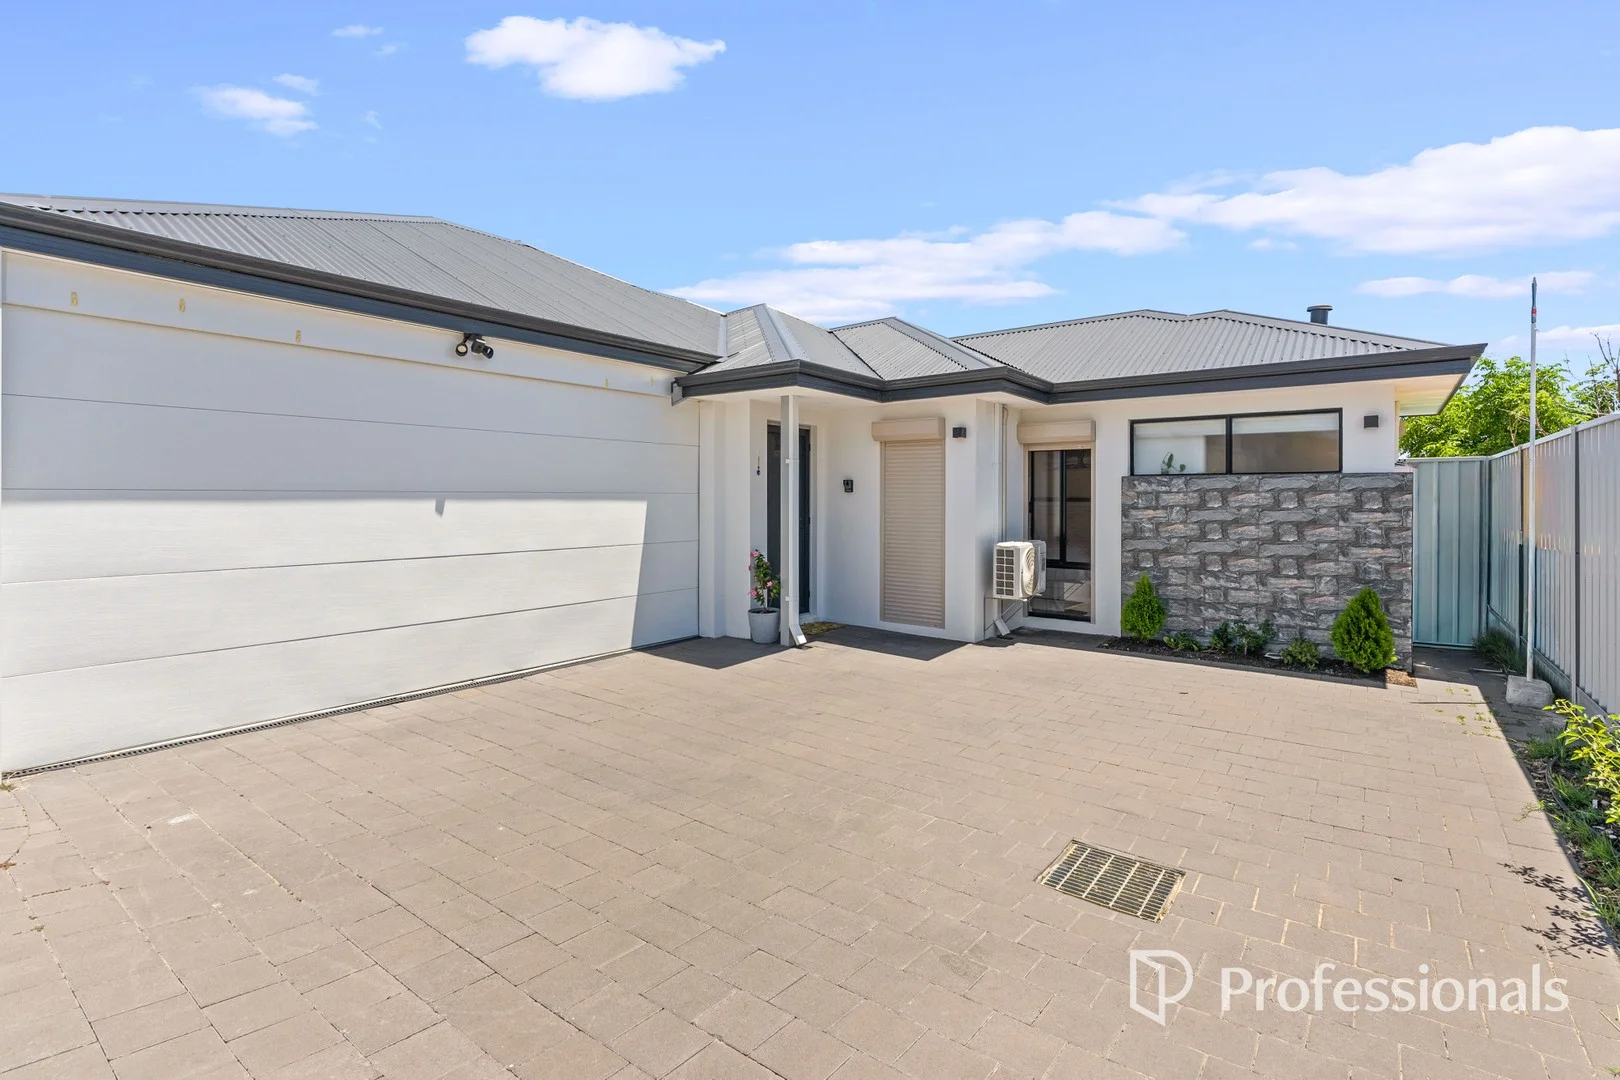
Balga, WA 6061
Land Size: 195 m²
Property Type: Villa
Listing Type: Residential
Status: Active
Summary: NEAR NEW HIGH SPEC VILLA
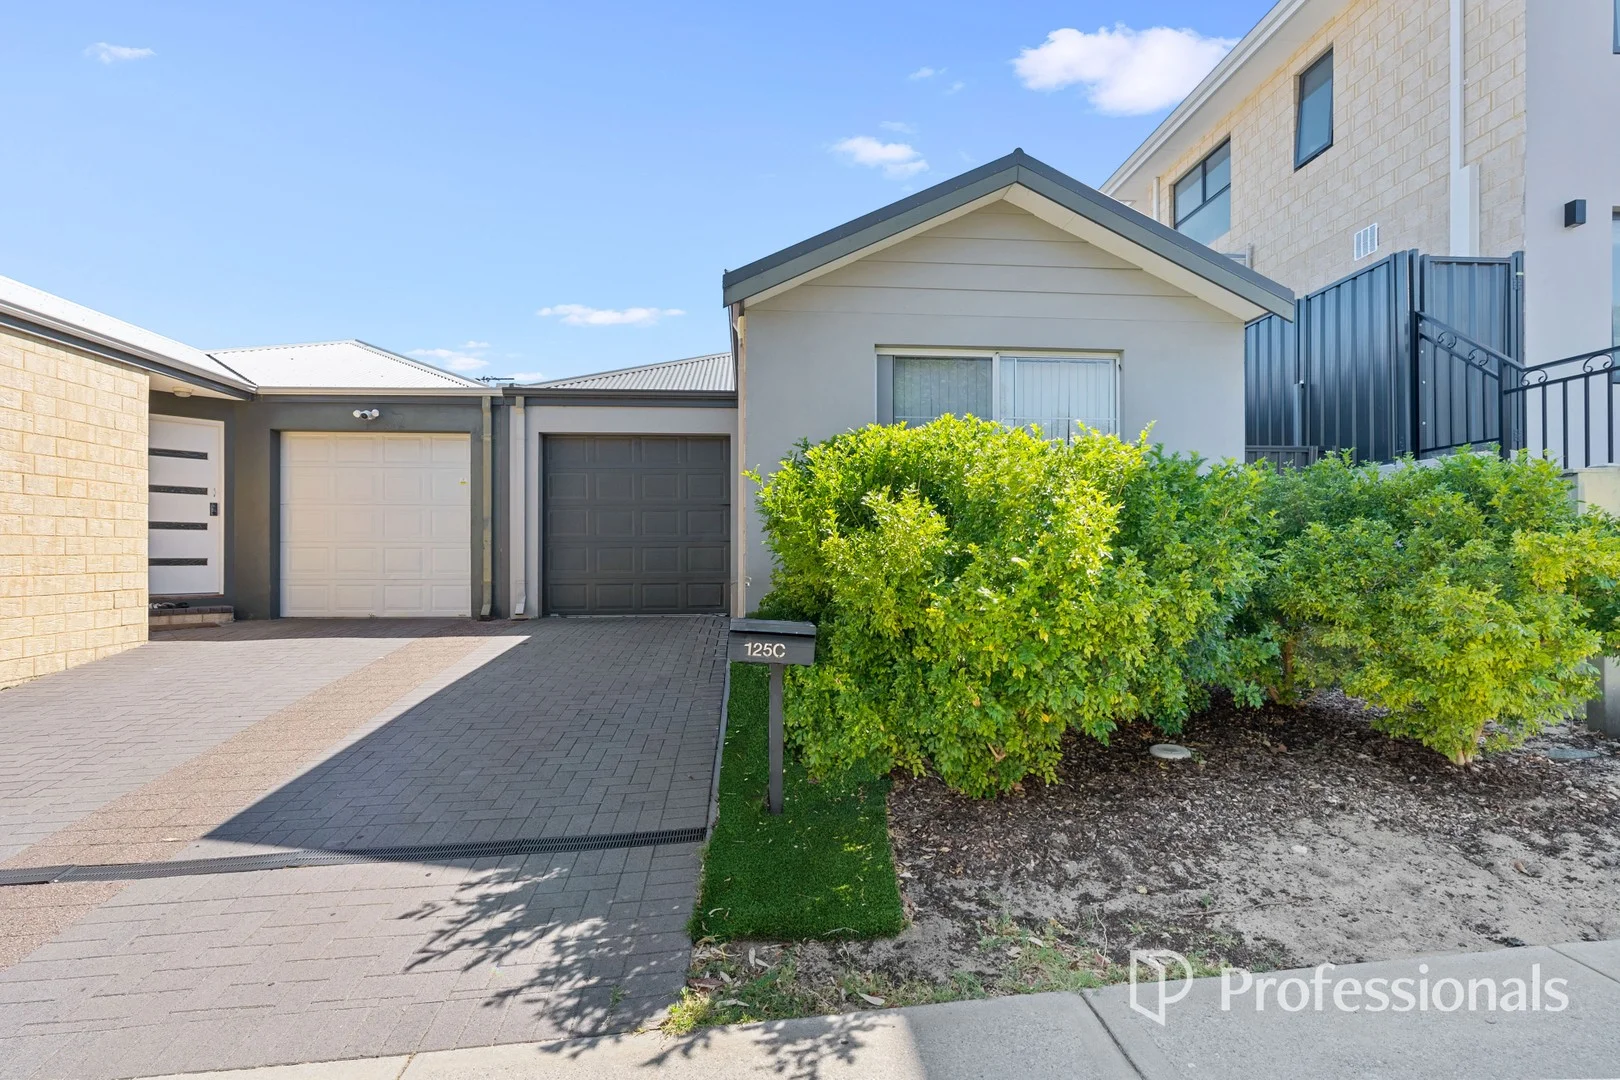
Description: Combining quality finishes with a convenient, low-maintenance lifestyle, this well-designed villa by Concordia Properties offers comfortable inner-urban living in a highly accessible location. Built approximately two years ago, the home still presents as modern and well finished throughout. The open-plan living and dining area flows seamlessly into a private, easy-care courtyard, ideal for everyday living and relaxed entertaining. The kitchen is both functional and stylish, featuring stone benchtops, quality stainless-steel appliances and ample storage, complemented by high ceilings, coffered detailing and modern lighting. Accommodation includes a generous master bedroom with built-in robes, ensuite and split-system air conditioning, while the main living area is also fitted with split-system air conditioning for year-round comfort. Bedrooms two and three are well sized with built-in robes and are serviced by a modern main bathroom. A full-size laundry and an internally accessed remote double garage add further practicality. Roller shutters to all front-facing windows provide added privacy, security and temperature control. Conveniently located just metres from Leisure park Balga and Bina Park, and within close proximity to Balga Plaza Shopping Centre, schools and public transport, this property represents a smart option for buyers seeking modern, low-maintenance living in a well-connected area.
Agent: Ronnie Abboud - ronnie@professionalstwt.com.au - 08 9349 4655
Balga, WA 6061
Land Size: 231 m²
Property Type: Villa
Listing Type: Residential
Status: Active
Summary: Spacious Street-Front Villa!
Description: This stunning three-bedroom, two-bathroom home will truly take your breath away from the moment you step through the door. Immaculately presented and designed with modern living in mind, the home offers a perfect blend of style, comfort, and functionality, making it ideal for families, professionals, or savvy investors alike. At the heart of the home is a magnificent contemporary kitchen, beautifully appointed with a gas cooktop, dishwasher, and an abundance of bench and storage space to cater for everyday living and effortless entertaining. The kitchen overlooks the expansive open-plan living and dining area, creating a welcoming and versatile space that is filled with natural light and designed for relaxation and connection. Seamlessly extending from the living zone is a generous alfresco area, providing an exceptional setting for entertaining friends and family, hosting weekend barbecues, or simply unwinding outdoors in privacy. This indoor-outdoor flow enhances the lifestyle appeal of the home and allows for year-round enjoyment. All three bedrooms are generously sized and feature built-in wardrobes, with the master bedroom complemented by its own private ensuite. The home is further enhanced by air-conditioning for year-round comfort, a security alarm system for peace of mind, and quality finishes throughout. Completing this impressive package is a secure single lock-up garage along with a low-maintenance design that allows you to enjoy more time living and less time on upkeep. Stylish, practical, and superbly presented, this exceptional home is ready for you to move in and enjoy. Please note this property is leased until 08/04/2026 at $690 per week. Features: • Three bedrooms with built in robes • Two bathrooms • Contemporary kitchen with gas cooktop, dishwasher, and ample bench & storage space • Light-filled open-plan kitchen, living, and dining area • Seamless flow to a generous alfresco entertaining area • Air-conditioning for year-round comfort • Security alarm system for added peace of mind • Single lock-up garage with secure internal access Location: • 300m to the nearest bus stop • 700m to Balga Primary School • 1.0km to Balga Plaza Shopping Centre • 1.3km to Bina Parkland • 1.7km to North Metropolitan TAFE • 1.9km to Balga Senior High School
Agent: Ronnie Abboud - ronnie@professionalstwt.com.au - 08 9349 4655
Girrawheen, WA 6064
Property Type: Villa
Listing Type: Residential
Status: Active
Summary: NOW UNDER OFFER!
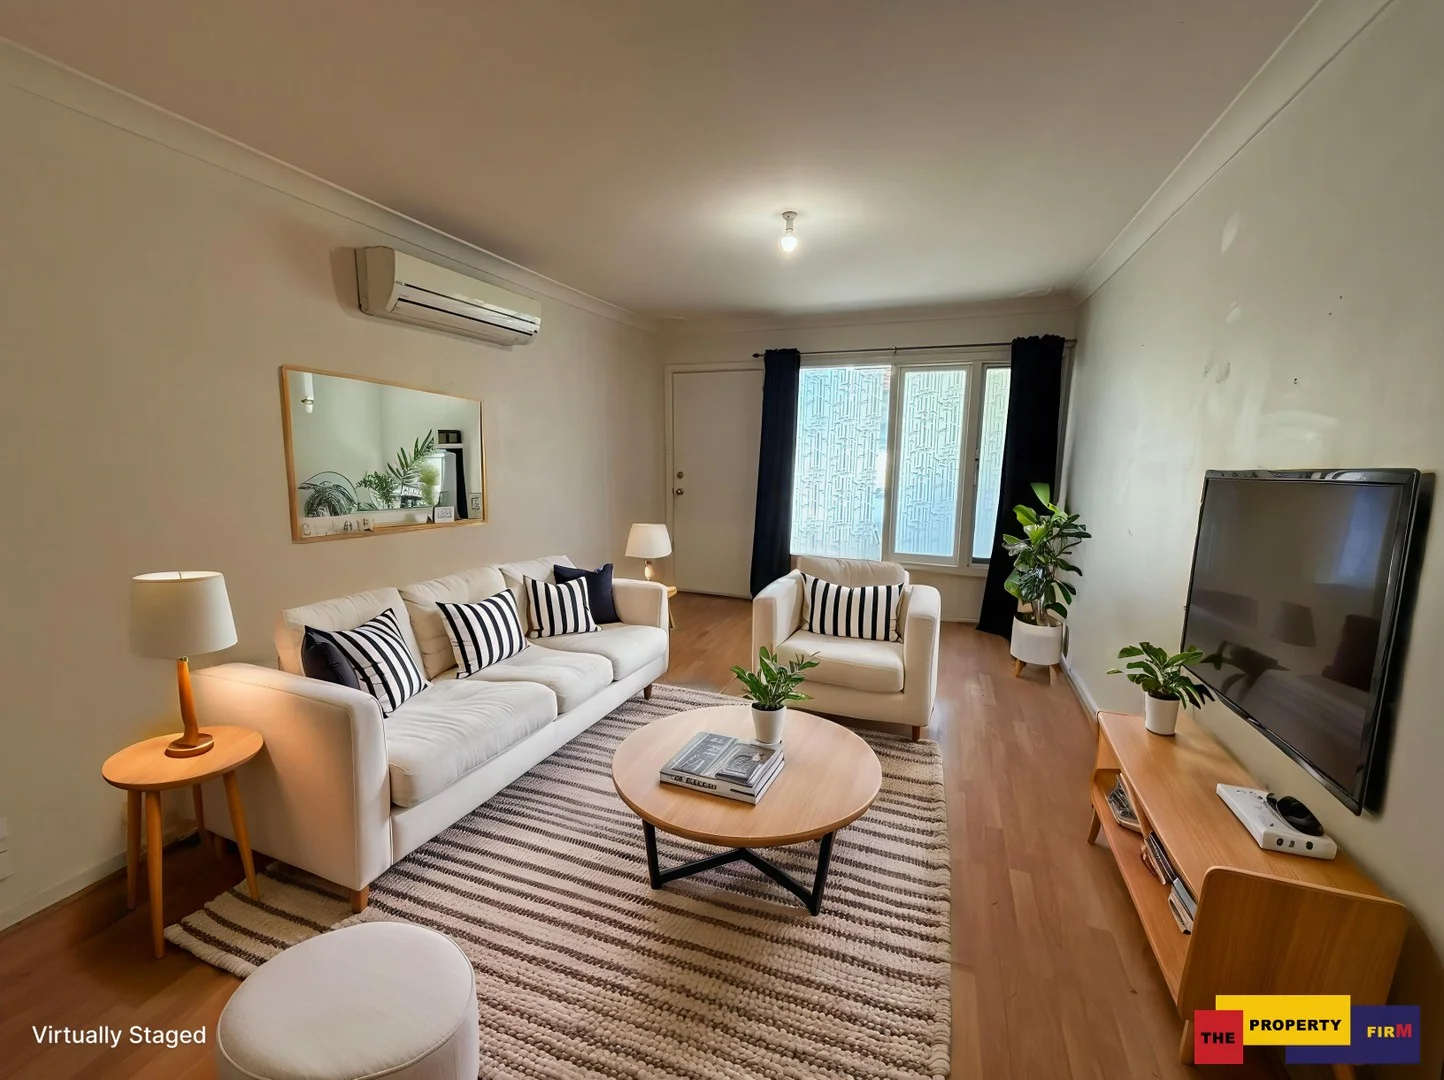
Description: Perfect starter or downsizer for young couples, retirees, single parents. Great location, park close by, walk to Roseworth Primary school and enjoy this street-front property in small complex. Enter to a good sized lounge with split AC and gas point, nice kitchen with gas cooking and room for a table and chairs, hallway to 3 bedrooms (2 doubles), bathroom with bath/shower combo and separate toilet off spacious laundry. Carport plus smaller additional bay. Wonderful, private back gardens that are fully fenced, with patio and tranquil outlook, magical central gazebo and garden shed. Property is easy care as the front gardens are maintained by the Strata and there is no lawn out the back. Tenant has now moved out and photos have been refreshed. Property is being sold 'as is'. Come and take a look this week-end. This property is being sold without furniture. Some areas have been virtually furnished for marketing purposes only.
Agent: Iris Bryder - iris@thepropertyfirm.com.au
Agent: Matt Bryder - rent@thepropertyfirm.com.au
Mirrabooka, WA 6061
Land Size: 731 m²
Property Type: House
Listing Type: Residential
Status: Active
Summary: 3 x 1 | prominent corner block
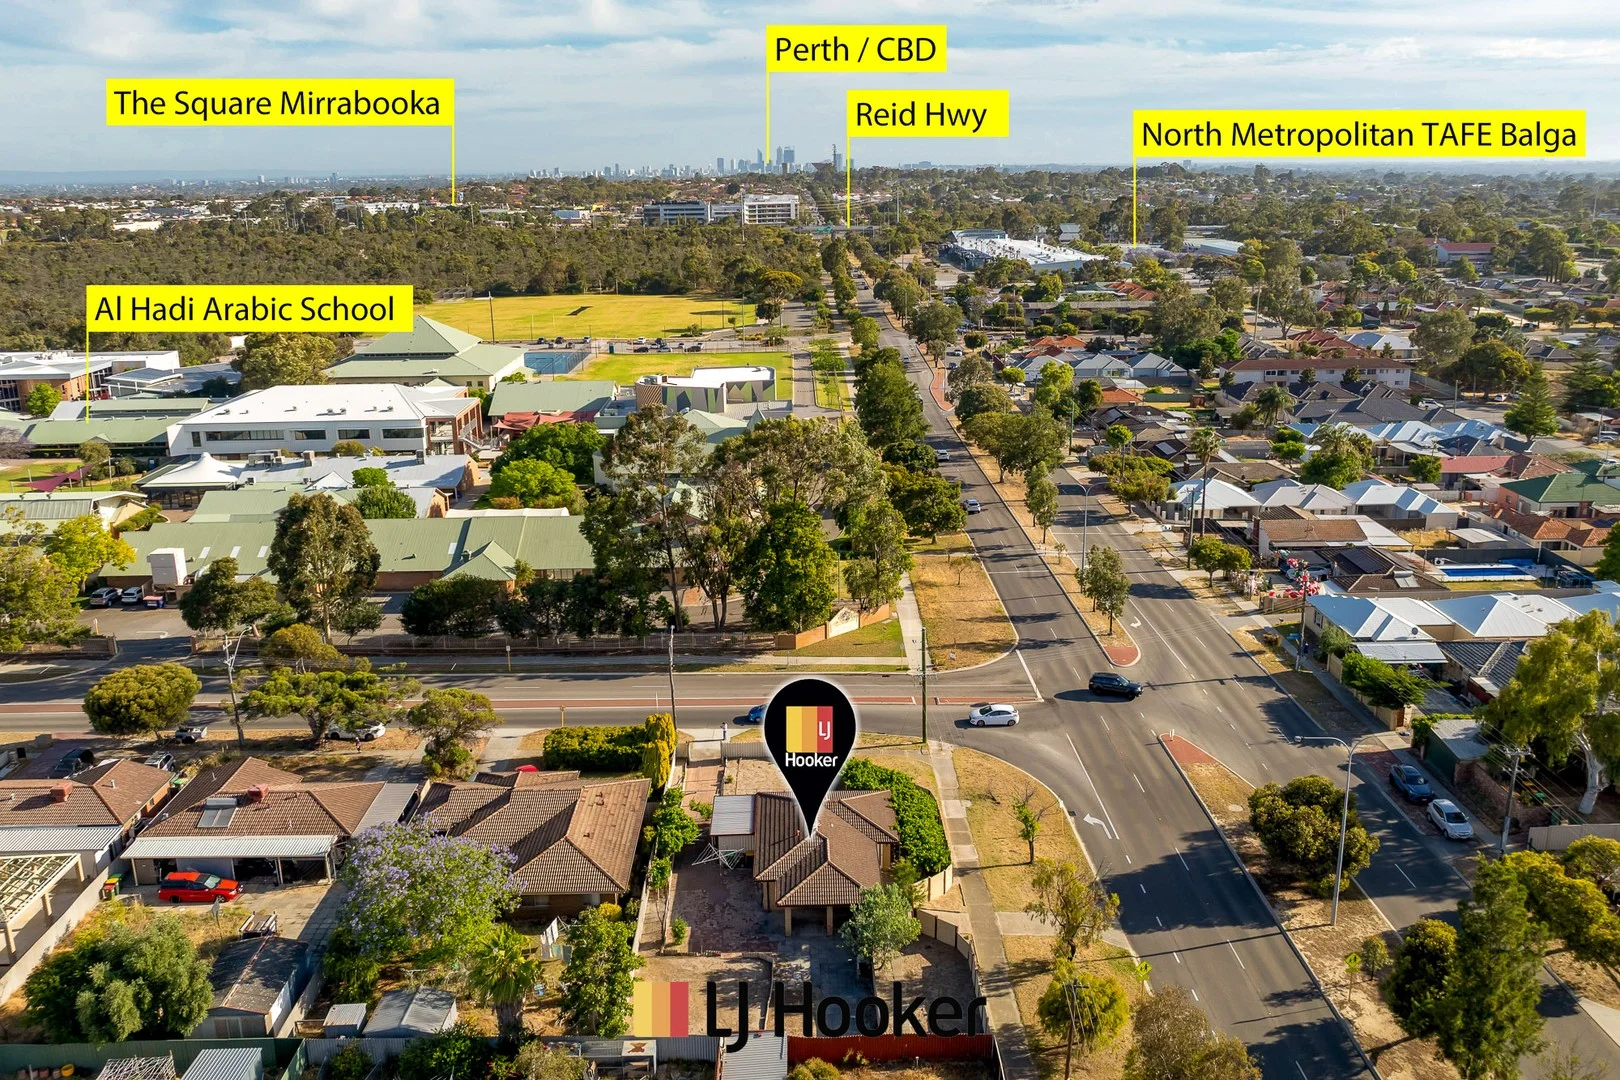
Description: END DATE SALE - All offers presented on the 18th of December 2025 UNLESS SOLD PRIOR Brief // Renovated to be modern with everything prim and perfect this property has a fortified brick wall perimeter and enjoys tranquil sunsets over the green and leafy JSR College lands and the nearby parks - medium maintenance property just front and back lawns - 3 bedrooms - 1 bathroom - 1 toilet - 1 separate laundry - kitchen with meals and 2 separate large living spaces - new air conditioning - gas and sewer connected - built approx. 1985 - land approx. 731 sqm - home approx. 100 sqm - enclosed veranda approx. 20 sqm - drive through carport approx. 25 sqm - prime residential location close to shops parks schools and transport - shire rates approx. $1,700 per annum - water rates approx. $1000 per annum Prime portfolio investment | lock and leave | excellent first home | street front | level rectangular land Potential rent $750 per week | many car spaces | extra verge car spaces | suit for entertaining | medium maintenance gardens Mirrabooka border location and views | bounce on this family bargain | contemporary class | bedroom timber floors | living area tiled floors | security | several car parking Property // This incredible investment packs a punch! First Home Buyers hold on to your hats! Offering a 3 x 1 with an extended driveway for many extra cars. NO STRATA FEES! ( yes, you read that right! ), Own Frontage offers even Extra Parking, High Ceilings, Air Conditioning and all the bonus perks that come with being the big house on the block! This home has always been cared for and maintained with regular pest control, electrical inspections and good tenant selection. Accompanying all the above perks are, open living, low maintenance, easy access to Reid Highway and then Mitchell Freeway, generally 20 minutes from the CBD ( which is approximately 12km ), 17 minutes from Scarboro Beach North Point ( which is approximately 10 km ), less than 7 kilometres to Warwick Train Station, of course Smoke Alarms RCD's and Sufficient Security, rest assured that you are making the right choice. Be quick as it WILL NOT last! Council Rates: Approx. $1,700 per Annum Water Rates: Approx. $1,000 per Annum Get in contact with Edi Carver to secure your viewing times! 0438 933 506 (08) 9344 5577 edward.carver@ljhooker.com.au Location // - 20m to JSR High - 350m to Barry Britton - 850m to Reid Highway - 1.5km to Big W Shopping Centre ( All measurements are approximate only ) Don't miss this fantastic opportunity for home owners and investors alike Potential rent $750 per week Built : 1985 Patio : 20 sqm Frontage : ( approximately ) 19.8m Total : ( approximately ) 731 sqm Interior : ( approximately ) 100 sqm Undercover : ( approximately ) 145 sqm Shire Rates : ( approximately ) $1,697.94 p.a. Water Rates : ( approximately ) $968.62 p.a. Total Strata : $0 T&C'S : * End Date Sale - Offers presented 18 | 12 | 2025 * The sellers reserve the right to accept an offer prior to the End Date * Finance offers welcome (A written pre-approval will assist you in the offer process ) * Building & Termite inspections are welcome * Flexible settlement time frames available * Subject to sale offers are welcome Office : 9344 5577 Edi : 0438 933 506 Email office : mirrabooka@ljh.com.au Email direct : edward.carver@ljhooker.com.au Disclaimer : In preparing this information Edi & the LJ Hooker team have relied in good faith upon information provided by others having made all reasonable efforts to ensure that information is correct The accuracy of the information provided to you written or verbal cannot be guaranteed If you are considering to purchase this property you must please make your own enquiries necessary to satisfy yourself that any important and relevant information is correct and accurate - thank you
Agent: Edward Carver - edward.carver@ljhooker.com.au - (08) 9344 5577
Agent: Jatin Sethi - jatin.sethi@ljhooker.com.au - (08) 9344 5577
Girrawheen, WA 6064
Land Size: 692 m²
Property Type: House
Listing Type: Residential
Status: Active
Summary: 4 Separate Living Areas | 3 x 1 | 2nd shower | 692 sqm
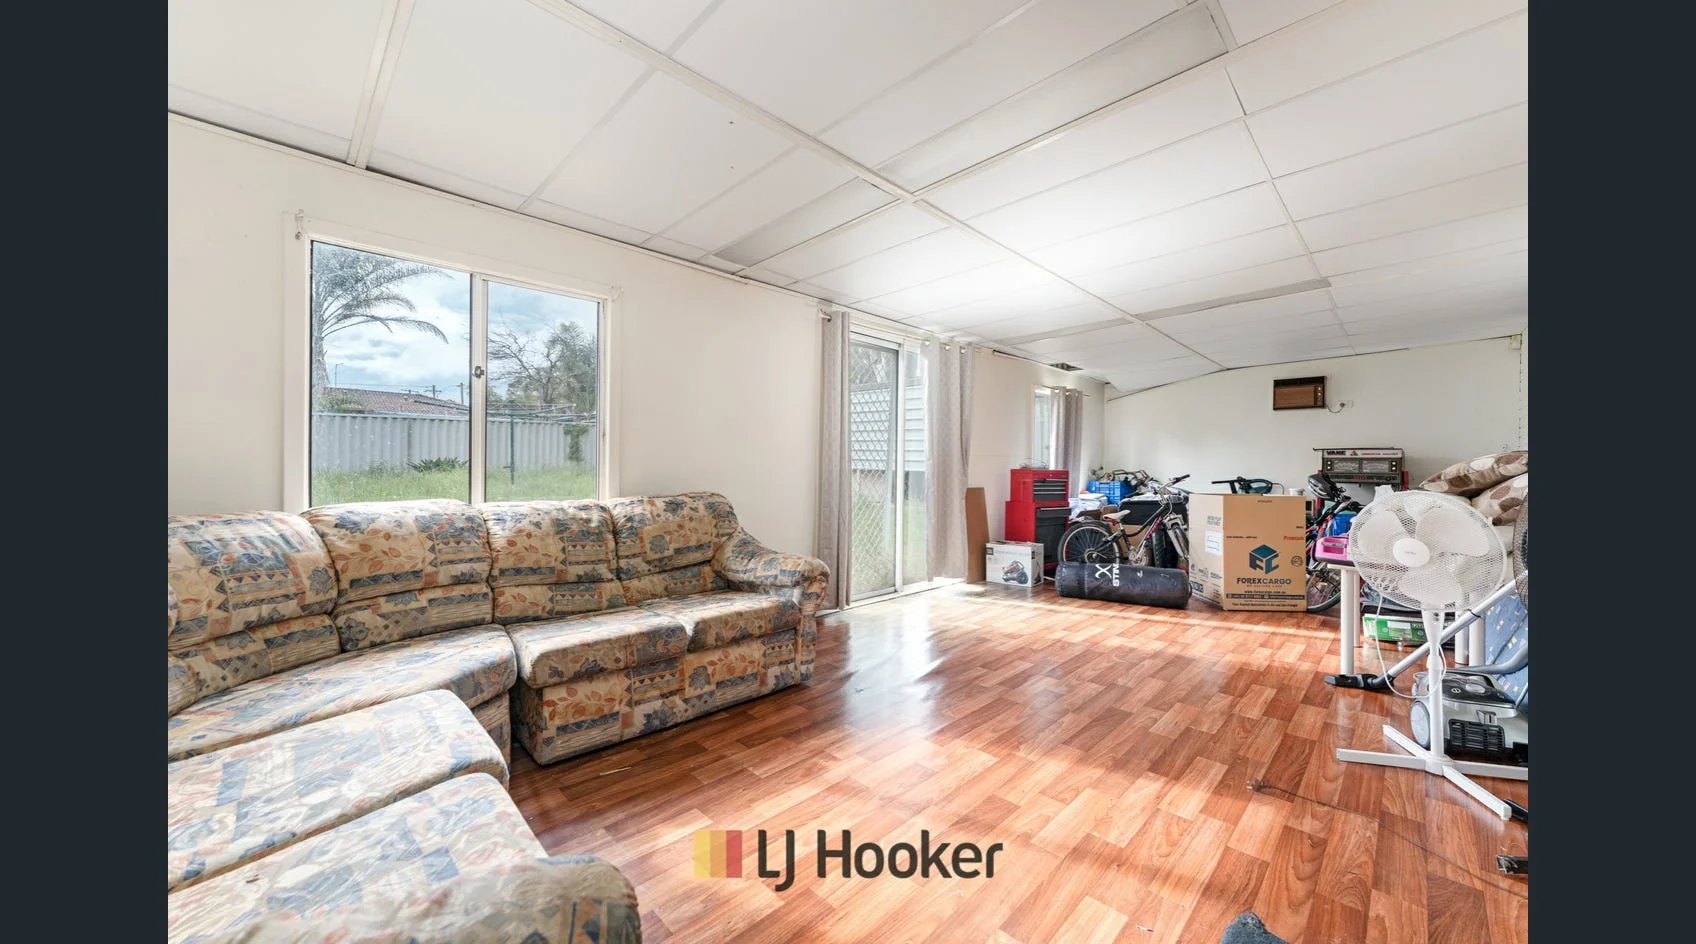
Description: END DATE SALE - All offers presented on the 18th of December 2025 UNLESS SOLD PRIOR Brief // Can actually do a lot with this property - medium maintenance property just front and back lawns - 3 bedrooms - 1 bathroom - separate second shower - 1 separate toilet - 1 separate laundry - kitchen with dining separate lounge - activity room or 4th bedroom - large separate sunken games living space ( professionally enclosed but not UMR ) - no air conditioning - gas and sewer connected - built approx. 1973 - land approx. 692 sqm - home approx. 133 sqm - enclosed veranda approx. 33 sqm - drive through to carport approx. 25 sqm - prime residential location close to shops parks schools and transport - shire rates approx. $1,700 per annum - water rates approx. $1000 per annum Prime portfolio investment | lock and leave | excellent big first home | street front | level rectangular land Potential rent $750 per week | many car spaces | extra verge car spaces | suit for entertaining | medium maintenance gardens Montrose park location and views | bounce on this family bargain | character and charm | bedroom jarrah floors | living area jarrah floors | security | several car parking Property // This incredible investment packs a punch! First Home Buyers hold on to your hats! Fantastic development potential and offering a 3 x 1 with an extensive driveway for many extra cars. Green Title so NO STRATA FEES! ( yes, you read that right! ), Own Frontage offers even Extra Parking, High Ceilings, no Air Conditioning but all the bonus perks that come with being the big house on the block! This home has always been cared for and maintained with regular pest control, electrical inspections and good tenant selection. Accompanying all the above perks are, separate living areas, low maintenance, easy access to Reid Highway and then Mitchell Freeway, generally 20 minutes from the CBD ( which is approximately 12km ), 17 minutes from Scarboro Beach North Point ( which is approximately 11 km ), less than 6 kilometres to Warwick Train Station, of course Smoke Alarms RCD's and Sufficient Security, rest assured that you are making the right choice. Be quick as it WILL NOT last! Council Rates: Approx. $1,700 per Annum Water Rates: Approx. $1,000 per Annum Get in contact with Edi Carver to secure your viewing times! 0438 933 506 (08) 9344 5577 edward.carver@ljhooker.com.au Location // - 20m to Ferrara Park - 700m to Mercy High - 150m to Roseworth Primary - 250m to Montrose Park and Tennis - 450m to Hainsworth Village and Skate Park - 4km to Warwick Grove Shopping Centre - 6km to Warwick Train Station ( All measurements are approximate only ) Don't miss this fantastic opportunity for home owners and investors alike Potential rent $750 per week Built : 1973 Pergola : 15 sqm Carport : 25 sqm Frontage : ( approximately ) 18m Total : ( approximately ) 692 sqm Interior : ( approximately ) 133 sqm Undercover : ( approximately ) 160 sqm Shire Rates : ( approximately ) $1,697.94 p.a. Water Rates : ( approximately ) $968.62 p.a. Total Strata : $0 T&C'S : * End Date Sale - Offers presented 18 | 12 | 2025 * The sellers reserve the right to accept an offer prior to the End Date * Finance offers welcome (A written pre-approval will assist you in the offer process ) * Building & Termite inspections are welcome * Flexible settlement time frames available * Subject to sale offers are welcome Office : 9344 5577 Edi : 0438 933 506 Email office : mirrabooka@ljh.com.au Email direct : edward.carver@ljhooker.com.au Disclaimer : In preparing this information Edi & the LJ Hooker team have relied in good faith upon information provided by others having made all reasonable efforts to ensure that information is correct The accuracy of the information provided to you written or verbal cannot be guaranteed If you are considering to purchase this property you must please make your own enquiries necessary to satisfy yourself that any important and relevant information is correct and accurate - thank you
Agent: Edward Carver - edward.carver@ljhooker.com.au - (08) 9344 5577
Agent: Jatin Sethi - jatin.sethi@ljhooker.com.au - (08) 9344 5577
Balga, WA 6061
Land Size: 236 m²
Property Type: House
Listing Type: Residential
Status: Active
Summary: HOME OPEN CANCELLED - PROPERTY UNDER OFFER
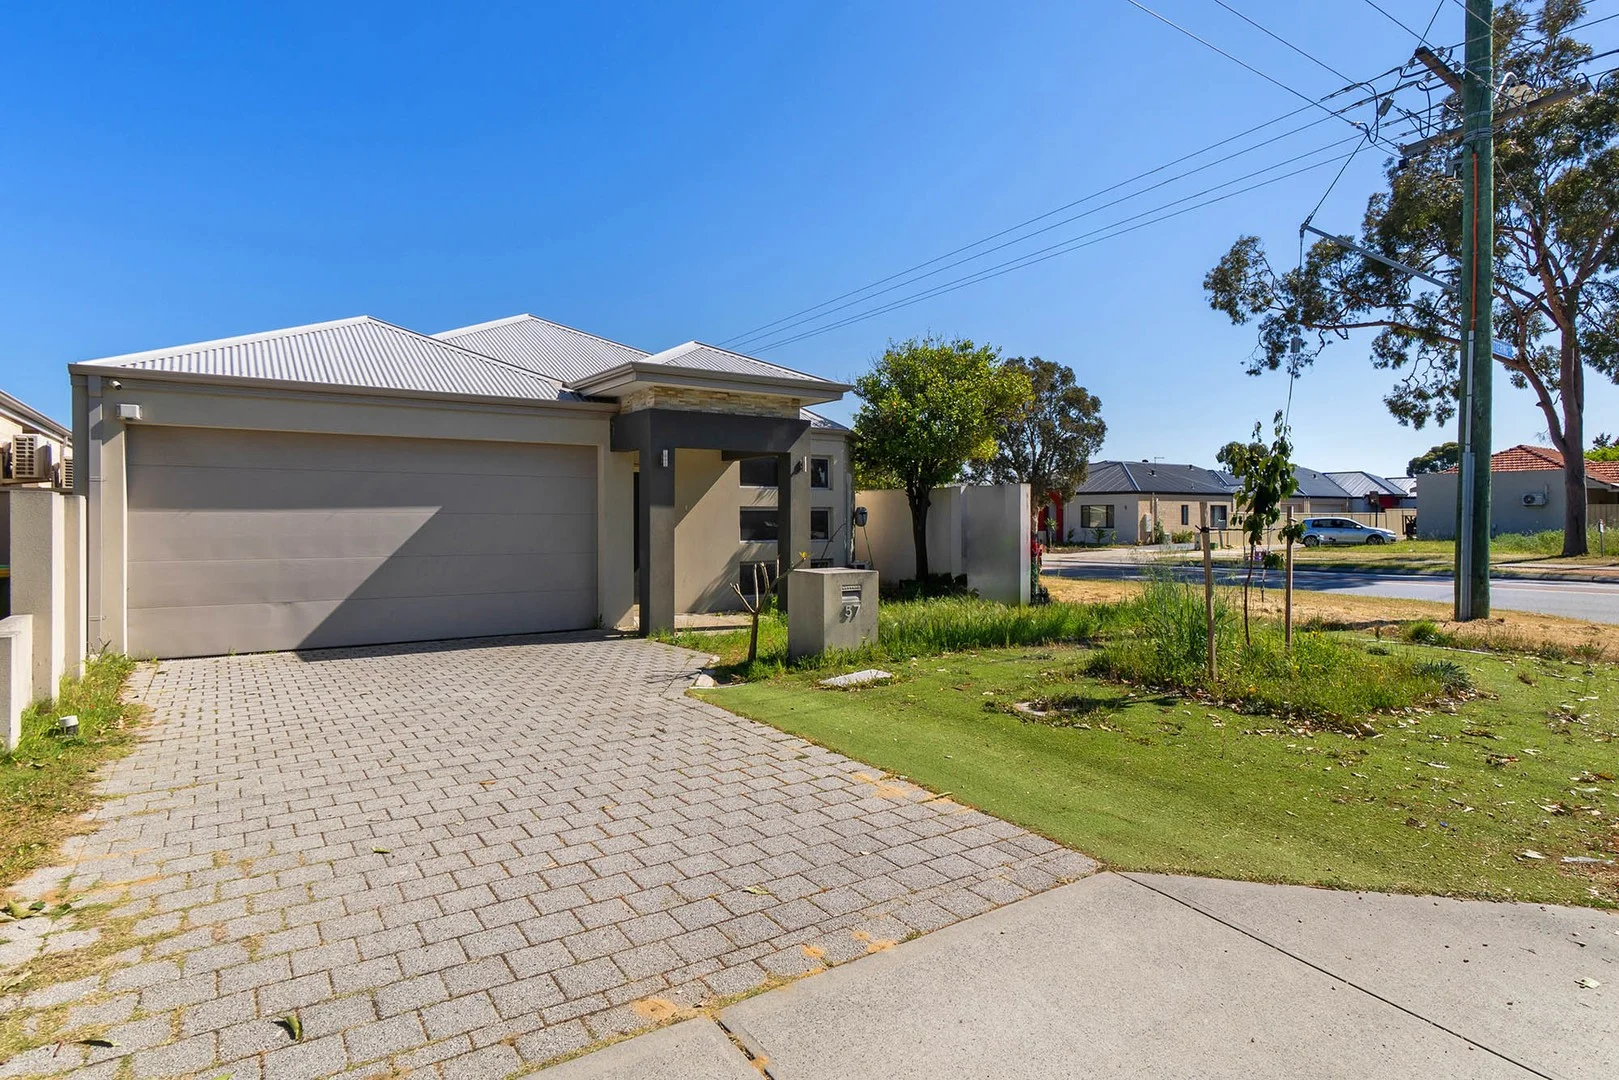
Description: Welcome to 57 Wittering Crescent, Balga - a fresh and modern 3 bedroom, 2 bathroom family home that perfectly blends contemporary living with comfort and convenience. Constructed in 2016, this property is ideal for all, but currently suits investors best, with a long term tenant in place. If you're looking for a prime investment opportunity in a thriving suburb, 57 Wittering Crescent is it. Featuring 3 spacious bedrooms, each with split system air-conditioning, built-in robes, ample storage and personal space for the whole family. The 2 modern bathrooms are well considered, including ensuite to the master bedroom ensuring privacy, plus the added convenience of a semi ensuite to the second bedroom and main bathroom. The heart of the home features a well-appointed, modern kitchen with large central island bench, loads of bench space and equipped with a dishwasher, making meal prep a breeze. The open-plan living and dining area create a welcoming space for family gatherings and entertaining guests inviting you to step outside to discover a low-maintenance outdoor alfresco area, perfect for weekend barbecues or simply enjoying the fresh air. Enjoy a generous building area of 105 sqm on a low-maintenance land area of 236 sqm, offering a perfect balance of indoor and outdoor living. Stay comfortable year-round with split system air conditioning, ensuring a pleasant atmosphere no matter the season. A lockable outdoor storage room is ideal for bikes, toys and tools. The property also includes remote garage access for two vehicles, plus additional open parking space for guests. This home is equipped with solar panels, providing an eco-friendly energy solution that can help reduce your electricity bills. Feel secure with an alarm system and fully fenced yard, perfect for children and pets to play safely. Situated in the vibrant suburb of Balga, you'll enjoy easy access to local amenities, schools, parks, and public transport literally across the road. This location is perfect for a welcoming community atmosphere while still being close to the city. Contact Alison today to explore the potential this fantastic property has to offer. Disclaimer: We have in preparing this information used our best endeavours to ensure that the information contained therein is true and accurate, but accept no responsibility and disclaim all liability in respect of any errors, inaccuracies or misstatements contained herein. Prospective purchasers should make their own inquiries to verify the information contained herein. All information contained in the Rosella Realty website is provided as a convenience to clients. All property prices displayed on the Website are current at the time of issue, but may change at any time and are subject to availability.
Agent: Alison Avery-Foy - alison@rosellarealty.com.au - (08) 9211 4888
Girrawheen, WA 6064
Land Size: 541 m²
Property Type: House
Listing Type: Residential
Status: Active
Summary: Investor or First Home Buyer's Dream!
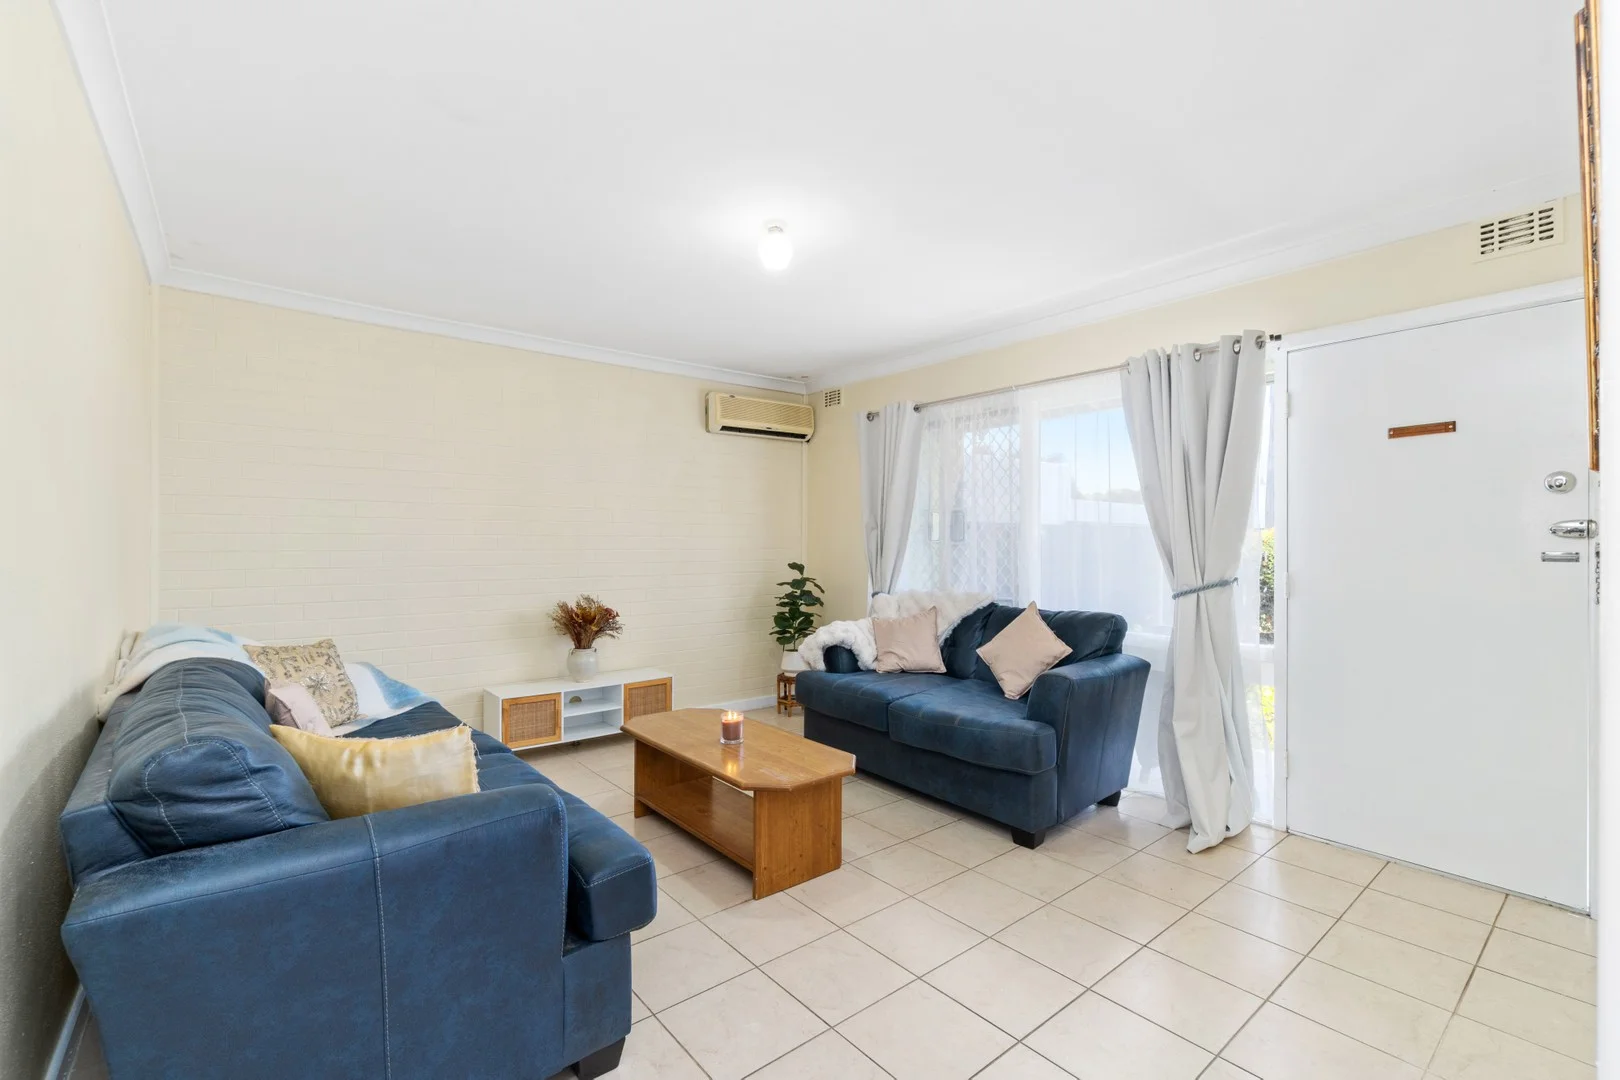
Description: Welcome to your new sanctuary! This delightful charming Cottage-Style Home, offers a perfect blend of modern comfort and charming aesthetics. Nestled on a generous 541 sqm corner block, this property is ideal for families, first-time buyers, or investors looking for a fantastic opportunity in a thriving community. Generous size block of 541 sqm with plenty of potential. Amazing outdoor space for those special family occasions or just relaxation. Location: Situated in the heart of Girrawheen, this property is conveniently located near local schools, parks, shopping centers, and public transport, ensuring everything you need is just a stone's throw away. Enjoy the vibrant community atmosphere while still having the peace and quiet of your own home. Don't miss out on this fantastic opportunity to secure a beautiful home in a sought-after location. Contact us today to arrange a viewing and experience the charm of 23A Mirrabooka Avenue for yourself! Close to schools, Reid highway, Mitchell Freeway, the coast, shopping centre such as Mirrabooka Shopping Centre and Karrinyup Shopping Centre. Property Features: Bedrooms x 3 Bathroom x 1 Land Area: 541 sqm providing plenty of outdoor space for gardening, play, or entertaining Location: Perth City - approx 15kms Roe Highway - approx 2kms Mirrabooka Shopping Centre: approx 4kms Karrinyup Shopping Centre: approx 11kms North Beach: 11kms Schools:- Mercy College Emmanuel Christian Community School Roseworth Primary School
Agent: Leanna O'Dea - leanna@focusrealtygroup.com.au


