3/25 Gracedale Avenue
Ringwood East, VIC 3135

Neighbourhood & everyday essentials
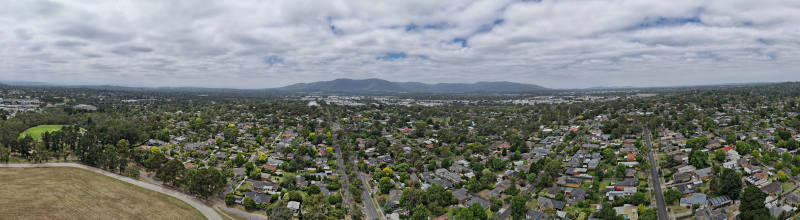
Explore around Ringwood East, from school days to weekends.
Area figures
- schools in Ringwood East
- 3
- homes for sale in Ringwood East
- 2
Find schools, playgrounds and children’s classes. Browse by age to plan school days and weekends.
Area figures
- residents (ABS, June 2024)
- 119,354
- children aged 0–14
- 21,246
- schools
- 33
- parks & libraries
- 23
- kids’ activity providers listed
- 68
Most-listed activities: Tennis, Karate, Swimming
Population figures: Australian Bureau of Statistics
Explore local libraries, community spaces, schools and council programs across the wider area.
Parks, playgrounds & public spaces
Gracedale Park
Gracedale Ave, Ringwood East, Victoria, 3135
254 m straight-line distance
Wombolano Park
Canterbury Rd, Ringwood East, Victoria, 3135
605 m straight-line distance
H E Parker Reserve
Heathmont Rd, Heathmont, Victoria, 3135
1.3 km straight-line distance
Knaith Road Reserve
Knaith Rd, Ringwood East, Victoria, 3135
1.4 km straight-line distance
Things to do near this home
Explore nearby play centres and family attractions from the directory. Check ages, entry prices and opening hours with the venue.
Browse things to do with kids in Melbourne
Find more ideas by age, budget and indoor or outdoor setting on Things to do. Dated events are in What’s on. See what’s on
Discover local guides & family ideas
Read local family guides and practical articles as you explore life around this home.

Kids' Activities per Child: Australia's Best- and Thinnest-Covered Council Areas (2026)
Across Australia's big council areas, the AroundSchools directory lists a median of about 10 kids' activity providers for every 10,000 children — but in Melbourne's Wyndham it is 3.9, and in the City…
Read more →
Most Livable Suburbs in Victoria for Families (2026)
Melbourne lists more kids' activities in our directory than any other suburb in VIC. This page ranks VIC suburbs by how much a family moving there could actually do with their kids, then adds what…
Read more →Everyday essentials & getting around
Open the map to choose a destination and check journey times from this address. Walking routes, step-free access and travel times have not been verified.
Source: AroundSchools directory. Distances are straight-line distances, not walking routes. Confirm facilities on the linked detail pages. Directory update dates are not supplied for this summary.
Property Details
Townhouse
RESIDENTIAL
Inspection Times
No upcoming inspections scheduled
Upcoming Events Nearby

Tue, 7 Apr · Nunawading
Family Season - The Round | Year 2026
Ages 4–99
Tue, 19 May · Nunawading
Junior Warriors - 8 Course Programe - Kung Fu Force AU | 20th May to 30th Dec-2026
Ages 6–13
Tue, 15 Sept · Blackburn North
Persian Playgroup - Facilitated
Ages 3–6
Thu, 1 Oct · Upwey
Shire of Yarra Ranges Over-50s Festival
Mon, 19 Oct · Mt Evelyn
Stay & Plays - Every Mondays until 21-Dec-2026
Sat, 1 Aug · Ashwood
Kids & Teens Art Birthday Parties - Glorious Studio | 2-Aug to 31-Dec, 2026
Ages 5–17
What's Nearby

Proactivity
17/49 Corporate Blvd, Bayswater

369 Creative Arts
Unit B101/42b Nelson St, , Ringwood

Eastern Cheer & Dance Academy
2 Nurlendi Road , Vermont

Dance Innovation Team
21 Queen St, Nunawading

Parkwood Dance Academy
Domeney recreation centre, Park Orchards

Studio Z Photography
16 Stevens Rd, , Forest Hill

Eastern Indoor Sports Centre
1642 Ferntree Gully Rd, Knoxfield

ChadsFit Mobile Boxing & Muay Thai Fitness
., Melbourne Wide based in Doncaster East

Mentative Art
65 Katrina St, , Blackburn North
Nearby Schools

Heathmont East Primary School
Louis Street, Heathmont VIC 3135 Australia

Tinternvale Primary School
Tintern Avenue, Ringwood East VIC 3135 Australia

Tintern Grammar
90 Alexandra Rd, Ringwood East VIC 3135 Australia

Eastwood Primary School
Alexandra Road, Ringwood East VIC 3135 Australia

Bayswater Secondary College
Orchard Rd, Bayswater VIC 3153 Australia

Croydon Special Developmental School
Croydon South VIC 3136
Nearby schools do not imply enrolment eligibility. Confirm catchments, year levels and childcare availability directly with the provider.
Nearby Properties




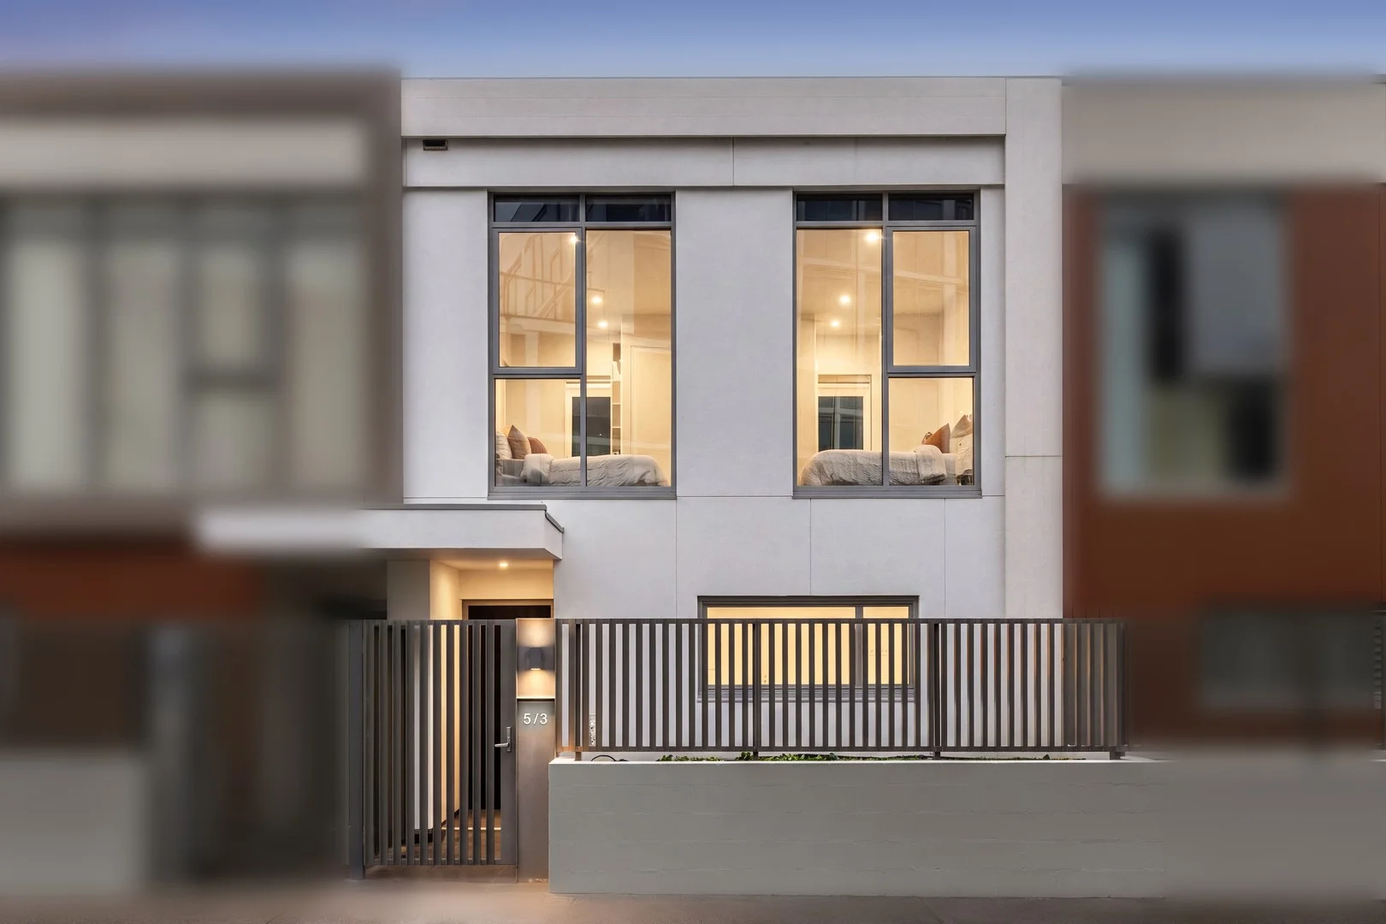

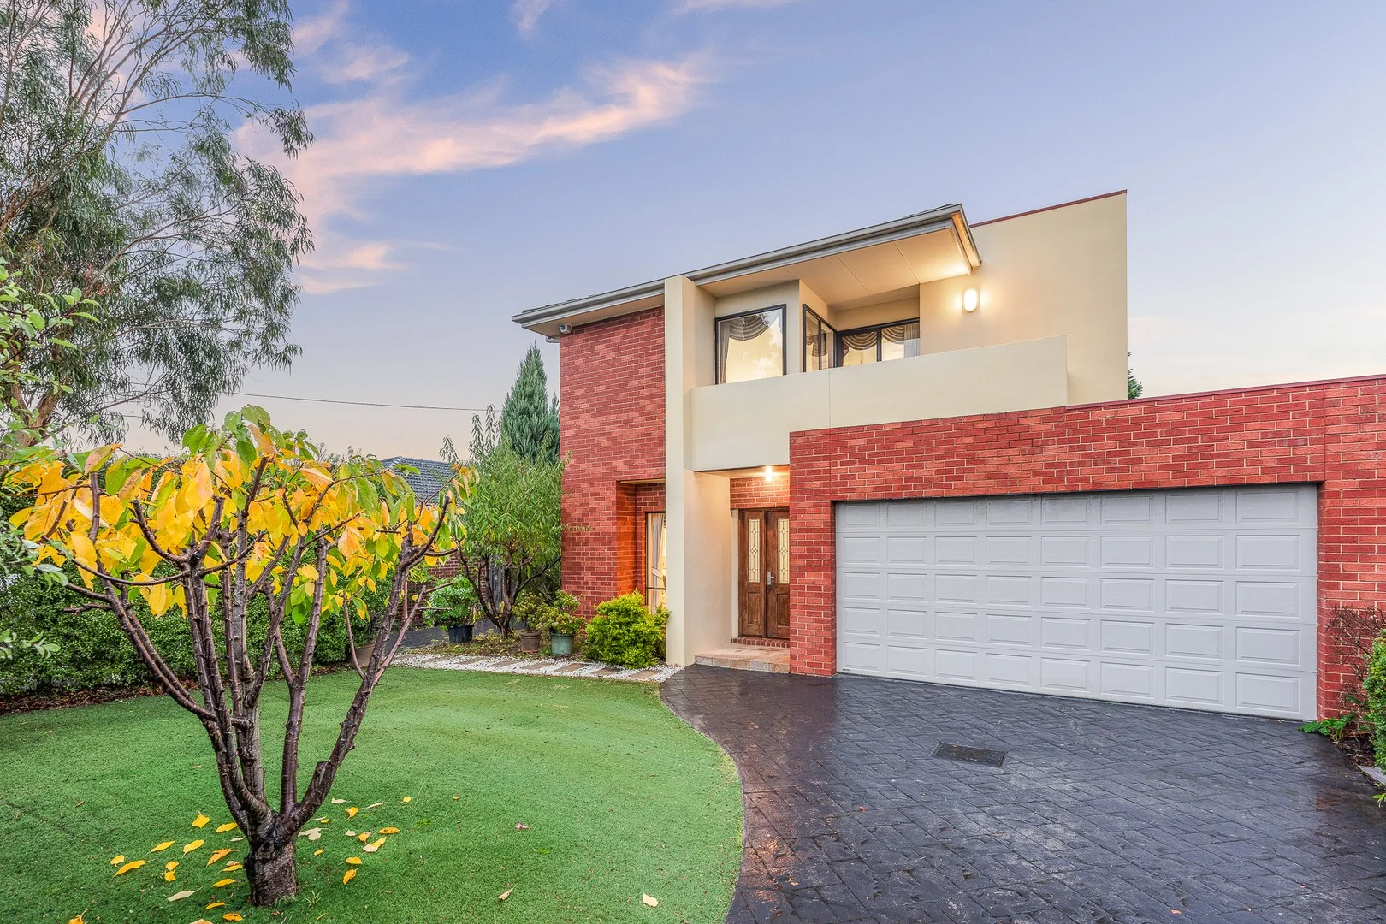
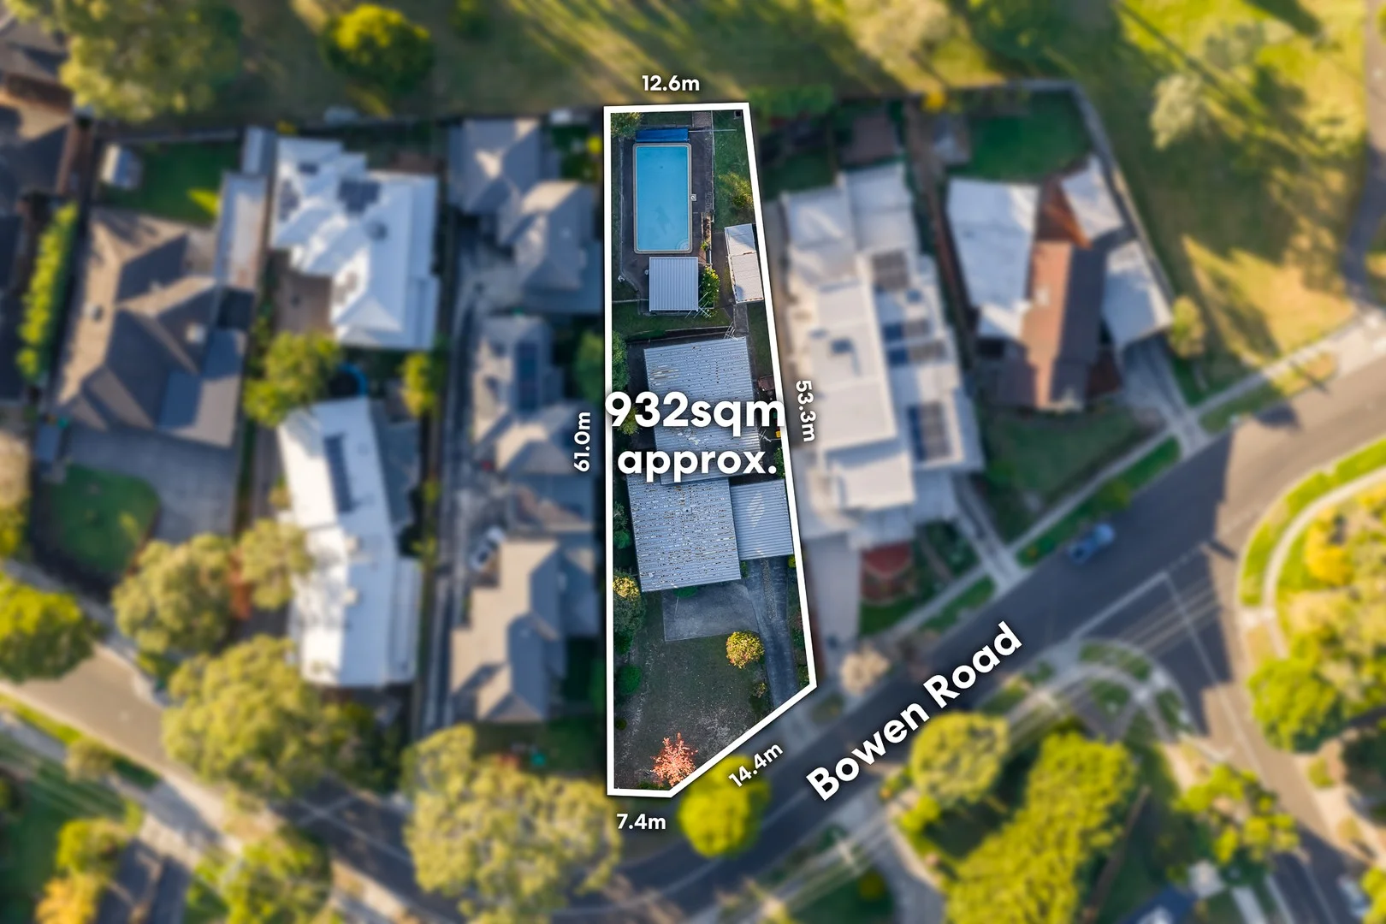
Recently sold nearby
Homes that have sold close to this address. We don’t show sale prices.
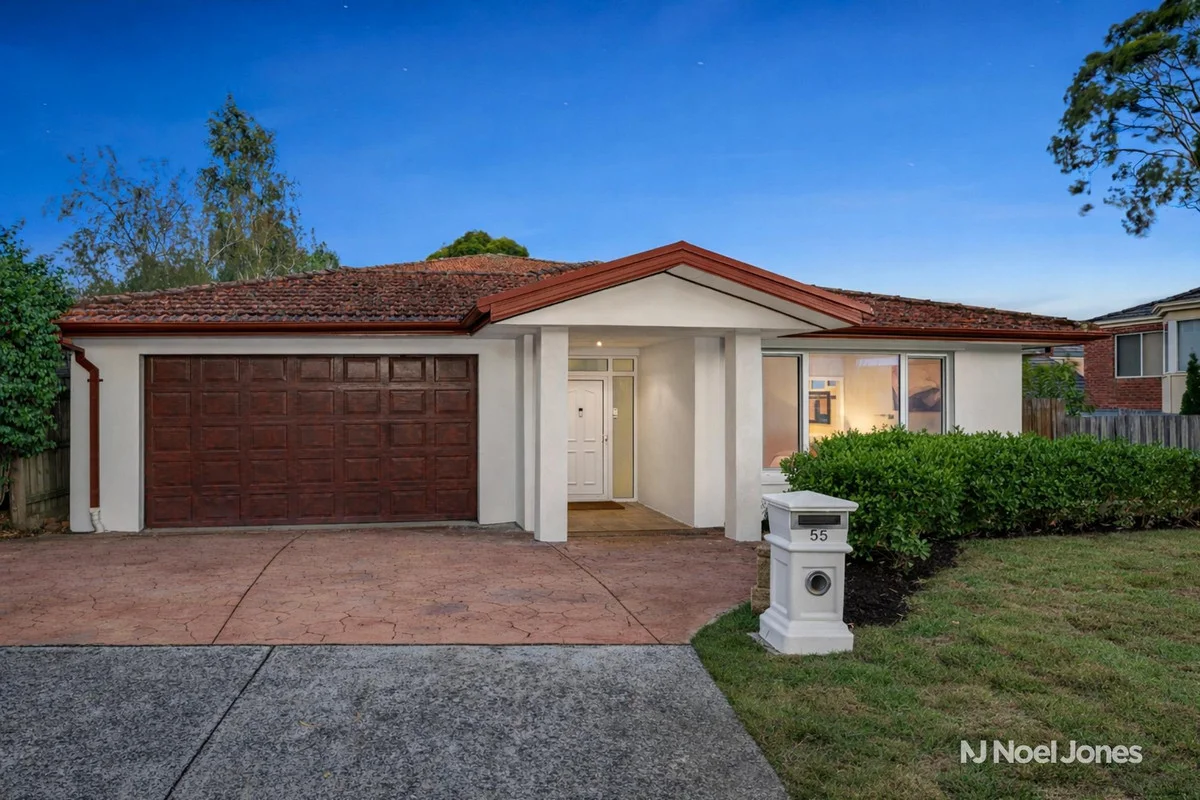
Bayswater North, VIC 3153
Property Type: House
Listing Type: Residential
Status: Active
Summary: Big Family Living With Brilliant Flexibility
Description: Sold by Warren Paas 0411 558 994 - Noel Jones Maroondah Picture yourself coming home to the quiet bowl of a cul-de-sac and relishing a residence where every detail has been considered. Designed and constructed by an owner builder, this four-bedroom, four-bathroom haven offers exceptional space and flexibility to take on big family living, blended households and multi-generational arrangements with ease. Beyond the tiled entrance, expansive interlinking lounge, family and dining areas stretch across the heart of the home, flowing out to a paved alfresco and an entertaining deck with mountain vistas. The centrepiece kitchen was created with the keen chef in mind, featuring a full suite of stainless steel appliances, abundant storage, a walk-in pantry and a large breakfast island. Accommodation is generous and well-serviced, with three master suites each featuring a walk-in wardrobe and ensuite, plus a separate fourth bathroom that caters to the remaining bedroom. One master suite opens to the main entertaining deck, while another connects to a top viewing balcony found off a spacious rumpus a versatile retreat that opens to the same viewing balcony and has the potential to be converted into a self-contained suite. With a practically designed laundry, a secure backyard that is child and pet friendly, and an extensive list of inclusions that enhance everyday comfort, your family will love it here. Extras include a 9-panel solar system, electric security shutters, double-glazed windows, hydronic wall heating, ducted refrigerated air conditioning, ducted vacuum, a heat pump hot water service, abundant cupboard storage, in-roof access, plus a remote double garage with direct house entry and a rear roller door to the backyard for trailer parking. Tucked away in a family-friendly estate, the home is within walking distance of parks, sporting facilities and trails, the 664 bus stop, Eastfield shops and eateries, Tarralla and Pinjarra Kindergartens, and Tinternvale Primary School. It's also close to Dorset and Eastwood Primary Schools, Tintern Grammar, Swinburne TAFE, Maroondah Hospital, Eastland, EastLink, plus the vibrant shopping and transport hubs of Croydon, Bayswater, Heathmont and Ringwood East. Disclaimer: Noel Jones has taken every precaution to establish the accuracy of the information provided. Some images may have been digitally enhanced or virtually staged for presentation purposes. This material does not constitute any representation by the vendor or real estate agent as to the property's current condition or features. You should rely on your own inspection and enquiries to satisfy yourself of the condition and characteristics of the property.
Agent: Warren Paas - 6008.70208@leaddrop.rexsoftware.com
Agent: Ben Hollow - 6008.70229@leaddrop.rexsoftware.com
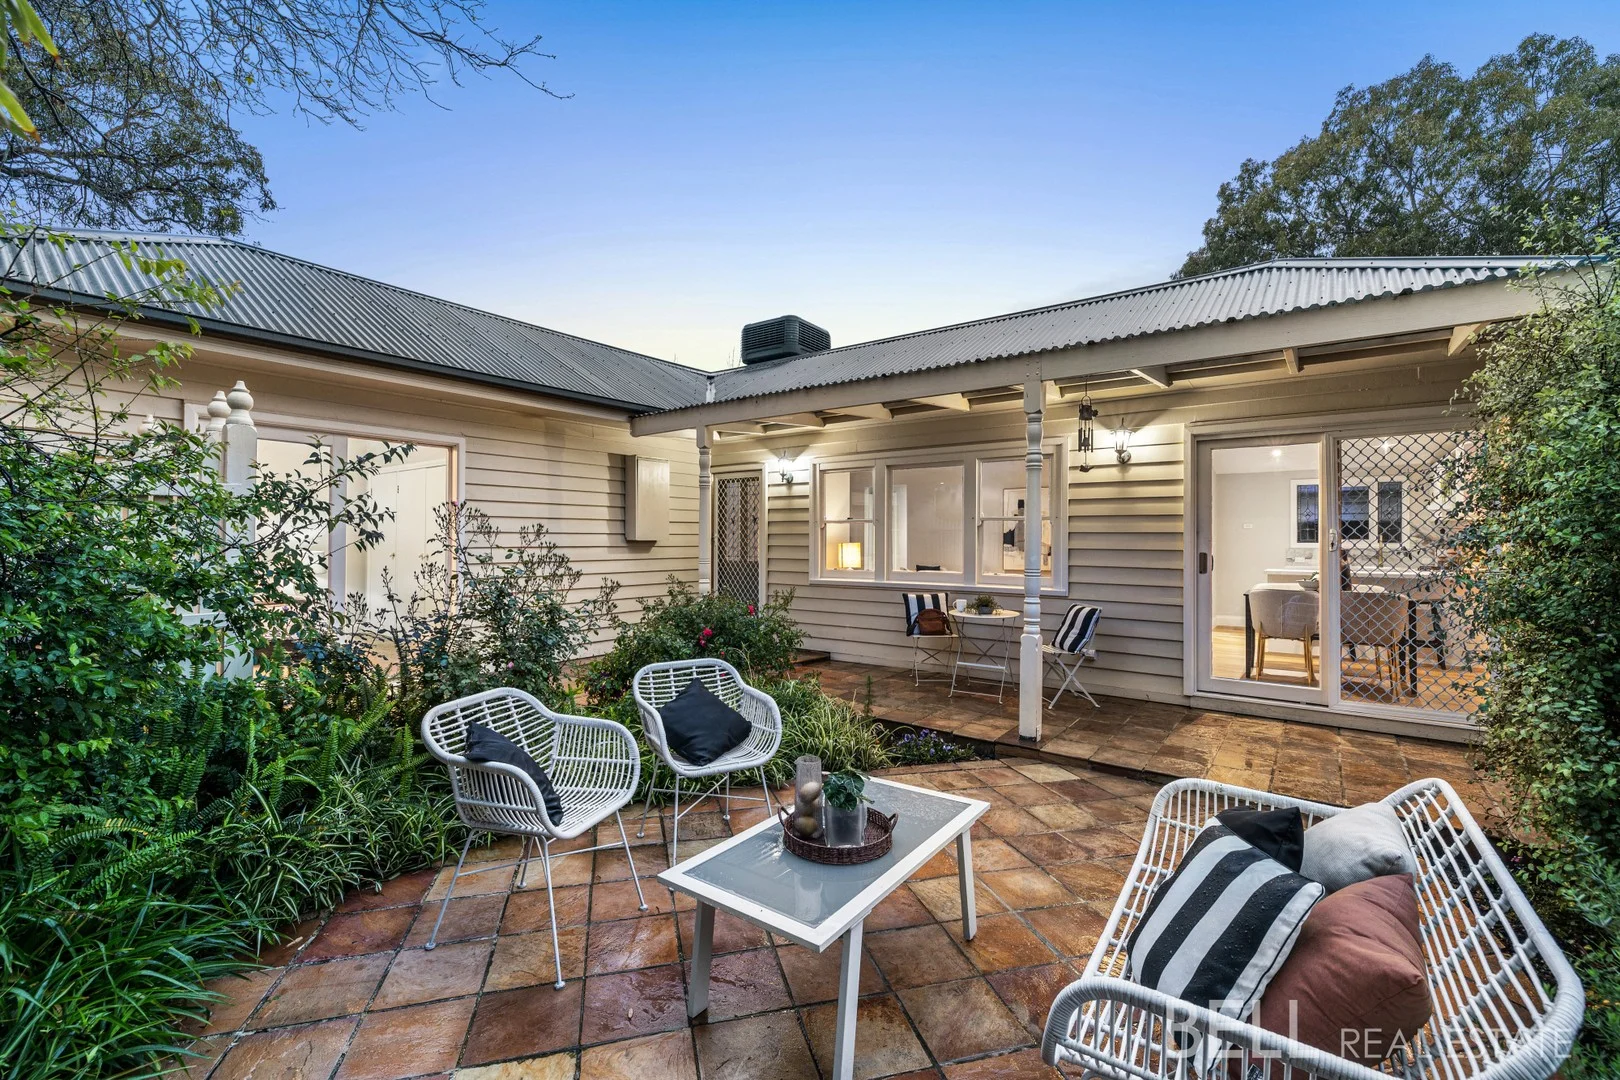
Bayswater North, VIC 3153
Property Type: House
Listing Type: Residential
Status: Active
Summary: A Charming Classic with a Contemporary Soul
Description: Character and contemporary flair come together beautifully in this 1940s weatherboard - a home that's been lovingly restored to balance nostalgia with modern-day luxury. From the moment you arrive behind its white picket fence, surrounded by leafy evergreens and the dappled shade of a liquid amber and Norfolk pine, it's clear this one has heart. Freshly painted inside and out, with new flooring and carpet underfoot, every detail has been considered to make life here easy, stylish, and quietly joyful. There's a sense of warmth and calm that flows through every room - ornate cornices and sash windows nod to its vintage beginnings, while the original brick chimney brings a grounding sense of permanence to its refreshed, sunlit interiors. The kitchen is where old-world charm meets a designer's eye - porcelain splashback, gold tapware, Bosch dishwasher, brand new stainless-steel gas cooktop, and a luxe walk-in pantry to keep the chaos out of sight. The open-plan meals and living area feel cosy and connected, perfect for your downtime as the light filters in. Step outside and you'll find your own private escape - a paved courtyard garden drenched in sunshine, ideal for barbecues, morning cuppas, or simply relaxing under the shelter of the covered patio. The fully fenced rear yard keeps things practical for kids or pets, while the oversized double garage with extra height is a dream for caravanners or tradies needing secure storage. With two stunning fully tiled bathrooms finished in brass accents and floating vanities, ducted heating and cooling, and a peaceful no-through road position, this home blends the grace of yesteryear with the ease of modern living. Just a short walk to Tinternvale Primary, The Mall Shopping Village, and local transport, and minutes to Eastland and Woodland Park's trails - it's Bayswater living at its best: charming, convenient, and utterly timeless. At a Glance: Fully renovated 1940s weatherboard with classic period details - ornate cornices, sash windows, and original brick chimney Freshly painted inside and out with new carpet and flooring Contemporary kitchen with porcelain splashback, gold fittings, Bosch dishwasher, new gas cooktop, electric oven, and walk-in pantry Two designer bathrooms with brass accents, rain showers, and floating vanities (main with LED demister mirror) Private front courtyard with paved entertaining area and covered patio framed by greenery Ducted heating/cooling, new hot water system, and stylish laundry with French door access Double automatic garage with extra height and rear yard access ideal for caravans or trades Peaceful no-through road near Woodland Park, Tinternvale Primary, The Mall Shopping Village, and transport links Disclaimer: All information provided has been obtained from sources we believe to be accurate, however, we cannot guarantee the information is accurate and we accept no liability for any errors or omissions (including but not limited to a property's land size, floor plans and size, building age and condition) Interested parties should make their own enquiries and obtain their own legal advice.
Agent: Allan Dowdell - allan@bellrealestate.com.au - 03 8761 0688
Agent: Georgia Spencer - georgia@bellrealestate.com.au - 03 8761 0688
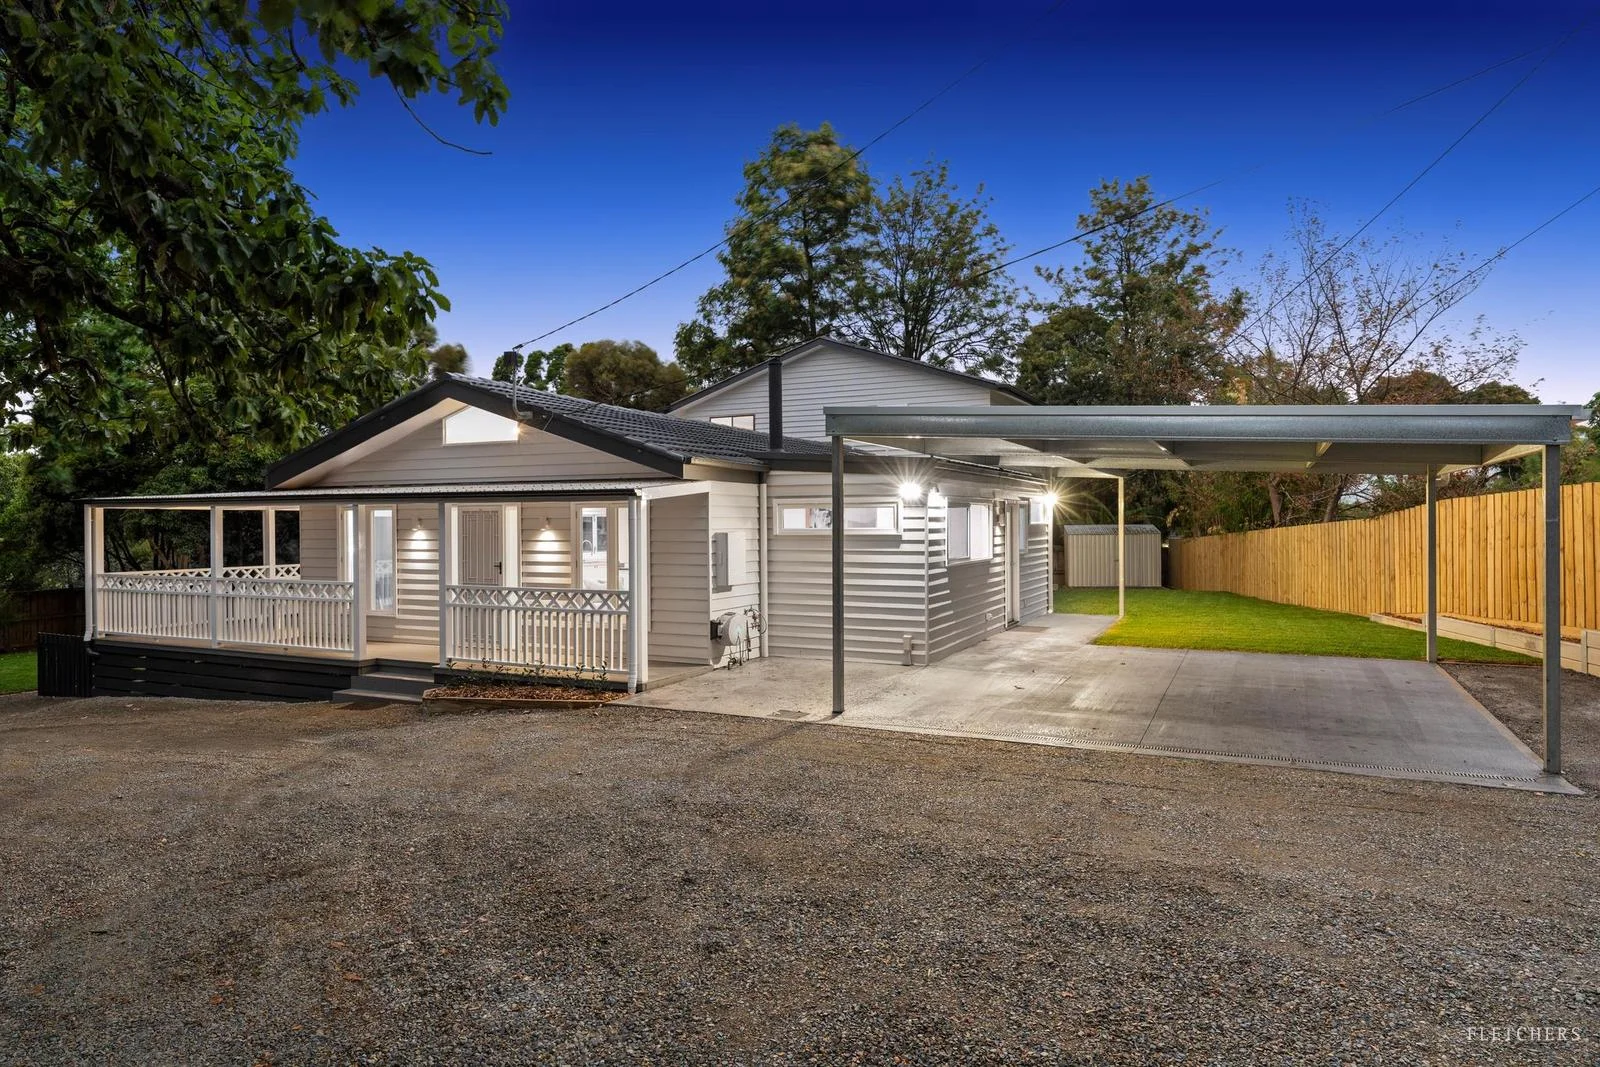
Bayswater North, VIC 3153
Land Size: 901 m²
Property Type: House
Listing Type: Residential
Status: Active
Summary: Grand Family Living in Peaceful Cul-de-Sac
Description: Set privately within a peaceful cul-de-sac, this beautifully renovated double-storey weatherboard home is a genuine suburban escape where peace and privacy reign and you'd never guess you were in Melbourne's suburbs. Freshly painted inside and out, it blends warmth, space and style, offering five bedrooms, two fully appointed bathrooms and a separate powder room, with abundant room for growing families to truly thrive. Step inside and feel the scale, a huge open-plan living and dining domain welcomes you with sleek timber floors, a soaring pitched ceiling and a cosy fireplace framed by feature shelving with LED strip lighting. Sliding doors open wide to the wrap-around decked alfresco, where indoor and outdoor living become one. The massive kitchen is designed for connection, showcasing stone benchtops, a timber island breakfast bar, 900mm six-burner gas cooktop, dishwasher, pendant lighting and charming subway tiled splashbacks, plus a bi-fold servery window that makes entertaining effortless. A separate rumpus or retreat adds flexibility, while the sprawling, fully fenced backyard with lush lawns, gardens, shed and water tank offers space for kids, pets and unforgettable gatherings. Accommodation is thoughtfully zoned with three bedrooms downstairs (two with built-in robes, one enjoying private deck access) alongside a stunning fully tiled family bathroom with floating stone vanity, bath and oversized shower plus adjoining powder room. Upstairs, two further bedrooms include one with walk-in robe and air conditioning, and another with study nook, serviced by a stylish bathroom with timber vanity and glass shower. Ceiling fans, split systems and underfloor spray-on insulation ensure year-round comfort, while the oversized laundry, hallway cabinetry and back room deliver exceptional built-in storage throughout. A dedicated home office, under-stair storage and generous U-shaped driveway with double carport complete the package, and the fridge is available to negotiate with the purchase. Positioned moments from the Dandenong Creek Trail, Marie Wallace Reserve, Bayswater shops, cafés, Woolworths, Aldi and Bayswater Train Station, this is lifestyle, space and serenity all in one. * Five bedrooms, two bathrooms + powder room * Multiple living zones including rumpus * Massive entertainer's kitchen with 900mm cooktop * Wrap-around decked alfresco with servery * Sprawling, fully fenced rear yard * Exceptional storage: laundry, hallway + back room cabinetry * Dedicated home office + underfloor spray-on insulation * Double carport + U-shaped driveway; near parks, trails & transport Disclaimer: While all care has been taken by Fletchers and its third party providers to ensure all information above is true and correct, Fletchers and its third party providers are not responsible for, and expressly disclaim all liability for, damages of any kind arising out of the use, reference to, or reliance on any information contained within the above property description. Prospective purchasers are advised to make their own enquiries with respect to the information that is passed on. Fletchers will not be liable for any loss resulting from any action or decision by you in reliance on the information.
Agent: Peter Bruges - peter.bruges@fletchers.net.au - 03 9955 4988
Agent: Reilly Waterfield - reilly.waterfield@fletchers.net.au - 03 9955 4988
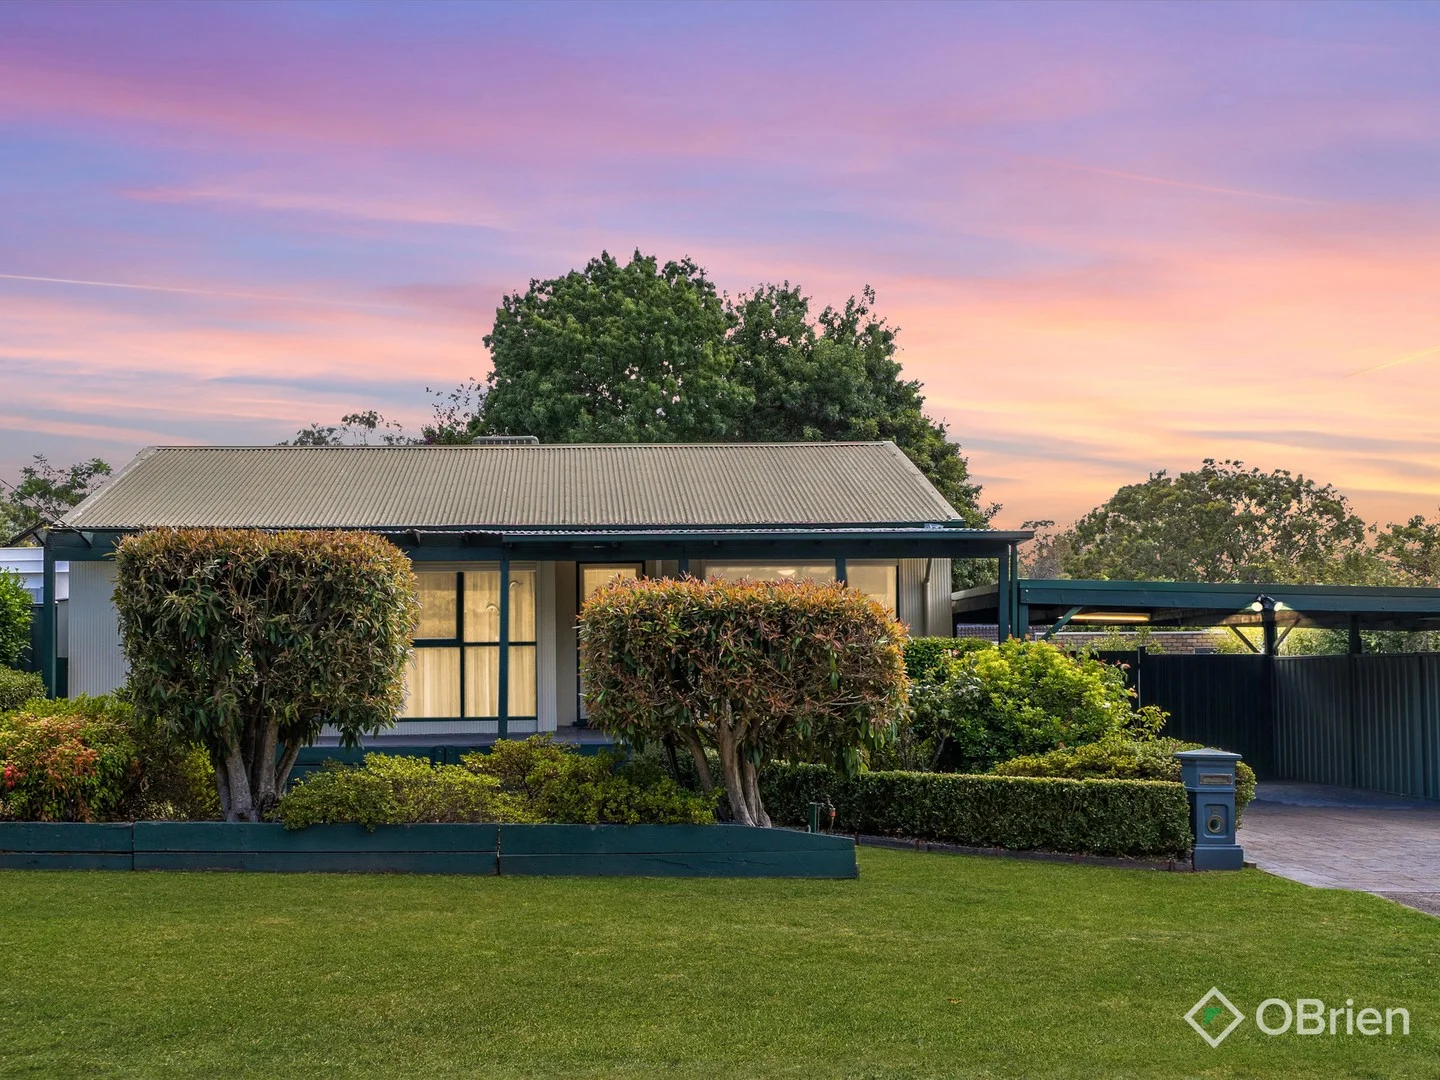
Heathmont, VIC 3135
Land Size: 702 m²
Property Type: House
Listing Type: Residential
Status: Active
Summary: Where Lifestyle Meets Location
Description: This well-maintained single-level home offers exceptional versatility defined by multiple living zones. The generous family room flows seamlessly to the covered alfresco area, while a separate formal living room, kitchen and dining room offer spaces for every occasion. Three well-proportioned bedrooms with built-in robes provide comfortable accommodation, while the master bedroom enjoys a peaceful street-facing aspect. The standout feature is the impressive covered alfresco entertaining area with terracotta paving, ceiling fans, and attractive lattice screening. Overlooking the sparkling in-ground pool with its own covered pergola, this creates a true resort-style atmosphere. Established gardens and mature trees provide privacy and shade throughout the generous backyard. Vehicle accommodation is exceptional with a large double carport plus separate double garage with storage shed. The extensive driveway provides additional parking for boats, caravans, or multiple vehicles. A dedicated laundry and separate toilet add to the home's family-friendly functionality. Heathmont train station is moments away, providing direct access to Melbourne's CBD, while multiple bus routes service the area for effortless connectivity. The vibrant Heathmont shopping and café precinct offers morning coffee, boutiques, and daily essentials within easy reach. Beautiful parklands nearby provide green spaces for recreation, and major freeway access via EastLink ensures seamless travel to the city, airport, Yarra Valley, and Dandenong Ranges. Quality local schools are within easy reach, ensuring educational excellence for families. This property represents a rare opportunity to secure a spacious, single-level home on a substantial allotment in a prestigious Heathmont location. Perfect for growing families, downsizers wanting generous entertaining spaces without stairs, or investors recognizing future potential. The combination of multiple living areas, outstanding outdoor entertaining, resort-style pool, and exceptional vehicle accommodation is increasingly rare in today's market. Note: Can't attend the auction? No problem, you can still participate online. You can watch, or even bid at this auction online using Anywhere Auction website and app. Contact us for more information. OBrien Real Estate are selling in conjunction with Cameron Parker from Parker Property Ready.
Agent: Anthony Molinaro - anthony.molinaro@obrienrealestate.com.au - 03 9894 2044
Agent: Timothy Jagger - timothy.jagger@obrienrealestate.com.au - 9894 2044
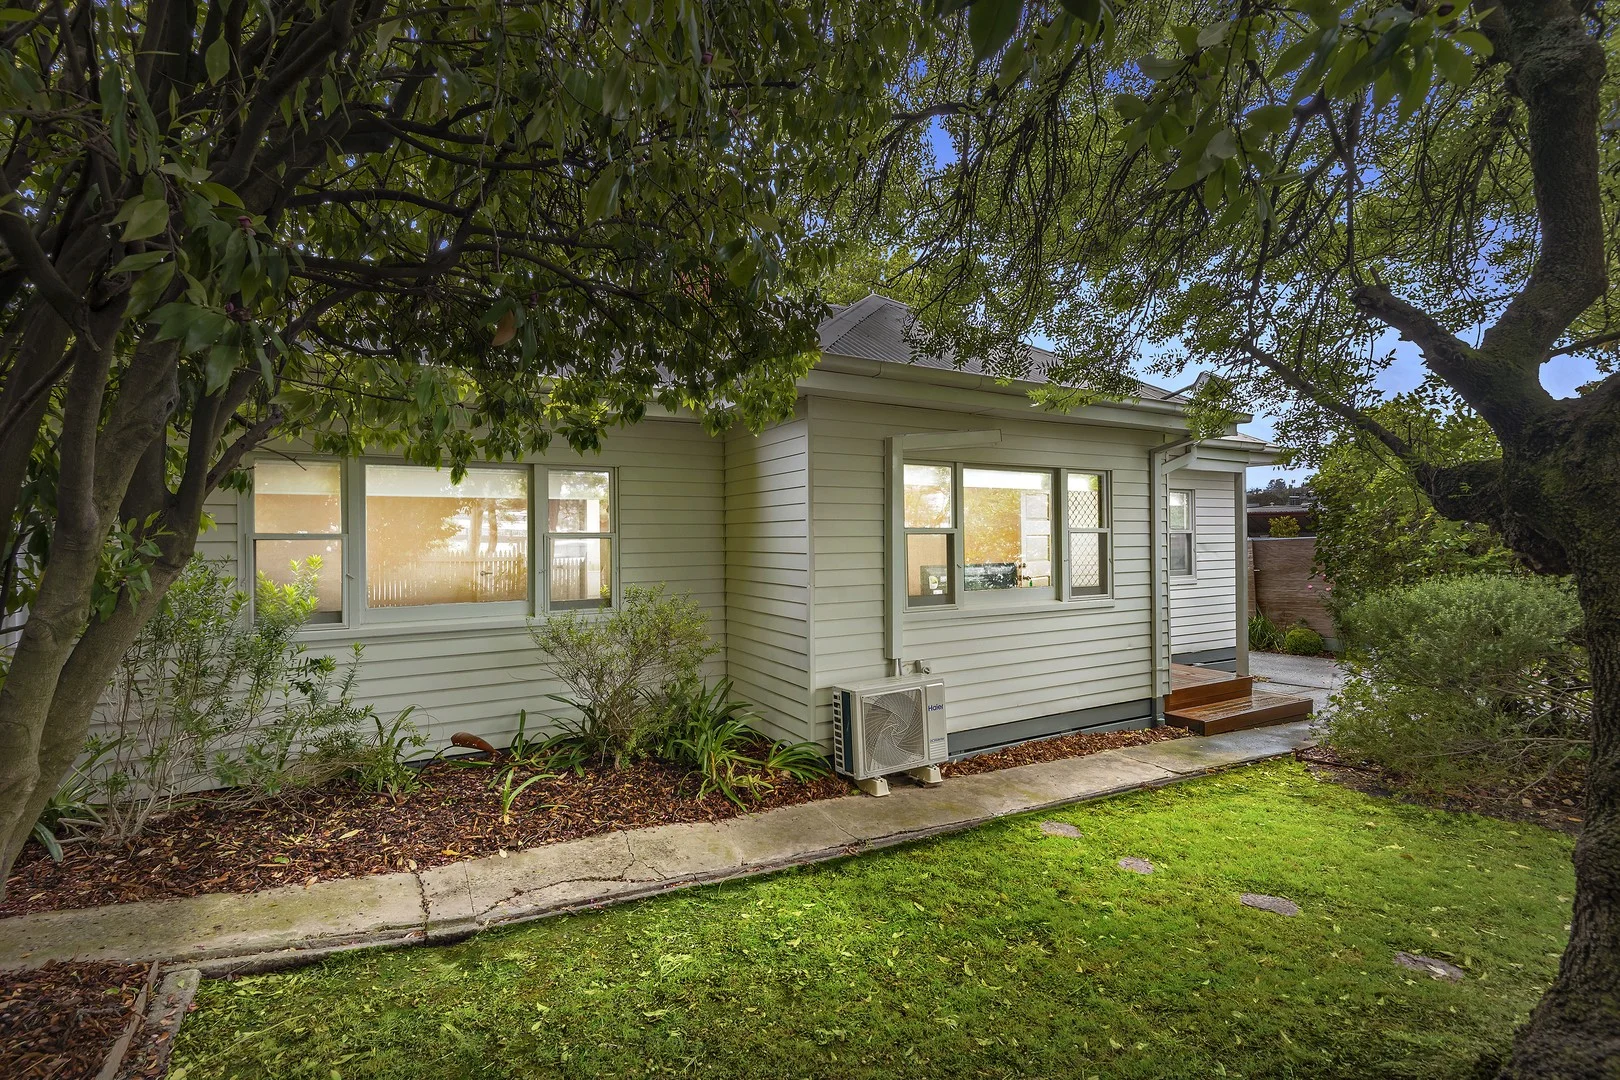
Ringwood East, VIC 3135
Land Size: 287 m²
Property Type: House
Listing Type: Residential
Status: Active
Summary: A glorious home in an unbeatable location
Description: Full of character and the perfect family home for first or second home buyers, downsizers, and for investors seeking a low maintenance property close to amenities with strong rental options. Beyond the character facade is a lovely and welcoming home with original baltic pine floors, character windows with updated window furnishings, and a flexible floorplan with up to 3 bedrooms with the potential to utilise one of the bedrooms as a second living area. The kitchen is immaculate and features a dishwasher and gas cooker, the laundry is generously proportioned, and the bathroom presented with a shower over the bath and a separate toilet. Heated and cooled with a split system, the home has all the "move-in" ready essentials, including a location of desirable convenience, steps to the Ringwood East train station, schools and to the local shops. Access to Eastlink and Eastland is also an easy commute away.
Agent: Travis Milton - tmilton@hockingstuart.com - 0398769001
Agent: Lee Fenech - lfenech@hockingstuart.com - 0398769001
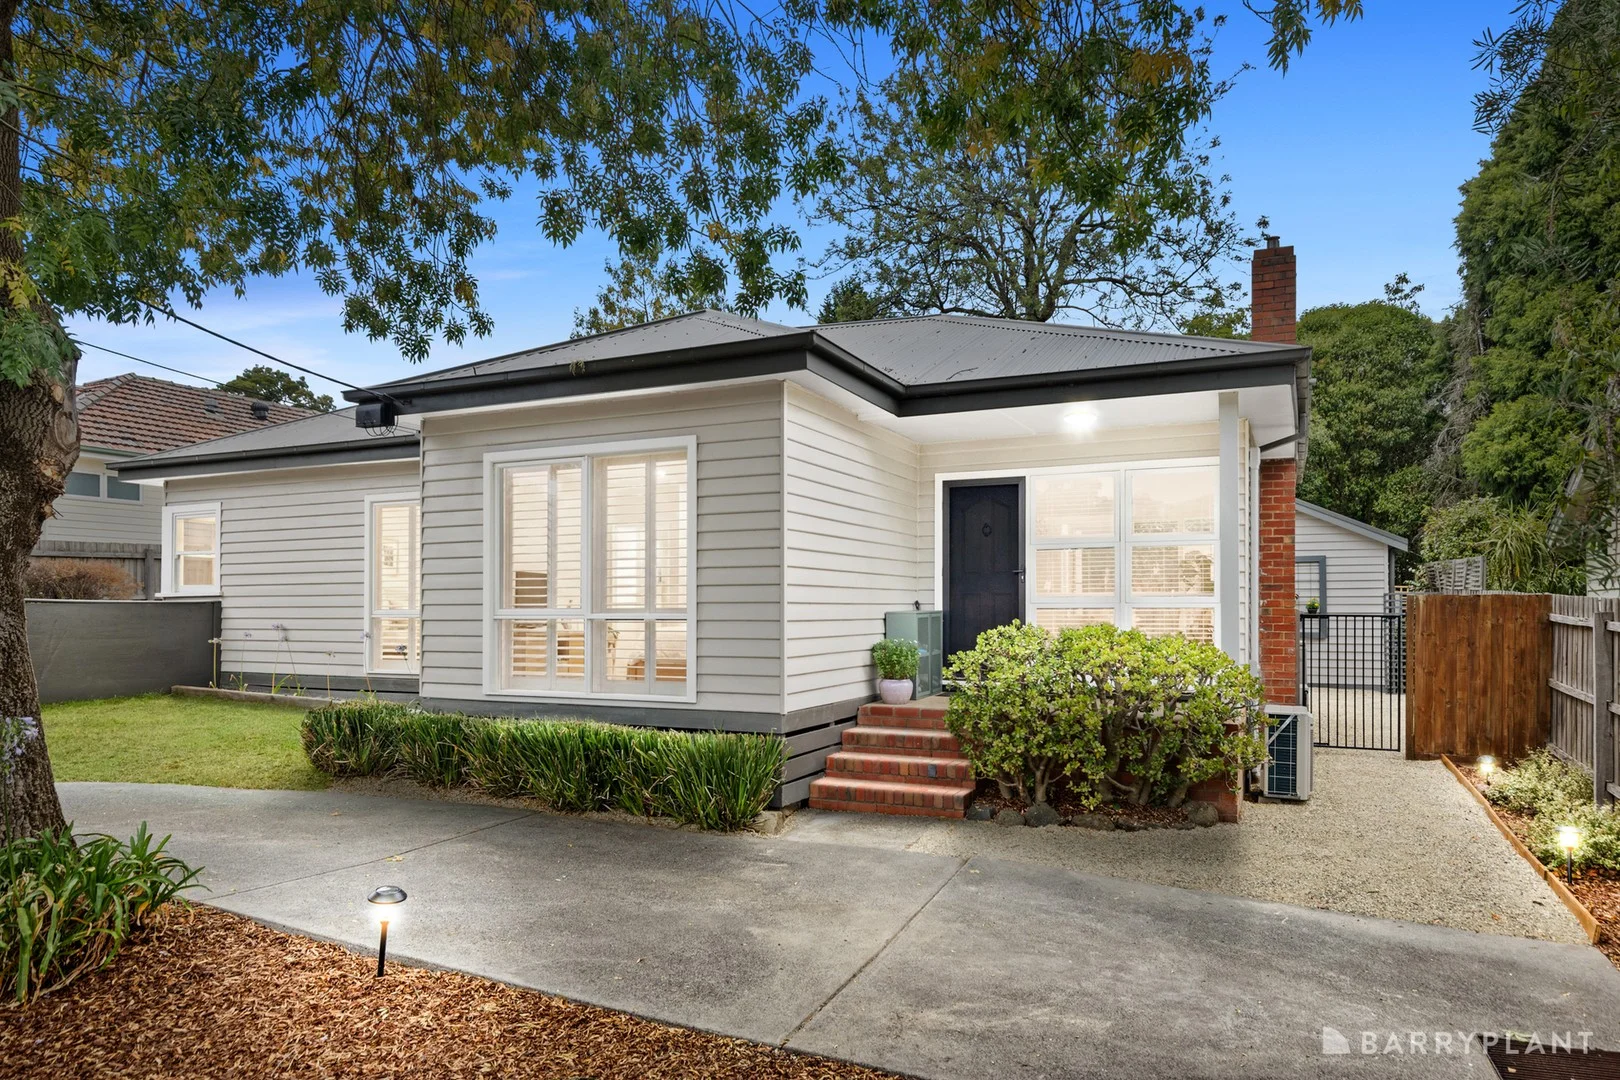
Heathmont, VIC 3135
Land Size: 410 m²
Property Type: Apartment / Unit / Flat
Listing Type: Residential
Status: Active
Summary: Auction this Saturday 2.30pm
Description: Spacious, easy-care entertainer. Tastefully combining classic charm with modern refinement, this breathtaking unit is devoted to a life of pleasure with its spacious interior and low-maintenance yard where children and pets can frolic while parents entertain. Embracing a beautifully connected layout, the residence is certain to capture your heart with its large living and dining zone adorned with a gas log fire and providing a relaxing space for daily life or hosting guests. As one would expect, the adjoining kitchen is equally impressive in scale and style, embracing stone benches, Blanco appliances, Stirling dishwasher, soft close cabinetry, breakfast bench and a butler's pantry/laundry. The kitchen is flanked by glass doors that lead outside onto two separate entertaining decks; one boasting a sunny aspect while the other appreciates a covered pergola for year-round outdoor entertaining. The adjoining backyard offers a pleasing space for both children and pets, accompanied by a separate studio/office - ideal for those who work from home. Parents and children enjoy their own separate sleeping zones; master with built-in-robes positioned at the front of the home, while the two children's bedrooms are clustered together and accompanied by a quiet retreat and stylish bathroom with toilet. Extra highlights include high ceilings, ducted heating, split system air conditioning, LED downlights, security door plus ample driveway parking. Favourably positioned, walking distance to HE Parker Reserve, walking/cycling trails, Heathmont Shopping Mall, cafes, Heathmont Train Station, kindergartens and childcare facilities and Heathmont East Primary, close to Heathmont College, Aquinas College, Tintern Grammar, Aquanation, Eastland Shopping Centre plus Eastlink.
Agent: William Wong (黄泳卫) - wwong@barryplant.com.au
Agent: Jodie Norman - jnorman@barryplant.com.au - 03 9722 7166
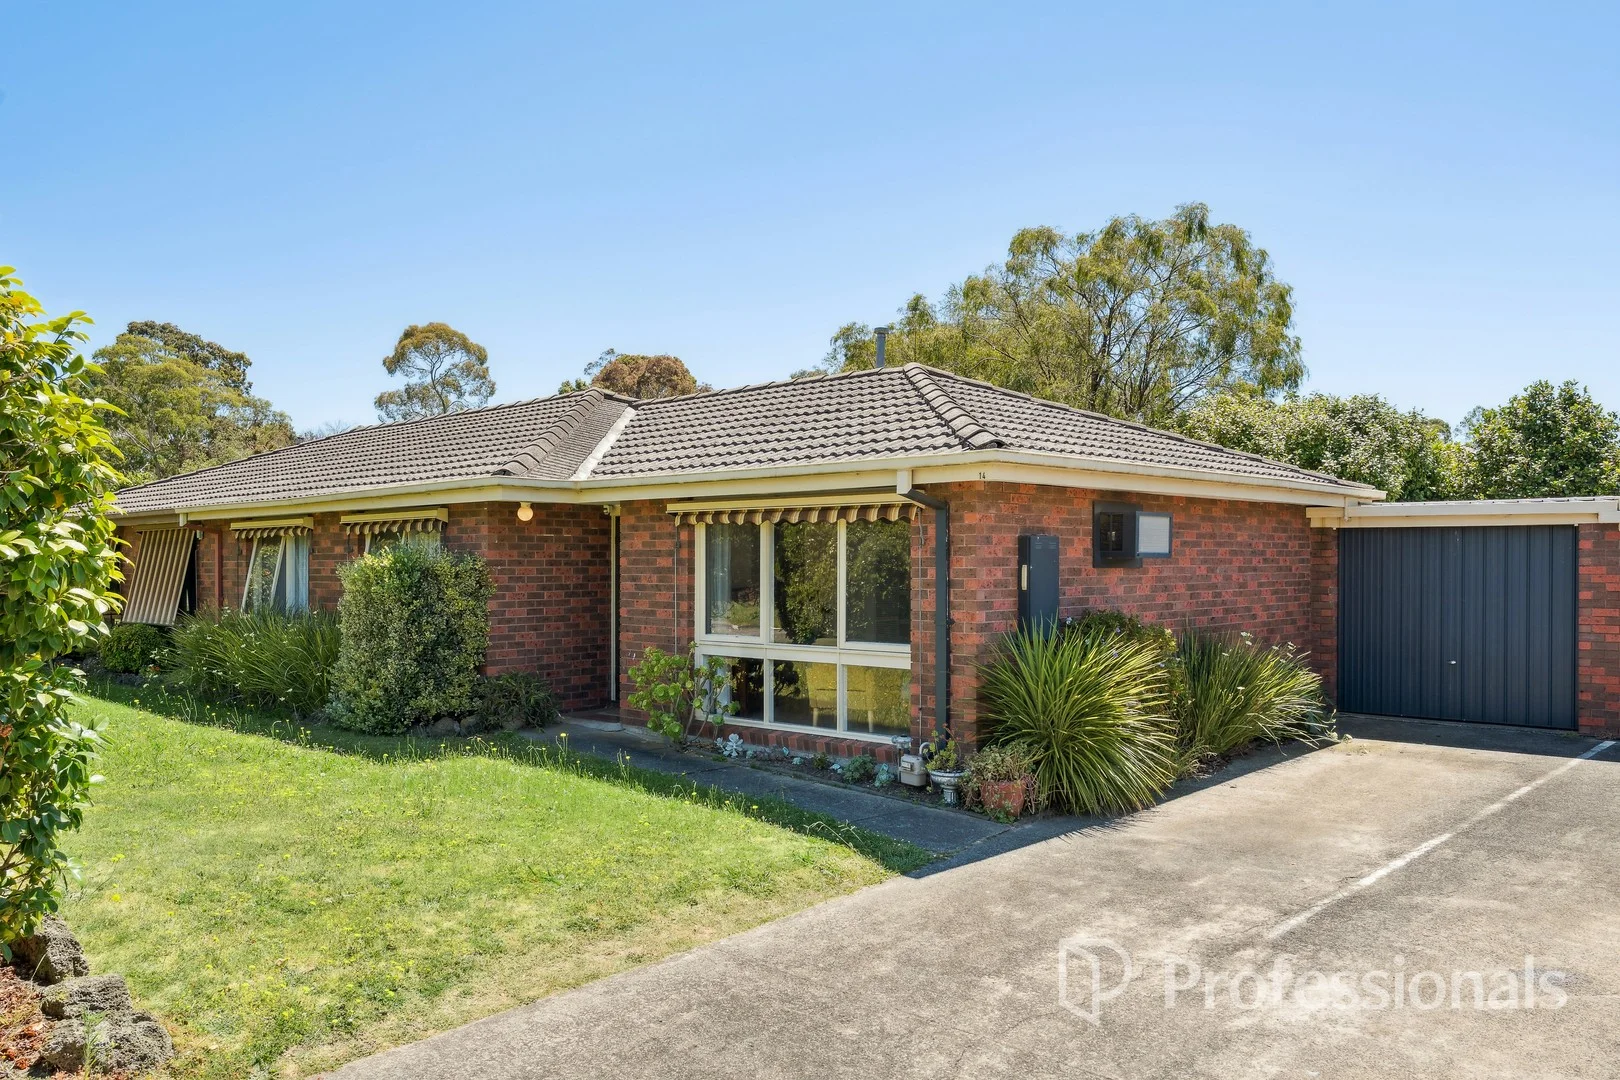
Bayswater North, VIC 3153
Property Type: Apartment / Unit / Flat
Listing Type: Residential
Status: Active
Summary: TIMELESS APPEAL IN A LEISURELY LOCATION
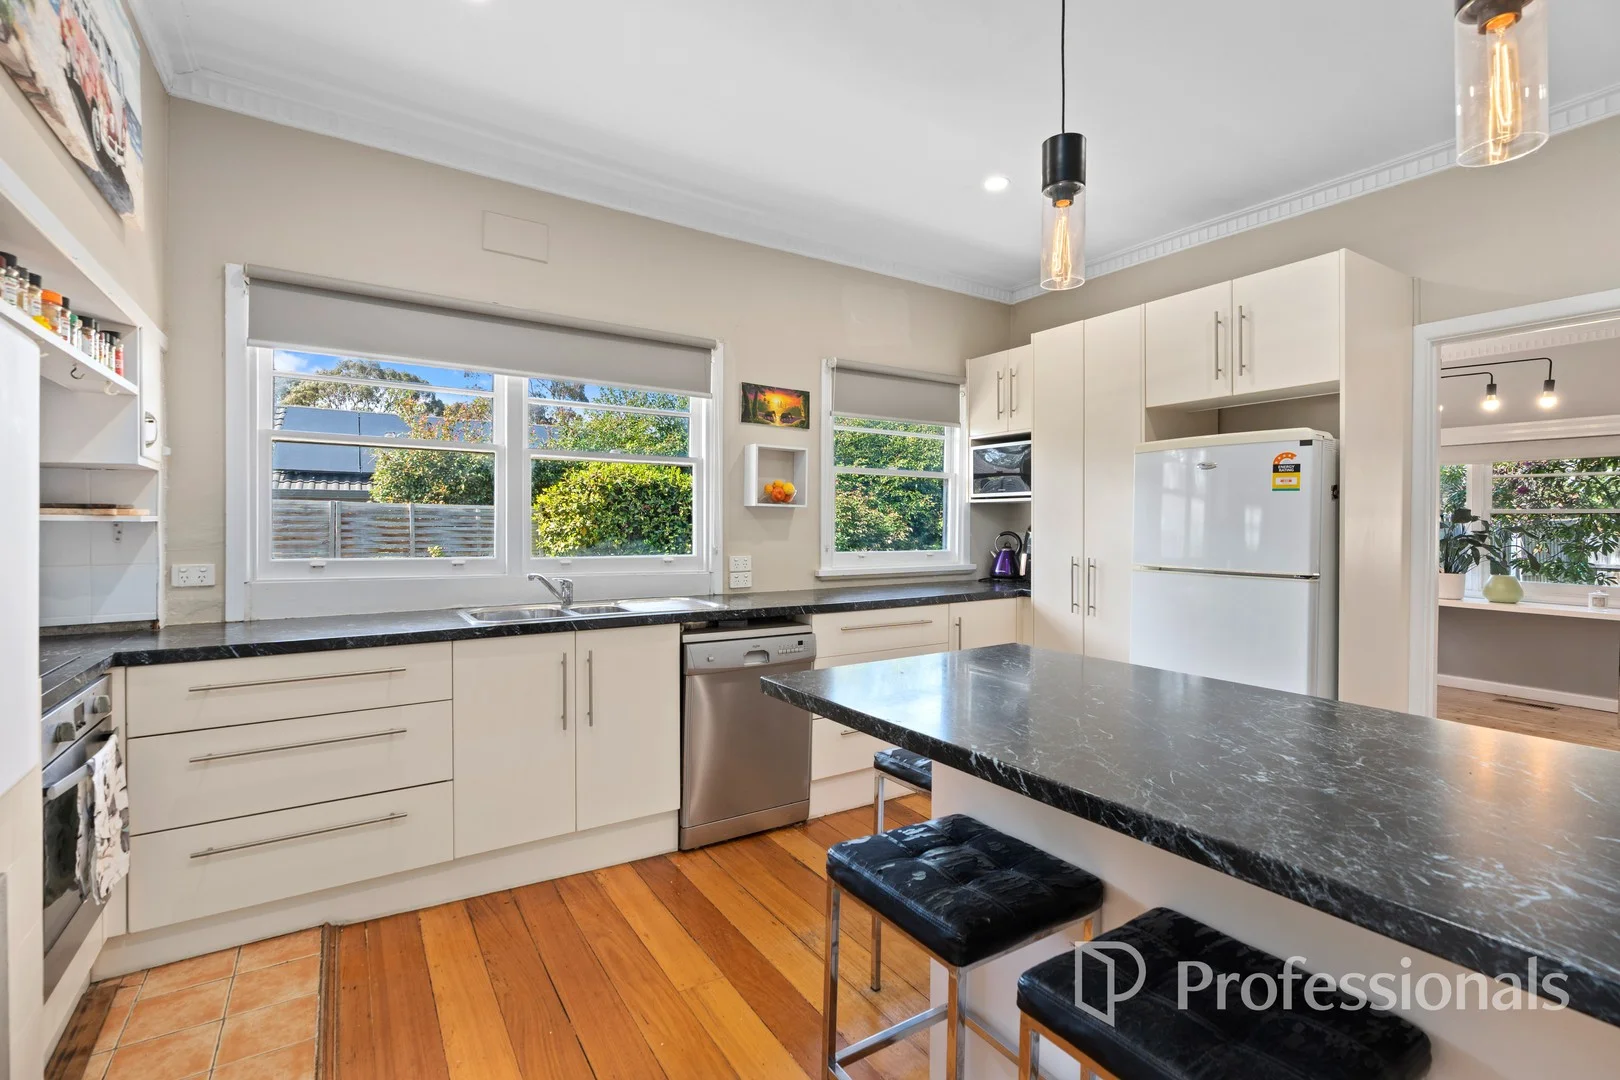
Description: Set within a peaceful neighbourhood, this beautifully presented home offers an effortless blend of comfort, functionality and lifestyle appeal. The thoughtfully designed floorplan introduces an open plan living zone flowing seamlessly through to the dining space and well-appointed kitchen, where ample storage and clean lines create the perfect setting for both everyday living and entertaining. Inviting accommodations include two generously sized bedrooms, each fitted with built-in robes and enhanced by an abundance of natural light. A central bathroom features both shower and bath, complemented by a separate toilet and full laundry with convenient access to the rear yard. Outdoors, a spacious and low-maintenance garden is anchored by a charming, covered patioan ideal space to relax or host guests in comfort. Additional features include polished floorboards, heating, air conditioning and single garage, ensuring year-round comfort and practicality. Ideally located within walking distance of parklands and moments from Woolworths, Marie Wallace Bayswater Park, Bayswater Train Station, cafés, local shops and everyday amenities. This single level residence presents an exceptional opportunity to enjoy a lifestyle defined by convenience and tranquillity. Currently tenanted for $1999pcm. Plan your inspection today! For more information about this property, click "Get in touch" and our Professionals Wantirna Knox team will contact you. Our team of local property experts can also provide you with a professional sales or rental appraisal for your property. Disclaimer. All information contained herein is gathered from sources we believe to be reliable. We cannot however guarantee its accuracy and interested parties should make and rely on their own enquiries. Inspection times and property availability are subject to change without notice. Photo identification required at inspections.
Agent: Jasmine Kanniappan - jasmine@professionalswantirna.com.au - 98012222
Heathmont, VIC 3135
Land Size: 446 m²
Property Type: Apartment / Unit / Flat
Listing Type: Residential
Status: Active
Summary: EXCEPTIONAL CHARM, CONVENIENCE & POTENTIAL
Description: Promising an exceptionally convenient location, this charming single level home is well-positioned for a leisurely lifestyle with brilliant scope for future improvements, making it a smart move for homeowners, retirees and investors. The layout offers comfort, practicality and potential with a well-appointed kitchen with dishwasher, family/meals area and a relaxing lounge and dining room. A generous alfresco deck surrounded by established gardens creates the perfect space for entertaining. Accommodation offers versatility with three bedrooms serviced by a main bathroom with separate toilet and full laundry. Other highlights include split system heating and cooling and a convenient double garage. The idyllic location is nearby local shops, reserves, quality schools, Heathmont Train Station, EastLink, Eastland Shopping Centre, buses and all amenities for a wonderful lifestyle. Plan your inspection today! For more information about this property, click "Get in touch" and our Professionals Wantirna Knox team will contact you. Our team of local property experts can also provide you with a professional sales or rental appraisal for your property. Disclaimer. All information contained herein is gathered from sources we believe to be reliable. We cannot however guarantee its accuracy and interested parties should make and rely on their own enquiries. Inspection times and property availability are subject to change without notice. Photo identification required at inspections.
Agent: Jasmine Kanniappan - jasmine@professionalswantirna.com.au - 98012222
Heathmont, VIC 3135
Land Size: 767 m²
Property Type: House
Listing Type: Residential
Status: Active
Summary: Another successful sale by the award-winning team at Jellis Craig, Maroondah's No.1 agency. Call us today! - 9870 6211.
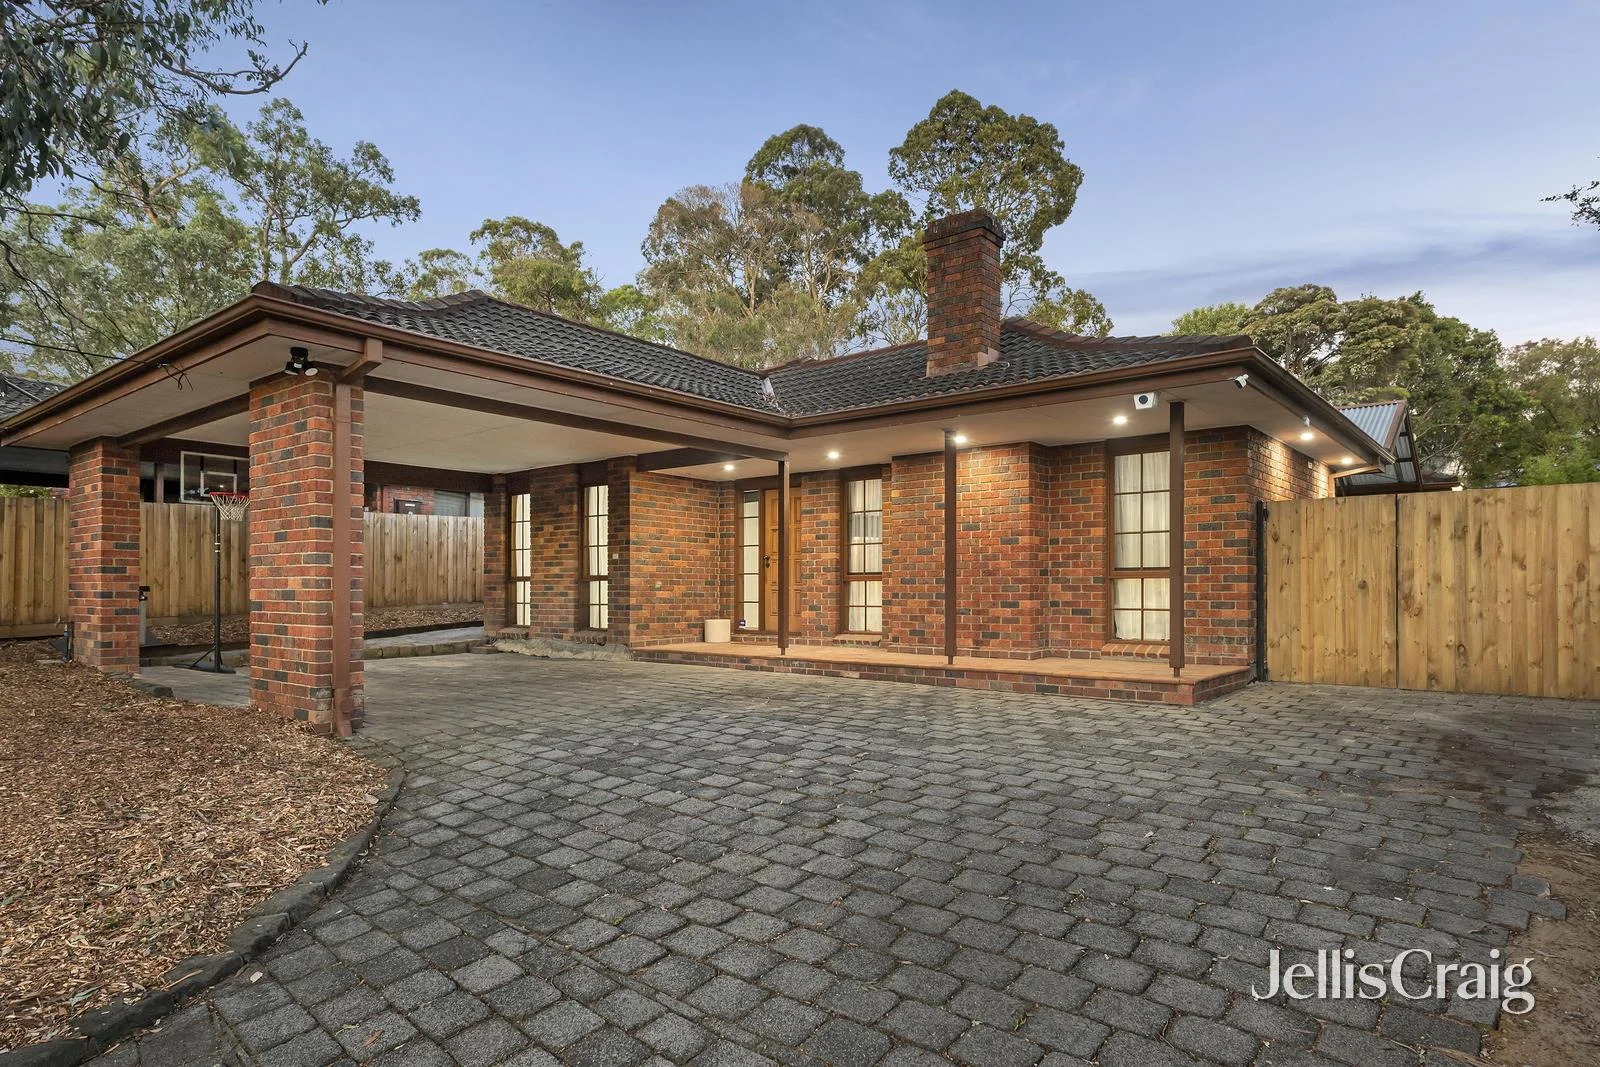
Description: Beautifully updated and landscaped for seamless family living, this enticing single level brick veneer home offers a family or professional couple the perfect haven to start their next chapter. Located in a peaceful leafy crescent, merely metres walk to Danielle Reserve, buses, preschools and primary education, the residence delivers abounding comfort and convenience. Soaked in sunlight with Jarrah floorboards complemented by new carpet and LED lighting throughout. Arriving into an engaging living room for effortlessly entertaining guests, extending to a fabulous undercover paved BBQ area with spacious vaulted roof. Travelling through to an open plan family/meals zone and a warmly lit kitchen with built-in breakfast table, ample cabinetry and near-new appliances including an induction cooktop, electric oven and a dishwasher, complemented by a vibrant mosaic tile splashback. Additionally accessing the lush freshly turfed allotment with a fantastic flat lawn area ideal for children and four legged friends to safely play. Encompassing a large modern shed ideal for extra storage needs that has power and lighting. Accommodating four plush carpeted bedrooms plus a home office/5th bedroom, serviced by a main bathroom with bath, shower and separate toilet, additionally accessed via the laundry for added convenience. The master suite is tranquilly set with fitted walk-in robe plus ensuite with large shower. Inclusions: Freshly painted throughout in neutral shades, 6 month old Smart Mitsubishi Air Touch 5 refrigerated ducted heating/cooling system with 8 zones and individual temperature controls, numerous ceiling fans, new curtains, under-eave lighting and select spotlights, security alarm, laundry storage and double linen cupboard, black door handles, new concrete retaining walls, rear boundary fence and dual side gate access, a double carport plus extra parking area or storage for a boat/caravan/trailer. Walk to the pocket playground, childcare, preschool or Heathmont East Primary, and an easy drive to Bayswater Secondary College, Tintern Grammar and Aquinas College. Close to Heathmont Village and Train Station along with shopping precincts in Bayswater, Ringwood East and nearby Eastland. Enjoy leisure pursuits with the Dandenong Creek Trail, H.E Parker Reserve (The Nets), Wombolano and Gracedale Parks plus Aquanation. Minutes to the Mount Dandenong Ranges, Warburton Trail and Yarra Valley wineries. Seamless access to Eastlink for city and coastal commuting. Disclaimer: The information contained herein has been supplied to us and is to be used as a guide only. No information in this report is to be relied on for financial or legal purposes. Although every care has been taken in the preparation of the above information, we stress that particulars herein are for information only and do not constitute representation by the Owners or Agent.
Agent: Joseph Corsi - josephcorsi@jelliscraig.com.au - 9870 6211
Agent: Sharyn de Vries - sharyndevries@jelliscraig.com.au - 03 9870 6211


