1/14 Sonia Street
Donvale, VIC 3111
Neighbourhood & everyday essentials
Explore around Donvale, from school days to weekends.
Area figures
- schools in Donvale
- 5
- homes for sale in Donvale
- 2
Find schools, playgrounds and children’s classes. Browse by age to plan school days and weekends.
Area figures
- residents (ABS, June 2024)
- 131,761
- children aged 0–14
- 21,075
- schools
- 31
- parks & libraries
- 44
- kids’ activity providers listed
- 47
Most-listed activities: Tennis, Karate, Dancing School
Population figures: Australian Bureau of Statistics
Explore local libraries, community spaces, schools and council programs across the wider area.
Parks, playgrounds & public spaces
St Clems Reserve
Tunstall Rd, Doncaster East, Victoria, 3109
157 m straight-line distance
Donvale Reserve
Mitcham Rd, Donvale, Victoria, 3111
486 m straight-line distance
Aranga Reserve
Eastway Ave, Donvale, Victoria, 3111
820 m straight-line distance
The Dogs of Aranga Reserve
Eastway Ave, Donvale, Victoria, 3111
864 m straight-line distance
Things to do near this home
Explore nearby play centres and family attractions from the directory. Check ages, entry prices and opening hours with the venue.
Browse things to do with kids in Melbourne
Find more ideas by age, budget and indoor or outdoor setting on Things to do. Dated events are in What’s on. See what’s on
Discover local guides & family ideas
Read local family guides and practical articles as you explore life around this home.

Kids' Activities per Child: Australia's Best- and Thinnest-Covered Council Areas (2026)
Across Australia's big council areas, the AroundSchools directory lists a median of about 10 kids' activity providers for every 10,000 children — but in Melbourne's Wyndham it is 3.9, and in the City…
Read more →
Most Livable Suburbs in Victoria for Families (2026)
Melbourne lists more kids' activities in our directory than any other suburb in VIC. This page ranks VIC suburbs by how much a family moving there could actually do with their kids, then adds what…
Read more →Everyday essentials & getting around
Open the map to choose a destination and check journey times from this address. Walking routes, step-free access and travel times have not been verified.
Source: AroundSchools directory. Distances are straight-line distances, not walking routes. Confirm facilities on the linked detail pages. Directory update dates are not supplied for this summary.
Property Details
Townhouse
RESIDENTIAL
Sat, 13 June, 10:00 pm
Inspection Times
No upcoming inspections scheduled
Upcoming Events Nearby

Tue, 19 May · Nunawading
Junior Warriors - 8 Course Programe - Kung Fu Force AU | 20th May to 30th Dec-2026
Ages 6–13
Tue, 15 Sept · Blackburn North
Persian Playgroup - Facilitated
Ages 3–6
Tue, 7 Apr · Nunawading
Family Season - The Round | Year 2026
Ages 4–99
Sat, 1 Aug · Ashwood
Kids & Teens Art Birthday Parties - Glorious Studio | 2-Aug to 31-Dec, 2026
Ages 5–17
Fri, 4 Sept · Keon Park
Keon Park Children's Hub Monthly Drop-in Gardening Group
Mon, 19 Oct · Mt Evelyn
Stay & Plays - Every Mondays until 21-Dec-2026
What's Nearby

ChadsFit Mobile Boxing & Muay Thai Fitness
., Melbourne Wide based in Doncaster East

Mentative Art
65 Katrina St, , Blackburn North

Dance Innovation Team
21 Queen St, Nunawading

Karen Margaret Studios
., Box Hill North

Social Sport - Box Hill
High School Stadium, 1180 Whitehorse Rd, , Box Hill

Kieron Fenner - Violin Teacher
4 Banksia Street, Blackburn

369 Creative Arts
Unit B101/42b Nelson St, , Ringwood

Parkwood Dance Academy
Domeney recreation centre, Park Orchards

Studio Z Photography
16 Stevens Rd, , Forest Hill
Nearby Schools

Donvale Primary School
Elata Street, Donvale VIC 3111 Australia

Heatherwood School
Donvale VIC 3111

Donburn Primary School
Colchester Drive, Doncaster East VIC 3109 Australia

Whitehorse Primary School
Whitehorse Primary School, 70-86 Junction Rd, Blackburn North VIC 3130, Australia

St Philip's Catholic Primary School
60 Junction Road, Blackburn North VIC 3130 Australia

Beverley Hills Primary School
Cassowary Street, Doncaster East VIC 3109 Australia
Nearby schools do not imply enrolment eligibility. Confirm catchments, year levels and childcare availability directly with the provider.
Nearby Properties

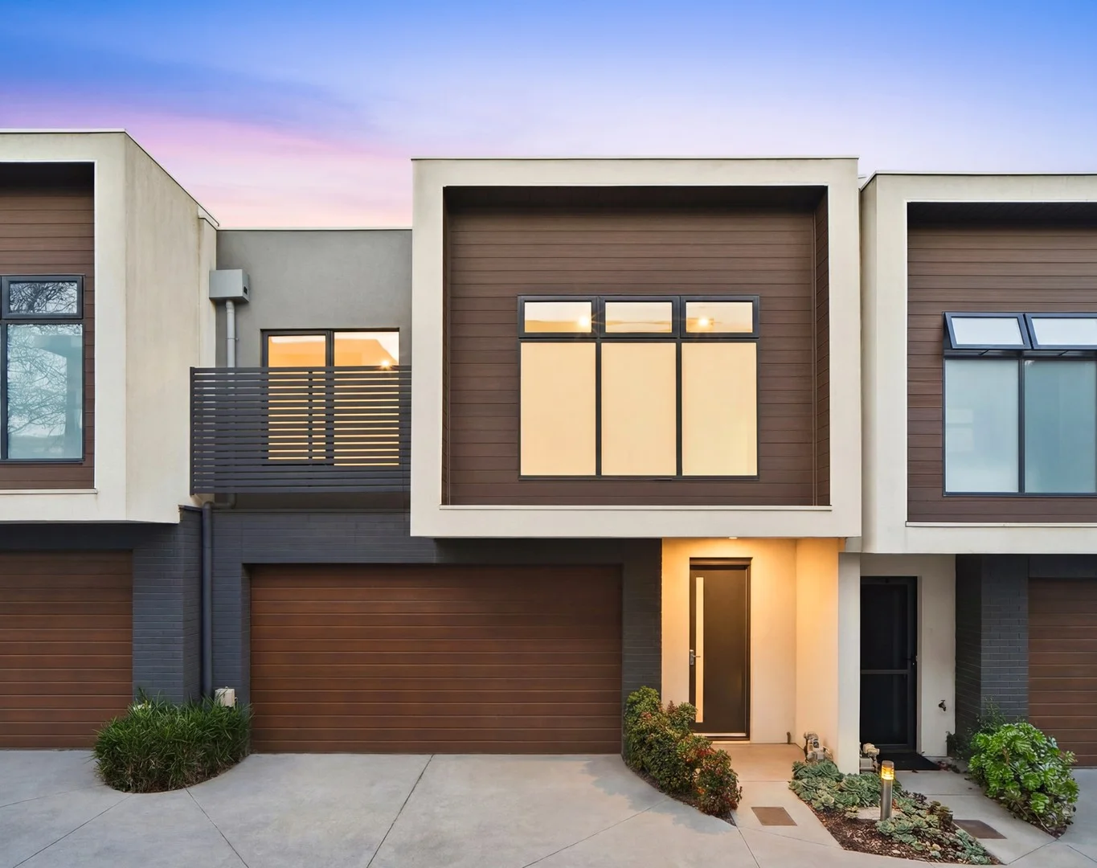
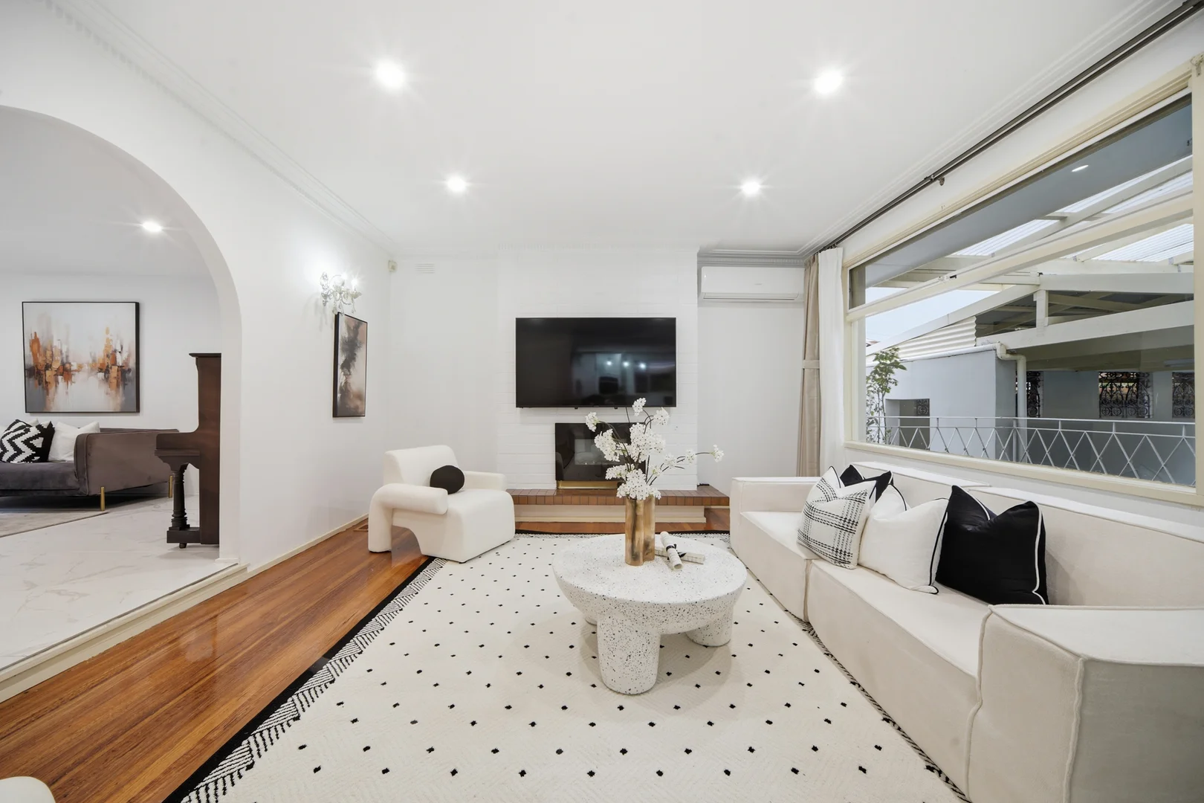
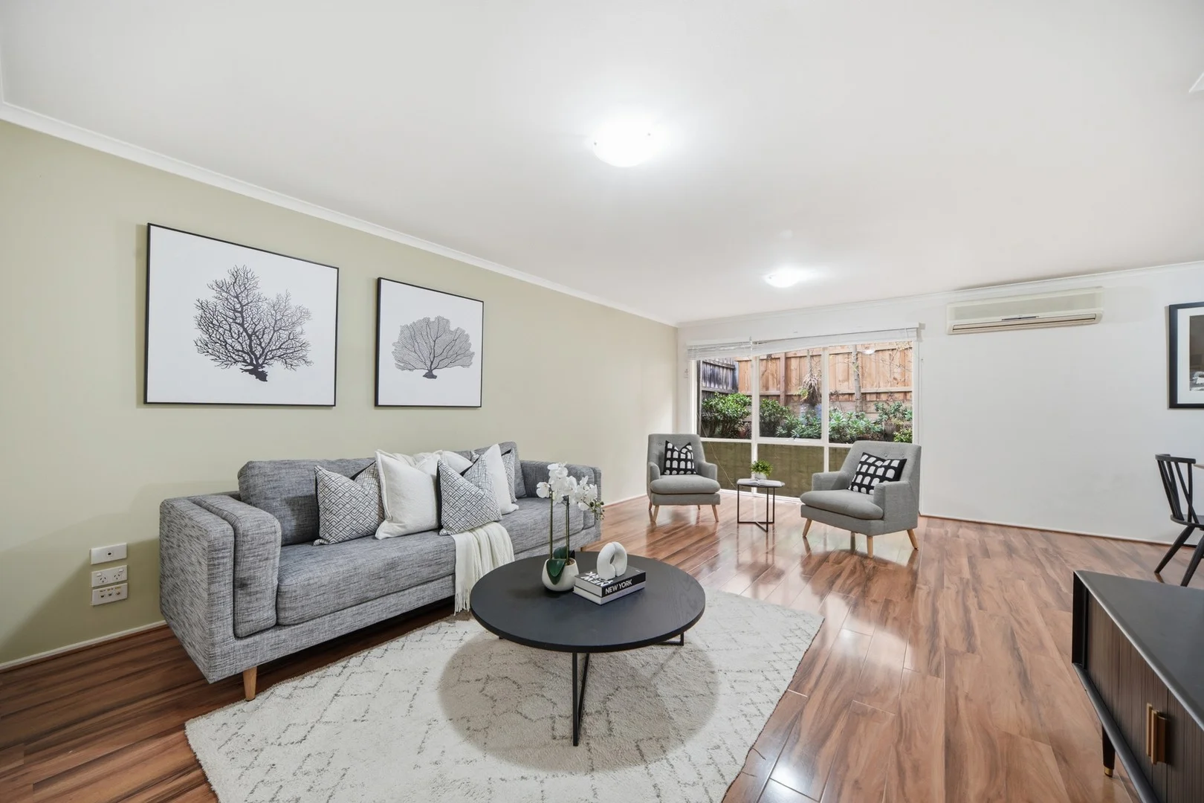
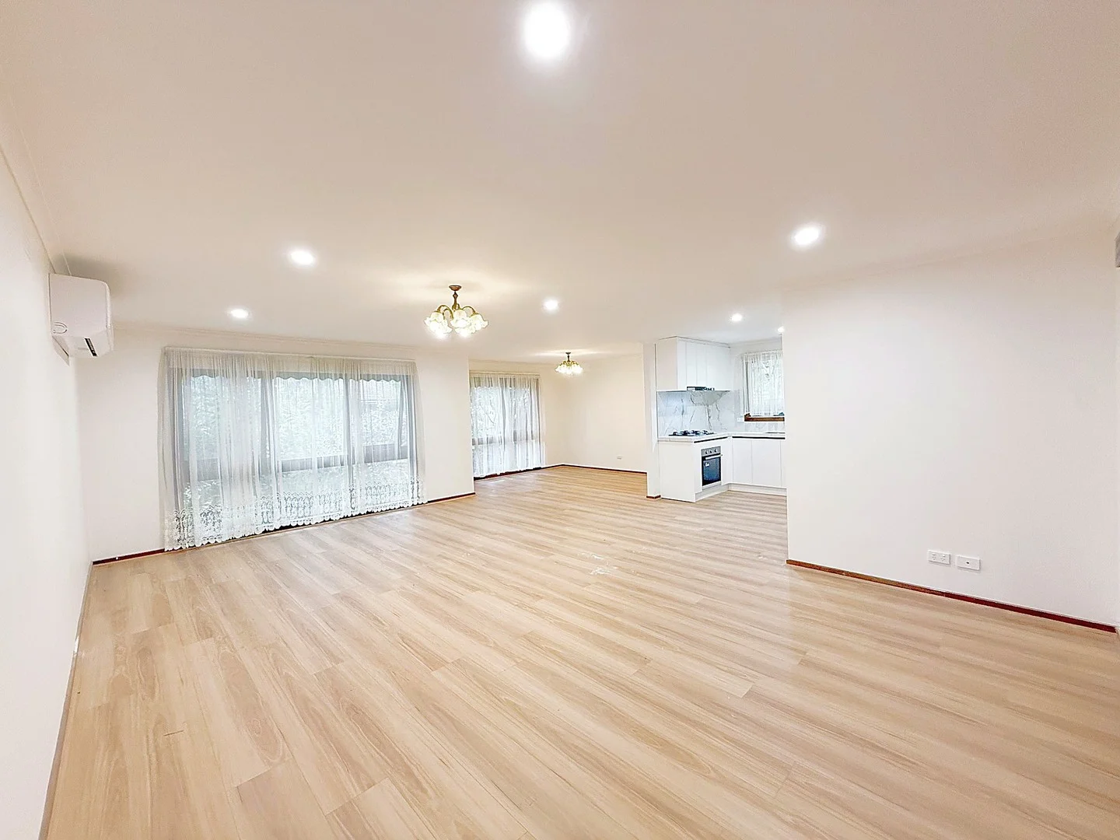
Recently sold nearby
Homes that have sold close to this address. We don’t show sale prices.
Blackburn North, VIC 3130
Land Size: 594 m²
Property Type: House
Listing Type: Residential
Status: Active
Summary: Family Living with Space, Style and Entertainer Appeal
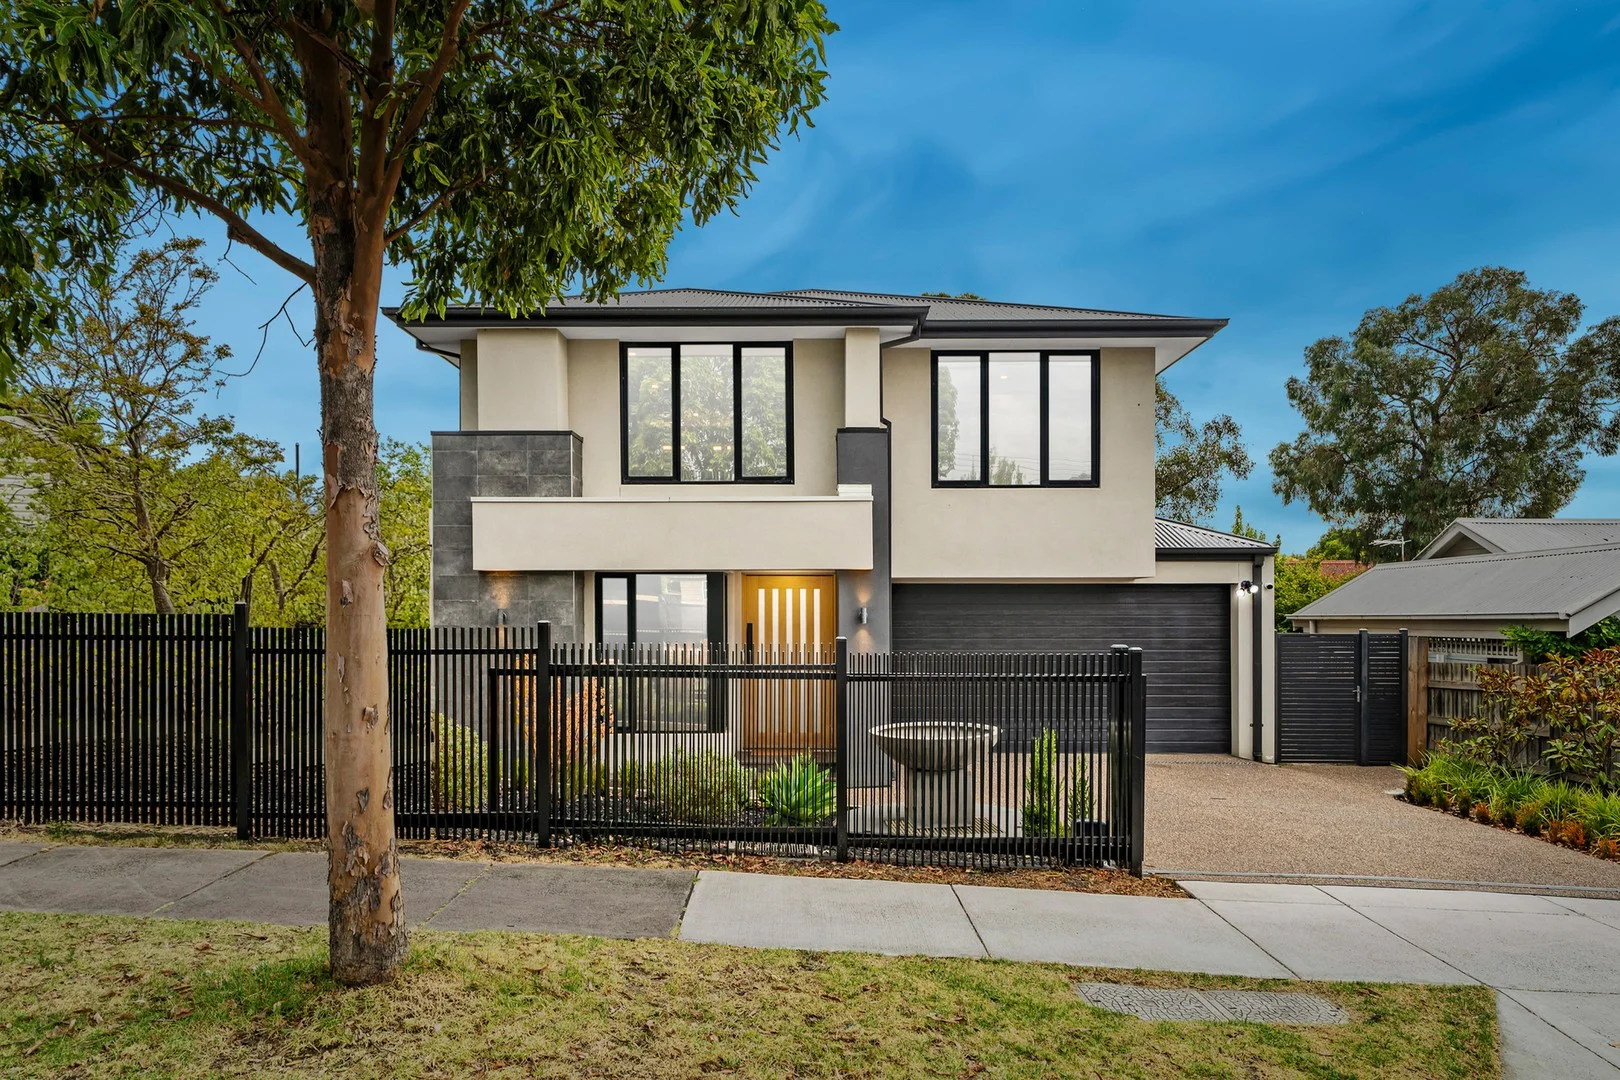
Description: 52 Junction Road presents a substantial two-storey modern home offering five bedrooms, three bathrooms, and double garage accommodation, ideally suited to families, young families, or first home buyers seeking space, functionality, and a well-connected Blackburn North location. The main living and dining zone is expansive and filled with natural light, enhanced by oversized windows and full-height glazing framing garden outlooks. Generous proportions allow for comfortable lounge and dining settings, while the seamless connection to the outdoor entertaining area supports everyday family living and hosting. A corner-positioned dining area creates a bright and inviting meals space at the heart of the home. The kitchen is a standout, centred around a statement marble island bench with breakfast seating. Premium Smeg appliances include a five-burner gas cooktop, two stacked ovens, and an integrated dishwasher, complemented by a Franke sink in the main kitchen. An adjoining butler's pantry adds exceptional functionality, featuring a second Franke sink and walk-in pantry, allowing entertaining to flow while keeping preparation areas discreet. Accommodation is thoughtfully zoned across both levels. Four bedrooms are positioned upstairs, providing peaceful separation for family living, while a fifth bedroom downstairs is ideal as a guest room or teen retreat and is serviced by its own bathroom. All bedrooms include built-in wardrobes, with the master suite offering a true retreat complete with dual walk-in robes, a luxury ensuite featuring double vanity, freestanding bath, and separate shower. An additional powder room adjacent to the master adds further convenience. Bathrooms throughout the home are contemporary and well finished, with large-format tiling, quality tapware, and considered lighting. The main family bathroom offers a practical layout for daily use, while the master ensuite delivers a more refined, hotel-style experience. Additional living zones enhance flexibility, including a front study or home office with natural light, ideal for remote work, and a generous upstairs retreat that functions perfectly as a kids' zone, media room, or teen lounge, providing separation from the main living areas. Outdoor entertaining is equally impressive, with a large covered alfresco deck flowing directly from the living zone. Timber-lined ceilings and modern brickwork elevate the space, which comfortably accommodates outdoor dining and lounge settings. The alfresco overlooks a secure backyard with lawn space suitable for children and pets, making it ideal for year-round family enjoyment. A garden shed adds further practicality. Positioned close to Blackburn Square, Mitcham Shopping Centre, and Box Hill Central, the home enjoys excellent access to shopping, dining, and everyday amenities. Transport options include Blackburn Station on the Belgrave and Lilydale lines, along with convenient access to the Mullum Tunnel and Eastern Freeway for direct CBD travel. The property is zoned for Whitehorse Primary School and Blackburn High School, and is close to St Philip's Primary School, with private options including Maranatha Christian School and Kingswood College nearby. Tertiary education is also within reach at Deakin University. Outdoor lifestyle amenities include Blackburn Lake Sanctuary, Koonung Creek Linear Park, Nicoll Park, and Koonung Reserve, completing a family-friendly setting with strong long-term appeal.
Agent: Calvin Chan - calvinc@chn.group - 03 7052 8888
Agent: Tabinda Naaz - tabindan@chn.group - 03 7052 8888
Nunawading, VIC 3131
Land Size: 585 m²
Property Type: House
Listing Type: Residential
Status: Active
Summary: Stylish Family Comfort in the Heart of Nunawading
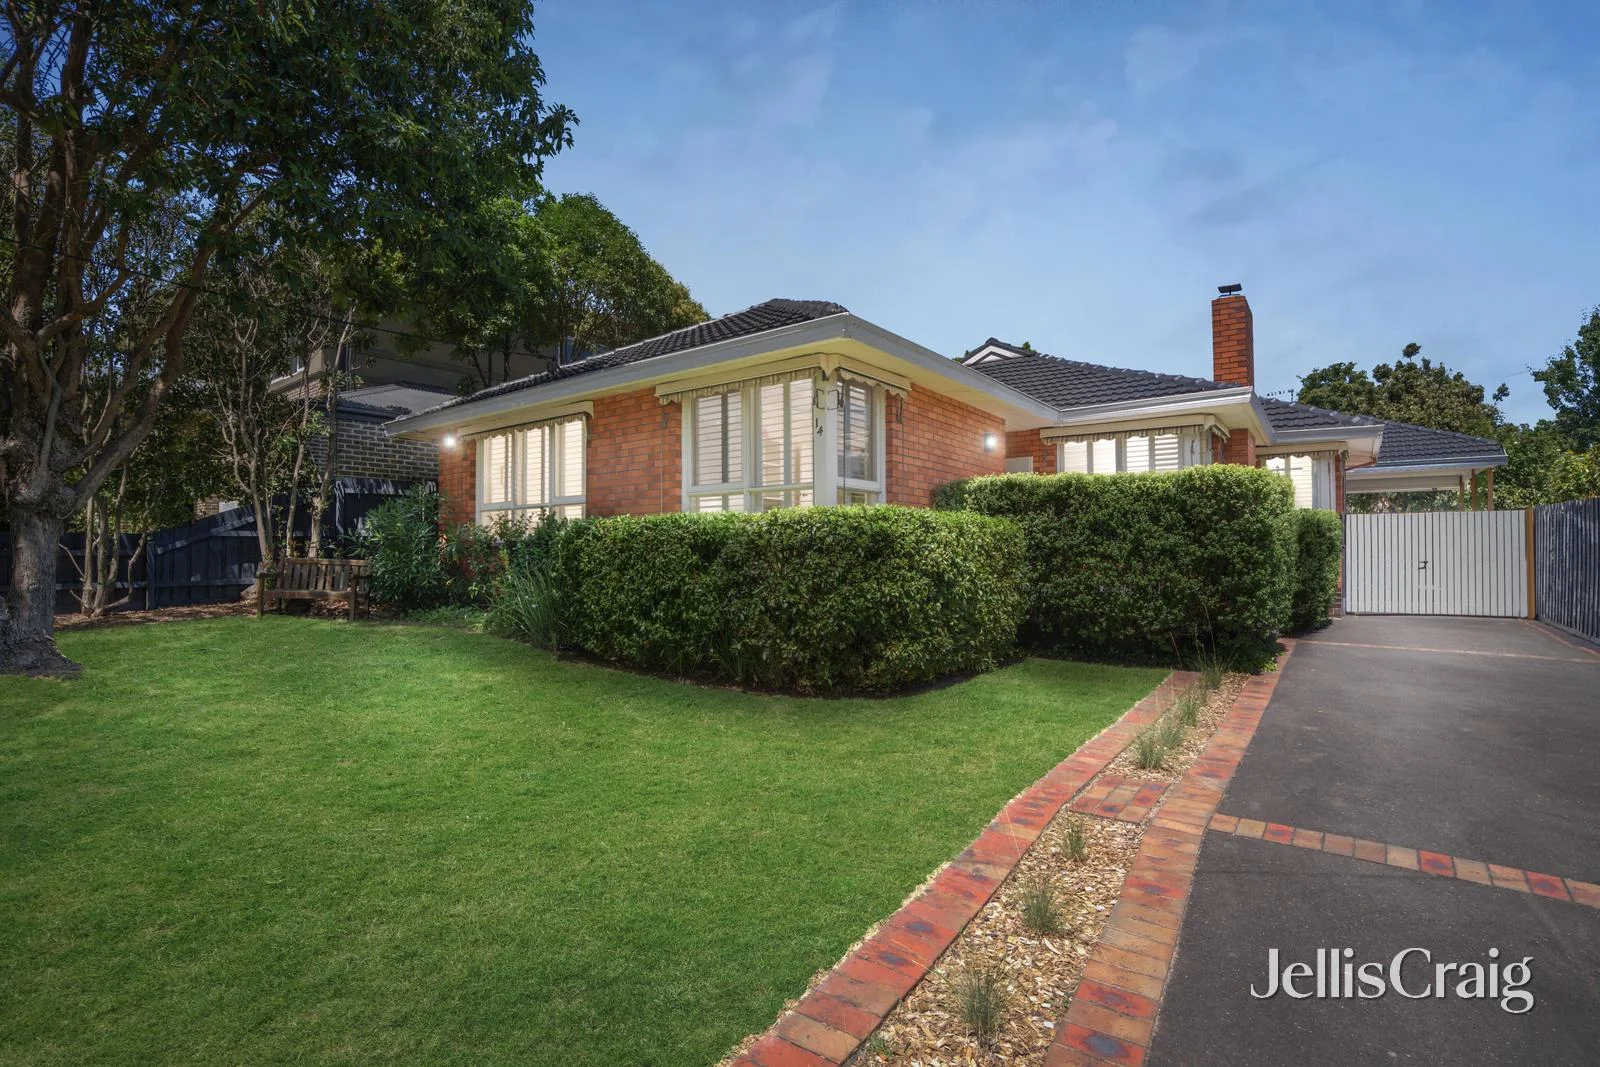
Description: Auction Live Streaming via GAVL. Jellis Craig clients have the opportunity to watch live property auctions. Register through www.gavl.com.au and follow the property link: https://x5u9a.app.goo.gl/NGvoH Please download the free GAVL app. Set behind a secure front fence in a quiet Nunawading street, this spacious and well-appointed home delivers flexible family living, abundant natural light, and exceptional indoor-outdoor flow. Thoughtfully updated and beautifully maintained, it's a home that embraces everyday comfort while offering inviting spaces to relax, work, and entertain. The welcoming front garden and greenery-lined porch lead into a warm timber-floored interior, where a large lounge with fireplace and picture windows provides a bright and calming first impression. Each of the four generous bedrooms include ceiling fans, plantation shutters, and expansive windows. The master retreat features a wall of built-in robes and a private ensuite with floor-to-ceiling tiles, dual showerheads,and a modern vanity. The central kitchen includes generous bench space, a full-sized pantry, ample storage, and quality Euromade cooking appliances. From here, the layout flows into a carpeted open-plan living zone with split system, large skylights, while a designated dining area provides the perfect space for gatherings or quiet evenings at home. A central bathroom with bath, shower, vanity, and toilet, plus a full laundry with additional powder room, complete the interior. Step outside to a true entertainer's haven: a fully timbered alfresco deck with ceiling fan, a manicured garden bed, and a barked play area perfect for kids. The long driveway leads to a secure carport behind gates, offering excellent off-street parking. Located within walking distance of Whitehorse Primary School and Nicoll Park, and just moments from the Eastern Freeway, Blackburn Square Shopping Centre, and Blackburn High School, this home places every family convenience within easy reach. Disclaimer: The information contained herein has been supplied to us and is to be used as a guide only. No information in this report is to be relied on for financial or legal purposes. Although every care has been taken in the preparation of the above information, we stress that particulars herein are for information only and do not constitute representation by the Owners or Agent.
Agent: John Stack - johnstack@jelliscraig.com.au - 99085700
Agent: Tynan Carr - tynancarr@jelliscraig.com.au - 9908 5700
Agent: Katherine Wang - katherinewang@jelliscraig.com.au - 0433 092 089
Donvale, VIC 3111
Land Size: 325 m²
Property Type: Townhouse
Listing Type: Residential
Status: Active
Summary: Stylish, Low-Maintenance Living in EDSC Zone, in a Prime Location!
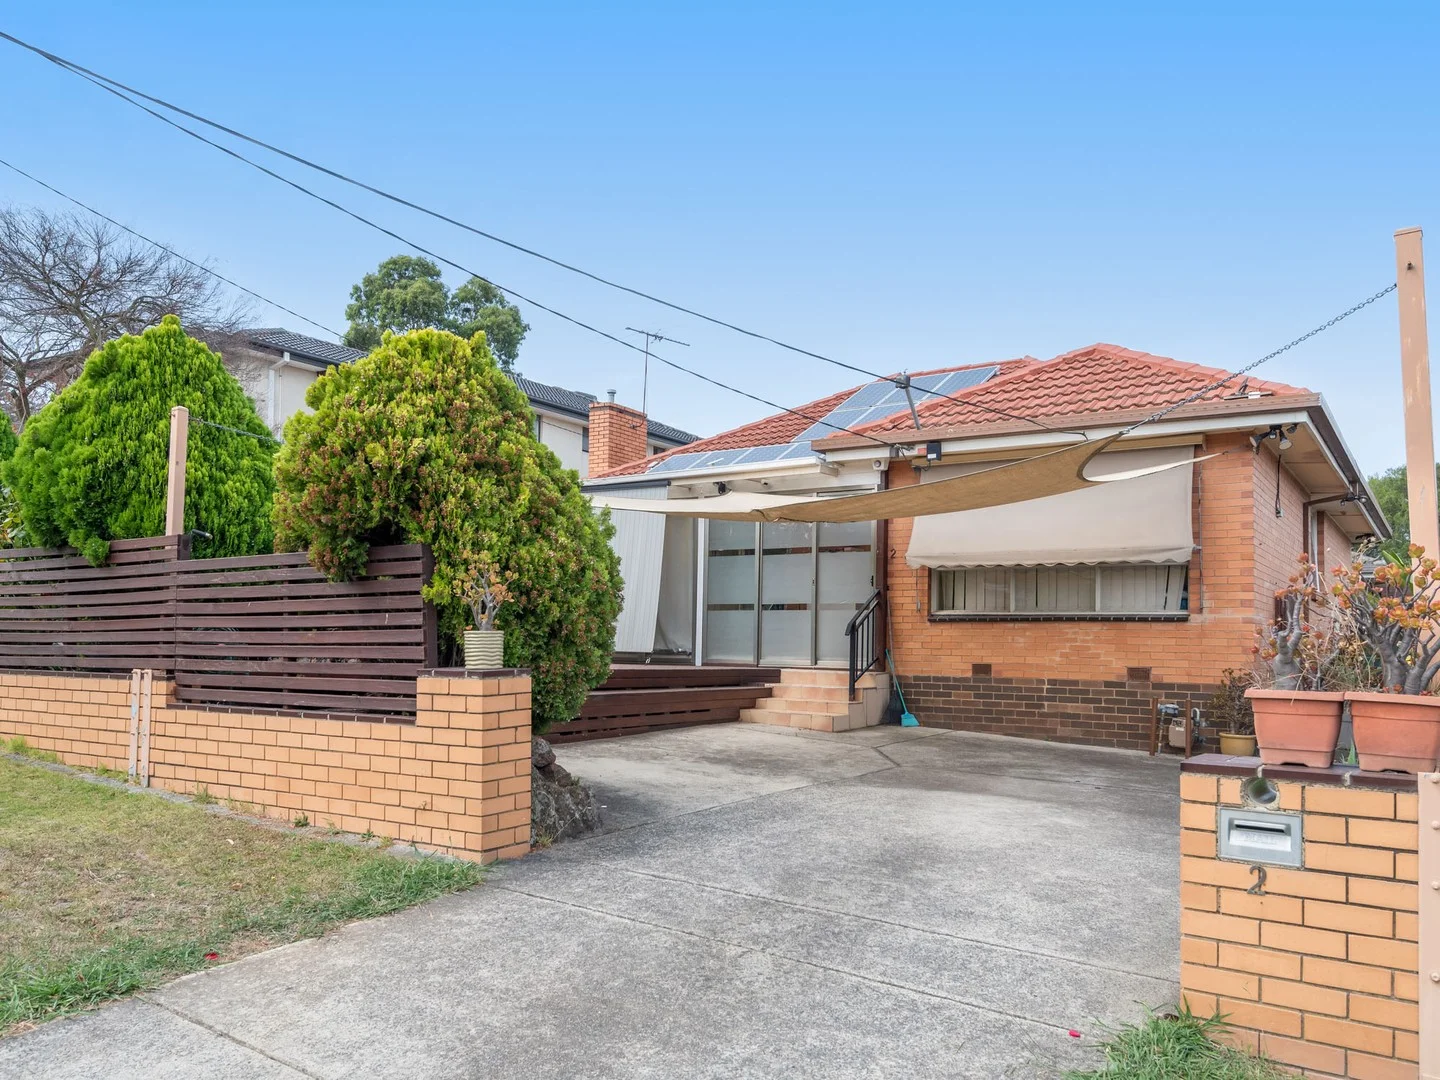
Description: If you're looking for a well-presented, affordable, and low-maintenance 3-bedroom home, your search ends here! Welcome to your dream single-level townhouse, ideally positioned within the highly sought-after East Doncaster Secondary College school zone. This exceptional property offers a comfortable and convenient lifestyle, boasting an unbeatable location and impressive features. Enjoy the ease of a 5-minute walk to Tunstall Square, where a variety of shops, cafés, and essential amenities await. Step inside and be greeted by a meticulously maintained interior. A charming front sunroom and polished timber floorboards create a warm welcome, leading into a spacious lounge complemented by a well-appointed timber kitchen. Each bedroom features built-in robes, while the home also includes a separate laundry and WC for added convenience. Nestled on a quiet no-through road, this residence offers a tranquil retreat while maintaining its own street frontage for privacy and independence. The north-facing courtyard garden is perfect for relaxation, while the front deck and sun-drenched terrace provide serene spaces for entertaining amidst lush greenery. A private backyard deck completes the picture, ideal for alfresco dining or peaceful enjoyment. Enhancing your standard of living is the sensational location, which is within the East Doncaster Secondary College catchment area, an easy walk to bus services, St Clems and Donvale reserves, Tunstall Square Kindergarten and Donvale Primary School and only minutes to excellent private schools, Westfield Doncaster and the Eastern Freeway/EastLink.
Agent: Betty Liu - betty@wacore.com.au
Doncaster East, VIC 3109
Property Type: Apartment / Unit / Flat
Listing Type: Residential
Status: Active
Summary: Boutique Comfort in Coveted Dual School Zone
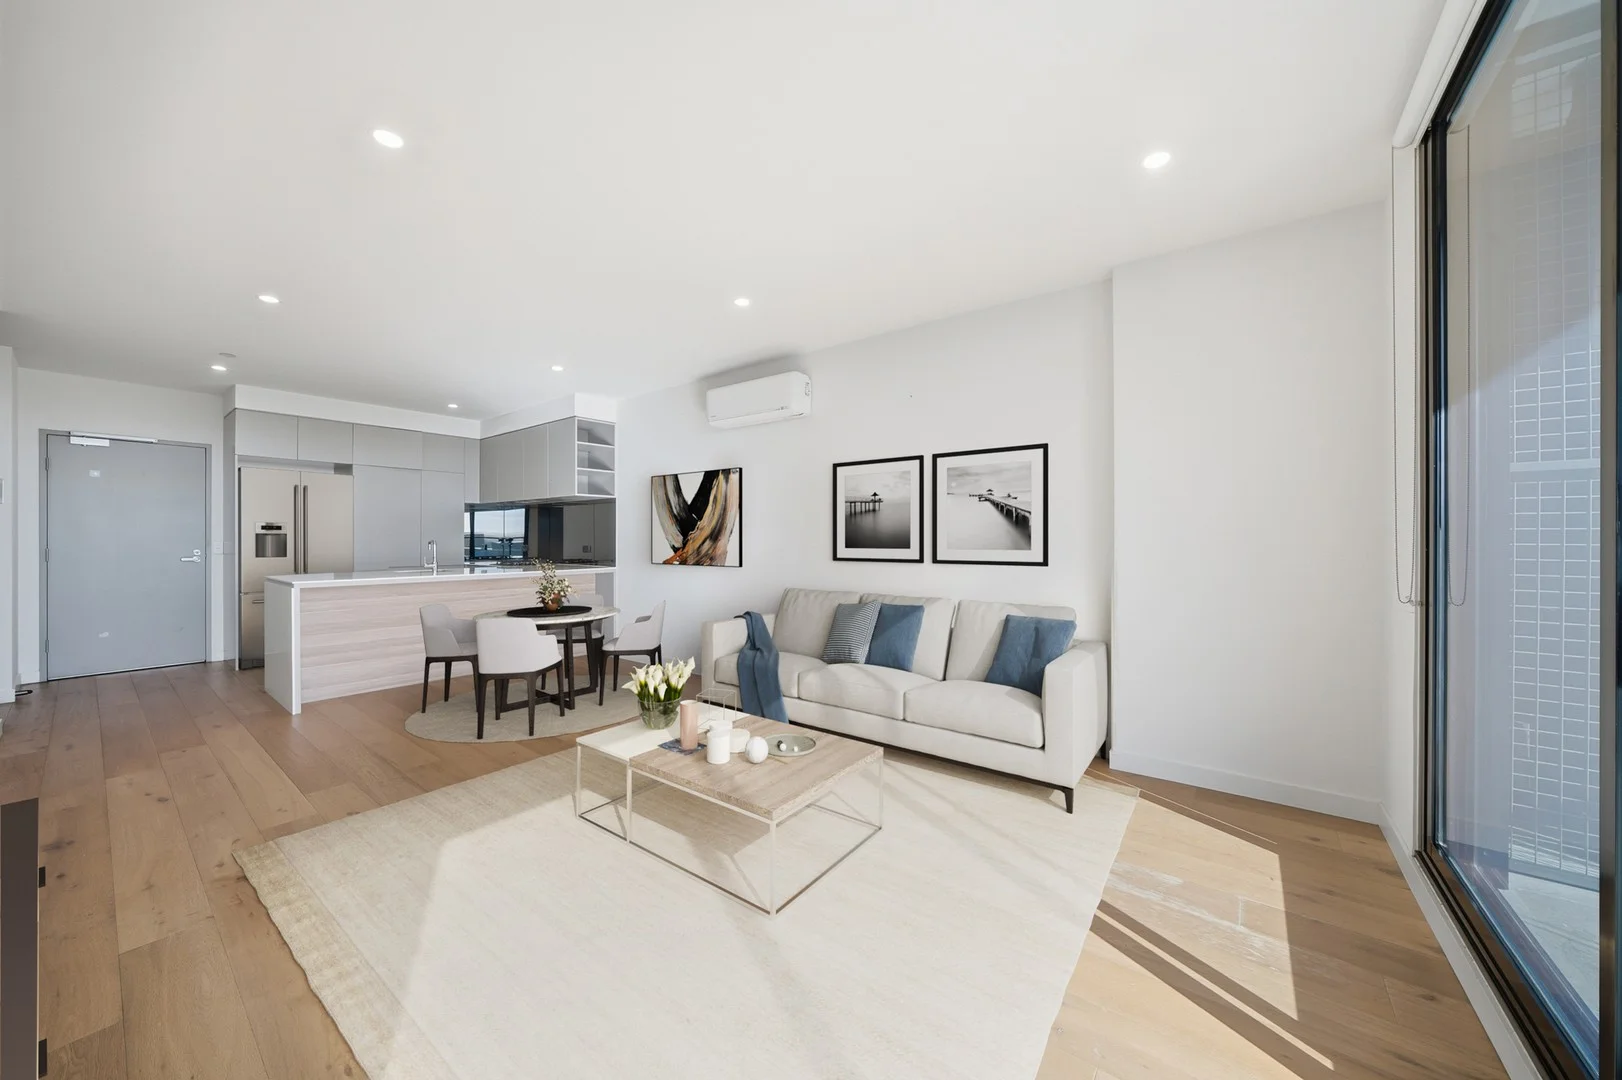
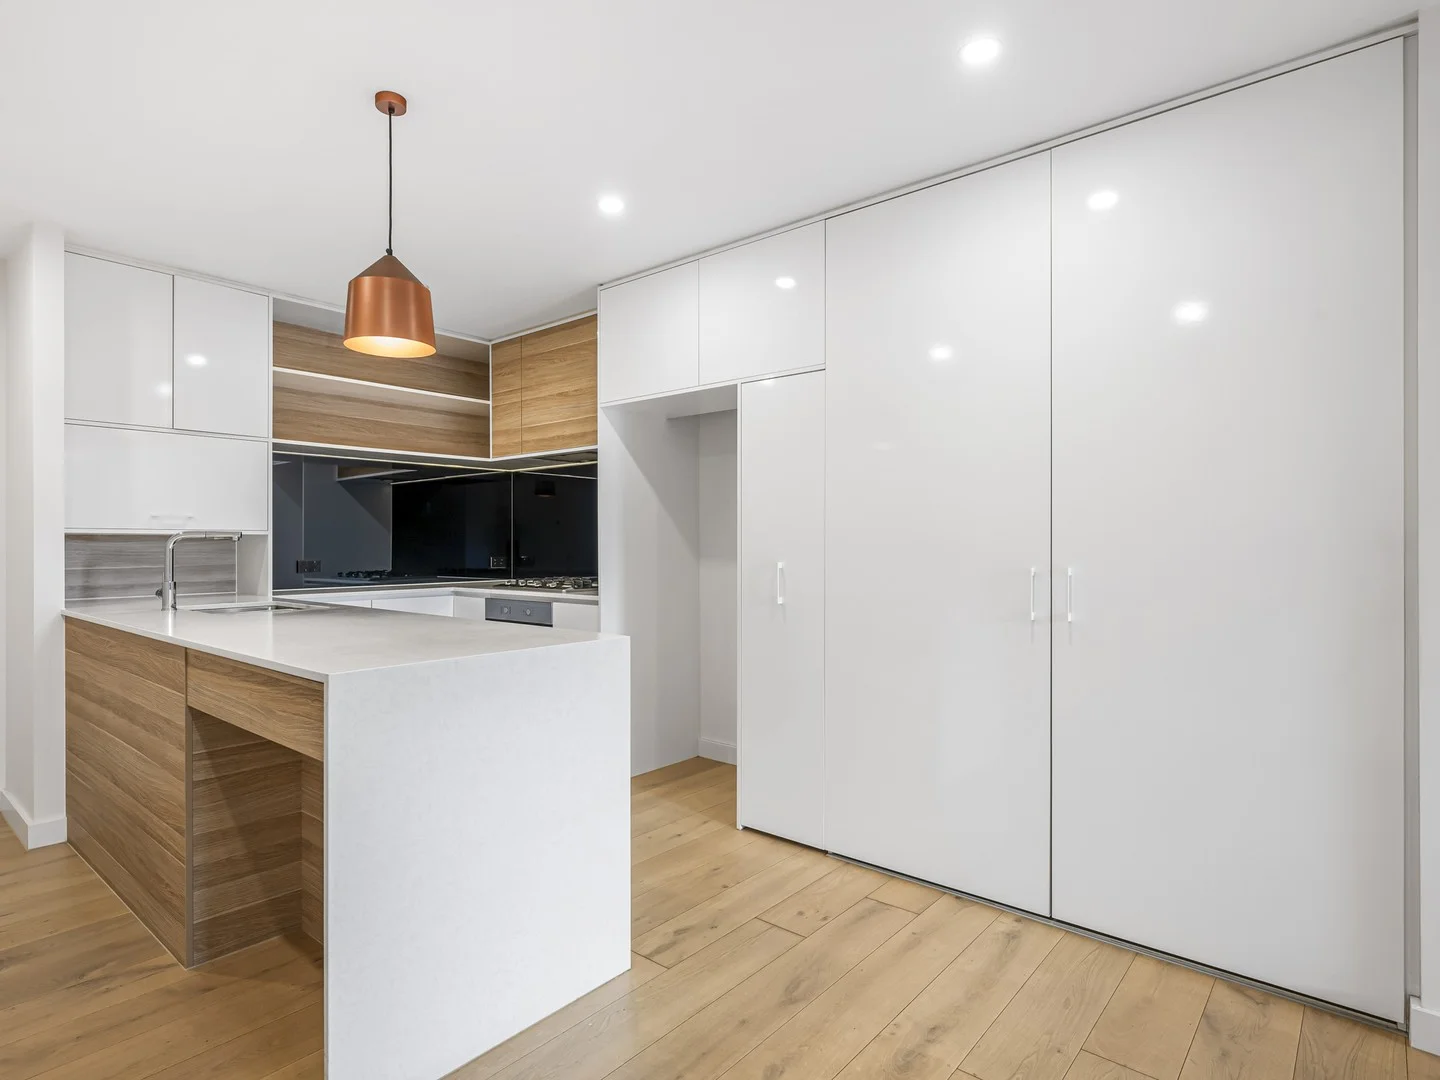
Description: Nestled within the exclusive Rise Apartments building and positioned in the highly sought-after Donburn Primary School and East Doncaster Secondary College zones, this stunning two-bedroom, two-bathroom apartment delivers uncompromising quality for first home buyers, investors, and downsizers alike. Premium timber flooring flows seamlessly through expansive open-plan living and dining areas, connecting to a sleek kitchen featuring waterfall stone benchtops, stainless steel appliances, and generous storage solutions. Floor-to-ceiling sliding doors open to reveal a spacious balcony, perfect for entertaining or relaxation. Both bedrooms are appointed with built-in robes, while the master suite elevates luxury with an additional walk-in robe and private en-suite showcasing stone vanity and floor-to-ceiling tiles. A separate main bathroom ensures guest convenience. Powerful Electric heating/cooling, European laundry, secure car space, and a large storage cage provide the finishing touches. Perfectly positioned within coveted Donburn Primary School and East Doncaster Secondary college catchments, you're moments from city-bound transport, Westfield Doncaster shopping, the scenic Koonung Creek Trail, Jackson Court, and seamless Eastern Freeway/EastLink connectivity.
Agent: Lee Zhao - lzhao@ascendre.com.au - 0398416000
Agent: Chen Sun - sun@ascendre.com.au - 03 9841 6000
Blackburn North, VIC 3130
Land Size: 628 m²
Property Type: House
Listing Type: Residential
Status: Active
Summary: Architectural Family Living with Designer Finishes and Entertainer Appeal
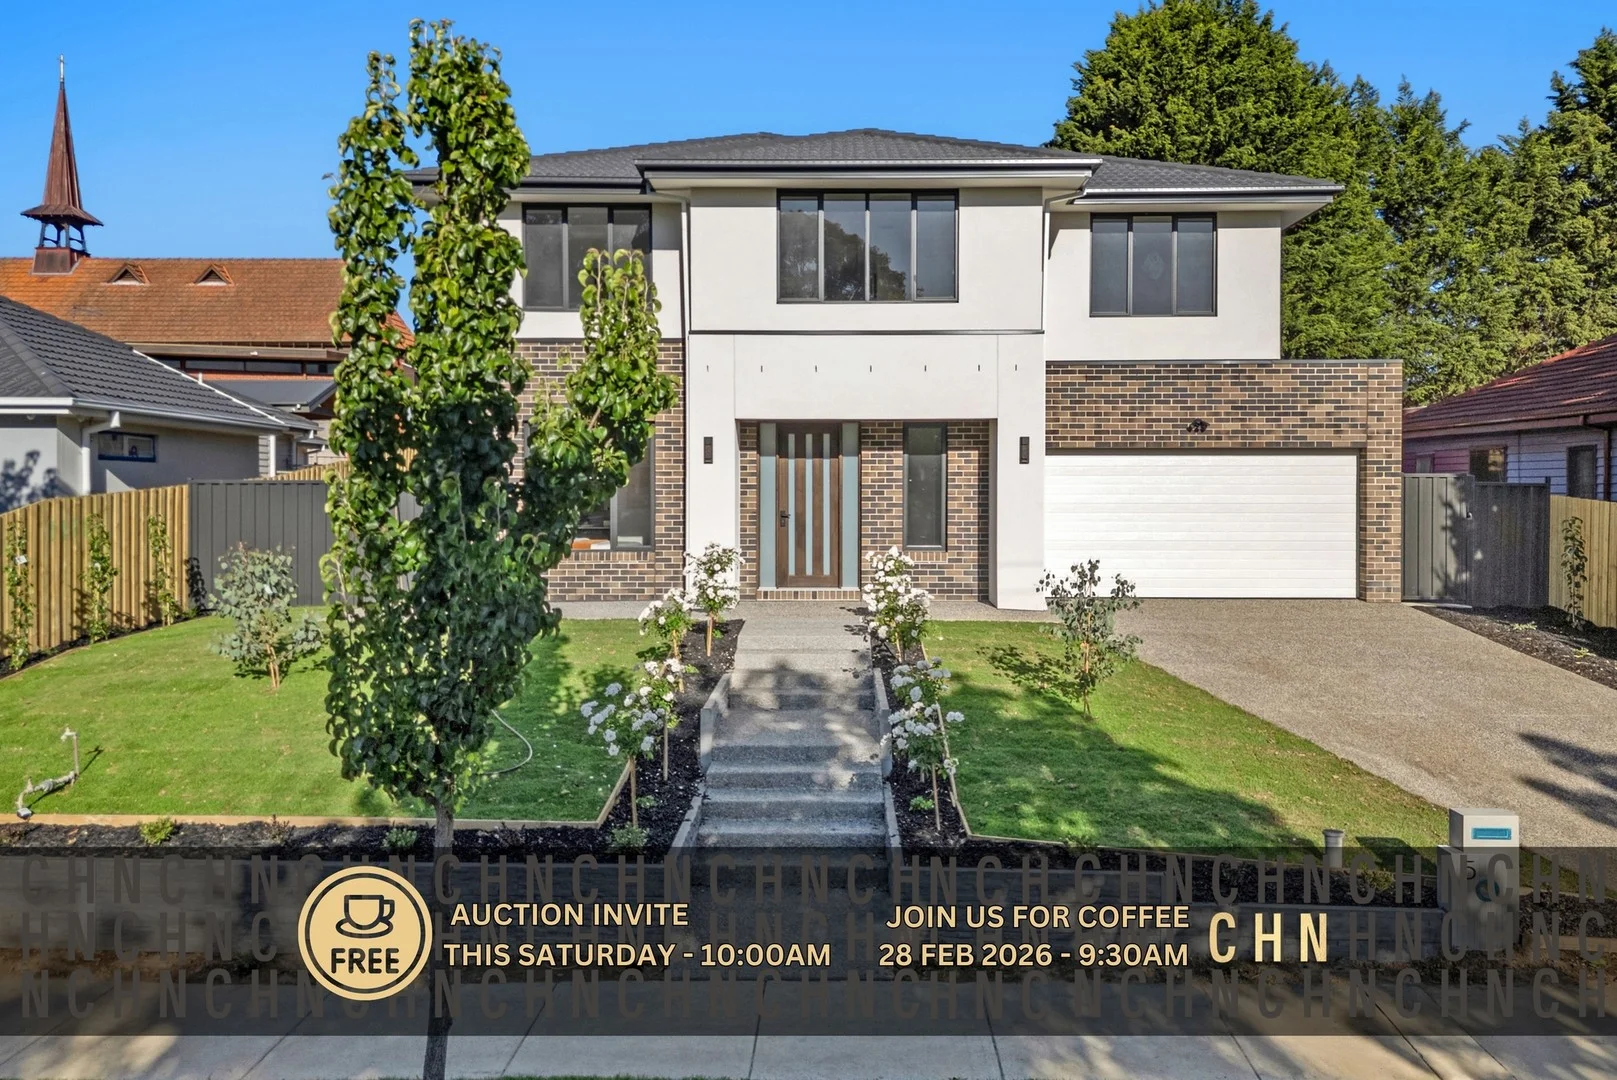
Description: 5 Gunyah Road presents a substantial two-storey, brand new luxury residence offering five bedrooms, four bathrooms, and double garage accommodation, thoughtfully designed for contemporary family living with exceptional space, flexibility, and top-of-the-range finishes throughout. Most fixtures, fittings, and appliances are premium, reinforcing the home's luxury standard. The main living and dining zone is expansive and light-filled, highlighted by statement herringbone timber flooring and large picture windows framing landscaped garden outlooks. A feature wall with custom joinery anchors the lounge space, while wide sliding glass doors create seamless indooroutdoor flow. The impressive double-height dining area adds architectural scale, enhanced by designer pendant lighting that establishes a striking focal point for luxurious everyday living and entertaining. The kitchen is a standout luxury centrepiece, finished with marble benchtops and a full marble splashback, centred around an oversized waterfall island with breakfast seating. Sleek dark cabinetry is balanced by softer upper cabinetry, while premium Bosch appliances and dual electric cooktops cater effortlessly to larger households. A fully equipped butler's kitchen with additional stove and sink provides exceptional preparation space and keeps the main kitchen pristine. Accommodation is well considered across both levels, with five generously sized bedrooms all featuring walk-in robes. A guest bedroom on the ground floor includes a private ensuite, ideal for visitors or multigenerational living. The master suite is positioned as a luxurious retreat with its own ensuite, while an additional upstairs bedroom also enjoys ensuite access. Soft carpeting throughout the upper level enhances comfort, privacy, and a sense of understated luxury. Bathrooms are finished to an exceptional standard, with full-height luxury stone-look tiling, premium tiles and designer tapware, frameless glass showers with black fixtures, statement vanities with vessel basins, and modern lighting. The main bathroom includes a built-in bathtub beneath a wide window, while the primary ensuite features a double vanity ideal for busy family life. Upstairs, a versatile retreat functions as an additional living zone, complete with a built-in kitchenette, cabinetry, and bar-style setup. This space is ideal as a teen retreat, guest lounge, or semi-independent living zone, with ample room for seating, study, and storage. Outdoor entertaining is equally impressive, featuring a covered timber deck designed for year-round use with direct connection from the main living area. Multiple outdoor zones include open decking, sheltered alfresco dining, and lawn areas, all framed by landscaped gardens, tiered beds, and fresh fencing for privacy. The low-maintenance design is ideal for family gatherings, BBQs, and relaxed outdoor living. Additional features include a security alarm system, a Fujitsu high static central reverse-cycle heating and cooling system, and the inclusion of refrigerators, a dryer, and a 9kg washing machine. Positioned close to Blackburn North Shopping Centre, with easy access to Westfield Doncaster and Box Hill Central, the home enjoys excellent shopping and dining convenience. Transport connectivity is strong with quick access to the Eastern Freeway, nearby bus routes, and Blackburn Station. The property is zoned for Blackburn High School and Whitehorse Primary School, and is close to Blackburn Primary School, Box Hill Institute, and Deakin University. Outdoor lifestyle options include Koonung Creek Trail, Koonung Park, and Blackburn Lake Sanctuary.
Agent: Calvin Chan - calvinc@chn.group - 03 7052 8888
Agent: Tabinda Naaz - tabindan@chn.group - 03 7052 8888
Doncaster East, VIC 3109
Land Size: 230 m²
Property Type: Townhouse
Listing Type: Residential
Status: Active
Summary: Where Dreams Begin · Where Home Truly Belongs
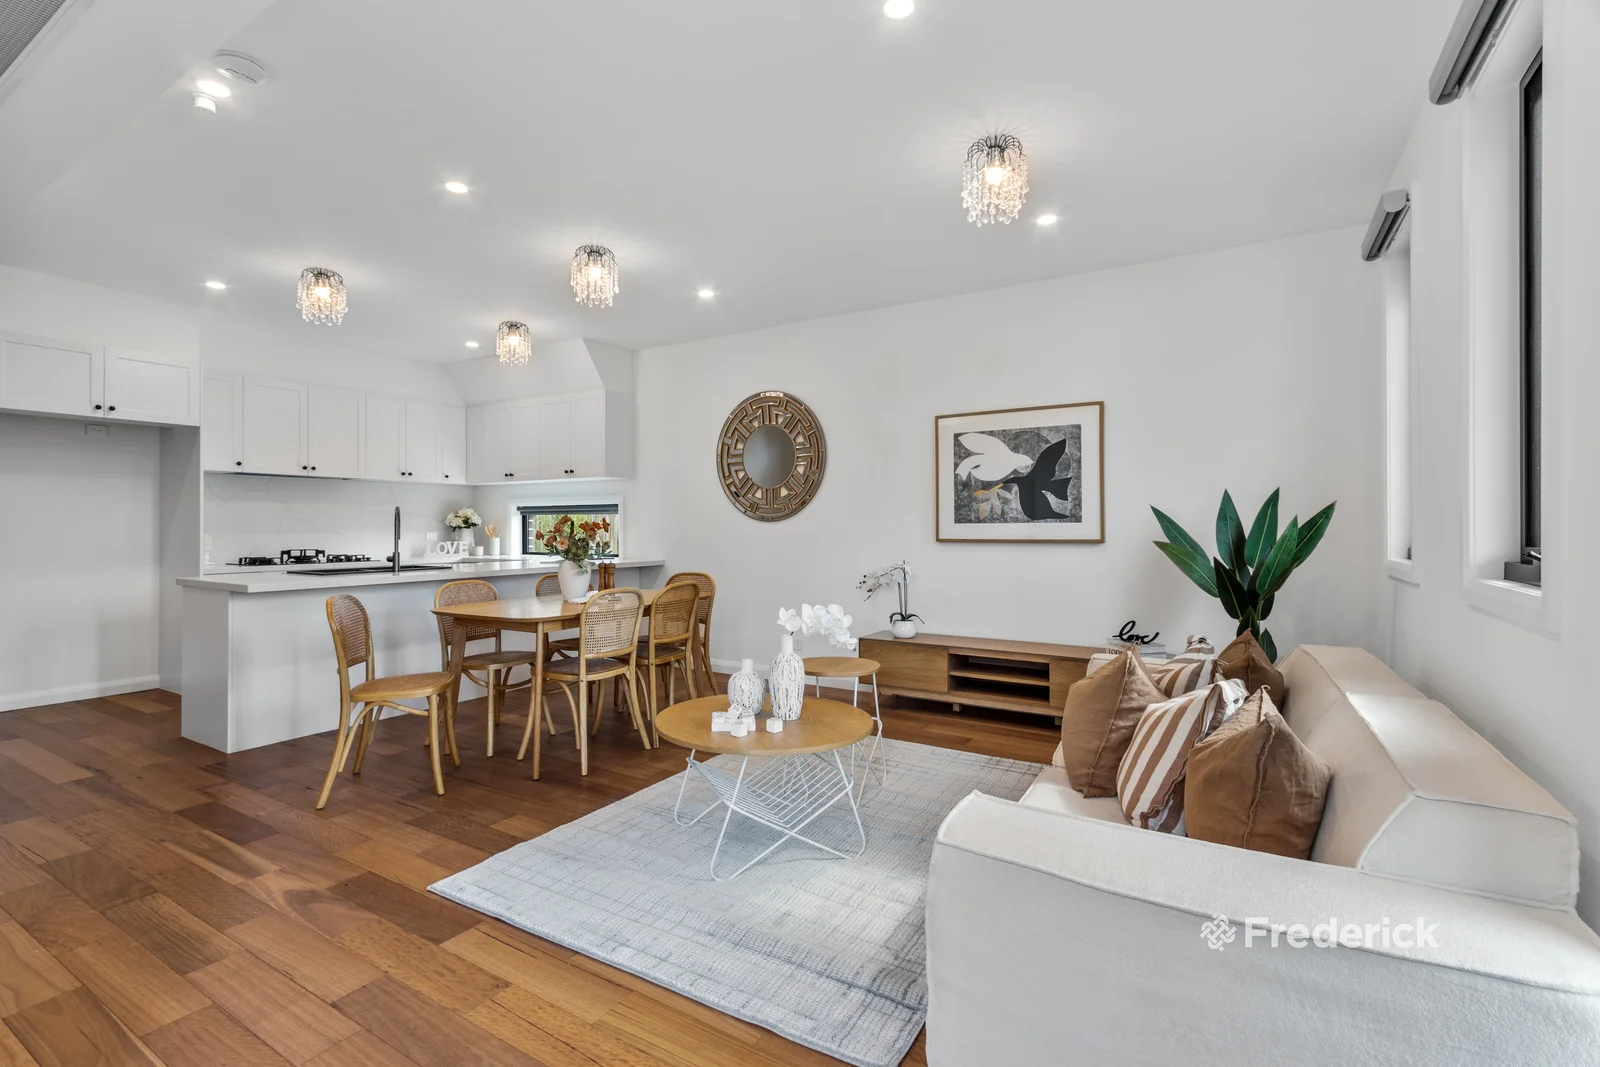
Description: Welcome to 1/18 Morna Rd, Doncaster East not just a TH, but a place where memories are created, futures are nurtured, and life feels complete. Wake up to soft sunlight streaming through spacious windows, filling the living room with warmth. In the evenings, the aroma of home-cooked meals drifts from the modern open-plan kitchen as the family gathers around the table. On weekends, laughter flows across the entertainer's deck, where friends and loved ones come together under the stars. Education Excellence · A Promise for the Future Just steps from Beverley Hills Primary School one of Victoria's most highly regarded primaries Zoned for the prestigious East Doncaster Secondary College (EDSC) empowering the leaders of tomorrow Property Features 4 spacious bedrooms, including two luxurious master suites with walk-in robes and private ensuites Light-filled open living and dining spaces with a contemporary kitchen at the heart of the home Double garage and a generous outdoor deck for entertaining Additional comforts: separate laundry, storage, and a guest powder room Perfectly positioned in the heart of Doncaster East, close to premier shopping, leafy parks, and convenient transport a lifestyle of balance, beauty, and opportunity awaits. This is more than a home. It's where love gathers, where children grow, and where your story unfolds.
Agent: Fred Liu - fred@frederickproperty.com.au - 03 9889 1118
Agent: Renee Tian - renee@frederickproperty.com.au
Blackburn North, VIC 3130
Land Size: 591 m²
Property Type: House
Listing Type: Residential
Status: Active
Summary: The Perfect Foundation for a Brand-New Future!
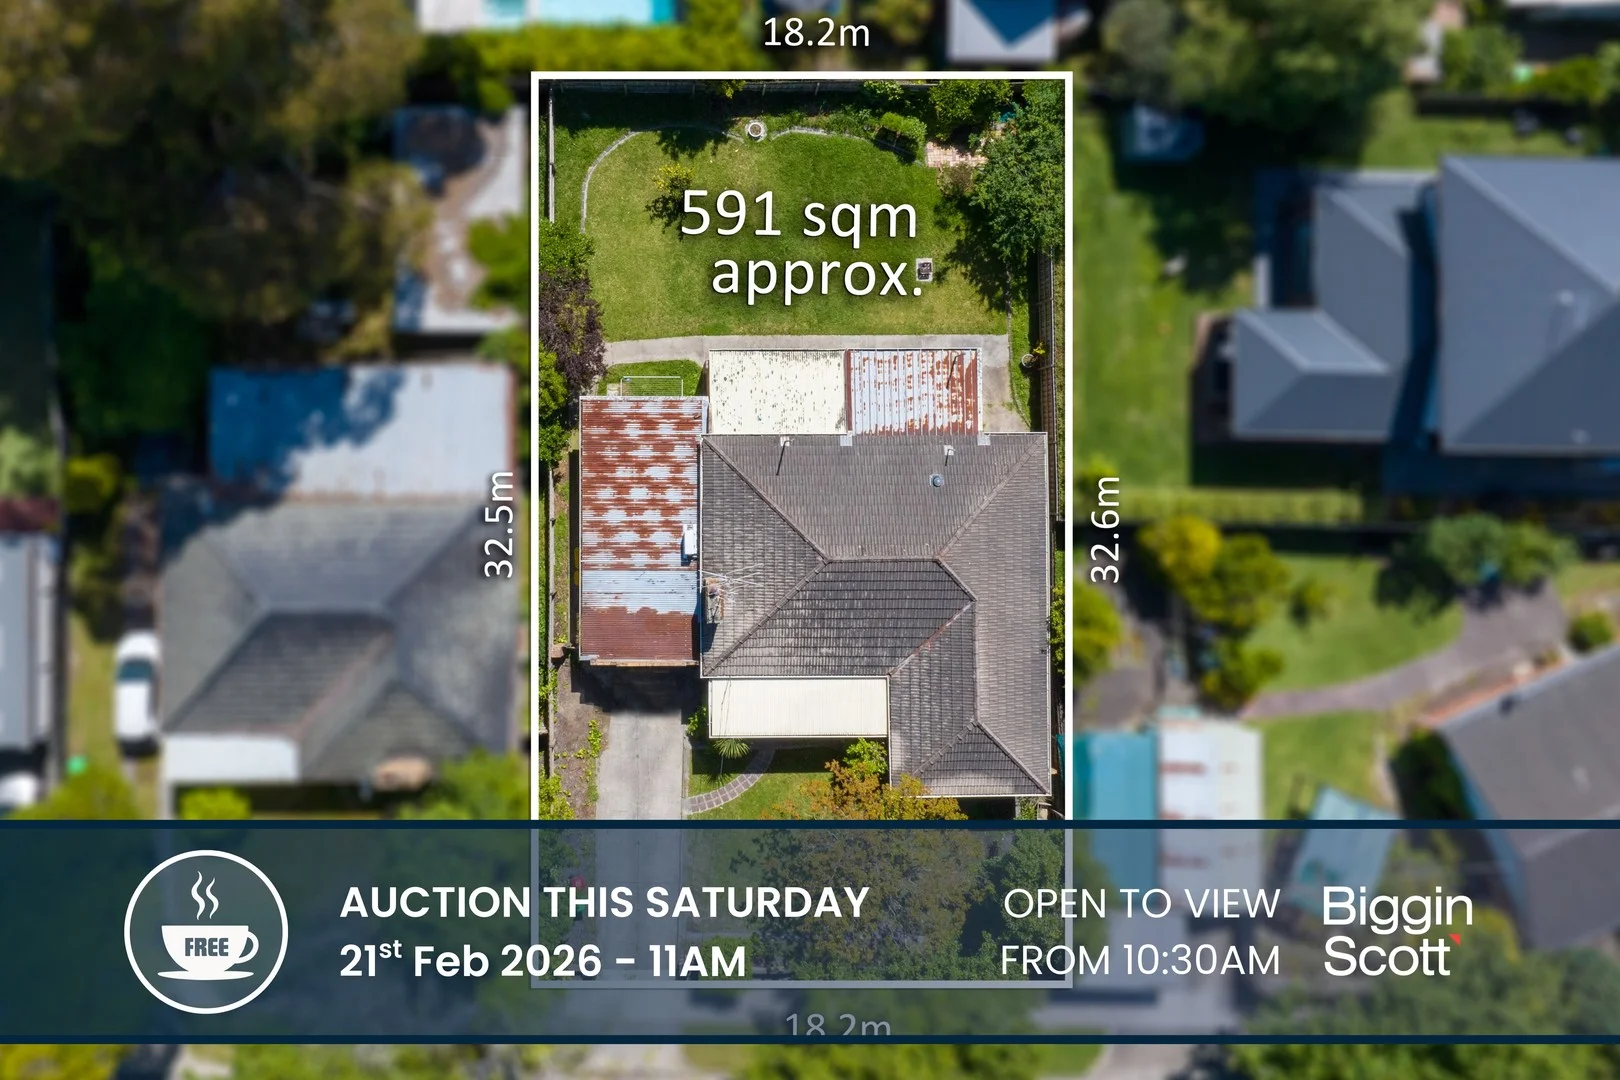
Description: Take advantage of this outstanding opportunity to renovate, extend, or rebuild a brand-new masterpiece on an evenly proportioned 591m² allotment (STCA). Set in a quiet, family-friendly, tree-lined street, this 1960s cream brick classic presents exceptional potential in a highly sought-after location. The existing home offers a generous undercover porch, three well-proportioned bedrooms, and a spacious living room enhanced by charming feature timber panelling. A naturally light-filled kitchen overlooks the rear yard and is complemented by an adjoining mudroom/laundry and separate toilet, while a tidy central bathroom services the home. Comfort is assured with split-system heating and cooling, polished floorboards, and excellent storage. A long garage provides additional space, while ample off-street parking via the extended driveway adds everyday convenience. Enjoy a superb lifestyle location within walking distance of Whitehorse Primary School, St Philip's Primary School, Slater Reserve, local sporting facilities, and the Koonung Creek Trail, offering scenic walking and cycling paths all the way to the CBD. Public transport and shopping options are close at hand, including Nunawading Station, the Golden Mile retail strip, Blackburn Square, Westfield Doncaster, and Box Hill Central. Families will appreciate proximity to highly regarded schools such as Blackburn High School, Emmaus College, Nunawading Christian College, and a range of leading independent schools. Easy access to the Eastern Freeway and Eastlink ensures seamless commuting. Whether you are a first-home buyer looking to add your own distinctive touch, an investor, or a buyer seeking the opportunity to rebuild, this is a rare and rewarding opportunity in an enviable position.
Agent: Tim Siatos - tsiatos@bigginscott.com.au - 00398731888
Agent: Peng Chung - pchung@bigginscott.com.au - 0398731888
Donvale, VIC 3111
Land Size: 4586 m²
Property Type: House
Listing Type: Residential
Status: Active
Summary: Nature, Light & LuxuryThe Ultimate Donvale Acre Retreat
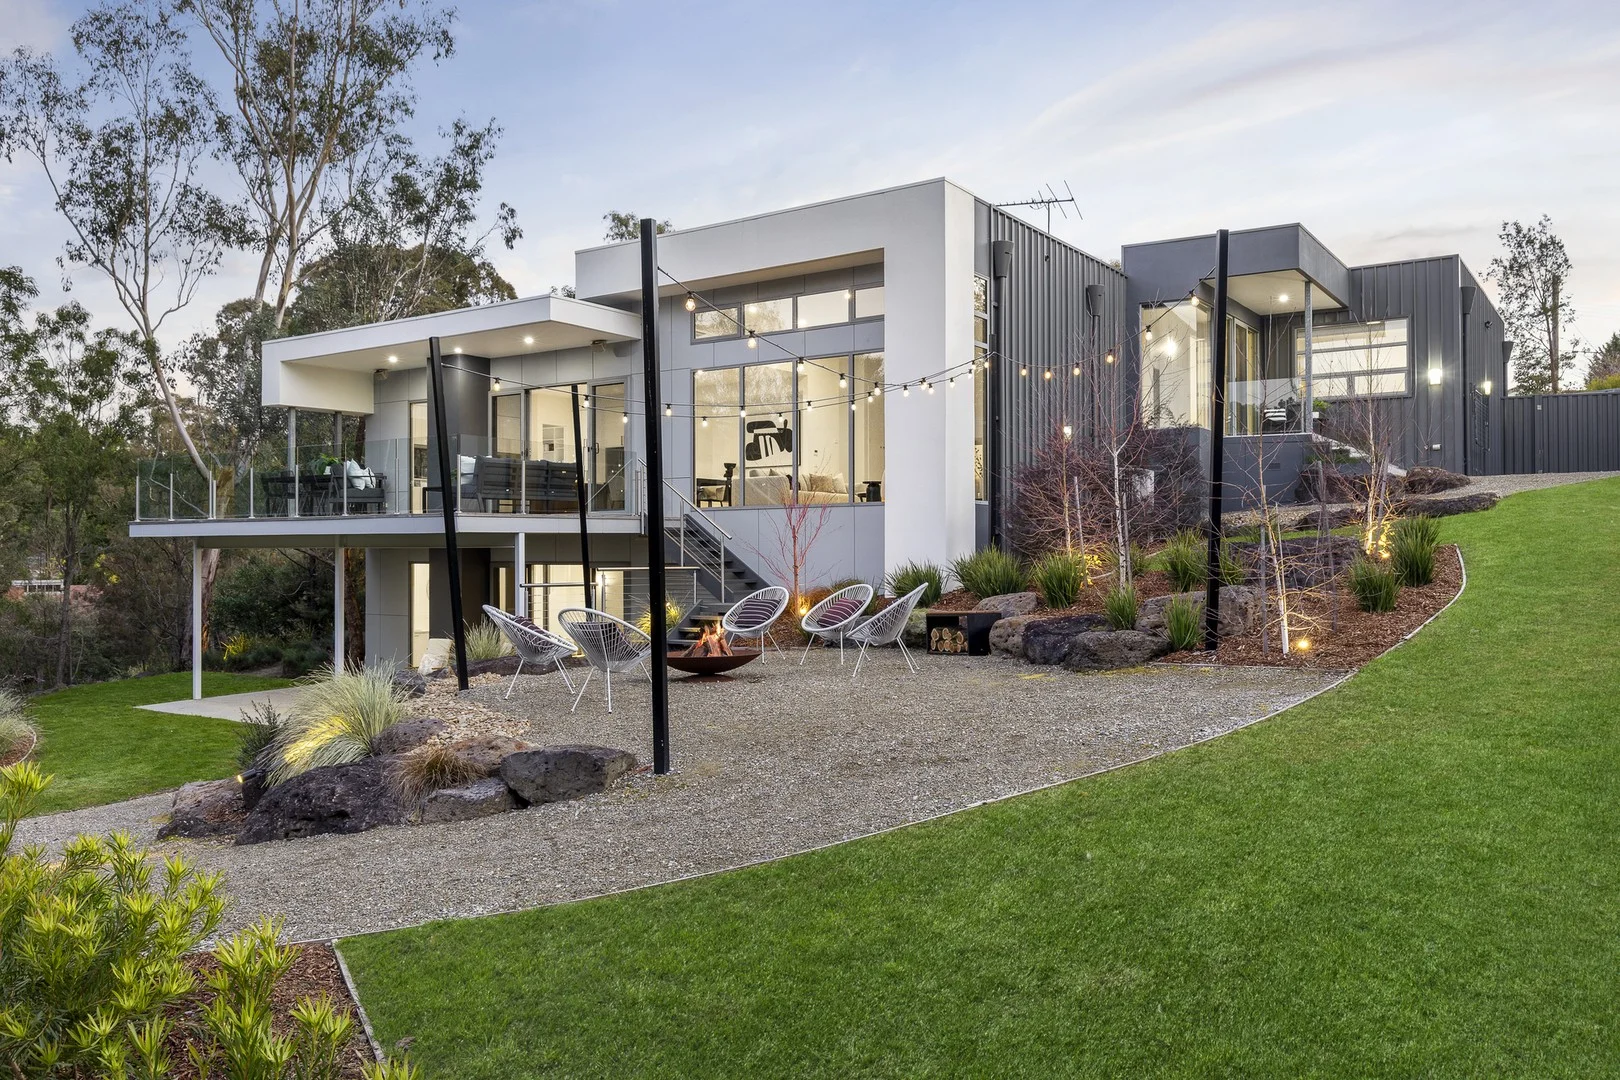
Description: Tucked away in one of Donvale's most peaceful and prestigious pockets, this remarkable residence offers the perfect blend of modern luxury, nature, space, privacy and natural light, set on over an acre of beautifully landscaped grounds. From the moment you turn into the sweeping driveway, a sense of calm takes over. Mature trees, manicured gardens, and the sound of birdsong set the scene for what feels like your own private retreat, just minutes from everything you need. Inside, soaring ceilings and walls of glass invite the outdoors in, bathing every room in natural light and framing serene garden views from every angle. The warmth of polished Tasmanian Oak flooring flows throughout generous open-plan spaces designed for effortless living and entertaining. At the heart of the home, the expansive living and dining areas spill out to a sun-soaked balcony, perfect for morning coffee, weekend gatherings, or quiet sunset moments. Down below, the vast rear grounds unfold into a dream outdoor domain. Think long lunches under the trees, a crackling fire pit under the stars, and endless space for children and pets to roam free. With plenty of room to add a pool or tennis court (STCA), you can tailor this space to suit your ideal lifestyle. The sleek kitchen is an entertainer's delight, complete with Miele appliances, a stone island bench, and a butler's pantry that keeps everything beautifully organised. Families will appreciate the smart zoning of the home: a dedicated children's wing with three generous bedrooms, a family bathroom, and powder room, while the master suite occupies its own private sanctuary with treetop views, a walk-in robe, and a luxurious ensuite. Adjacent to the master suite is an integrated home office with generous desk space, concealed lighting and abundant storage and filing space. Downstairs, a flexible rumpus or guest area with kitchenette opens to an expansive undercover alfresco space, offering endless versatility for teenagers, visiting family, or an additional peaceful home office setup. Every detail here has been considered for comfort and convenience: double glazing, zoned heating and cooling, internal sound insulation, CCTV and alarm systems, distributed audio system, ducted vacuum, video intercom, automated lighting, and abundant storage throughout. Extensive automated garden lighting throughout the property provides a stunning night-time visual. Beautifully maintained and move-in ready, this is a home where luxury meets lifestyle. With the Mullum Mullum and Main Yarra Trails nearby, top private schools such as Donvale Christian College, Whitefriars, and Yarra Valley Grammar within easy reach, and quick access to EastLink and the Eastern Freeway, 19 Murndal Drive offers the best of both worlds: space, serenity, and seamless city connection. Come home to nature, light, and a sense of peace that's rarely found, and impossible to forget.
Agent: Traci Stella - traci.stella@marshallwhite.com.au - 0407 533 281
Agent: David Moskovic - david.moskovic@marshallwhite.com.au - 0435311685
Doncaster East, VIC 3109
Land Size: 652 m²
Property Type: House
Listing Type: Residential
Status: Active
Summary: Timeless Charm, Family Comfort in Triple School Zone
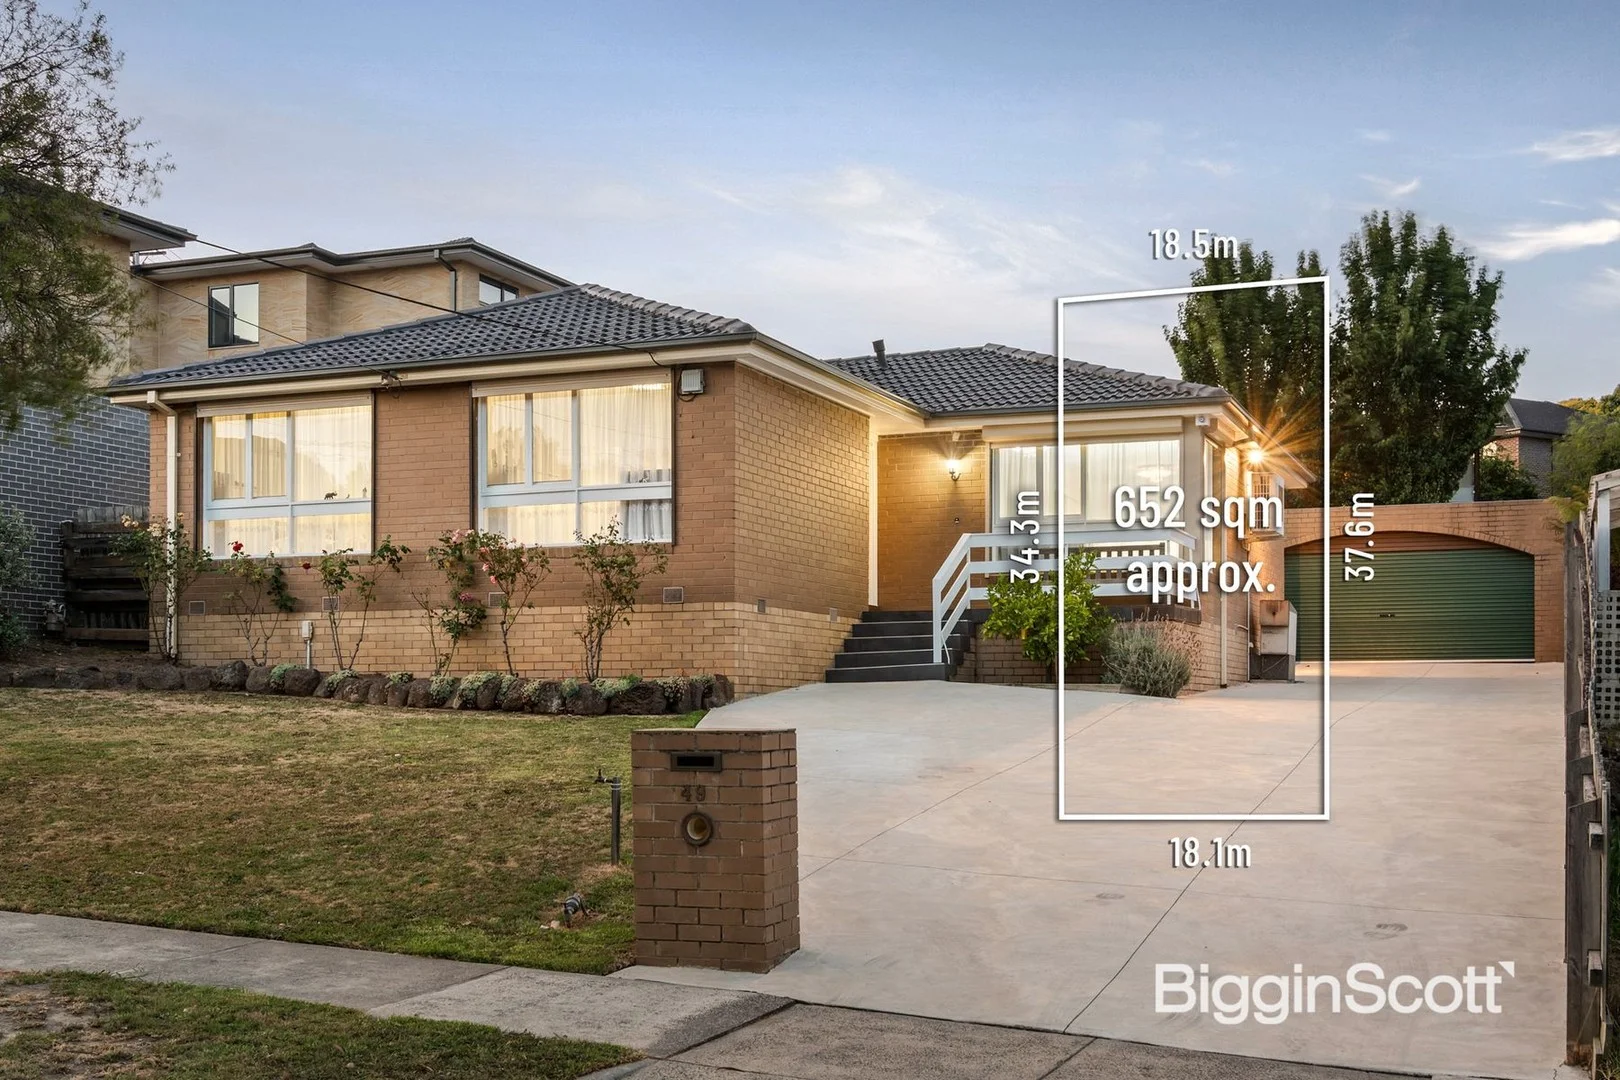
Description: Warm and welcoming with an instantly homely ambience, this beautifully presented family home offers the perfect blend of elegance and comfort with rare triple school zoning to Donburn Primary, Milgate Primary and East Doncaster Secondary. Nestled on a deep 652sqm approx. allotment, the home's light-filled interior introduces itself with a wide entry foyer that flaunts polished hardwood floorboards that glisten underfoot and continue through to the L-shaped lounge and dining room. Perfect for daily meals with the family, the generously sized kitchen includes a built-in meals table, Simpson gas stove, Chef oven, Asko dishwasher plus double sinks where you can wash up whilst looking out to the alfresco zone and backyard with border vegetable gardens. Spanning off the hallway, the three robed bedrooms all relish polished floorboards and include a master bedroom with his/her mirrored built-in-robes and ensuite effect access to the family bathroom that sits beside the powder room. Superbly equipped with a stone benched laundry, ducted heating, split system air conditioning, electric security shutters, updated gutters with Colorbond fascia, shed plus a double garage and extensive driveway parking. Placed only a stone's throw from Cat Jump Park, near Donburn Primary, Milgate Primary, East Doncaster Secondary, Tunstall Square shops, Devon Plaza, Westfield Doncaster and the Eastern Freeway. PROPERTY FEATURES: Three robed bedrooms, master with his/her mirrored robes and ensuite effect family bathroom L-shaped lounge and dining with polished hardwood floorboards Spacious kitchen with built-in meals table Large alfresco zone and backyard with border vegetable gardens Stone bench in laundry Powder room Ducted heating Split system heating/air conditioning Electric security shutters Garden shed Double garage plus extensive driveway parking
Agent: Pan Zhang - pzhang@bigginscott.com.au - 03 9841 9000
Agent: Vincent Chong - vchong@bigginscott.com.au - 03 9841 9000


