3 Olney Court
Balga, WA 6061
Neighbourhood & everyday essentials
Explore around Balga, from school days to weekends.
Area figures
- schools in Balga
- 6
Find schools, playgrounds and children’s classes. Browse by age to plan school days and weekends.
Area figures
- residents (ABS, June 2024)
- 249,872
- children aged 0–14
- 40,895
- schools
- 75
- parks & libraries
- 83
- kids’ activity providers listed
- 60
Most-listed activities: Tennis, AFL, Auskick
Population figures: Australian Bureau of Statistics
Explore local libraries, community spaces, schools and council programs across the wider area.
Parks, playgrounds & public spaces
Liddell Park
Liddell St, Girrawheen, Western Australia, 6064
433 m straight-line distance
Templeton Park
Templeton Cres, Girrawheen, Western Australia, 6064
619 m straight-line distance
Bardsley Park
Beach Rd, Girrawheen, Western Australia, 6064
946 m straight-line distance
Rannoch-Tay-Earn Reserve
Rannoch Cir, Hamersley, Western Australia, 6022
1.0 km straight-line distance
Things to do near this home
Explore nearby play centres and family attractions from the directory. Check ages, entry prices and opening hours with the venue.
Browse things to do with kids in Perth
Find more ideas by age, budget and indoor or outdoor setting on Things to do. Dated events are in What’s on. See what’s on
Discover local guides & family ideas
Read local family guides and practical articles as you explore life around this home.

Most Livable Suburbs in Western Australia for Families (2026)
<!-- seotitle: Most Livable Suburbs in Western Australia for Families (2026) metadescription: The WA suburbs with the most kids' activities and nearby schools on offer, ranked from AroundSchools' own…
Read more →
Private School Scholarships in Perth: the 2028 Entry Calendar
None of the 21 Perth schools we checked has a 2028-entry scholarship open to new families yet, and the first rounds open at 9am on Monday 2 November 2026. PLC, MLC and St Hilda's open that morning…
Read more →Everyday essentials & getting around
Open the map to choose a destination and check journey times from this address. Walking routes, step-free access and travel times have not been verified.
Source: AroundSchools directory. Distances are straight-line distances, not walking routes. Confirm facilities on the linked detail pages. Directory update dates are not supplied for this summary.
Property Details
713 m²
House
RESIDENTIAL
Upcoming Events Nearby

Thu, 29 Oct · Wanneroo
Boo in Wanneroo 2026
Thu, 22 Oct · Floreat
DNA and Family History at Cambridge Library
Wed, 21 Oct · Floreat
Baby Rhymetime at Cambridge Library [Wednesdays]
Up to age 2
Fri, 23 Oct · Floreat
Baby Rhymetime at Cambridge Library [Fridays]
Up to age 2
Thu, 22 Oct · Floreat
Storytime at Cambridge Library [Every Thursdays]
Thu, 22 Oct · Maylands
Spring Safe Storytime - Maylands Library
What's Nearby

Xceed Kids Sport
Warwick Stadium, Warwick

Craft and Canvas
., Carine

ATI Martial Arts Pty Ltd
ATI HQ - Unit 7-1924 Beach Road , Malaga

Esteem Dance Company
U6 and 7 / 34 Prindiville Drive , Wangara

West Coast Gymnasts
1/69 Truganina Rd, Malaga

Bayswater Little Athletics Centre
Wylde Road, Morley

Universal Taekwondo
173 Gildercliffe St, Scarborough

X-Golf Morley
Unit 2, 129 Russell St, Morley

Street Corner Dance
City West Centre, Ste 17/102 Railway St, West Perth
Nearby Schools

East Hamersley Primary School
20 Doon Way, Hamersley WA 6022 Australia

Hudson Park Primary School
23 Arnos Way, Girrawheen WA 6064 Australia

Warwick Senior High School
355 Erindale Rd, Warwick WA 6024, Australia

North Balga Primary School
30 Maitland Road, Balga WA 6061 Australia

Our Lady of Mercy Primary School
55 Hudson Ave, Girrawheen WA 6064 Australia

Girrawheen Senior High School
39 Calvert Way, Girrawheen WA 6064 Australia
Nearby schools do not imply enrolment eligibility. Confirm catchments, year levels and childcare availability directly with the provider.
Nearby Properties









Recently sold nearby
Homes that have sold close to this address. We don’t show sale prices.
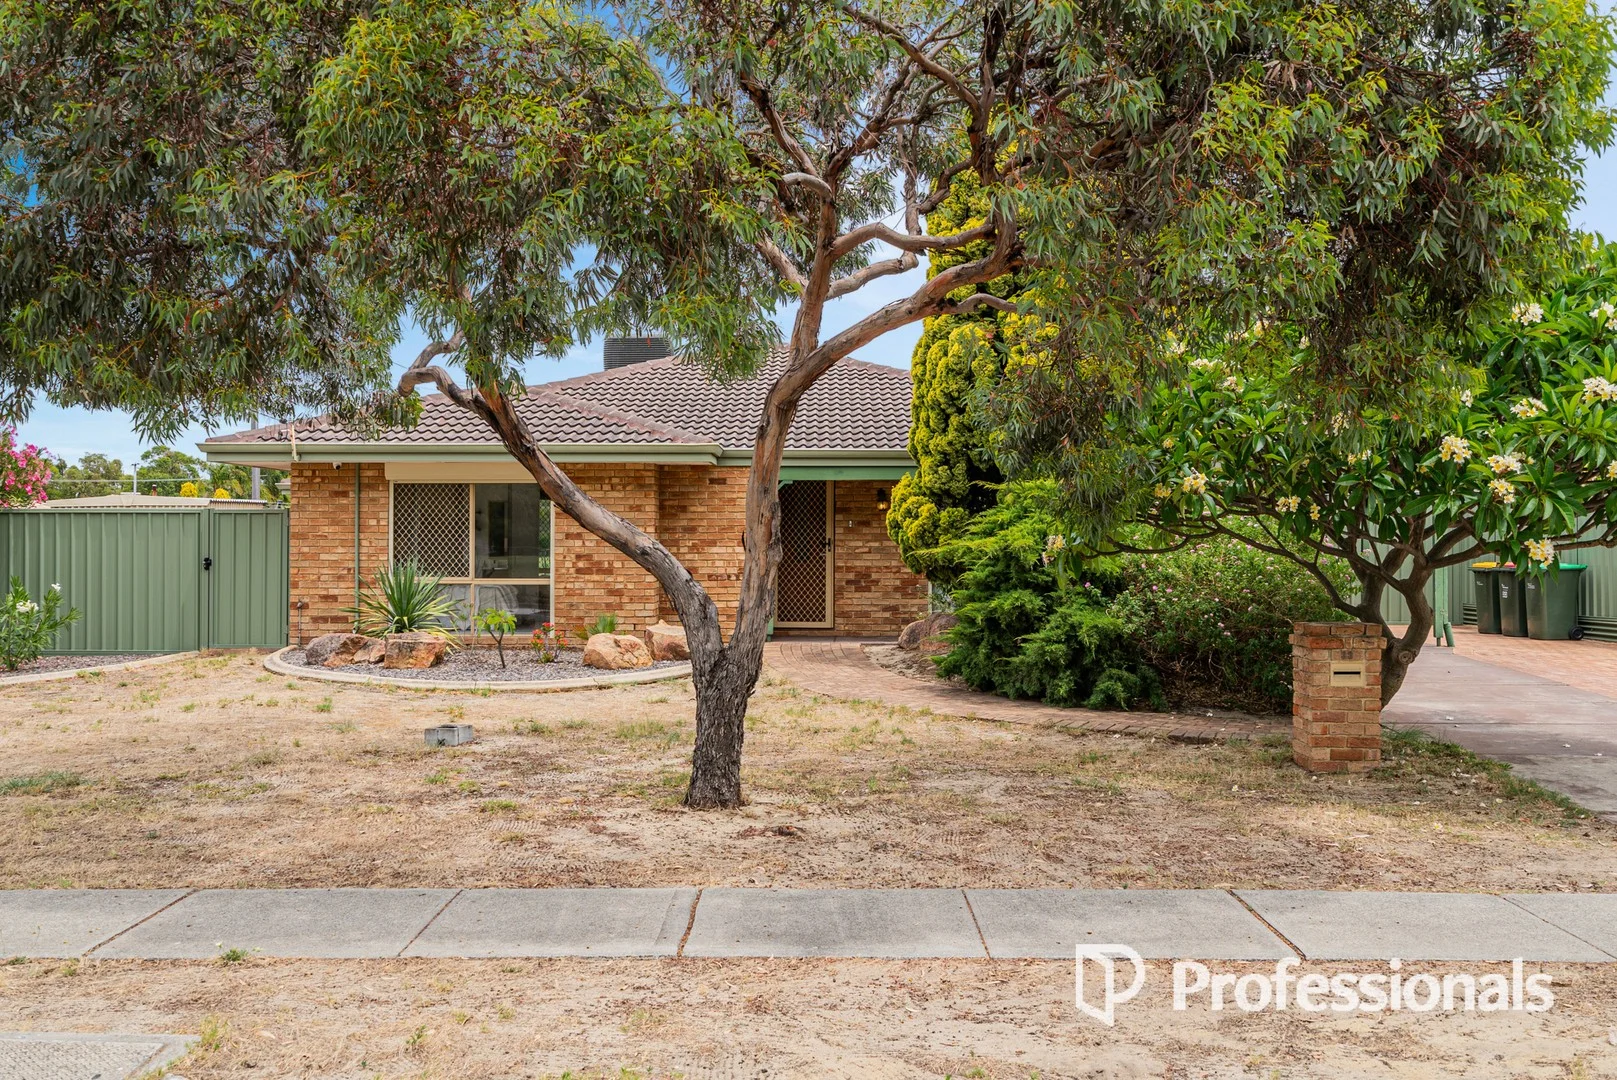
Marangaroo, WA 6064
Land Size: 681 m²
Property Type: House
Listing Type: Residential
Status: Active
Summary: Fab Family Home With Separate Granny Flat!
Description: ** All offers by 4pm on Wednesday 21st January 2026 unless sold prior ** ** The owners can accept an offer prior to closing date ** ** Suit Buyers In the $1,100,000s ** Perfectly positioned opposite a leafy park and designed for large or extended families, this substantial 6 bedroom, 3 bathroom residence delivers exceptional space, flexibility and comfort, with the added bonus of a fully self-contained granny flat with its own entrance and parking. The main home offers multiple living zones to suit every stage of family life. A welcoming front lounge with electric roller shutter provides a quiet retreat, while the expansive family room forms the heart of the home. A separate games room ensures there is room for everyone to spread out, relax or entertain. At the centre of the home, the kitchen is well equipped for everyday living and hosting alike, featuring a 5-burner cooktop, overhead rangehood, built-in oven and ample bench and storage space. Comfort is assured year-round with evaporative air conditioning throughout, a cosy log fire for winter warmth, and gas fittings for added efficiency. The generous master bedroom is privately positioned and complete with an electric roller shutter, walk-in comfort and a well-appointed ensuite. Additional bedrooms are well sized, ideal for children, guests or home office use. Security and peace of mind are covered with security screens to windows and cameras surrounding the property. There is also a 6.6KW solar panel system to roof for energy savings Step outside to a covered outdoor patio, perfect for entertaining or relaxing while enjoying the easy-care gardens. Adding exceptional value is the separate, fully self-contained granny flat, ideal for extended family, independent teenagers, guests or rental income. This space includes: Private entrance and side access parking Kitchen and meals area Bosch large dishwasher Bosch freestanding oven with 4-burner cooktop Bedroom with built-in robes Ensuite with shower, vanity and WC Wall air conditioning Set on an easy-care block directly opposite beautiful John Moloney Park, and just a 300mtr walk to local shops and medical centre this property offers outstanding versatility rarely found, this is a true multi-generational or investment opportunity. Space, security, flexibility and location - this is family living done right. Contact James Kennedy on 0421 420 450 or Justin Wright on 0430 351 926 for more information or a private viewing
Agent: James Kennedy - james@professionalskingsley.com.au - 93494655
Agent: Justin Wright - justin@thewrightteam.com.au - 0430351926
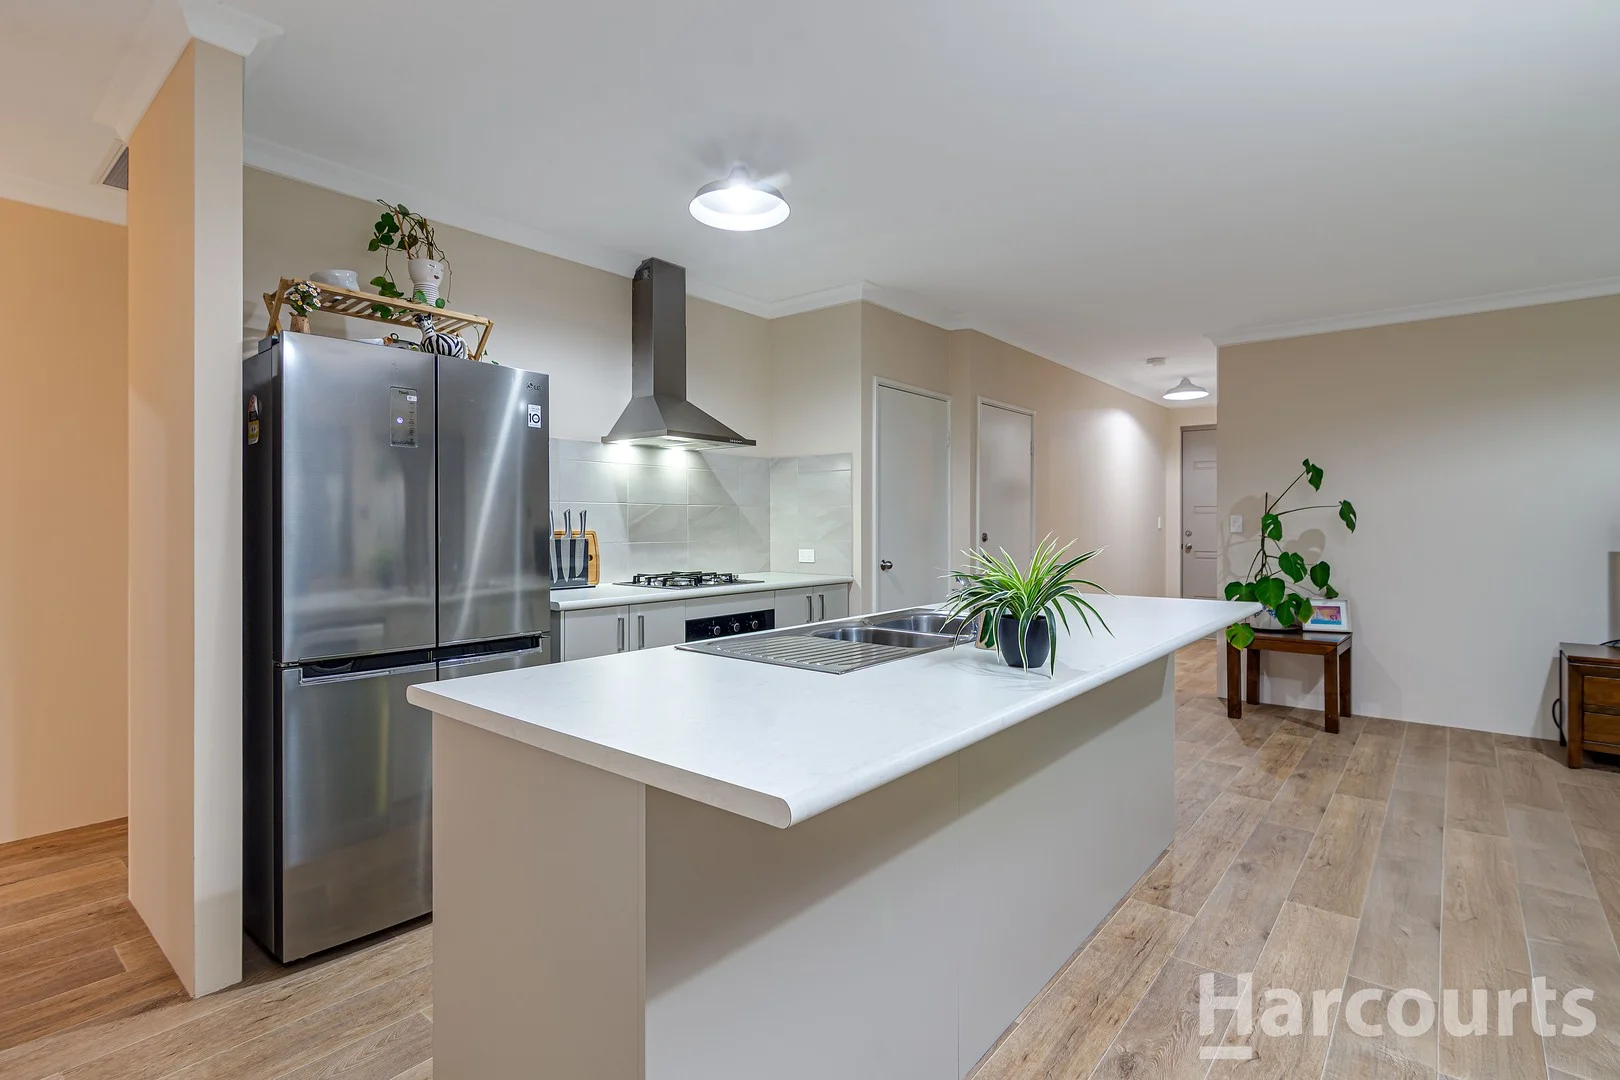
Marangaroo, WA 6064
Land Size: 350 m²
Property Type: House
Listing Type: Residential
Status: Active
Summary: Sold Sold Sold
Description: Discover the epitome of suburban charm with this recently built, impeccable four-bedroom, two-bathroom abode nestled in a cul-de-sac, perfect for first-time buyers, growing families, or those looking to downsize. Offering a blend of modern living and cosy comfort, the heart of this home is undoubtedly the sleek galley kitchen, featuring a convenient breakfast bar, designed to inspire culinary creativity. The adjoining meals and living area, bathed in natural light, provides a seamless transition to the outdoor patio, creating an inviting atmosphere for entertaining or simply relaxing with loved ones. Each bedroom is generously proportioned, with the master boasting a spacious walk-in robe and a chic, contemporary ensuite. The three additional bedrooms are well-sized, each with built-in robes, catering to the needs of family members and guests alike. Outside, the tidy, established backyard with its delightful recently built patio area offers a tranquil space for barbecues or soaking up the sunshine. This gem is ideally located, mere moments from Kingsway City Shopping Centre and fantastic local and private schools, ensuring convenience is at your doorstep. With dual parking spaces and situated on a generous 350sqm block, this residence is an unmissable opportunity for those seeking the perfect family haven. Anticipation is high, and this gem is poised to be eagerly claimed. Secure your viewing and step closer to making this house your home. Call Creagh or Matt today and organise a viewing. Features Include: • Modern kitchen with an abundance of cupboards and bench top space • Spacious meals and living with a bright and welcoming feel • Queen size master bedroom with walk in robe with tailored drawers • Ensuite consists of single vanity, shower, and toilet • 3 minor bedrooms are generous in size and offer built in robes • Second Bathroom consists of single vanity, shower and bath • Tidy established backyard with a recently built patio (council approved) • Handy garden shed • Security cameras with live preview and recording • Reverse cycle ducted Air Conditioning with 5 year warranty.
Agent: Creagh Ferdinands - creagh.ferdinands@harcourtsalliance.com.au - 08 9300 3344
Agent: Matthew Errington - matthew.errington@harcourtsalliance.com.au - (08) 9300 3344
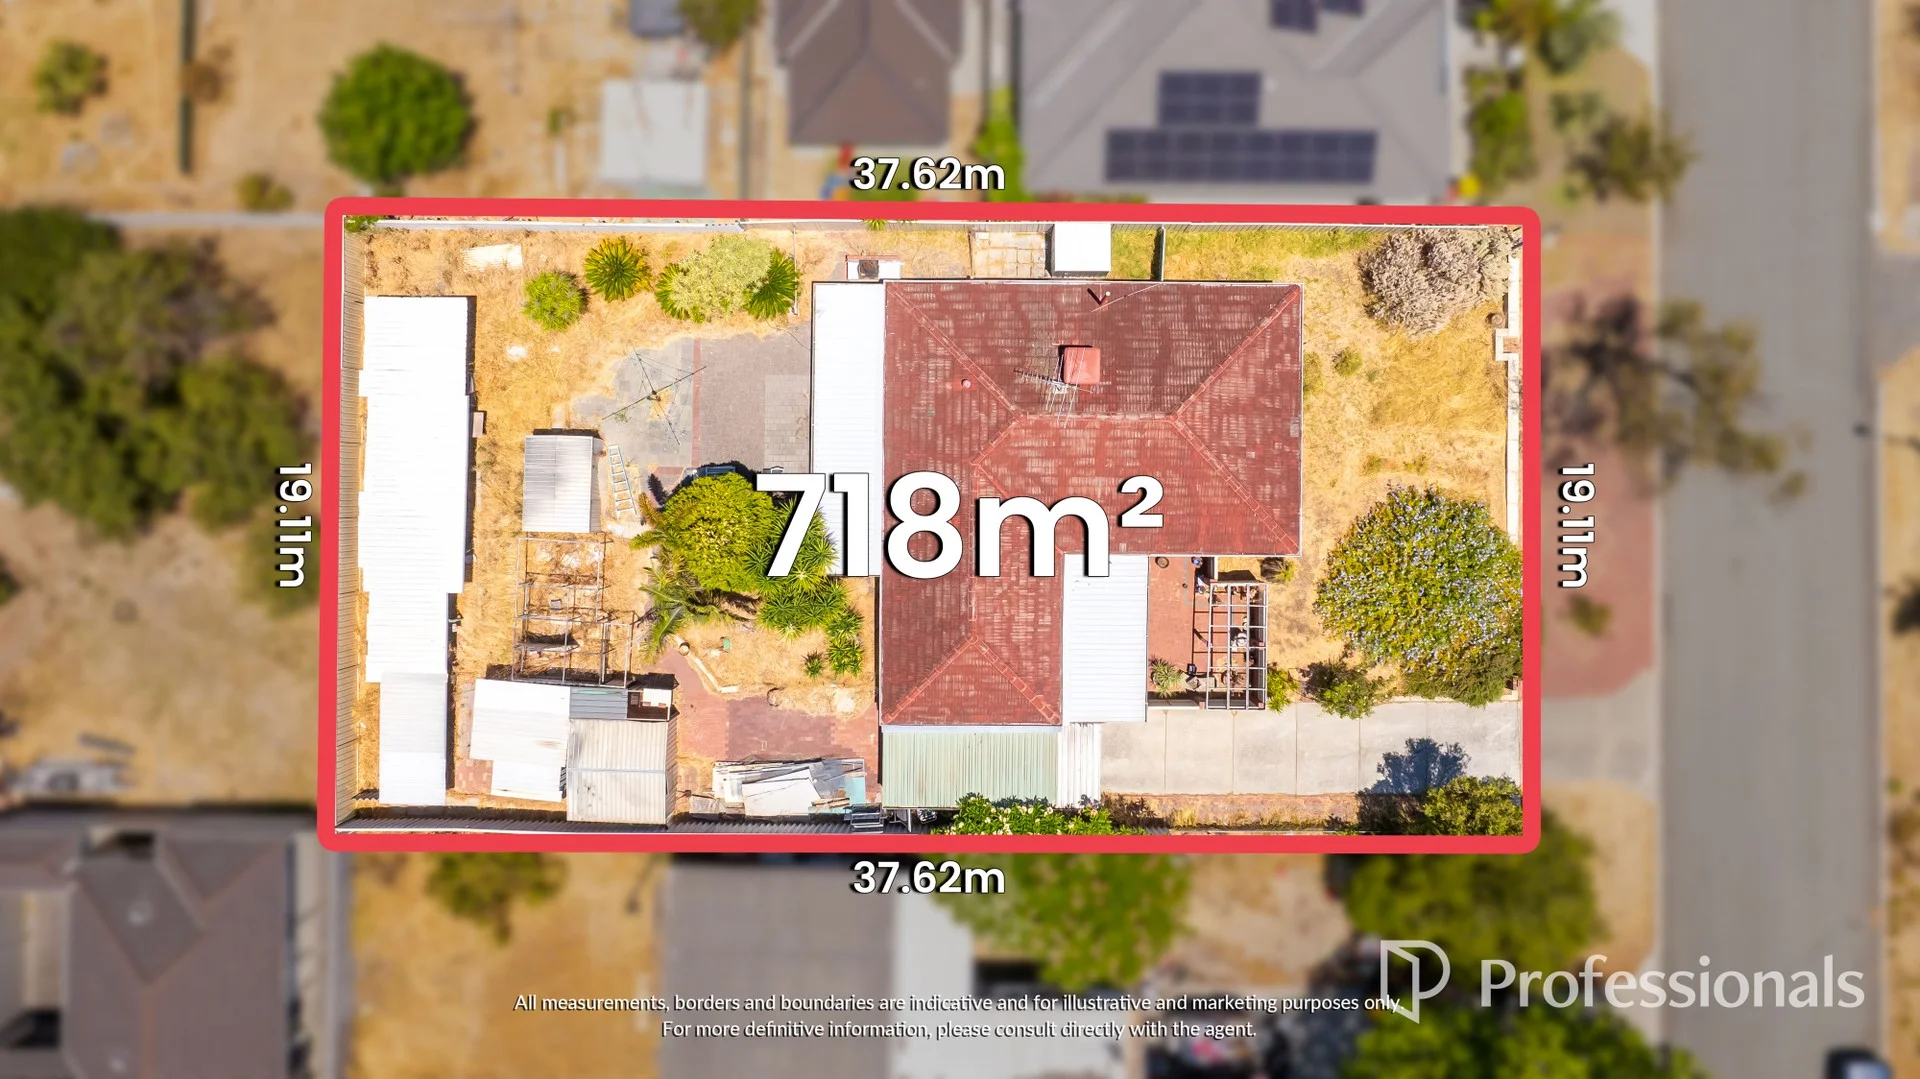
Balga, WA 6061
Land Size: 718 m²
Property Type: House
Listing Type: Residential
Status: Active
Summary: West Balga Development Block
Description: Set on an impressive 718m² block in a well-established pocket of Balga, this 3 bedroom, 1 bathroom home with carport offers outstanding scope for renovators, investors, and buyers looking to secure a sizeable landholding with future potential. Offered as is, the home provides a solid and functional starting point, enhanced by ducted air conditioning throughout and wood-look flooring to the main living areas, creating a comfortable base to live in or lease while you plan your next move. The practical layout flows through to an undercover patio, ideal for year-round outdoor entertaining, overlooking a generous backyard complete with a rear shed, offering excellent storage and plenty of space for extensions, landscaping, or future redevelopment (STCA). With ample room to add value and positioned close to local schools, parks, shopping centres, and public transport, this property represents a rare opportunity to capitalise on land size in a growing suburb, whether your vision is renovation, investment, or redevelopment. Land: • 718m2 block • R40 zoned • Flat, no easements Features: • 3 bedroom • 1 bathroom • Open plan living and dining area with wood-look flooring • Ducted airconditioning througout • Generous backyard with rear shed • Carport Location: • 650m to North Balga Primary School • 1.2km to Fieldgate Square Shopping Centre • 1.3km to Bina Parkland • 1.4km to Balga Plaza • 1.7km to Balga Senior High School • 3.1km to North Metropolitan TAFE
Agent: Ronnie Abboud - ronnie@professionalstwt.com.au - 08 9349 4655
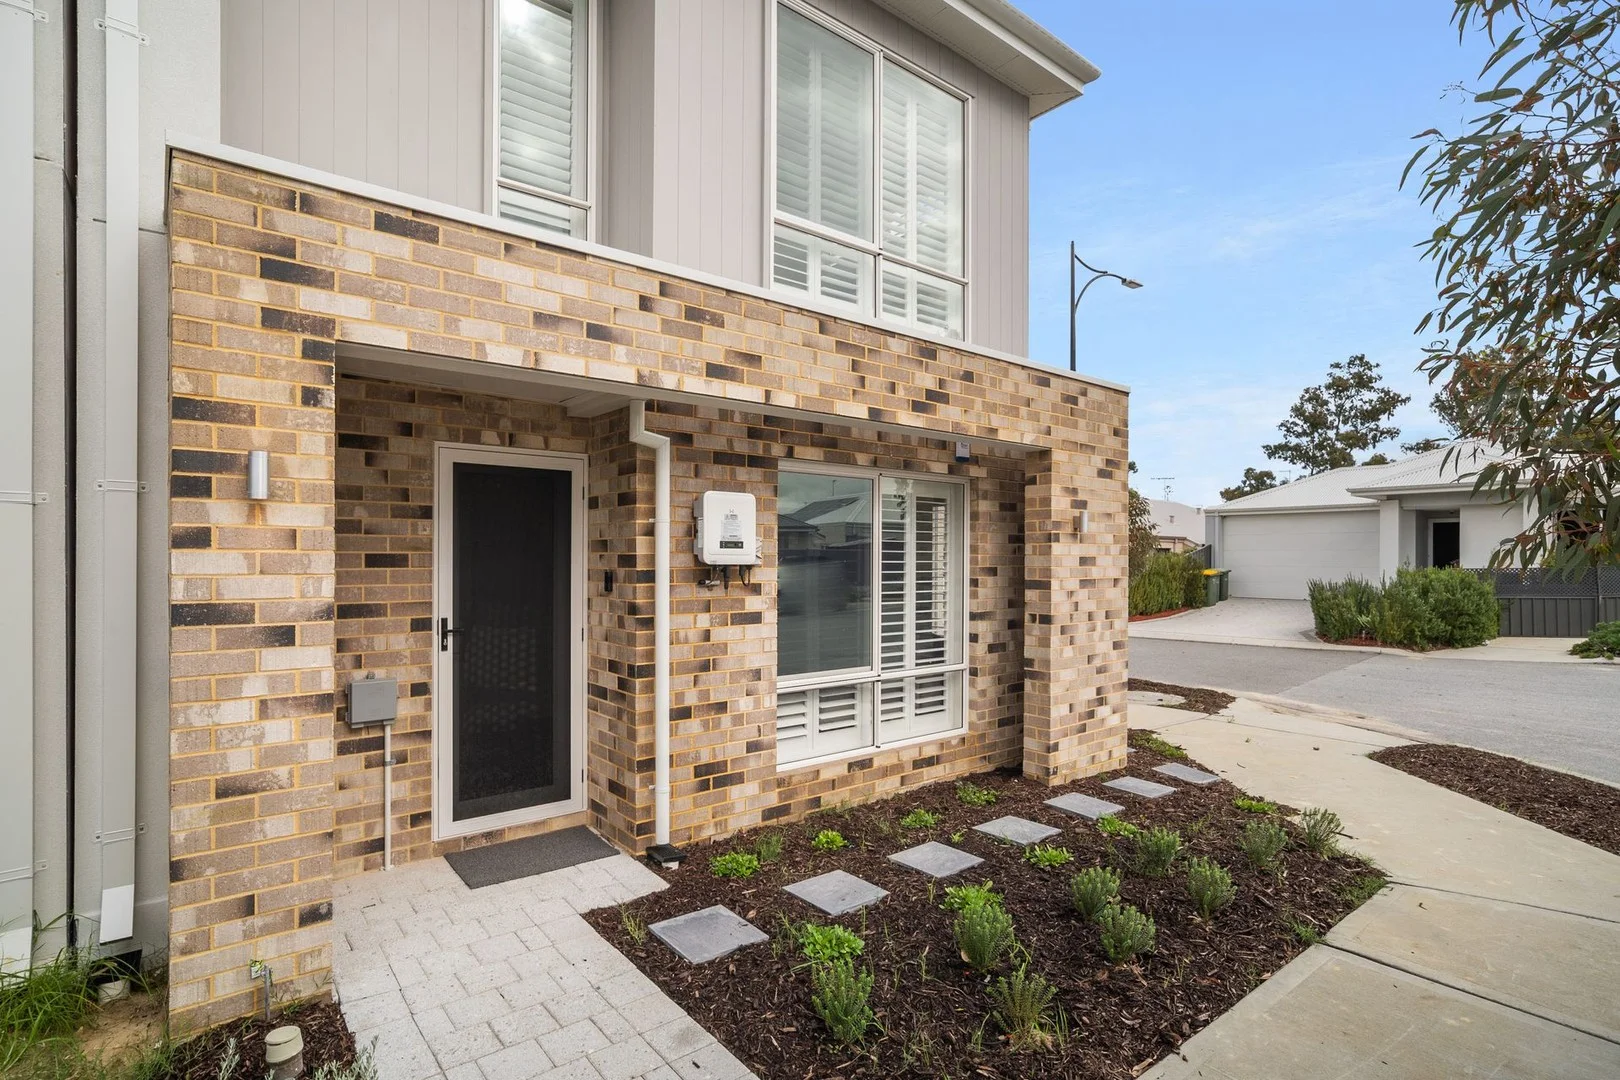
Girrawheen, WA 6064
Land Size: 206 m²
Property Type: House
Listing Type: Residential
Status: Active
Summary: UNDER OFFER
Description: This stunning, contemporary residence is perfect for all seeking comfort, style, and convenience. Built in 2025, this property boasts modern finishes and a thoughtful layout, making it an ideal choice for both first-time buyers and those looking to upgrade. Step inside to discover a bright and airy open-plan living area that seamlessly connects the kitchen, dining, and lounge spaces. The modern kitchen is equipped with high-quality appliances, ample cabinetry, and a stylish island bench, making it a chef's delight. The living area opens out to a private outdoor space, perfect for alfresco dining or weekend barbecues. Property Highlights: • Green title 206m2 street front block • Newly constructed in 2025 • Quiet street location, ideal for families or investors • Low-maintenance, contemporary design • 15-minute drive to Perth CBD • Walking distance to local shops, parks & facilities • 3 KW solar power generation system • Alarm system • External security camera • Video doorbell • My lights & My Air conditioning controller (Bluetooth) • Timber shutters throughout • Stainless steel security flyscreens to all windows and doors • Electric Heat Pump Hot Water System 170lt Kitchen Features: • 20mm Stone benchtops • Island bench with breakfast bar • Quality appliances including dishwasher • Overhead cupboards • Double sink & pantry • Ample storage & modern finish Living Areas: • Bright open-plan kitchen, meals & lounge area • Easy outdoor access for entertaining • Hybrid plank flooring throughout ground floor Additional Features: • Good storage under staircase • Easy-care gardens • Entertainers backyard PLEASE NOTE: Fencing along Western Boundary will be installed prior to settlement. For more details, book a private viewing or to place an offer on this property please call/SMS Damien Cestrilli 0416 240 111 or email damienc@belleproperty.com Disclaimer - Whilst every care has been taken in the preparation of this advertisement, all information supplied by the seller and the seller's agent is provided in good faith.
Agent: Damien Cestrilli - damien.cestrilli@belleproperty.com - 08 9285 0111
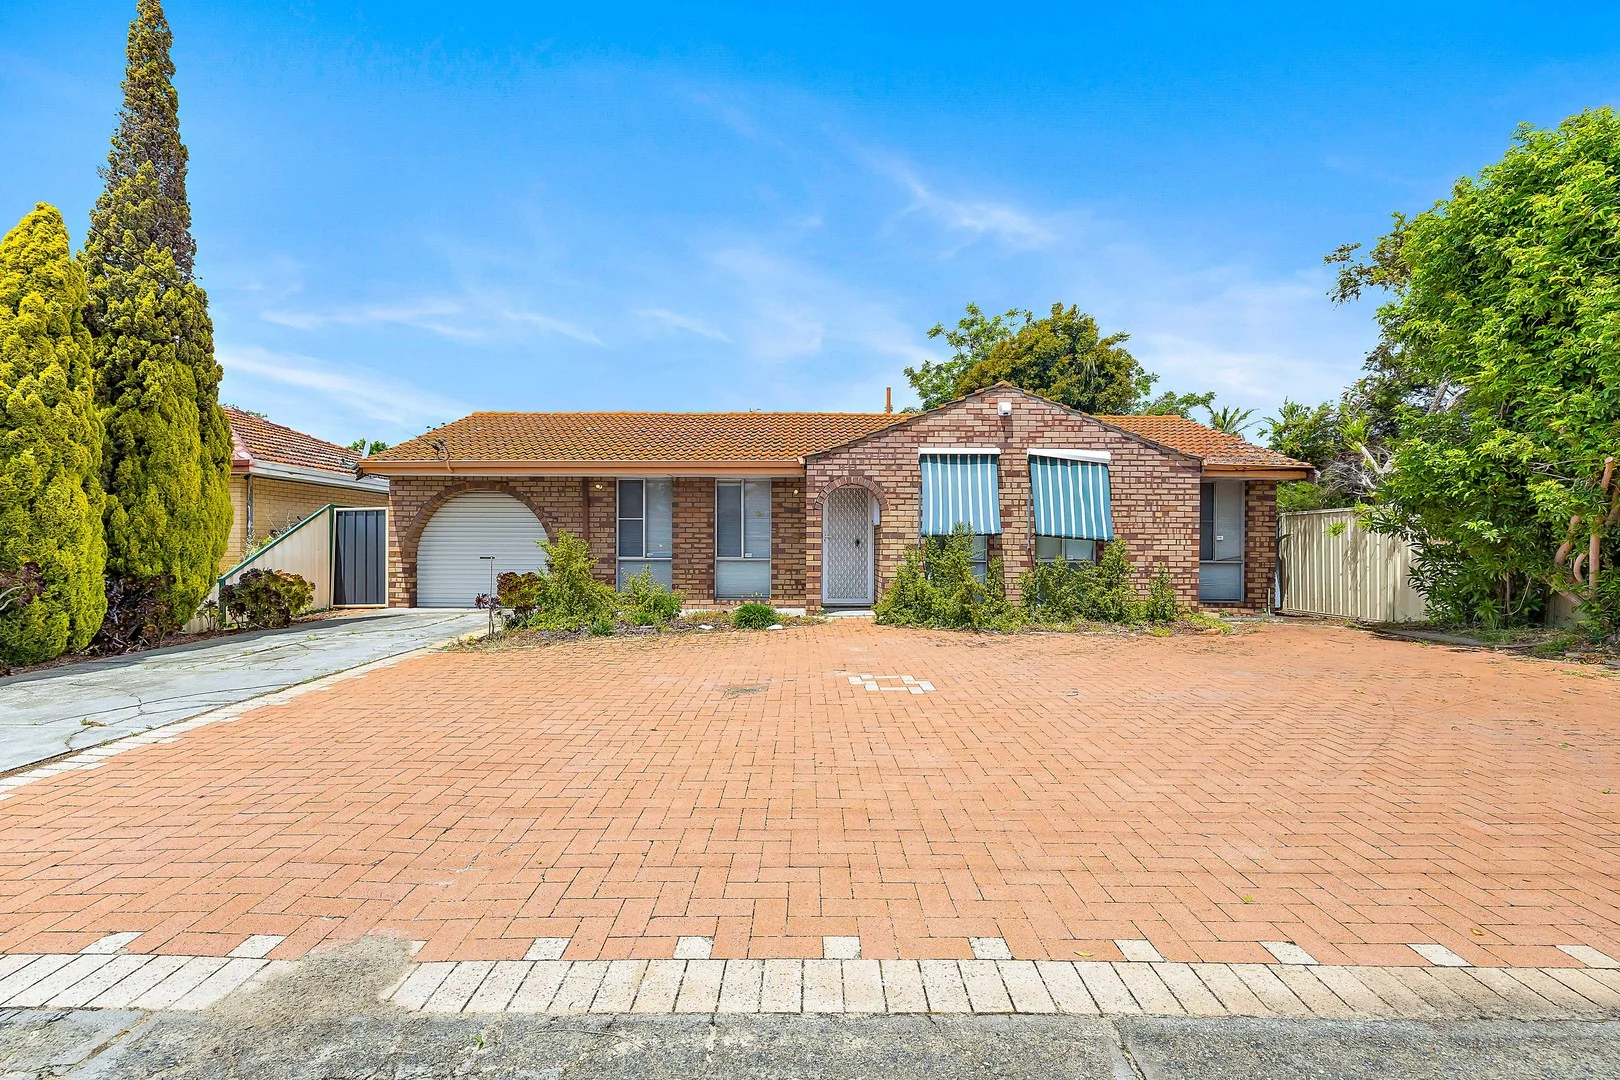
Girrawheen, WA 6064
Land Size: 721 m²
Property Type: House
Listing Type: Residential
Status: Active
Summary: Under Contract
Description: Welcome to an exceptional opportunity in the heart of Girrawheen 6064—a charming residential property that's perfect for the savvy handyman or anyone looking to put their personal touch on a spacious family home. This inviting 4-bedroom, 1-bathroom home is set on a generous 721m² green title block, zoned R20/40, offering potential for future development and value. Constructed in the sturdy style of the 1970s, this double brick and tile home boasts a solid Jarrah Timber roof structure, a testament to enduring craftsmanship and quality. You'll appreciate the traditional durability and elegance that only a well-built structure like this can provide. Inside, the spacious kitchen awaits your culinary creativity, featuring both gas and electric cooking options to suit all your cooking needs. An abundance of storage space ensures that functionality is a key component of this welcoming home. Comfort is guaranteed year-round with air conditioning, ensuring you and your family can relax in a pleasant environment regardless of the season. The massive backyard is truly a standout, offering ample space for outdoor activities, gardening, or even future expansions. A full-length patio provides an ideal spot for entertaining guests or enjoying tranquil afternoons outdoors. Additionally, the property includes drive-through access to a powered workshop located behind the double garage, offering extra safety and security alongside practicality for projects and storage. This property is a rare find, offering both the charm of a bygone era and the potential for modern renovation and improvement. Whether you're a growing family, an astute investor, or a skilled DIY enthusiast, this Girrawheen residence promises endless possibilities. Act swiftly—homes like this, set in such a desirable location, are quickly snapped up! Don't miss out on making this exceptional property your new home, or investment property. Disclaimer: The information in this advertisement has been provided by reliable external sources. We do not accept any responsibility to any person for its accuracy. All interested parties should undertake their own due diligence in order to determine the accuracy of this information.
Agent: Liesa Leddick - liesa@c21river.com.au - (08) 6112 6112
Agent: Simon Pattullo - simon@c21river.com.au - 08 6112 6112
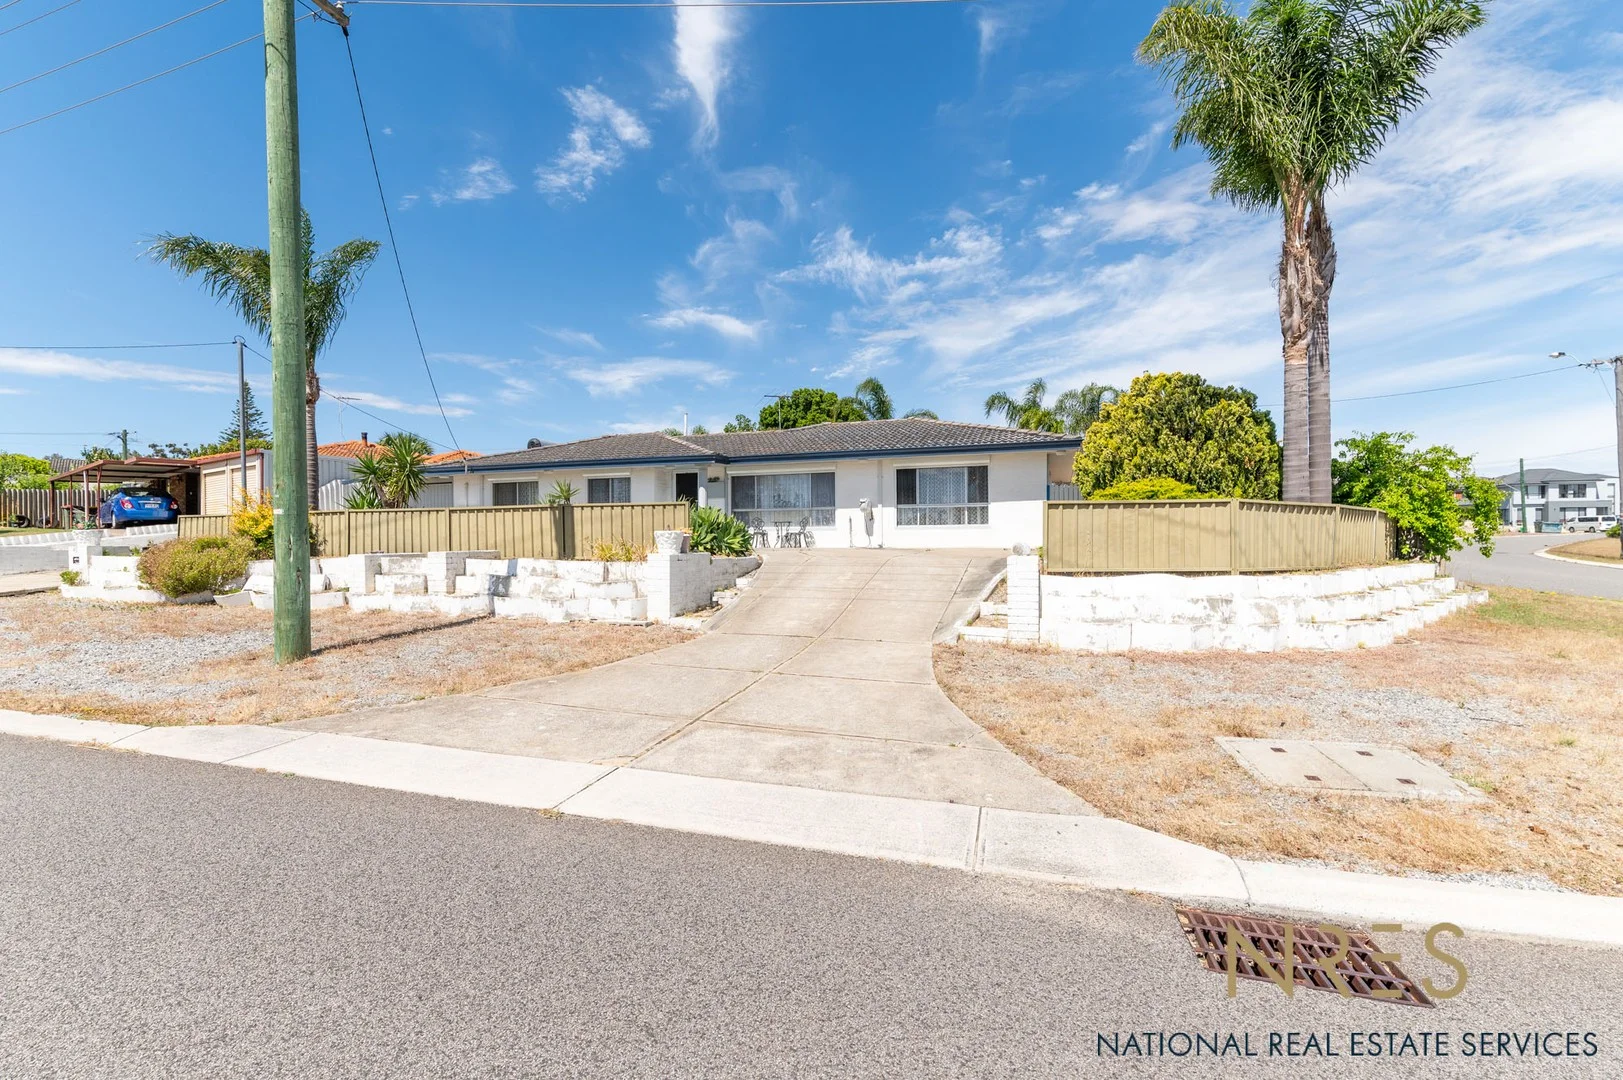
Girrawheen, WA 6064
Land Size: 745 m²
Property Type: House
Listing Type: Residential
Status: Active
Summary: UNDER OFFER! HOME OPENS CANCELLED !
Description: Come on in and take a look around inside this beautifully presented home offering comfort, convenience, and incredible value in one of Perth's most accessible suburbs. This light-filled 3-bedroom, 1-bathroom residence sits proudly on a 745sqm corner block, offering plenty of space for families, first-home buyers, or investors alike. With two living areas, a large backyard, and a location close to parks, schools, and shopping precincts, this property is ready for you to move straight in and enjoy. Property Features: Spacious open-plan formal living and dining area Sunken loungeroom with access to rear yard Functional kitchen, with dining area and servers window Three well-sized bedrooms Bathroom with shower and a bath Separate toilet and laundry Spacious, secure backyard perfect for families, pets, and entertaining Garden shed Secure garage plus plenty of extra parking Location Highlights: Walking distance to local parks and playgrounds Close to Roseworth Primary School and Girrawheen Senior High School Easy access to Newpark Shopping Centre, Wanneroo Road, and public transport Just 20 minutes to Perth CBD and a short drive to beautiful beaches Great property just waiting for its new owners!
Agent: Edwina Fondyke - edwina@nationalreservices.com.au - 1300 006 737
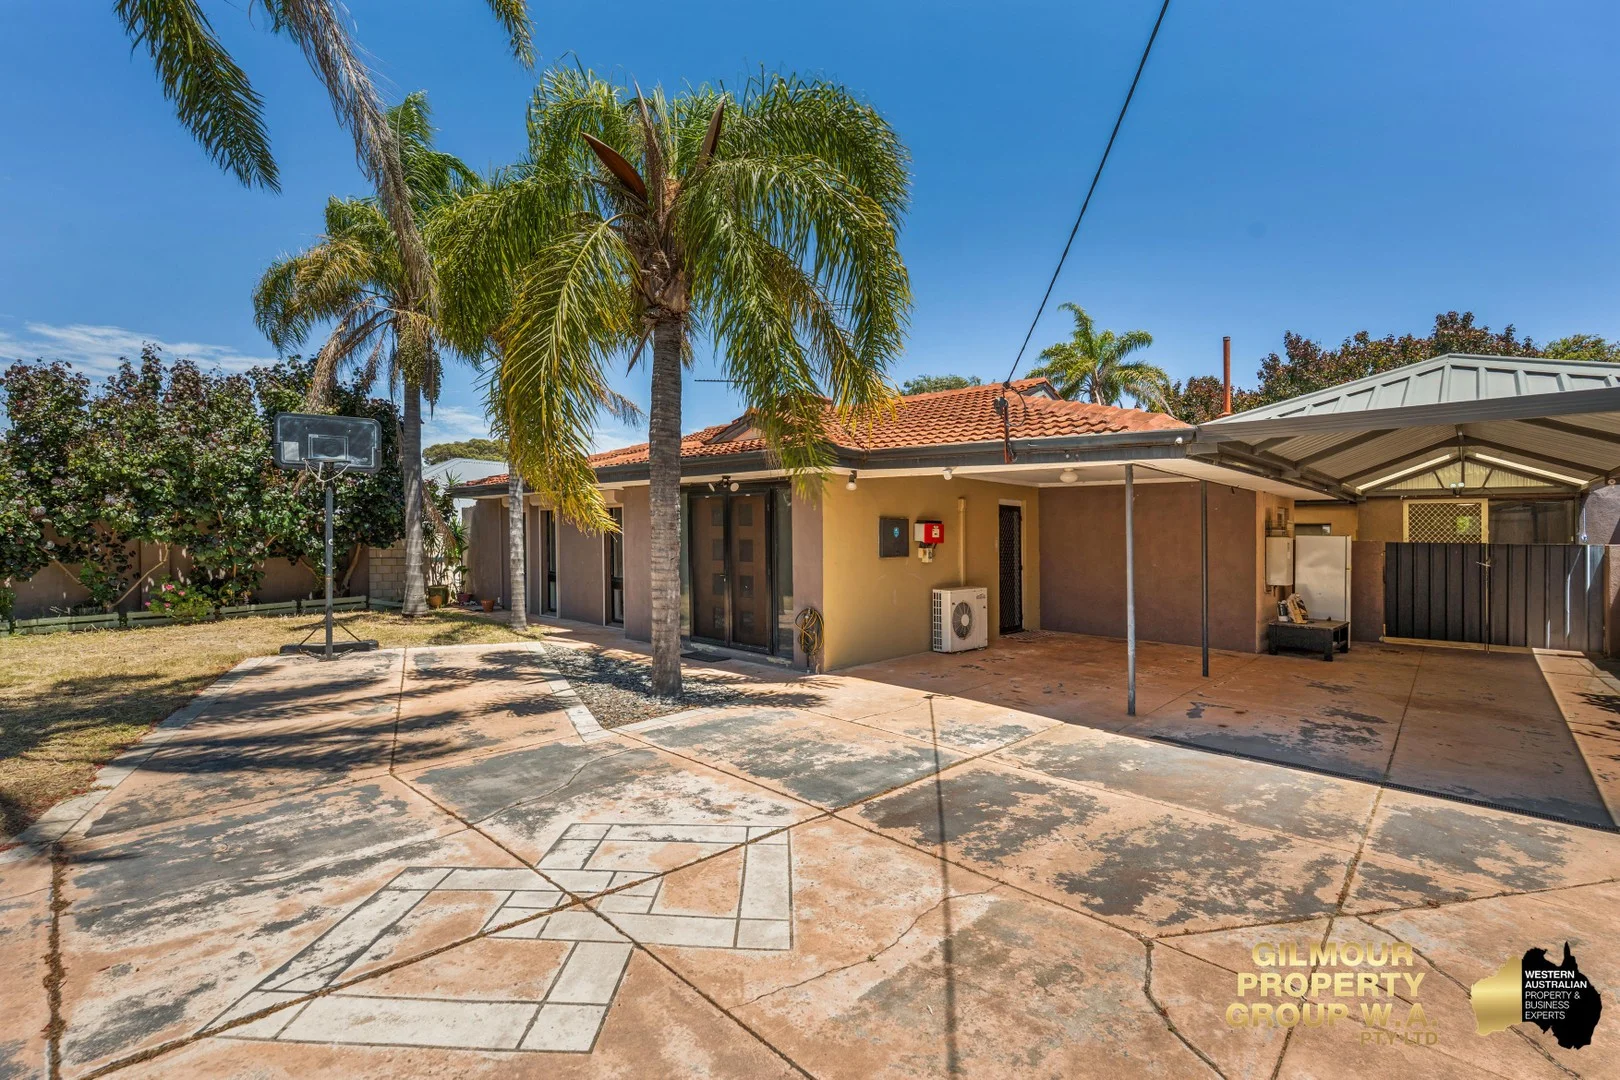
Warwick, WA 6024
Land Size: 693 m²
Property Type: House
Listing Type: Residential
Status: Active
Summary: Stylish, Renovated Family Home with Granny Flat
Description: Sold on an 'AS IS' basis Welcome to 7 Dorchester Ave, Warwick - a renovated family residence where comfort, style, and practicality come together. From the moment you arrive, you'll be impressed by the home's street appeal, secure electric gates, and expansive front yard. Inside, the modern renovations blend effortlessly with the home's warm, family-friendly charm, offering a move-in-ready lifestyle ideal for families, downsizers, or savvy investors. This property is truly a complete package - featuring a self-contained granny flat, sparkling family pool, and spacious entertaining area's, all on a generous 693sqm block in one of Warwick's most convenient pockets. Whether you're seeking a dual-living arrangement, additional income stream, or simply space to grow, this home delivers outstanding flexibility and value. Property Highlights • Vacant possession - ready for you to move straight in or lease out. • Renovated throughout with stylish finishes and modern comforts. Main Residence: • Three spacious bedrooms. • Light-filled modern bathroom with bath and skylight. • Large, bright lounge and dining area (with skylight) featuring polished floorboards. • Contemporary kitchen with stainless steel appliances, expansive benchtops, double sink, feature tiled splash back, and ample storage. • New blinds in the main living area. • Remote-controlled electric security gates for added peace of mind. • Ducted evaporative air conditioning and split systems. • Family-sized pool - perfect for entertaining and summer relaxation. • Ample laundry (with toilet) conveniently positioned off the kitchen. • Large front and rear yards - ideal for kids and pets. • Double carport, large undercover area, and two additional garden sheds for storage. • Solar panels are installed for energy efficiency. Renovated Granny Flat: • Separate private entrance for privacy and independence. • Air-conditioned with its own bathroom and toilet facilities. • Expected rental return: $350-$400 per week, offering excellent investment potential. Location & Lifestyle • Positioned on a low maintenance 693sqm block. • Duel Zoned R20/60 this would then be a (4) dwelling site (subject to council approval). • Only 50 metres from Warwick Grove Shopping Centre. • Walking distance to Warwick Train Station, Warwick High School, and Hawker Park Primary. • Just 9 km to Perth's pristine beaches and 17 km to Perth CBD. • Close to parks, sporting facilities, cafes, and easy freeway access. Rates • Council Rates (2025/2026): $1,660.00 PA • Water Rates (approx.): $1,133.58 PA Summary Stylish, functional, and move-in ready, this renovated Warwick residence offers modern family living with the bonus of a fully self-contained granny flat. Enjoy the flexibility of dual living or benefit from the added income potential, all within a vibrant, well-connected community. Don't miss your opportunity to secure this versatile property today. Contact: Walter Iustini 0418 912 682 walter@gilmourgroupwa.com.au Disclaimer: This information is provided for general purposes only and is based on details supplied by the Seller. It may be subject to change without notice. No warranty or representation is made as to its accuracy, and interested parties should make their own independent enquiries.
Agent: Walter Iustini - walter@gilmourgroupwa.com.au - 0418912682
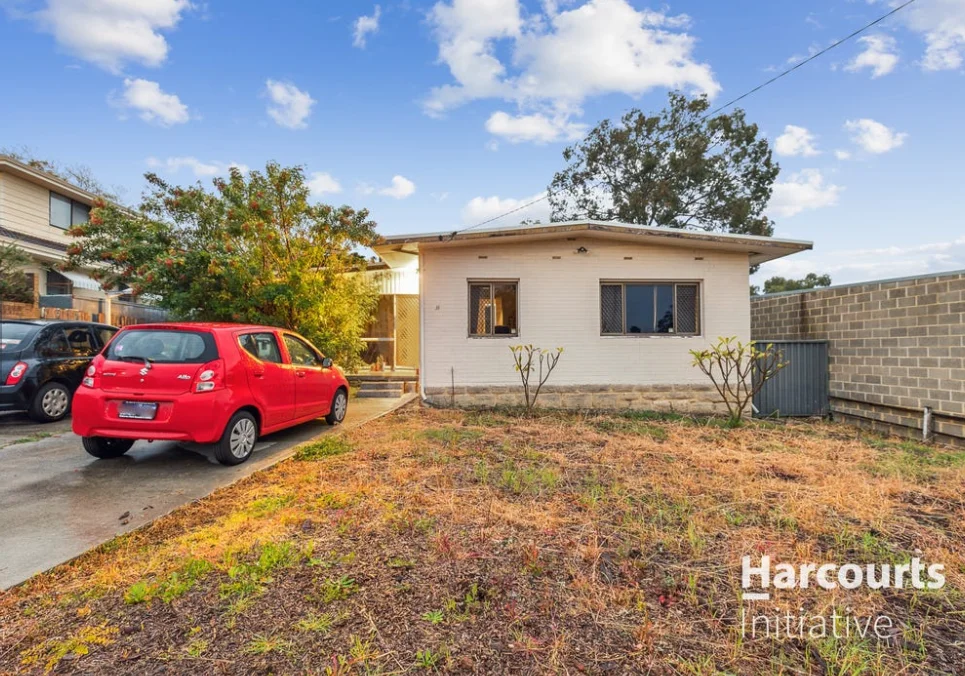
Girrawheen, WA 6064
Land Size: 692 m²
Property Type: House
Listing Type: Residential
Status: Active
Summary: Great location means better return!
Description: Positioned in one of Girrawheen's most tightly held and predominantly owner occupied pockets, this well located property presents a rare opportunity for homeowners, investors and developers alike. Set on a generous 692 sqm block, the home sits just off Wanneroo Road, providing seamless access straight through to the Perth CBD approximately 12 km away, or west to some of Perth's most popular beaches including Scarborough Beach approximately 8 km away. This connectivity is a major lifestyle advantage for commuters and tenants alike. Zoned R20 40, the property offers clear subdivision potential, with the added benefit of side access, making the option of retaining the existing home and building at the rear a very achievable strategy subject to approvals. For investors, the property is currently leased at 600 per week until 22 02 27, delivering instant rental return from day one once the property is under offer. This makes it an ideal landbank or development site while enjoying strong holding income. Key features include 692 sqm block in a premium owner occupied location R20 40 zoning with subdivision potential Side access allowing retain and build options Excellent proximity to CBD and beaches via Wanneroo Road Strong rental return with secure lease in place Properties in this location with flexibility, income and future upside are rarely offered. This is a strategic buy in a suburb continuing to evolve. Disclaimer: This information is provided for general information purposes only and is based on information provided by the Seller and may be subject to change. No warranty or representation is made as to its accuracy and interested parties should place no reliance on it and should make their own independent inquiries.
Agent: Alex Dabag - alex.dabag@harcourts.com.au
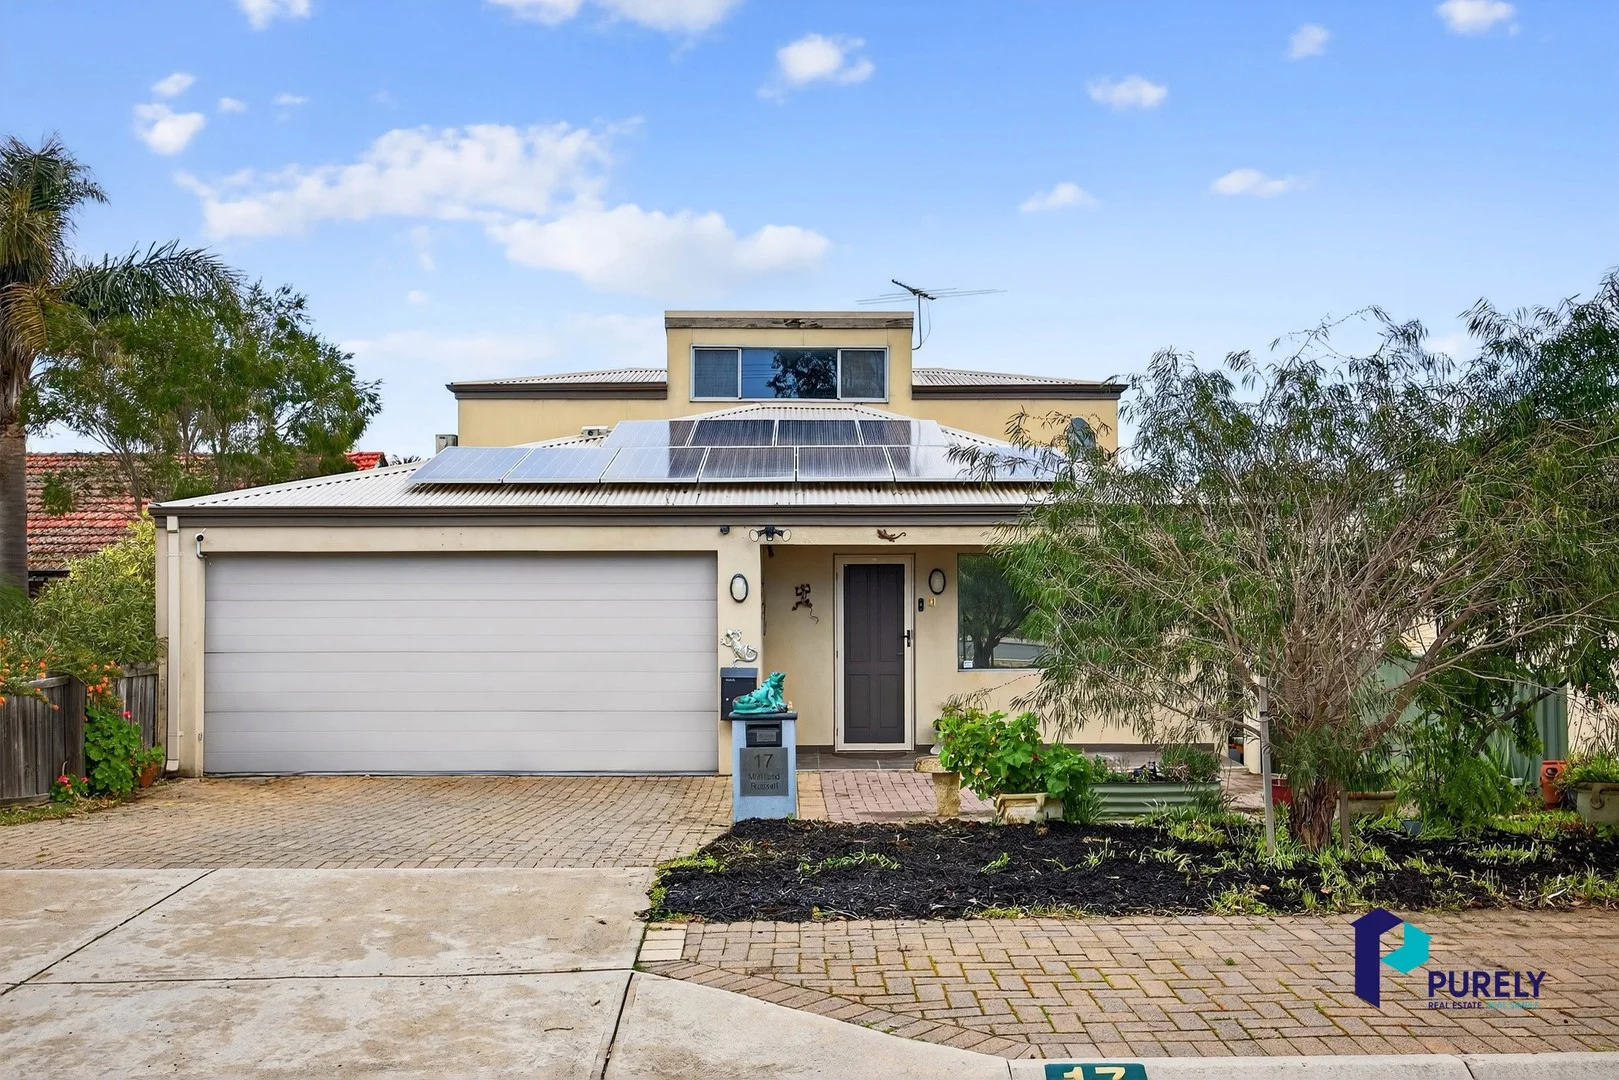
Balga, WA 6061
Land Size: 266 m²
Property Type: Townhouse
Listing Type: Residential
Status: Active
Summary: Modern Comfort Across Three Levels
Description: This unique contemporary townhouse, built in 2010, spans over three levels and offers the perfect balance of style, functionality, and low-maintenance living. Interior Highlights: Step through the front door and be greeted by a beautifully light-filled living area with large porcelain tiles and peaceful views of the green treed Bina Parkland. The lower level boasts a sunken family/meals area adjoining a sleek modern kitchen, complete with stone benchtops, quality appliances, and ample storageperfect for those who love to cook and entertain. The master suite is also located on this level, featuring a four-door built-in robe, wood-look laminate flooring, and a private ensuite bathroom. A separate laundry and WC add to the convenience. Upstairs, you'll find a versatile landing, two additional bedrooms with built-in robes, wood-look laminate flooring, linen cupboard, a bathroom with vanity, combined shower/ bath, plus a separate WC. Lifestyle: The open-plan design allows seamless flow from indoor living spaces to the outdoor entertaining areaideal for family gatherings and social occasions. Key Features: * Land size - 266m2 * House size - 139m2 * 2 living areas across multiple levels * 3 spacious bedrooms with built-in robes * Large quality porcelain tiles to living areas * Wood look laminate flooring to bedrooms * 2 bathrooms plus separate WCs * Reverse cycle air conditioning * Separate laundry * Electric solar panels * Undercover alfresco * Double garage with secure parking for two vehicles * Garden shed for additional storage * Low maintenance grounds * Survey Strata * No Levies Location: Situated in the heart of Balga, this townhouse offers a lifestyle of ease and accessibility. Within a short drive to local amenities and freeway access for easy commuting to CBD, or northern suburbs. North Balga Primary School - approx. 0.23 km Balga Senior High School - approx. 1.23 km North Metro Balga Tafe - approx. 2.6 km * Shire Rates - $1698.66 annually 2025/026 * Water Rates - $1109.00 approx. annually * Furnished lounge, dining and outdoor areas are staged digitally for illustration purposes only. Whether you're a first home buyer, downsizer, or investor, this property represents an excellent opportunity to secure a stylish and functional home. Don't miss your chance to inspect this modern townhousecontact us today! Disclaimer: * This information is provided for general information purposes only and is based on information provided by the Seller and may be subject to change. No warranty or representation is made as to its accuracy and interested parties should place no reliance on it and should make their independent enquiries.
Agent: Yadi Gibson - yadi@purelyrealestate.com.au


