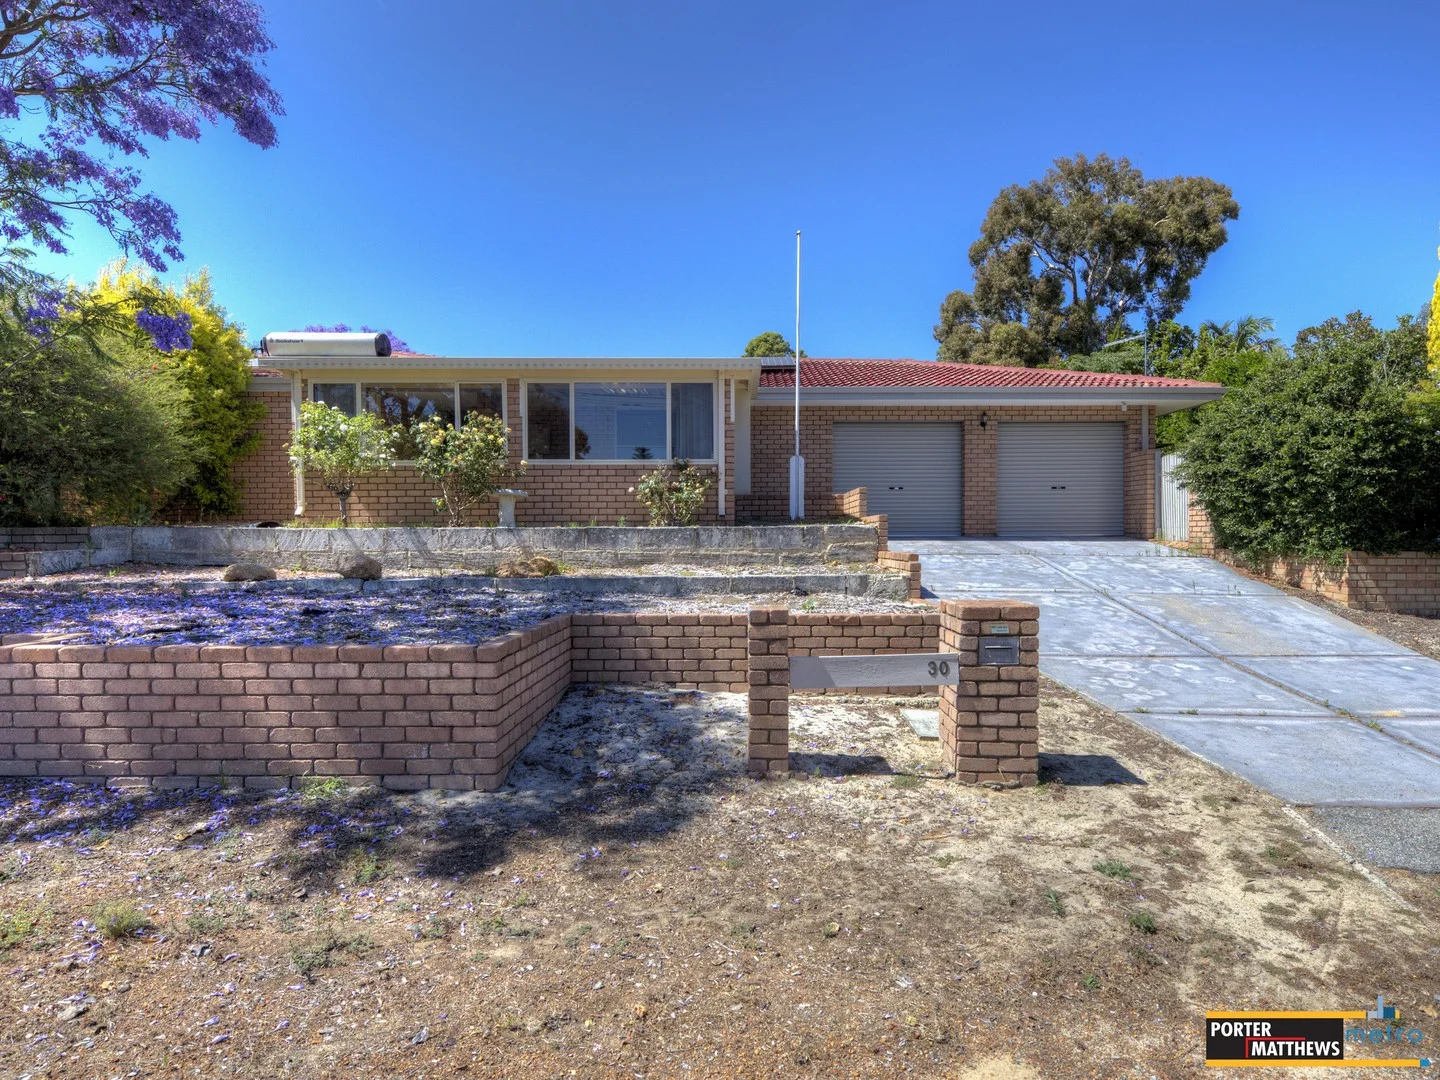
30 Anthony Street
Lesmurdie, WA 6076
Neighbourhood & everyday essentials
Explore around Lesmurdie, from school days to weekends.
Area figures
- schools in Lesmurdie
- 5
Find schools, playgrounds and children’s classes. Browse by age to plan school days and weekends.
Area figures
- residents (ABS, June 2024)
- 63,827
- children aged 0–14
- 11,831
- schools
- 26
- parks & libraries
- 30
- kids’ activity providers listed
- 17
Most-listed activities: AFL, Auskick, Karate
Population figures: Australian Bureau of Statistics
Explore local libraries, community spaces, schools and council programs across the wider area.
Parks, playgrounds & public spaces
Falls Farm Reserve
Cagney Way, Lesmurdie, Western Australia, 6076
729 m straight-line distance
Seaton Park
Lesmurdie Rd, Lesmurdie, Western Australia, 6076
751 m straight-line distance
Bill Shaw Reserve
Grove Rd, Lesmurdie, Western Australia, 6076
754 m straight-line distance
Flora Terrace Reserve
Winjana Rd, Lesmurdie, Western Australia, 6076
1.4 km straight-line distance
Bill Shaw Reserve: Playground, Sports courts / fields
Things to do near this home
Explore nearby play centres and family attractions from the directory. Check ages, entry prices and opening hours with the venue.
Browse things to do with kids in Perth
Find more ideas by age, budget and indoor or outdoor setting on Things to do. Dated events are in What’s on. See what’s on
Discover local guides & family ideas
Read local family guides and practical articles as you explore life around this home.

Most Livable Suburbs in Western Australia for Families (2026)
<!-- seotitle: Most Livable Suburbs in Western Australia for Families (2026) metadescription: The WA suburbs with the most kids' activities and nearby schools on offer, ranked from AroundSchools' own…
Read more →
Private School Scholarships in Perth: the 2028 Entry Calendar
None of the 21 Perth schools we checked has a 2028-entry scholarship open to new families yet, and the first rounds open at 9am on Monday 2 November 2026. PLC, MLC and St Hilda's open that morning…
Read more →Everyday essentials & getting around
Open the map to choose a destination and check journey times from this address. Walking routes, step-free access and travel times have not been verified.
Source: AroundSchools directory. Distances are straight-line distances, not walking routes. Confirm facilities on the linked detail pages. Directory update dates are not supplied for this summary.
Property Details
950 m²
House
RESIDENTIAL
Upcoming Events Nearby

Thu, 22 Oct · Maylands
Spring Safe Storytime - Maylands Library
Thu, 22 Oct · Floreat
DNA and Family History at Cambridge Library
Fri, 23 Oct · Floreat
Baby Rhymetime at Cambridge Library [Fridays]
Up to age 2
Thu, 22 Oct · Floreat
Storytime at Cambridge Library [Every Thursdays]
Wed, 21 Oct · Floreat
Baby Rhymetime at Cambridge Library [Wednesdays]
Up to age 2
Thu, 29 Oct · Wanneroo
Boo in Wanneroo 2026
What's Nearby

My Wellness Academy
21 Lorikeet Way, Gosnells

Hills Night Hockey Association
50 Mundaring Weir Road, Mundaring

Falls Farm Reserve
Cagney Way, Lesmurdie
Seaton Park
Lesmurdie Rd, Lesmurdie
Bill Shaw Reserve
Grove Rd, Lesmurdie

Hills Wado Ryu Karate Club
Lesmurdie

Lesmurdie JFC Auskick Centre
200 Lesmurdie Road, LESMURDIE

Lesmurdie Tennis Club
Falls Rd, Lesmurdie
Peter Thiel Park
Kathleen Rd, Lesmurdie
Nearby Schools

Walliston Primary School
11 Dianella Rd, Walliston WA 6076, Australia

St Brigid's College
200 Lesmurdie Road, Lesmurdie WA 6076 Australia

Kalamunda Christian School
6 Halleendale Rd, Walliston WA 6076 Australia

Falls Road Primary School
50 Falls Road, Lesmurdie WA 6076 Australia

Kalamunda Secondary Education Support Centre
Kalamunda WA 6076

Lesmurdie Primary School
49 Sanderson Road, Lesmurdie WA 6076 Australia
Nearby schools do not imply enrolment eligibility. Confirm catchments, year levels and childcare availability directly with the provider.
Nearby Properties





Recently sold nearby
Homes that have sold close to this address. We don’t show sale prices.
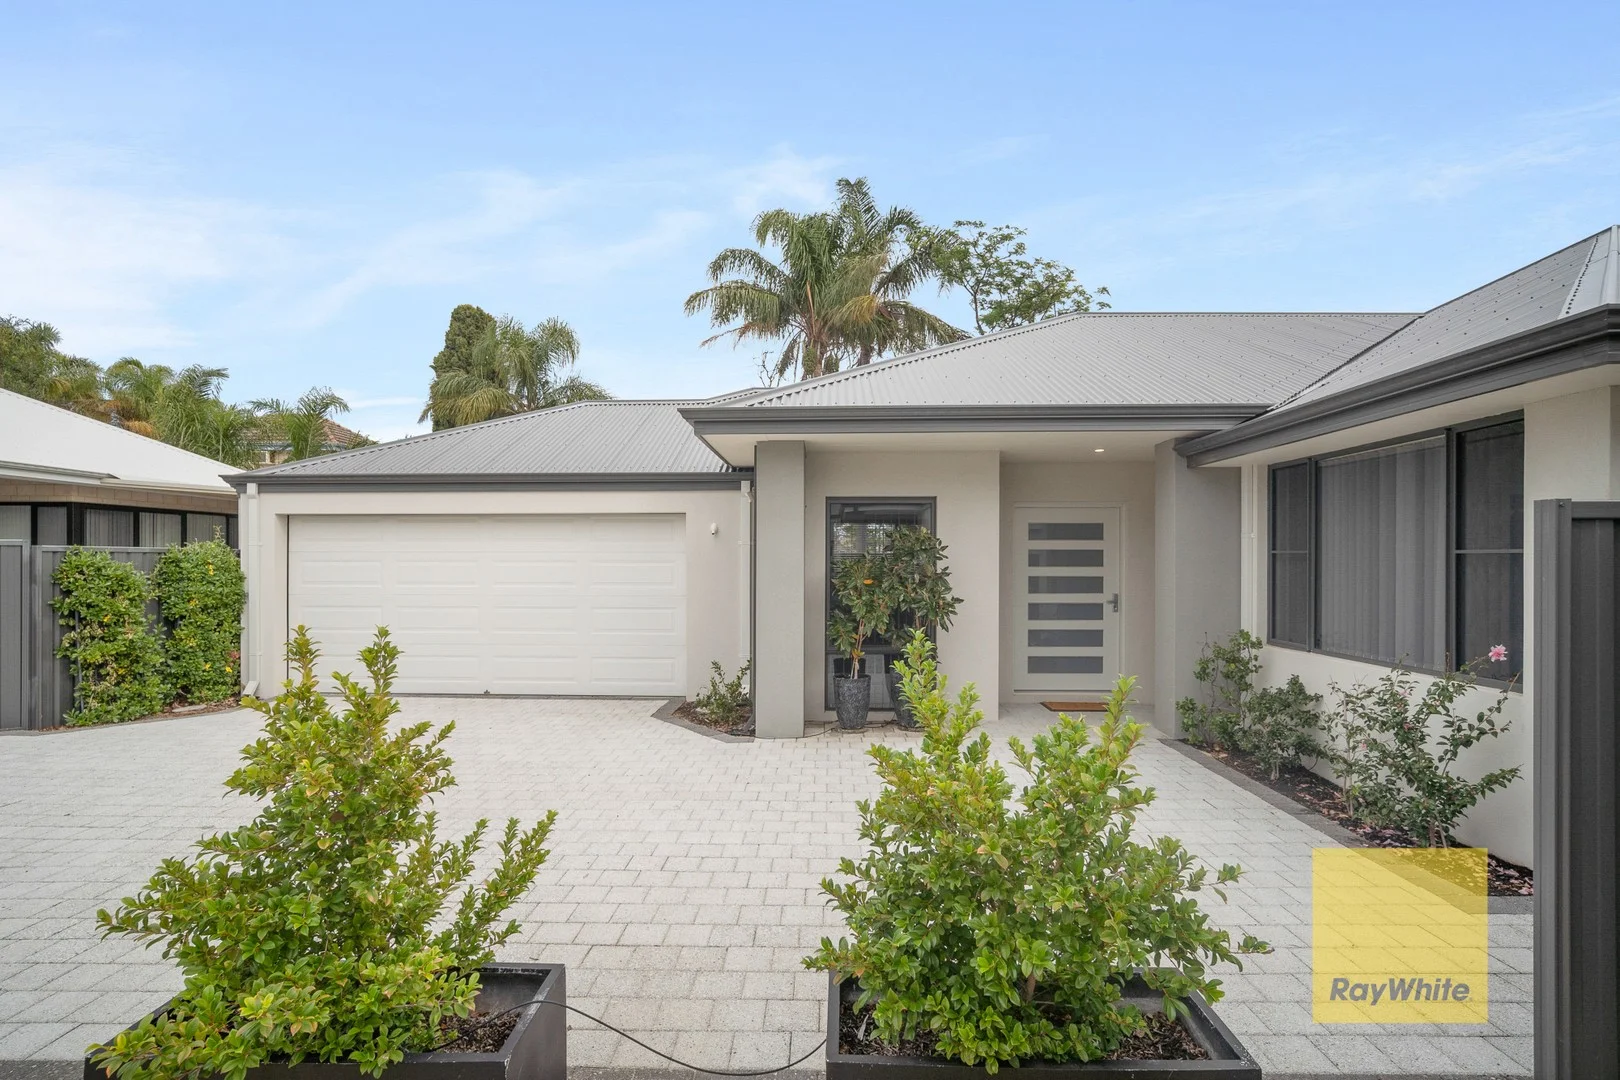
Kalamunda, WA 6076
Land Size: 483 m²
Property Type: House
Listing Type: Residential
Status: Active
Summary: Right Location Right Size - Right House!
Description: Welcome to 14C Recreation Road, Kalamunda - a stunning contemporary home that perfectly blends modern architecture with comfortable living. This home , completed in 2023, offers a spacious and stylish environment for you and your family. Featuring 3 well-appointed bedrooms and 2 modern bathrooms, this home is designed for both functionality and elegance. The open-plan living area provides a seamless flow between the kitchen and dining room, making it ideal for entertaining guests or enjoying family time. The kitchen is equipped with high-quality finishes and ample storage, perfect for the home chef. The living room is bright and airy, with large windows that invite natural light, creating a warm and inviting atmosphere throughout the home. Set on a generous 483 sqm block, the property includes a double garage, providing secure parking and additional storage space. The alfreso area has been fitted with outdoor cabinetry including sink just ready for your outdoor culinary experience. With a building area of 255 sqm, this home boasts a thoughtful layout and exquisite interior design elements, including stylish flooring, tasteful home decor, and modern electronics. Located in the desirable close to Town centre location, this property boasts close proximity to local amenities, parks, and schools, making it a prime choice for families ,proffesionals or couples Don't miss the opportunity to make this beautiful house your new home. Contact us today for more details or to arrange a viewing.
Agent: Nigel Aldridge - nigel.aldridge@raywhite.com - 92934888
Agent: Chelsea Owen - chelsea.owen@raywhite.com
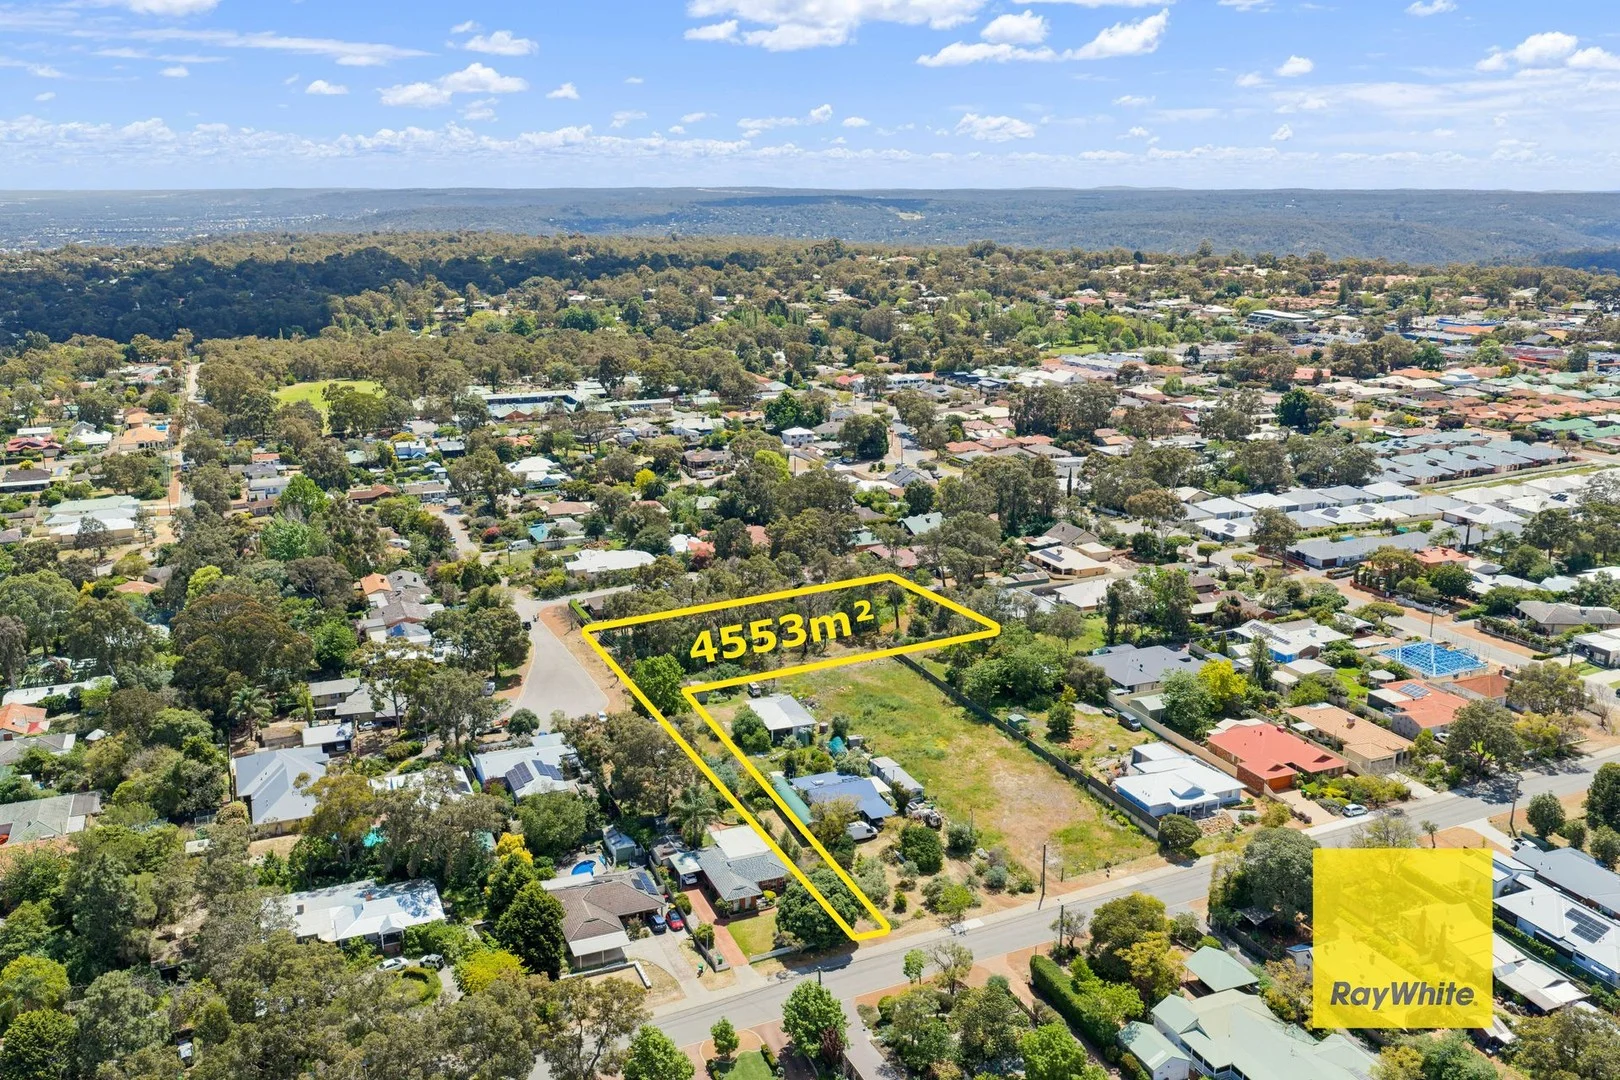
Kalamunda, WA 6076
Land Size: 4553 m²
Property Type: Vacant Land
Listing Type: Residential
Status: Active
Summary: UNDER OFFER
Description: Expressions of Interest Closing 26/11/2025 Huge landholding of 4553 sqm only minutes walking away from the town centre and representing an absolutely amazing opportunity for astute buyers to consider their options Keep and develop as your own residential estate Land bank - knowing that land in the area is scarce and will only become more valuable Develop NOW and create up to 10 lots (Subject to City and State approvals ) This property is zoned R10/R20 with the sewer and services nearby and would make an amazing estate with the "right size " blocks of land for buyers in the Kalamunda area - Note that there is a distinct lack of quality land close to the Town centre and a underswell of demand for lots or House /Land packages - This property and its potential has the ability to capitalise on these market conditions and provide significant returns to the Land developer/Builder Reps are available for on site viewing and a full Memorandum is available at your request Contact Nigel Aldridge 0411 757 738 or Chelsea Owen 0459 117 854
Agent: Nigel Aldridge - nigel.aldridge@raywhite.com - 92934888
Agent: Chelsea Owen - chelsea.owen@raywhite.com
Kalamunda, WA 6076
Land Size: 463 m²
Property Type: Villa
Listing Type: Residential
Status: Active
Summary: Villa Perfecto!
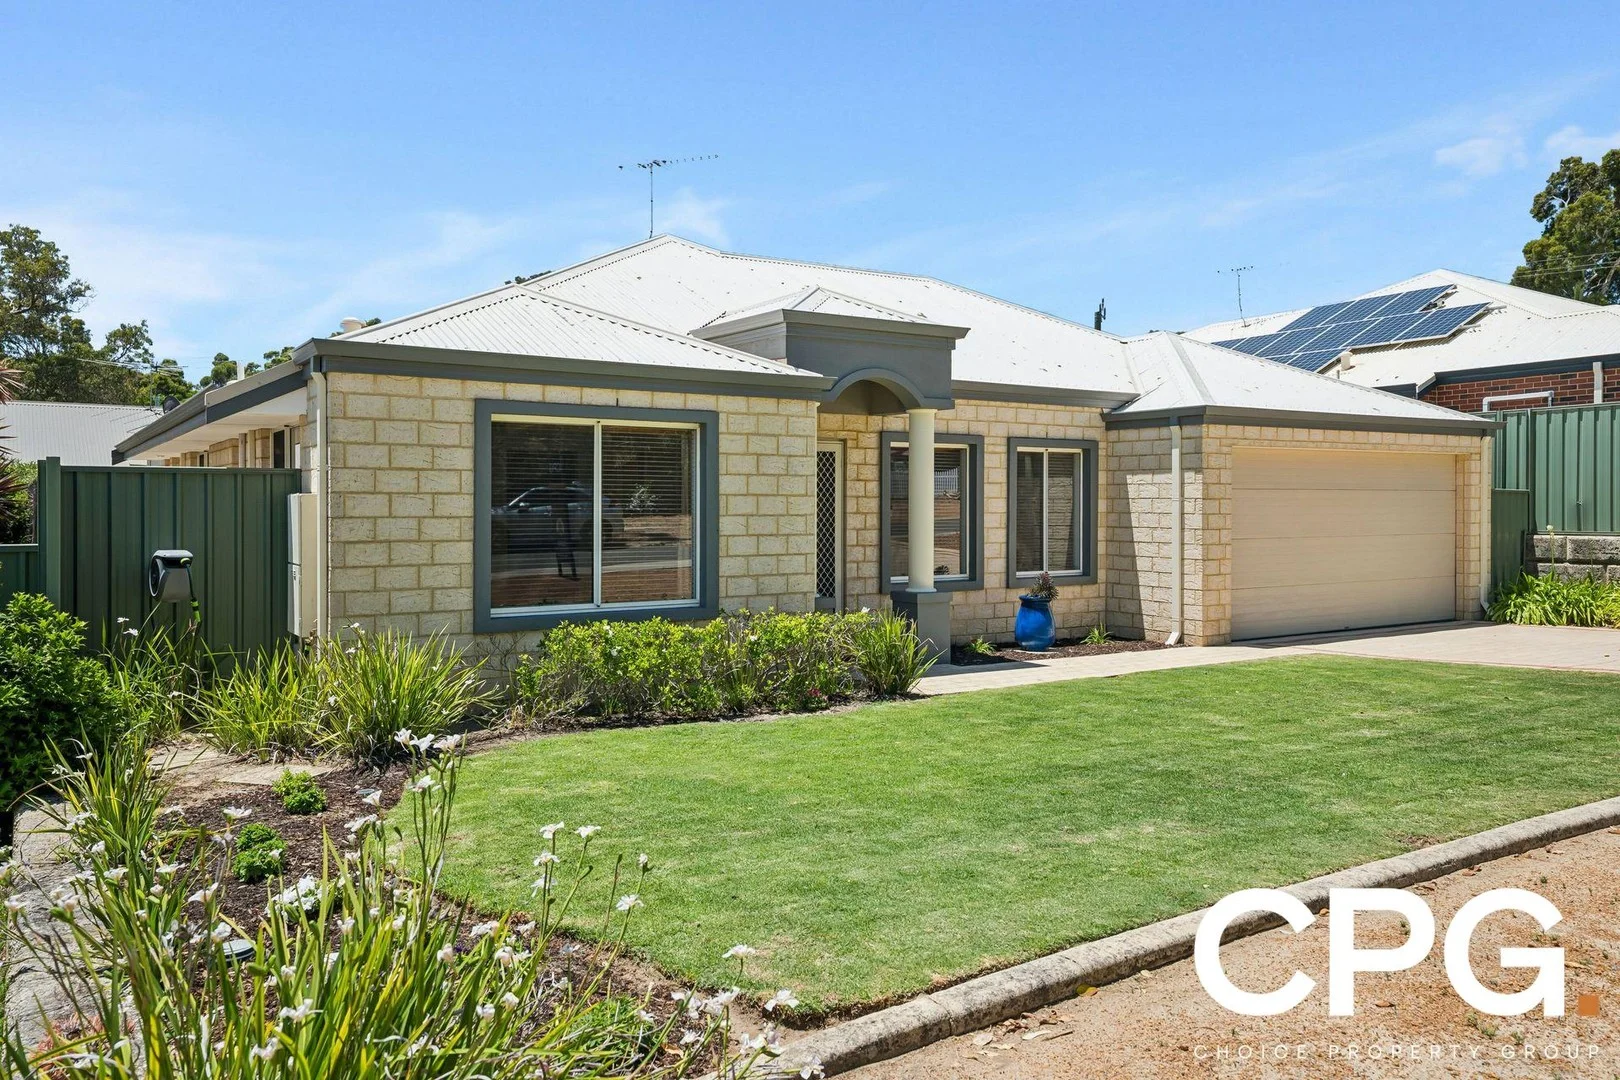
Description: Standalone, beautifully private and impeccably presented with the kind of care that only comes from a loved home, this immaculate 3 bedroom 2 bathroom villa is a rare find - the sort of place that immediately wraps you in comfort from the moment you arrive. Although part of a strata, it enjoys complete independence with no common areas at all, giving you the freedom, space and peace usually reserved for a traditional house. It feels new, it feels nurtured and it feels incredibly special. Two gorgeous garden spaces - one at the front, one at the rear - invite you to slow down, plant roots, entertain friends or simply enjoy the sunshine in your own private pockets of green. There's room for everything here too: caravans, trailers, boats, extra cars - you name it. Practicality shines through in all the right ways, from the generous double lock-up carport with a handy internal shopper's entry and a secure rear storeroom for tools, toys or treasured bits and pieces. Inside, the flexibility is just as wonderful. Three generously-sized bedrooms offer functionality for all, while the separate formal lounge - or theatre - room behind double doors is ready to transform into a fourth bedroom, if life calls for more space. The spacious master suite is the biggest of them all, boasting a walk-in wardrobe and an intimate ensuite bathroom that plays host to a toilet, shower and vanity basin, for good measure. The second and third bedrooms both comprise of built-in robes and are serviced by a central main family bathroom with a shower, separate bathtub and a powder vanity of its own. There is a linen press in the laundry, alongside a separate second toilet and an external/side access door for drying. The clever floorplan enjoys a fabulous open-plan living, dining and kitchen area where a built-in storage pantry meets sleek bench tops, a breakfast bar, double sinks, a water-filter tap, tiled splashbacks and quality range-hood, gas-cooktop and under-bench-oven appliances. The latter seamlessly flows outdoors to an outstanding covered alfresco area, where most of your year-round entertaining will take place, spilling on to a paved courtyard and overlooking a magnificent backyard-lawn setting. Just moments down the road, the local Woolworths supermarket at the Kalamunda Glades shopping precinct has your daily essentials effortlessly covered, while a gentle stroll from your front door reveals the breathtaking beauty of our iconic National Parks - the kind of natural wonder that turns an ordinary day into something extraordinary. You're also exceptionally close to everything that makes this community so adored - convenient public transport, leafy neighbourhood reserves, fantastic sporting facilities, restaurants, medical amenities and a wide choice of schools and shopping in the lively heart of the Kalamunda Town Centre. Here, convenience and nature sit side by side, giving you the best of both worlds in one charming hills location. Every corner here feels considered, calm and quietly proud, because this is a residence that has been cherished - and now waits patiently for someone new to fall in love with it all over again. Features include, but are not limited to: • 3 carpeted bedrooms • 2 bathrooms • Standalone Villa • Beautiful presentation • Separate carpeted lounge/theatre room - or potential 4th bedroom • Tiled living/dining/kitchen area - with a gas bayonet for heating and split-system air-conditioning • Separate bath and shower in the main bathroom • Under-bench laundry storage • Separate 2nd toilet • Outdoor alfresco and courtyard entertaining • Security window roller shutters • Down lights • External power points • Front and rear reticulated garden areas • Established front and rear lawns • Double remote lock-up carport - with direct alfresco access • Shopper's entry • Lockable rear storeroom • Ample parking space for a boat, caravan or trailer and multiple guests • Total indoor and outdoor living area - 192sqm (approx.) • Generous 463sqm (approx.) strata lot - with no common areas • Built in 2006 (approx.) • Strata Contribution $500 p/q • Council Rates $2,581 (approx.) p/a • Water Rates $1,482 (approx.) p/a Call AILEEN GIUMELLI on 0448 896 787 today for more information or to arrange your viewing.
Agent: Aileen Giumelli - aileen@choicepropertygroup.com.au - 92932333
Kalamunda, WA 6076
Land Size: 2023 m²
Property Type: House
Listing Type: Residential
Status: Active
Summary: UNDER OFFER
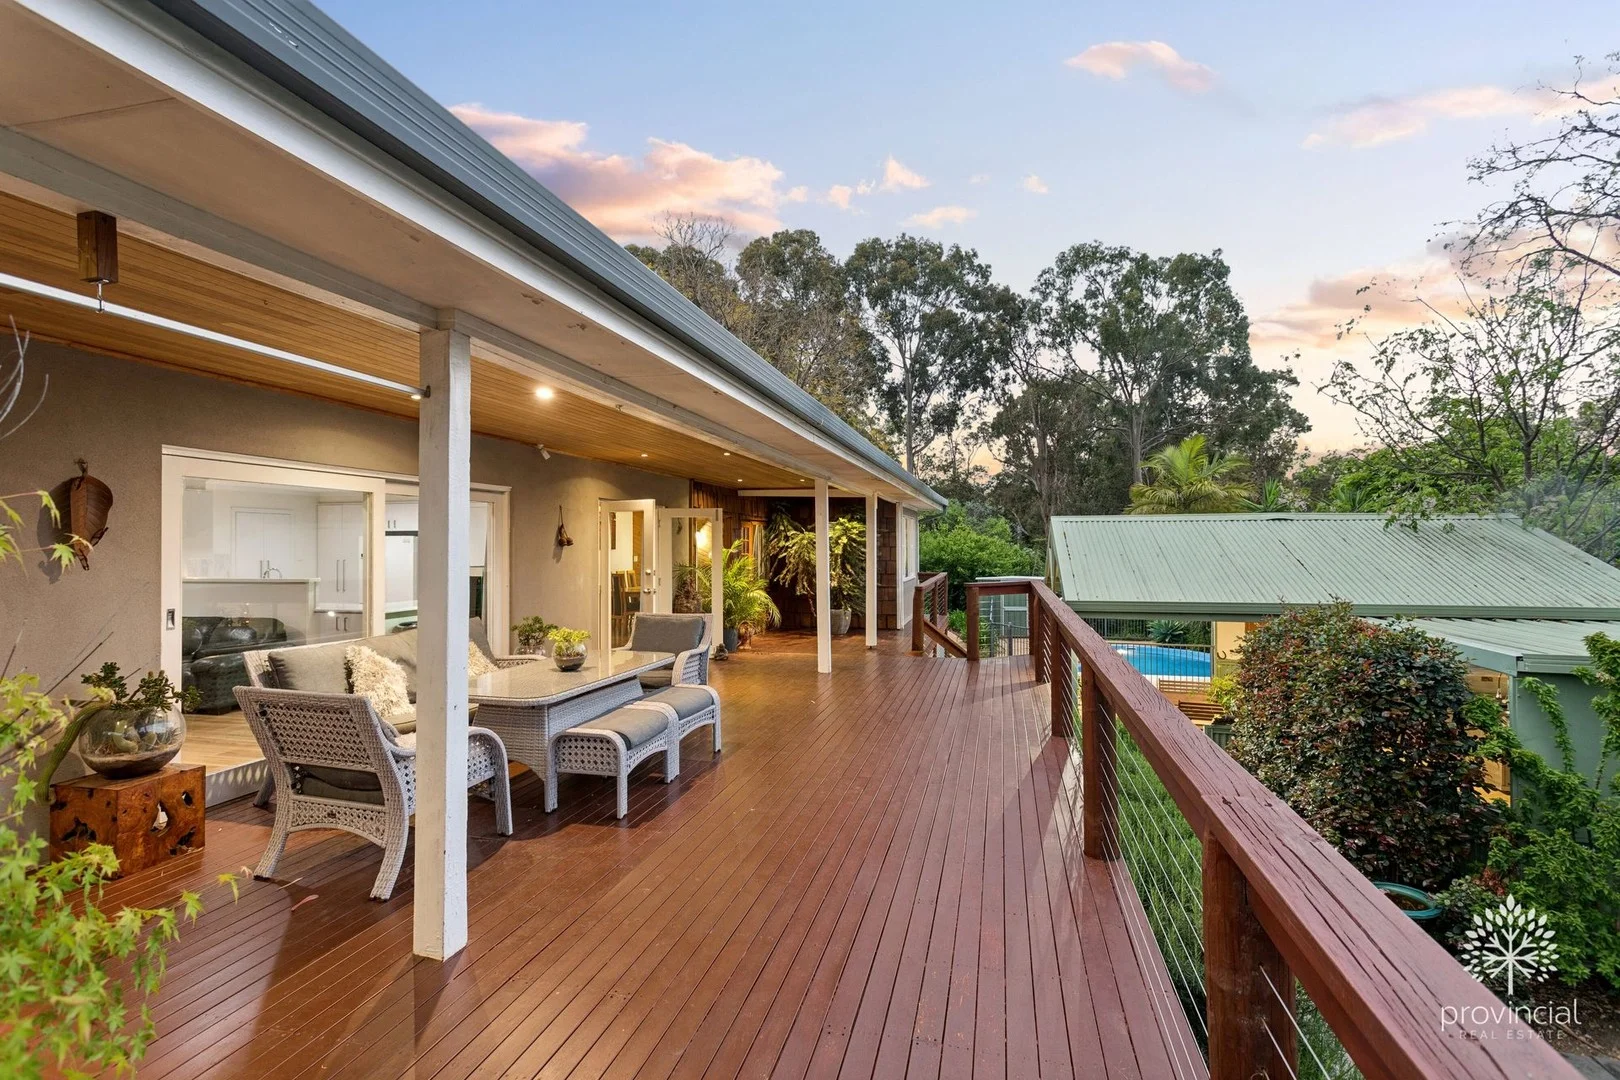
Description: The Hills Family Wishlist! Immaculate, convenient, roomy, practical and all the extras a hills family could want are right here at 59 Mundaring Weir Road. It's not often you get near perfect alignment of your Wishlist but this one has it all! OUTSIDE WISHLIST! Walking distance to Kalamunda township, Jorgensen Park and Kalamunda Community Learning Centre Fully landscaped and user friendly half acre block (2023m2) Modern Australian exterior influence Rendered exterior walls and wide verandas Circular driveway with drive through carport Extra parking bay for caravan/ boat Huge elevated rear entertaining deck with cedar lined ceiling Hillside vistas from rear deck Large private party patio and barbecue area Below ground salt pool Drive through skillion double carport Workshop / storage room adjoining carport Gated side access to rear of property Ample additional room for potential shed/ workshop Plethora of fruit trees Large lawn area ideal for kids INSIDE WISHLIST! Modern and renovated interior throughout Huge sleek new kitchen with Corian benchtops and so many drawers Hidden walk-in laundry and larder off kitchen Spacious open plan family and dining room Main living hub spills out to outdoor deck Huge separate lounge room Large main bedroom with walk-in robe and dual way ensuite Second main bedroom / guest bedroom with ensuite Third bathroom with separate bath and shower Bedrooms three and four both feature built-in robes Upstairs loft study Upstairs built-in sauna (electric heater not operating) Two split system reverse cycle air conditioners Gas storage hot water system Contact Ben Ciocca on 0411 113 117 to find out about inspection times and not miss out on this extraordinary and extensive Wishlist your family could be living! Please note that while we take great care in preparing and collating the information contained in our advertisements, we cannot warrant the accuracy or completeness of this information. We recommend prospective buyers make their own independent enquiries to verify the information contained in this advertisement, as it cannot be relied upon and does not form part of any contract for sale.
Agent: Ben Ciocca - ben@provincialrealestate.com.au - 08 9293 2200
Lesmurdie, WA 6076
Land Size: 1708 m²
Property Type: House
Listing Type: Residential
Status: Active
Summary: Secluded Splendour
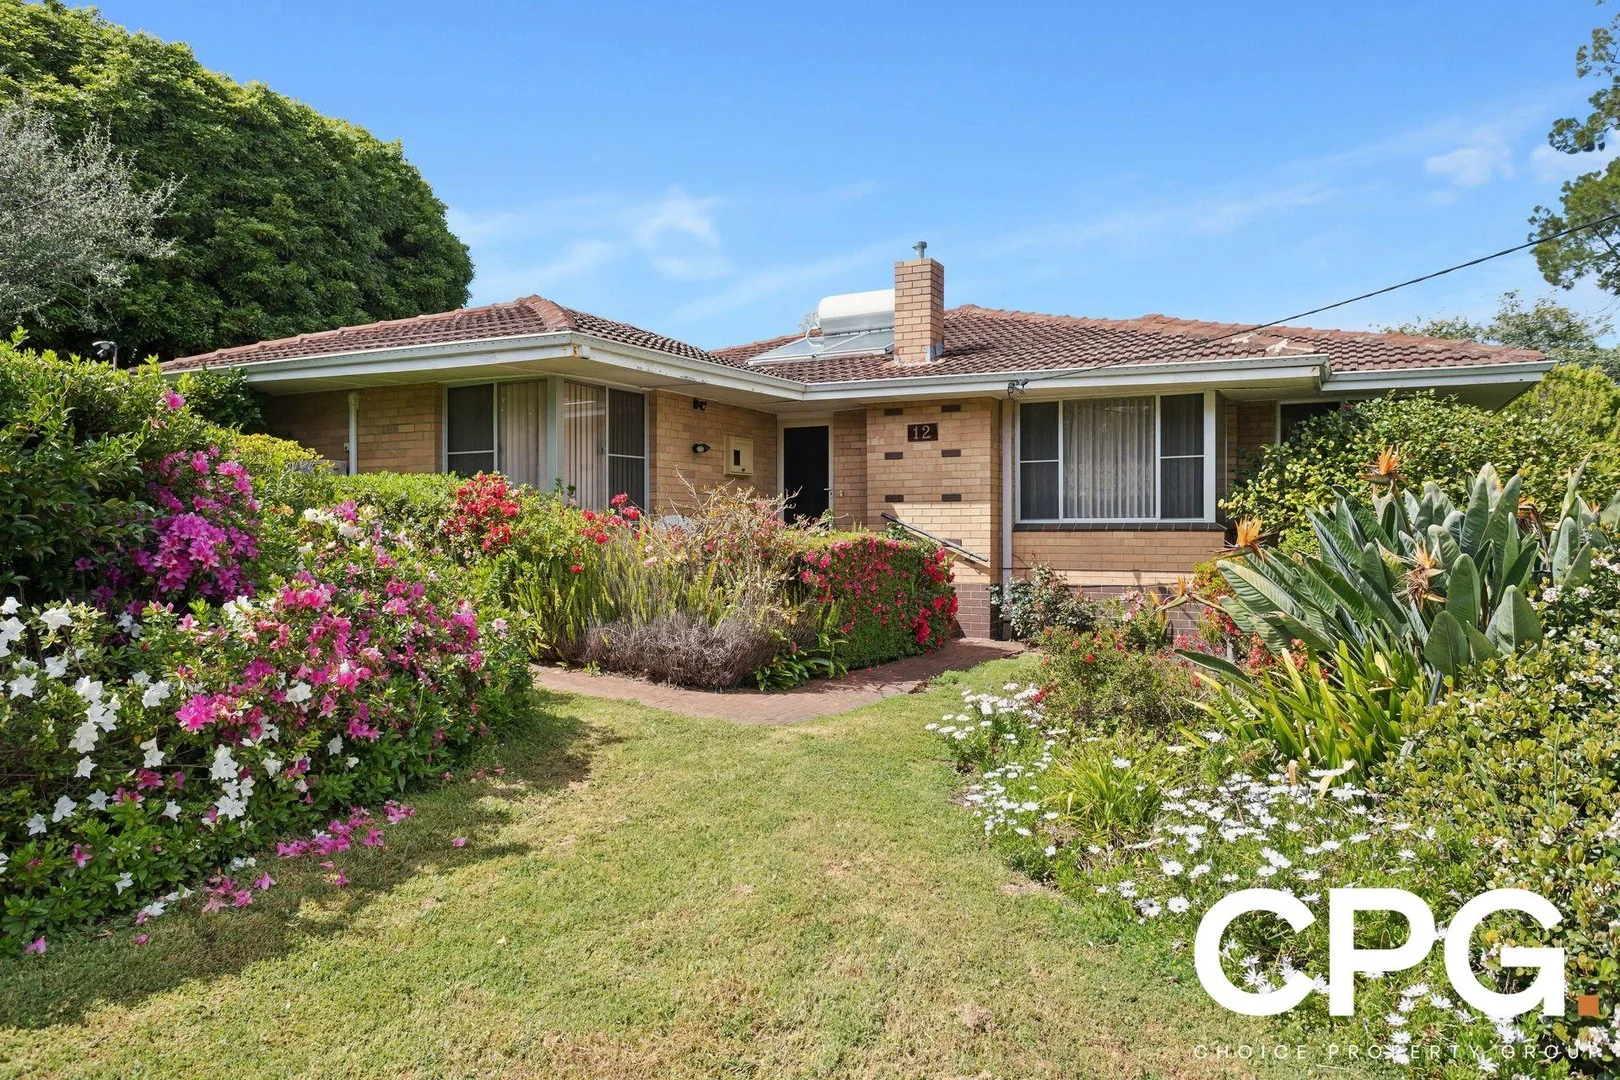
Description: Nestled amid whispering trees, birdsong and the soothing calm of nature, this gorgeous 4 bedroom 1 bathroom parkside sanctuary is as blissful as they come. A long, leafy driveway winds through lush gardens, revealing a warm and welcoming home that instantly feels like it belongs. Step up to the charming entry terrace and take in the tranquil green outlook before heading inside, where timeless character meets everyday comfort, enhanced by high ceilings throughout. The generous open-plan living and dining area forms the heart of the home - complete with a split-system air-conditioner and feature fireplace for those cosy winter nights. The separate kitchen has everything you need and more, offering a ceiling fan, range hood, electric-upright cooker and beautifully-crafted timber cabinetry with an undeniable country feel. Accommodation is peaceful and inviting. The front master bedroom exudes space and serenity with "his and hers" built-in wardrobes, a ceiling fan and its own split-system air-conditioning unit for climate control. The second bedroom also features built-in storage, while the adjacent third bedroom connects seamlessly to the fourth bedroom - ideal for guests, teenagers, as an office or even a creative retreat surrounded by gorgeous garden views. The bathroom is filled with classic warmth and practicality, complete with a shower, separate bathtub and powder vanity, centrally located for maximum convenience. Outdoors, the magic continues. A large covered rear patio is perfect for long lunches or evening entertaining beside the sparkling below-ground swimming pool. There's also a second shade sail patio for relaxed afternoons and a sunken garden below the pool where kids and pets can play to their hearts' content. Two greenhouses and a chook pen add to the character - inviting a life of self-sufficiency and connection to the land! Set on a sprawling block surrounded by greenery, this is a residence that embraces nature and celebrates life's simple pleasures. And when it's time to step out, everything you need is close by - bus stops, other lush neighbourhood parks and playgrounds, community sporting facilities, local shopping, and excellent schools including Mazenod College, St Brigid's College, Lesmurdie Primary and Lesmurdie Senior High School. Even the breathtaking walking trails of Lesmurdie Falls National Park are only minutes away. Full of heart, personality and soul, this is a special home where days slow down, laughter fills the air and every corner tells a story of warmth and belonging. Features include, but are not limited to: • 4 bedrooms • 1 bathroom • Solid brick-and-tile construction • High ceilings with feature cornices • Open-plan living/dining area - with a fireplace • Separate kitchen and meals area • Kitchen storage pantry • Carpeted bedrooms, office and living/dining area • Large master bedroom • Built-in robes • Laundry linen cupboard • Separate toilet • Built-in entry storage • Outdoor patio entertaining • Swimming pool • Split-system air-conditioning • Ceiling fans • Skirting boards • Security doors and screens • Solar hot-water system • Bore • Beautiful, established lawns and gardens • 2 green houses - and a chook pen - within the sunken backyard area • Tandem single-width lock-up two-car garage • Long driveway for ample parking space • Massive 1,708sqm (approx.) block Call Aileen Giumelli on 0448 896 787 today to arrange your viewing and don't miss out on this serene residence!!
Agent: Aileen Giumelli - aileen@choicepropertygroup.com.au - 92932333
Kalamunda, WA 6076
Land Size: 2583 m²
Property Type: Vacant Land
Listing Type: Residential
Status: Active
Summary: Rare Kalamunda Opportunity - Expansive Block with Dual Access!
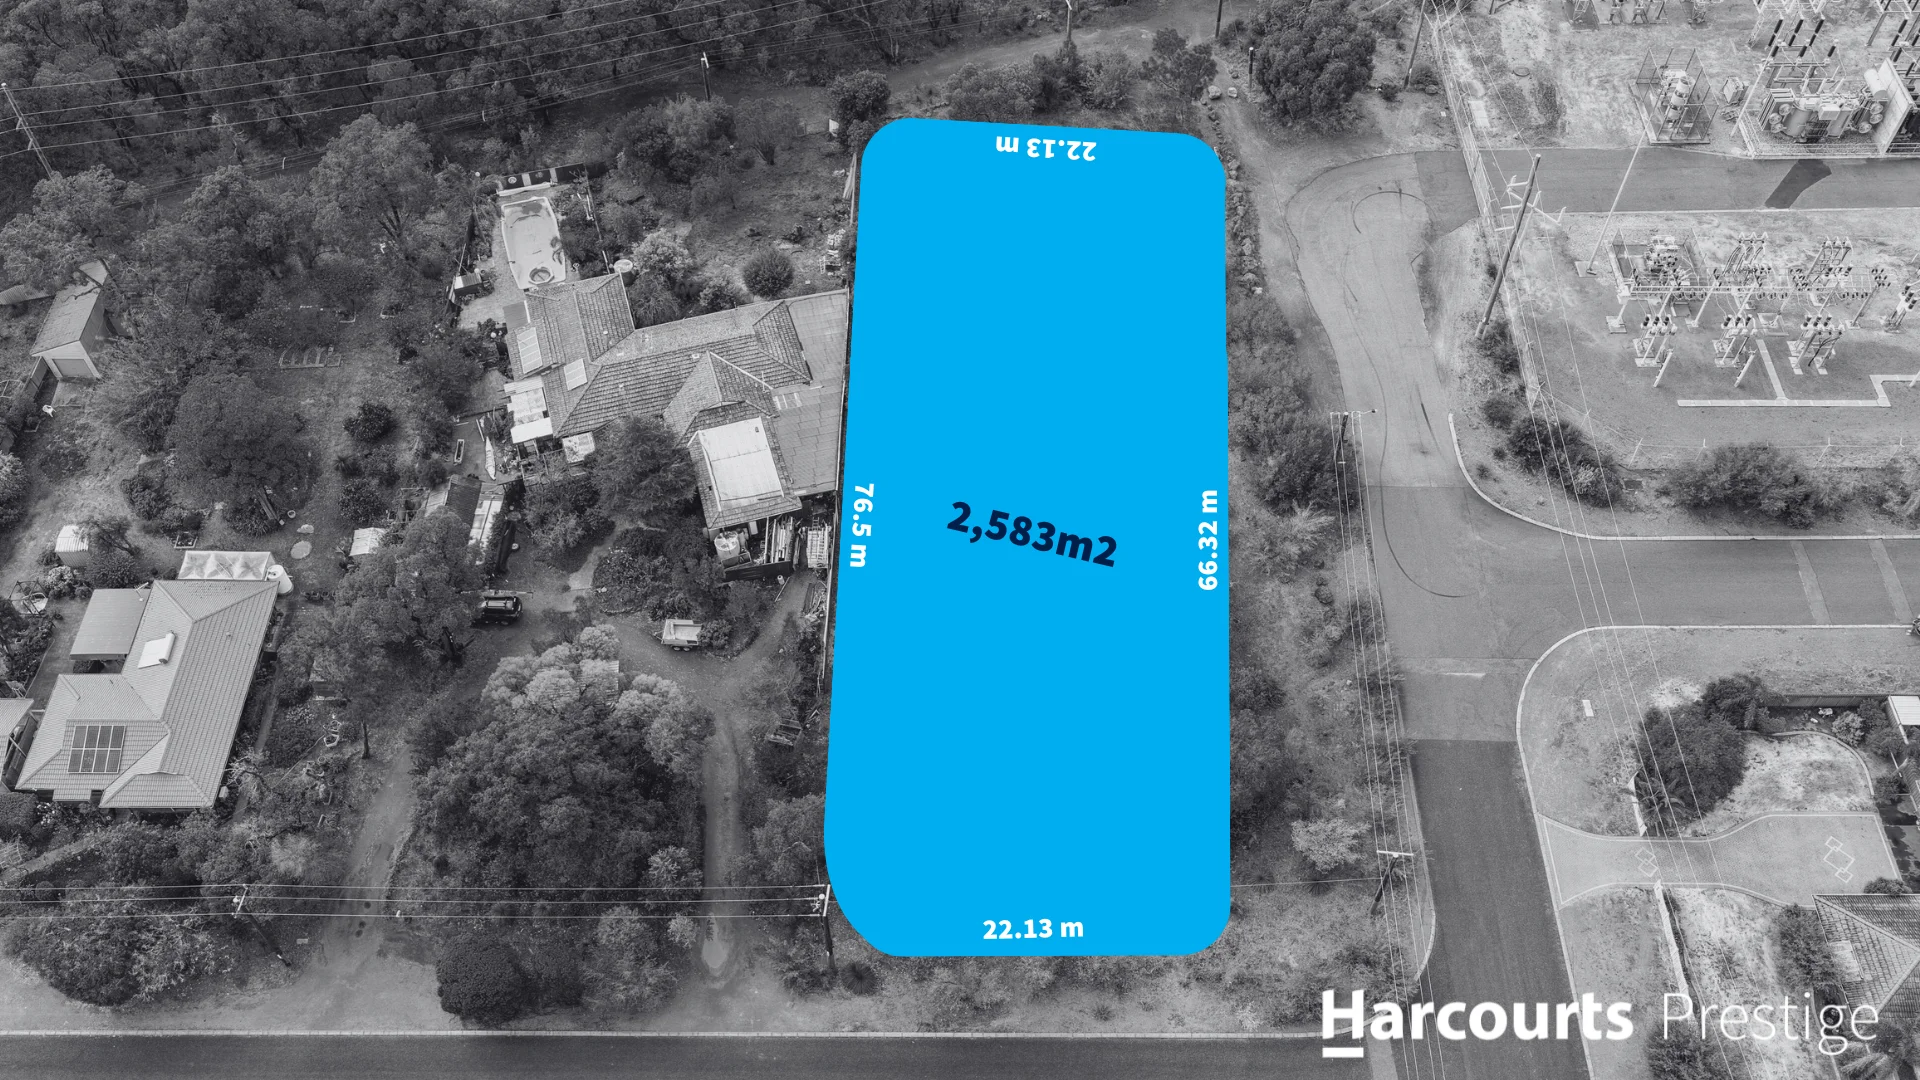
Description: Discover the perfect blend of development potential and lifestyle appeal with this exceptional property in the heart of Kalamunda. Create and build your vision, positioned at 22 Guppy Road, this large block offers unmatched flexibility for visionary developers or those seeking a private haven surrounded by nature. With dual street frontage, generous dimensions, and zoning that opens doors to multiple possibilities, this is your chance to secure a truly unique piece of the Hills. Property Features include (but not limited to): Generous Land Size: Approx. 2,583sqm, plenty of space for creative designs and large scale projects. Dual Street Access: Two separate entrances provide multiple options for driveways and street addresses, ideal for subdivision or multi home layouts. Multiple Access Points: Perfect for developers seeking efficient site planning and future buyers wanting easy entry and exit options. Enjoy the tranquility of the Hills while staying connected to Perth's vibrant metro area. Zoning Advantage: Zoned R10, allowing for grouped dwellings, townhouses, or other permitted uses. Developers can maximize returns with flexible design options. Prime Location: Minutes from Kalamunda town centre, schools, parks, and amenities, offering convenience and lifestyle appeal. Development Potential: Subdivide and build multiple residences, or create a luxurious single home estate, the choice is yours. Natural Surroundings: Enjoy the tranquility of the Hills while staying connected to Perth's vibrant metro area. R10 Zoning in Western Australia: R10 zoning represents a low density residential classification, allowing for a maximum of approximately 10 dwellings per hectare. This zoning is typical of suburban or semi rural areas with generous lot sizes and generally permits only one dwelling per lot. Key Requirements for R10 Zoning: Average Site Area: Each dwelling must have an average site area of 1,000m². Minimum Site Area: The minimum permissible site area per dwelling is 875m². Dwelling Type: R10 zoning primarily supports single houses. Subdivision may be considered, provided that all resulting lots meet the minimum area requirements and comply with applicable planning regulations. Please do your due diligence and contact the council to confirm requirements. Whether you're a developer looking to capitalize on the zoning flexibility and dual access, or a lifestyle buyer dreaming of a sprawling Hills retreat, this block delivers on every front. Block Size: 2,583m² Local Council: City of Kalamunda Zoning: R10 Volume/Folio: 1161/879 *Please submit your property enquiry for an automatic email reply with additional information* For more information about the property, please contact Anna-Marie on 0437 416 487 or Teagan on 0478 120 088. Disclaimer: All measurements, dimensions, and block images provided in this advertisement are indicative only and may not accurately represent the property's actual size, boundaries, or layout. Buyer/s are responsible for conducting their own due diligence, including but not limited to verifying measurements, boundaries, zoning, and any relevant approvals with appropriate authorities, prior to submitting or signing any offer. The seller and agent accept no liability for any reliance placed on the information provided herein. The information provided has been prepared with care however it is subject to change and is not intended to form part of any offer or contract. Whilst all reasonable care has been taken in preparing this information, the seller or their representative cannot be held responsible for any inaccuracies (block sizing taken from trusted sources such as local council). Interested parties must be sure to undertake their own independent enquiries. Reference to a school does not guarantee availability of that particular school, distances are estimated using Google maps. Buyers are advised to make their own enquiries as to the accuracy on this information.
Agent: Anna-Marie Thornton - annamarie@harcourtsprestige.com.au
Agent: Teagan van de Sande - teagan@harcourtsprestige.com.au - 0894551111
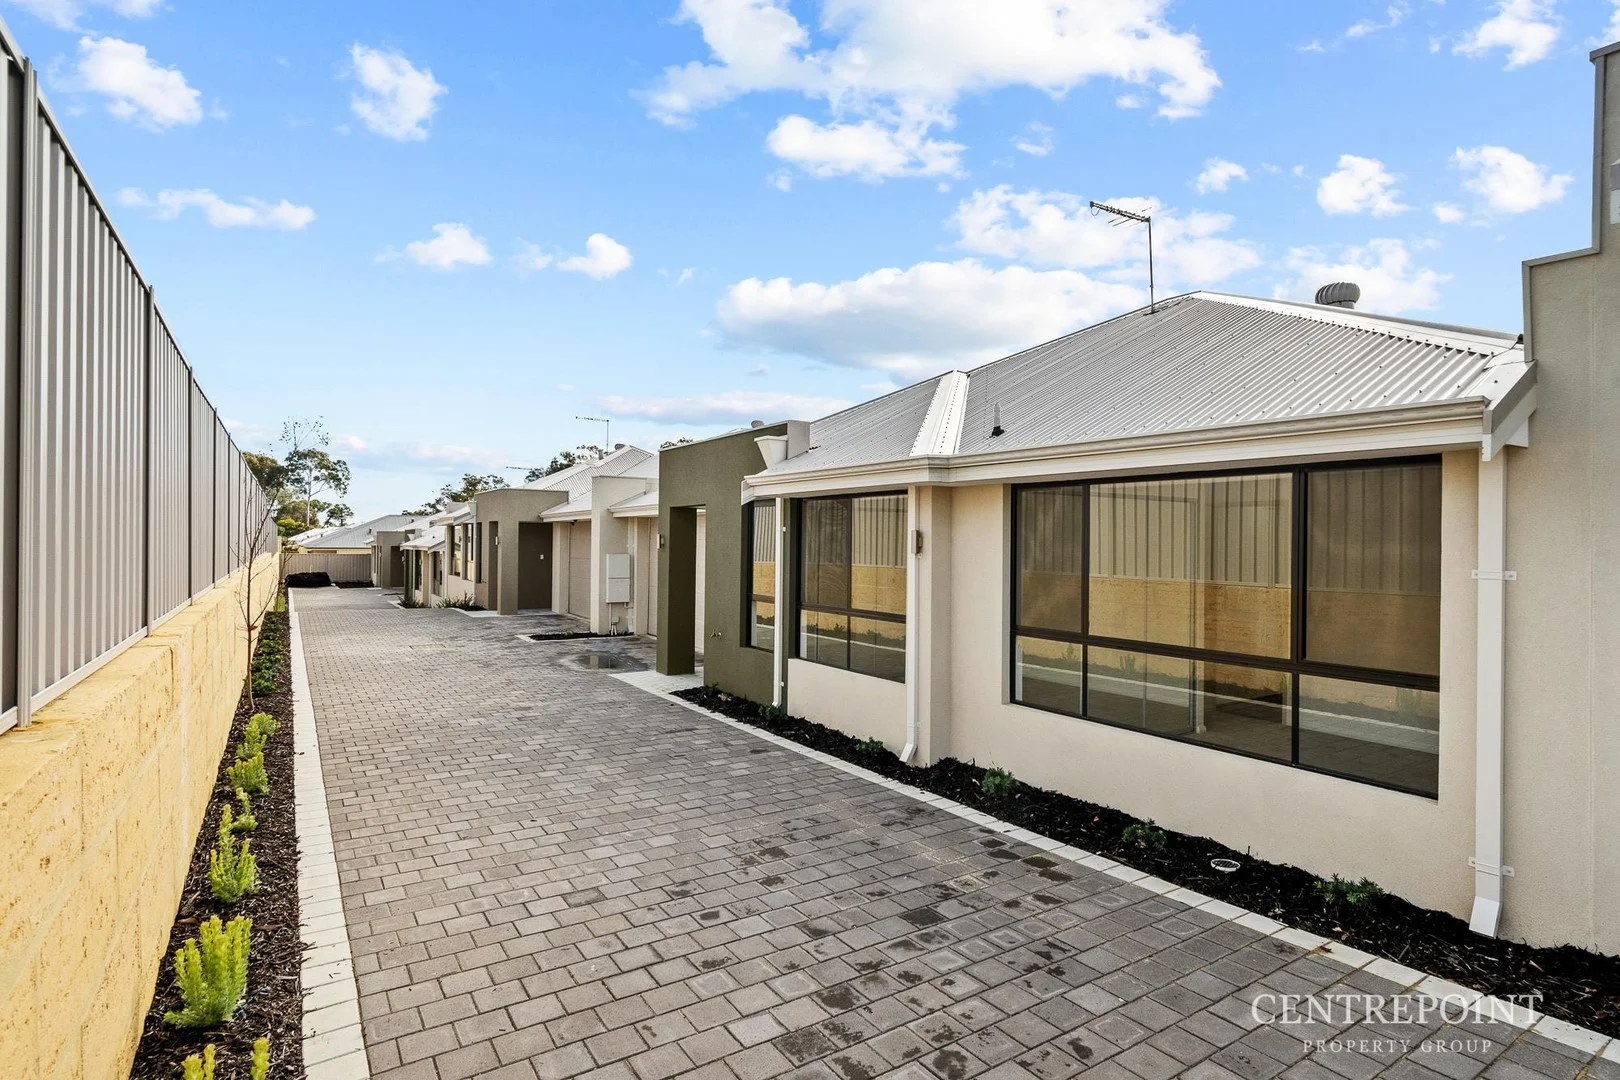
Kalamunda, WA 6076
Property Type: Apartment / Unit / Flat
Listing Type: Residential
Status: Active
Summary: Lifestyle and Convenience on Brooks Street!
Description: Discover the perfect blend of comfort and convenience in this thoughtfully designed home, ideal for downsizers seeking low-maintenance living without compromising on quality. With spacious single-level living, modern finishes, and a private, easy-care outdoor area, this property offers the freedom to enjoy more of what you love-whether that's traveling, entertaining, or simply relaxing in style. Don't miss this opportunity to purchase a BRAND NEW quality built 3-bedroom, 2-bathroom luxury home PLUS a home theatre or 4th bedroom, double garage and a private courtyard! Located in a quiet, convenient location just one street back from Kalamunda Town Centre with Coles, Aldi, Woolworths, specialty shops, restaurants and other amenities in abundance. Bus routes run along Canning Road providing easy access to the Perth CBD. There is a plethora of parks, nature reserves and walking trails, plus great schools and other recreational facilities. These residences are complete and are ready to move in with nothing more to do, including landscaping. Choose from several different colour schemes! Features Include: • Chef's dream kitchen with stone bench tops, glass splashbacks and Westinghouse 900mm stainless steel appliances • Spacious open plan light filled living area with quality laminate hybrid timber flooring • 3 Large bedrooms with built-in mirrored robes • Designated theatre/activity room or 4th bedroom • 2 Deluxe bathrooms with full height tiling and double vanities with stone tops • En-suite to master with separate bath and large shower • Separate laundry • Double remote garage with storage area • Reverse cycle ducted air-conditioning • 31 Course high ceilings throughout • Block out roller blinds to all rooms • Quality fixtures and fittings throughout • Private courtyards with access from the living area, bedroom 3 and theatre room • 7 STAR Energy Efficiency Ratings! • Internal living area: 155sqm • Total building area including garage/store and portico/porch: 189sqm Perfect for the investor or owner occupier. This may be your last opportunity for some time to secure this style of residence in a sought after location! Selling below replacements cost! Shire of Kalamunda Rates: Around $2000 per annum Water Corp Rates: $1,068.06 per annum Strata Levies: Approx - Unit 3 and 4 - $579.95 per quarter. **Advertising photos are from Unit 3/18 Brooks St** To discuss further and arrange a viewing, contact Joel Mitton on 0415 636 585 Disclaimer: This information is provided for general information purposes only and is based on information provided by the Seller and may be subject to change. No warranty or representation is made as to its accuracy and interested parties should place no reliance on it and should make their own independent enquiries.
Agent: Cedric Lee - cedric@cpropertygroup.com - 0451260891
Agent: Joel Mitton - joel@centrepointrealty.com.au - 0415636585
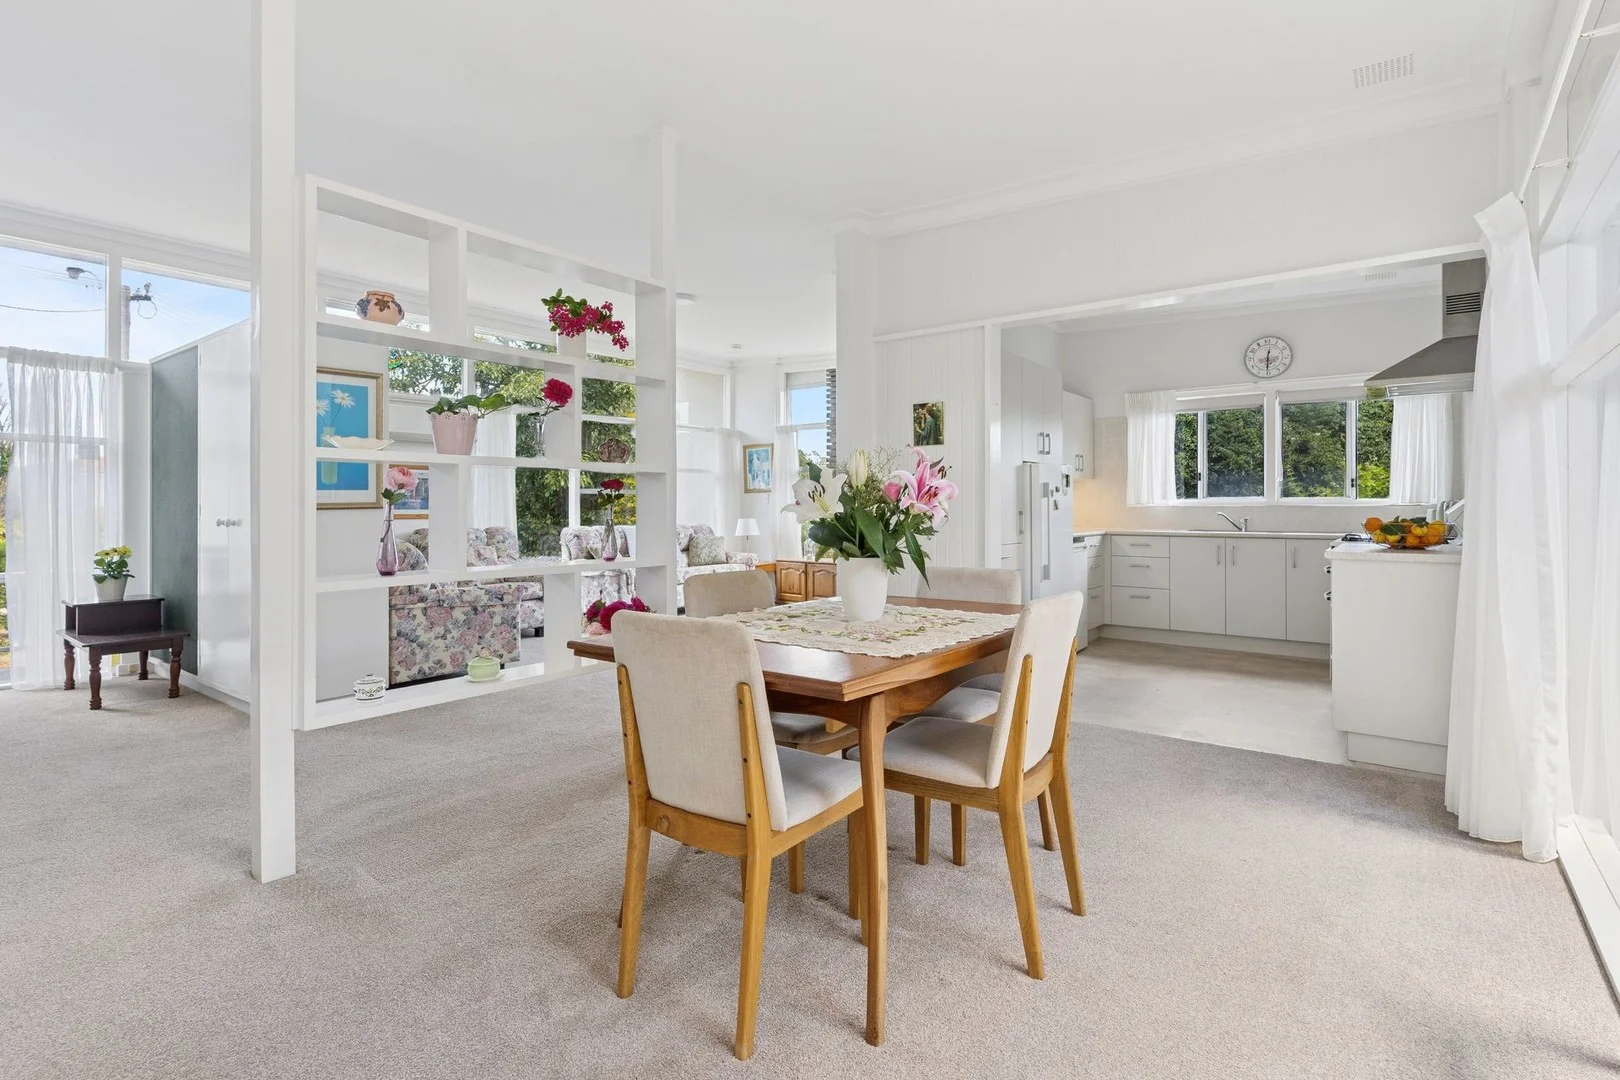
Walliston, WA 6076
Land Size: 1213 m²
Property Type: House
Listing Type: Residential
Status: Active
Summary: SOLD - MID-CENTURY CLASSIC WITH GRANNY FLAT
Description: **SOLD** Much-loved is this Mid-Century Classic. A one owner home the block was purchased in 1959 with construction commencing the year after. The original 3 bedroom home has all the period trademark features including high ceilings, floor to ceiling windows, mantle with stone cladding and under the carpets are jarrah timber floors. Light and bright inside the home has a wonderful feel and looks out to the gardens. In 1970 a granny flat extension was added with its own kitchen, bathroom, bedroom and living room. Well-maintained gardens include many roses, lawn and flower beds areas, with reticulation fed from a bore. Over the years many upgrades have been done including metal roofing and external render, the kitchen renovated and the granny flat kitchen renovated. Solar PV panels have been added and there is a solar hot water system. Built on a corner block there is extra parking and access options with gates facing Anne Avenue. There is easy access to the Perth CBD, Perth Airport and the Kalamunda Town Centre. Buses on Canning Road provide a public transport option. There are numerous schools and shops in the area only a short drive. For more information or a private viewing call Joe Stillisano on 0423 579 966. Property Features - Main House • 3 Bedrooms. • High Ceilings. • Floor to Ceiling Windows. • Slow Combustion Heater. • Mantle with Stone Cladding. • Jarrah Timber Floors under Carpets. • Kitchen renovation 7 years ago. • Solar PV System. • Solar Hot Water System. • Split System Air-Conditioner. • Bore & Reticulated Gardens. • Garage. • Alfresco. Property Features - Granny Flat • Bedroom. • Bathroom. • Living Area with Kitchen. • Kitchen renovation 3 years ago. • New carpets 3 years ago. • Freshly painted 3 years ago. • Split System Air-Conditioner. • Own Front & Rear Entry. Property Features - The Block • 1,213sqm corner block with access options to Anne Avenue. • Extra parking. • Well-maintained gardens include many roses, lawn and flower beds areas. • Reticulation fed from a bore. • Easy access to the Perth CBD, Perth Airport and the Kalamunda Town Centre. • Buses on Canning Road. • Close to numerous private & public schools (Walliston Primary School & Lesmurdie Senior High School catchment areas). Council Rates: $2,379.21 Water Rates: $425.31 (2024/2025) Disclaimer: The information provided is for general information only provided by third parties. Whilst every care has been taken there is no warranty or representation made as to its accuracy. The information is subject to change. Interested parties should rely solely upon their own investigations to determine the accuracy of this information before entering into any contract.
Agent: Joe Stillisano - joe@kalamundaproperties.com.au - 92571177
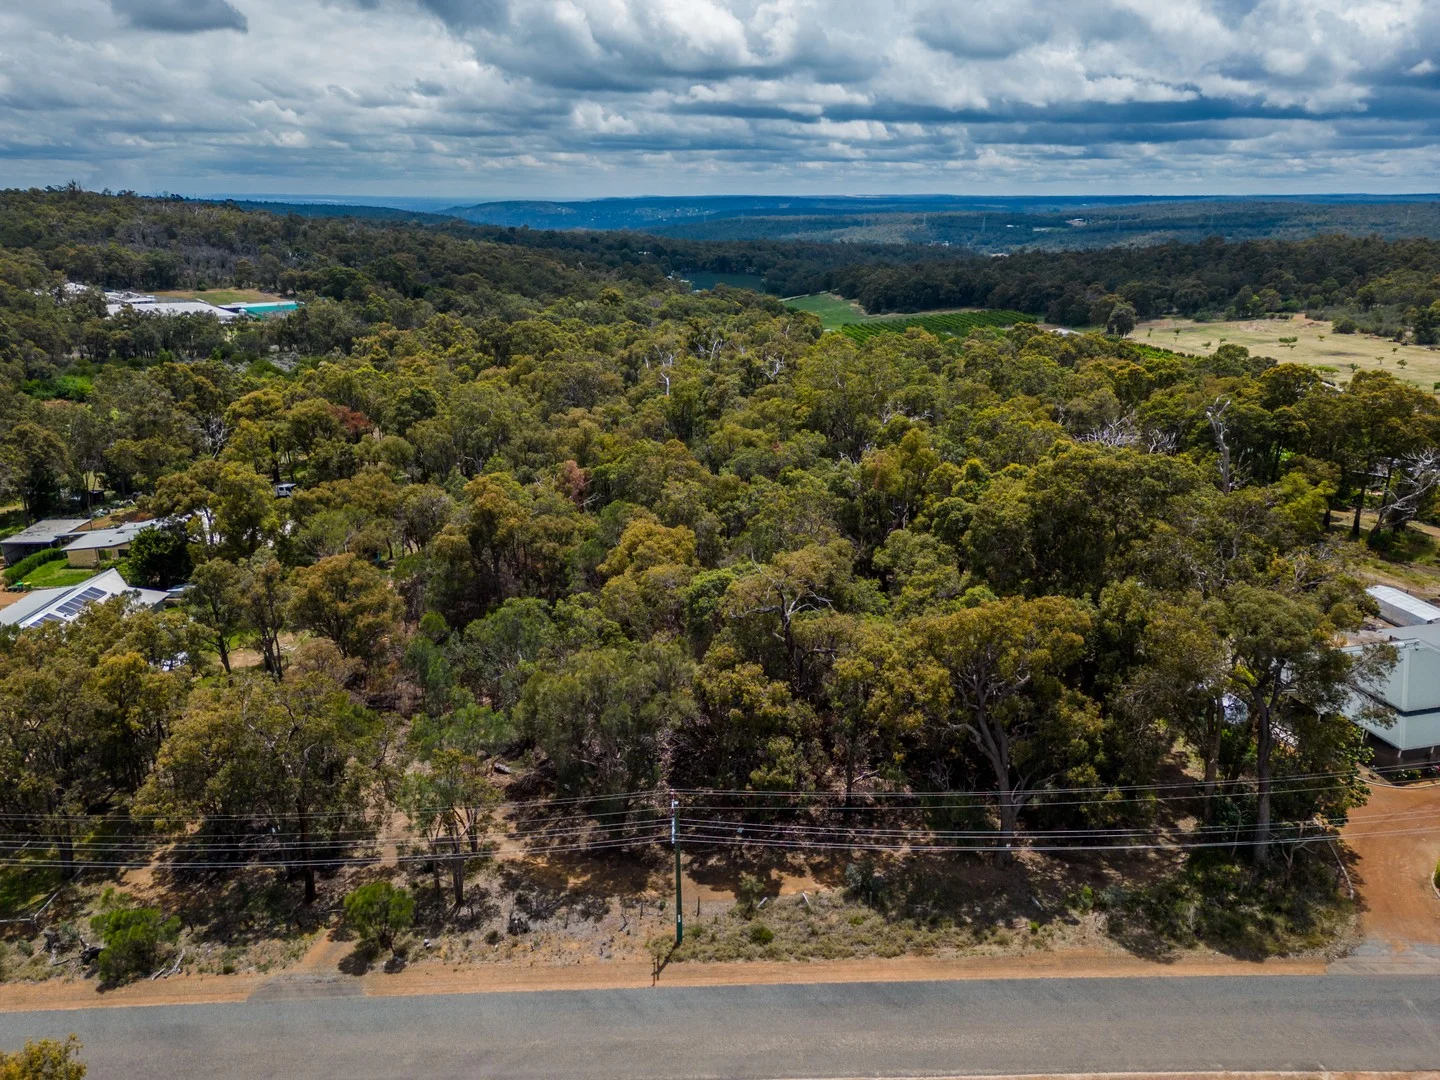
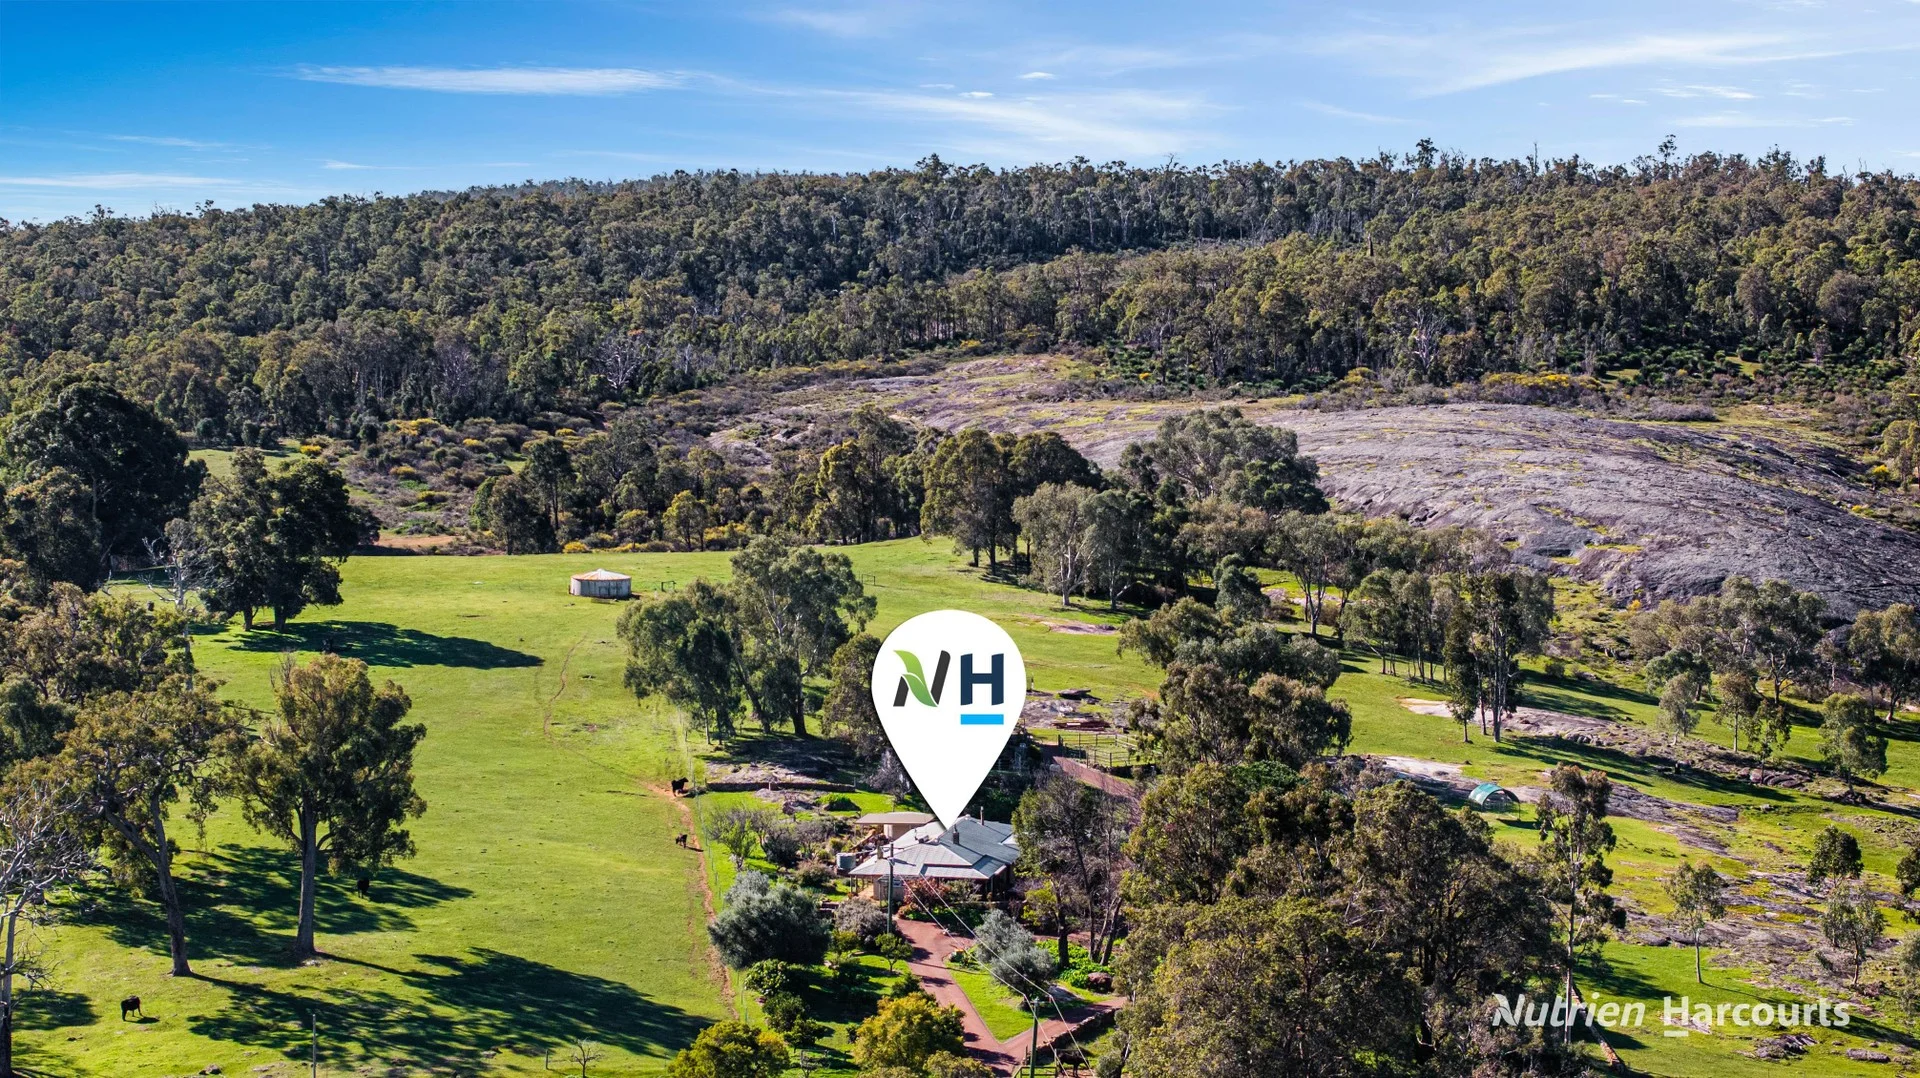
Walliston, WA 6076
Land Size: 20400 m²
Property Type: Vacant Land
Listing Type: Residential
Status: Active
Summary: A natural escape from city life
Description: Whether you envision a self-sufficient retreat, a family home immersed in the natural world, or a grand hillside hideaway, this block provides the space, seclusion, and setting to make your vision a reality amongst bushland charm teeming with native flora and fauna. Rare 5+ acres lifestyle block in elevated and secluded position on a quiet street alongside quality neighbouring properties. The land has been managed with controlled cool burns to enhance and preserve the natural vegetation, which included heritage trees, and native wildlife. Whether you're planning to build now or landbank for the future, this is a unique chance to own a premium slice of the Perth Hills in a location where lifestyle and natural beauty go hand in hand. Great location, nestled between Kalumunda, Lesmurdie, Bickley and Carmel there is plenty to explore. Quality schools, shops, eateries, vineyards and orchards in the local neighborhoods. Bushwalking options galore, the Bibbulmun Track starts nearby, or head to the mountain bike park for more action. Contact us today to arrange a walk-through or request more information. Opportunities like this are becoming increasingly rare in the hills so be quick to secure and to create something truly special. **Disclaimer: * The above information is provided for general information purposes only and may be subject to change. No warranty or representation is made as to the accuracy of the information and all interested parties should make their own independent enquiries relating to the information provided and place no reliance on it. Any chattels depicted or described in the information are not included in the sale unless specified in the Offer and Acceptance.
Agent: Harry Massam - Harry.massam@belleproperty.com - 0861476655
Agent: Robyn Pillinger - Robyn.pillinger@belleproperty.com - 08 6147 6655


