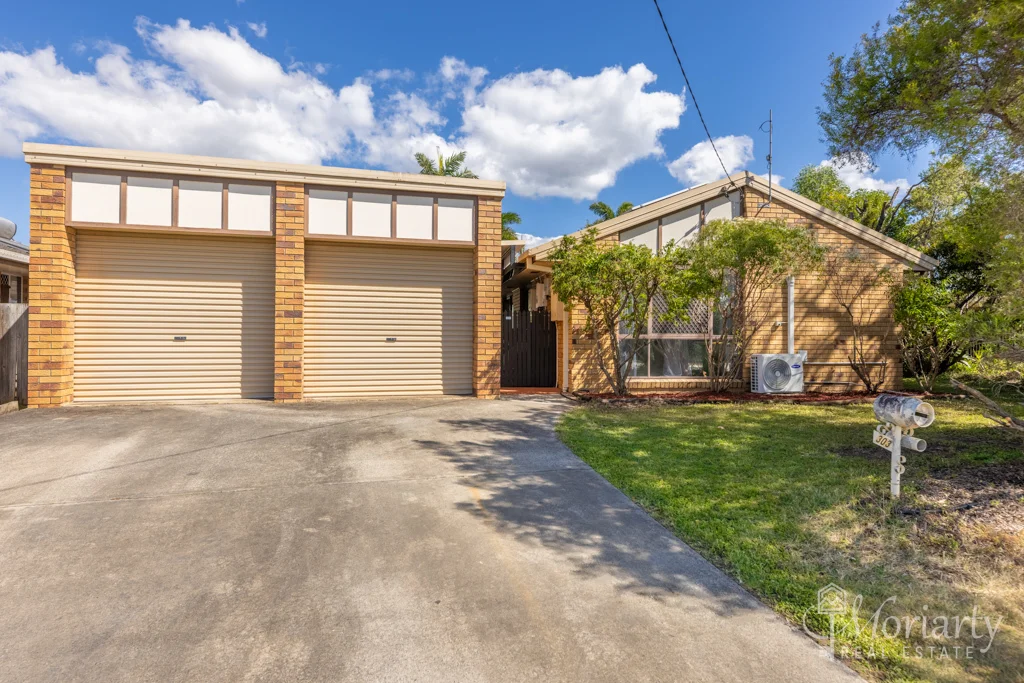
303 Samsonvale Rd
Bray Park, QLD 4500
Neighbourhood & everyday essentials
Explore around Bray Park, from school days to weekends.
Area figures
- schools in Bray Park
- 4
Find schools, playgrounds and children’s classes. Browse by age to plan school days and weekends.
Area figures
- residents (ABS, June 2024)
- 522,494
- children aged 0–14
- 98,626
- schools
- 109
- parks & libraries
- 184
- kids’ activity providers listed
- 136
Most-listed activities: Swimming, Karate, Taekwondo
Population figures: Australian Bureau of Statistics
Explore local libraries, community spaces, schools and council programs across the wider area.
Parks, playgrounds & public spaces
Odempa Park
Zita Pl, Bray Park, Queensland, 4500
342 m straight-line distance
Kumbari Reserve
Old North Rd, Bray Park, Queensland, 4500
477 m straight-line distance
Mumford Park
William Ct, Lawnton, Queensland, 4501
1.0 km straight-line distance
Dick Turnbull Park
Sparkes Rd, Bray Park, Queensland, 4500
1.1 km straight-line distance
Things to do near this home
Explore nearby play centres and family attractions from the directory. Check ages, entry prices and opening hours with the venue.

Browse things to do with kids in Brisbane
Find more ideas by age, budget and indoor or outdoor setting on Things to do. Dated events are in What’s on. See what’s on
Discover local guides & family ideas
Read local family guides and practical articles as you explore life around this home.

Most Livable Suburbs in Queensland for Families (2026)
<!-- seotitle: Most Livable Suburbs in Queensland for Families (2026) metadescription: The QLD suburbs with the most kids' activities and nearby schools on offer, ranked from AroundSchools' own…
Read more →
Free Kids' Activities in Brisbane: What's On, Libraries, Free Trials
Most of what is genuinely free for kids in Brisbane sits on council land. We hold 999 libraries, parks and community spaces inside the city, and library membership and playground entry cost nothing.…
Read more →Everyday essentials & getting around
Open the map to choose a destination and check journey times from this address. Walking routes, step-free access and travel times have not been verified.
Source: AroundSchools directory. Distances are straight-line distances, not walking routes. Confirm facilities on the linked detail pages. Directory update dates are not supplied for this summary.
Property Details
610 m²
House
RESIDENTIAL
Upcoming Events Nearby

What's Nearby

Brisbane City Gymnastics Club
17 Bult Dr, , Brendale

Strathpine Sports
3/104 Gympie Rd, , Strathpine

The Boys' Brigade (Kallangur)
120 Ann Street, Kallangur

Toddler Sense Brisbane
3/1428 Anzac Ave, , Kallangur

Baby Sensory Brisbane
3/1428 Anzac Ave, , Kallangur

North Brisbane Polo Bears
., Albany Creek

The Boys' Brigade (Bracken Ridge)
47 Norris Road, Bracken Ridge

Okinawan Goju-ryu Karate Do
Narangba Community Hall 227-229 Mackie Rd, Narangba

B3C Studios
67 Brighton Rd, Sandgate
Nearby Schools

Genesis Christian College
12-16 Youngs Crossing Rd, Bray Park QLD 4500 Australia

Bray Park State High School
Lavarack Road, Bray Park QLD 4500 Australia

Holy Spirit School - Bray Park
102 Sparkes Road, Bray Park QLD 4500 Australia

Lawnton State School
Todds Road, Lawnton QLD 4501 Australia

Bray Park State School
Hopetoun Street, Bray Park QLD 4500 Australia

Strathpine West State School
Garbala Drive, Strathpine QLD 4500 Australia
Nearby schools do not imply enrolment eligibility. Confirm catchments, year levels and childcare availability directly with the provider.
Nearby Properties
Recently sold nearby
Homes that have sold close to this address. We don’t show sale prices.
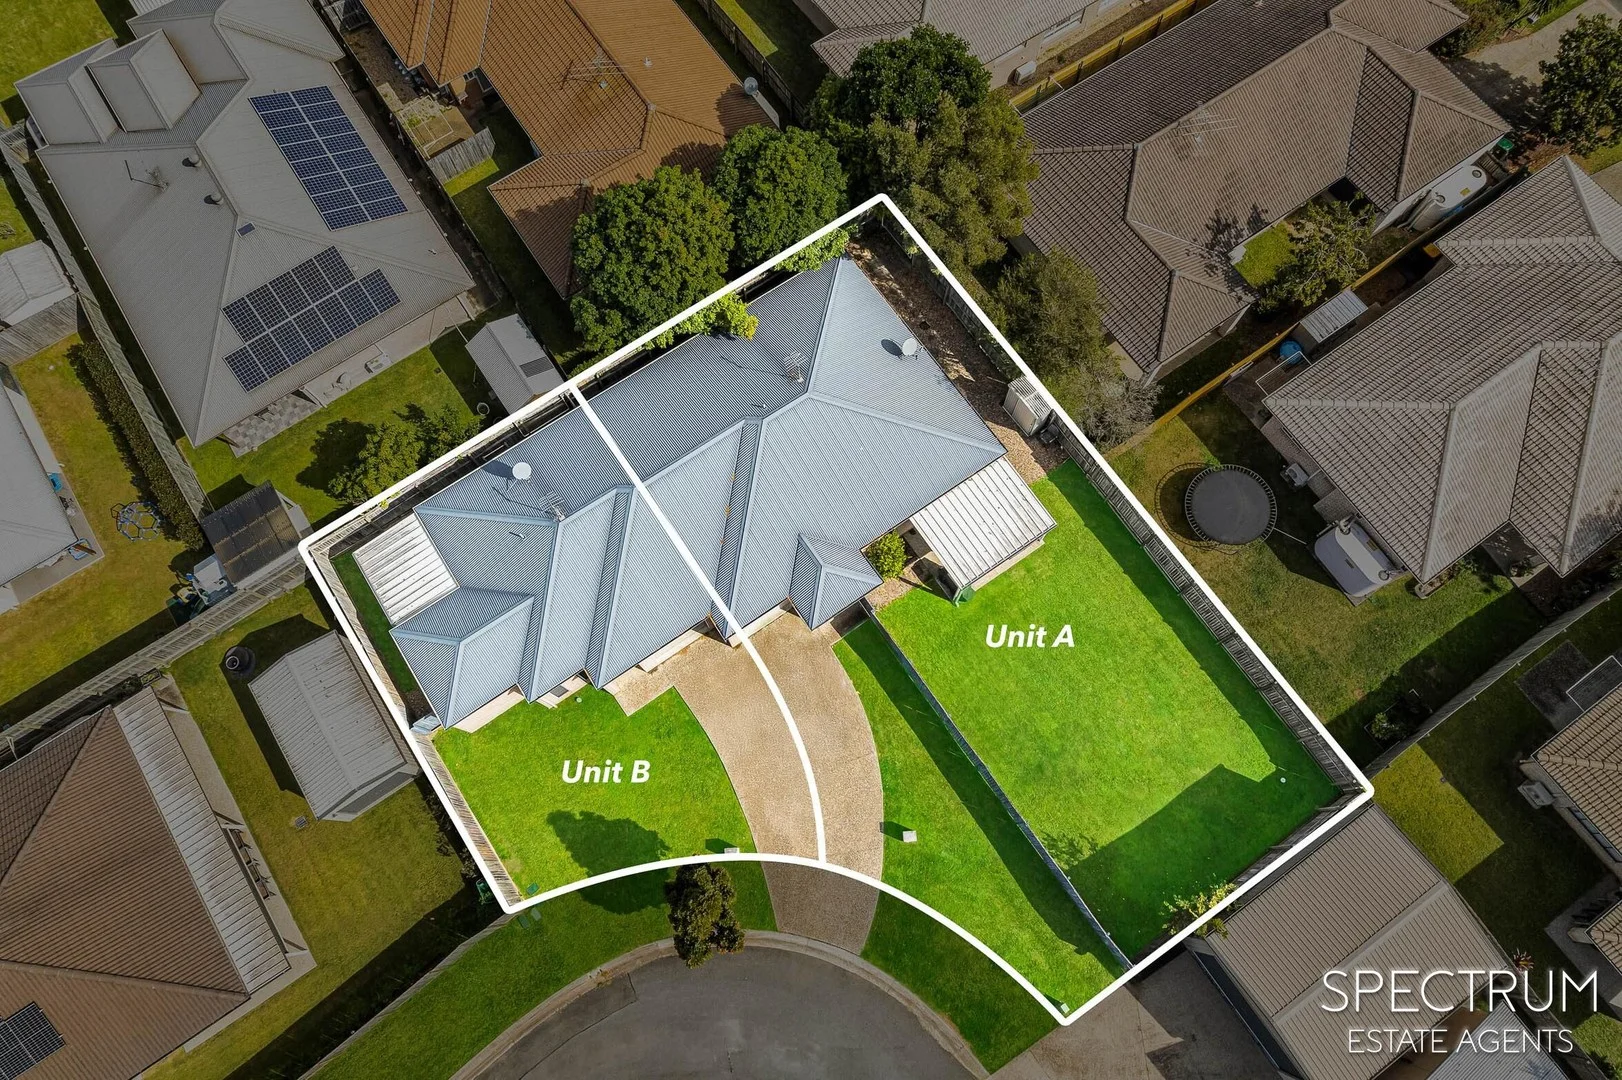
Lawnton, QLD 4501
Land Size: 670 m²
Property Type: Duplex
Listing Type: Residential
Status: Active
Summary: Two-for-one opportunity: Dual Income Duplex
Description: Here's a rare chance to secure both sides of a modern duplex on one title in a quiet, family-friendly street. Whether you're an investor chasing strong returns or a buyer wanting flexible living options, this one delivers. Why you'll love it: - Two separate homes on a single 670m2 block - ideal for dual living or a solid rental strategy. - Low-maintenance design, with brick construction and fenced courtyards. - Modern, functional layouts no work needed, just move in or keep collecting rent. - Air-conditioning and ceiling fans for all year comfort - Only 10yrs old - Potential to be strata-titled (pending council approval) The details: Unit 3A - 3 bedrooms (master with ensuite) - 2 bathrooms - Spacious open-plan living with modern kitchen - Air-conditioning and ceiling fans - Huge patio and fully fenced yard - Single lock-up garage - Currently rented at $510/week until 11/10/2025 (Due for rent review at renewal) Unit 3B - 2 bedrooms, 1 bathroom - Air-conditioning and ceiling fans - Well-appointed kitchen opening out to alfreso area - Single lock-up garage - Currently rented at $460/week until 27/11/2025 (Due for rent review at renewal) Location Perks: - Quiet cul-de-sac, minutes to local schools, shops, and Lawnton Station - Easy access to USC Moreton Bay campus and the Bruce Highway - 30 mins to Brisbane CBD Opportunities like this don't come along often - perfect for savvy investors or those planning multi-generational living. Contact us today for more details or to arrange an inspection. Disclaimer: We have in preparing this information used our best endeavours to ensure that the information contained therein is true and accurate, but accept no responsibility and disclaim all liability in respect of any errors, inaccuracies or misstatements contained herein. Prospective purchasers should make their own inquiries to verify the information contained herein.
Agent: Chris Blakeley - 4372.47783@leaddrop.rexsoftware.com - 07 3707 3143
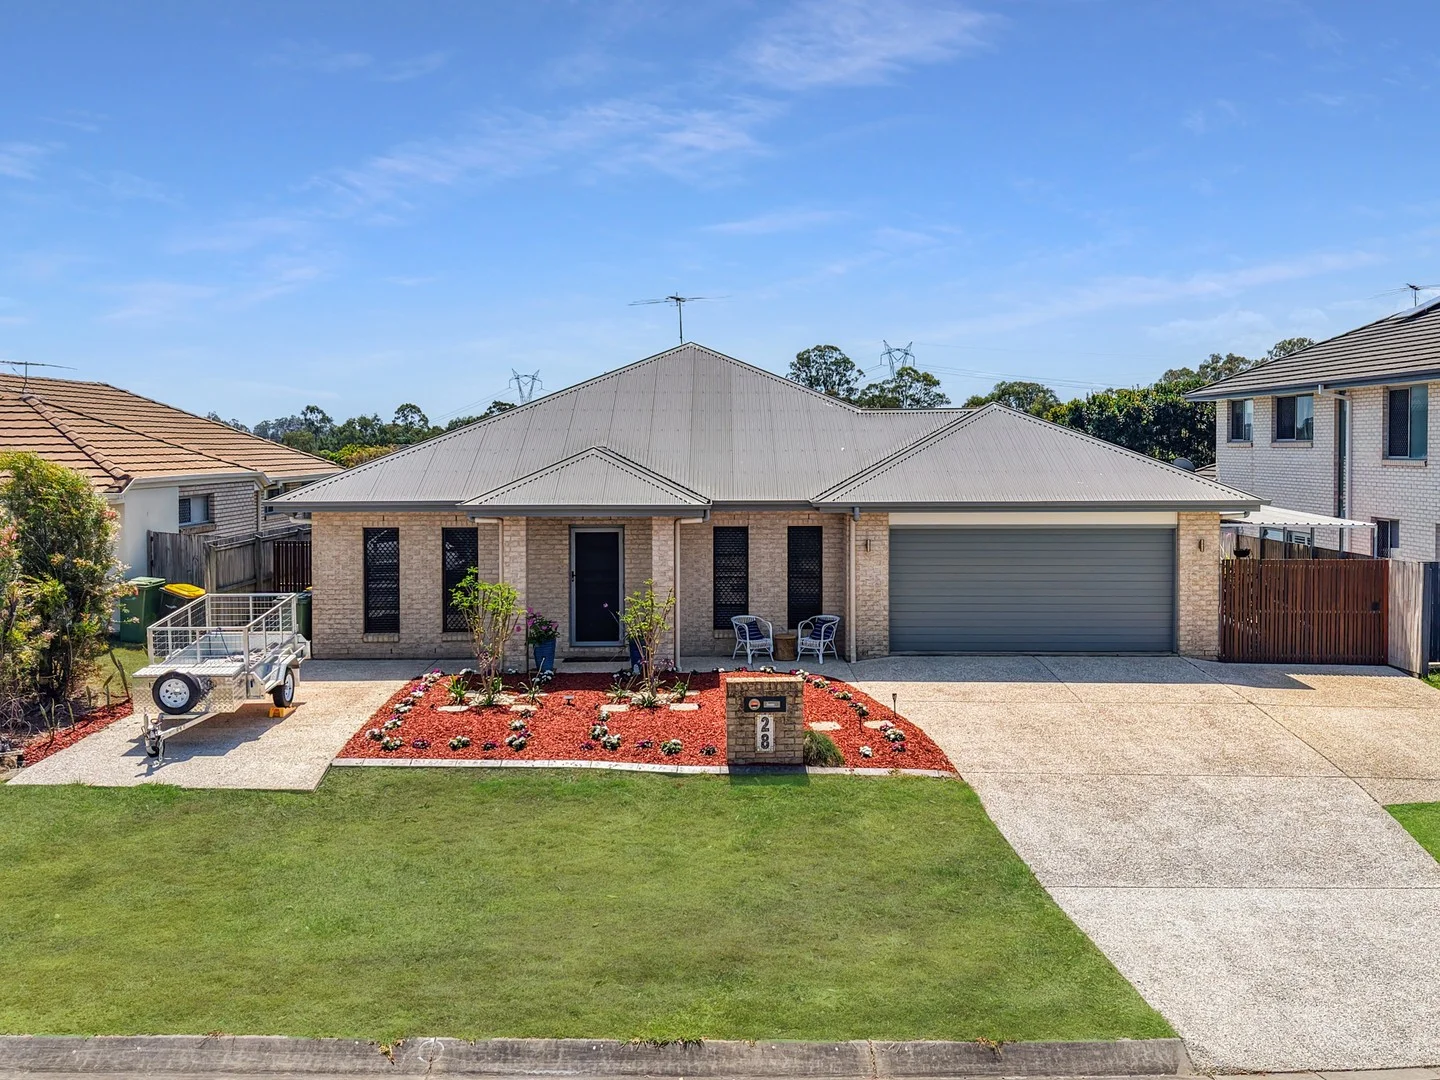
Warner, QLD 4500
Land Size: 600 m²
Property Type: House
Listing Type: Residential
Status: Active
Summary: 4 Bedroom Home Plus Pool & Extra Parking on a 600m2 Block
Description: Step inside this beautifully presented family home and discover space, comfort and lifestyle all wrapped into one. Designed for easy living and effortless entertaining, this home is perfectly suited for growing families or those who simply love to spread out and enjoy the finer things in life. A welcoming floor plan offers four generous bedrooms, each with built-in wardrobes, while the master suite is a true retreat with a private ensuite featuring dual sinks. With two spacious living areas, including a separate lounge and a large family and dining zone, there's room for everyone to relax and unwind. High 9ft ceilings create a wonderful sense of space and light throughout. At the heart of the home is a large U-shaped kitchen, designed with both style and practicality in mind. Complete with a 4-burner gas cooktop, electric oven, dishwasher, stone benchtops, overhead cupboards, microwave space, large pantry and a generous fridge cavity 1000 mm, this is a kitchen made for family cooking and entertaining. Step outside and the lifestyle continues. A sparkling inground mineral swimming pool is the centrepiece of the backyard, surrounded by landscaped gardens, lawn space and a covered alfresco area perfect for summer barbecues and gatherings with friends. With secure gated side access 2800 mm wide plus hardstand parking suitable for a caravan or boat at the front, and for extra storage a garden shed 4800 x 2300mm. Additional features ensure comfort and convenience year-round, including ducted air-conditioning - 6 zones, 5 ceiling fans, full insulation, security screens, and an internal laundry, double garage with internal access, single carport, and a 6-panel solar system. The hot water is provided by a gas system. Set on a 600 m² block , this 2010-built home offers the complete package style, space and lifestyle. Features - 4 Bedrooms - 4 Built Ins - Master - Ensuite includes dual Sinks - 2 Living areas - 9 ft ceilings - Lounge - Large family living - Dining / Meals - Large U-shaped style kitchen - 4 Burner gas cooktop - 600 mm wide - Electric oven - Dishwasher - Stone benchtop - Large pantry - Fridge space 1000 mm wide - Overhead cupboards - Microwave space - Swimming pool - Inground - Mineral - Covered Entertainment 4500 x 4800 - Ducted Air - 6 Zones - 5 Ceiling fans - Fully insulated. - Internal laundry - Double garage - Internal Access - Single carport - Hardstand parking for caravan or boat - Security Screens - Fly Screens - Gated side access 2800 mm wide - 1.1 KW solar system - 6 Solar Panels - Gas hot water - Garden shed - 4800 x 2300mm - 600 m2 block. - Built 2010 - Fully Fenced backyard - Landscaping - Water Tank 5000 Litres - Lawn area Transport: Bus route, Bray Park Station Schools: Close to 4 Schools Shopping: Warner & Strathpine To inspect this home please call the listing agent or attend an advertised open home.
Agent: Sue Ward - sueward@stonerealestate.com.au - 07 3881 2007
Agent: John Ward - johnward@stonerealestate.com.au - 07 3881 2007
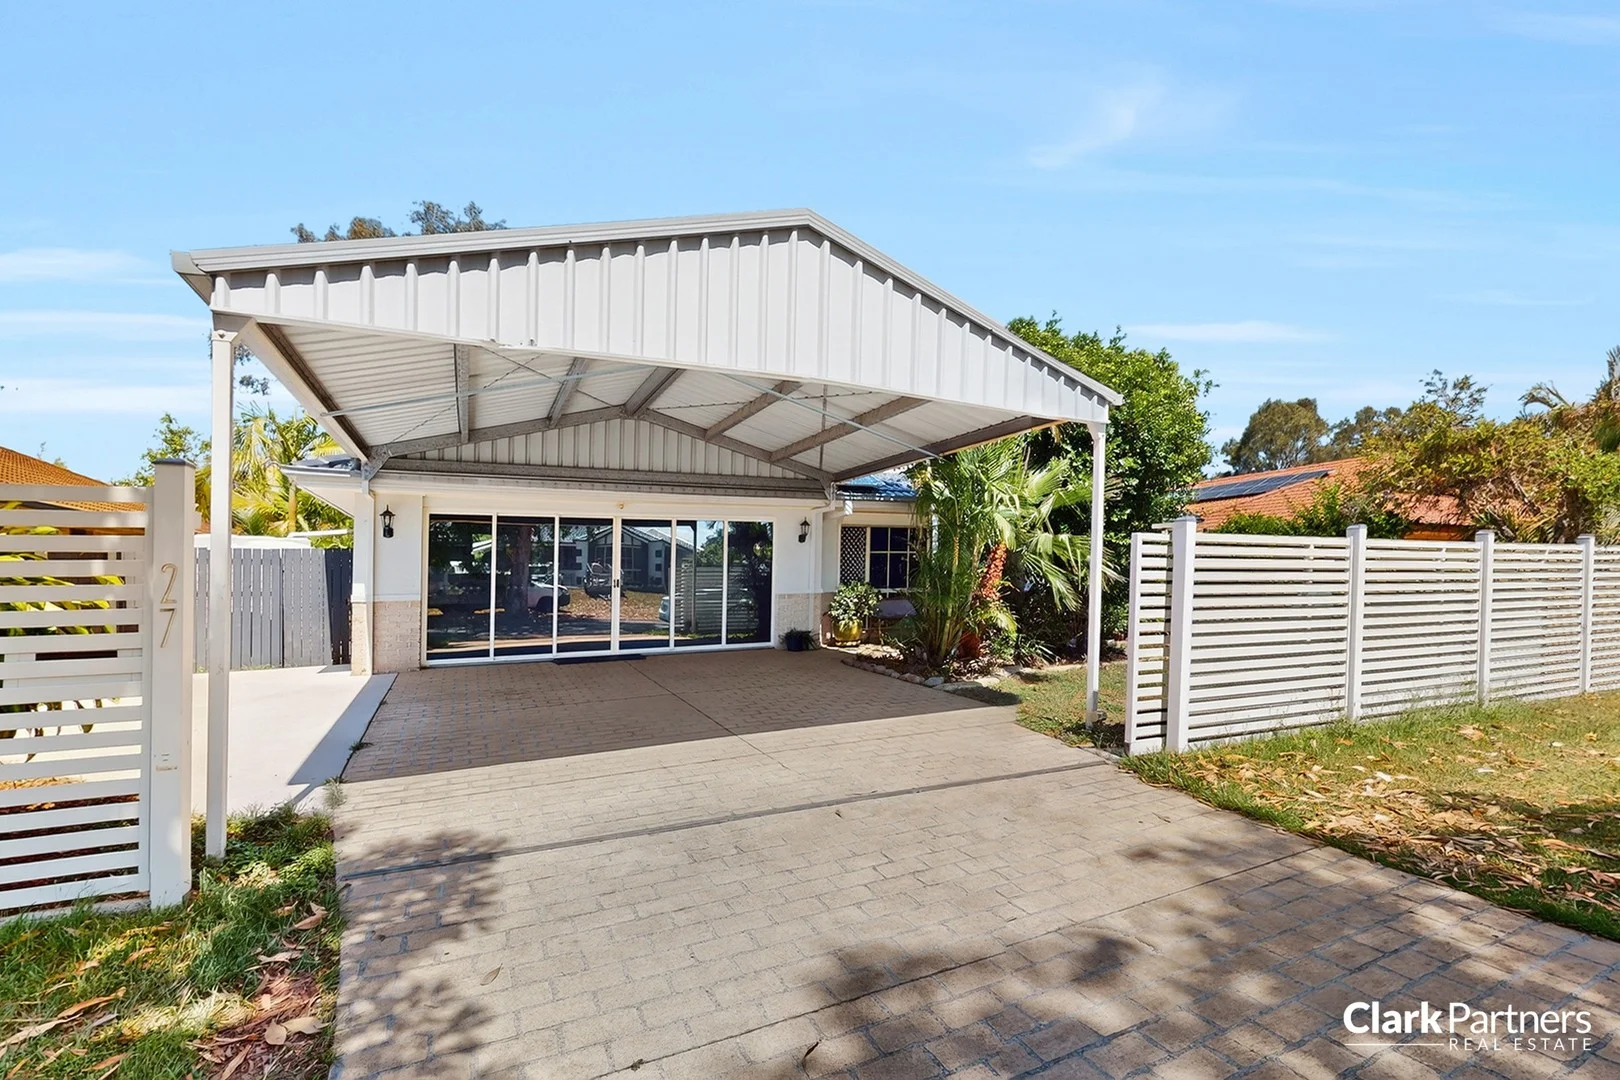
Warner, QLD 4500
Land Size: 655 m²
Property Type: House
Listing Type: Residential
Status: Active
Summary: LARGE FAMILY ENTERTAINER IN THE HEART OF WARNER
Description: This large family home offers the perfect blend of space, style, and lifestyle on a generous 655m² block. Designed for those who love to entertain and enjoy resort-style living, this property truly ticks all the boxes. Key Features 5 Spacious Bedrooms all with built in robes Master bedroom with walk through robe and ensuite Large main bathroom with quality finishes 3 Separate Living Zones lounge, family, and rumpus/media room Modern Kitchen with stone benchtops, high end appliances and ample storage Resort-Style Outdoor Area sparkling inground saltwater pool, covered alfresco, and landscaped gardens 4 Car Accommodation double garage plus double carport, with flexible multipurpose space Energy Efficient 24 solar panels, security screens and zoned ducted air conditioning Plantation shutters & ceiling fans throughout Fully fenced yard with electric gate and remotes for secure off-street parking Multipurpose garage currently fitted with glass sliding doors, perfect for a home office, gym, or creative studio Large block: 655m² | Built: 2002 Location Highlights Walk to Marketplace Warner for groceries, cafes, chemist, doctors, dentist, bakery, bottle shop, takeaway foods, and coffee shops Minutes to Genesis Christian College and quality schools Easy access to public transport and major arterials Quiet, family-friendly street This home is designed for effortless entertaining and everyday comfort. The open-plan layout flows seamlessly to the outdoor oasis, where you can host family BBQs or unwind by the pool. Call today to arrange a suitable time to inspect. *IMPORTANT* Whilst every care is taken in the preparation of the information contained in this marketing, Clark Partners Real Estate will not be held liable for any error in typing or information. All information is considered correct at the time of advertising.
Agent: Corey Clark - corey@clarkpartners.com.au
Agent: Phil Strazzeri - phil@clarkpartners.com.au - 07 3490 8022
Lawnton, QLD 4501
Land Size: 614 m²
Property Type: House
Listing Type: Residential
Status: Active
Summary: Vacant & Ready To Move In, A Warm, Light-Filled Family Haven in a Highly Connected Location
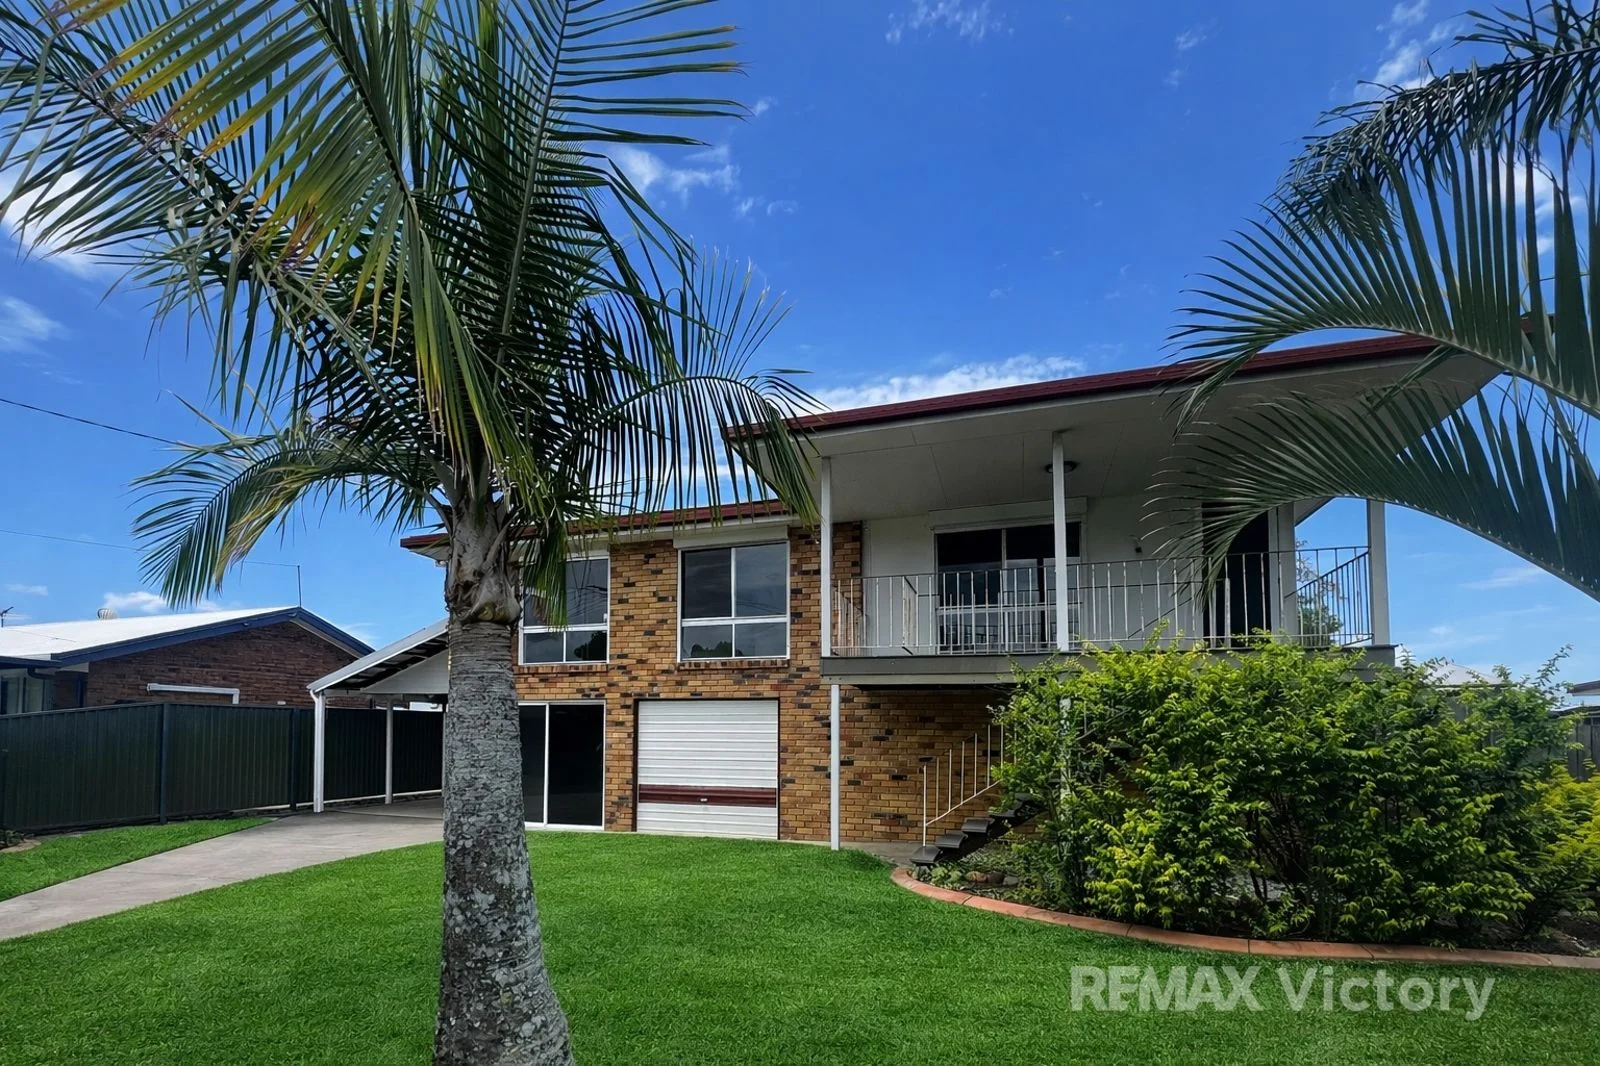
Description: Positioned on a generous 614m2 block, 53 Colonial Drive offers a warm and welcoming setting where practical design meets effortless everyday living. Polished timber floors, multiple living zones, and thoughtful updates create a home that adapts beautifully to family life, first-home buyers, and savvy investors seeking value in a high-demand area. Now vacant and ready for new owners to move straight in. The expansive kitchen offers ample bench space, abundant storage, and stainless steel appliances, including a dishwasher, making it ideal for busy households. The open plan living and dining area feels light and inviting, enhanced by air conditioning and ceiling fans for year-round comfort. Three well-sized bedrooms sit upstairs, two featuring built-in wardrobes and air conditioning. Downstairs reveals a versatile rumpus area paired with a utility room that adapts easily to work, play or storage needs. Front and rear balconies extend your living options further and provide spots to relax in privacy or entertain outdoors. The fully fenced yard includes a large shed with shelving, generous side access, and a single-carport. With Genesis Christian College, Market Place Warner and public transport all within easy walking distance, the lifestyle on offer is both convenient and family-friendly. Built in 1970 and thoughtfully updated, this home delivers immediate comfort with exciting scope to personalise over time. Dimensions of block DEPTH in metres LHS - 33.6m, RHS - 33.6m, Front 17.8m, Rear - 18.3m All measurements are approximate only Development Zone General Residential Features: - Vacant possession - 614m2 block - Three bedrooms with ceiling fans - Two bedrooms with built-in robes and air conditioning - Family bathroom with separate bath and shower - Spacious kitchen with stainless steel appliances and dishwasher - Open plan living and dining with air conditioning - Polished timber floors upstairs - Rumpus room and utility room downstairs - Front balcony and rear deck - Fully fenced yard - Side access plus single carport - Large shed with shelving - Water compliant - Some cosmetic changes have been made to file photos. - Built approx. 1970 This is the complete package for families, first-home buyers, and smart investors alike. Don't miss your chance, homes in this pocket are in high demand. Contact us now register for the inspection! Proudly Presented by Vicki Ford & Renee Ford at RE/MAX Victory - Find us in Morayfield, Caboolture South, Wamuran and Bellmere - Serving the entire City of Moreton Bay. Disclaimer: **Please note that the images included in the listing have been defurnished with AI and virtually staged to respect the tenant's privacy. ** We value transparency and want to ensure our buyers inspect and understand the property entirely and make their enquiries. Disclaimer: We have, in preparing this advertisement, used our best endeavours to ensure the information contained is true and accurate, but accept no responsibility and disclaim all liability in respect to any errors, omissions, inaccuracies or misstatements contained. Prospective purchasers should make their own enquiries to verify the information contained in this advertisement.
Agent: Renee Ford - reneeford@remaxvictory.com.au - 0404455779
Agent: Vicki Ford - vford@remaxvictory.com.au - 07 5433 7800
Bray Park, QLD 4500
Land Size: 608 m²
Property Type: House
Listing Type: Residential
Status: Active
Summary: The Ultimate Large Family Home in a Blue-Chip Location
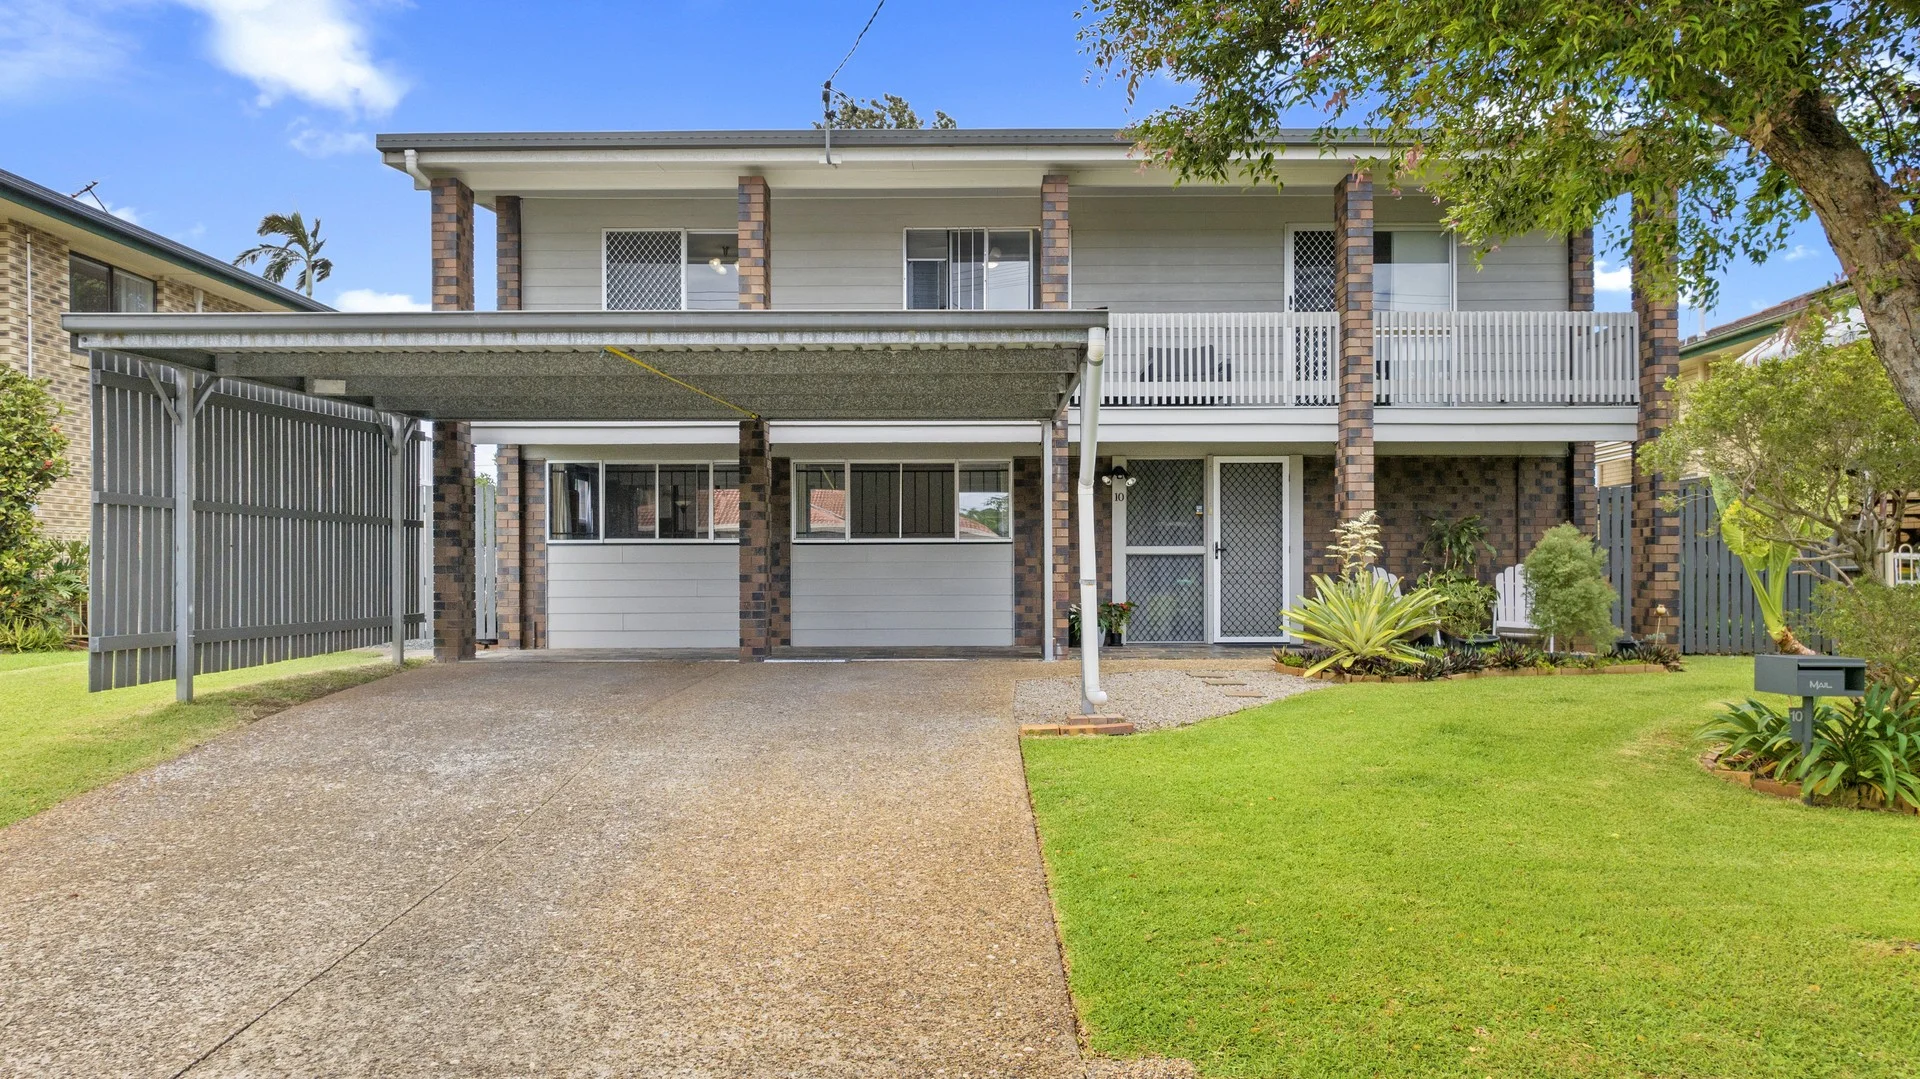
Description: Lovingly owned and enjoyed by the same family for decades, this exceptional home has been extensively renovated and thoughtfully extended to deliver outstanding space, comfort, and versatility for the modern family. Immaculately presented throughout, the home offers a flexible floorplan ideal for large or multi-generational families, combining generous living areas, private retreats, and excellent work-from-home options. Positioned in a quality neighbourhood close to everything a busy household needs, this is a home that truly ticks every box. Upper Level: Three generous bedrooms, all with built-in robes Two with ceiling fans One with air conditioning and study desk Extra-large family dining room flowing onto a full-length veranda Modern, well-equipped kitchen with dishwasher and excellent storage Expansive air-conditioned lounge with additional ceiling fans Family bathroom with separate toilet Ample storage and linen cupboards Fresh, neutral colour scheme throughout Lower Level: Internal staircase connecting both levels Huge rumpus room, ideal for family living or entertaining Air-conditioned parents' retreat with walk-in robe and private ensuite Large home office or versatile utility room Converted double garage creating a massive teenagers' retreat, complete with a bonus third toilet (potential to convert to an additional bathroom) Huge laundry Outdoor Features: Genuine side access to a 6m x 6m garage and workshop with additional annex, perfect for entertaining Large double carport Spacious backyard with low-maintenance gardens, plenty of room for kids to play, plus a bonus cubby house Location Highlights: Set in a sought-after, family-friendly neighbourhood Close to multiple schools, shopping centres, sporting fields, parks Easy access to bus and rail transport This outstanding family home is guaranteed to attract strong interest. For further information, please contact Mark Rumsey, and we invite you to inspect the property at one of our scheduled open homes.
Agent: Mark Rumsey - mark.rumsey@imageproperty.com.au - 07 3817 6615
Bray Park, QLD 4500
Land Size: 613 m²
Property Type: House
Listing Type: Residential
Status: Active
Summary: Dual Key Asset Perfect for the Savvy Investor
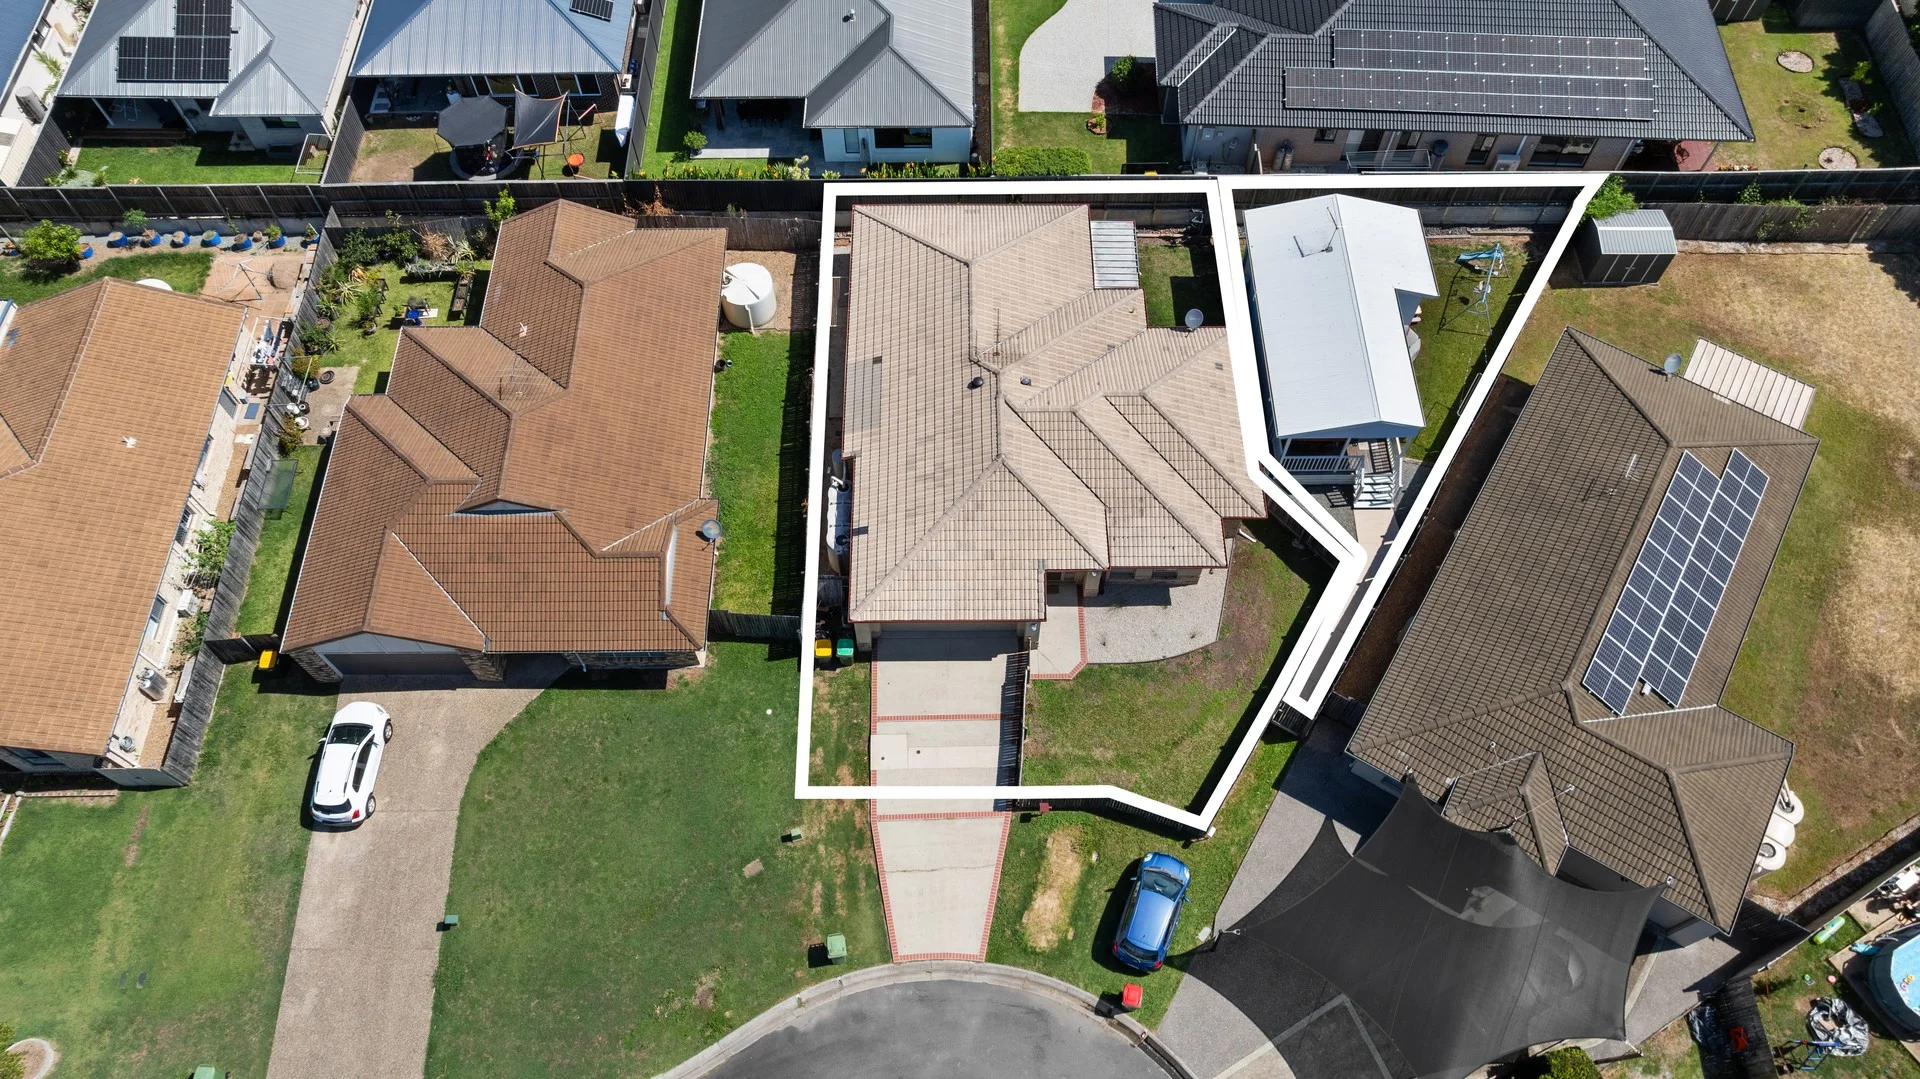
Description: Positioned in the heart of Bray Park, this high-quality dual key investment presents an outstanding opportunity for savvy investors seeking strong returns and long-term growth. Featuring functional layouts, modern inclusions, and excellent tenancy appeal, this property is a valuable addition to any investment portfolio. Main Residence Features and Benefits Solid brick and tile construction Four generously sized bedrooms, all with built-in robes and ceiling fans Master bedroom with walk-in robe and private ensuite Spacious formal lounge room Air-conditioned open-plan family and dining area Modern kitchen complete with dishwasher Covered outdoor entertaining area Separate internal laundry Granny Flat Features and Benefits Two spacious bedrooms with built-in robes and ceiling fans Air-conditioned open-plan living area Modern kitchen Two-way bathroom with shower, toilet, and vanity Private entertaining deck Fully fenced, separate yard with room for children and pets Rental Information Main House leased from 25/09/2025 to 25/09/2026 at $560 per week Granny Flat leased from 02/07/2025 to 01/07/2026 at $460 per week With dual income streams and strong rental demand in a booming location, this property represents an exceptional investment opportunity. Interested in this quality investment property? Please contact Mark Rumsey for further information and we invite you to attend one of our scheduled open for inspections.
Agent: Mark Rumsey - mark.rumsey@imageproperty.com.au - 07 3817 6615
Warner, QLD 4500
Land Size: 375 m²
Property Type: House
Listing Type: Residential
Status: Active
Summary: Your Low-Maintenance Lifestyle Home Near the Lakes
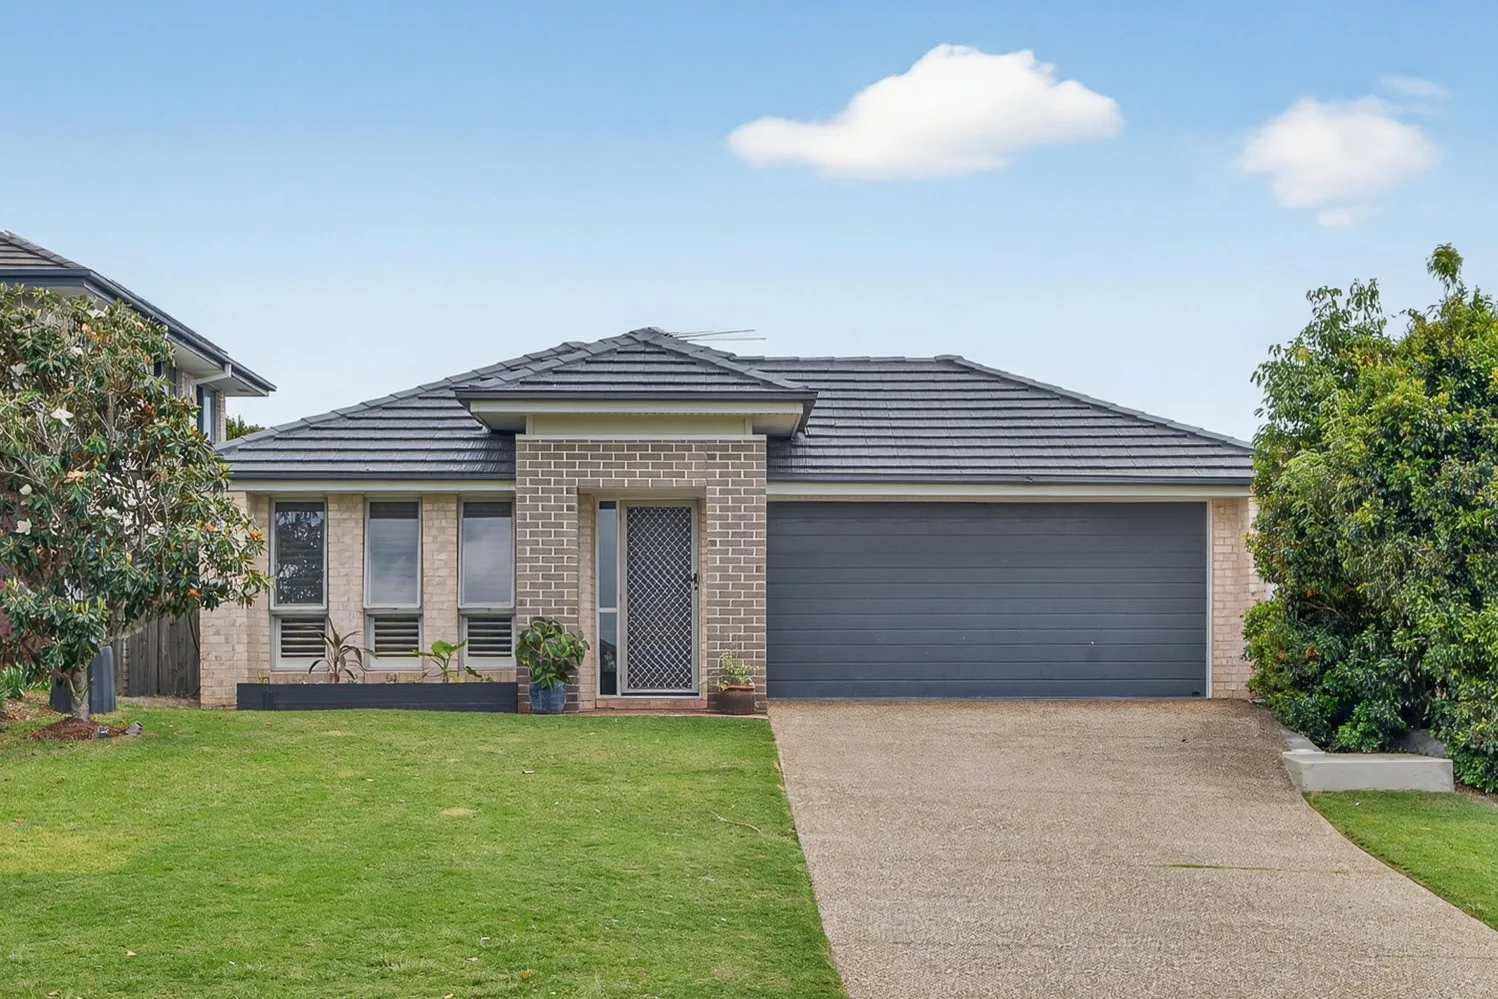
Description: Welcome to 24 Ballyalla Crescent, Warner - a warm and inviting home designed for practical family living and easy comfort. Offering three bedrooms plus a versatile study or second living area or with a little work a fourth bedroom - the choice is yours plus a private master suite with ensuite. A modern galley kitchen with Bosch oven, Miele dishwasher, induction cooktop, generous pantry and breakfast bar completes the whole home. With four split-system air conditioners, ceiling fans, the home is perfectly equipped for year-round comfort. Step outside to a relaxed alfresco area overlooking a secure, fully fenced backyard with lawn space for kids and pets, landscaped gardens, water tank and gated access. Complete with a double garage, Crimsafe-style security screens, internal laundry and gas hot water, this 375m² property offers low-maintenance living in a highly convenient location - close to shops, schools and transport. Just a short stroll from your front door, Warner Lakes offers a peaceful escape with walking paths, birdlife, open green spaces and family-friendly recreation areas. Whether you enjoy morning walks, weekend picnics or simply taking in the tranquil surrounds, the lakes area provides a beautiful natural backdrop to everyday living. - 3 Bedrooms - Built Ins, walkin robe to main - Study / 4th Bed / Family - Master bed - Ensuite - 2 Living areas - Living room - Family - Dining / Meals - Galley kitchen - Induction cooktop - Electric oven Brand Bosch - Dishwasher Brand Mieli - Benchtop with breakfast bar - Large pantry - Fridge space 840 mm - Overhead cupboards - Microwave space - Alfresco dining - BBQ space - 4 Split air conditioners - 5 Ceiling fans - Internal laundry - Double garage - Internal & backyard access - Security Screens Crim Safe style - Gas hot water - Tank Water 1615 Litres - 375 m2 block. - Built 2009 - Backyard - Fully Fenced - Landscaping - Walk to Warner Lakes - Lawn area for kids and pets To inspect this home please contact either John Ward on 0427 090 968 or Sue Ward 0427 073 434. Or alternatively attend an advertised open home.
Agent: John Ward - johnward@stonerealestate.com.au - 07 3881 2007
Agent: Sue Ward - sueward@stonerealestate.com.au - 07 3881 2007
Bray Park, QLD 4500
Land Size: 647 m²
Property Type: House
Listing Type: Residential
Status: Active
Summary: Quality Built Former Display Home
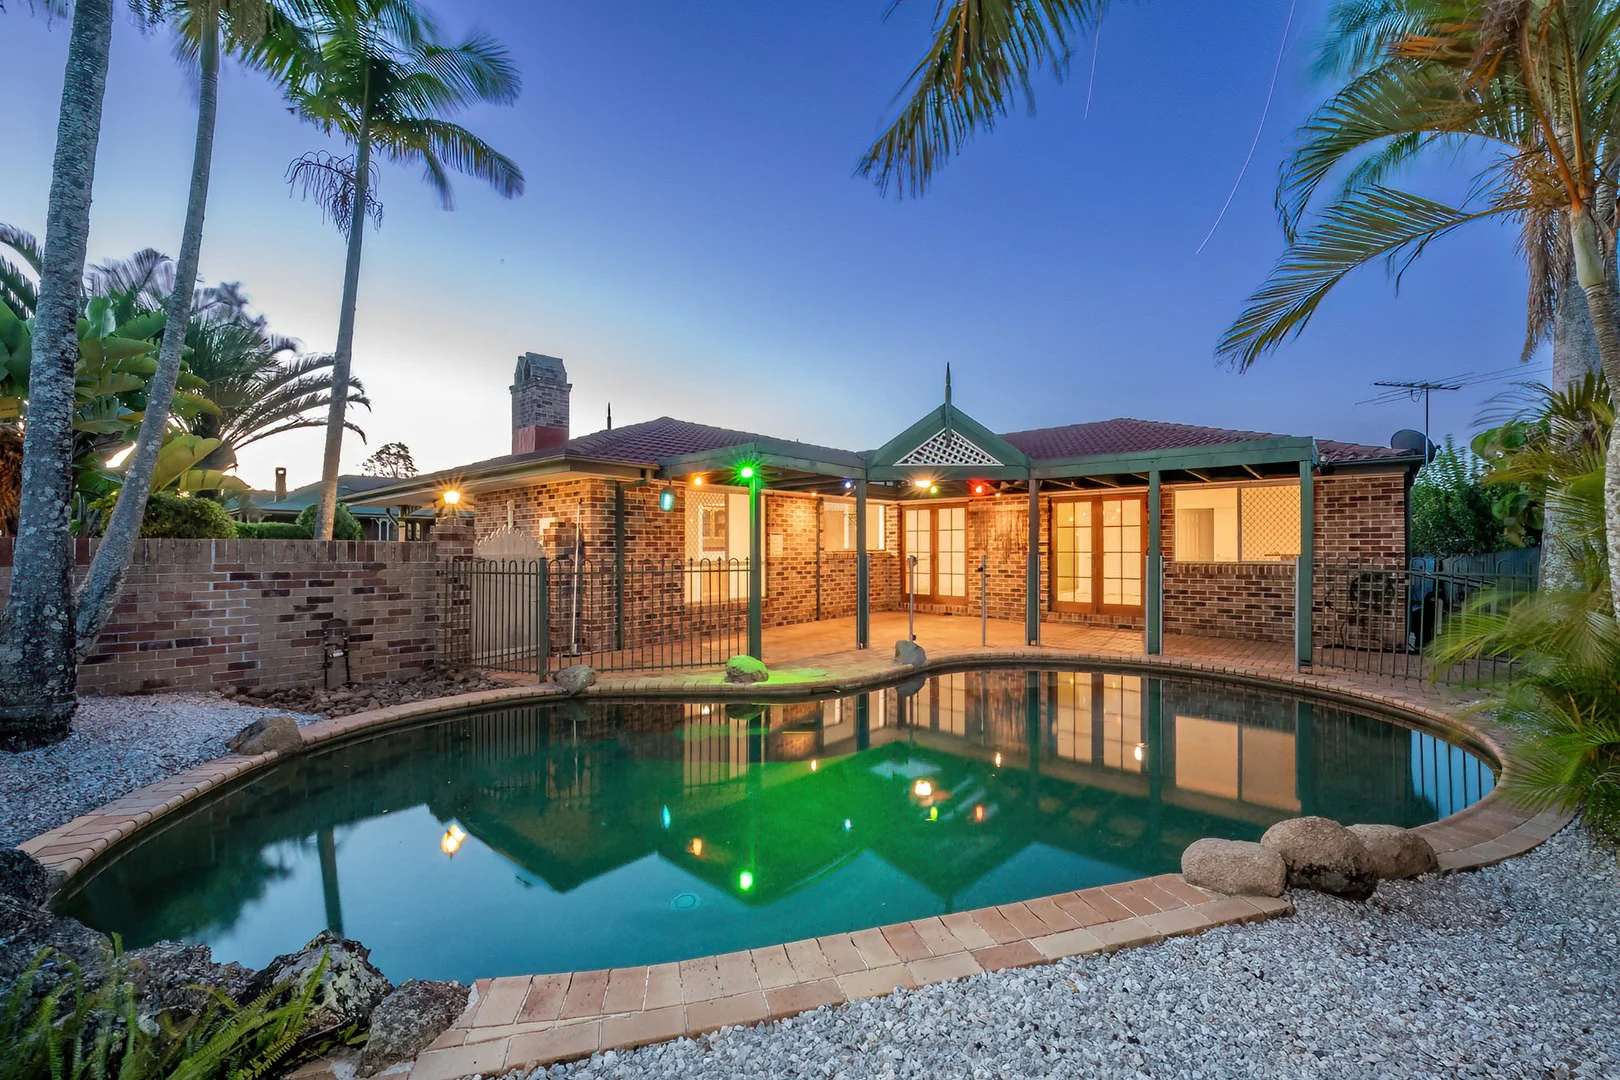
Description: This property offers plenty of style and room to move. In a sought after location, this beautifully crafted home has much to offer someone who is looking for something special! Designed in a federation style, the facade of the home is graced by a beautiful verandah which provides for a second outdoor entertainment area or somewhere to relax and read a book. This home has something to offer all year round. Cool off in the summer months with a large inground pool adjoining an expansive covered outdoor living area. For those who feel the cold in the winter enjoy the ambience of the open fireplace in the formal lounge! If you love to entertain the built-in brick bar is the perfect place to host the weekend celebrations. The big bedrooms, include a massive master suite which provides for plenty of room for the biggest of furniture. Huge living spaces provide you with a large sunken formal lounge where you can warm your toes in front of the open fire in winter, plus a big formal dining room which can be used as a study/office or convert easily to a 4th bedroom. A large entertainer's family/rumpus room complete with casual lounge space, dining space and wet bar. This room opens out onto the beautiful outdoor area leading onto a delightful and relaxing in-ground pool. Surrounded by other quality homes in a street you can tell takes pride in the area in which they live. Only 500 metres to Warner Marketplace and the Warner Tavern, and only a short 5 minute drive to the train station and Strathpine Centre. This home is designed for relaxed living and easy-care. If you are looking for something classy and different, this property is well worth an inspection, so don't delay, call today!
Agent: Adam Dickie - adam.dickie@belleproperty.com - 07 3269 1060
Warner, QLD 4500
Land Size: 450 m²
Property Type: House
Listing Type: Residential
Status: Active
Summary: Modern Family Living in a Prime Warner Location
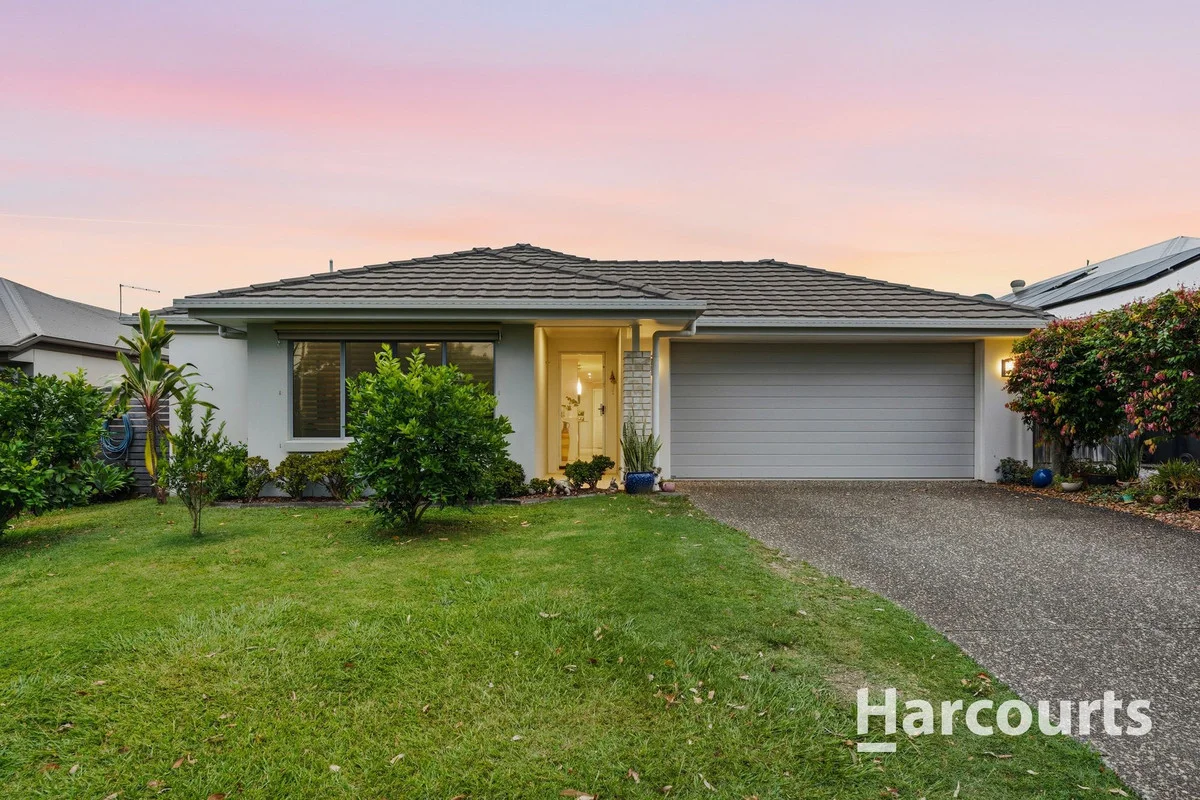
Description: Step into a beautifully presented lowset rendered brick and tile home that offers comfort, functionality, and effortless modern family living. This spacious residence offers four generous bedrooms, three with built-in robes and ceiling fans, plus a lounge or potential fifth bedroom to suit your lifestyle needs. The master suite is a private retreat, complete with a walk-in robe and stylish ensuite featuring twin vanity and shower niche. At the heart of the home is the open-plan living, dining, and kitchen area, ideal for everyday living and entertaining. The modern kitchen boasts stone benchtops, gas cooktop, electric oven, dishwasher, and ducted rangehood, seamlessly flowing to the living spaces enhanced by plantation shutters throughout. The main bathroom is thoughtfully designed with a bathtub, vanity, niche shower, and separate toilet, while year-round comfort and efficiency are assured with solar electricity, gas hot water, NBN connection, and a rainwater tank. Additional features include security screens on doors and windows and a remote-controlled double lock-up garage with drive-thru access, providing convenience and peace of mind. Ideally located close to parklands, schools, childcare centres, shopping precincts, and public transport, this home offers the perfect balance of lifestyle and convenience in one of Warner's most sought-after pockets. Property Highlights: · Lowset rendered brick & tile home · 4 bedrooms, all with air-cons & ceiling fans · Lounge or 5th bedroom option · Master suite with walk-in robe, air-con, ensuite with twin vanity & niche shower · Open-plan living, dining, & kitchen with reverse cycle air-con · Modern kitchen with stone benchtops, gas stove top, electric oven & dishwasher · Plantation shutters throughout · Main bathroom with tub & separate toilet · Security screens on doors and windows · Solar electric system & gas hot water · Rainwater tank & NBN connected · Remote double lock-up garage with drive-through access · Convenient location near parks, schools, shops & transport. Homes of this quality and location are in high demand. Contact The Lolit Bumanlag Team today to attend our next open homethis is one you won't want to miss!
Agent: Lolit Bumanlag - lolitb@harcourtspinnacle.com.au - 07 3862 8666
Agent: Mark Bumanlag - lolitbpa@harcourtspinnacle.com.au - 0426242832


