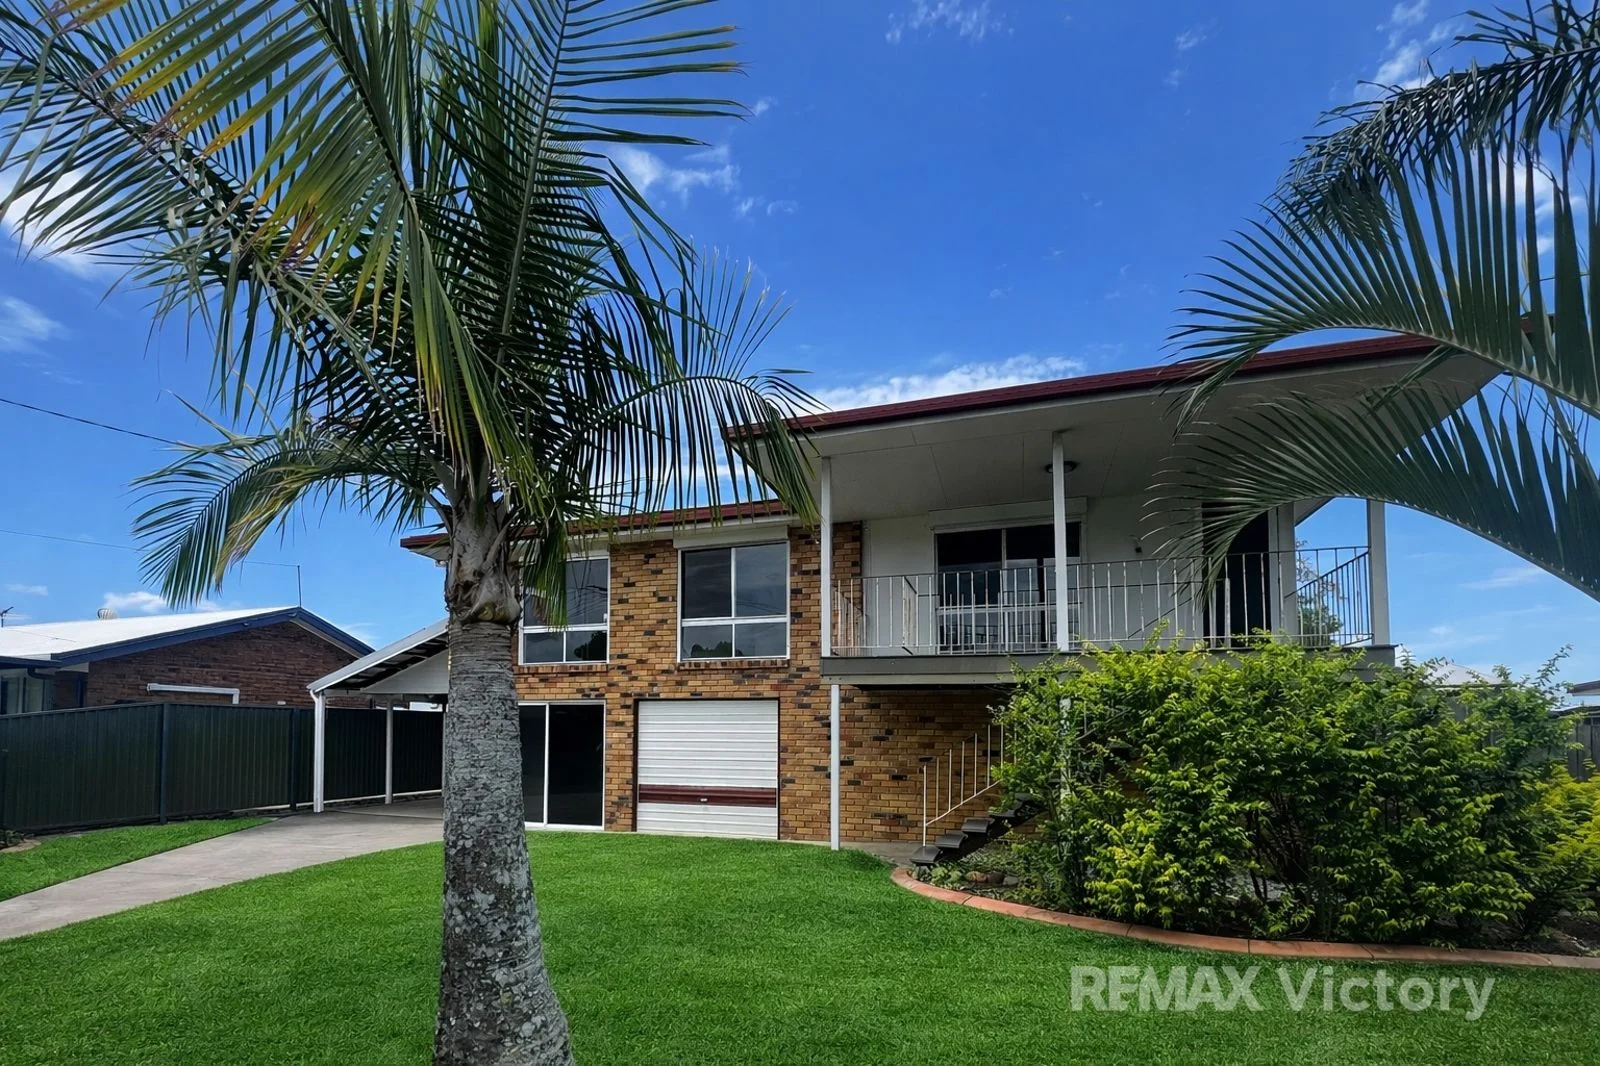
53 Colonial Drive
Lawnton, QLD 4501
Neighbourhood & everyday essentials
Explore around Lawnton, from school days to weekends.
Area figures
- schools in Lawnton
- 3
Find schools, playgrounds and children’s classes. Browse by age to plan school days and weekends.
Area figures
- residents (ABS, June 2024)
- 522,494
- children aged 0–14
- 98,626
- schools
- 109
- parks & libraries
- 184
- kids’ activity providers listed
- 136
Most-listed activities: Swimming, Karate, Taekwondo
Population figures: Australian Bureau of Statistics
Explore local libraries, community spaces, schools and council programs across the wider area.
Parks, playgrounds & public spaces
Mumford Park
William Ct, Lawnton, Queensland, 4501
69 m straight-line distance
Ron Thomason Park
Todds Rd, Lawnton, Queensland, 4501
795 m straight-line distance
Wright Reserve
Youngs Crossing Rd, Joyner, Queensland, 4500
1.0 km straight-line distance
Kumbari Reserve
Old North Rd, Bray Park, Queensland, 4500
1.1 km straight-line distance
Things to do near this home
Explore nearby play centres and family attractions from the directory. Check ages, entry prices and opening hours with the venue.

Browse things to do with kids in Brisbane
Find more ideas by age, budget and indoor or outdoor setting on Things to do. Dated events are in What’s on. See what’s on
Discover local guides & family ideas
Read local family guides and practical articles as you explore life around this home.

Most Livable Suburbs in Queensland for Families (2026)
<!-- seotitle: Most Livable Suburbs in Queensland for Families (2026) metadescription: The QLD suburbs with the most kids' activities and nearby schools on offer, ranked from AroundSchools' own…
Read more →
Free Kids' Activities in Brisbane: What's On, Libraries, Free Trials
Most of what is genuinely free for kids in Brisbane sits on council land. We hold 999 libraries, parks and community spaces inside the city, and library membership and playground entry cost nothing.…
Read more →Everyday essentials & getting around
Open the map to choose a destination and check journey times from this address. Walking routes, step-free access and travel times have not been verified.
Source: AroundSchools directory. Distances are straight-line distances, not walking routes. Confirm facilities on the linked detail pages. Directory update dates are not supplied for this summary.
Property Details
614 m²
House
RESIDENTIAL
Upcoming Events Nearby

What's Nearby

Brisbane City Gymnastics Club
17 Bult Dr, , Brendale

The Boys' Brigade (Kallangur)
120 Ann Street, Kallangur

Strathpine Sports
3/104 Gympie Rd, , Strathpine

Toddler Sense Brisbane
3/1428 Anzac Ave, , Kallangur

Baby Sensory Brisbane
3/1428 Anzac Ave, , Kallangur

The Boys' Brigade (Bracken Ridge)
47 Norris Road, Bracken Ridge

North Brisbane Polo Bears
., Albany Creek

Okinawan Goju-ryu Karate Do
Narangba Community Hall 227-229 Mackie Rd, Narangba

B3C Studios
67 Brighton Rd, Sandgate
Nearby Schools

Genesis Christian College
12-16 Youngs Crossing Rd, Bray Park QLD 4500 Australia

Lawnton State School
Todds Road, Lawnton QLD 4501 Australia

Holy Spirit School - Bray Park
102 Sparkes Road, Bray Park QLD 4500 Australia

Bray Park State High School
Lavarack Road, Bray Park QLD 4500 Australia

Bray Park State School
Hopetoun Street, Bray Park QLD 4500 Australia

Petrie State School
42 Dayboro Road, Petrie QLD 4502 Australia
Nearby schools do not imply enrolment eligibility. Confirm catchments, year levels and childcare availability directly with the provider.
Nearby Properties
Recently sold nearby
Homes that have sold close to this address. We don’t show sale prices.
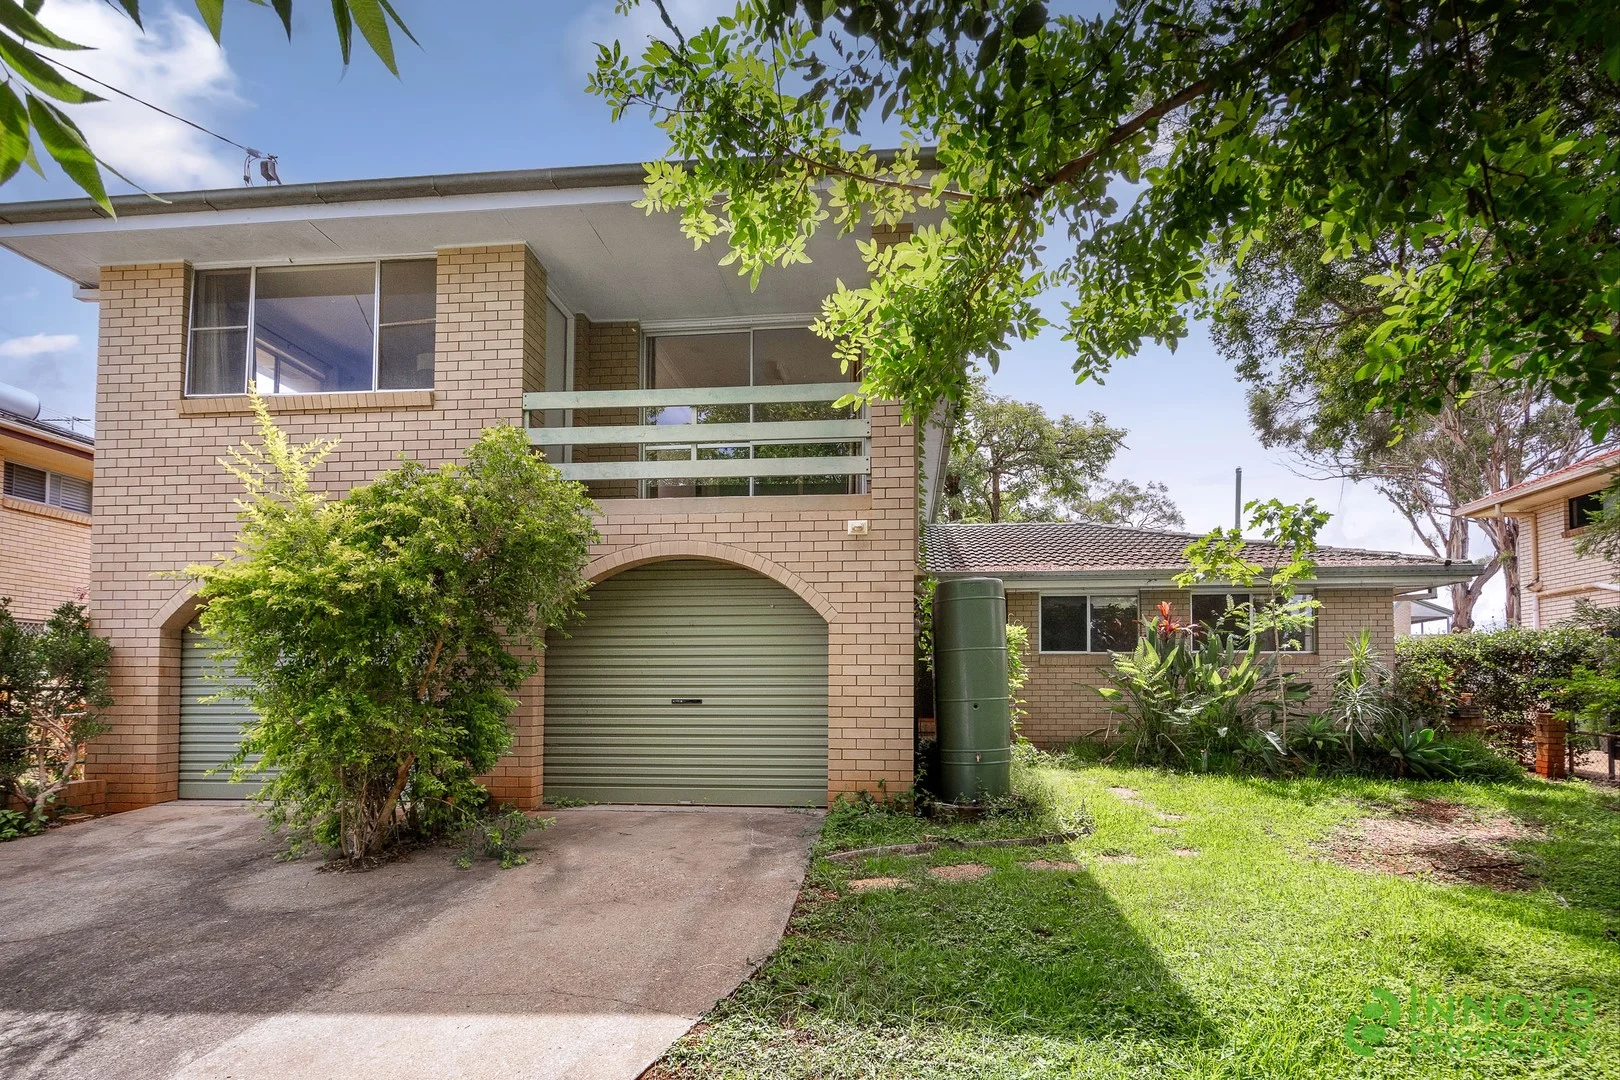
Lawnton, QLD 4501
Land Size: 1024 m²
Property Type: House
Listing Type: Residential
Status: Active
Summary: Sturdy Two-Storey Cavity Brick Residence With Ample Space & Ready For Renovation
Description: Neatly positioned on a huge 1024m2 allotment, this fabulous 1970's built genuine two-storey abode is the ideal choice for those that need space, demand a big yard and aren't scared of a little hard work in order to create significant equity. Offering expansive rooms, solid hardwood timber framing and a floor plan that was revolutionary back in its' day, this gorgeous family home is craving some love and attention just imagine the finished product once you've added your flare and creativity! To find this golden opportunity, there are several ways you can go depending on which direction you're coming from Head down Gympie Road through Strathpine and at the intersection of the Lawnton Aquatic Centre, turn left into Todds Road where you'll follow it along until you turn right directly after you pass the Lawnton State School. If you're coming more from the West, simply head down Old North Road though Warner where you'll right into Todds Road where it leads you all the way around until you reach the junction of Tapini Avenue Eastand Colleen Street is the first on your left. One of the key aspects of this property is the superb location You're tucked away in a quiet leafy street but so very handy to so many amenities. As mentioned, the Lawnton State School is just around the corner whilst you're within walking distance to the Lawnton train station, the Lawnton Aquatic Centre, the Pine Rivers Special School, Pine Rivers State High School, the Pine Rivers Bowls Club and even the Pine Rivers Showgrounds. You're also only a few minutes' drive to St Paul's Anglican College, Genesis Christian College, the soon-to-be-completed 'Joyner Central' shopping centre, the Strathpine Shopping Centre and even the Petrie University whether it's quality schools, public transport options, entertainment and recreational options, dining precincts, fast food outlets, pubs, cafesyou name it it's all so very close! Is it any wonder why Lawnton is being hailed as one of Brisbane's most recommended suburbs for growth in years to come? As you enter Colleen Street, you'll find Number 15 on the left and immediately, you'll fall in love with the very gently elevated position and leafy surroundings.and quite a generous amount of grassy space at the front! The driveway leads you to the double garage at the front and to the right of this, you'll amble up to the front porch where you'll enter the home. You'll step inside and be immediately spoilt for choice of which way you will proceed. Turn immediately to your right and you'll enter a simply enormous kitchen with double sided laminate bench tops, a classic tiled splash back, a built-in pantry, plenty of room for a double door fridge and a freezer and an electric stove and oven. If you're thinking of renovating, like most of the rooms of this home, you'll imagination will flood you with options as the sheer size of this space will provide the room to design it to your liking. Continue through the kitchen towards the rear of the home and you'll discover a large separate laundry with a stunning concrete tub, a built-in cupboard, direct access out to the rear of the property and right nearby, there's a separate toilet. Head back towards the centre of the residence and you'll find the spacious dining area that's an ideal meeting place for the largest of families. One fabulous aspect of this sensational home is that there's plenty of interesting split levels on the ground floor and as you step down from the casual dining, you'll enter the generously sized casual living area and the adjoining large lounge room both that have been fitted with brand new carpet. If you wander back towards the entry, you'll take a few steps down and you'll then arrive in the huge separate family room (also with brand new carpet) and this area provides direct access into the big under-stairs storage cupboard. This hallway also provides direct access into the oversized double lock-up garage that spans a huge 7 x 6.2 metrescertainly large enough to house virtually any vehicle. Back inside, you'll head up the internal stairs where the brand new carpet will lead you to any one of the four over-sized bedrooms Towards the rear of the home, you'll discover bedrooms 3 and 4 that each offer a double built-in robe and direct access to a private rear balcony. At the front of the abode, you'll find the other two bedrooms that both offer stunning polished hardwood timber floors and direct access to a delightful front balcony bedroom two provides a large built-in robe whilst the master features a walk-in and a built-in robe (the walk in robe is so big, it could easily be utilised as a separate office) as well as an ensuite with a separate shower, a separate toilet, a vanity and an in-built wall cabinet. Right in the middle of this upper level, you'll find a brilliantly designed 4-part main bathroom with a completely separate bath, a completely separate shower, a separate toilet, an external vanity, a storage cupboard, another in-built cabinet and a skylight clearly this home was so far ahead of its' time! There's also a large walk-in linen cupboard so unlike many of the homes of this area, this one is jam-packed full of storage options! Head back downstairs and in our opinion, we still haven't even seen the best part of this property the simply enormous grassy backyard! There's a cleverly designed paved courtyard that's close to the home along with a classic 'Hills hoist' clothesline but beyond this area, there's a simply astounding amount of usable space that could provide a pool, an entertainment pavilion or even a granny flatand you'd still have grass left over for the kids and pets to run around! There are 2 water tanks on the property (one at the front and one at the rear) whilst there is also a Crimsafe-style screen door that protects you at the rear as you head outside. The roof is tiled and also features an 8-panel solar system and a solar hot water system as w
Agent: Michael Spillane - michael@innov8property.com.au
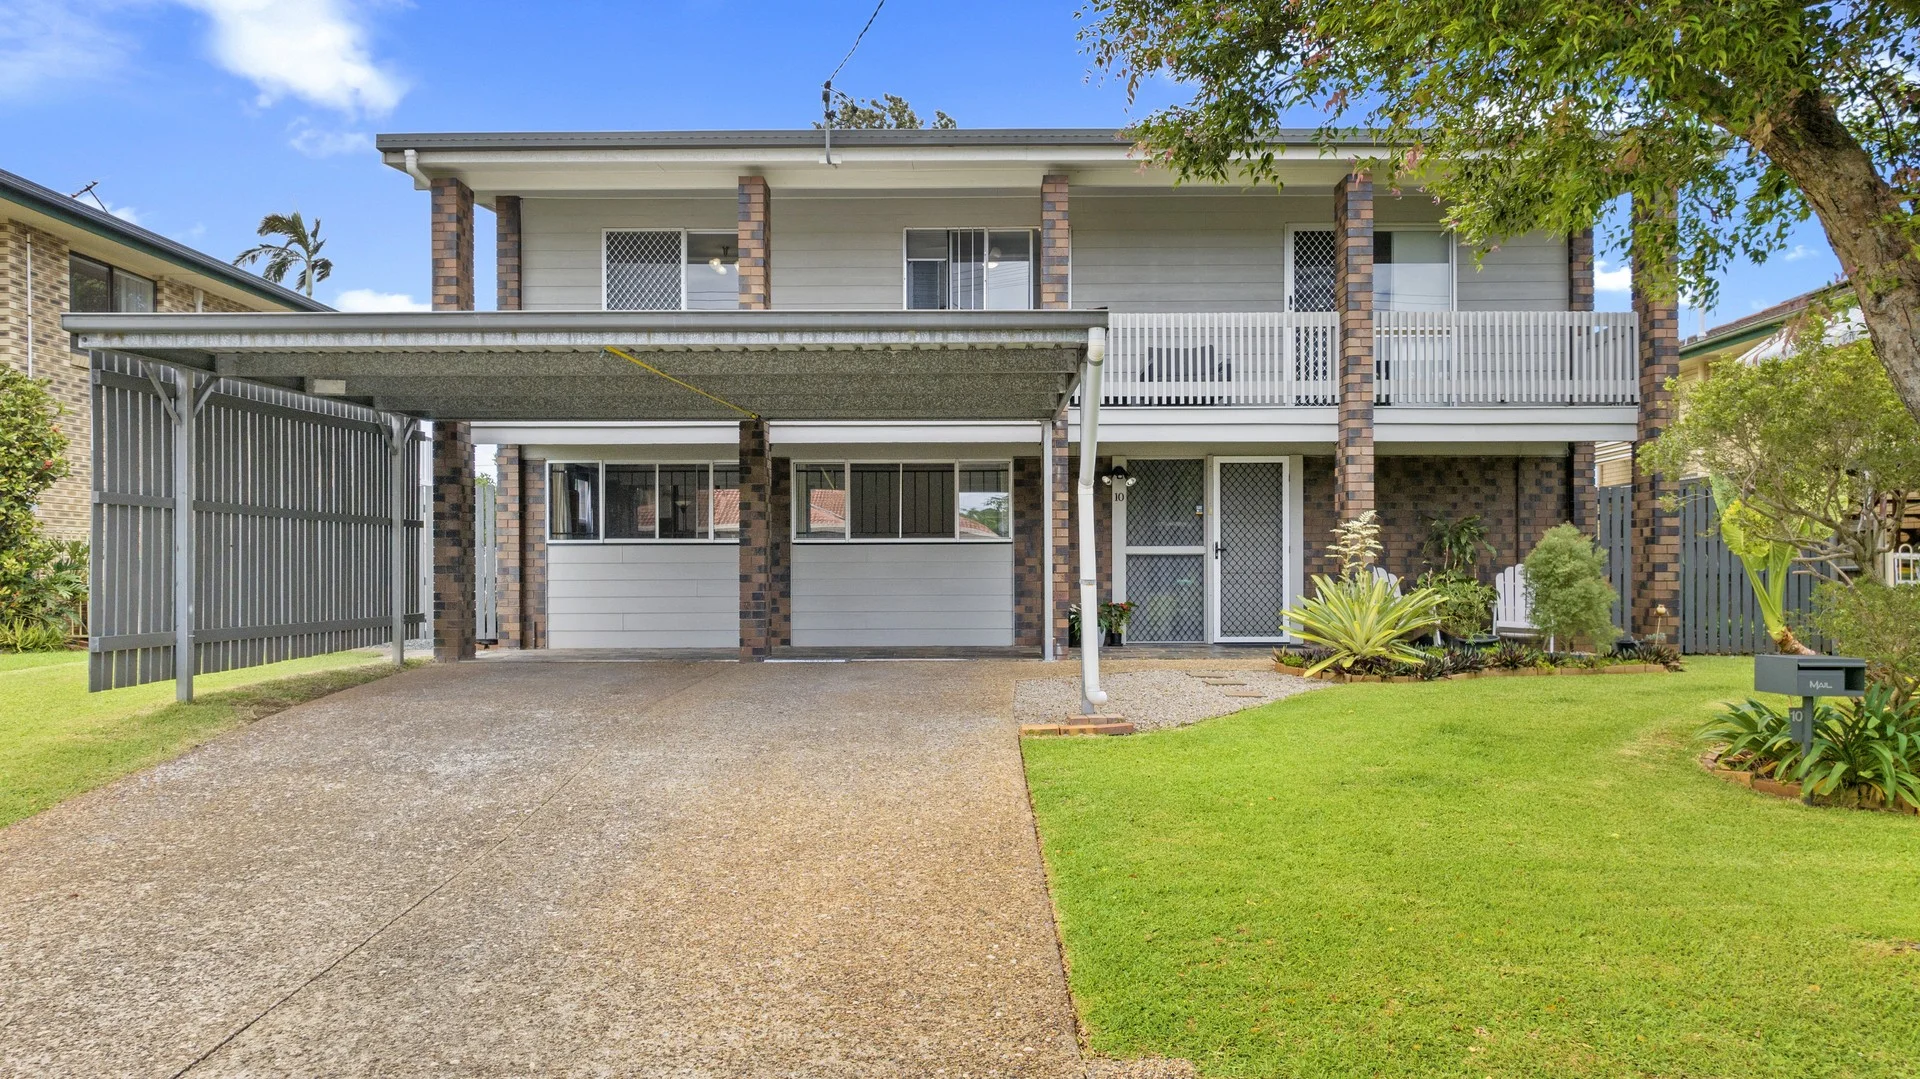
Bray Park, QLD 4500
Land Size: 608 m²
Property Type: House
Listing Type: Residential
Status: Active
Summary: The Ultimate Large Family Home in a Blue-Chip Location
Description: Lovingly owned and enjoyed by the same family for decades, this exceptional home has been extensively renovated and thoughtfully extended to deliver outstanding space, comfort, and versatility for the modern family. Immaculately presented throughout, the home offers a flexible floorplan ideal for large or multi-generational families, combining generous living areas, private retreats, and excellent work-from-home options. Positioned in a quality neighbourhood close to everything a busy household needs, this is a home that truly ticks every box. Upper Level: Three generous bedrooms, all with built-in robes Two with ceiling fans One with air conditioning and study desk Extra-large family dining room flowing onto a full-length veranda Modern, well-equipped kitchen with dishwasher and excellent storage Expansive air-conditioned lounge with additional ceiling fans Family bathroom with separate toilet Ample storage and linen cupboards Fresh, neutral colour scheme throughout Lower Level: Internal staircase connecting both levels Huge rumpus room, ideal for family living or entertaining Air-conditioned parents' retreat with walk-in robe and private ensuite Large home office or versatile utility room Converted double garage creating a massive teenagers' retreat, complete with a bonus third toilet (potential to convert to an additional bathroom) Huge laundry Outdoor Features: Genuine side access to a 6m x 6m garage and workshop with additional annex, perfect for entertaining Large double carport Spacious backyard with low-maintenance gardens, plenty of room for kids to play, plus a bonus cubby house Location Highlights: Set in a sought-after, family-friendly neighbourhood Close to multiple schools, shopping centres, sporting fields, parks Easy access to bus and rail transport This outstanding family home is guaranteed to attract strong interest. For further information, please contact Mark Rumsey, and we invite you to inspect the property at one of our scheduled open homes.
Agent: Mark Rumsey - mark.rumsey@imageproperty.com.au - 07 3817 6615
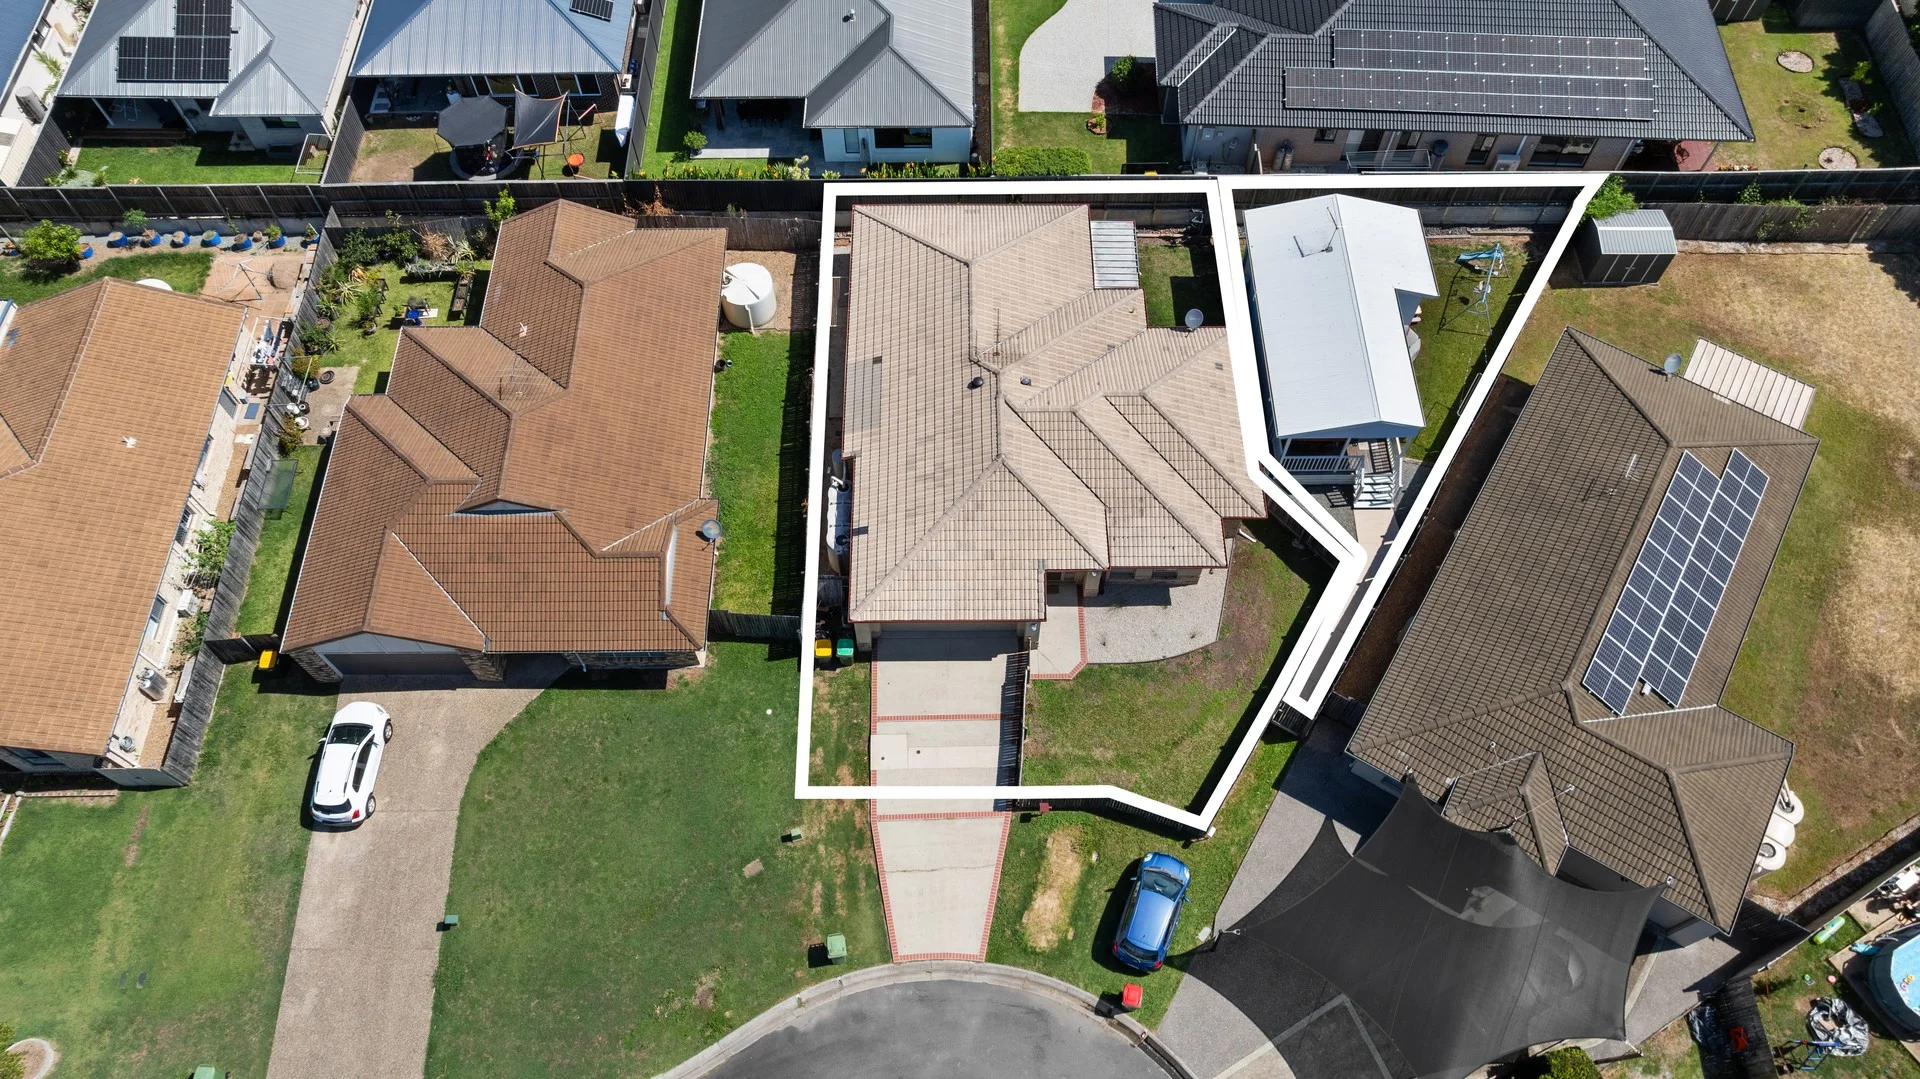
Bray Park, QLD 4500
Land Size: 613 m²
Property Type: House
Listing Type: Residential
Status: Active
Summary: Dual Key Asset Perfect for the Savvy Investor
Description: Positioned in the heart of Bray Park, this high-quality dual key investment presents an outstanding opportunity for savvy investors seeking strong returns and long-term growth. Featuring functional layouts, modern inclusions, and excellent tenancy appeal, this property is a valuable addition to any investment portfolio. Main Residence Features and Benefits Solid brick and tile construction Four generously sized bedrooms, all with built-in robes and ceiling fans Master bedroom with walk-in robe and private ensuite Spacious formal lounge room Air-conditioned open-plan family and dining area Modern kitchen complete with dishwasher Covered outdoor entertaining area Separate internal laundry Granny Flat Features and Benefits Two spacious bedrooms with built-in robes and ceiling fans Air-conditioned open-plan living area Modern kitchen Two-way bathroom with shower, toilet, and vanity Private entertaining deck Fully fenced, separate yard with room for children and pets Rental Information Main House leased from 25/09/2025 to 25/09/2026 at $560 per week Granny Flat leased from 02/07/2025 to 01/07/2026 at $460 per week With dual income streams and strong rental demand in a booming location, this property represents an exceptional investment opportunity. Interested in this quality investment property? Please contact Mark Rumsey for further information and we invite you to attend one of our scheduled open for inspections.
Agent: Mark Rumsey - mark.rumsey@imageproperty.com.au - 07 3817 6615
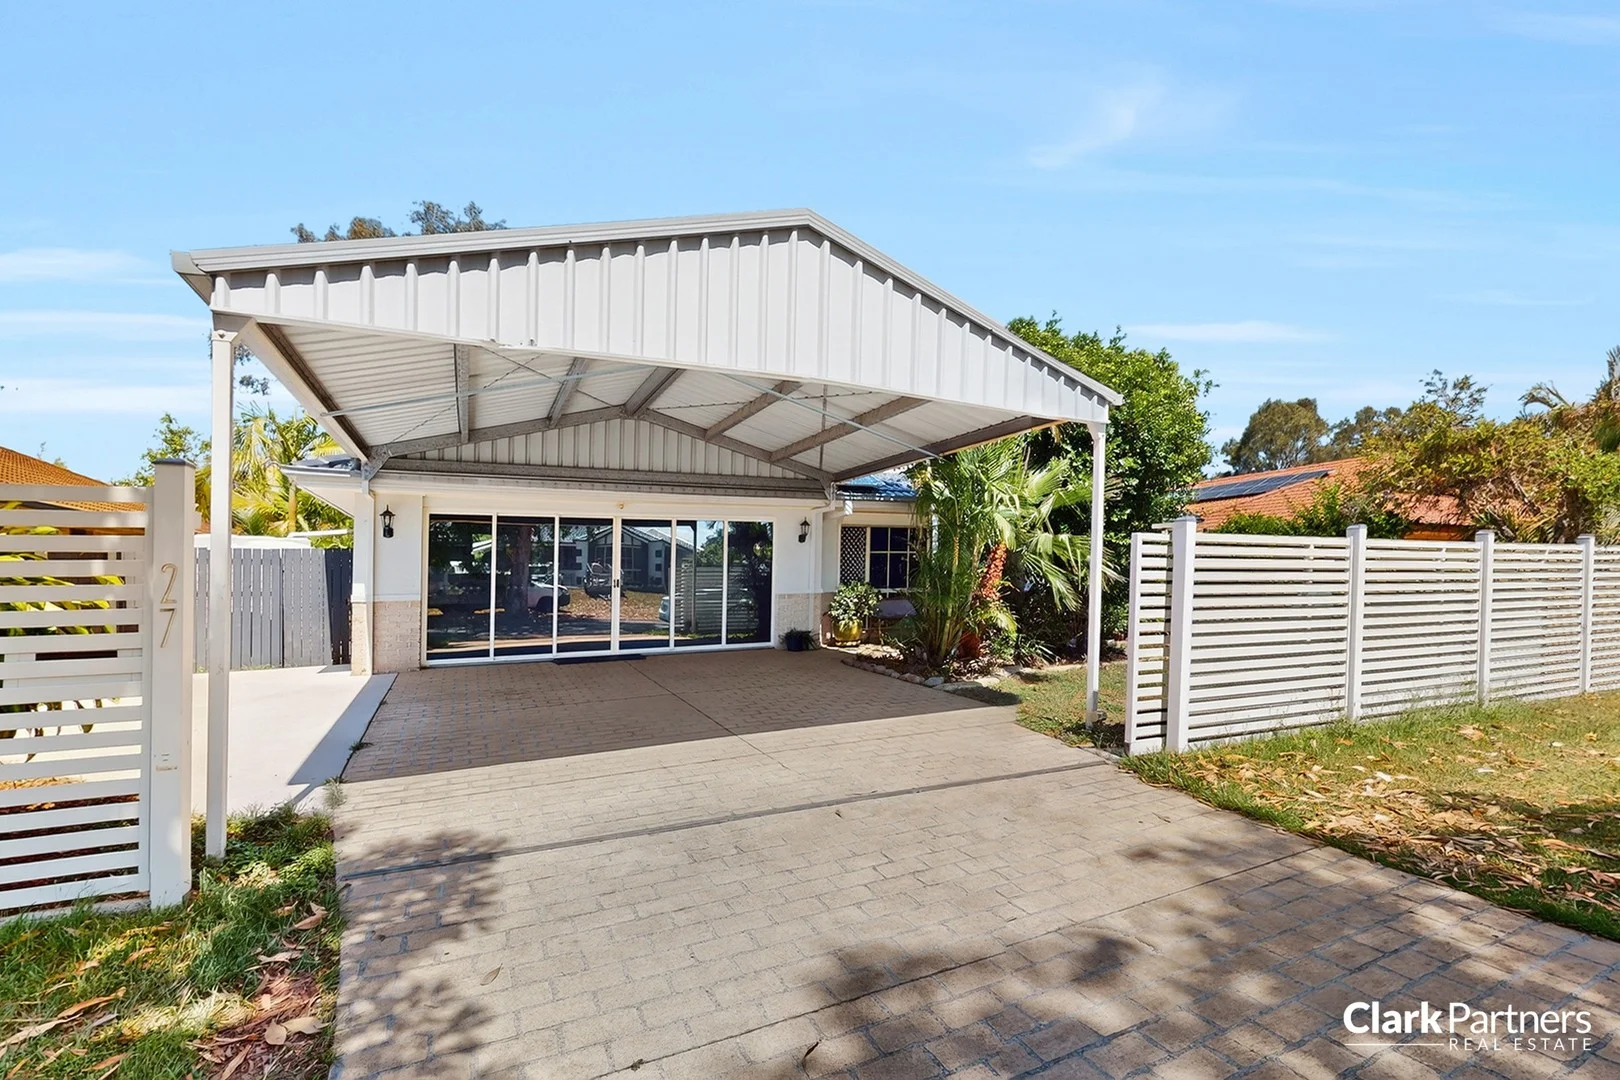
Warner, QLD 4500
Land Size: 655 m²
Property Type: House
Listing Type: Residential
Status: Active
Summary: LARGE FAMILY ENTERTAINER IN THE HEART OF WARNER
Description: This large family home offers the perfect blend of space, style, and lifestyle on a generous 655m² block. Designed for those who love to entertain and enjoy resort-style living, this property truly ticks all the boxes. Key Features 5 Spacious Bedrooms all with built in robes Master bedroom with walk through robe and ensuite Large main bathroom with quality finishes 3 Separate Living Zones lounge, family, and rumpus/media room Modern Kitchen with stone benchtops, high end appliances and ample storage Resort-Style Outdoor Area sparkling inground saltwater pool, covered alfresco, and landscaped gardens 4 Car Accommodation double garage plus double carport, with flexible multipurpose space Energy Efficient 24 solar panels, security screens and zoned ducted air conditioning Plantation shutters & ceiling fans throughout Fully fenced yard with electric gate and remotes for secure off-street parking Multipurpose garage currently fitted with glass sliding doors, perfect for a home office, gym, or creative studio Large block: 655m² | Built: 2002 Location Highlights Walk to Marketplace Warner for groceries, cafes, chemist, doctors, dentist, bakery, bottle shop, takeaway foods, and coffee shops Minutes to Genesis Christian College and quality schools Easy access to public transport and major arterials Quiet, family-friendly street This home is designed for effortless entertaining and everyday comfort. The open-plan layout flows seamlessly to the outdoor oasis, where you can host family BBQs or unwind by the pool. Call today to arrange a suitable time to inspect. *IMPORTANT* Whilst every care is taken in the preparation of the information contained in this marketing, Clark Partners Real Estate will not be held liable for any error in typing or information. All information is considered correct at the time of advertising.
Agent: Corey Clark - corey@clarkpartners.com.au
Agent: Phil Strazzeri - phil@clarkpartners.com.au - 07 3490 8022
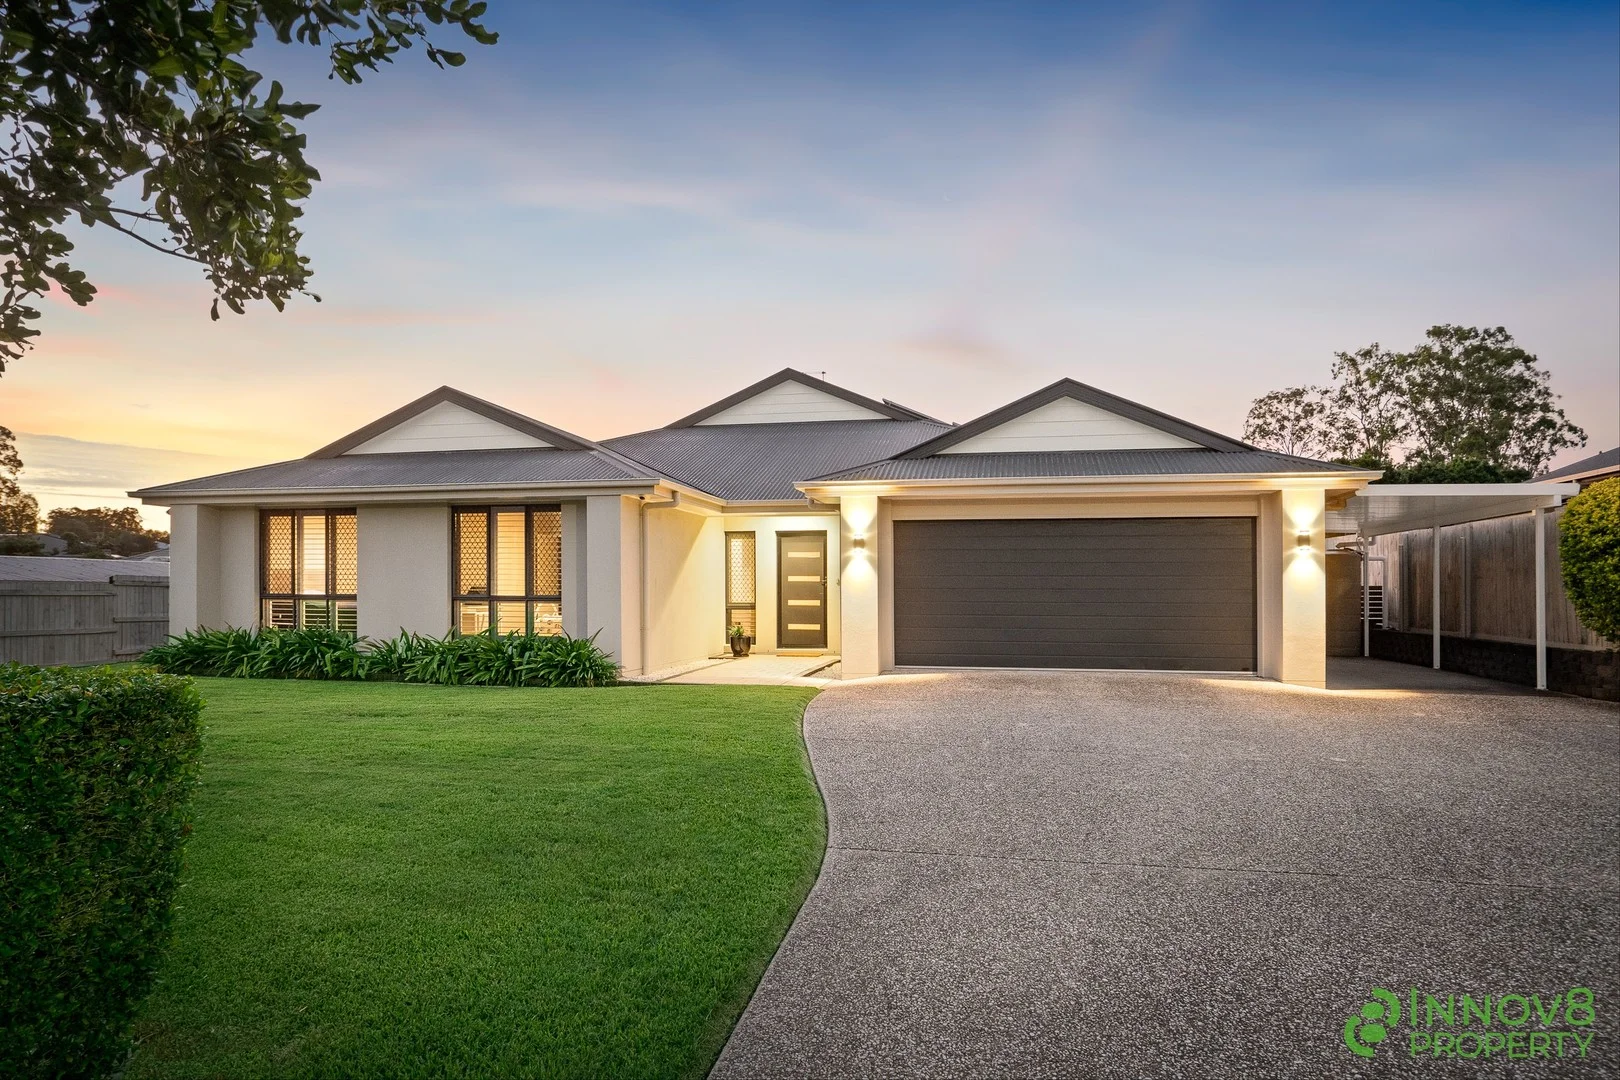
Joyner, QLD 4500
Land Size: 1604 m²
Property Type: House
Listing Type: Residential
Status: Active
Summary: Colossal in Size, Lavish in Finishes & The Ultimate in Outdoor EntertainingAll On A Very Usable 1604m2 Allotment!
Description: For those searching far and wide for an enormous family home that exudes ample space, abundant privacy and a vastly luxurious level of finishes and fittings, we'd strongly suggest that you place this one at the very top of your priority list! Set on a vastly usable and primarily flat 1604m2 allotment, this gorgeous 'Plantation' built home is perfectly positioned to attract cool, airy breezes. Close to Youngs Crossing Road and the Youngs Crossing Road Reserve, the location is close enough to shops, school and other well-utilised amenities but far enough away where your serenity is unquestionable. The home's exterior is warm and welcoming and is complimented by lush, manicured lawns and tidy landscaped gardens - it really is just waiting for you to move in and enjoy! Featuring expansive light-filled open plan living and meals areas, a sleek modern kitchen with opulent finishes, four spacious bedrooms (plus a separate office) and a beautifully designed, private alfresco and pool area that provides a peaceful retreat or place to entertain family and friends, this captivating family home is sure to capture your heart and exceed all expectations! The beautiful suburb of Joyner is celebrated for its' ambient natural beauty, laid-back lifestyle and close-knit community atmosphere. With a semi-rural charm (most relevant for a home like this), Joyner provides a peaceful haven for those seeking privacy and tranquillity. Unlike the bustling urban areas nearby, it offers a more spacious and relaxed environment, making it an ideal family retreat that you'll adore long after you move right in! Whilst Joyner offers a quiet escape, it remains well-connected to surrounding suburbs such as Warner, Albany Creek, Strathpine and Petrie - all of which feature shopping centres, excellent schools and convenient public transport links, ensuring easy access to everything you need. The suburb is surrounded by natural wonders with Lake Samsonvale just a short distance away. This picturesque spot is perfect for boating, fishing and leisurely picnics and is also a great place to enjoy a BBQ dinner as you watch the sun set over the waterand there's very few places in Brisbane where you can capture a sunset as breath-taking as this! Additionally, the nearby Conservation Park is a local favourite, offering scenic walking trails, native wildlife and a range of outdoor activities. As far as facilities go, you're very close to a selection of highly respected schools including Genesis Christian College, Northpine Christian College, Holy Spirit Catholic Primary, St Paul's Anglican College, Mt Maria College Petrie and The Lakes College as well as being close to plenty of quality public schools such as Strathpine West State School, Petrie State School and Bray Park State High Schoolall providing excellent educational options for your kids. The Petrie, Lawnton and Bray Park Train Stations are all only minutes awayoffering quick access to Brisbane's CBD whilst multiple Thompson's bus routes also serve the area with ease. For those travelling further afield, Brisbane's CBD is just a 35-minute drive, and the airport is only 30 minutes away, making it simple to connect to the wider city and beyond. To find your way here, you'll head outbound on Young's Crossing Road before you take the left at the roundabout into McIlwraith Road, then turn right at the next roundabout on to Amanda June Close. From there, Number 17 is located on your left-hand side in a gently elevated position. The moment your eyes land on this pristine low-set rendered brick abode, you'll be captivated by the flawless presentation of the landscaping and more particularly, the immaculately kept hedges. As you step through the front door, you'll immediately notice the wide entrance and beautiful polished hardwood timber floorsa bedazzling feature that is more a work of art than it is a simple floor covering. To the left of the front door is the study or home officethe ideal space for conducting your online meetings or studying for exams. As you descend a little further into the home, you'll love the free-flowing floor plan that's blended with modern tones, textures and finishes as well as all the added extra additions that you would expect from a modern residence including reverse cycle and zoned ducted air-conditioning and plenty of Plantation shutters. To your right you will find the spacious media room with surround sound speakers the perfect spot for curling up on the couch and watching a favourite family movie or big sporting event! Continue a little further into the home to arrive in the spacious open plan living and meals area that is perfectly positioned to take advantage of the wonderful outdoor area and pool. The centrepiece of this area is the modern gourmet kitchen that features smooth stone bench tops, three gorgeous pendant lights, a chic glass splashback with LED feature strip lights, room (and plumbing) for a double door fridge, a generous walk-in pantry, a carefully chosen selection of quality appliances that include a slick under bench oven and gas cooktop, a fully integrated stainless steel and glass range hood, a dishwasher and finally, ample storage this is a chef's heaven with a view to match! Both the living and meals areas open succinctly to the outdoor area and as you head back inside, you'll then wander to the 'bedroom wing' where you'll find exactly what will serve your family well Also adjoining the outdoor pergola, the sizeable master offers a huge walk-through robe and stylish ensuite with Caesarstone twin vanity, floor to ceiling tiles, an extra-large shower and large spa bath with extra heating. As you head down the long a hallway, you'll then discover each of the remaining three bedrooms and main bathroom but right in the middle of this space, you'll find the brilliantly designed teenagers' retreat that offers the kids their own haven within this residence. There is excellent separation betwee
Agent: Michael Spillane - michael@innov8property.com.au
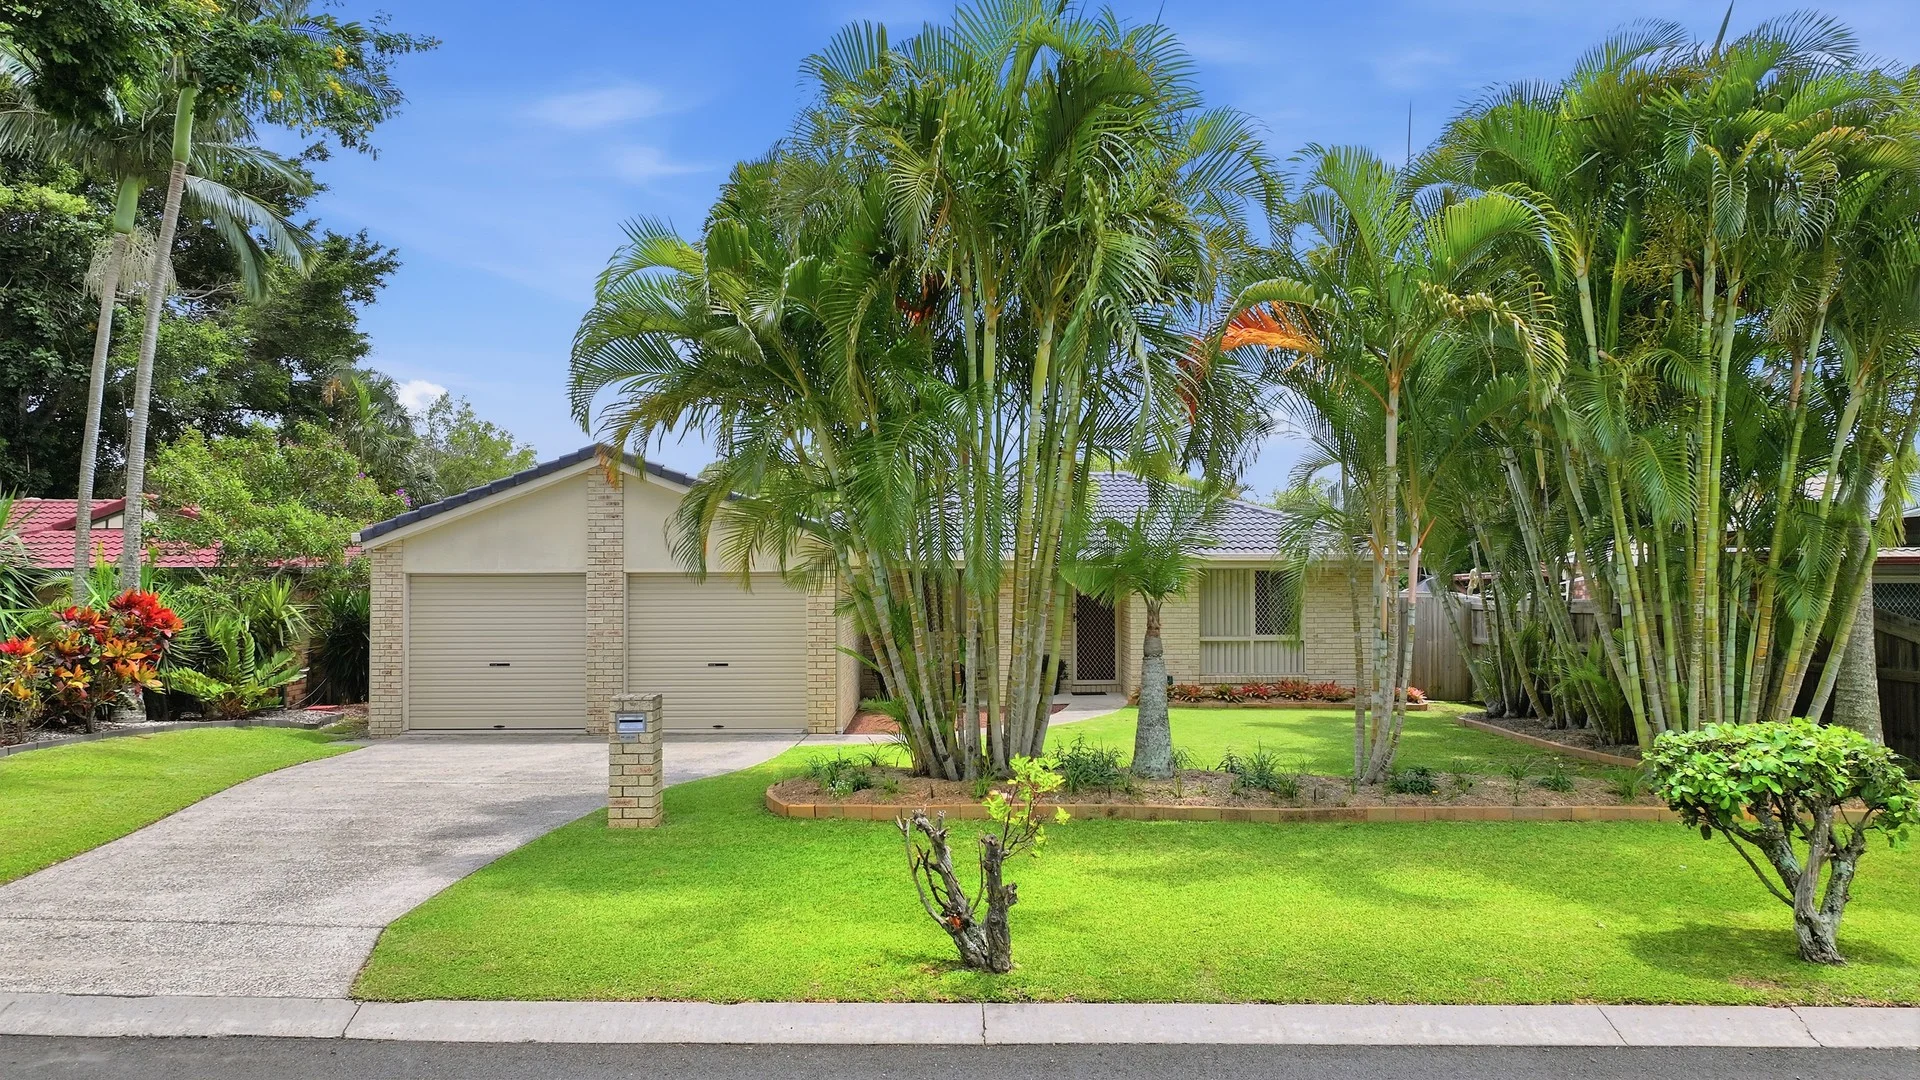
Lawnton, QLD 4501
Land Size: 646 m²
Property Type: House
Listing Type: Residential
Status: Active
Summary: PERFECT PRESENTATION AND PERFECT LOCATION - BE QUICK FOR THIS ONE !!!
Description: Positioned in a quiet, family-friendly pocket of Lawnton, this fantastic home is the ideal opportunity for first home buyers, downsizers or savvy investors looking to secure a spacious and low-maintenance property in a great location. Set on a generous 646m² block with a wide frontage, this property combines easy living with plenty of outdoor space-giving you the flexibility to move straight in, rent out, or add value over time. The heart of the home is the open-plan living and dining area that is seamlessly connected to the kitchen and outdoor entertaining space. Whether you're relaxing after work or hosting friends on the weekend, the layout offers comfort and flow. Step outside and discover a generous backyard that wraps around the home-perfect for kids, pets, a future pool, or even a shed or extension. There's also a huge covered patio area overlooking the tropical gardens for year-round entertaining, double lockup garage and plenty of off-street parking. Property Highlights: * Open-plan living and dining area plus separate family room * Well-equipped central kitchen with ample bench and cupboard space * 2 Way bathroom with separate toilet for added convenience * Three bedrooms with ceiling fans * Master bedroom with Walk-In Robe * Internal laundry with access to the yard * Huge covered outdoor entertaining area * 2-car lockup garage + room for 2 more vehicles with driveway parking * Spacious 646m² block Only minutes to Schools, Petrie University, Warner Village Shopping, the new Coles Shopping Centre in Joyner, Golf Course and public transport options. This home offers the perfect blend of comfort, convenience and potential in a high-growth area. Whether you're looking to move in or rent it out-this is an opportunity you won't want to miss. Your new home awaits - we look forward to meeting you at one of our scheduled Open Homes. Call Scott Deaves on 0407676991 for more info.
Agent: Scott Deaves - scott.deaves@imageproperty.com.au - 07 3817 6622
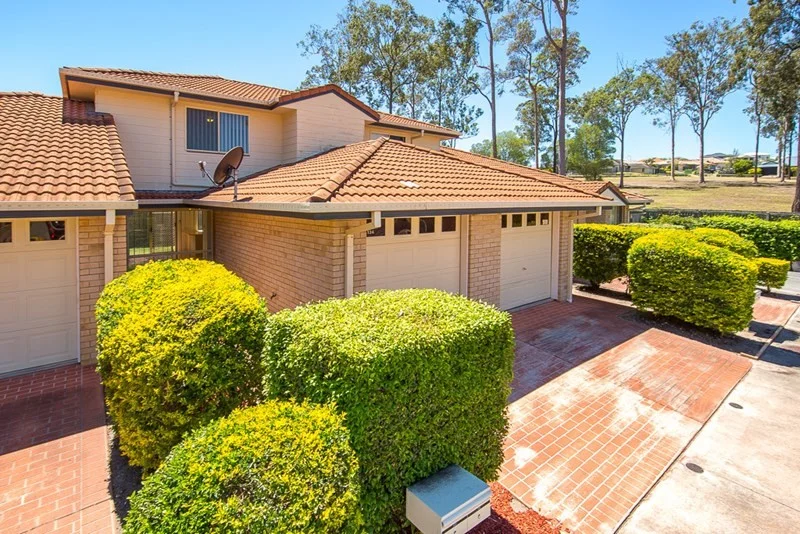
Warner, QLD 4500
Land Size: 114 m²
Property Type: Townhouse
Listing Type: Residential
Status: Active
Summary: Modern Townhouse with Massive Bedrooms in a Serene Location near Park
Description: Welcome to a lifestyle of ease and elegance in the heart of Huntington Estate - one of Warner's most desirable gated communities. This beautifully presented two-storey townhouse offers a harmonious blend of warmth, style, and low-maintenance living, perfect for first-home buyers, downsizers, or astute investors seeking something special. From the moment you step inside, you're greeted by a thoughtfully designed open-plan layout with soft natural light. The inviting lounge flows effortlessly into a dedicated dining space, creating a seamless transition to the private rear yard - ideal for relaxed entertaining or quiet morning coffees. The kitchen is a true heart of the home, featuring generous storage, electric cooking, and an oversized window that floods the space with light and connects you to the outdoors. Split-system air conditioning ensures year-round comfort, while clever under-stair storage adds everyday practicality. Upstairs, plush carpet leads to two generously proportioned bedrooms, each with built-in robes and ceiling fans. The master suite enjoys its own air conditioning and direct access to the central bathroom, offering a semi-ensuite experience. A full bathroom with both shower and bathtub caters to comfort and convenience, complemented by a powder room on the lower level for guests. Step outside to a fully fenced backyard - an easy care grassed area perfect for children at play, pets and easy care garden. Luxury Features You'll Love • Two spacious bedrooms with built-in robes, ceiling fans & air-conditioning • Central bathroom with separate bath & shower • Additional downstairs powder room & separate laundry • Sunlit kitchen with electric cooktop, ample storage & dishwasher • Open-plan lounge & dining with split-system air conditioning • Single remote garage with internal access & additional visitors parking adjacent the unit • Under-stair storage • Private, fully fenced backyard • Electric hot water system • Secure gated complex with on-site management • Resort-style amenities: two swimming pools, tennis court & ample visitor parking Additional Information • Rental Appraisal: $500-$550/week • Build Year: 2000 • Body Corporate Fees: Approx. $1,159 per quarter • Council Rates: Approx. $480 per quarter • Water Charges: Approx. $390 per quarter Location Highlights • Stroll to Warner Shopping Village • 500m to Genesis Christian College • 2.2km to Bray Park State School • 1.1km to Bray Park High School • Short drive to Bray Park Train Station & USC Moreton Bay This is more than a home - it's a lifestyle. With resort-style facilities, a secure community, and every convenience at your doorstep, 134/14 Everest Street invites you to live beautifully. Contact Natalie today to arrange your private inspection. "Whilst every care is taken in the representation of the information contained in this marketing. Harcourts Solutions will not be be held liable for any errors in typing or information including alternations made to the property, and any inclusions that may not be represented in this advertisement. All interested parties should rely upon their own enquiries to determine whether or not the property and utilities (including available internet options) are suitable for their needs."
Agent: Natalie Cowlrick - natalie.cowlrick@harcourtssolutions.com.au - 0415 522 442
Lawnton, QLD 4501
Land Size: 670 m²
Property Type: Duplex
Listing Type: Residential
Status: Active
Summary: Two-for-one opportunity: Dual Income Duplex
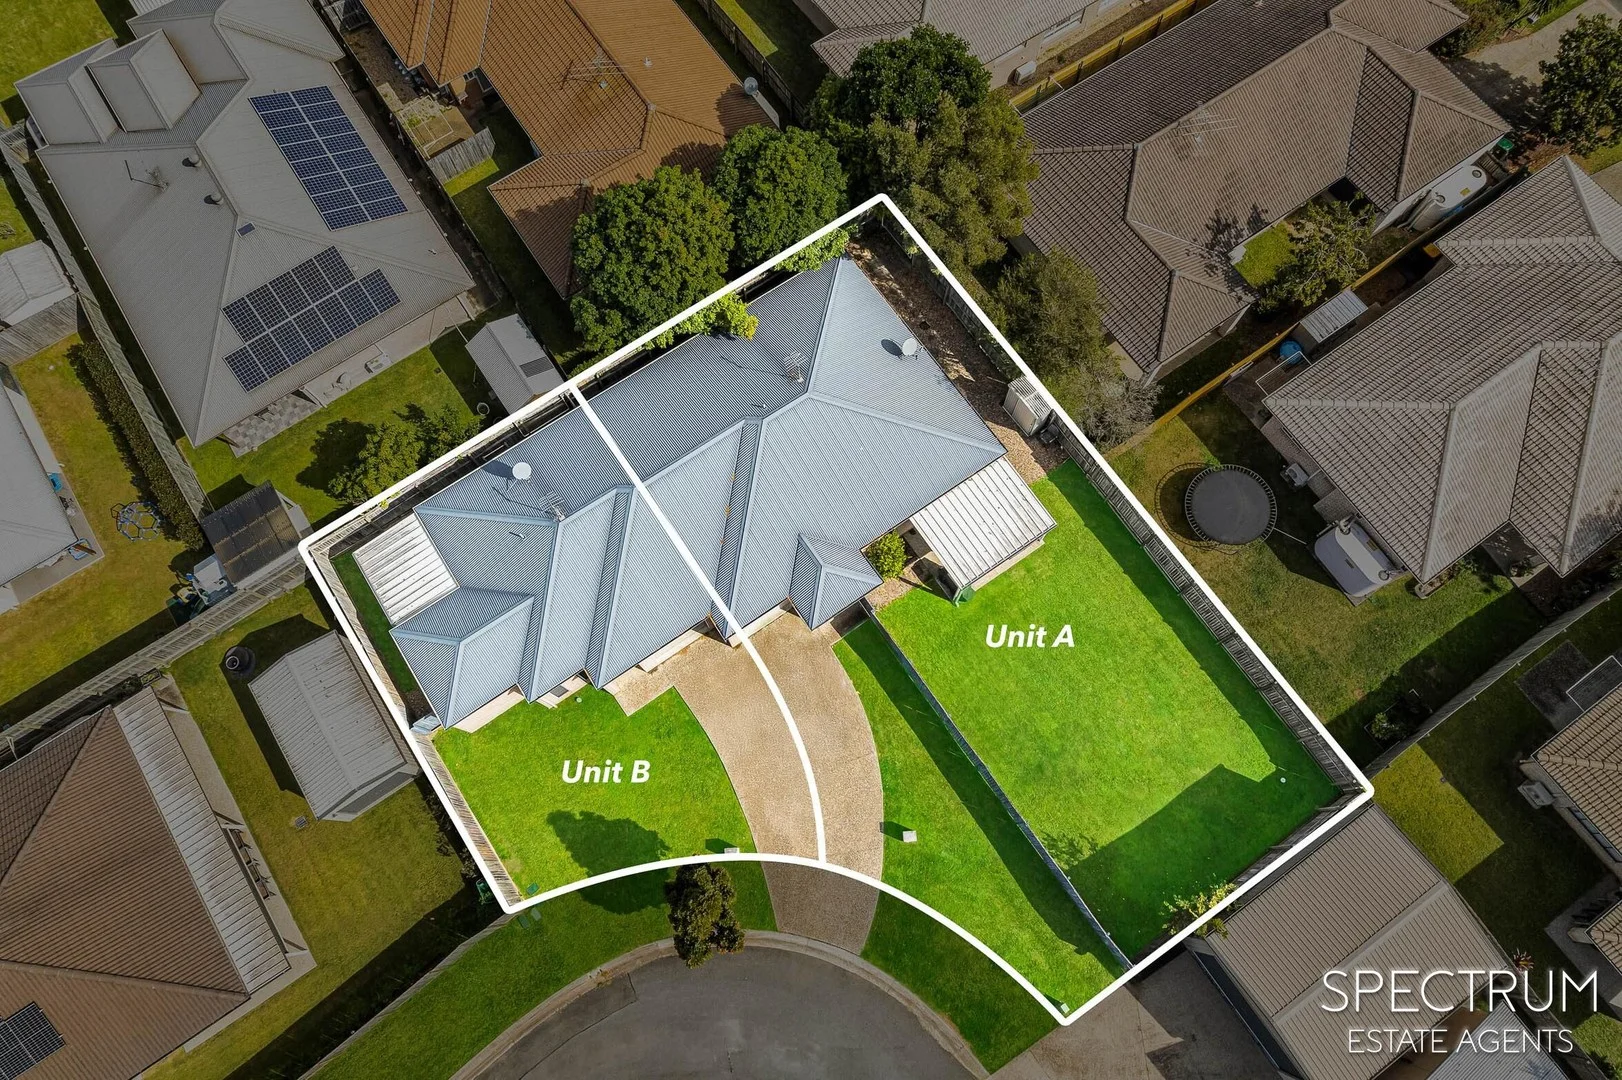
Description: Here's a rare chance to secure both sides of a modern duplex on one title in a quiet, family-friendly street. Whether you're an investor chasing strong returns or a buyer wanting flexible living options, this one delivers. Why you'll love it: - Two separate homes on a single 670m2 block - ideal for dual living or a solid rental strategy. - Low-maintenance design, with brick construction and fenced courtyards. - Modern, functional layouts no work needed, just move in or keep collecting rent. - Air-conditioning and ceiling fans for all year comfort - Only 10yrs old - Potential to be strata-titled (pending council approval) The details: Unit 3A - 3 bedrooms (master with ensuite) - 2 bathrooms - Spacious open-plan living with modern kitchen - Air-conditioning and ceiling fans - Huge patio and fully fenced yard - Single lock-up garage - Currently rented at $510/week until 11/10/2025 (Due for rent review at renewal) Unit 3B - 2 bedrooms, 1 bathroom - Air-conditioning and ceiling fans - Well-appointed kitchen opening out to alfreso area - Single lock-up garage - Currently rented at $460/week until 27/11/2025 (Due for rent review at renewal) Location Perks: - Quiet cul-de-sac, minutes to local schools, shops, and Lawnton Station - Easy access to USC Moreton Bay campus and the Bruce Highway - 30 mins to Brisbane CBD Opportunities like this don't come along often - perfect for savvy investors or those planning multi-generational living. Contact us today for more details or to arrange an inspection. Disclaimer: We have in preparing this information used our best endeavours to ensure that the information contained therein is true and accurate, but accept no responsibility and disclaim all liability in respect of any errors, inaccuracies or misstatements contained herein. Prospective purchasers should make their own inquiries to verify the information contained herein.
Agent: Chris Blakeley - 4372.47783@leaddrop.rexsoftware.com - 07 3707 3143
Bray Park, QLD 4500
Land Size: 610 m²
Property Type: House
Listing Type: Residential
Status: Active
Summary: Under Contract by Moriarty Real Estate
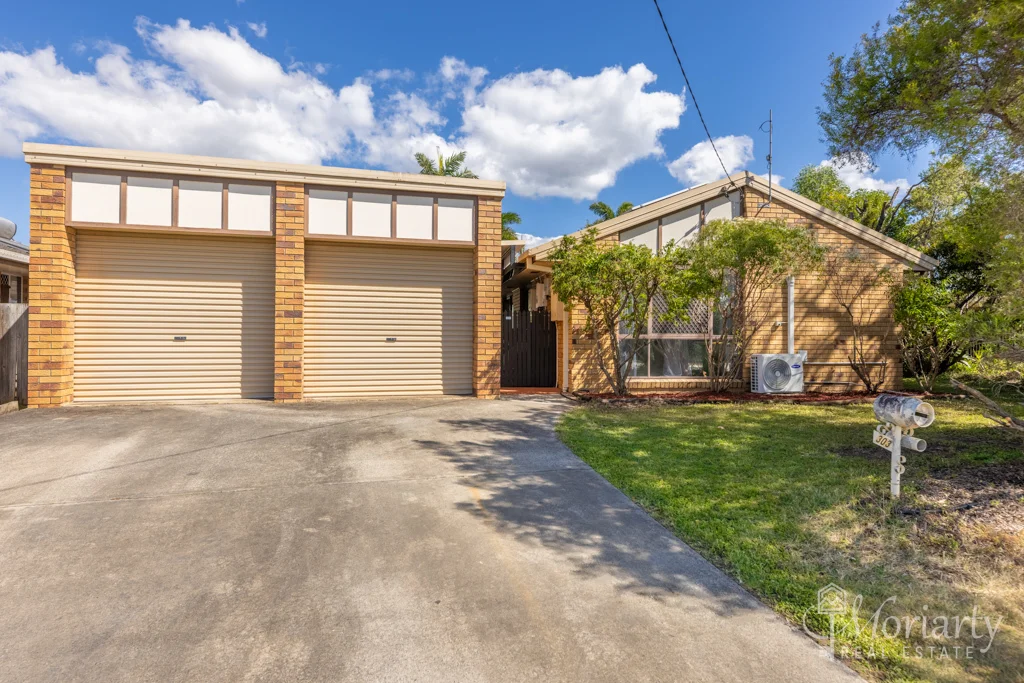
Description: This beautifully renovated 4-bedroom, 2-bathroom home offers modern finishes throughout and is ready for you to move straight in. Every detail has been updated with family living in mind, from the sleek interiors to the large outdoor entertaining area and workshop. Situated on a generous 610m² block, this home combines comfort, practicality, and location. Property Features General & Outdoor Double garage with drive-through access and a separate workshop Extra-large insulated patio with café blinds and ceiling fans, overlooking the fenced backyard 610m² block with huge garden shed, veggie patch and established fruiting trees including lemon and mulberry 8.35kw solar system Gas hot water, gas stove top and plumbed gas BBQ Security screens Large water tank Living & Kitchen Spacious modern kitchen with gas cooktop, range hood, Smeg dishwasher, built-in microwave, abundant storage and bench space Kitchen overlooking the family dining area Large family lounge with split-system air conditioning, modern flooring and study nook Bedrooms Master bedroom with ceiling fan, split-system air conditioning, and stylish ensuite Three additional good-sized bedrooms (Bedrooms 3 and 4 with ceiling fans and air conditioning) Additional Features Modern laundry with updated finishes Low-maintenance design, perfect for busy families Carpets to bedrooms, modern laminate flooring through living areas Location Highlights Bray Park is a highly sought-after suburb in the Moreton Bay region, offering excellent lifestyle and convenience. Schools: Within close reach of Bray Park State School, Genesis Christian College, Holy Spirit Catholic School, and Pine Rivers State High School and within walking distance of childcare centres. Transport: Walking distance to local bus services and just minutes to Bray Park Train Station, providing direct access to Brisbane CBD. Easy connections to the Bruce Highway and Gateway Motorway for commuting. Shopping & Dining: Close to Warner MarketPlace, Strathpine Centre, and a wide choice of cafés, restaurants and specialty shops. Travel: Approximately 30 minutes to Brisbane CBD and under 25 minutes to Brisbane International and Domestic Airports, making this location ideal for professionals and families alike. This is a move-in-ready family home that combines modern comfort with exceptional outdoor living. Don't miss your chance to secure this gem in Bray Park. *** Disclaimer: Whilst every effort has been made to ensure the accuracy of these particulars, no warranty is given by the vendor or the agent as to their accuracy. Interested parties should not rely on these particulars as representations of fact but must instead satisfy themselves by inspection or otherwise. *** Due to relevant legislations, a price guide isn't available for properties being sold without a price or via auction. Websites may filter a property being sold without a price or via auction into a price range for functionality purposes. Any estimates are not provided by the agent and should not be taken as a price guide. Property Code: 464
Agent: Marie Moriarty - marie@moriartyrealestate.com.au
Agent: Sean Moriarty - sean@moriartyrealestate.com.au


