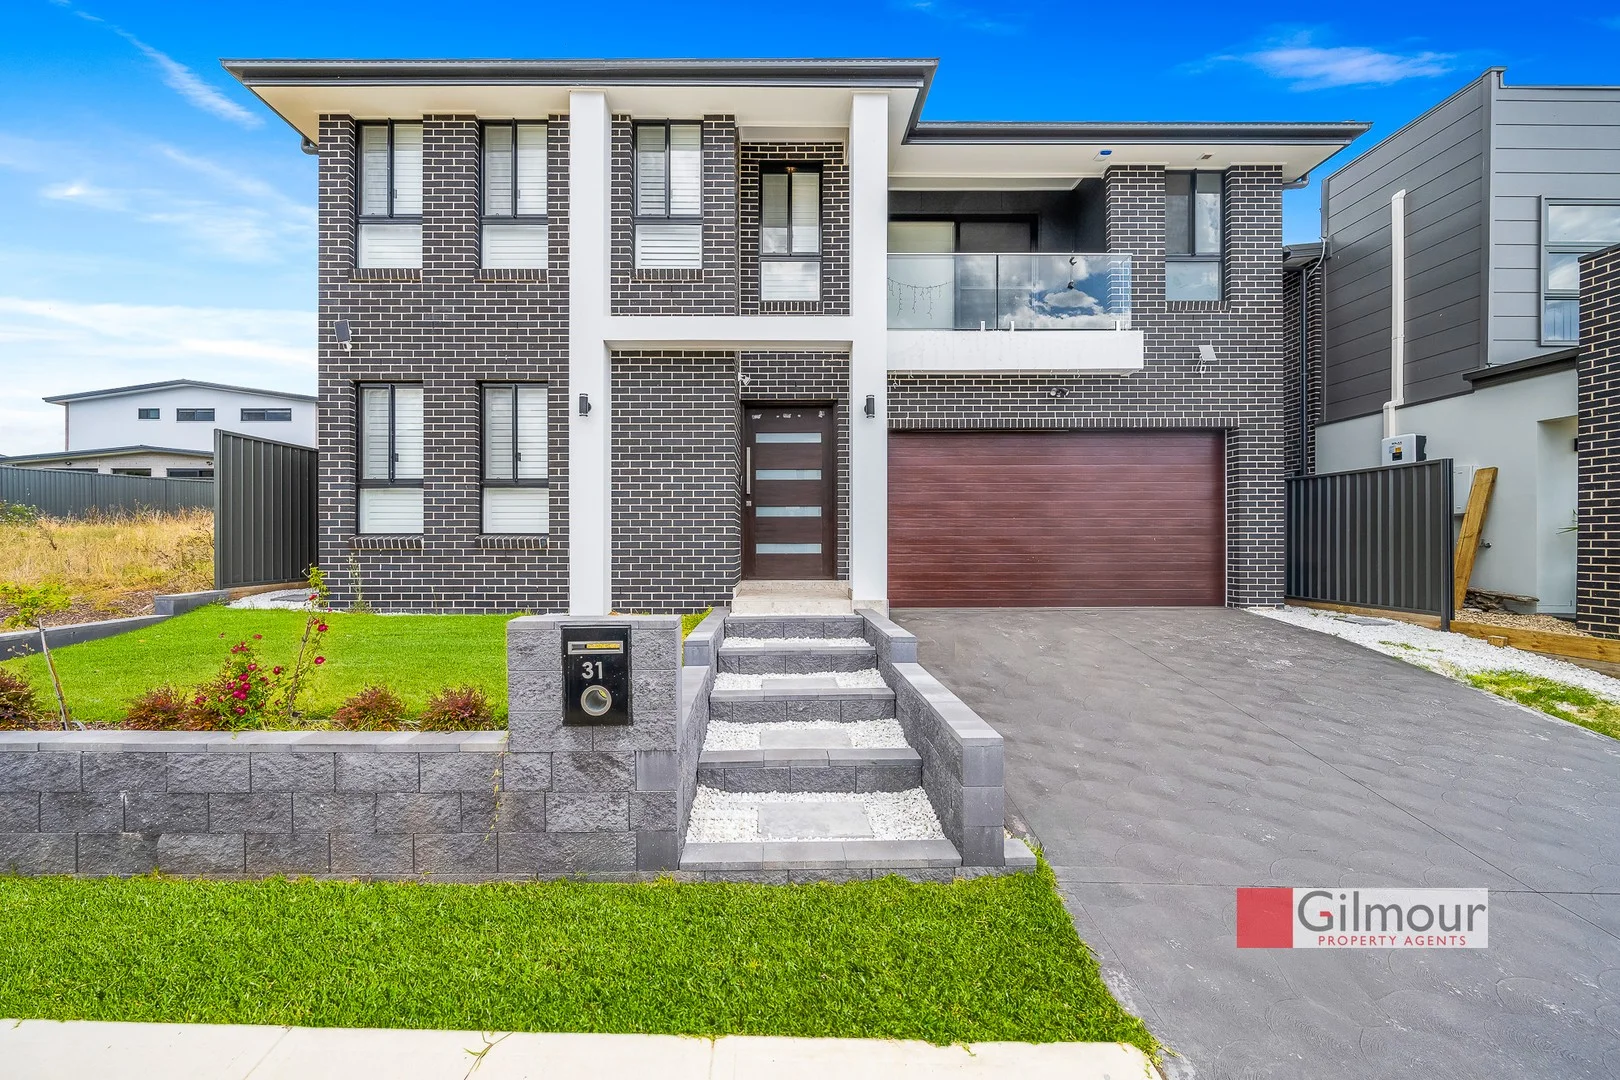
31 Kyogle Street
Colebee, NSW 2761
Neighbourhood & everyday essentials
Explore around Colebee, from school days to weekends.
Find schools, playgrounds and children’s classes. Browse by age to plan school days and weekends.
Parks, playgrounds & public spaces
Stonecutters Ridge Park
Popplewell Ave, Colebee, New South Wales, 2761
1.5 km straight-line distance
Alexander Egoroff Reserve
Pepperidge Ave, Oakhurst, New South Wales, 2761
1.7 km straight-line distance
Upperby Reserve
Kyleanne Pl, Dean Park, New South Wales, 2761
1.7 km straight-line distance
Oakhurst Park - Luxford Rd Entrance
Luxford Rd, Oakhurst, New South Wales, 2761
2.0 km straight-line distance
Upperby Reserve: Sports courts / fields
Alexander Egoroff Reserve: Playground
Things to do near this home
Explore nearby play centres and family attractions from the directory. Check ages, entry prices and opening hours with the venue.
Browse things to do with kids in Sydney
Find more ideas by age, budget and indoor or outdoor setting on Things to do. Dated events are in What’s on. See what’s on
Discover local guides & family ideas
Read local family guides and practical articles as you explore life around this home.

Kids' Activities per Child: Australia's Best- and Thinnest-Covered Council Areas (2026)
Across Australia's big council areas, the AroundSchools directory lists a median of about 10 kids' activity providers for every 10,000 children — but in Melbourne's Wyndham it is 3.9, and in the City…
Read more →
Most Livable Suburbs in New South Wales for Families (2026)
Sydney lists more kids' activities in our directory than any other suburb in NSW. This page ranks NSW suburbs by how much a family moving there could actually do with their kids, then adds what else…
Read more →Everyday essentials & getting around
Open the map to choose a destination and check journey times from this address. Walking routes, step-free access and travel times have not been verified.
Flood & development checks
Property-specific flood risk and announced developments have not been verified. Search this address in the official maps and ask the council for current flood information.
Source: AroundSchools directory. Distances are straight-line distances, not walking routes. Confirm facilities on the linked detail pages. Directory update dates are not supplied for this summary.
Property Details
302 m²
House
RESIDENTIAL
Upcoming Events Nearby

Thu, 22 Oct · Stanhope Gardens
Young Leaders & Speakers (Ages 13-18)
Ages 13–18
Mon, 26 Oct · Blacktown
Consent & Sexting: UNSW Youth Legal Workshop
Ages 16+
Sat, 24 Oct · Penrith
Child Car Seat Safety Checks
Wed, 25 Nov · Penrith
Dharug Story Time with Jasmine Seymour and Penrith City Library’s Children’s Team
Ages 2–5
Wed, 4 Nov · Penrith
Robotics @ Penrith City Library - Wednesday 4, 11 November 2026
Ages 8–14
Sat, 28 Nov · Penrith
Write Out West Family Fun Day
What's Nearby

Western Sydney Wanderers FC
81B Eastern Road, Rooty Hill

Jumping Rascals
3/47 Kurrajong Ave, , Mount Druitt

Sydney Sports Club
3/6 Garling Rd, Kings Park

ACE360
Shop 19/178-182 Queen Street, St Marys

School of Rock Bella Vista
B46/ 24 - 32 Lexington Drive, Bella Vista

Digi Ed
24-32 Lexington Dr, Bella Vista

Feature Creatures
Abbott Rd, Seven Hills

Goshukan Karate Academy SevenHills
3/17 Stanton Road, Seven Hills

Bounce Gymnastics/Fit n Fun Academy
91B Mandoon Rd, Girraween
Nearby Schools

William Dean Public School
15 Yarramundi Dr, Dean Park NSW 2761, Australia

Clare Catholic High School
175 Buckwell Drive, Hassall Grove NSW 2761 Australia

St Clare's Catholic High School
175 Buckwell Dr, Hassall Grove NSW 2761, Australia

St Francis of Assisi Primary School
1 Stone Street, Glendenning NSW 2761 Australia

Hassall Grove Public School
Buckwell Drive, Hassall Grove NSW 2761

Nirimba Fields Public School
Nirimba Fields NSW 2763
Nearby schools do not imply enrolment eligibility. Confirm catchments, year levels and childcare availability directly with the provider.
Nearby Properties






Recently sold nearby
Homes that have sold close to this address. We don’t show sale prices.
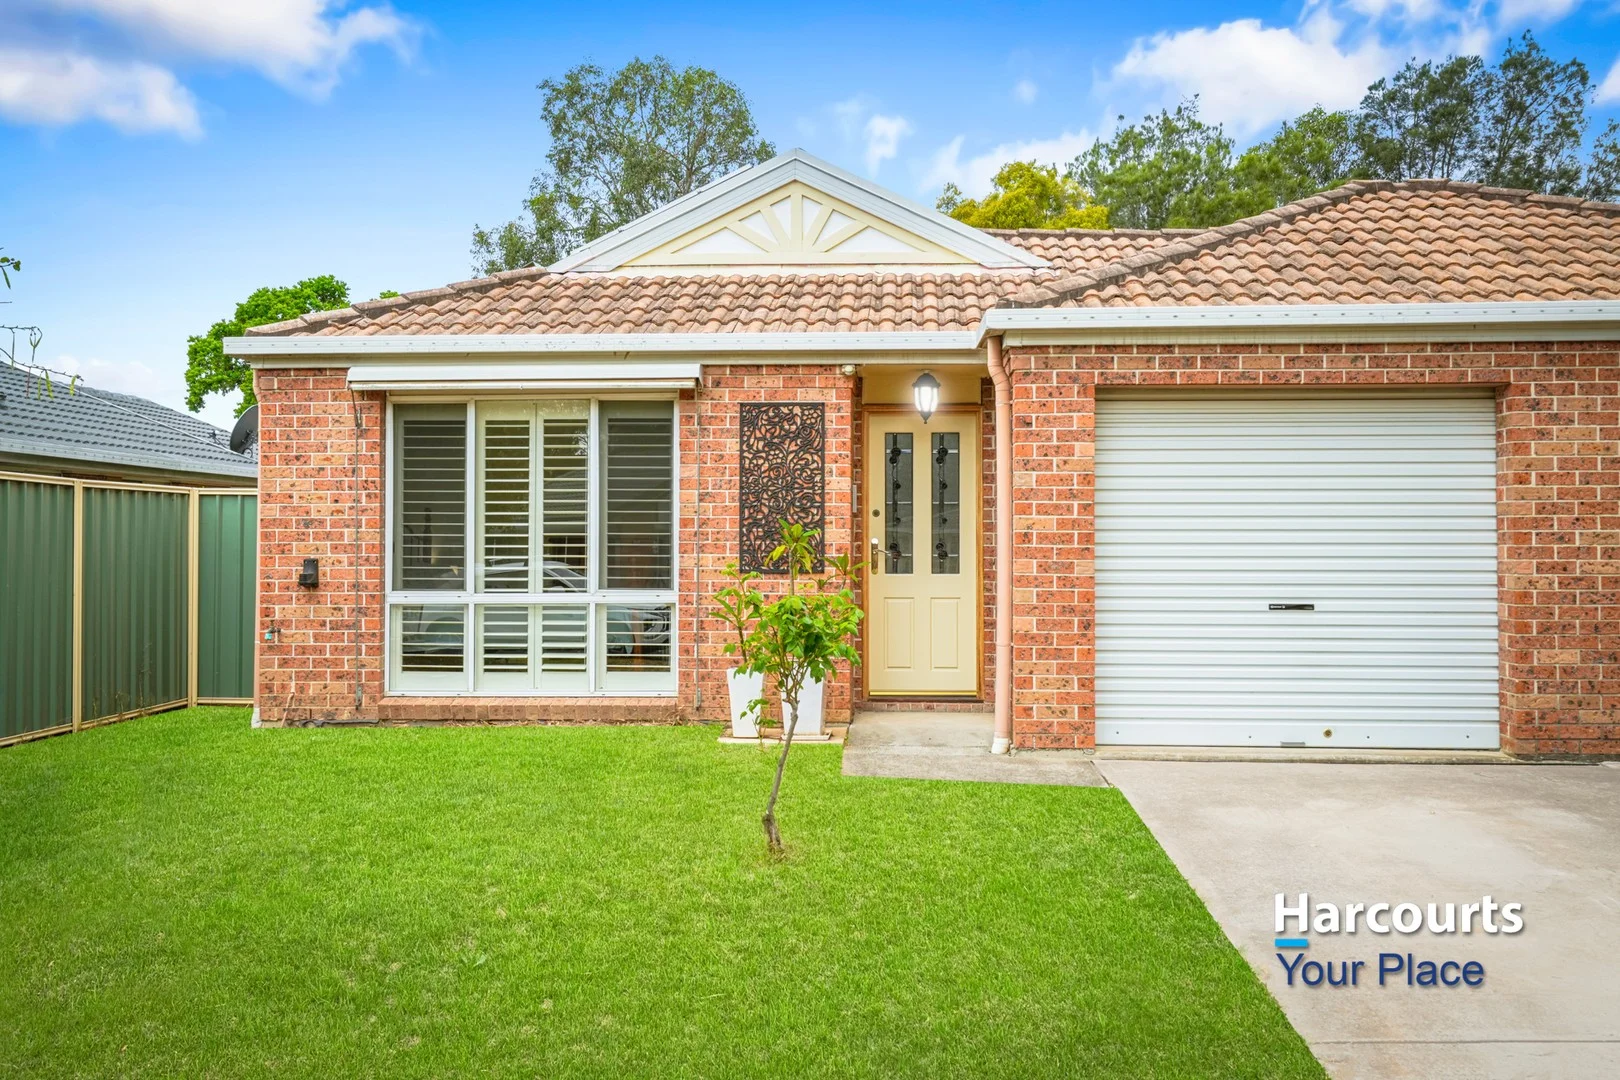
Glendenning, NSW 2761
Land Size: 350 m²
Property Type: Duplex
Listing Type: Residential
Status: Active
Summary: Low-Maintenance Living in a Quiet, Convenient Location
Description: Welcome to 23 Woodley Crescent, Glendenning - a beautifully presented single-level duplex perfect for first home buyers, downsizers, or savvy investors. Offering comfort, practicality and a low-maintenance lifestyle, this home is ready to move straight into and enjoy. Located in a peaceful street close to schools, parks and public transport, it delivers exceptional value in a highly sought-after pocket. Features You'll Love: 3 generous bedrooms with built-in wardrobes Well-maintained bathroom with practical layout Single garage with internal access for added convenience Light-filled living area with split system air conditioning Ceiling fans throughout for year-round comfort Well-kept kitchen with ample storage and bench space Timber entertaining deck - ideal for BBQs and outdoor relaxation Secure rear yard with storage shed Single-level design offering easy accessibility Off-street parking This is a fantastic opportunity to secure a neat and tidy home in a family-friendly neighbourhood. Whether you're looking to enter the market or grow your investment portfolio, this property truly ticks all the boxes. Don't miss out - enquire today and make 23 Woodley Crescent your new address!
Agent: Jimmy Singh - jimmy.singh@harcourts.com.au - (02) 9623 6000
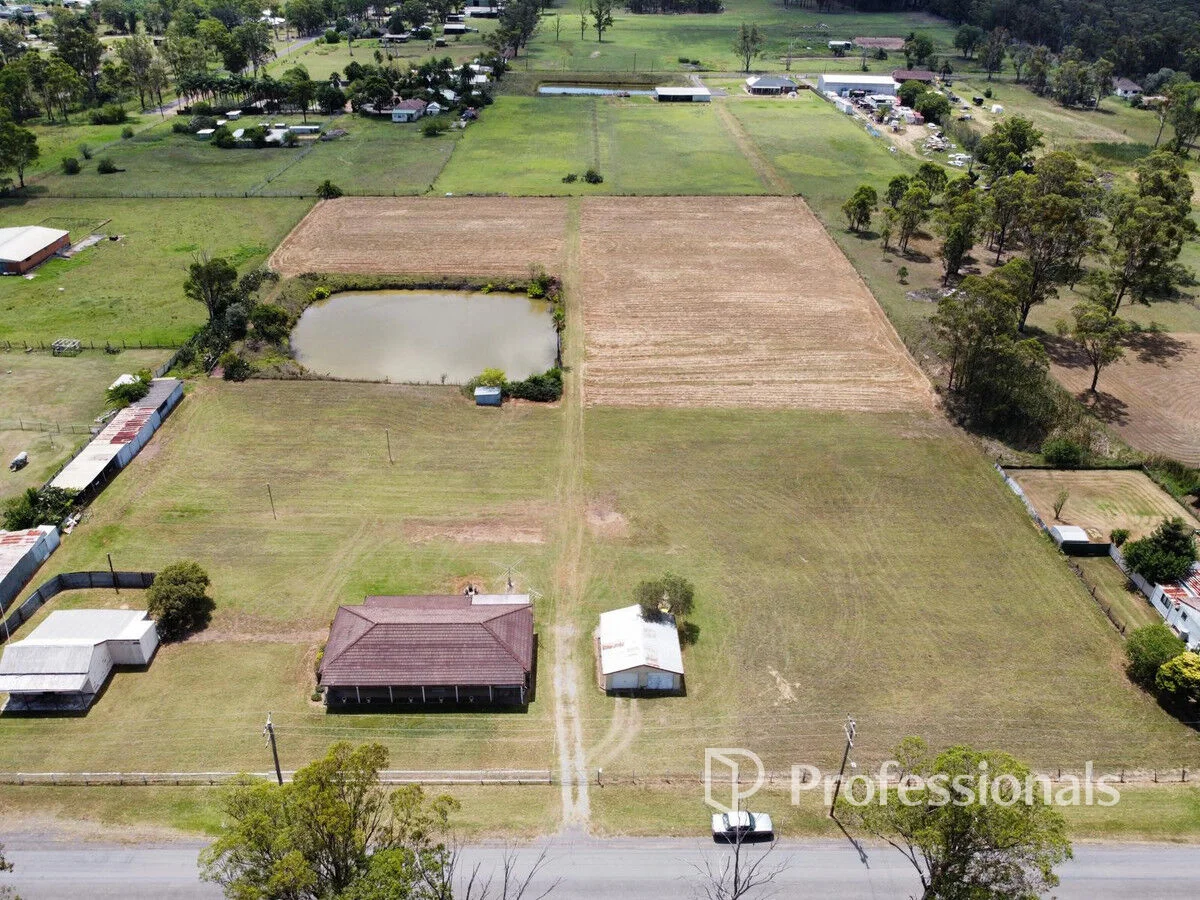
Marsden Park, NSW 2765
Land Size: 21853.024668 m²
Property Type: House
Listing Type: Residential
Status: Active
Summary: Sold by Stephen Trethowan 0427462753
Description: Results with Stephen Trethowan With over 34 years in real estate, remember it's not about me it's about you. If you haven't sold, come and see me and my team. We love a challenge. Stephen Trethowan 0427 462 753. Professionals Homepoint Realty is proud to present... An amazing opportunity to purchase 5.4 Acres, all arable, no trees, flood free level land situated in Marsden Park. Marsden Park North was identified for a state-led rezoning under the State Significant Rezoning Policy. Set in one of the fastest growth regions offering a wide 120 metre frontage not far from Richmond Road. Would make a great landscape supply yard subject to council approval. This property is currently Zoned RU4 under Blacktown City Council. Call Stephen Trethowan 0427462753.. Disclaimer: All information contained herein is gathered from sources we consider to be reliable. However we cannot guarantee or give any warranty about the information provided. Interested parties must rely solely on their own inquiries.
Agent: Stephen Trethowan - 2358.24071@leaddrop.rexsoftware.com - 96274222
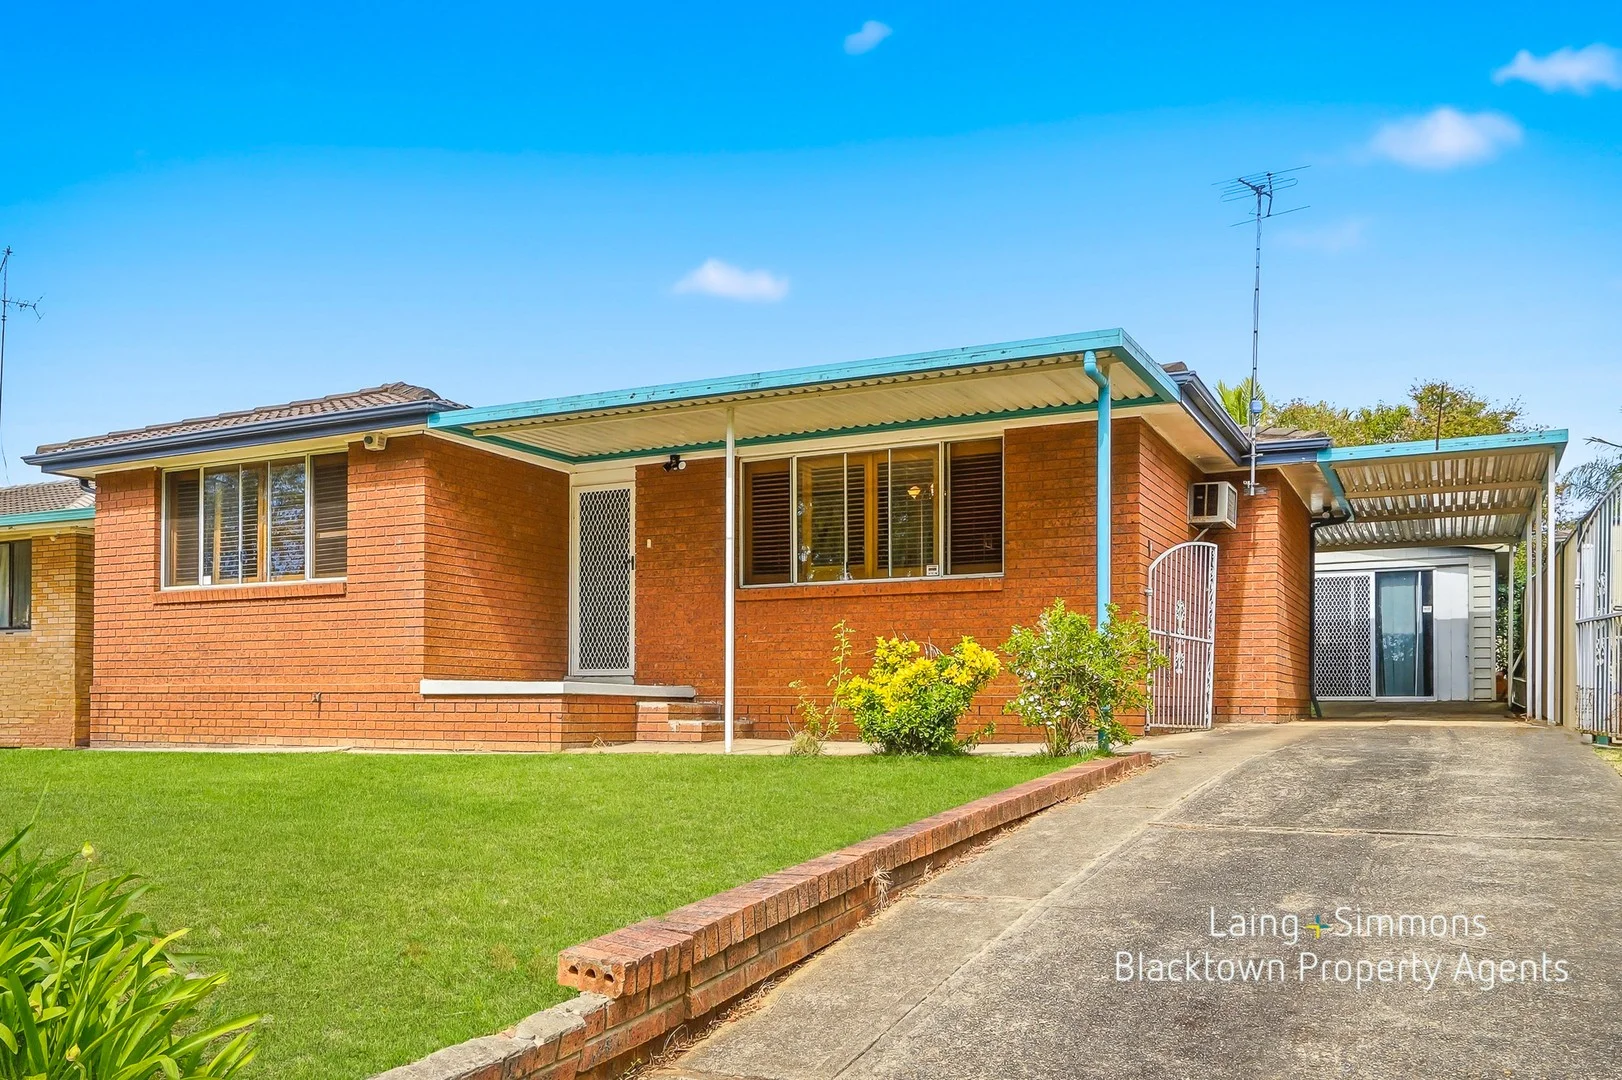
Dean Park, NSW 2761
Land Size: 550 m²
Property Type: House
Listing Type: Residential
Status: Active
Summary: Family Home on 550sqm - Granny Flat Potential (STCA)
Description: Situated in a highly sought-after area of Dean Park, this brick veneer home offers comfort, versatility, and excellent potential on a generous 550sqm block. Perfect for first-home buyers or investors, it combines a practical layout with additional living options. Featuring three bedrooms with mirrored built-in wardrobes and ceiling fans in all bedrooms, plus an enclosed pergola for outdoor dining or entertaining, the property also offers potential for a granny flat (STCA), providing further flexibility and investment opportunity. The detached garage has been converted into a sleep-out with 2 rooms plus a living area - ideal as a home office, studio, or extra living space. Please note: The sleep-out is not self-contained and not council-approved. Conveniently located close to schools, shopping centres, and public transport, with easy access to the M7, this home is just minutes from Blacktown CBD, Sydney Business Park, and the Glendenning industrial area. It offers a fantastic opportunity for families or investors seeking a versatile property with future potential. Whether you're an investor seeking strong rental appeal or a first-home buyer looking to enter Dean Park's sought-after market, this home could be the perfect choice. Key Features + Brick veneer home on a 550sqm block + 3 bedrooms with mirrored built-in wardrobes and ceiling fans + Enclosed pergola, perfect for outdoor dining or entertaining + Potential for a granny flat (STCA) for extra income or extended family + Practical layout with flexible living options + Ideal for first-home buyers or investors Location Benefits + Close to schools, shopping, and public transport + Minutes to Sydney Business Park and Glendenning industrial area + Easy access to M7 + Only minutes to Blacktown CBD + Highly sought-after Dean Park neighbourhood Contact us today to arrange a private inspection and discover all that this property has to offer. Disclaimer: We have been furnished with the above information, however, Laing + Simmons Blacktown Property Agents gives no guarantees, undertakings or warnings concerning the accuracy, completeness or up-to-date nature of the information provided. All interested parties are responsible for their own independent inquiries in order to determine whether or not this information is in fact accurate.
Agent: Jose ( Joe ) Landicho - sales4@blacktownpropertyagents.com.au
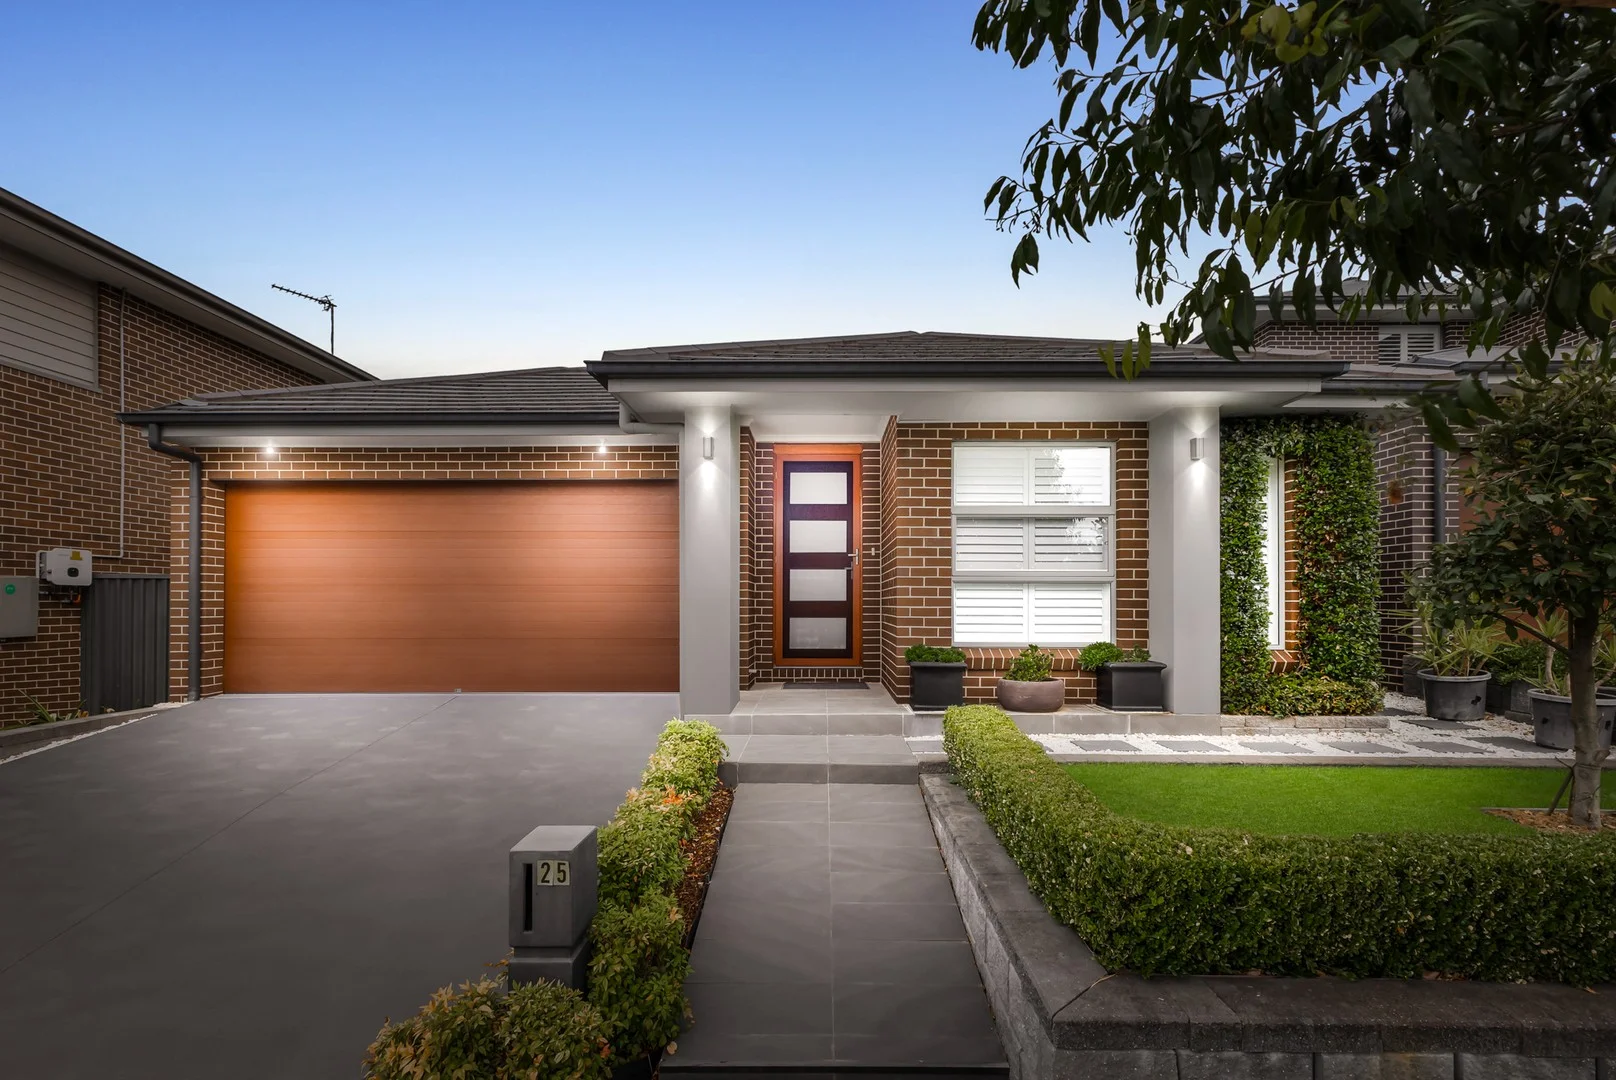
Schofields, NSW 2762
Land Size: 400 m²
Property Type: House
Listing Type: Residential
Status: Active
Summary: Another outstanding results by team Raywhite Kellyville Ridge, more properties needed, call 86105950
Description: Sukhbir & Zain Proudly Present 25 Calder Street, Schofields Exclusively with Ray White Kellyville Ridge Step into an exceptional family home where space, style and lifestyle come together in perfect harmony. Designed with an Eden Brae architectural flair and featuring soaring high ceilings, this meticulously crafted residence offers a refined layout that caters to both everyday family living and grand entertaining. Property Highlights Spacious four-bedroom family home with high ceilings and abundant natural light Elegant Eden Brae design with thoughtful floorplan flow Stunning open-plan kitchen and dining area overlooking the pool Disclaimer: All information contained herein is gathered from sources we believe to be reliable. However, we cannot guarantee its accuracy. We do not accept any responsibility for its accuracy, and do no more than pass it on. Any interested persons should rely on their own enquiries. Designer bathrooms with premium finishes and a skylight in the main bathroom Huge passageway framing the layout for seamless circulation Butler's pantry crafted for a bigger family and gourmet entertaining TV/media wall designed for large gatherings and relaxed living Pergola adjacent to the alfresco creates the ultimate outdoor living zone Established backyard oasis with sparkling swimming pool perfect for summer fun Expansive backyard, landscaped gardens and green outlook Master suite positioned at the front of the plan for privacy and ease Prime Position & Parkfront Living This outstanding home is offered on one of the best garden locations in the area, backing onto a park - an ideal space for parents, families, and friends to unite, relax, and enjoy quality time together. Location & Connectivity Situated in the heart of desirable Schofields, this property enjoys excellent access to transport and local amenities: Close to Schofields Train Station with T1 Western and T5 Cumberland line services to Sydney and beyond - ideal for commuters. Bus services include routes such as 734 and 748 providing convenient connections to neighbouring suburbs and transport hubs. Education & Catchment Zones A perfect family address with sought-after schooling options in the local area: Nirimba Fields Public School - Primary schooling close by (within approx. 0.8 km). Riverstone High School - Secondary schooling serving the region. Wyndham College - Senior secondary campus nearby. Lifestyle & Community Benefits Family-friendly neighbourhood with parks, walking paths, and community spaces Easy access to local shops, cafes and services Close to major road links connecting to Sydney CBD and Greater Western Sydney
Agent: Sukhbir Sidhu - sukhbir.sidhu@raywhite.com - (02) 86105950
Agent: Zain Tariq - zain.tariq@raywhite.com - (02)86105950
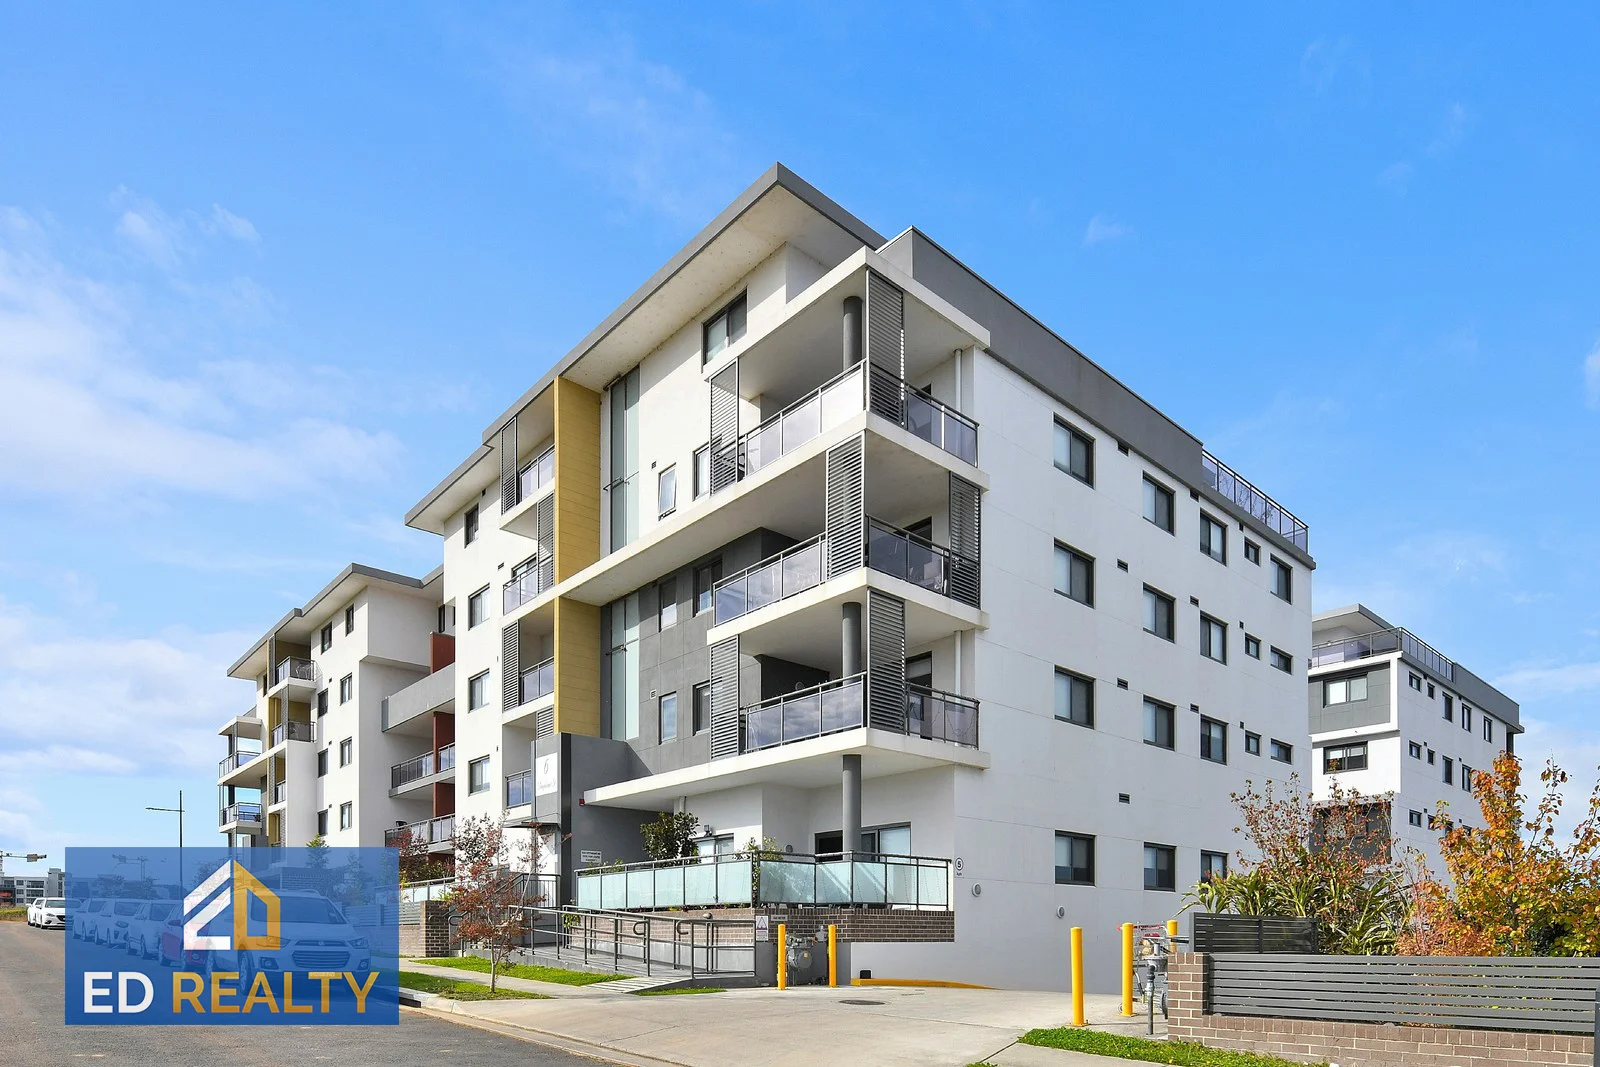
Schofields, NSW 2762
Property Type: Apartment / Unit / Flat
Listing Type: Residential
Status: Active
Summary: Convenient Location
Description: This aparment is only approximately 6 years and offers a residence an ultra-modern design with quality finishes. The apartment has convenient location which is within walking distance to Schofields shopping village, train station and schools Features: -Open combined living and dining area with split system air conditioning -Spacious bedrooms with built-in wardrobes; masterroom with ensuite -Modern kitchen with stone bench, gas stoves, oven, dishwasher and range hood -Bathroom with separate shower and bathtub -Internal laundry with cloth dryer -One car parking space in the basement -CCTV camera at building entry and car parking entry -Intercom with camera
Agent: Jay Yao Wu - jay@edrealty.com.au - 02 9747 3738
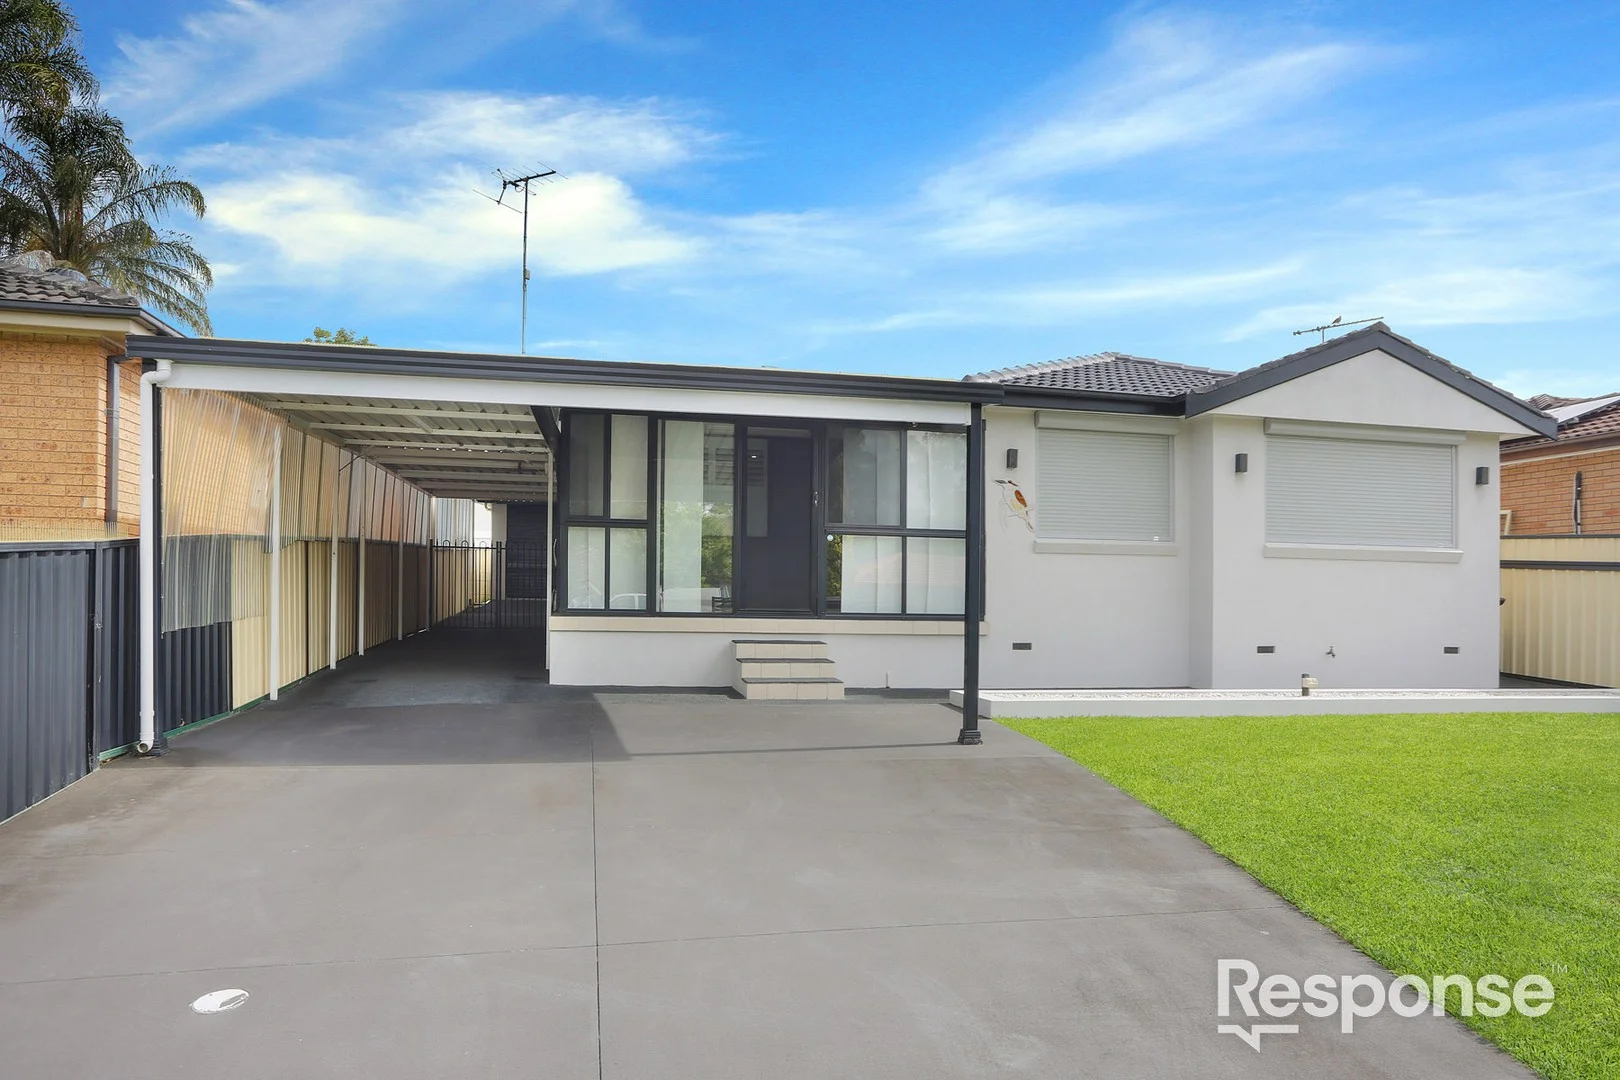
Dean Park, NSW 2761
Property Type: House
Listing Type: Residential
Status: Active
Summary: Entertainer's Dream
Description: Manyel Mahlis and Response Real Estate are proud to present 31 Mallory Street, Dean Park a spacious and stylish single-level family haven perfectly designed for comfort, convenience, and modern living. Situated on a generous block with multiple indoor and outdoor living zones, this immaculate property ticks every box for families, investors, or those seeking a ready-made lifestyle upgrade. With strong street appeal, a functional layout, and quality finishes throughout, this home is nestled in a quiet, family-friendly street just minutes from Westfield Mount Druitt, Dean Park Shopping Centre, and Costco Marsden Park. You'll enjoy easy access to Marayong and Quakers Hill Train Stations, nearby bus stops, and major roads including the M7 and M4 motorways. Families will appreciate the proximity to William Dean Public School, Glendenning Public School, and a range of local parks and playgrounds - everything you need is right at your doorstep. Key Features: * Three generously sized bedrooms, each with built-in wardrobes. * A versatile Couples Retreat adds an ideal space for a home office, nursery, or additional relaxation zone. * High-end kitchen featuring sleek cabinetry, stone benchtops, quality appliances, and seamless flow to the formal dining space. * Multiple living areas including a formal living room, open dining area, and a spacious rear retreat/rumpus room. * Two fully renovated bathrooms, both boasting floor-to-ceiling tiles, premium finishes, and contemporary design. * Huge covered alfresco area ideal for year-round entertaining, overlooking the sparkling in-ground swimming pool and spa with modern glass fencing. * Solar heated swimming pool. * External laundry, store room, and a well-sized shed for all your extra storage needs. * Fully covered carport with space for up to five vehicles, secure gated side access, and low-maintenance landscaping. * Immaculate salt water chlorinated swimming pool. Whether you're looking for a home to call your own or a property with strong rental returns, this home presents an unmissable opportunity in one of Dean Park's most convenient pockets. (P) 02 9626 0022 (E) BellaVista@ResponseRE.com
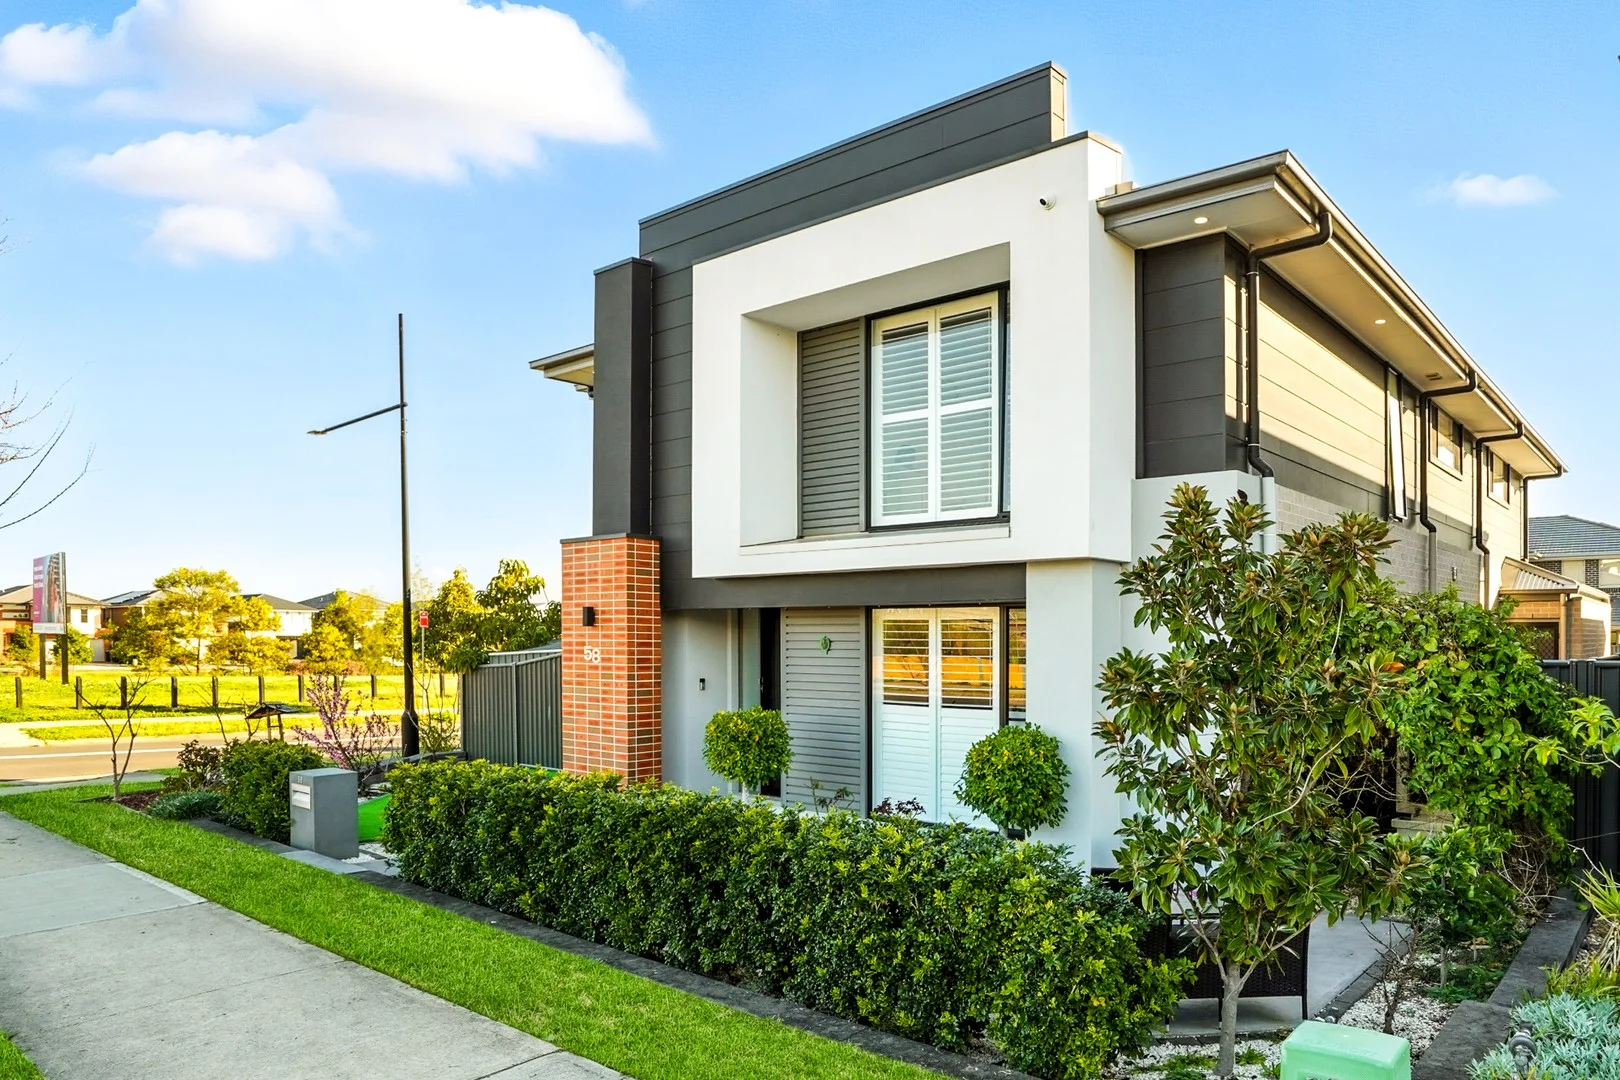
Schofields, NSW 2762
Land Size: 416 m²
Property Type: House
Listing Type: Residential
Status: Active
Summary: Short walk to station
Description: Rod and Theresa are pleased to present: Wake up every day with the sun on your face, birdsong in your ears, and the kind of tranquility that is sometimes so hard to find in the heart of suburbia. This immaculate family home has parkland views that immediately deliver a sense of space, which is echoed in the interior layout and design of the entire property. Edgewater Homes broke the mold after this one was built, and no expense was spared for comfort and practicality. You have added peace of mind in the 50 year structural warranty that the builder offers.. What makes this property unique? Located in the Stockland development of Altrove, Park fronted, Short walk to station and shops, Fully landscaped with multiple trees, some travelled all the way from Queensland, Ring doorbell and security cameras, Solar panels, High ceilings, Epoxy floor in garage, Tiles, floorboards and plantation shutters, Fully fitted walk-in wardrobes in ALL bedrooms, Ceiling fans, Floor-to-ceiling tiling in all bathrooms, Breathtakingly expansive outdoor entertainment area. The downstairs space offers a lounge, open plan family and meals area, with electric decorative fireplace/heater, and powder room with stone-top vanity; all perfectly accented by downlights throughout. The kitchen is decked out with 20mm stone benchtops, breakfast bar, 900mm gas cooktop and oven, range hood, dishwasher, glass/window splashback, plumbing for the fridge, and walk-in pantry. The laundry has external access to the clothesline, with concreted areas all the way down the sides of the house. Upstairs you will find a rumpus area with study nook, four generous bedrooms, all with fitted walk-in wardrobes and ceilings fans. The family bathroom has everything you need to get the kids ready on busy mornings, and features some upgrades, such as a stone-top vanity and floor-to-ceiling tiling. For extra convenience, the toilet is separate, with its own stone-top vanity. The main bedroom is an oasis for mum and dad, and provides access to a very sizable walk-in wardrobe and private ensuite with double vanity. There is storage available in the walk-in linen closet. If you are a lover of comfort, the reverse cycle ducted air conditioning will keep you cozy and/or cool. If you are an outdoors kind of person, this is where things will become magical. You will enjoy your perfectly level landscaped backyard from the coolness of your tiled alfresco area, with additional decking, various seating areas, firepit area, ceiling fan, downlights, and retractable outdoor blinds. Functional items include a garden shed and rainwater tank. The family cars can have their own safe space in the double automated garage, with internal and external access. For our investors the home offers rental potential of approximately $900 - $1,000 per week. Location highlights include Schofields station and shops, catchment for Nirimba Fields Public School and Riverstone High School, and various parks and playgrounds. Contact the agents: Rod Nolan at 0416 120 224, Theresa Scholtz at 0450 522 811. Disclaimer: All information contained herein is gathered from sources we believe to be reliable. However, we cannot guarantee its accuracy. We do not accept any responsibility for its accuracy, and do no more than pass it on. Any interested persons should rely on their own enquiries..
Agent: Rod Nolan - rod.nolan@rainrealestate.com.au
Agent: Theresa Scholtz - theresa.scholtz@rainrealestate.com.au
Marsden Park, NSW 2765
Property Type: New House & Land
Listing Type: Child
Status: Active
Summary:
Description:
Agent: Shilpi Chawla - shilpi.chawla@stockland.com.au - 0417263707
Agent: Linda Vo - linda.vo@stockland.com.au - 0417 385 717
Schofields, NSW 2762
Property Type: Semi-Detached
Listing Type: Residential
Status: Active
Summary: OPEN HOME CANCELLED
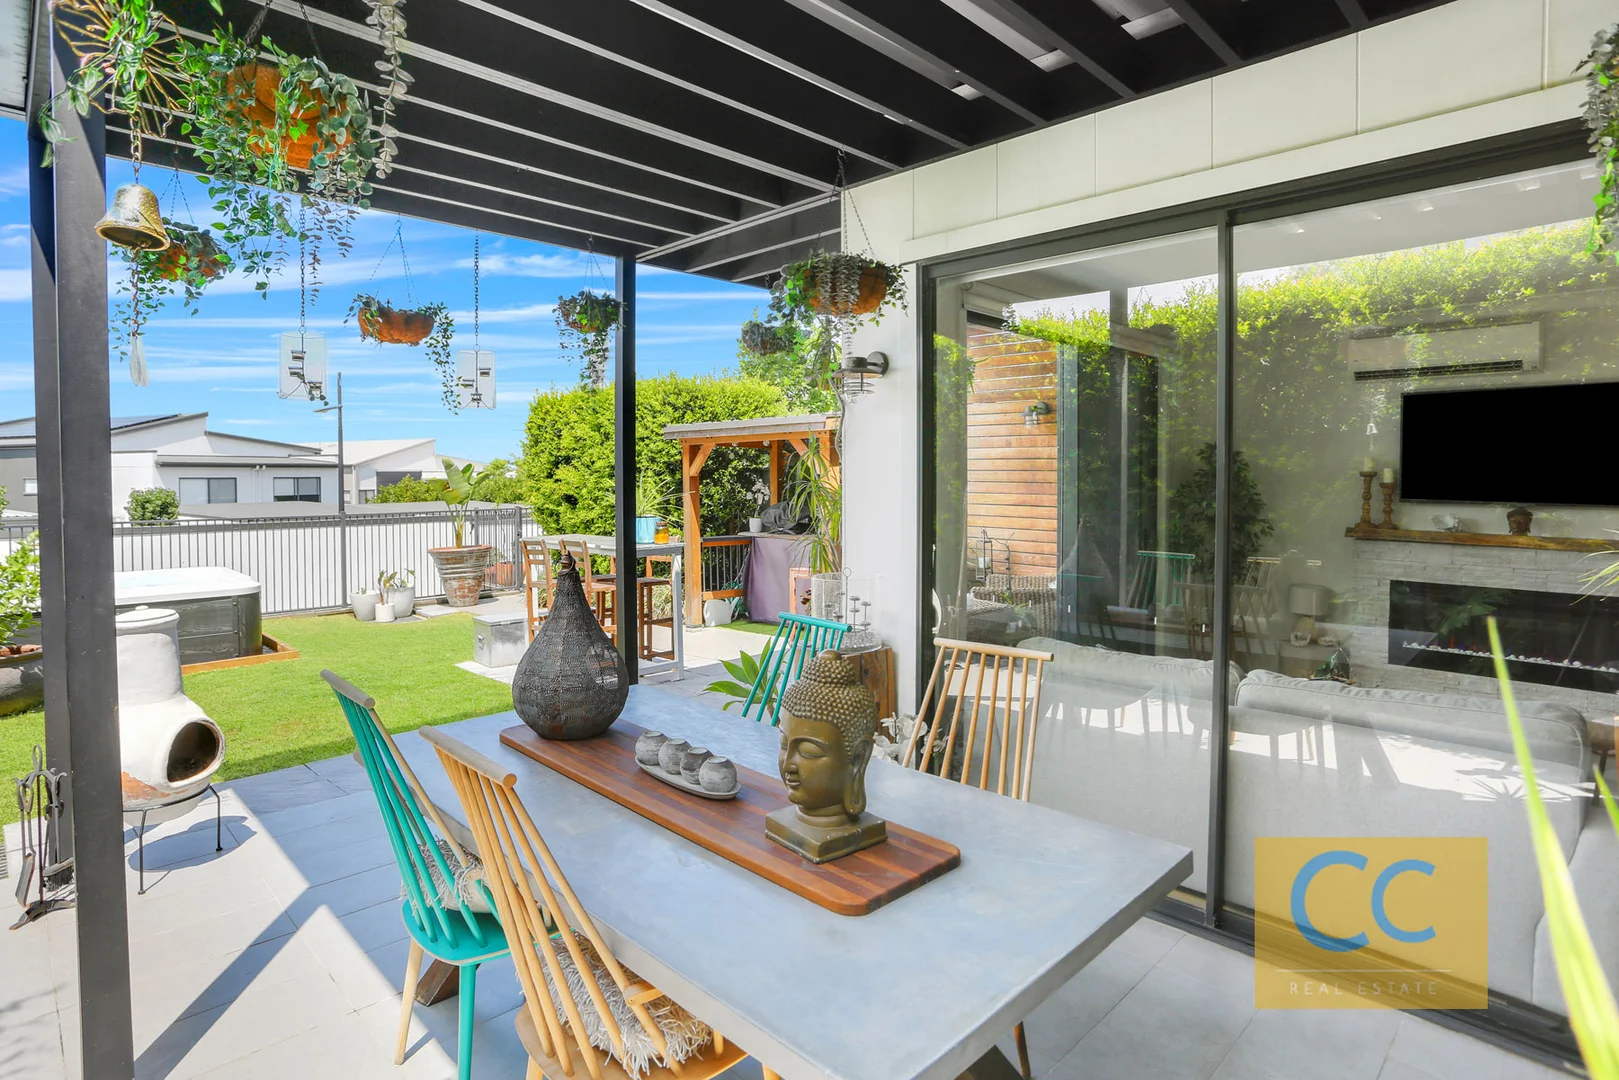
Description: __Shane Smith and Cameron Cooper Real Estate are proud to present 70 Overly Crescent Schofields for your viewing.____Set within the highly sought after Stockland Altrove Estate your new 3-bedroom, 2.5 bathroom and 2.5 garage home sits directly opposite Hill Top Park and is conveniently located to all that Schofields and the surrounding areas has to offer. __This quality property provides spacious open plan living with a smart and functional layout perfect for a young family looking for that little bit extra, the astute investor, or work from home professionals. __Your new home boasts a seamless flow that combines practicality with a relaxing ambience creating a perfect environment for work, rest or play.__Key Features include:__-_A generous study or work from home space__-_Well-appointed kitchen complete with quality fixtures and fittings, stone bench tops, breakfast bar, gas cooktop, plenty of cupboard space and built in microwave__-_Combined lounge and dining room that can accommodate the largest of family gatherings__-_Extended undercover alfresco area and separate BBQ __-_Split system AC and bespoke fireplace have all the seasons covered__-_Fully carpeted upstairs__-_3 oversized bedrooms with BIR and ceiling fans, master with split system AC, WIR, ensuite and balcony with mountain views__-_Separate full-sized bathroom with quality fixtures and fittings__-_2.5 car garage with room for additional storage__Additional features include:__-_Multiple sliding doors that open from your lounge, dining room on to your undercover Alfresco area, perfect for entertaining family and friends__-_Outdoor spa for those relaxing evenings under the stars__-_Beautiful backyard that has loads of privacy and plenty of grassed area for the kids or pets to have a play or you can simply walk across the road to Hill Top Park and enjoy all of the amenities on offer__-_Powder room__-_Ample storage and linen cupboard__If you're still looking for that bit more your new home has new floating floorboards, has been freshly painted and is surrounded by well established gardens and a manicured lawn complete with ambient lighting that will make this home the envy of family and friends. The owners have added so many additional features to this contemporary home____70 Overly Crescent is in close proximity to Local schools, colleges, TAFE as well as the Schofield shopping centres and train station and minutes to Rouse Hill metro and shopping precinct.____Your new home has been well cared for and lasting memories have been made. Its now time for new owners to make their own memories.____Properties in this location do not come to market often so why wait?________
Agent: Shane Smith - shane@cameroncooper.com.au


