339 Glen Eira Road
Caulfield North, VIC 3161
Neighbourhood & everyday essentials
Explore around Caulfield North, from school days to weekends.
Find schools, playgrounds and children’s classes. Browse by age to plan school days and weekends.
Area figures
- residents (ABS, June 2024)
- 161,057
- children aged 0–14
- 26,288
- schools
- 40
- parks & libraries
- 31
- kids’ activity providers listed
- 48
Most-listed activities: Tennis, Karate, Swimming
Population figures: Australian Bureau of Statistics
Explore local libraries, community spaces, schools and council programs across the wider area.
Parks, playgrounds & public spaces
Caulfield Library
Hawthorn Rd, Caulfield, Victoria, 3162
402 m straight-line distance
Lamm Jewish Library
Hawthorn Rd, Caulfield, Victoria, 3162
703 m straight-line distance
Harlston Park
Allison Rd, Elsternwick, Victoria, 3185
855 m straight-line distance
Memorial Park
Dorgan St, Caulfield North, Victoria, 3161
954 m straight-line distance
Things to do near this home
Explore nearby play centres and family attractions from the directory. Check ages, entry prices and opening hours with the venue.

Browse things to do with kids in Melbourne
Find more ideas by age, budget and indoor or outdoor setting on Things to do. Dated events are in What’s on. See what’s on
Discover local guides & family ideas
Read local family guides and practical articles as you explore life around this home.

Kids' Activities per Child: Australia's Best- and Thinnest-Covered Council Areas (2026)
Across Australia's big council areas, the AroundSchools directory lists a median of about 10 kids' activity providers for every 10,000 children — but in Melbourne's Wyndham it is 3.9, and in the City…
Read more →
Most Livable Suburbs in Victoria for Families (2026)
Melbourne lists more kids' activities in our directory than any other suburb in VIC. This page ranks VIC suburbs by how much a family moving there could actually do with their kids, then adds what…
Read more →Everyday essentials & getting around
Open the map to choose a destination and check journey times from this address. Walking routes, step-free access and travel times have not been verified.
Source: AroundSchools directory. Distances are straight-line distances, not walking routes. Confirm facilities on the linked detail pages. Directory update dates are not supplied for this summary.
Property Details
House
RESIDENTIAL
Upcoming Events Nearby

Mon, 19 Oct · Brighton
Bayside Art Babies
Up to age 2
Mon, 19 Oct · Brighton
Bayside Art Babies
Up to age 2
Fri, 6 Mar · Sandringham and Highett
Children's yoga - JEM | 7th Mar-2026 to 17th Apr-2027 💛
Ages 3–12
Sat, 1 Aug · Ashwood
Kids & Teens Art Birthday Parties - Glorious Studio | 2-Aug to 31-Dec, 2026
Ages 5–17
Tue, 15 Sept · Blackburn North
Persian Playgroup - Facilitated
Ages 3–6
Tue, 19 May · Nunawading
Junior Warriors - 8 Course Programe - Kung Fu Force AU | 20th May to 30th Dec-2026
Ages 6–13
What's Nearby

Merryl’s Mosaics & Glass Studio
723 Glenhuntly Road , Caulfield

SF Ballet
567 Glen Huntly Road, Elsternwick

Bonjour Babies (Elsternwick VIC)
560 Glen Huntly Rd, Elsternwick

Pass N Play
., Brighton

Jam Studio Music
Suite 2, Level 1, 118 Chapel St, St Kilda

Ladybug Learning
Suite 1, 319A Neerim Road, Carnegie

Australian Yoga Academy
42 Clifton St, Prahran

Theatre De La DanSe
15 Male St, Brighton

St kilda baseball club
Hockey Dr, , St Kilda
Nearby Schools

Shelford Girls' Grammar
3 Hood Cr, Caulfield VIC 3161 Australia

Caulfield Primary School
724 Glenhuntly Road , Caulfield South VIC 3162 Australia
Caulfield Junior College
186 Balaclava Road , Caulfield North VIC 3161 Australia
Adass Israel School
10-12 King St, Elsternwick VIC 3185, Australia

Melbourne Montessori School
4-6 Roselea Street, Caulfield South VIC 3162 Australia

St Joseph's School
28 Sandham Street, Elsternwick VIC 3185 Australia
Nearby schools do not imply enrolment eligibility. Confirm catchments, year levels and childcare availability directly with the provider.
Nearby Properties
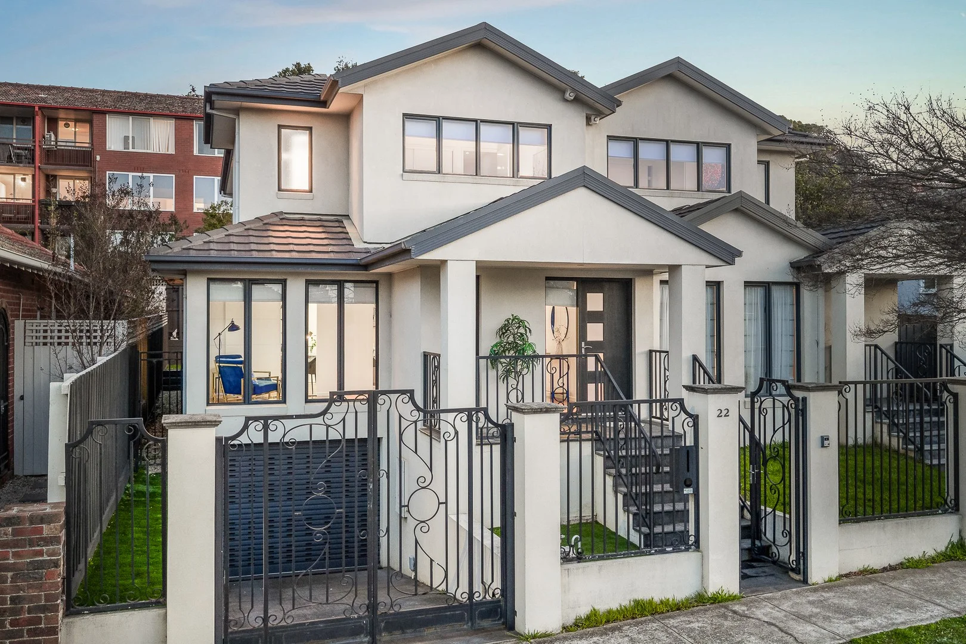
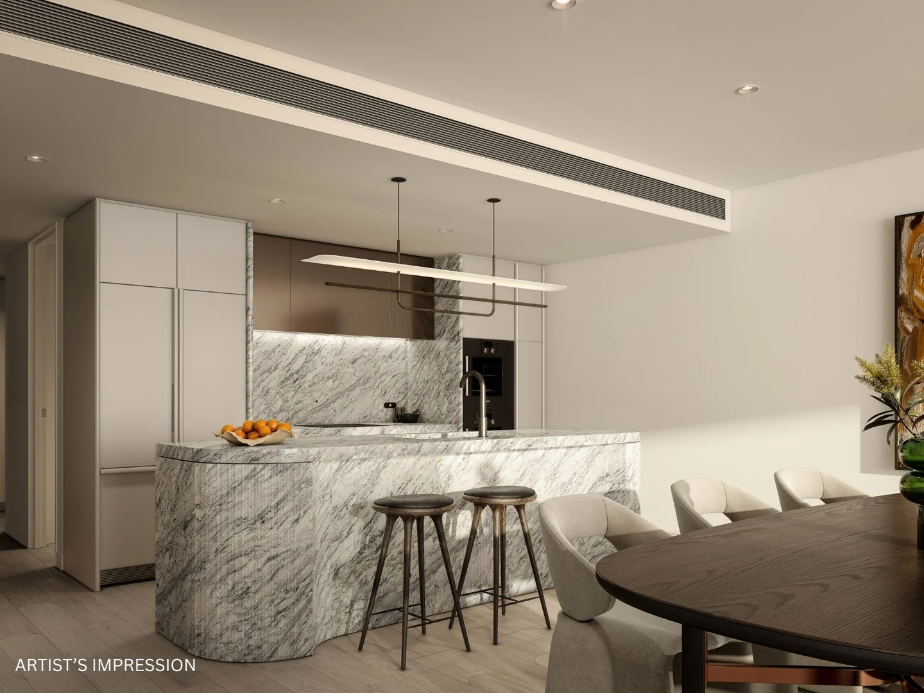
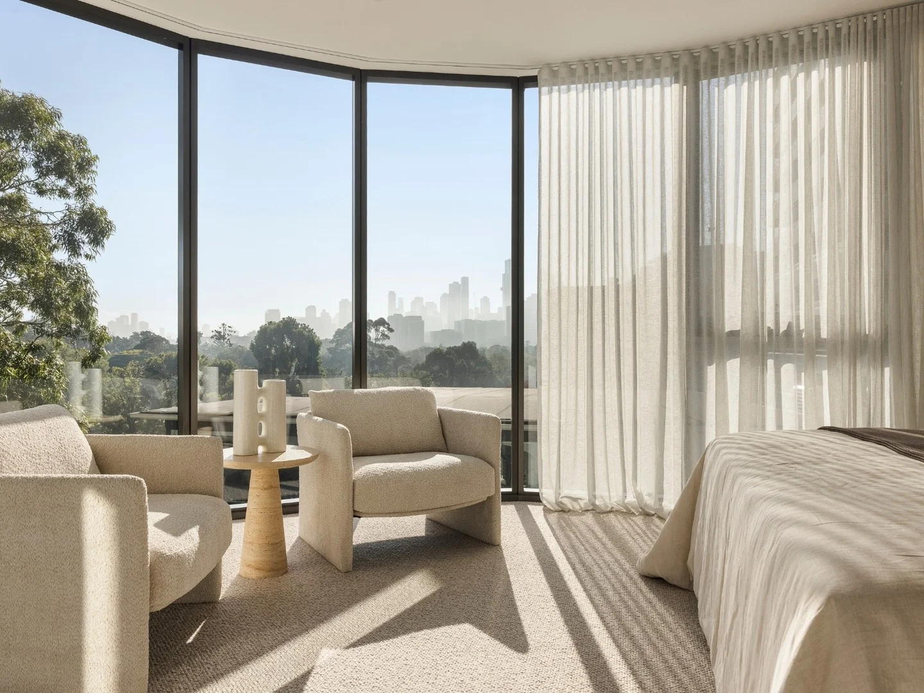
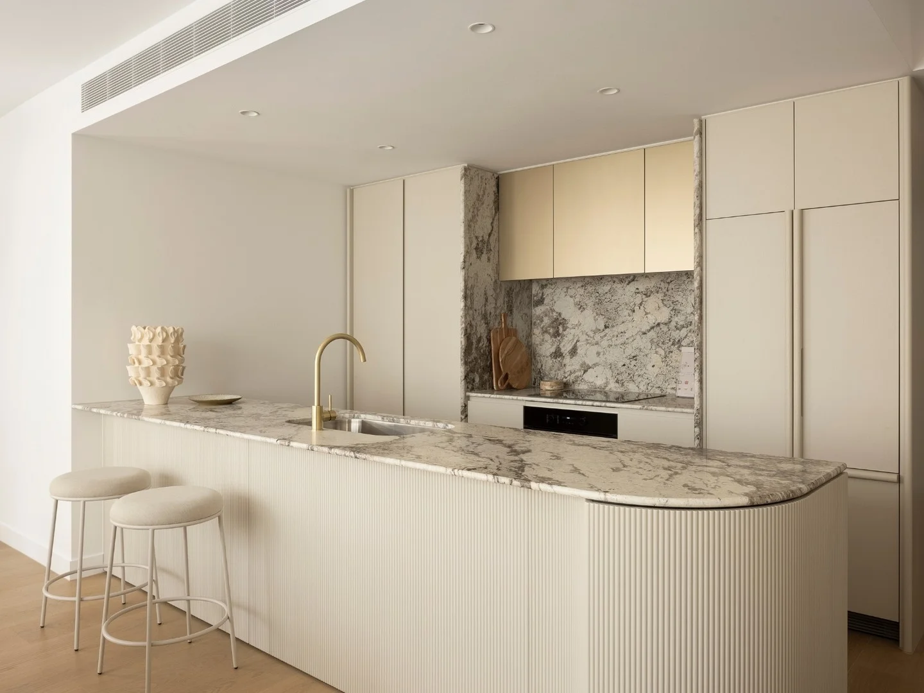
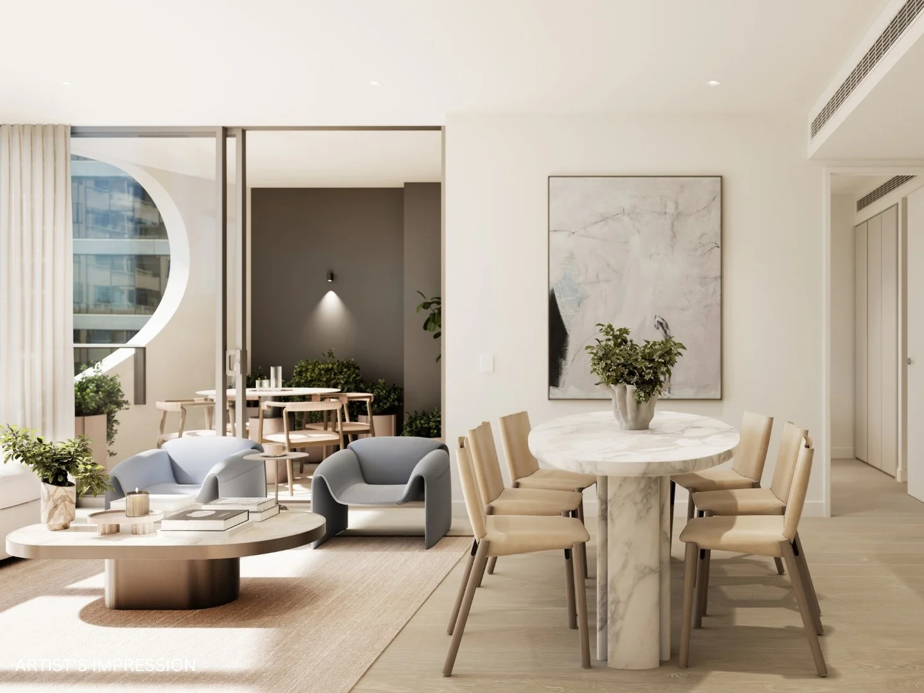
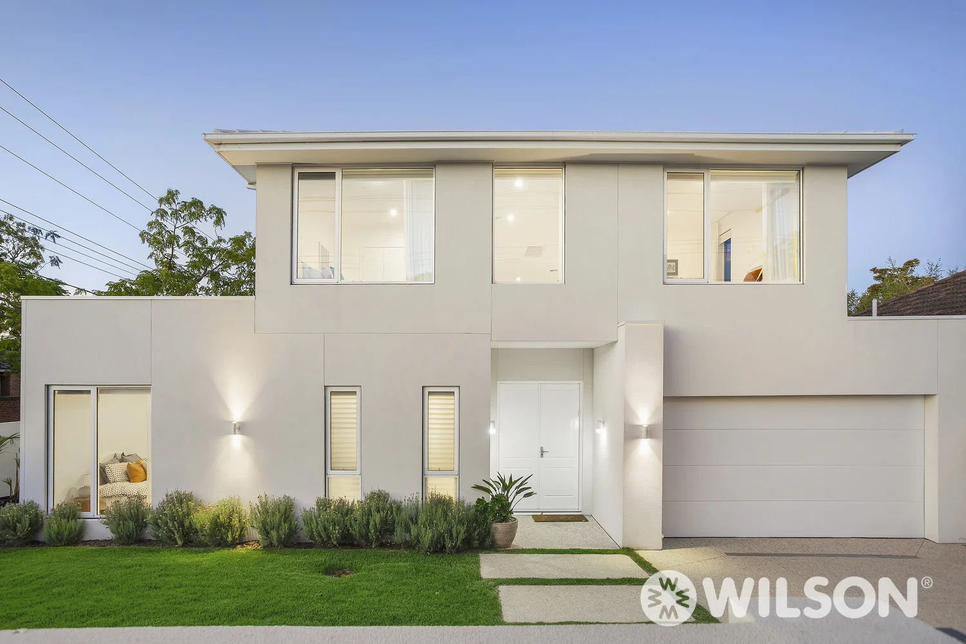
Recently sold nearby
Homes that have sold close to this address. We don’t show sale prices.
Elsternwick, VIC 3185
Property Type: Apartment / Unit / Flat
Listing Type: Residential
Status: Active
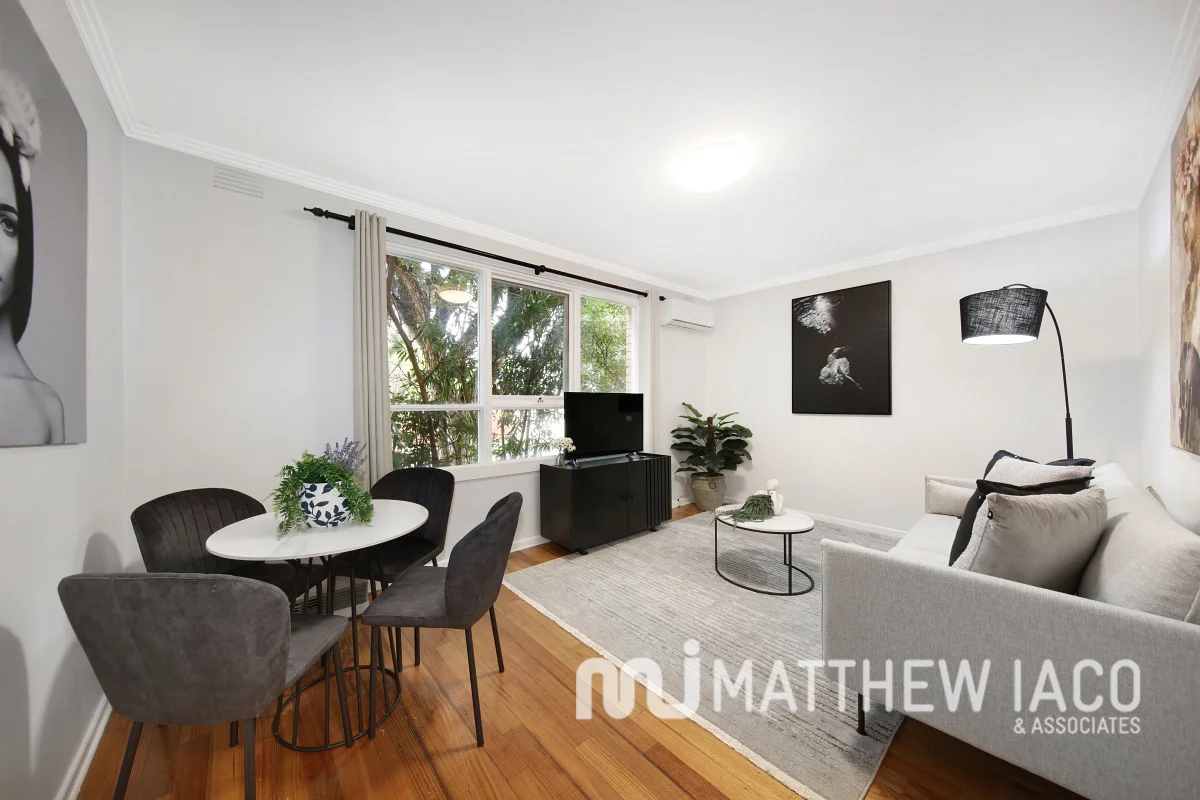
Summary: Ground-Floor Ease, Fresh Style & a Quiet Frontage
Description: Your secluded mid-century sanctuary comes with an accessible ground-floor position, leafy street front outlooks, and the peace and privacy that only come with a smaller-scale group. Opening from Buxton St beyond a striking stone-strata entry, this two bedroom ground floor apartment is ready to welcome first-home buyers, downsizers and investors alike. Perfectly peaceful with filtered outlooks from large living and the robe-fitted principal bedroom to the quiet streetscape, this sizeable apartment feel more like a its own street front home with a sun-catching northerly aspect for the gas-appointed kitchen (with dishwasher) and light, bright finishes for the well-positioned bathroom. Freshly styled with a mix of warm hardwood floors and textural carpets for easy living, and reverse-cycle air-conditioning for climate control, this inviting apartment is designed to please exactly as is. With easy carport access from Buxton St to match the filtered outlooks and there's nothing to do here but relax and enjoy, add a tenant and be rewarded ...or perhaps add value with a clever designer makeover. Whatever the plan, this high-amenity address has something for everyone. With Glen Huntly Rd's shopping and tram just two blocks away, and Elsternwick station within a leisurely walk or quick tram ride, this great ground-floor apartment is your sanctuary in the centre of it all - 300m to Hopetoun Gardens and a few blocks to Caufield Hospital and allied medical services. For more information about this ground-floor street front apartment contact Matthew Iaco on 0412 522 900
Agent: Matthew Iaco - office@matthewiaco.com.au - 95328845
Agent: Connie Tsigounis - connie@matthewiaco.com.au
Agent: William Iacovangelo - office@matthewiaco.com.au - 95328845
Elsternwick, VIC 3185
Property Type: House
Listing Type: Residential
Status: Active
Summary: Under Offer
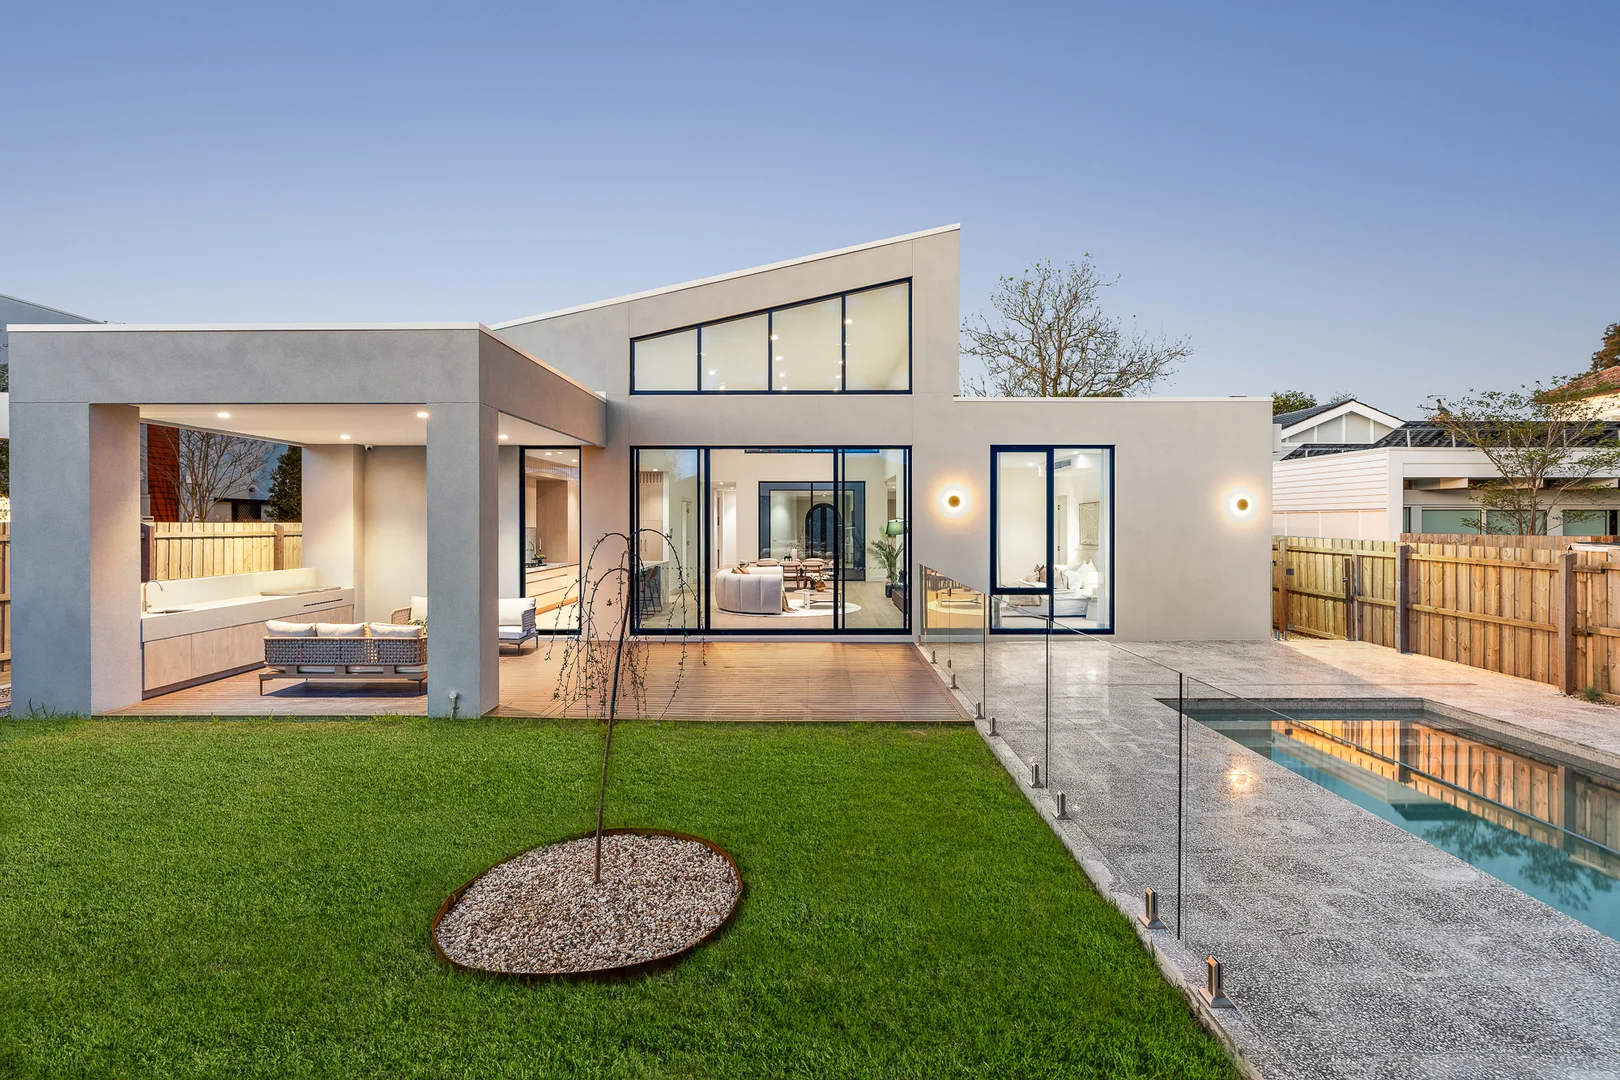
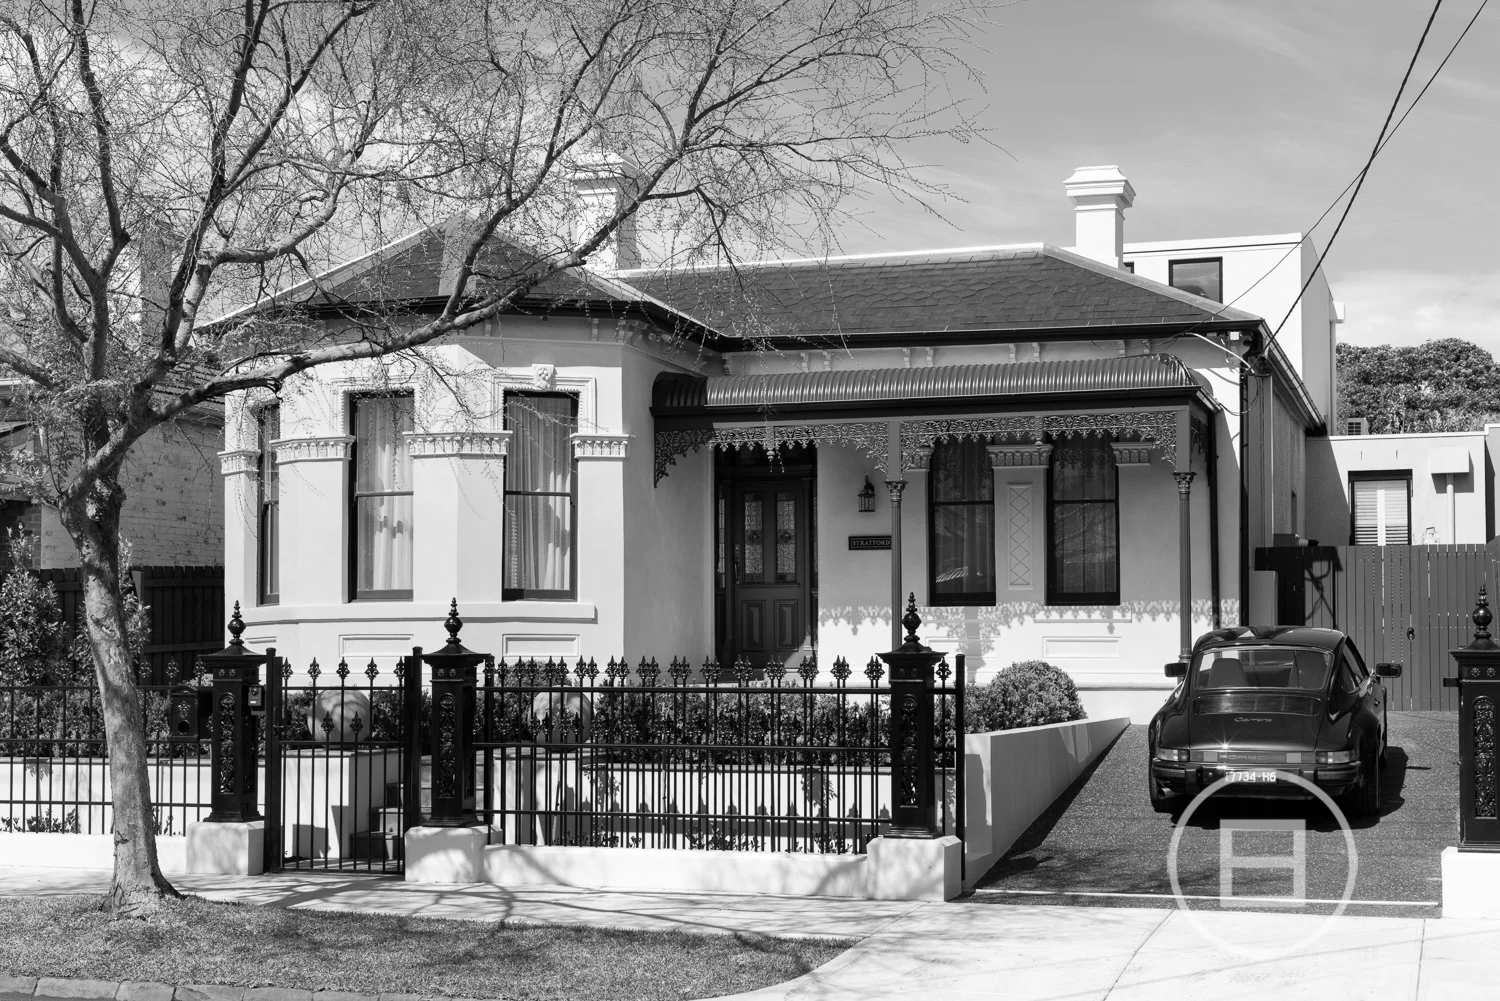
Description: THE DEAL Conceived by the award-winning team at LSA Architects, this brand-new residence delivers a statement of contemporary scale and design, where double-fronted brick presence meets Mediterranean-inspired poolside leisure in one of the area's most established, tree-lined streets. Behind the elegant, solid-brick façade, the mood shifts instantly to one of luxury and drama, with landscaped gardens leading into a wide hallway where soaring ceilings, French oak floors and steel-framed glass leave a lasting impression. A stunning sitting room with an Italian-marble OFP, and adjoining ground floor main suite elevates the ambience, the main with a bay window, lavish dressing room and a limestone-detailed en-suite with underfloor heating and freestanding bath. Another robed bedroom and luxe bathroom, also with underfloor heating, sit alongside, while the upper level introduces two oversized en-suited bedrooms and a relaxed living zone with sweeping city views. Designed for those who love to entertain, the rear is where the home truly comes alive. A showcase wine display cellar and open-plan living/dining domain, warmed by a gas fire, unfold towards the garden through arched steel doors and French windows, connecting to a poolside scene straight out of the Mediterranean. White and soft-blue tones reflect from the self-cleaning, solar-heated pool, an al-fresco pavilion with plumbed BBQ, and the gorgeous, honed marble kitchen with Miele appliances and an extensive butler's pantry framed by a fiery red maple. A single remote garage, with access via ROW, doubles as an entertainment, home gym or wellness space with a full bathroom and bi-fold doors opening to the pool. Within walking distance to Elsternwick Village's cafés, dining and trams, Harleston Park and the station, and surrounded by leading schools including Caulfield Grammar, Melbourne Grammar and St Joseph's Primary, the setting reinforces the peerless address on offer. SEALS THE DEAL Every detail has been accounted for, from app-controlled security, CCTV and automated gates with front and rear parking, to video intercom, multi-zone climate control, double glazing, hydronic heating, garden irrigation, and ABI brushed brass tapware. In conjunction with Bill Stavrakis from BigginScott
Agent: Jesse Jones - jesse@whitefoxrealestate.com.au - (03) 9068 4850
Agent: Bill Stavrakis - bills@whitefoxrealestate.com.au
Caulfield, VIC 3162
Property Type: Apartment / Unit / Flat
Listing Type: Residential
Status: Active
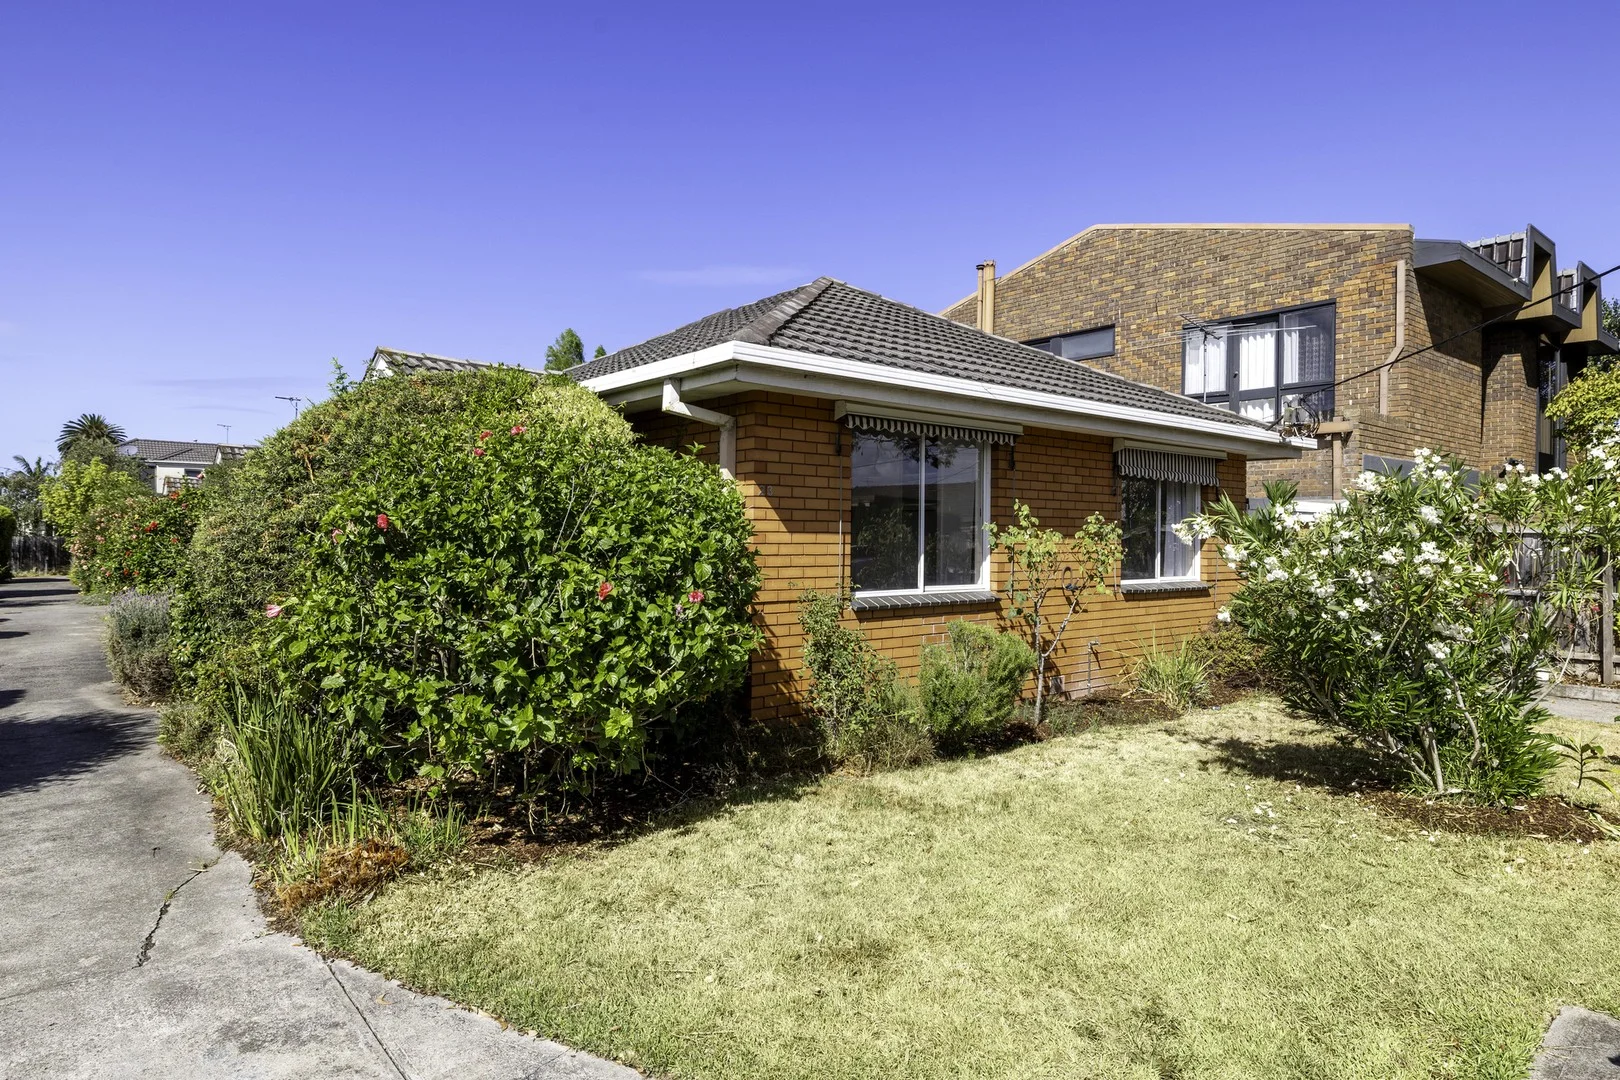
Summary: Bright & Easy with Great Potential
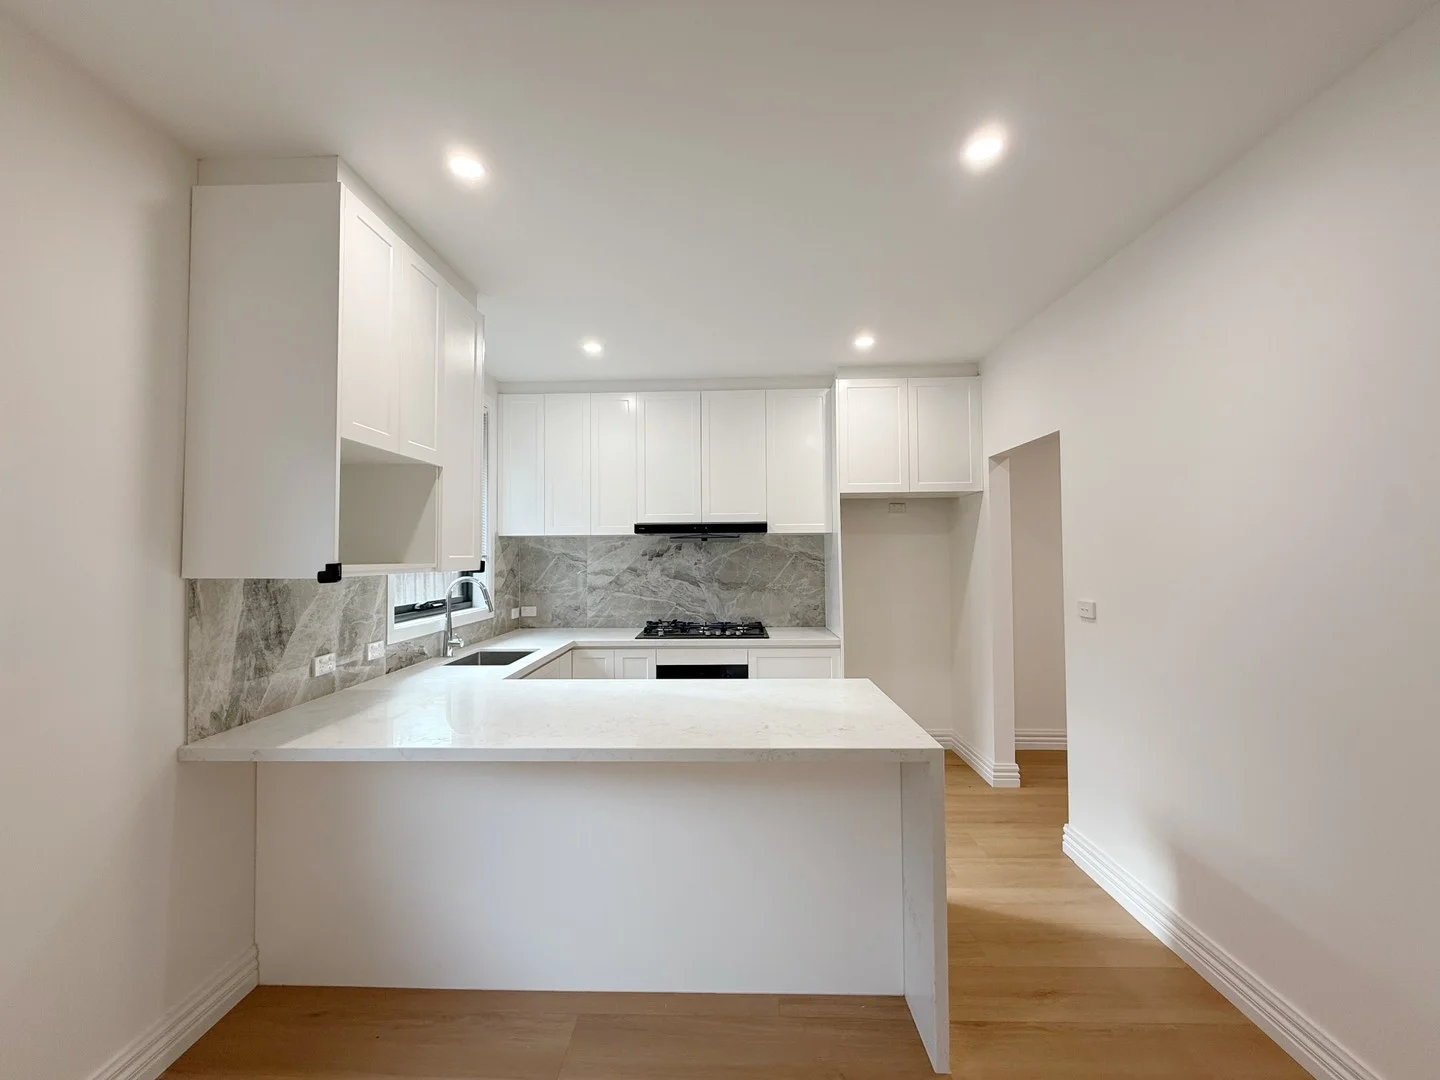
Description: At the front of the group with its own private driveway and lock-up garage, this bright home offers a comfortable base for a low maintenance lifestyle. Enticing for young buyers and empty nesters, it will also appeal to renovators or investors looking for value and potential. Rich hardwood floors provide immediate warmth through the freshly painted interiors which include a spacious living room that steps down to a versatile garage conversion that can be used as a dining room or lounge. The separate kitchen surprises with quality Smeg appliances, while out through the laundry is a blank canvas yard that could easily be brought to life. Both of the bedrooms are well-sized doubles which offer fitted wardrobes, while a central bathroom with separate WC, ducted heating and split system heating/cooling are also offered together with plenty of internal storage. Rent-out and move-in ready, this well-located opportunity comes with scope to easily enhance with some contemporary style to create a sleek lifestyle sanctuary. Within a walk of buses and trams, close to shopping options & parklands and merely moments to the racecourse and Monash University Caulfield. We donate a portion of our fee from every property transaction to the Woodards Foundation to support people experiencing homelessness, family violence and social isolation.
Agent: Demetrius Georgiou - dgeorgiou@woodards.com.au - 95721666
Agent: Bunie Carthew - bcarthew@woodards.com.au - 9572 1666
Caulfield, VIC 3162
Land Size: 681 m²
Property Type: House
Listing Type: Residential
Status: Active
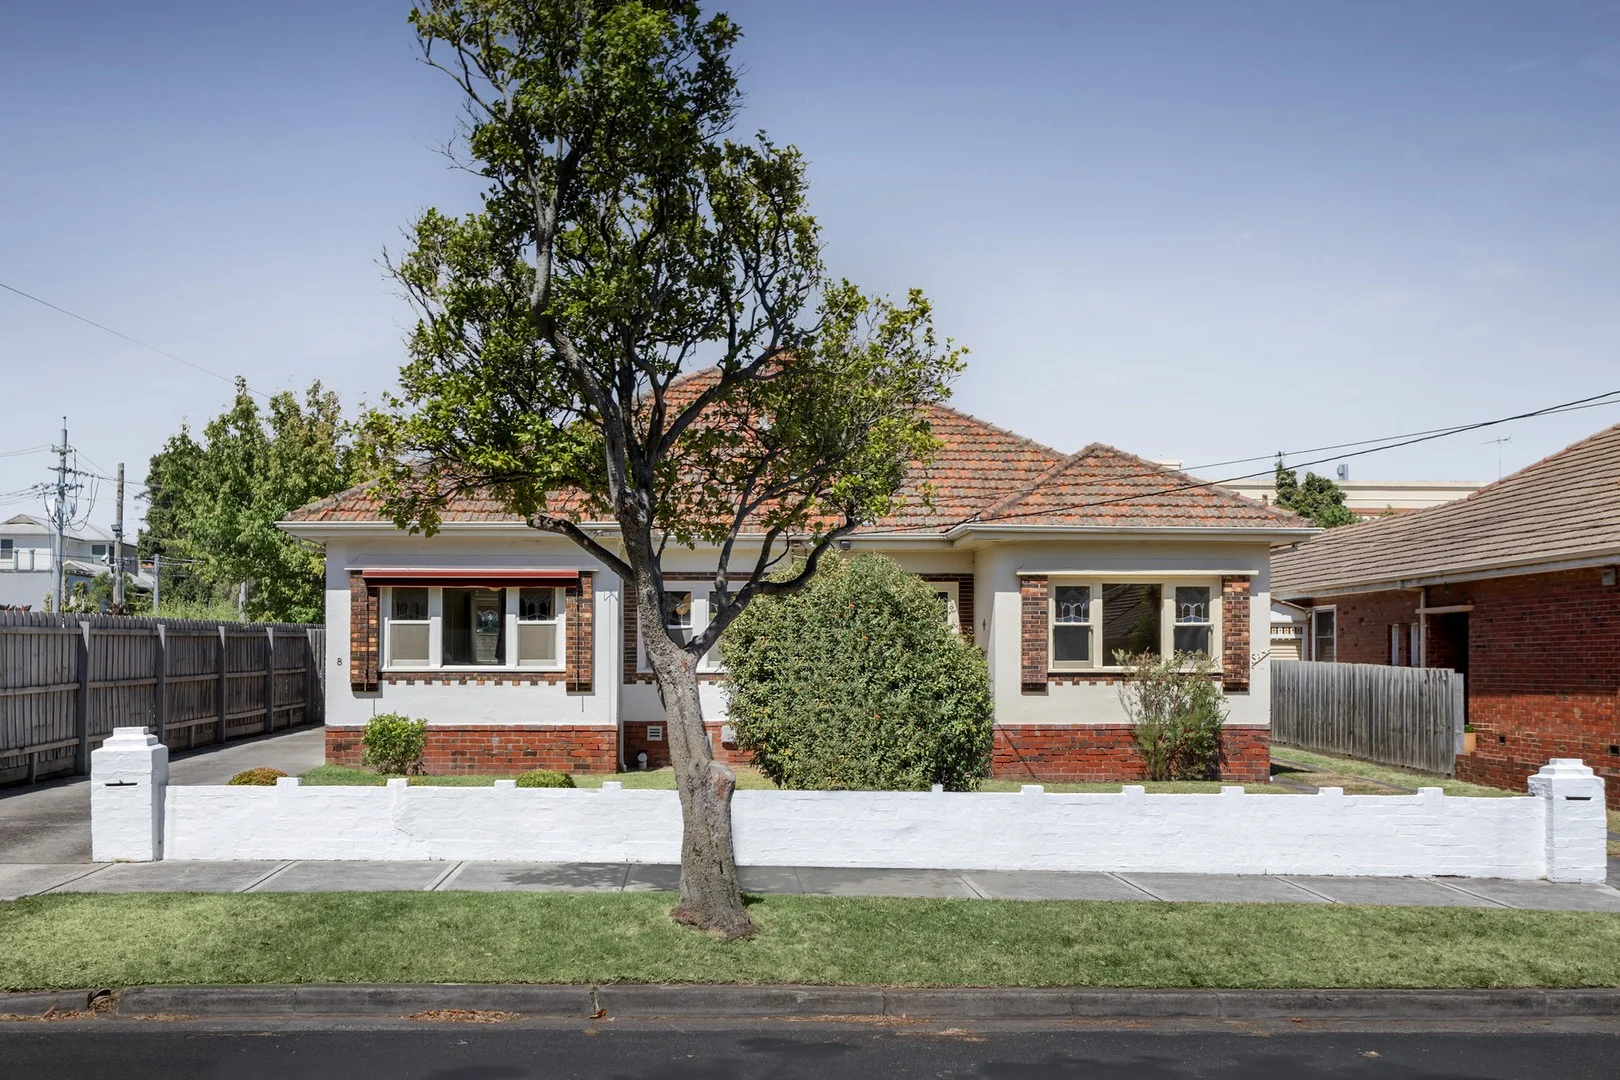
Summary: Sold by Rowan Bustin 0419 111 010
Description: Expressions of Interest Closing Mon 2nd March 12pm Two Art Deco Homes, One Smart Investment An outstanding opportunity in a sought-after setting, this expansive 681 sqm (approx) allotment includes two beautifully presented, single-level Art Deco homes, opening the door to a range of valuable options for investors, extended families or owner-occupiers planning ahead. Whether held as dual-income assets, occupied individually, or explored as a future unified residence with scope to extend to the rear, subject to approval, the flexibility here is immediate and compelling. Each home retains the era's charming character, with leadlight windows drawing in natural light, high ornate ceilings, solid hardwood timber floors and original open fireplaces. The layouts encourage an easy progression through the spaces, with a large bedroom, separate living and dining rooms, a central bathroom with separate WC, and a rear study or second bedroom that adapts naturally over time. Number 8 features an updated kitchen with stainless steel appliances, while both residences connect to deep, secure rear gardens that reinforce privacy and independence between the two homes. With split-system air conditioning, a dedicated laundry within each residence, and generous off-street parking accommodating up to four vehicles per property, each element combines to support immediate living or income generation, while leaving ample room for future enhancement. Set within walking distance of Glen Huntly Road's shopping, dining, and transport precinct, with Hawthorn Road, Princes Park, Caulfield Park and Caulfield Primary School close by, the location strengthens the long-term outlook, forming a proposition that supports income now and flexibility over time.
Agent: Rowan Bustin - rbustin@rtedgar.com.au - 03 9533 0222
Agent: Anders Simon - asimon@rtedgar.com.au - 03 9533 0222
Caulfield, VIC 3162
Land Size: 333 m²
Property Type: House
Listing Type: Residential
Status: Active
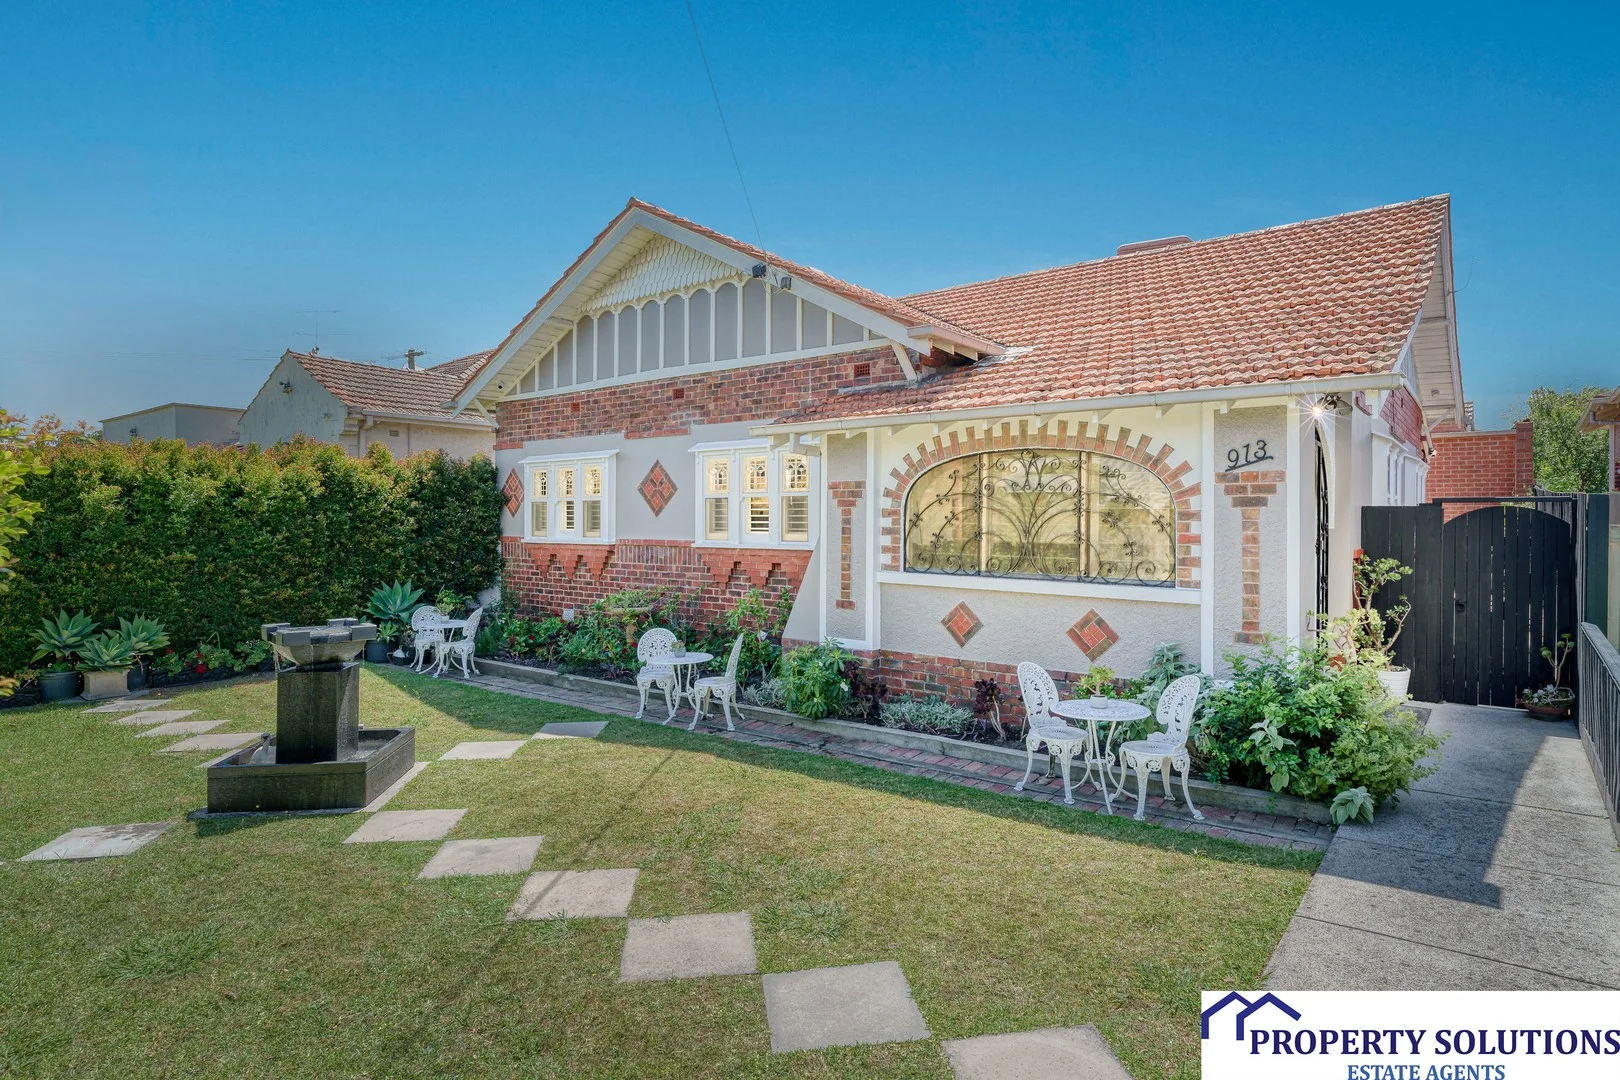
Summary: Period Charmer with Contemporary Appeal in a Prime Lifestyle Pocket
Description: ****** Auction this coming Saturday 17th May, 11.15am (IF NOT SOLD PRIOR ) ****** 913 Glen Huntly Road, ticks every box. This extensively renovated period art deco home in the heart of Caulfield, situated on 333m2 of prime Caulfield land offers an open plan living design, flawlessly incorporating an abundance of natural light, period features and a spacious interior, ideal for family gatherings and entertaining. Boasting three generously sized bedrooms, master with ensuite, expansive formal living and dining rooms, leading into the true backbone of the home a stylish and commodious kitchen featuring elegant stone bench tops and top of the line SMEG appliances. Adding further to the charm of this home are the high decorative ceilings and cosy fireplaces, beautifully landscaped private front garden with a tranquil water feature, north facing covered rear deck and garden with secure access to garage and off street parking. With many original period features including gorgeous leadlighting, this homely heart warmer and much loved family home also has polished floor boards, decorative mouldings, original period timbers, gas ducted heating, air conditioning and alarm and video security. Situated in prime Caulfield, this lovely property provides unparalleled convenience being only minutes to schools (Caulfield Grammar, Shelford Girls Grammar, Glen Eira College, Caulfield Primary) and a short stroll to shops including Woolworths and Aldi, cosmopolitan cafes, public transport and parks making it an ideal choice for families, downsizers and gowing families alike. Please inspecti to make this wonderful home your own. Photo ID required for open home inspection.
Agent: Martin Giles - martin.giles@psestateagents.com.au - 0385813322
Caulfield, VIC 3162
Land Size: 102 m²
Property Type: Apartment / Unit / Flat
Listing Type: Residential
Status: Active
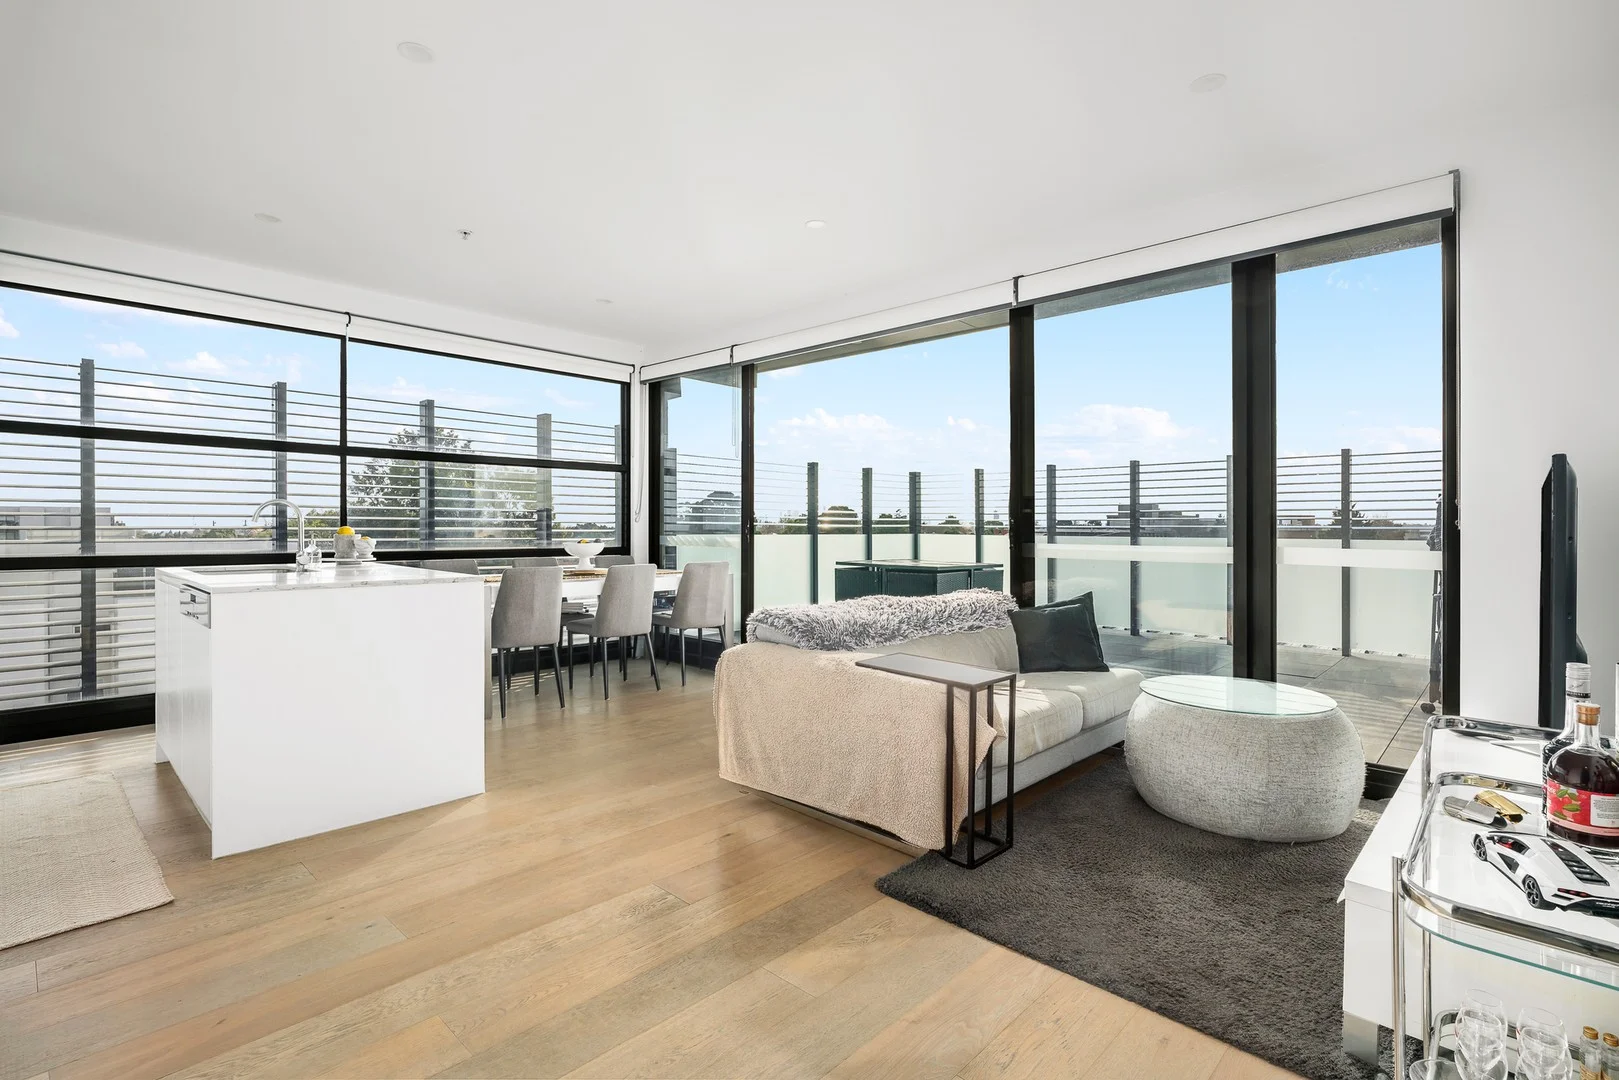
Summary: Penthouse living with outstanding entertainment credentials.
Description: Sophistication, style, and convenience in an amenity-rich location. Oak timber floors welcoming you into a sun-soaked, open plan living and dining zone Floor-to-ceiling glass sliding doors transitioning seamlessly outdoors to a spacious North-facing terrace Entertain family and friends in style, with a backdrop of panoramic views towards the Bay, City and Dandenongs Designer kitchen showcasing stone island bench, ample storage, and quality Miele appliances Master bedroom with ensuite, built-in robes, and split system air conditioning Large second bedroom also robed and carpeted for comfort Serviced by a sparkling central bathroom with floor to ceiling tiles Convenient European laundry Split system air conditioning in main living domain Intercom entry and lift access Secure basement car parking, visitor parking, bike racks, and storage cage Perfectly located to take advantage of Glen Huntly Road's renowned shops, cafes, and retail right at your doorstep, with parks and Elsternwick Station just a relaxing stroll away - you're primed for a sensational and rewarding lifestyle.
Agent: Cindy Tamber - cindy@shapepropertygroup.com.au - 0420 509 934
Agent: Nick Kamaretsos - nick@shapepropertygroup.com.au - 0438 774 249
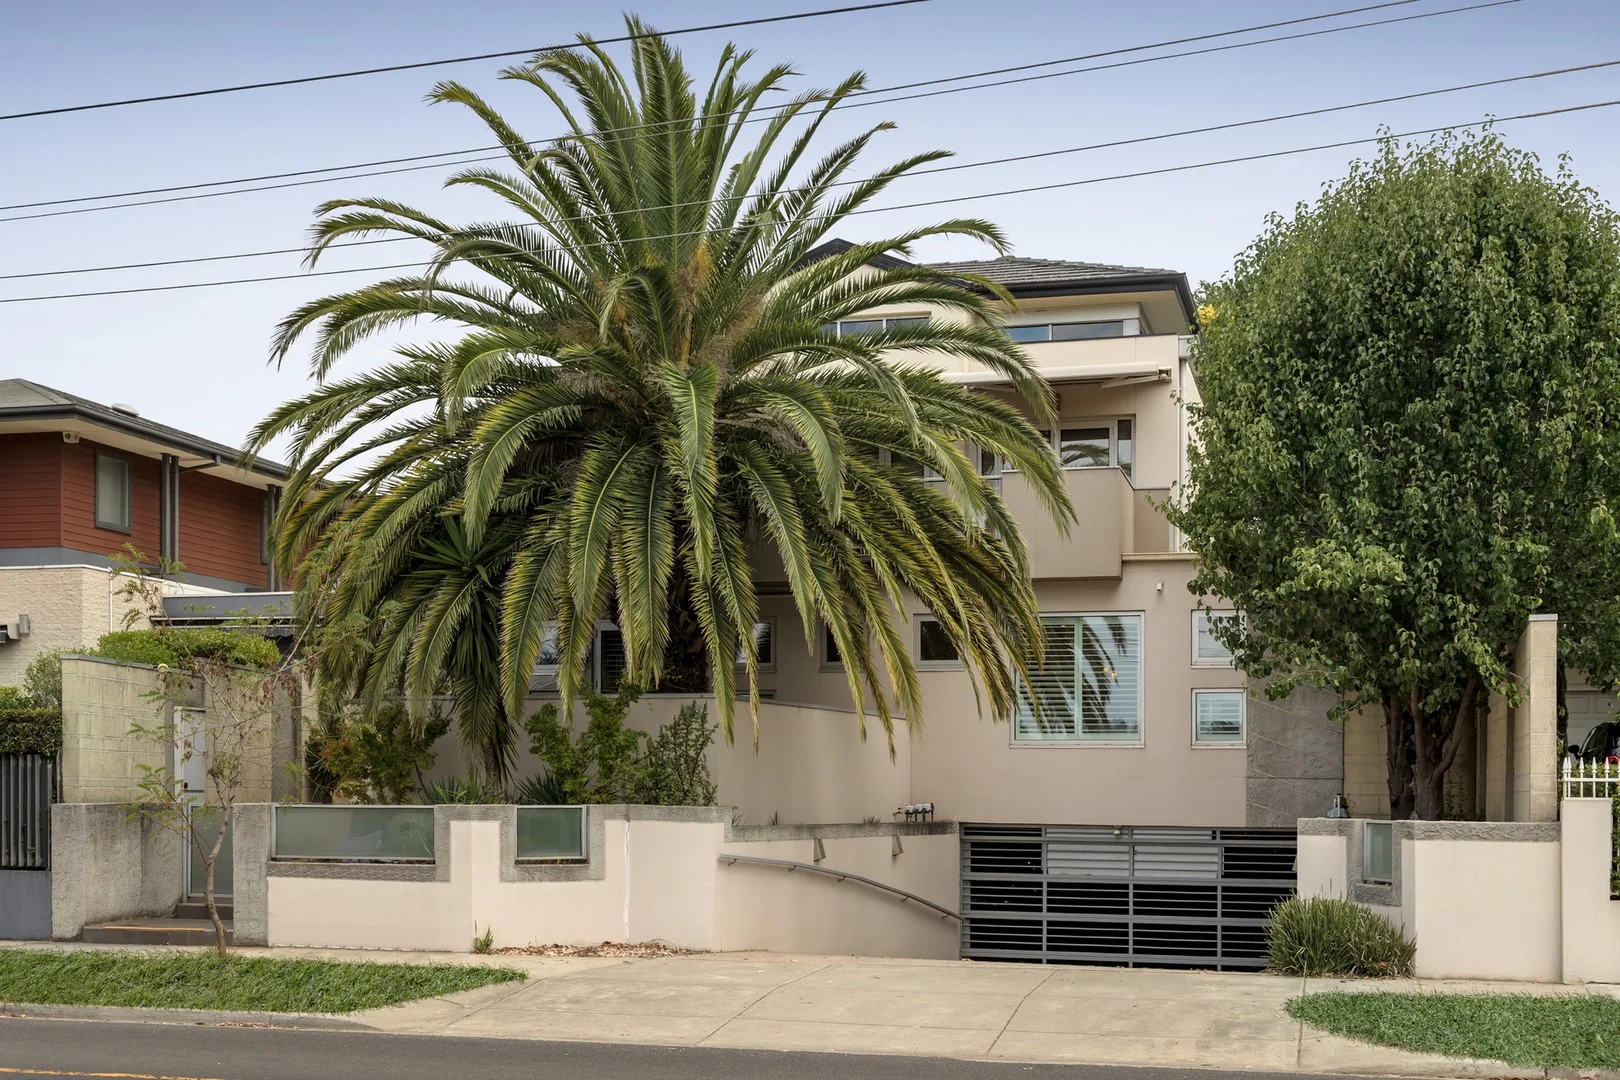
Caulfield North, VIC 3161
Property Type: Apartment / Unit / Flat
Listing Type: Residential
Status: Active
Summary: Parkside Prestige in a Prime Position
Description: Set within a tightly-held boutique block of only three directly opposite the open expanse of Caulfield Park and moments from Hawthorn Road's cafes, this contemporary three-bedroom, two-bathroom apartment delivers rare house-like proportions, privacy, and security in a prized lifestyle setting. High ceilings, bespoke lighting fixtures and hardwood herringbone flooring instantly highlight the elegance of the interior, where the hallway opens to a flowing central living, dining and kitchen spaces, segmented, but open and filled with natural light. Overlooking the park and designed for the avid cook, the kitchen features premium Miele appliances, soft-close cabinetry and a substantial wraparound bench with breakfast seating, opening via bi-fold doors to a covered central courtyard that draws light inward and extends everyday living and entertaining outdoors. Two robed bedrooms are serviced by the large main bathroom, while the private main suite features direct access to the courtyard, and an expansive double vanity, contemporary ensuite. With an oversized duo of lift-serviced secure underground parking spots, plus ducted heating and cooling, video intercom, double glazing, plantation shutters, a powder room and a Euro Laundry, it offers a brilliant balance of undeniable luxury and true livability, primed for small families and downsizers alike, with public transport and endless greenery on the doorstep, and zoned and within close proximity to Caulfield Junior College.
Agent: Todd Newton - tnewton@rtedgar.com.au - 9533 0222
Agent: Rowan Bustin - rbustin@rtedgar.com.au - 03 9533 0222
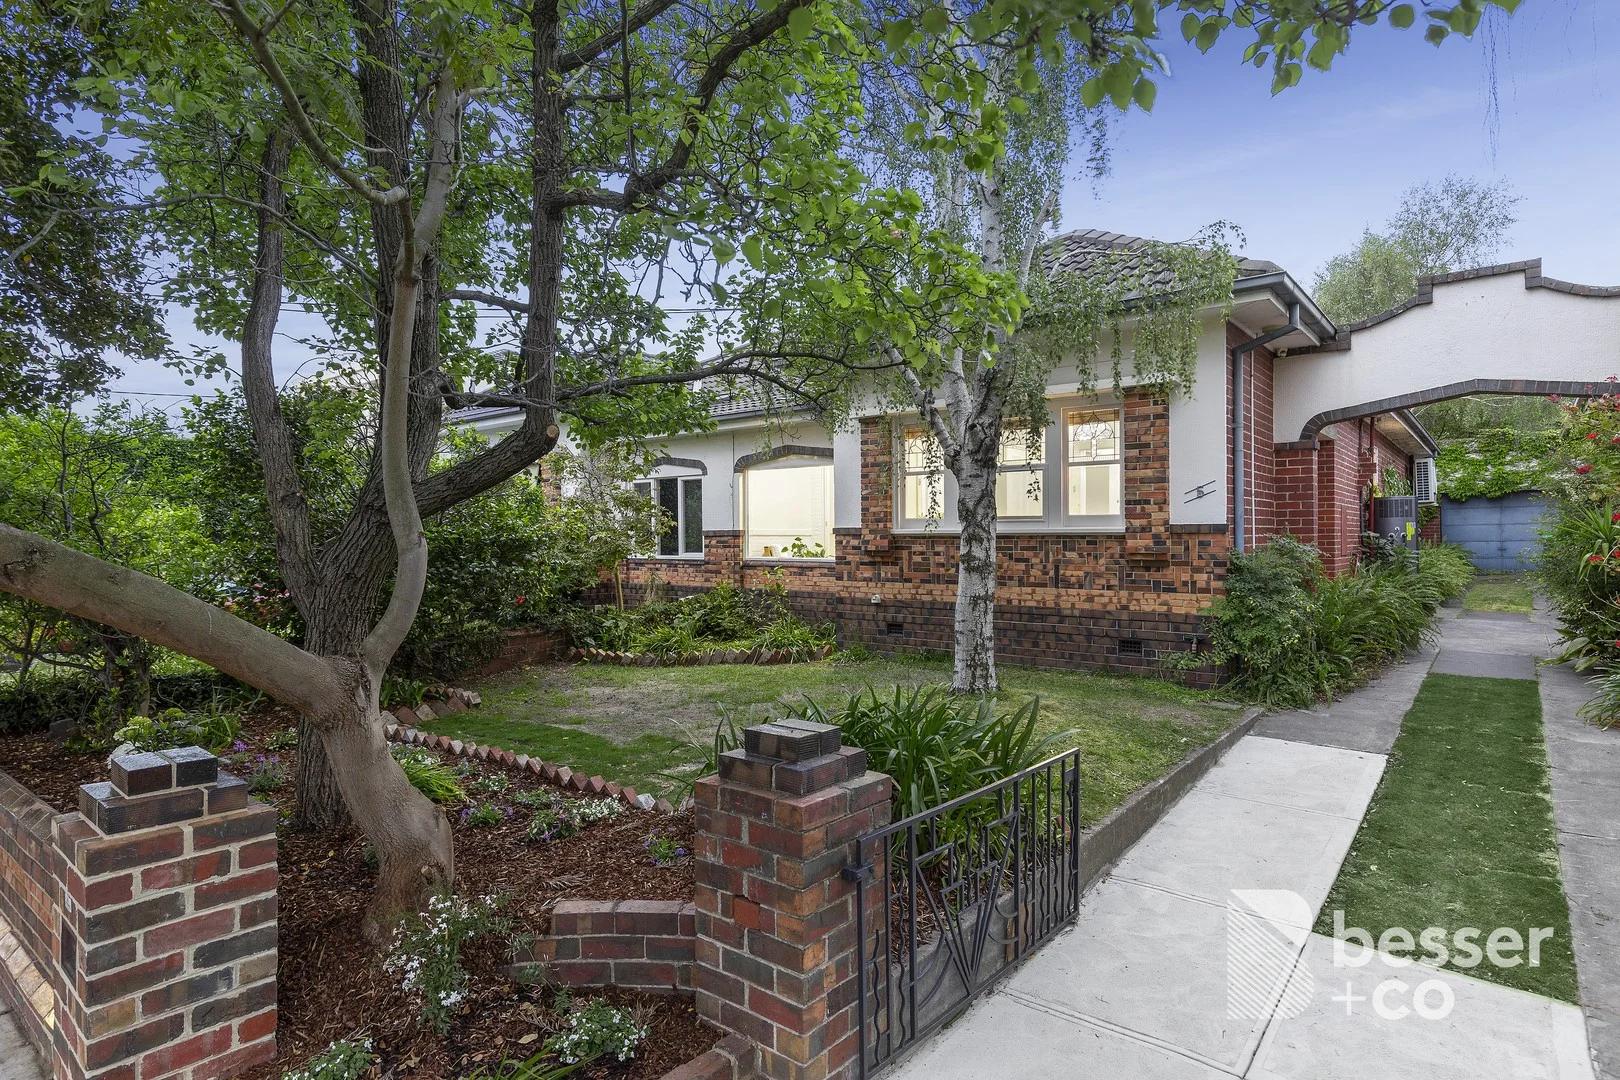
Caulfield North, VIC 3161
Property Type: House
Listing Type: Residential
Status: Active
Summary: An Irresistible Deco Discovery
Description: A sweet charmer in this Art Deco enclave, this much loved 2 bedroom period beauty is a sun filled hideaway wrapped in garden beauty. Enchanting with its high ceilings, decorated cornices, leadlight windows and elaborate ceiling roses, this captivating home features a generous living room with fireplace and adjoining sunroom taking in the pretty front garden, a gorgeous dining room, a modern kitchen with induction cooking, LG dishwasher, two spacious bedrooms one with robes, a glamourous Deco inspired bathroom with bath and European laundry. Following the recycled brick path to the private east facing courtyard garden with an established greenery screen and paved area for alfresco dining. Fitted with large skylights throughout, this cherished abode features ducted heating and cooling, heat pumped hot water, ample storage and a garage on a long drive. In a tree lined street, walk to Caulfield Junction shops, city tram services, Caulfield Junior College and Caulfield Park. Minutes to Caulfield Grammar and Caulfield Racecourse
Agent: Dion Besser - dion@besserco.com.au - 03 9531 1000
Agent: Jodie Jacobson - jodie@besserco.com.au - 422342755
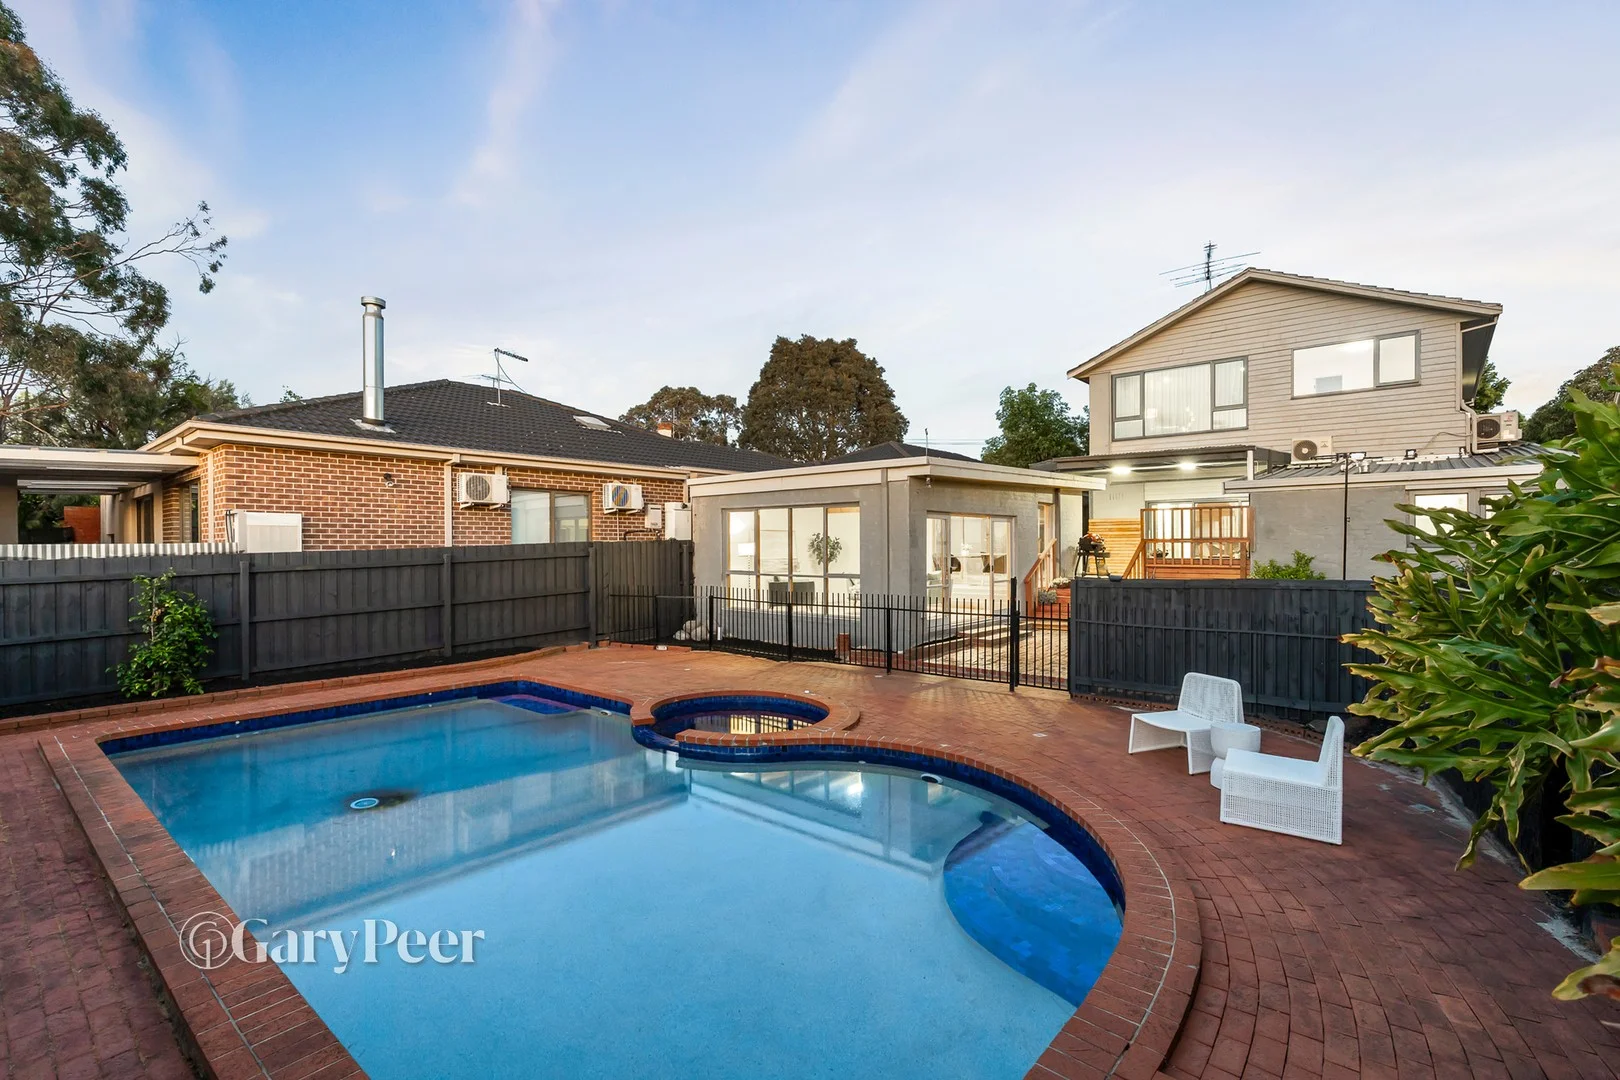
Caulfield, VIC 3162
Land Size: 682 m²
Property Type: House
Listing Type: Residential
Status: Active
Summary: Timeless family luxury with resort-style allure
Description: A stunning statement in contemporary family living, this beautifully refurbished four bedroom, five bathroom residence combines bespoke design, generous proportions & resort-inspired entertaining in one exceptional package. Awash with natural light & enhanced by elegant timber flooring, the flexible floorplan flows effortlessly from a spacious L-shaped living & dining area to a gourmet kitchen & meals zone appointed with premium appliances & sleek stone finishes. Designed for effortless entertaining, a separate dining room with a fully equipped second kitchen sets the scene for memorable gatherings. Step outside to your private sanctuary an expansive deck overlooking a luxurious pool & spa, complemented by a poolside retreat & dedicated bathroom. Upstairs, a generous family room captures tranquil views, offering the perfect teenage retreat or additional living space. With heating, cooling, a carport & ample off-street parking, comfort & convenience are assured. Superbly positioned in a peaceful pocket between Glen Eira & Glen Huntly Roads, this exceptional home is just a short stroll to Caulfield Park, Glen Eira College, Monash University's Caulfield Campus, Caulfield Plaza & excellent transport options including trams, trains & buses.
Agent: Aviv Samuel - avivs@garypeer.com.au - 0401378582
Agent: Nataliya Koropets - nataliyak@garypeer.com.au - 0452 372 030
Agent: Leor Samuel - leors@garypeer.com.au - 0413079255


