34 Amarillo Drive
Cranbourne South, VIC 3977
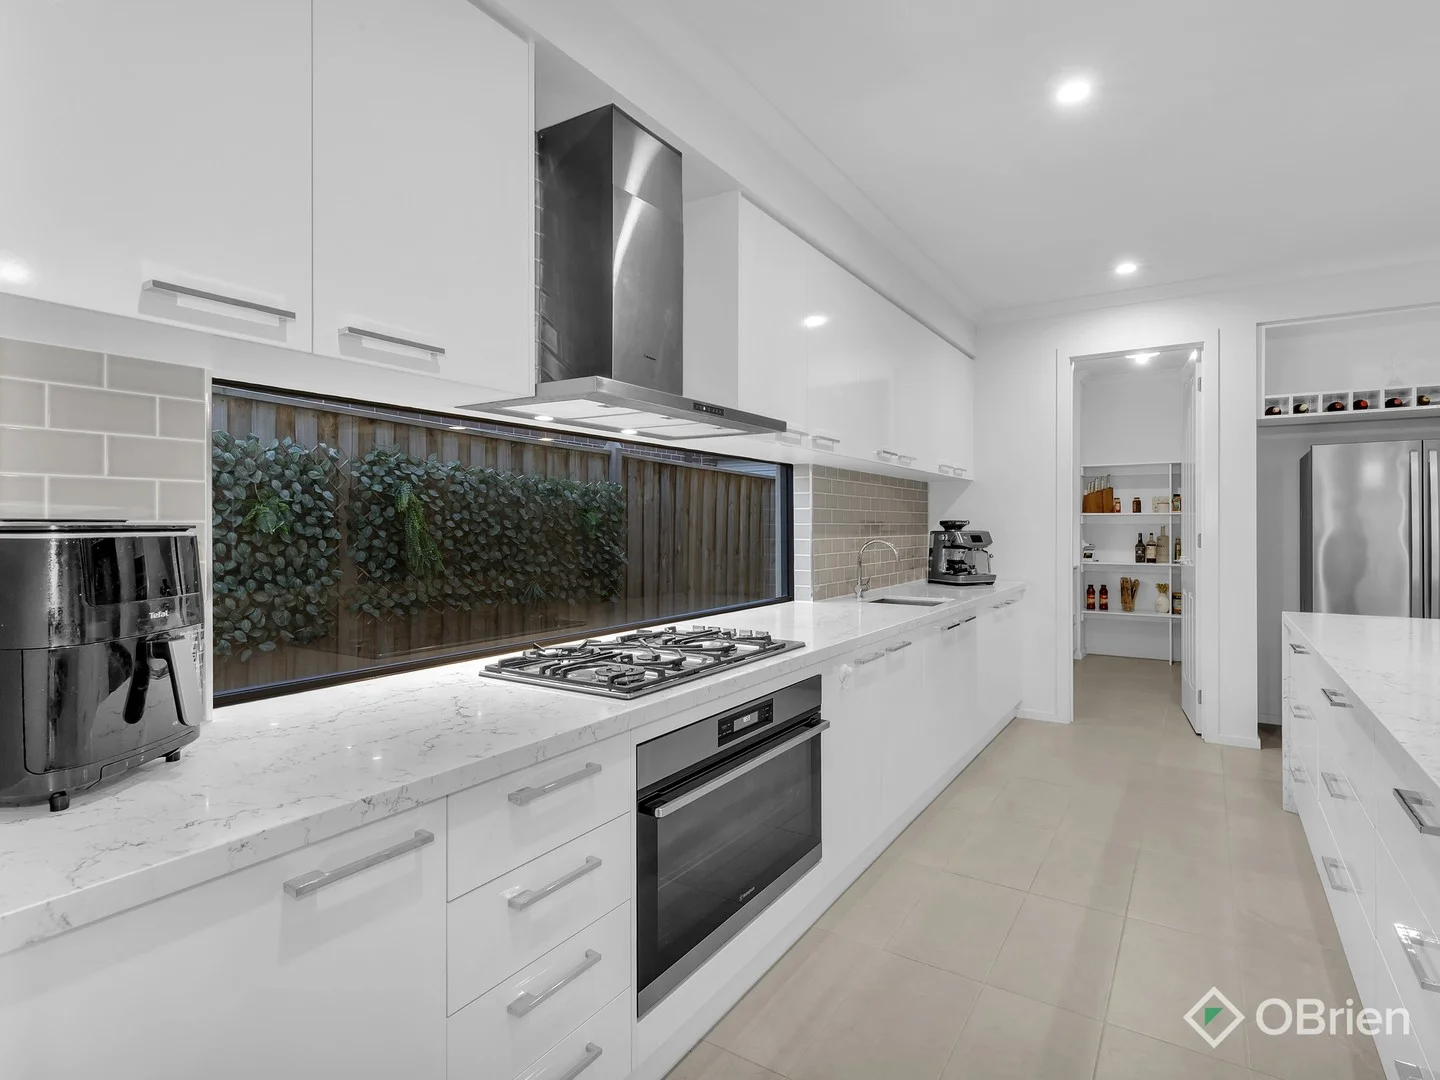
Neighbourhood & everyday essentials
Explore around Cranbourne South, from school days to weekends.
Find schools, playgrounds and children’s classes. Browse by age to plan school days and weekends.
Area figures
- residents (ABS, June 2024)
- 405,415
- children aged 0–14
- 89,562
- schools
- 102
- parks & libraries
- 82
- kids’ activity providers listed
- 95
Most-listed activities: Tennis, Karate, Soccer
Population figures: Australian Bureau of Statistics
Explore local libraries, community spaces, schools and council programs across the wider area.
Parks, playgrounds & public spaces
Langwarrin Bushland Reserve
Western Port Hwy, Skye, Victoria, 3977
490 m straight-line distance
Karabil Park
Dandenong-Hastings Rd, Skye, Victoria, 3977
1.1 km straight-line distance
Trueman Reserve
Bayley Pl, Cranbourne West, Victoria, 3977
1.2 km straight-line distance
Royal Botanic Gardens
Ballarto Rd, Botanic Ridge, Victoria, 3977
1.4 km straight-line distance
Things to do near this home
Explore nearby play centres and family attractions from the directory. Check ages, entry prices and opening hours with the venue.
Browse things to do with kids in Melbourne
Find more ideas by age, budget and indoor or outdoor setting on Things to do. Dated events are in What’s on. See what’s on
Discover local guides & family ideas
Read local family guides and practical articles as you explore life around this home.

Kids' Activities per Child: Australia's Best- and Thinnest-Covered Council Areas (2026)
Across Australia's big council areas, the AroundSchools directory lists a median of about 10 kids' activity providers for every 10,000 children — but in Melbourne's Wyndham it is 3.9, and in the City…
Read more →
Most Livable Suburbs in Victoria for Families (2026)
Melbourne lists more kids' activities in our directory than any other suburb in VIC. This page ranks VIC suburbs by how much a family moving there could actually do with their kids, then adds what…
Read more →Everyday essentials & getting around
Open the map to choose a destination and check journey times from this address. Walking routes, step-free access and travel times have not been verified.
Source: AroundSchools directory. Distances are straight-line distances, not walking routes. Confirm facilities on the linked detail pages. Directory update dates are not supplied for this summary.
Property Details
512 m²
House
RESIDENTIAL
Upcoming Events Nearby

Sat, 14 Nov · Cranbourne
Cranbourne Dads' Group: Kids' Disco
Sun, 8 Nov · Cranbourne East
Casey Stride Series - Race 2
Fri, 30 Oct · Cranbourne East
Halloween BBQ and Fancy Dress - Cranbourne Dads' Group
Tue, 10 Nov · Clyde North
Pop Up Baby Playgroup (0-12 months) - Every Tuesdays
Sat, 21 Nov · Berwick
Gardening Together: kids, dads & grandfathers
Sat, 21 Nov · Berwick
Gardening Together: for Kids, Dads & Grandfathers
What's Nearby

Write Start Education
2a Gloucester Ave, Berwick

Olympiacos Melbourne
52 Power St, Dandenong

Trueman Reserve
Bayley Pl, Cranbourne West

Skye Tennis Club
Ballarto Rd, Skye
Royal Botanic Gardens
Ballarto Rd, Botanic Ridge
Skye Reserve
Ballarto Rd, Skye
Pimelia Mews Park
Botanic Ridge
Morning Mist Recreation Reserve
Browns Rd, Cranbourne South
Cranbourne South Tennis Club
Browns Rd, Cranbourne South
Nearby Schools

Barton Primary School
90 Everlasting Blvd, Cranbourne West VIC 3977, Australia

Cranbourne West Secondary College
Cranbourne West, VIC, 3977

St Peter's College
Cranbourne-Frankston Rd, Cranbourne VIC 3977 Australia

Cranbourne South Primary School
Pearcedale Road, Cranbourne South VIC 3977 Australia

Woodlands Primary School
10 Gum Nut Dr, Langwarrin VIC 3910, Australia

Skye Primary School
395 Ballarto Road, Skye VIC 3977 Australia
Nearby schools do not imply enrolment eligibility. Confirm catchments, year levels and childcare availability directly with the provider.
Nearby Properties





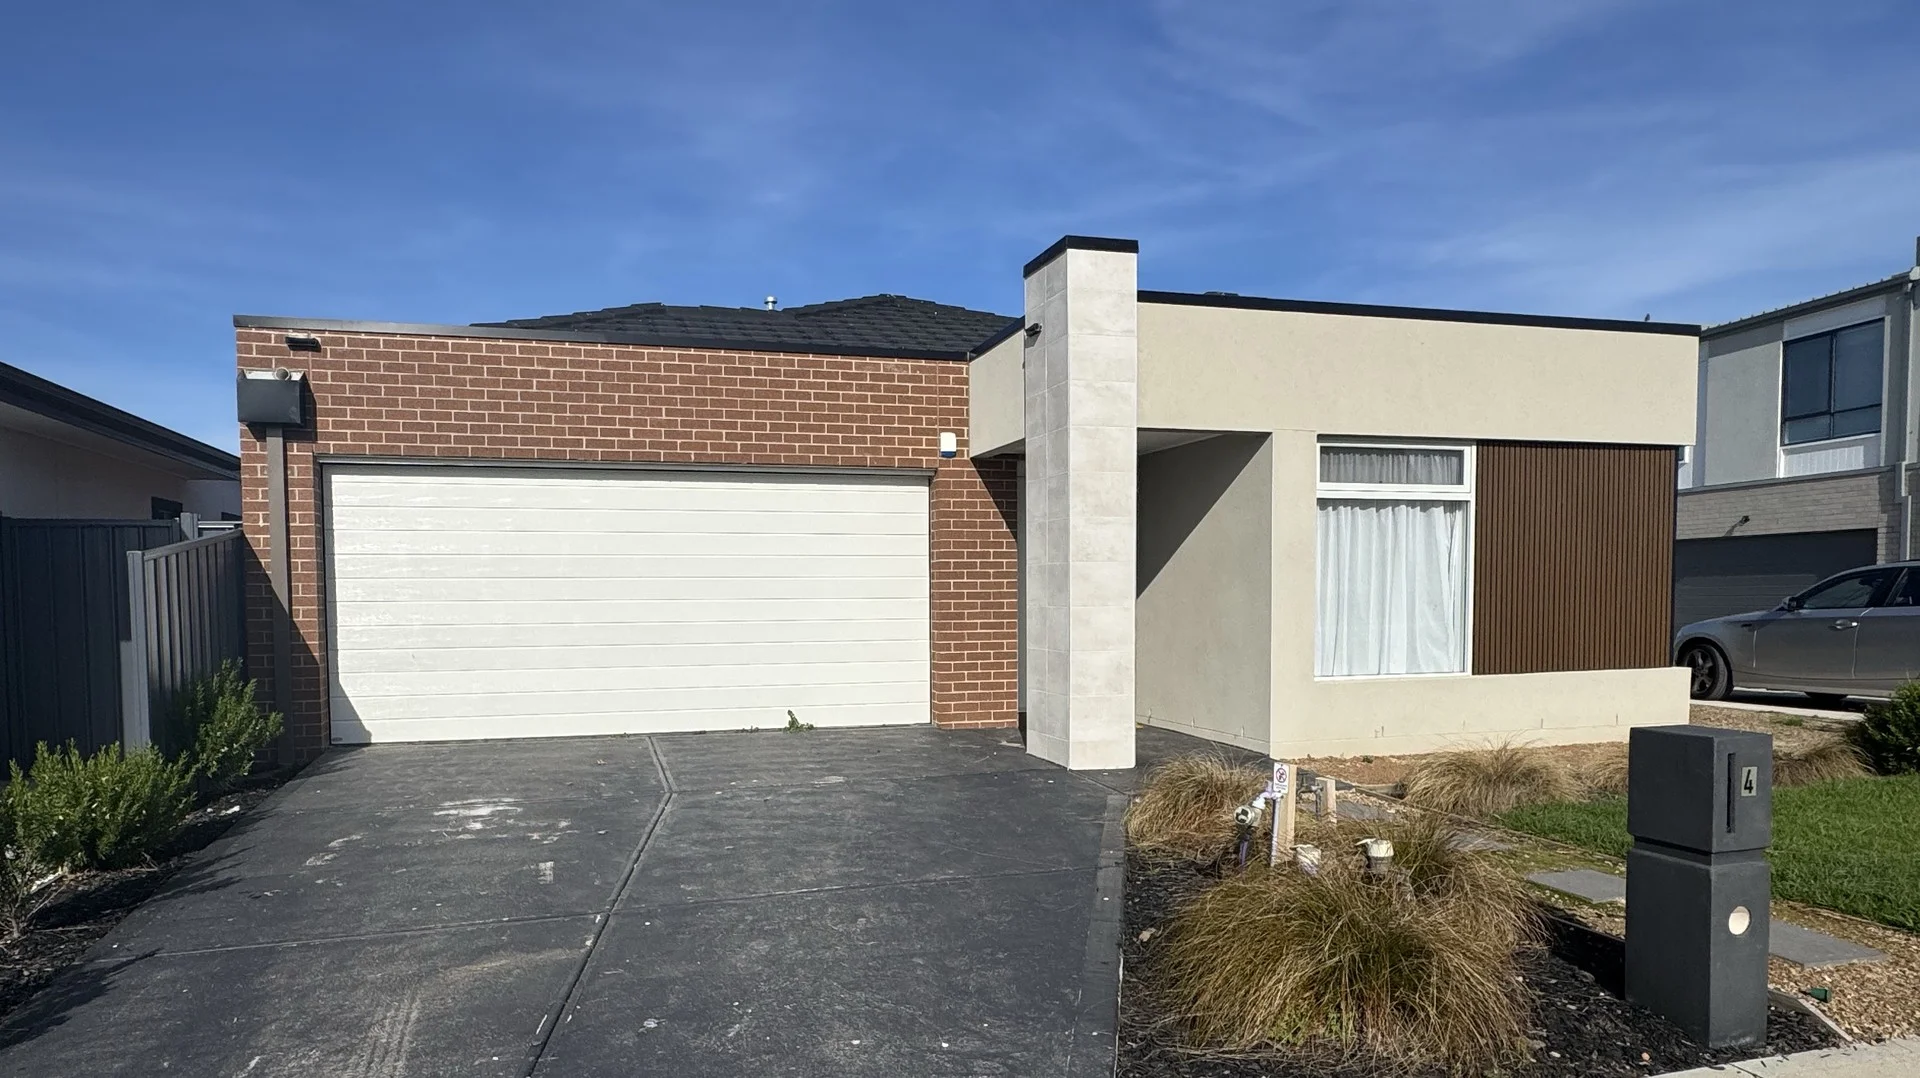



Recently sold nearby
Homes that have sold close to this address. We don’t show sale prices.
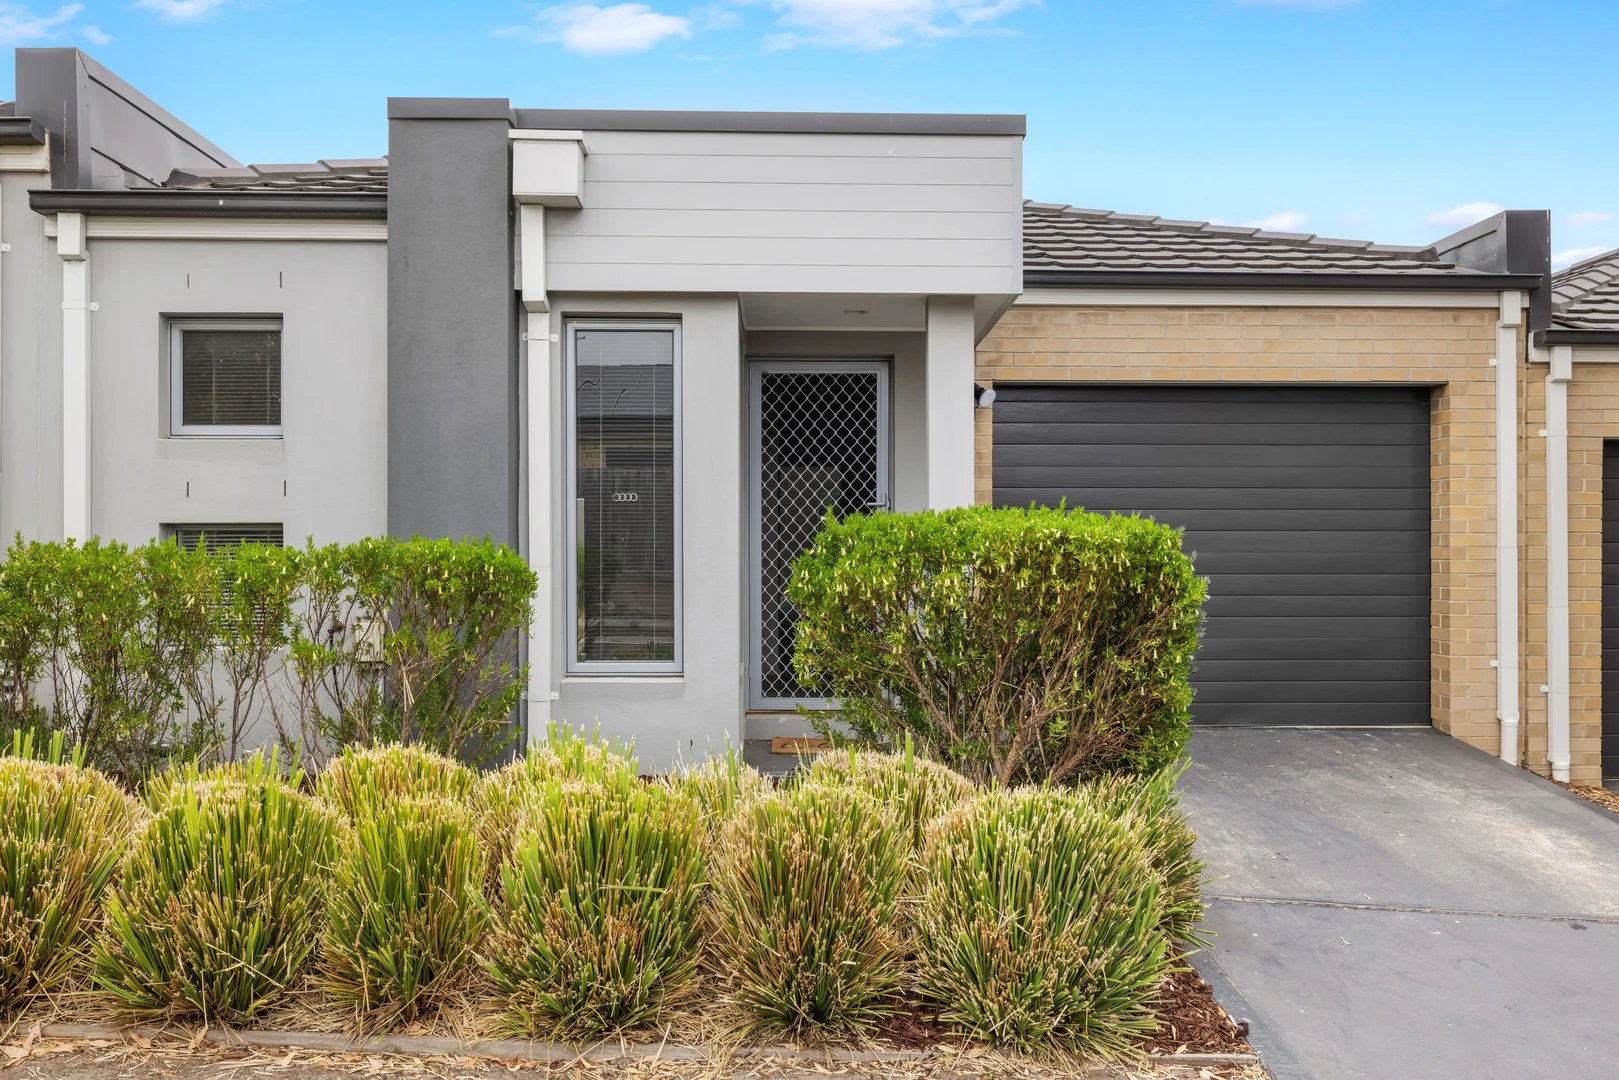
Cranbourne, VIC 3977
Land Size: 216 m²
Property Type: House
Listing Type: Residential
Status: Active
Summary: Light-Filled, Low-Maintenance Living with Courtyard
Description: Warm, welcoming, and wonderfully low-maintenance, this charming two-bedroom home offers a comfortable lifestyle with modern conveniences and a lovely sense of space throughout. The generous main bedroom features an ensuite and walk-in robe, complemented by a second bedroom with a built-in robe, serviced by a central bathroom with a separate toilet and basin. A modern, neutral kitchen sits at the heart of the home, complete with a gas cooktop, electric oven, stainless steel dishwasher, stone benchtops and ample storage, flowing seamlessly to a bright dining area. The large living zone provides plenty of space to relax and includes room for a home study nook. Sliding doors open to a paved patio and lawn, perfect for entertaining and enjoying time outside. While a central courtyard, accessible from the living area, fills the home with natural light and a great area for a potted herb garden. Additional highlights include ducted heating throughout, a split system in the living/kitchen area, a functional laundry with linen storage, internal access from the single-car garage, and low-maintenance gardens. Perfectly positioned within walking distance of the Amstel Club, this home is just 3.3km from Cranbourne Park Shopping Centre and 4.2km from Cranbourne Train Station. Local schools, parks, and scenic walking tracks are all close by, and with easy access to major roads, commuting to Melbourne CBD is simple and stress-free. Cute, cosy, and full of warmth, this delightful home is ideal for first-home buyers, downsizers, or investors seeking comfort and convenience in a quiet Cranbourne location. Property Code: 3056
Agent: Toni Pirani - toni@allaboutrentals.com.au - 1300900182
Agent: Jailyn Pieterse - jailyn@allaboutrentals.com.au
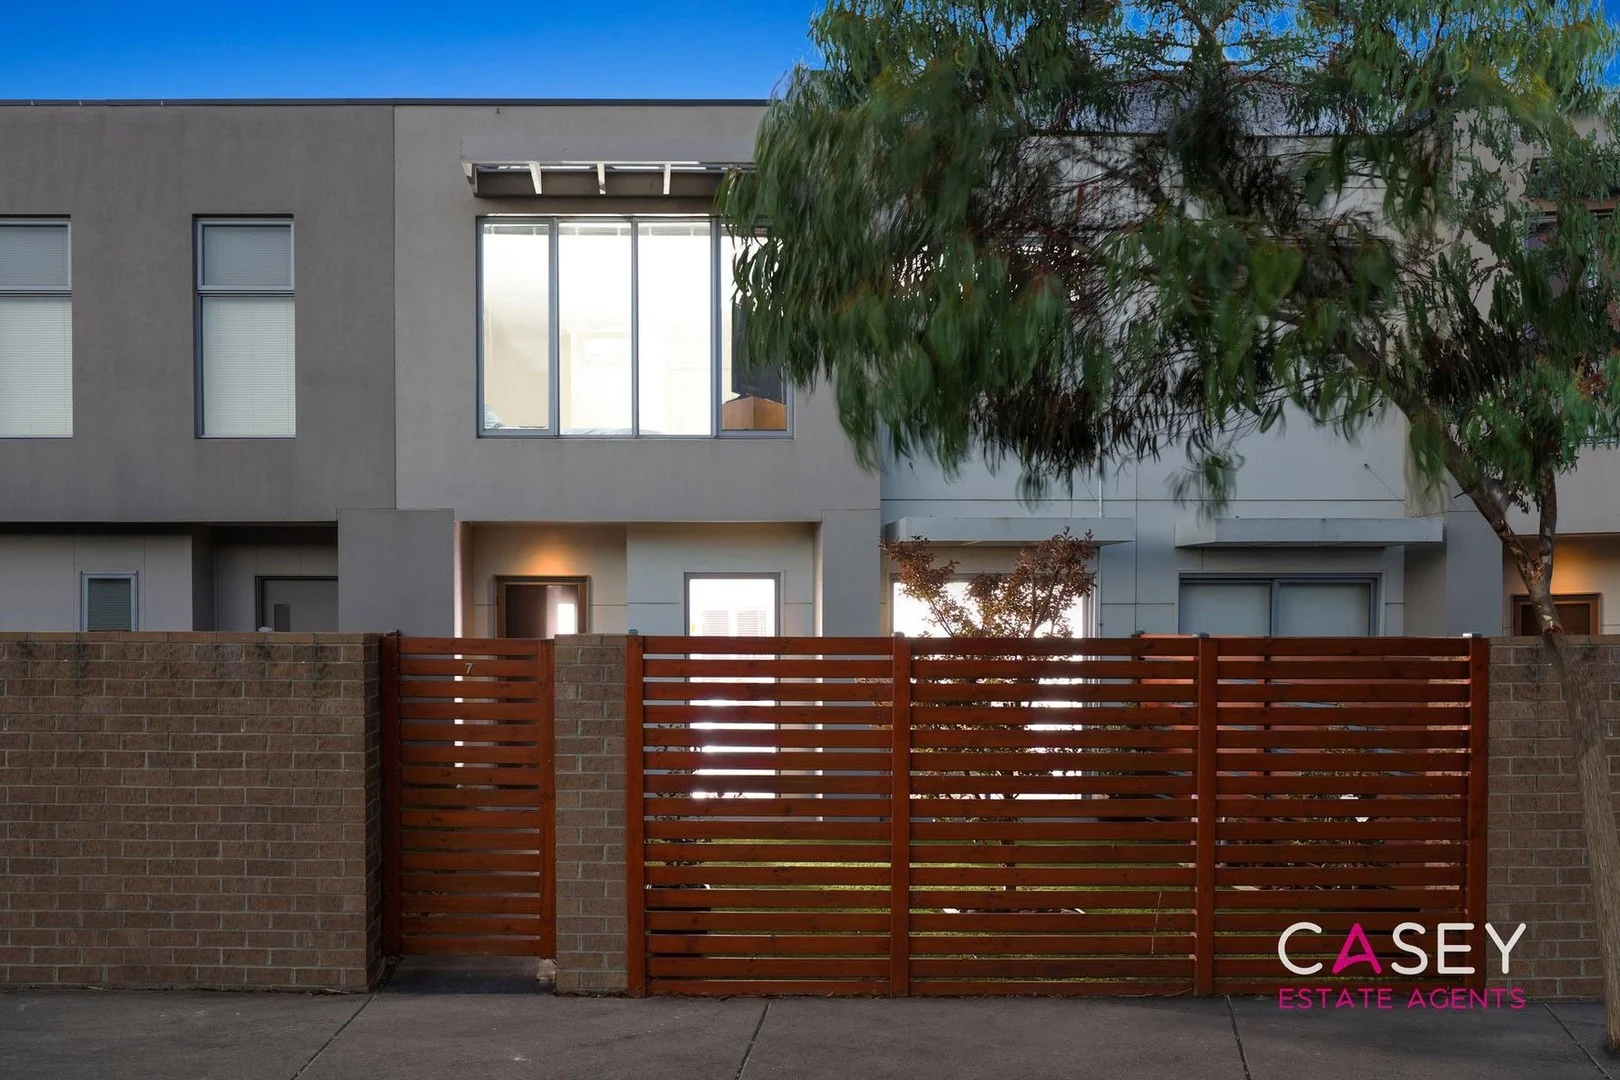
Cranbourne, VIC 3977
Land Size: 164 m²
Property Type: Townhouse
Listing Type: Residential
Status: Active
Summary: MODERN LIVING IN ULTRA-CONVENIENT LOCATION!
Description: Modern and fresh three-bedroom townhouse, situated on a low-maintenance block with stunning street appeal and double garage set in the backyard. This is perfect for first home buyers, retirees or a rock-solid investment opportunity! This welcoming townhouse is the ideal combination of central convenience with leafy tranquility, which enjoys a light-filled interior and generous floor plan. The ground floor acts as the functional hub with the living space, kitchen, study nook, powder room, and laundry. Upstairs, all bedrooms are fantastic in size and will accommodate large bedroom settings. Well-considered elements define this home from the functional master chef's kitchen overlooking the rear courtyard, and a private undercover entertaining deck to host family barbecues. The light-filled kitchen features plenty of cupboard & benchspace, a breakfast island, stone benchtops, quality appliances including a gas cooktop & electric oven, feature tiled splashback and a built-in pantry. Relax in the sumptuous master suite with walk-in wardrobe and stylish ensuite with oversized shower, vanity and toilet. Two more substantial bedrooms are equipped with built-in robes and share a well-appointed central bathroom and toilet. Further emphasizing its fine family credentials an additional study nook is located upstairs. Immaculately presented, this contemporary home in an ultra-convenient location, is a must see! General Features: Bedrooms: 3 Study Nooks: 2 Bathrooms: 2 Garage: 2 Indoor Features: - Multiple split systems for heating/cooling (living area, and all 3 bedrooms) - Open-plan family/dining - CCTV - Google smart home - Smart garage door and lighting - Blinds - Downlights - Powder room - Family-sized laundry Outdoor Features: - Undercover verandah with decking - Landscaped front & rear yard - Low maintenance backyard - Double garage This location is popular and within walking distance to the Amstel Club and St Peters College, cafes, restaurants and bars, transport, sporting options and amenities. You'll have all your needs and wishes catered for with such a fabulous property. Privacy: Your entry to this property provides consent to the collection and use of personal information for security purposes. It may be used to provide you with further information about the property, other properties and services marketed by Casey Estate Agents. Please advise our consultant if you do not wish to receive further information. Our full privacy statement is available at our office or online www.caseyestateagets.melbourne. This is an advertising brochure only. Casey Estate Agents has prepared this brochure on the instructions of the vendor in order to advertise the property. We have not verified the accuracy of the information contained within. You should not rely on this brochure as proof of the facts stated. You should independently verify the matters stated in this brochure before making your decision to purchase. Casey Estate Agents accepts no liability or responsibility for claims arising from a reliance of the information herewith.
Agent: Vas Selvaraj - vas@caseyestateagents.melbourne
Agent: Kamal Bajwa - kamal@caseyestateagents.melbourne - 03 5991 3888
Cranbourne West, VIC 3977
Land Size: 448 m²
Property Type: House
Listing Type: Residential
Status: Active
Summary: The Ultimate Family Entertainer with Exceptional Outdoor Living
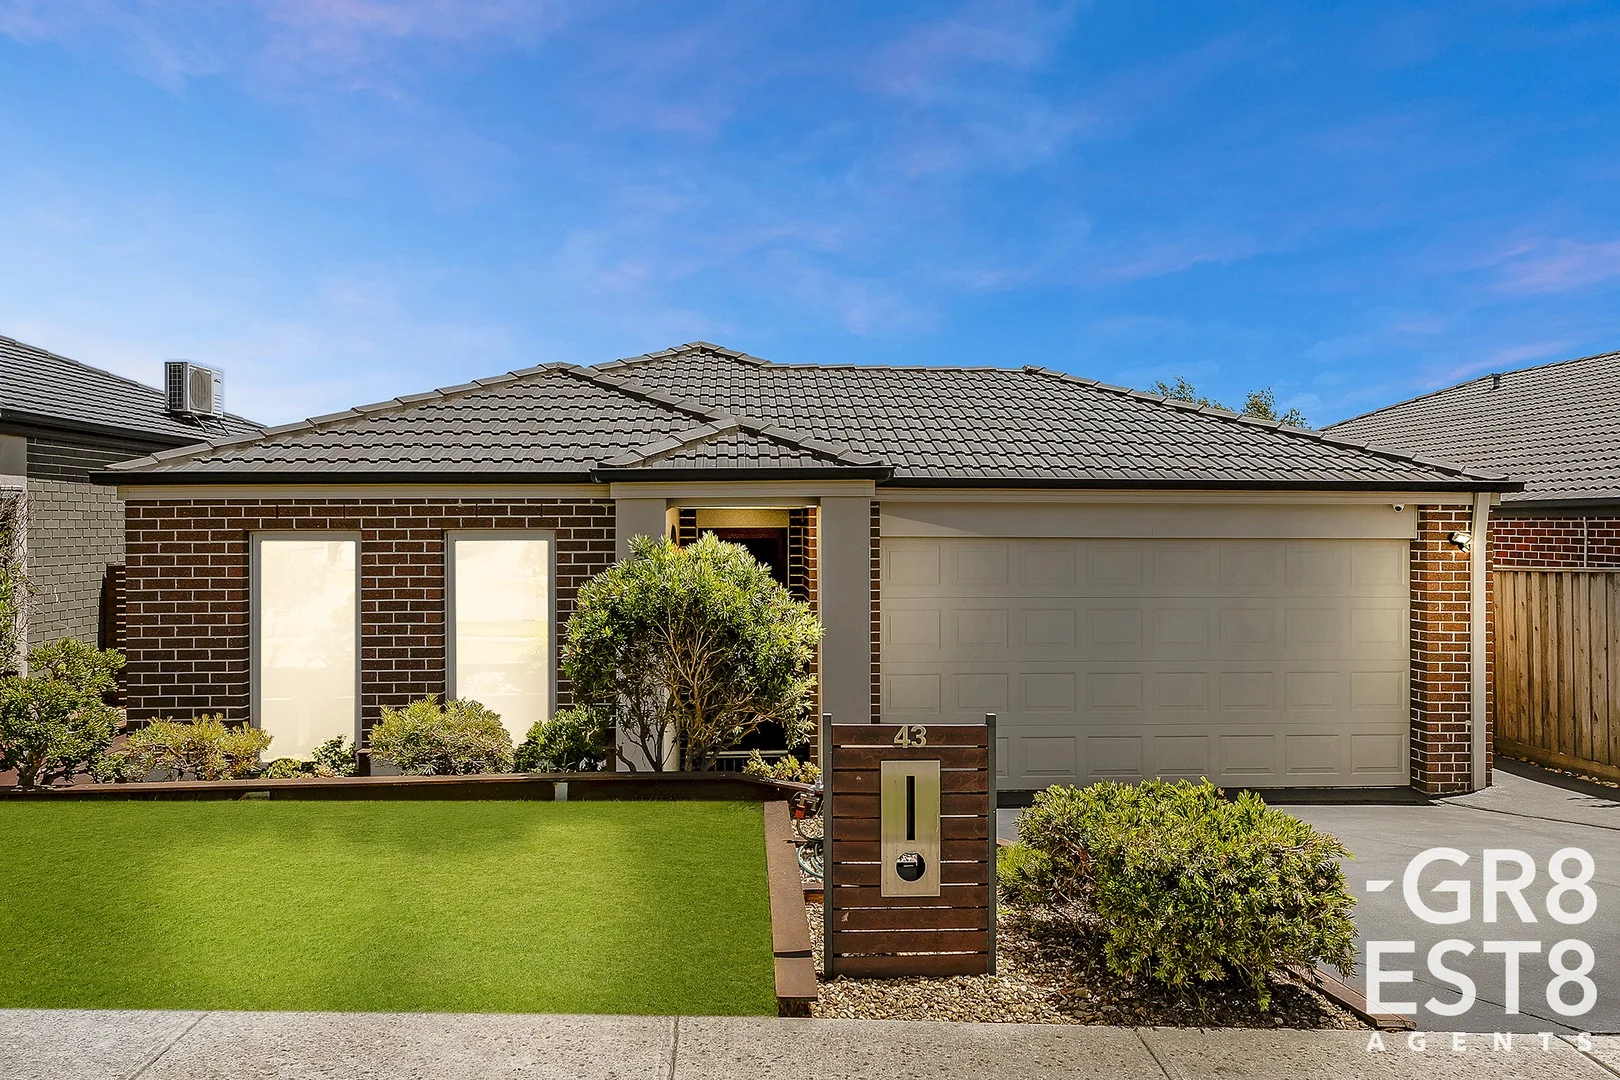
Description: 43 MERRITT AVENUE, CRANBOURNE WEST The Ultimate Family Entertainer with Exceptional Outdoor Living Perfectly positioned in a sought-after Cranbourne West pocket, this beautifully maintained home delivers comfort, functionality, and an outstanding outdoor entertaining setup that will impress from the moment you arrive. Ideal for families, first home buyers, or savvy investors, this is a home designed for relaxed living and memorable gatherings. Interior Highlights 3 generous bedrooms, including a spacious master bedroom with ensuite 2 well-appointed bathrooms, ideal for growing families Double garage with secure parking and internal access Light-filled open-plan living and dining zones Year-round comfort with ducted heating, split system air conditioning, and ceiling fans throughout Living & Comfort The home's layout has been thoughtfully designed to maximise space and comfort, providing seamless flow between indoor living areas and the outdoors. Whether you're enjoying family time or entertaining guests, this home caters effortlessly to both. Outdoor Entertaining Paradise Step outside and discover one of the home's standout features a massive covered pergola, creating the ultimate alfresco entertaining space. This outdoor haven is perfect for: Hosting family celebrations and BBQs Relaxing year-round, rain or shine Watching kids and pets play in the large, secure backyard The expansive backyard offers plenty of space to enjoy, while still being easy to maintain. Location & Lifestyle Enjoy the convenience of a prime Cranbourne West location: Close to local schools, childcare centres, and kindergartens Minutes to shopping centres, cafes, and everyday amenities Easy access to public transport Nearby parks and recreational facilities A home that combines comfort, space, and an entertainer's lifestyle in a family-friendly setting. All the hard work has been done so make sure you add this to your list as it wont last!!! Call Team Leo 0434 929 184 PHOTO ID IS REQUIRED ON ALL INSPECTIONS "Selling? Get Gr8. Get SOLD! Trustworthy Transparent Proven Results *All information contained therein is gathered from relevant third party sources. We cannot guarantee or give any warranty about the information provided.
Agent: Leo Zeneli - leo@gr8est8agents.com.au
Agent: Chaz Selimi - chaz@gr8est8agents.com.au
Cranbourne, VIC 3977
Land Size: 561 m²
Property Type: House
Listing Type: Residential
Status: Active
Summary: Impressive Family Entertainer with Multiple Living Zones & Extensive Upgrades
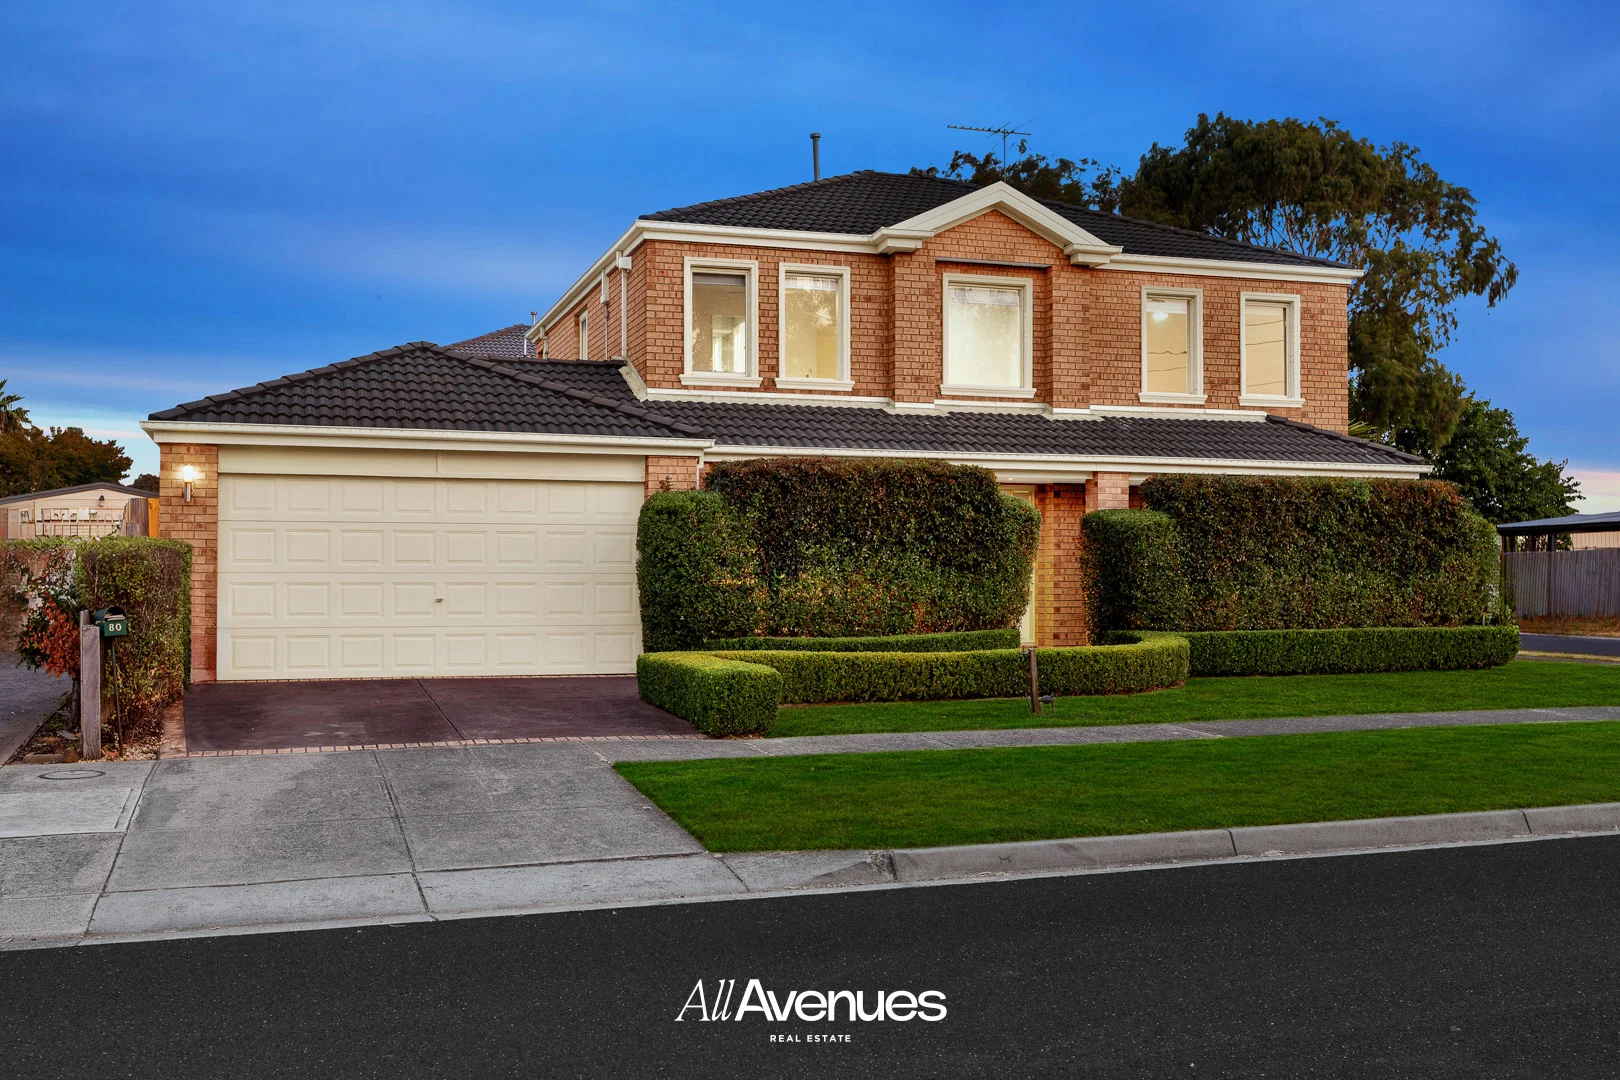
Description: Set behind manicured front gardens in a well-established Cranbourne neighbourhood, 80 Cherryhills Drive delivers exceptional space, comfort and presentation for families seeking a move-in-ready home with nothing to do. Freshly painted throughout and featuring brand-new carpet, this substantial two-storey residence has been thoughtfully designed to accommodate both relaxed family living and large-scale entertaining. The home opens to an extra-large formal lounge at the front, ideal for quiet living or hosting guests. Moving through, you'll find two expansive living zones positioned directly off the kitchen, including a generous rumpus room and a light-filled meals area enhanced by extra-large windows that flood the home with natural light and connect seamlessly to the outdoors. The well-appointed kitchen sits at the heart of the home, overlooking the family and meals areas - perfect for everyday living and entertaining. A ground-floor bedroom offers flexibility for guests, extended family or a home office, supported by a nearby powder room and full laundry.Reverse Cooling system also installed downstairs. Upstairs accommodation is equally impressive, comprising a private master suite with walk-in robe and ensuite, along with three additional spacious bedrooms, all fitted with ceiling fans and individual split-system heating and cooling. The upstairs bathrooms have been tastefully renovated, offering modern finishes and a fresh, contemporary feel, complemented by a separate WC and a versatile retreat area. Step outside to enjoy an extra-large, decked undercover alfresco area, ideal for year-round entertaining. The manicured rear garden provides a peaceful and private outdoor setting, while the front gardens create outstanding street appeal. A double garage with internal access completes the offering. Lifestyle & Location Highlights:- Perfectly positioned close to parks, schools and major amenities, this home offers outstanding convenience: • Facing open gym, bbq and family park. • Walking distance to Cherryhills Reserve and local parklands • Easy access to Cranbourne Park Shopping Centre and Cranbourne West Shopping Centre • Close to quality public and private schools • Convenient transport links including Cranbourne Train Station and bus services • Short drive to Royal Botanic Gardens Cranbourne, Casey Fields and major road networks inc. East Link & Western Port Highway A beautifully upgraded family home with multiple living zones, outstanding outdoor entertaining, and modern comforts throughout - ready to be enjoyed from day one. Disclaimer All information contained herein is gathered from sources we consider to be reliable; however, we cannot guarantee or give any warranty about the information provided and interested parties should rely on their own enquiries. Dimensions, layout, fixtures, fittings, and photos are for illustrative purposes only and may differ slightly from the actual property. All measurements are approximate and subject to confirmation by purchasers. Prices, descriptions, and details are subject to change without notice.
Agent: Naval Aulkh - naval.aulakh@allavenues.com.au - 1300255283
Agent: Param Sandhawalia - param.sandhawalia@allavenues.com.au - 1300255283
Botanic Ridge, VIC 3977
Land Size: 1102 m²
Property Type: House
Listing Type: Residential
Status: Active
Summary: Resort-Style Luxury Living on 1,102sqm
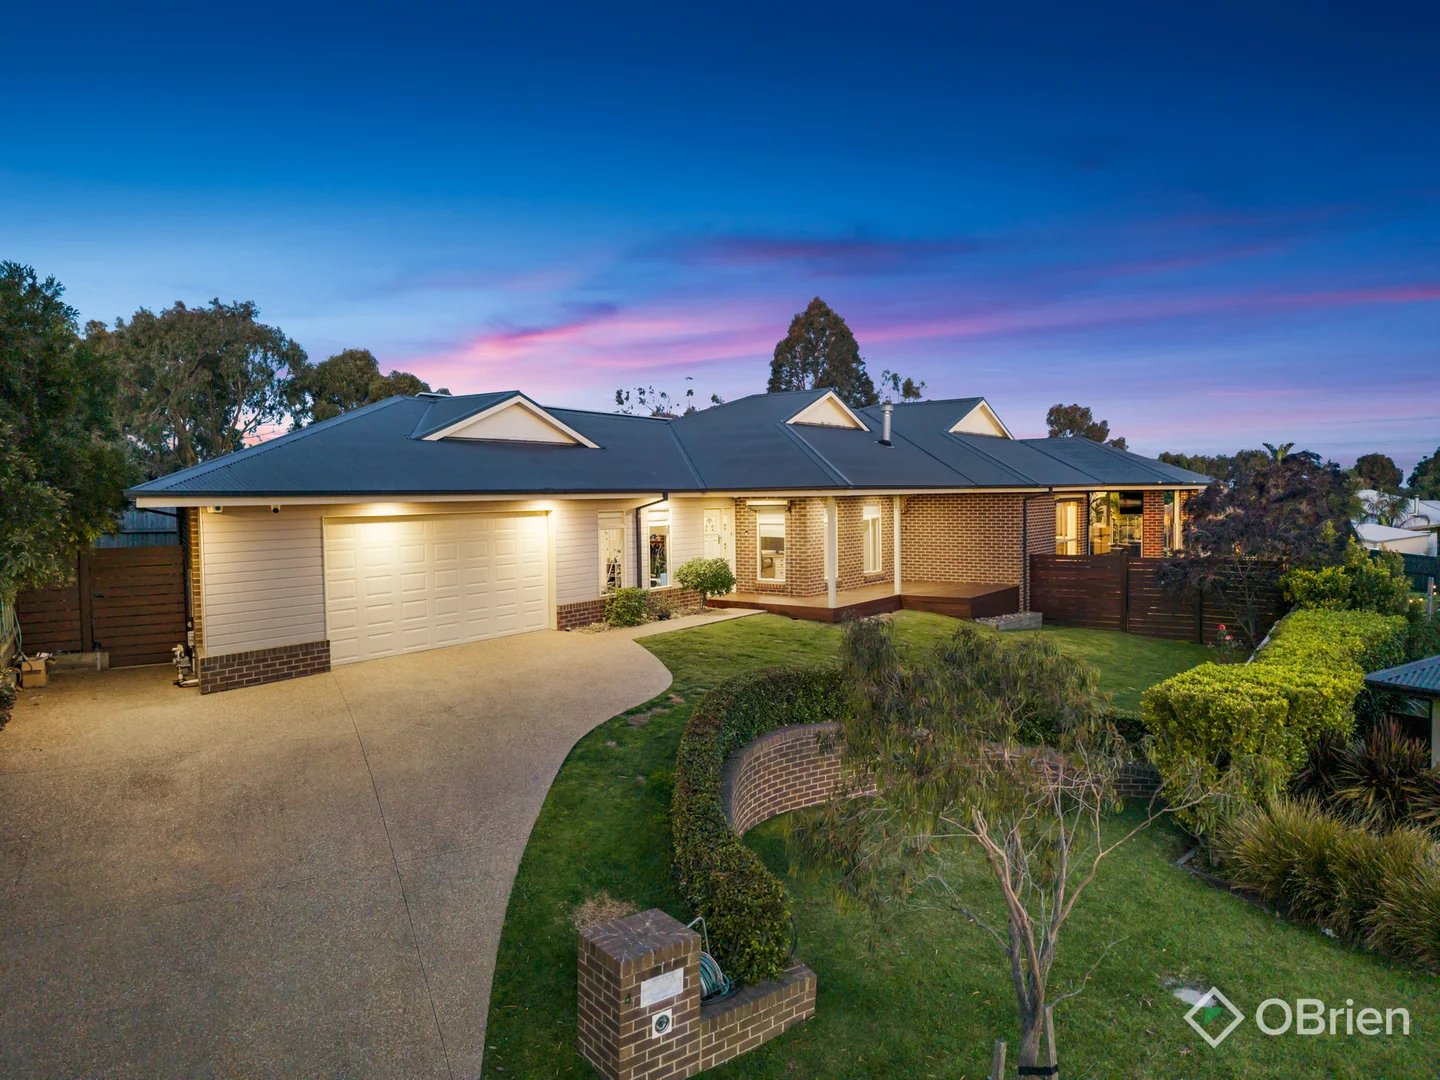
Description: Occupying a coveted position in one of Botanic Ridge's most desirable pockets, this expansive family residence delivers outstanding space, quality finishes and an unbeatable resort-style outdoor environment. Set on a generous1,102sqm block, the home has been meticulously crafted for families who value space, comfort and exceptional entertaining. Step inside to discover a brilliantly zoned floorplan with multiple living spaces, high ceilings and premium upgrades throughout. At the front of the home, a private study and formal lounge create an ideal work or relaxation zone, complete with agas log firethat sets a warm, inviting tone. Further along, the open-plan kitchen, meals and family area form the true heart of the home, featuringstone benchtops, quality appliances,two dishwashers(main kitchen + butler's pantry), and effortless flow to the outdoor entertaining spaces. A dedicated theatre room, generous rumpus and well-separated bedroom wings ensure every family member enjoys their own private space. The master suite includes a walk-in robe and spa ensuite, while 2 of the additional bedrooms feature walk-in robes and their very own ensuite, and the other easy bathroom access. Outside, the home transforms into a private resort. The covered alfresco - fitted with a ceiling fan and electric blinds - overlooks thesolar-heated pool(with new pump), pool cabana,outdoor toilet,putting green,flood lit basketball court, and manicured gardens enhanced by full irrigation and garden lighting. Complete withducted heating,refrigerated cooling,ducted vacuum, camera surveillance, alarm system, and a triple garage with additional shed, this is a rare lifestyle opportunity in a tightly held community. Key Features: - Prime Botanic Ridge location on 1,102sqm in secluded court - High ceilings, downlights and premium flooring - Formal lounge withgas log fire - Stone benchtops and quality appliances - Study, rumpus andgolf simulator/theatre room - Master suites with WIR and ensuite - Solar-heated pool - Alfresco with electric blinds - Putting green and basketball court - Ducted heating and refrigerated cooling - Ducted vacuum system - Alarm system and camera surveillance - Triple garage and shed - Sprinklers/irrigation to all grassed areas Don't miss out! To book your very own inspection reach Brent Day on 0421 085 092. Disclaimer: All information provided has been prepared for advertising and marketing purposes only. While every effort has been made to ensure accuracy, interested parties should rely on their own enquiries. Not all items shown or described are included in the sale and may be subject to negotiation or removal prior to settlement.
Agent: Brent Day - brent.day@obre.com.au - 03 5995 0500
Cranbourne South, VIC 3977
Land Size: 238 m²
Property Type: House
Listing Type: Residential
Status: Active
Summary: Modern Parkside 4 Bedroom Living Ideal First Home or Smart Investment
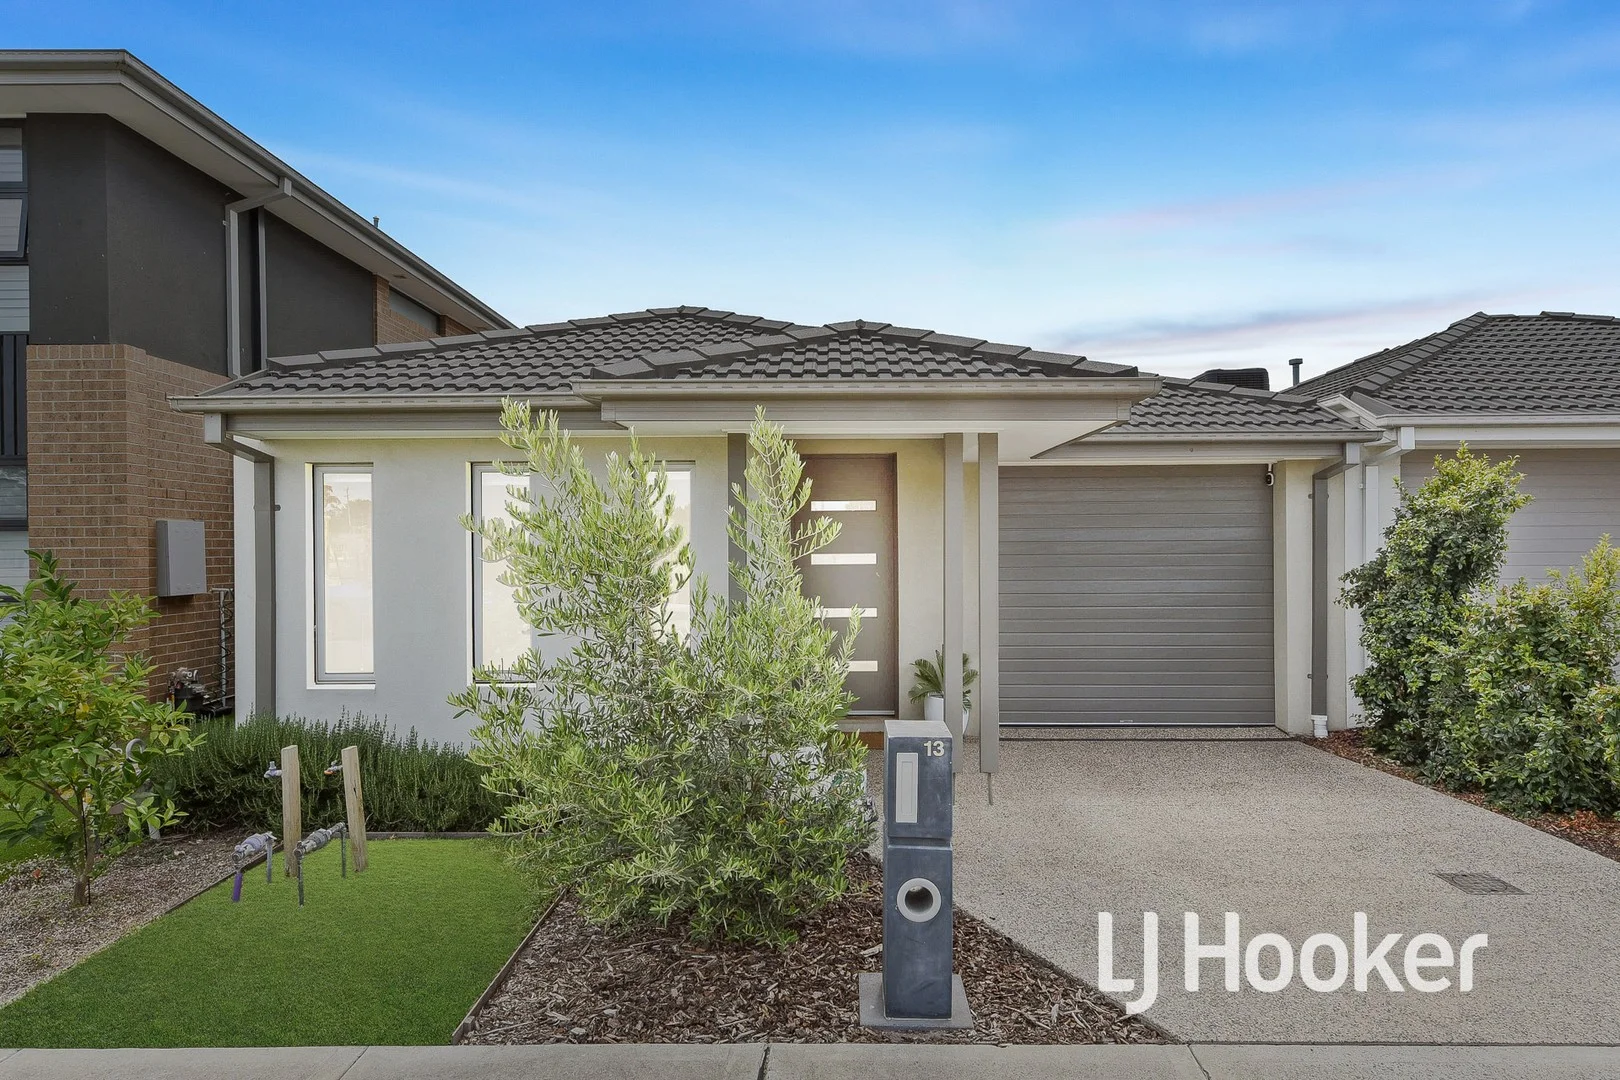
Description: Enjoy the perfect blend of modern design, low-maintenance living and an enviable parkside outlook with this clean and contemporary 4-bedroom home, positioned on an approximate 238m² allotment directly overlooking a large playground and reserve. An ideal opportunity for first home buyers or the savvy investor, this three-year-old residence offers comfort, style and practicality in equal measure. Upon entry, the home's youthful appeal is immediately apparent, highlighted by its modern finishes and a thoughtfully designed floorplan. All four bedrooms are cleverly segregated, providing enhanced privacy and flexibility for families, guests or tenants. The heart of the home is the stylish modern kitchen, complete with stone benchtops, contemporary splashbacks and quality stainless steel appliances, including a dishwasher, stainless steel stove with electric oven, gas hotplates and rangehood. Overlooking the dining area and family room, this inviting space is perfect for everyday living and entertaining. The living zone flows seamlessly to a low-maintenance outdoor area, featuring a paved patio and neatly finished pebbled yard-ideal for relaxed outdoor enjoyment without the upkeep. Accommodation includes four well-sized bedrooms, three offering built-in sliding robes. The master bedroom is positioned at the front of the home and features a full ensuite and walk-in robe, creating a comfortable parents' retreat. Additional highlights include internal access to the single remote lock-up garage, ducted heating, ducted evaporative cooling, and a neatly maintained, low-maintenance front yard. With its modern presentation, compact and easy-care block, and desirable outlook across parklands, this superb property presents a fantastic opportunity for first home buyers and investors alike. Inspect and see the value for yourself. Disclaimer: All information contained herein is gathered from sources we consider to be reliable. However, we cannot guarantee or give any warranty about the information provided, and interested parties must solely rely on their own enquiries.
Agent: John Deo - john.deo@ljhcasey.com.au - 03 9702 8388
Agent: Darren Saxon - darren.saxon@ljhcasey.com.au - 03 5996 4777
Cranbourne West, VIC 3977
Property Type: House
Listing Type: Residential
Status: Active
Summary: IMPRESSIVE FOUR BEDROOM HOME IN POPULAR AREA
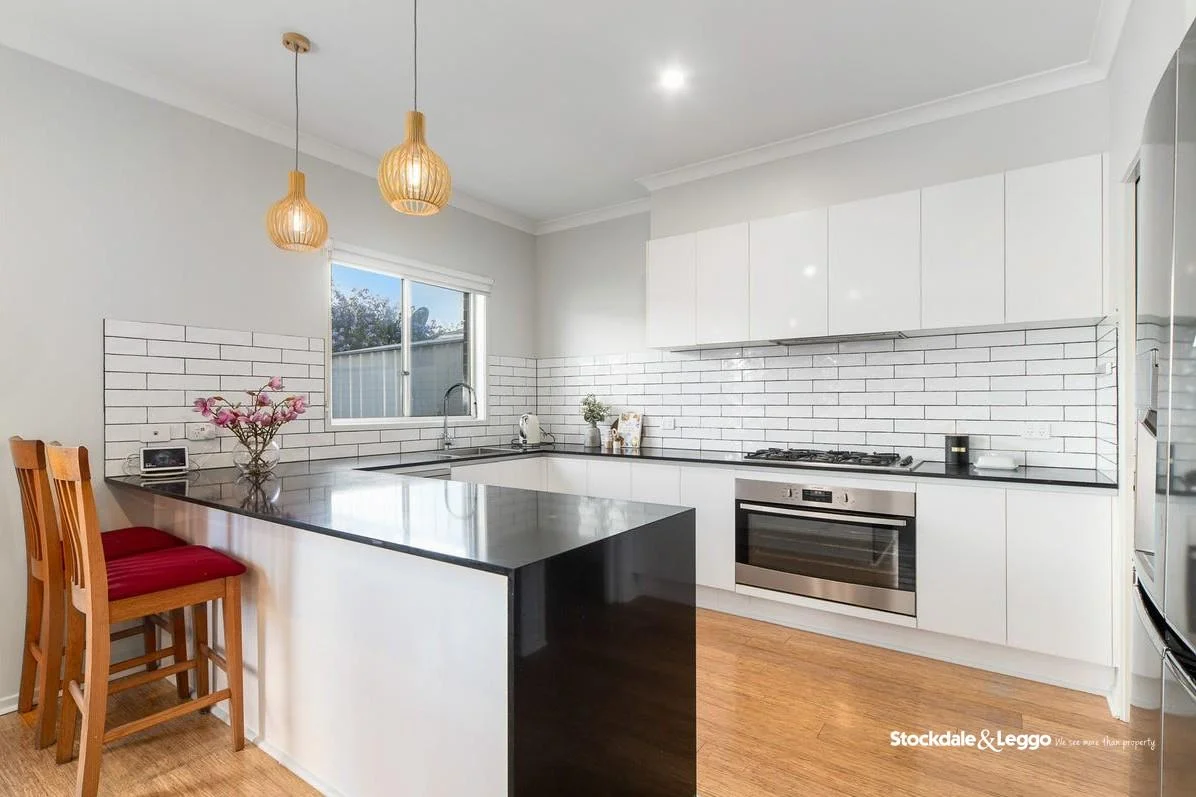
Description: This immaculate 4 bedroom home is sure to impress the buyer looking for space and low maintenance living. Offers a terrific open plan living area with study & formal living comprising lounge, dining & a gourmet style kitchen featuring lots of bench space, underbench oven, gas cooktop & dishwasher. Sliding door access leads to large covered patio for outdoor living. Upstairs comprises an extra living area & 4 double bedrooms with the large master boasting a WIR & full ensuite. Comfort assured with ducted heating throughout & evaporative cooling upstairs. Low maintenance timber flooring downstairs plus carpet to bedrooms. Other extras include huge remote double garage plus solar panels for low energy costs. Very close to schools & shopping centre and easy access to major arterials. Fantastic buying here so don't miss this !
Agent: Dez Oliver - dez.oliver@stockdaleleggo.com.au - 97913177
Cranbourne South, VIC 3977
Land Size: 448 m²
Property Type: House
Listing Type: Residential
Status: Active
Summary: Luxury Living with Seamless IndoorOutdoor Flow
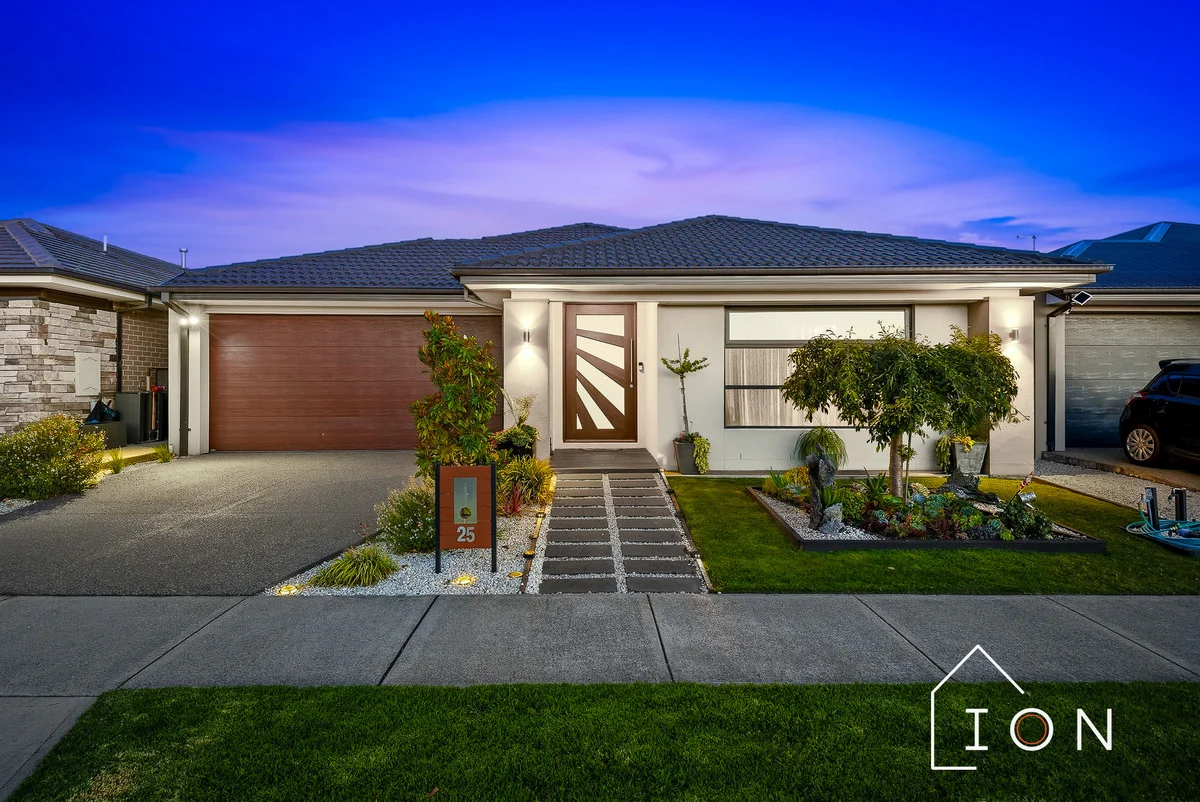
Description: A refined family residence offering space, sophistication and seamless indooroutdoor living, this beautifully proportioned home delivers a lifestyle of comfort and quiet luxury. Thoughtfully designed with multiple living zones and an entertainer's alfresco, it presents an exceptional opportunity for families seeking both functionality and elevated everyday living. Features Expansive open-plan living and dining area bathed in natural light Separate formal lounge providing a private retreat or elegant media room Designer kitchen with statement island bench, walk-in pantry/butler's pantry and premium functionality Four generously proportioned bedrooms, led by a master suite with walk-in robe and stylish ensuite Central family bathroom with separate powder room for added convenience Seamless connection to a covered alfresco and pergola featuring a compete outdoor kitchen, ideal for refined entertaining year-round Double garage with secure internal access Dedicated laundry, excellent storage solutions and a well-considered family floorplan Positioned within a highly regarded Brompton Estate, this residence enjoys close proximity to quality schools, parklands and local amenities. Easy access to major arterial roads ensures effortless connectivity, while the surrounding neighbourhood offers a relaxed, family-oriented lifestyle with a sense of exclusivity. A home of considered design and timeless appeal, this is an address that effortlessly blends everyday comfort with understated luxury. Perfect for those who appreciate space, style and lifestyle in equal measure an exceptional offering ready to be enjoyed from day one. Disclaimer: Every precaution has been taken to establish the accuracy of the above information, however, it does not constitute any representation by the vendor, agent or agency. Our photos, floor plans and site plans are for representational purposes only. We accept no liability for the accuracy or details in our photos, floor plans or site plans. Please note the status of and or the information on the property may change at any time. Please see the link below for due diligence check-list. https://www.consumer.vic.gov.au/duediligencechecklist PHOTO ID IS REQUIRED AT OPEN FOR INSPECTIONS.
Agent: Matthew Shores - matthew.shores@ionrealestate.com.au

Cranbourne West, VIC 3977
Property Type: Townhouse
Listing Type: Residential
Status: Active
Summary: Wow..modern, spacious townhouse in prime location!
Description: From the moment you enter this thoughtfully designed townhouse, you'll immediately notice the attention to detail and care that has gone into creating a modern and functional home. The stunning kitchen features an abundance of storage, gas cooktop, dishwasher, and breakfast bar, all flowing seamlessly into the spacious meals and lounge areas. Step through the glass sliding doors into an immaculate, low-maintenance courtyardideal for entertaining and perfect for summer BBQs. The ground floor also includes a separate powder room for guests, a generous laundry, and a cleverly positioned study nook that maximises space and practicality. Upstairs, the master bedroom offers a walk-in robe and an expansive ensuite complete with a double vanity. Two further bedrooms include built-in robes, with one offering city views and the other its own study nook. The central bathroom is well-appointed with a bathtub and toilet for added convenience. Additional features of this impressive home include: * Remote-operated single garage * Ducted heating and refrigerated air conditioning * Grey water system * Solar hot water * Fully fenced yard * Dual access Located just moments from Barton Primary School, local shopping, cafes, daycare centres, and even a nail salon, this home is ideally positioned. Enjoy easy access to major freeways and public transport, making your daily commute a breeze. **Private Sale Contact Viraj Peiris on 0418 523 165 to arrange your inspection today!**
Agent: Viraj Peiris - viraj@carepm.com.au - 03 9702 8222


