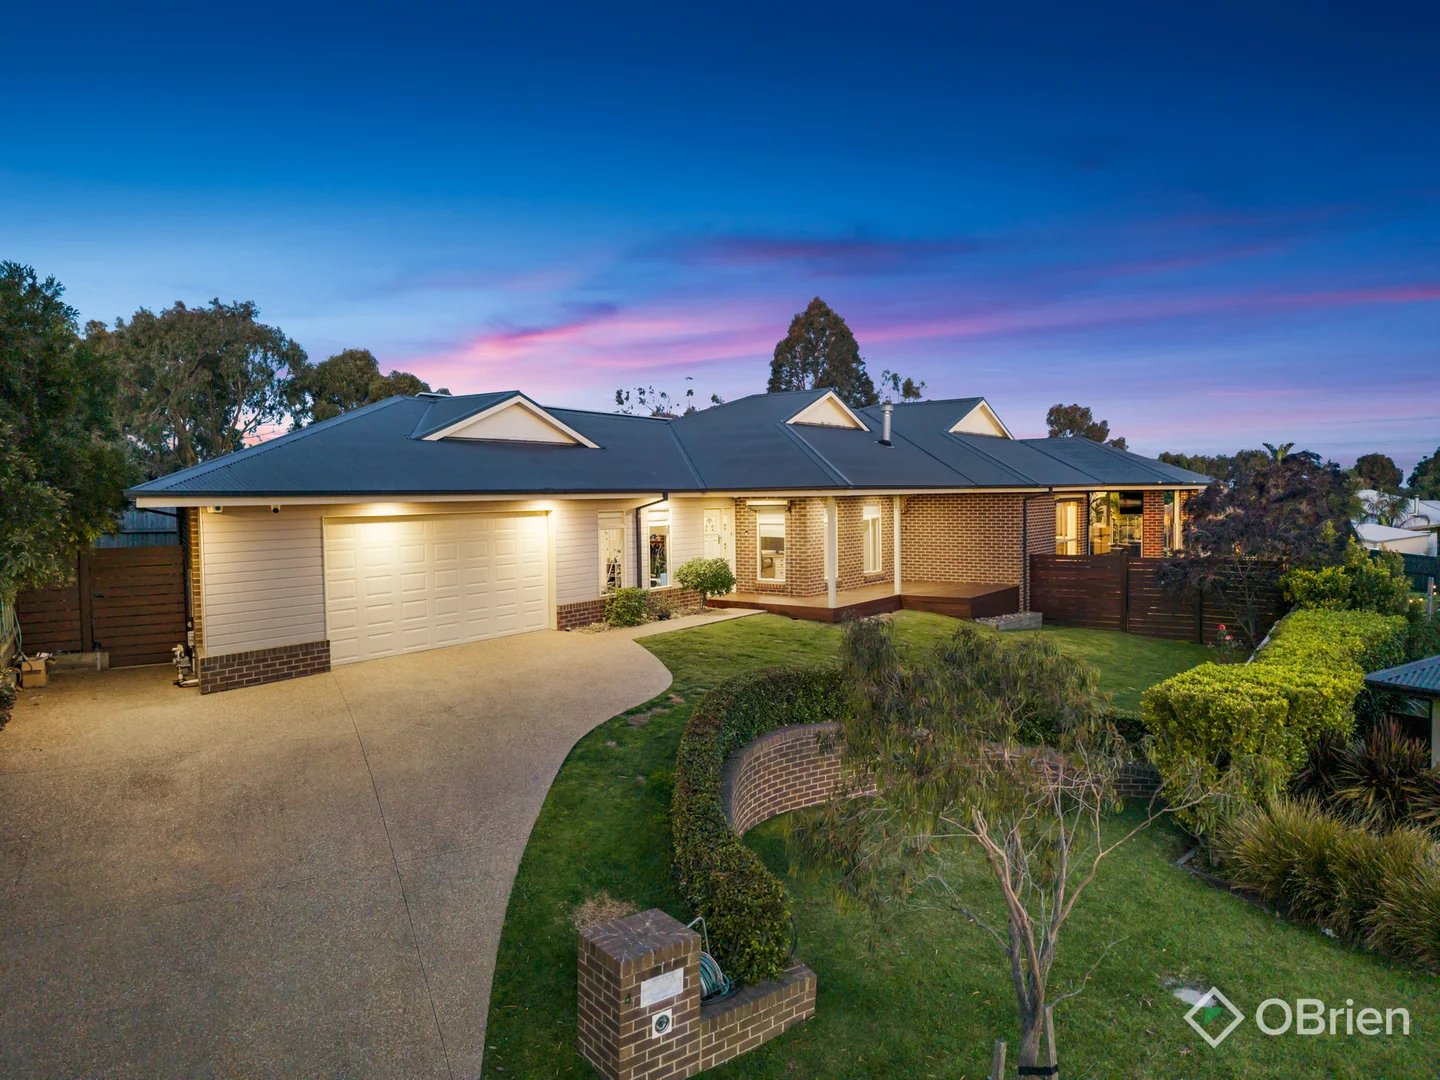
4 Otway Rise
Botanic Ridge, VIC 3977
Neighbourhood & everyday essentials
Explore around Botanic Ridge, from school days to weekends.
Find schools, playgrounds and children’s classes. Browse by age to plan school days and weekends.
Area figures
- residents (ABS, June 2024)
- 405,415
- children aged 0–14
- 89,562
- schools
- 102
- parks & libraries
- 82
- kids’ activity providers listed
- 95
Most-listed activities: Tennis, Karate, Soccer
Population figures: Australian Bureau of Statistics
Explore local libraries, community spaces, schools and council programs across the wider area.
Parks, playgrounds & public spaces
Park
Belvista Way, Botanic Ridge, Victoria, 3977
400 m straight-line distance
Pimelia Mews Park
Botanic Ridge, Victoria, 3977
833 m straight-line distance
Royal Botanic Gardens
Ballarto Rd, Botanic Ridge, Victoria, 3977
2.0 km straight-line distance
Morning Mist Recreation Reserve
Browns Rd, Cranbourne South, Victoria, 3977
2.2 km straight-line distance
Things to do near this home
Explore nearby play centres and family attractions from the directory. Check ages, entry prices and opening hours with the venue.
Browse things to do with kids in Melbourne
Find more ideas by age, budget and indoor or outdoor setting on Things to do. Dated events are in What’s on. See what’s on
Discover local guides & family ideas
Read local family guides and practical articles as you explore life around this home.

Kids' Activities per Child: Australia's Best- and Thinnest-Covered Council Areas (2026)
Across Australia's big council areas, the AroundSchools directory lists a median of about 10 kids' activity providers for every 10,000 children — but in Melbourne's Wyndham it is 3.9, and in the City…
Read more →
Most Livable Suburbs in Victoria for Families (2026)
Melbourne lists more kids' activities in our directory than any other suburb in VIC. This page ranks VIC suburbs by how much a family moving there could actually do with their kids, then adds what…
Read more →Everyday essentials & getting around
Open the map to choose a destination and check journey times from this address. Walking routes, step-free access and travel times have not been verified.
Source: AroundSchools directory. Distances are straight-line distances, not walking routes. Confirm facilities on the linked detail pages. Directory update dates are not supplied for this summary.
Property Details
1102 m²
House
RESIDENTIAL
Upcoming Events Nearby

Sat, 14 Nov · Cranbourne
Cranbourne Dads' Group: Kids' Disco
Sun, 8 Nov · Cranbourne East
Casey Stride Series - Race 2
Fri, 30 Oct · Cranbourne East
Halloween BBQ and Fancy Dress - Cranbourne Dads' Group
Tue, 10 Nov · Clyde North
Pop Up Baby Playgroup (0-12 months) - Every Tuesdays
Sat, 24 Oct · Clyde North
First-time Dads Catch-Up: October 2026
Up to age 6
Thu, 12 Nov · Clyde North
Pop Up Playgroup - Wildbloom playground
What's Nearby

Write Start Education
2a Gloucester Ave, Berwick

Pimelia Mews Park
Botanic Ridge
Botanic Ridge Wetlands
Browns Rd, Cranbourne South
Royal Botanic Gardens
Ballarto Rd, Botanic Ridge
Morning Mist Recreation Reserve
Browns Rd, Cranbourne South

Cranbourne South Tennis Club
Browns Rd, Cranbourne South
Trueman Reserve
Bayley Pl, Cranbourne West
Junction Village Playground
Craig Rd, Junction Village

Casey Race Swimming Pool
Rimfire Cres, Cranbourne
Nearby Schools

Cranbourne South Primary School
Pearcedale Road, Cranbourne South VIC 3977 Australia

Botanic Ridge Primary School
10 Echidna Parade, Botanic Ridge VIC 3977, Australia

Barton Primary School
90 Everlasting Blvd, Cranbourne West VIC 3977, Australia

St Peter's College
Cranbourne-Frankston Rd, Cranbourne VIC 3977 Australia

St Agatha’s Catholic Primary School - Cranbourne
Scott Street, Cranbourne VIC 3977 Australia

Cranbourne West Secondary College
Cranbourne West, VIC, 3977
Nearby schools do not imply enrolment eligibility. Confirm catchments, year levels and childcare availability directly with the provider.
Nearby Properties








Recently sold nearby
Homes that have sold close to this address. We don’t show sale prices.
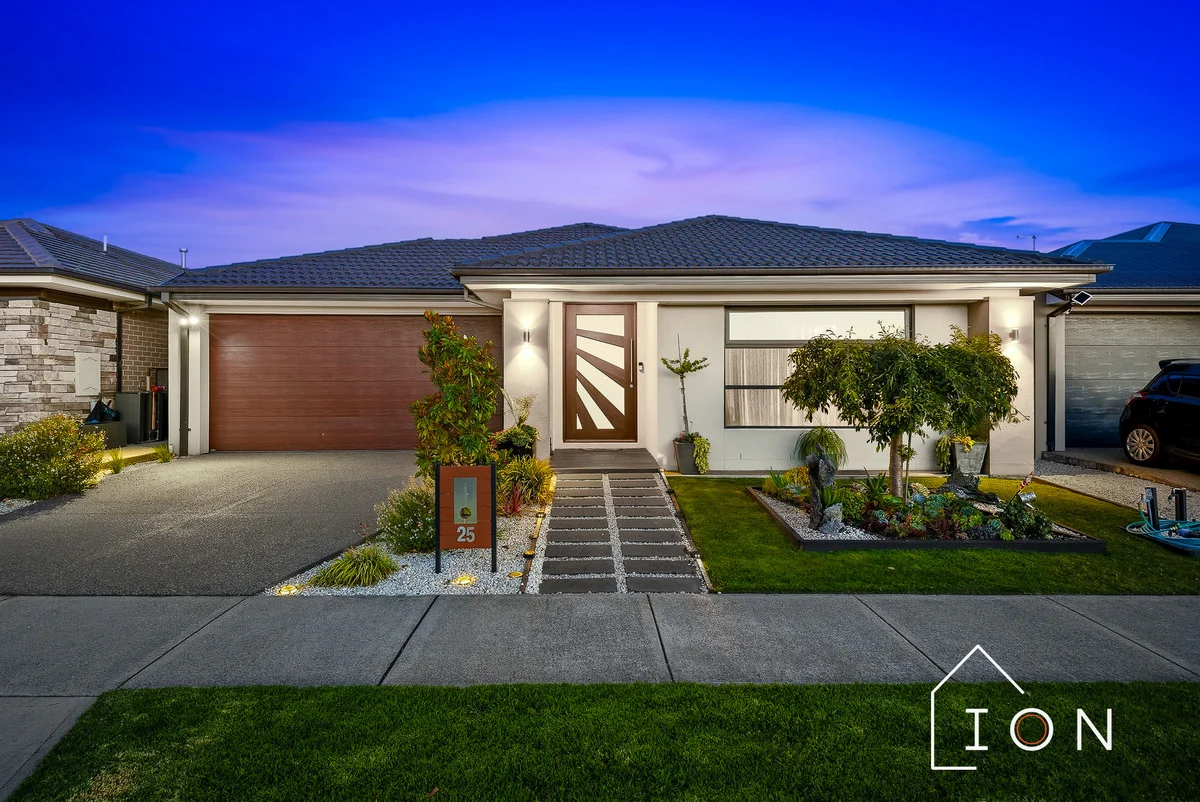
Cranbourne South, VIC 3977
Land Size: 448 m²
Property Type: House
Listing Type: Residential
Status: Active
Summary: Luxury Living with Seamless IndoorOutdoor Flow
Description: A refined family residence offering space, sophistication and seamless indooroutdoor living, this beautifully proportioned home delivers a lifestyle of comfort and quiet luxury. Thoughtfully designed with multiple living zones and an entertainer's alfresco, it presents an exceptional opportunity for families seeking both functionality and elevated everyday living. Features Expansive open-plan living and dining area bathed in natural light Separate formal lounge providing a private retreat or elegant media room Designer kitchen with statement island bench, walk-in pantry/butler's pantry and premium functionality Four generously proportioned bedrooms, led by a master suite with walk-in robe and stylish ensuite Central family bathroom with separate powder room for added convenience Seamless connection to a covered alfresco and pergola featuring a compete outdoor kitchen, ideal for refined entertaining year-round Double garage with secure internal access Dedicated laundry, excellent storage solutions and a well-considered family floorplan Positioned within a highly regarded Brompton Estate, this residence enjoys close proximity to quality schools, parklands and local amenities. Easy access to major arterial roads ensures effortless connectivity, while the surrounding neighbourhood offers a relaxed, family-oriented lifestyle with a sense of exclusivity. A home of considered design and timeless appeal, this is an address that effortlessly blends everyday comfort with understated luxury. Perfect for those who appreciate space, style and lifestyle in equal measure an exceptional offering ready to be enjoyed from day one. Disclaimer: Every precaution has been taken to establish the accuracy of the above information, however, it does not constitute any representation by the vendor, agent or agency. Our photos, floor plans and site plans are for representational purposes only. We accept no liability for the accuracy or details in our photos, floor plans or site plans. Please note the status of and or the information on the property may change at any time. Please see the link below for due diligence check-list. https://www.consumer.vic.gov.au/duediligencechecklist PHOTO ID IS REQUIRED AT OPEN FOR INSPECTIONS.
Agent: Matthew Shores - matthew.shores@ionrealestate.com.au
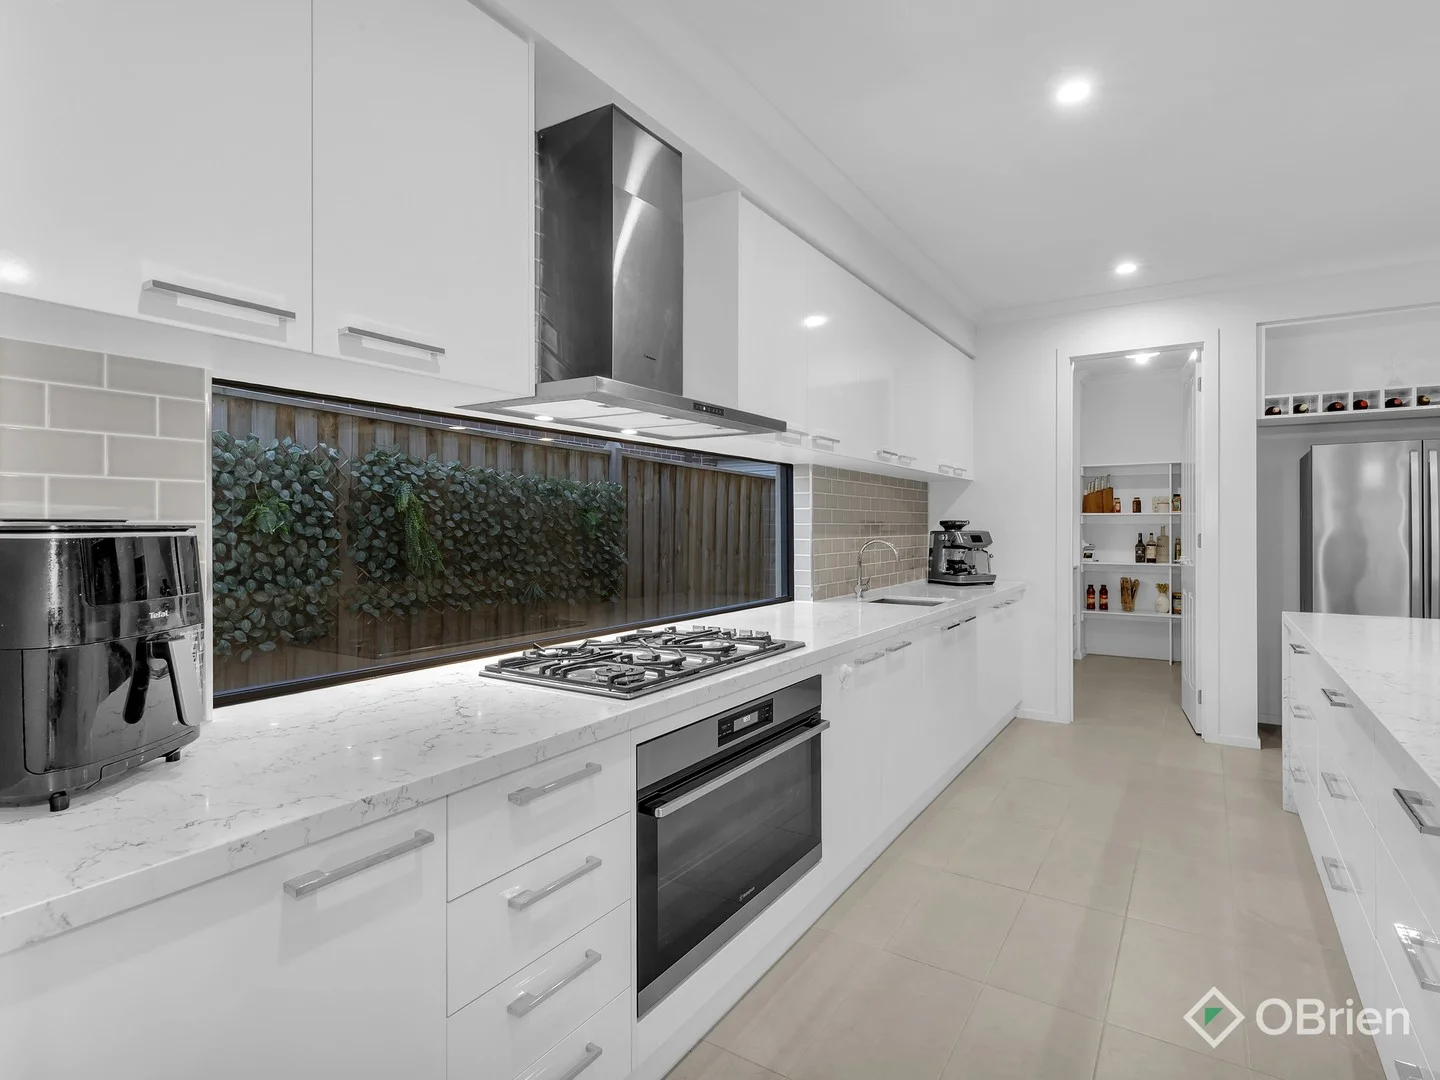
Cranbourne South, VIC 3977
Land Size: 512 m²
Property Type: House
Listing Type: Residential
Status: Active
Summary: Elegance, Style and Sophistication
Description: Experience the indulgence of elegance, style and sophistication all melded into one throughout this luxurious residence, where light-filled dimensions and a spacious double storey design ensure the family can live a lifestyle of comfort and low-maintenance ease. - The home takes instant pleasure in providing a beautiful lounge room that's comfortably complemented by quality carpet and captivating high ceilings. - Set to capture the hearts of the home chef, the glamorous kitchen sits beside the butler's pantry and boasts waterfall stone benches, 900mm appliances, soft close cabinetry plus an island breakfast bench. - Overlooking the kitchen, an open and airy living and dining domain provides cosy winter warmth with the wonderful addition of a wood-burning heater. - Focusing your attention on entertaining, two sets of sliding doors draw your gaze out to the alluring alfresco and easy-care backyard. - An indulgent master suite presents parents with a lavish space to furnish as they please, boasting both mirrored built-in-robes and a large walk-in-robe, along with a luxurious twin vanity spa ensuite with private toilet. - An additional three robed bedrooms (all with walk-in-robes) plus a dedicated study provide ample accommodation for the growing family. - The added luxury of an upper level retreat/TV room is bound to delight family buyers in need of space to spread out and relax. - Further serviced by a family bathroom, separate toilet, powder room and full-sized laundry. - Complemented by ducted heating, refrigerated air conditioning, 10kw solar array with a 14kw battery, abundant storage - Exposed aggregate driveway with gated trailer access to the backyard, plus a double garage with internal access. -A Tesla-branded electric vehicle charger is installed, offering efficient at-home charging and adding to the home's modern conveniences-an excellent feature for EV owners or those planning to transition in the future. Delivering a premium lifestyle walking distance to Encore Boulevard Playground, Little Wolf Café, Brompton Estate Pump Track, Barton Primary, St Peter's College, Cranbourne West Secondary, Ranfurlie Golf Club and buses. Close to Cranbourne West shops, Cranbourne Park Shopping Centre and trains, with nearby access to freeways for an easy commute to the CBD. Photo ID is required at the open homes
Agent: Matt Dewan - matthew.dewan@obre.com.au - 03 5995 0500
Agent: Gabriella Zaccardi - gabriella.z@obrienrealestate.com.au - 0403 897 682
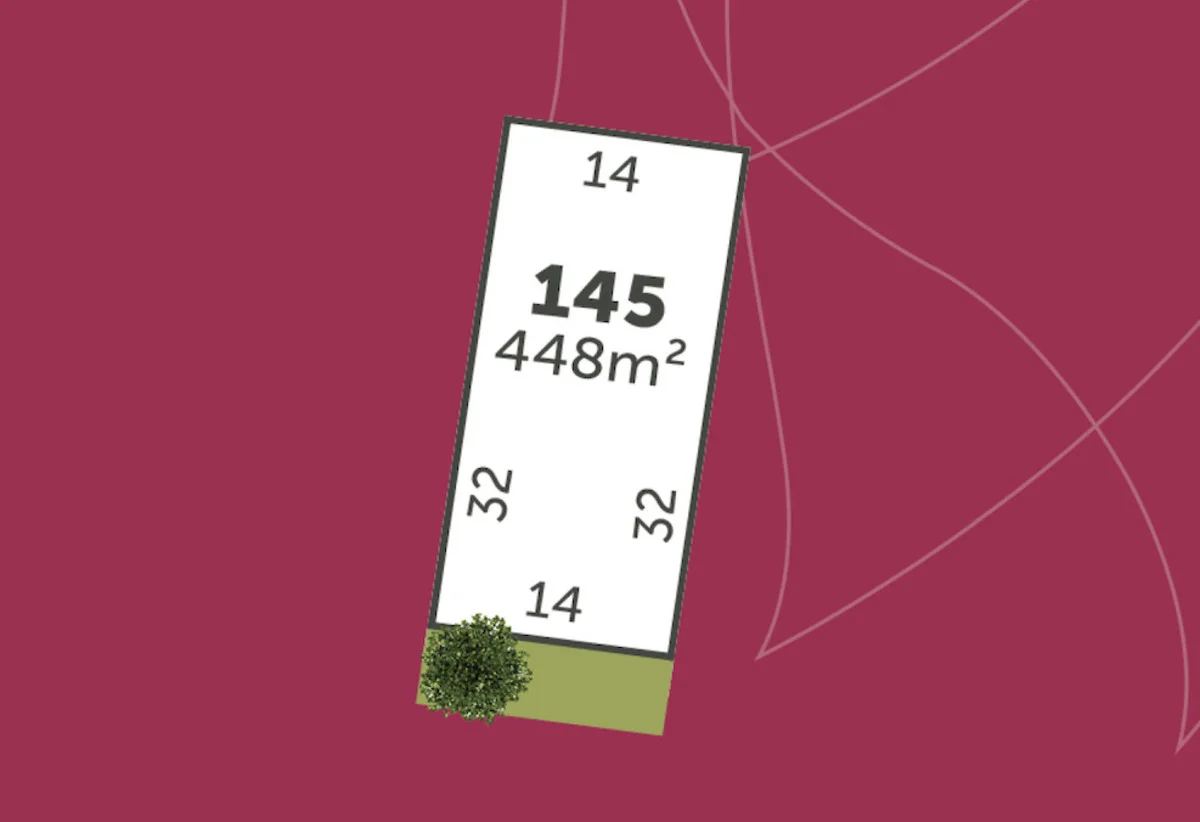
Botanic Ridge, VIC 3977
Land Size: 448 m²
Property Type: Vacant Land
Listing Type: Residential
Status: Active
Summary: Opportunity in Botanic Ridge
Description: Located within the Kingbird Estate, discover an extraordinary opportunity to build your dream home in the tranquil suburb of Botanic Ridge. This affordable residential titled land on Gilson Drive offers a blank canvas for you to create a space that perfectly suits your lifestyle. With the freedom to design every detail, this is your chance to bring your vision to life in a vibrant and welcoming community. Botanic Ridge is known for its lush greenery and family-friendly atmosphere, making it a desirable location for those seeking a peaceful retreat from the hustle and bustle of city life. You'll be surrounded by beautiful parks and reserves, perfect for leisurely strolls or family picnics. The nearby Royal Botanic Gardens Cranbourne adds to the suburb's charm, offering a stunning backdrop for outdoor enthusiasts. With easy access to local schools, shopping centers, and public transport, you'll enjoy the convenience of suburban living with all the amenities you need close by. Don't miss out on this chance to invest in your future contact us today to make this property yours! 14m frontage by 28m deep, 448m2 Contact Alicia to find out more 0488 972 732 Disclaimer: TERMS OF SALES: $1,000 holding deposit. Balance of Deposit due on contract signing. Prices are subject to change without notice. The title registration date is an approximate only and is subject to approvals beyond KaiKura's control. Land prices are shown as per the Margin Scheme for GST purposes. All areas and dimensions are approx only and subject to survey. The developer reserves the right to pre-sell, release and withhold lots at any time. Address is subject to council approval.
Agent: Alicia Kerr - 121@leaddrop.rexsoftware.com
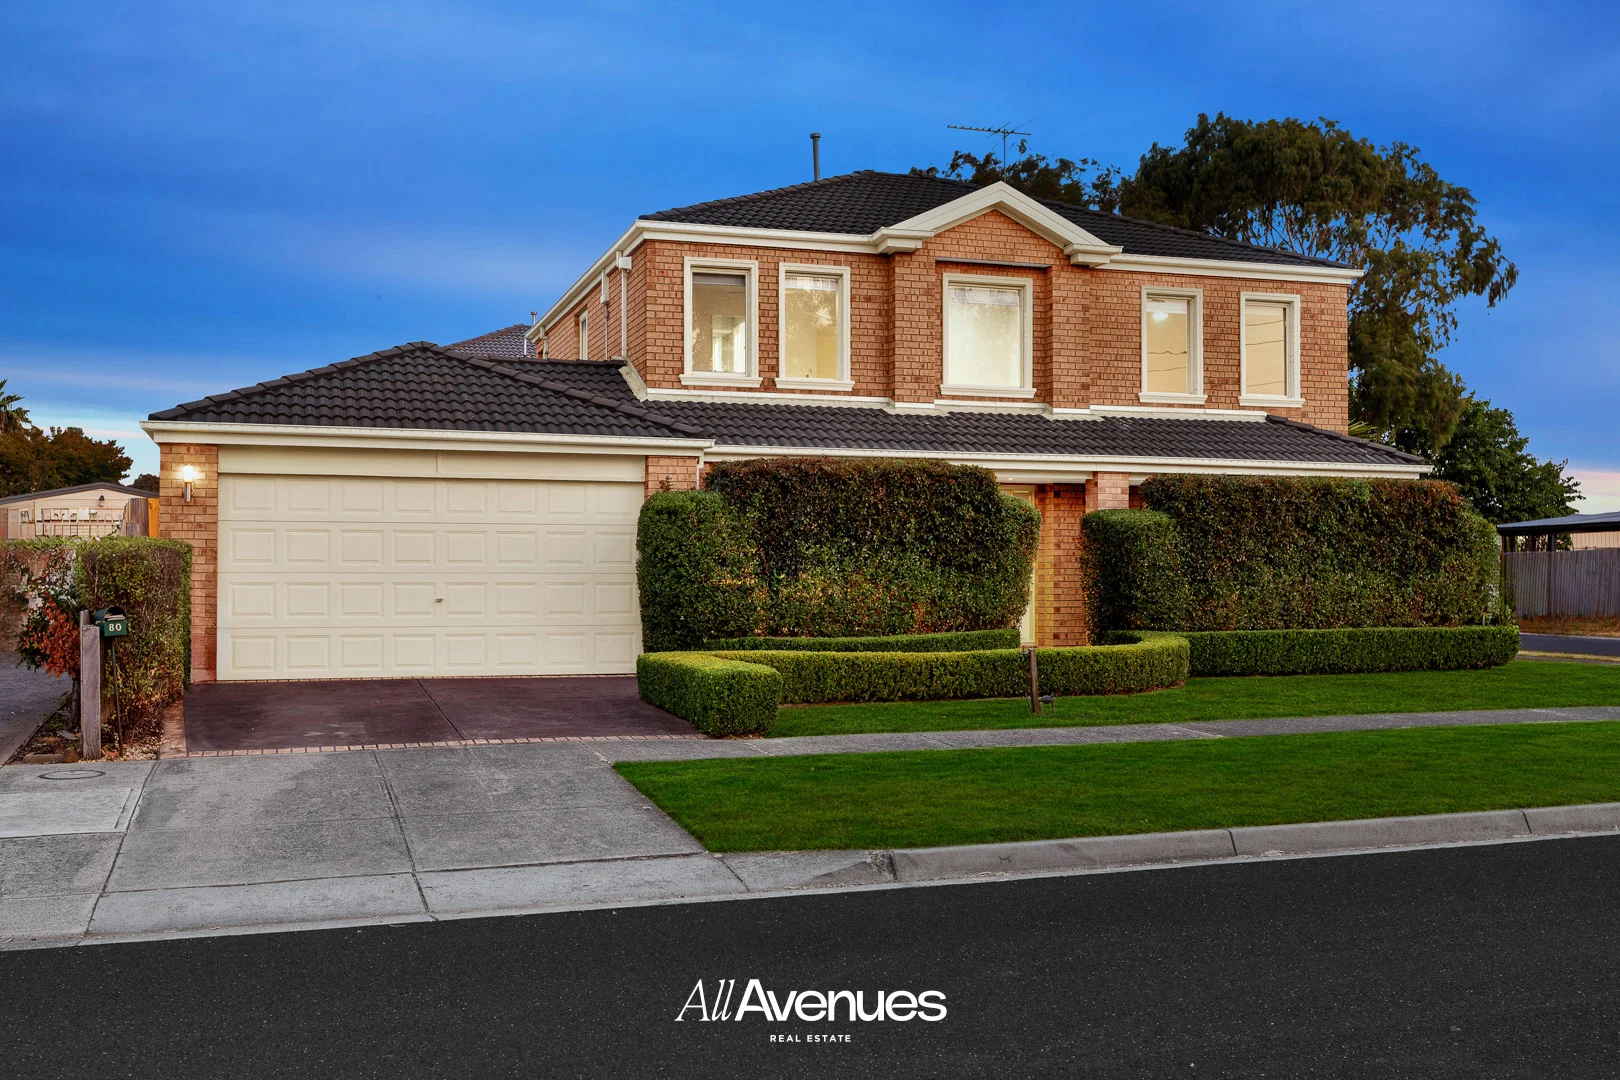
Cranbourne, VIC 3977
Land Size: 561 m²
Property Type: House
Listing Type: Residential
Status: Active
Summary: Impressive Family Entertainer with Multiple Living Zones & Extensive Upgrades
Description: Set behind manicured front gardens in a well-established Cranbourne neighbourhood, 80 Cherryhills Drive delivers exceptional space, comfort and presentation for families seeking a move-in-ready home with nothing to do. Freshly painted throughout and featuring brand-new carpet, this substantial two-storey residence has been thoughtfully designed to accommodate both relaxed family living and large-scale entertaining. The home opens to an extra-large formal lounge at the front, ideal for quiet living or hosting guests. Moving through, you'll find two expansive living zones positioned directly off the kitchen, including a generous rumpus room and a light-filled meals area enhanced by extra-large windows that flood the home with natural light and connect seamlessly to the outdoors. The well-appointed kitchen sits at the heart of the home, overlooking the family and meals areas - perfect for everyday living and entertaining. A ground-floor bedroom offers flexibility for guests, extended family or a home office, supported by a nearby powder room and full laundry.Reverse Cooling system also installed downstairs. Upstairs accommodation is equally impressive, comprising a private master suite with walk-in robe and ensuite, along with three additional spacious bedrooms, all fitted with ceiling fans and individual split-system heating and cooling. The upstairs bathrooms have been tastefully renovated, offering modern finishes and a fresh, contemporary feel, complemented by a separate WC and a versatile retreat area. Step outside to enjoy an extra-large, decked undercover alfresco area, ideal for year-round entertaining. The manicured rear garden provides a peaceful and private outdoor setting, while the front gardens create outstanding street appeal. A double garage with internal access completes the offering. Lifestyle & Location Highlights:- Perfectly positioned close to parks, schools and major amenities, this home offers outstanding convenience: • Facing open gym, bbq and family park. • Walking distance to Cherryhills Reserve and local parklands • Easy access to Cranbourne Park Shopping Centre and Cranbourne West Shopping Centre • Close to quality public and private schools • Convenient transport links including Cranbourne Train Station and bus services • Short drive to Royal Botanic Gardens Cranbourne, Casey Fields and major road networks inc. East Link & Western Port Highway A beautifully upgraded family home with multiple living zones, outstanding outdoor entertaining, and modern comforts throughout - ready to be enjoyed from day one. Disclaimer All information contained herein is gathered from sources we consider to be reliable; however, we cannot guarantee or give any warranty about the information provided and interested parties should rely on their own enquiries. Dimensions, layout, fixtures, fittings, and photos are for illustrative purposes only and may differ slightly from the actual property. All measurements are approximate and subject to confirmation by purchasers. Prices, descriptions, and details are subject to change without notice.
Agent: Naval Aulkh - naval.aulakh@allavenues.com.au - 1300255283
Agent: Param Sandhawalia - param.sandhawalia@allavenues.com.au - 1300255283
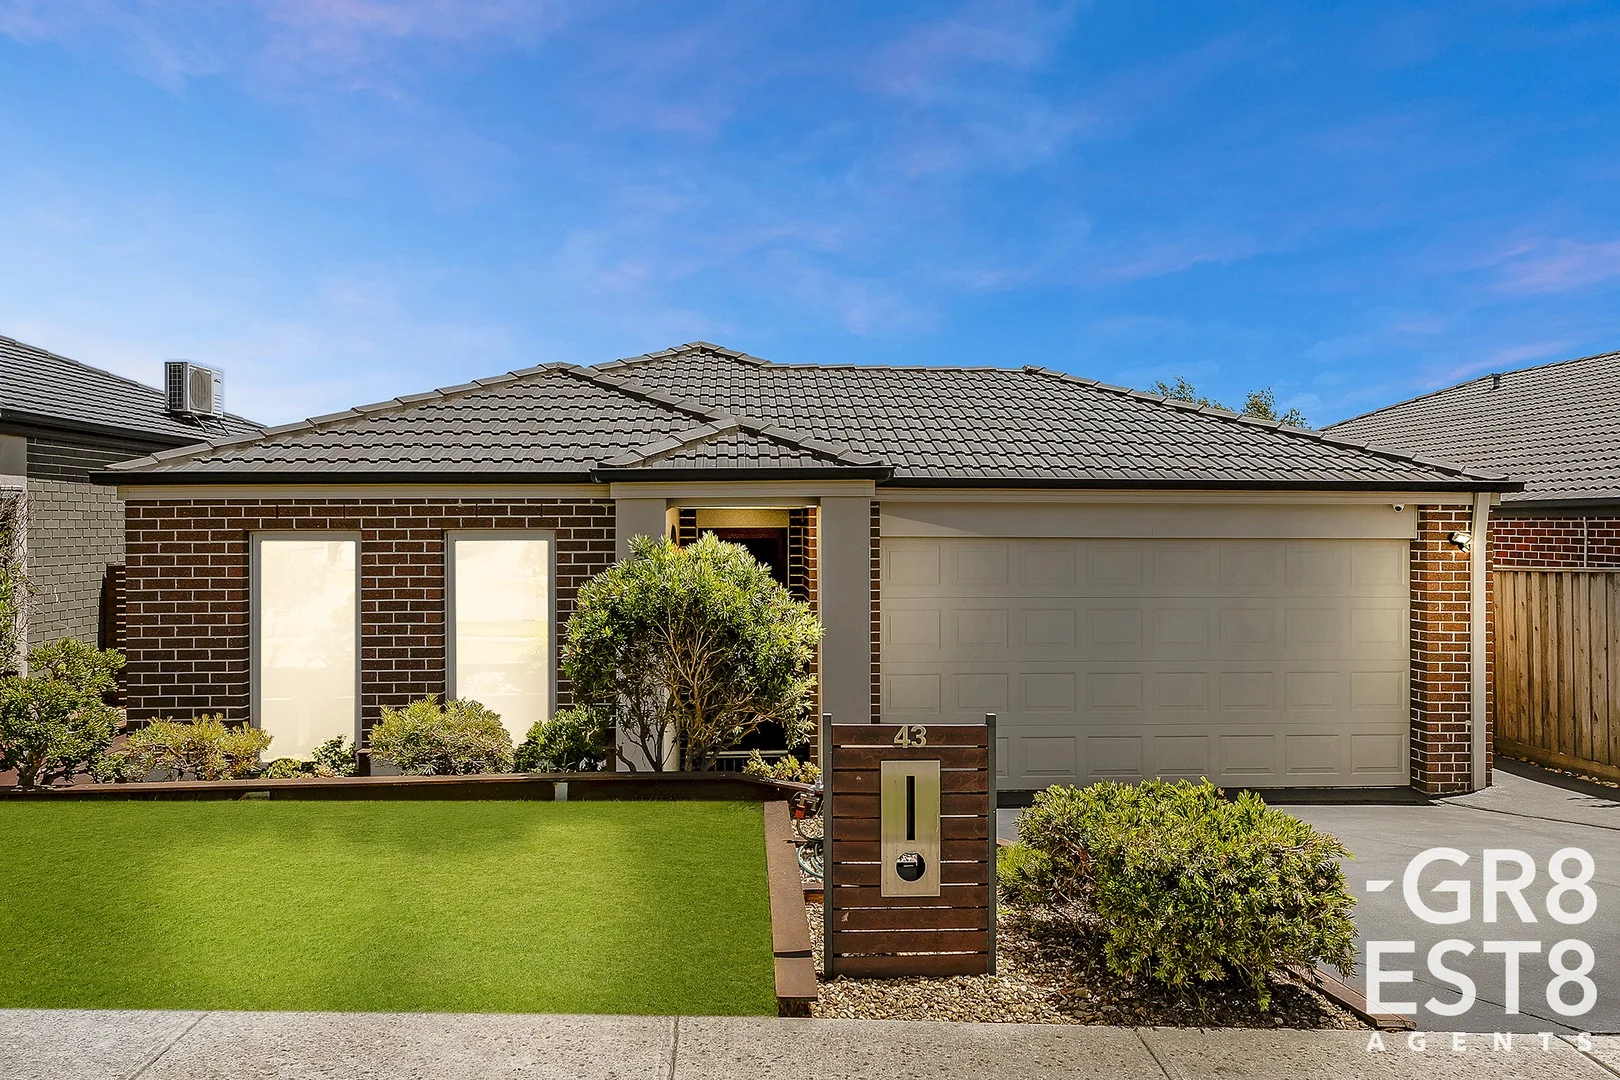
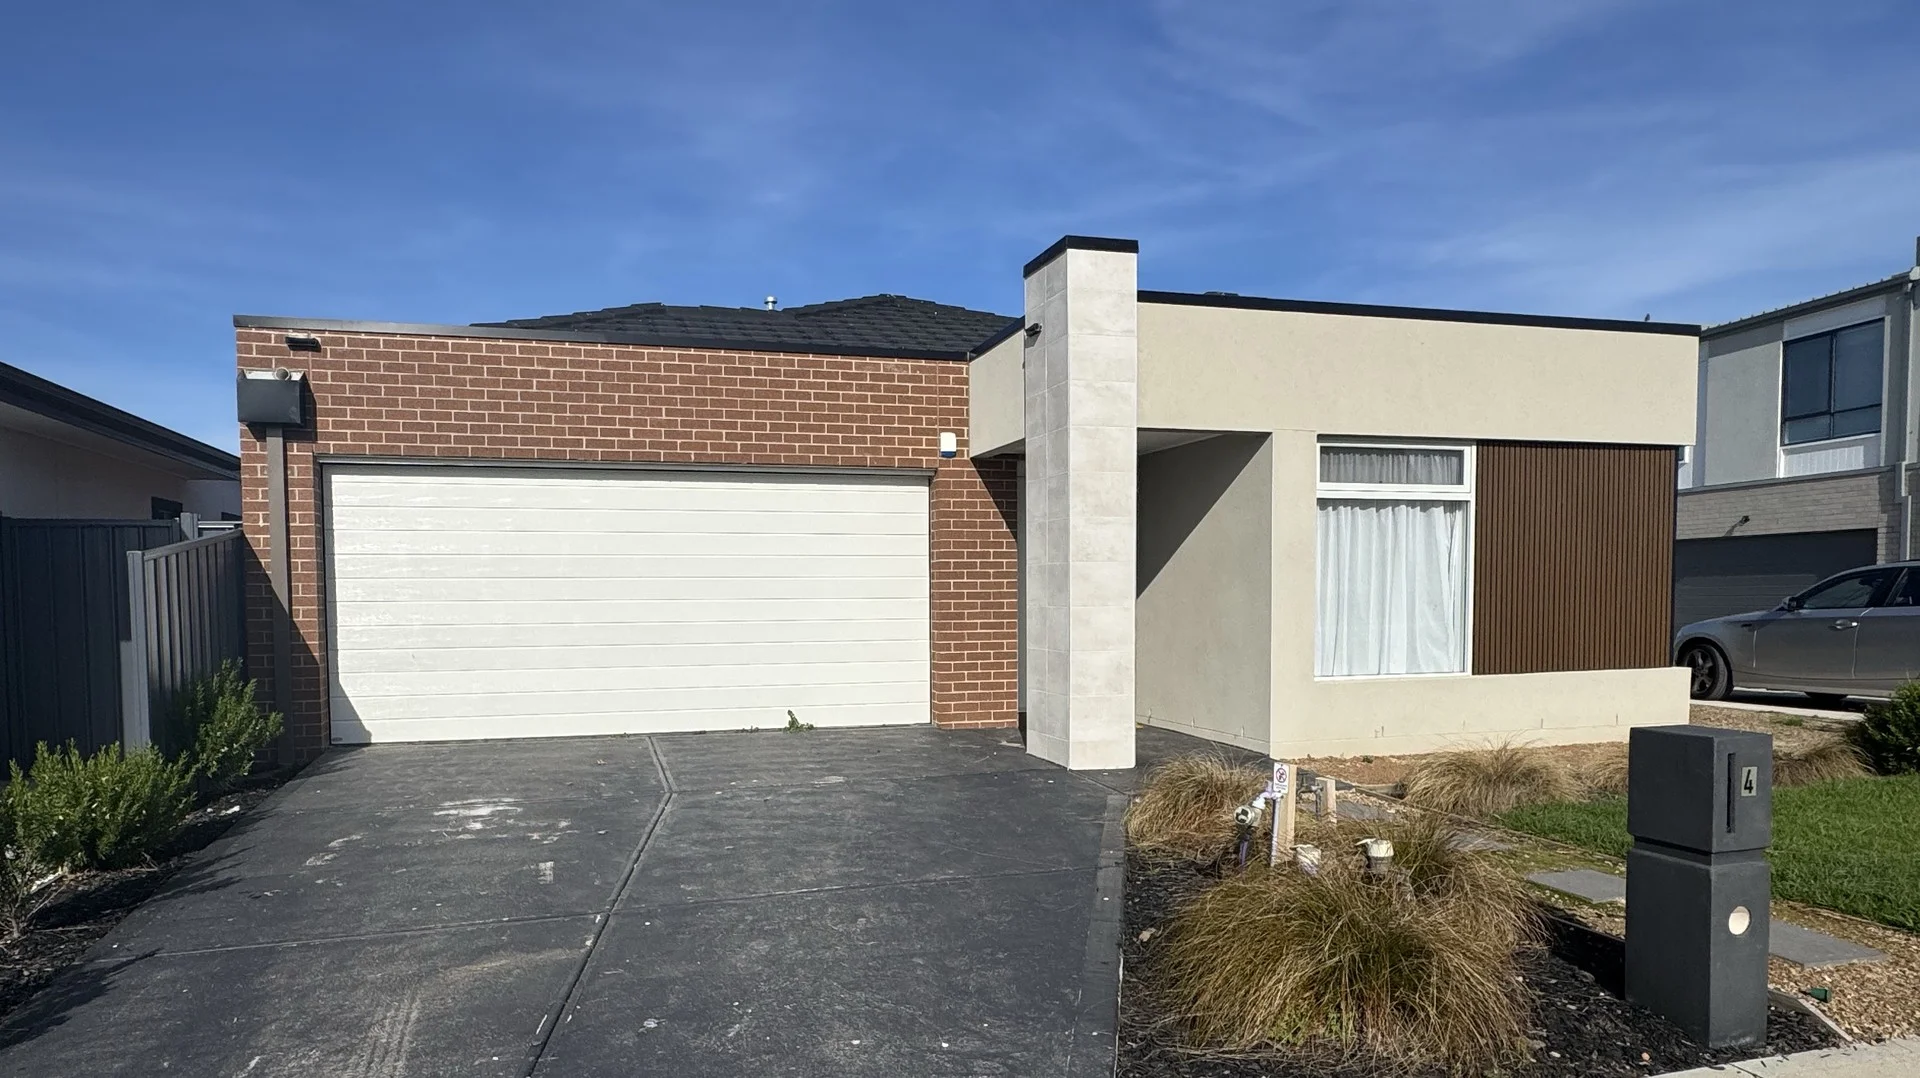
Cranbourne West, VIC 3977
Land Size: 448 m²
Property Type: House
Listing Type: Residential
Status: Active
Summary: The Ultimate Family Entertainer with Exceptional Outdoor Living
Description: 43 MERRITT AVENUE, CRANBOURNE WEST The Ultimate Family Entertainer with Exceptional Outdoor Living Perfectly positioned in a sought-after Cranbourne West pocket, this beautifully maintained home delivers comfort, functionality, and an outstanding outdoor entertaining setup that will impress from the moment you arrive. Ideal for families, first home buyers, or savvy investors, this is a home designed for relaxed living and memorable gatherings. Interior Highlights 3 generous bedrooms, including a spacious master bedroom with ensuite 2 well-appointed bathrooms, ideal for growing families Double garage with secure parking and internal access Light-filled open-plan living and dining zones Year-round comfort with ducted heating, split system air conditioning, and ceiling fans throughout Living & Comfort The home's layout has been thoughtfully designed to maximise space and comfort, providing seamless flow between indoor living areas and the outdoors. Whether you're enjoying family time or entertaining guests, this home caters effortlessly to both. Outdoor Entertaining Paradise Step outside and discover one of the home's standout features a massive covered pergola, creating the ultimate alfresco entertaining space. This outdoor haven is perfect for: Hosting family celebrations and BBQs Relaxing year-round, rain or shine Watching kids and pets play in the large, secure backyard The expansive backyard offers plenty of space to enjoy, while still being easy to maintain. Location & Lifestyle Enjoy the convenience of a prime Cranbourne West location: Close to local schools, childcare centres, and kindergartens Minutes to shopping centres, cafes, and everyday amenities Easy access to public transport Nearby parks and recreational facilities A home that combines comfort, space, and an entertainer's lifestyle in a family-friendly setting. All the hard work has been done so make sure you add this to your list as it wont last!!! Call Team Leo 0434 929 184 PHOTO ID IS REQUIRED ON ALL INSPECTIONS "Selling? Get Gr8. Get SOLD! Trustworthy Transparent Proven Results *All information contained therein is gathered from relevant third party sources. We cannot guarantee or give any warranty about the information provided.
Agent: Leo Zeneli - leo@gr8est8agents.com.au
Agent: Chaz Selimi - chaz@gr8est8agents.com.au
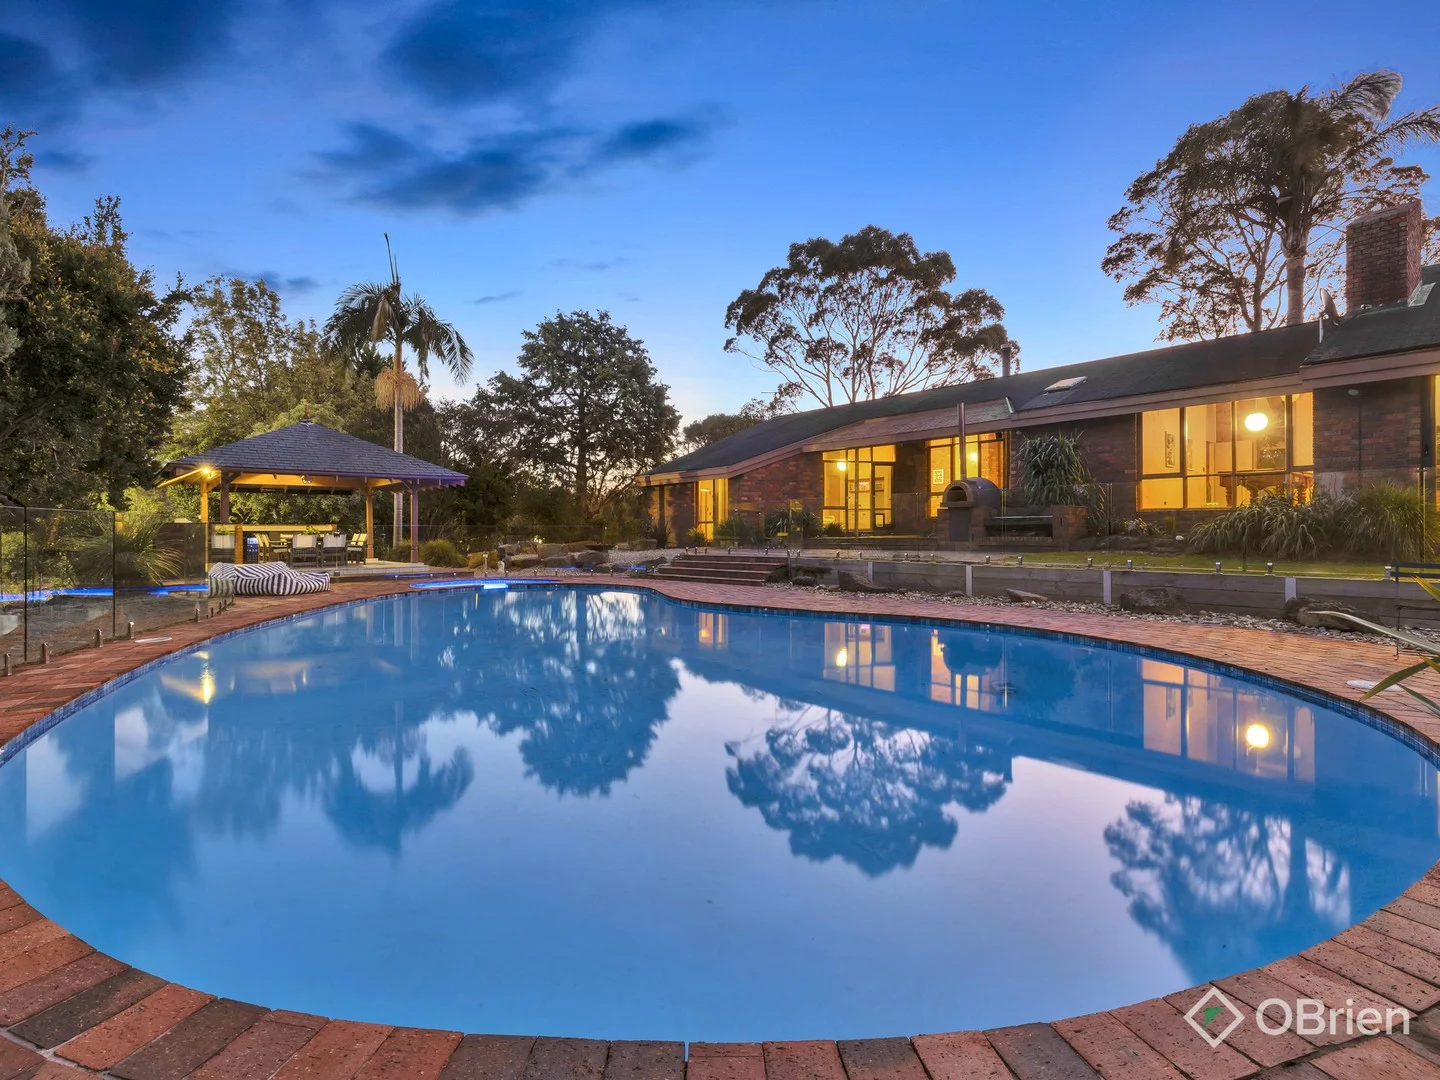
Cranbourne South, VIC 3977
Land Size: 11331.197976 m²
Property Type: Acreage / Semi-Rural
Listing Type: Residential
Status: Active
Summary: Tranquil Entertainer on 2.8 acres
Description: Exuding excellence in design and detail with brilliantly conceived spaces, dramatic vaulted ceilings and tranquil outdoor surrounds, this solid Daniel Robertson brick residence is a showpiece of unrivalled character and comfort on a magnificent 2.8acre (approx.) allotment. - Instantly stunning with colourful leadlight windows framing the entry foyer, the home feeds through to a formal lounge and a living room with central wet bar, open fireplaces and captivating cathedral ceilings with clerestory windows. - Filled with an abundance of natural light, a delightful sunroom/study appreciates verdant views and could be furnished to suit your individual needs. - Nestled beside the living room, a spacious rumpus with slate flooring provides the perfect space to set up a formal dining area, or alternatively a billiards table, while a peaceful retreat offers yet another space for relaxation and enjoyment. - Appreciating an open concept design, the kitchen, meals and family room boast a combustion fireplace, Westinghouse appliances and a breakfast bench. - Fusing indoor-outdoor living, multiple doors open onto a series of superior outdoor spaces, including an alfresco with wood-fired pizza oven that overlooks the heat pump salt-chlorinated pool and spa, and the gazebo where you'll find a plumbed gas BBQ and food preparation area with sink and handy drinks fridge. - Providing additional allure for families who love outdoor fun, you'll be pleased to discover a tennis/basketball court with LED floodlights, ninja gym, firepit area and huge yard with lush expanses of lawn, native gardens and several fruit trees. - Five robed bedrooms accommodate the family, and include one with a fabulous mezzanine and a master suite that boasts a private patio, walk-in-robe and ensuite/style access to the tranquil bathroom with deep sunken tub and dual access powder room. - Additionally serviced by a family bathroom, separate toilet, large double trough laundry plus a mudroom/bathroom. - Other property highlights include a cellar/storage room, solar array, attic storage, Tesla car charger, wood shed, storage room and utility shed. - A long driveway introduces the property, culminating in a double carport, single garage and a massive work shed with new high clearance roller doors. Photo ID is required at the open homes
Agent: Matt Dewan - matthew.dewan@obre.com.au - 03 5995 0500
Agent: Gabriella Zaccardi - gabriella.z@obrienrealestate.com.au - 0403 897 682
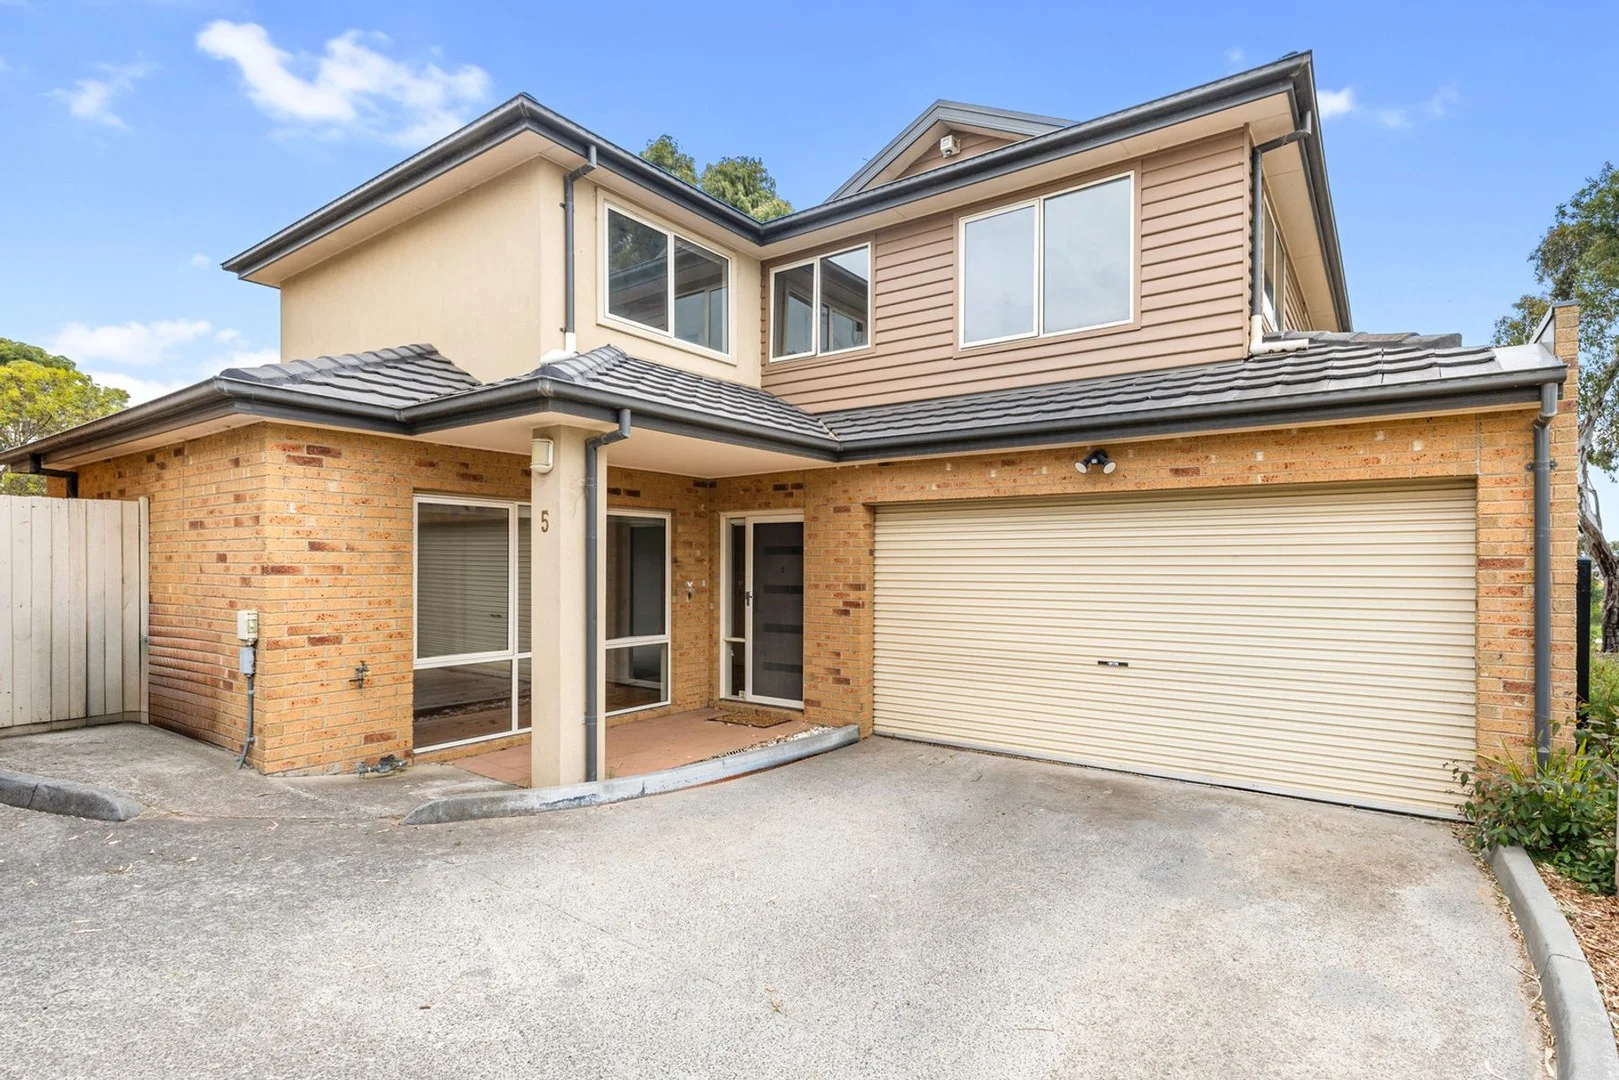
Cranbourne, VIC 3977
Land Size: 304 m²
Property Type: Townhouse
Listing Type: Residential
Status: Active
Summary: A townhouse of magnitude and style
Description: Nestled within a quiet and well-maintained complex, this property offers a spacious and comfortable townhouse lifestyle ideal for families, professionals, or investors alike. This thoughtfully designed residence combines generous proportions with practical living spaces, creating a home that is both functional and welcoming. The property features multiple well-sized bedrooms and bathrooms, providing ample room for growing families or shared living arrangements. The expansive internal layout allows for separate living and dining zones, ensuring flexibility for everyday living as well as entertaining guests. Natural light flows throughout the home, enhancing the sense of space and comfort. A well-appointed kitchen forms the heart of the home, offering sufficient storage, bench space, and modern conveniences to support daily routines. The adjoining living areas seamlessly connect to the outdoor space, making it easy to enjoy relaxed gatherings or quiet moments at home. Secure parking for two vehicles adds to the property's practicality, while the townhouse's position within the complex offers a sense of privacy and peace. Located at a convenient Cranbourne address, the home is close to local schools, shopping centers, public transport, and essential amenities, ensuring ease of access to everything needed for day-to-day living. Whether you are seeking a comfortable family residence or a solid investment opportunity in a growing area, this well-presented townhouse delivers space, convenience, and long-term appeal in a sought-after Cranbourne location.
Agent: Billy Schroeder - billy@globalprop.com.au - 0399083340
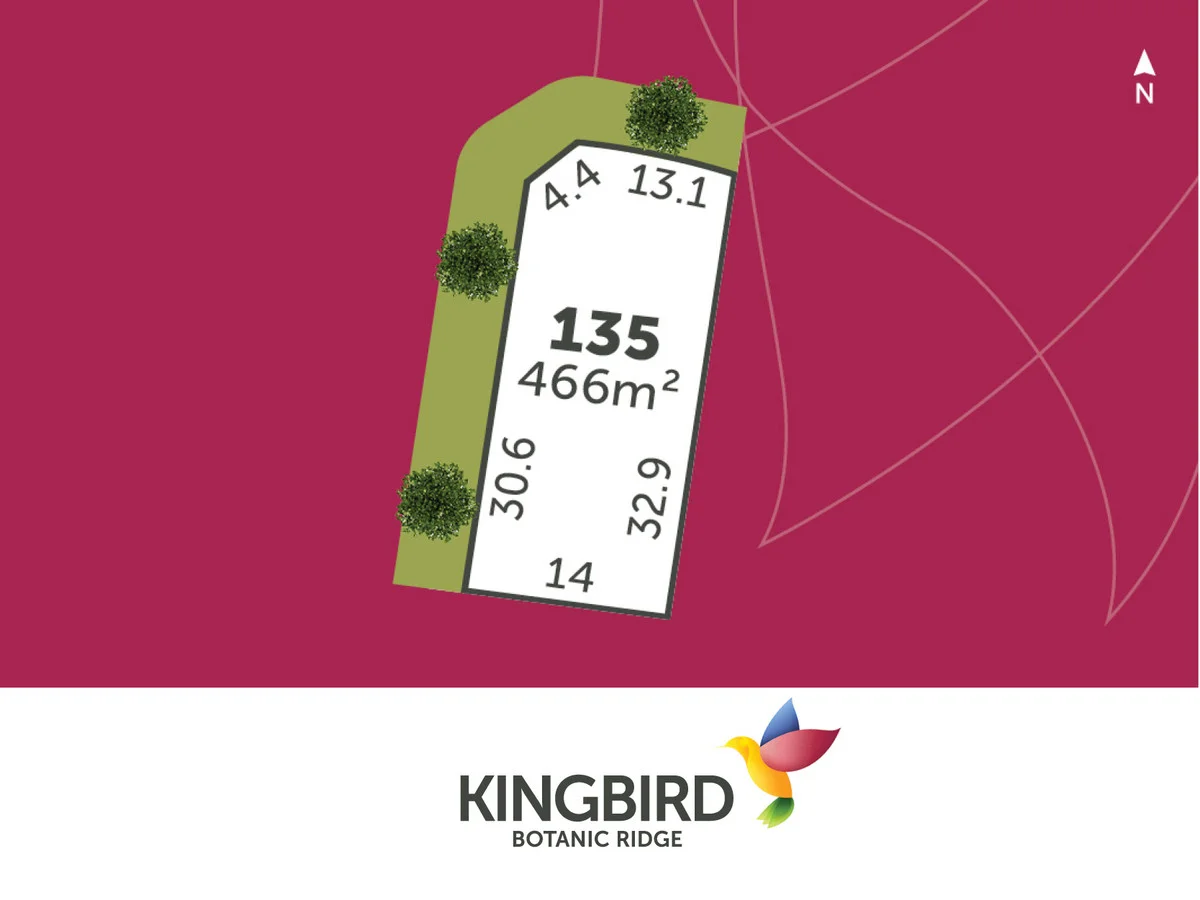
Botanic Ridge, VIC 3977
Land Size: 466 m²
Property Type: Vacant Land
Listing Type: Residential
Status: Active
Summary: Lot 135 Kingbird - Titled Land
Description: Size does matter, especially for families looking for space to play and grow. With blocks ranging in size Kingbird provides the freedom to either downsize and be close to family or have that big home and backyard you want, in a location that's not too far away. Contact Alicia on 0488 972 732 Kingbird Estate open on Wednesday and Saturday from 12pm-5pm 91-93 Browns Road, Botanic Ridge 3977 Disclaimer: TERMS OF SALES: $1,000 holding deposit. Balance of Deposit due on contract signing. Prices are subject to change without notice. The title registration date is an approximate only and is subject to approvals beyond KaiKura's control. Land prices are shown as per the Margin Scheme for GST purposes. All areas and dimensions are approx only and subject to survey. The developer reserves the right to pre-sell, release and withhold lots at any time. Address is subject to council approval.
Agent: Alicia Kerr - 121@leaddrop.rexsoftware.com
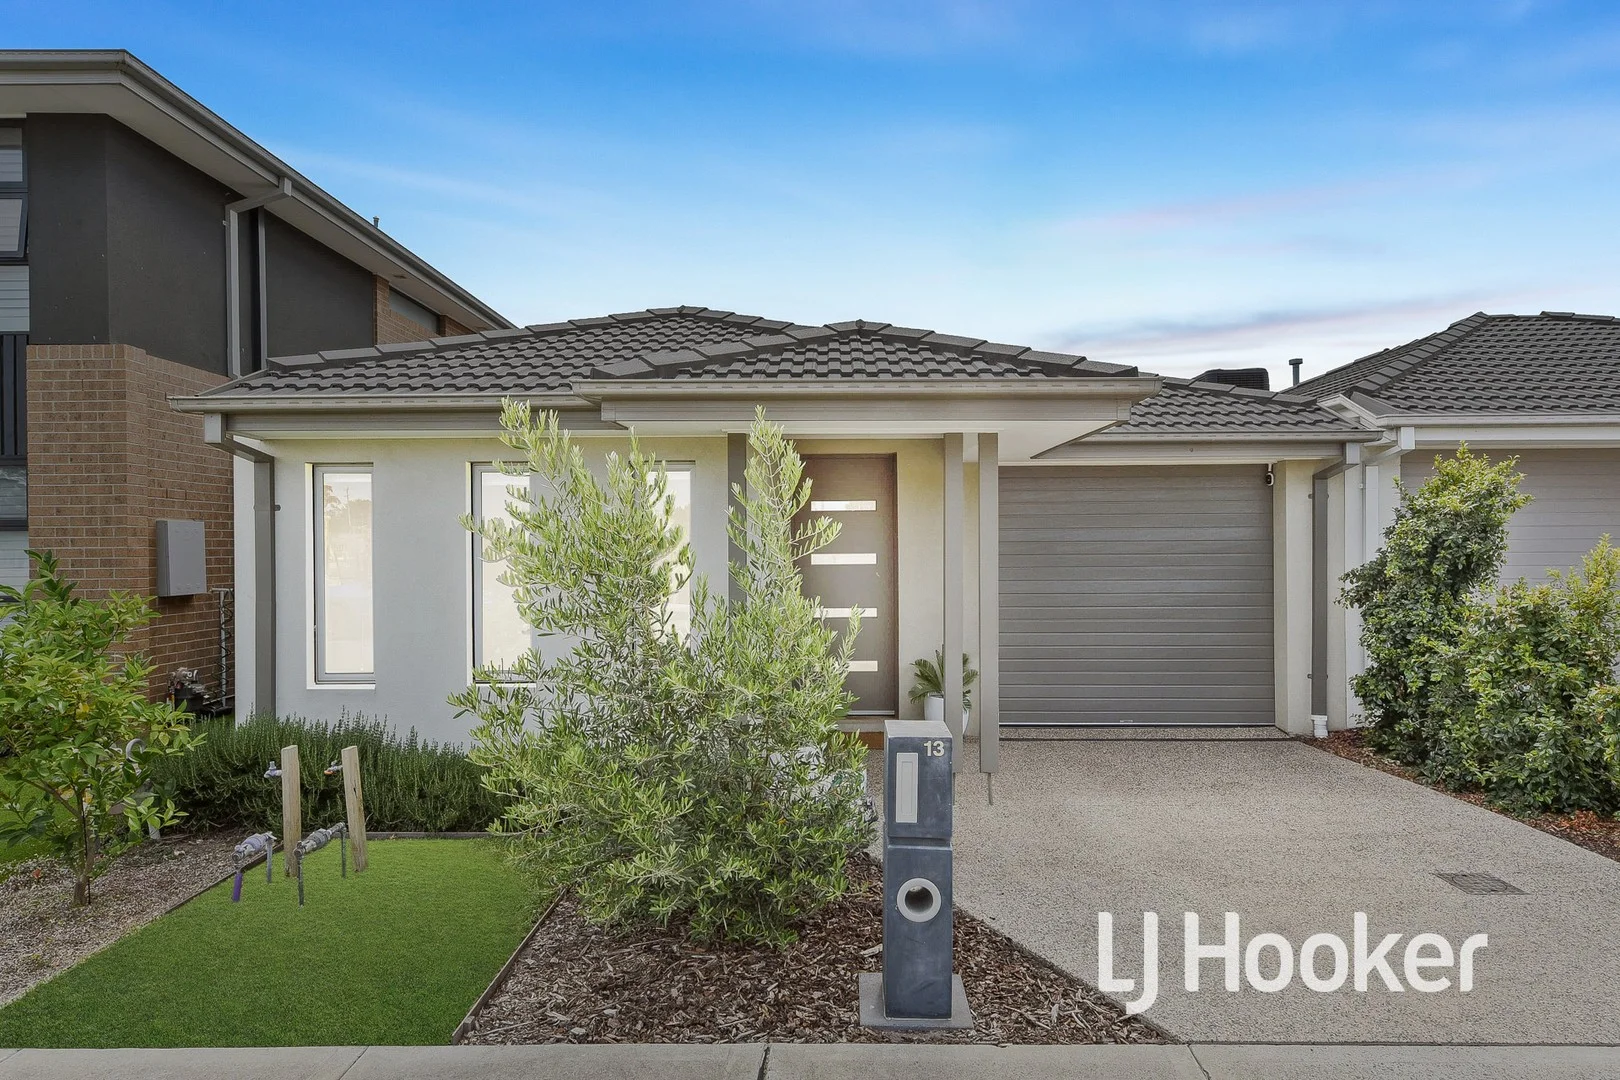
Cranbourne South, VIC 3977
Land Size: 238 m²
Property Type: House
Listing Type: Residential
Status: Active
Summary: Modern Parkside 4 Bedroom Living Ideal First Home or Smart Investment
Description: Enjoy the perfect blend of modern design, low-maintenance living and an enviable parkside outlook with this clean and contemporary 4-bedroom home, positioned on an approximate 238m² allotment directly overlooking a large playground and reserve. An ideal opportunity for first home buyers or the savvy investor, this three-year-old residence offers comfort, style and practicality in equal measure. Upon entry, the home's youthful appeal is immediately apparent, highlighted by its modern finishes and a thoughtfully designed floorplan. All four bedrooms are cleverly segregated, providing enhanced privacy and flexibility for families, guests or tenants. The heart of the home is the stylish modern kitchen, complete with stone benchtops, contemporary splashbacks and quality stainless steel appliances, including a dishwasher, stainless steel stove with electric oven, gas hotplates and rangehood. Overlooking the dining area and family room, this inviting space is perfect for everyday living and entertaining. The living zone flows seamlessly to a low-maintenance outdoor area, featuring a paved patio and neatly finished pebbled yard-ideal for relaxed outdoor enjoyment without the upkeep. Accommodation includes four well-sized bedrooms, three offering built-in sliding robes. The master bedroom is positioned at the front of the home and features a full ensuite and walk-in robe, creating a comfortable parents' retreat. Additional highlights include internal access to the single remote lock-up garage, ducted heating, ducted evaporative cooling, and a neatly maintained, low-maintenance front yard. With its modern presentation, compact and easy-care block, and desirable outlook across parklands, this superb property presents a fantastic opportunity for first home buyers and investors alike. Inspect and see the value for yourself. Disclaimer: All information contained herein is gathered from sources we consider to be reliable. However, we cannot guarantee or give any warranty about the information provided, and interested parties must solely rely on their own enquiries.
Agent: John Deo - john.deo@ljhcasey.com.au - 03 9702 8388
Agent: Darren Saxon - darren.saxon@ljhcasey.com.au - 03 5996 4777


