358 Great Western Highway
Warrimoo, NSW 2774
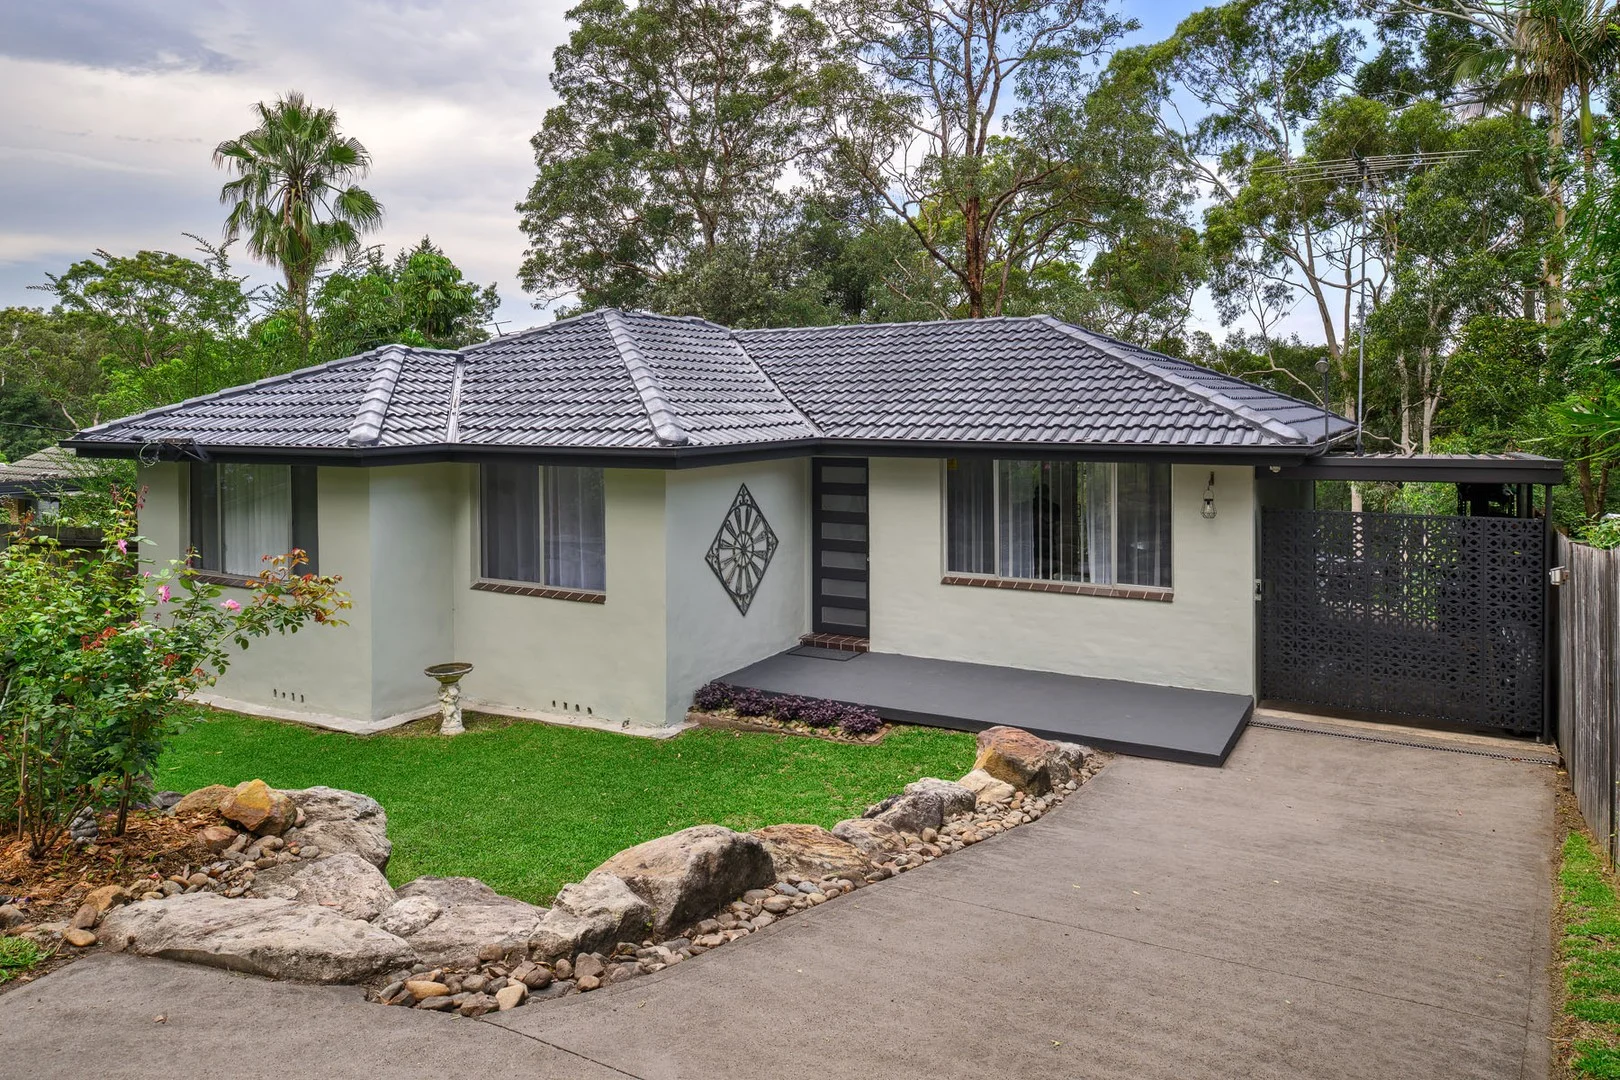
Neighbourhood & everyday essentials
Explore around Warrimoo, from school days to weekends.
Area figures
- schools in Warrimoo
- 3
Find schools, playgrounds and children’s classes. Browse by age to plan school days and weekends.
Area figures
- residents (ABS, June 2024)
- 78,891
- children aged 0–14
- 13,251
- schools
- 37
- parks & libraries
- 76
- kids’ activity providers listed
- 33
Most-listed activities: Adventure & Camping, Art Centre, Karate
Population figures: Australian Bureau of Statistics
Explore local libraries, community spaces, schools and council programs across the wider area.
Parks, playgrounds & public spaces
Sun Valley Reserve
Sun Valley Rd, Sun Valley, New South Wales, 2777
1.0 km straight-line distance
Cross St Natural Reserve
Cross St, Warrimoo, New South Wales, 2774
1.4 km straight-line distance
Batman Park
Farm Rd, Springwood, New South Wales, 2777
1.8 km straight-line distance
Peninsula Park
The Chase, Valley Heights, New South Wales, 2777
1.9 km straight-line distance
Things to do near this home
Explore nearby play centres and family attractions from the directory. Check ages, entry prices and opening hours with the venue.
Find more ideas by age, budget and indoor or outdoor setting on Things to do. Dated events are in What’s on. See what’s on
Discover local guides & family ideas
Read local family guides and practical articles as you explore life around this home.

Kids' Activities per Child: Australia's Best- and Thinnest-Covered Council Areas (2026)
Across Australia's big council areas, the AroundSchools directory lists a median of about 10 kids' activity providers for every 10,000 children — but in Melbourne's Wyndham it is 3.9, and in the City…
Read more →
Most Livable Suburbs in New South Wales for Families (2026)
Sydney lists more kids' activities in our directory than any other suburb in NSW. This page ranks NSW suburbs by how much a family moving there could actually do with their kids, then adds what else…
Read more →Everyday essentials & getting around
Open the map to choose a destination and check journey times from this address. Walking routes, step-free access and travel times have not been verified.
Flood & development checks
Property-specific flood risk and announced developments have not been verified. Search this address in the official maps and ask the council for current flood information.
Source: AroundSchools directory. Distances are straight-line distances, not walking routes. Confirm facilities on the linked detail pages. Directory update dates are not supplied for this summary.
Property Details
809 m²
House
RESIDENTIAL
Upcoming Events Nearby

Sat, 28 Nov · Penrith
Write Out West Family Fun Day
Wed, 25 Nov · Penrith
Dharug Story Time with Jasmine Seymour and Penrith City Library’s Children’s Team
Ages 2–5
Wed, 4 Nov · Penrith
Robotics @ Penrith City Library - Wednesday 4, 11 November 2026
Ages 8–14
Sat, 24 Oct · Penrith
Child Car Seat Safety Checks
Mon, 26 Oct · Blacktown
Consent & Sexting: UNSW Youth Legal Workshop
Ages 16+
Thu, 22 Oct · Stanhope Gardens
Young Leaders & Speakers (Ages 13-18)
Ages 13–18
What's Nearby

Warrimoo Girl Guide Hall
Warrimoo

Sun Valley Reserve
Sun Valley Rd, Sun Valley

Blue Mountains Taekwondo
Florabella St, Warrimoo

Springwood Boys & Girls Club
Valley Heights
Martins Park
Martins Lookout Trl, Springwood

Sjja Blue Mountains
Scrivener Ln, Springwood

Springwood Tennis Club
Spring St, Springwood

GKR Karate
Comet Pl, Springwood
Star Structures
Boynton St, Blaxland
Nearby Schools

Warrimoo Public School
16-30 Florabella St, Warrimoo NSW 2774, Australia

Wycliffe Hope School
Warrimoo NSW 2774

Wycliffe Christian School
133 Rickard Rd, Warrimoo NSW 2774, Australia

Springwood Public School
Burns Rd, Springwood NSW 2777

Blaxland Public School
Baden Place, Blaxland NSW 2774

Ellison Public School
Ellison Rd, Springwood NSW 2777
Nearby schools do not imply enrolment eligibility. Confirm catchments, year levels and childcare availability directly with the provider.
Nearby Properties
Recently sold nearby
Homes that have sold close to this address. We don’t show sale prices.
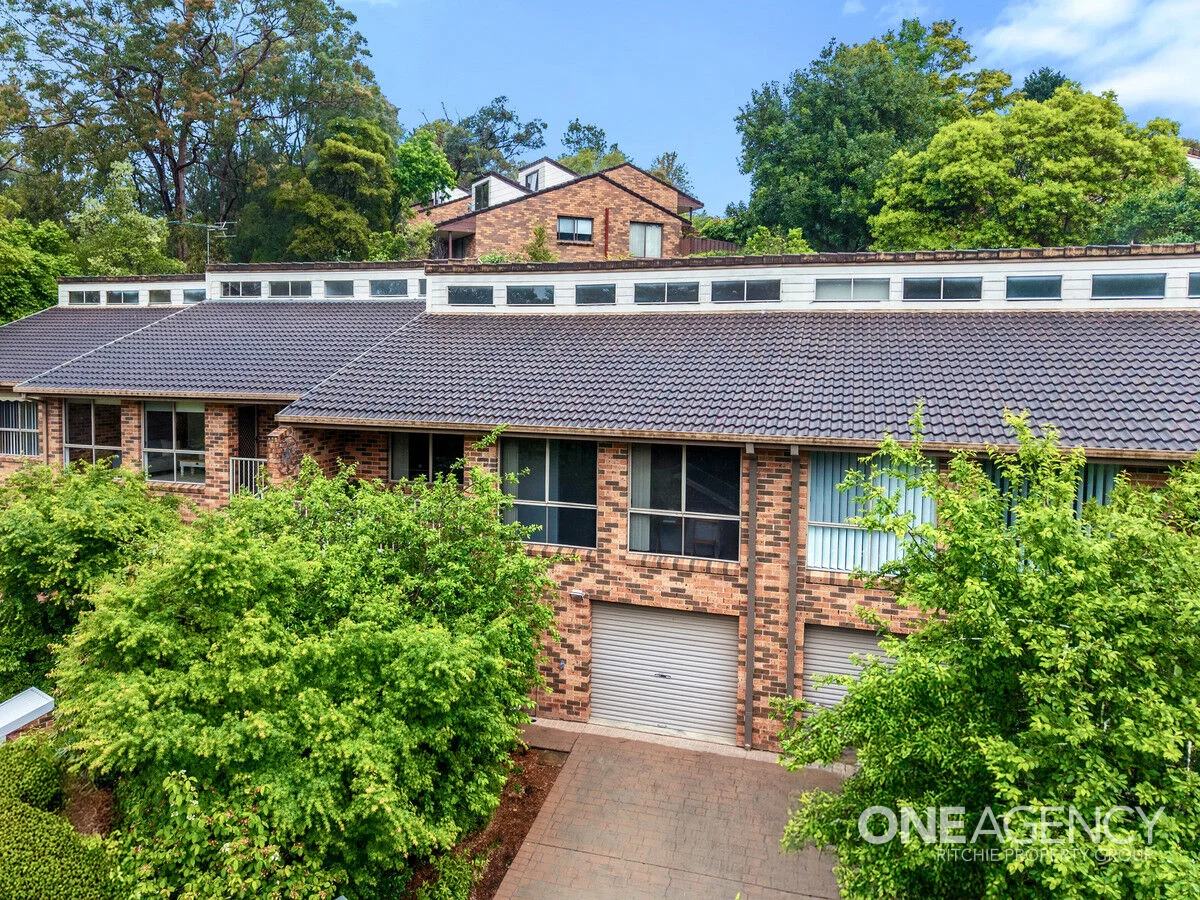
Springwood, NSW 2777
Property Type: Townhouse
Listing Type: Residential
Status: Active
Summary: Peaceful, Practical and Perfectly Positioned
Description: Positioned in a quiet, leafy enclave just moments from the heart of Springwood village, this light-filled high set two-bedroom townhouse offers a rare blend of serenity, practicality, and flexibility. Whether you're a first-time buyer, down-sizer, or investor, this home invites you to settle into a lifestyle of comfort and convenience with bushland views, thoughtful upgrades, and a warm, welcoming feel throughout. Step into the open-plan lounge and dining area, where large windows and a relaxed layout create a sense of space and ease. The updated kitchen is a standout, featuring cathedral ceilings, sparkling bright bench-tops, generous storage, and modern appliances. The spacious bathroom is practical and well-positioned, with improved ventilation and high windows. The master bedroom includes a built-in wardrobe and reverse cycle air conditioning, while the second air-conditioned bedroom offers flexibility for guests, work, or creative pursuits. Outside, a fully fenced courtyard-style backyard provides privacy and low-maintenance appeal. * Immaculate two bedroom townhouse * Open light filled lounge/dining * Updated kitchen and bathroom * Air conditioning and built in robe * Private low maintenance fenced courtyard * Single lock up garage * Walk to Springwood Village and Train Station Additional features include a single lock-up garage with automatic door, private laundry, ceiling fans added roof insulation, upgraded exhaust systems, and a peaceful complex with private roads and parking. North-facing orientation brings morning sun to the front and afternoon light to the rear, enhancing the home's natural warmth. Located within walking distance to trains, buses, cafes, parks, and bushwalks including Picnic Glen, Fairy Dell and Sassafras track this home is surrounded by a vibrant friendly community of creatives, families, and nature lovers. Enjoy nearby theatre, library, pool, and quirky second-hand shops, all just minutes away. This is a home that feels good the moment you walk in peaceful, practical, and full of potential. Book your inspection today and experience the Springwood lifestyle for yourself. DISCLAIMER: Whilst we deem this information to be reliable the agent cannot guarantee its accuracy and accepts no responsibility for such. Interested persons should rely on their own enquiries.
Agent: Christian Ritchie - christianritchie@oneagency.com.au - 02 4751 8888
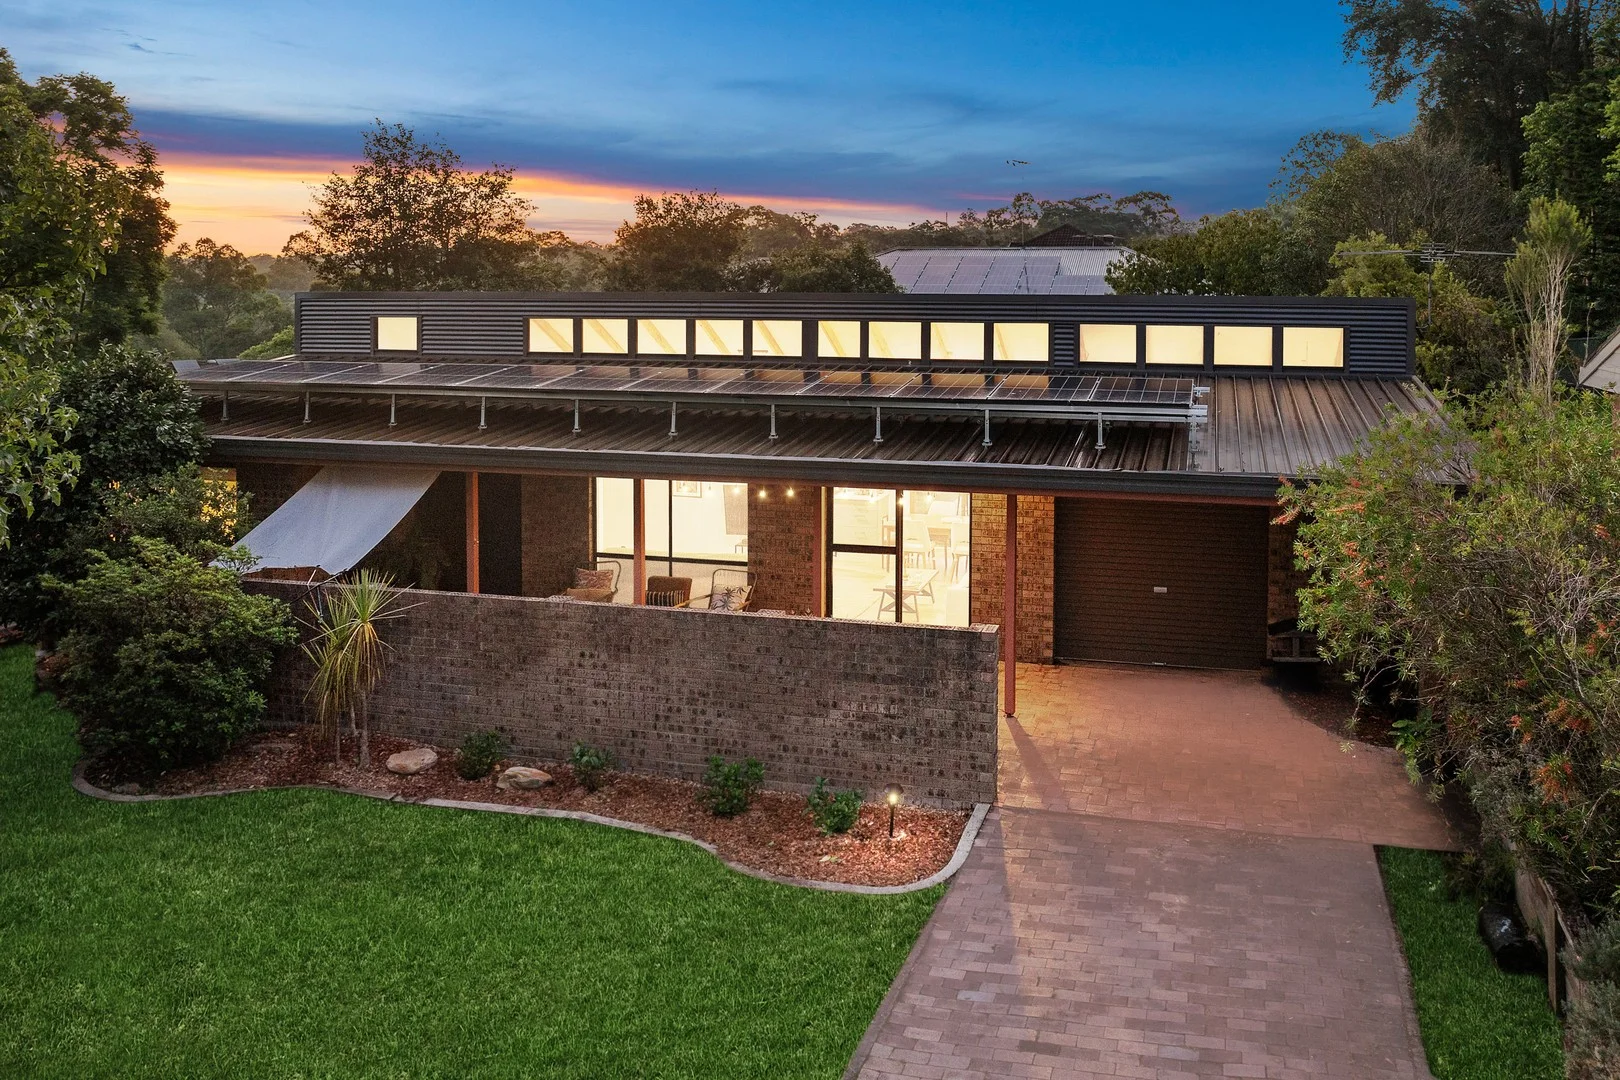
Winmalee, NSW 2777
Land Size: 742 m²
Property Type: House
Listing Type: Residential
Status: Active
Summary: Beautifully Renovated Single Level Entertainer with Premium Finishes
Description: Positioned on a private block in a peaceful family-friendly street, this beautiful three-bedroom home has been meticulously renovated to showcase premium finishes and sophisticated design throughout. Purpose built for the modern family who values both style and functionality, this stunning property delivers single-level convenience with exceptional indoor-outdoor entertaining spaces and contemporary upgrades at every turn. The heart of the home is undoubtedly the stunning top of the line kitchen, featuring a premium Elica induction cooktop, Westinghouse double oven, built-in microwave and integrated dishwasher. Beautiful high ceilings adorned with striking timber beams create a sense of space and character, while quality floating floors flow seamlessly throughout the home. The open-plan kitchen, dining and living configuration invites natural light and creates an inviting atmosphere, complemented by a separate family room providing additional space for relaxation or children's activities. Split system air conditioning in both the living room and bedrooms ensures climate-controlled comfort year-round, while ceiling fans add gentle breezes throughout. Three well-proportioned bedrooms include a generous main suite with walk-in robe and beautifully renovated ensuite, while the remaining bedrooms feature built-in wardrobes, split system air conditioning, and share access to the impeccably renovated family bathroom. Step outside to discover where this home truly shines, a magnificent, covered pergola creating an all-weather entertaining haven that flows seamlessly from the dining area. The flat, fully fenced backyard is sun-drenched and perfect for children's play, pets, and summer barbecues, while the single garage includes valuable workshop space. Embracing sustainable living, the property features an impressive 10.5kW solar system with 24 panels and battery-ready infrastructure for significant energy savings. Located within easy reach of Winmalee Shopping Village, local schools and bushwalking trails, this beautifully renovated single-level residence presents an outstanding opportunity for families, downsizers or investors seeking a premium home in a highly desirable location. Three well-proportioned bedrooms with built-in wardrobes Generous main bedroom with walk-in robe and renovated ensuite Beautifully renovated family bathroom with quality fixtures Split system air conditioning in both bedrooms and living room Ceiling fans throughout for enhanced comfort Stunning high ceilings with beautiful timber beam features Quality floating floors flowing seamlessly throughout Open plan kitchen, dining and living with seamless flow Separate family room for additional living space Stunning top-of-the-line kitchen with premium Elica induction cooktop Westinghouse double oven for versatile cooking Built-in microwave and integrated dishwasher Magnificent, covered pergola perfect for all-weather entertaining Reasonably flat, fully fenced backyard ideal for children and pets Thoughtfully landscaped grounds with space and privacy Drive through single garage with workshop space Impressive 10.5kW solar system with 24 panels for significant energy savings Battery-ready infrastructure for future energy independence Dedicated laundry with excellent storage Quality window furnishings throughout Single-level living, perfect for families, downsizers and first home buyers Quiet, family-friendly street location Close to Winmalee Shopping Village, schools and local amenities
Agent: Isla Czarnota - islaczarnota@mcgrath.com.au - 02 4739 9882
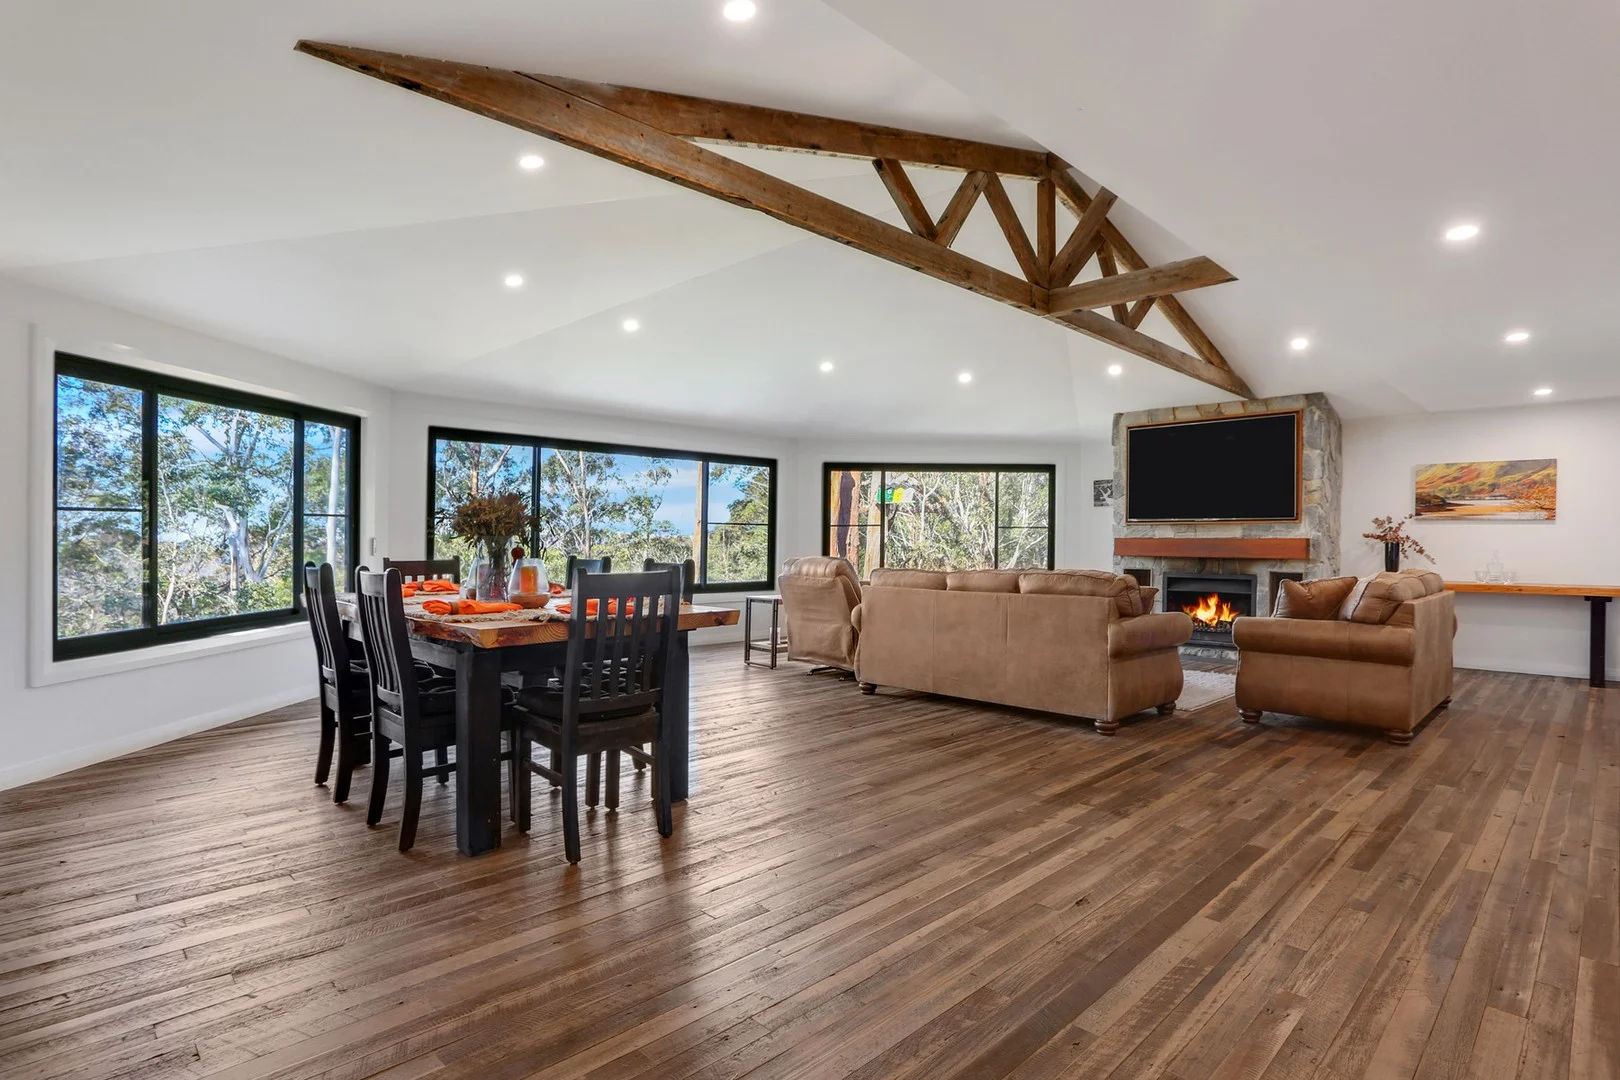
Valley Heights, NSW 2777
Land Size: 2623 m²
Property Type: House
Listing Type: Residential
Status: Active
Summary: Vendors Purchased Elsewhere & Keen to Sell
Description: Team Hulston proudly presents a breathtaking mountain sanctuary a private resort escape where rustic charm meets modern luxury. Nestled on a generous 2,623sqm block backing onto tranquil bushland, this fully renovated home has been thoughtfully transformed over the past 12 months with no intention to sell - meaning no detail has been overlooked and no expense spared. From the moment you arrive, you'll be swept away by the warmth and grandeur of this one-of-a-kind retreat. A stunning reclaimed hardwood floor runs throughout, complemented by soaring vaulted ceilings, sliding barn doors, and two crackling wood-burning fireplaces that radiate character and comfort. Designed for those who love to entertain, the heart of the home features a 'to die for' kitchen, complete with gas cooking, a true walk-in pantry, and a bespoke wine alcove. The open-plan living and dining spaces flow effortlessly outdoors to a sleek composite and steel deck, where your private bar overlooks a sparkling pool, with sheltered poolside deck and poolside sauna. This is where summer dreams are made - cocktails at sunset, a dip in the pool, and long nights under the stars. For the ultimate in relaxation, enjoy not one but two outdoor saunas, an outdoor spa bath, and a clawfoot steel bathtub inside with views that will take your breath away. Retreat to the master bedroom which boasts an open fire and ensuite spa-bath for the ultimate in relaxation and luxury. Whether hosting guests or unwinding in solitude, this home caters to every mood and moment. With five oversized bedrooms, a versatile floorplan, and seamless indoor-outdoor flow, it's as functional as it is beautiful. Key Features: Show-stopping mountain views from the master bedroom, living room, and bathroom 5 oversized bedrooms | 2.5 bathrooms | Multiple living zones Wine cellar + walk-in pantry Gas cooker + solar panels with battery backup Outdoor and ensuite spa baths 2 outdoor saunas + clawfoot bath 3 car spaces + lockable shed Fully enclosed veggie patch Located on a quiet no-through road 5-minute walk to Valley Heights Train Station Easy commute to Central Train Station 5-minute drive to Springwood, 20 minutes to Penrith Close to schools and local amenities Whether you're seeking your forever family home or a resort-style retreat, this incredible property offers the perfect fusion of privacy, luxury, and convenience. This is more than just a home - it's a lifestyle. Come experience it for yourself. Mitch Paxton Lic No: 20478544 DISCLAIMER: Whilst we deem this information to be reliable, the agent cannot guarantee its accuracy and accepts no responsibility for such. Interested persons should rely on their own enquiries.
Agent: Daniel Hulston - daniel.hulston@aitkenre.com.au - 02 4739 1111
Agent: Mitch Paxton - mitch.paxton@aitkenre.com.au - 02 4739 1111
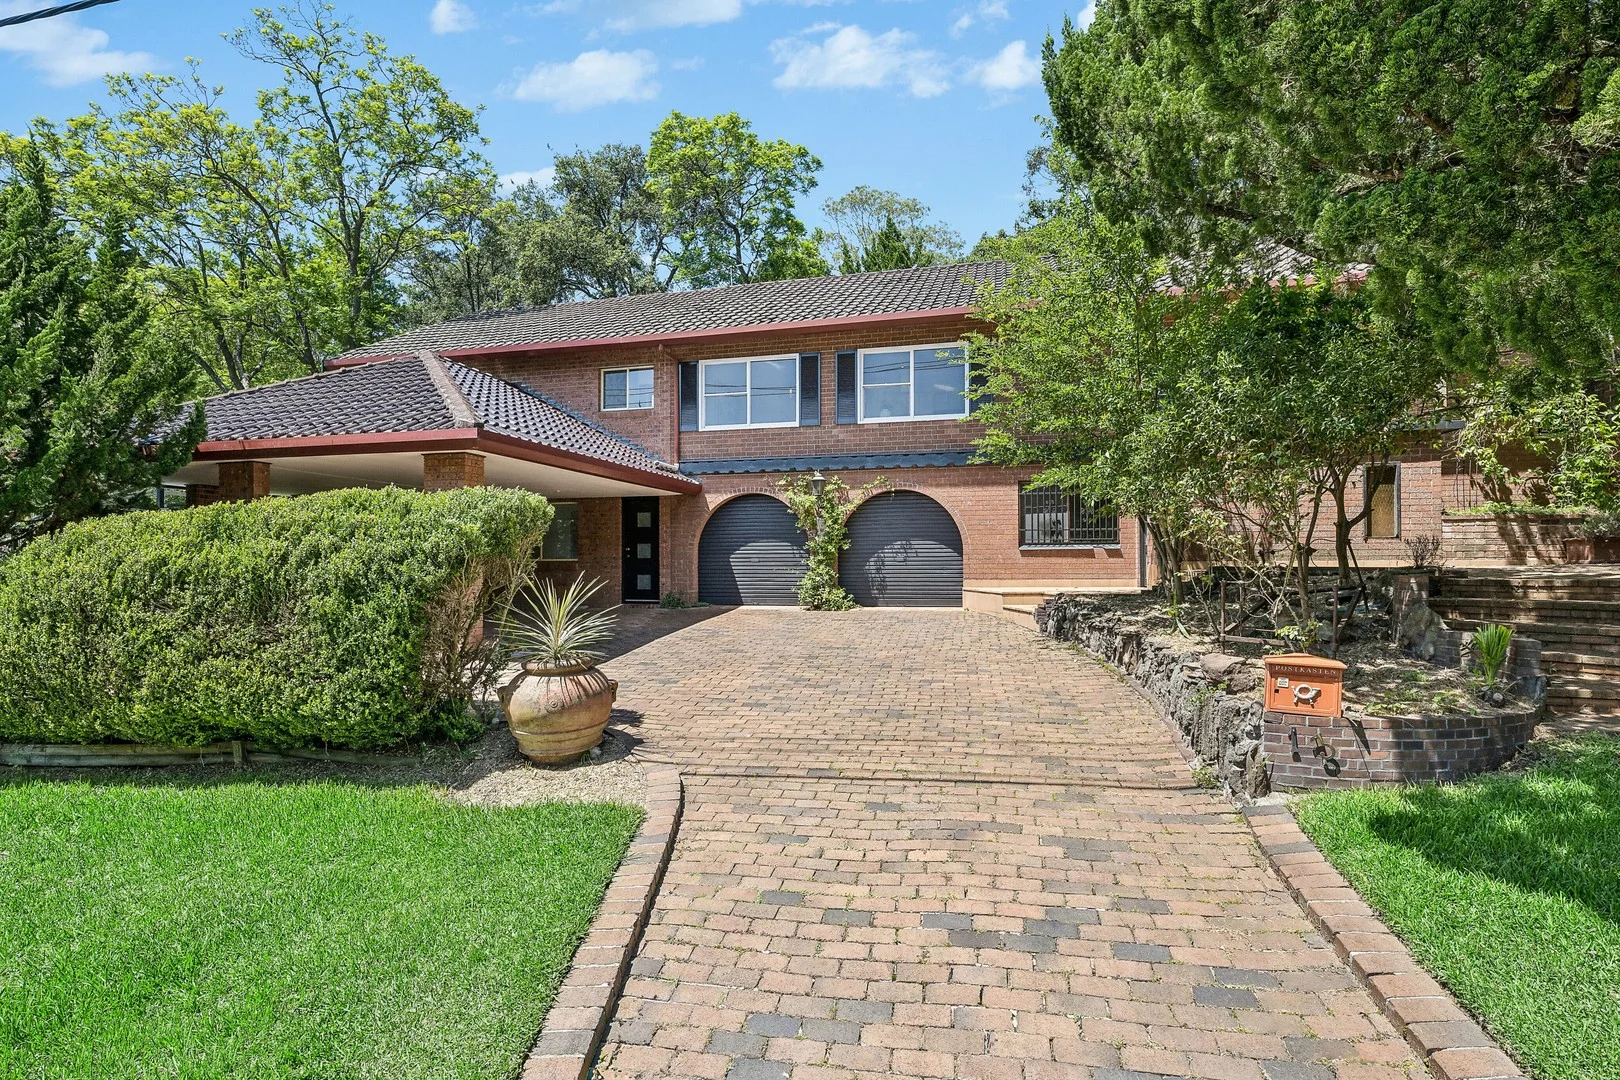
Blaxland, NSW 2774
Land Size: 803 m²
Property Type: House
Listing Type: Residential
Status: Active
Summary: Versatile family home with generous living, updated interiors and beautifully landscaped outdoor spaces
Description: Enjoying a prominent corner position on Koala Road and Winnicoopa Road, this generous family home blends updated interiors with multiple living zones and inviting outdoor areas, creating a flexible lifestyle opportunity in a peaceful Blue Mountains setting. Set across two levels and surrounded by established gardens, it offers an immediately welcoming atmosphere with scope to personalise further if desired. Inside, the home unfolds across a large lounge room, a spacious updated kitchen with adjoining dining area, and a downstairs rumpus/second living zone ideal for teenagers, hobbies or extended family. Four well-sized bedrooms include a superb master suite featuring an updated ensuite and excellent storage, while the main bathroom has also been refreshed and includes a separate shower, corner spa bath and separate toilet. A series of paved and landscaped outdoor spaces enhance the home's sense of privacy and liveability. The covered entertaining area is framed by established grape vines and greenery, offering a beautiful setting for alfresco dining. Additional outdoor features include a brick-paved forecourt, leafy garden pockets and a level lawn area to the rear. Car accommodation is well catered for, with a double carport plus a workshop/double garage suitable for two small cars, motorbikes or tools. With its family scale, versatile layout and charming garden surrounds, this home provides an appealing foothold into a tightly held Blaxland pocket 700 metres (approx.) to Blaxland Train Station as well as being close to schools and village shopping. - Large family home on a landscaped corner block in a peaceful pocket of Blaxland - Spacious lounge room with balcony plus additional rumpus/second living area downstairs - Updated kitchen with island bench, dishwasher, ample storage and adjoining dining zone - Four bedrooms, including a generously sized master with updated ensuite and dual robes - Refreshed main bathroom featuring separate shower, corner spa bath and separate toilet - Updated laundry with a third toilet; ducted A/C on upper level - Covered entertaining area framed by grape vines; pizza oven; multiple paved and garden zones - Double carport plus workshop/double garage for small cars, motorbikes or storage - Established gardens with shaded sitting areas, lawn and mature plantings - Close to local schools, shops and Blaxland Train station
Agent: Stewart Lamont - stewartlamont@mcgrath.com.au - 02 4739 9882
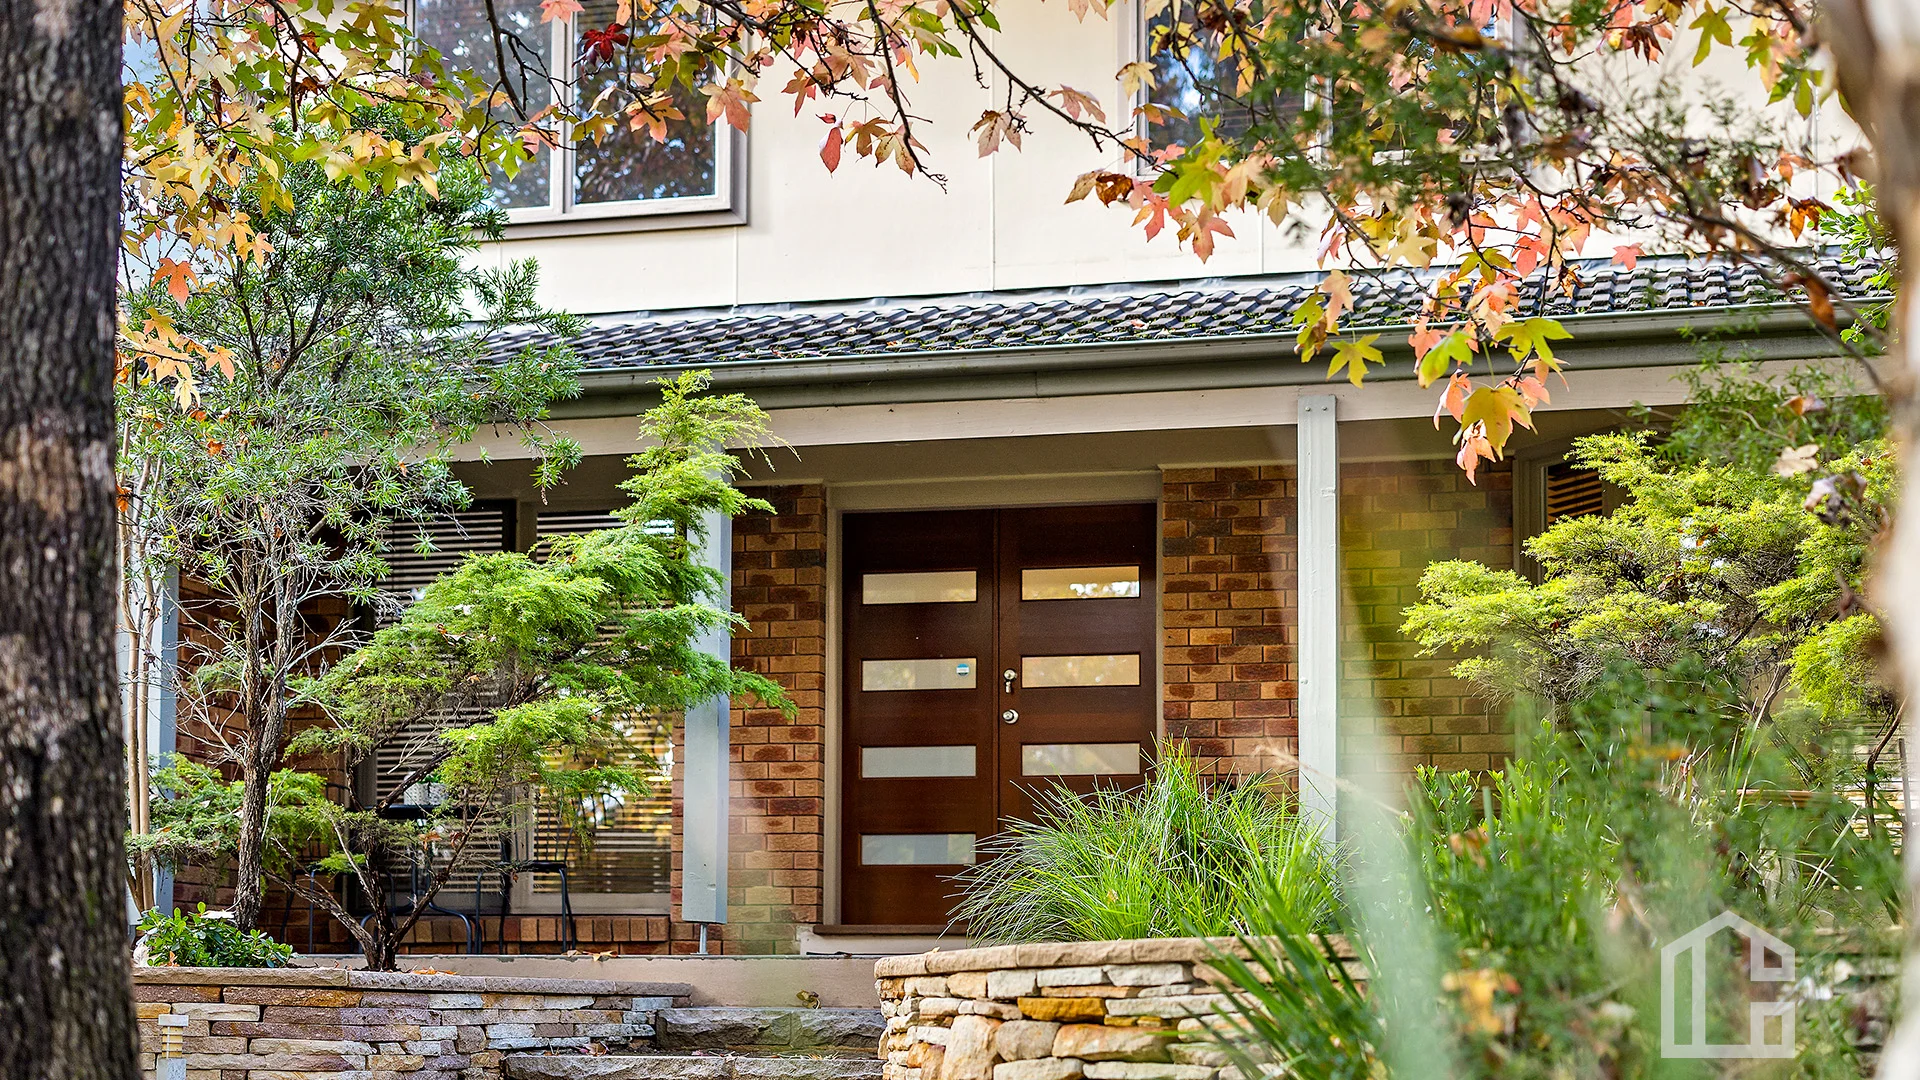
Blaxland, NSW 2774
Land Size: 703 m²
Property Type: House
Listing Type: Residential
Status: Active
Summary: Live The Mountain Life!
Description: LOCATION Nestled in the picturesque Blue Mountains, this gorgeous family home offers the convenience of Blaxland Village and the suburban tranquility of Mount Riverview, both only minutes' drive away. Enjoy easy access to local amenities such as quaint cafes, boutique shops, and essential services. With its proximity to the stunning Blue Mountains National Park, Reserve Street is a gateway to breathtaking bushwalking trails and scenic lookouts, including the iconic Blaxland Lookout. STYLE This beautiful family home with its neutral tones, sleek floors, and abundant natural light. The modern kitchen is a stylish centerpiece, featuring clean lines and stainless-steel appliances. This home offers a blend of modern comfort with the beauty of nature. LAYOUT Situated on the high side of the road you will notice the leafy surroundings and privacy whilst entering in this family home. Two storey home with a study, main living, dinning and galley style kitchen with ample cupboard space and dishwasher. Kitchen bi-fold windows opening onto the rear yard ideal for entertainers, covered entertaining area with a private terraced yard. Internal laundry/downstairs toilet and garage access all on the lower level. Heading upstairs 4 good size bedrooms, walk in robe and ceiling fan to master. Modern bathroom with separate bath and shower. Split system air conditioning in the lounge room, perfect for both summer and winter and ducted air conditioner throughout. FEATURES open plan kitchen with stainless appliances bi-fold windows, dishwasher, ducted air conditioning, 1x split system air conditioner, 3x toilets, main bathroom (separate bath and shower) ensuite to master, internal laundry, internal garage access, stenciled concrete covered entertaining area, private terraced rear yard. Disclaimer: All information contained herein is gathered from sources we believe to be reliable. However, we cannot guarantee its accuracy & interested persons should rely on their own inquiries. Disclaimer: All information contained herein is gathered from sources we believe to be reliable. However, we cannot guarantee its accuracy and interested persons should rely on their own inquiries.
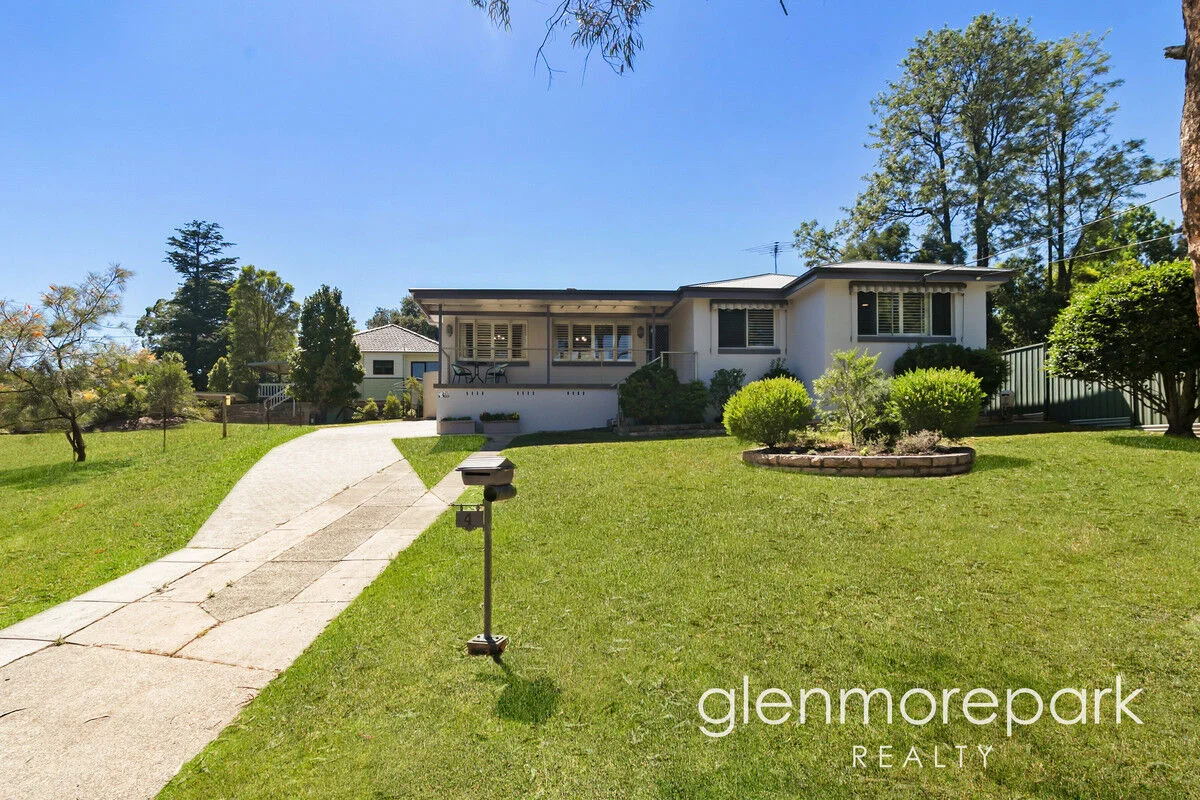
Valley Heights, NSW 2777
Land Size: 803 m²
Property Type: House
Listing Type: Residential
Status: Active
Summary: Perfectly positioned within walking distance to the local train station
Description: Builder: Caulfield homes Style: Rendered brick veneer home Residence: 3 bedrooms, main bathroom, 2nd shower and toilet in the laundry, lounge/dining room, large timber kitchen with lots of bench space overlooking a great size family room. Features: this fabulous modern family home is perfectly positioned within a few minutes' walk to Valley Heights railway station also with easy access to the Great Western Highway and Springwood town Centre. Other features include ducted air conditioning, timber flooring, plantation shutters, dishwasher, solar panels, auto garage door control, gas hot water, all this and more on approximately 830sqm block. Disclaimer: DISCLAIMER: Whilst every effort has been made to ensure the accuracy and thoroughness of the information provided to you in our marketing material, we cannot guarantee the accuracy of the information provided by our vendors, and as such, Glenmore Park Realty makes no statement, representation or warranty, and assumes no legal liability in relation to the accuracy of the information provided. Interested parties should conduct their own due diligence in relation to each property they are considering purchasing. All photographs, maps and images are representative only, for marketing purposes.
Agent: Sue Bolton - sue@glenmoreparkrealty.com.au
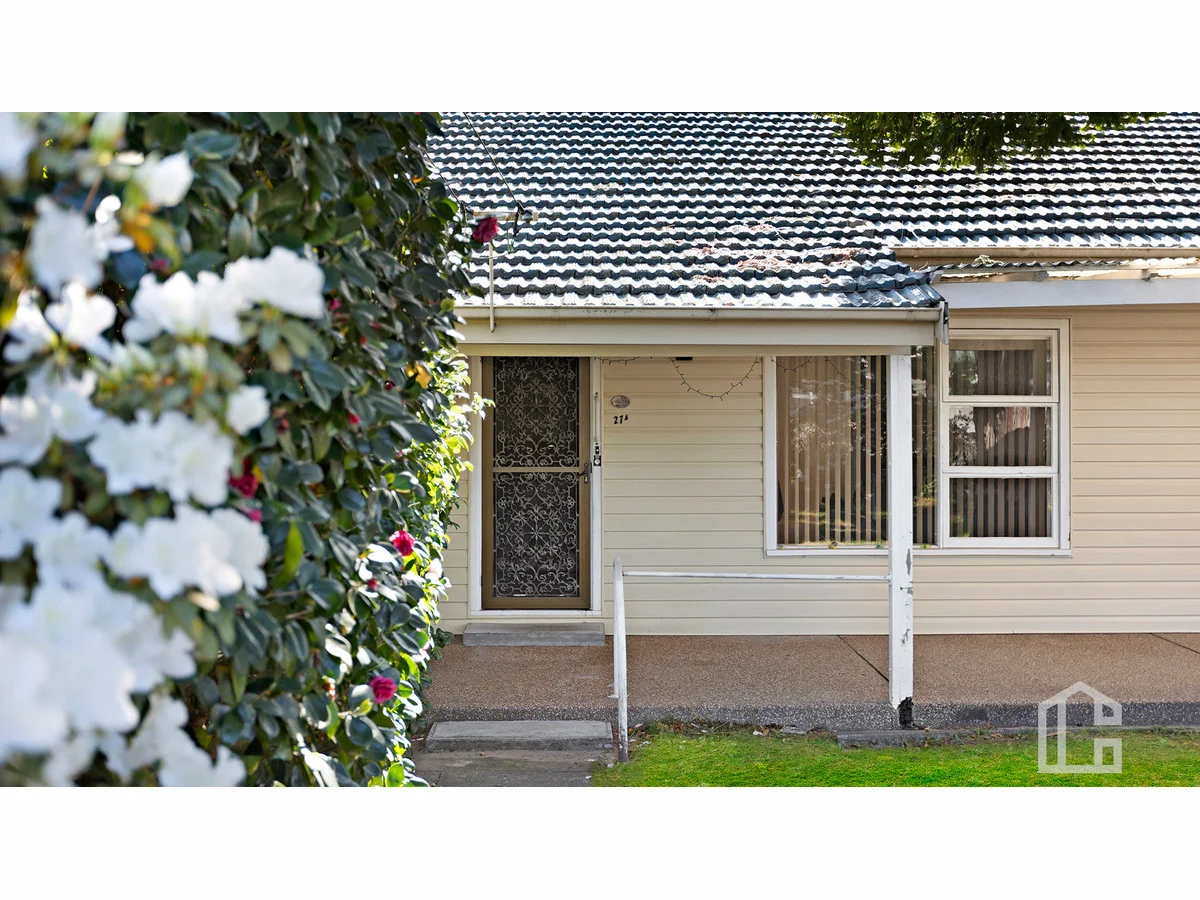
Blaxland, NSW 2774
Land Size: 695.6 m²
Property Type: House
Listing Type: Residential
Status: Active
Summary: R2 Zoned in the Heart of Blaxland
Description: LOCATION: Positioned on a gently sloping allotment of approx. 695 sqm, zoned R2. Convenient location with easy access to Blaxland rail offering accessibility lift and trouble free pedestrian access to Blaxland shops. STYLE: Single level, clad garden cottage with tile roof, built circa 1960. LAYOUT: Entry foyer, open plan dining and living, 2 bedrooms of ample size, 2nd large living room or 3rd bedroom overlooking backyard, study nook/sunroom FEATURES: Reverse cycle air-conditioningt, ceiling fan, original kitchen and bathroom, high ceilings, built in robes, uitility room, 2nd toilet, gently sloping yard and single lock up garage. Disclaimer: All information contained herein is gathered from sources we believe to be reliable. However, we cannot guarantee its accuracy & interested persons should rely on their own inquiries. Disclaimer: All information contained herein is gathered from sources we believe to be reliable. However, we cannot guarantee its accuracy and interested persons should rely on their own inquiries. Distances checked via Google Maps.
Agent: Tennille Haddock - thaddock@chapmanrealestate.com.au - 02 4739 4311
Agent: Sharon Lampert - slampert@chapmanrealestate.com.au - 02 4739 4311
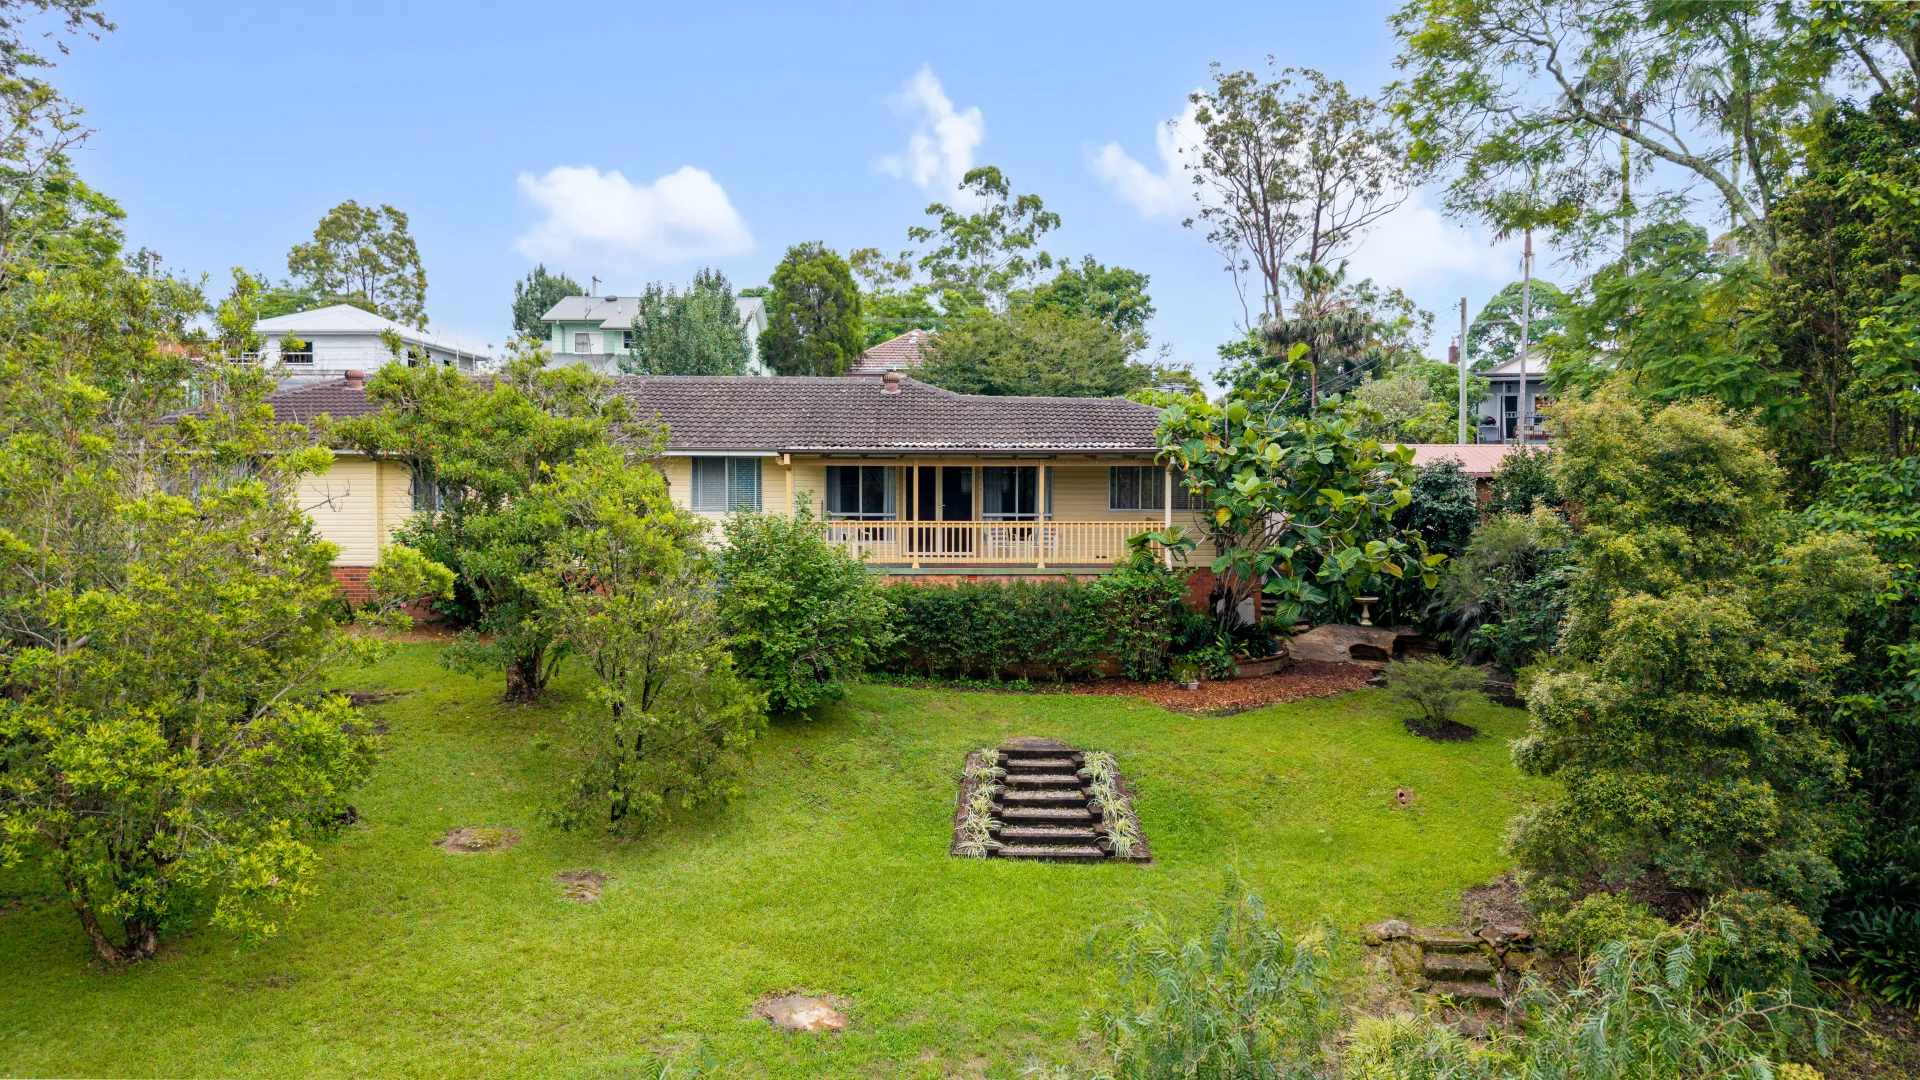
Warrimoo, NSW 2774
Land Size: 6696 m²
Property Type: House
Listing Type: Residential
Status: Active
Summary: Multi Generational Living | Lifestyle and Land in the Heart of Warrimoo
Description: Tucked away in a peaceful and private pocket of Warrimoo, this beautifully maintained home offers space, serenity and a rare opportunity to secure an expansive 6,696m² block in the heart of the Lower Mountains. Set back from the road and surrounded by established gardens and bushland, the home immediately feels like a retreat. Inside, the single level layout provides comfort and practicality, with five bedrooms and two bathrooms thoughtfully arranged to suit growing families or those simply wanting extra room to spread out. The home has been immaculately cared for over the years, offering a warm and welcoming atmosphere from the moment you step inside. Outdoors is where this property truly shines. The generous backyard and natural bush setting create a wonderful sense of privacy and freedom ideal for children to explore, for entertaining family and friends, or simply enjoying the peaceful surrounds. It's a block that offers space, flexibility and long-term lifestyle value. Positioned just moments from Warrimoo Train Station and within easy reach of local shops and schools, this is a home that combines convenience with the relaxed charm the Lower Mountains is known for. Whether you're searching for space for the family, room to grow, or a private escape with city access close by, this is a property that offers both lifestyle and opportunity. Ideal for multi-generational living Expansive 6,696m² block Five bedrooms, two bathrooms, two living spaces Single-level layout Air conditioning Garage accommodation with additional driveway parking Set back from the road for added privacy Established gardens and bushland surrounds Close to Warrimoo Train Station, local shops and schools Agent Daniel Jennings 0415 673 906 Lochlan Attard 0401 360 071 Disclaimer: The above information has been furnished to us by the vendor. We have not verified whether or not that information is accurate, and do not have any belief one way or the other in its accuracy. We do not accept any responsibility to any person for its accuracy and do no more than pass it on. All interested parties should make and rely upon their own inquiries in order to determine whether or not this information is, in fact, accurate. Some images may have been digitally styled for marketing purposes only.
Agent: Daniel Jennings - daniel@dukesestateagents.com.au - 02 4739 9933
Agent: Lochlan Attard - lochlan.a@dukesestateagents.com.au - 02 4739 9933
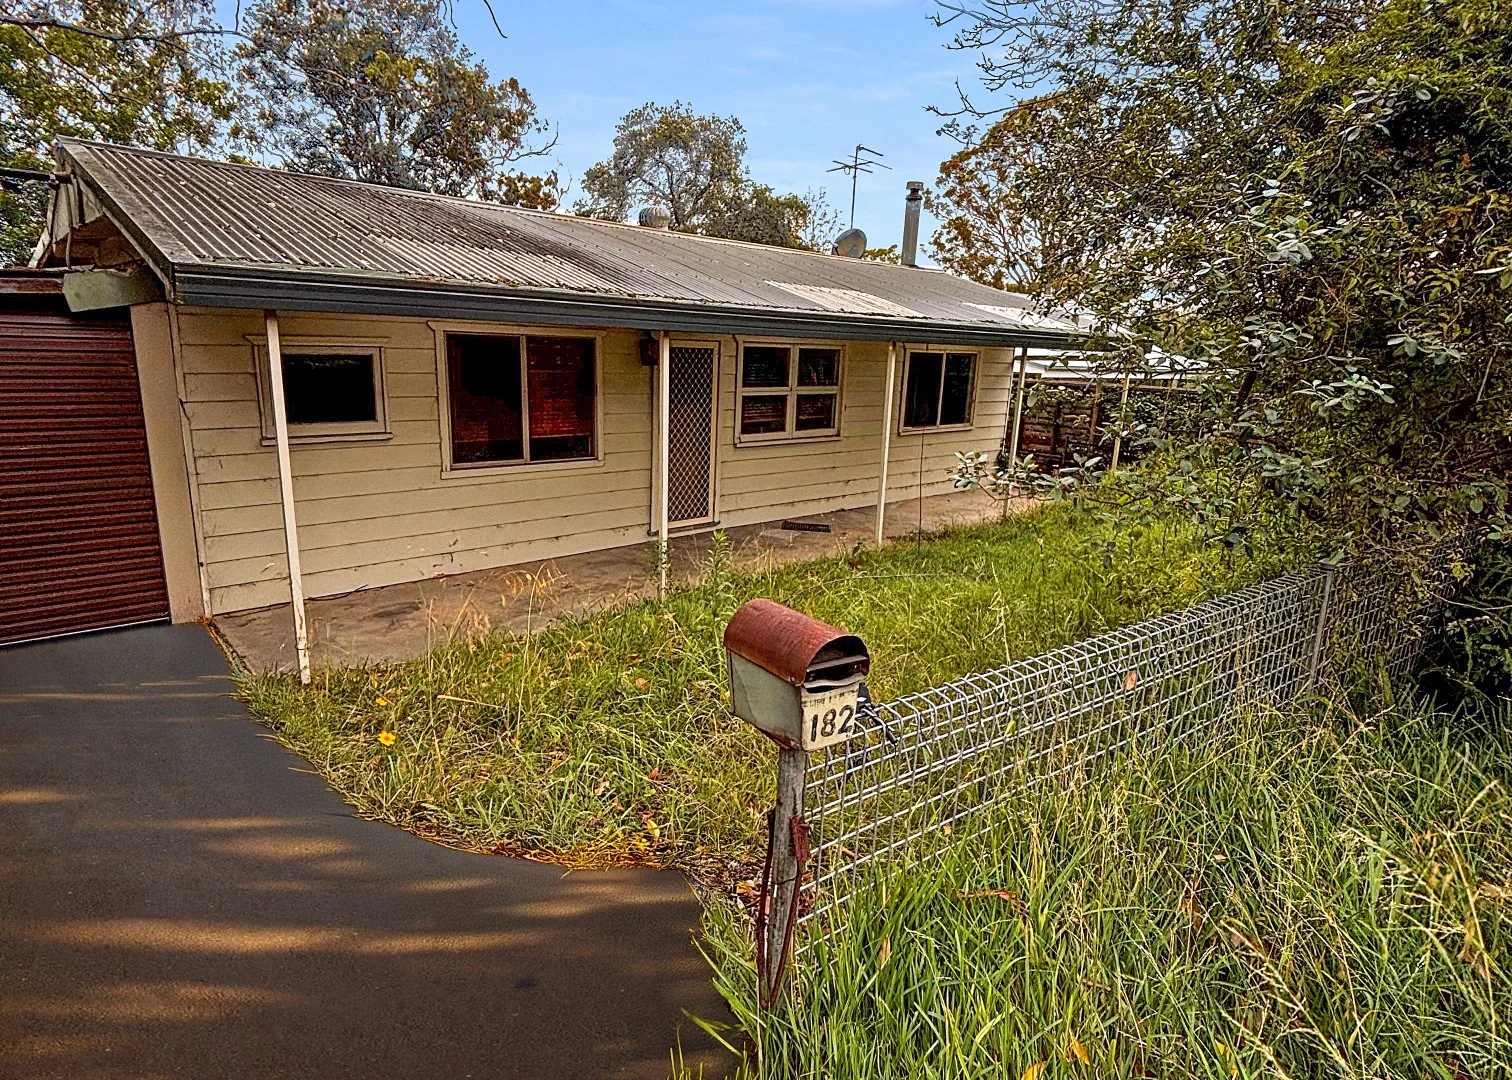
Warrimoo, NSW 2774
Land Size: 1126 m²
Property Type: House
Listing Type: Residential
Status: Active
Summary: Renovate or recreate!
Description: LOCATION Positioned conveniently close to the railway and with quick access to highway, local shops and schools. This property is set on a generous block with an elevated outlook over the spacious rear yard. STYLE Single-level cottage, perfect for those looking to add value, update, or redesign to suit. LAYOUT The home features a comfortable living room with a combustion fireplace, a separate dining area, practical kitchen and three bedrooms, with the master featuring a built-in wardrobe. A central bathroom, and small rear deck overlooking the large backyard. FEATURES U-shape Kitchen, combustion fireplace, original bathroom, carpeted bedrooms. This home offers a single carport (with roller door for extra security), with room for off street parking for a second car, along with large water tank. Disclaimer: All information contained herein is gathered from sources we believe to be reliable. However, we cannot guarantee its accuracy and interested persons should rely on their own inquiries. Distances checked via Google Maps.
Agent: Jonathan Crisp - jcrisp@chapmanrealestate.com.au - 02 4751 8266


