36 Rae Avenue
Edithvale, VIC 3196
Neighbourhood & everyday essentials
Explore around Edithvale, from school days to weekends.
Find schools, playgrounds and children’s classes. Browse by age to plan school days and weekends.

Area figures
- residents (ABS, June 2024)
- 166,521
- children aged 0–14
- 27,764
- schools
- 46
- parks & libraries
- 49
- kids’ activity providers listed
- 74
Most-listed activities: Karate, Tennis, Gymnastics
Population figures: Australian Bureau of Statistics
Explore local libraries, community spaces, schools and council programs across the wider area.
Parks, playgrounds & public spaces
Regents Park
Sixth Ave, Aspendale, Victoria, 3195
456 m straight-line distance
Edithvale Recreation Reserve
Edithvale Rd, Edithvale, Victoria, 3196
689 m straight-line distance
Iluka Reserve
Iluka Ave, Aspendale, Victoria, 3195
1.4 km straight-line distance
L L Stevenson Reserve
Joelle Ct, Aspendale Gardens, Victoria, 3195
1.5 km straight-line distance
L L Stevenson Reserve: Playground, Parking, Sports courts / fields
Things to do near this home
Explore nearby play centres and family attractions from the directory. Check ages, entry prices and opening hours with the venue.
Browse things to do with kids in Melbourne
Find more ideas by age, budget and indoor or outdoor setting on Things to do. Dated events are in What’s on. See what’s on
Discover local guides & family ideas
Read local family guides and practical articles as you explore life around this home.

Kids' Activities per Child: Australia's Best- and Thinnest-Covered Council Areas (2026)
Across Australia's big council areas, the AroundSchools directory lists a median of about 10 kids' activity providers for every 10,000 children — but in Melbourne's Wyndham it is 3.9, and in the City…
Read more →
Most Livable Suburbs in Victoria for Families (2026)
Melbourne lists more kids' activities in our directory than any other suburb in VIC. This page ranks VIC suburbs by how much a family moving there could actually do with their kids, then adds what…
Read more →Everyday essentials & getting around
Open the map to choose a destination and check journey times from this address. Walking routes, step-free access and travel times have not been verified.
Source: AroundSchools directory. Distances are straight-line distances, not walking routes. Confirm facilities on the linked detail pages. Directory update dates are not supplied for this summary.
Property Details
696 m²
House
RESIDENTIAL
Upcoming Events Nearby

Thu, 8 Oct · Doveton
Autumn Place Playgroup - Every Thursday from 8 October to 17 December 2026
Up to age 4
Fri, 9 Oct · Doveton
Youth Drop In Space - Weekly on Friday from Oct 9 to Dec 18
Ages 10+
Fri, 6 Mar · Sandringham and Highett
Children's yoga - JEM | 7th Mar-2026 to 17th Apr-2027 💛
Ages 3–12
Sat, 14 Nov · Cranbourne
Cranbourne Dads' Group: Kids' Disco
Mon, 19 Oct · Brighton
Bayside Art Babies
Up to age 2
Mon, 19 Oct · Brighton
Bayside Art Babies
Up to age 2
What's Nearby

Mentone Hockey Club
756/758 Springvale Road, Braeside

Excel Tennis
First St & Nepean Hwy, Parkdale

P MALBERG
Mentone

AIM INDOOR ARCHERY
73 Grange Road, Cheltenham

Aim Archery
73 Grange Rd, , Cheltenham

MAD Performing Arts
11 Corr St, Moorabbin

Olympiacos Melbourne
52 Power St, Dandenong

Bentleigh Calisthenics Club
11 Walter St, Moorabbin

Jem children’s yoga
., Sandringham and Highett
Nearby Schools

Edithvale Primary School
Edithvale Road, Edithvale VIC 3196 Australia

Aspendale Gardens Primary School
96 Kearney Drive, Aspendale Gardens VIC 3195 Australia

Aspendale Primary School
23 Laura Street , Aspendale VIC 3195 Australia

St Louis de Montfort's Primary School - Aspendale
37 Dolphin Street, Aspendale VIC 3195 Australia

St Joseph’s Primary School - Chelsea
362 Station Street, Chelsea VIC 3196 Australia

Chelsea Primary School
Argyle Ave , Chelsea VIC 3196 Australia
Nearby schools do not imply enrolment eligibility. Confirm catchments, year levels and childcare availability directly with the provider.
Nearby Properties
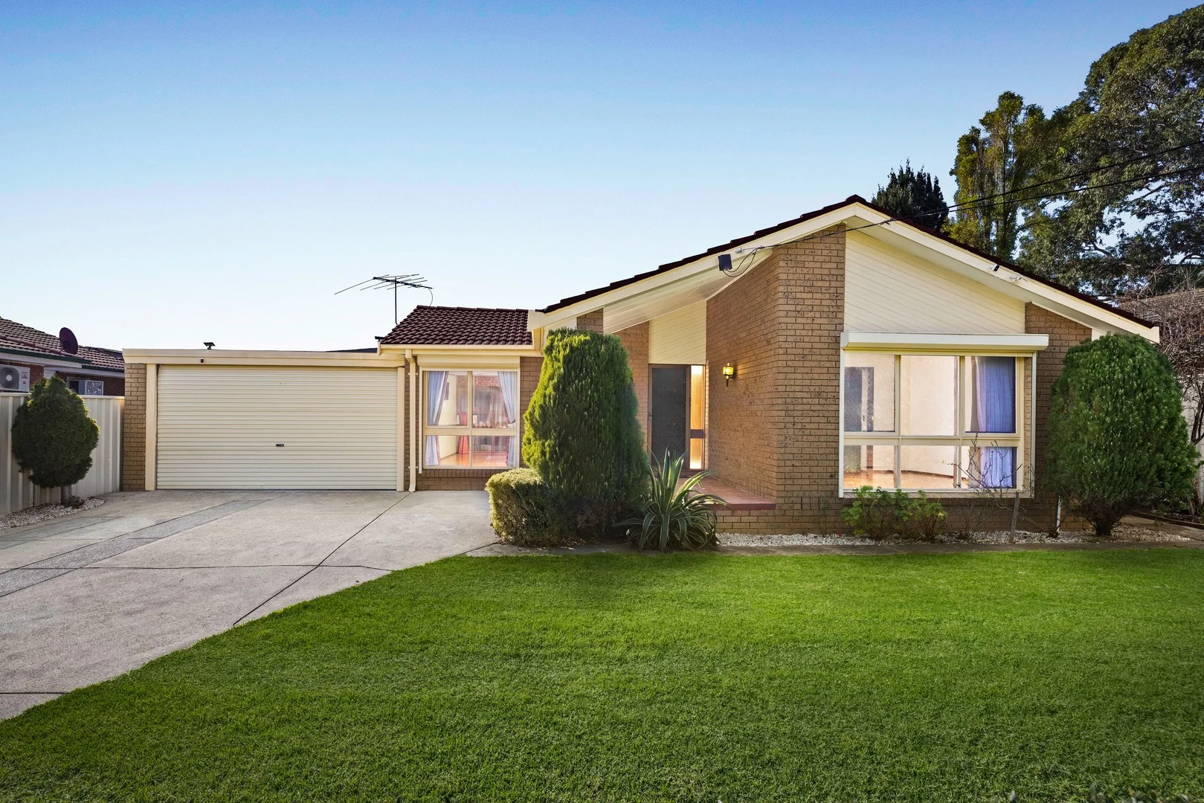

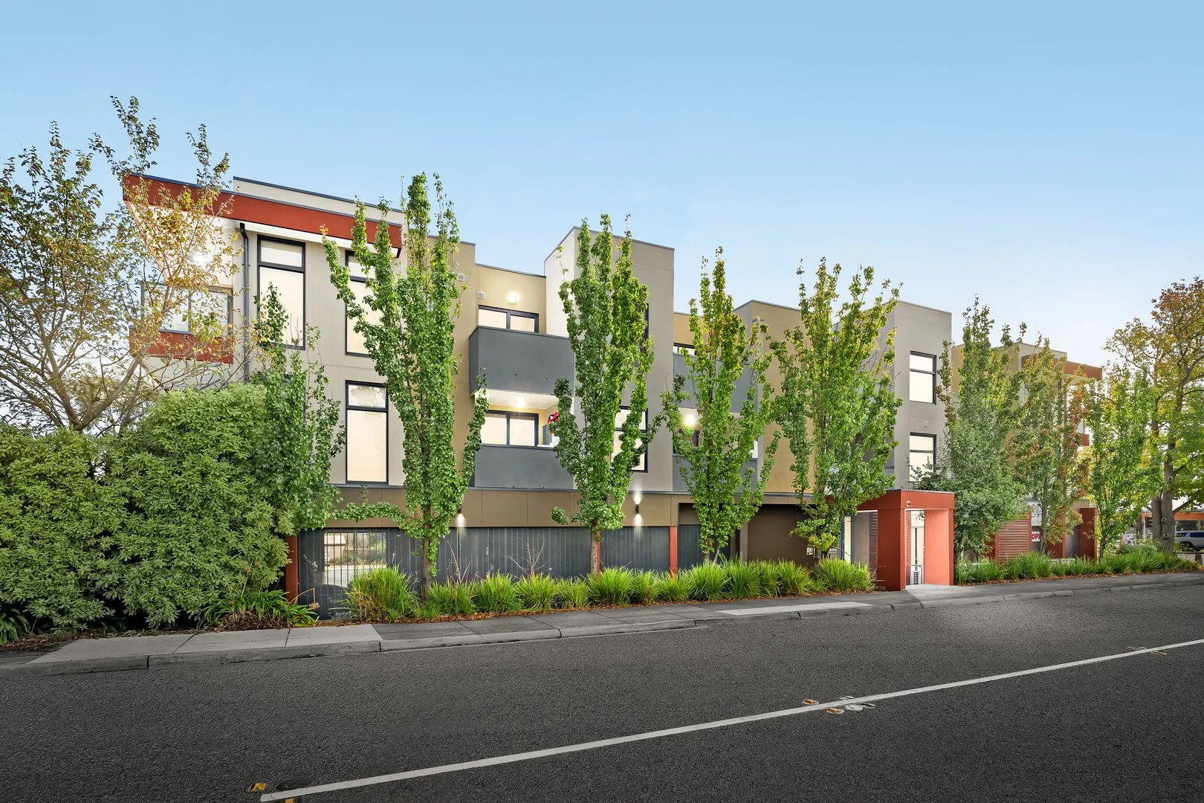
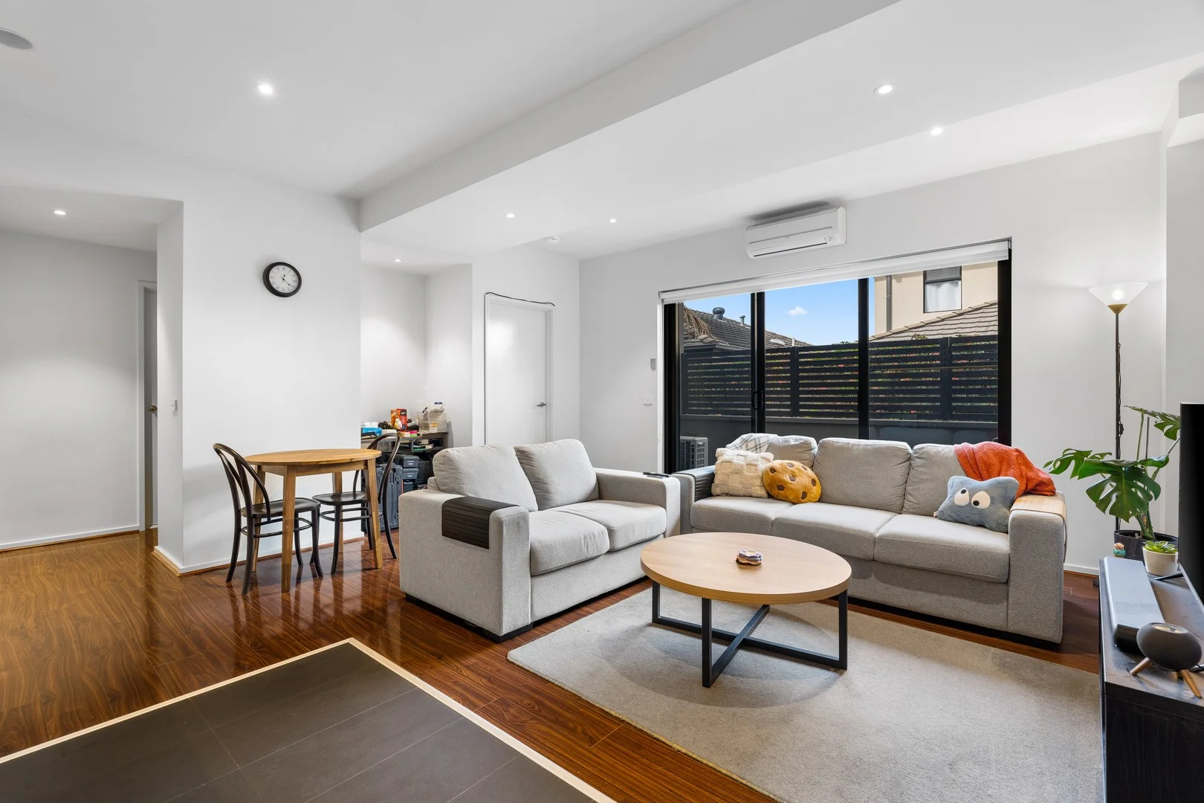
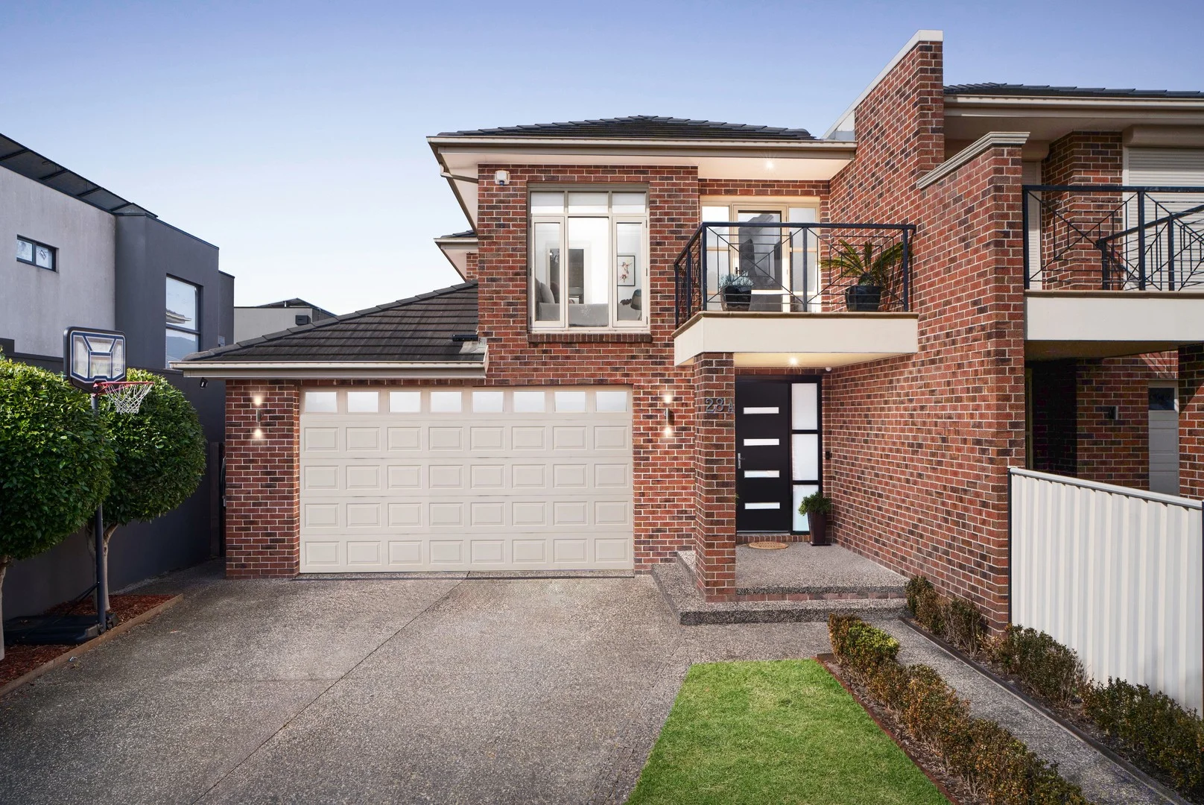
Recently sold nearby
Homes that have sold close to this address. We don’t show sale prices.
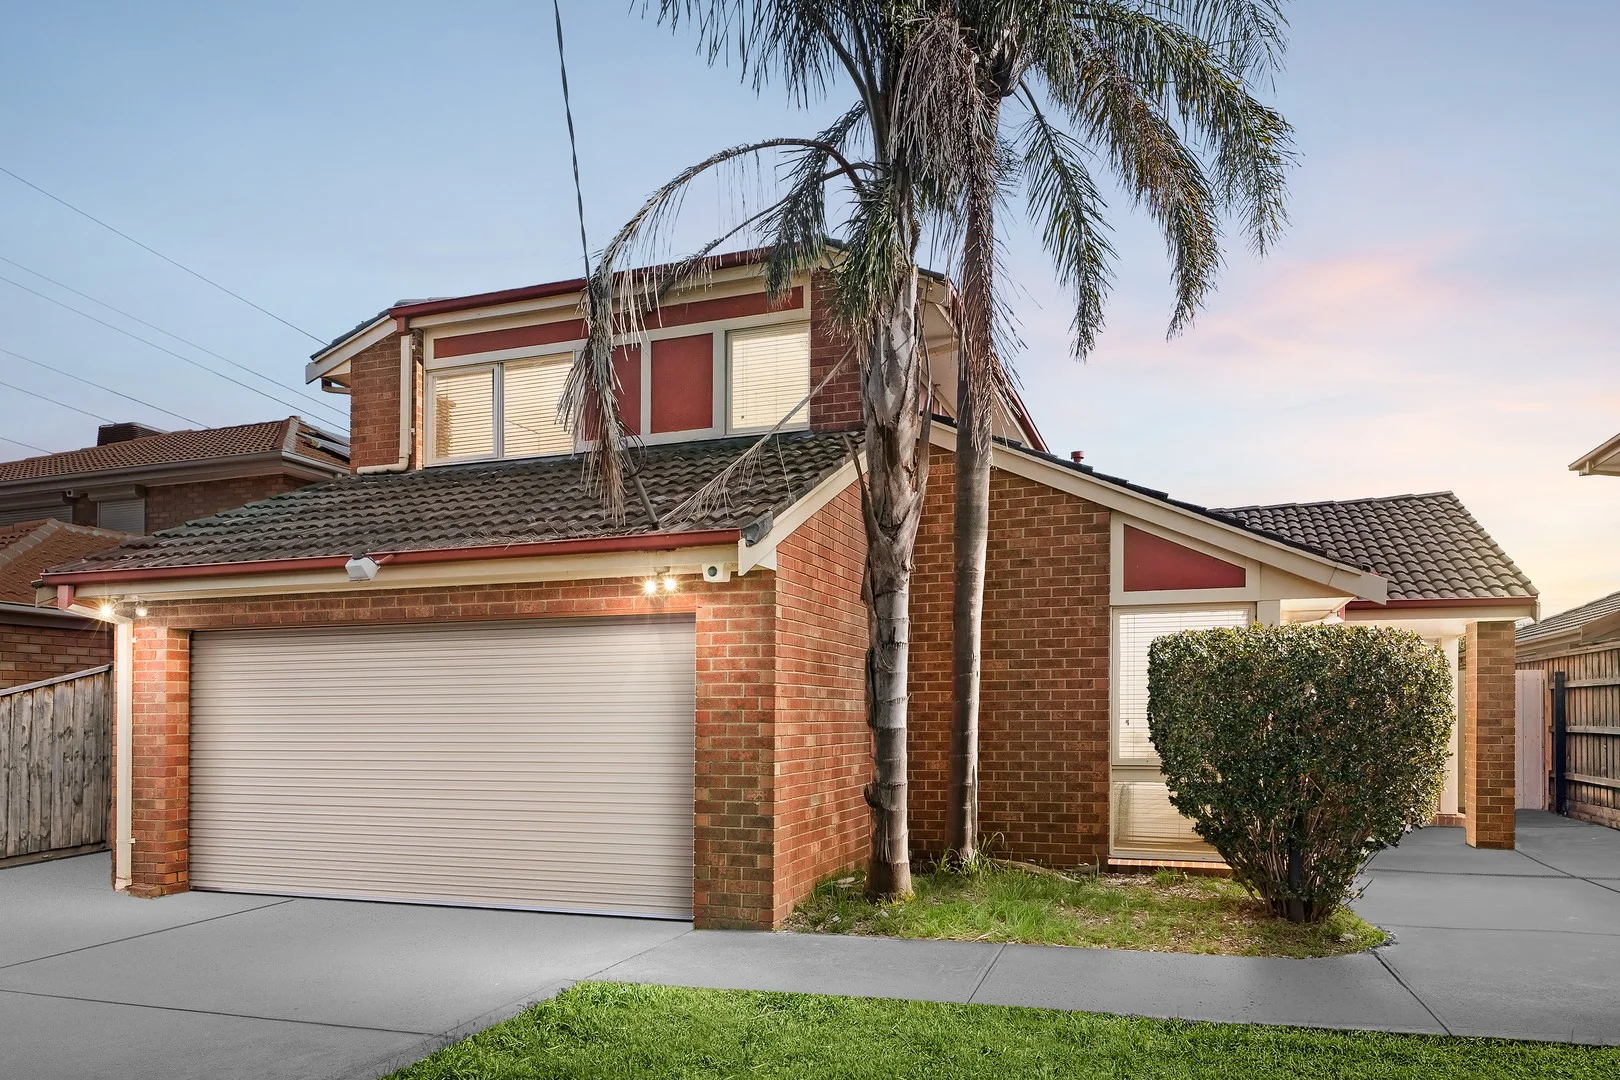
Aspendale Gardens, VIC 3195
Land Size: 577 m²
Property Type: House
Listing Type: Residential
Status: Active
Summary: Two Homes in One. Multi-Zoned Flexible Family Living
Description: With four bedrooms, three bathrooms, multiple living zones and so many options, this freshly restyled home adds up to Aspendale Gardens' most flexible and rewarding buy! Fit the biggest, blended or extended family in freshly polished style. Invest where you live and pay your way to a premier address. Or double the rewards and find twice the peace-of-mind with two rental-income streams. However, you see the future for this value-added property - there is twice the lifestyle and double the rewards here. Configured as two completely self-contained, yet interconnected residences, this unique property fits a family in a large three-bedroom, two-bathroom, dual living home with Smeg and Bosch appliance kitchen with dining AND offers the perfect fit for multiple generations, guests, tenants, and working-from-home in a fully self-contained one-bed unit. With great storage including robes for every bedroom and stylish finishes including stone benchtops, new carpets and parquetry-style floors, this vastly versatile home has climate-controlling ducted heating and cooling throughout, and all new paintwork outside and in. There's even more outdoors with at least three car parking on two separate crossovers one to a double garage, the other to gated parking. Whatever the plan, this invaluable lifestyle location adds to the multiple options. Just 350m to the Primary School, community facilities and shopping centre. There are vibrant latte strips, stations and beaches within minutes, Mordialloc's hospitality hub close and the Mentone school precinct within quick bus-ride! Also close by to Haileybury & major arterials such as the Mordialloc Bypass, Eastlink and the Peninsula Link.
Agent: Steve Turner - sturner@buxton.com.au - 9558 3337
Agent: Amelia Con - ameliac@buxton.com.au - 9558 3337
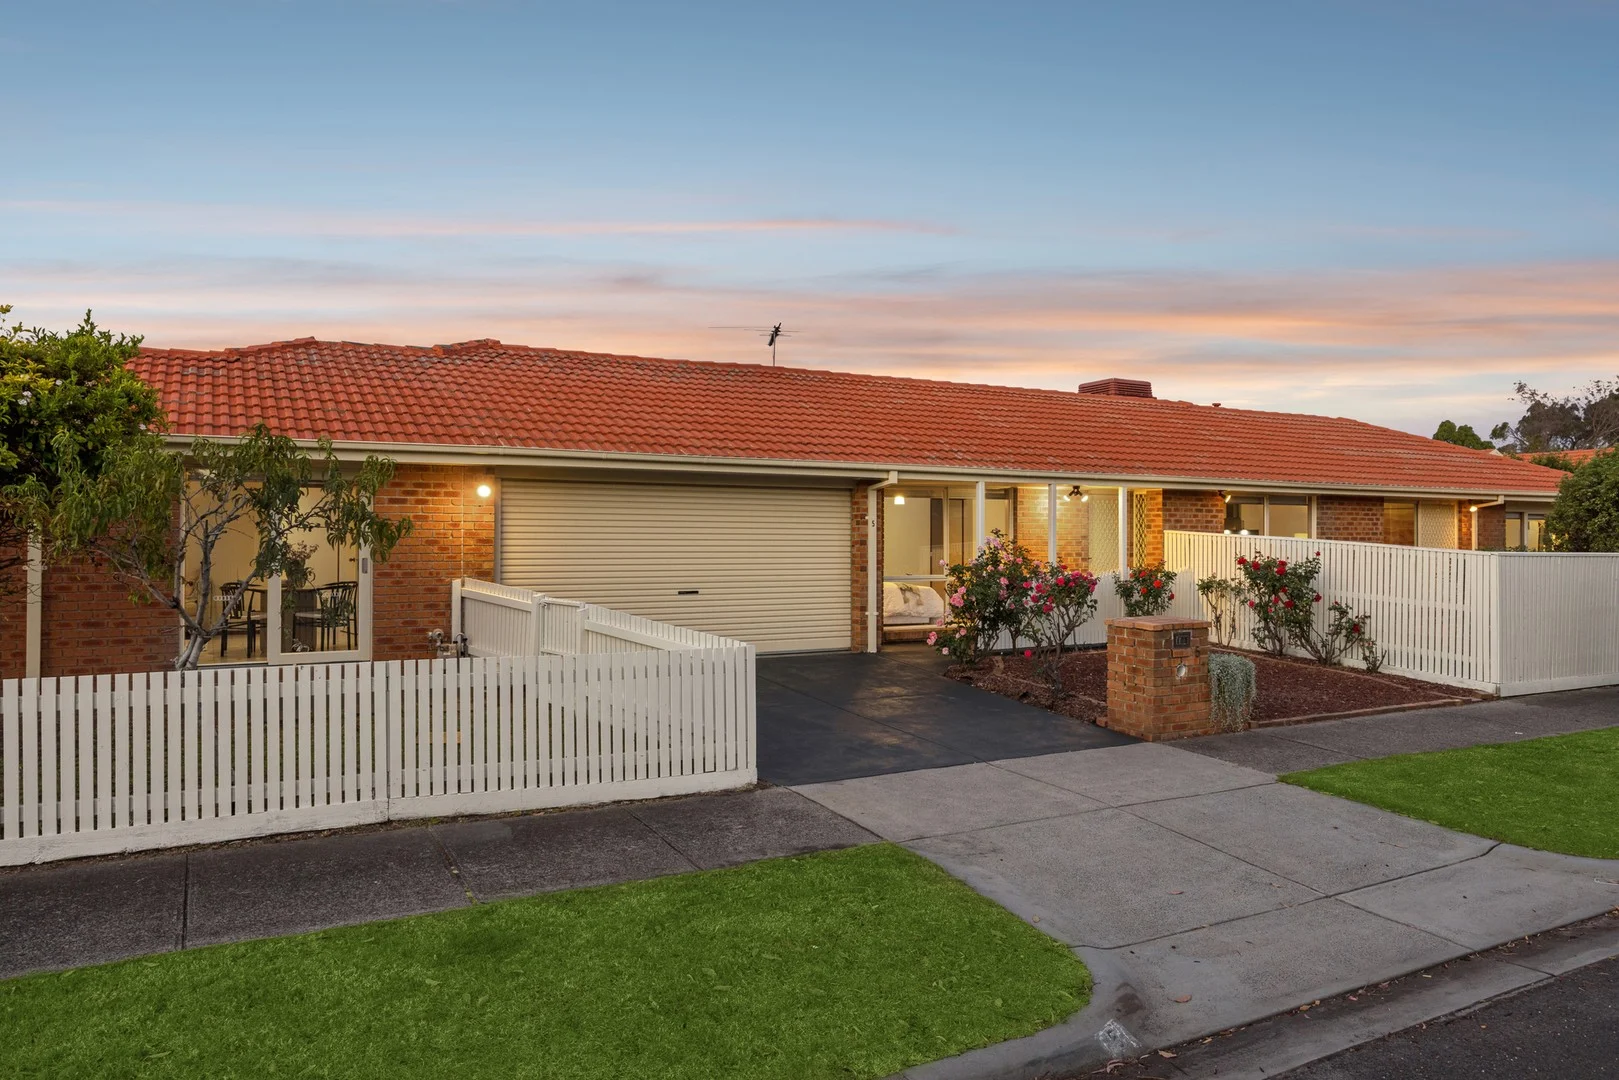
Aspendale Gardens, VIC 3195
Land Size: 642 m²
Property Type: House
Listing Type: Residential
Status: Active
Summary: Shining with Enchanting Edwardian Beauty
Description: From the moment you arrive, this beautifully presented three-bedroom home immediately impresses with its warmth, space and effortless liveability, offering the perfect opportunity to simply move in and start enjoying a relaxed family lifestyle. A welcoming entrance sets the tone, flowing through to a spacious and light-filled lounge room complete with air conditioning, creating an inviting space to unwind or entertain guests. At the heart of the home is the modern, well-appointed kitchen, featuring stainless steel appliances and a dishwasher. Designed with both style and functionality in mind, the kitchen seamlessly opens to the meals area and a second living zone, making it ideal for families who love open-plan living. Large windows and sliding doors allow natural light to flood the space while providing uninterrupted views of the stunning outdoor entertaining area and the generous rear yard with cascading vines and beautifully manicured gardens the perfect setting for summer barbecues, family gatherings or simply relaxing outdoors. The master bedroom offers a peaceful retreat, boasting a walk-in robe and private ensuite. The remaining two bedrooms are generously sized and fitted with built-in robes, ensuring comfortable accommodation for family members or guests. The central bathroom is well designed with a shower, bath and separate toilet, while the large laundry adds further practicality and storage options. Comfort and efficiency are enhanced with ducted heating throughout, keeping the home cosy in the cooler months, while the 6.6kW solar panel system provides excellent energy savings. A double remote garage offers secure parking, with additional off-street parking available for extra vehicles, trailers or visitors. Positioned in a quiet and tightly held court location, this home enjoys exceptional convenience. It is just moments from Aspendale Gardens Shopping Centre, Aspendale Gardens Primary School, Yammerbook Reserve and the scenic walking tracks of Mordialloc Creek. With easy access to local stations, major freeway entrances and only a short drive to the beautiful beaches, this is a lifestyle location that truly has it all. A wonderful combination of comfort, space and location, this home represents an outstanding opportunity for families, first home buyers or investors alike.
Agent: Steve Turner - sturner@buxton.com.au - 9558 3337
Agent: Amelia Con - ameliac@buxton.com.au - 9558 3337
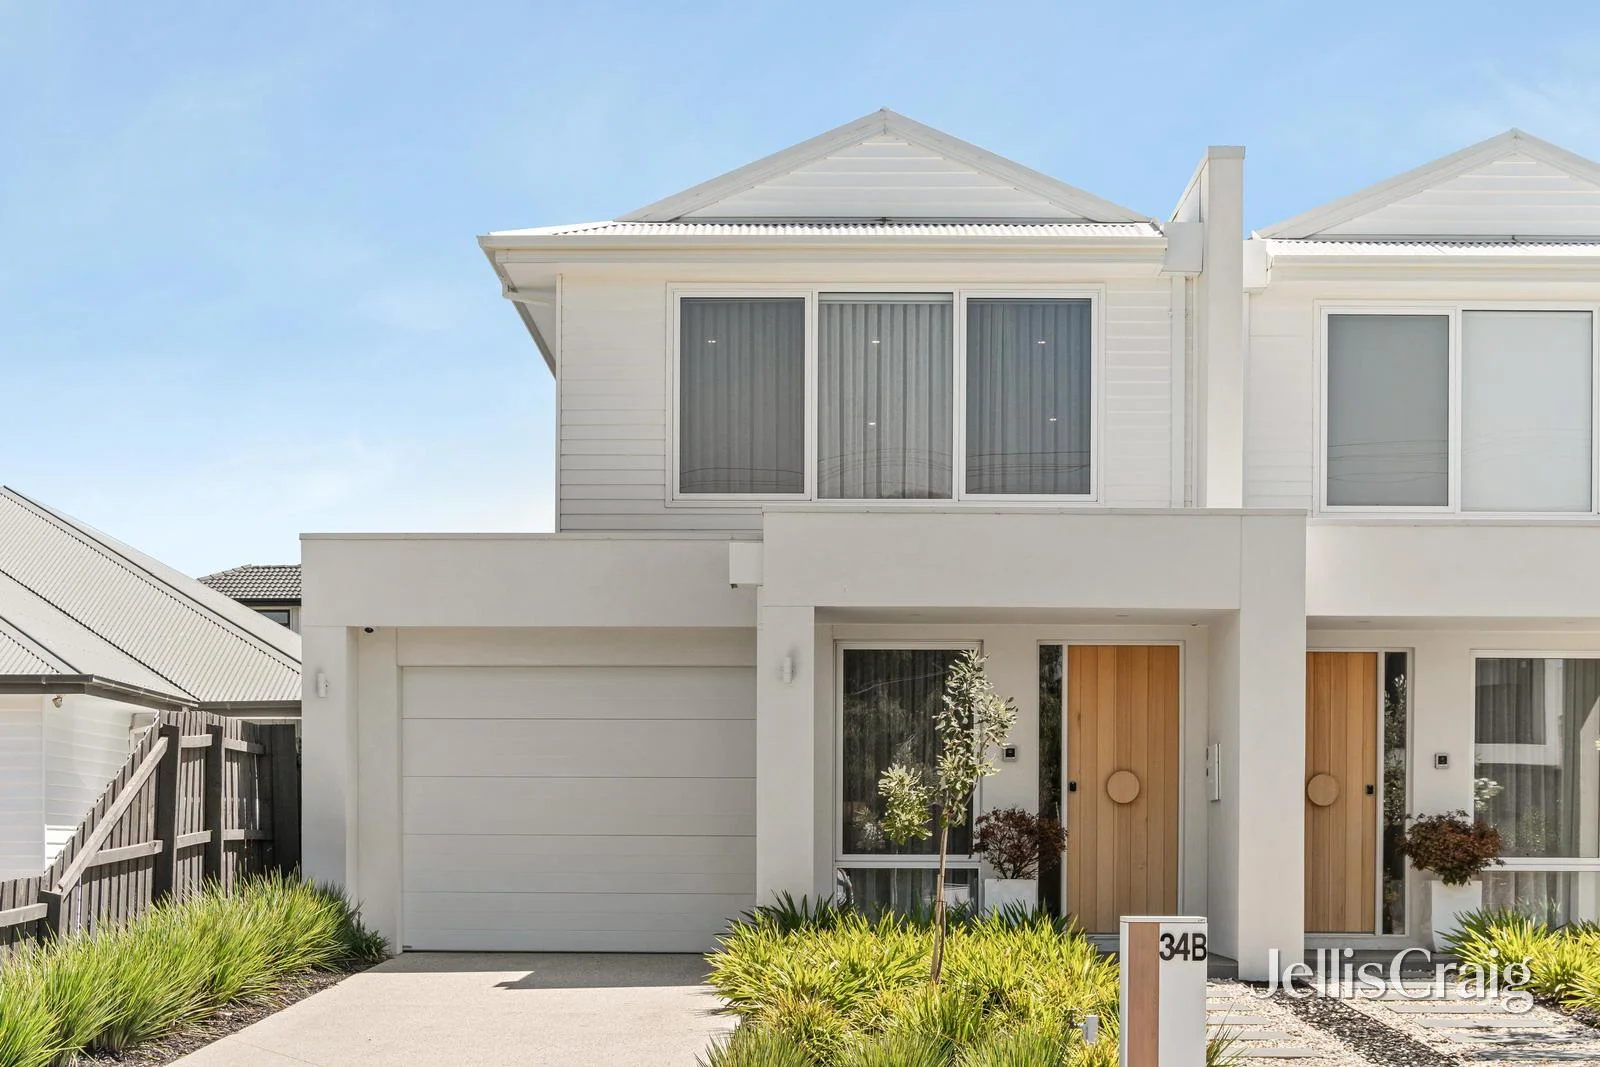
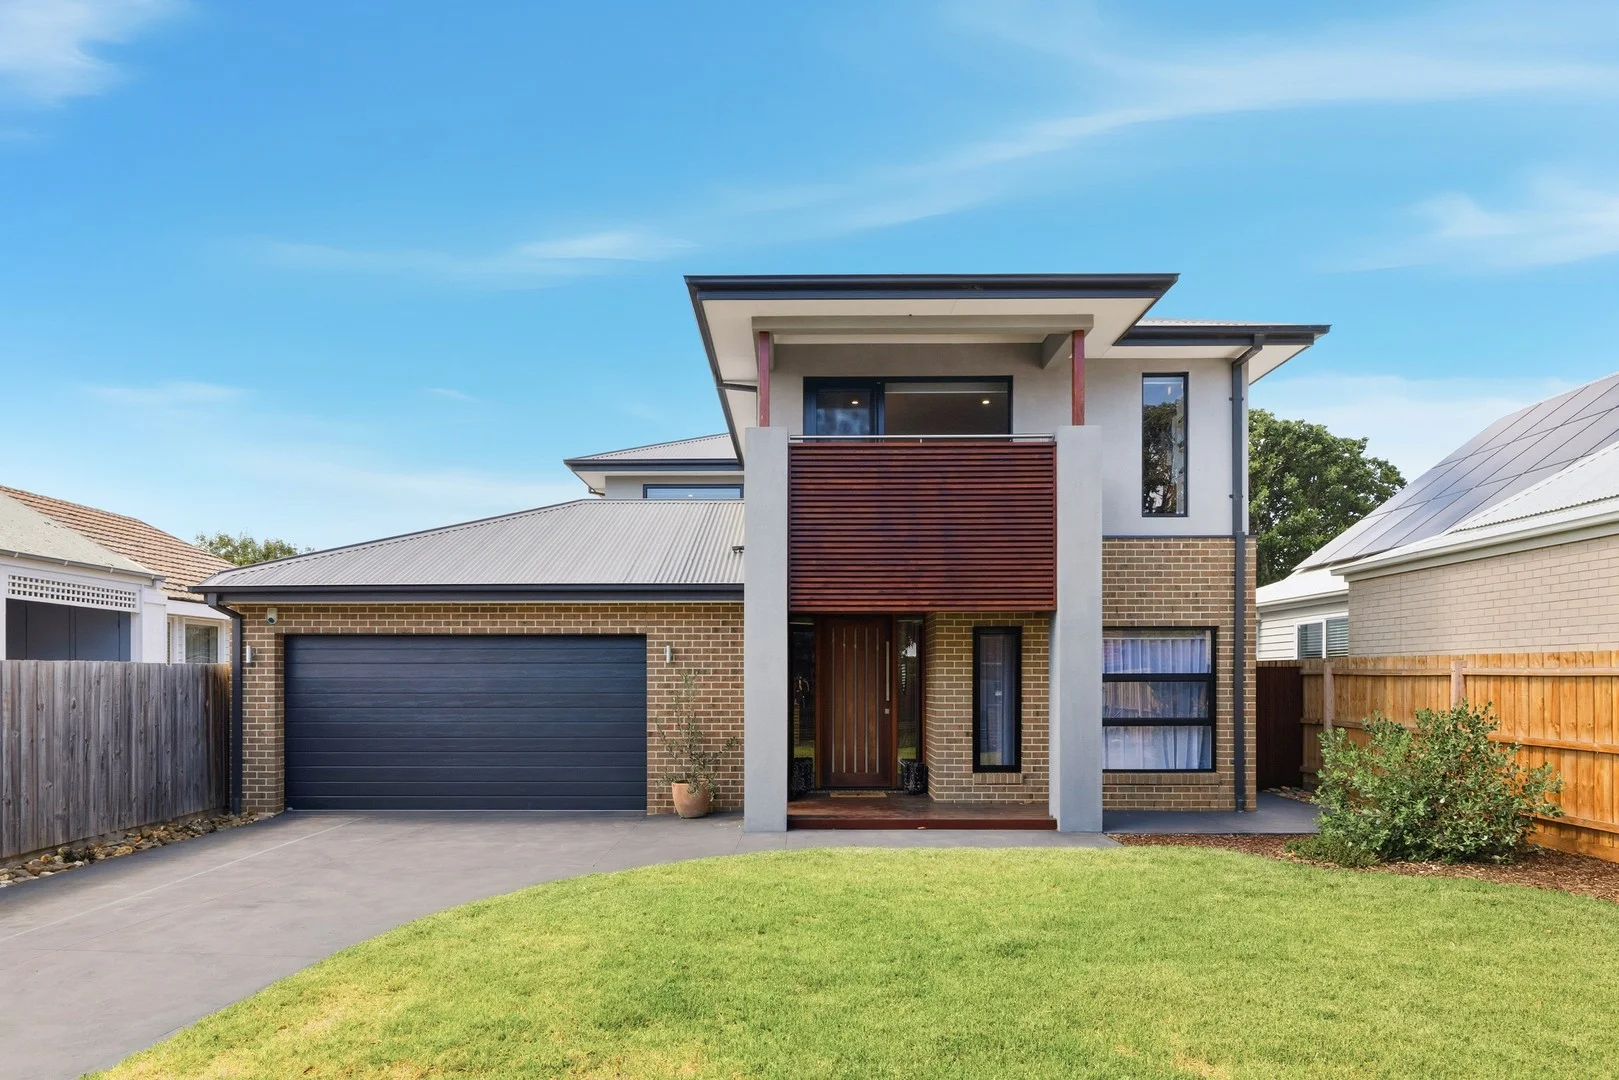
Edithvale, VIC 3196
Property Type: Townhouse
Listing Type: Residential
Status: Active
Summary: A Masterclass in Craftsmanship and Space in Prime Edithvale
Description: Custom built and beautifully appointed, this stunning residence is distinguished by exceptional craftsmanship, generous proportions and thoughtful design in a prized Edithvale setting. Centred around modern family living, the home offers outstanding versatility, including the rare inclusion of a secondary master suite on the ground floor, ideal for older children, guests, downsizers or multi-generational living. The striking Hamptons-inspired facade sets a refined tone, while inside, soaring 2.7-metre ceilings enhance the light-filled interiors. Premium finishes are showcased throughout, including timber flooring extending to the staircase, double-glazed windows and bespoke joinery to all wardrobes. The custom-built timber front door introduces a grand entry, with an extensive hallway leading through to the heart of the home and its expansive open-plan living and dining domain. The designer kitchen showcases stone waterfall-edge benchtops, premium Smeg appliances, an oversized walk-in pantry and excellent storage, flowing seamlessly into the living zone. Generous in scale, this space is perfectly suited to everyday living and entertaining, with large stacker doors opening to a fully landscaped rear courtyard and sunlit outdoor entertaining area. Accommodation is intelligently zoned for the whole family with the inclusion of a ground-floor, guest master bedroom with its own sparkling ensuite and walk-in robe, while upstairs, the king-sized main suite impresses with a substantial custom walk-in wardrobe and an impressive ensuite with floor-to-ceiling tiling, backlit LED mirrors and refined tapware. The remaining bedrooms all include built-in wardrobes and are serviced by a magnificent family bathroom showcasing freestanding bath and separate W/C. Upstairs, a large second living area offers a peaceful family retreat alongside a custom-designed study zone, ideal for working or studying in comfort. The home is further enhanced by a guest powder room, full-sized laundry, ample storage throughout and lockup garage with off street parking for an additional vehicle. Comfort and security are assured with refrigerated cooling, ducted heating, solar panels, secure keypad entry and alarm system. Positioned in a peaceful cul de sac yet moments from Edithvale Beach, the train station, village shops, popular cafés, schools and sporting facilities, this residence seamlessly blends contemporary comfort with timeless Hamptons elegance, delivering an enviable beachside lifestyle. Please contact Kimberley Ferguson on 0413 667 228 to register your interest in this spectacular home.
Agent: Kimberley Ferguson - kimberleyferguson@jelliscraig.com.au - 9585 5667
Agent: Jasmine Younger - jasmineyounger@jelliscraig.com.au - 03 9585 5667
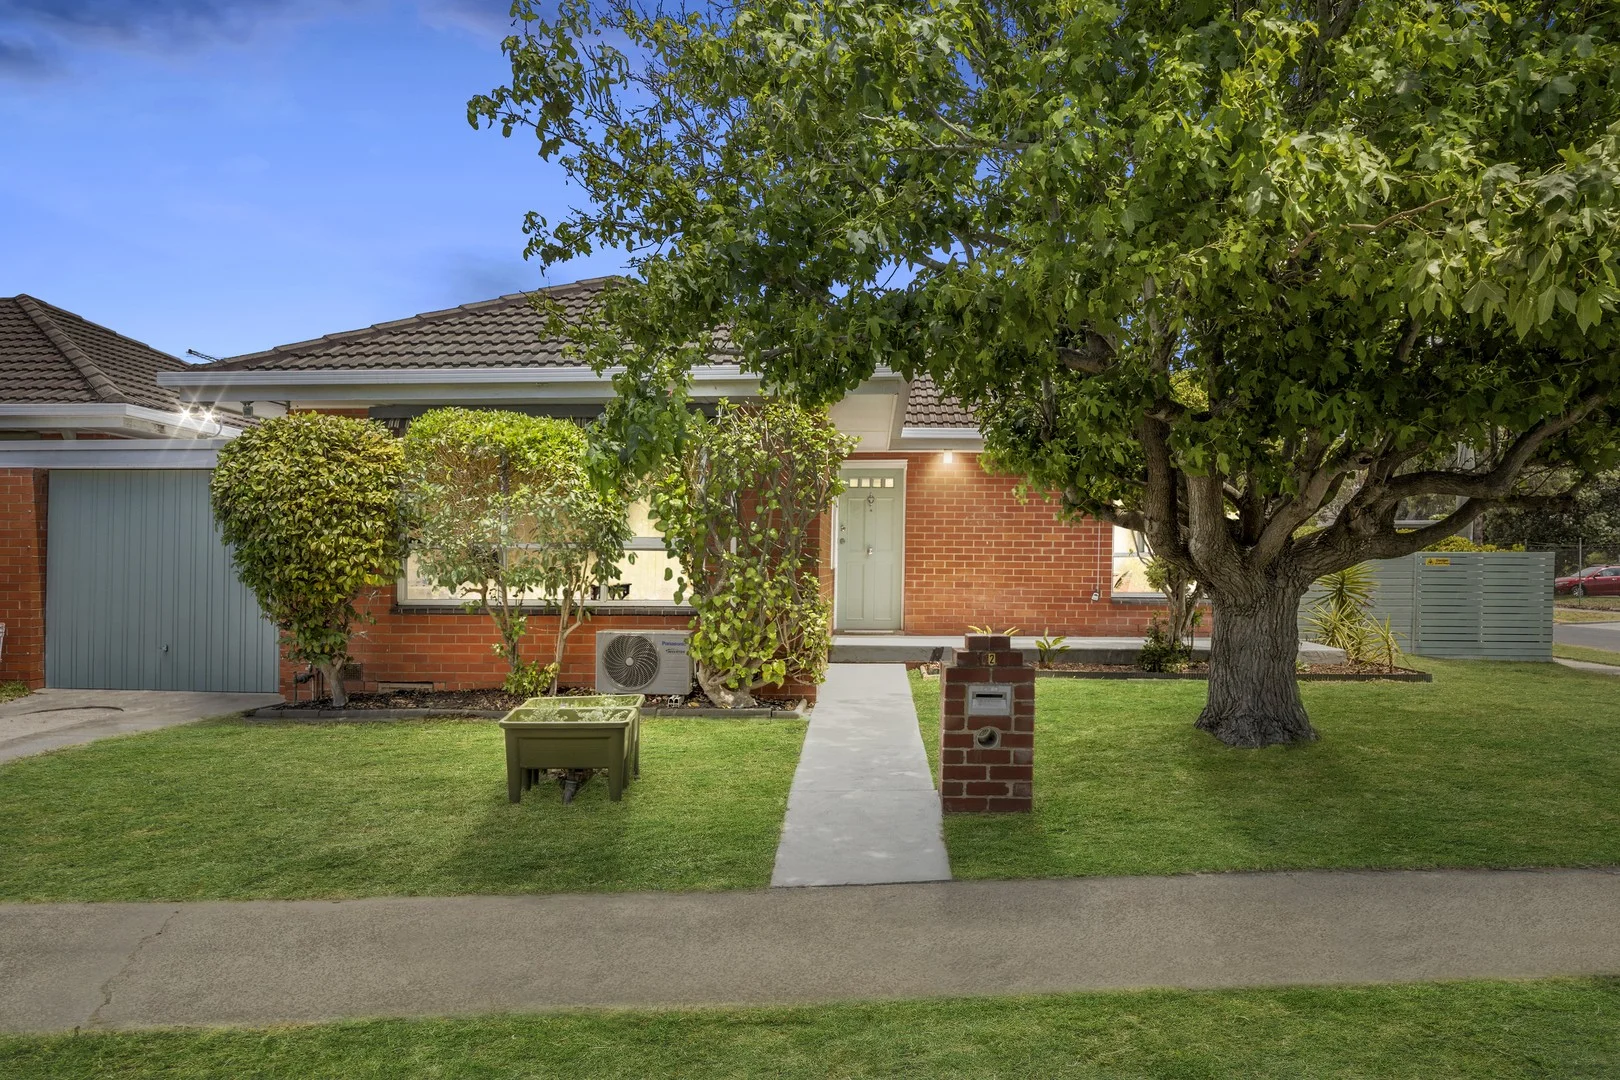
Aspendale, VIC 3195
Land Size: 351 m²
Property Type: Apartment / Unit / Flat
Listing Type: Residential
Status: Active
Summary: A Bright Beachside Sanctuary with Inspired Outdoor Living
Description: Just moments from the beach, this charming two-bedroom brick residence delivers the perfect balance of relaxed coastal living and stylish everyday comfort. Filled with natural light from morning through to evening, the home offers a welcoming living zone, complemented by a sleek stone kitchen and adjoining dining area ideal for easy entertaining. The accommodation is both inviting and practical, featuring a generous main bedroom with built-in robes and leafy outlooks, a second delightful bedroom also with built-in robes, and a pristine central bathroom. A fitted laundry with toilet adds further convenience. Beyond the interiors, the surprisingly spacious wrap-around garden is a true highlight. Designed for effortless outdoor living, it features a large entertaining deck, generous lawn space, garden beds for home-grown produce, and an outdoor shower-perfect after a day at the beach. The converted garage provides a versatile home office or studio, enhancing the home's flexibility. Comfort is assured with hardwood floors, reverse-cycle air conditioning, gas heating, temperature-controlled instant hot water, stylish black fittings, double blinds, external awnings, outdoor storage and off-street parking. Exceptionally located, this home sits just metres from Aspendale Station, local cafés, parks and Aspendale Primary School. Enjoy walking or cycling along Mordialloc Creek to the Edithvale Wetlands, or spend weekends on the fairways at nearby Rossdale Golf Club. A superb lifestyle opportunity in a tightly held beachside pocket.
Agent: Robert Pullia - robert.pullia@belleproperty.com - 03 9583 3246
Agent: Lynda Rafferty - lynda.rafferty@belleproperty.com - 0438 507 040
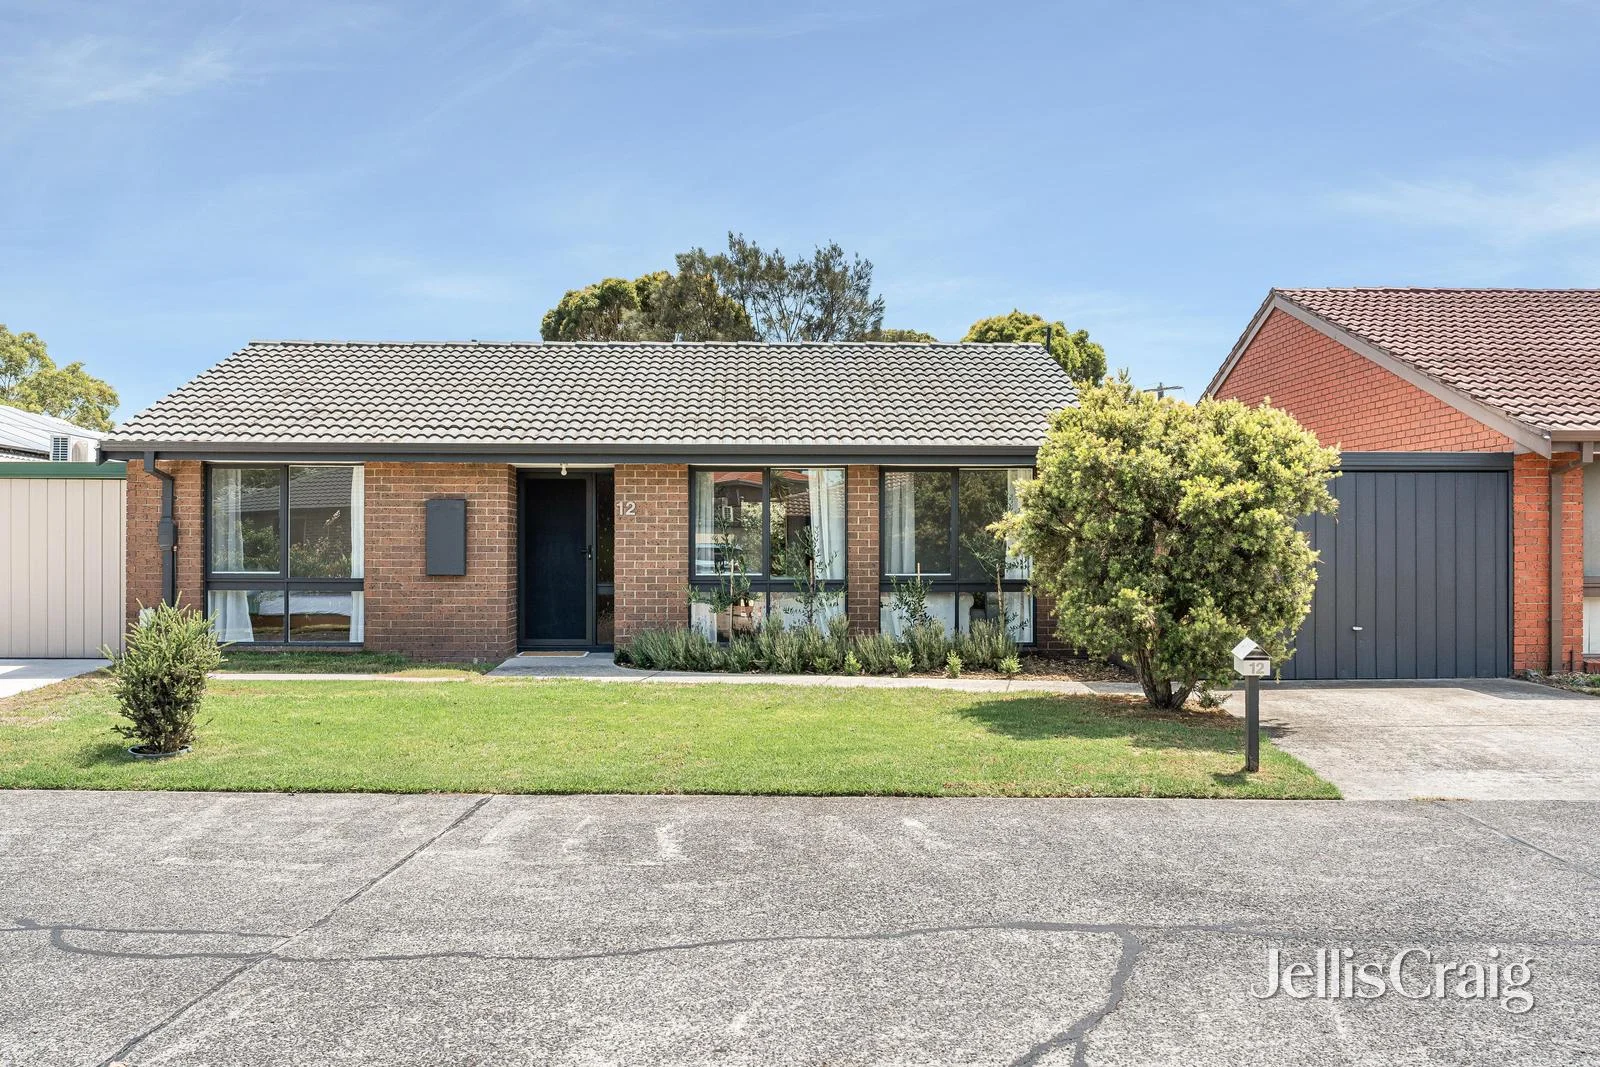
Chelsea, VIC 3196
Land Size: 312 m²
Property Type: Apartment / Unit / Flat
Listing Type: Residential
Status: Active
Summary: Generous Proportions for Relaxed Bayside Living
Description: This beautifully updated residence offers a rare sense of calm, space and comfort in one of Chelsea's most peaceful pockets. Positioned on approximately 312m² of land, the home is immaculate, inviting and ready to be enjoyed, with generous proportions that will appeal to many - first home buyers, small families, professionals and downsizers alike. Beyond the welcoming entry, a beautiful living zone unfolds beneath soaring ceilings, where natural light pours in to create an airy yet cosy atmosphere. Soft sheer curtains add warmth and elegance, enhancing the sense of retreat. This space flows seamlessly through to the kitchen and dining area, thoughtfully oriented to overlook the undercover alfresco and expansive north-facing yard. Framed by established gardens and vibrant sunflowers in bloom, the outdoor setting is both private and uplifting; a place where children, pets and guests will naturally gather. The kitchen is neat, well maintained and perfectly positioned to enjoy the garden outlook, making everyday living and entertaining effortless. Accommodation is equally impressive, with two spacious bedrooms featuring built-in wardrobes, serviced by a beautifully renovated central bathroom and the convenience of a second, separate W/C. A near-new full laundry and split-system heating and cooling further enhance comfort and functionality throughout the home. Completing the offering is a single lock-up garage with additional off-street parking, while the location itself is exceptional. Peaceful, quiet and reassuringly safe, yet moments from everything that defines bayside living - Chelsea's shops, public transport and stunning foreshore are close by, with wetlands, walking tracks and local schools all within easy reach. To register your interest in this home, please contact Kimberley Ferguson on 0413 667 228.
Agent: Kimberley Ferguson - kimberleyferguson@jelliscraig.com.au - 9585 5667
Agent: Jasmine Younger - jasmineyounger@jelliscraig.com.au - 03 9585 5667
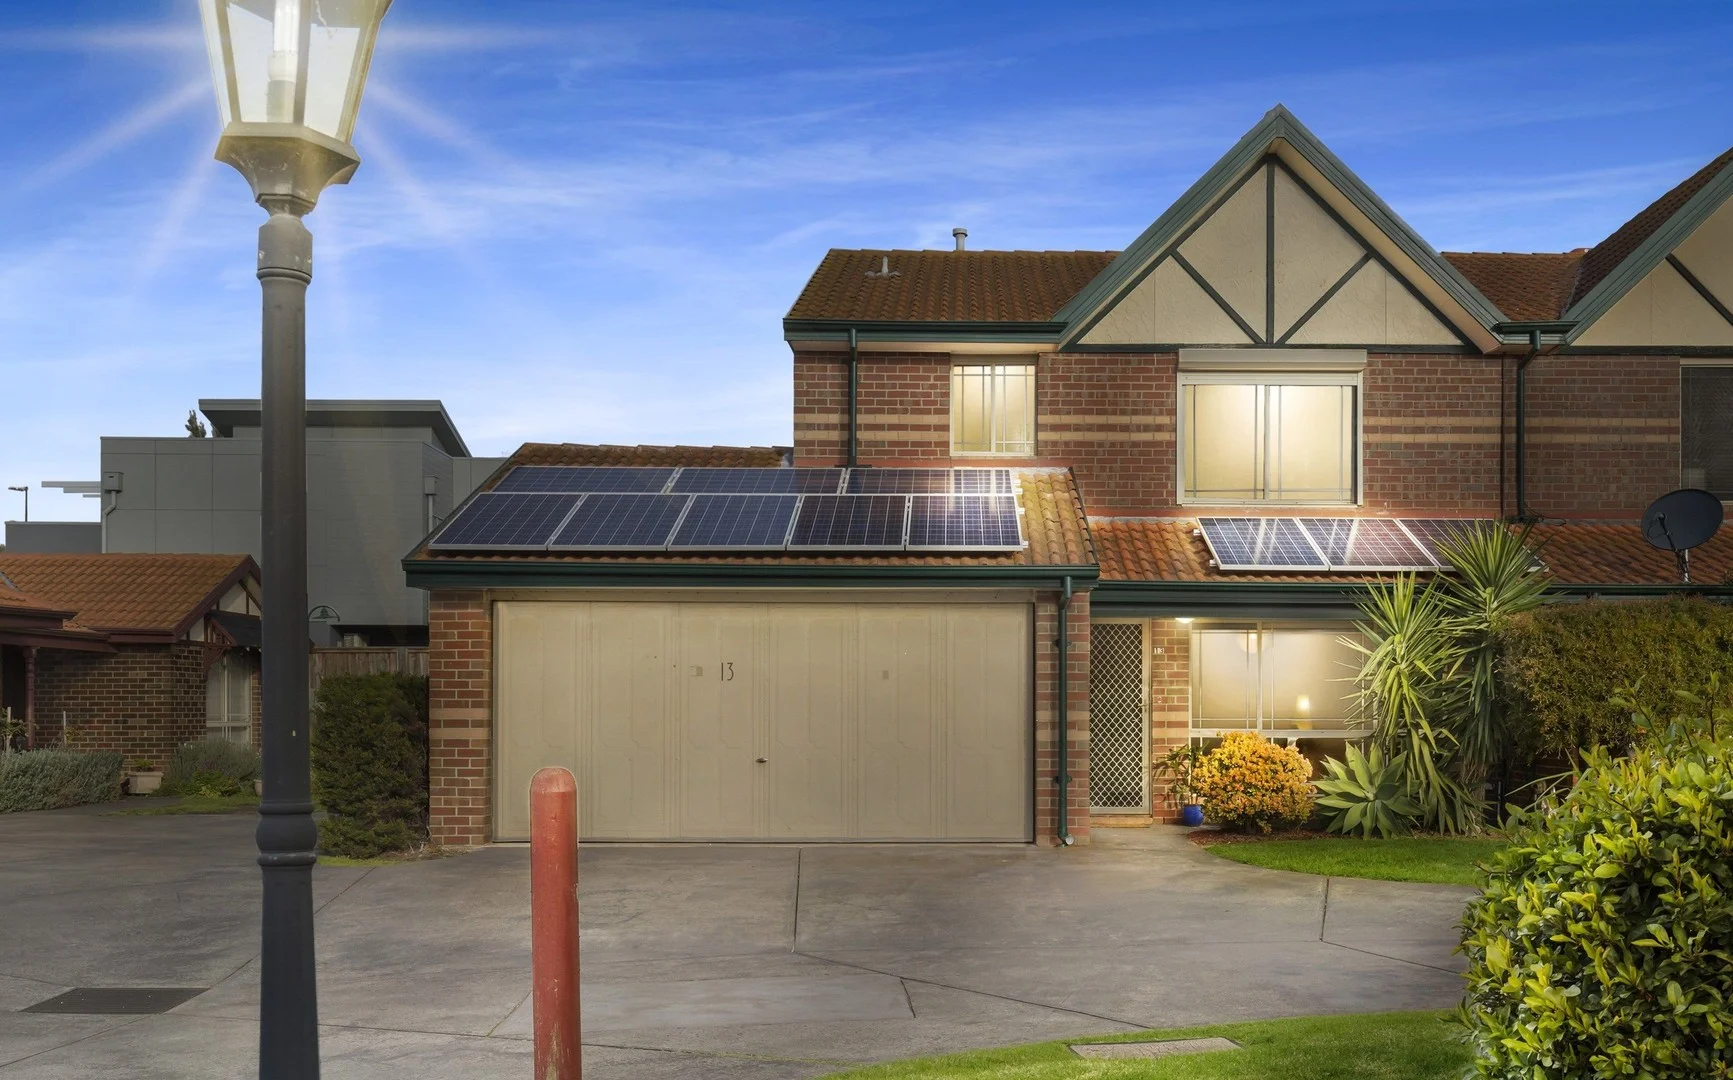
Edithvale, VIC 3196
Property Type: Townhouse
Listing Type: Residential
Status: Active
Summary: Sold Off Market
Description: Stylishly renovated this eye-opening 3 bedroom 2.5 bathroom townhouse is low maintenance living with a contemporary edge.
Agent: James French - jfrench@buxton.com.au - 9772 7222
Agent: Ryan Hammer - rhammer@buxton.com.au - 03 9772 7222
Agent: Adam Saunders - asaunders@buxton.com.au
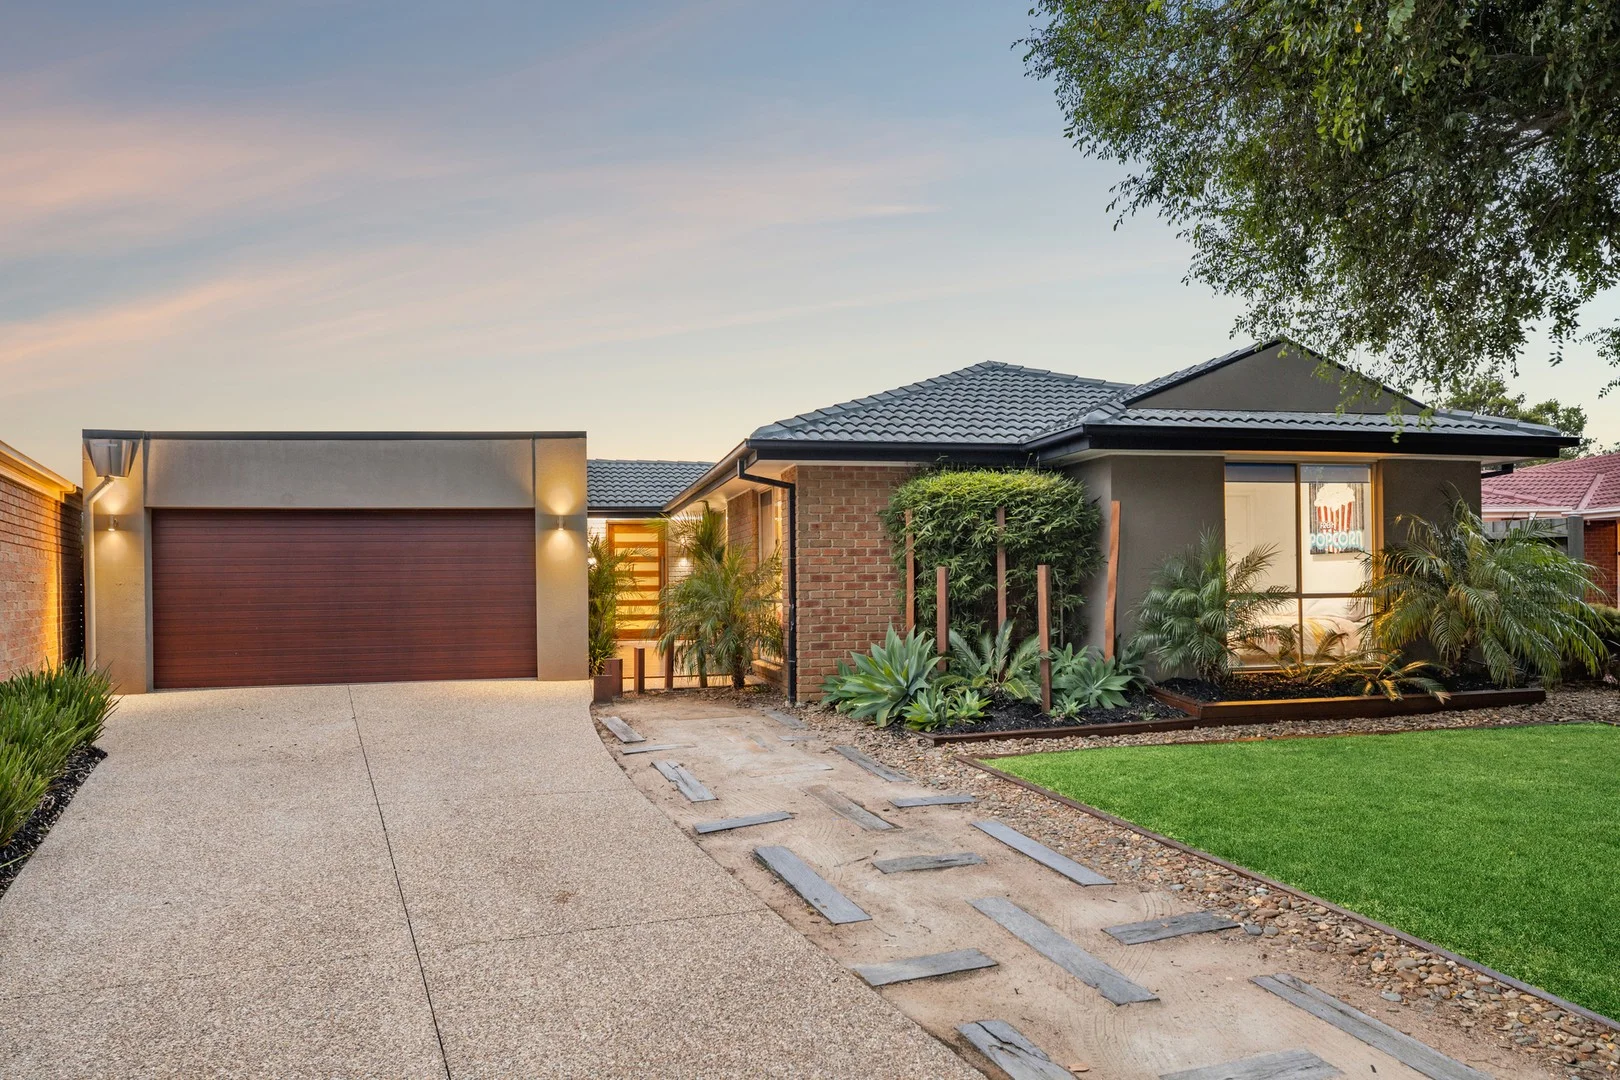
Aspendale Gardens, VIC 3195
Land Size: 610 m²
Property Type: House
Listing Type: Residential
Status: Active
Summary: Sun-Filled Calm & Tree-Lined Charm
Description: Find your sun-filled garden sanctuary at Aspendale Gardens' leafiest & loveliest address. An oasis of sun-filled calm amongst the tree-lined charm of this iconic streetscape, this gorgeous garden sanctuary is a paradise for kids and parents alike. Cleverly zoned with a private master-domain for parents, and a dedicated kids' wing (with a second ensuite for guests, in-laws, or teenage kids) this five bedroom, three bathroom home has inside-out entertaining at its heart. Centred on open plan living areas around an atrium bar, this entertainers' oasis has a prestige Fisher and Paykel kitchen (including 900 mm dual-drawer dishwasher and gas cooktop) stretched out beyond a stone-topped island bench as well as a ready-to-plumb al fresco kitchen on a well-screened all-weather deck. Designer styled with dual blinds and ceiling fans for most bedrooms and hardwearing sustainable bamboo floors for traffic areas, this centrally heated and reverse-cycle air-conditioned home takes style and lifestyle outdoors too. Featuring a clever mix of all-weather, full-sun and shaded spaces. There are pull-down curtains for the sunniest days, wraparound bench-seating to settle in, a sculptural fire-pit for cool winter evenings as well as a Zen water-feature to bring some calm! Facing this lush, tree lined street with an oversize double auto-garage on an exposed aggregate drive, this garden paradise is in a world of its own ...yet still within 300m of the shopping centre and primary school, a short walk to the Wells Road bus and minutes to beachside and brand-new stations.
Agent: Steve Turner - sturner@buxton.com.au - 9558 3337
Agent: Amelia Con - ameliac@buxton.com.au - 9558 3337
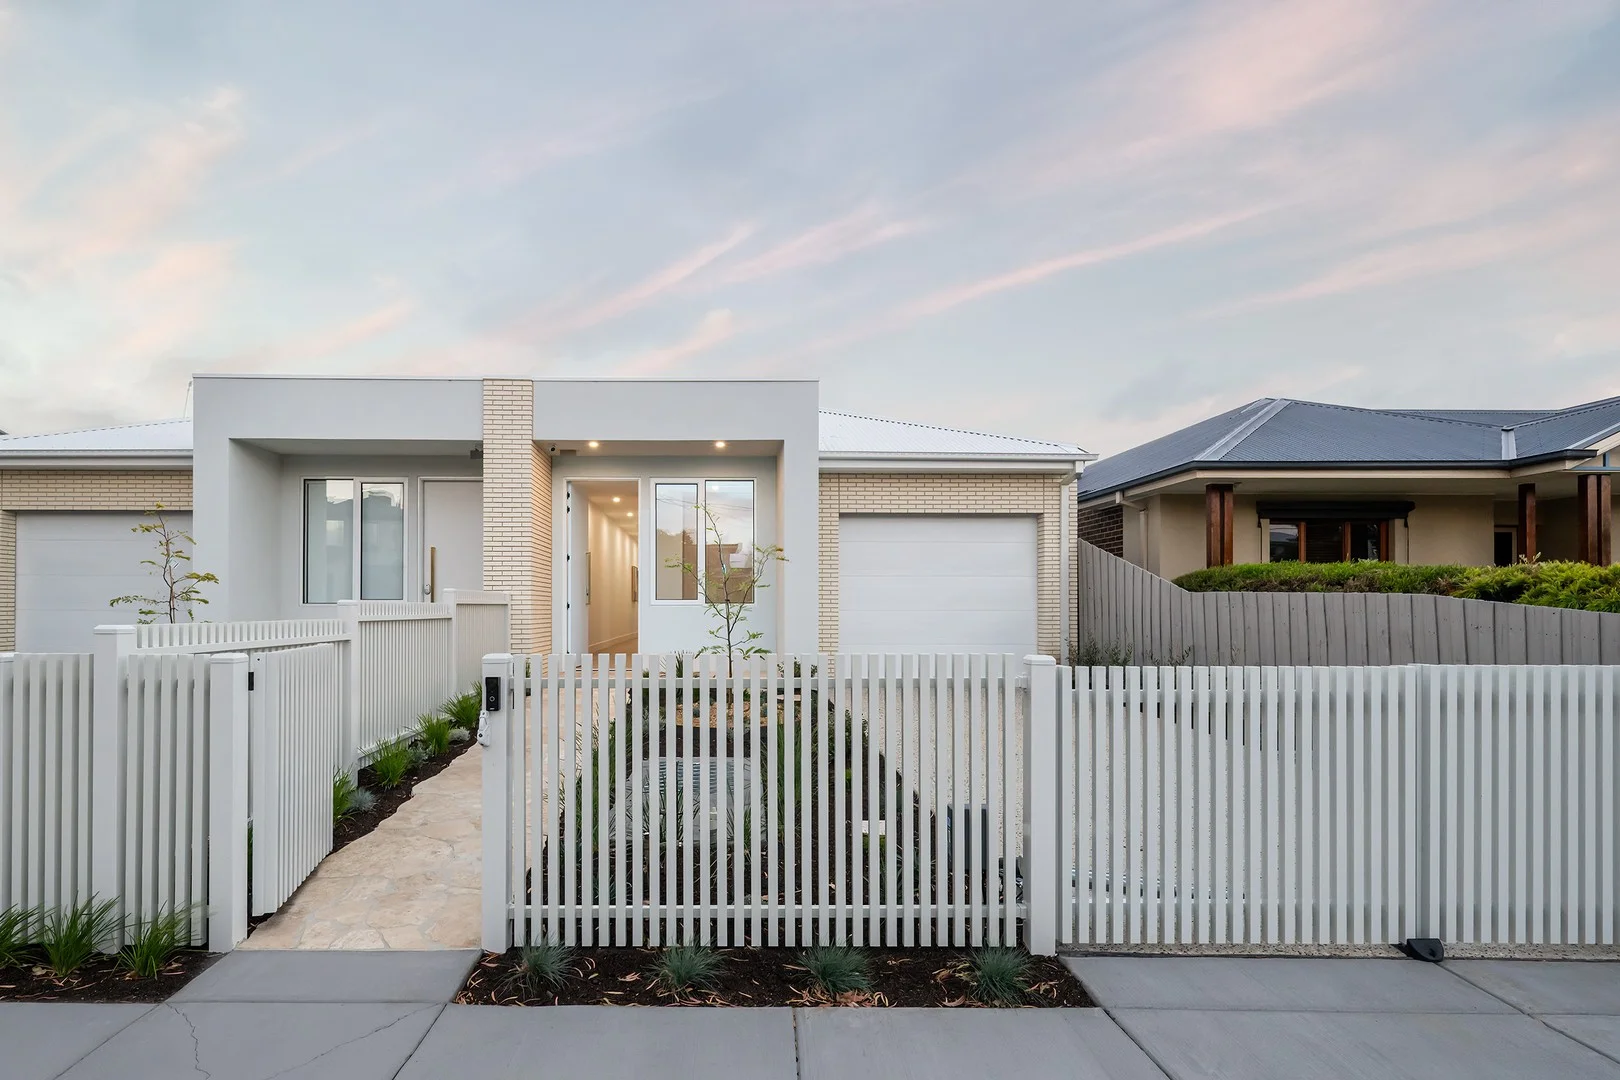
Edithvale, VIC 3196
Land Size: 348 m²
Property Type: Townhouse
Listing Type: Residential
Status: Active
Summary: Single Level Luxury Redefined
Description: Beautifully designed and thoughtfully detailed, this brand new single-level home delivers modern comfort, quality finishes and practical living in a family-friendly Bayside setting, in the heart of Edithvale. Step inside to discover elegant herringbone flooring, a striking stone benchtop kitchen with Smeg appliances, high celings and custom quality joinery throughout providing generous storage while maintaining a clean, contemporary aesthetic. The living area is enhanced by sheer curtains, while two skylights positioned along the central passage draw natural light into the home, creating a bright and welcoming feel. The master bedroom features a private ensuite with his-and-hers basins, complemented by two additional well-proportioned robed bedrooms and a central family bathroom, offering flexibility for family living or guests. Practical inclusions such as a butlers pantry, separate laundry and study area further enhance everyday functionality and ease of living. Comfort and security are well catered for with centrally controlled heating and cooling and an integrated alarm system. Externally, the home is complemented by a covered entry porch, private and fully landscaped outdoor areas including a rear alfresco zone perfect for entertaining, and a gated driveway leading to remote garage, providing secure parking and additional storage. Sustainability has also been considered, with a rainwater tank connected for household use. Positioned for absolute convenience, the home is within walking distance of frequent bus services, including the Route 902 Smart Bus, with stops just minutes from the doorstep, providing seamless connections to the Frankston line and the wider Melbourne network. Families will appreciate nearby schooling options, including Edithvale Primary School and Mordialloc College catchments, as well as private schools such as Mentone Grammar and Mentone Girls' Grammar. Weekend leisure is close at hand with Edithvale Beach and the scenic Longbeach shared trail nearby. Local cafés and dining options are just moments away, while nearby parks, playgrounds and open green spaces including Beeson Reserve and Bicentennial Park Playground offer ideal weekend settings for families and pets alike. This is a rare opportunity to secure a meticulously finished home in a location that delivers lifestyle, connectivity and effortless Bayside living and effortless bayside living. PLEASE NOTE: Every precaution has been taken to establish the accuracy of the above information but does not constitute any representation by the vendor or agent. Eleven North Property Group requires full contact information with all enquiries and reserves the right to refuse to provide information if full contacts details are not provided.
Agent: Jerry Yeghichian - jerry@elevennorth.com.au - 1300 353 836
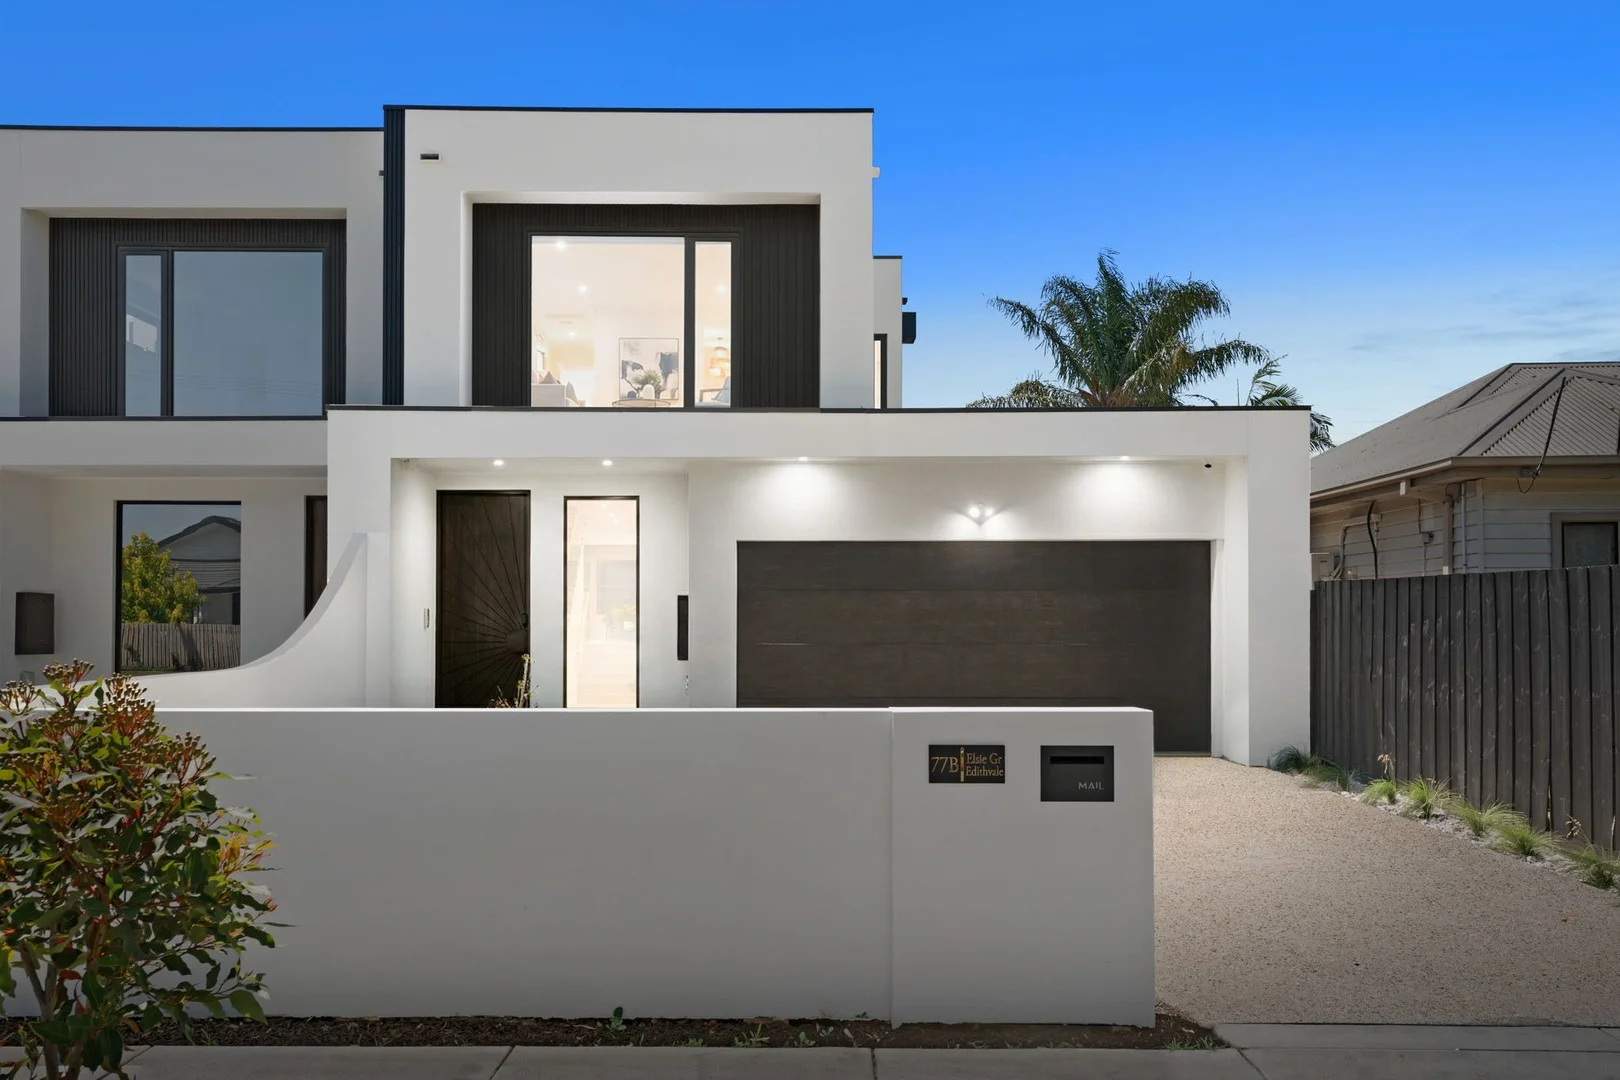
Edithvale, VIC 3196
Property Type: Townhouse
Listing Type: Residential
Status: Active
Summary: Contemporary Luxury with Resort-Style Entertaining
Description: Showcasing striking modern design and premium finishes throughout, this impressive four-bedroom townhouse delivers generous family proportions, seamless indooroutdoor living and exceptional lifestyle appeal. Thoughtfully designed across two levels, it combines everyday comfort with high-end entertaining in a prized Edithvale pocket. Four generous bedrooms, including a luxurious master suite with ensuite and walk-in robe Three beautifully appointed bathrooms featuring stone benchtops and quality fittings Expansive open-plan living and dining areas bathed in natural light Designer kitchen with stone island bench, premium appliances, and abundant storage Versatile second living zone upstairs, perfect as a rumpus or private retreat Seamless indooroutdoor connection to a covered alfresco, timber deck, and relaxing spa area Private, beautifully landscaped courtyard ideal for entertaining or quiet relaxation Year-round comfort with refrigerated heating and cooling High ceilings, double-glazed windows, double garage with internal access, plus ample storage throughout Ideally positioned in a quiet, family-friendly street, this home enjoys excellent proximity to Edithvale Beach, local parks and coastal walking tracks. Edithvale Train Station is within easy reach for effortless city access, while nearby shopping villages, cafés and restaurants add everyday convenience. Reputable schools and childcare options are close by, with larger retail hubs and major road connections also easily accessible, making this an outstanding lifestyle location by the bay. Photo ID required at all our open for inspections and auctions. We may refuse to provide further information on the property should you prefer not to disclose your full contact information including phone number. Please note that properties listed for auction may be sold prior. Disclaimer: We have in preparing this document used our best endeavours to ensure that the information contained in this document is true and accurate, but accept no responsibility and disclaim all liability in respect to any errors, omissions, inaccuracies or misstatements in this document. Prospect purchasers should make their own enquiries to verify the information contained in this document. Purchasers should make their own enquiries and refer to the due diligence check-list provided by Consumer Affairs. Click on the link for a copy of the due diligence check-list from Consumer Affairs. http://www.consumer.vic.gov.au/duediligencechecklist
Agent: Ethan He - ethanhe@mcgrath.com.au - 0477 588 390
Agent: Catherine Chan - catherinechan@mcgrath.com.au - 0478 817 198
Agent: David Truong - davidtruong@mcgrath.com.au


